Renovated two-bedroom apartment in Castellana, Madrid

size
103 m²
Bedrooms
2
Bathrooms
2
price
1,690,000 €
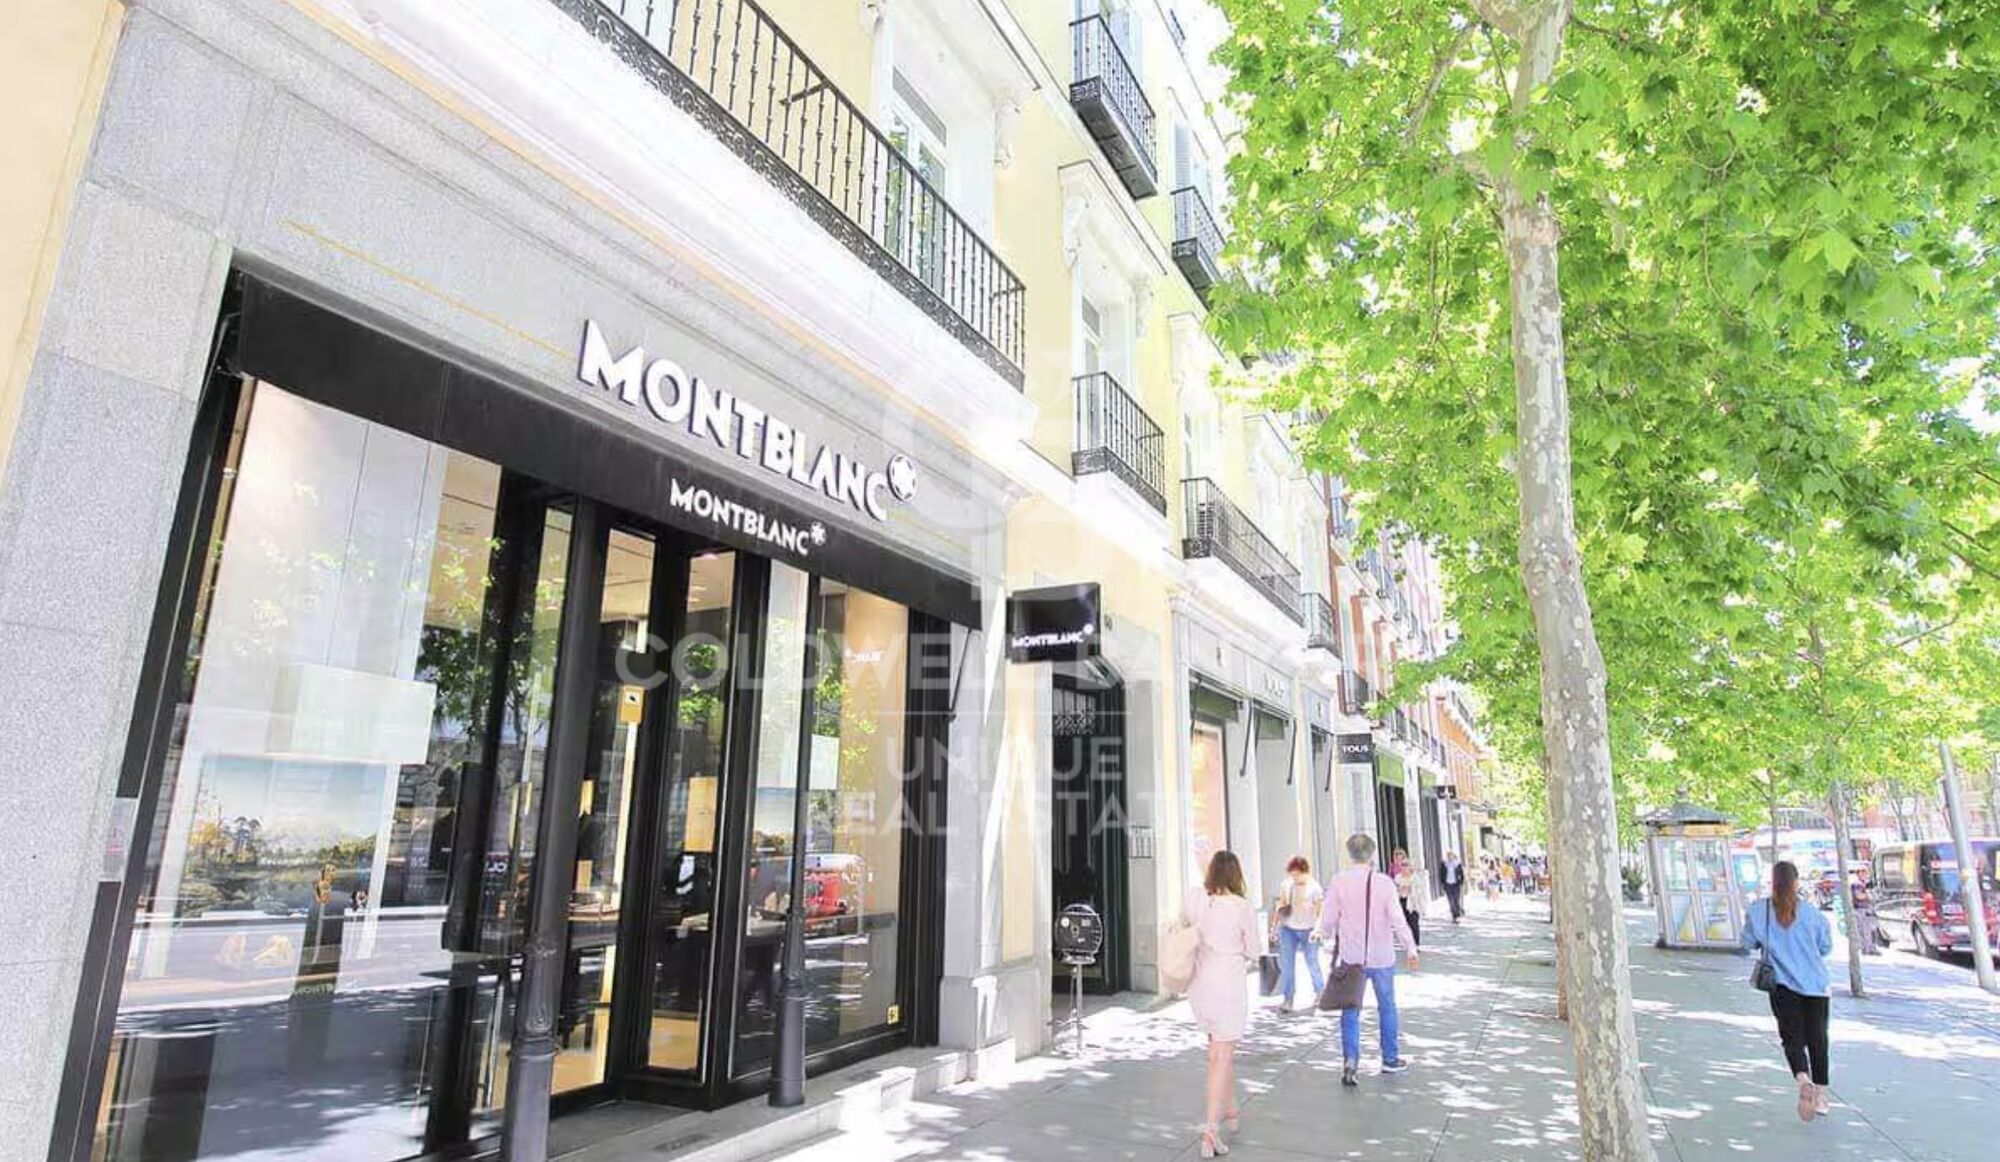
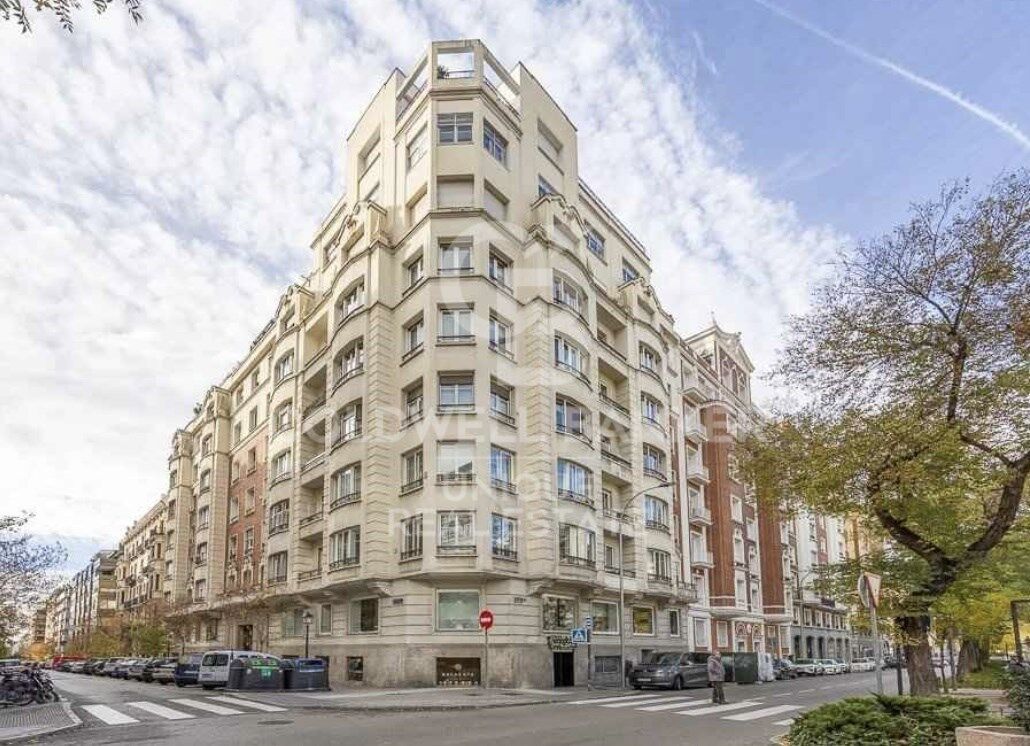
Coldwell Banker Unique presents this attractive property currently undergoing renovation, located on the emblematic Calle de Castelló, in the distinguished Castellana neighborhood, within the Salamanca district.

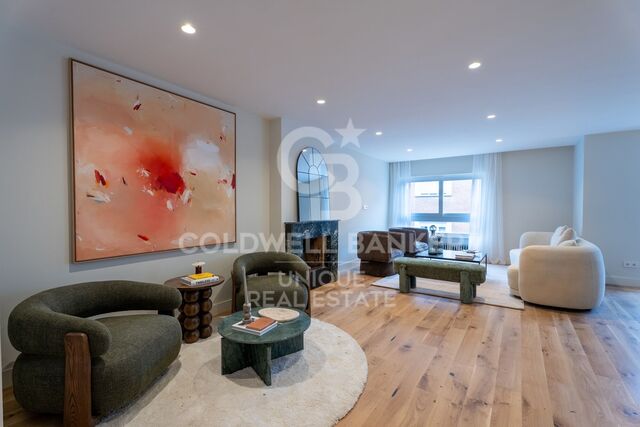
With a surface area of 103 m², this property represents an excellent opportunity to acquire a newly renovated apartment in one of Madrid's most sought-after areas.

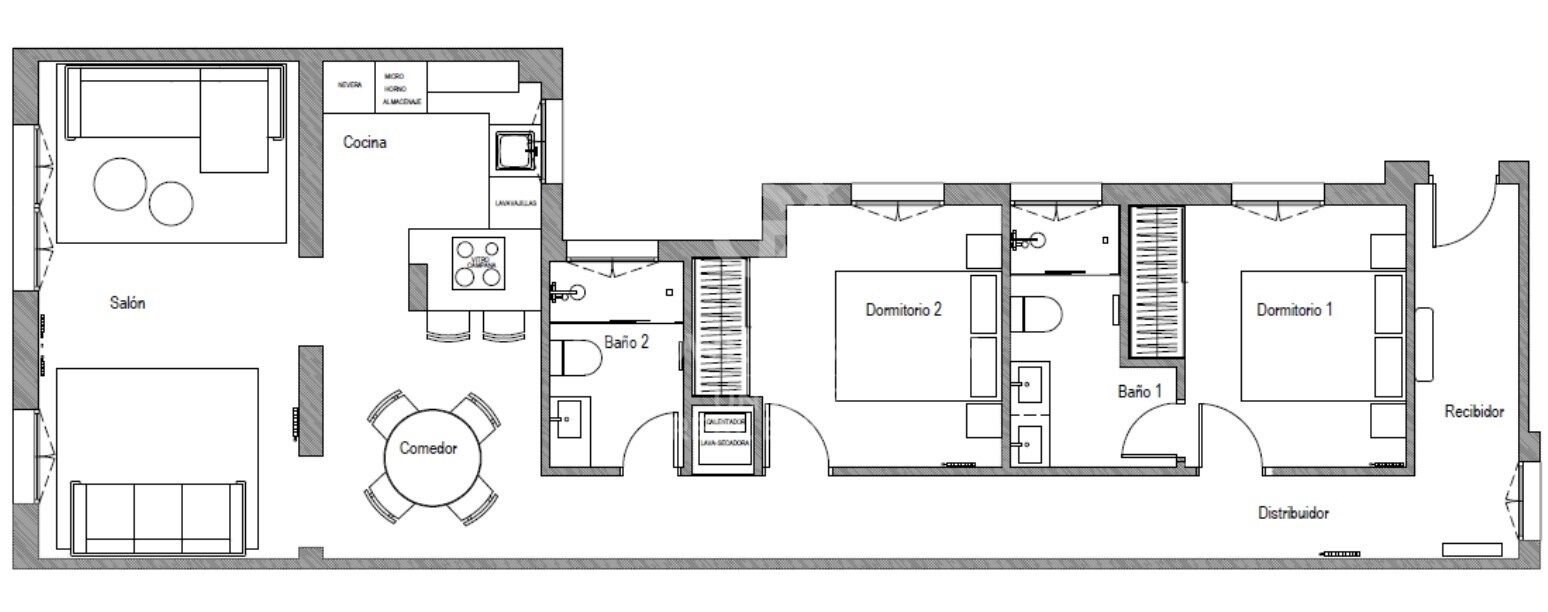
The apartment will feature a well-balanced and functional layout, comprising two bedrooms and two bathrooms, designed to offer comfort and optimal use of space. The master bedroom will include an en-suite bathroom, ensuring privacy and comfort, while the second bedroom can be adapted as an additional bedroom, office, or multipurpose space according to needs.

The property is situated in a building with concierge service, an added value that provides security and daily assistance, and also includes a storage room, offering practical additional storage space.

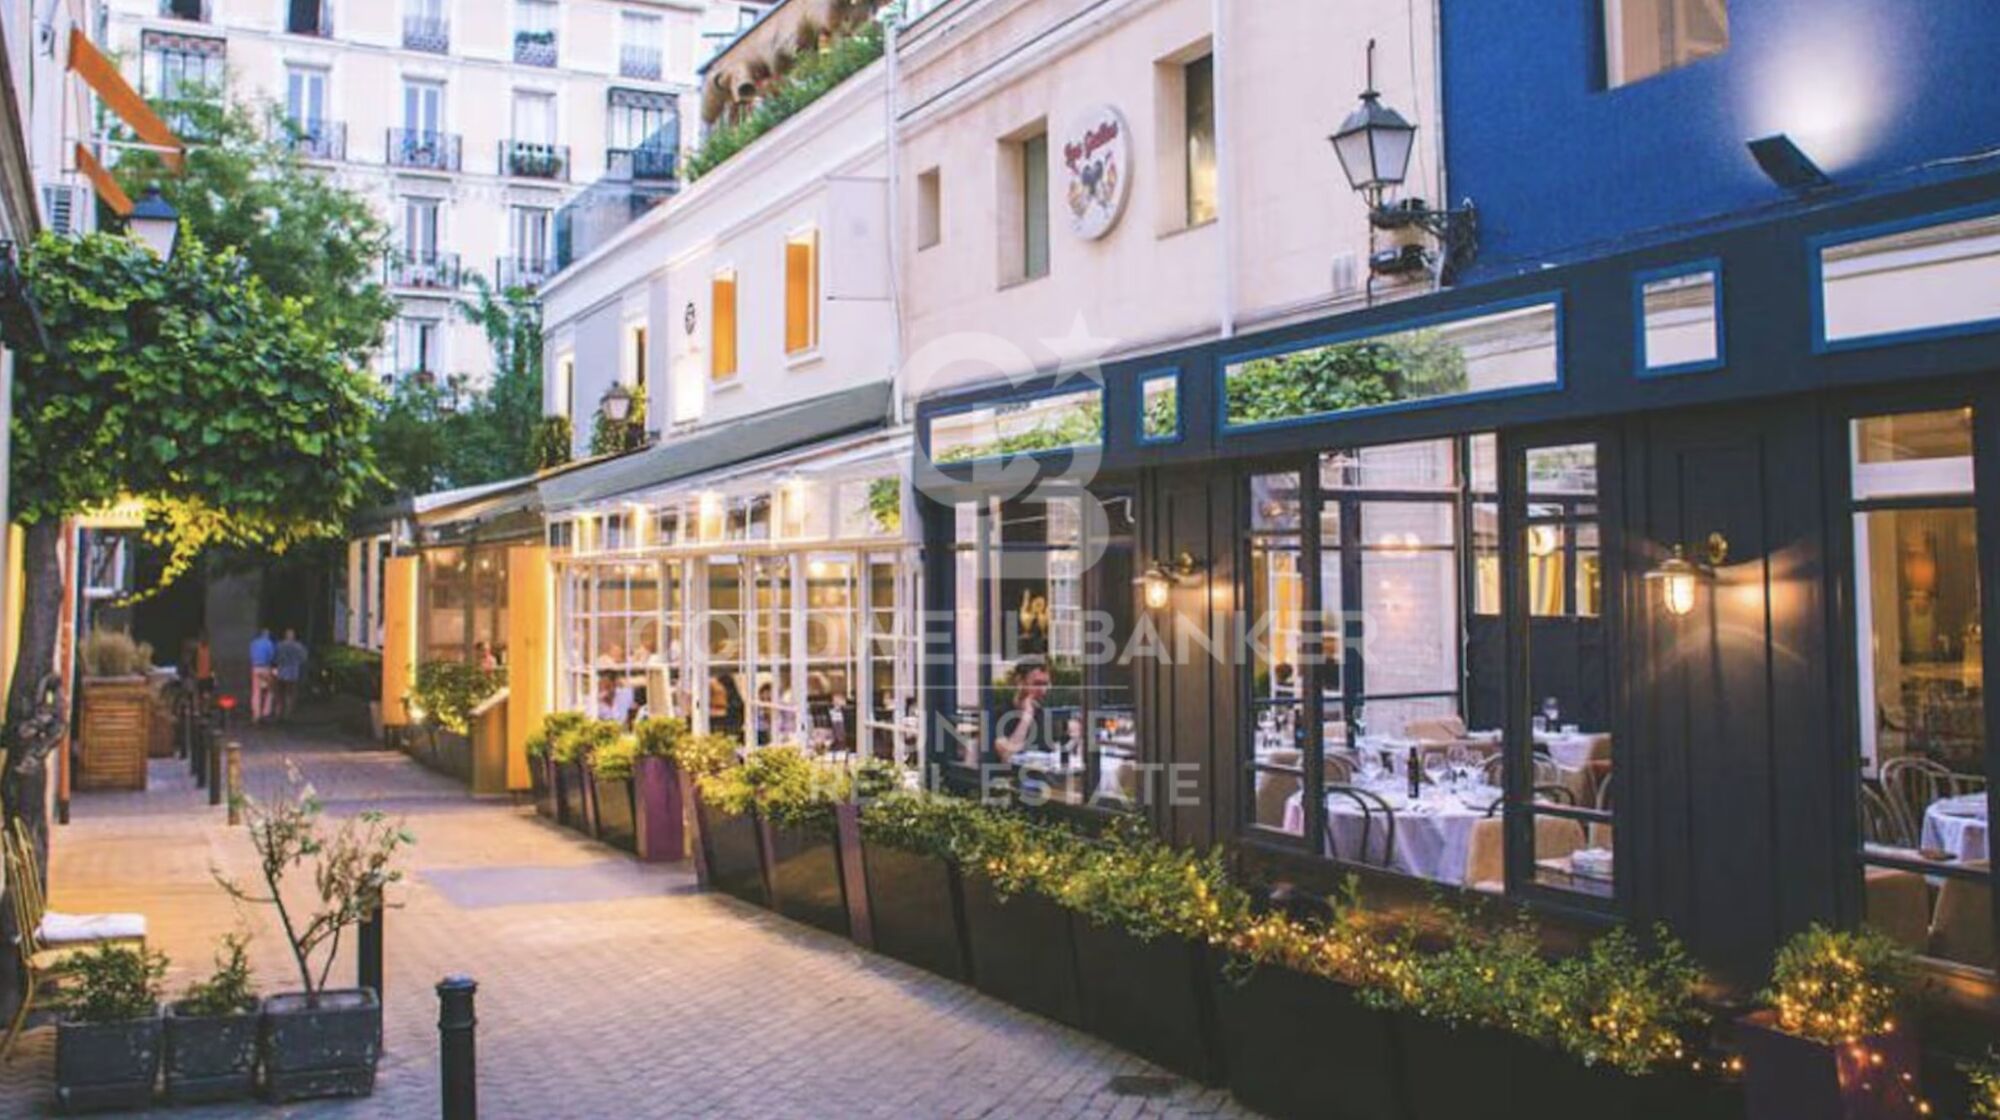
Located in the heart of the Salamanca district, the area combines residential elegance, excellent transport connections, and a wide range of high-end shops, restaurants, and services, making this home an ideal option both as a primary residence and as an investment.
#ref:CBUQ1198

Property details

zone
Madrid provincia
area
Madrid ciudad
location
Madrid
district
Castellana
Property type
flat
sale
1.690.000 €
Reference
CBUQ1198
Bedrooms
2
Bathrooms
2
Builded surface
103 m2
Condition / conservation
refurbished

Property features

A/C
heating
storage
lift
Energy certificate
  • Pending

About Castellana


Paseo de la Castellana: An Emblematic Neighborhood in Madrid

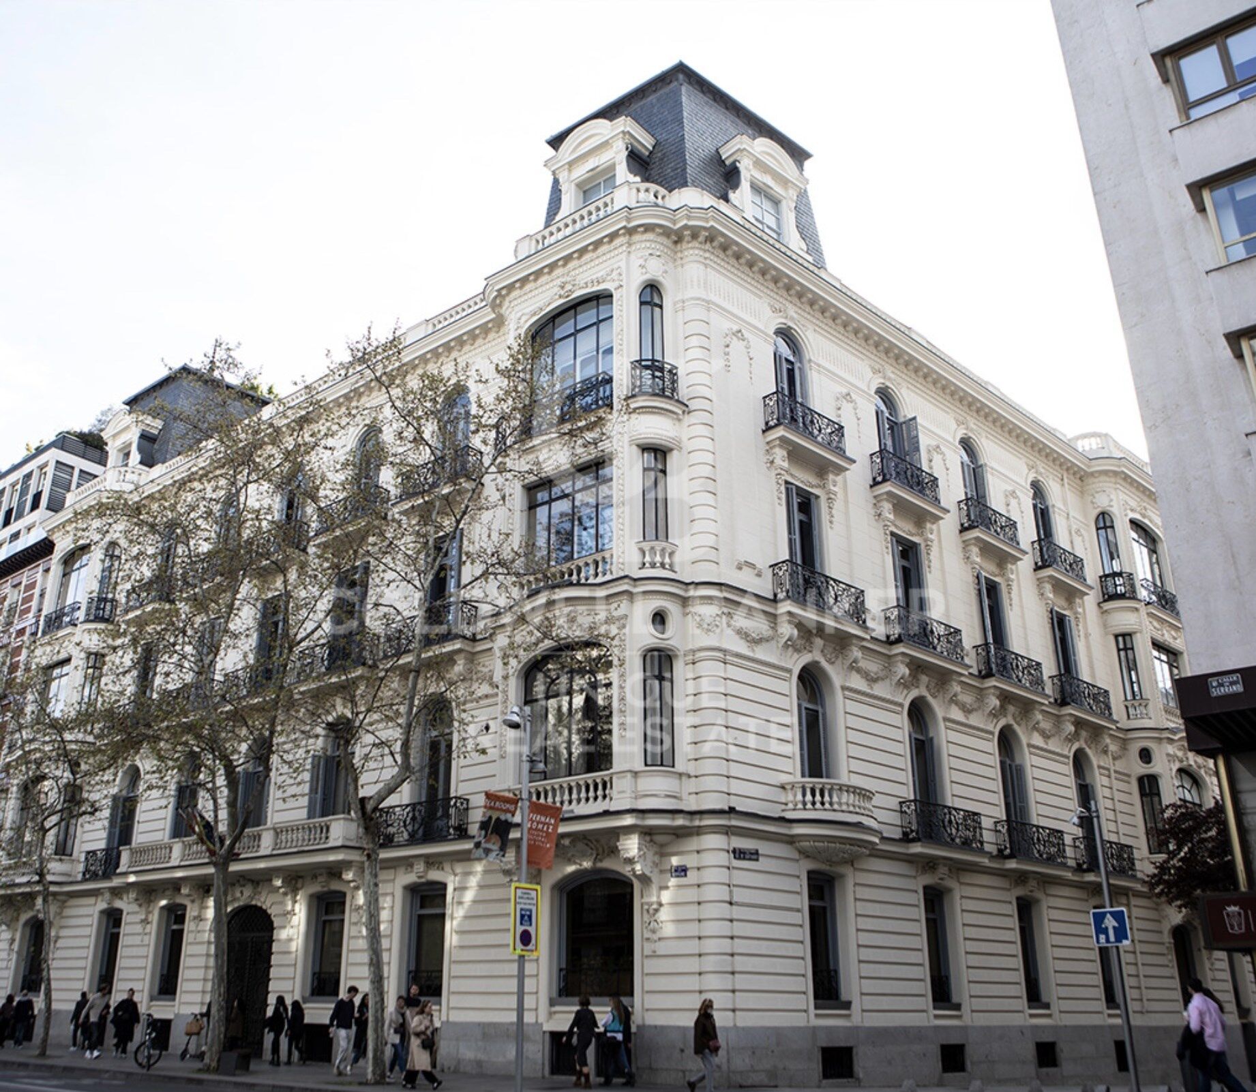
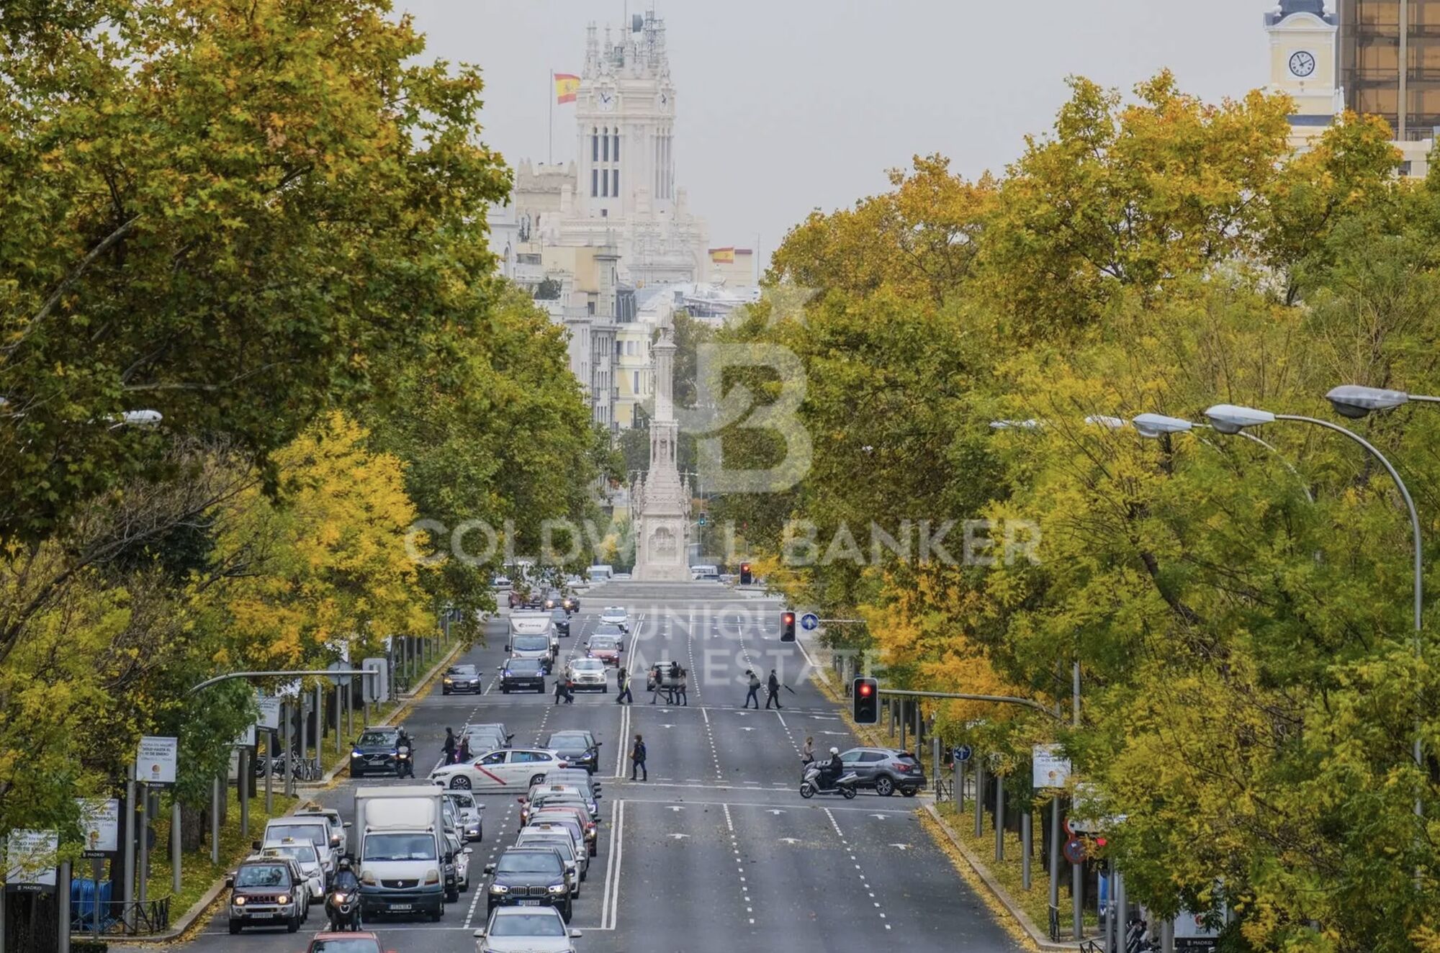
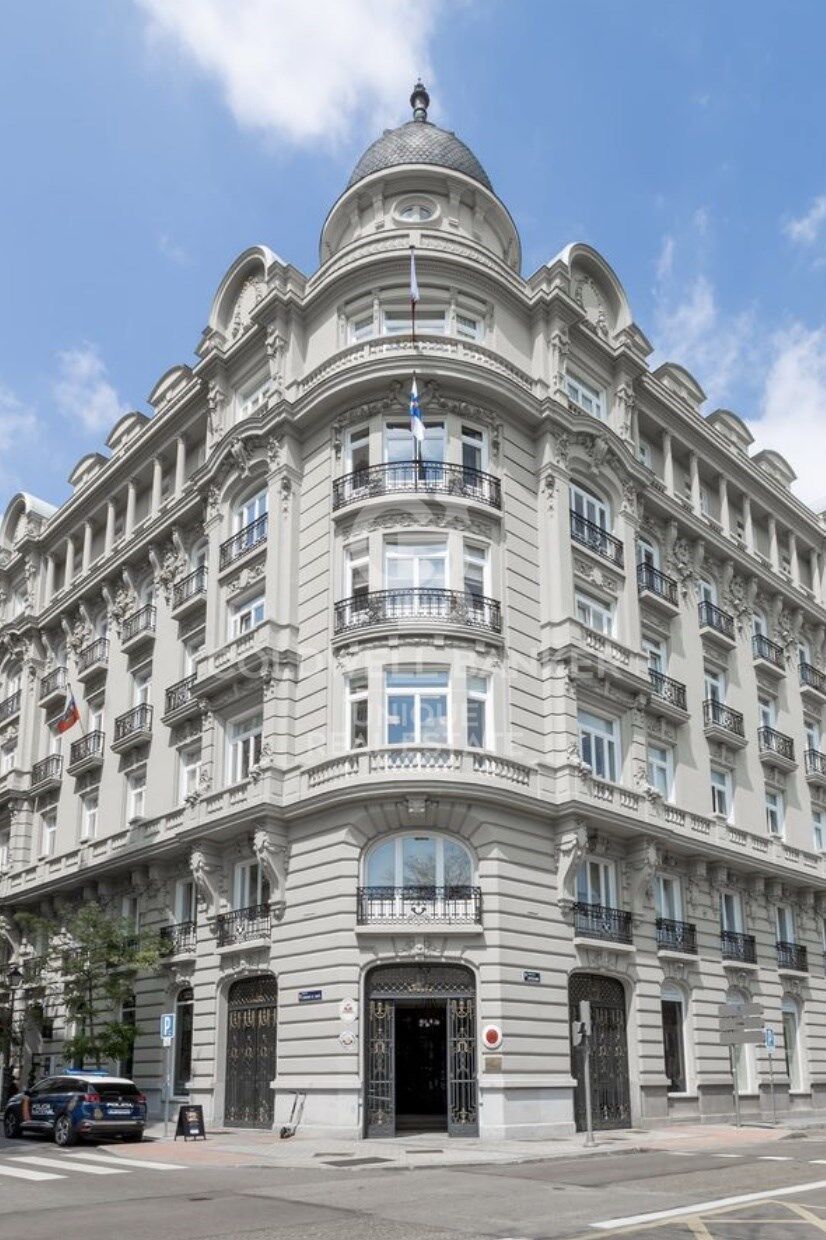
Paseo de la Castellana is a distinguished district in Madrid, characterized by its architectural splendor, central location, and exclusive lifestyle. This area, nestled in the heart of the Spanish capital, offers an exceptional blend of urban conveniences and sophistication.

Lifestyle

Living in Paseo de la Castellana is synonymous with elegance and convenience. With majestic architecture and a vibrant urban life, this neighborhood offers a luxurious and cosmopolitan living experience. Residents enjoy a wide range of high-quality services such as gourmet restaurants, exclusive boutiques, theaters, museums, and an exciting nightlife.


Request more info
Ref.CBUQ1198
Calle de Jorge Juan, 55
28001, Madrid
+34 915 73 52 23

Related properties

Spectacular flat for sale in the Salamanca neighbourhood, Madrid
Castellana

Spectacular flat for sale in the Salamanca neighbourhood, Madrid

204 m²Size34 Bathrooms
Coldwell Banker Unique is pleased to present a real estate gem in the heart of the Salamanca district, a spectacular luxury flat. This property, which occupies the first exterior floor of an elegant building, is a true masterpiece of design and comfort. Upon entering this exclusive 204 m² flat, one cannot help but be impressed by the brightness and spaciousness of the rooms. The large living room opens onto the street, allowing natural light to flood the room and enhance the beauty of the high-end finishes. The open-plan kitchen is equipped with state-of-the-art appliances and designer furniture, creating a perfect environment for entertaining and everyday living. The property has three bedrooms, each decorated in a sophisticated and modern style. Each bedroom has access to one of the three full bathrooms, designed with attention to detail and luxury finishes. In addition, there is a guest toilet for the convenience of your guests. Every corner of this property has been carefully refurbished and furnished with high quality products, guaranteeing an unparalleled level of comfort and elegance. The combination of ample spaces, natural light and top quality materials makes this flat an unbeatable option for those looking for a unique residence in one of the most exclusive areas of Madrid. This property is located in the Salamanca neighbourhood, one of the most coveted areas of the city known for its luxury boutiques, high-end restaurants and vibrant cultural life. Living in Castellana means enjoying an unrivalled environment, where exclusivity and comfort combine to offer an unparalleled residential experience. Don't miss the opportunity to enjoy all the advantages that this unbeatable location has to offer. Many of our properties are not published at the request of our clients. We recommend contacting us for more information. #ref:CBUQ435
4.950.000 €

Recently viewed properties

Villa 3 Bedrooms +2 Sale Jávea / Xàbia
Partides comunes - Adsubia

Villa 3 Bedrooms +2 Sale Jávea / Xàbia

400 m²Size4.000 m²Plot34 Bathrooms
Enclavada en uno de los destinos más exclusivos del Mediterráneo, esta nueva promoción representa el equilibrio perfecto entre arquitectura contemporánea, amplitud y bienestar. Sobre una extensa parcela privada de 4.000 m², se alza una villa de 400 m² construidos concebida para disfrutar de la luz, los espacios abiertos y la conexión constante con la naturaleza. Cada estancia ha sido diseñada para potenciar la sensación de confort y privacidad, con grandes ventanales que integran el interior con los jardines, las terrazas y la piscina infinita que se convierte en el verdadero centro de la vida al aire libre. El proyecto combina materiales de alta calidad, líneas minimalistas y un planteamiento funcional pensado tanto para la vida diaria como para momentos de relax. La amplitud del terreno permite crear zonas diferenciadas de ocio, esparcimiento y descanso, rodeadas de vegetación mediterránea que asegura intimidad y serenidad en todo momento. Ubicada en una de las áreas más demandadas de la Costa Blanca, esta promoción ofrece no solo una residencia exclusiva, sino también una inversión estratégica en un enclave de proyección internacional, donde la demanda de vivienda de lujo sigue en crecimiento constante. Un lugar donde el diseño, la exclusividad y el entorno natural se funden para dar forma a una experiencia residencial única en el Mediterráneo. #ref:CBS626
2.175.000 €
Dream Penthouse in the Heart of the Quadrat d'Or: History and Luxury
L'Antiga Esquerra de l'Eixample

Dream Penthouse in the Heart of the Quadrat d'Or: History and Luxury

139 m²Size23 Bathrooms
Coldwell Banker Eminent presents this exclusive duplex penthouse in the heart of the Quadrat d'Or, an architectural gem located in a stately building that blends history, elegance, and modernity. Sunlight floods every corner of the home throughout the day, illuminating its spaces and highlighting its architectural details. What more could we ask for? Property Layout Main Floor Spacious east-facing living-dining room with original modernist French doors and moldings. A perfect space for a large table to host guests. Independent Bulthaup kitchen, practical and functional, ideally sized for enjoying cooking without demanding maintenance. Double bedroom with built-in wardrobes. Full bathroom with elegant finishes. Utility area discreetly hidden behind a wardrobe, optimizing space without compromising aesthetics. Upper Floor and Rooftop Tower (77 m²) The jewel of the property: Suite with integrated toilet, located in the rooftop tower and completely surrounded by a spectacular terrace. Chill-out and barbecue area with a fully equipped outdoor kitchen a perfect setting for entertaining while enjoying the Barcelona skyline. Extras and Outstanding Features Bulletproof glass for maximum security and insulation. Custom-built wardrobes throughout, with high-quality finishes and excellent storage. Full bathroom on the main floor, also serving as a guest restroom. Spacious 12.9 m² storage room. Two large parking spaces in the same building rare in historic buildings with direct elevator access and easy maneuvering. 41 m² of shared common areas, adding valuable communal spaces. A Historic Building with Exclusive Services This exquisitely renovated estate retains the grandeur and elegance of Barcelona's stately buildings. Architectural details and refined design create a serene, exclusive ambiance. The property also benefits from concierge service, providing additional comfort and security. This penthouse is a true lookout over Barcelona a singular and unrepeatable space where history and modernity meet. Don't hesitate to visit; it will captivate you. #ref:CBE01132
1.700.000 €
Exclusive penthouse renovated with the best qualities in Trafalgar, Madrid
Trafalgar

Exclusive penthouse renovated with the best qualities in Trafalgar, Madrid

149 m²Size33 Bathrooms
Coldwell Banker Unique presents this exclusive designer penthouse in the heart of Chamberí, located in the prestigious Trafalgar neighbourhood. With a constructed area of 149 m² and a living area of 145 m², this property combines elegance, comfort and the best views of Madrid. The house has 110 m² interior and two terraces totalling 35 m², offering a unique environment to enjoy the Madrid sunsets and an almost 360º panoramic view of the city, thanks to its southwest orientation. Access to the penthouse is through a representative entrance hall that leads to a spacious living-dining room with a decorative steam fireplace, ideal for creating a cosy and sophisticated atmosphere. The kitchen, with a contemporary design, is fully equipped with top brand appliances and has a three-year warranty. The sleeping area consists of three bedrooms, two of them en suite, and three full bathrooms, all with high quality finishes. The layout is completed by a glazed winter terrace and a summer terrace with chill-out area, solarium and barbecue, perfect for enjoying the outdoors all year round. The interior design project has been carried out by a prestigious international studio, achieving a totally exterior and very bright home. Highlights include central heating, zone-controlled AIRZONE hot/cold pump system, high-efficiency thermal and acoustic insulation, thermal break enclosures and automatic wind-sensing awnings. LED lighting throughout, decorative ceilings with adjustable lighting and a security door complete the comfort and exclusivity of this property, which is delivered furnished with designer furniture. The building, built in 1965 and refurbished with a SATE system on the façade and roof, has heating and hot water centralised by aerothermal energy, which gives it class B energy efficiency. It also has three lifts and a porter's service. A unique opportunity for those looking for a unique, modern penthouse with one of the best views of Madrid. #ref:CBUQ1118
2.190.000 €
Contemporary beachside penthouse with sea views in Puerto Banús, Marbella
Nueva Andalucía

Contemporary beachside penthouse with sea views in Puerto Banús, Marbella

281 m²Size33 Bathrooms
This stylish duplex penthouse in the exclusive Ventura del Mar complex offers a refined coastal lifestyle just steps from the beach and a short walk to Puerto Banús. With 184 m² of interior space and a 97 m² southwest-facing terrace, the property blends luxury, privacy, and panoramic views of the sea, tropical gardens, and communal pool. Fully renovated, the penthouse features three en-suite bedrooms across two levels. The main floor includes a spacious living area with large sliding glass doors opening to the terrace, a sleek modern kitchen with premium appliances, and two guest bedrooms. The upper level houses the private master suite, complete with a dressing area, modern bathroom, and access to a large terrace with a lounge and BBQ zoneideal for relaxing or entertaining with open sea views. High-quality finishes include marble flooring, ducted air conditioning, smart home features, electric shutters, and a top-level alarm system. Two private underground parking spaces are also included. The gated community boasts a large outdoor pool, gym, sauna, and direct access to the beach and promenade. From early morning walks to sunset strolls, this location supports a peaceful yet active lifestyle. Close to Puerto Banús, golf courses, top dining venues, and luxury shopping, with international schools and Málaga Airport within easy reach, this property combines elegance, convenience, and unbeatable location in one of Marbella's most sought-after coastal areas. #ref:CBSH817
2.100.000 €
Luxury 2, 3 and 4 bedroom apartments in Marbella
Nueva Andalucía

Luxury 2, 3 and 4 bedroom apartments in Marbella

108 m²Size32 Bathrooms
Isla Bela is just a 4-minute drive from Playa del Duque or Playa de Nueva Andalucía, where you can enjoy the sea and the gentle Mediterranean breeze. In the area surrounding the residential complex there are magnificent viewpoints from which to enjoy the exclusive views of the area. In addition, for lovers of nature, trekking or climbing, you can enjoy the magnificent Sierra de las Nieves National Park, a unique enclave where you can have unforgettable experiences. Isla Bela is in an ideal location with all the day-to- day services nearby: several restaurants, two large markets, local shops, a pharmacy, the Marbella Arena shopping centre, the Nao Pool Club and the Casino. In addition, it has several bus stations nearby, and is perfectly connected by car to Marbella, just 15 minutes from the historic centre and 40 minutes from Malaga airport. Isla Bela is a unique architectural project, designed as a natural valley surrounded by exclusive terraced houses, which rise up on rooftops to enjoy the most privileged views. Inspired by the concept of the Andalusian patio, it seeks to allow natural light to illuminate each home, generating a unique environment that harmonises nature with innovative architectural design. The residential complex has exclusive amenities for the care of body and mind: a gym, spa and indoor swimming pool, outdoor sports area, coworking area, social club, cinema and children's area. A whole range of top-quality residential services to enjoy a comfortable and relaxed life without having to leave the development. Isla Bela is designed as a natural universe surrounded by comfortable and exclusive homes. At the heart of the residential area, its outdoor spaces have been carefully landscaped. Native species coexist with beautiful flowers and palm trees, highlighting the natural beauty of the environment and guaranteeing the sustainability and durability of its green spaces. #ref:CBSH185_U
1.008.000 €
Contemporary villa with elegant design - Nueva Andalucía, Marbella
Nueva Andalucía

Contemporary villa with elegant design - Nueva Andalucía, Marbella

484 m²Size1.344 m²Plot66 Bathrooms
This striking contemporary villa is located within a secure private community in Nueva Andalucía, designed for both relaxation and stylish entertaining. The property is surrounded by beautifully landscaped gardens with lush greenery, sculpted trees, and a welcoming pergola that creates a shaded outdoor lounge area. A pristine private pool framed by smooth stone tiles serves as a refreshing centerpiece, while the spacious upper solarium with a bubbling jacuzzi invites long afternoons of outdoor leisure. Inside, the home exudes modern elegance, featuring polished marble floors, sleek recessed lighting, and generous open spaces. The main living and dining area flows seamlessly into the state-of-the-art kitchen, which showcases minimalist dark cabinetry, a large central island with seating, and premium built-in appliances. Floor-to-ceiling sliding glass doors connect the interior with a covered dining terrace, complete with a built-in grill and ample seatingperfect for al fresco meals and evening gatherings. Entertainment is a focal point of this villa. The lower-level leisure room includes a stylish bar, billiard table, and plush lounge area adorned with contemporary art accents, offering the perfect setting for socializing or relaxing in comfort. Adjacent to this space, a private glass-enclosed gym with exposed brick detailing provides a chic environment for workouts without leaving home. The spacious primary suite serves as a tranquil retreat, featuring a sumptuous bed with a luxurious upholstered headboard, a walk-in closet, and direct access to a private terrace furnished for peaceful mornings or evening relaxation. A private garage and large driveway add both convenience and security. Blending sophisticated interiors with inviting outdoor living spaces, this villa captures the essence of modern Mediterranean lifestyle at its finest. #ref:CBSH1234
4.290.000 €
Exclusive apartments with spacious terraces and sea views in Fuengirola
Los Boliches

Exclusive apartments with spacious terraces and sea views in Fuengirola

Located in the heart of the Costa del Sol, in Fuengirola, this exclusive residential development redefines the concept of home by combining design, comfort, and the Mediterranean lifestyle. With sea views and a range of spaces designed for enjoyment. The perfect location is one that connects you to everything and disconnects you from the unnecessary. It is just 1.3 km from the beach and only 2 km from the center of Fuengirola, allowing you to enjoy both urban dynamism and residential tranquility. Quick access to the motorway connects to the international airport and Málaga's high-speed train station in just 15 minutes. Marbella, an icon of exclusivity, is 35 km away. The Costa del Sol is not just a place; it's a lifestyle. With more than 300 days of sunshine a year, renowned gastronomy, golf courses, mountain trails, and a vibrant cultural calendar, the Costa del Sol becomes the ideal setting to live, invest, or enjoy holidays. The communal areas and facilities make all the difference: from the concierge to the sky infinity pool, every detail is designed to enhance daily life and offer unique experiences. The homes, with 1, 2, and 3 bedrooms, feature spacious south-facing terraces that extend the living room towards the horizon. The open-plan layout of living-dining-kitchen ensures fluidity and light in every space. Spaces adapted to all lifestyles. With sizes ranging from 93 to 224 m² and terraces from 16 to 70 m², you can choose the home that best fits your needs. All include climate control, a fully equipped kitchen with modern appliances, two parking spaces, and a storage room. #ref:CBSH1435
From 335.000 €
Four-bedroom apartment with terrace for renovation in Almagro, Madrid.
Almagro

Four-bedroom apartment with terrace for renovation in Almagro, Madrid.

260 m²Size43 Bathrooms
Coldwell Banker Unique presents this exclusive property for renovation in one of Madrid's most established and sought-after locations, the Chamberí-Almagro district. A unique opportunity both as a primary residence and as a long-term investment in a strategic area of the capital. The property offers approximately 260 sqm and provides multiple possibilities for refurbishment and redistribution. An elegant entrance hall leads to a spacious and bright living-dining room with access to a pleasant terrace, ideal for enjoying natural light throughout the day thanks to its excellent south-facing orientation and large windows. The sleeping area comprises four bedrooms and three bathrooms, offering comfort and ample space for families. The kitchen is spacious and functional, with a separate service entrance. The property also includes a large storage room and a parking space in the same building, an exceptional added value in the area. It features individual central heating. The apartment is located in a solid and representative 1964 building, well maintained and with a resident concierge, providing security and convenience. The area benefits from excellent transport links, with nearby access to Gregorio Marañón (Line 10) and Alonso Cano (Line 7) metro stations, ensuring easy connections to the rest of the city. Almagro is one of Madrid's most elegant and prestigious neighborhoods. Known for its stately buildings, embassies and institutional headquarters, it combines a residential atmosphere with a wide range of services, international schools, renowned restaurants and excellent connectivity. Living in Almagro means enjoying a distinguished and tranquil environment in the heart of the capital. #ref:CBUQ1293
2.150.000 €
The epitome of contemporary luxury living in El Herrojo Alto, La Quinta, Benahavís
La Quinta

The epitome of contemporary luxury living in El Herrojo Alto, La Quinta, Benahavís

1.696 m²Size2.309 m²Plot89 Bathrooms
Set at one of the highest vantage points in the exclusive gated community of El Herrojo Alto, this extraordinary residence represents the epitome of contemporary architectural excellence. A true statement home, it seamlessly combines bold modern design with timeless natural elements, all framed by sweeping panoramic views of the surrounding landscape. A scenic, tree-lined approach introduces the property, culminating in a grand entrance and expansive driveway that set the tone for what lies within. The exterior's striking geometry is softened by the warm texture of organic materials, creating an inviting yet sophisticated first impression. Step inside to a world of light and openness, where floor-to-ceiling windows flood the interior with natural sunlight and capture uninterrupted vistas. The main living area is anchored by a sculptural fireplace, elegantly separating the stylish lounge from the dining space and state-of-the-art kitchen. An adjacent outdoor kitchen and entertaining area further enhance the sense of effortless luxury living. Also on this level are two beautifully appointed guest suites with private en-suite bathrooms. The upper floor features three additional en-suite bedrooms, including a show-stopping master suite of over 70 m². This private sanctuary includes a spacious walk-in wardrobe, a luxurious bathroom, and an expansive terrace complete with a jacuzziperfect for soaking in the spectacular surroundings in total privacy. On the lower level, nearly 800 m² of exceptional living space unfolddesigned to elevate comfort, wellness, and entertainment. This level includes multiple lounges, a cinema room, games area, fully equipped gym, and an indulgent indoor spa with pool and jacuzzievery element thoughtfully curated to deliver an unmatched lifestyle experience. Additional highlights include a dedicated home office, garage space for up to eight vehicles, and three more en-suite bedroomsone of which features a separate entrance and kitchenette, ideal for guests or staff accommodation. A truly rare offering, this home is not merely a residenceit is an architectural landmark, crafted for those who demand the extraordinary. #ref:CBSH1170
19.880.000 €
Villa Galeno I Exclusive designer villa with sea views
La Fustera

Villa Galeno I Exclusive designer villa with sea views

295 m²Size1.543 m²Plot43 Bathrooms
Located in the prestigious Racó de Galeno urbanisation, between Moraira and Calpe, this elegant designer villa combines contemporary architecture, comfort and Mediterranean essence in a privileged setting with stunning sea views. Built on a plot of 1,543 m² and facing southeast, the property offers 295 m² built distributed over two floors and a lower level. Its large open spaces, large windows and careful selection of materials create a bright, sophisticated and welcoming atmosphere. The property has 4 bedrooms, 3 bathrooms, a large living-dining area with a fully equipped open kitchen, laundry, storage spaces and an exclusive master suite with dressing room, en-suite bathroom and bathtub with views. The exterior invites you to fully enjoy the Mediterranean lifestyle, with large terraces, covered summer kitchen with barbecue, chill-out areas and a spectacular 40 m² heated swimming pool. Its equipment includes underfloor heating by aerothermal energy, zone air conditioning, solar panels, water softener, low-maintenance Mediterranean garden with automatic irrigation and closed double garage. An exceptional residence that combines design, privacy, energy efficiency and a privileged location, ideal for those looking for a luxury villa with sea views in one of the most sought-after enclaves on the Costa Blanca. For more information or to arrange a private viewing, please do not hesitate to contact Coldwell Banker Solaris. #ref:CBS905N
2.195.000 €
Exterior apartment to renovate with terrace in Bernabéu, Madrid
Hispanoamérica - Bernabéu

Exterior apartment to renovate with terrace in Bernabéu, Madrid

589 m²Size
Coldwell Banker Unique presents this exclusive property located in the heart of Chamartín, in the sought-after Bernabéu area, on the emblematic Paseo de la Castellana, strategically positioned between Plaza de Lima and Nuevos Ministerios. The property occupies the entire first floor of the building and offers a total surface area of 589 m², of which 450 m² correspond to residential space, 125 m² to a spectacular private terrace, and 14 m² to covered communal patios. An exceptional configuration that combines generous interior space with valuable outdoor living in one of Madrid's most representative avenues. A parking space and a storage room within the same building are included in the sale price, adding convenience and functionality to a property of this scale. Currently, the property is presented as a true blank canvas, offering endless possibilities for redistribution and design. Its size and structure allow for the development of a fully customized project, tailored to the needs and lifestyle of the future owner, whether as a grand family residence, a representative home, or a combination of high-end private and social spaces. The images shown are renders of a proposed renovation illustrating the potential of the space, while the floor plans reflect both the current layout and a possible redesign, clearly showcasing the scope and opportunities offered by this unique property. #ref:CBUQ1307
5.000.000 €
Newsletter

Find your home abroad with the support of the Coldwell Banker® network

Visit our global websites to learn more about your ideal property in the most exclusive destinations

We use our own and third-party cookies to make our website work safely and personalize its content. Likewise, we use cookies to measure and obtain data on your navigation and to adjust advertising to your tastes and preferences. Press the "Accept all" button to confirm that you have read and accepted the information presented. To manage or disable these cookies, click on "Configuration". For more information see our cookies policy.
Modify cookies
Technical and functional Always active
This website uses its own Cookies to collect information in order to improve our services. If you continue browsing, you accept their installation. The user has the possibility of configuring his browser, being able, if he so wishes, to prevent them from being installed on his hard drive, although he must bear in mind that such action may cause difficulties in navigating the website.
They allow the monitoring and analysis of the behavior of the users of this website. The information collected through this type of cookies is used to measure the activity of the web for the elaboration of user navigation profiles in order to introduce improvements based on the analysis of the usage data made by the users of the service. They allow us to save the user's preference information to improve the quality of our services and to offer a better experience through recommended products.
These cookies are used to store information about the preferences and personal choices of the user through the continuous observation of their browsing habits. Thanks to them, we can know the browsing habits on the website and display advertising related to the user's browsing profile.