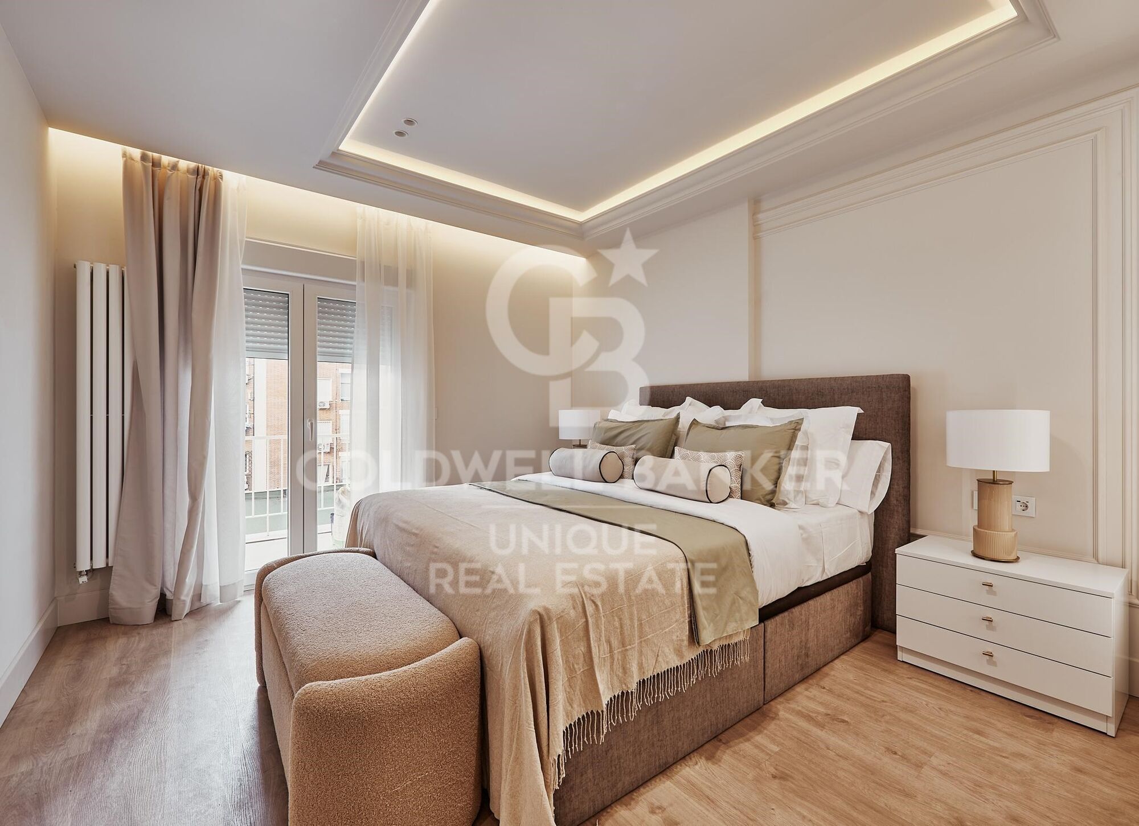
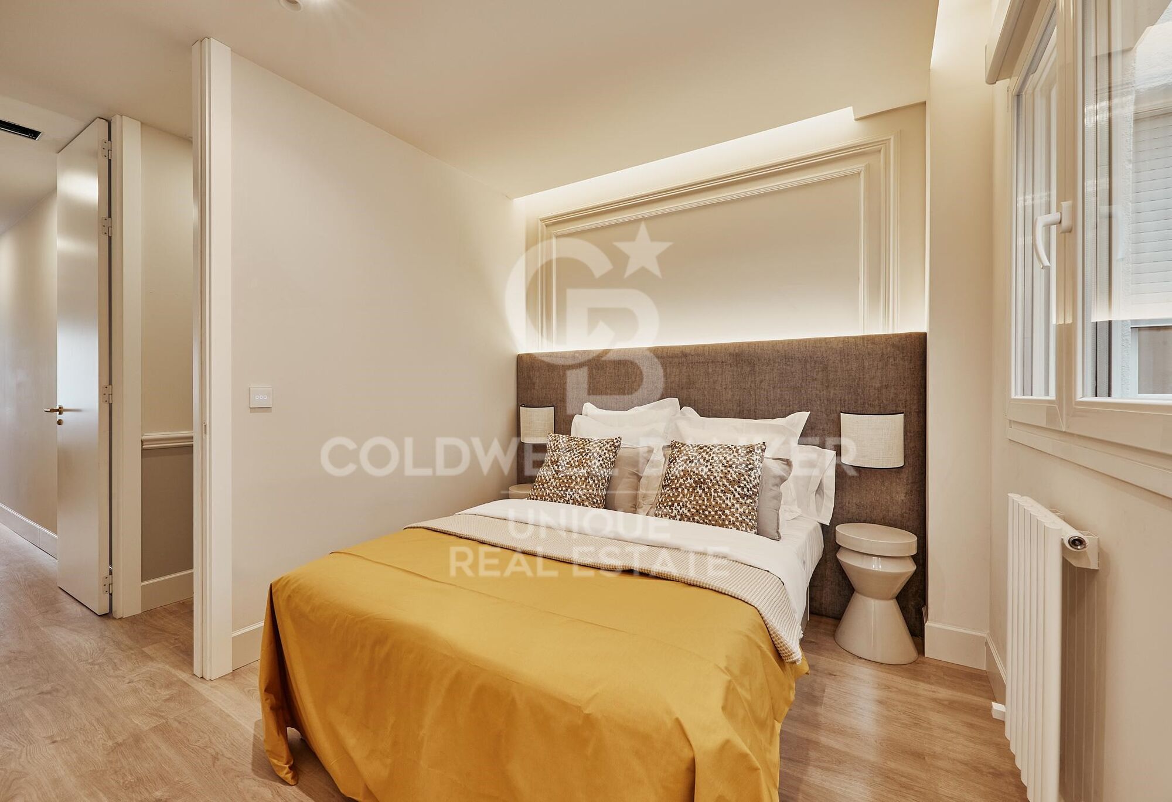
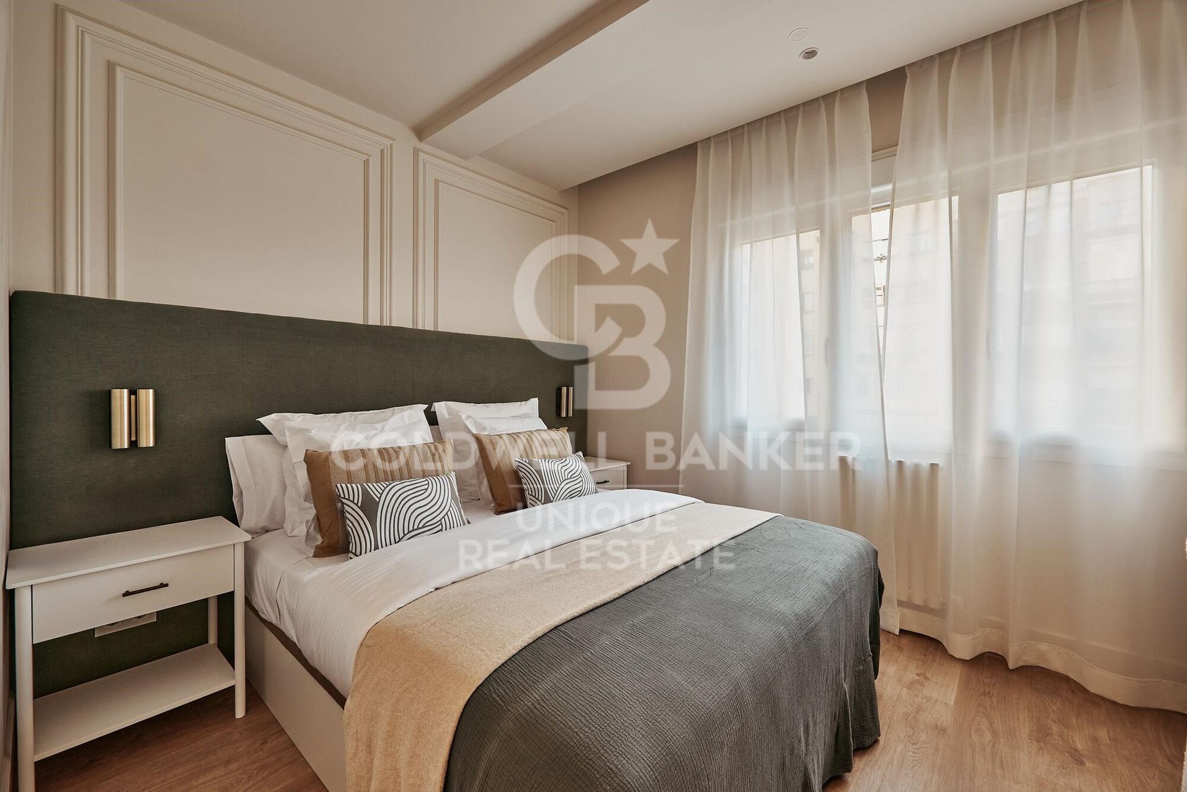
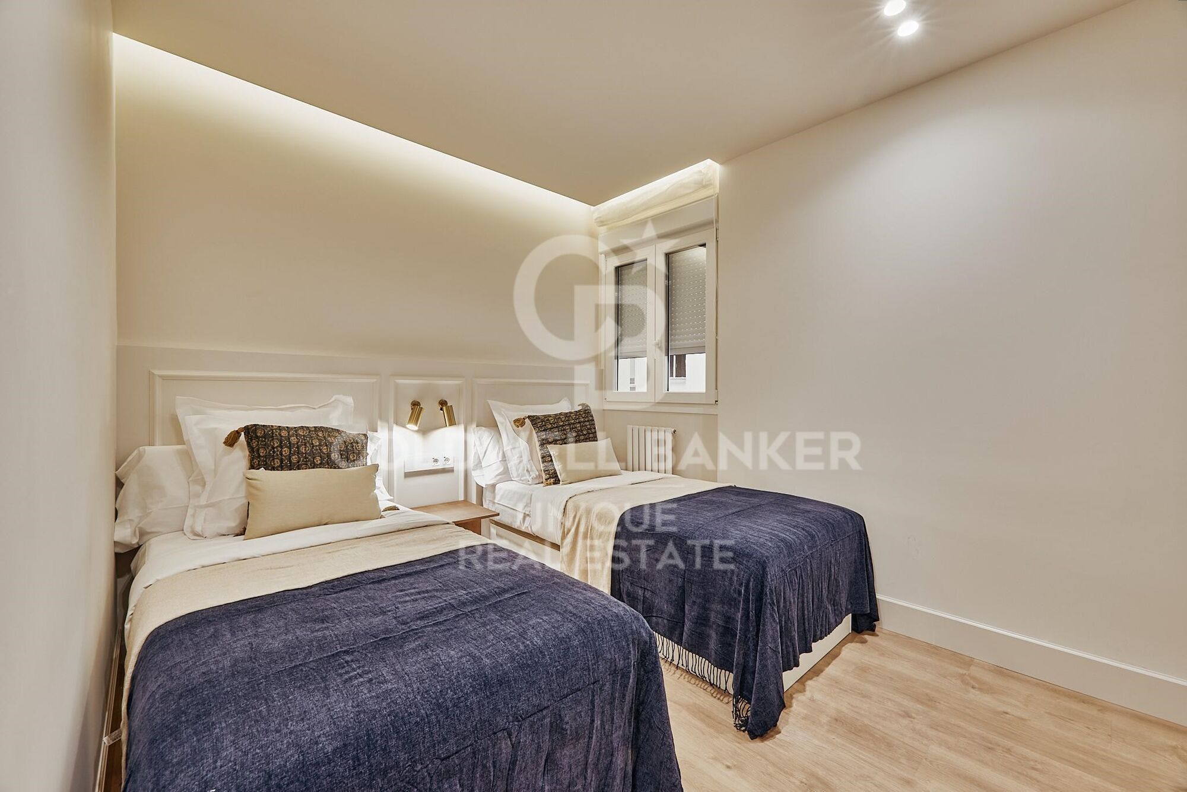
Exclusive renovated 5-bedroom exterior flat in Castellana, Madrid

size
293 m²
Bedrooms
5
Bathrooms
5
price
3,499,000 €
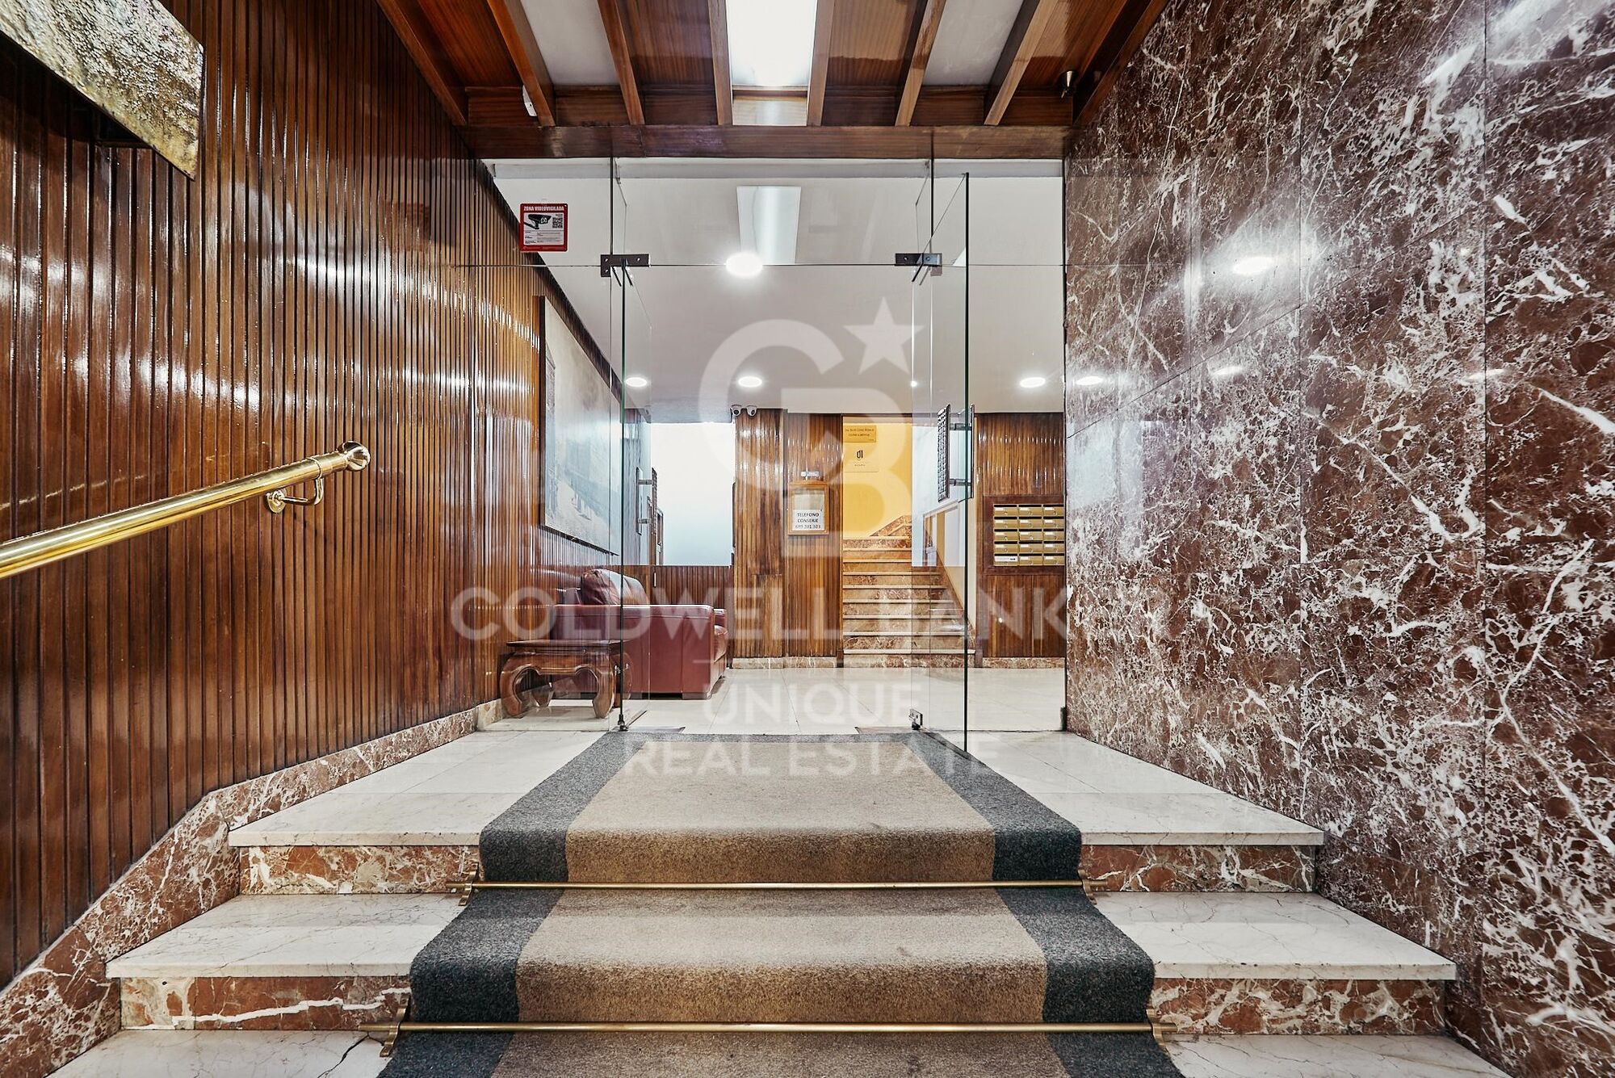
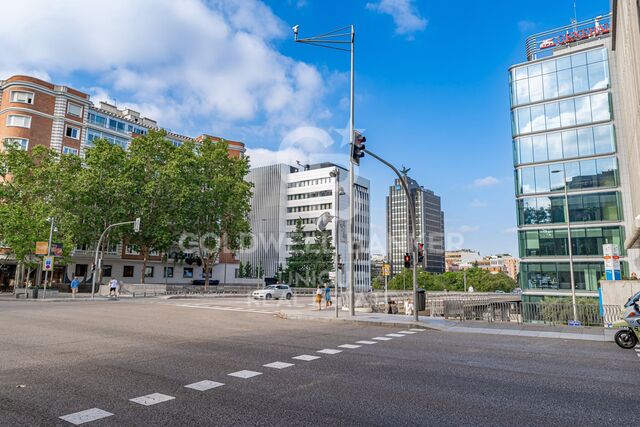
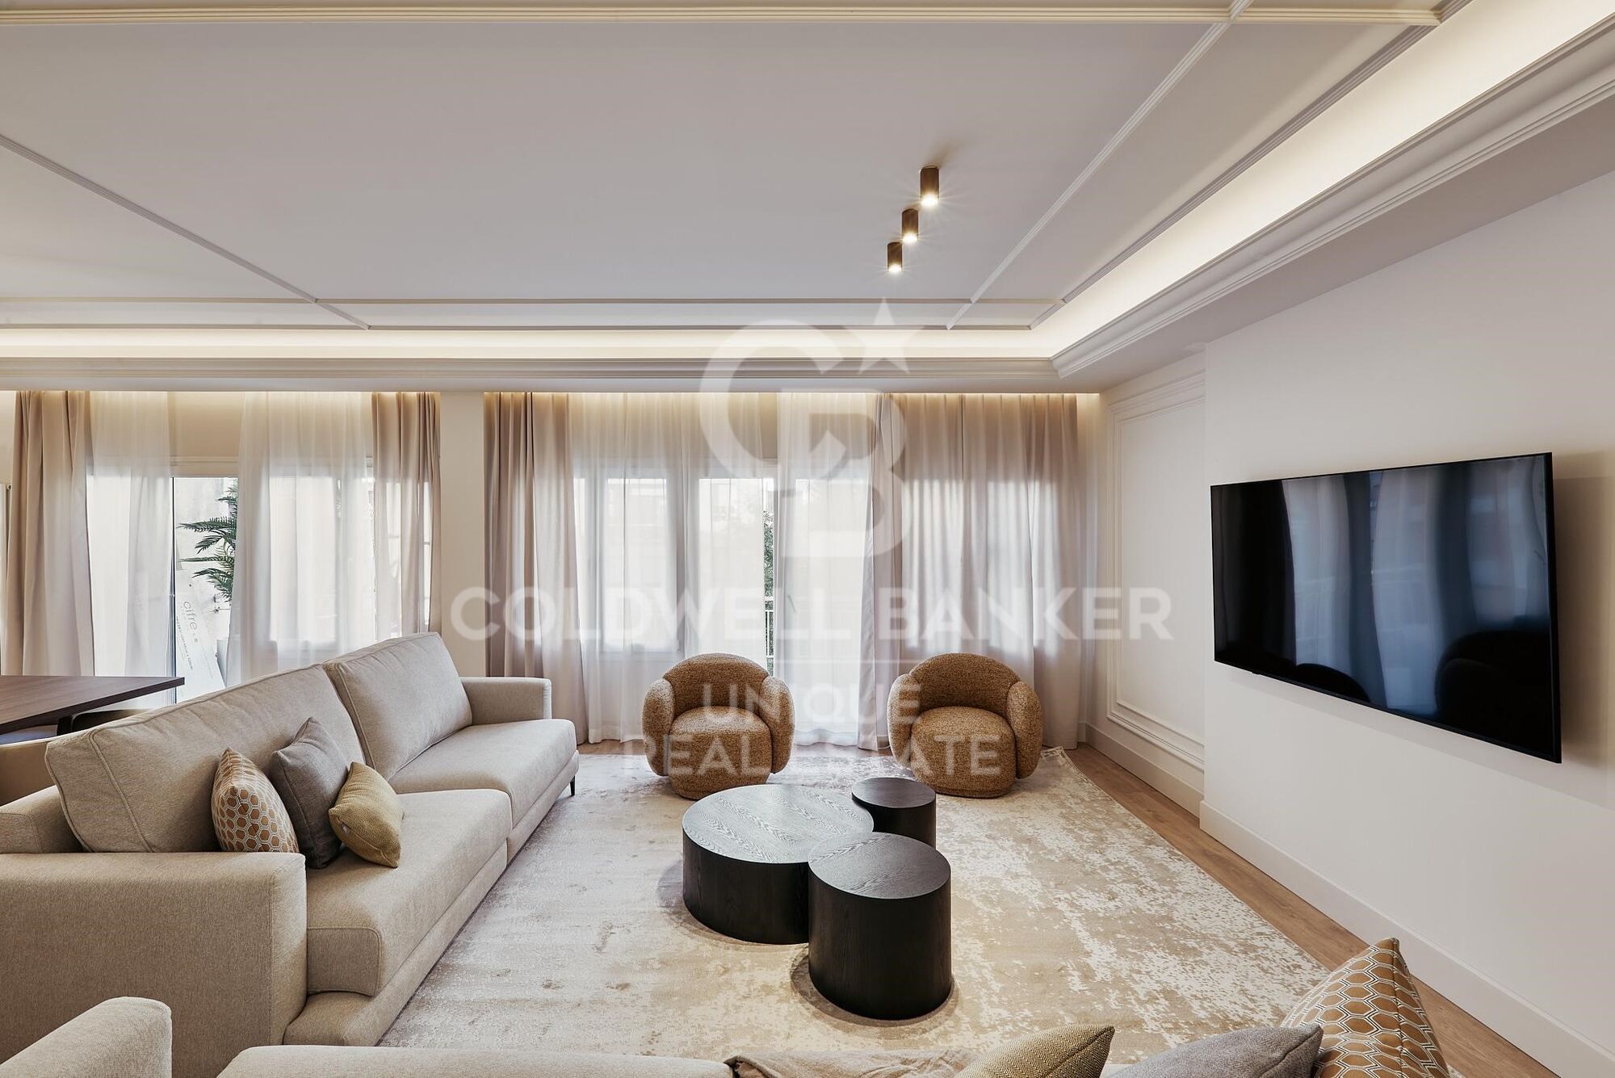
Coldwell Banker Unique presents this exclusive residence located in Castellana, in the very heart of the prestigious Salamanca neighborhood, Madrid.

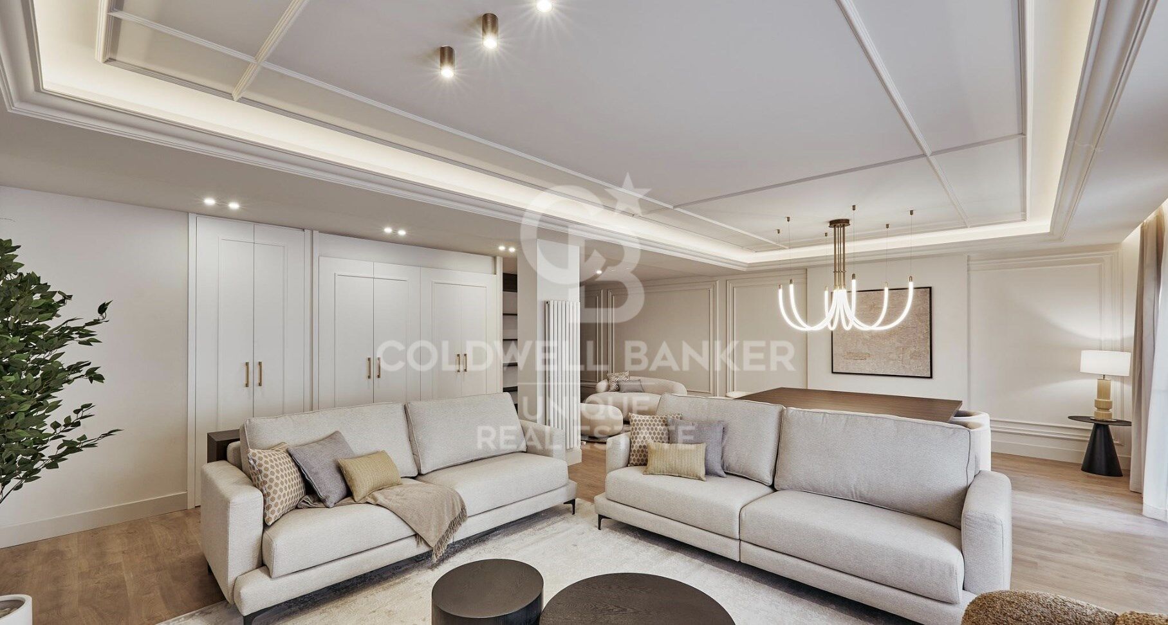
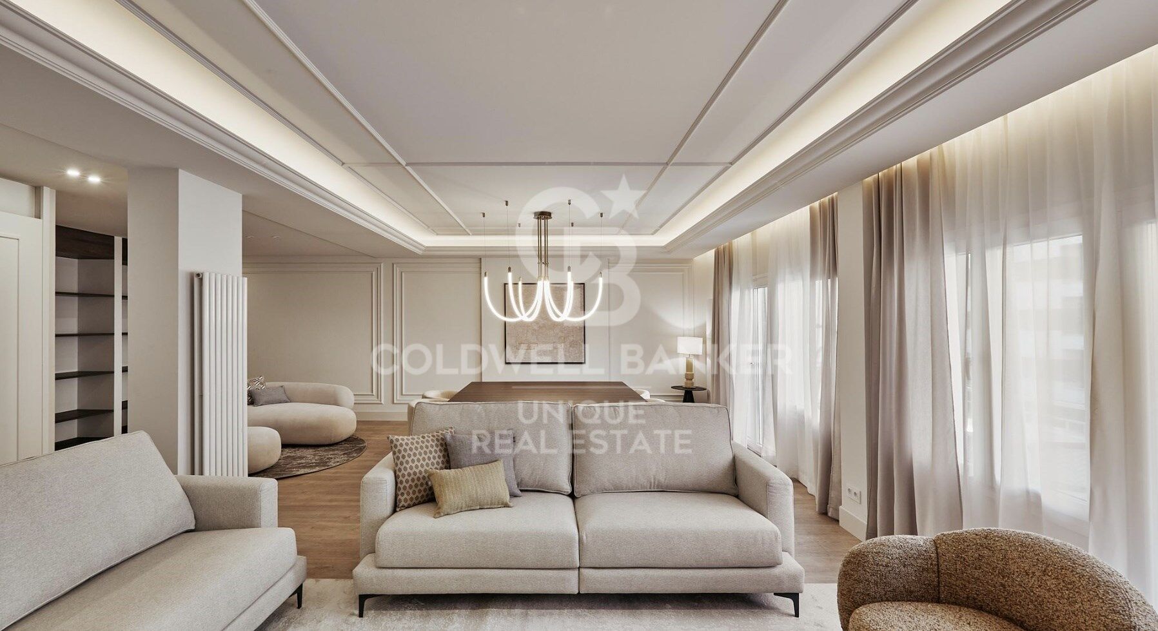
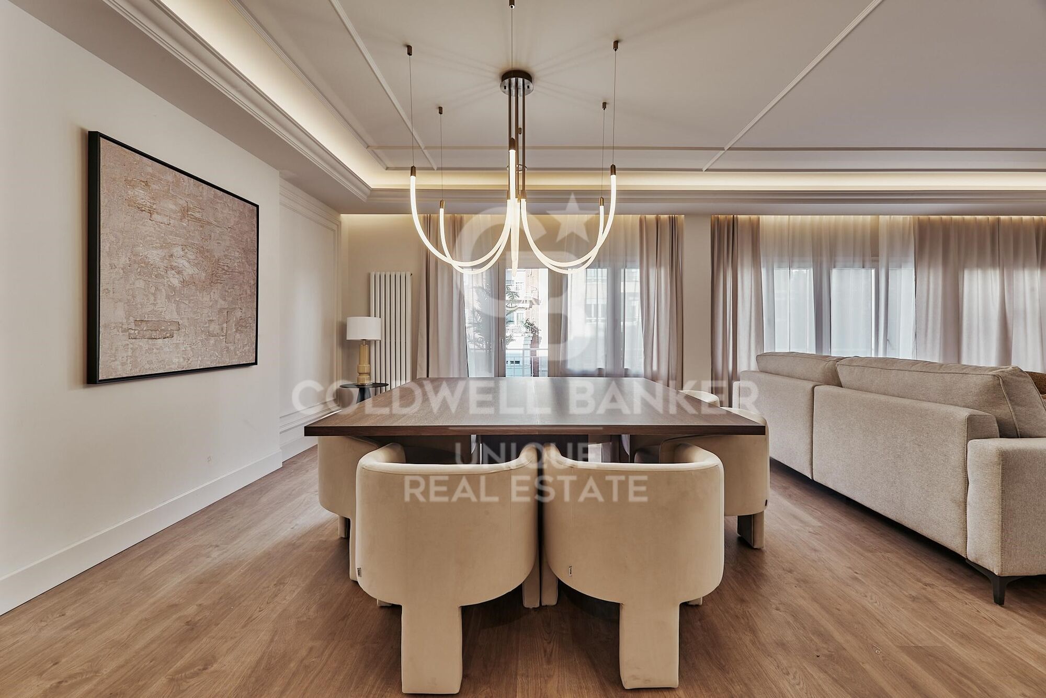
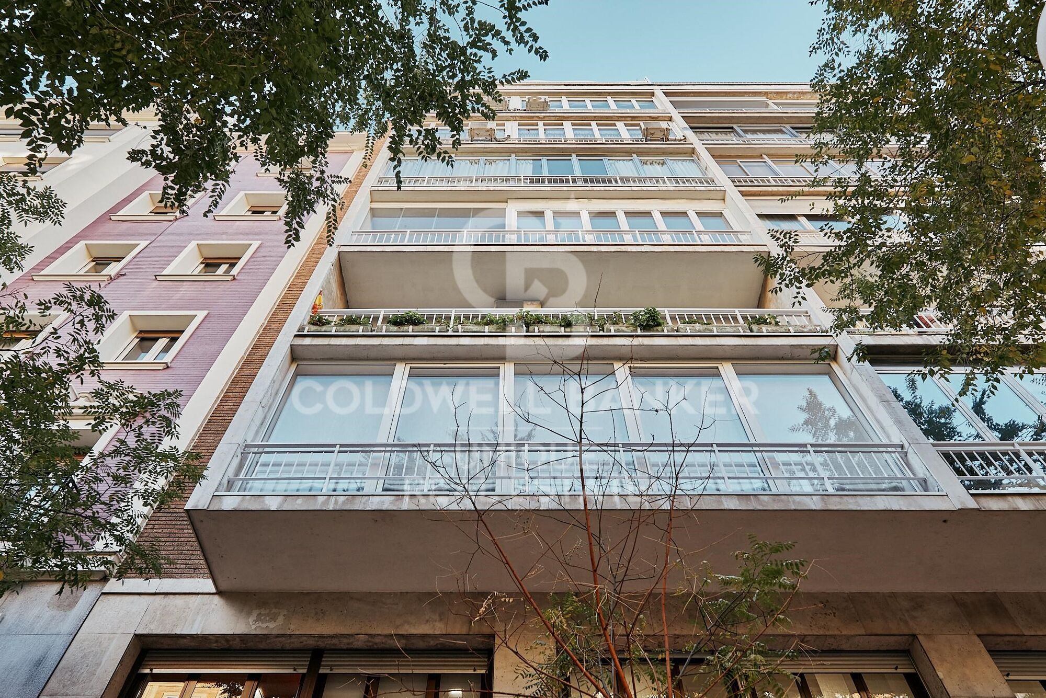
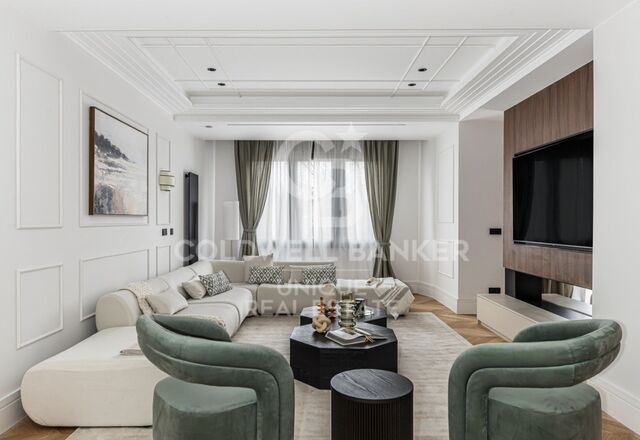
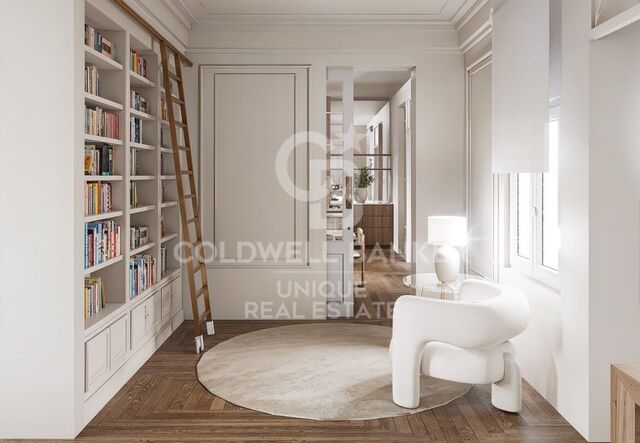
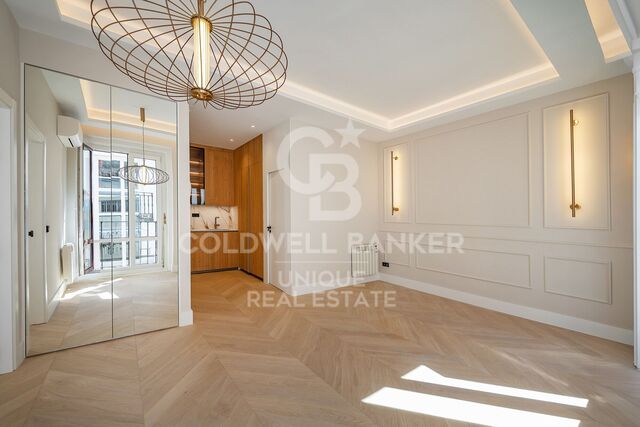
With 293 m², this third-floor property stands out for its spaciousness and natural light, offering an elegant and roomy home.

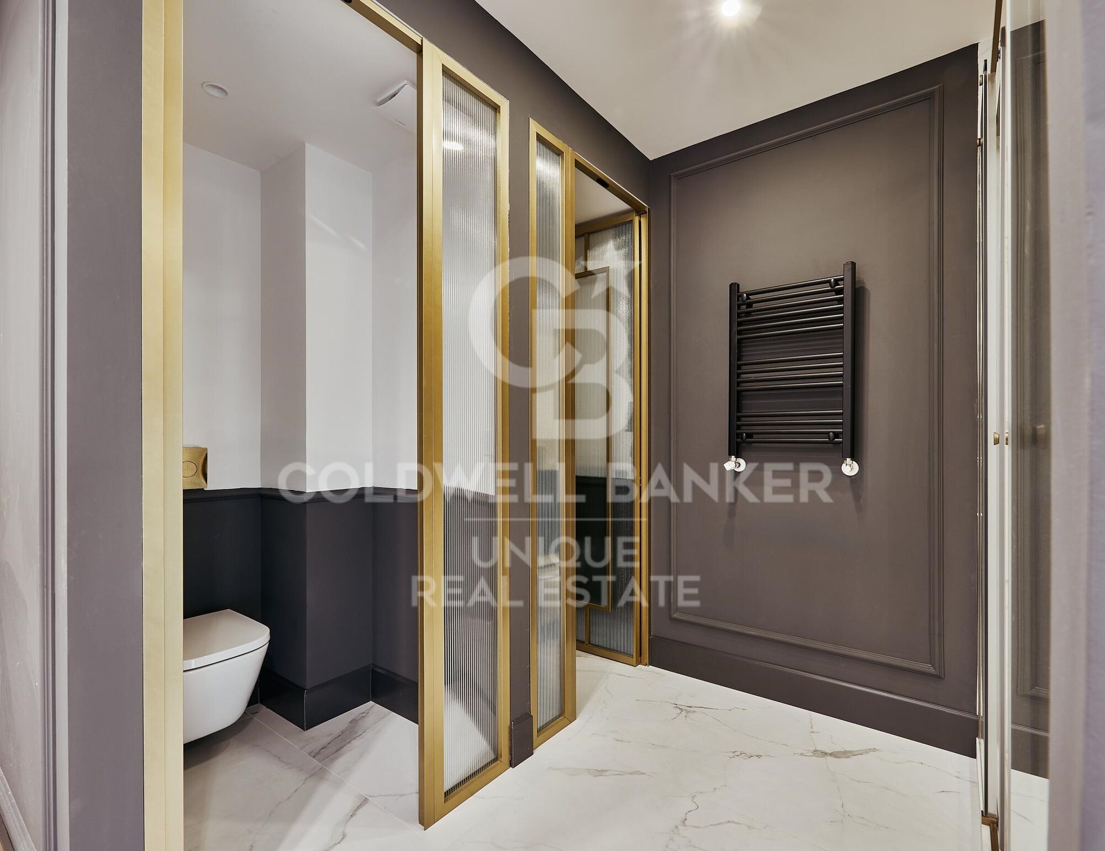
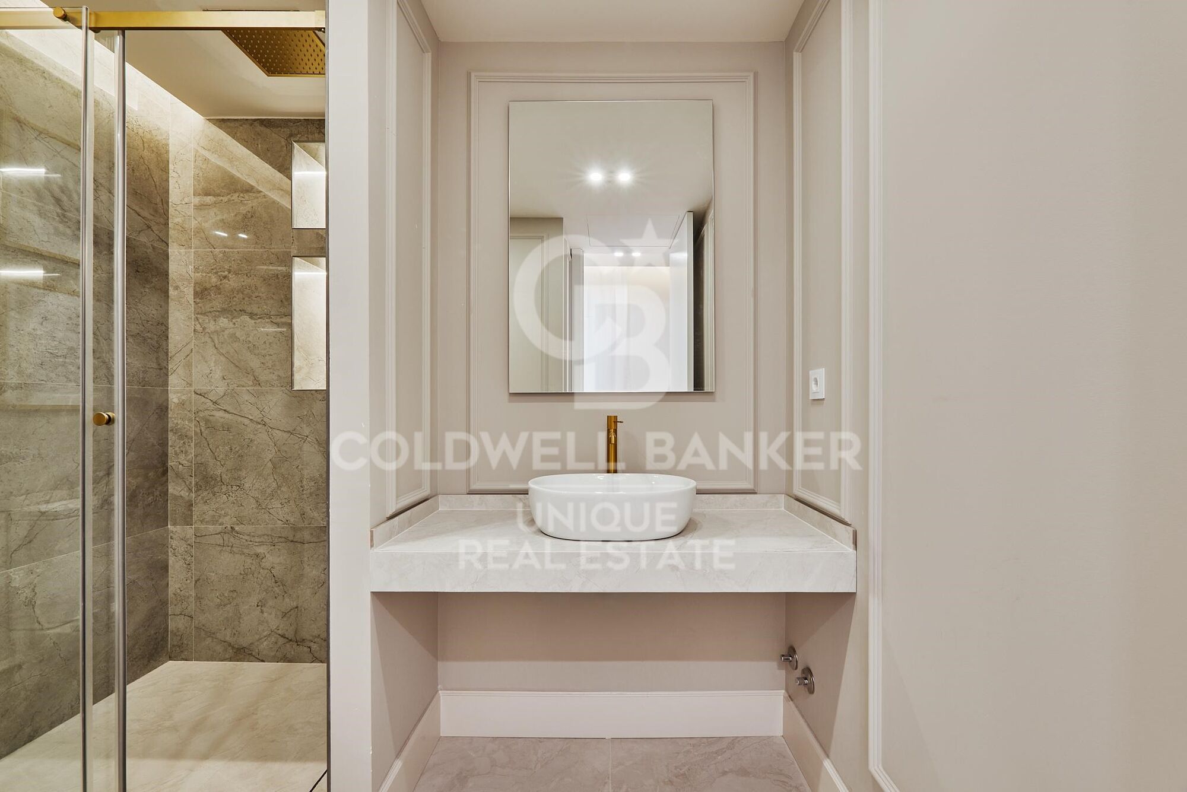
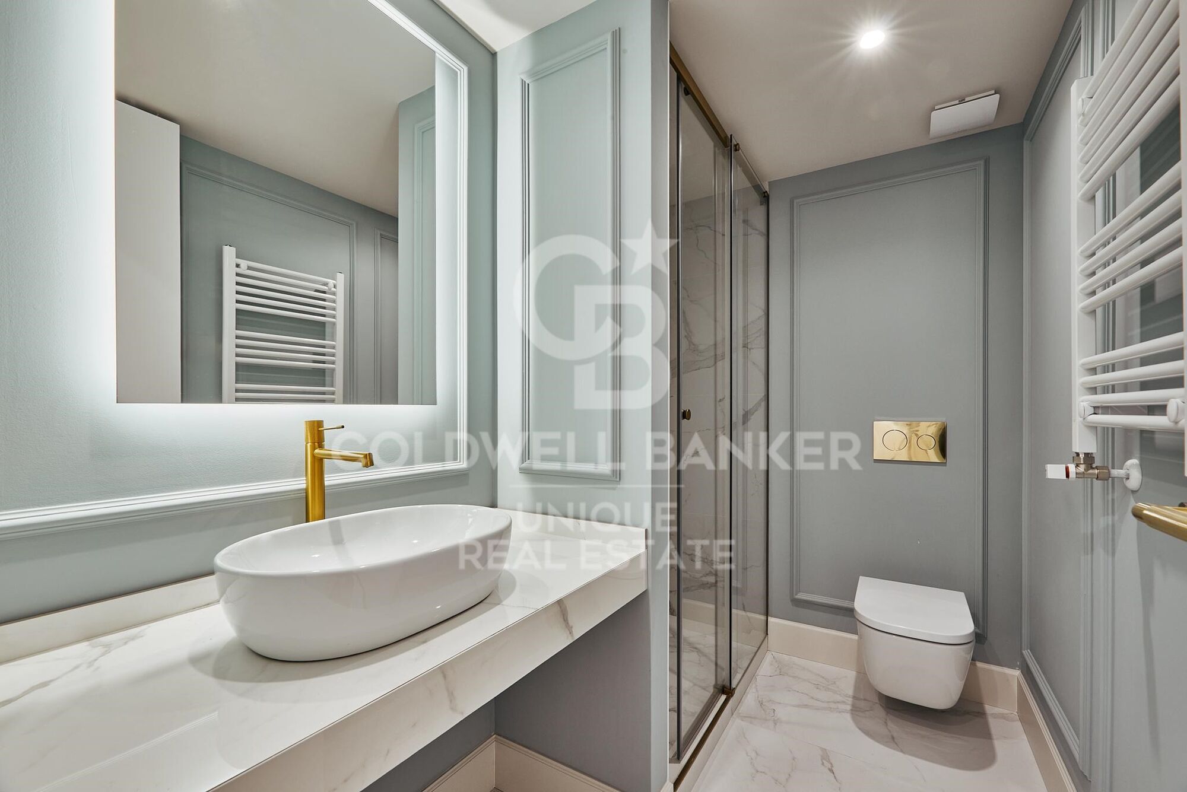
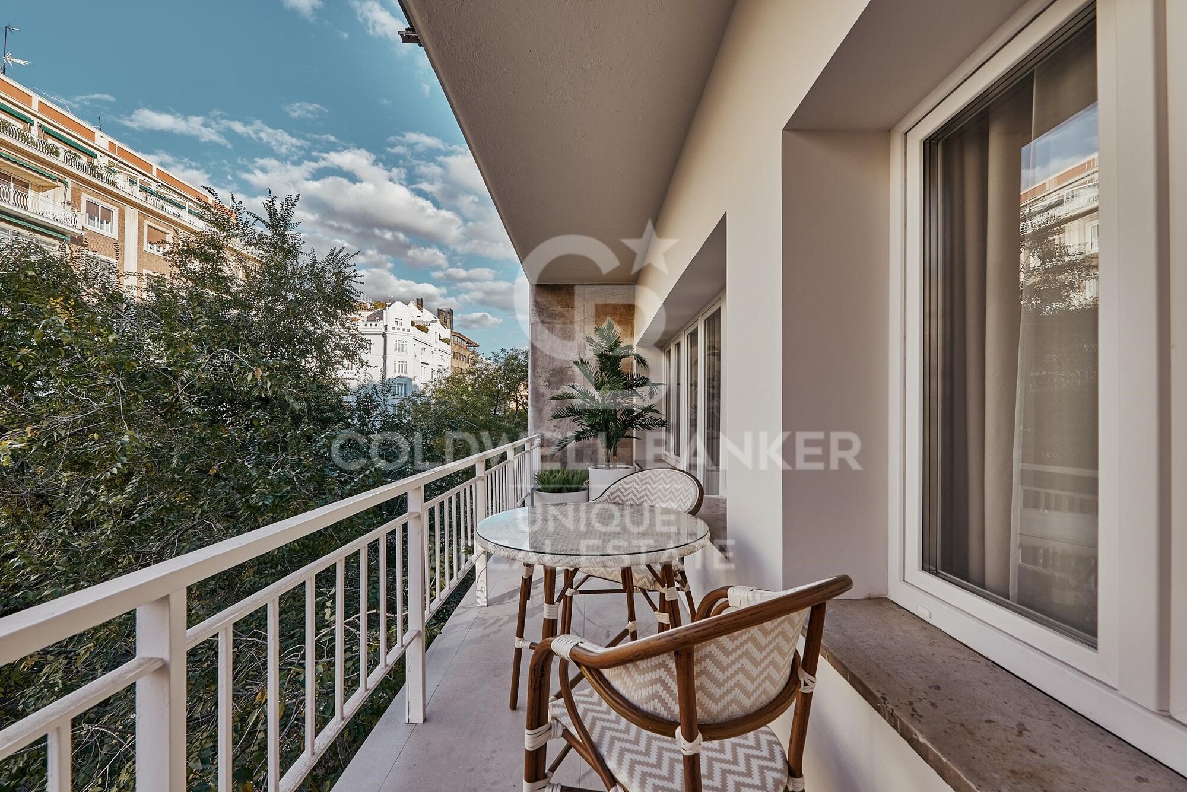
Its layout includes five bedrooms and five bathrooms, one of them a guest toilet, as well as two balconies that allow for abundant natural light and city views.

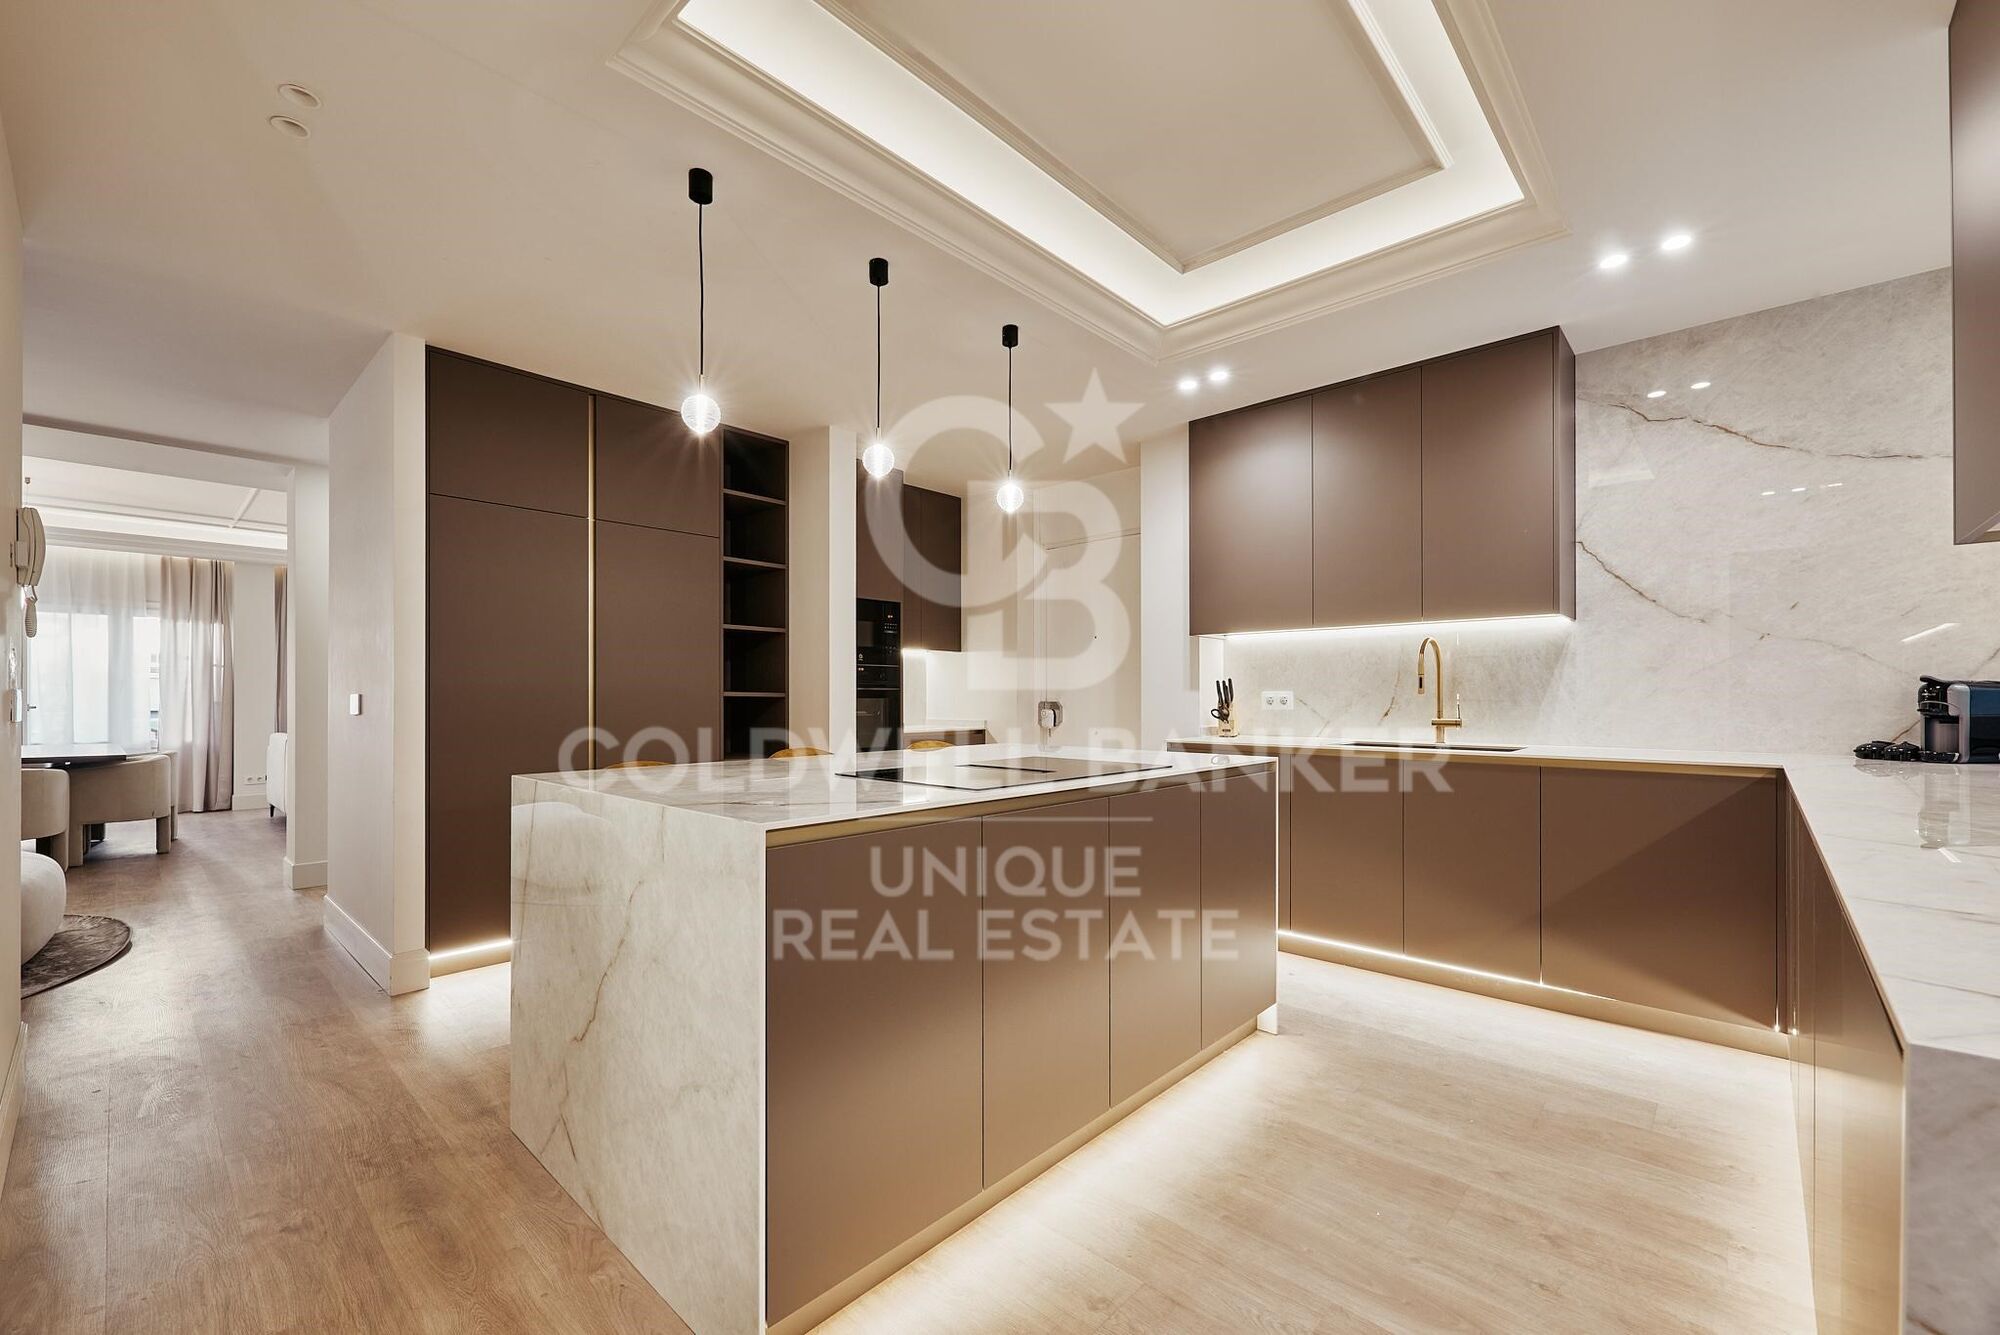
The apartment features a storage room, elevator, home automation, central heating, and air conditioning, combining comfort, technology, and functionality for a modern lifestyle.

Living in the Salamanca district means residing in one of the most exclusive and sought-after areas of Madrid, with access to a wide range of shopping, dining, and cultural options, as well as excellent transport connections.

This property represents a unique opportunity for those seeking a spacious, sophisticated home equipped with all modern amenities in a prime location of the capital.
#ref:CBUQ1027

Property details

zone
Madrid provincia
area
Madrid ciudad
location
Madrid
district
Castellana
Property type
flat
sale
3.499.000 €
Reference
CBUQ1027
Bedrooms
5
Bathrooms
5

Builded surface
293 m2
Condition / conservation
refurbished

Property features

A/C
heating
storage
lift
balcony
Energy certificate
  • Pending

About Castellana


Paseo de la Castellana: An Emblematic Neighborhood in Madrid

Paseo de la Castellana is a distinguished district in Madrid, characterized by its architectural splendor, central location, and exclusive lifestyle. This area, nestled in the heart of the Spanish capital, offers an exceptional blend of urban conveniences and sophistication.

Lifestyle

Living in Paseo de la Castellana is synonymous with elegance and convenience. With majestic architecture and a vibrant urban life, this neighborhood offers a luxurious and cosmopolitan living experience. Residents enjoy a wide range of high-quality services such as gourmet restaurants, exclusive boutiques, theaters, museums, and an exciting nightlife.


Request more info
Ref.CBUQ1027
Calle de Jorge Juan, 55
28001, Madrid
+34 915 73 52 23

Related properties

Spectacular flat for sale Recoletos, Madrid
Castellana

Spectacular flat for sale Recoletos, Madrid

310 m²Size45 Bathrooms
Coldwell Banker Unique presents this exclusive refurbished property with a luxury design. This property stands out for its luminosity and tranquillity, offering an elegant and serene environment in which every detail has been carefully thought out. Completely refurbished with top quality materials, this property is ideal for those looking for a sophisticated home in one of the most sought after areas of the city. The spacious open-plan living room integrates seamlessly with a modern designer kitchen, creating a space that is ideal for both everyday enjoyment and entertaining. The abundant natural light that enters through the large windows bathes the entire room, providing a feeling of spaciousness and warmth. In addition, the property has a charming small terrace, the perfect spot to enjoy moments of relaxation outdoors. The sleeping area offers four bedrooms, each with its own en-suite bathroom, providing maximum comfort and privacy. The luxury finishes and meticulous attention to detail in each room make these spaces truly personal retreats. This flat offers an exclusive layout, as it is the only flat on its floor, which guarantees total privacy and a quiet and exclusive atmosphere for its owners. It also has a storage room, ideal for additional storage without compromising the living space. If you are looking for a property where luxury, tranquillity and privacy are perfectly combined, do not hesitate to choose this unique property. Many of our properties are not listed at the request of our clients. We recommend contacting us for more information. #ref:CBUQ467
3.500.000 €
Exclusive property for sale with terrace and classic charm, in Barrio de Salamanca, Madrid
Castellana

Exclusive property for sale with terrace and classic charm, in Barrio de Salamanca, Madrid

419 m²Size4
Coldwell Banker Unique presents, in the very heart of the exclusive Barrio de Salamanca, one of Madrid's most coveted areas, a unique 419 m² property located in a majestic 1900 building. This residence offers the opportunity to design a bespoke home in a setting full of history and elegance. Situated on the first floor of a stately building, the property stands out for its high ceilings, which visually enlarge the spaces and provide a unique and distinguished character. The jewel of the residence is its spacious private terrace, a perfect retreat to enjoy the outdoors without giving up the dynamism of urban life. The layout includes 303 m² of living space, 46 m² of common areas, and 70 m² of terrace, along with a storage room and the convenience of an elevator in the building. Its four exterior balconies, together with the possibility of configuring up to four bedrooms and four bathrooms, make this property an exceptional opportunity. Its privileged location, just a few steps from El Retiro Park, makes it a true oasis of tranquility in the very center of the city. Living in the Barrio de Salamanca means enjoying the perfect combination of luxury, history, and comfort in one of Madrid's finest locations. Many of our properties are not publicly listed at the request of our clients, so we recommend contacting us for further information. #ref:CBUQ438
5.900.000 €
Fantastic renovated flat in Barrio de Salamanca, Madrid
Castellana

Fantastic renovated flat in Barrio de Salamanca, Madrid

276 m²Size45 Bathrooms
Coldwell Banker Unique presents this bright property located on the sixth floor, which stands out for its spaciousness, privacy, and unobstructed views of the Church of Diego de León. Situated on the prestigious Calle de Castelló, in the heart of the Salamanca district, this home offers an exceptional opportunity to live or invest in one of Madrid's most exclusive and sought-after areas. It is delivered fully renovated and furnished, currently configured with three bedrooms, all with en-suite bathrooms, including a bright, exterior-facing master bedroom. Additionally, it features an extra roomalso with an en-suite bathroomthat can serve as an office, guest room, or TV room, along with a guest toilet for added convenience. The building offers numerous amenities such as well-maintained elevators, a service lift with direct access to the storage rooms, a spacious and easily accessible parking space, and a storage room on the rooftop. With only two neighbors per floor, the residence guarantees a quiet and exclusive living experience. The building has a well-presented and proactive concierge, as well as in-apartment garbage collection through the service door. Surrounded by premium services, high-end restaurants, and a vibrant cultural scene, this property combines a prime location with outstanding quality of life, ensuring a secure and high-value long-term investment. #ref:CBUQ588
2.890.000 €
4-bedroom exterior flat to be renovated in Castellana, Madrid
Castellana

4-bedroom exterior flat to be renovated in Castellana, Madrid

343 m²Size44 Bathrooms
Coldwell Banker Unique presents this magnificent property located in one of the most representative and sought-after areas of the Castellana neighbourhood. With 343 m², the house is located in an emblematic building signed by a Spanish architect of recognised prestige, which provides a differential architectural value. The property stands out for its 3-metre high ceilings, its southern exposure and excellent natural light throughout the day. It currently requires comprehensive renovation, offering a unique opportunity to create a fully personalised home adapted to a contemporary lifestyle. It has a main entrance and service area, as well as a terrace currently covered, with the possibility of reopening it and integrating it into the main space. Thanks to its generous surface and magnificent light, the flat allows for a renovation that includes 4 or even 5 bedrooms, a dining room, an open or independent kitchen and a large social space connected to the terrace, ideal for enjoying a modern, elegant and functional atmosphere. The Castellana neighbourhood, within the Salamanca district, is one of the most exclusive residential areas in Madrid. It stands out for its elegant stately buildings, wide avenues and an unbeatable offer of first-class restaurants, boutiques, business centres and premium services. Excellent communication by public transport and quick access to the main arteries of the city, it perfectly combines urban life, residential tranquillity and high heritage value. An exceptional property due to location, volume and potential, ideal for those looking for a unique home in one of the best areas of Madrid. #ref:CBUQ1259
3.750.000 €
Renovated exterior apartment in Castellana, Madrid
Castellana

Renovated exterior apartment in Castellana, Madrid

287 m²Size45 Bathrooms
Coldwell Banker Unique presents this exclusive renovated home, located on the first floor and with 287 m² in a classic building with a doorman and portal of great beauty, in the heart of the Salamanca district. The house stands out for its exceptional luminosity and a carefully designed layout for comfort and modern living, combining spaciousness, elegance and functionality in each of its spaces. It has three bedrooms, all with en-suite bathrooms, as well as a guest toilet that provides additional practicality for guests. The master bedroom has a large walk-in closet and pleasant views of a quiet courtyard, creating an intimate, serene and sophisticated atmosphere, ideal for rest. The flat includes a separate kitchen with a pantry and laundry area, offering maximum comfort on a day-to-day basis. In addition, it has a cosy TV lounge and a spacious living-dining room that, together with the terrace, generate open and bright spaces perfect for both family life and for receiving guests in a distinguished environment. It is a completely renovated home with a luxury design, where the highest quality finishes and noble materials are integrated into a project that perfectly combines luxury, elegance and functionality. A unique opportunity to live in one of the most privileged areas of Salamanca, enjoying large spaces, abundant natural light and all the comforts of an exclusive property. #ref:CBUQ1291
3.750.000 €
Exterior flat with terrace, garage and storage room in Castellana, Madrid
Castellana

Exterior flat with terrace, garage and storage room in Castellana, Madrid

357 m²Size54 Bathrooms
Coldwell Banker Unique presents this spectacular property located in a representative building in the Salamanca district, in the heart of the Golden Mile, Castellana area. It is an exclusive exterior property of 357 m² built, located on the first floor, in a quiet and at the same time very central environment, surrounded by all services such as shops, schools, restaurants, hospitals and excellent communications. The house stands out for its magnificent luminosity. It is accessed through an elegant hall that leads to a spacious living-dining room with access to a beautiful terrace, ideal for enjoying moments of rest or outdoor meetings. The property is distinguished by an excellent layout, with four large exterior bedrooms, three full bathrooms and a guest toilet. In addition, it has a cosy office or games room, which brings great versatility to the house. The kitchen, with a timeless style, has been designed by the prestigious firm Deulonder and is equipped with high-end materials and appliances. The property also has a separate laundry room and a comfortable service area. It includes two parking spaces in the same building and a large storage room of approximately 30 m², an unusual added value in the area. The building has two main lifts and a service lift, with access both through the main door and through the service area from the car park. A unique home that combines location, quality, spaciousness, good taste and comfort. #ref:CBUQ1385
5.320.000 €

Recently viewed properties

Villa 7 Bedrooms Sale Ordino
Coll d'Ordino

Villa 7 Bedrooms Sale Ordino

695 m²Size76 Bathrooms
GAlÍ Real Estate is honored to present Ordino Mountain Residential Resort, located in a natural environment and with impressive mountain views. In this exclusive residential project, born from a modern reinterpretation of traditional Andorran architecture, the concept of a wooden cabin on a two-story stone podium is reinterpreted, which, far from being erected as a conventional housing block, organizes a residential community. exclusive around a common garden.~Despite being traditional materials, wood and stone are used in the project as contemporary materials, with the aim of achieving an innovative image but rooted in the place. Large panes of glass, oriented towards the incredible landscape of the country and the common spaces of the development, give the complex an innovative image and bring nature and architecture closer.~Impressive villas with five to eight bedrooms are offered on several floors and spacious two- and three-bedroom apartments with terraces with stunning views of the surrounding mountains. The homes have a modern design, with minimalist furniture, in neutral colors. They offer an open-plan layout, with large open spaces, such as the living-dining room with the open-plan kitchen, separated by a central island, as well as exclusive rooms such as a cinema room, spa or private gym. Likewise, the homes have BREEAM certification, a certification that recognizes sustainability efforts in terms of energy efficiency and environmentally friendly construction.~The development has common amenities spaces, including a spa and a gym, as well as a multifunctional, open-plan social club area with a room for children and another for adults.~~Both the spa and the gym are located in a privileged area of the plot. Through large glass panels, extraordinary views of the valley are obtained, which make this space the ideal place to relax and enjoy the silence and nature throughout the year. #ref:03984/5210
5.812.000 €
Renovated exterior apartment in Justicia, Madrid
Justicia - Chueca

Renovated exterior apartment in Justicia, Madrid

54 m²Size11 Bathroom
Coldwell Banker presents this bright home in the heart of Chueca-Justicia, one of the most vibrant and sought-after neighborhoods in Madrid. Located in a charming 1910 building, this 54 m² property stands out for its excellent south-facing orientation, ensuring abundant natural light throughout the day. The home offers a cozy bedroom with built-in wardrobes and a full bathroom, laid out in a functional design that maximizes every square meter. The living room is warm and well-proportioned, opening to the outside through a pleasant balcony that enhances the sense of space and provides a strong connection with the urban surroundings. The kitchen, integrated into the main living area, creates a modern and practical open-plan space. The property has been fully renovated with high-quality materials and is ready to move into. It features individual electric heating and retains the character of the area's classic buildings, combining authenticity with contemporary comfort. The Chueca-Justicia neighborhood is synonymous with a cosmopolitan lifestyle. Known for its dynamic atmosphere, top-tier dining scene, independent boutiques, art galleries, and vibrant cultural life, it is one of the most attractive areas both for residents and investors. Its excellent connections to the rest of the city and proximity to iconic landmarks such as Gran Vía and the Salamanca district further enhance its appeal. An ideal opportunity for those seeking a charming home in a prime location or a high-demand, high-yield investment in the center of Madrid. #ref:CBUQ1441
695.000 €
Magnificent luxury townhouses with sea views in La Cala de Mijas
La Cala Mijas

Magnificent luxury townhouses with sea views in La Cala de Mijas

Located in La Cala de Mijas, in a privileged setting just 2 kilometres from the beach, this exclusive gated community of 68 newly built townhouses combines quality of life, nature, and an unbeatable location. Here, the sea is not a destinationit is part of your everyday life. The development offers 3 and 4-bedroom townhouses arranged in eight rows, all south-facing and featuring spacious terraces or private gardens. Many of the homes enjoy spectacular sea views. The layouts are open, balanced, and designed for modern living, with kitchens and bathrooms fitted to the highest standards. Selected homes also include a private plunge pool. Parking spaces and storage rooms are integrated into the basement level with direct access to each property. The communal areas have been designed for relaxation and wellbeing, featuring a swimming pool, landscaped gardens, a fully equipped gym, sauna, spa, and chill-out area. When you wish to explore beyond the community, everything is within easy reach. Within a 7-minute walk, you will find golf courses, shopping centres, supermarkets, restaurants, local shops, and healthcare facilities. By car, the development is less than 20 minutes from Málaga-Costa del Sol Airport and Puerto Banús, and just 15 minutes from the historic centre of Marbella. With direct access to the A-7 and close proximity to the AP-7 motorway, travelling along the Costa del Sol is effortless. #ref:CBSH1531
From 676.000 €
Fantastic apartments and penthouses of new construction with sea views in Mijas Costa
Hipódromo - Cerrado del Águila

Fantastic apartments and penthouses of new construction with sea views in Mijas Costa

Exclusive residential complex offering 142 luxurious 2 and 3 bedroom apartments and penthouses in the vibrant heart of Mijas Costa. Designed to maximise natural light and capture the stunning beauty of the Costa del Sol, these modern homes offer spectacular sea views, even from the ground floor. Each house enjoys an open and bright design, facing south or southwest, which guarantees sunlight throughout the day and stunning views of the Mediterranean. Many apartments include private gardens or large terraces of up to 110 m², the perfect space to relax or receive guests with style. Inspired by Mediterranean architecture, the complex combines clean lines, high quality materials and a fluid connection between the interior and the exterior. Every detail has been carefully designed to offer comfort, well-being and harmony with the environment. The resort offers a wide range of resort-style services to improve the quality of life. It has an outdoor pool with chill-out area, spa, fully equipped gym, elegant social club and coworking space. The landscaped gardens and private parking provide extra comfort and exclusivity. With an unbeatable location, it is a few steps from the beach, first-class golf courses and the new Gran Parque de la Costa del Sol. In addition, it has excellent connections with Malaga, Marbella and the international airport. More than a residence, it is a lifestyle that combines light, sea and nature in a home designed to enjoy modern life on the Costa del Sol. #ref:CBSH624
From 440.000 €
Luxury villa in San Jaime, Benissa - Mediterranean elegance with contemporary comfort
La Viña - Montemar - San Jaime

Luxury villa in San Jaime, Benissa - Mediterranean elegance with contemporary comfort

550 m²Size1.252 m²Plot55 Bathrooms
En la prestigiosa urbanización San Jaime de Benissa se encuentra esta magnífica villa, renovada íntegramente bajo la dirección de un interiorista belga. Con una atención meticulosa al detalle y el uso de materiales de alta calidad, se ha creado una vivienda que desprende lujo, confort y elegancia atemporal. El resultado es un conjunto armonioso en el que las técnicas más modernas se combinan con el encanto mediterráneo. La ubicación es excepcional: cerca del club de golf de Moraira, boutiques exclusivas, restaurantes de primera y a poca distancia del mar Mediterráneo. Desde las terrazas y el jardín se disfruta de un impresionante panorama con vistas al mar y al emblemático Peñón de Ifach. En el interior, la villa ofrece cinco amplios dormitorios, todos con baño en suite y ducha italiana. La suite principal dispone además de una bañera exenta y de iluminación ambiental regulable. El mobiliario a medida en roble, los suelos de travertino y los acabados cuidadosamente seleccionados realzan la clase de la vivienda. Un despacho independiente con soluciones discretas de almacenamiento hace que trabajar desde casa sea especialmente cómodo. La cocina es uno de los grandes atractivos. Completamente equipada con electrodomésticos de alta gama, encimeras de travertino y una exclusiva cocina con horno de pizza integrado, se complementa con una práctica despensa. Los dos lavavajillas y el espacio adicional de refrigeración garantizan la máxima funcionalidad. El salón conecta de manera fluida con el solárium, la terraza cubierta y la cocina exterior, creando una experiencia de vida en la que el interior y el exterior se integran de forma natural. En el jardín mediterráneo con sistema de riego automático se encuentra una piscina climatizada de agua salada, acabada con una técnica especial que le confiere un aspecto natural. La villa también está a la vanguardia en cuanto a tecnología. Gracias a la completa aislación, los paneles solares, la bomba de calor y el innovador sistema de ventilación, la eficiencia energética está garantizada. El sistema domótico Teletask permite controlar la iluminación, la climatización y la seguridad, mientras que el sistema de audio Sonos está instalado en toda la vivienda, incluso en los baños. Además, la casa está preparada para la instalación de cámaras de vigilancia y control de acceso mediante tarjeta. Para un confort adicional, la propiedad cuenta con calefacción por suelo radiante, un sótano totalmente climatizado que puede utilizarse como bodega o trastero, un portón automático y un garaje. Incluso los sanitarios han sido diseñados con sistemas de alta eficiencia. Con una superficie construida de unos 496 m² sobre una parcela de 1.252 m², cinco dormitorios y cinco baños, esta villa ofrece todo el espacio y el lujo que se pueda desear. El precio de venta es de 2.750.000 € más gastos administrativos. Una vivienda única que combina una ubicación excepcional con un diseño cuidado, tecnología contemporánea y acabados refinados, y que representa una oportunidad exclusiva para quienes buscan una villa tanto distinguida como confortable. #ref:CBSJ656
2.750.000 €
Bright duplex of 176m2 built, with a terrace of 32m2, in Vila de Gracia.
Vila de Gràcia

Bright duplex of 176m2 built, with a terrace of 32m2, in Vila de Gracia.

176 m²Size3
Coldwell banker Anteris presents located in a quiet, four-unit building dating back to 1910 in the heart of Vila de Gracia, this ground-floor duplex with terraces offers a serene and pleasant setting. The duplex, with 176m² of built area and 146m² of usable space, plus a 32m² northwest-facing terrace on the ground floor and another small 4.60m² northwest-facing terrace on the lower level, comprises the following: On the ground floor, there is a garage, an entrance hall with coat storage, a full bathroom with shower, and two double bedrooms, each approximately 12m², with 60cm deep built-in wardrobes. These bedrooms are connected by a sliding door, and one of them opens onto an approximately 6m² interior patio that provides natural light. The ground floor includes a garage, an entrance hall with coat storage, a full bathroom with shower, and two double bedrooms, each approximately 12m², with built-in wardrobes 60cm deep. A wide hallway, 1.20 meters in width, leads to the living area, which comprises a fully equipped kitchen with high-end appliances (Balay, Gaggenau), open to a spacious 25m² living and dining room with access to a quiet 32m² terrace equipped with lighting and water connections. On the lower level (-1) is the master suite, a 32m² space consisting of a large bedroom with access to a small 4.60m² terrace, a 4m² dressing room, and a full bathroom with a large shower and toilet. The duplex was renovated in 2021. Natural oak parquet flooring was installed throughout the ground floor, polished concrete floors were laid in the bathrooms and on the terraces (with underfloor heating), and both bathrooms were renovated. The interior design features high-quality details that create comfortable and serene living spaces: oak parquet floors, a natural zebrawood wall unit in the living and dining room, stainless steel kitchen work areas with integrated appliances, solid wood double-glazed windows at the terrace entrances, ducted air conditioning/heat pump distributed throughout all rooms, 60cm deep black lacquered wardrobes in every bedroom, and indirect lighting in the hallway. The approximately 3-meter-high ceilings contribute to the spacious feel of the entire property. A relaxing space in the heart of Barcelona, on a quiet street, close to public transport (Fontana Metro, Lesseps Metro, FCC Gala Placídia), and bus stops (Pl. Trilla, Pl. Lesseps 22, 24, V17, 39). A street without restaurants or bars, but close to the main thoroughfares connecting Vila de Gràcia (Torrent de l'Olla, Gran de Gràcia), where you'll find the main shopping and cultural centers and a wide variety of leisure activities. It's also surrounded by amenities (schools, universities, the municipal market, etc.). An opportunity to enjoy relaxation and tranquility just a 15-minute walk from Jardinets de Gràcia/Diagonal. #ref:AV316
1.100.000 €
Newsletter

Find your home abroad with the support of the Coldwell Banker® network

Visit our global websites to learn more about your ideal property in the most exclusive destinations

We use our own and third-party cookies to make our website work safely and personalize its content. Likewise, we use cookies to measure and obtain data on your navigation and to adjust advertising to your tastes and preferences. Press the "Accept all" button to confirm that you have read and accepted the information presented. To manage or disable these cookies, click on "Configuration". For more information see our cookies policy.
Modify cookies
Technical and functional Always active
This website uses its own Cookies to collect information in order to improve our services. If you continue browsing, you accept their installation. The user has the possibility of configuring his browser, being able, if he so wishes, to prevent them from being installed on his hard drive, although he must bear in mind that such action may cause difficulties in navigating the website.
They allow the monitoring and analysis of the behavior of the users of this website. The information collected through this type of cookies is used to measure the activity of the web for the elaboration of user navigation profiles in order to introduce improvements based on the analysis of the usage data made by the users of the service. They allow us to save the user's preference information to improve the quality of our services and to offer a better experience through recommended products.
These cookies are used to store information about the preferences and personal choices of the user through the continuous observation of their browsing habits. Thanks to them, we can know the browsing habits on the website and display advertising related to the user's browsing profile.