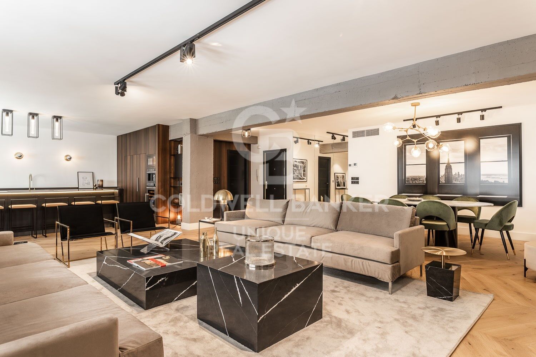
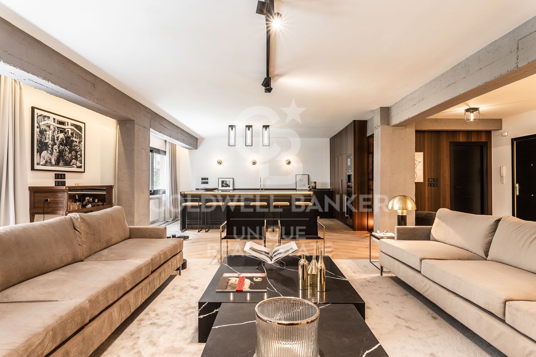
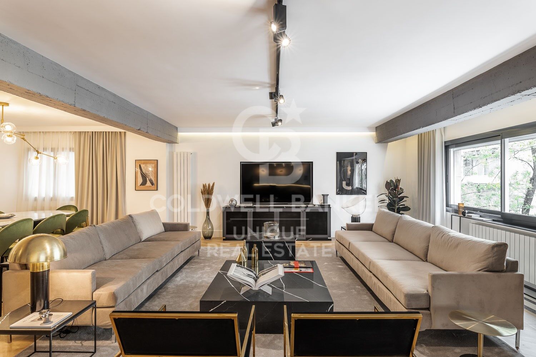
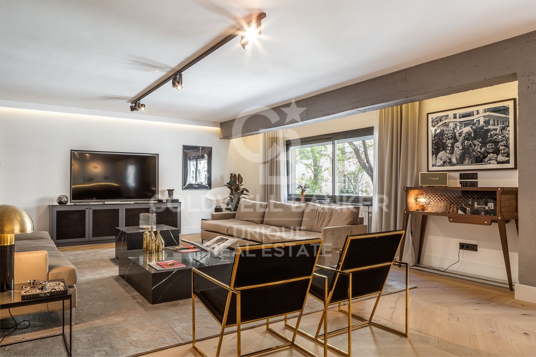
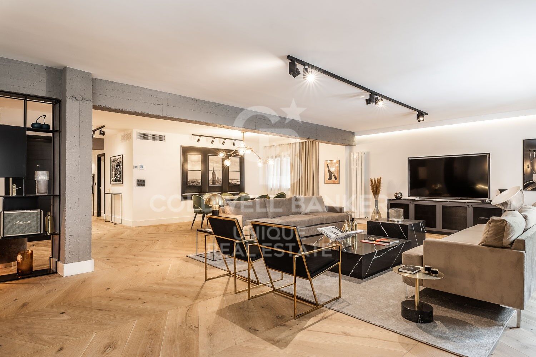
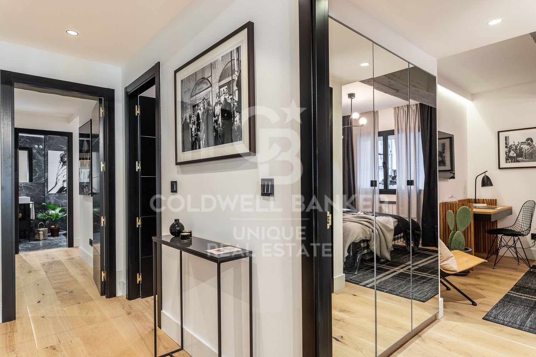
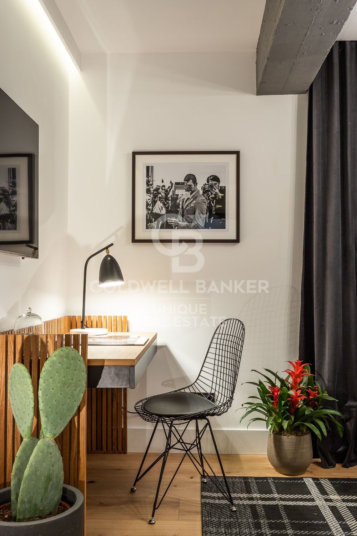
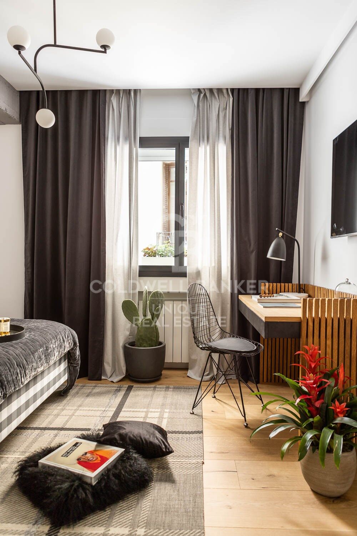
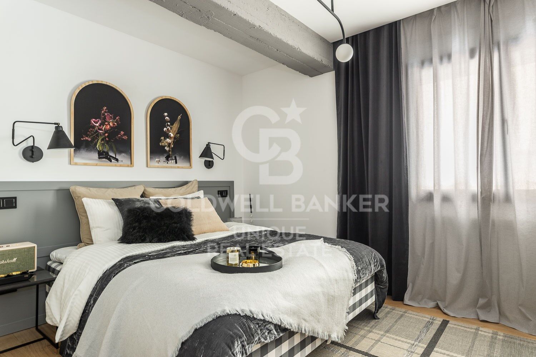
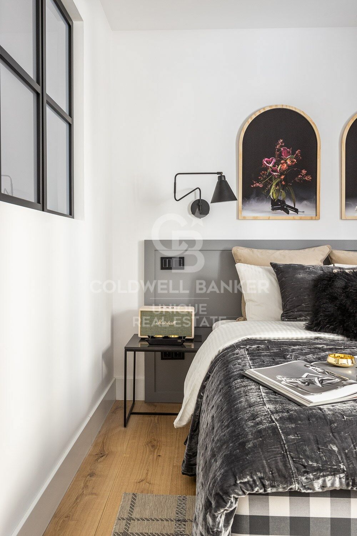
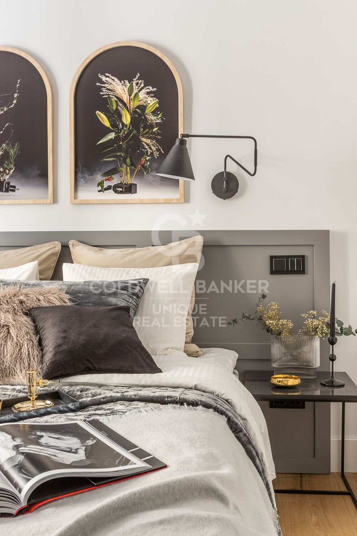
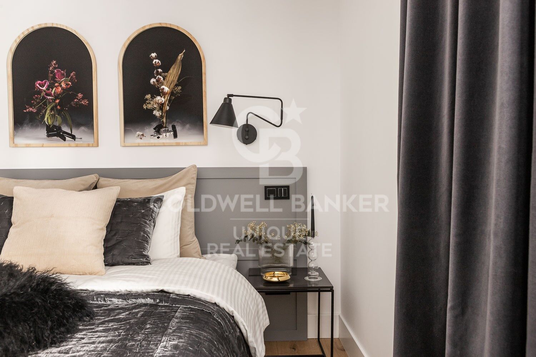
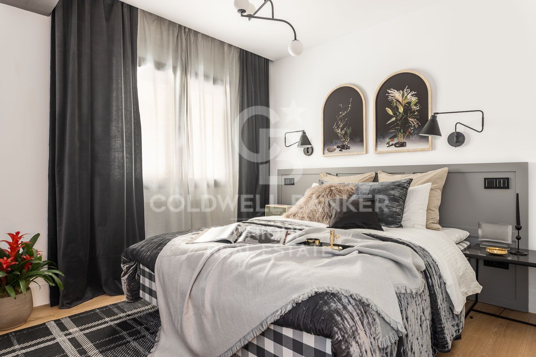
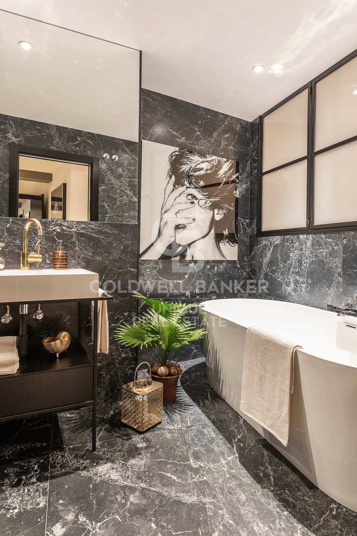
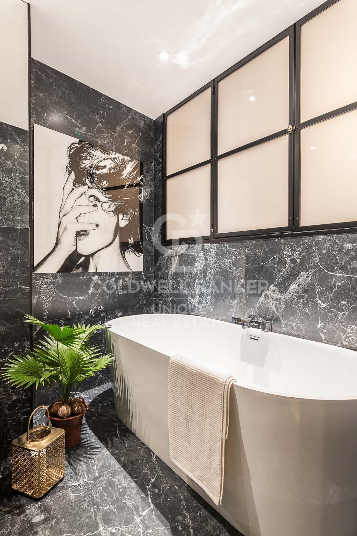
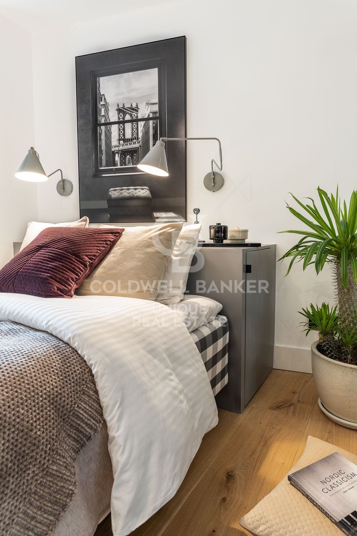
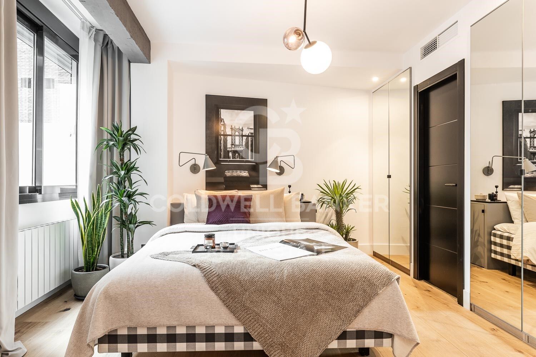
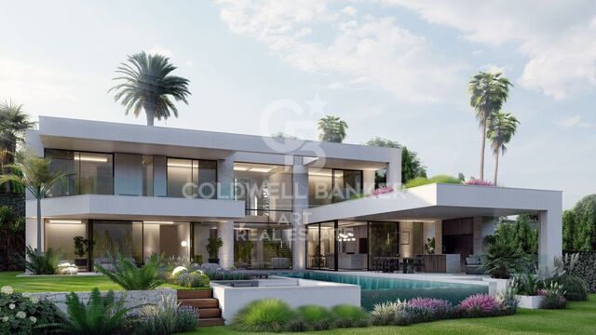
Exceptional Luxury Apartment in Castellana, Salamanca District, Madrid

size
272 m²
Bedrooms
4
Bathrooms
5
price
2,950,000 €
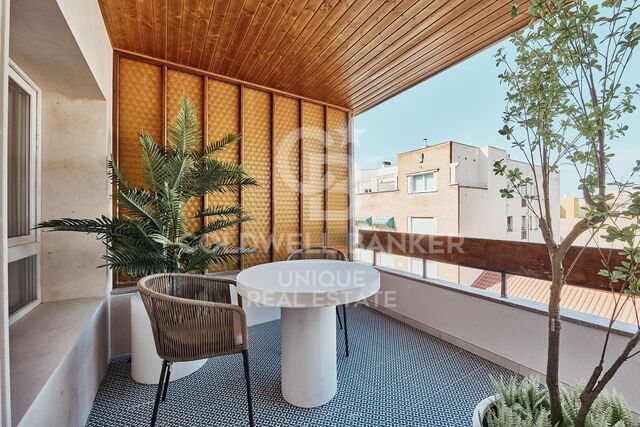
Coldwell Banker Unique presents this exclusive property located in the prestigious Salamanca district, just a few meters from the iconic Calle de Serrano. A unique opportunity for those seeking the very best of Madrid: elegance, privacy, and a solid investment in one of the most sought-after areas in Europe.

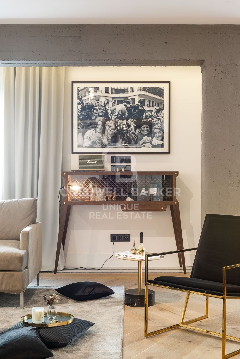
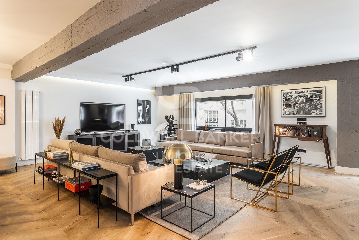
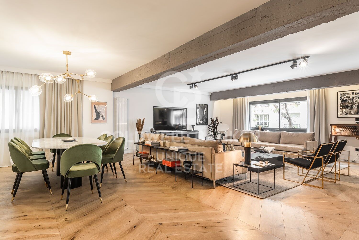
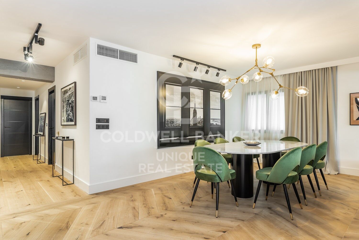
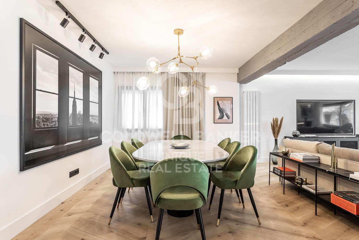
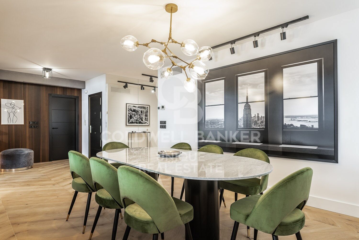
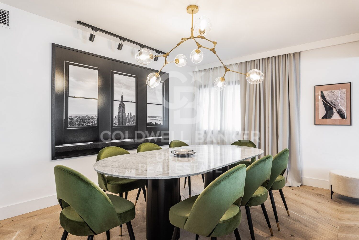
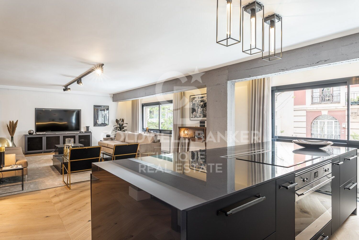
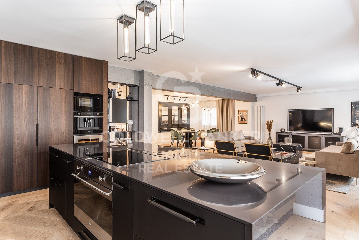
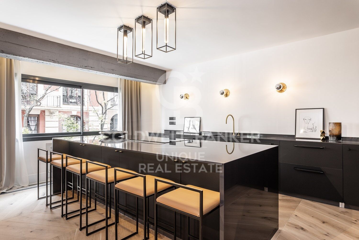
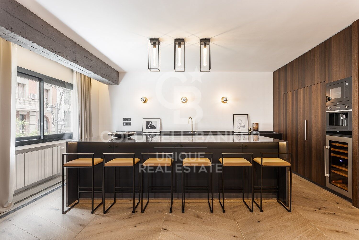
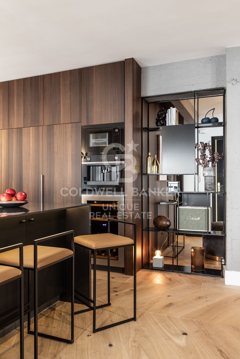
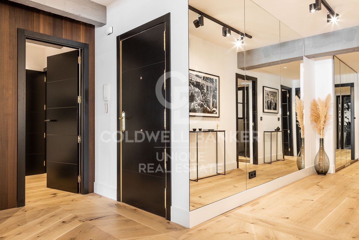
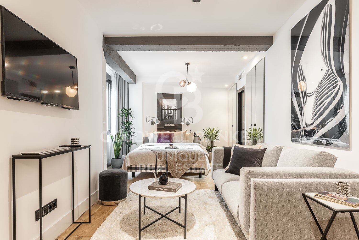
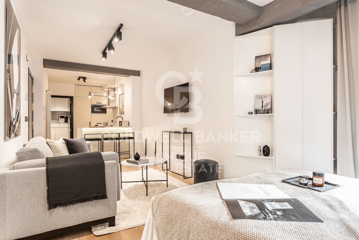
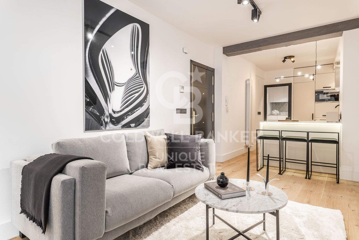
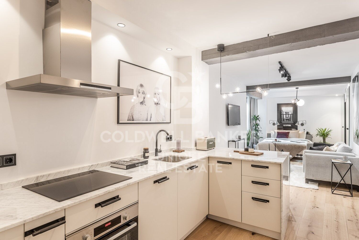
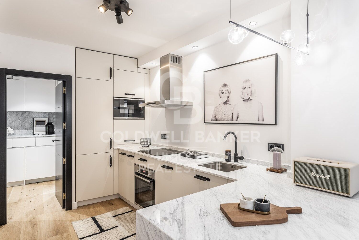
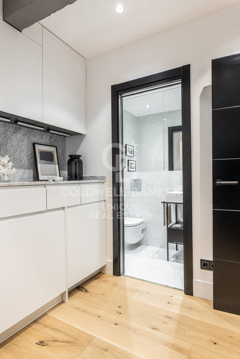
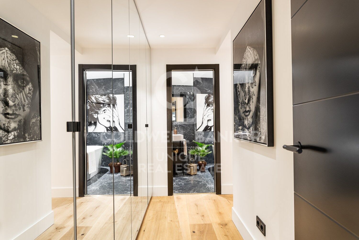
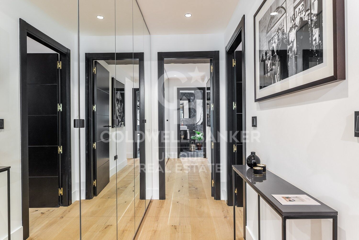
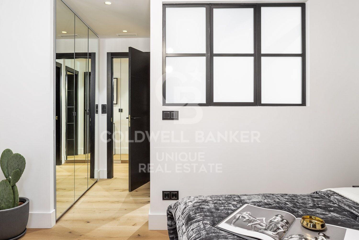
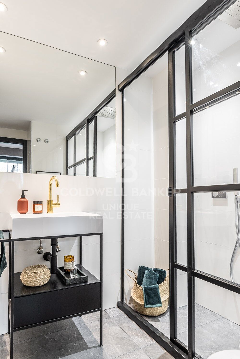
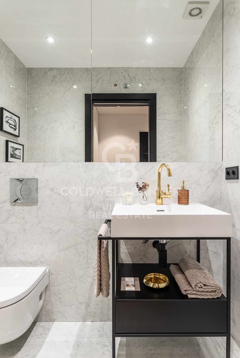
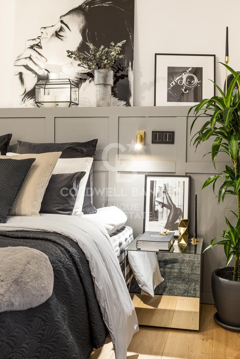
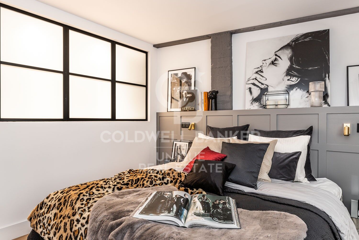
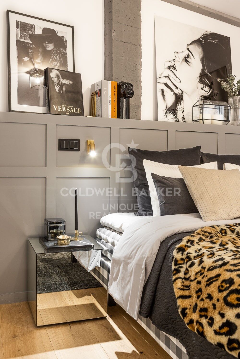
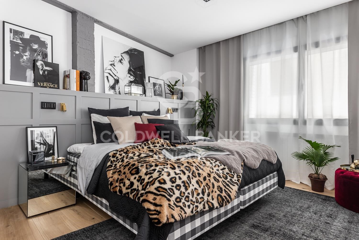
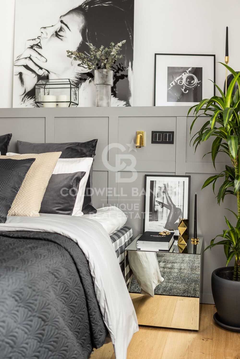
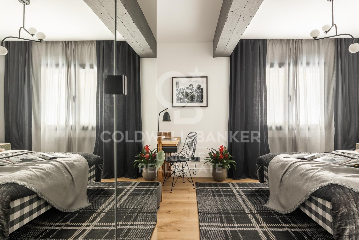
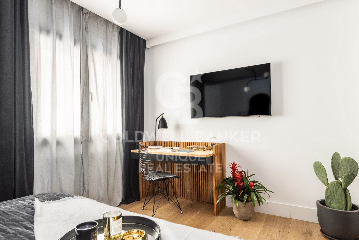
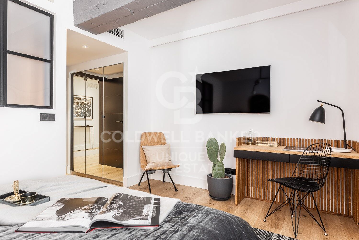
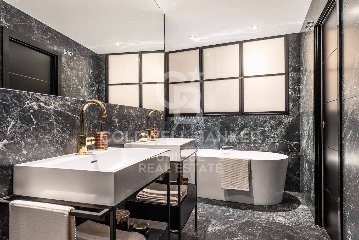
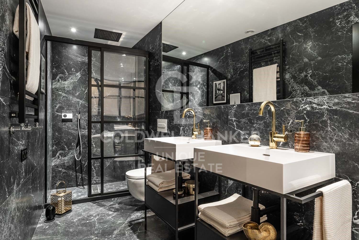
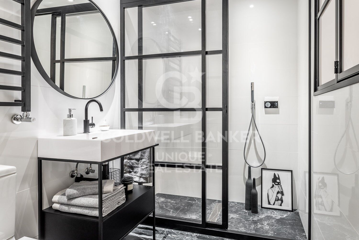
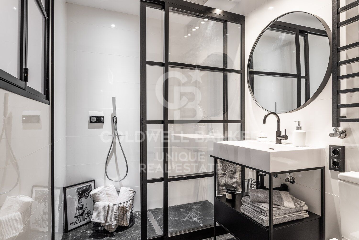
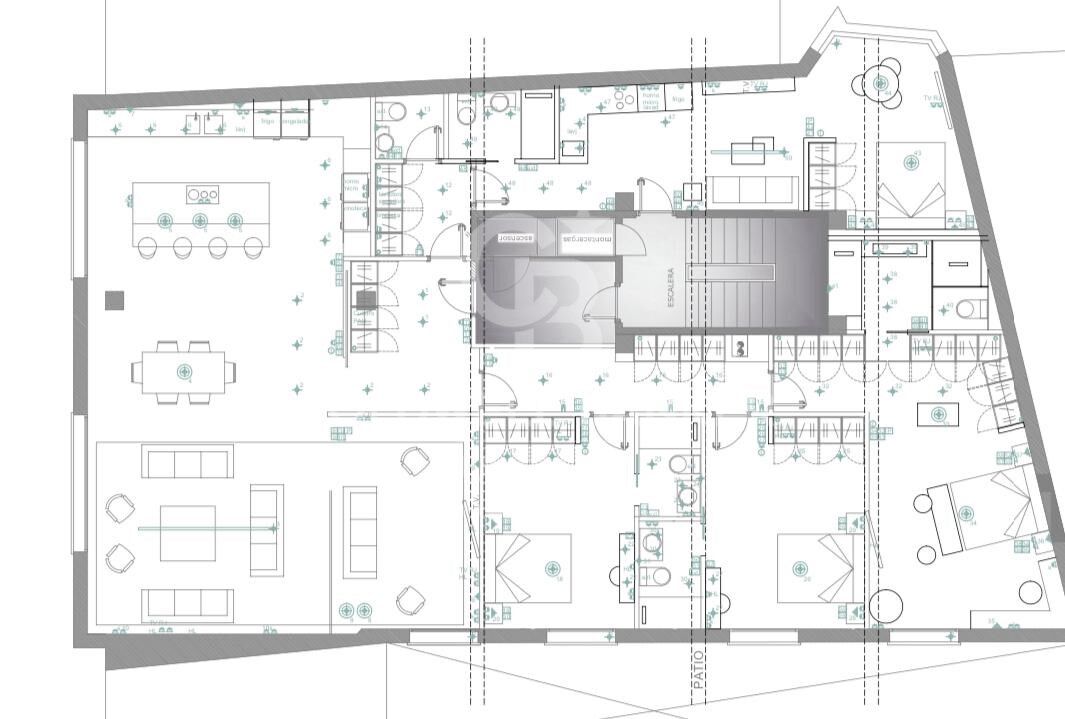
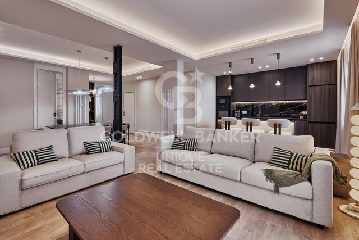
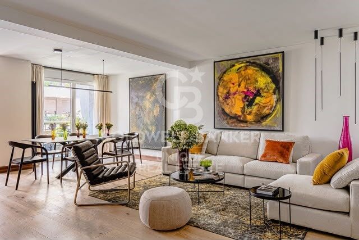
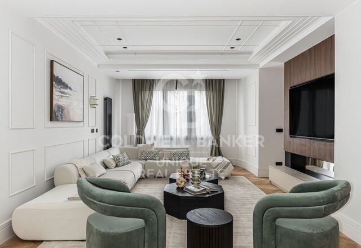
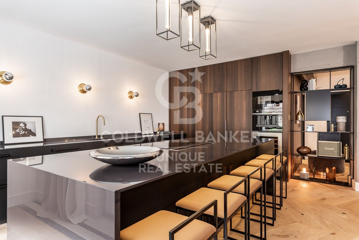
With 272 m², the property stands out for its sophisticated design and a spectacular day area of approximately 100 m², conceived as a bright open-plan space integrating living room, dining room, and kitchen with a high-end contemporary aesthetic. The property offers four en-suite bedrooms, or alternatively three main suites plus a separate independent studio with its own access, ideal both for guests and for generating attractive rental income.

Located in a private building with only one neighbor per floor, it ensures a level of exclusivity and tranquility rarely found in the city center. It also includes two optional parking spaces and a storage room within the building, adding extra convenience.

The fully equipped independent studio offers an approximate rental income of €2,000/month, making this property especially appealing for investors looking to combine personal use with recurring income.

Surrounded by embassies, museums, and Madrid's finest dining options, and with excellent access to the airport, this property is ideal both as a high-end family residence and as a secure investment in an unbeatable location.

We will be delighted to personally present this unique property and accompany you in discovering one of Madrid's most exclusive assets.
#ref:CBUQ1452

Property details

zone
Madrid provincia
area
Madrid ciudad
location
Madrid
district
Castellana
Property type
flat
sale
2.950.000 €
Reference
CBUQ1452
Bedrooms
4
Bathrooms
5
Builded surface
272 m2
Condition / conservation
refurbished

Property features

A/C
heating
storage
lift
furnished
Energy certificate
  • Pending

About Castellana


Paseo de la Castellana: An Emblematic Neighborhood in Madrid

Paseo de la Castellana is a distinguished district in Madrid, characterized by its architectural splendor, central location, and exclusive lifestyle. This area, nestled in the heart of the Spanish capital, offers an exceptional blend of urban conveniences and sophistication.

Lifestyle

Living in Paseo de la Castellana is synonymous with elegance and convenience. With majestic architecture and a vibrant urban life, this neighborhood offers a luxurious and cosmopolitan living experience. Residents enjoy a wide range of high-quality services such as gourmet restaurants, exclusive boutiques, theaters, museums, and an exciting nightlife.

Request more info
Ref.CBUQ1452
Calle de Jorge Juan, 55
28001, Madrid
+34 915 73 52 23

Raquel Mor Fernández
Associate Real Estate Advisor

Related properties

Fantastic renovated flat in Barrio de Salamanca, Madrid
Castellana

Fantastic renovated flat in Barrio de Salamanca, Madrid

276 m²Size45 Bathrooms
Coldwell Banker Unique presents this bright property located on the sixth floor, which stands out for its spaciousness, privacy, and unobstructed views of the Church of Diego de León. Situated on the prestigious Calle de Castelló, in the heart of the Salamanca district, this home offers an exceptional opportunity to live or invest in one of Madrid's most exclusive and sought-after areas. It is delivered fully renovated and furnished, currently configured with three bedrooms, all with en-suite bathrooms, including a bright, exterior-facing master bedroom. Additionally, it features an extra roomalso with an en-suite bathroomthat can serve as an office, guest room, or TV room, along with a guest toilet for added convenience. The building offers numerous amenities such as well-maintained elevators, a service lift with direct access to the storage rooms, a spacious and easily accessible parking space, and a storage room on the rooftop. With only two neighbors per floor, the residence guarantees a quiet and exclusive living experience. The building has a well-presented and proactive concierge, as well as in-apartment garbage collection through the service door. Surrounded by premium services, high-end restaurants, and a vibrant cultural scene, this property combines a prime location with outstanding quality of life, ensuring a secure and high-value long-term investment. #ref:CBUQ588
2.890.000 €
Renovated exterior apartment with parking space and storage room in Castellana, Madrid
Castellana

Renovated exterior apartment with parking space and storage room in Castellana, Madrid

278 m²Size34 Bathrooms
Coldwell Banker Unique presents this exclusive 278 sqm residence located on one of the finest and most peaceful streets in the Salamanca district, on the renowned Calle Castelló, a prime location in the heart of Madrid. The property, situated on the fourth floor, stands out for its excellent natural light and a layout carefully designed to provide maximum comfort. It features three spacious bedrooms, all with en-suite bathrooms, as well as a guest toilet. The generously sized living room, arranged into different areas, creates an elegant and welcoming space, ideal both for everyday living and for entertaining guests. The property is delivered fully renovated and equipped, turnkey, following a top-quality refurbishment in which noble materials such as natural wood and natural stone have been used. Every detail has been carefully selected, resulting in a sophisticated, timeless, and high-quality design. The kitchen is fully equipped with high-end appliances and features a functional layout designed for daily use. All rooms stand out for their spaciousness, the quality of the finishes, and an excellent influx of natural light. The building is of high quality and offers concierge service, a parking space, and a storage room, providing added comfort and security. An exceptional property that combines luxury, light, and tranquility in one of Madrid's most sought-after and exclusive areas. #ref:CBUQ1212
2.950.000 €
Renovated three-bedroom apartment in Castellana, Madrid
Castellana

Renovated three-bedroom apartment in Castellana, Madrid

161 m²Size33 Bathrooms
Coldwell Banker Unique presents this magnificent 161 m² home located on the ground floor of a representative building from 1951 with lift and doorman, located on the prestigious Calle de Claudio Coello, in the sought-after Castellana neighbourhood, within the Salamanca district. Currently in the process of renovation, the property is presented as an excellent opportunity to brand new a completely updated home in one of the most exclusive areas of Madrid. Exterior and with a pleasant entry of natural light, the house combines the charm of a classic mid-twentieth century building with the contemporary comforts and finishes that it will offer after the renovation. The layout includes three bedrooms and three bathrooms, guaranteeing spaciousness and comfort for both family use and those looking for a sophisticated residence in the city centre. The spaces are designed to offer a bright social area that is well connected to the outside, together with a balanced and functional private area. The property has central heating with individual meters, which allows consumption to be optimised, and individual hot water. In addition, it includes a storage room in the building, providing valuable additional storage space. Its location in Claudio Coello places the property in the heart of the Salamanca district, surrounded by exclusive shops, first-class restaurants and all the necessary services, in an elegant, consolidated and perfectly connected environment. A property that combines prime location, comprehensive renovation and the timeless appeal of a classic Madrid estate. #ref:CBUQ1197
2.820.000 €
Renovated three-bedroom apartment in Castellana, Madrid
Castellana

Renovated three-bedroom apartment in Castellana, Madrid

161 m²Size33 Bathrooms
Coldwell Banker Unique presents this magnificent 161 m² home located on the ground floor of a representative building from 1951 with lift and doorman, located on the prestigious Calle de Claudio Coello, in the sought-after Castellana neighbourhood, within the Salamanca district. Currently in the process of renovation, the property is presented as an excellent opportunity to brand new a completely updated home in one of the most exclusive areas of Madrid. Exterior and with a pleasant entry of natural light, the house combines the charm of a classic mid-twentieth century building with the contemporary comforts and finishes that it will offer after the renovation. The layout includes three bedrooms and three bathrooms, guaranteeing spaciousness and comfort for both family use and those looking for a sophisticated residence in the city centre. The spaces are designed to offer a bright social area that is well connected to the outside, together with a balanced and functional private area. The property has central heating with individual meters, which allows consumption to be optimised, and individual hot water. In addition, it includes a storage room in the building, providing valuable additional storage space. Its location in Claudio Coello places the property in the heart of the Salamanca district, surrounded by exclusive shops, first-class restaurants and all the necessary services, in an elegant, consolidated and perfectly connected environment. A property that combines prime location, comprehensive renovation and the timeless appeal of a classic Madrid estate. #ref:CBUQ1196
2.820.000 €

Recently viewed properties

Luxury apartments with sea views in Royal Park, Estepona
Selwo

Luxury apartments with sea views in Royal Park, Estepona

We invite you to discover Royal Park Residences, an exclusive development of luxury homes located in one of the most privileged areas of Estepona. This innovative residential concept seeks to provide its owners not only a home, but a complete experience, combining modernity, high-end amenities and an enviable natural environment with spectacular views of the Mediterranean Sea. Phase 1 of this project is distributed in 4 blocks, with options to suit the most demanding needs and tastes: - First floors with private gardens: ideal for those looking to enjoy an outdoor space in their own home, with spacious gardens, perfect for family gatherings, moments of relaxation or entertaining with friends. - First homes with sea views: Enjoy panoramic sea views from the comfort of your home, with spacious balconies that allow you to make the most of the natural surroundings. - Penthouses and apartments with solarium: For those looking for the best in design and comfort, we offer spectacular penthouses with private solarium, where you can enjoy the sun and the views, creating a unique and exclusive space. Each apartment has top quality finishes and carefully selected materials, ensuring a high standard in terms of design and functionality. You will be able to choose between 2, 3 or 4 bedroom homes, all designed to maximize space, natural light and comfort. The complex is distinguished by its luxurious facilities, designed to offer a unique lifestyle. Surrounded by carefully designed tropical gardens, residents will be able to enjoy a large communal swimming pool, ideal for relaxing or socializing, with open views of the surrounding landscape. In addition, the project includes two subway parking spaces per home, ensuring convenience and security, as well as a private storage room, perfect for additional storage. Security is a priority at Royal Park Residences, which is why the complex is located within a gated community with 24-hour surveillance, providing peace of mind and privacy to its residents. As part of this innovative concept, Royal Park Residences offers its owners access to a boutique hotel integrated into the complex. In addition, it has a sports area equipped so that residents can stay active and healthy without leaving the complex. With families in mind, the development also includes a children's area where the little ones can enjoy a safe and fun environment. Located in one of the most desirable areas of Estepona, Royal Park Residences offers the best of both worlds: a life surrounded by tranquility and nature, without giving up the proximity to the main basic services, such as stores, restaurants and leisure centers. Just minutes from the beach and the center of Estepona, residents will be able to enjoy the vibrant coastal life of the region, as well as the privacy and exclusivity that this development offers. If you are interested in more information about this spectacular development or would like to arrange a viewing, please do not hesitate to contact us. We will help you find the luxury home you have always wanted. #ref:CBSH42
From 799.000 €
Villa 7 Bedrooms Sale Andorra la Vella
La Margineda

Villa 7 Bedrooms Sale Andorra la Vella

652 m²Size468 m²Plot72 Bathrooms
Beautiful independent villa to buy in Andorra; Located in a very quiet residential area, it is a large home that stands out for its fantastic solar orientation (it enjoys sun all year round) and its spectacular views of the valley.~~It consists of 4 floors, joined by a core of stairs, and with the possibility of easily installing an elevator (there is a space designed for this). It is distributed as follows:~- FLOOR -1: large open area that can be used for practically any purpose desired. From this floor you can access the garden at the bottom.~- GROUND FLOOR: This floor consists of 155 m2 plus 30 m2 of terrace. There is a garage with capacity for several cars and there is currently an area for offices. From this floor you can access the upper garden.~- FLOOR 1: On this floor, measuring 135 meters plus 30 meters of terrace, we find the day area of the house. It consists of a practical and cozy hall that distributes to the rest of the rooms:~ - large independent kitchen, equipped and with access to the dining room~ - dining room with large table for more than 8 people, with large windows and access to the terrace~ - Living room-living room, connected to the dining room through practical sliding doors. With cozy fireplace and also access to the terrace~ - laundry~ - courtesy bathroom~ - Large suite-type room with full bathroom.~FLOOR 2: On this floor we find 6 bedrooms and 1 full bathroom.~~It is a home with many possibilities and whose strong points are the solar orientation and the views (guaranteed since it cannot be built in front).~~Do not hesitate to contact us for a visit. #ref:03994/5210
1.950.000 €
Villa Orquídea II- Upcoming construction of a 4-bedroom villa in Dénia
El Montgó

Villa Orquídea II- Upcoming construction of a 4-bedroom villa in Dénia

217 m²Size944 m²Plot44 Bathrooms
Villa Orquídea II is a true architectural marvel from which you can contemplate panoramic views of Dénia, with the blue of the sea merging with the blue of the sky. Its modern and innovative architectural design blends perfectly with the landscape, using local stone and concrete as cladding materials. The incredible and sophisticated project of Villa Pensamiento is characterized by the strength of its concrete structure, giving it a unique character. Its large windows allow the house to open completely to the outside, enjoying the terraces, the landscape, and the stunning panoramic views. Inside, the use of stone walls and wooden coverings along with the strength of the exposed concrete structure provides the villa with great warmth without abandoning its avant-garde and unique style. The interior spaces of the house are distributed over three floors. On the main floor, you will find the heart of the house, a large space consisting of the modern kitchen with an island, the living room, and the dining room, which open onto two terraces, one with a beautiful pool to enjoy Dénia's wonderful climate. The other terrace can be arranged into different seating areas. There is also a guest toilet to service this floor. The stairs to the first floor lead to a hall that provides access to two double bedrooms with built-in wardrobes, one of which has direct access to a private balcony. There is also a full bathroom to service these two bedrooms. On this floor, there is also the master suite with a private bathroom, double sink, and access to another beautiful terrace. Villa Orquídea II also includes an independent suite in the basement to provide a private space, whether for guests or to use as an office or art studio. Don't miss the opportunity to acquire this magnificent and exclusive villa. Villa Pensamiento could be your dream home! #ref:CBS586N
1.295.000 €
Luxury residence with garden, spa and high rental yield
Nord, Roses

Luxury residence with garden, spa and high rental yield

975 m²Size1.654 m²Plot66 Bathrooms
Located in one of the most sought-after residential areas of Roses, close to the town center and beaches, this prestigious villa is designed to combine exclusive private living with a high-yield investment opportunity. The property benefits from an official tourist rental license, allowing accommodation for up to 15 guests overnight, and many more for private events. Spread over several levels, the villa offers spacious and elegant living areas. A fully equipped independent kitchen with terrace, a bright dining room, and a refined living room with fireplace are complemented by a library opening onto a terrace with barbecue area. The night area features six en-suite bedrooms with built-in wardrobes, including one with a private terrace. Additionally, two offices, a gym, several guest toilets, a laundry room, and a stylish Andalusian patio. The lower level is dedicated to wellness and entertainment, including a games room, spa area with sauna, jacuzzi, and heated indoor pool, a large dining room with floor-to-ceiling windows, and a summer kitchen. Outside, a beautifully landscaped garden surrounds the villa, complete with a built-in barbecue and space to build an outdoor pool. The villa is equipped with all modern amenities: central heating and air conditioning, double-glazed windows, shutters, alarm system, and security cameras. A unique villa on the Costa Brava, perfect for enjoying a luxury second home or developing a profitable tourism business, within walking distance to the beach and the center of Roses. #ref:CBLX02969
1.450.000 €
Apartments and penthouses in the area of Bel Air, Estepona
Benamara - Atalaya

Apartments and penthouses in the area of Bel Air, Estepona

214 m²Size32 Bathrooms
Exclusive development of just 22 eco-friendly homes, inspired by the organic elegance of natural forms. Located in Cancelada, in the heart of the New Golden Mile, it perfectly blends the cosmopolitan energy of Marbella with the authentic Andalusian charm of Estepona, offering an intimate retreat surrounded by nature and serenity. Each residence has been designed to maximize privacy, tranquillity, and connection with the surroundings, featuring spacious terraces and seamless indoor-outdoor integration that frames stunning views of the Mediterranean landscape. Property types Garden Apartments: private terraces with relaxing countryside views. Cove Apartments: generous terraces overlooking the pool and surrounded by lush greenery. Vista Apartments: wraparound terraces with panoramic views, ideal for leisure and entertaining. Penthouses: spectacular solariums with outdoor kitchens and private pools with sea views. The homes stand out for their high-end finishes, state-of-the-art home automation technology, and sophisticated interiors, including large-format neutral porcelain tiles, anti-slip flooring on terraces, Dover white walls, and premium bathrooms equipped with smart LED mirrors, temperature-controlled showers, and intelligent toilets. Residents enjoy exclusive boutique-style amenities, including a wellness area with sauna and steam room, an elegant coworking lounge, concierge services, and a beach-entry swimming pool set within beautifully landscaped Mediterranean gardens. #ref:CBSH1392_A
1.120.000 €
Business opportunity in Oliva Nova: bar-restaurant with residence just steps from the beach.
Sole agency
Oliva Nova

Business opportunity in Oliva Nova: bar-restaurant with residence just steps from the beach.

115 m²Size21 Bathroom
Business opportunity in Oliva Nova: bar-restaurant with residence just steps from the beach. Coldwell Banker Excellence presents this outstanding investment and business opportunity in one of the most exclusive areas of the Costa Blanca. This fully operational bar-restaurant, with a loyal customer base and high profitability, is located just 50 meters from Oliva Nova beach. The property also includes an independent residence on the upper floor, making it the ideal option for those looking to run their own business while enjoying life by the sea. Main features: Bar-Restaurant - Ground floor - Total area of 115 m² distributed over two floors - 65 m² indoor space and 40 m² outdoor terrace - Fully equipped industrial kitchen with modern equipment - Fully furnished indoor and outdoor dining areas - Spacious terraces facing two streets - Equipped bar area - 2 restrooms - Terrace awnings and enclosures - Air conditioning and heating - Valid licenses and business ready to operate from day one Residence - Upper floor - 50 m² - 2 bedrooms - 1 full bathroom - Living-dining room - Open-plan kitchen - Communal swimming pool in the residential complex Located in Oliva Nova beach area, with high tourist and residential activity all year round, this property offers an excellent opportunity to continue a successful business or develop a new hospitality project with great potential. Surrounded by beaches, golf courses, exclusive residential areas, and all services, it combines strategic location, profitability, and quality of life. Make your business project a reality in a privileged location on the Costa Blanca. Contact us and discover the full potential of this unique opportunity! The price does not include taxes or purchase expenses payable by the buyer (Property Transfer Tax or, where applicable, VAT and Stamp Duty; notary and registry fees; real estate agency commission). Offer subject to change or withdrawal without prior notice; data and dimensions are approximate. #ref:CBEX2564
325.000 €
Townhouse with sunny terrace and garage in Borrassà. To be renovated
Borrassà

Townhouse with sunny terrace and garage in Borrassà. To be renovated

573 m²Size223 m²Plot63 Bathrooms
Located in the village of Borrassà, this town house stands out for its spaciousness and the possibilities it offers. The property boasts a generous surface area distributed over three levels. On the ground floor, a large garage allows for parking several vehicles and provides suitable storage areas for daily use or complementary activities. On the upper floors, there are several bedrooms, two well-proportioned living rooms, a kitchen with a fireplace, different bathrooms, a laundry room, and two terraces that provide natural light and open up views towards the village surroundings. Added features of the property include a well, oil heating, air conditioning, and an intercom system. The general condition requires some updating, but the structure and volumes allow for the organization of independent spaces or their adaptation to a large family life. Borrassà is a quiet town in the Alt Empordà region, well connected to Figueres less than ten minutes away and with quick access to the motorway, the beaches of the Costa Brava, and the area's main services. The centre retains its traditional character, with well-kept streets and a residential environment frequented by families looking for peace without being far from daily life. If you want to buy a house in Spain, a well-located village with enough space to develop a long-term personal project, contact us. #ref:CBLX02952
289.000 €
Apartments and penthouses in the area of Bel Air, Estepona
Benamara - Atalaya

Apartments and penthouses in the area of Bel Air, Estepona

385 m²Size44 Bathrooms
Exclusive development of just 22 eco-friendly homes, inspired by the organic elegance of natural forms. Located in Cancelada, in the heart of the New Golden Mile, it perfectly blends the cosmopolitan energy of Marbella with the authentic Andalusian charm of Estepona, offering an intimate retreat surrounded by nature and serenity. Each residence has been designed to maximize privacy, tranquillity, and connection with the surroundings, featuring spacious terraces and seamless indoor-outdoor integration that frames stunning views of the Mediterranean landscape. Property types Garden Apartments: private terraces with relaxing countryside views. Cove Apartments: generous terraces overlooking the pool and surrounded by lush greenery. Vista Apartments: wraparound terraces with panoramic views, ideal for leisure and entertaining. Penthouses: spectacular solariums with outdoor kitchens and private pools with sea views. The homes stand out for their high-end finishes, state-of-the-art home automation technology, and sophisticated interiors, including large-format neutral porcelain tiles, anti-slip flooring on terraces, Dover white walls, and premium bathrooms equipped with smart LED mirrors, temperature-controlled showers, and intelligent toilets. Residents enjoy exclusive boutique-style amenities, including a wellness area with sauna and steam room, an elegant coworking lounge, concierge services, and a beach-entry swimming pool set within beautifully landscaped Mediterranean gardens. #ref:CBSH1392_C
1.850.000 €
Discover a New Way of Living on the Costa del Sol
Los Pacos

Discover a New Way of Living on the Costa del Sol

Discover a new way of experiencing the Costa del Sol in an exclusive boutique development of 42 luxury residences in Fuengirola, designed for those seeking the perfect balance between design, wellbeing, privacy, and a connection with the the Mediterranean. A unique residential concept where contemporary architecture, natural light, and open spaces blend seamlessly within a privileged setting to create homes that inspire tranquillity and sophistication. Located in one of Fuengirola's most sought-after areas, this development has been conceived as a low-density residential community that prioritises comfort, spaciousness, and quality of life. Every detail has been carefully designed to deliver a superior living experience, combining avant-garde aesthetics, premium materials, and amenities created for everyday enjoyment. The 2- and 3-bedroom residences stand out for their bright and functional layouts, with southeast or southwest orientations that maximise natural light and offer spectacular Mediterranean sunrises and sunsets. Large windows create a seamless connection between indoor and outdoor spaces, generating warm, open, and vibrant living environments throughout the year. One of the most distinctive features of this development is its extraordinary terraces. All residences boast generous outdoor spaces of over 23 m², ideal for creating different areas for dining, relaxation, and outdoor living. Ground-floor homes enhance this experience with impressive terraces and private gardens of up to 80 m², while the penthouses redefine luxury with spectacular outdoor terraces of up to 150 m² and private solariums, designed to enjoy the exceptional Costa del Sol climate in complete privacy. The architectural design embraces elegant contemporary lines, integrating harmoniously with its surroundings. The interiors reflect a modern concept where spaciousness, natural light, and construction quality take centre stage. Premium materials and finishes have been carefully selected to ensure both sophistication and durability, including large-format porcelain flooring, high-performance carpentry, fully equipped kitchens with integrated appliances, and contemporary designer bathrooms with meticulously chosen finishes. The development also offers a comprehensive selection of exclusive communal areas and services designed to elevate the residential experience. A true private oasis where residents can relax, unwind, and enjoy exceptional moments without leaving home. The spectacular outdoor swimming pool, featuring a beach-style entrance and saline chlorination system, becomes the heart of the community, surrounded by beautifully landscaped Mediterranean gardens and spacious relaxation areas. It is a space designed to disconnect, enjoy family time, or simply embrace the peaceful rhythm of the surroundings. Wellbeing continues with an exclusive spa and sauna area, designed to transform everyday life into an experience of complete relaxation. The fully equipped gym allows residents to maintain an active lifestyle without sacrificing the convenience of exercising at home, while the coworking space caters to the needs of those who value flexibility and productivity within an elegant and functional environment. #ref:CBSH1575
From 370.000 €
Stunning Designer Villa in Guadalmina Baja, Marbella
San Pedro de Alcántara

Stunning Designer Villa in Guadalmina Baja, Marbella

675 m²Size2.000 m²Plot65 Bathrooms
Living in Guadalmina Baja is about far more than residing in one of the Costa del Sol's most exclusive residential areas; it is about embracing a lifestyle where privacy, tranquillity, and quality of life become part of everyday living. Surrounded by leafy avenues, prestigious golf courses, and just moments from the sea, this privileged location offers an exceptional balance between serenity and convenient access to Marbella's finest amenities. This elegant contemporary villa has been designed to create a residential experience defined by light, space, and wellbeing. Its clean architectural lines and balanced proportions encourage a seamless connection between indoor and outdoor living, allowing every room to benefit from an atmosphere of openness and natural brightness. The interiors convey a sophisticated yet welcoming ambience, where carefully selected materials, refined finishes, and a thoughtfully designed layout combine to deliver comfort and elegance throughout. The generous living areas are perfectly suited for both family life and entertaining, while the private spaces have been conceived as peaceful retreats dedicated to relaxation and comfort. Created for those who value design, privacy, and effortless living, the property offers a refined and relaxed lifestyle where every detail contributes to a sense of harmony and exclusivity. A home that perfectly captures the essence of Guadalmina Baja: discreet, prestigious, and defined by an exceptional Mediterranean way of life. #ref:CBSH1547
5.500.000 €
Construction New Townhouse in Santa Cristina de Aro
Santa Cristina Poble

Construction New Townhouse in Santa Cristina de Aro

209 m²Size44 Bathrooms
Exclusive house in Santa Cristina de Aro, ready to move in! This luxurious residence in Santa Cristina de Aro perfectly combines modern elegance with coastal living. With a privileged location and breathtaking views, this property is a jewel on the coveted Costa Brava. Main features: Space and comfort in 209 m2 distributed over two floors, on a large plot of 329 m2. Contemporary design with luxury details in every corner. Ground floor designed for social life, with a spacious living room with fireplace, open kitchen and private terrace with pergola. Privacy and comfort on the upper floor, with three double bedrooms, including a master suite with en-suite bathroom. Spacious basement with garage for one vehicle and possibility of extension for more versatility. Perfect south facing orientation to enjoy abundant natural light and panoramic views. Exceptional amenities: High efficiency insulation and top quality finishes throughout. State-of-the-art equipment, from the fully equipped kitchen to the aerothermal and underfloor heating system. Private garden with artificial grass and the possibility of building a swimming pool to enjoy the Mediterranean climate. Exclusive urbanisation with communal pool, perfect for relaxing and socialising. Privileged location: Nestled in the prestigious urbanization Mas Pla, between Santa Cristina de Aro and Playa de Aro. Just a few minutes from the most beautiful beaches of the Costa Brava and the vibrant commercial life of Playa de Aro. Convenient connection to Barcelona and Girona, just an hour's drive away. Discover the luxury of living on the Costa Brava in this stunning residence! Contact us now for more information and to arrange a viewing. Translated with DeepL.com (free version) #ref:CBES1638
650.000 €
Luxury apartments in Casares Costa
Bahía de Casares

Luxury apartments in Casares Costa

Discover a magical place on the Costa del Sol where you can feel the purest and most sincere embrace of the Mediterranean. Located between Marbella and Sotogrande, next to Estepona, Residencial Arrecife enjoys a privileged location on the Costa del Sol that invites you to participate in Mediterranean life and the characteristic joy of southern Spain. Living in Arrecife gives you the opportunity to enjoy magical and charming places every day, such as Casares, one of the most beautiful towns on the Costa del Sol. Nestled in a mountain, this beautiful municipality in Malaga enjoys one of the most impressive views of the Mediterranean Sea. The light of the Mediterranean floods every corner of this luxurious residential area, creating a warm and welcoming atmosphere that will make you feel in harmony with the sea and nature. Arrecife is an exclusive private development that enjoys spectacular panoramic views of the Mediterranean Sea. The residence is located in an excellent area of the Costa del Sol, where there are projects such as a golf course and an extensive commercial area. In addition, it has a heated swimming pool and two impressive designer swimming pools with night lighting, which invite you to relax and cool off under the warm Mediterranean sun. This area is surrounded by large garden areas, where residents can rest, walk and enjoy a pleasant and peaceful atmosphere. Choose your home from ground floors with a garden and rear terrace, apartments with large terraces and penthouses with sea views and a private jacuzzi. All homes have large terraces, a parking space and a storage room. The southeast orientation of the residential not only provides abundant natural light for much of the day, but also provides a mild climate in winter. You will have the opportunity to enjoy outdoor dining, family gatherings and moments of relaxation on your private terrace all year round while the sun slowly sets over the sea. #ref:CBSH167
From 480.000 €
Exclusive brand new flat with 4 bedrooms and terrace in Almagro, Madrid
Almagro

Exclusive brand new flat with 4 bedrooms and terrace in Almagro, Madrid

326 m²Size45 Bathrooms
Coldwell Banker Unique is pleased to present this gem in the heart of Almagro. Located in the coveted Almagro street, this extraordinary 326 m² property represents a perfect fusion between the timeless elegance of a classic building and the comfort of contemporary design. It is located in a stately estate designed by the prestigious architect Luis Gutiérrez Soto, a benchmark of Madrid's rationalism, and has been completely refurbished to the highest quality standards. Every corner of the house has been carefully designed by the renowned interior design studio Tristán Domecq, which has managed to combine sophistication, functionality and warmth to create a home with its own identity. The layout stands out for its spaciousness and luminosity: a large living room with access to an outdoor terrace, a separate dining room and a fully equipped top of the range kitchen make up the day area. There is also a guest toilet, laundry area and service area, perfectly integrated to maximise daily comfort. The night area has four exclusive bedrooms, all with en-suite bathrooms and dressing rooms, offering a private and refined environment, designed to guarantee maximum well-being. The property is completed with a double garage space with direct access in the same property and a separate storage room, a rare added value in this type of classic buildings in the Almagro neighbourhood. A unique home in one of the most emblematic streets of Madrid, where architectural history meets the most modern design to offer an exclusive lifestyle. #ref:CBUQ854
4.200.000 €
Apartment 2 Bedrooms Sale Escaldes-Engordany
Escaldes-Engordany

Apartment 2 Bedrooms Sale Escaldes-Engordany

108 m²Size22 Bathrooms
Exclusive residential development located in the heart of Escaldes-Engordany, just 500 meters from the Principality's economic and social center.~Situated in a prime location, the development boasts spectacular panoramic views over the Andorra and Escaldes valleys, as well as excellent orientation with year-round sunshine.~The project comprises an elegant 14-story tower with 124 apartments, designed for comfort, functionality, and high energy efficiency.~The apartments feature large windows, spacious terraces, and contemporary architecture, creating bright and airy spaces that connect with the natural surroundings.~The development offers a variety of apartment types and sizes to suit different needs, all with a modern and functional layout.~~The homes feature:~- Spacious covered terraces with large glazed surfaces~- Open-plan kitchen, dining, and living areas~- High-performance thermal and acoustic insulation~- High-end finishes~~The building boasts comprehensive communal areas designed for the well-being and enjoyment of its residents:~- Outdoor solarium with panoramic views~- Fully equipped gym~- Landscaped outdoor spaces~- Exclusive access for residents to Camí del Falgueró and Rec del Solà~In addition, the building offers a concierge service and elegant communal areas with sophisticated finishes.~~The building has been designed with high-quality materials and modern construction solutions:~- Reinforced concrete structure with strategically placed metal elements~- Ventilated façade with a slate-colored ceramic finish~- High level of thermal insulation and energy efficiency~- The terraces feature non-slip, wood-effect porcelain tile flooring, metal railings, and decorative planters.~~The kitchens are open to the living-dining room and equipped with high-end materials and appliances:~- Neolith, Silestone, or similar countertops~- Integrated BORA extractor fan~- Siemens or similar appliances: induction hob, oven, microwave, refrigerator, dishwasher~- Contemporary upper and lower cabinets with solid color and wood finishes~- Extendable faucets~~The bathrooms incorporate premium materials and a modern design:~- High-end ceramic wall tiles~- Wall-hung vanity unit with integrated sink~- Hansgrohe or similar thermostatic faucets~- Glass shower enclosure~- Ultra-thin shower tray~- Recessed rain shower~~The homes feature materials selected for durability and comfort:~~- Aluminum exterior joinery with thermal break, Schüco or similar~- Triple glazing with double air chamber~- Large-format porcelain stoneware flooring (two finishes to choose from)~- Carré or similar built-in wardrobes Similar~- Armored entrance door~- Integrated LED lighting in several rooms~~The building incorporates modern systems to guarantee maximum comfort and efficiency:~- Centralized heating and hot water system connected to FEDA Ecoterm~- Underfloor heating throughout the property~- Ducted air conditioning (except in bathrooms)~- Dual-flow ventilation system with heat recovery~~The building has 4 floors dedicated to parking and storage, with automatic access.~~Pre-installation for electric vehicle charging~~A unique development in Escaldes-Engordany that combines location, views, construction quality, and complete communal areas.~Gali Real Estate at your service. #ref:04955/5210
810.000 €
Newsletter

Find your home abroad with the support of the Coldwell Banker® network

Visit our global websites to learn more about your ideal property in the most exclusive destinations

We use our own and third-party cookies to make our website work safely and personalize its content. Likewise, we use cookies to measure and obtain data on your navigation and to adjust advertising to your tastes and preferences. Press the "Accept all" button to confirm that you have read and accepted the information presented. To manage or disable these cookies, click on "Configuration". For more information see our cookies policy.
Modify cookies
Technical and functional Always active
This website uses its own Cookies to collect information in order to improve our services. If you continue browsing, you accept their installation. The user has the possibility of configuring his browser, being able, if he so wishes, to prevent them from being installed on his hard drive, although he must bear in mind that such action may cause difficulties in navigating the website.
They allow the monitoring and analysis of the behavior of the users of this website. The information collected through this type of cookies is used to measure the activity of the web for the elaboration of user navigation profiles in order to introduce improvements based on the analysis of the usage data made by the users of the service. They allow us to save the user's preference information to improve the quality of our services and to offer a better experience through recommended products.
These cookies are used to store information about the preferences and personal choices of the user through the continuous observation of their browsing habits. Thanks to them, we can know the browsing habits on the website and display advertising related to the user's browsing profile.