Flat 2 Bedrooms Sale Madrid

size
167 m²
Bedrooms
2
Bathrooms
3
price
2,900,000 €
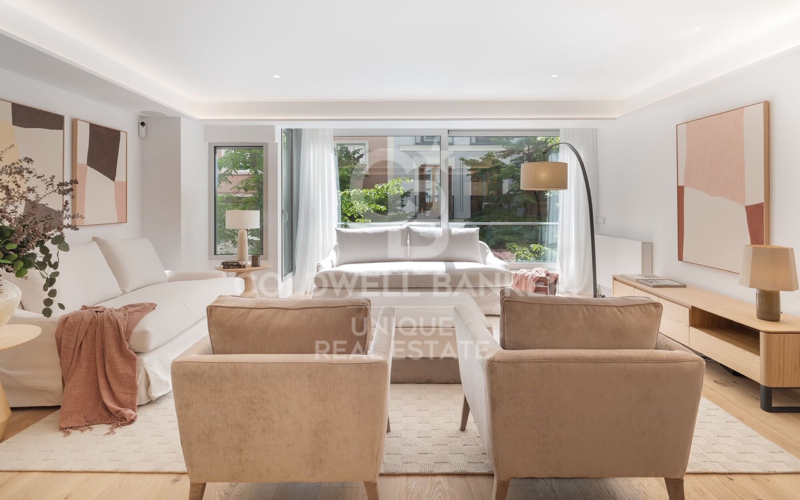
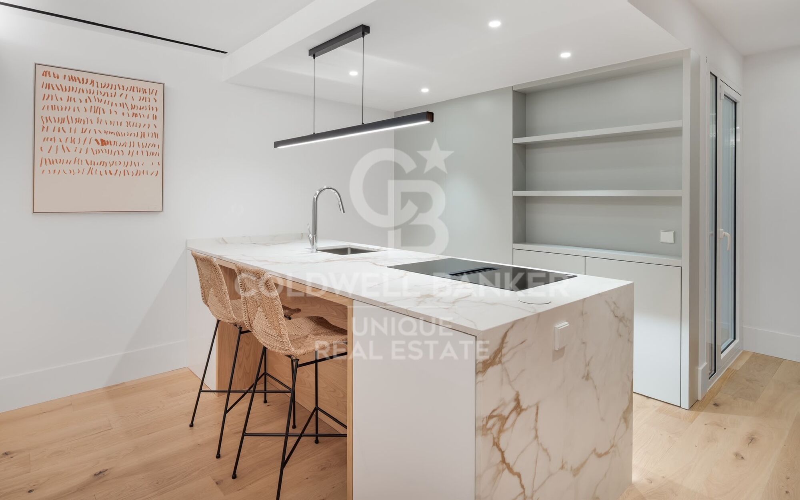
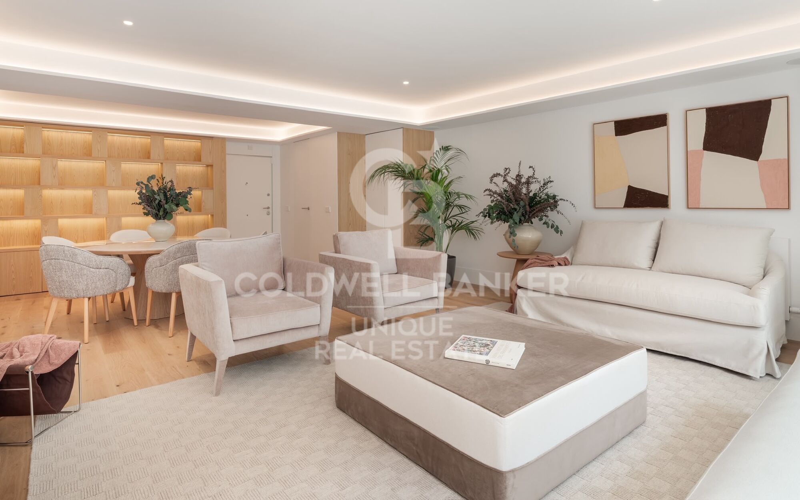
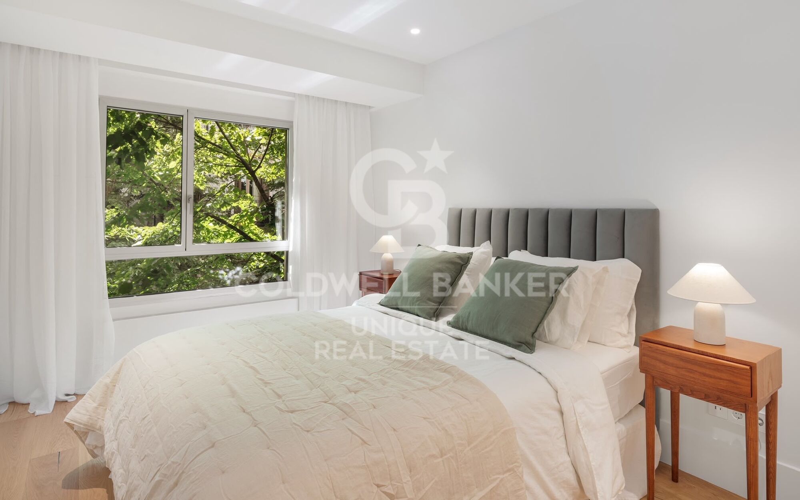
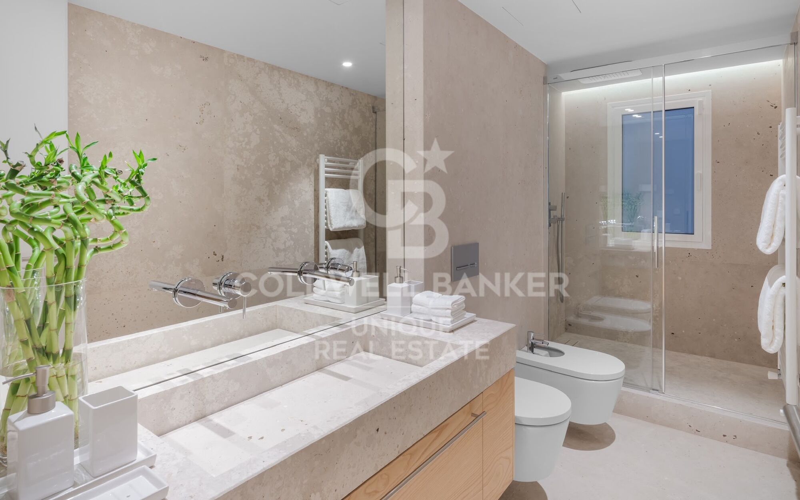
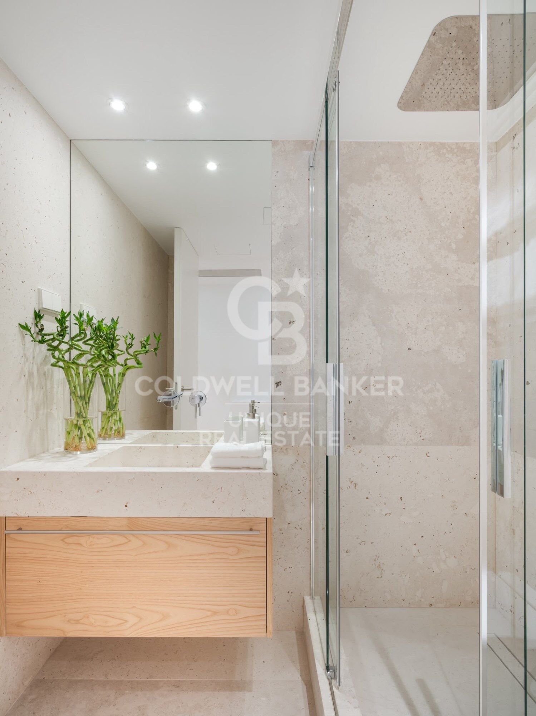
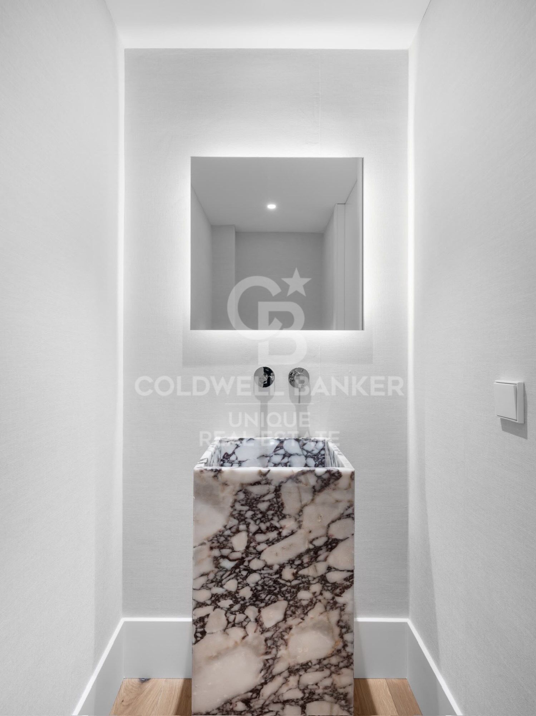
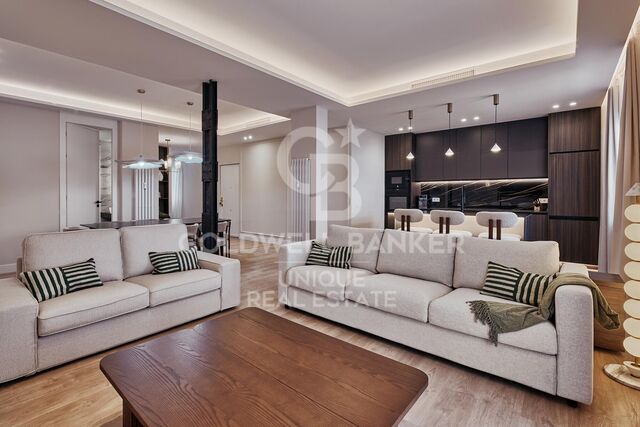
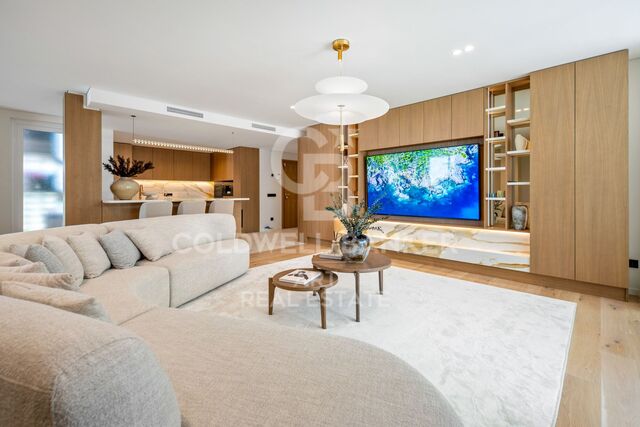
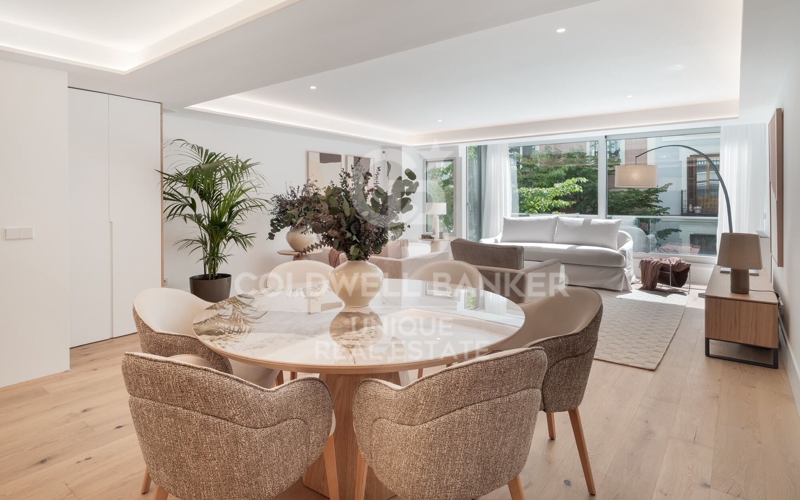
Tras una reforma integral, cada estancia ha sido cuidadosamente diseñada para transmitir amplitud y equilibrio. El gran espacio social integra salón, comedor y cocina en un ambiente fluido y luminoso, mientras los acabados en madera natural y mármol aportan una sofisticación discreta que trasciende las tendencias.

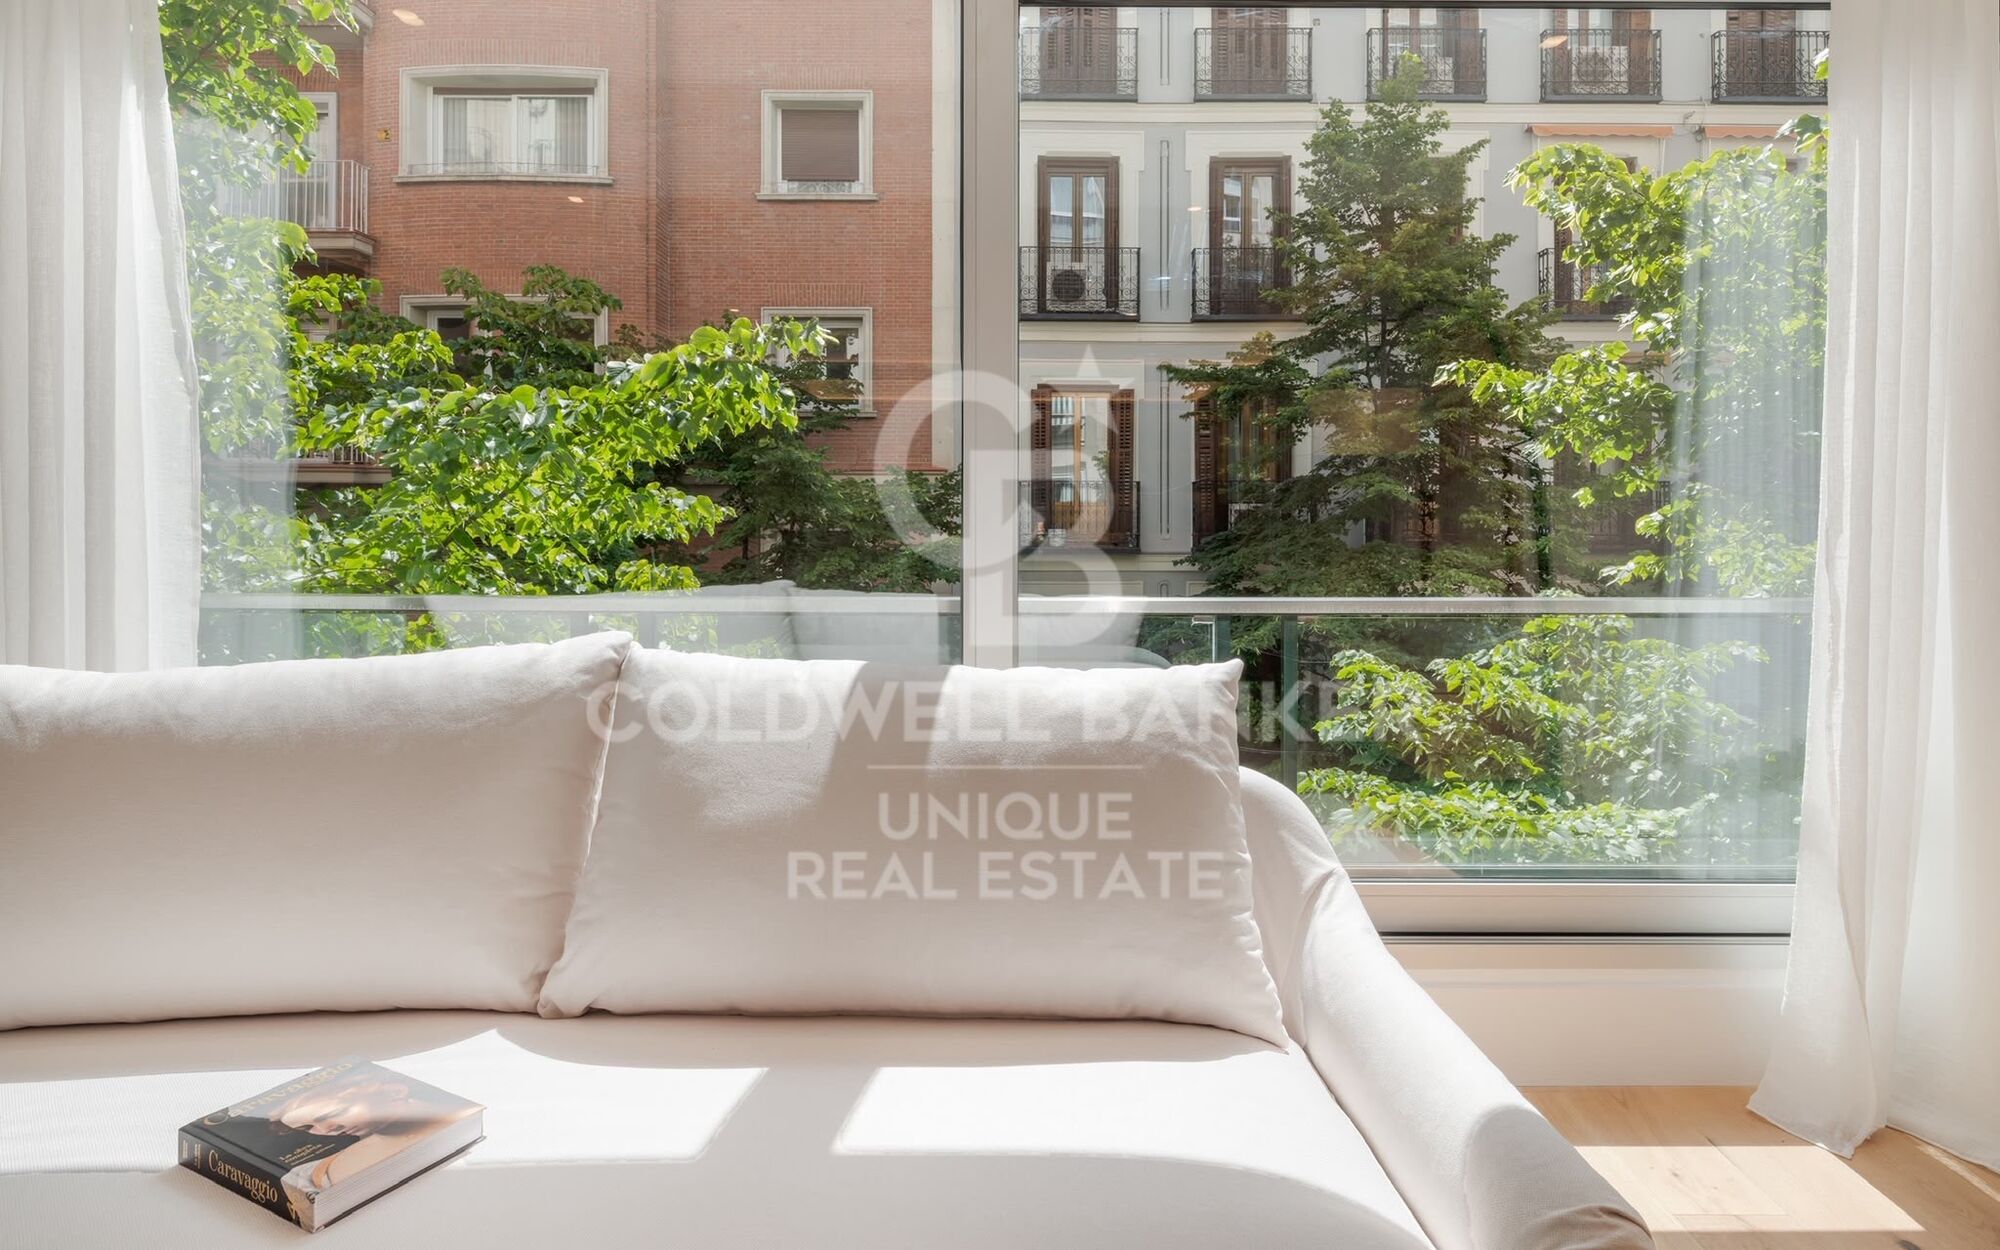
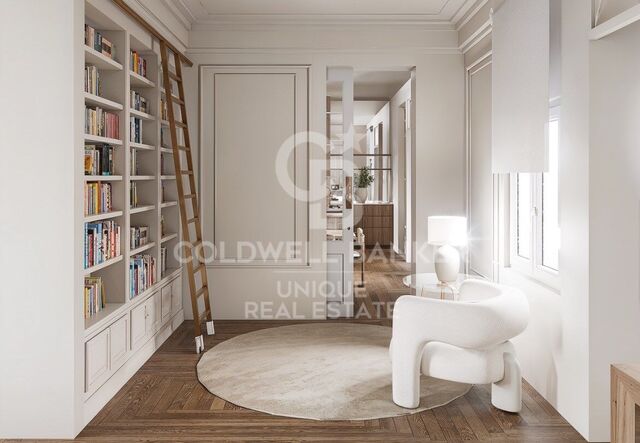
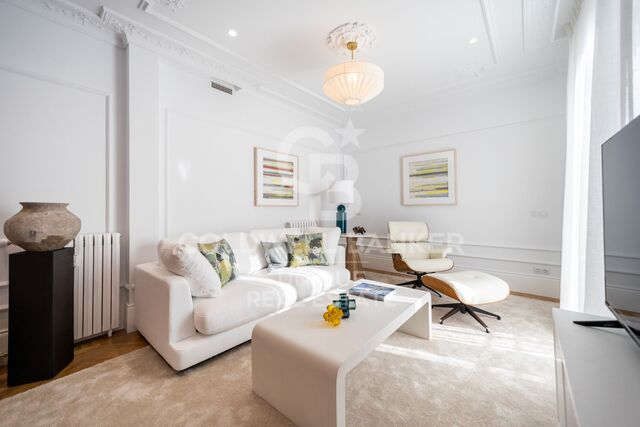
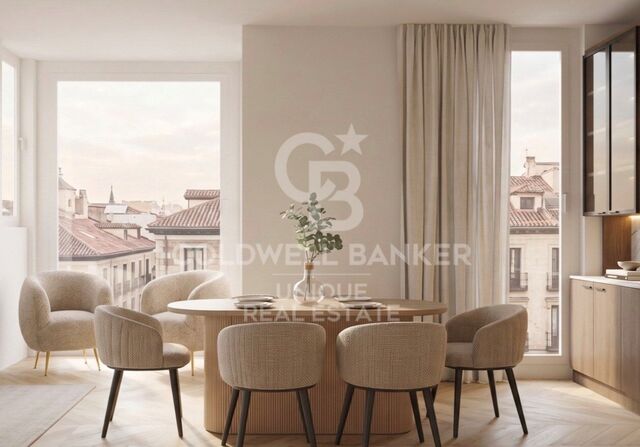
La vivienda dispone de dos dormitorios, dos baños completos y un aseo de cortesía, con una distribución que garantiza privacidad, funcionalidad y una excelente capacidad de almacenaje. Los grandes ventanales, la iluminación arquitectónica y la selección de materiales convierten cada estancia en un espacio acogedor y refinado.

Sus 167 m², junto con un trastero de 10 m², completan una propiedad lista para entrar a vivir en una de las ubicaciones más codiciadas de la ciudad, a pocos pasos de Serrano y Goya. Un hogar pensado para disfrutar del lujo entendido como calidad, calma y atención al detalle.
#ref:CBUQ1567

Property details

zone
Madrid provincia
area
Madrid ciudad
location
Madrid
district
Castellana
Property type
flat
sale
2.900.000 €
Reference
CBUQ1567
Bedrooms
2
Bathrooms
3
Surface
128 m2
Builded surface
167 m2
Condition / conservation
refurbished

Property features

lift
Energy certificate
  • Pending

About Castellana


Paseo de la Castellana: An Emblematic Neighborhood in Madrid

Paseo de la Castellana is a distinguished district in Madrid, characterized by its architectural splendor, central location, and exclusive lifestyle. This area, nestled in the heart of the Spanish capital, offers an exceptional blend of urban conveniences and sophistication.

Lifestyle

Living in Paseo de la Castellana is synonymous with elegance and convenience. With majestic architecture and a vibrant urban life, this neighborhood offers a luxurious and cosmopolitan living experience. Residents enjoy a wide range of high-quality services such as gourmet restaurants, exclusive boutiques, theaters, museums, and an exciting nightlife.


Request more info
Ref.CBUQ1567
Calle de Jorge Juan, 55
28001, Madrid
+34 915 73 52 23
Juana Martínez
Associate Real Estate Advisor

Related properties

Exclusive property for sale with terrace and classic charm, in Barrio de Salamanca, Madrid
Castellana

Exclusive property for sale with terrace and classic charm, in Barrio de Salamanca, Madrid

419 m²Size4
Coldwell Banker Unique presents, in the very heart of the exclusive Barrio de Salamanca, one of Madrid's most coveted areas, a unique 419 m² property located in a majestic 1900 building. This residence offers the opportunity to design a bespoke home in a setting full of history and elegance. Situated on the first floor of a stately building, the property stands out for its high ceilings, which visually enlarge the spaces and provide a unique and distinguished character. The jewel of the residence is its spacious private terrace, a perfect retreat to enjoy the outdoors without giving up the dynamism of urban life. The layout includes 303 m² of living space, 46 m² of common areas, and 70 m² of terrace, along with a storage room and the convenience of an elevator in the building. Its four exterior balconies, together with the possibility of configuring up to four bedrooms and four bathrooms, make this property an exceptional opportunity. Its privileged location, just a few steps from El Retiro Park, makes it a true oasis of tranquility in the very center of the city. Living in the Barrio de Salamanca means enjoying the perfect combination of luxury, history, and comfort in one of Madrid's finest locations. Many of our properties are not publicly listed at the request of our clients, so we recommend contacting us for further information. #ref:CBUQ438
5.900.000 €
Spectacular flat for sale in the Salamanca neighbourhood, Madrid
Castellana

Spectacular flat for sale in the Salamanca neighbourhood, Madrid

204 m²Size34 Bathrooms
Coldwell Banker Unique is pleased to present a real estate gem in the heart of the Salamanca district, a spectacular luxury flat. This property, which occupies the first exterior floor of an elegant building, is a true masterpiece of design and comfort. Upon entering this exclusive 204 m² flat, one cannot help but be impressed by the brightness and spaciousness of the rooms. The large living room opens onto the street, allowing natural light to flood the room and enhance the beauty of the high-end finishes. The open-plan kitchen is equipped with state-of-the-art appliances and designer furniture, creating a perfect environment for entertaining and everyday living. The property has three bedrooms, each decorated in a sophisticated and modern style. Each bedroom has access to one of the three full bathrooms, designed with attention to detail and luxury finishes. In addition, there is a guest toilet for the convenience of your guests. Every corner of this property has been carefully refurbished and furnished with high quality products, guaranteeing an unparalleled level of comfort and elegance. The combination of ample spaces, natural light and top quality materials makes this flat an unbeatable option for those looking for a unique residence in one of the most exclusive areas of Madrid. This property is located in the Salamanca neighbourhood, one of the most coveted areas of the city known for its luxury boutiques, high-end restaurants and vibrant cultural life. Living in Castellana means enjoying an unrivalled environment, where exclusivity and comfort combine to offer an unparalleled residential experience. Don't miss the opportunity to enjoy all the advantages that this unbeatable location has to offer. Many of our properties are not published at the request of our clients. We recommend contacting us for more information. #ref:CBUQ435
4.950.000 €
Spectacular flat for sale Recoletos, Madrid
Castellana

Spectacular flat for sale Recoletos, Madrid

310 m²Size45 Bathrooms
Coldwell Banker Unique presents this exclusive refurbished property with a luxury design. This property stands out for its luminosity and tranquillity, offering an elegant and serene environment in which every detail has been carefully thought out. Completely refurbished with top quality materials, this property is ideal for those looking for a sophisticated home in one of the most sought after areas of the city. The spacious open-plan living room integrates seamlessly with a modern designer kitchen, creating a space that is ideal for both everyday enjoyment and entertaining. The abundant natural light that enters through the large windows bathes the entire room, providing a feeling of spaciousness and warmth. In addition, the property has a charming small terrace, the perfect spot to enjoy moments of relaxation outdoors. The sleeping area offers four bedrooms, each with its own en-suite bathroom, providing maximum comfort and privacy. The luxury finishes and meticulous attention to detail in each room make these spaces truly personal retreats. This flat offers an exclusive layout, as it is the only flat on its floor, which guarantees total privacy and a quiet and exclusive atmosphere for its owners. It also has a storage room, ideal for additional storage without compromising the living space. If you are looking for a property where luxury, tranquillity and privacy are perfectly combined, do not hesitate to choose this unique property. Many of our properties are not listed at the request of our clients. We recommend contacting us for more information. #ref:CBUQ467
3.500.000 €

Recently viewed properties

Spectacular penthouse located in Los Monteros- Marbella
Rïo Real - Los Monteros

Spectacular penthouse located in Los Monteros- Marbella

174 m²Size33 Bathrooms
Located within the prestigious closed enclave of Los Monteros, in Marbella East, this exceptional three-bedroom and three-bathroom apartment in La Solana offers 174 m² of impeccably renovated interior on the fifth floor, combining contemporary design, privacy and one of the most coveted residential addresses in Marbella. A short walk from the beach, the renowned La Cabane Beach Club and the iconic Los Monteros Spa & Golf Resort, the property offers a lifestyle defined by comfort, exclusivity and discreet luxury. The apartment has been completely redesigned with a focus on the quality of execution, natural materials and generous living spaces. The large open-plan living and dining area revolves around a custom kitchen with natural oak furniture, top quality stone surfaces and a large island designed both to receive guests and for everyday life. The floor-to-ceiling windows open to two private terraces located on opposite sides of the property, allowing sunlight throughout the day while framing views of the Mediterranean Sea, mature pine trees and the beautiful carefully cared for community gardens. The distribution creates a fluid transition between the interior and the exterior, reinforced by customised carpentry, integrated lighting and warm oak floors throughout the house. The distribution includes three spacious bedroom suites, each with privacy, comfort and custom built-in wardrobes. The master suite benefits from access to the terrace, sea views and an elegantly equipped bathroom with natural stone finishes and brushed brass details. The guest bedrooms maintain the same level of quality and attention to detail, creating a residence completely ready to move into. The practicality has also been carefully considered, with a comfortable parking area conveniently located next to the entrance of the building, which guarantees daily access without effort. La Solana is located within the exclusive closed residential community of Los Monteros, considered for a long time one of the most prestigious coastal addresses in Marbella. Residents enjoy landscaped community gardens, a large swimming pool and immediate access to Marbella's best beaches, golf courses, international schools and gastronomic destinations. The opportunities to acquire a completely renovated apartment of this category, within walking distance of La Cabane and next to the beach, also enjoying sea views and sun throughout the day, are still exceptionally rare. Private visits are highly recommended. #ref:CBSH1619
1.649.500 €
Beautiful and functional house in Bellaterra
Bellaterra

Beautiful and functional house in Bellaterra

248 m²Size1.069 m²Plot43 Bathrooms
Welcome to this beautiful house with a high-quality construction in an excellently preserved condition, where privacy and tranquility will delight any family. The property is set on a generous 1,069 m² plot and features a built area of 248 m², distributed in a highly functional layout with finishes cared for down to the smallest detail. The house is located in the upper area of Bellaterra, surrounded by nature and bordering a large forest areaideal for enjoying hiking routes or bike rides that connect directly to Sant Cugat. Entering through the pedestrian gate, you are greeted by an impressive main facade framed by a mature cypress tree. The gabled roof and arched windows beautifully evoke the essence of traditional countryside ( classic Catalan country estates -Masia-). . Once inside the entrance hall, a spacious and bright living-dining room crowned by a large fireplace unfolds to the left. Its floor-to-ceiling windows flood the space with natural light and seamlessly connect the interior with the surrounding landscape. From here, you can access the excellent terrace, which, when furnished with comfortable outdoor sofas, allows you to enjoy views of the garden practically all year round. Returning to the entrance hall, we find the large and highly functional kitchen, with enough central space to comfortably fit a storage island with a breakfast bar. The kitchen also connects directly to the outdoor terrace and the garden. This floor features a double bedroom, a full bathroom, and a laundry area with direct access to the garden. Going down a few steps, you will find a 43 m² basement with a window, ideal for setting up a game room or a home gym, among other possibilities. We access the first floor via the staircase located in the entrance hall. Halfway up, it connects to the garage, and continuing upwards, we reach the night area. Here, a large hallway leads to the master bedroom, which features an en-suite bathroom and a private terrace, as well as two additional double bedrooms and a shared family bathroom. Finally, going up another half-level, you will find a very bright multi-purpose room with its own private terrace, ideal as a study area, library, or home office. Regarding amenities and finishes, the house comes equipped with built-in wardrobes in all bedrooms, automated blinds, white aluminum window frames, ceramic tile flooring with underfloor gas heating, and a kitchen and bathrooms by the renowned brand Porcelanosa. The garden is very large, featuring mature trees and established vegetation. It is well-structured into different areas, yet highly practical and easy to maintain. A lush, leafy area stands out, featuring a metal pergola covered in natural climbing vines that brings a romantic atmosphere to the outdoor space. Additionally, it offers a large flat area, perfect for setting up a sports zone (football or basketball) or for building a swimming pool! LOCATION: Bellaterra stands in a privileged enclave: an elevated, sun-drenched area that has established itself as the residential refuge par excellence for those seeking the highest quality of life just a stone's throw from Barcelona. Strategically located between Sant Cugat and Cerdanyola, and sheltered by the Collserola mountain range, this exclusive community offers a unique orientation that embraces both the Mediterranean breeze and the serenity of the Montseny mountains. Living here means enjoying the luxury of time, thanks to exceptional connectivity that puts the city center just 12 minutes away, while maintaining immediate access to the AP-7 and B-30 highways, alongside the convenience of having two train stations within the town itself. This environment, home to a high-standing family community throughout the year, stands out as the epicenter of educational excellence in Catalonia. Within a radius of less than five minutes, families have access to the most prestigious national and international schools, such as Viaró, La Vall, Waldorf, Ágora, and Europa International School, as well as world-renowned university hubs like ESADE, UIC, and UAB. Bellaterra offers the perfect harmony between pure contact with nature and proximity to premium servicesranging from top-tier hospitals and exclusive sports centers to the most select commercial brands. All of this is enjoyed without losing the community essence and privacy of a town that features its own sports club, high-quality dining options, and all essential day-to-day services. It is, ultimately, the ideal destination for those who demand a protected and secure natural environment without renouncing an immediate connection to the cosmopolitan pulse of the surrounding cities. #ref:CAS_83
1.100.000 €
Duplex 3 Bedrooms Sale Escaldes-Engordany
Escaldes-Engordany

Duplex 3 Bedrooms Sale Escaldes-Engordany

124 m²Size32 Bathrooms
Exclusive apartment in a housing development in the center of Escaldes-Engordany, 500 meters from the economic and social center of the Principality.~~It is a duplex apartment with 113.96 m2 of housing plus 110.81 m2 of terrace. It consists of 3 double bedrooms, one suite and the other two rooms share a bathroom, all of them with built-in wardrobes with access to the terrace. Kitchen open to the dining room and laundry area.~~Located in a unique enclave, its homes will have spectacular panoramic views over the Valley of Andorra and Escaldes and sun throughout the year.~~The first tower to be marketed, 15 stories high, is made up of 55 homes with 1 to 6 bedrooms, all exterior.~~You will find homes of various types and lengths, very bright and functional, with modern design, perimeter terraces and high-end finishes.~~It is worth noting in this promotion the fantastic community areas with heated indoor pool, gym, garden areas and solarium (for the exclusive use of the owners). The owners will also be able to enjoy exclusive direct access to the Falgueró and Rec del Solà paths.~~Regarding the FINISHES AND QUALITIES of the homes, we would highlight:~- EXTERIOR CARPENTRY in aluminum with SCHUCO type thermal break or similar.~- Triple glass with double air chamber adapted to energy requirements.~- Stoneware flooring, with two finishing options to be chosen by the client.~- built-in cabinets of the Carré brand or similar~- Open KITCHENS with Neolith, Silestone or similar countertops, equipped with a 'BORA' type surface extractor fan incorporated into the hob, induction hob, oven, microwave, fridge and dishwasher from SIEMEMS or similar. Wall and base units of the Santos or similar brand, combining a solid color with an imitation wood finish. Extendable faucet.~- BATHROOMS with walls covered with top quality ceramics. Equipped with furniture with drawer and embedded sink. Hansgrohe or similar regulating taps, glass partition and mirror. Built-in shower 'rain' effect~- AIR CONDITIONING AND RENEWAL:~ * ACS production system and centralized air conditioning connected to~ FEDA ECOTERM.~ * Underfloor heating system throughout the house.~ * Air conditioning with cold air throughout the house except in bathrooms, through~ air ducts integrated into the false ceiling with supply and extraction.~ * Renewal of airer with double flow system with compact equipment~ with Siber or similar brand heat recuperator. Individualized equipment~ for each house.~- ELECTRICAL INSTALLATION:~ * Spotlights integrated into the false ceiling in bathrooms, laundry and kitchen.~ * LED strip lighting in the hallway and other rooms.~ * HOME AUTOMATION: home climate control system.~~With the possibility of buying parking spaces and storage rooms in the same building.~~Do not hesitate to contact us to clarify any questions and have additional information. #ref:04895/5210
1.860.000 €
Newsletter

Find your home abroad with the support of the Coldwell Banker® network

Visit our global websites to learn more about your ideal property in the most exclusive destinations

We use our own and third-party cookies to make our website work safely and personalize its content. Likewise, we use cookies to measure and obtain data on your navigation and to adjust advertising to your tastes and preferences. Press the "Accept all" button to confirm that you have read and accepted the information presented. To manage or disable these cookies, click on "Configuration". For more information see our cookies policy.
Modify cookies
Technical and functional Always active
This website uses its own Cookies to collect information in order to improve our services. If you continue browsing, you accept their installation. The user has the possibility of configuring his browser, being able, if he so wishes, to prevent them from being installed on his hard drive, although he must bear in mind that such action may cause difficulties in navigating the website.
They allow the monitoring and analysis of the behavior of the users of this website. The information collected through this type of cookies is used to measure the activity of the web for the elaboration of user navigation profiles in order to introduce improvements based on the analysis of the usage data made by the users of the service. They allow us to save the user's preference information to improve the quality of our services and to offer a better experience through recommended products.
These cookies are used to store information about the preferences and personal choices of the user through the continuous observation of their browsing habits. Thanks to them, we can know the browsing habits on the website and display advertising related to the user's browsing profile.