Renovated exterior flat in Castellana, Madrid

size
98 m²
Bedrooms
2
Bathrooms
2
price
1,295,000 €
Coldwell Banker Unique presents an elegant home located on Calle Diego de León, in the heart of the Salamanca district, within the Castellana District, in a privileged location very close to the IE.

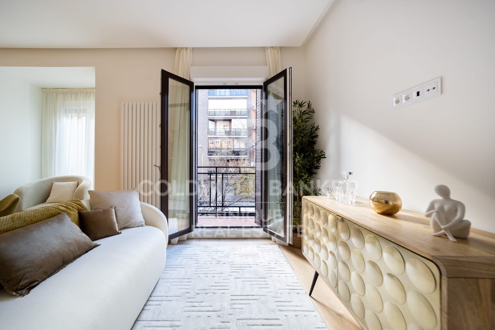
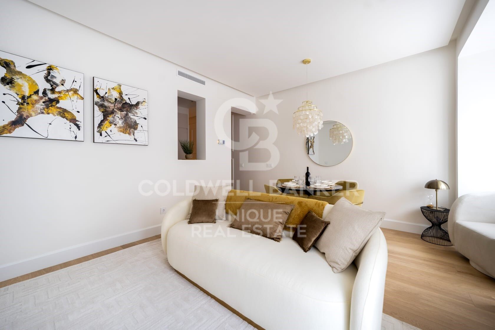
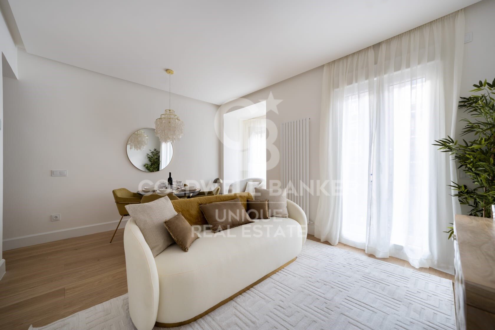
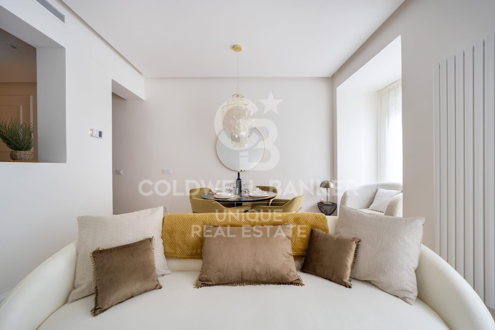
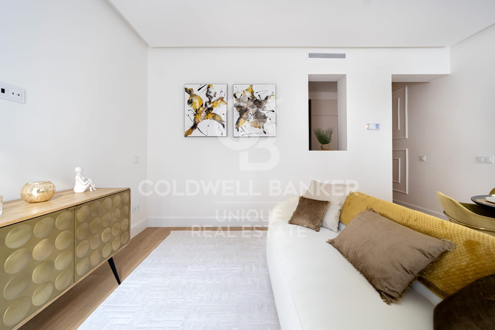
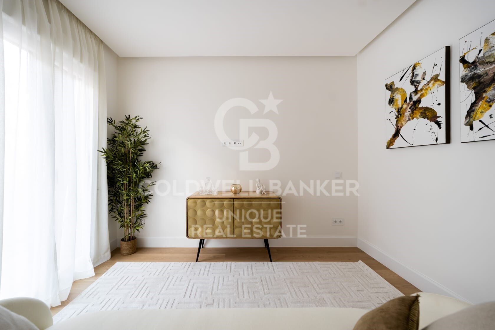
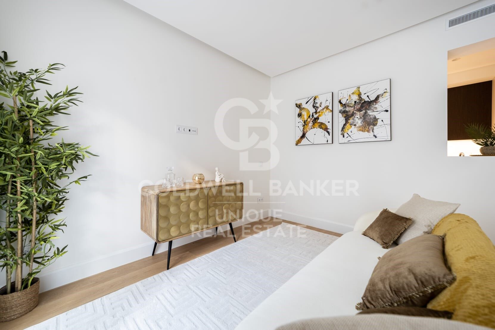
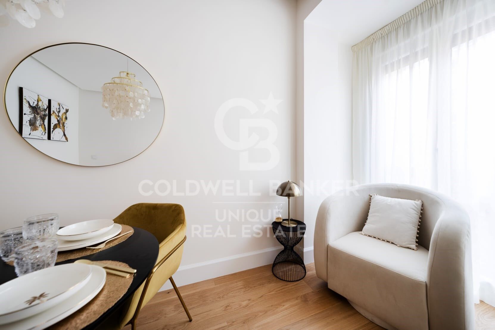
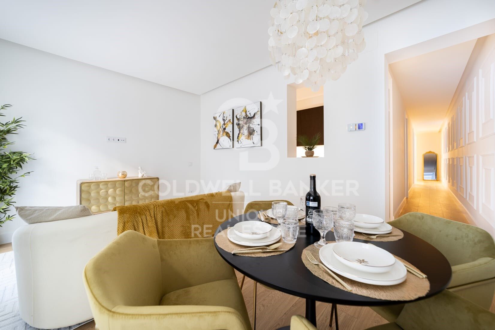
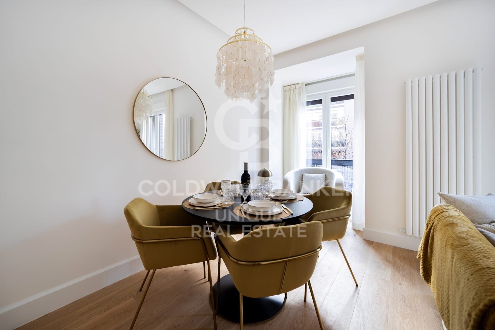
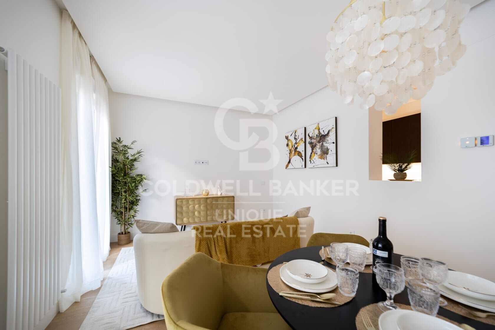
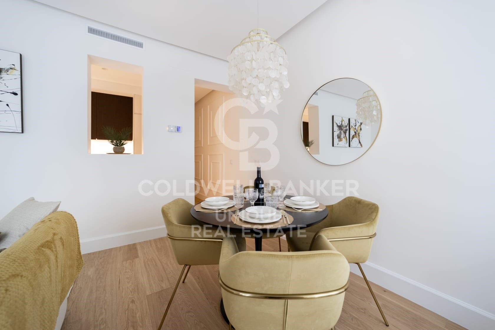
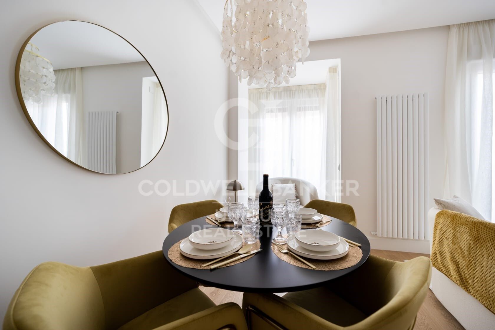
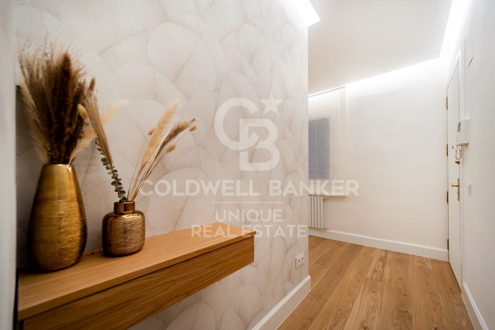
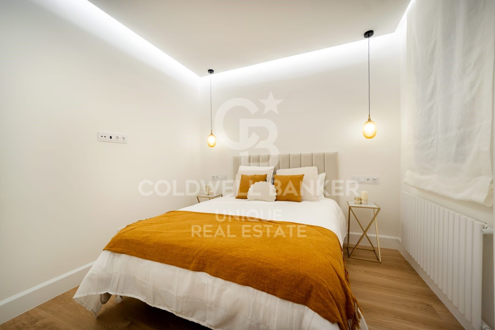
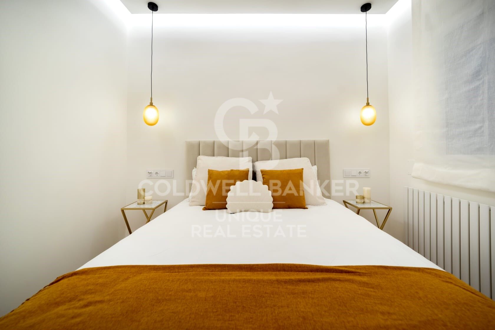
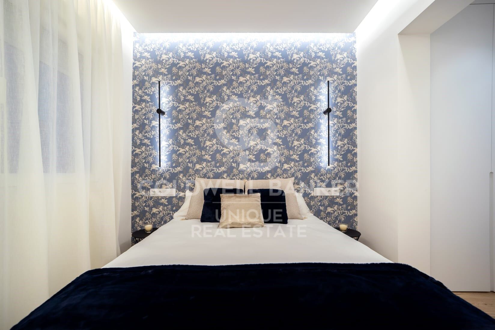
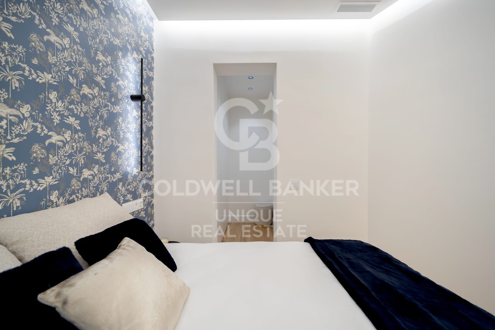
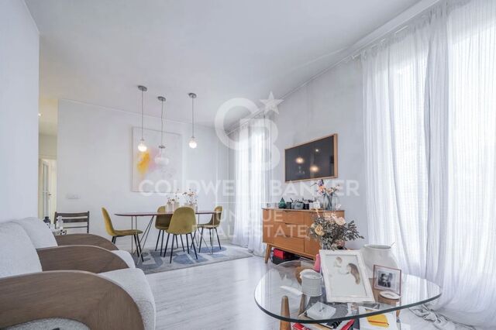
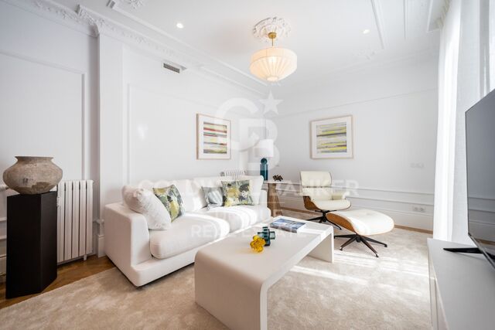
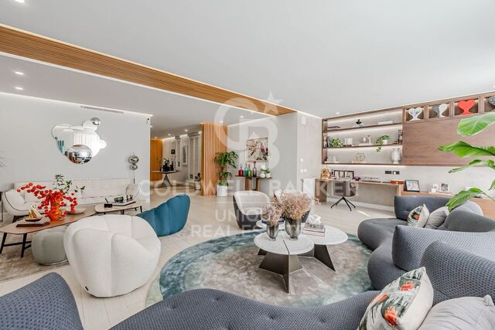
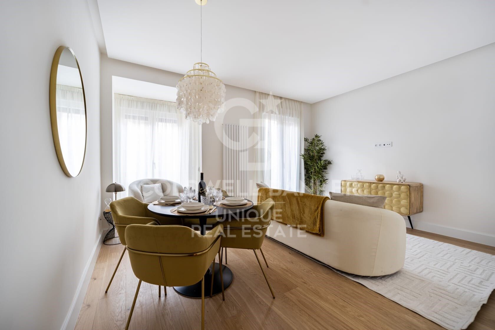
The property has been completely renovated, with a completion date in December 2025, offering a contemporary design that combines functionality, comfort and high qualities.

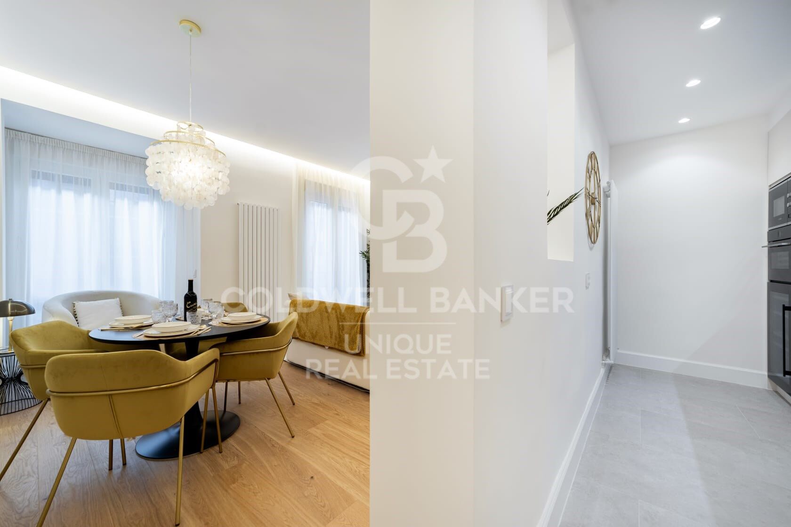
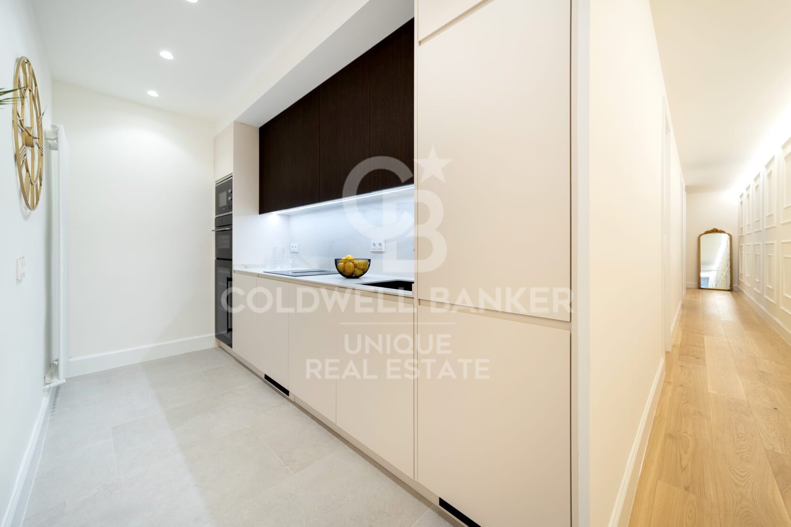
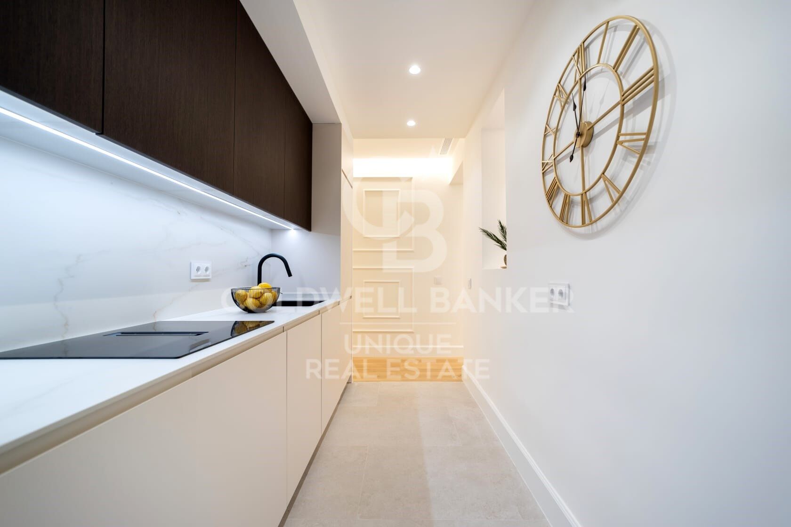
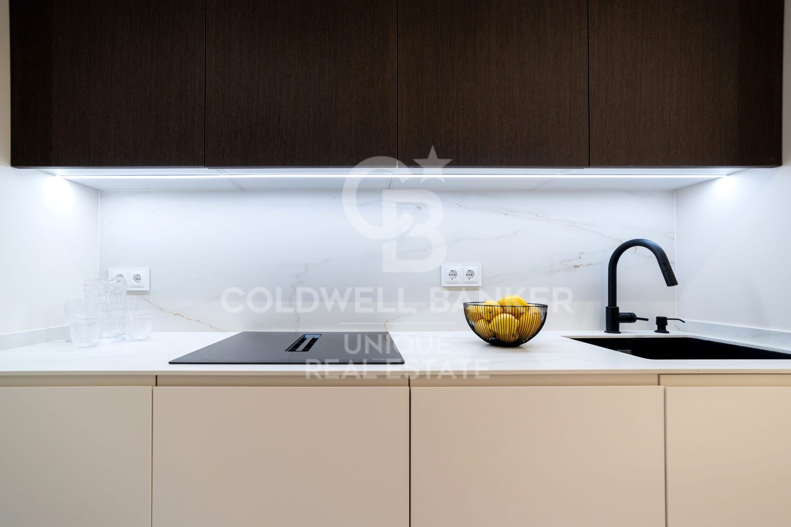
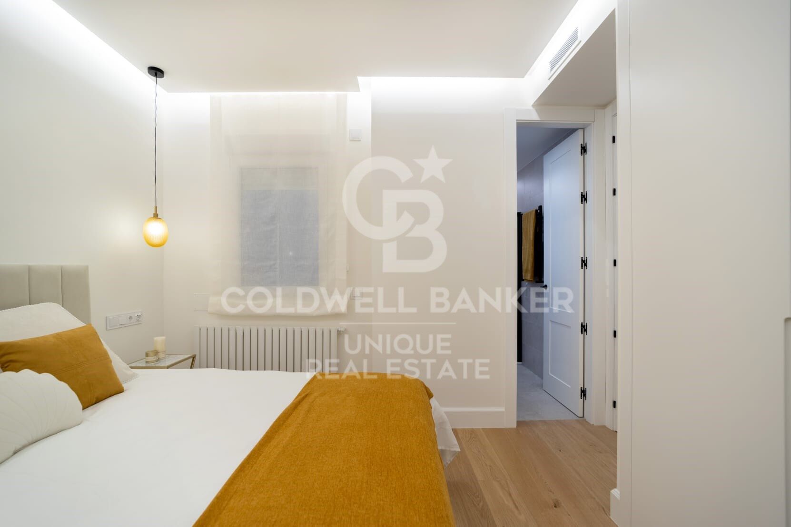
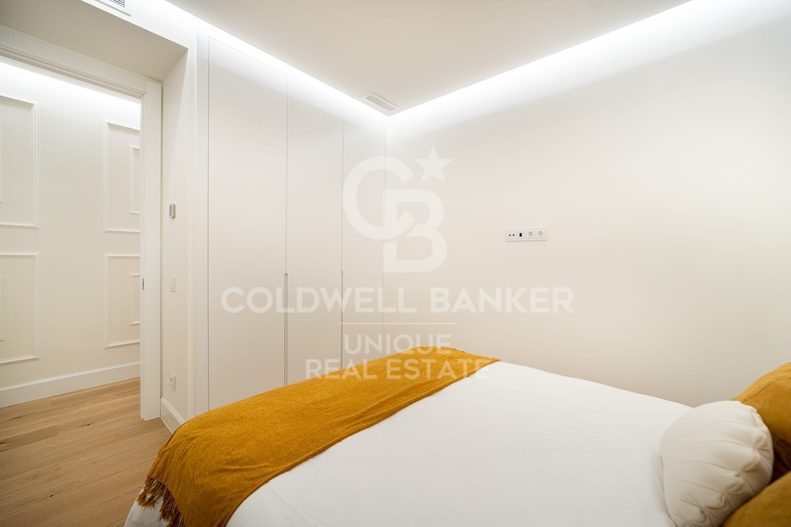
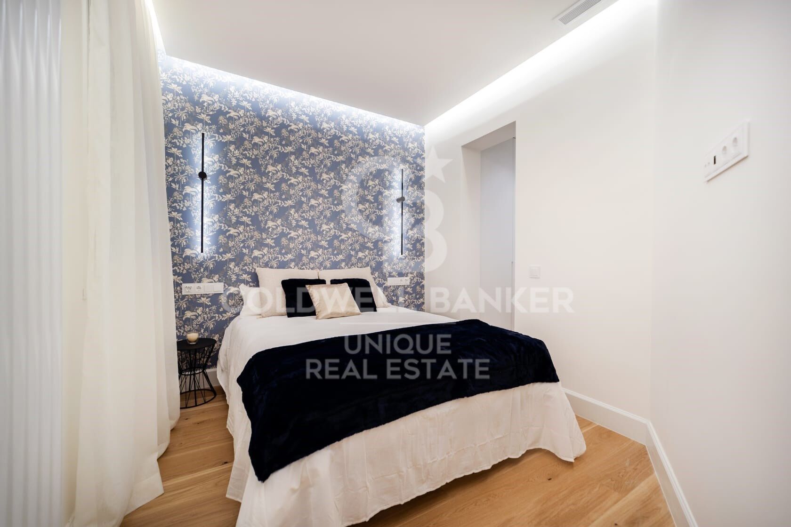
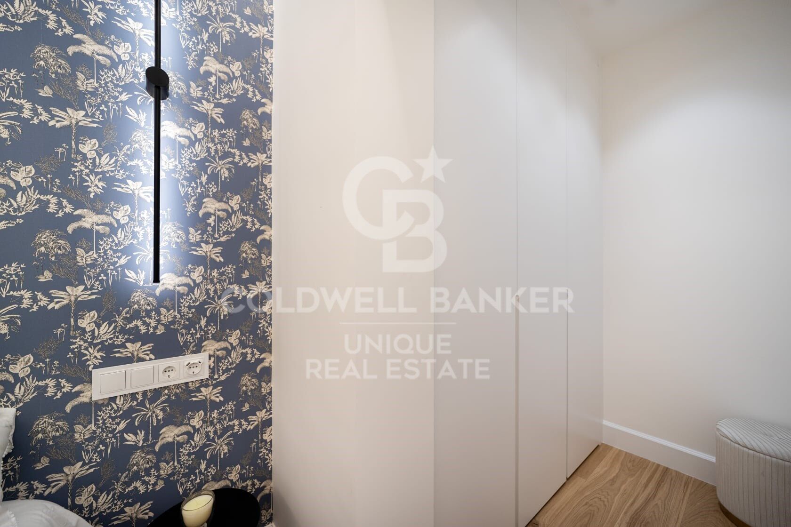
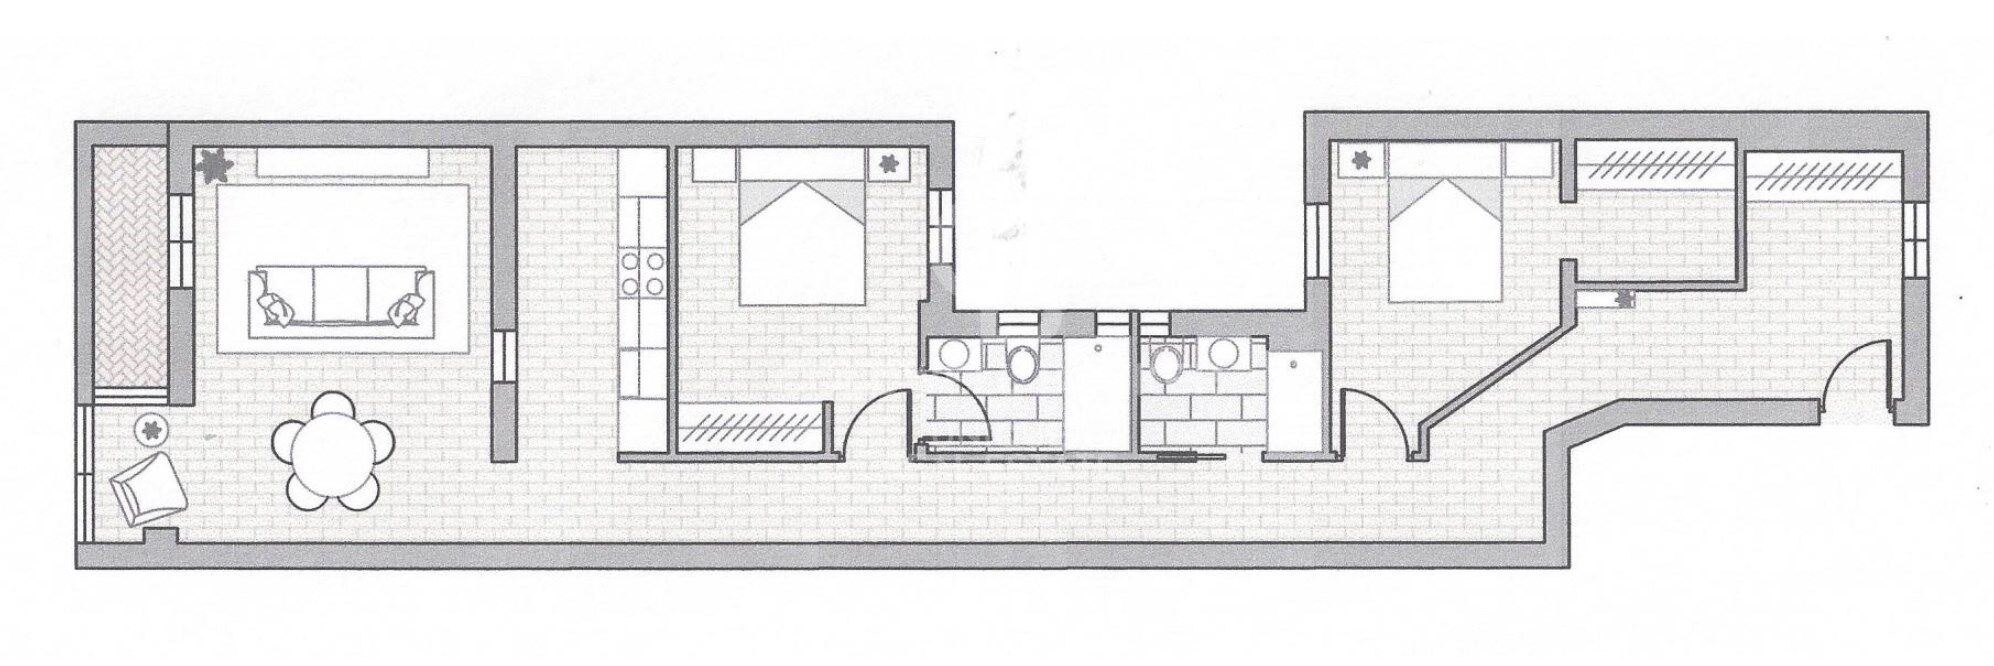
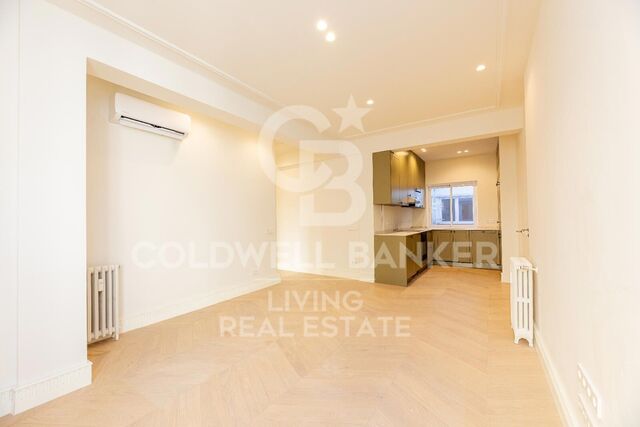
The house has a careful program of spaces that is distributed in a spacious living-dining room, a kitchen designed to offer maximum storage capacity, two bedrooms, one of them en suite, and a complete exterior bathroom. Of particular note is the large storage capacity available in all rooms, thanks to a solution of built-in wardrobes and optimised spaces.

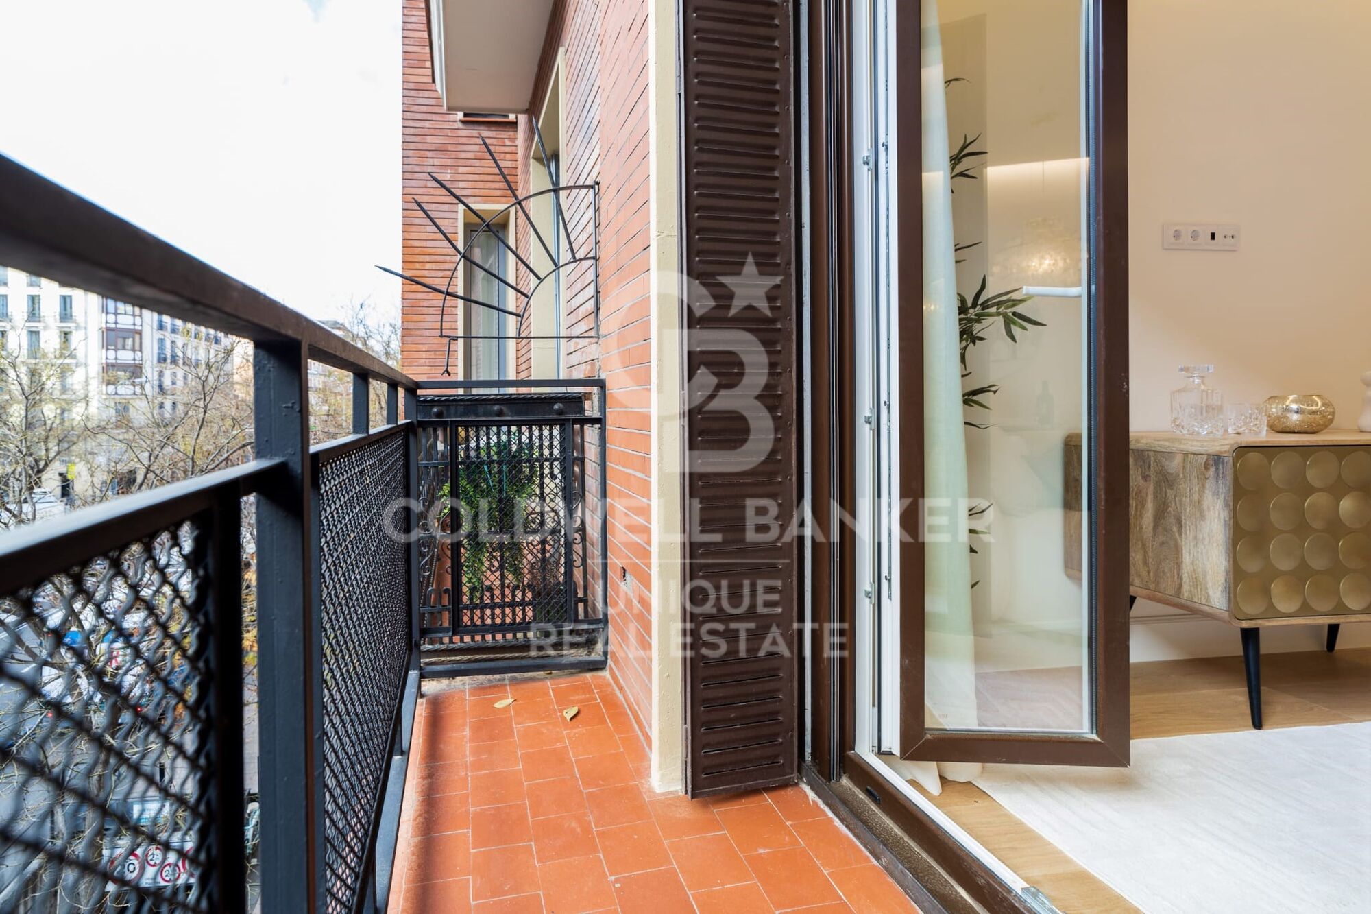
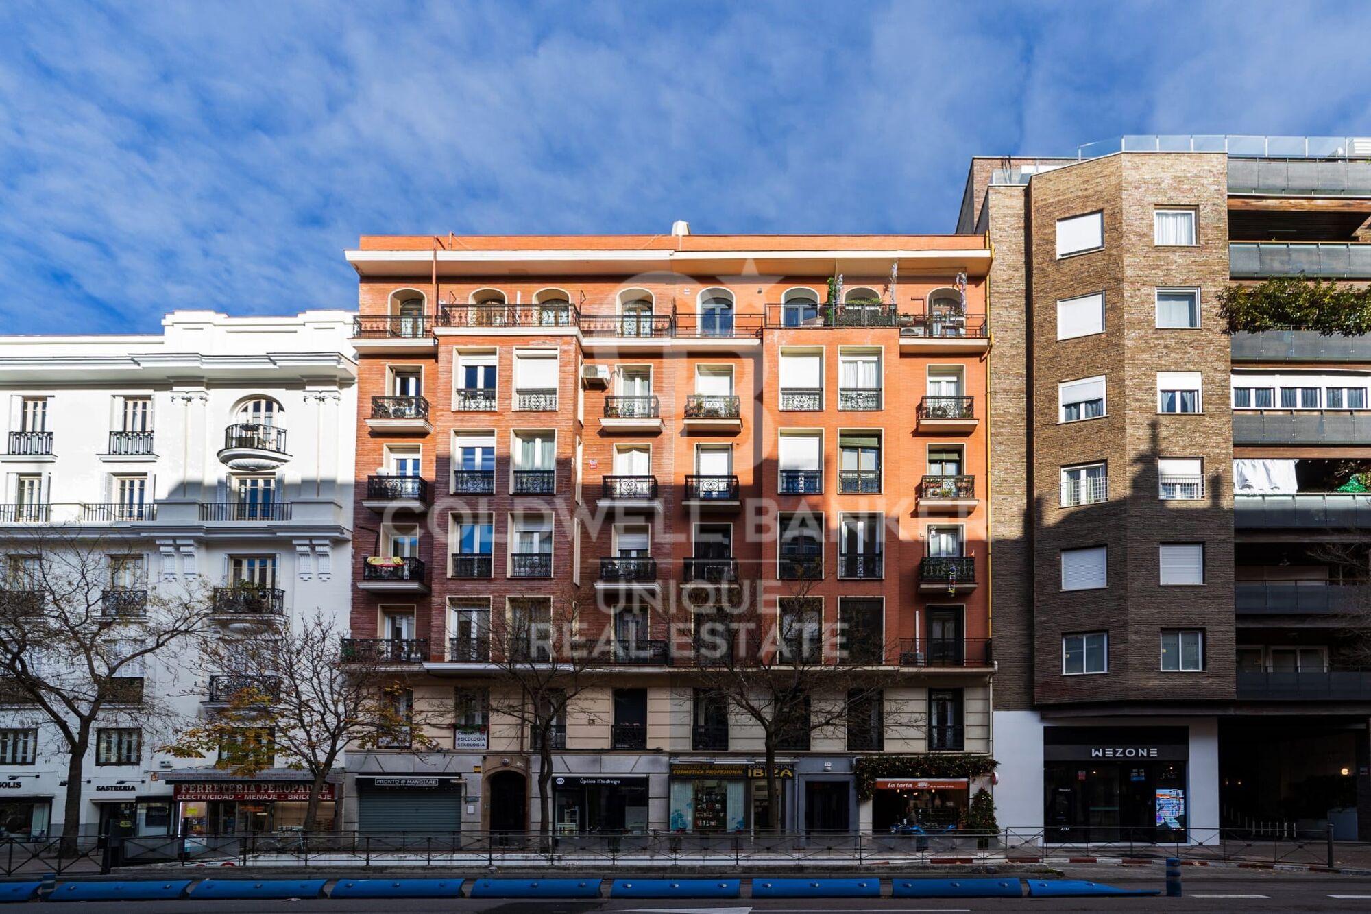
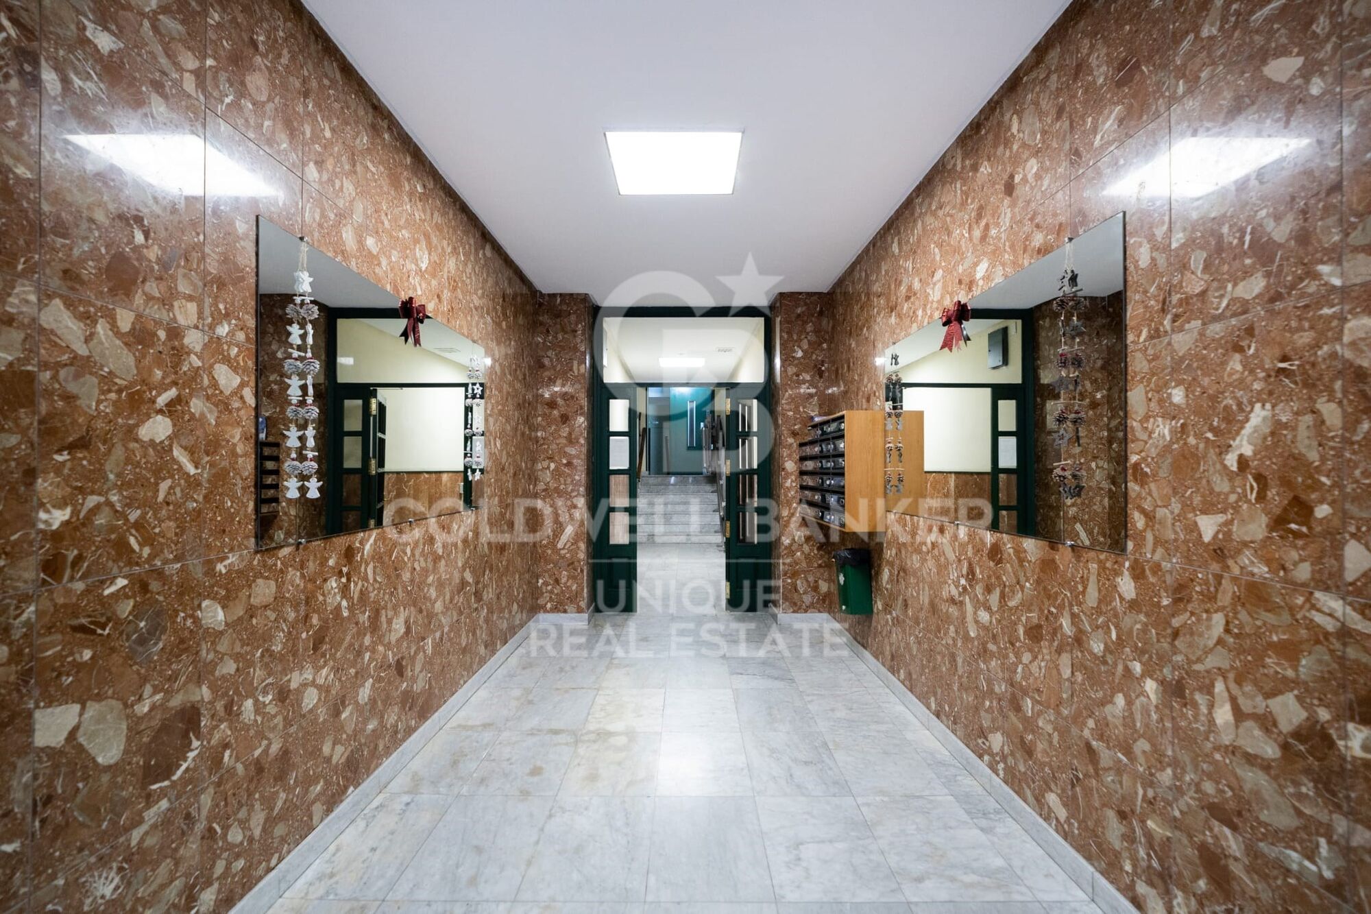
It is an exterior house with west orientation, which guarantees an excellent entry of natural light for much of the day. It is located in a classic-style building, with a good presence in the area and pleasant open views. The building has a doorman and lift, providing comfort and security.

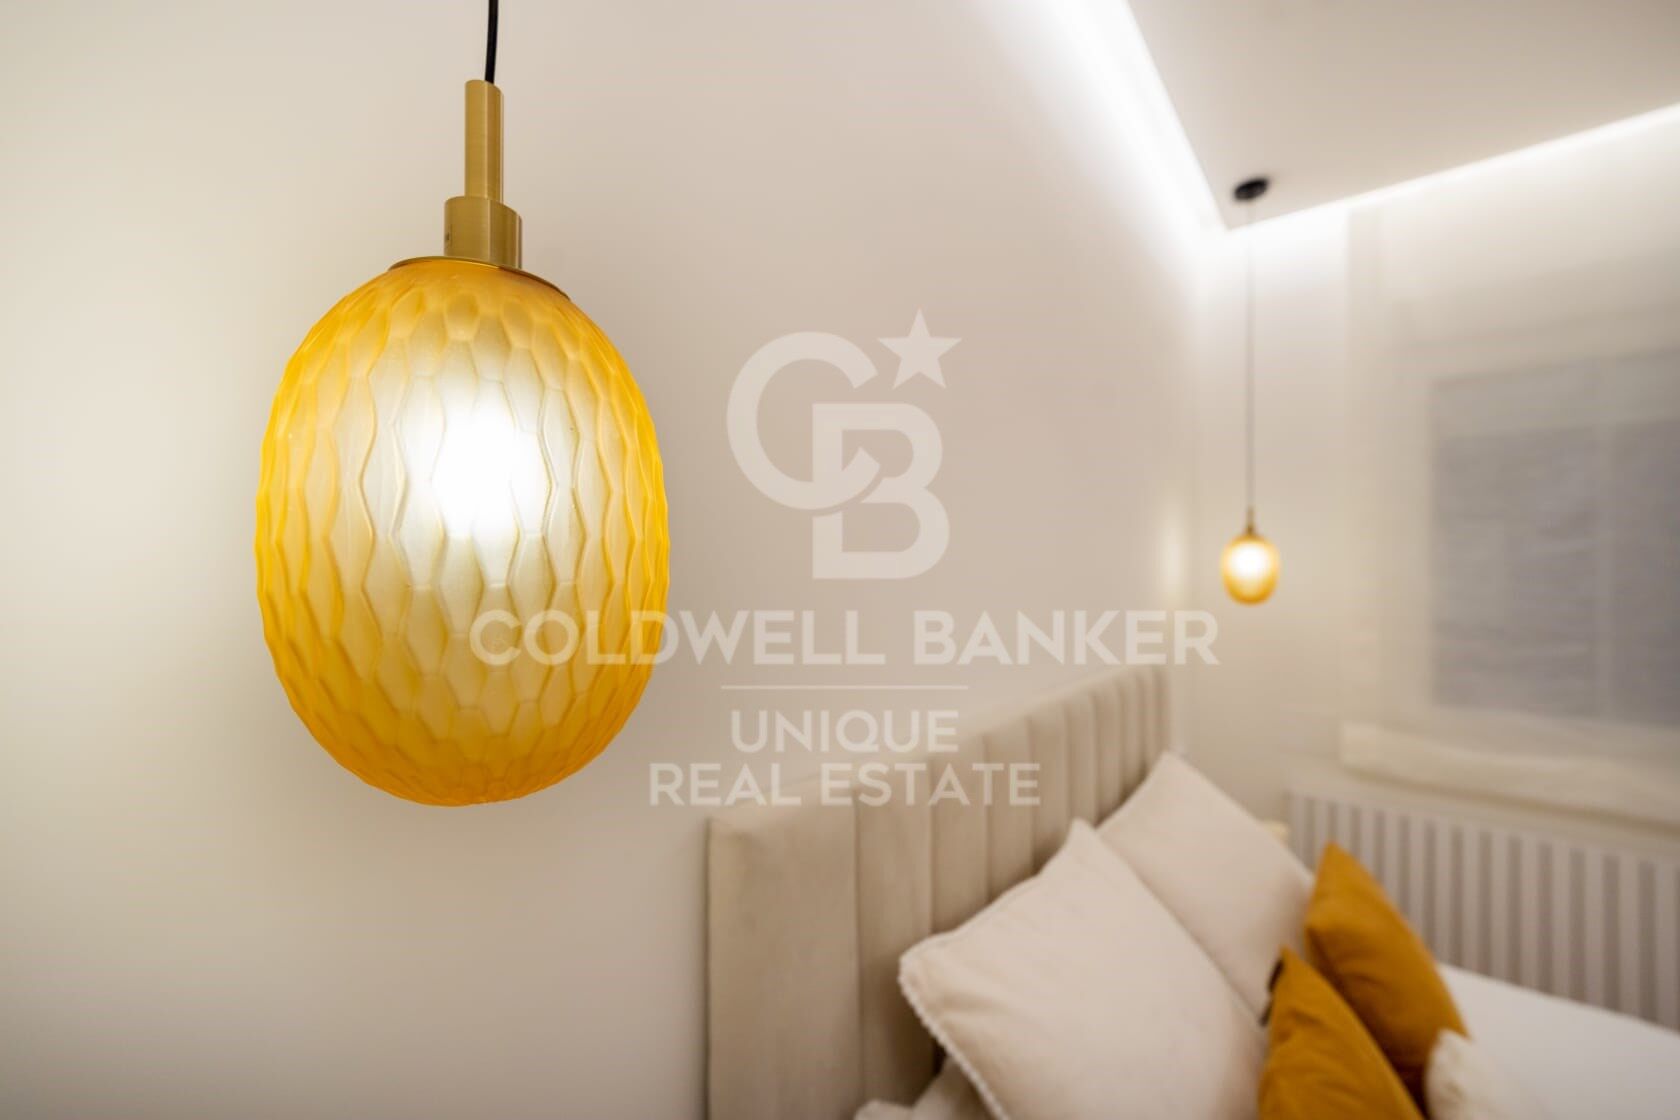
First-class materials and solutions have been used in the refurbishment, such as a high-capacity kitchen equipped with high-end integrated appliances, differentiated lighting systems that create different atmospheres in each room, ducted air conditioning with an Airzone system and individual heating by means of a gas boiler with state-of-the-art radiators.

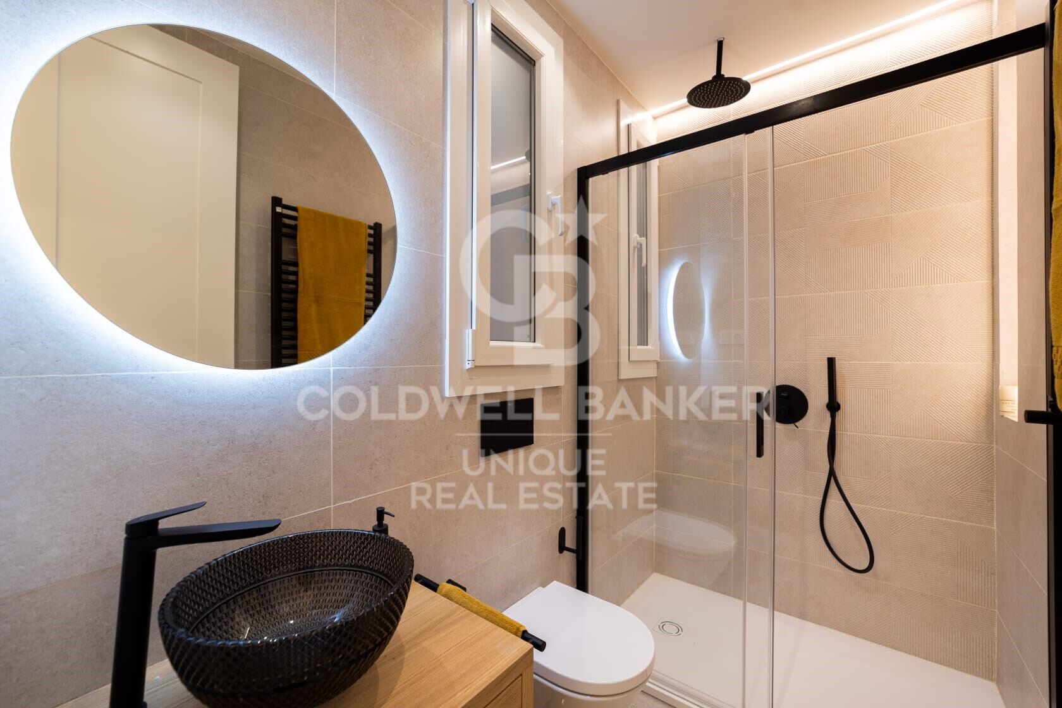
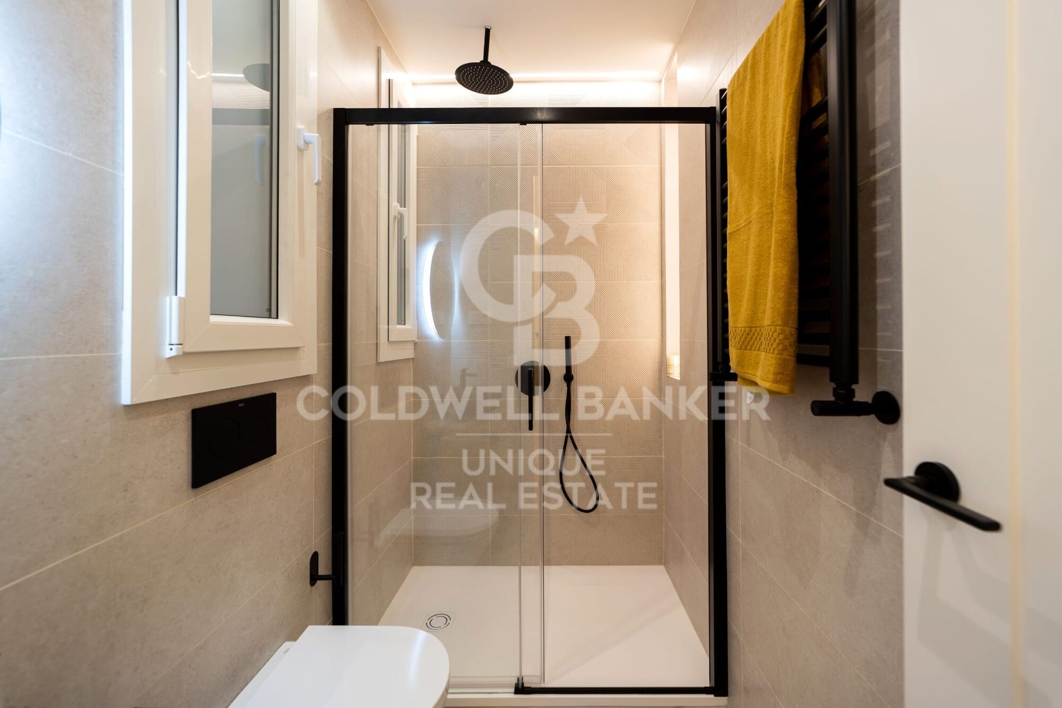
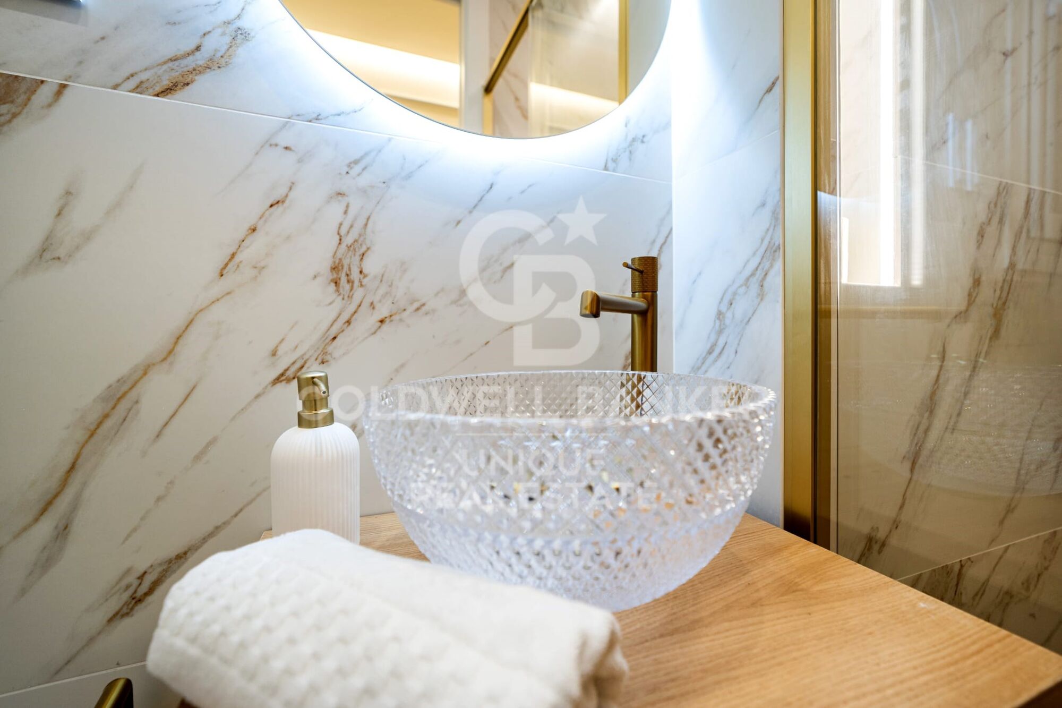
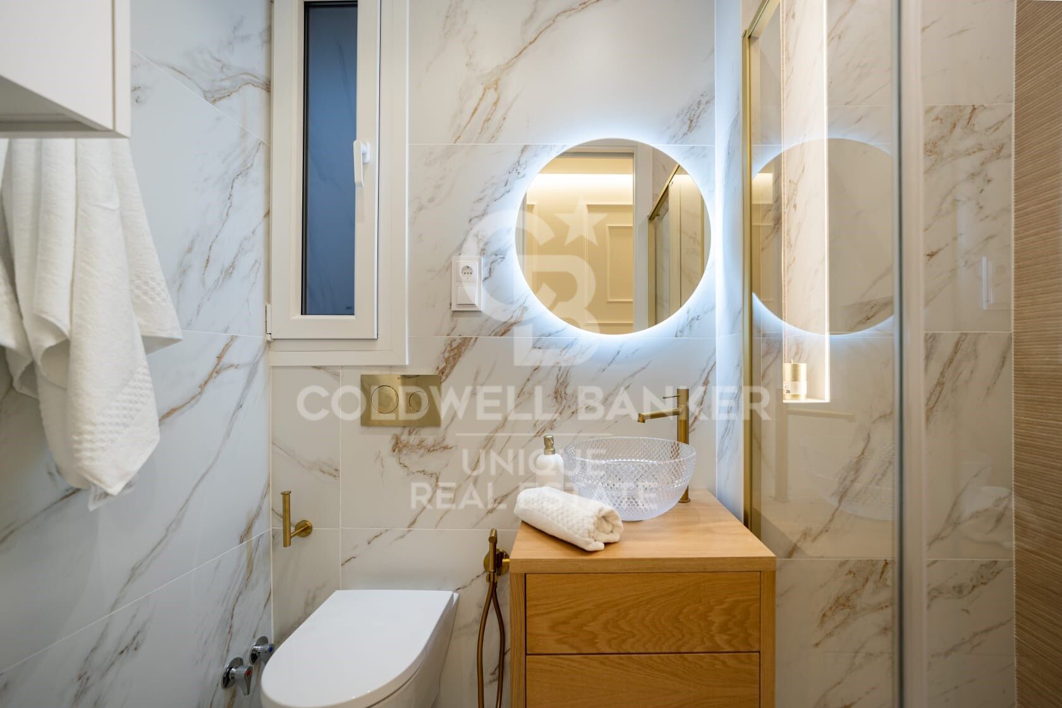
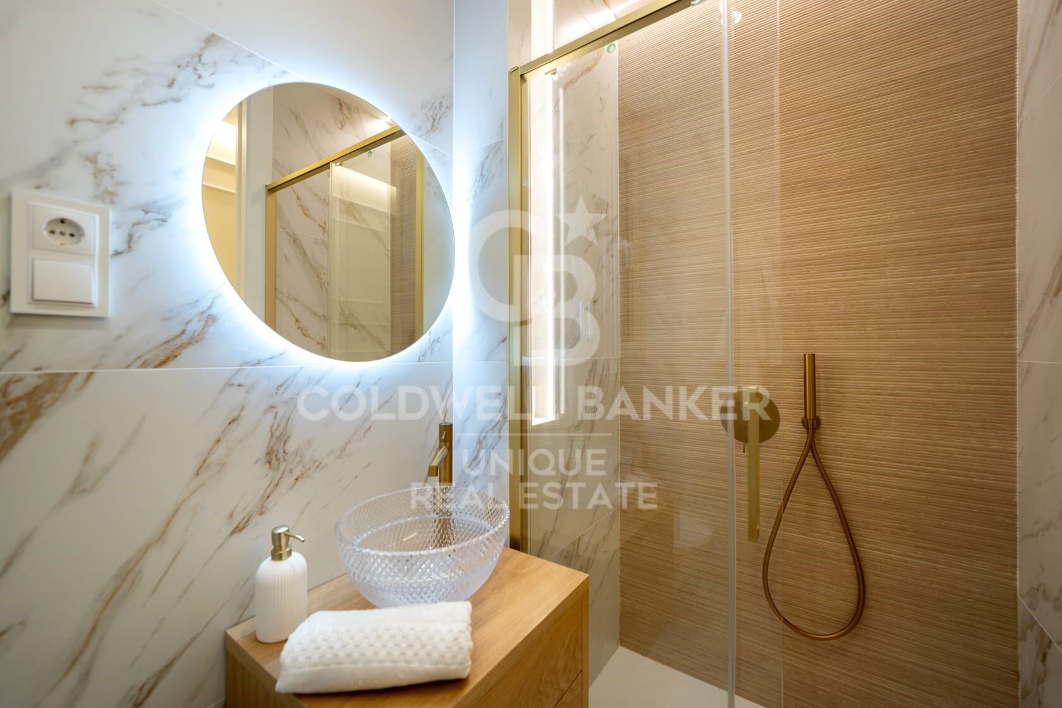
The bathrooms incorporate wall-hung toilets from the Roca brand, high-end rectified ceramic wall tiles and the flooring of the house has been resolved with large-format slatted wood from Porcelanosa, providing warmth and sophistication to the whole.

A unique opportunity to acquire a brand new renovated home in one of the most sought-after and exclusive areas of Madrid.
#ref:CBUQ1288

Property details

zone
Madrid provincia
area
Madrid ciudad
location
Madrid
district
Castellana
Property type
flat
sale
1.295.000 €
Reference
CBUQ1288
Bedrooms
2
Bathrooms
2
Builded surface
98 m2
Condition / conservation
refurbished

Property features

A/C
lift
furnished
built in closets
Energy certificate
  • Pending

About Castellana


Paseo de la Castellana: An Emblematic Neighborhood in Madrid

Paseo de la Castellana is a distinguished district in Madrid, characterized by its architectural splendor, central location, and exclusive lifestyle. This area, nestled in the heart of the Spanish capital, offers an exceptional blend of urban conveniences and sophistication.

Lifestyle

Living in Paseo de la Castellana is synonymous with elegance and convenience. With majestic architecture and a vibrant urban life, this neighborhood offers a luxurious and cosmopolitan living experience. Residents enjoy a wide range of high-quality services such as gourmet restaurants, exclusive boutiques, theaters, museums, and an exciting nightlife.

Request more info
Ref.CBUQ1288
Calle de Jorge Juan, 55
28001, Madrid
+34 915 73 52 23
Raquel Mor Fernández
Associate Real Estate Advisor

Related properties

Spectacular flat for sale in the Salamanca neighbourhood, Madrid
Castellana

Spectacular flat for sale in the Salamanca neighbourhood, Madrid

204 m²Size34 Bathrooms
Coldwell Banker Unique is pleased to present a real estate gem in the heart of the Salamanca district, a spectacular luxury flat. This property, which occupies the first exterior floor of an elegant building, is a true masterpiece of design and comfort. Upon entering this exclusive 204 m² flat, one cannot help but be impressed by the brightness and spaciousness of the rooms. The large living room opens onto the street, allowing natural light to flood the room and enhance the beauty of the high-end finishes. The open-plan kitchen is equipped with state-of-the-art appliances and designer furniture, creating a perfect environment for entertaining and everyday living. The property has three bedrooms, each decorated in a sophisticated and modern style. Each bedroom has access to one of the three full bathrooms, designed with attention to detail and luxury finishes. In addition, there is a guest toilet for the convenience of your guests. Every corner of this property has been carefully refurbished and furnished with high quality products, guaranteeing an unparalleled level of comfort and elegance. The combination of ample spaces, natural light and top quality materials makes this flat an unbeatable option for those looking for a unique residence in one of the most exclusive areas of Madrid. This property is located in the Salamanca neighbourhood, one of the most coveted areas of the city known for its luxury boutiques, high-end restaurants and vibrant cultural life. Living in Castellana means enjoying an unrivalled environment, where exclusivity and comfort combine to offer an unparalleled residential experience. Don't miss the opportunity to enjoy all the advantages that this unbeatable location has to offer. Many of our properties are not published at the request of our clients. We recommend contacting us for more information. #ref:CBUQ435
4.950.000 €

Recently viewed properties

Charming Traditional Villa with Panoramic Views in La Corona, Javea
Puerto

Charming Traditional Villa with Panoramic Views in La Corona, Javea

410 m²Size800 m²Plot53 Bathrooms
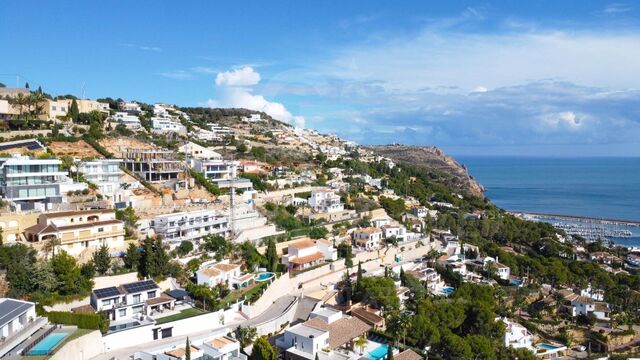
Located in the exclusive and sought-after La Corona urbanisation of Javea, this charming traditional style villa has it all for those looking for comfort, privacy and truly exceptional views. From almost every corner of the house, the panorama opens up to the turquoise blue bay of Javea and the imposing Cap Negre, while on the other side the spectacular mountain scenery offers an ever-changing backdrop. Thanks to its unique 180° orientation, every morning you can enjoy a magical sunrise over the sea and, in the evening, warm and calm sunsets over the mountains. The villa is carefully distributed over three floors, connected in a logical and comfortable way. The pool area is located at the level of the main living areas, allowing you to enjoy the Mediterranean lifestyle to the fullest. Upon arrival, at street level, you will find a large carport and additional space to park two vehicles. Steps lead to the main entrance, located on the upper floor, where a spacious hall welcomes you. From here you can access a large sunny terrace with a covered outdoor kitchen, the ideal place for dinners with family and friends or to relax while contemplating the sea. On the middle floor are the main rooms. Here you will enjoy a spacious and bright living-dining room with a cosy living area and a fireplace that brings warmth. The modern kitchen, equipped with a cooking island, is perfect for foodies. On this floor there is also a comfortable double bedroom, an elegant bathroom and a guest toilet. From every room except the bathrooms, you can enjoy beautiful views of the sparkling Mediterranean Sea. The living room offers direct access to a generous covered terrace overlooking the pool and the beautiful natural surroundings, a perfect space to rest in the shade on warmer days. The ground floor houses the quiet seating area. Here you will find the spacious master bedroom with en-suite bathroom, along with two other double bedrooms that share a modern bathroom. This floor also has a charming terrace where you can relax and unwind while enjoying the serene scenery and surrounding nature. For those who wish to add their personal touch, there is the possibility of acquiring the villa together with a renovation project, allowing it to be transformed into the modern home of your dreams without losing its traditional charm. With the port and historic centre of Javea just a five-minute drive away, you will enjoy a perfect balance between tranquillity, privacy and access to culture, gastronomy and all the necessary services. This villa represents a unique opportunity to live in one of the most privileged locations on the Costa Blanca. Come and discover this magnificent property and let yourself be captivated by its views, its atmosphere and its incomparable location. #ref:CBSJ745
2.250.000 €
Villa 4 Bedrooms Sale Canillo
El Forn-El Prats-Meritxel

Villa 4 Bedrooms Sale Canillo

320 m²Size42 Bathrooms
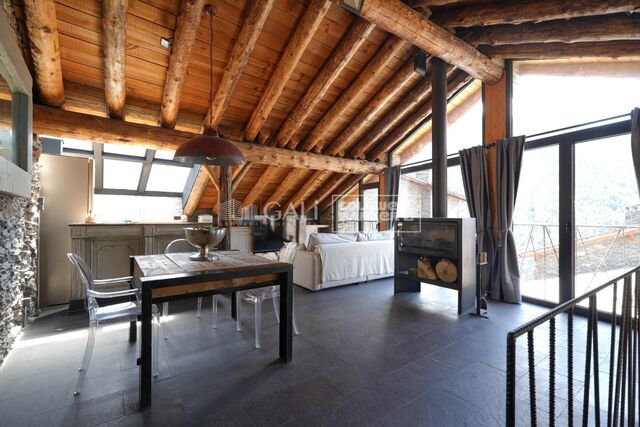
We present to you this exclusive traditional Andorran borda, originally built around 1825 and fully renovated in 2023, achieving the perfect balance between rustic charm and modern comfort. Every detail of the finishes has been carefully designed, optimizing both thermal and acoustic efficiency. In addition, the property includes a pre-installation for solar panels on the roof, ready for future energy improvements.~~The house preserves original features such as wooden beams and stone structure, maintaining the authentic essence of the countrys bordas. It offers 320 sqm built (approx. 220 sqm usable), distributed across four levels, with an excellent southeast orientation and panoramic mountain views.~~Layout of the property:~ Ground floor: Laundry area and garage with capacity for two vehicles.~ First floor (entrance): Spacious entrance hall, two double bedrooms with a full bathroom, and a multipurpose room, ideal as a gym, game room, or office.~ Second floor: Spacious entrance hall with fireplace and sitting area; bright living-dining room with large windows and splendid views, connected to the open-plan kitchen separated by a breakfast bar, creating an open and welcoming space.~ Third floor (upper floor): Duplex master bedroom suite with dressing room and its own fireplace, plus direct access to a large terrace, perfect for enjoying the tranquility and views.~~This unique borda combines design, tradition and comfort, and is ready to move into.~~An ideal home for lovers of the mountains, peace and authentic Andorran lifestyle.~Sold without furniture~~Do not hesitate to contact Inmobiliaria GALI for more information or to arrange a viewing. #ref:04593/5210
1.550.000 €
Stunning modern house with breathtaking panoramic views of the city
Sarrià

Stunning modern house with breathtaking panoramic views of the city

1.600 m²Size3.000 m²Plot7
Coldwell Banker Anteris presents this stunning house located in the prestigious residential area of Can Caralleu, in the upper district of Sarrià, Barcelona. This property stands as a model of contemporary comfort and luxury. Upon entering this majestic home, the main floor welcomes you with an elegant entrance that opens to a grandiose living room. Extending seamlessly from the living room is a beautiful porch that overlooks a serene garden, offering breathtaking views that can truly be described as unparalleled. The main floor also features a fully equipped modern kitchen, a majestic master suite with a private office and separate access to the guest apartment - all designed to offer unparalleled comfort and luxury. The second floor houses two additional bedrooms sharing a full bathroom, along with a dedicated service area, covering all your accommodation needs. The exterior of this exceptional property is equally impressive. It features an extensive garden and a large pool area that promises endless hours of outdoor entertaining. For sports enthusiasts, there is a private paddle tennis court equipped with restrooms and changing rooms with shower. Last but not least, a spectacular parking area that can easily accommodate 15 to 20 cars, along with several storage rooms, enhances the practicality of this home. Without a doubt, this luxury villa in Can Caralleu offers a unique opportunity to experience the finer aspects of life in Barcelona. Known for its quiet and peaceful residential atmosphere, the tree-lined streets and green spaces contribute to a sense of serenity in the middle of the city. Considered one of the safest districts in Barcelona, it provides peace of mind for residents and is home to several renowned international schools and universities. If you'd like to find out more about this amazing property, do not hesitate to ask for more information or schedule a viewing! #ref:AV004
7.450.000 €
Charming 4 bedroom villa with sea views in Balcón al Mar, Javea.
Portichol - Balcón al Mar

Charming 4 bedroom villa with sea views in Balcón al Mar, Javea.

275 m²Size900 m²Plot43 Bathrooms
Discover this wonderful two-level property, located in the sought-after residential area of Balcón al Mar. With 4 bedrooms and a separate floor, this villa offers an exceptional lifestyle and stunning sea views. On an upper level, a cosy hall opens onto a spacious open-plan living-dining room; Both are designed to maximise natural light, creating a warm and welcoming atmosphere. The kitchen, fully equipped with high-end appliances and a generous central island, is the perfect place to enjoy moments with family and friends. The villa has air conditioning for your comfort and a wood-burning fireplace that adds a touch of warmth during the cooler months. From the kitchen, you access a charming covered terrace, ideal for contemplating the sea views. Climb the spiral staircase that will take you to the rooftop solarium, a perfect space to relax in the sun. On the upper level, the bedroom, a true haven of peace, with dressing, en-suite bathroom with Italian shower and direct access to the terrace. The lower level of the villa offers a separate floor, ideal for guests or family, with its own kitchen and living room. Here you will find three very comfortable double bedrooms and a modern bathroom. From this area, you can go directly out to the garden and pool terrace. The pool terrace is a prominent location, with ample spaces to relax and enjoy the Mediterranean climate. The summer kitchen, equipped with an induction hob, is perfect for barbecues and al fresco meals. The recently renovated 11x6 metre swimming pool is surrounded by sun loungers and features a private outdoor shower. The garden, low maintenance, combines grass, gravel and Mediterranean plants, as well as offering a selection of fruit trees and hedges that provide privacy. There is also a separate utility room, ample storage space, a garage and solar panels for heating water. This versatile villa, with its independent flat and fantastic sea views, is perfect both as a family residence and to enjoy an unforgettable holiday. Don't wait any longer! Contact us now to book your visit. #ref:CBS482
1.195.000 €
Seafront restaurant in Moraira - Costa Blanca | Premium location with terrace and great potential
El Portet - Pla de Mar

Seafront restaurant in Moraira - Costa Blanca | Premium location with terrace and great potential

200 m²Size2 Bathrooms
This tapas restaurant-bar is offered on the seafront in Moraira, one of the most prestigious enclaves on the Costa Blanca, known as the 'little Saint-Tropez' of the Mediterranean. The establishment enjoys an unbeatable location in front of the promenade, with great visibility and a constant flow of customers throughout the year. It has approximately 200 m² interior and a pleasant furnished terrace of 30 m² with sea views. It has 40 seats on the terrace and 32 indoors, with the possibility of doubling its capacity by moving the kitchen to the back and creating an open kitchen space, which would significantly increase the capacity and operations of the business. The current total capacity is 64 diners, distributed in a large main room with an air-conditioned mezzanine, offering versatility and comfort. The kitchen is open and fully equipped with oven, griddles, grill and all the necessary equipment for immediate operation. It also has a fully equipped bar with a double coffee grinder, filter coffee maker, beer taps and a professional work area. The storage area includes multiple refrigerators and a cold room, ensuring efficient service management. The premises were completely renovated approximately 4 years ago and are fully operational throughout the year. It requires the license update, allowing the new owner to adapt the business to their own project. A unique transfer opportunity in a strategic location in Moraira, ideal for restaurant professionals or investors looking for a consolidated business with high potential in one of the most sought-after areas of the Mediterranean. #ref:CBSM851
1.550 €
Exceptional plot with views of Tibidabo and 3 minutes from Bellaterra Station.
Bellaterra

Exceptional plot with views of Tibidabo and 3 minutes from Bellaterra Station.

1.001 m²Size
We are pleased to present this exceptional plot, both for its south-facing orientation and views of the Collserola Mountains, as well as for its proximity to Bellaterra Station, allowing you to reach the shopping area or take the train in a 3-minute walk. The plot is a corner plot with a surface area of 1,000 m². Its layout offers complete privacy and tranquility. This plot allows the house to be built above street level, allowing you to design a winding ramp for vehicle access from the street. At the end of the ramp, a beautiful house can be built that takes full advantage of the panoramic views offered by the plot. The plot allows us to build a single-family home in accordance with urban planning classification 20a11, which assumes a 50% buildable area, a maximum occupancy of 20%, a minimum separation of 5 m between the sides, and a separation of 8 m between the front and back, among other parameters. Don't miss this opportunity to purchase one of the last available plots near Bellaterra station! LOCATION: Bellaterra is located in an elevated and sunny area, between the towns of Sant Cugat, Sabadell, Sant Quirze, and Cerdanyola. True to its origins, it has established itself as a prime residential area with a family population residing year-round. Separated from the Collserola mountain range, Bellaterra faces the sea to the southeast and the Montseny mountain range to the northeast. Its strategic location places it 12 minutes from Barcelona via the C-58 and 20 minutes from the AP-7 and B-30 highways. This connectivity provides access to all desirable services. In less than 5 minutes, you'll be at leading hospitals, universities (UAB, UIC, and ESADE), the most prestigious international schools (Ágora, Europa School International, Japanese School, Thau, Viaró, La Vall), shopping centers (IKEA, Corte Inglés, cinemas), industrial estates (Can Sant Joan, Riu Sec, etc.), and prominent sports centers. It offers the services typical of a small town, such as a pharmacy, bank, church, restaurants, a sports club, a hair salon, a pet shop, and gas stations, among others. It also has two Generalitat railway stations. Everything you need to live in a natural setting without sacrificing immediate access to the surrounding cities. #ref:CBSC242
650.000 €
New development with very spacious homes in Estepona
Punta Plata

New development with very spacious homes in Estepona

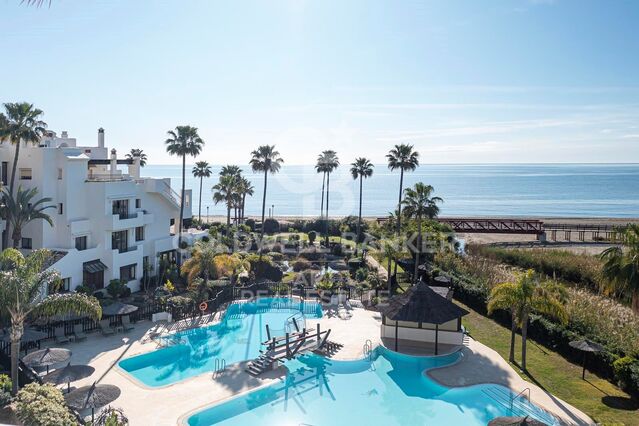
Lagumare41 is located in Estepona, one of the most popular and promising towns on the Costa del Sol. This development is surrounded by some of Europe's most prestigious golf courses, the most comprehensive restaurant and hospitality offerings, wonderful beaches, and exclusive shopping areas. The Lagumare41 residential complex is characterized by its excellent transport links, being just 5 minutes by car from the heart of Estepona, 10 minutes from Puerto Banús, and 20 minutes from Marbella. Access is easy by car, taxi, or public transport, and the complex is just 50 minutes (80 km) from Malaga International Airport and 43 minutes (50 km) from Gibraltar International Airport. All homes include a parking space and storage room. Lagumare is a residential complex with carefully designed architecture. It stands out for the elegance of its design, featuring a white color that blends seamlessly into the Mediterranean atmosphere without sacrificing a contemporary look with clean, fluid lines. It features spacious, perfectly laid-out interiors and large windows to ensure natural light. Light, climate, and comfort come together in a top-quality development. The common areas have been designed to provide a space for enjoying and relaxing, disconnecting from routine, and, above all, enhancing the quality of life. You can choose between swimming in the pool, relaxing in the large garden, doing yoga, or taking care of yourself in the outdoor gym... all within a secure, gated community. These are the details that make the difference. #ref:CBSH521
From 497.000 €
Apartment 2 Bedrooms Sale Escaldes-Engordany
Escaldes-Engordany

Apartment 2 Bedrooms Sale Escaldes-Engordany
108 m²Size22 Bathrooms
Exclusive residential development located in the heart of Escaldes-Engordany, just 500 meters from the Principality's economic and social center.~Situated in a prime location, the development boasts spectacular panoramic views over the Andorra and Escaldes valleys, as well as excellent orientation with year-round sunshine.~The project comprises an elegant 14-story tower with 124 apartments, designed for comfort, functionality, and high energy efficiency.~The apartments feature large windows, spacious terraces, and contemporary architecture, creating bright and airy spaces that connect with the natural surroundings.~The development offers a variety of apartment types and sizes to suit different needs, all with a modern and functional layout.~~The homes feature:~- Spacious covered terraces with large glazed surfaces~- Open-plan kitchen, dining, and living areas~- High-performance thermal and acoustic insulation~- High-end finishes~~The building boasts comprehensive communal areas designed for the well-being and enjoyment of its residents:~- Outdoor solarium with panoramic views~- Fully equipped gym~- Landscaped outdoor spaces~- Exclusive access for residents to Camí del Falgueró and Rec del Solà~In addition, the building offers a concierge service and elegant communal areas with sophisticated finishes.~~The building has been designed with high-quality materials and modern construction solutions:~- Reinforced concrete structure with strategically placed metal elements~- Ventilated façade with a slate-colored ceramic finish~- High level of thermal insulation and energy efficiency~- The terraces feature non-slip, wood-effect porcelain tile flooring, metal railings, and decorative planters.~~The kitchens are open to the living-dining room and equipped with high-end materials and appliances:~- Neolith, Silestone, or similar countertops~- Integrated BORA extractor fan~- Siemens or similar appliances: induction hob, oven, microwave, refrigerator, dishwasher~- Contemporary upper and lower cabinets with solid color and wood finishes~- Extendable faucets~~The bathrooms incorporate premium materials and a modern design:~- High-end ceramic wall tiles~- Wall-hung vanity unit with integrated sink~- Hansgrohe or similar thermostatic faucets~- Glass shower enclosure~- Ultra-thin shower tray~- Recessed rain shower~~The homes feature materials selected for durability and comfort:~~- Aluminum exterior joinery with thermal break, Schüco or similar~- Triple glazing with double air chamber~- Large-format porcelain stoneware flooring (two finishes to choose from)~- Carré or similar built-in wardrobes Similar~- Armored entrance door~- Integrated LED lighting in several rooms~~The building incorporates modern systems to guarantee maximum comfort and efficiency:~- Centralized heating and hot water system connected to FEDA Ecoterm~- Underfloor heating throughout the property~- Ducted air conditioning (except in bathrooms)~- Dual-flow ventilation system with heat recovery~~The building has 4 floors dedicated to parking and storage, with automatic access.~~Pre-installation for electric vehicle charging~~A unique development in Escaldes-Engordany that combines location, views, construction quality, and complete communal areas.~Gali Real Estate at your service. #ref:05093/5210
685.000 €
Exterior apartment with terrace and 3 bedrooms in Goya, Madrid
Goya, Madrid

Exterior apartment with terrace and 3 bedrooms in Goya, Madrid

115 m²Size32 Bathrooms
Coldwell Banker Unique presents this exceptional opportunity on one of Madrid's most prestigious avenues. Located in the coveted Goya neighborhood, this exclusive apartment combines classic elegance with contemporary comforts, offering a first-class residential experience. With 115m² built and 105m² usable, the property features three bedrooms, extendable to four, and two full bathrooms, including an en-suite bathroom in the master bedroom. Situated on a third-floor exterior with an elevator, its northwest and southeast orientation ensures optimal natural light, creating a bright and peaceful environment. The apartment has been fully renovated using top-quality materials and complete soundproofing, including a furnished private terrace and abundant storage space with built-in wardrobes. Integrated air conditioning and individual natural gas heating provide maximum comfort year-round. Every detail, from the functional layout to the premium finishes, reflects careful attention to quality and residents' well-being. The building, representative and with an updated ITE until 2030, features a resident concierge, a select community with low costs, and no planned maintenance fees, ensuring security, tranquility, and an investment without surprises. Connectivity is excellent, with Goya and Manuel Becerra metro stations nearby, close to shopping centers such as El Corte Inglés, Mercadona, and Carrefour, and easy access to leisure, services, and prestigious schools. Located in the heart of the Salamanca district, this property represents a strategic, high-value investment, ready to move in without any additional work. A unique opportunity for those seeking to live or invest in a location where Madrid's tradition meets modernity. #ref:CBUQ855
1.250.000 €
Newsletter

Find your home abroad with the support of the Coldwell Banker® network

Visit our global websites to learn more about your ideal property in the most exclusive destinations

We use our own and third-party cookies to make our website work safely and personalize its content. Likewise, we use cookies to measure and obtain data on your navigation and to adjust advertising to your tastes and preferences. Press the "Accept all" button to confirm that you have read and accepted the information presented. To manage or disable these cookies, click on "Configuration". For more information see our cookies policy.
Modify cookies
Technical and functional Always active
This website uses its own Cookies to collect information in order to improve our services. If you continue browsing, you accept their installation. The user has the possibility of configuring his browser, being able, if he so wishes, to prevent them from being installed on his hard drive, although he must bear in mind that such action may cause difficulties in navigating the website.
They allow the monitoring and analysis of the behavior of the users of this website. The information collected through this type of cookies is used to measure the activity of the web for the elaboration of user navigation profiles in order to introduce improvements based on the analysis of the usage data made by the users of the service. They allow us to save the user's preference information to improve the quality of our services and to offer a better experience through recommended products.
These cookies are used to store information about the preferences and personal choices of the user through the continuous observation of their browsing habits. Thanks to them, we can know the browsing habits on the website and display advertising related to the user's browsing profile.