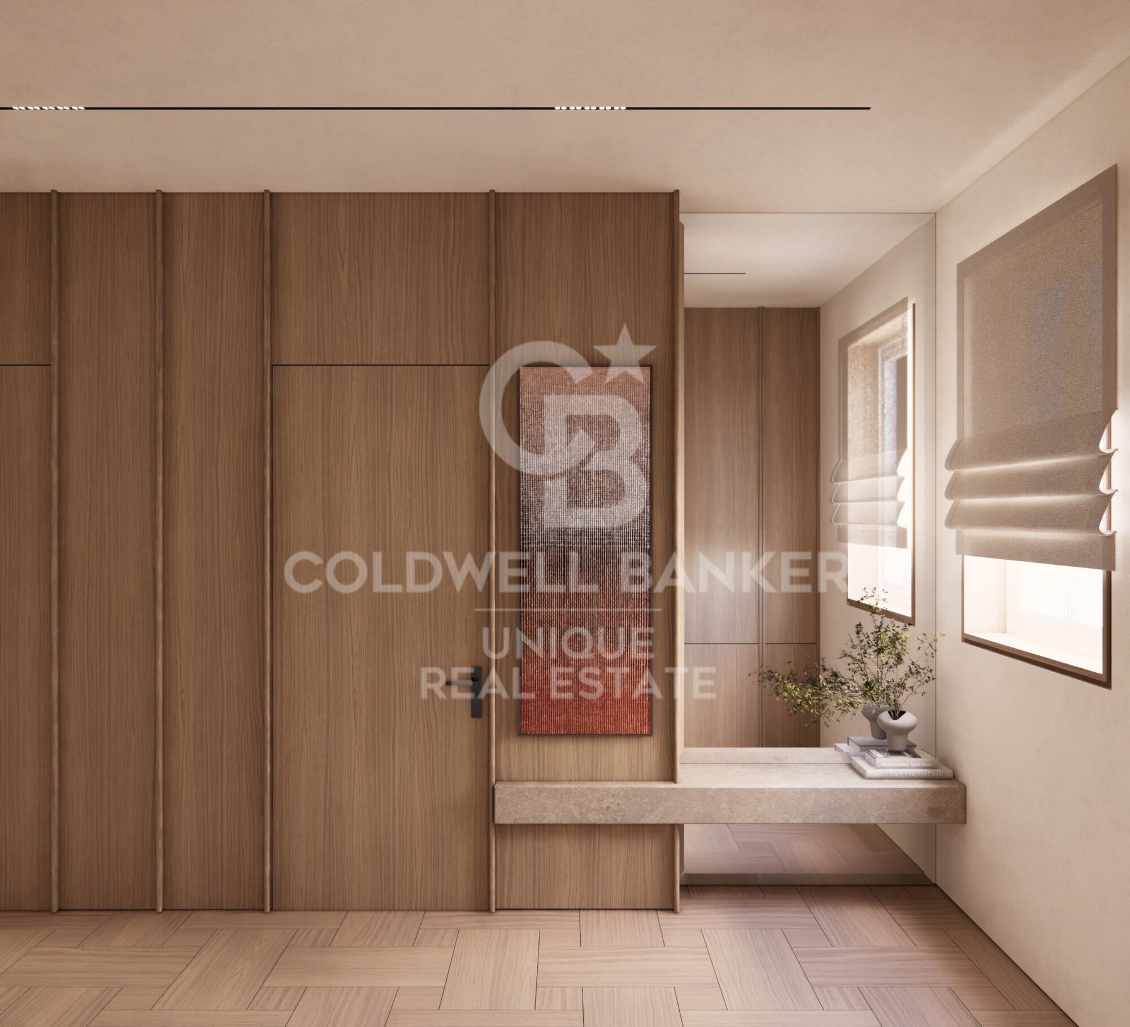
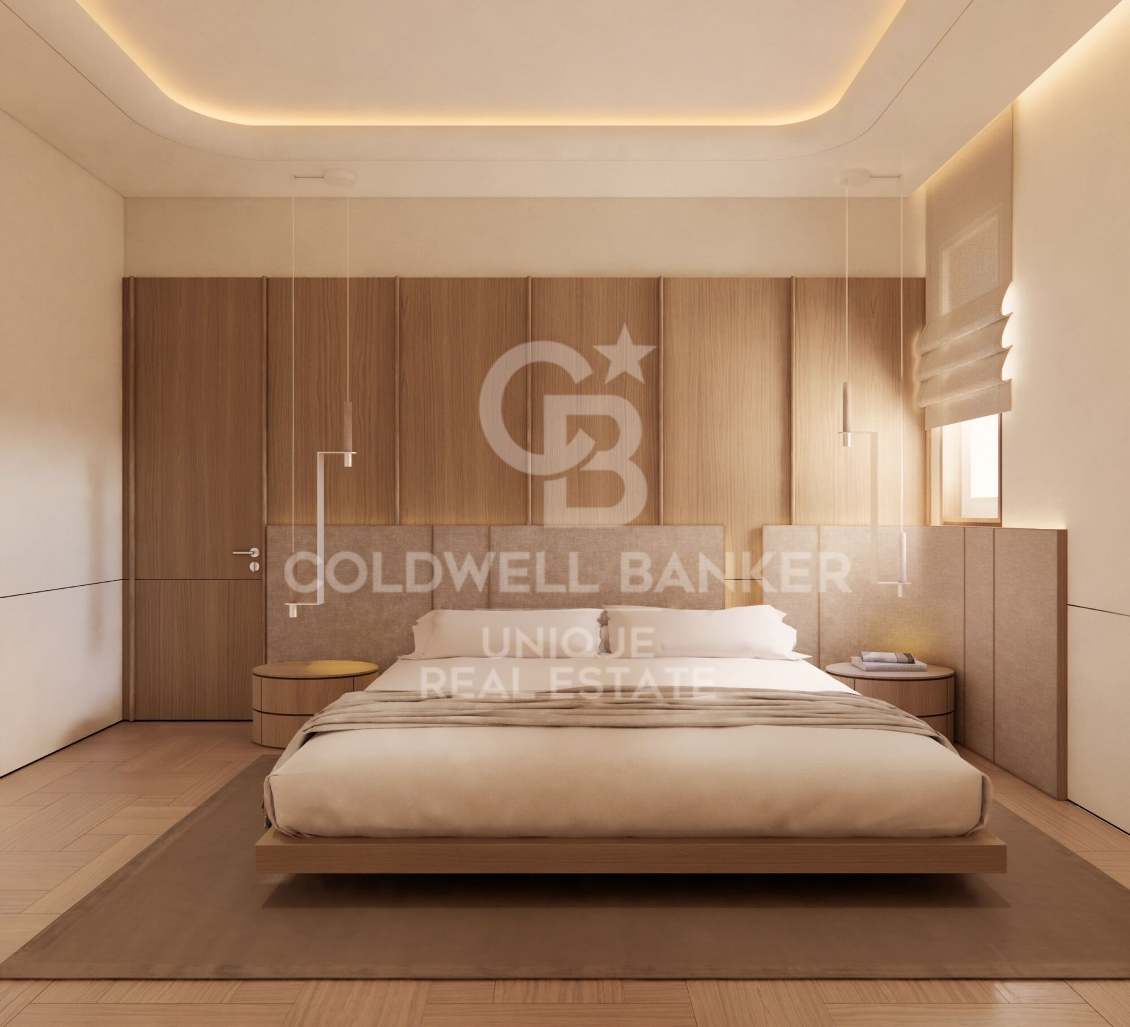
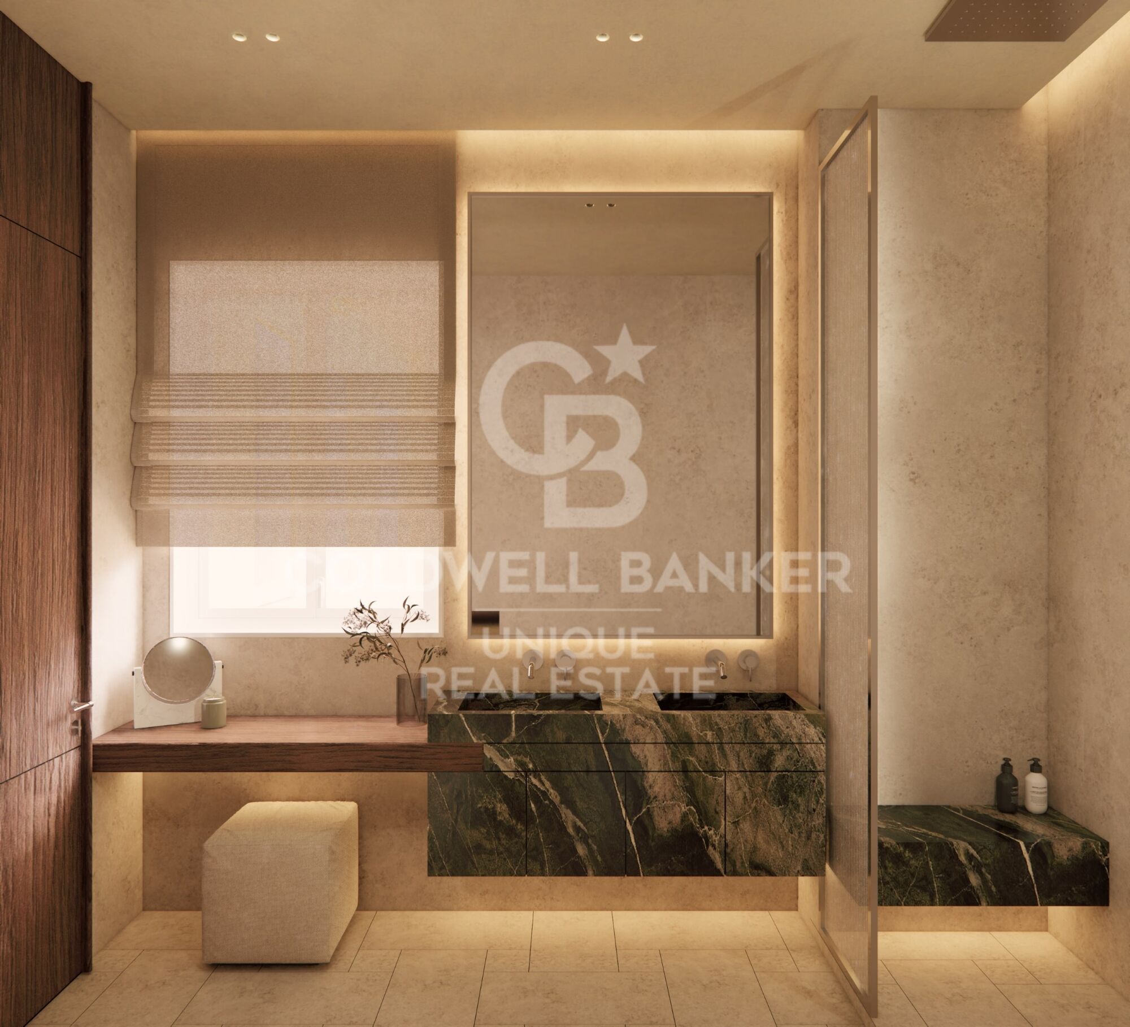
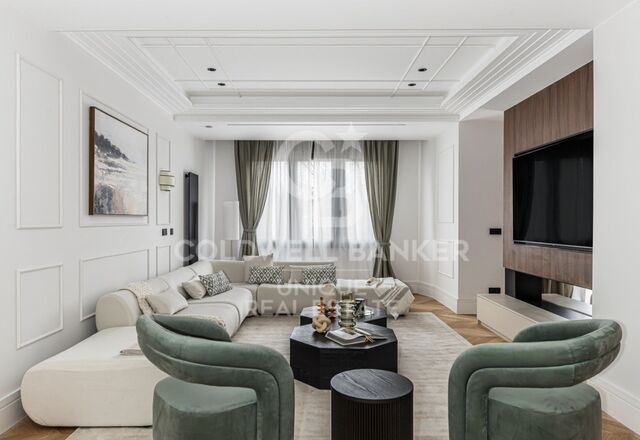
Apartment with Terrace and Parking Space on Serrano

size
191 m²
Bedrooms
3
Bathrooms
3
parking
price
3,530,000 €
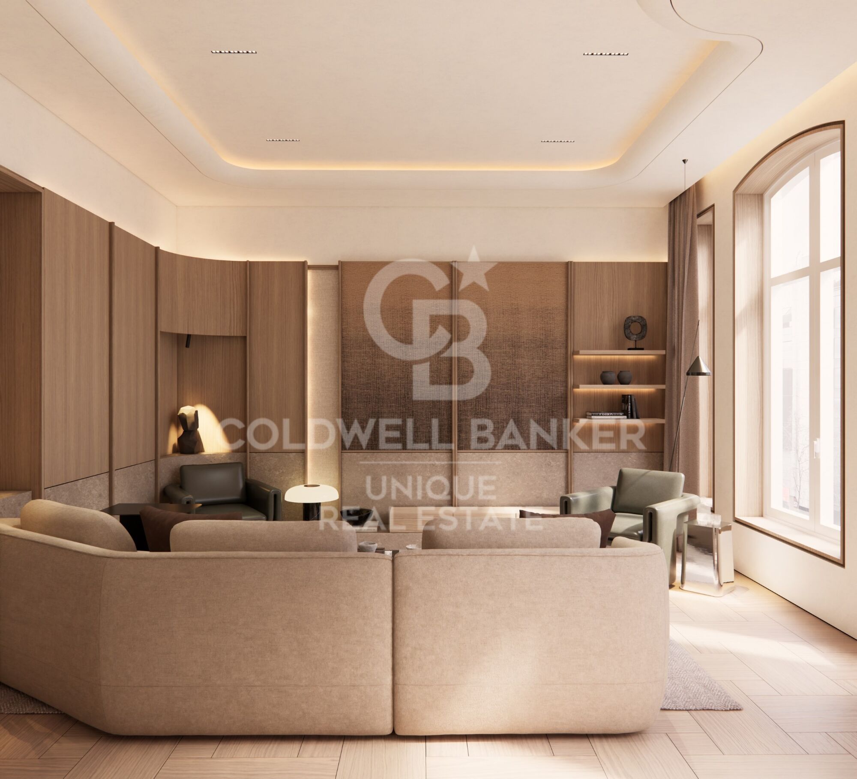
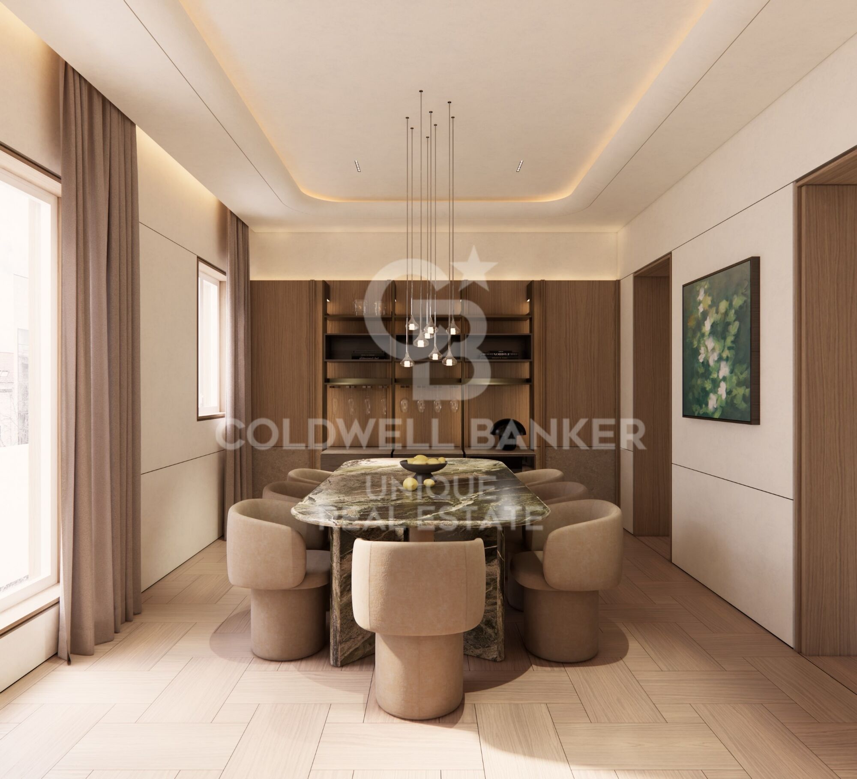
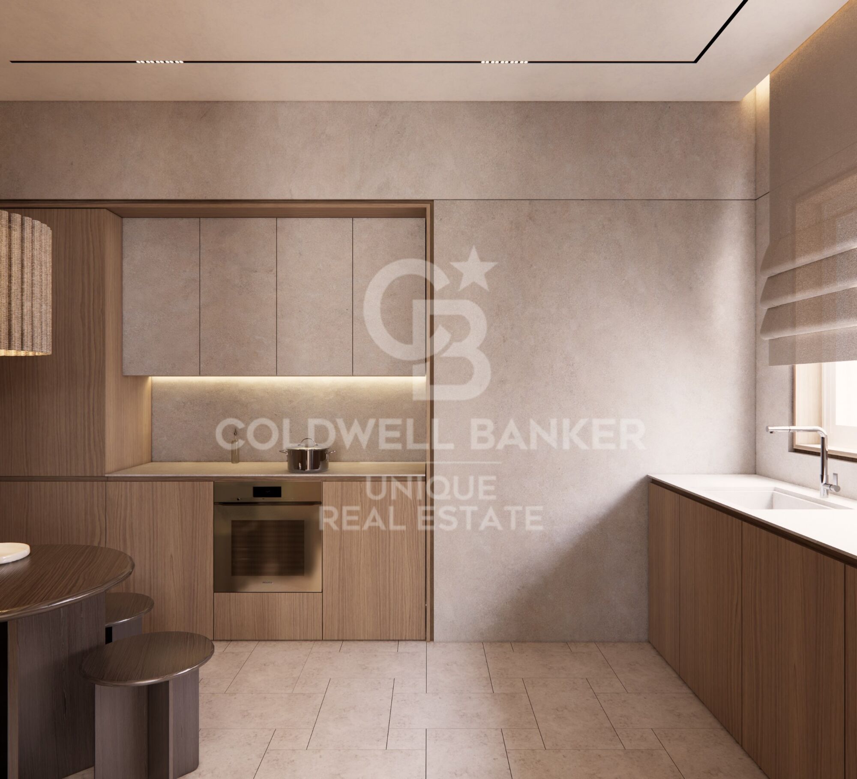
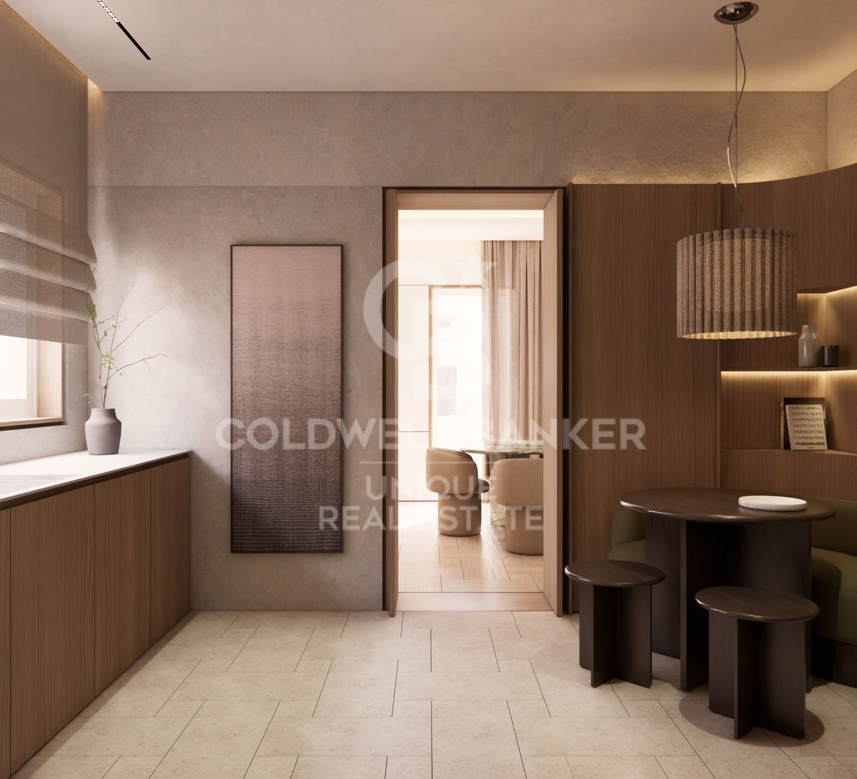
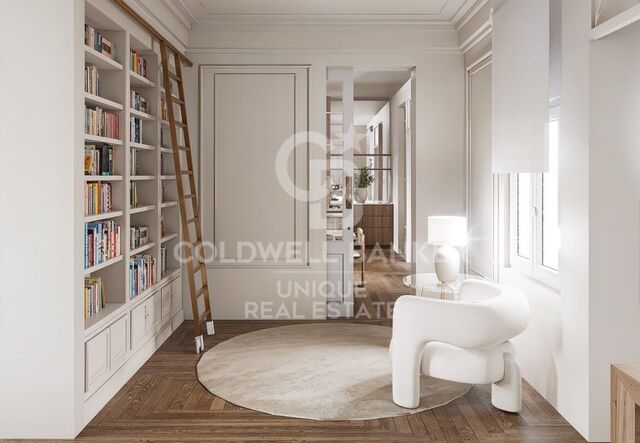
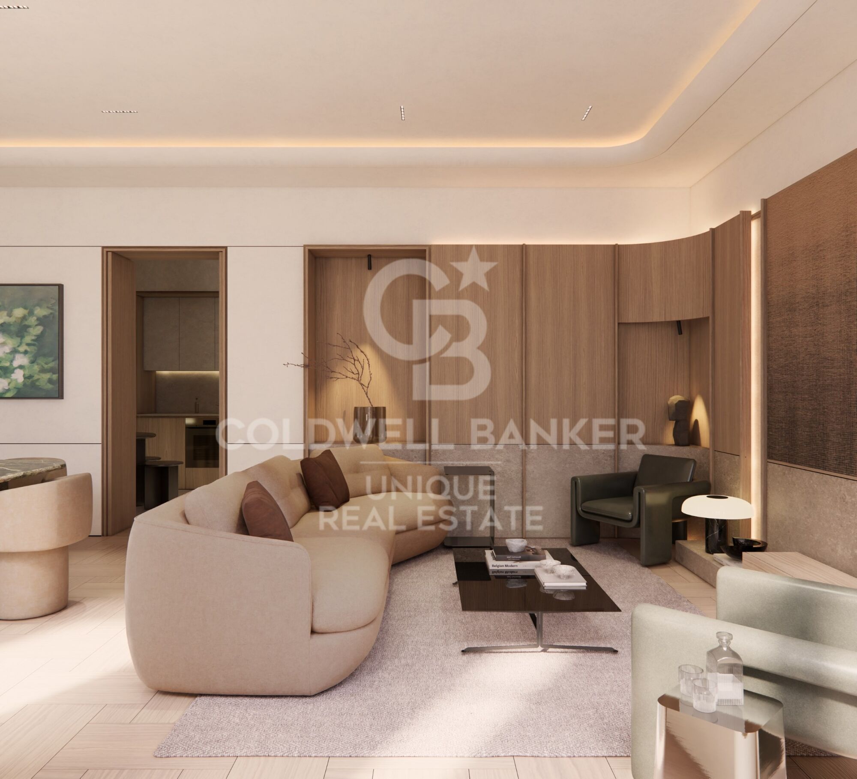
Coldwell Banker Unique presents an exclusive 191 sqm apartment in need of renovation, located in the heart of the prestigious Salamanca District, one of Madrid's most sought-after addresses. Situated on the fifth floor of a representative building and benefiting from a west-facing orientation, this elegant property stands out for its spaciousness, natural light, and the architectural features characteristic of a distinguished period building.

The property features a terrace, a charming bay window, a parking space, and a fully customizable renovation project, offering an exceptional opportunity to create a unique bespoke residence.

With its classic style and outstanding renovation potential, the apartment offers generous living spaces, ceilings exceeding 3.30 meters in height, abundant natural light, and a versatile layout that allows for the development of a completely personalized residential project. Its orientation and elevated position ensure excellent sunlight throughout much of the day, enhancing the property's stately character and original architectural details.

Among its most attractive features are the charming bay window, balconies, terrace, and open viewscharacteristics that are becoming increasingly rare in this exclusive area. The apartment is part of a representative building with an elevator, concierge service, and beautifully maintained courtyards, providing comfort, security, and prestige.

The property also includes a valuable PAR parking space, a highly sought-after asset in one of the city's areas with the greatest demand for parking. The building's protected façade further enhances its architectural value and helps preserve the elegance and uniqueness of the property.

This residence represents an outstanding opportunity for both buyers seeking to create a bespoke luxury home and investors looking for prime real estate assets.

A truly unique property that combines a privileged location, generous proportions, classic elegance, and unlimited customization possibilities in one of Madrid's finest neighborhoods.
#ref:CBUQ1520

Property details

zone
Madrid provincia
area
Madrid ciudad
location
Madrid
district
Castellana
Property type
flat
sale
3.530.000 €
Reference
CBUQ1520
Bedrooms
3
Bathrooms
3
Builded surface
191 m2
Condition / conservation
for renovation

Property features

lift
parking
Energy certificate
  • Pending

About Castellana


Paseo de la Castellana: An Emblematic Neighborhood in Madrid

Paseo de la Castellana is a distinguished district in Madrid, characterized by its architectural splendor, central location, and exclusive lifestyle. This area, nestled in the heart of the Spanish capital, offers an exceptional blend of urban conveniences and sophistication.

Lifestyle

Living in Paseo de la Castellana is synonymous with elegance and convenience. With majestic architecture and a vibrant urban life, this neighborhood offers a luxurious and cosmopolitan living experience. Residents enjoy a wide range of high-quality services such as gourmet restaurants, exclusive boutiques, theaters, museums, and an exciting nightlife.

Request more info
Ref.CBUQ1520
Calle de Jorge Juan, 55
28001, Madrid
+34 915 73 52 23

Jocelyn Gandrey
Associate Real Estate Advisor

Related properties

Spectacular flat for sale Recoletos, Madrid
Castellana

Spectacular flat for sale Recoletos, Madrid

310 m²Size45 Bathrooms
Coldwell Banker Unique presents this exclusive refurbished property with a luxury design. This property stands out for its luminosity and tranquillity, offering an elegant and serene environment in which every detail has been carefully thought out. Completely refurbished with top quality materials, this property is ideal for those looking for a sophisticated home in one of the most sought after areas of the city. The spacious open-plan living room integrates seamlessly with a modern designer kitchen, creating a space that is ideal for both everyday enjoyment and entertaining. The abundant natural light that enters through the large windows bathes the entire room, providing a feeling of spaciousness and warmth. In addition, the property has a charming small terrace, the perfect spot to enjoy moments of relaxation outdoors. The sleeping area offers four bedrooms, each with its own en-suite bathroom, providing maximum comfort and privacy. The luxury finishes and meticulous attention to detail in each room make these spaces truly personal retreats. This flat offers an exclusive layout, as it is the only flat on its floor, which guarantees total privacy and a quiet and exclusive atmosphere for its owners. It also has a storage room, ideal for additional storage without compromising the living space. If you are looking for a property where luxury, tranquillity and privacy are perfectly combined, do not hesitate to choose this unique property. Many of our properties are not listed at the request of our clients. We recommend contacting us for more information. #ref:CBUQ467
3.500.000 €
3-Bedroom Apartment for Renovation in Castellana, Madrid
Castellana

3-Bedroom Apartment for Renovation in Castellana, Madrid

176 m²Size33 Bathrooms
Coldwell Banker Unique presents this outstanding renovation opportunity in the prestigious Salamanca District. This classic-style property offers generous living space, high ceilings, and a versatile layout that can be adapted to the most demanding requirements. Its orientation allows for abundant natural light, enhancing the original features and the stately character of the residence. These qualities make it an ideal option both as an exclusive private residence and as a long-term investment asset. The secure, established, and prestigious environment of the Salamanca District ensures long-term stability and value retention. Limited supply and strong demand in the area continue to support significant appreciation potential, making this property a strategic and solid investment opportunity within Madrid's real estate market. Located in the highly sought-after Castellana area of the Salamanca District, this property represents a unique investment opportunity in one of Madrid's most exclusive and desirable neighborhoods. Surrounded by luxury boutiques, gourmet restaurants, and premium services, the location guarantees strong rental demand and consistent capital appreciation, making it particularly attractive to professionals and expatriates. Excellent public transport connections and easy access to the city's main thoroughfares further enhance its appeal for both residents and tenants. #ref:CBUQ1484
3.530.000 €
Spacious flat for sale in Salamanca district, Madrid
Castellana

Spacious flat for sale in Salamanca district, Madrid

243 m²Size44 Bathrooms
We are pleased to present this excellent flat ideal for investment located in one of the most sought-after areas of Madrid, on Calle López de Hoyos. This magnificent flat of 243 m² built offers an exceptional opportunity for those who want to create a bespoke home. Located in a stately estate, this spacious property stands out for its great renovation potential, allowing you to adapt each space to your needs and lifestyle. Upon entering, you will be greeted by a generous hall that distributes the different rooms of the house. The flat has 3 good-sized bedrooms, all of them with natural light, offering the possibility of creating spacious and comfortable bedrooms. The 3 bathrooms, which also require renovation, provide the opportunity to design modern and functional spaces, perfect for everyday use. The living room, spacious and bright, is the heart of the house, ideal for creating a living and dining area with views of Calle López de Hoyos, one of the main arteries of the neighbourhood. The kitchen, currently independent, offers enough space to be transformed into a designer kitchen, open or closed, depending on your preferences. In addition, the building has a lift which facilitates access to the house and a porter service, which adds a plus of security and comfort to your day to day. This flat is perfect for those looking for a property in a central location, with all services at their fingertips: shops, restaurants, public transport and green areas. The proximity to important communication routes and its excellent location in a consolidated neighbourhood of Madrid make this property an ideal option for both families and investors. Don't miss the opportunity to visit this property and discover everything it has to offer. It is the perfect opportunity to design your home in one of the best areas of Madrid. Contact us for more information and to schedule a visit! #ref:CBUQ401
3.900.000 €
Exclusive property for sale with terrace and classic charm, in Barrio de Salamanca, Madrid
Castellana

Exclusive property for sale with terrace and classic charm, in Barrio de Salamanca, Madrid

419 m²Size4
Coldwell Banker Unique presents, in the very heart of the exclusive Barrio de Salamanca, one of Madrid's most coveted areas, a unique 419 m² property located in a majestic 1900 building. This residence offers the opportunity to design a bespoke home in a setting full of history and elegance. Situated on the first floor of a stately building, the property stands out for its high ceilings, which visually enlarge the spaces and provide a unique and distinguished character. The jewel of the residence is its spacious private terrace, a perfect retreat to enjoy the outdoors without giving up the dynamism of urban life. The layout includes 303 m² of living space, 46 m² of common areas, and 70 m² of terrace, along with a storage room and the convenience of an elevator in the building. Its four exterior balconies, together with the possibility of configuring up to four bedrooms and four bathrooms, make this property an exceptional opportunity. Its privileged location, just a few steps from El Retiro Park, makes it a true oasis of tranquility in the very center of the city. Living in the Barrio de Salamanca means enjoying the perfect combination of luxury, history, and comfort in one of Madrid's finest locations. Many of our properties are not publicly listed at the request of our clients, so we recommend contacting us for further information. #ref:CBUQ438
5.900.000 €
Spectacular flat for sale in the Salamanca neighbourhood, Madrid
Castellana

Spectacular flat for sale in the Salamanca neighbourhood, Madrid

204 m²Size34 Bathrooms
Coldwell Banker Unique is pleased to present a real estate gem in the heart of the Salamanca district, a spectacular luxury flat. This property, which occupies the first exterior floor of an elegant building, is a true masterpiece of design and comfort. Upon entering this exclusive 204 m² flat, one cannot help but be impressed by the brightness and spaciousness of the rooms. The large living room opens onto the street, allowing natural light to flood the room and enhance the beauty of the high-end finishes. The open-plan kitchen is equipped with state-of-the-art appliances and designer furniture, creating a perfect environment for entertaining and everyday living. The property has three bedrooms, each decorated in a sophisticated and modern style. Each bedroom has access to one of the three full bathrooms, designed with attention to detail and luxury finishes. In addition, there is a guest toilet for the convenience of your guests. Every corner of this property has been carefully refurbished and furnished with high quality products, guaranteeing an unparalleled level of comfort and elegance. The combination of ample spaces, natural light and top quality materials makes this flat an unbeatable option for those looking for a unique residence in one of the most exclusive areas of Madrid. This property is located in the Salamanca neighbourhood, one of the most coveted areas of the city known for its luxury boutiques, high-end restaurants and vibrant cultural life. Living in Castellana means enjoying an unrivalled environment, where exclusivity and comfort combine to offer an unparalleled residential experience. Don't miss the opportunity to enjoy all the advantages that this unbeatable location has to offer. Many of our properties are not published at the request of our clients. We recommend contacting us for more information. #ref:CBUQ435
4.950.000 €

Recently viewed properties

Beautiful beachside House in Marbella Golden Mile
Milla de Oro

Beautiful beachside House in Marbella Golden Mile

220 m²Size220 m²Plot44 Bathrooms
This 'Petit Palais' is a beautifully refurbished house situated just a few meters from Marbellas´s incredible Golden Mile beaches and surrounded by tropical gardens. This sleek, light, modern home offers an idyllic retreat in a peaceful community, nestled amongst the most popular and vibrant areas of Marbella. With four spacious bedrooms, making it perfect for families and tourism. Boasts large front and rear terraces, equipped with comfortable outdoor furniture and dining areas, ideal for enjoying meals al fresco or relaxing in the sea breeze. The property is sold totally furnish with a fully equipped kitchen and all the modern conveniences including high-speed Wi-Fi, washing machine and air conditioning to ensure a comfortable stay. All manner of activities and attractions are available on the doorstep, including two communal swimming pools, a tennis court and a paddle tennis court all within the community and free to use. There is a beachfront walkway (paseo maritimo) connecting Marbella to the east, with Puerto Banus to the west, and all can be accessed by walking or cycling. Marbella is renowned for its glamorous lifestyle, pristine beaches, and historic charm. The Golden Mile, a stretch of coastline between Marbella and Puerto Banús, is the heart of the action, and the community of Marbellamar is perfectly placed within walking distance to all the main hot-spots. You can bask in the sun on sandy beaches, swim in the Mediterranean and eat in top cuisine restaurants. #ref:CBSH174
2.600.000 €
Commercial Sale Barcelona
Barri de les Corts

Commercial Sale Barcelona

423 m²Size
Coldwell Banker Prestige presenta este local comercial en venta en Les Corts, una de las zonas más consolidadas y dinámicas de Barcelona. Se trata de una excelente oportunidad de inversión inmobiliaria, con contrato de alquiler vigente hasta 2036 y una rentabilidad bruta del 6%. El activo cuenta con una superficie de 423 m², distribuida en planta baja y sótano, ofreciendo un espacio amplio, funcional y versátil para actividad comercial, sanitaria, clínica o profesional. Su distribución actual incluye una zona de recepción, 14 estancias, dos baños uno de ellos adaptado para personas con movilidad reducida y diferentes espacios independientes que permiten una operativa cómoda y eficiente. Uno de los principales valores diferenciales de la propiedad es su excelente visibilidad comercial. El local dispone de una gran entrada a pie de calle y tres amplios escaparates, lo que garantiza una presencia destacada desde la vía pública. Además, se encuentra en una zona de alto tránsito, con parada de autobús frente al acceso y muy próximo a hospitales y clínicas de gran tamaño, un entorno especialmente atractivo para operadores vinculados al sector salud, bienestar, servicios profesionales o retail especializado. Actualmente, el inmueble se encuentra alquilado por una renta mensual de 10.000 €, equivalente a 120.000 € anuales, lo que supone una rentabilidad bruta del 6% sobre el precio de venta. Según la ficha, los gastos de IBI y comunidad son asumidos por el inquilino, reforzando el atractivo del activo como inversión patrimonial con ingresos recurrentes. Una oportunidad para inversores que buscan un local comercial en rentabilidad en Barcelona, con contrato vigente a largo plazo, buena visibilidad, ubicación estratégica y un perfil de activo estable en una de las zonas con mayor actividad de Les Corts. El precio de venta no incluye impuestos ni gastos derivados de la compraventa que, conforme a la normativa vigente, corresponden al comprador: (i) en viviendas de segunda mano, el Impuesto sobre Transmisiones Patrimoniales (ITP) según tipo aplicable en la Comunidad Autónoma; (ii) en viviendas de obra nueva, el IVA y el Impuesto sobre Actos Jurídicos Documentados (AJD) según normativa vigente; (iii) aranceles notariales y registrales; y (iv) gastos de gestoría en caso de contratarse. Disponibilidad a acordar. La oferta está sujeta a cambios de precio o retirada del mercado sin previo aviso. Los datos expuestos, incluidas las superficies, tienen carácter meramente orientativo. Los honorarios de intermediación inmobiliaria serán asumidos por la parte correspondiente según el encargo suscrito. Se facilitará a toda persona interesada información detallada y personalizada antes de la entrega de cualquier cantidad a cuenta, conforme a la normativa estatal y autonómica aplicable. #ref:LOC121
2.000.000 €
Flat 4 Bedrooms Sale A Coruña
Centro - Juan Flórez - Plaza Pontevedra

Flat 4 Bedrooms Sale A Coruña

189 m²Size43 Bathrooms
Located in one of the most prestigious areas of La Coruña, San Andrés 4, this is a newly constructed building, consisting of 4 Prime homes. Only one flat per floor, all with large windows and terraces overlooking the street, plus a penthouse with the option of a duplex on the top floor. An exclusive community, with only 4 neighbours, where every detail has been thought of. This 1st floor property has 165 m2 of living space distributed in a living-dining room of almost 45 m2 with open plan kitchen equipped with top of the range appliances, 4 bedrooms (the master bedroom, of 38 m2, includes bathroom and dressing room, a second bedroom en suite and two more bedrooms with shared bathroom), ironing area, storage room, patio of 37 m2 and covered outdoor terrace of 7,5 m2. It also has a garage space and storage room. Among its materials, all of them high-end, we can highlight its Cortizo carpentry, Arrital kitchen furniture, custom-made furniture for washbasins finished in varnished oak, underfloor heating sectored by rooms, Catalano sanitary ware, French oak solid wood floors, A+ energy certification, home automation (intelligent control of heating, lighting, video entry phone and blinds, alarms, climate control, etc) among others) among others. The house is specially designed following the contemporary urban style of Amsterdam and Northern Europe, to offer you a functional home that provides quality and comfort, respecting the excellence of the materials and with the aim of achieving an elegant and timeless design. It stands out for its traditional façade, in a gallery, with a Nordic touch, which allows us to be on the terrace while maintaining our privacy. The location of San Andrés 4 is unbeatable as it is right in the centre of the city, with the San Andrés boulevard being planned which will make the area even more pleasant, with the pedestrian street and its green areas. #ref:CBAC76A
895.000 €
Detached house for sale / rent
Ciutat Diagonal

Detached house for sale / rent

54 Bathrooms
Exceptional villa in Ciudad Diagonal, Esplugues, with a practical layout and spacious rooms. The entrance, through a reinforced door, reveals an intelligent distribution of spaces. The living room with fireplace and living/dining room area is oriented to the garden, connecting with the bright kitchen and its laundry area. Furthermore, on this level, there is a guest toilet and a complete bathroom for the double guest bedroom. The upper floor houses four double bedrooms and the master bedroom with en-suite bathroom, all with built-in wardrobes made of noble varnished oak. The two bedrooms facing the garden have access to a large terrace. The upper floor has an original design that allows for the creation of a gymnasium, with three different areas, a solarium and space under the roof for installations and storage rooms. The house, distributed over four floors, is connected by a double flight of stairs. The parking for 4 cars includes a toilet. High quality materials such as oak staircase and doors, well maintained parquet flooring, alarm system, fireplace and hot/cold pump guarantee a luxurious ambience. Although the property is originally built, it offers the possibility of upgrading and has the option of installing an exterior lift on the roof, a feature present in other properties in the area. Located in the exclusive Ciudad Diagonal, this property offers spacious rooms, silence, privacy and exceptional luminosity. The development, which is more than 50 years old, is fully consolidated in terms of infrastructure and buildability. Perfectly communicated, 50 metres from the bus stop and 500 metres from the tram that connects to Barcelona in minutes. Close to international schools such as German, American, Highlands and La Miranda. #ref:CBES2140
2.450.000 €
Country house with panoramic sea views in Mataró
Urbanitzacions

Country house with panoramic sea views in Mataró

435 m²Size10.392 m²Plot65 Bathrooms
We are pleased to offer you this magnificent property, located 5 minutes from the Rodalies Mataró station, just a few minutes from the N-11 road and the C-32 highway. This is a Countryside House classified prior to 1950, with an exceptional layout, situated in a 'premium' environment in Maresme, in the town of Mataró, within the city of Barcelona. The main house is spread over two floors. The ground floor features a spacious living room with a fireplace, and the dining area is open to the kitchen, which has very generous dimensions. Next, there are 3 bedrooms, a full bathroom, a utility room, and a large multipurpose lounge with unobstructed garden views. The first floor includes a double room (27m2), and two triple rooms (40.6m2 and 43m2 respectively), along with two full bathrooms. To the left of the main house, there is a built-in barbecue, and in front of it, a large chill-out area with spectacular sea views. A few meters from this area, there is a spacious multipurpose space and two bathrooms, accompanied by a large terrace overlooking the extensive 10,000 square meter garden. Currently, the property features farm facilities for animals. Ideal for families, couples, or professionals looking to combine living and working space within the same location. The masia is oriented in all four directions, fully renovated, and surrounded by trees with spectacular sea views. The usage conditions are as follows: HR, HF, TR, E, AIP, AA. Recommended uses include rural housing, activities of public and educational interest, as well as recreational and leisure activities. The house is leased for 6 years to a foundation. The annual yield is 5%. #ref:CBE_0053
1.220.000 €
Iconic building in Barcelona: A luxury in heights in Diagonal Mar
Diagonal Mar i el Front Marítim del Poblenou

Iconic building in Barcelona: A luxury in heights in Diagonal Mar

ICONIC BARCELONA BUILDING Ideally located in the city's artistic and vibrant Diagonal Mar district, Antares is Barcelona's tallest luxury residential building and the latest of its kind to receive planning approval. The 30-story architectural masterpiece features expansive floor-to-ceiling windows and impeccably designed private terraces offering breathtaking views of the sea, the Montserrat mountains, and the Catalan capital. Antares sets a new benchmark in modern and contemporary living with luxury apartments, duplexes, and penthouses. The impeccably designed luxury apartments are flooded with natural light thanks to floor-to-ceiling windows that open onto tranquil private terraces offering spectacular views. Carefully configured 1, 2, 3, and 4-bedroom residences ensure a sense of space, while smart technological innovations facilitate everyday living. Antares offers secure private parking and ample storage facilities. Apartments range in size from 115 sqm to 493 sqm, with private terraces from 16 sqm to over 160 sqm, and all promise a lifestyle experience like no other. These stylish apartments offer open-plan layouts, designed for seamless movement between the living room, kitchen, and outdoor terraces. A selection of six exclusive duplexes benefits from double-height ceilings, open-plan living, dining, and kitchen areas, and spacious private terraces, providing the perfect setting for socializing and entertaining. Indoor living areas start at 380m2. Outdoors, and duplexes enjoy three or four private terraces offering unparalleled ocean and city views. The high-end duplexes are contemporary in style with bespoke interior design features. The white curved glass staircase designed by Odile Decq adds to the overall elegance, allowing natural light to flood the space. Terraces enhance the ultimate indoor-outdoor living experience, offering panoramic views and the perfect place to host guests. With exceptional double-height ceilings in all rooms and expansive windows all around, the stunning Penthouse is spacious and has plenty of natural light. Bathrooms feature natural marble and kitchens include the latest in high-end appliances. Private terraces are the perfect space for entertaining guests or dining al fresco with the Mediterranean as a backdrop. From the wellness and spa center, Grand Café Rouge restaurant and gardens on the first floor, to the breathtaking views from Sky Terrace and infinity pool, every detail is designed to provide spaces that inspire. Along with the attentive concierge team and 24/7 security service, Antares is simply a different breed from its peers. It's more than a living space; it's a lifestyle. TOUR VIRTUAL: (url hidden) Description by floor: Floors 02 - 07 Total space 115 - 184m2 Terraces 17 - 46m2 Number of bedrooms 1 or 2 Floors 08 - 18 Total space 234 - 287m2 Terraces 51 - 60m2 Number of bedrooms 3 Floors from 19 - 21 Total space 292 - 493m2 Terraces 62 - 106m2 Number of bedrooms 3 or 4 Prices from 1.200.000€. #ref:CBES1756A
From 1.196.460 €
Exclusive modern villa in La Reserva de Sotogrande
Sotogrande Alto

Exclusive modern villa in La Reserva de Sotogrande

1.061 m²Size2.560 m²Plot44 Bathrooms
Villa Lago: Elegance and Nature in Perfect Harmony Introducing a stunning villa in La Reserva Club, where luxury and nature merge seamlessly. With panoramic views of the golf course, the Mediterranean Sea and the iconic Rock of Gibraltar, this unique villa redefines the concept of contemporary living. Surrounded by nature, Villa Lago is designed to make the most of its location. Its contemporary design, with expansive floor-to-ceiling glass panels, provides optimal exposure to natural light with unparalleled views from every room. Thanks to its minimalist architecture, the design connects the interior spaces with the surrounding natural environment, creating a seamless connection between the indoor and outdoor areas. The masterfully executed design opens up views from the pool area to the golf course, while at the same time creating a spacious outdoor living area for year-round enjoyment. The villa is distributed over two floors, with the upper floor housing the more private areas, including 4 en-suite bedrooms, each with large terraces overlooking the golf course. Surrounded by golf and nature views, the master bedroom has a large terrace, dressing room and en-suite bathroom. The ground floor houses the living areas, a large open plan space with state-of-the-art kitchen, dining and lounge area that connects to the outdoor terrace and barbecue area, swimming pool and front garden. The exterior design has been carefully planned to take advantage of the sunlight, allowing for optimal exposure and temperatures throughout the seasons. It enjoys a spacious outdoor lounge overlooking the golf course, perfect for relaxing and entertaining in all seasons. Set in a privileged natural environment, Villa Lago offers privacy and an exclusive lifestyle for those seeking a luxury residence with all the comforts. Don't miss the opportunity to experience life at its finest. Contact us for more details or to arrange a viewing. #ref:CBSH21
4.950.000 €
Newsletter

Find your home abroad with the support of the Coldwell Banker® network

Visit our global websites to learn more about your ideal property in the most exclusive destinations

We use our own and third-party cookies to make our website work safely and personalize its content. Likewise, we use cookies to measure and obtain data on your navigation and to adjust advertising to your tastes and preferences. Press the "Accept all" button to confirm that you have read and accepted the information presented. To manage or disable these cookies, click on "Configuration". For more information see our cookies policy.
Modify cookies
Technical and functional Always active
This website uses its own Cookies to collect information in order to improve our services. If you continue browsing, you accept their installation. The user has the possibility of configuring his browser, being able, if he so wishes, to prevent them from being installed on his hard drive, although he must bear in mind that such action may cause difficulties in navigating the website.
They allow the monitoring and analysis of the behavior of the users of this website. The information collected through this type of cookies is used to measure the activity of the web for the elaboration of user navigation profiles in order to introduce improvements based on the analysis of the usage data made by the users of the service. They allow us to save the user's preference information to improve the quality of our services and to offer a better experience through recommended products.
These cookies are used to store information about the preferences and personal choices of the user through the continuous observation of their browsing habits. Thanks to them, we can know the browsing habits on the website and display advertising related to the user's browsing profile.