Renovated Three-Bedroom Apartment in Argüelles
size
296 m²
Bedrooms
3
Bathrooms
4
price
2,400,000 €
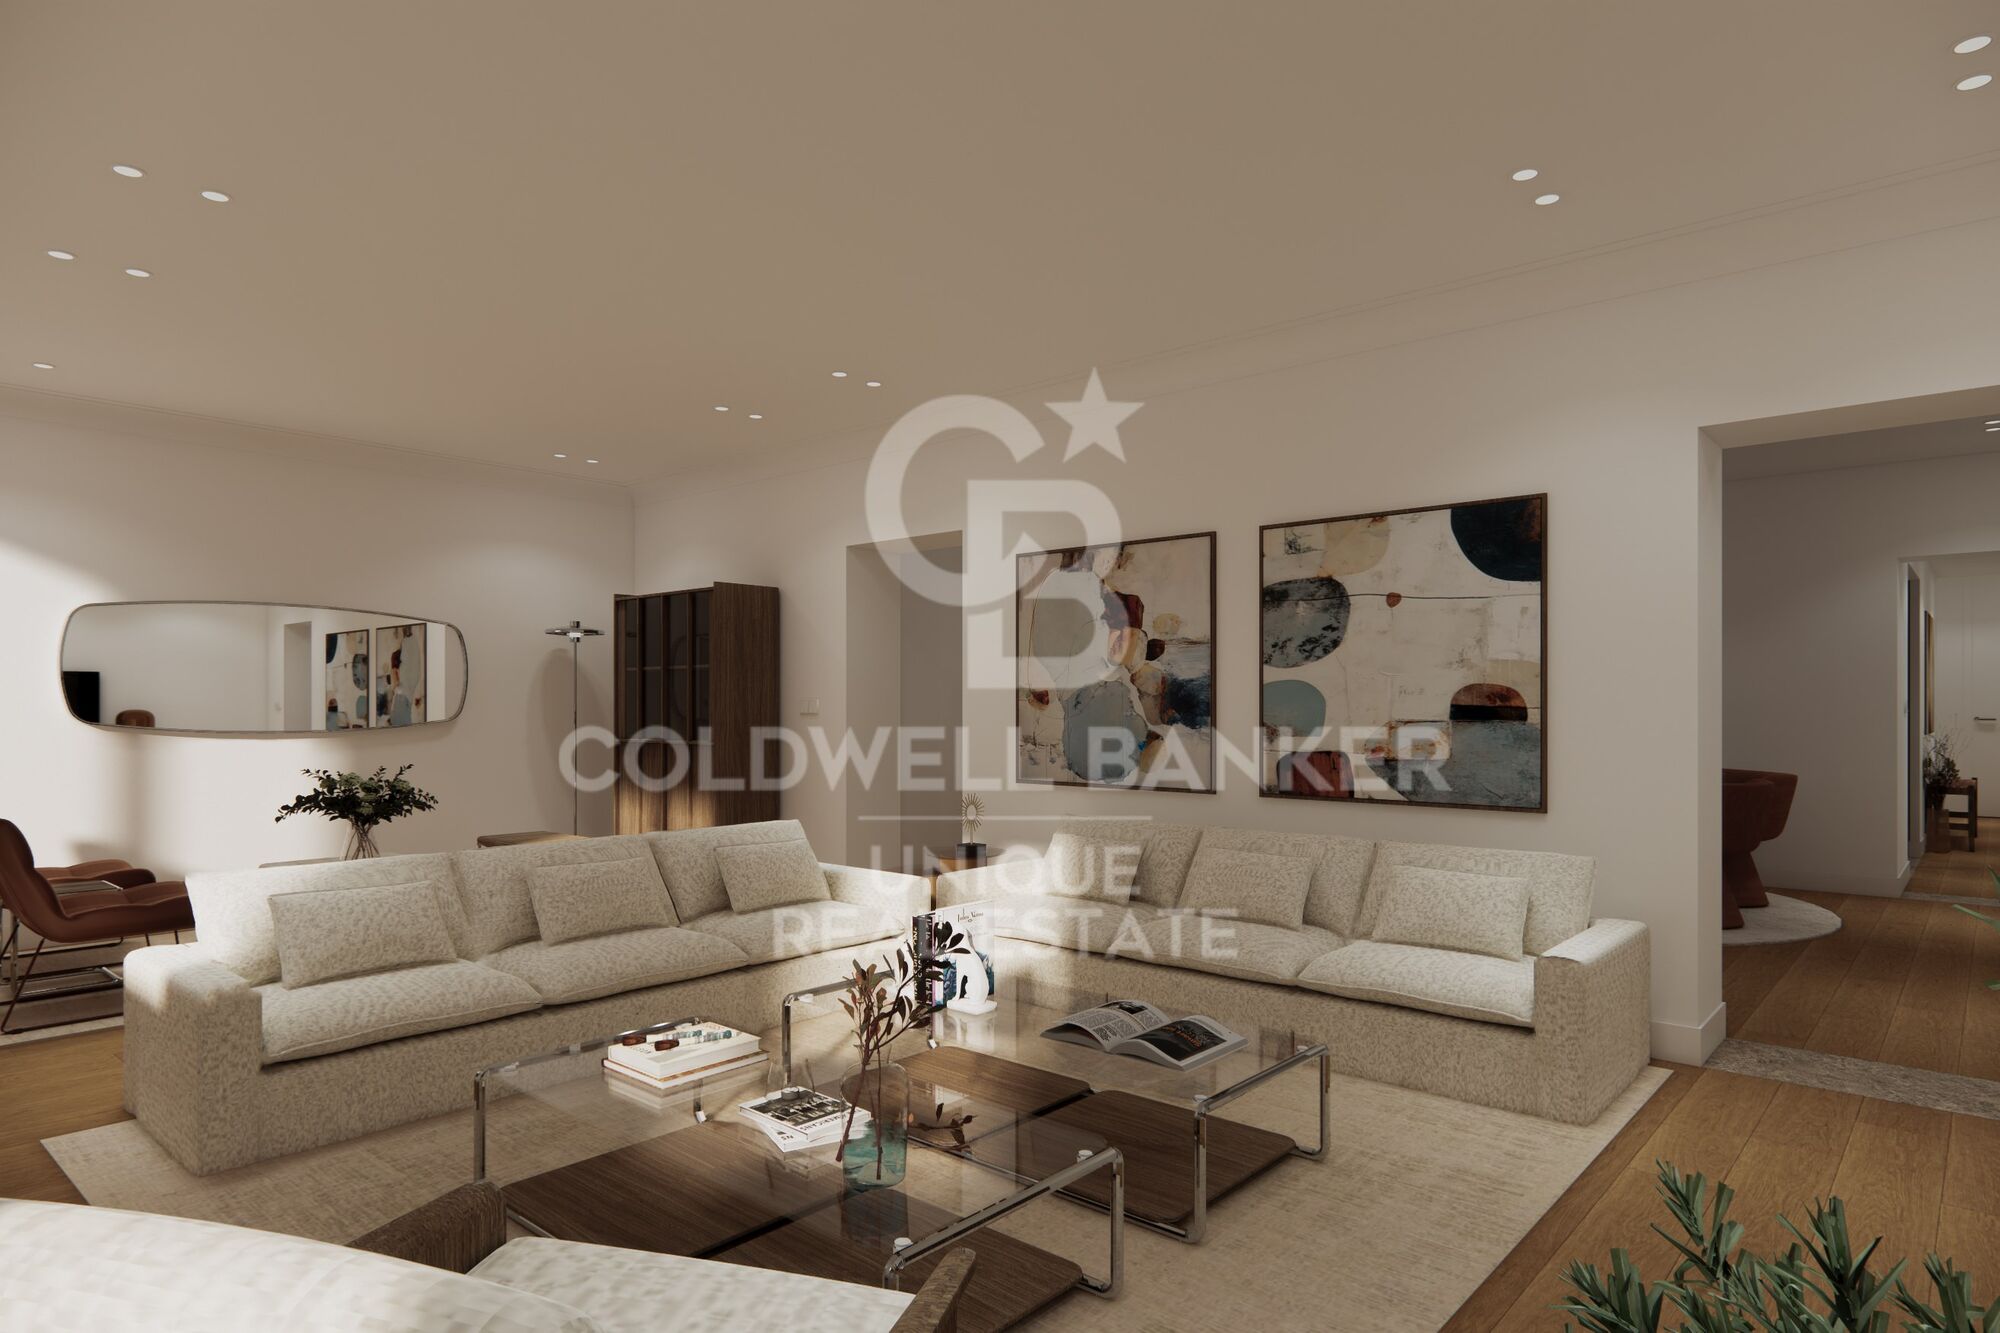
Coldwell Banker Unique presents this three-bedroom apartment, currently undergoing renovation, in the sought-after neighbourhood of Argüelles.

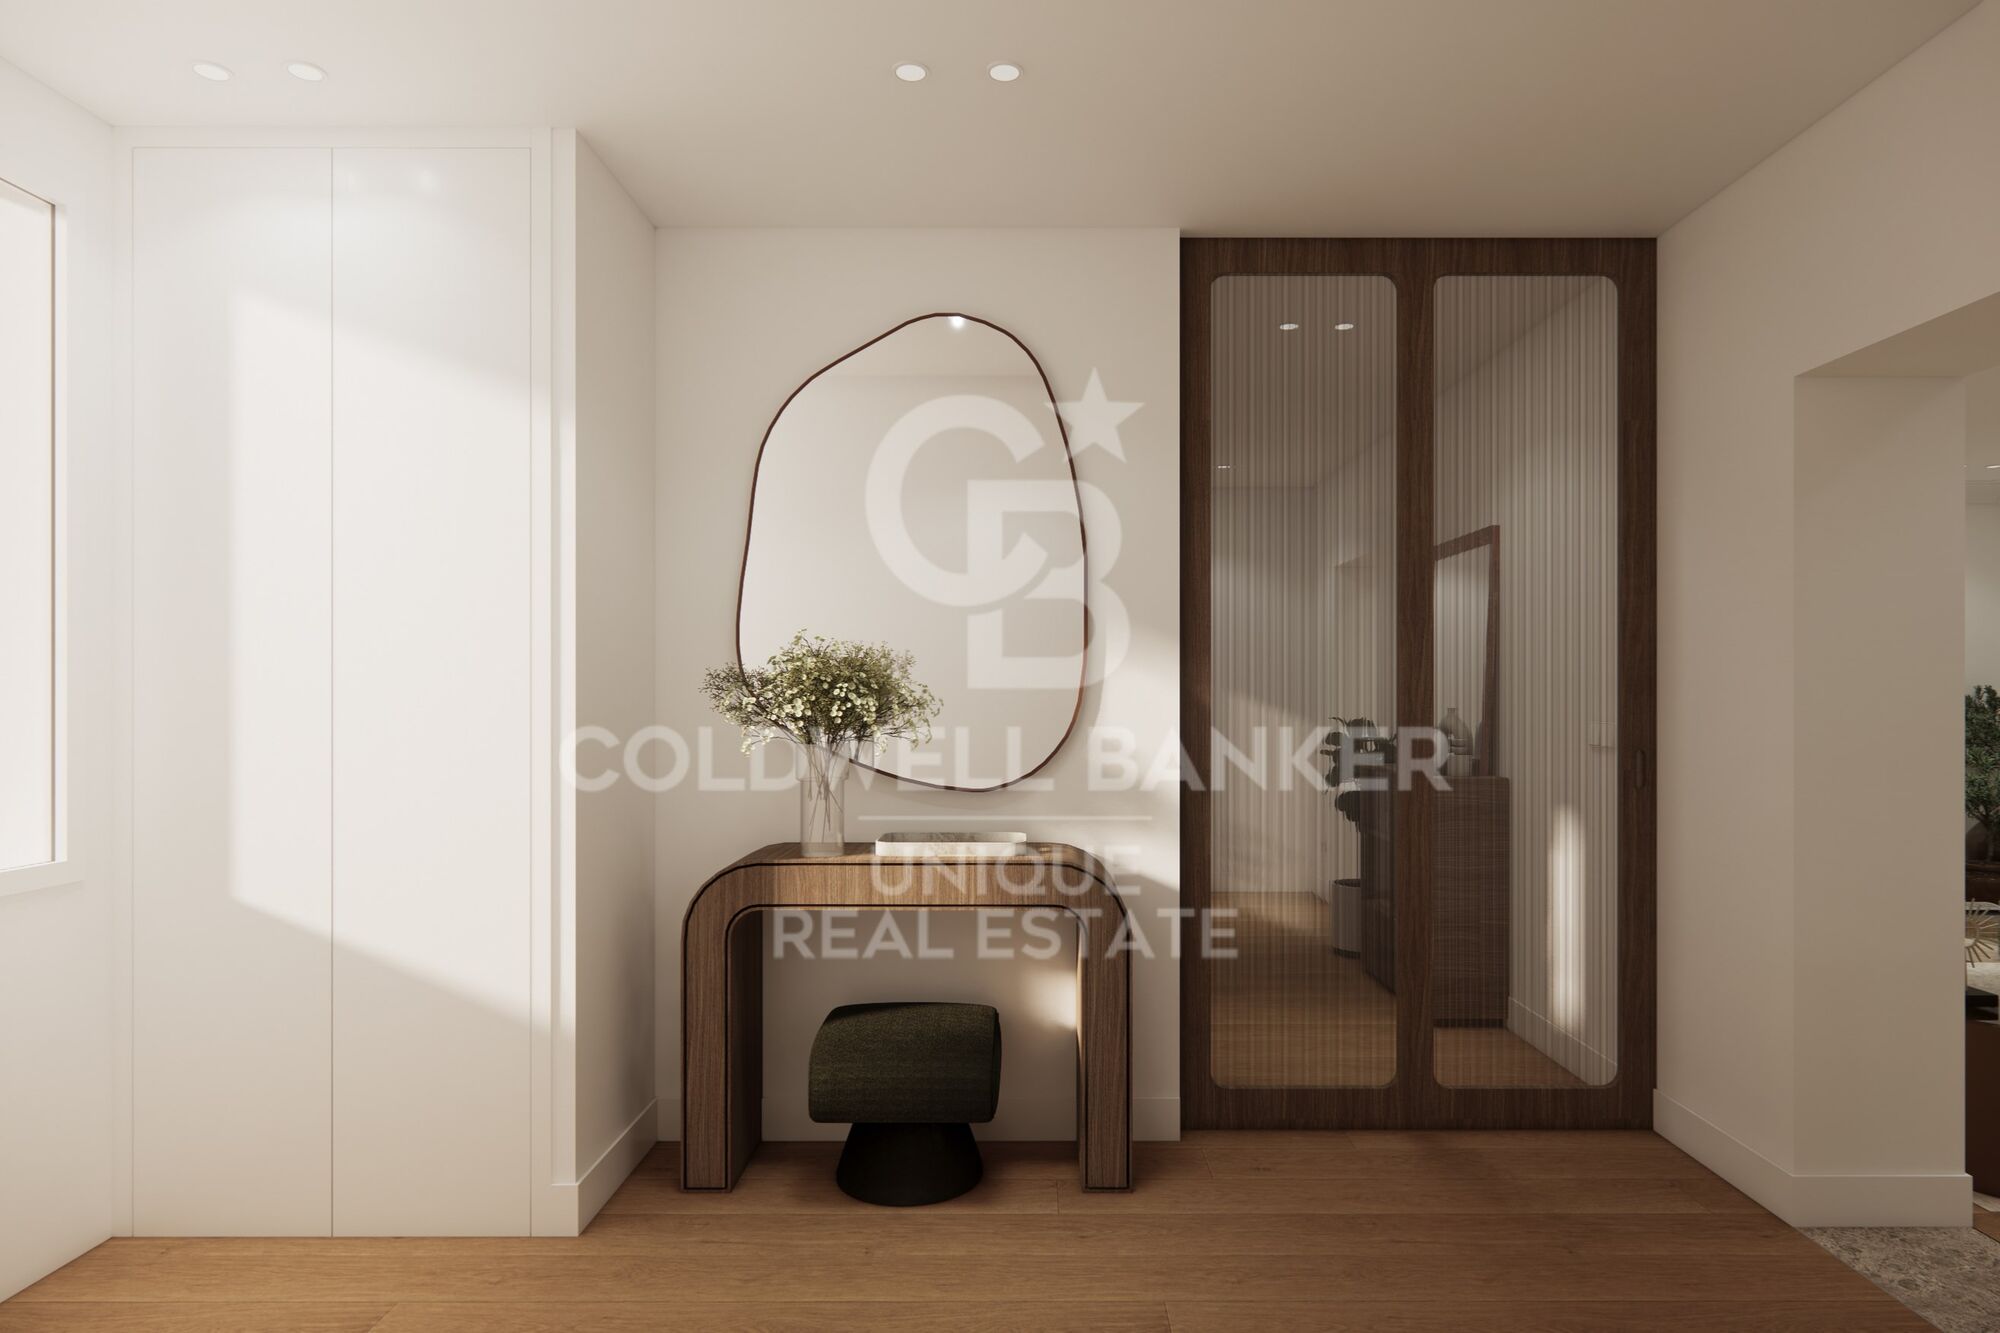
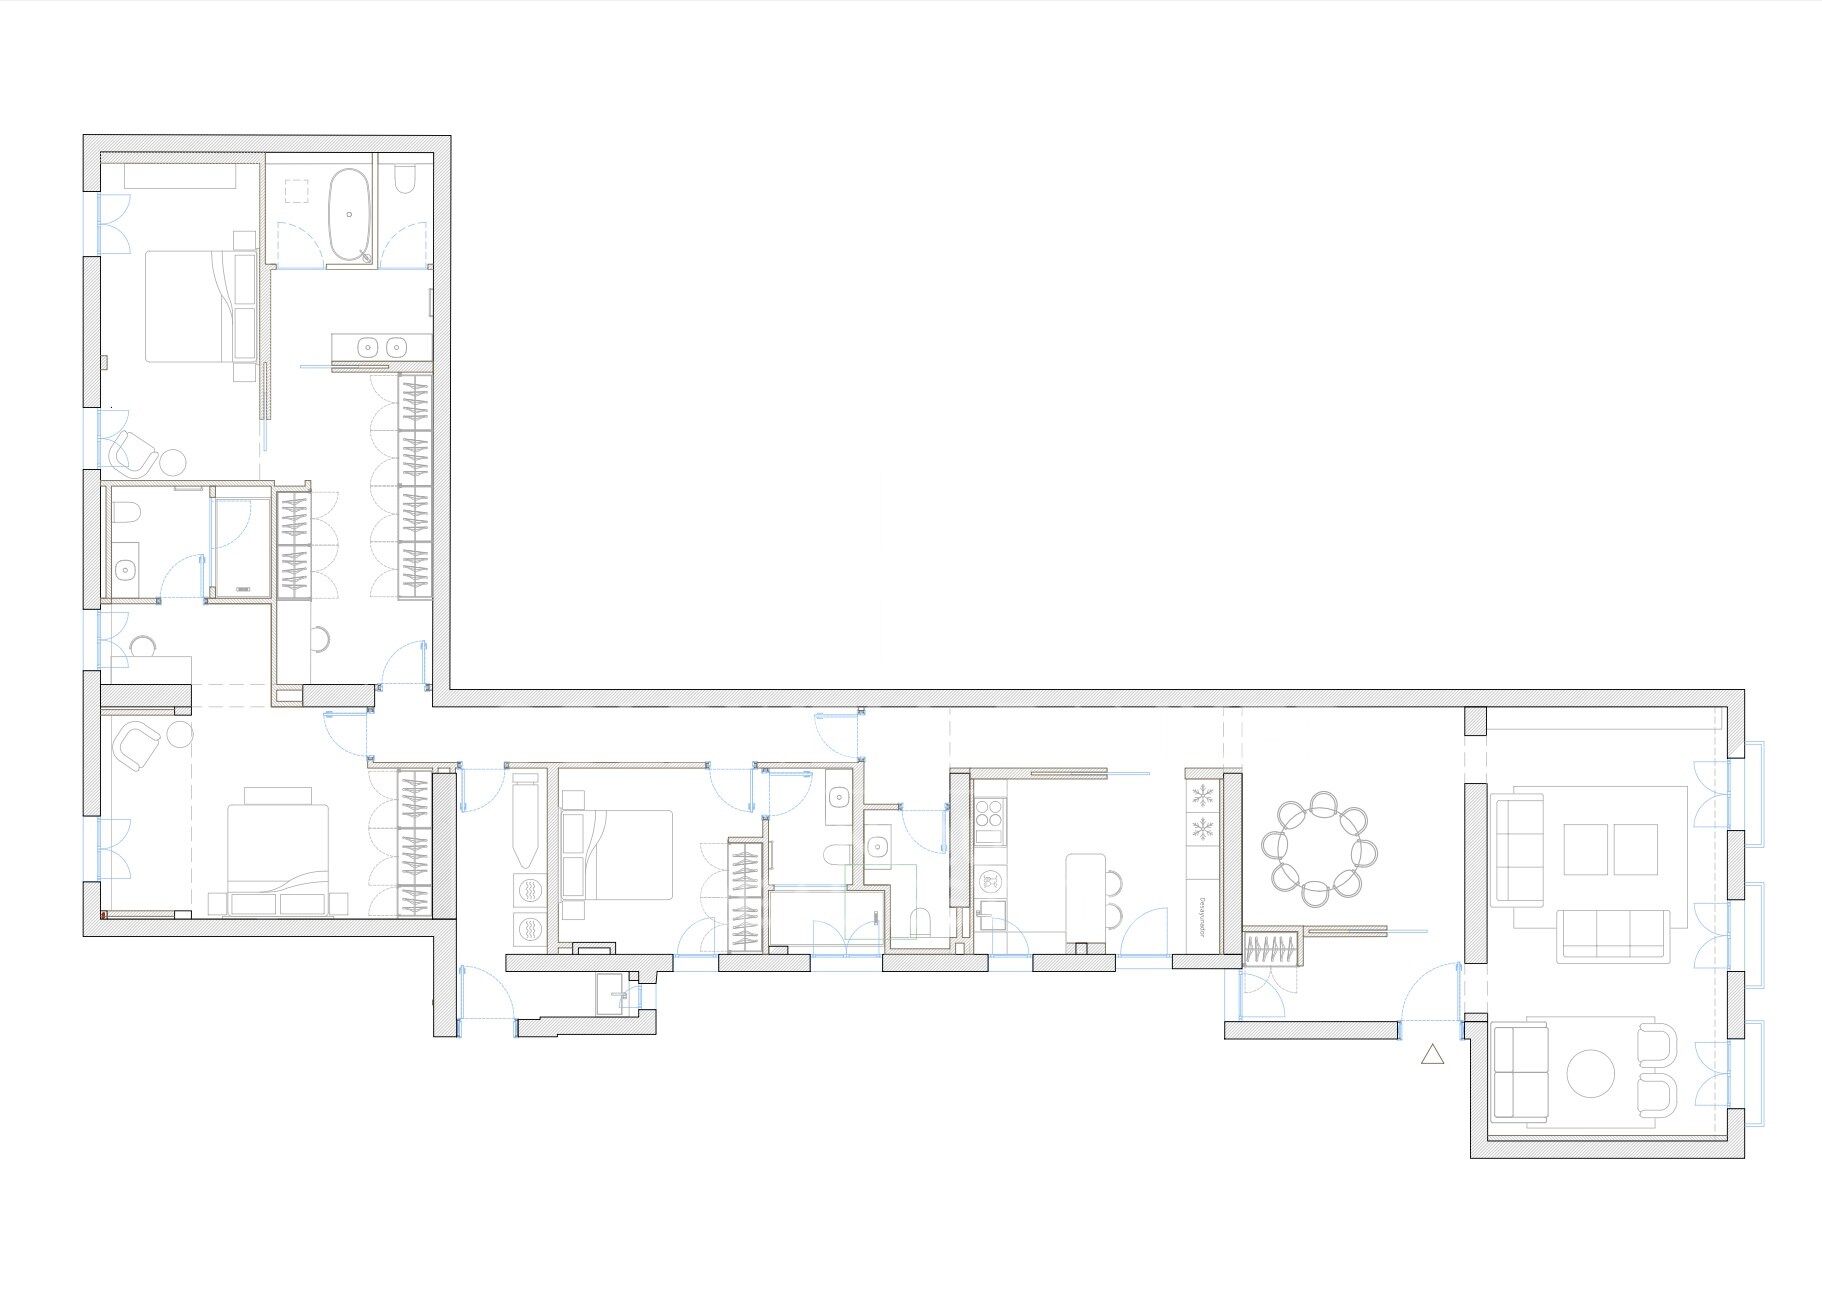
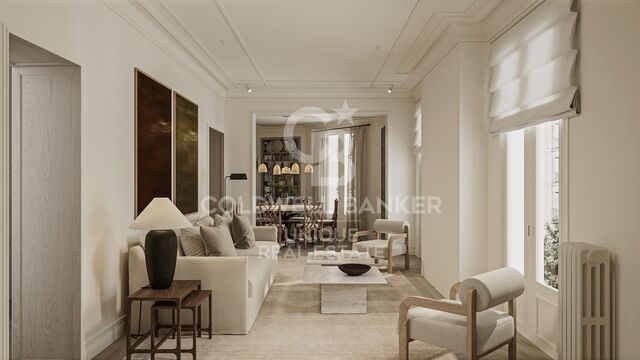
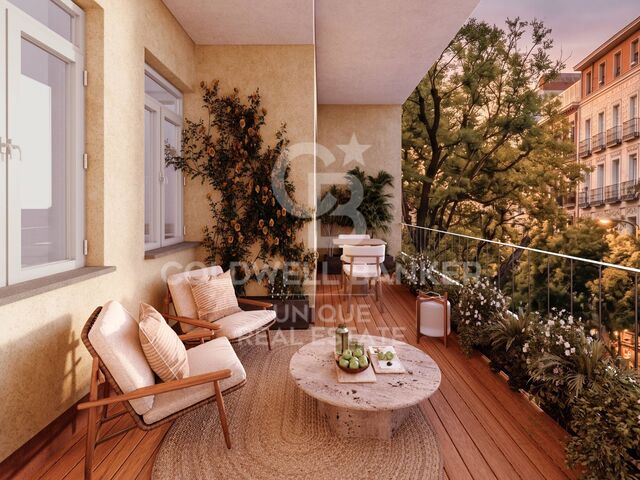
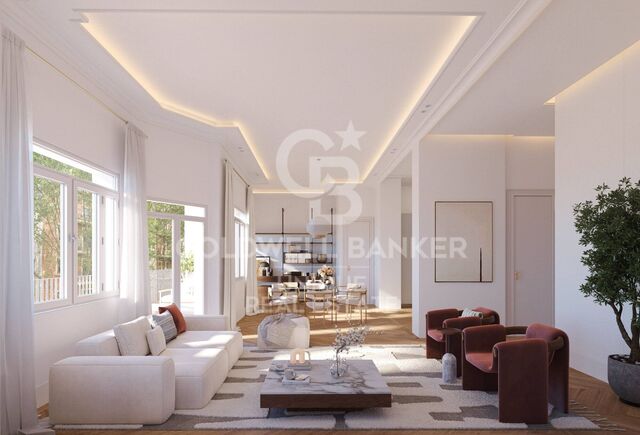
Located on the fourth floor of a classic 1930s building, the property preserves the elegance of its original architecture while adapting it to a contemporary way of living. The layout has been thoughtfully designed for everyday life, with natural light accompanying every space: in the morning, soft sunlight enters through its three east-facing balconies; in the afternoon, the open and unobstructed interior courtyard brings light into the bedrooms. Natural light, calm and balance throughout the day.

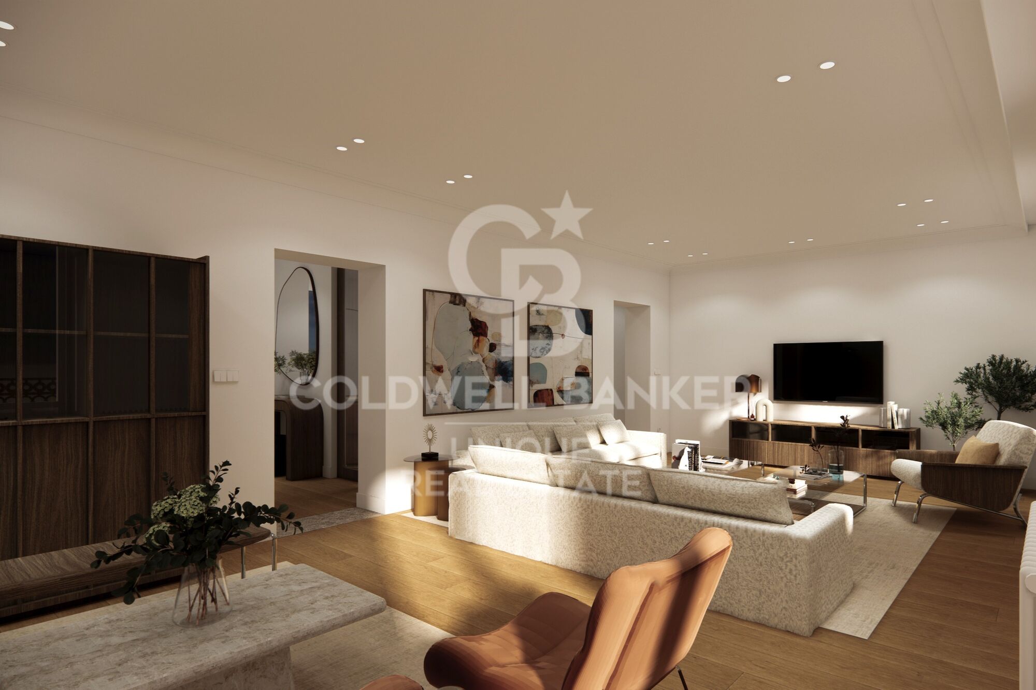
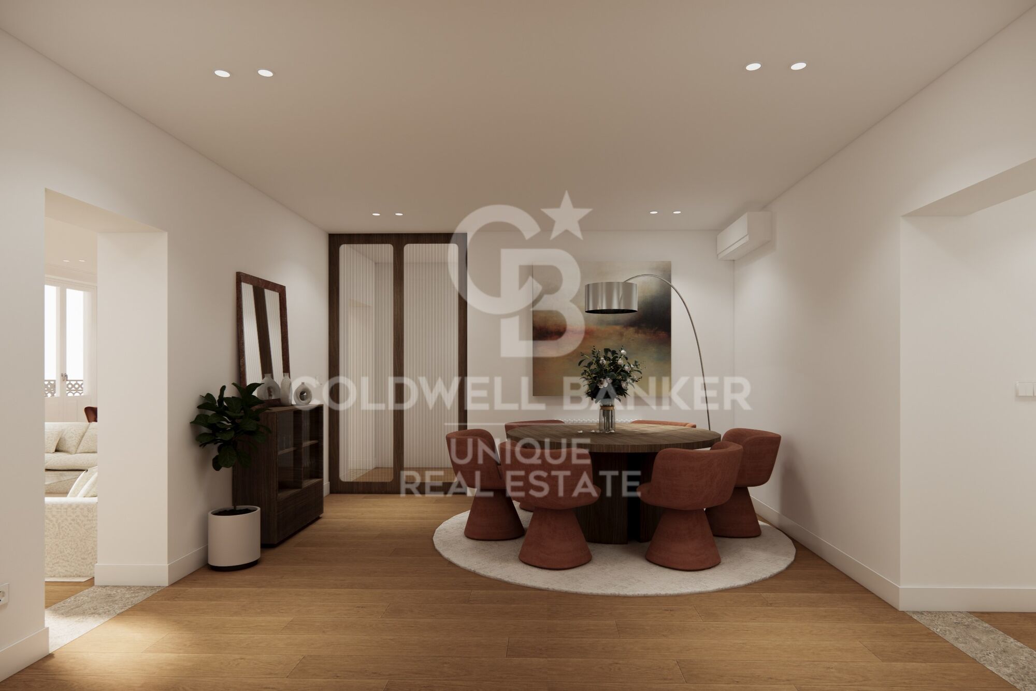
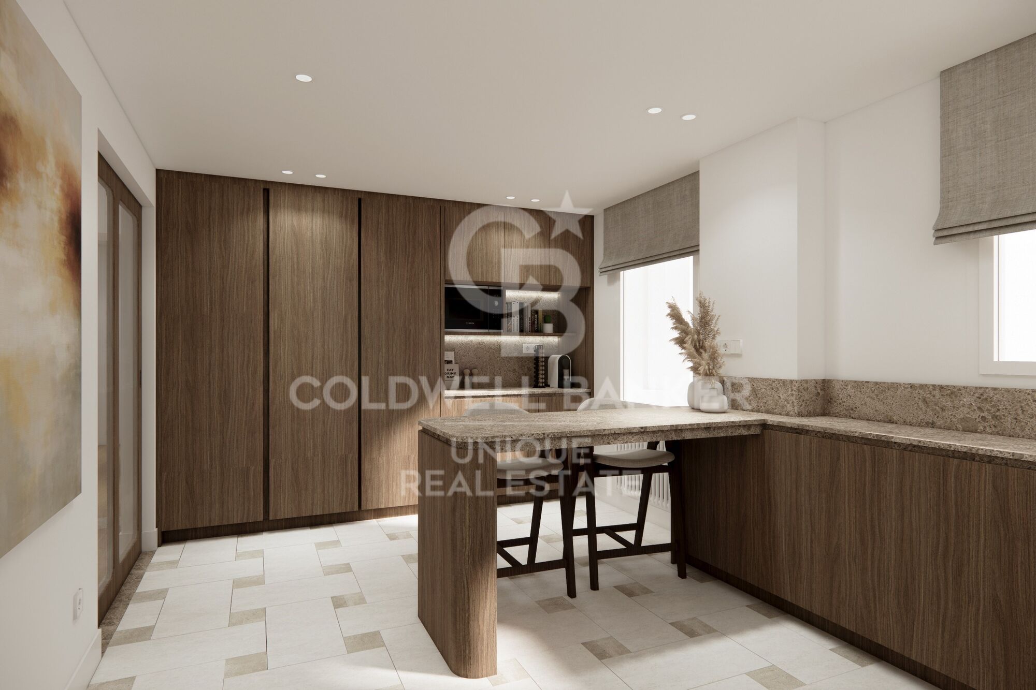
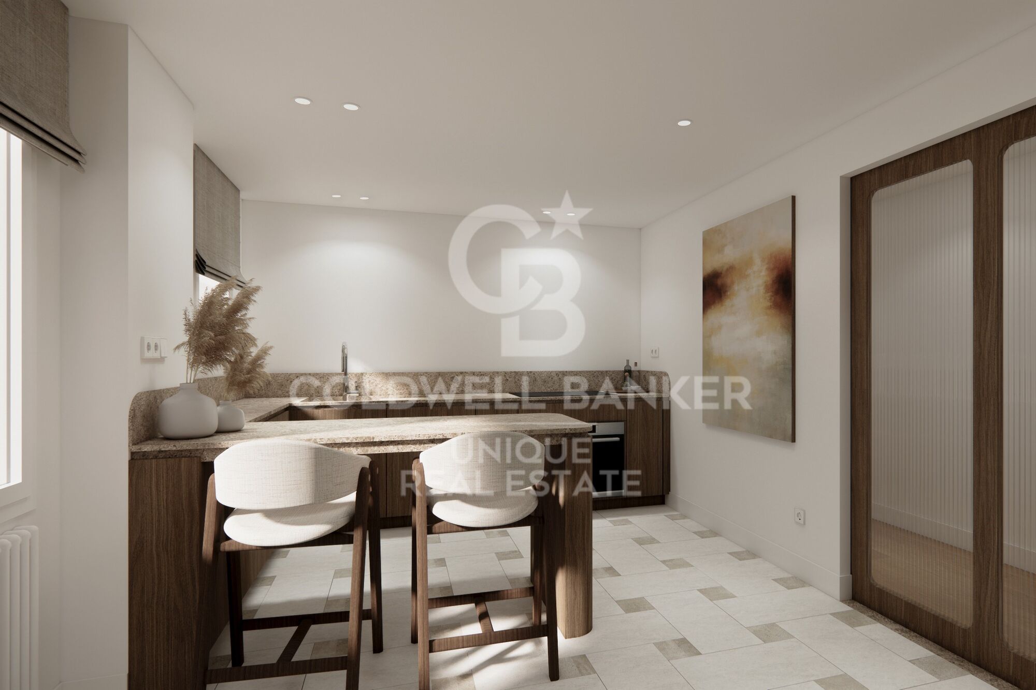
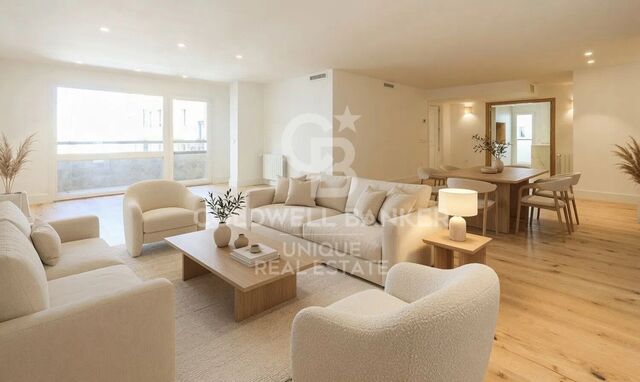
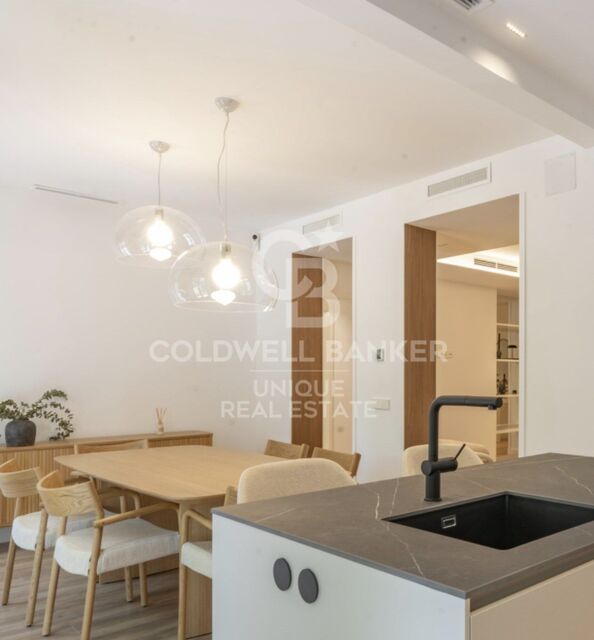
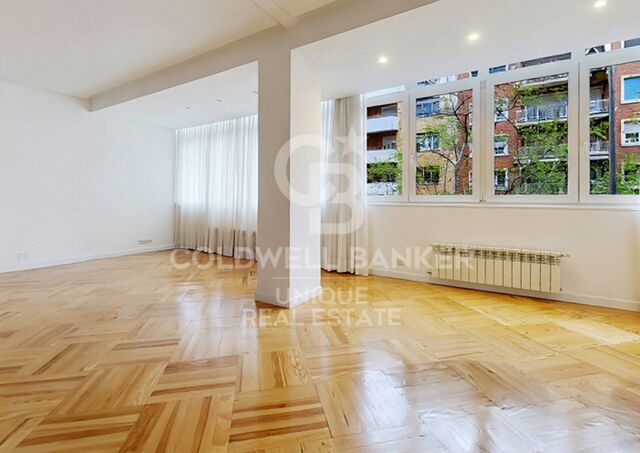
The living area is organised as a connected and fluid space, where the living and dining areas flow naturally into the independent kitchen. The kitchen retains its own defined space while remaining visually connected to the social area, creating the perfect balance between openness and order.

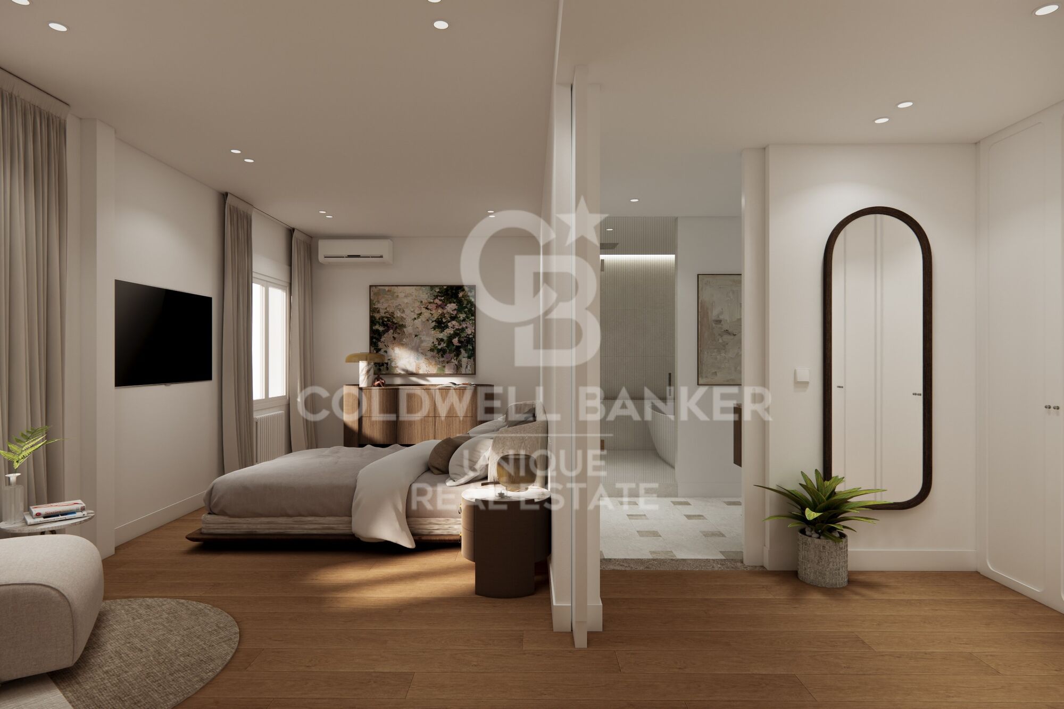
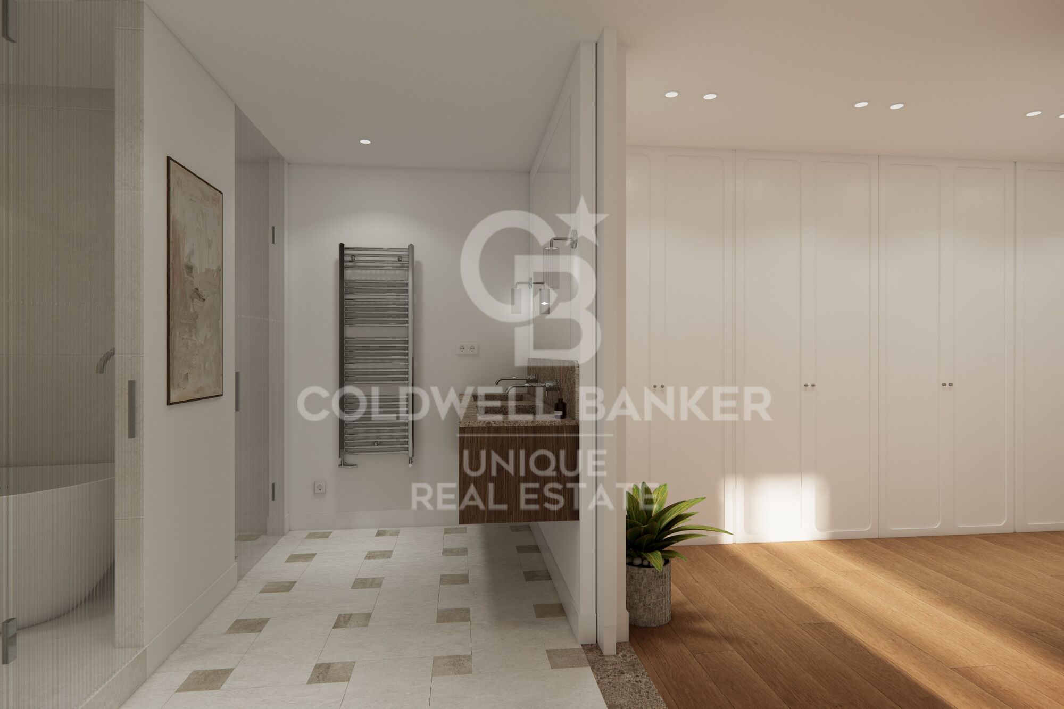
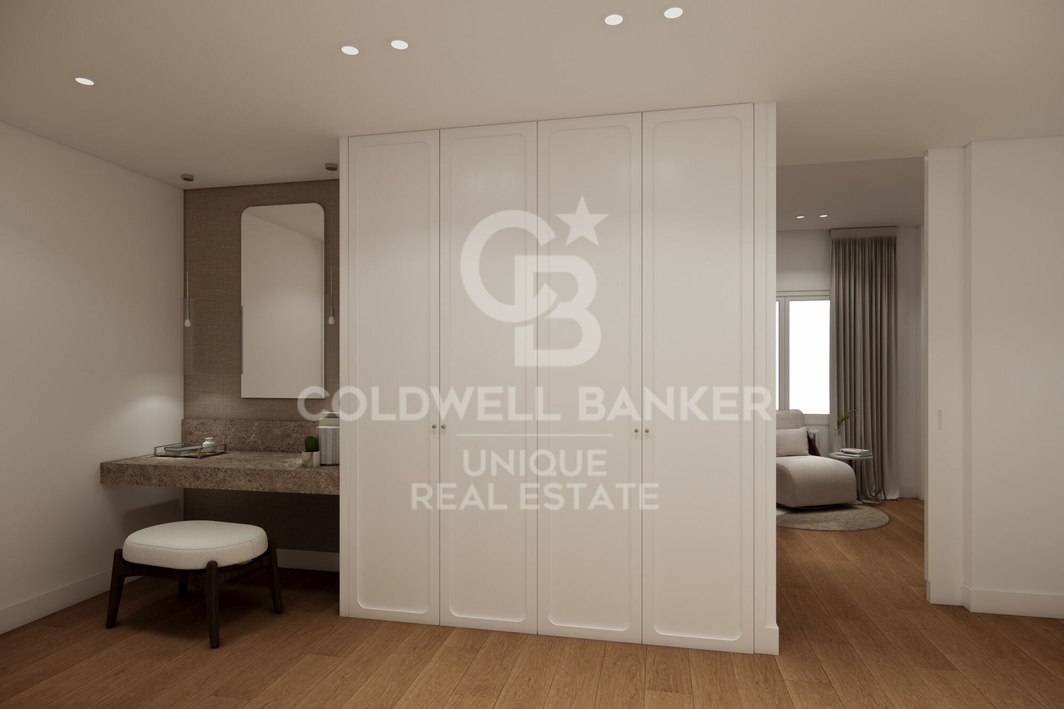
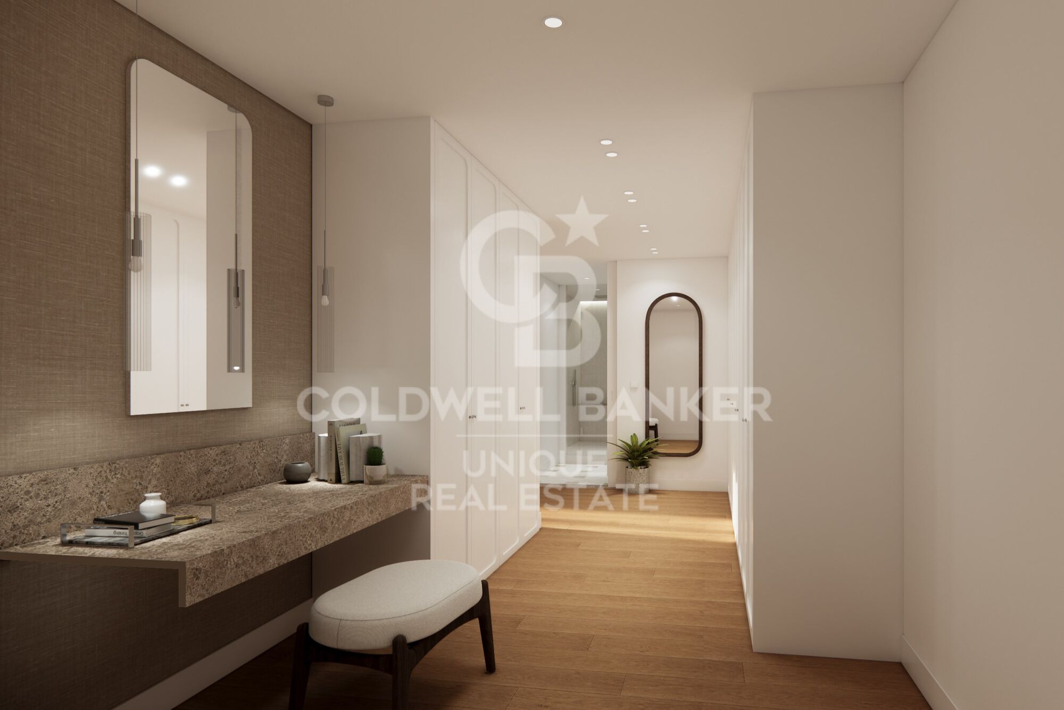
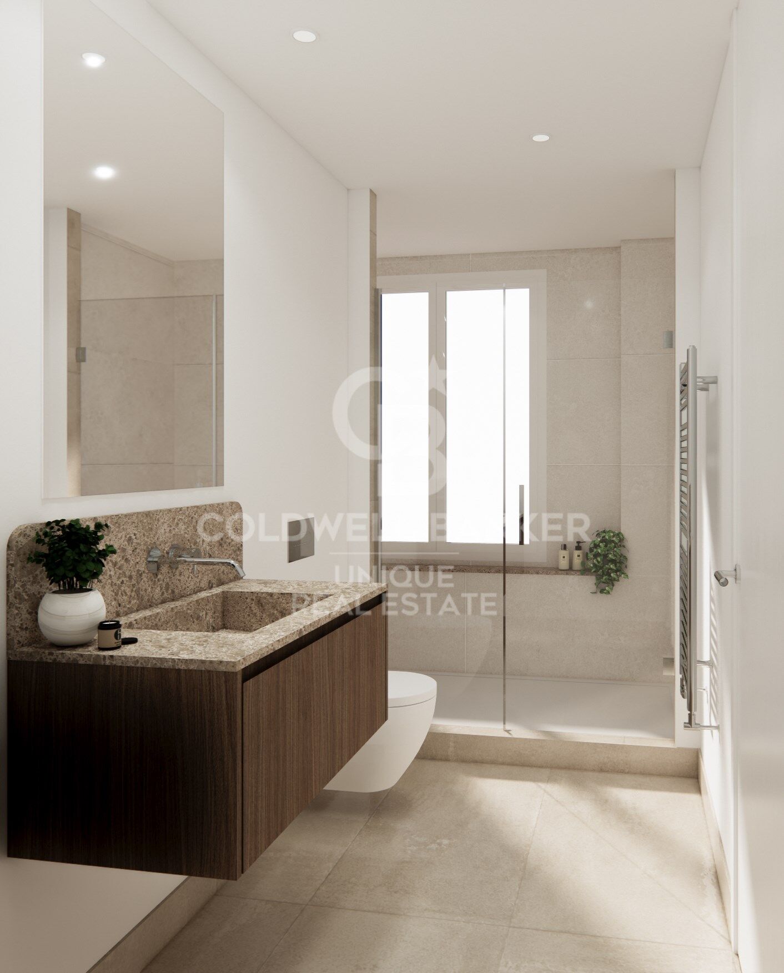
The property is clearly divided between the social and private areas, enhancing the sense of privacy and comfort. Three spacious double bedrooms, each with an en-suite bathroom, offer generous and versatile spaces designed to accommodate different ways of living, working or unwinding.

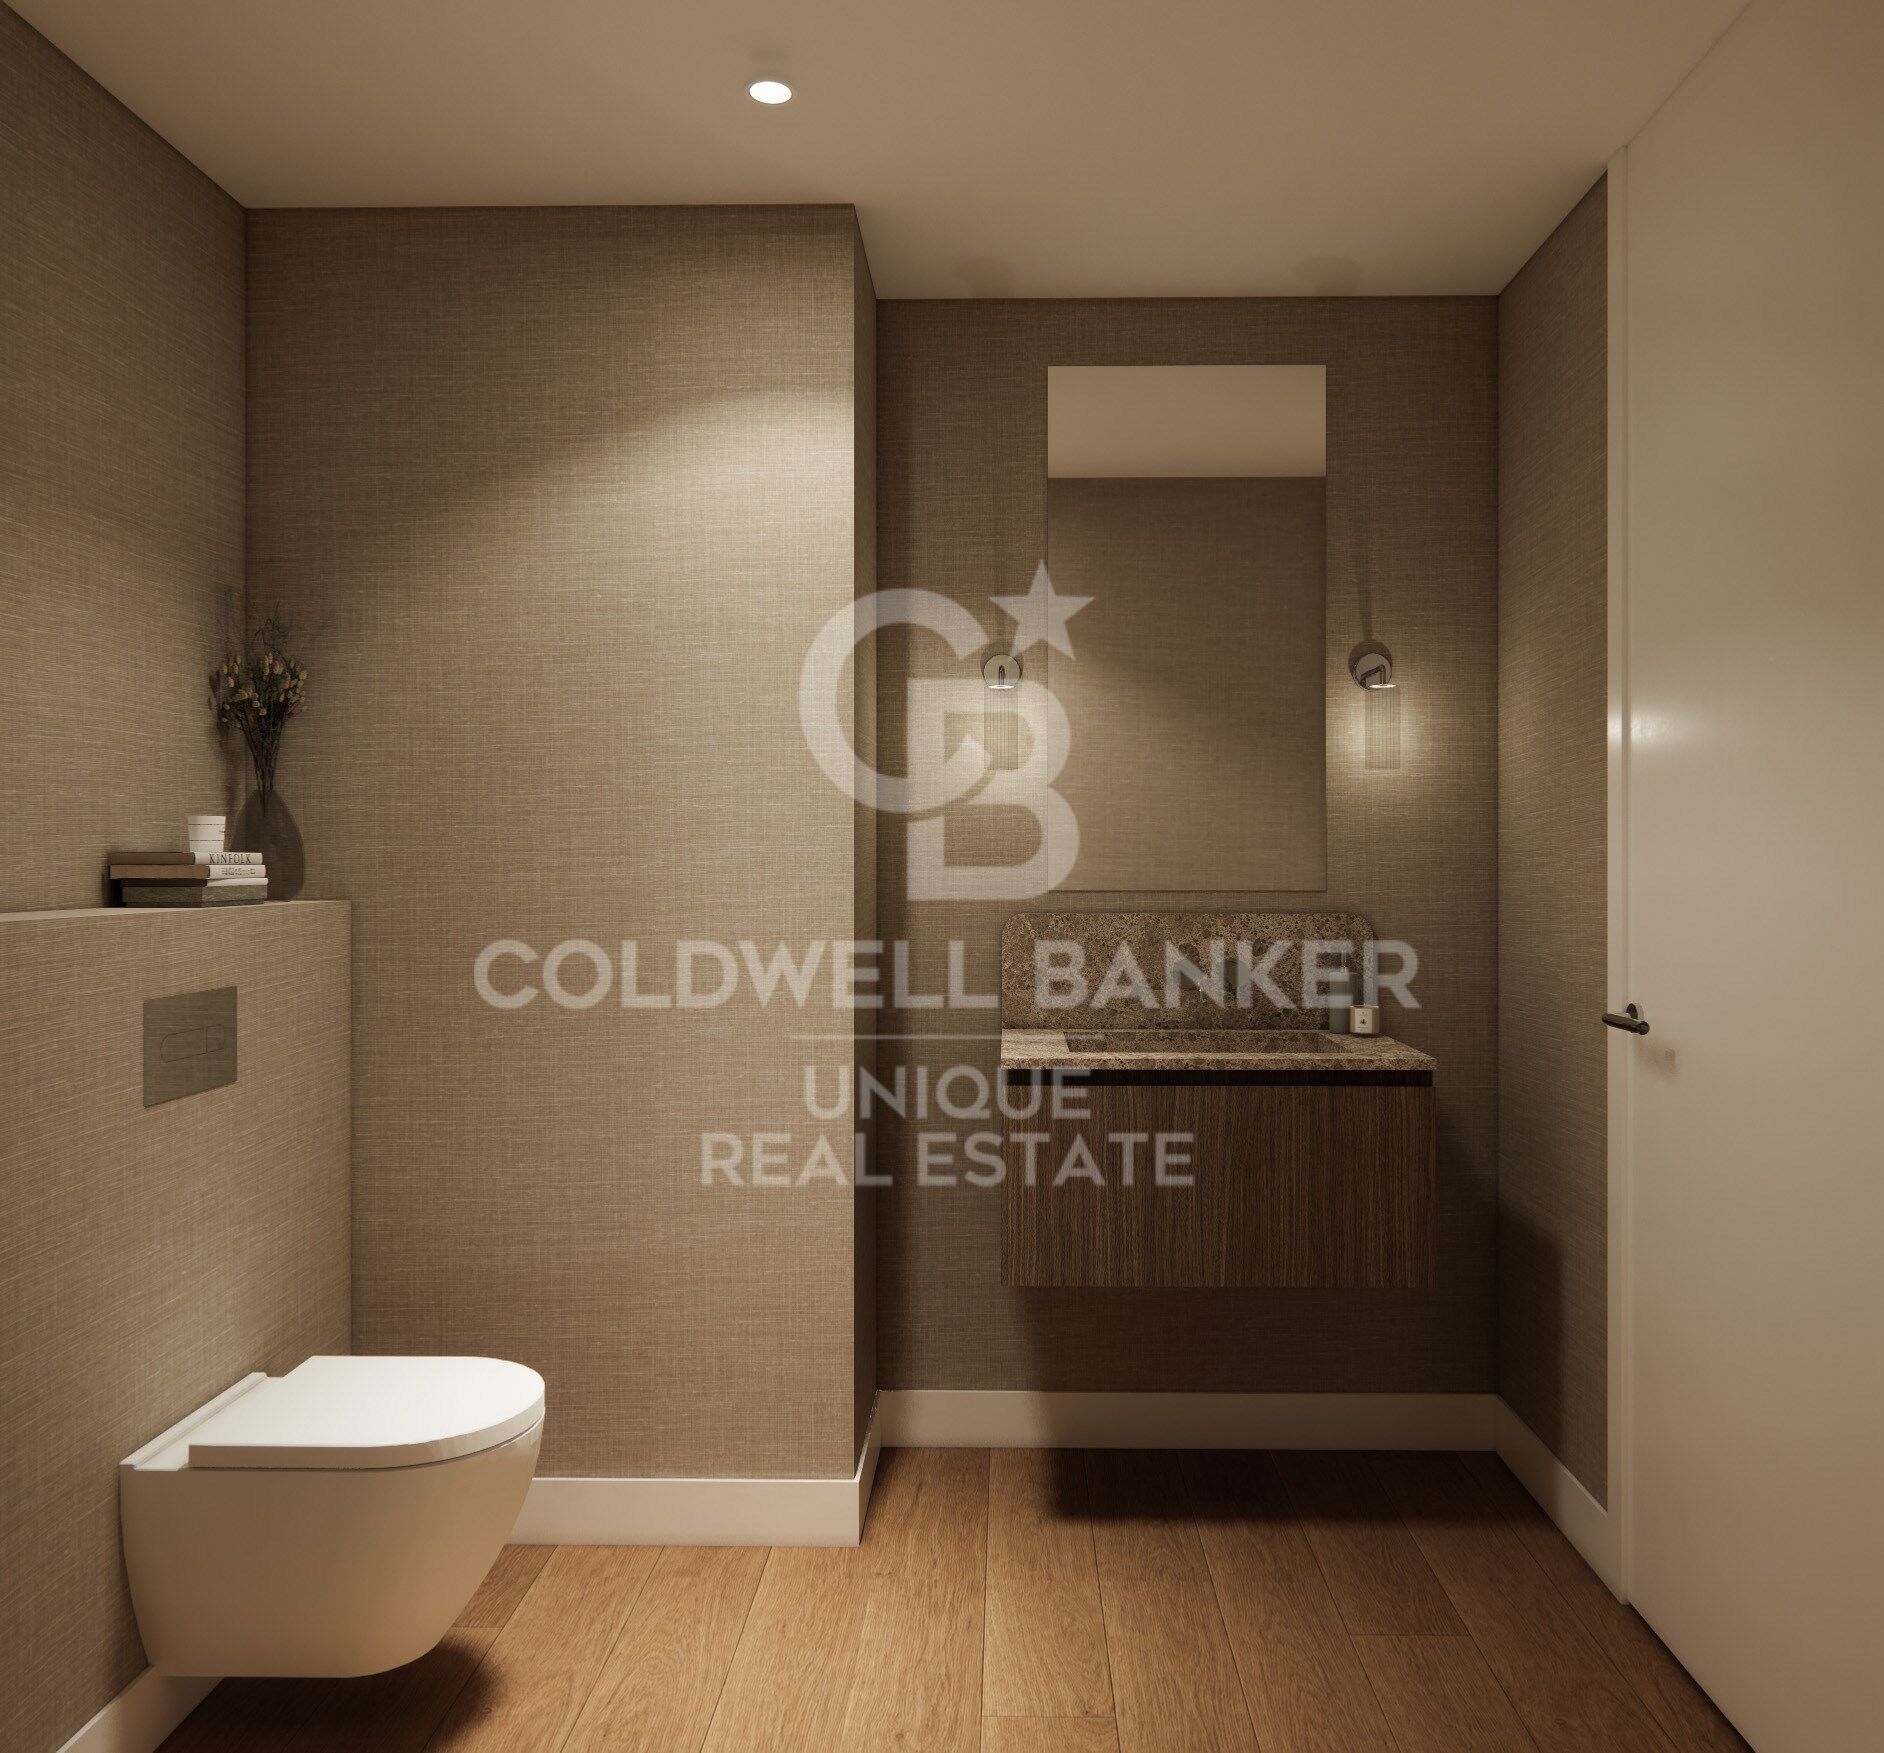
A guest powder room within the social area provides additional convenience for both everyday living and entertaining. A separate and discreetly positioned laundry area adds functionality without compromising the aesthetics or tranquillity of the home.

Living in Argüelles means being part of one of Madrid's most vibrant neighbourhoods, with every amenity, cultural offering and transport connection close at hand. At the same time, the proximity of Parque del Oeste and Pintor Rosales, just steps away, provides a green oasis where one can slow down and disconnect without leaving the city.
#ref:CBUQ1636

Property details

zone
Madrid provincia
area
Madrid ciudad
location
Madrid
district
Argüelles
Property type
flat
sale
2.400.000 €
Reference
CBUQ1636
Bedrooms
3
Bathrooms
4
Surface
245 m2
Builded surface
296 m2
Condition / conservation
new

Property features

lift
Energy certificate
  • Pending

About Argüelles

Argüelles, Madrid: central location, high quality of life and strong real estate market

The Argüelles neighborhood in Madrid is one of the most desirable areas to live, thanks to its prime central location, excellent quality of life, and close access to green spaces like Parque del Oeste, public transport, and a wide variety of shops and services. It's perfect for anyone looking to live in central Madrid with peace and convenience.

Argüelles offers a vibrant lifestyle, with cultural activities, theaters, cinemas, museums and gastronomy. Its proximity to universities like Complutense also attracts students and academics.

The real estate market in Argüelles is active and diverse, offering traditional and modern homes, strong rental demand, and good long-term value. It’s ideal for both living and investment.

Request more info
Ref.CBUQ1636
Calle de Jorge Juan, 55
28001, Madrid
+34 915 73 52 23
Jocelyn Gandrey
Associate Real Estate Advisor

Related properties

Renovated apartment with terrace and garage in Argüelles, Madrid
Argüelles

Renovated apartment with terrace and garage in Argüelles, Madrid

196 m²Size44 Bathrooms
Coldwell Banker Unique presents this exclusive interior property overlooking a large block patio, located on the sixth floor of a six-storey building, standing out for its exceptional brightness and absolute tranquility. This is a spacious brand-new 196 m² apartment with 4 bedrooms, 4 bathrooms, and a parking space in the building, situated in an extraordinary location in Madrid, within the traditional and distinguished Argüelles neighborhood. Upon entering the property, we are welcomed by a comfortable entrance hall that distributes the day area into three generous and distinct spaces: kitchen, living room, and dining room. The quality of the materials, the presence of natural wood, comfort, spaciousness, and meticulous design in the finishes define a home designed down to the last detail. These spaces stand out for their brightness and sense of openness, and from this area there is access to a pleasant terrace which, together with the carefully executed full renovation, makes this property a truly unique offering in the area. In addition, the living-dining room features a guest toilet, while the spacious kitchen includes a practical laundry terrace. Through carefully designed indirect lighting, we access the night area, where the first three bedrooms are located, all of them quiet, comfortable, and spacious, with fully fitted built-in wardrobes. These rooms are served by immaculate full bathrooms for each space. The property is equipped with ducted air conditioning and radiators in every room, ensuring thermal comfort throughout the year. As the highlight, the master suite is presented as an exclusive space with a large walk-in wardrobe and an elegant en-suite bathroom, conceived as the true jewel of the home due to the quality of its finishes and refined design. The property is completed with a large parking space included in the price, with direct access from the building's elevator, a highly valued asset in this well-established area. The location is unbeatable, just a few meters from the Templo de Debod, Paseo de Pintor Rosales, Plaza de España, and the Royal Palace of Madrid, in an environment surrounded by restaurants, shops, schools, and services. It also benefits from excellent public transport connections, multiple metro stations, and quick access to the A-6, A-5 highways and the M-30 ring road, making it a privileged enclave within Argüelles. #ref:CBUQ1373
1.450.000 €
House 9 Bedrooms Sale Madrid
Argüelles

House 9 Bedrooms Sale Madrid

885 m²Size2.510 m²Plot98 Bathrooms
Coldwell Banker Living les presenta esta propiedad situada en una de las zonas más tranquilas y exclusivas de La Florida, en Madrid. Cuenta con una parcela de 2.510 m² y 885 m² construidos. La normativa urbanística permite mantener su uso como vivienda o destinarla a uso terciario o dotacional, ofreciendo distintas posibilidades según las necesidades del futuro propietario. La vivienda dispone de siete dormitorios, ocho baños (seis de ellos completos) y dos aseos, además de tres cocinas, tres salones y un amplio comedor. Sus estancias son amplias, luminosas y están comunicadas por ascensor. También incorpora placas solares, que mejoran la eficiencia energética y reducen el consumo eléctrico. En el exterior, un jardín consolidado rodea la piscina y la zona de barbacoa, creando un espacio pensado para disfrutar al aire libre. La propiedad cuenta además con un garaje cubierto para cuatro vehículos y una construcción anexa con una estancia y baño, ideal como vestuario o espacio de apoyo. Completa la finca una edificación independiente destinada a cuarto de herramientas, caseta y leñero, que aporta un práctico espacio de almacenamiento. Se trata de una propiedad que puede adaptarse tanto a una familia que necesite una vivienda amplia como a quienes busquen desarrollar un proyecto en una de las zonas residenciales con mayor demanda de Madrid. La Florida es una de las zonas residenciales más valoradas de Madrid. Rodeada de naturaleza y situada junto al Monte de El Pardo, ofrece un entorno tranquilo y privado, a solo 10 kilómetros del centro de la ciudad. Con el paso de los años, se ha convertido en un lugar elegido tanto para vivir como para establecer la sede de empresas y proyectos profesionales. Su ubicación combina la tranquilidad de una urbanización residencial con la cercanía a Madrid. La zona cuenta con buenas comunicaciones. Tiene acceso directo a la A-6, conexión mediante la línea 162 de la EMT y está muy cerca de la estación de Cercanías de El Barrial, lo que permite desplazarse con facilidad al centro de Madrid y a municipios cercanos como Aravaca y Pozuelo. #ref:CBLV40
2.900.000 €

Recently viewed properties

Contemporary Corner Home with Terraces and Panoramic Views in Les Alqueries
Sole agency
Alquerías del Niño Perdido

Contemporary Corner Home with Terraces and Panoramic Views in Les Alqueries

294 m²Size54 Bathrooms
Contemporary Corner Home with Terraces and Panoramic Views in Les Alqueries Coldwell Banker Excellence exclusively presents this exceptional detached home, built in 2014, offering 294 m² of built area, contemporary architecture and thoughtfully designed spaces for outstanding comfort. Highlights include a spectacular double-height living and dining room with a fireplace, a designer kitchen with extensive glazing, and a four-storey layout combining spaciousness, privacy and functionality. Two generous terraces with views of the Serra d'Irta mountains and Burriana Beach, together with energy-efficient features, make this a distinctive property for those seeking an exceptional home near the Mediterranean. Key features: - 294 m² of built area according to the Spanish Land Registry (Catastro), distributed over 4 floors - 5 double bedrooms and 4 full bathrooms - Principal suite with dressing room and en-suite bathroom featuring double sinks - Double-height living and dining room with fireplace and independent heat distribution system - Contemporary kitchen with abundant natural light - Ducted air conditioning throughout the property - Solar panel installation - Private garage with space for 2 vehicles - Ground-floor terrace with barbecue area and several balconies - Two upper-level terraces with panoramic mountain and coastline views - Multipurpose room, ideal as a home office, gym or leisure area - Video intercom with door release from every floor - Space allocated for a potential lift installation, subject to technical feasibility and the necessary authorisations - Architectural façade featuring stone cladding, geometric volumes and contemporary finishes Located in Les Alqueries, Castellón, this property enjoys a peaceful residential setting, with essential services just minutes away and a healthcare centre approximately a one-minute walk away. Burriana Beach is only a 7-minute drive, allowing residents to combine residential tranquillity with the appeal of the Mediterranean coast. Convenient access to the N-340 and AP-7 makes travelling to Castellón de la Plana, Valencia and other towns straightforward. A home designed to offer space, privacy and quality of life throughout the year. The price excludes taxes and purchase costs payable by the buyer (Property Transfer Tax (ITP) or, where applicable, VAT and Stamp Duty (AJD); notary and Land Registry fees; and real estate agency commission, where applicable). The property may be withdrawn or the offer modified without prior notice. All information and measurements are approximate. Travel times are estimates. #ref:CBEX2696
385.000 €
Chalet 4 Bedrooms +2 Sale Castellar del Vallès
Can Font - Ca n'Avellaneda

Chalet 4 Bedrooms +2 Sale Castellar del Vallès

440 m²Size1.036 m²Plot44 Bathrooms
Villa exclusiva en Can Font, Castellar del Vallès Privacidad, naturaleza y amplitud en una residencia única con piscina y segunda edificación independiente. En la tranquila urbanización de Can Font, rodeada de bosques y naturaleza, presentamos esta magnífica propiedad de 440 m² construidos sobre una parcela de 1.036 m², cuidadosamente acondicionada en diferentes terrazas y miradores para aprovechar al máximo cada espacio y disfrutar de unas vistas privilegiadas. La vivienda destaca por su amplitud, luminosidad y privacidad, ofreciendo un entorno ideal para quienes buscan calidad de vida, tranquilidad y espacios donde disfrutar en familia. La zona de día cuenta con un elegante salón con chimenea y grandes ventanales que conectan el interior con el entorno natural. La vivienda dispone de cuatro dormitorios, entre ellos una espectacular suite principal de aproximadamente 25 m² con vestidor, baño privado y balcón con vistas al bosque y a la piscina. Los tres dormitorios adicionales completan una distribución funcional y confortable. En el exterior, la propiedad invita a disfrutar de un estilo de vida privilegiado. Cuenta con un porche cubierto con zona de barbacoa, un cuidado jardín con árboles frutales y olivos, y una espectacular piscina de aproximadamente 70 m², rodeada de absoluta privacidad. El solárium de 88 m² y la terraza panorámica, también de 88 m² y situada en altura, ofrecen espacios excepcionales para relajarse y contemplar el paisaje. La finca dispone, además, de un garaje de 62 m² y un trastero de 23 m², que aportan una gran capacidad de almacenamiento y comodidad. Un valor diferencial de esta propiedad es su segunda edificación independiente, que amplía enormemente sus posibilidades: puede destinarse a vivienda para invitados, alojamiento para familiares, despacho profesional o espacio de trabajo. También ofrece una excelente alternativa para dos familias que deseen compartir finca manteniendo su independencia y privacidad. Ubicación y entorno Can Font, en Castellar del Vallès, es una zona residencial rodeada de bosques y espacios verdes, ideal para quienes desean vivir en un entorno tranquilo sin renunciar a la conexión con los principales núcleos urbanos. La urbanización cuenta con instalaciones deportivas, gimnasio, pistas de pádel y tenis, piscina y restaurante. La futura mejora de la conectividad mediante el acceso previsto a la B-40, situado aproximadamente a 4,5 km, supone un atractivo añadido para la zona. Una propiedad singular por sus dimensiones, sus espacios exteriores, su privacidad y la versatilidad de contar con una segunda edificación independiente. Una oportunidad excepcional para quienes buscan una residencia con personalidad propia, en plena naturaleza y con múltiples posibilidades de uso. #ref:XAL_94
650.000 €
Exclusive house with garage in Chamberí
Almagro

Exclusive house with garage in Chamberí

268 m²Size43 Bathrooms
Coldwell Banker Unique presents this exceptional residence located on one of the most distinguished addresses in the exclusive Chamberí district. A property that combines spaciousness, elegance, and a privileged location in one of Madrid's most sought-after neighborhoods. With 268 sqm according to the cadastral registry and 203 sqm according to the land registry, the property is situated on the second exterior floor of a well-maintained building dating from 1964. The building has passed the mandatory building inspection (ITE), and offers a concierge service, passenger lift, and service lift, ensuring comfort and practicality for everyday living. The layout has been carefully designed to maximize both space and natural light. It features three generously sized bedrooms, including a luxurious principal suite with an en-suite bathroom, as well as a staff bedroom, for a total of three bathrooms. The property also benefits from a pleasant terrace, a separate laundry area, a private parking space, and a storage room, features that are increasingly rare in such a prime location. The Chamberí district perfectly blends Madrid's elegant architectural heritage with an outstanding range of amenities. Its proximity to Paseo de la Castellana provides excellent access to the city's financial district, as well as some of Madrid's finest shopping, dining, and cultural destinations. Surrounded by renowned restaurants, exclusive boutiques, prestigious schools, and business centers, this location offers an exceptional quality of life for both families and professionals. A unique opportunity to own a spacious and versatile home in a prestigious setting that combines elegance, comfort, and outstanding connectivity, in one of Madrid's most desirable and promising neighborhoods. #ref:CBUQ1560
2.500.000 €
Newsletter

Find your home abroad with the support of the Coldwell Banker® network

Visit our global websites to learn more about your ideal property in the most exclusive destinations

We use our own and third-party cookies to make our website work safely and personalize its content. Likewise, we use cookies to measure and obtain data on your navigation and to adjust advertising to your tastes and preferences. Press the "Accept all" button to confirm that you have read and accepted the information presented. To manage or disable these cookies, click on "Configuration". For more information see our cookies policy.
Modify cookies
Technical and functional Always active
This website uses its own Cookies to collect information in order to improve our services. If you continue browsing, you accept their installation. The user has the possibility of configuring his browser, being able, if he so wishes, to prevent them from being installed on his hard drive, although he must bear in mind that such action may cause difficulties in navigating the website.
They allow the monitoring and analysis of the behavior of the users of this website. The information collected through this type of cookies is used to measure the activity of the web for the elaboration of user navigation profiles in order to introduce improvements based on the analysis of the usage data made by the users of the service. They allow us to save the user's preference information to improve the quality of our services and to offer a better experience through recommended products.
These cookies are used to store information about the preferences and personal choices of the user through the continuous observation of their browsing habits. Thanks to them, we can know the browsing habits on the website and display advertising related to the user's browsing profile.