Renovated apartment with terrace and garage in Argüelles, Madrid
size
196 m²
Bedrooms
4
Bathrooms
4
parking
terrace
price
1,450,000 €
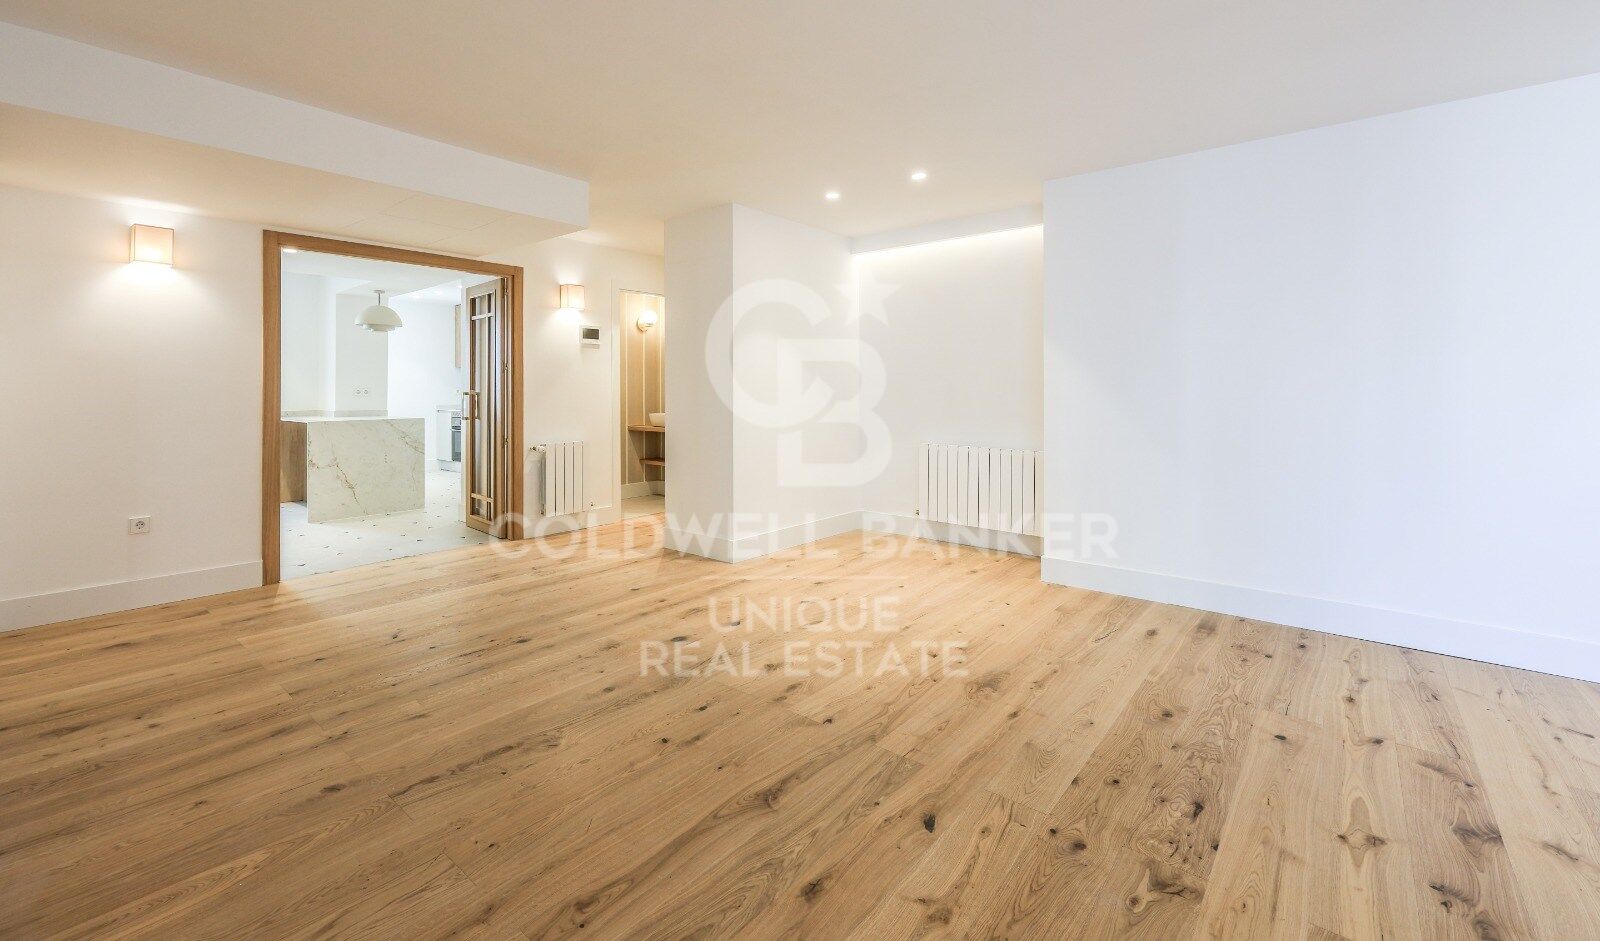
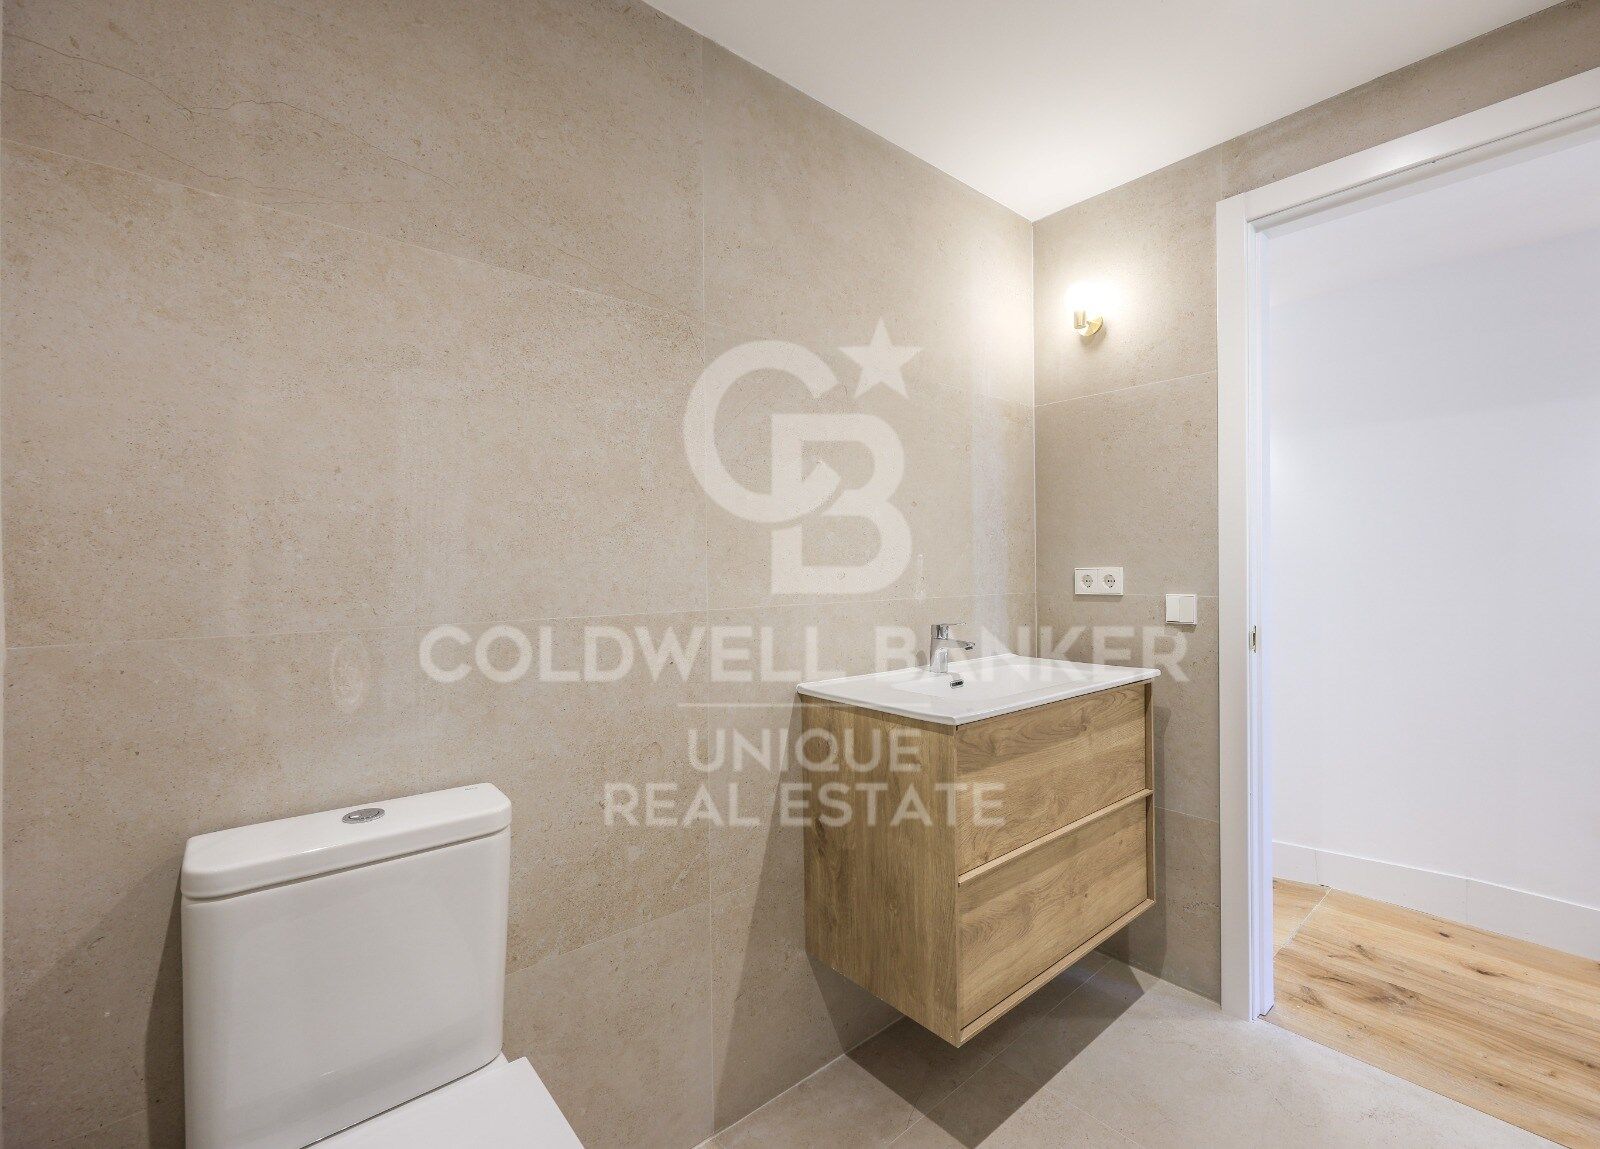
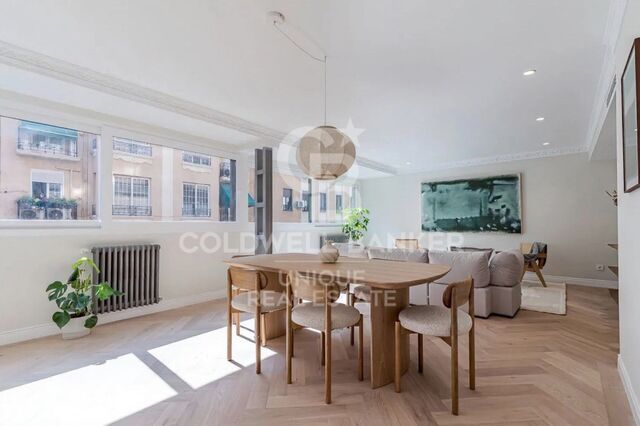
Coldwell Banker Unique presents this exclusive interior property overlooking a large block patio, located on the sixth floor of a six-storey building, standing out for its exceptional brightness and absolute tranquility. This is a spacious brand-new 196 m² apartment with 4 bedrooms, 4 bathrooms, and a parking space in the building, situated in an extraordinary location in Madrid, within the traditional and distinguished Argüelles neighborhood.

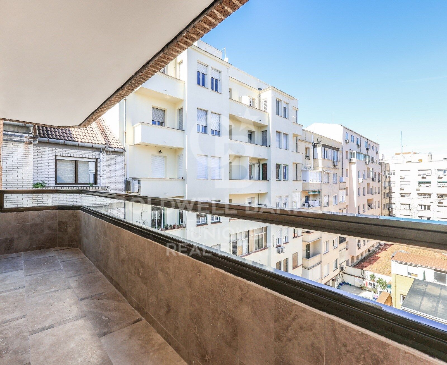
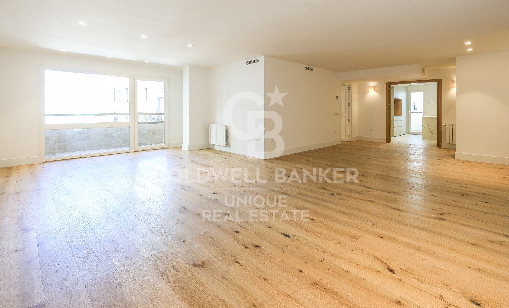
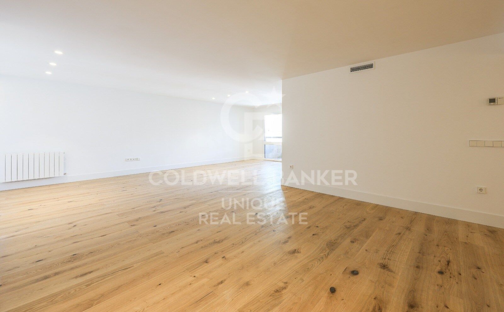
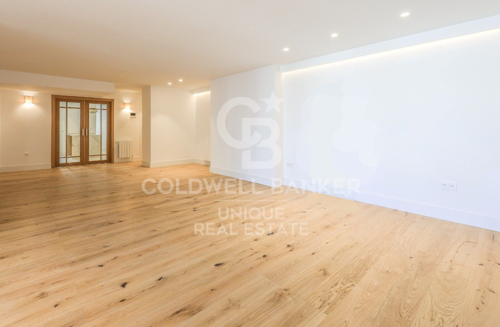
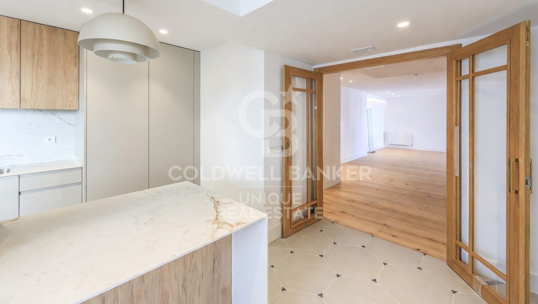
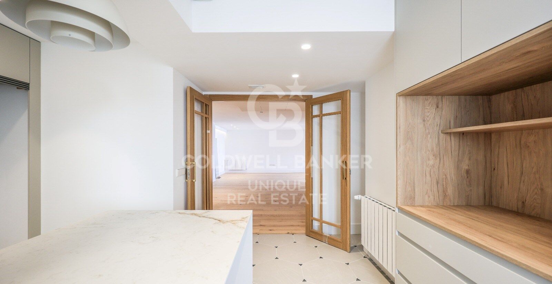
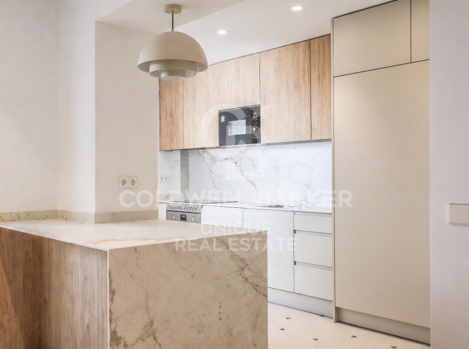
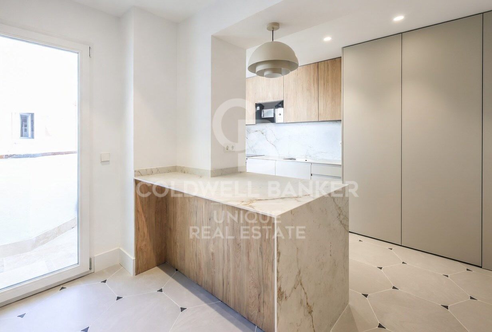
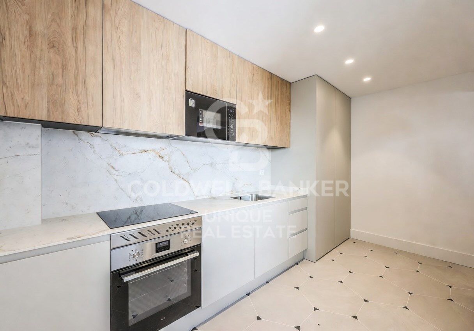
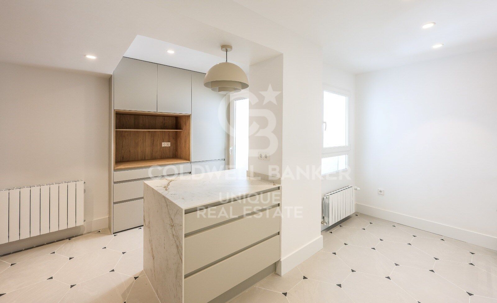
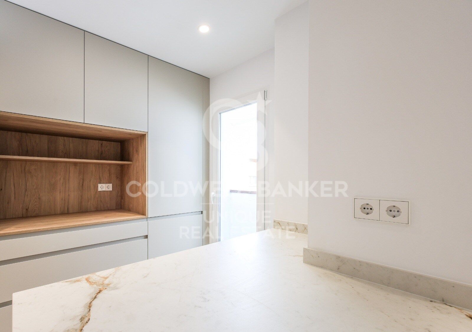
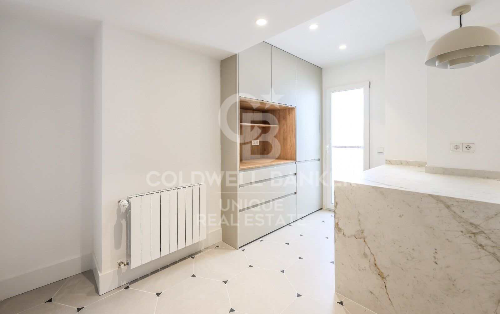
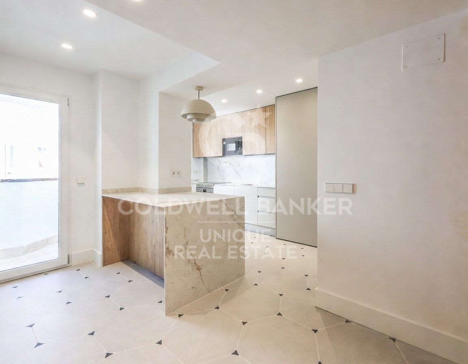
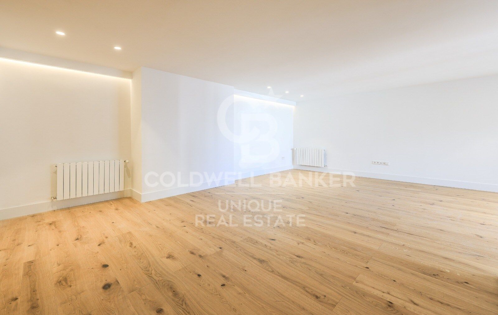
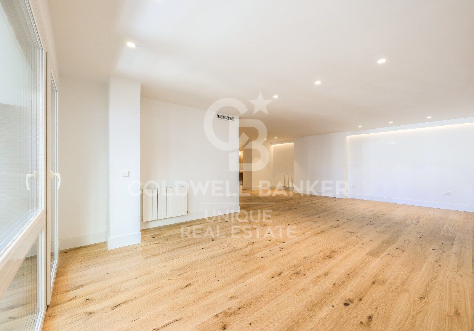
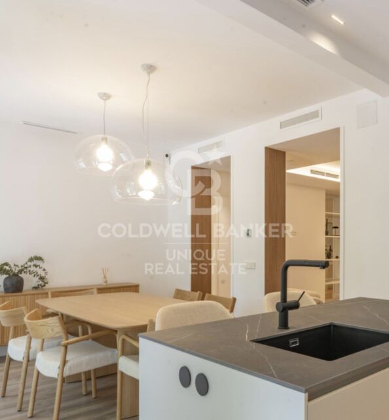
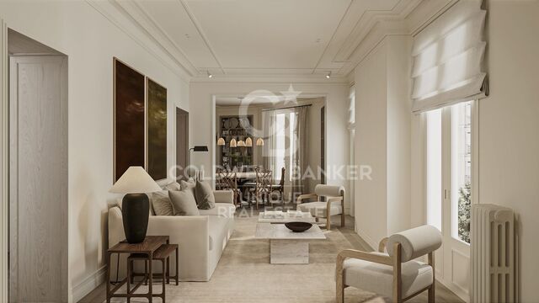
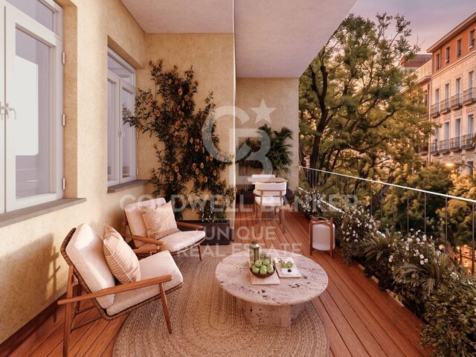
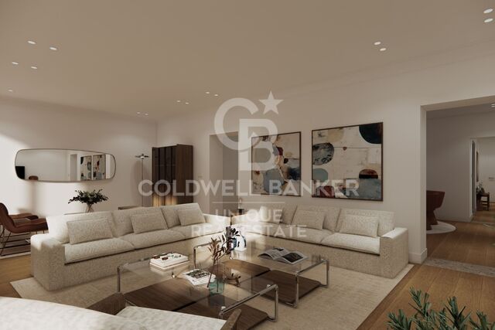
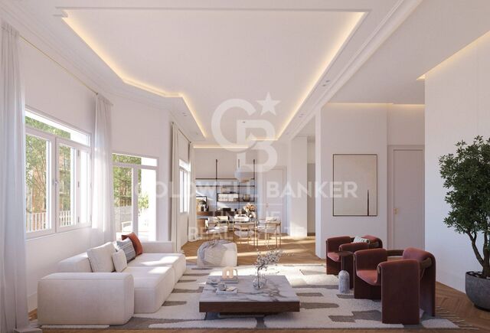
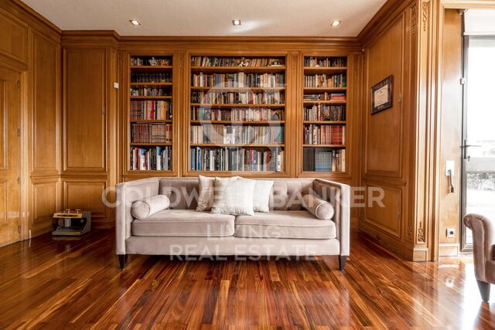
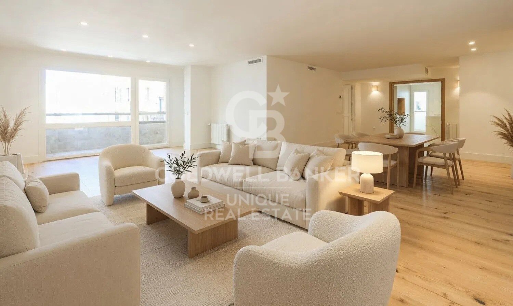
Upon entering the property, we are welcomed by a comfortable entrance hall that distributes the day area into three generous and distinct spaces: kitchen, living room, and dining room. The quality of the materials, the presence of natural wood, comfort, spaciousness, and meticulous design in the finishes define a home designed down to the last detail. These spaces stand out for their brightness and sense of openness, and from this area there is access to a pleasant terrace which, together with the carefully executed full renovation, makes this property a truly unique offering in the area.

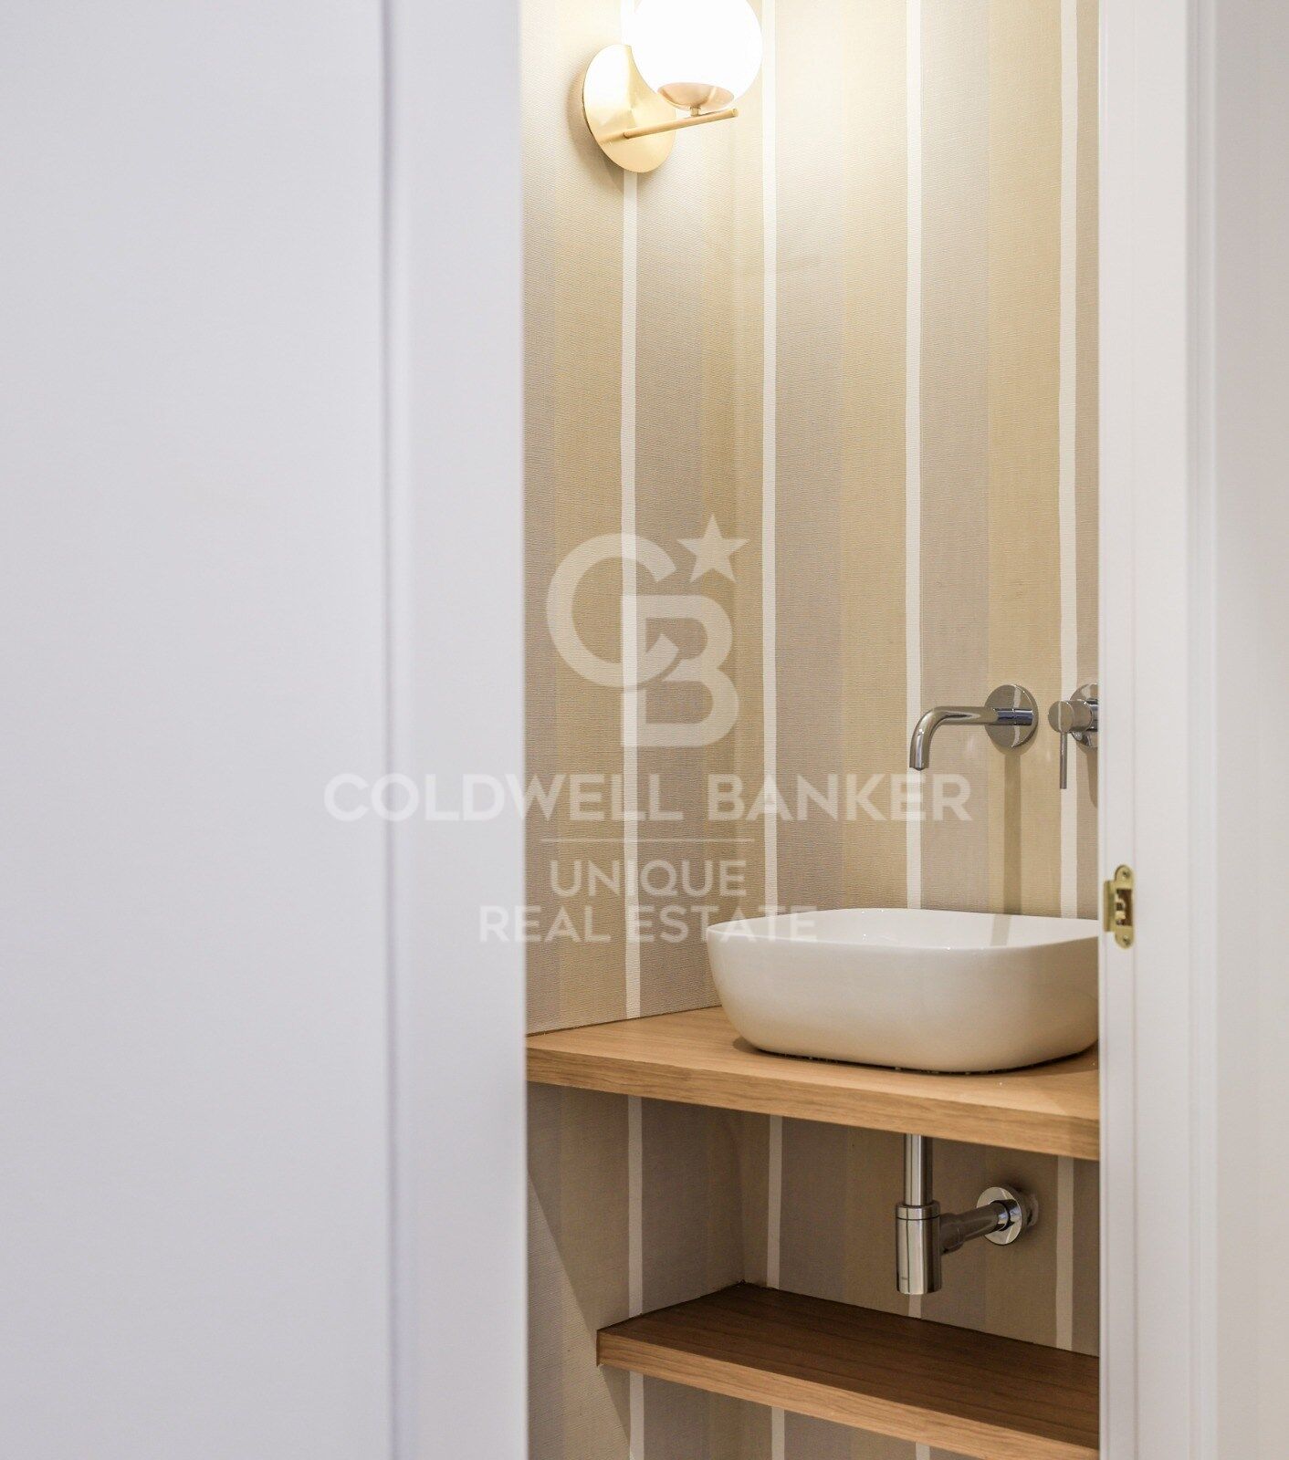
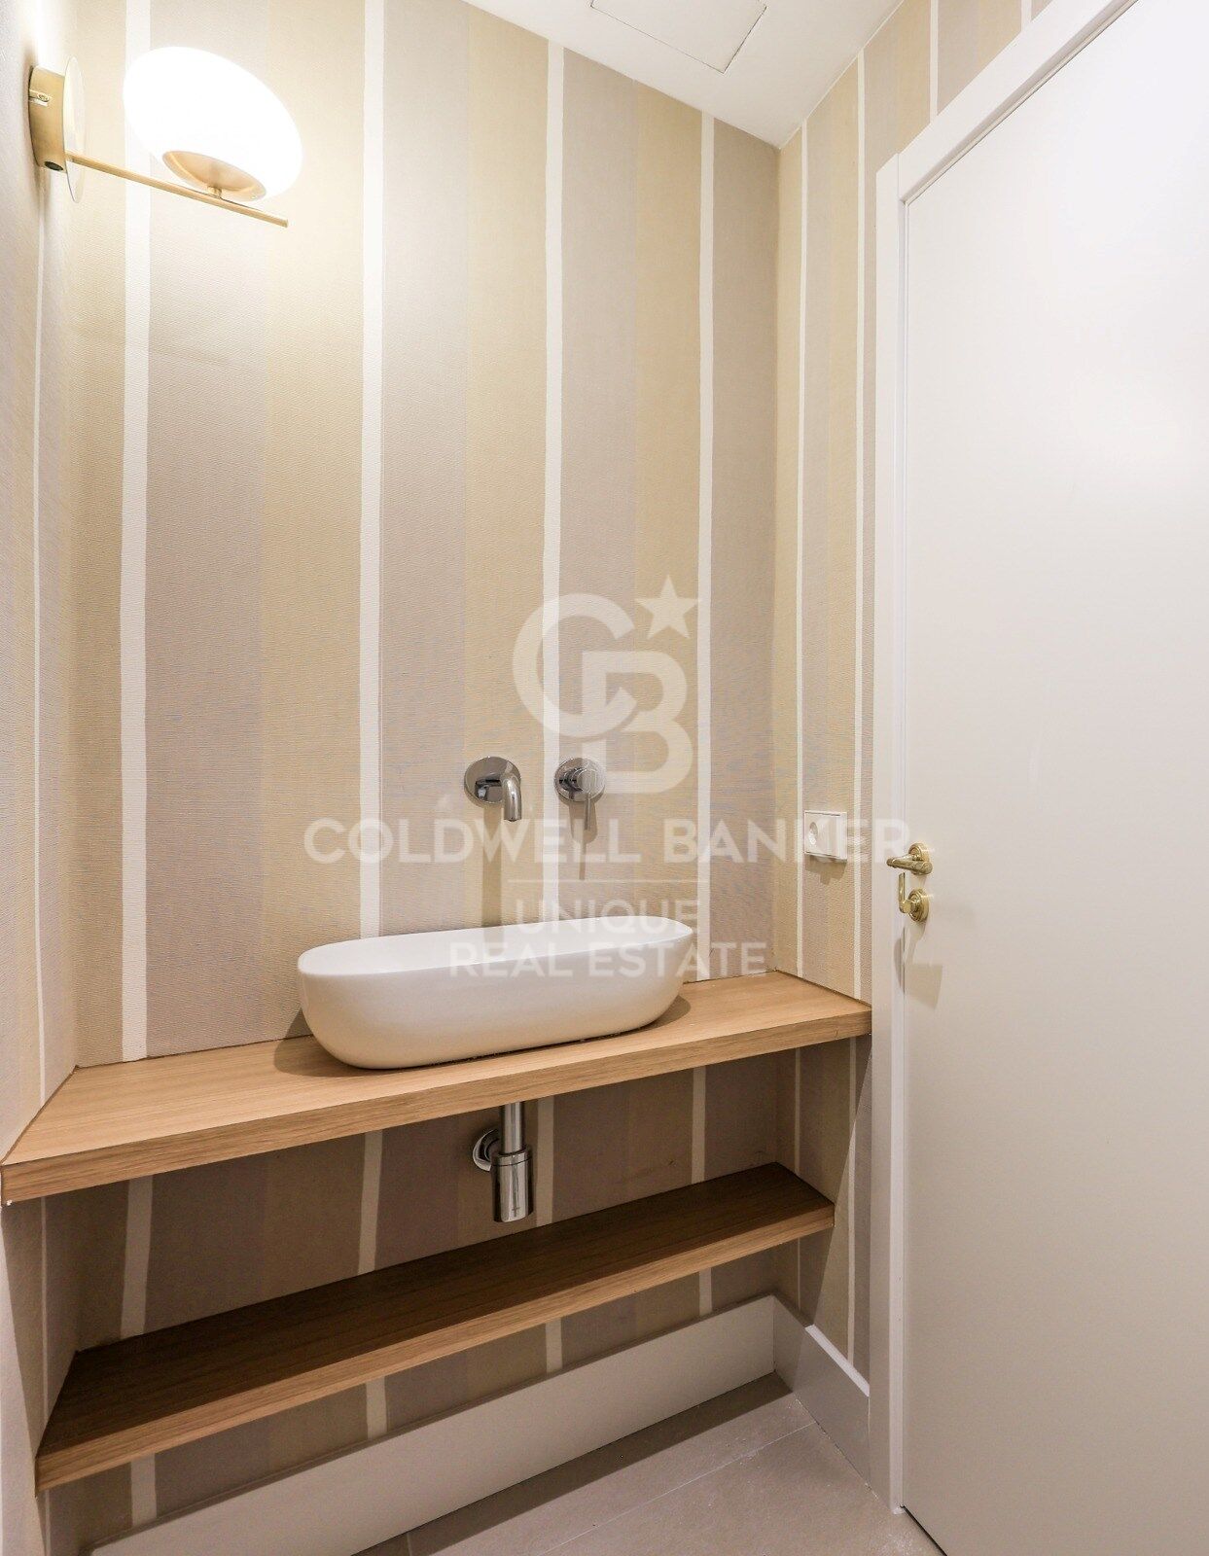
In addition, the living-dining room features a guest toilet, while the spacious kitchen includes a practical laundry terrace.

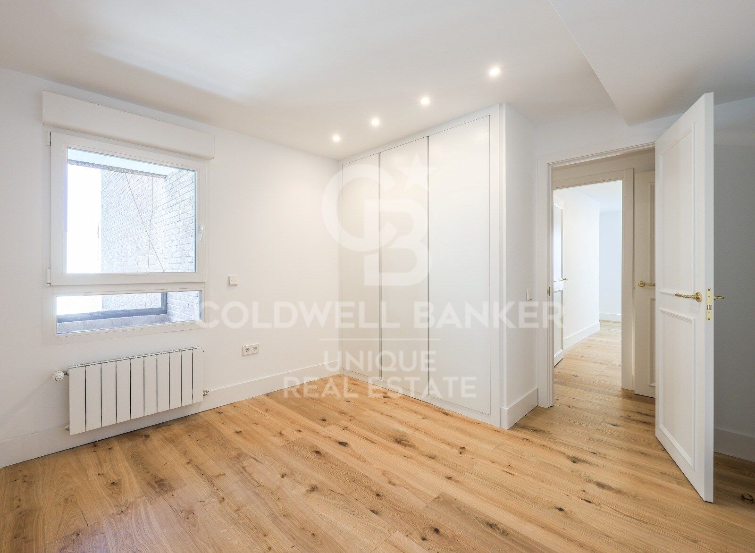
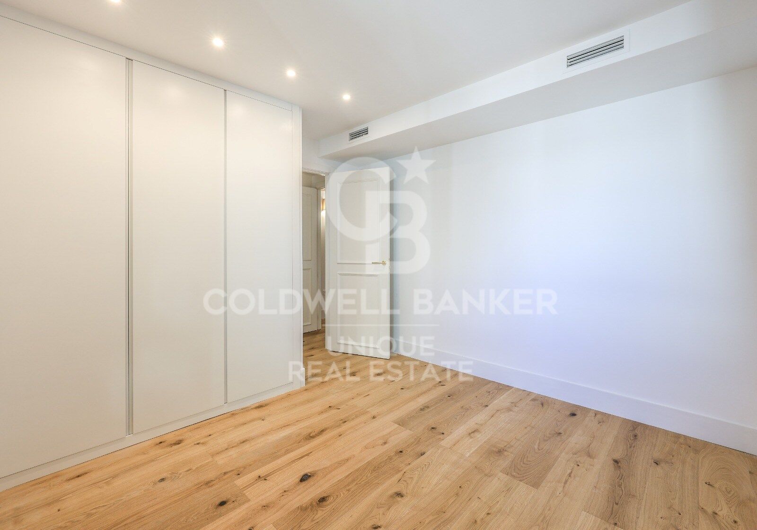
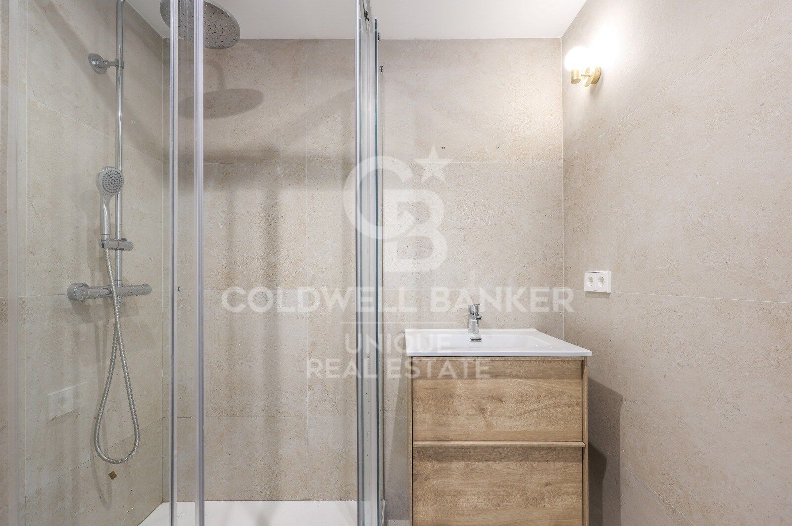
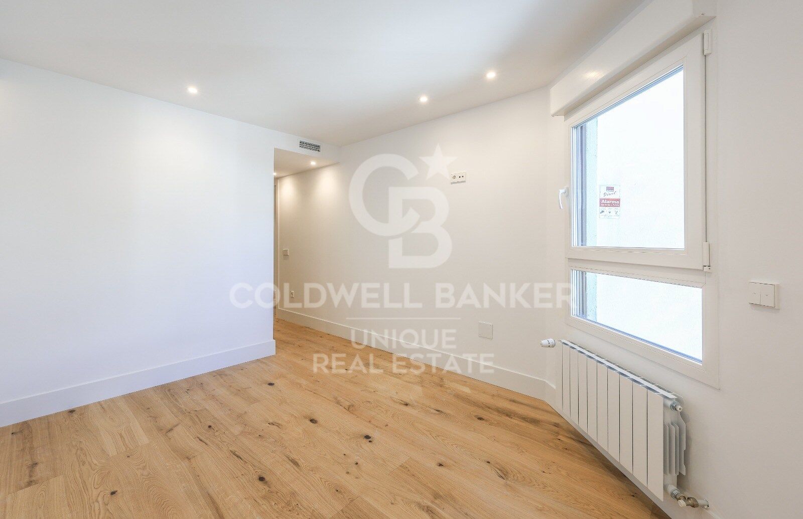
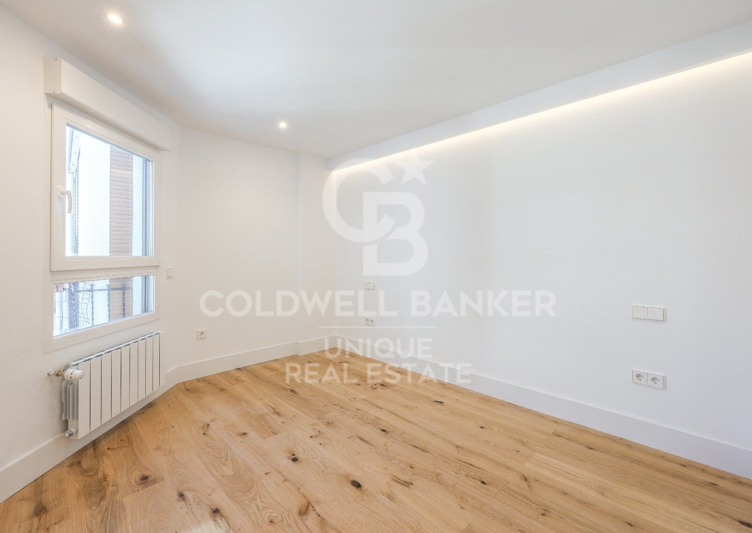
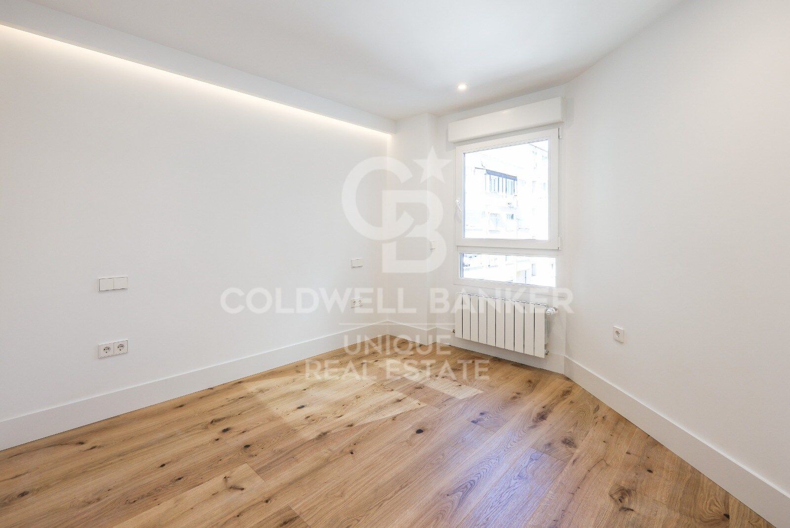
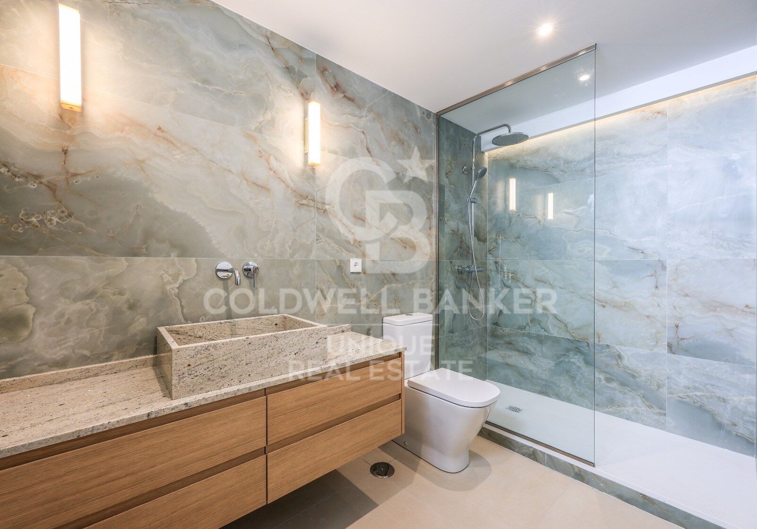
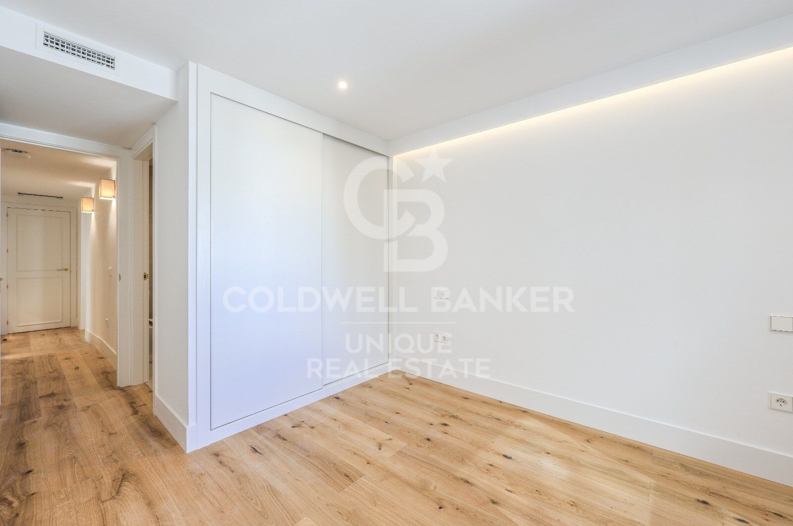
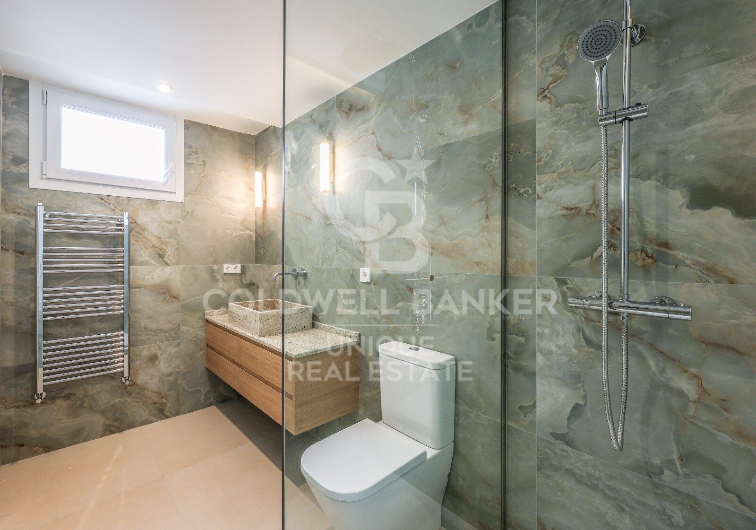
Through carefully designed indirect lighting, we access the night area, where the first three bedrooms are located, all of them quiet, comfortable, and spacious, with fully fitted built-in wardrobes. These rooms are served by immaculate full bathrooms for each space. The property is equipped with ducted air conditioning and radiators in every room, ensuring thermal comfort throughout the year.
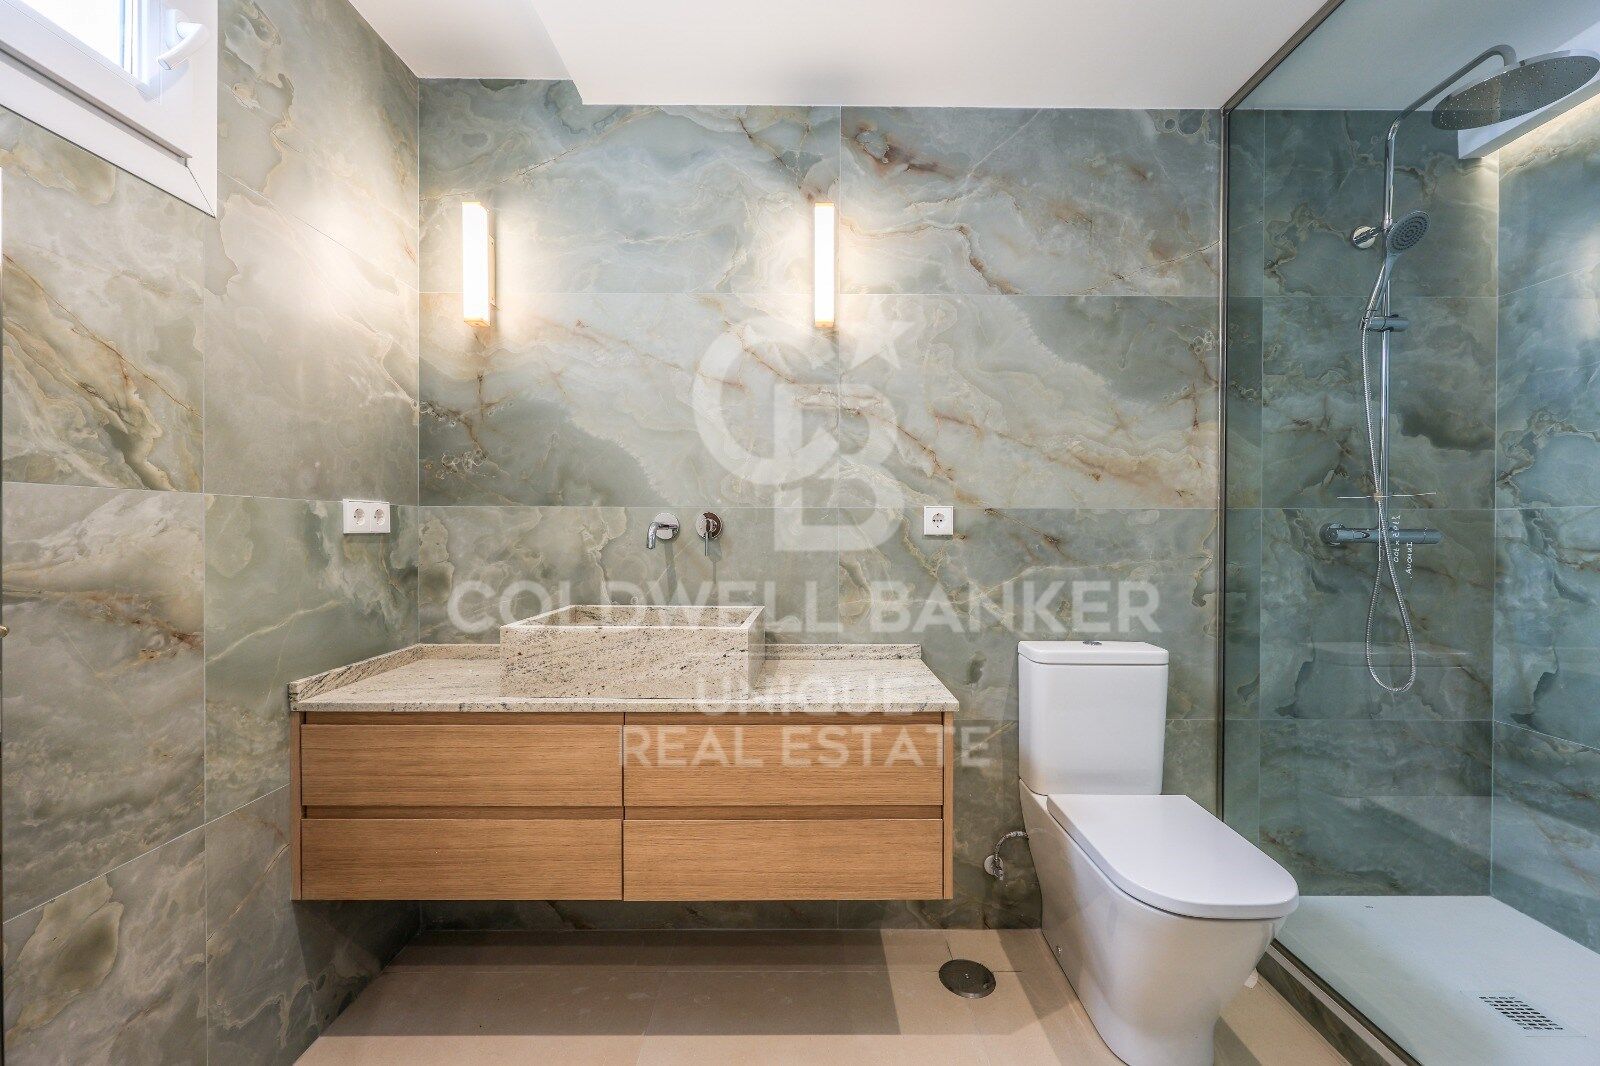
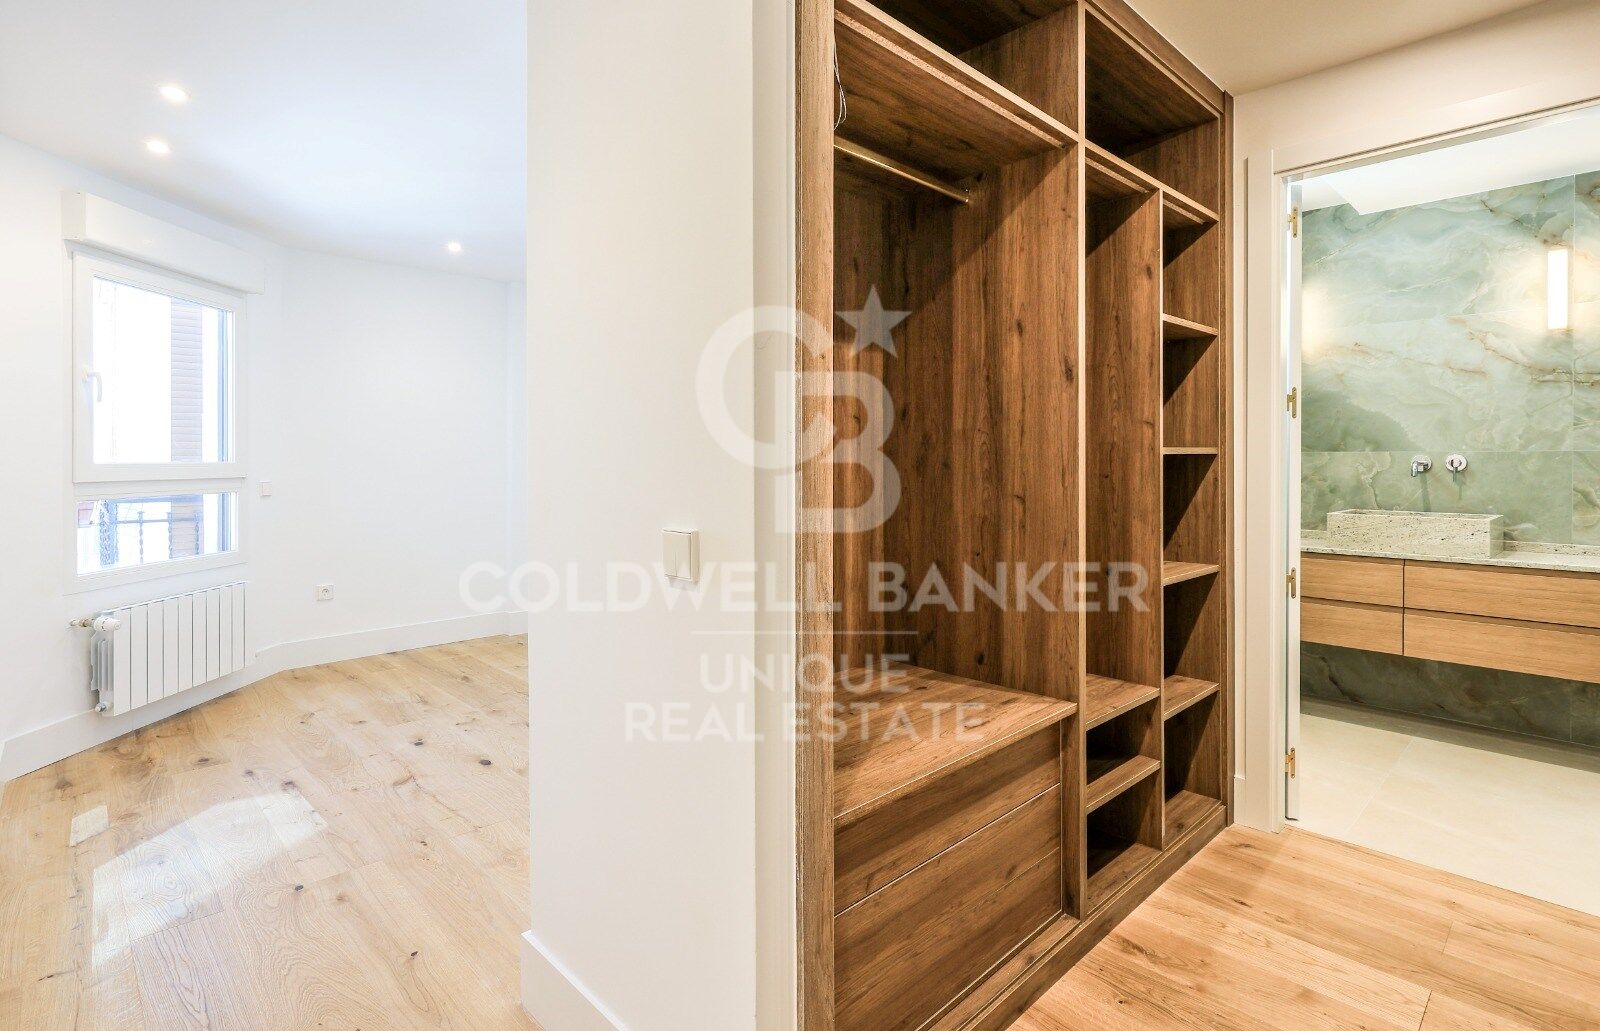
As the highlight, the master suite is presented as an exclusive space with a large walk-in wardrobe and an elegant en-suite bathroom, conceived as the true jewel of the home due to the quality of its finishes and refined design.

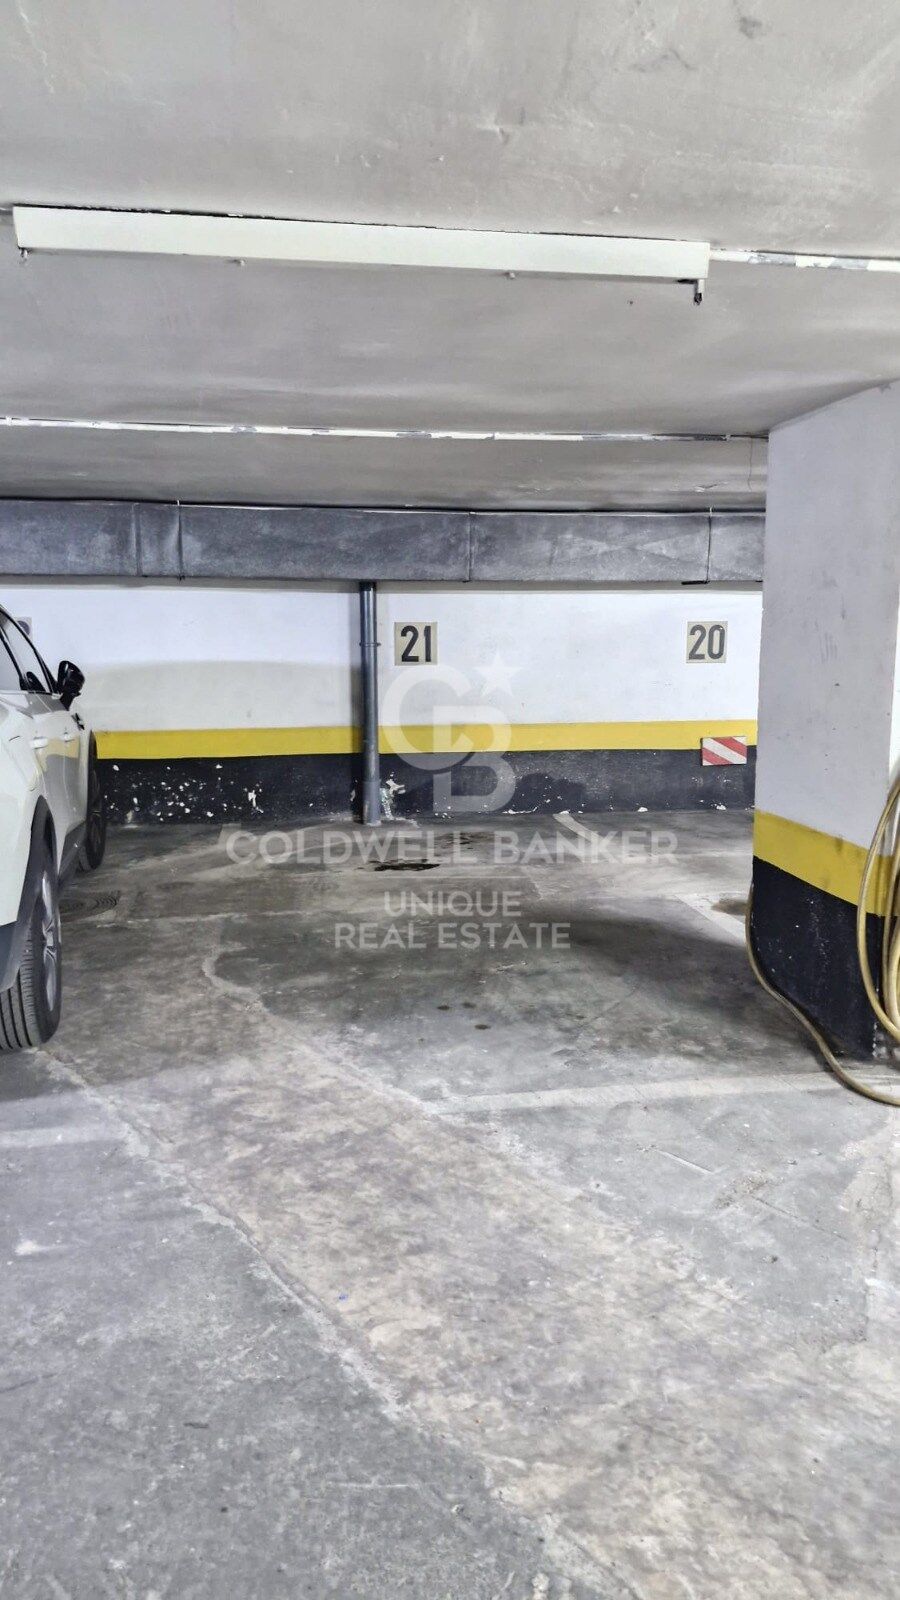
The property is completed with a large parking space included in the price, with direct access from the building's elevator, a highly valued asset in this well-established area. The location is unbeatable, just a few meters from the Templo de Debod, Paseo de Pintor Rosales, Plaza de España, and the Royal Palace of Madrid, in an environment surrounded by restaurants, shops, schools, and services.

It also benefits from excellent public transport connections, multiple metro stations, and quick access to the A-6, A-5 highways and the M-30 ring road, making it a privileged enclave within Argüelles.
#ref:CBUQ1373

Property details

zone
Madrid provincia
area
Madrid ciudad
location
Madrid
district
Argüelles
Property type
flat
sale
1.450.000 €
Reference
CBUQ1373
Bedrooms
4
Bathrooms
4
Builded surface
196 m2
Condition / conservation
refurbished

Property features

A/C
heating
lift
parking
terrace
balcony
built in closets
Energy certificate
  • Pending

About Argüelles

Argüelles, Madrid: central location, high quality of life and strong real estate market

The Argüelles neighborhood in Madrid is one of the most desirable areas to live, thanks to its prime central location, excellent quality of life, and close access to green spaces like Parque del Oeste, public transport, and a wide variety of shops and services. It's perfect for anyone looking to live in central Madrid with peace and convenience.

Argüelles offers a vibrant lifestyle, with cultural activities, theaters, cinemas, museums and gastronomy. Its proximity to universities like Complutense also attracts students and academics.

The real estate market in Argüelles is active and diverse, offering traditional and modern homes, strong rental demand, and good long-term value. It’s ideal for both living and investment.

Request more info
Ref.CBUQ1373
Calle de Jorge Juan, 55
28001, Madrid
+34 915 73 52 23
Raquel Mor Fernández
Associate Real Estate Advisor

Related properties

Flat 3 Bedrooms Sale Madrid
Argüelles

Flat 3 Bedrooms Sale Madrid

296 m²Size34 Bathrooms
Coldwell Banker Unique presenta este piso de 3 dormitorios actualmente en proceso de reforma en el barrio de Arguelles. En una cuarta planta de una finca clásica de los años 30, esta vivienda conserva la elegancia de su arquitectura original y la adapta a una forma de vivir contemporánea. Una distribución pensada para el día a día y una luz que acompaña cada espacio: por la mañana, entra suavemente a través de sus tres balcones orientados al este; por la tarde, el patio de manzana abierto y despejado lleva la claridad hasta los dormitorios. Luz natural, calma y equilibrio durante todo el día. La zona de día se organiza como un espacio conectado y fluido, donde salón y comedor se relacionan de manera natural con la cocina independiente. Una cocina que mantiene su propio espacio, pero abierta visualmente al área social, logrando ese equilibrio entre convivencia y orden. La vivienda se estructura con claridad, separando la zona social de la zona de descanso para reforzar la sensación de privacidad y confort. Tres amplios dormitorios dobles, todos con baño en suite, ofrecen espacios amplios y versátiles, pensados para adaptarse a distintas formas de vivir, trabajar o desconectar. Un aseo de cortesía en la zona social aporta comodidad adicional para el día a día y las visitas. La zona de laundry, independiente y discretamente ubicada, permite mantener la funcionalidad sin interferir en la estética ni en la calma del conjunto. Vivir en Arguelles es formar parte de una de las zonas más dinámicas de Madrid, con todos los servicios, oferta cultural y conexiones al alcance de la mano. Y, al mismo tiempo, contar con la cercanía del Parque del Oeste y Pintor Rosales a solo unos pasos, un oasis verde donde desconectar y cambiar el ritmo sin salir de la ciudad. #ref:CBUQ1636
2.400.000 €
House 9 Bedrooms Sale Madrid

Argüelles

House 9 Bedrooms Sale Madrid

885 m²Size2.510 m²Plot98 Bathrooms
Coldwell Banker Living les presenta esta propiedad situada en una de las zonas más tranquilas y exclusivas de La Florida, en Madrid. Cuenta con una parcela de 2.510 m² y 885 m² construidos. La normativa urbanística permite mantener su uso como vivienda o destinarla a uso terciario o dotacional, ofreciendo distintas posibilidades según las necesidades del futuro propietario. La vivienda dispone de siete dormitorios, ocho baños (seis de ellos completos) y dos aseos, además de tres cocinas, tres salones y un amplio comedor. Sus estancias son amplias, luminosas y están comunicadas por ascensor. También incorpora placas solares, que mejoran la eficiencia energética y reducen el consumo eléctrico. En el exterior, un jardín consolidado rodea la piscina y la zona de barbacoa, creando un espacio pensado para disfrutar al aire libre. La propiedad cuenta además con un garaje cubierto para cuatro vehículos y una construcción anexa con una estancia y baño, ideal como vestuario o espacio de apoyo. Completa la finca una edificación independiente destinada a cuarto de herramientas, caseta y leñero, que aporta un práctico espacio de almacenamiento. Se trata de una propiedad que puede adaptarse tanto a una familia que necesite una vivienda amplia como a quienes busquen desarrollar un proyecto en una de las zonas residenciales con mayor demanda de Madrid. La Florida es una de las zonas residenciales más valoradas de Madrid. Rodeada de naturaleza y situada junto al Monte de El Pardo, ofrece un entorno tranquilo y privado, a solo 10 kilómetros del centro de la ciudad. Con el paso de los años, se ha convertido en un lugar elegido tanto para vivir como para establecer la sede de empresas y proyectos profesionales. Su ubicación combina la tranquilidad de una urbanización residencial con la cercanía a Madrid. La zona cuenta con buenas comunicaciones. Tiene acceso directo a la A-6, conexión mediante la línea 162 de la EMT y está muy cerca de la estación de Cercanías de El Barrial, lo que permite desplazarse con facilidad al centro de Madrid y a municipios cercanos como Aravaca y Pozuelo. #ref:CBLV40

2.900.000 €

Recently viewed properties

New build apartments on the beachfront in Oropesa del Mar
Marina d'Or

New build apartments on the beachfront in Oropesa del Mar

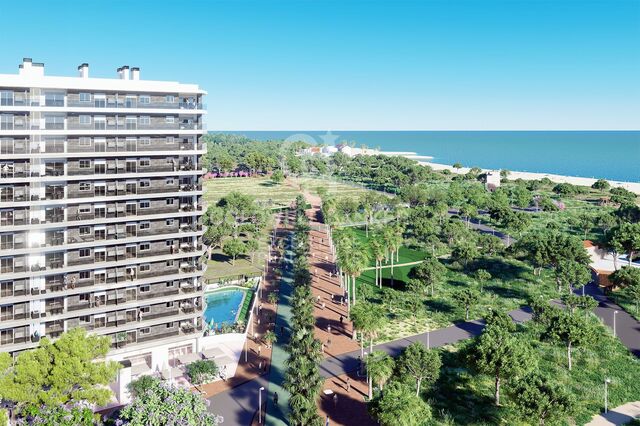
LAST UNITS !!! AMANECER BUILDING. Apartments with 2 and 3 bedrooms on the beachfront, 2 bathrooms, living-dining room, kitchen, large terraces, storage room and private parking space. Fully furnished, equipped and decorated. Delivery of keys in December 2026. Coldwell Banker Excellence offers these exclusive beachfront apartments for sale that also have: -Lined fitted wardrobes, with drawers, shelves and safe in the master bedroom -Efficient air conditioning with hot-cold air conditioning through Split in the living-dining room. -Aluminum exterior carpentry with double glazing and motorised blinds -Porcelain stoneware flooring, both indoors and outdoors, guaranteeing resistance and style. -Complex with common areas; Swimming pool, two jacuzzis, social club, pedestrian areas, parking with pre-installation for electric vehicle charging Various typologies available depending on square meters and number of bedrooms from € (please check availability). Prices may vary depending on availability or market fluctuations. Discover your new home in Oropesa del Mar next to Marina d'Or, just 20 minutes from Castellón airport and close to a beautiful protected natural area. Enjoy incredible facilities: swimming pool, spa, children's play area and a social venue. Live in a unique environment facing the Mediterranean Sea, surrounded by more than 300,000 m² of green areas. Make your days more fun with Marina d'Or's 8 leisure parks or relax in Europe's largest seawater spa, with shops and restaurants at your disposal. Come and live where the sea and fun meet. We are waiting for you! Don't miss the opportunity to live in front of the Mediterranean Sea! #CBEX2528 #ref:CBEX2528
From 259.040 €
Urban plot for a detached villa with a swimming pool in Sant Andreu de Llavaneres
Rocaferrera

Urban plot for a detached villa with a swimming pool in Sant Andreu de Llavaneres

Magnificent 2,000 sqm plot for sale in the prestigious residential area of Rocaferrera, in Sant Andreu de Llavaneres.Its privileged location just a two-minute walk from the Golf Club makes it an exceptional enclave for building a spectacular detached house with panoramic sea views.The land is delivered completely cleared, prepared, and conditioned to start construction immediately.The plot is governed by the Isolated Residential urban regulations (Code 5c), which allow for a very generous maximum buildability of up to 500.75 sqm of constructible roof area, distributed over a Ground Floor plus one upper floor (GF + 1) with a maximum height of 6.70 meters.The maximum permitted ground occupation is 100.015 sqm, guaranteeing an extensive open space for designing outdoor areas.The planning also allows for the construction of auxiliary buildings of up to 30 sqm (ideal for a porch or garden shed) and a minimum boundary setback of 8 meters from the street and 5 meters from the sides and rear.This property represents a unique investment opportunity thanks to its already resolved administrative advantages. It has the construction license fully paid for, as well as the plans and the executive project for a detached single-family home with a swimming pool, duly approved by the official professional association.Furthermore, recent quotes already requested from various builders in the sector are provided, saving months of bureaucratic procedures and allowing you to start building your future home without delay.Sant Andreu de Llavaneres is a highly sought-after coastal municipality outstanding for its elite character, inherited from its history as a residential area for the Barcelona bourgeoisie.The surroundings offer a perfect balance between the nature of its pine forests and beaches like La Estación. Just a few minutes away, you can enjoy one of the best golf courses in Europe and the exclusive nautical and gastronomic facilities of El Balís marina, guaranteeing an incomparable quality of life and privacy. #ref:CBE01470

540.000 €
Newsletter

Find your home abroad with the support of the Coldwell Banker® network

Visit our global websites to learn more about your ideal property in the most exclusive destinations

We use our own and third-party cookies to make our website work safely and personalize its content. Likewise, we use cookies to measure and obtain data on your navigation and to adjust advertising to your tastes and preferences. Press the "Accept all" button to confirm that you have read and accepted the information presented. To manage or disable these cookies, click on "Configuration". For more information see our cookies policy.
Modify cookies
Technical and functional Always active
This website uses its own Cookies to collect information in order to improve our services. If you continue browsing, you accept their installation. The user has the possibility of configuring his browser, being able, if he so wishes, to prevent them from being installed on his hard drive, although he must bear in mind that such action may cause difficulties in navigating the website.
They allow the monitoring and analysis of the behavior of the users of this website. The information collected through this type of cookies is used to measure the activity of the web for the elaboration of user navigation profiles in order to introduce improvements based on the analysis of the usage data made by the users of the service. They allow us to save the user's preference information to improve the quality of our services and to offer a better experience through recommended products.
These cookies are used to store information about the preferences and personal choices of the user through the continuous observation of their browsing habits. Thanks to them, we can know the browsing habits on the website and display advertising related to the user's browsing profile.