House 9 Bedrooms Sale Madrid
size
885 m²
plot
2,510 m²
Bedrooms
9
Bathrooms
8
parking
4
price
2,900,000 €
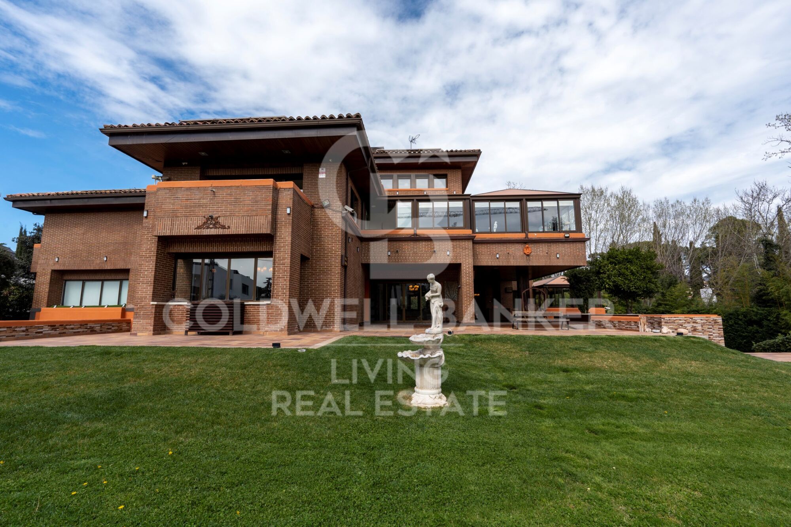
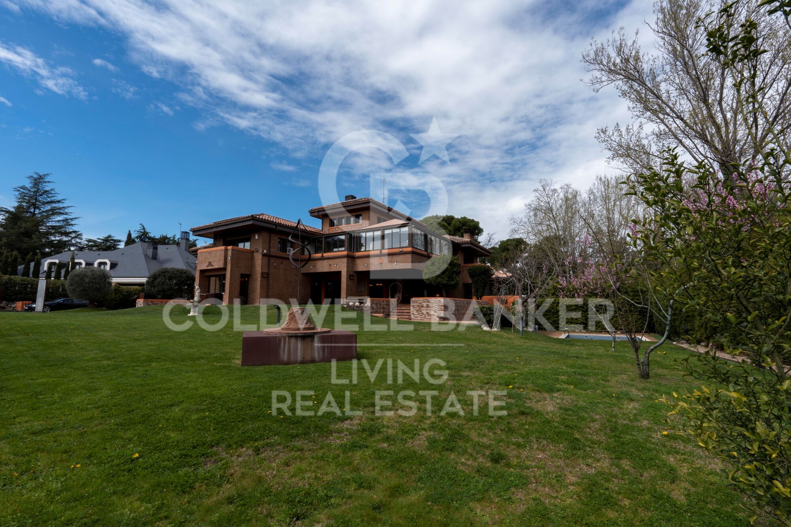
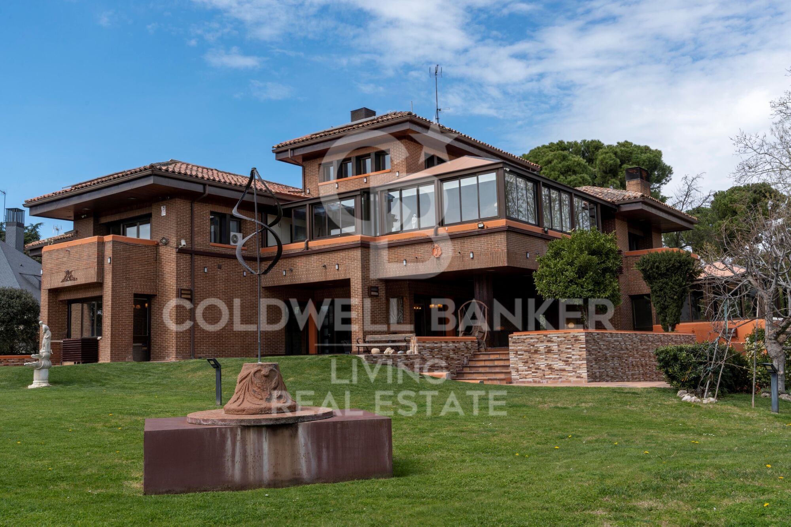
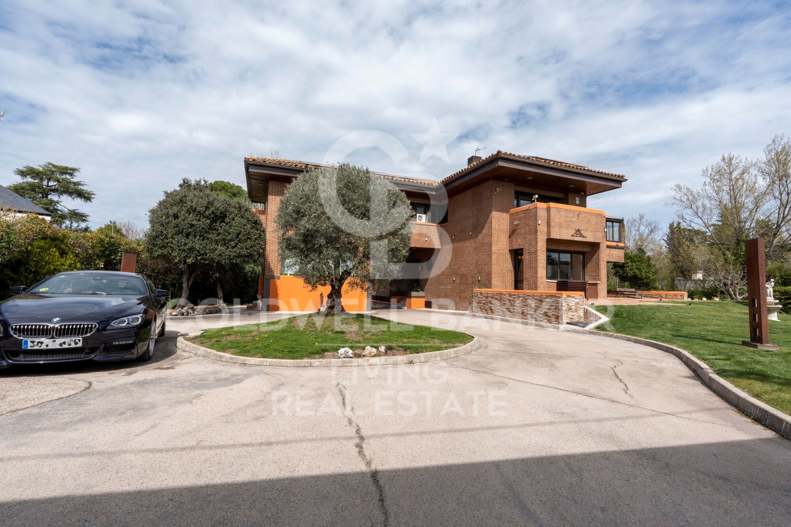
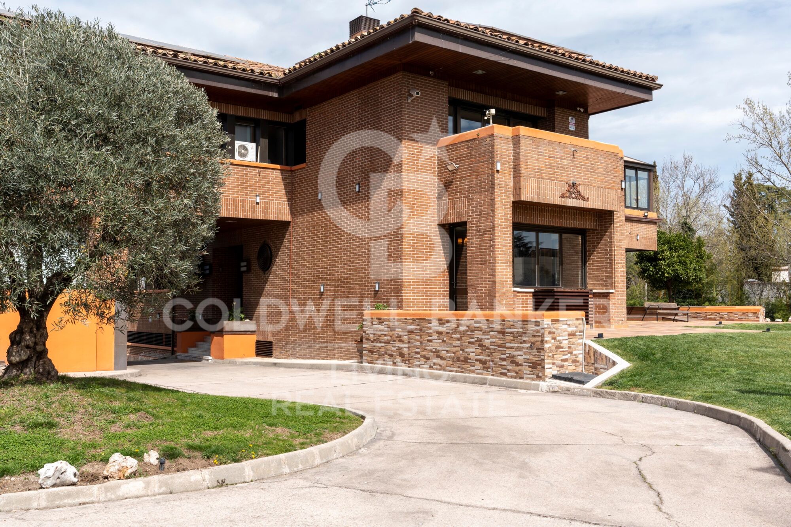
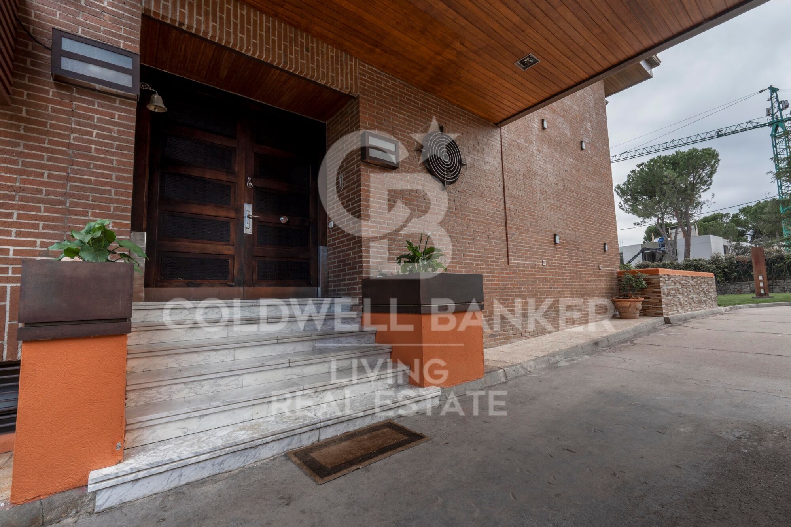
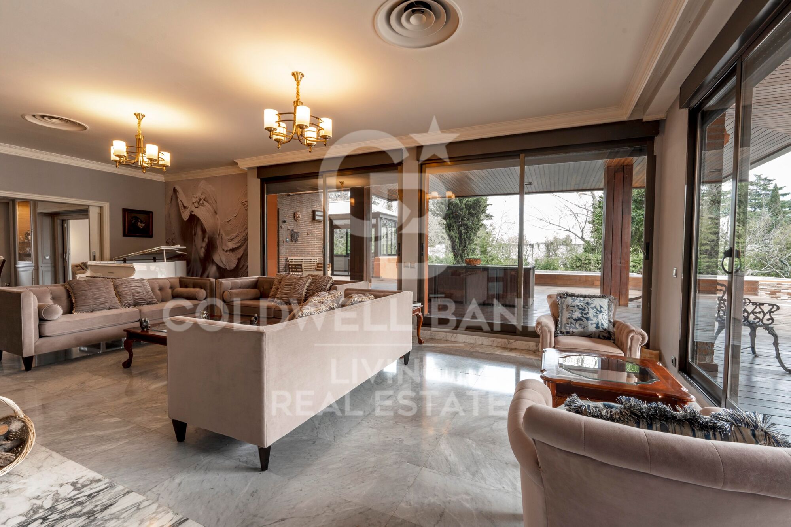
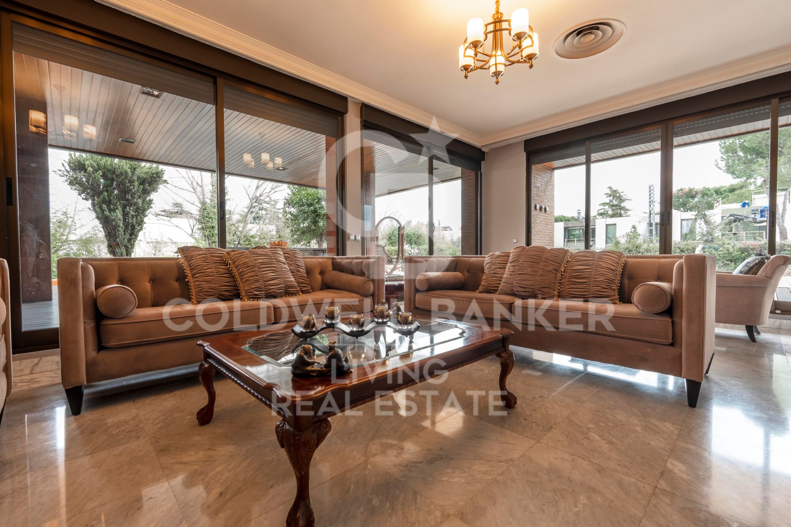
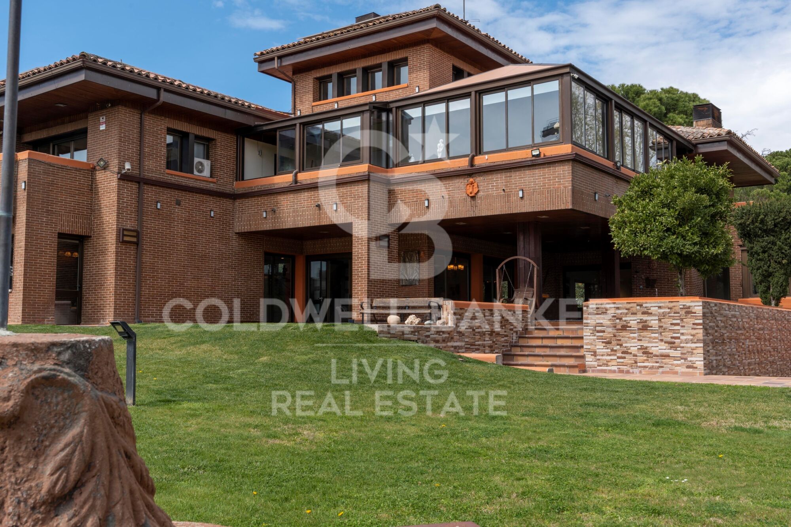
Coldwell Banker Living les presenta esta propiedad situada en una de las zonas más tranquilas y exclusivas de La Florida, en Madrid. Cuenta con una parcela de 2.510 m² y 885 m² construidos.

La normativa urbanística permite mantener su uso como vivienda o destinarla a uso terciario o dotacional, ofreciendo distintas posibilidades según las necesidades del futuro propietario.

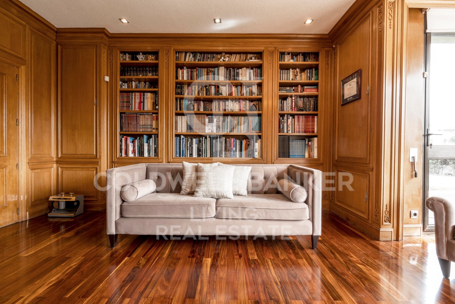
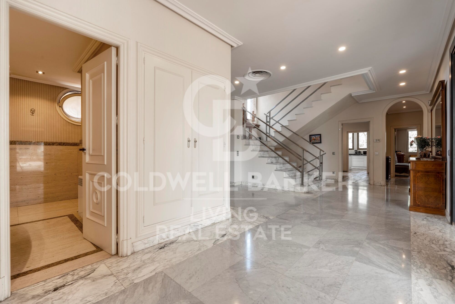
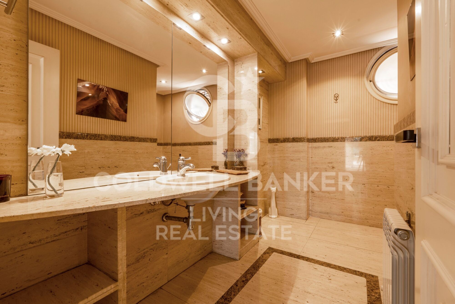
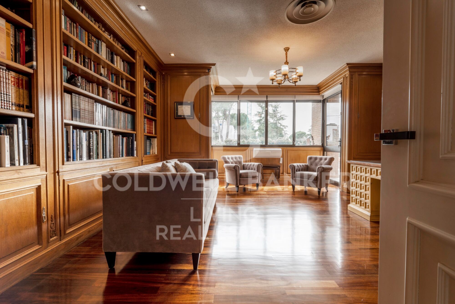
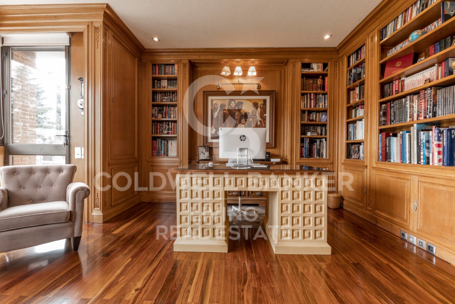
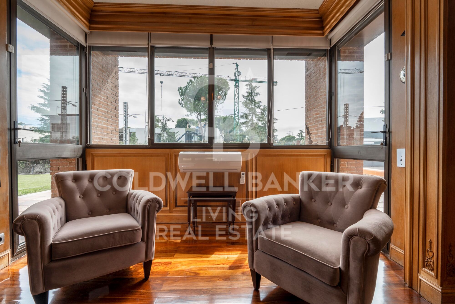
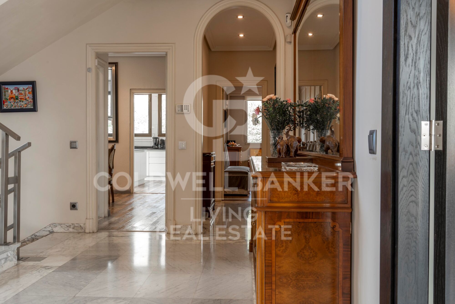
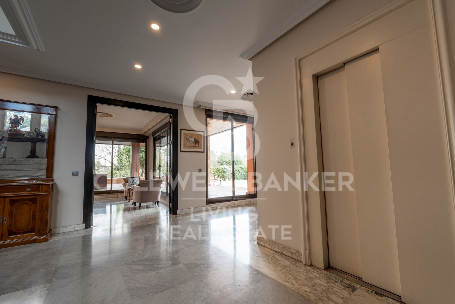
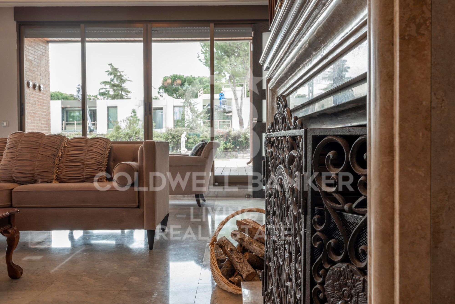
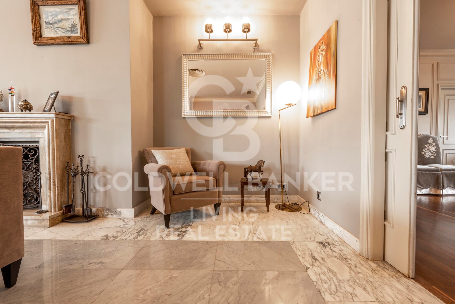
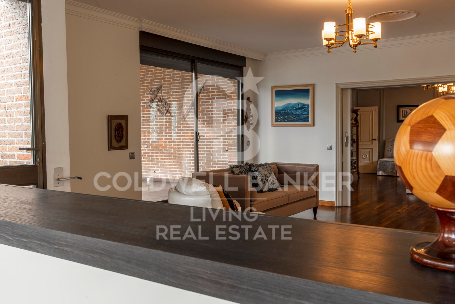
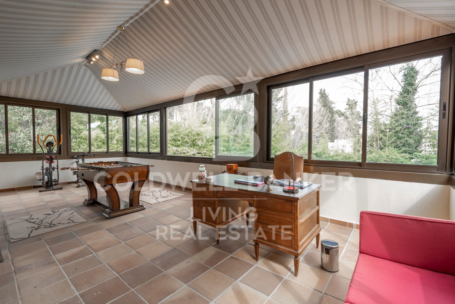
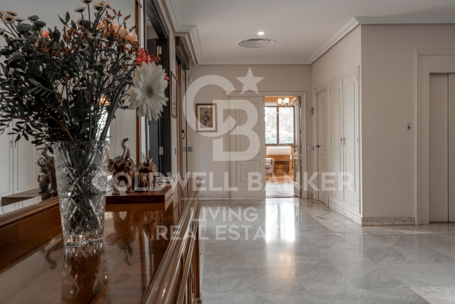
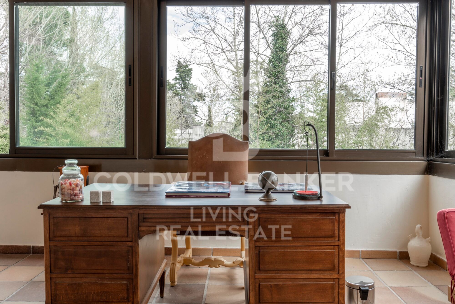
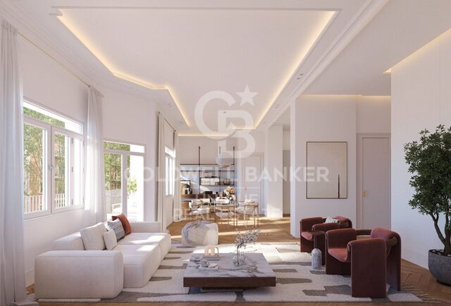
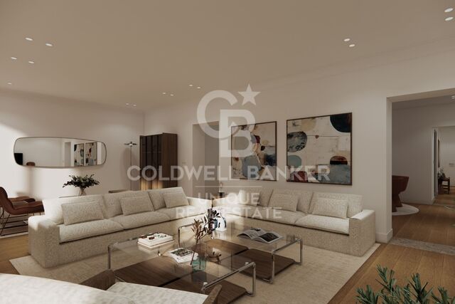
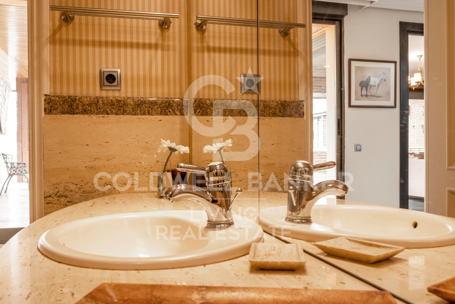
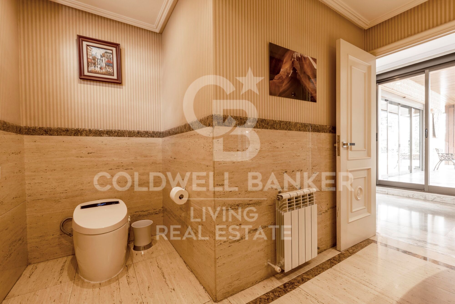
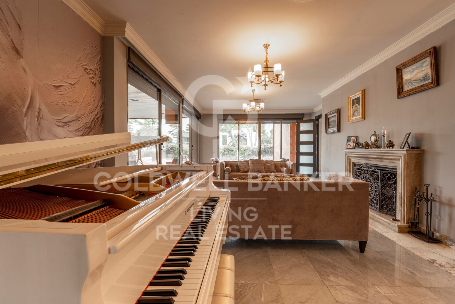
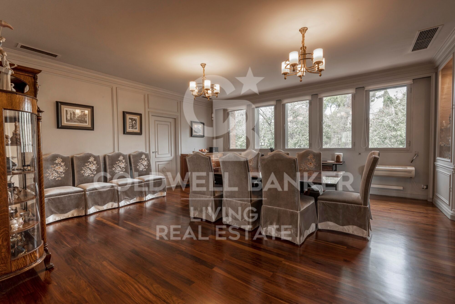
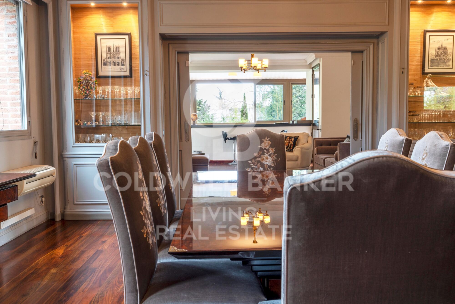
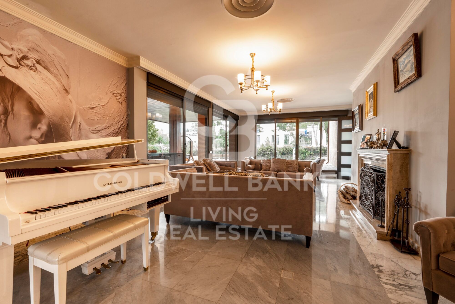
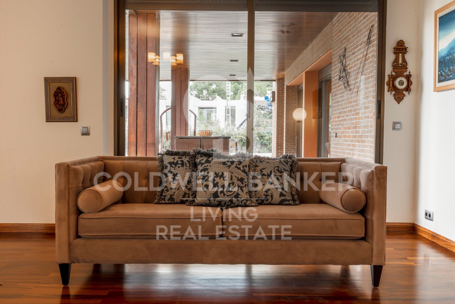
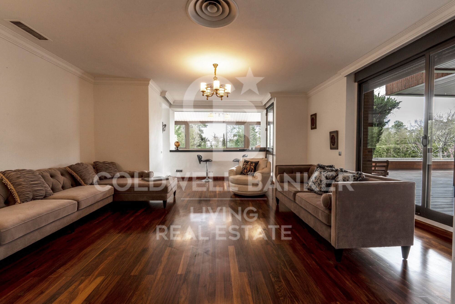
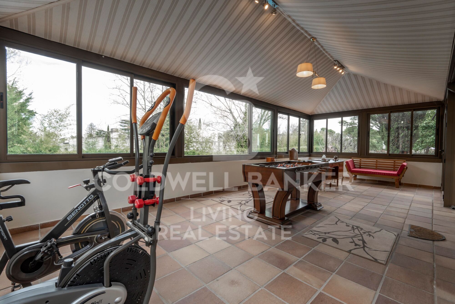
La vivienda dispone de siete dormitorios, ocho baños (seis de ellos completos) y dos aseos, además de tres cocinas, tres salones y un amplio comedor. Sus estancias son amplias, luminosas y están comunicadas por ascensor. También incorpora placas solares, que mejoran la eficiencia energética y reducen el consumo eléctrico.

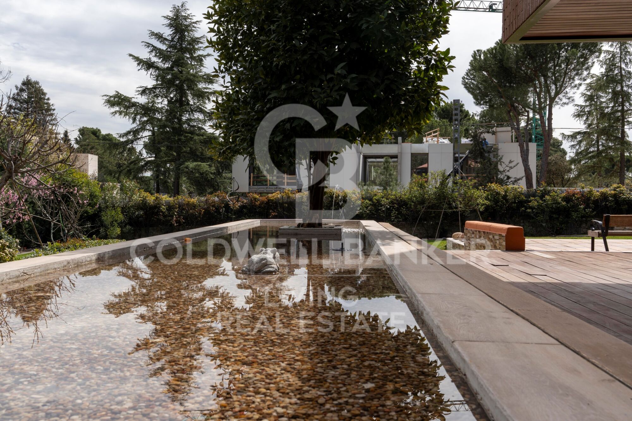
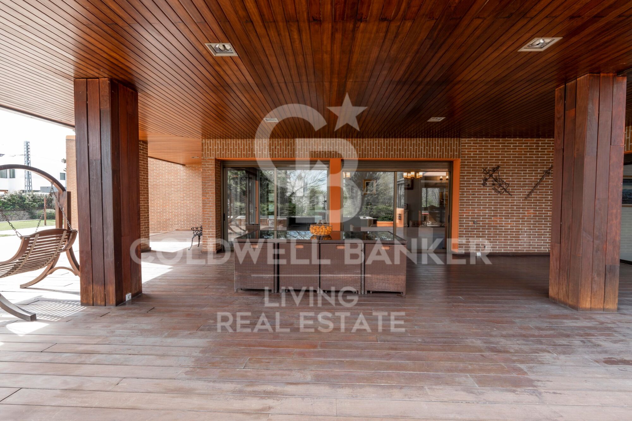
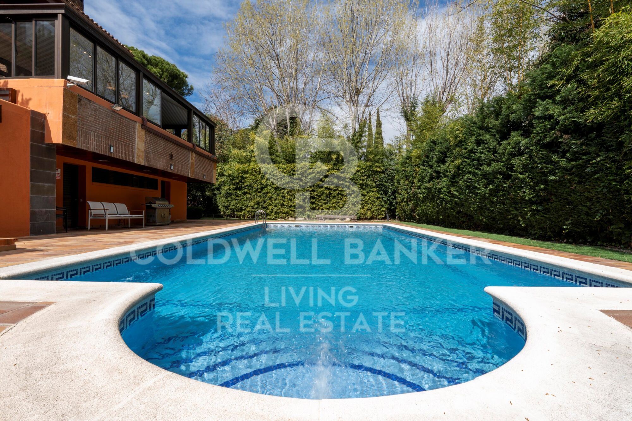
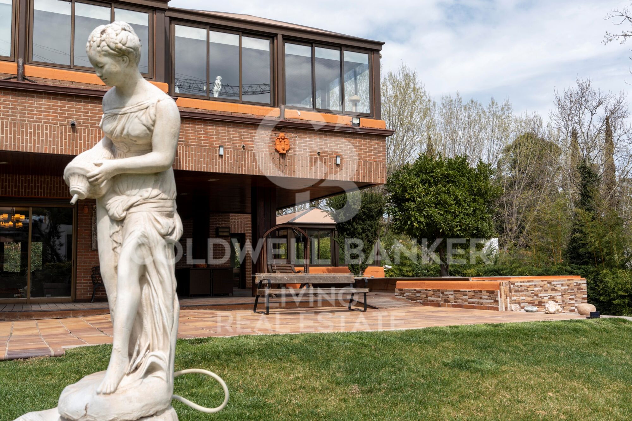
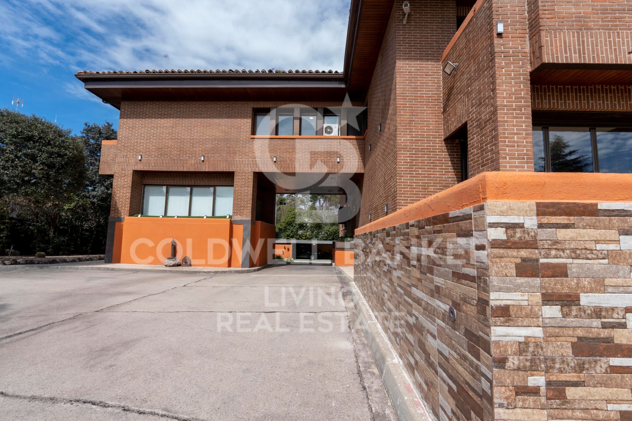
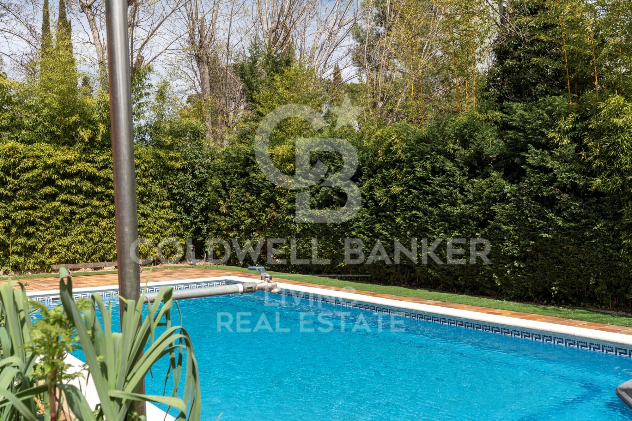
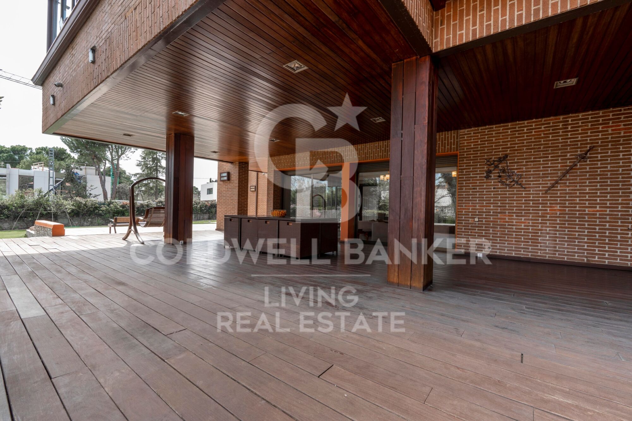
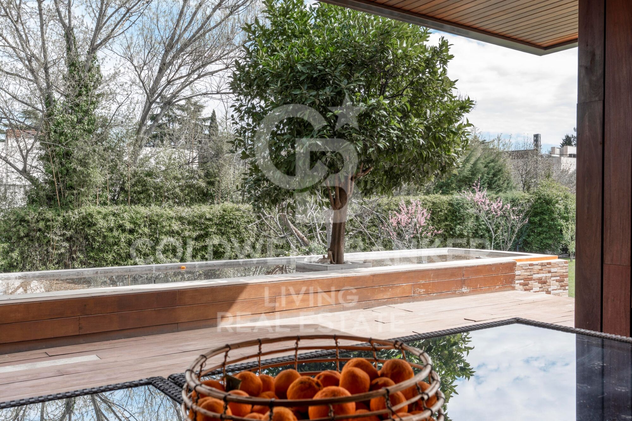
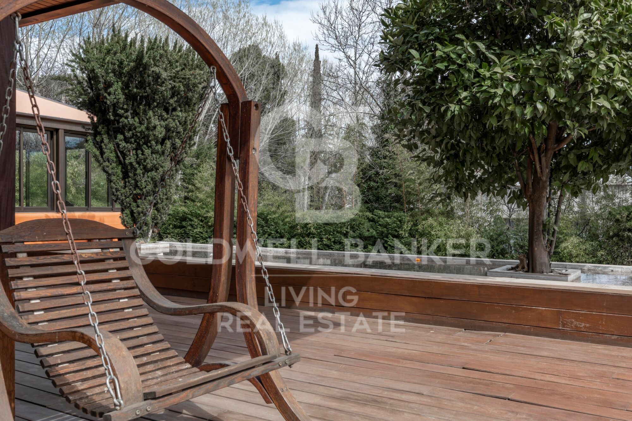
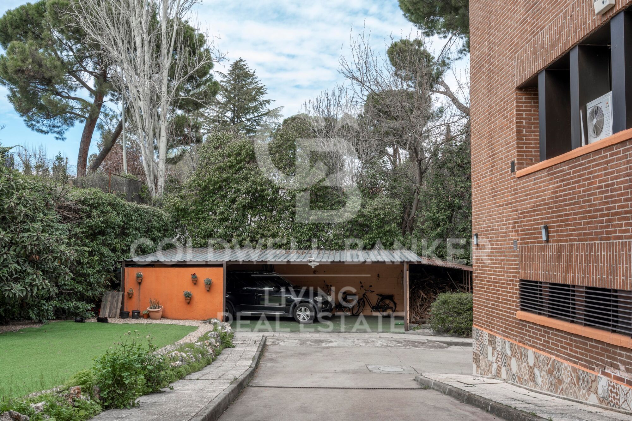
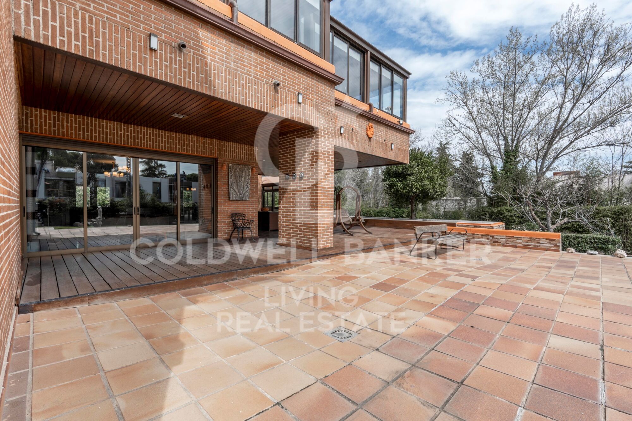
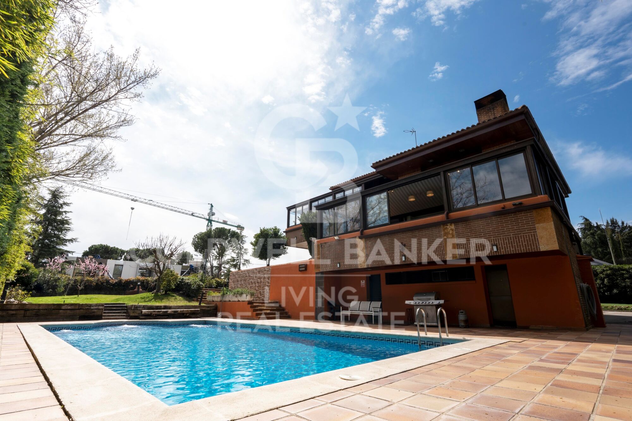
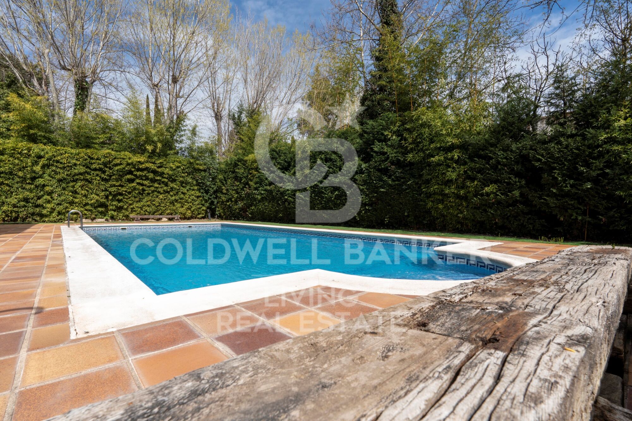
En el exterior, un jardín consolidado rodea la piscina y la zona de barbacoa, creando un espacio pensado para disfrutar al aire libre. La propiedad cuenta además con un garaje cubierto para cuatro vehículos y una construcción anexa con una estancia y baño, ideal como vestuario o espacio de apoyo.

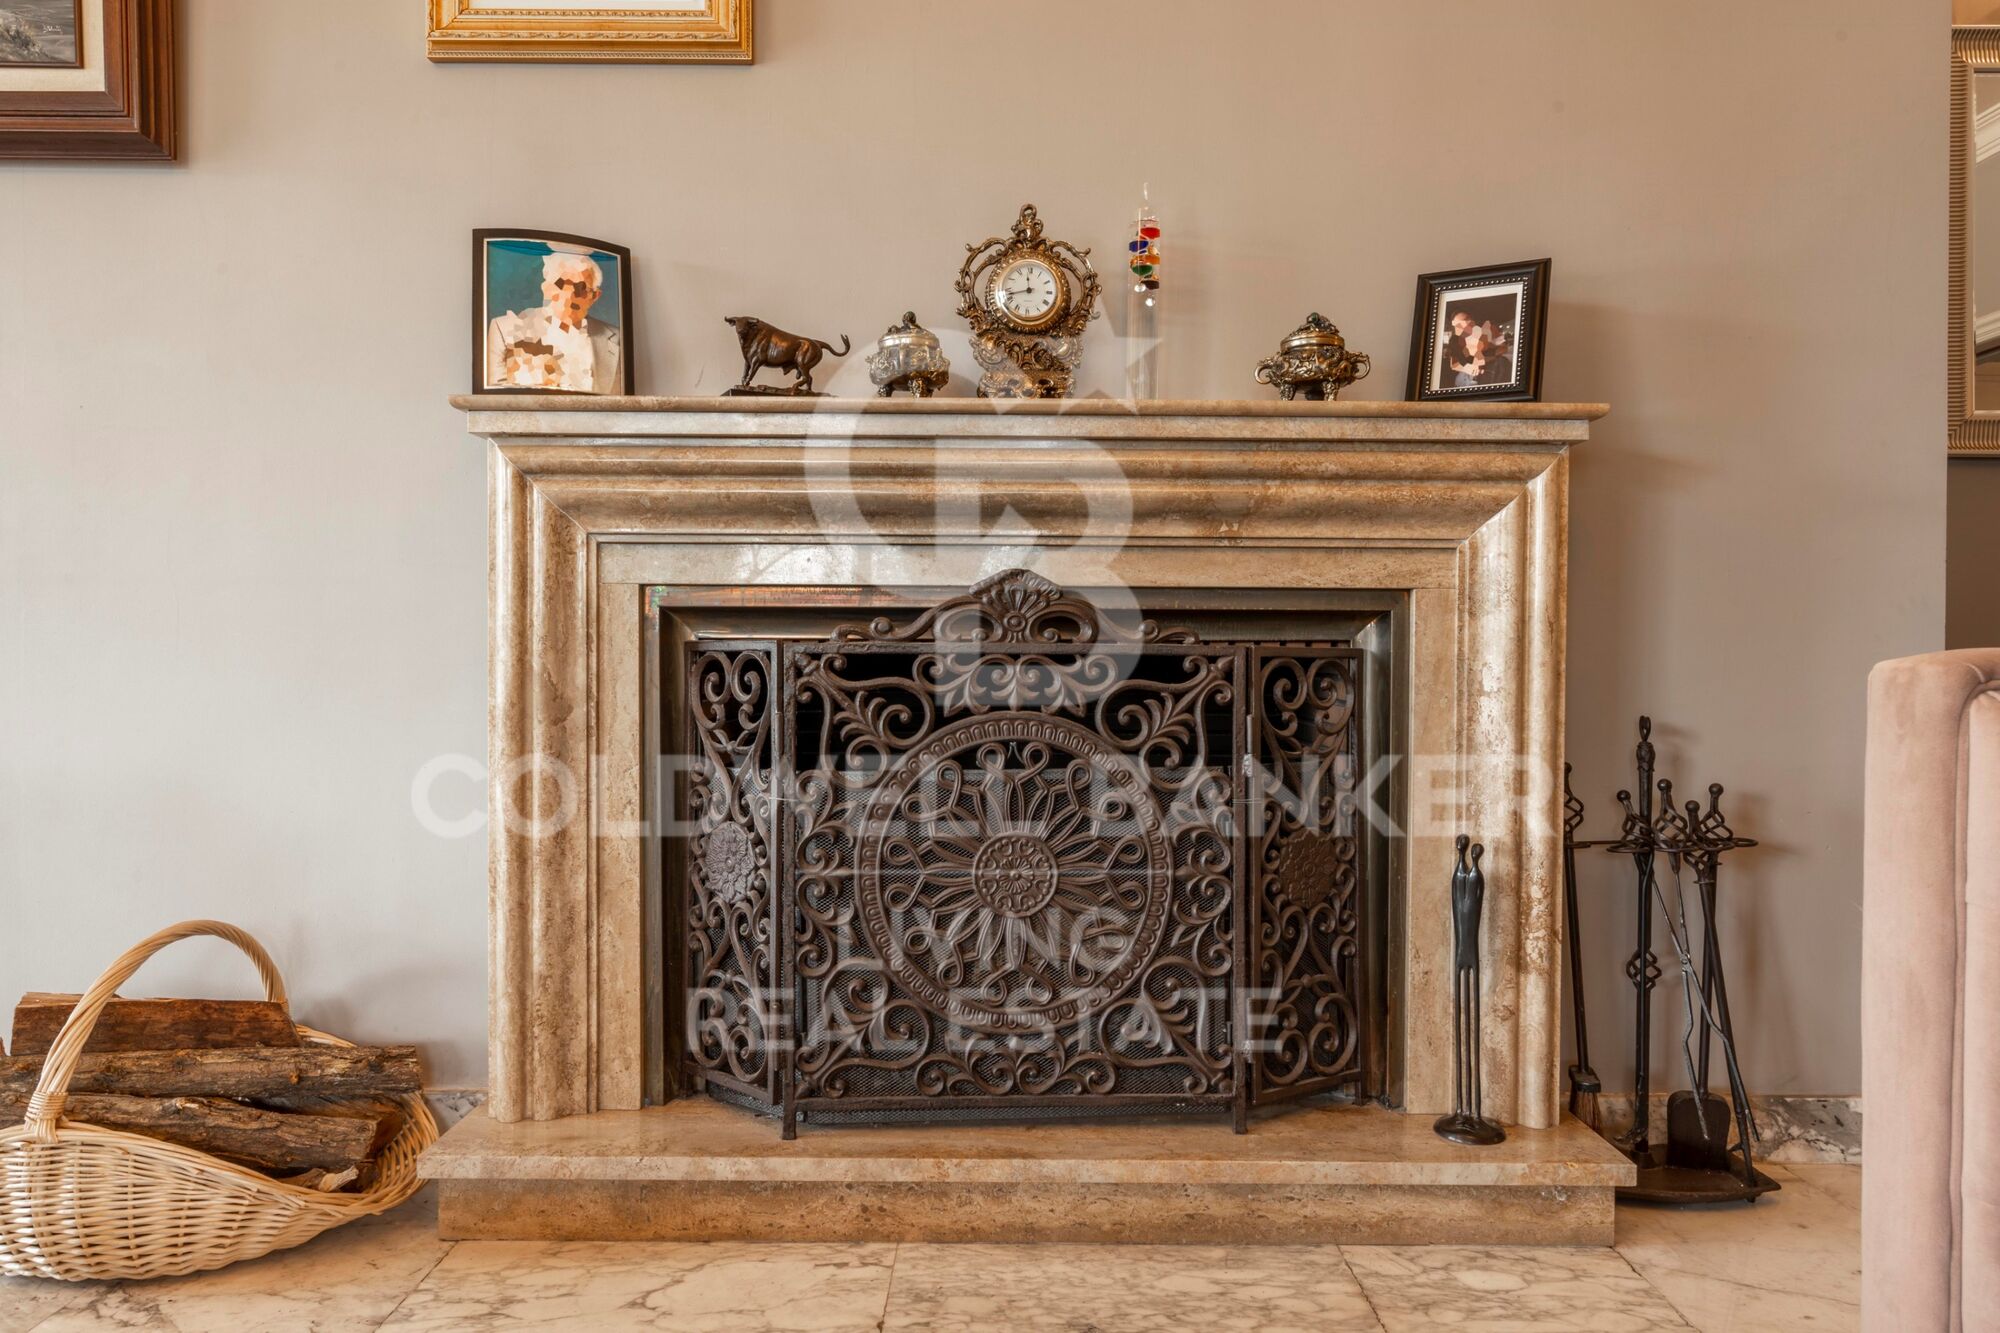
Completa la finca una edificación independiente destinada a cuarto de herramientas, caseta y leñero, que aporta un práctico espacio de almacenamiento.

Se trata de una propiedad que puede adaptarse tanto a una familia que necesite una vivienda amplia como a quienes busquen desarrollar un proyecto en una de las zonas residenciales con mayor demanda de Madrid.

La Florida es una de las zonas residenciales más valoradas de Madrid. Rodeada de naturaleza y situada junto al Monte de El Pardo, ofrece un entorno tranquilo y privado, a solo 10 kilómetros del centro de la ciudad.

Con el paso de los años, se ha convertido en un lugar elegido tanto para vivir como para establecer la sede de empresas y proyectos profesionales. Su ubicación combina la tranquilidad de una urbanización residencial con la cercanía a Madrid.

La zona cuenta con buenas comunicaciones. Tiene acceso directo a la A-6, conexión mediante la línea 162 de la EMT y está muy cerca de la estación de Cercanías de El Barrial, lo que permite desplazarse con facilidad al centro de Madrid y a municipios cercanos como Aravaca y Pozuelo.
#ref:CBLV40

Property details

zone
Madrid provincia
area
Madrid ciudad
location
Madrid
district
Argüelles
Property type
house
sale
2.900.000 €
Reference
CBLV40
Bedrooms
9
Bathrooms
8
Builded surface
885 m2

Property features

lift
parking
Energy certificate
  • houseA
    92-100
  • houseB
    81-91
  • houseC
    69-80
  • houseD
    55-68
  • houseE
    39-54
  • houseF
    21-38
  • houseG
    1-20

About Argüelles

Argüelles, Madrid: central location, high quality of life and strong real estate market

The Argüelles neighborhood in Madrid is one of the most desirable areas to live, thanks to its prime central location, excellent quality of life, and close access to green spaces like Parque del Oeste, public transport, and a wide variety of shops and services. It's perfect for anyone looking to live in central Madrid with peace and convenience.

Argüelles offers a vibrant lifestyle, with cultural activities, theaters, cinemas, museums and gastronomy. Its proximity to universities like Complutense also attracts students and academics.

The real estate market in Argüelles is active and diverse, offering traditional and modern homes, strong rental demand, and good long-term value. It’s ideal for both living and investment.

Request more info
Ref.CBLV40
Calle Blanca de Castilla 11
28023, Madrid
919 360 059

Related properties

Renovated apartment with terrace and garage in Argüelles, Madrid
Argüelles

Renovated apartment with terrace and garage in Argüelles, Madrid

196 m²Size44 Bathrooms
Coldwell Banker Unique presents this exclusive interior property overlooking a large block patio, located on the sixth floor of a six-storey building, standing out for its exceptional brightness and absolute tranquility. This is a spacious brand-new 196 m² apartment with 4 bedrooms, 4 bathrooms, and a parking space in the building, situated in an extraordinary location in Madrid, within the traditional and distinguished Argüelles neighborhood. Upon entering the property, we are welcomed by a comfortable entrance hall that distributes the day area into three generous and distinct spaces: kitchen, living room, and dining room. The quality of the materials, the presence of natural wood, comfort, spaciousness, and meticulous design in the finishes define a home designed down to the last detail. These spaces stand out for their brightness and sense of openness, and from this area there is access to a pleasant terrace which, together with the carefully executed full renovation, makes this property a truly unique offering in the area. In addition, the living-dining room features a guest toilet, while the spacious kitchen includes a practical laundry terrace. Through carefully designed indirect lighting, we access the night area, where the first three bedrooms are located, all of them quiet, comfortable, and spacious, with fully fitted built-in wardrobes. These rooms are served by immaculate full bathrooms for each space. The property is equipped with ducted air conditioning and radiators in every room, ensuring thermal comfort throughout the year. As the highlight, the master suite is presented as an exclusive space with a large walk-in wardrobe and an elegant en-suite bathroom, conceived as the true jewel of the home due to the quality of its finishes and refined design. The property is completed with a large parking space included in the price, with direct access from the building's elevator, a highly valued asset in this well-established area. The location is unbeatable, just a few meters from the Templo de Debod, Paseo de Pintor Rosales, Plaza de España, and the Royal Palace of Madrid, in an environment surrounded by restaurants, shops, schools, and services. It also benefits from excellent public transport connections, multiple metro stations, and quick access to the A-6, A-5 highways and the M-30 ring road, making it a privileged enclave within Argüelles. #ref:CBUQ1373
1.450.000 €
Flat 3 Bedrooms Sale Madrid
Argüelles

Flat 3 Bedrooms Sale Madrid
296 m²Size34 Bathrooms
Coldwell Banker Unique presenta este piso de 3 dormitorios actualmente en proceso de reforma en el barrio de Arguelles. En una cuarta planta de una finca clásica de los años 30, esta vivienda conserva la elegancia de su arquitectura original y la adapta a una forma de vivir contemporánea. Una distribución pensada para el día a día y una luz que acompaña cada espacio: por la mañana, entra suavemente a través de sus tres balcones orientados al este; por la tarde, el patio de manzana abierto y despejado lleva la claridad hasta los dormitorios. Luz natural, calma y equilibrio durante todo el día. La zona de día se organiza como un espacio conectado y fluido, donde salón y comedor se relacionan de manera natural con la cocina independiente. Una cocina que mantiene su propio espacio, pero abierta visualmente al área social, logrando ese equilibrio entre convivencia y orden. La vivienda se estructura con claridad, separando la zona social de la zona de descanso para reforzar la sensación de privacidad y confort. Tres amplios dormitorios dobles, todos con baño en suite, ofrecen espacios amplios y versátiles, pensados para adaptarse a distintas formas de vivir, trabajar o desconectar. Un aseo de cortesía en la zona social aporta comodidad adicional para el día a día y las visitas. La zona de laundry, independiente y discretamente ubicada, permite mantener la funcionalidad sin interferir en la estética ni en la calma del conjunto. Vivir en Arguelles es formar parte de una de las zonas más dinámicas de Madrid, con todos los servicios, oferta cultural y conexiones al alcance de la mano. Y, al mismo tiempo, contar con la cercanía del Parque del Oeste y Pintor Rosales a solo unos pasos, un oasis verde donde desconectar y cambiar el ritmo sin salir de la ciudad. #ref:CBUQ1636
2.400.000 €

Recently viewed properties

Urban land for sale in Vallvidrera
Vallvidrera - Tibidabo - Les Planes

Urban land for sale in Vallvidrera

452 m²Size
We present this exclusive urban plot of 452 m² - with approximately 424 m² of buildable space - located in the prestigious area of Vallvidrera, just a 12-minute walk from the Vallvidrera Superior Funicular. With urban planning qualification 20a/10, the plot allows the construction of a single-family house on the ground floor + two floors, with a maximum height of 9.15 metres, a buildable area of 75% and a maximum occupancy per floor of 30%. Nature, light and privileged views Located in an incomparable natural environment, this plot is ideal for those looking for tranquillity without giving up the proximity to Barcelona. Its northwest orientation and downward slope ensure pleasant lighting throughout the day. The native vegetation of the surroundings provides a green, serene and very characteristic atmosphere of Vallvidrera. Great construction possibilities The plot allows to project a single-family house of about 220 m² distributed over three levels, taking advantage of the slope to obtain bright spaces and unobstructed views. Its 14-metre façade offers multiple design and distribution options, adapting to all types of architectural styles. Prime location and excellent connections Located in one of the most valued areas of Barcelona, this land combines the peace of the mountains with the comfort of being just minutes from the centre of Vallvidrera and all its services. It has easy access to the Ronda de Dalt and good connections to the airport, making this enclave an ideal option for both a permanent residence and a second home. Vallvidrera: living in the middle of nature just a stone's throw from the city Vallvidrera is a perfect environment to enjoy the outdoors, walk, play sports and contemplate its spectacular views over Barcelona and Collserola. This plot represents a unique opportunity to build your dream home in a privileged natural environment, but just a few minutes from the city. Do not hesitate to contact us for more information. Opportunities like this don't come up often! Purchase and sale costs and taxes not included in the price. #ref:CB2109LL
250.000 €
New build flat near the beach in Dénia
Las Marinas / Les Marines

New build flat near the beach in Dénia

89 m²Size32 Bathrooms
Enjoy a home in Dénia with everything you are looking for: new build flat, just 100 m from the beach and 2 km from the town centre, within the exclusive Phase II of the Victoria IV Residential. An energy-efficient home, ideal as a habitual residence, second home or investment. This 2-bedroom, 2-bathroom flat offers functional and well-distributed interiors, with a private terrace and, depending on the floor, garden or solarium, perfect for enjoying the Mediterranean climate. The house has a laundry area and pre-installation of ducted air conditioning, combining comfort and practicality. The residential guarantees a safe and well-kept environment, with fenced urbanisation, garden areas, two communal swimming pools (one for children), bicycle parking and pre-installation for electric vehicle charging, ideal for families or as a holiday investment. Its finishes and quality equipment include: Reinforced concrete structure and façade with a single-layer finish combined with porcelain. PVC exterior carpentry with thermal break and double glazing type Climalit with low-emission glass. Porcelain flooring and walls in smooth plastic paint. Kitchen equipped with high and low cabinets, Silestone worktop or similar and integrated appliances. Fitted wardrobes lined with LED lighting, drawers and hanging bar. Production of hot water by aerothermal energy, sustainable and efficient. An ideal property in Dénia, combining contemporary design, comfort and proximity to the beach, in one of the most exclusive areas of the Costa Blanca North, close to services, shops and schools. #ref:CBS908
449.000 €
New development with swimming pool and parking. Gorg, Badalona
Gorg - Progrés

New development with swimming pool and parking. Gorg, Badalona

Coldwell Banker Prestige presents an exclusive new development in Badalona, a modern and avant-garde residential project located in one of the city's most innovative neighbourhoods, just 3 km from Barcelona and next to the Mediterranean coast. This new complex combines contemporary design, comfort and sustainability, offering an ideal environment for both families and couples seeking quality of life, proximity to the sea and excellent connections to the Catalan capital. Project features: * 3 and 4-bedroom homes * 2 bathrooms * High-quality finishes: parquet flooring, aerothermal system * Communal swimming pool, landscaped garden and children's play area * Pre-installation for electric vehicle chargers * Storage rooms available The residential complex consists of 206 homes, all featuring spacious private terraces with views of the Mediterranean coastline. An exceptional setting that combines modernity, tranquillity and a thriving urban environment. The building is strategically located at a corner where a future direct connection between the water channel and the Port of Badalona is planned an urban transformation that will further enhance the area's value and exclusivity. Moreover, the development enjoys an excellent location, close to the centre of Badalona, with direct access to the best beaches, shopping areas, and sports and cultural facilities. Points of interest include the Gorg metro station and Màgic Badalona Shopping Centre. If you are looking for an exclusive home with premium finishes and a privileged location, this is your opportunity. Contact us to arrange a private visit and discover your new home in the heart of the new Badalona. #ref:CBES2264
From 547.500 €
For sale renovated flat with terrace close to Paseo de Gracia
Dreta de l'Eixample

For sale renovated flat with terrace close to Paseo de Gracia

162 m²Size32 Bathrooms
Renovated apartment for sale in Eixample, Barcelona, located in a well-preserved 1900 period building with lift, in one of the most central and sought-after areas of the city. The property is situated on a first floor and has been fully renovated, blending classic architecture with contemporary design and high-quality finishes. The apartment offers 150 sqm with a bright and well-balanced layout. The spacious living-dining area features an open-plan designer kitchen equipped with Miele appliances. From this space, there is direct access to a private terrace of approximately 15 sqm, a rare and highly valued feature in the city centre. The night area comprises three bedrooms, two of them with walk-in wardrobes, including the master bedroom with an en-suite bathroom. A second full bathroom serves the rest of the property. The renovation has carefully preserved original elements such as coffered ceilings and hydraulic tiled floors, combined with natural wood parquet and central air conditioning, ensuring comfort throughout the year. Located in Eixample Derecho, just a short walk from Passeig de Gràcia and Plaza Catalunya, the area offers an excellent quality of life with high-end shopping, restaurants, services and outstanding public transport connections. An ideal location to enjoy Barcelona's urban lifestyle. Contact us for further information or to arrange a viewing. #ref:CBES2840
1.200.000 €
New Development in Almagro, Madrid
Almagro

New Development in Almagro, Madrid
Coldwell Banker Unique presents an exclusive set of homes located at the gates of Almagro, in a building erected in 1967 with straight lines and large windows, whose architecture has transcended time to consolidate itself as a valuable example of the aesthetics of the 70s. Located in the best orientation of the property, with views of the Paseo de lah Castellana and on the corner of Calle Zurbano, these homes take advantage of their privileged location to offer an urban and sophisticated lifestyle. The project integrates eight homes designed in coherence with the original exterior aesthetics, reinterpreted to adapt to current needs with an elegant and functional approach. These are spaces with generous surfaces where comfort and sophistication become fundamental pillars, giving rise to homes without artifice, but carefully thought out. The interior design responds to a contemporary vision of living in which social areas take on a leading role. The kitchens, although independent, visually open up to the rest of the rooms as versatile spaces designed for meeting, conversation and everyday life. The fluidity between environments allows for a natural transition, while maintaining the possibility of separating each area through discrete architectural solutions. Lighting has been conceived as an essential element in the spatial experience, creating enveloping atmospheres where light seems to emerge organically. The luminaires are subtly integrated, while elements such as high-rise doors enhance the feeling of spaciousness and elegance. The selection of noble materials and warm finishes contributes to reinforcing a contemporary aesthetic that prioritises harmony and well-being. The wardrobe and dressing room areas in the main rooms follow the same line, integrating coherently into the whole through materials and shades that provide visual continuity and warmth. Each home has been designed with large, open spaces that maximise light and a feeling of spaciousness. The living areas, although open-plan, are clearly defined, and most of the homes have terraces overlooking Calle Zurbano or José Abascal, from where you can also contemplate the Paseo de lah Castellana at its intersection with Calle María de Molina. Each design decision responds to a balance between functionality, technology and beauty, giving rise to a modern, exclusive lifestyle that is fully integrated into the city. #ref:CBUQ1414
From 2.600.000 €
Exclusive exterior flat with 4 bedrooms in the heart of Madrid
Sol, Madrid
Exclusive exterior flat with 4 bedrooms in the heart of Madrid
179 m²Size44 Bathrooms
Coldwell Banker Unique presents this beautiful, bright exterior residence located in the heart of Madrid, in the iconic Sol district. Its privileged location makes it an excellent investment opportunity, offering high profitability in one of the most sought-after areas of the capital. Situated on the third floor of a classic building with an elevator, this apartment has been completely refurbished using top-quality materials, combining the elegance of traditional Madrid style with contemporary comfort and functionality. The property, with 179 m² built (163 m² usable), features a spacious and luminous layout. Upon entering, an open-plan space unfolds that integrates the living room, dining area, and kitchen with a central island a setting that stands out for its high ceilings, two exterior balconies with open views, and refined interior design. The sleeping area includes four bedrooms, three of them with en-suite bathrooms, including a main bedroom with a walk-in closet and a large private bathroom. There is also an additional guest bathroom next to the living room. High-performance windows and ducted air conditioning ensure optimal thermal comfort and energy efficiency. The apartment also includes built-in wardrobes, a storage room, and enjoys an east-facing orientation that provides magnificent natural light throughout the day. Set within a classic 1900 building, this property represents the perfect harmony between history, design, and quality of life, offering a truly unique home in one of Madrid's most vibrant and exclusive areas. #ref:CBUQ1084
1.495.000 €
Spectacular Fully Renovated Duplex in the Heart of Vigo
Centro Urbano

Spectacular Fully Renovated Duplex in the Heart of Vigo

115 m²Size12 Bathrooms
Discover this exclusive duplex apartment, completely renovated with a modern and functional design, ideally located right in the centre of Vigo. With 115 m² of built area and an impressive 34 m² terrace, this property stands out for being fully outward-facing and exceptionally bright throughout the day. On the ground floor, you are welcomed by an elegant entrance hall featuring a large built-in wardrobe, providing excellent storage space. This is followed by a practical guest toilet and a spacious open-plan area integrating the living and dining room with a fully fitted and equipped kitchen, complete with brand-new appliances, creating a contemporary and welcoming atmosphere. From this area, there is direct access to the spectacular 34 m² terrace, the true centrepiece of the property. Large windows flood the interior with natural light and create a seamless connection between the indoor and outdoor spaces. The upper floor offers a more private and sophisticated atmosphere, featuring a large glazed dressing room with sliding doors, adding both a sense of space and a distinctive touch of style. The generously sized white-lacquered Climalit double-glazed tilt-and-turn windows, fitted with shutters and/or blinds, provide open views across the city while creating a calm and relaxing setting. This floor also features a spacious master suite, equipped with practical and generous built-in furniture made from solid wood and finished in white lacquer, custom-designed to make the most of every space. The suite is completed by a large full bathroom with a walk-in, level-access shower. The property is completed by a convenient private parking space and a spacious storage room within the same building, both with direct lift access, providing an additional level of comfort and practicality. It also features a security entrance door and video intercom system, ensuring privacy, security and peace of mind. A truly unique property, perfect for those seeking design, natural light and an unbeatable location in the heart of Vigo. CONSUMER INFORMATION The sale price does not include taxes or expenses arising from the purchase, which, in accordance with current legislation, are payable by the buyer: (i) for resale properties, Property Transfer Tax (ITP) at the rate applicable in the relevant Autonomous Community; (ii) for newly built properties, VAT and Stamp Duty (AJD) in accordance with current legislation; (iii) notarial and Land Registry fees; and (iv) administrative/agency fees where such services are contracted. Availability is subject to agreement. The offer may be subject to price changes or withdrawal from the market without prior notice. The information provided, including measurements and floor areas, is for guidance purposes only. Real estate agency fees shall be borne by the relevant party in accordance with the agreed agency mandate. Detailed and personalised information will be provided to all interested parties before any deposit or advance payment is made, in accordance with applicable national and regional legislation. #ref:CBIN898
415.000 €
Flat 2 Bedrooms Sale Barcelona
Borne

Flat 2 Bedrooms Sale Barcelona

121 m²Size22 Bathrooms
Elegante y moderna vivienda en un edificio completamente rehabilitado en 2020, situada en Carrer de Princesa, en uno de los barrios más vibrantes e históricos de Barcelona. El edificio, de tan solo 10 viviendas, ofrece un formato exclusivo y poco habitual en el centro de la ciudad, creando una sensación de privacidad sin renunciar a la vida urbana. Vivienda con una superficie total de 137 m² (121 m² útiles), ubicada en la segunda planta y con una distribución cuidadosamente diseñada: dos dormitorios y dos baños completos que garantizan comodidad y funcionalidad. El espacio interior se organiza en torno a la luz y las proporciones: techos de 3,5 metros, grandes ventanales y una distribución fluida sin transiciones innecesarias. El amplio salón se integra con una cocina abierta con isla, formando una zona central perfecta tanto para la vida diaria como para recibir invitados. El interior se completa con mobiliario de diseño italiano, una elección sobria y elegante que resalta la calidad sin sobrecargar el espacio. La espectacular terraza de 60 m² se convierte en una prolongación natural de la vivienda: cuenta con zona chill-out, cocina exterior y espacio suficiente para funcionar como un auténtico segundo salón al aire libre. La propiedad incluye todos los elementos clave: plaza de aparcamiento, trastero, zona para bicicletas y punto de carga para vehículo eléctrico. Los 16 m² de elementos comunes reflejan el alto nivel del edificio y su calidad constructiva. Una vivienda única para quienes valoran la arquitectura, la luz y la exclusividad en pleno centro de Barcelona. #ref:CBE01459
1.575.000 €
Coldwell Banker Living Real Estate
Calle Blanca de Castilla 11
28023, Madrid
Lunes a viernes 09:00 a 18:00h
Newsletter

Find your home abroad with the support of the Coldwell Banker® network

Visit our global websites to learn more about your ideal property in the most exclusive destinations

We use our own and third-party cookies to make our website work safely and personalize its content. Likewise, we use cookies to measure and obtain data on your navigation and to adjust advertising to your tastes and preferences. Press the "Accept all" button to confirm that you have read and accepted the information presented. To manage or disable these cookies, click on "Configuration". For more information see our cookies policy.
Modify cookies
Technical and functional Always active
This website uses its own Cookies to collect information in order to improve our services. If you continue browsing, you accept their installation. The user has the possibility of configuring his browser, being able, if he so wishes, to prevent them from being installed on his hard drive, although he must bear in mind that such action may cause difficulties in navigating the website.
They allow the monitoring and analysis of the behavior of the users of this website. The information collected through this type of cookies is used to measure the activity of the web for the elaboration of user navigation profiles in order to introduce improvements based on the analysis of the usage data made by the users of the service. They allow us to save the user's preference information to improve the quality of our services and to offer a better experience through recommended products.
These cookies are used to store information about the preferences and personal choices of the user through the continuous observation of their browsing habits. Thanks to them, we can know the browsing habits on the website and display advertising related to the user's browsing profile.