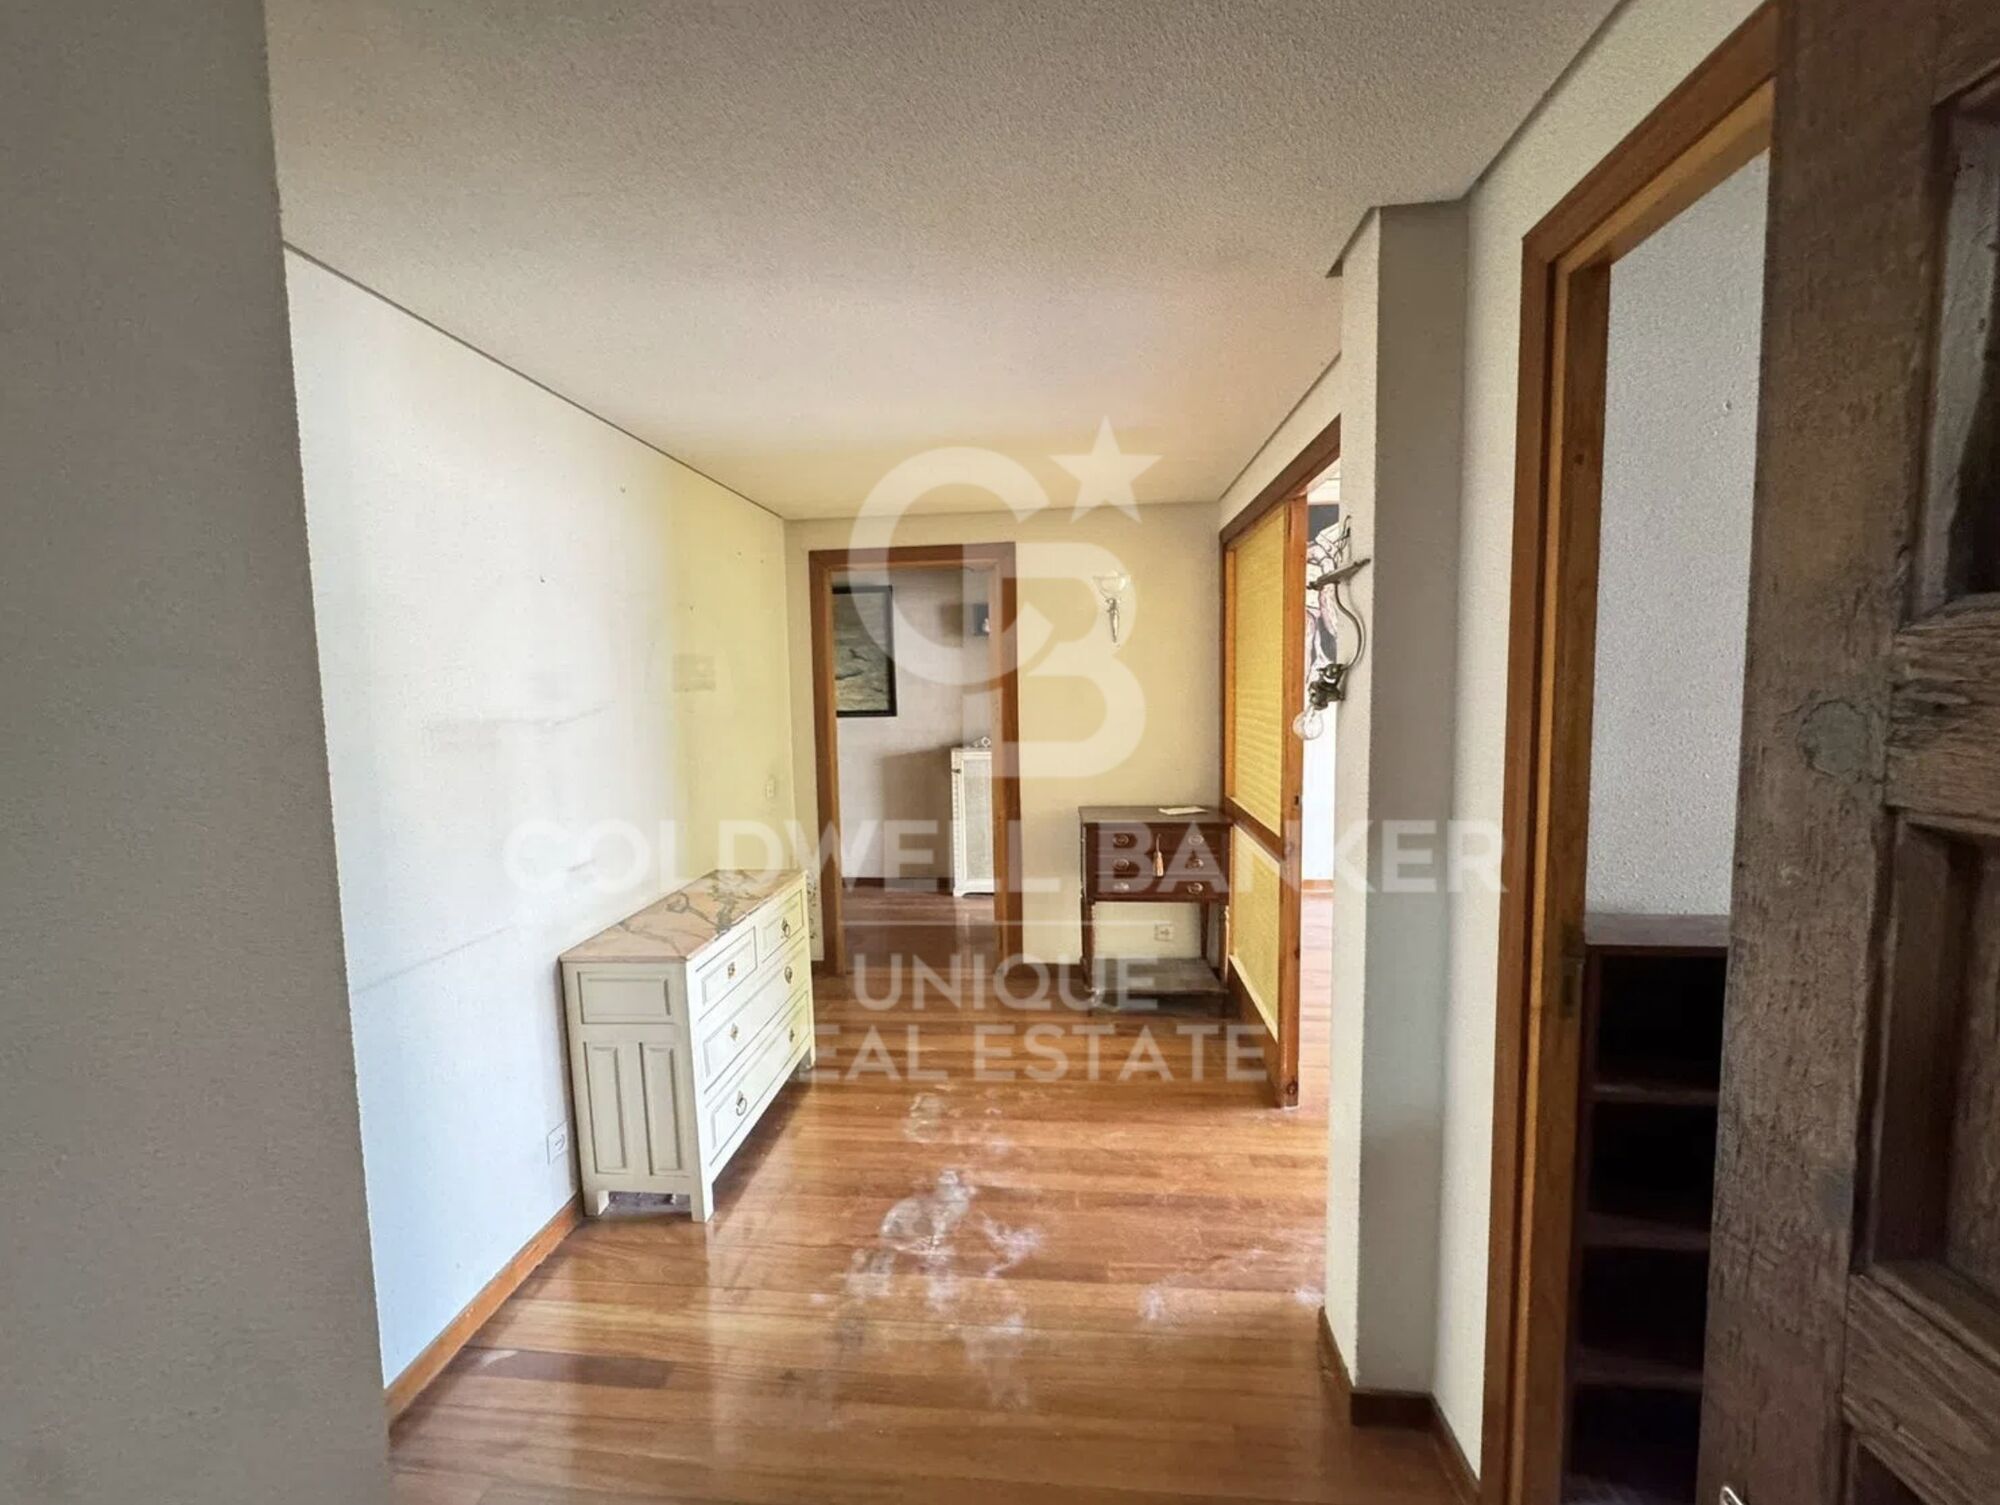
Apartment to renovate in Chamberí, Madrid
size
159 m²
Bedrooms
4
Bathrooms
3
terrace
price
1,150,000 €
Coldwell Banker Unique presents this magnificent penthouse located in the iconic Trafalgar neighborhood, in the Chamberí district, one of the most sought-after areas of Madrid.

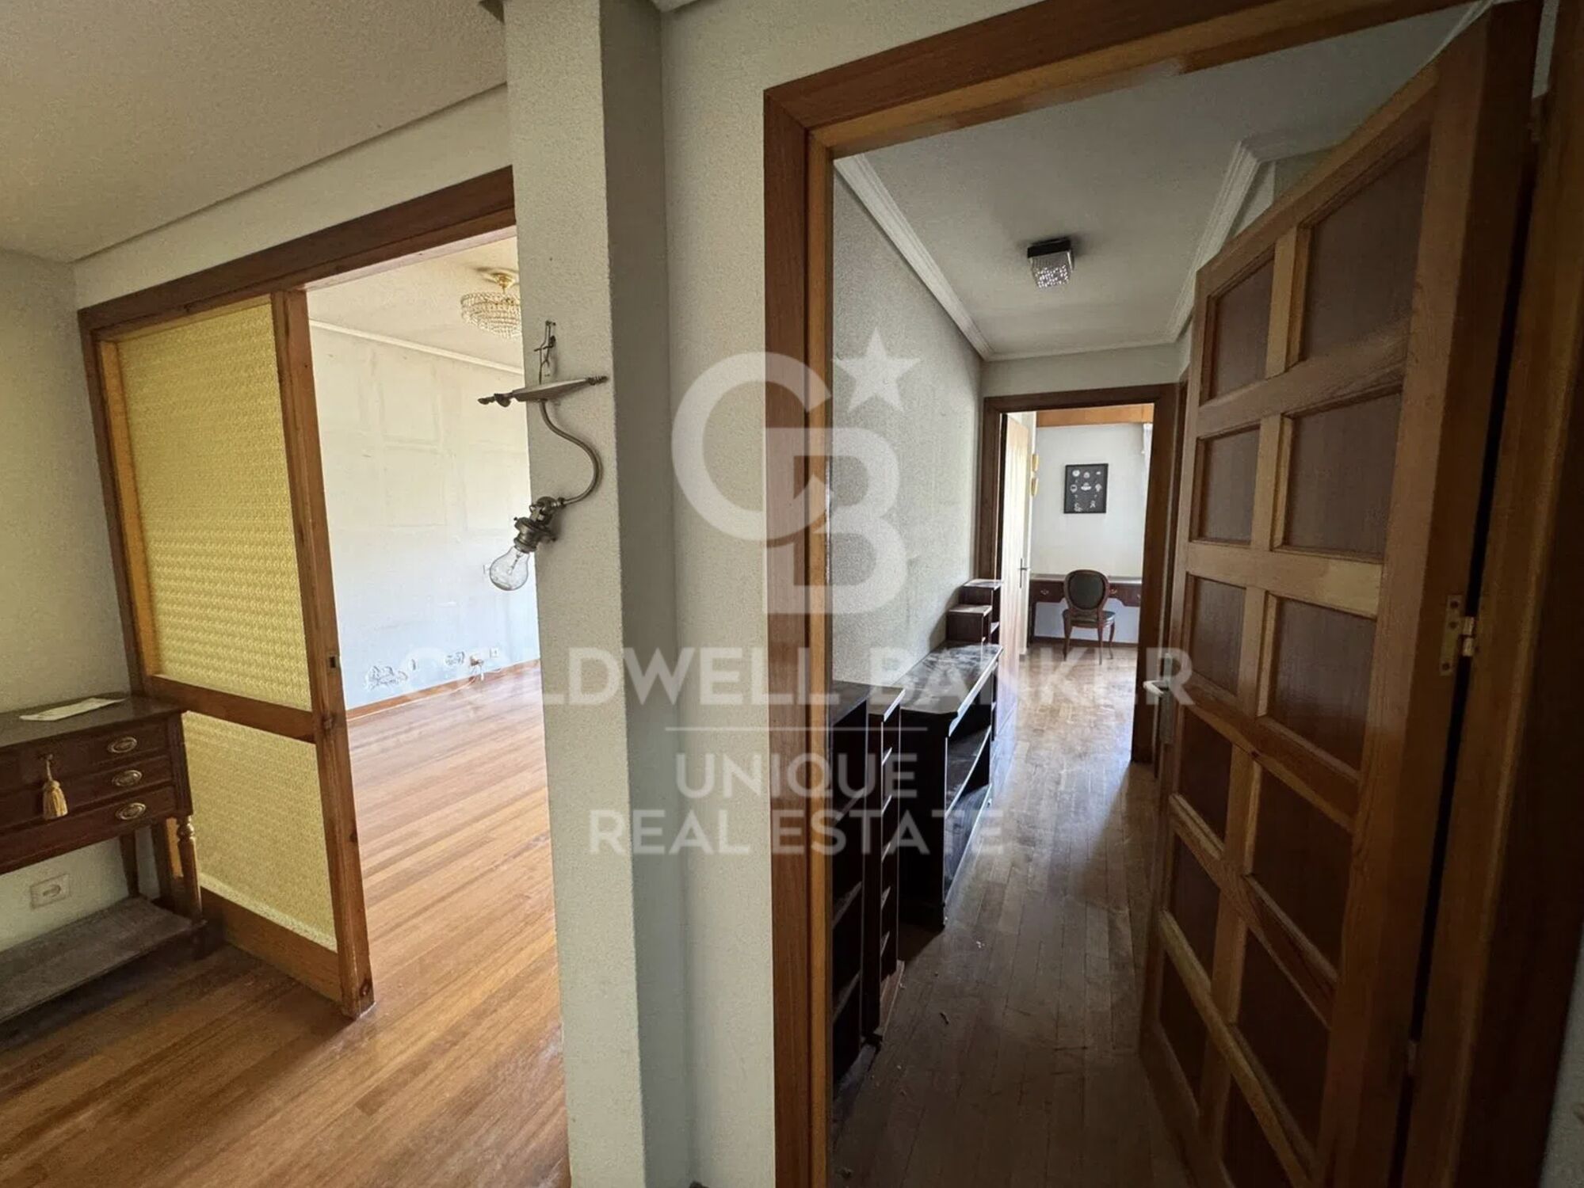
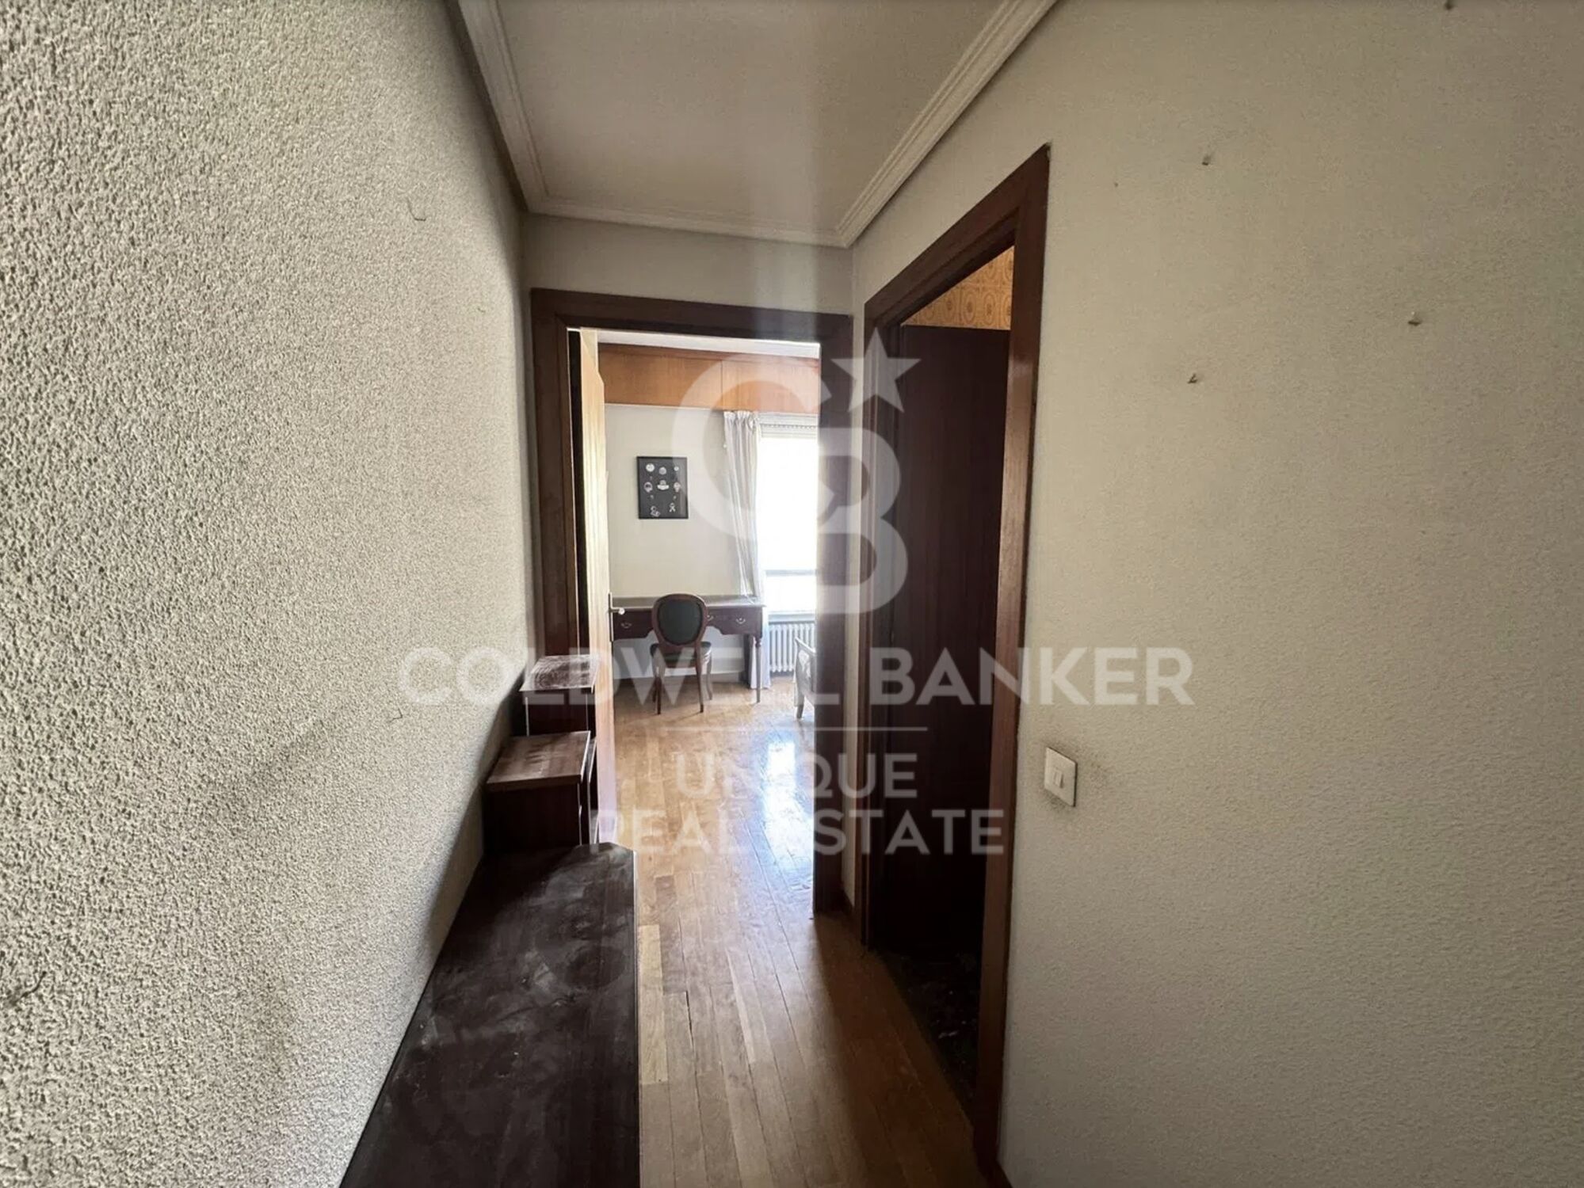
With a built area of 159 sqm, this property represents an excellent investment opportunity for those seeking a unique space to renovate and personalize, whether with the aim of maximizing profitability or enjoying a dream home in the heart of the capital.

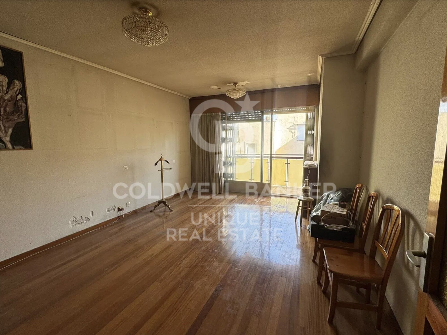
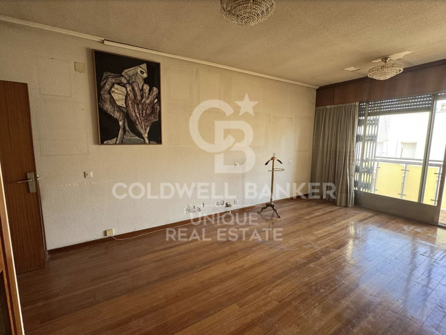
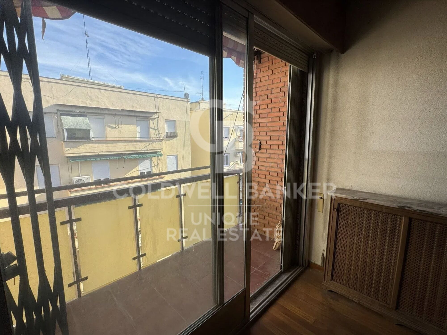
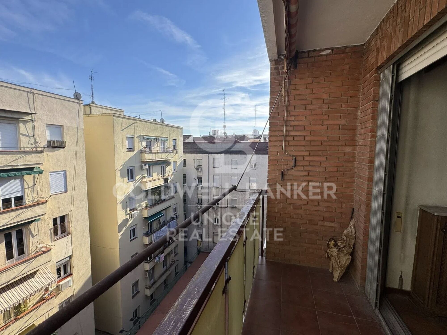
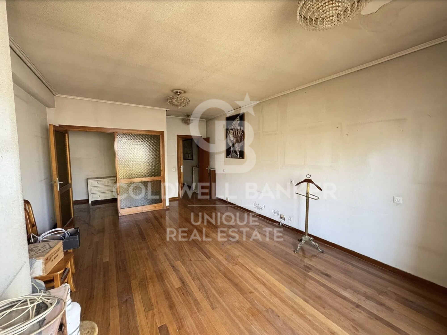
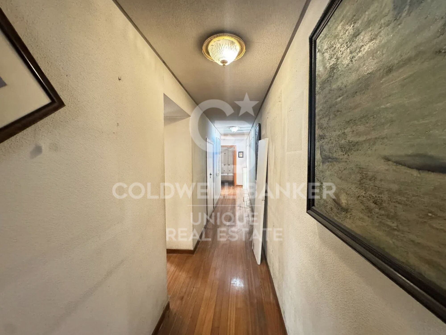
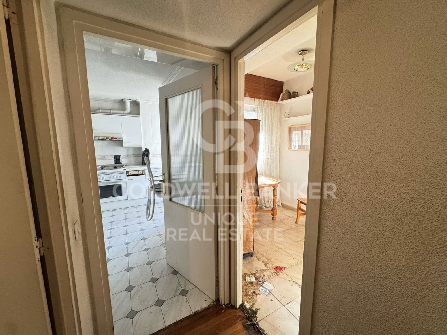
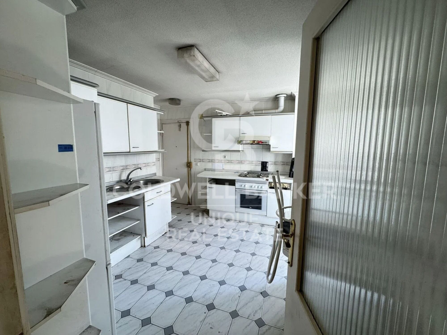
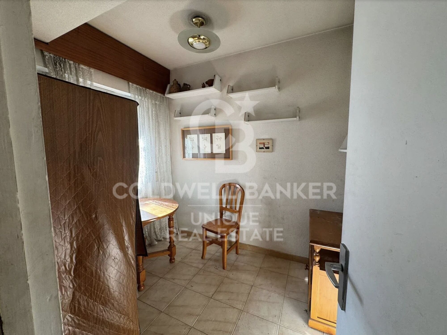
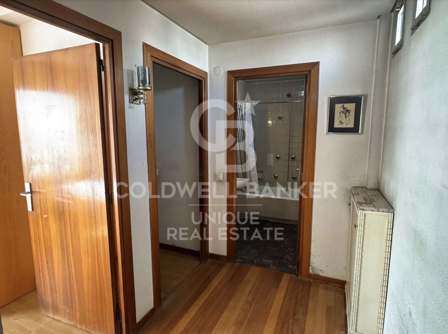
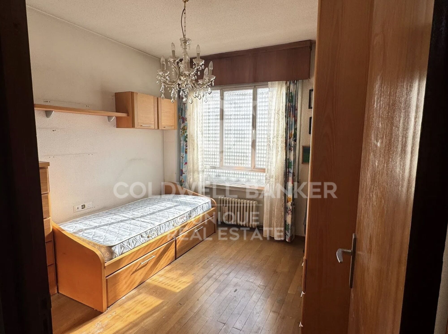
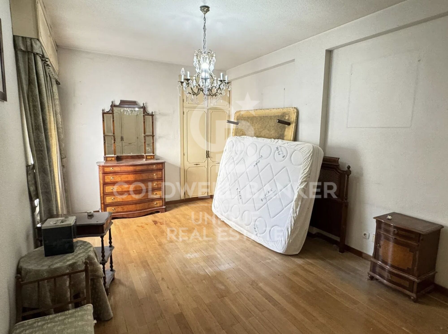
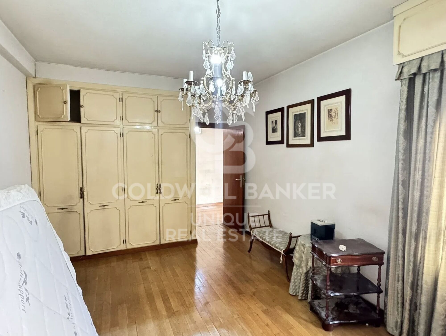
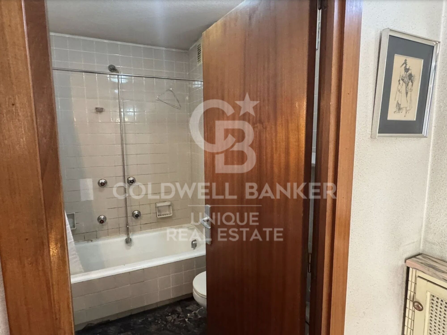
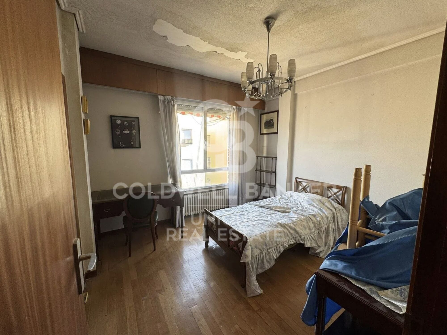
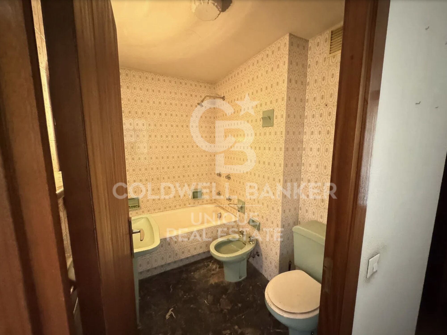
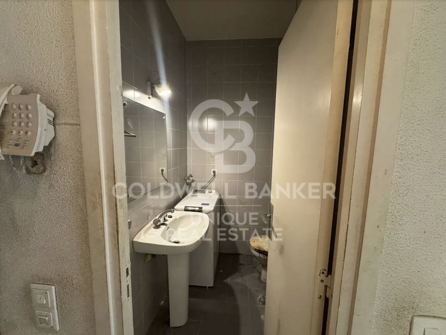
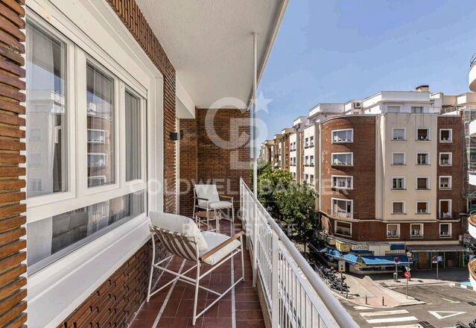
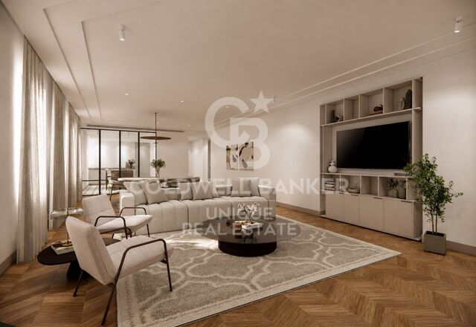
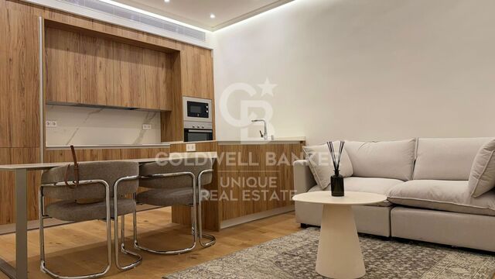
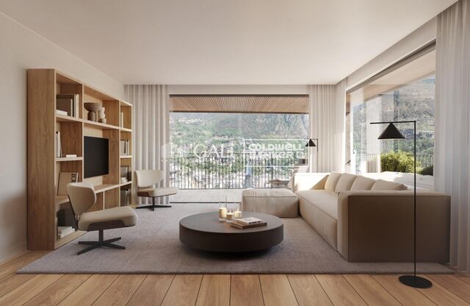
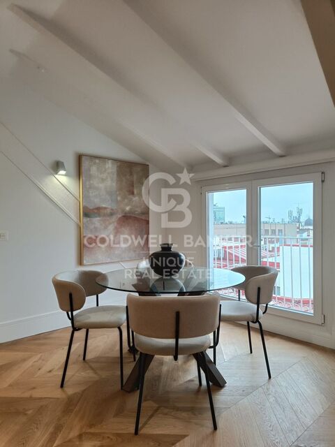
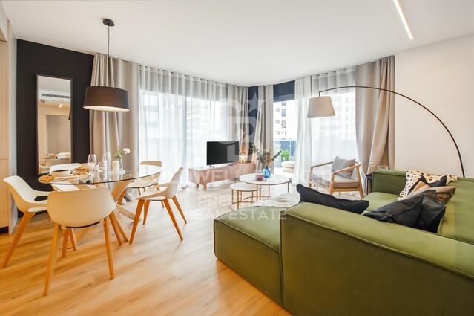
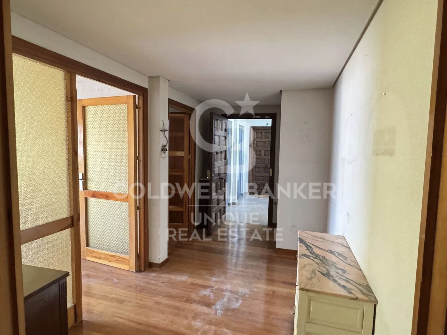
The residence is distributed into 4 spacious bedrooms, 3 bathrooms, an independent kitchen, and a generous living room with access to a charming terrace that brings light and a distinctive character to the home. Situated on the top floor of a building with an elevator, the penthouse faces a quiet courtyard, ensuring exceptional natural light throughout the day.

Central heating, a laundry area, and the presence of a concierge add comfort and functionality. Although it does not include its own parking space, there is the possibility of renting or purchasing one and the same building.

The Trafalgar neighborhood is synonymous with high-quality urban living. Its tree-lined streets, elegant architecture, and wide array of services, restaurants, boutique shops, and cultural venues create a vibrant and sophisticated atmosphere.
Less than 10 kilometers away lies the prestigious Colegio Chamberí Maristas, ideal for families. For shopping and leisure, the ABC Serrano Shopping Center is just a few minutes away, offering a premium experience.

Transport connections are excellent, with the Bilbao metro station (lines 1 and 4) and Quevedo station (line 2) very close by, as well as several bus lines, such as 3, 37, and 149, connecting the neighborhood with the rest of the city. In addition, the Nuevos Ministerios commuter train station is less than 2 kilometers away, providing easy access to other areas of Madrid and its surroundings.

This property is a true gem for those who value living in a prime location with the possibility of creating a fully customized space. Its great renovation potential, combined with its exceptional location in the heart of Chamberí, makes it an intelligent and highly attractive investment with incomparable added value.
#ref:CBUQ1178

Property details

zone
Madrid provincia
area
Madrid ciudad
location
Madrid
district
Arapiles
Property type
flat
sale
1.150.000 €
Reference
CBUQ1178
Bedrooms
4
Bathrooms
3
Builded surface
159 m2

Property features

A/C
heating
lift
terrace
balcony
built in closets
Energy certificate
  • Pending

About Arapiles

Arapiles is a central and vibrant neighborhood in Madrid’s Chamberí district, ideal for those seeking to live in a well-connected, historic urban area with full access to services. The area stands out for its proximity to Moncloa, Argüelles, and the Complutense University, excellent public transport, and a rich cultural and commercial offering. The real estate market in Arapiles includes renovated flats, modern apartments, and charming historic properties—perfect for living or investment.

Arapiles offers a high quality of life with quiet streets, tree-lined avenues, local shops, and a safe atmosphere. It is highly appreciated by students, young professionals, and families alike.

Activities in the area include theaters, cinemas, bookstores, cultural centers, gyms, and a lively local life. The neighborhood is also near Santander Park and green university spaces.

Request more info
Ref.CBUQ1178
Calle de Jorge Juan, 55
28001, Madrid
+34 915 73 52 23
Raquel Mor Fernández
Associate Real Estate Advisor

Recently viewed properties

Contemporary villa with elegant design - Nueva Andalucía, Marbella
Nueva Andalucía

Contemporary villa with elegant design - Nueva Andalucía, Marbella

484 m²Size1.344 m²Plot66 Bathrooms
This striking contemporary villa is located within a secure private community in Nueva Andalucía, designed for both relaxation and stylish entertaining. The property is surrounded by beautifully landscaped gardens with lush greenery, sculpted trees, and a welcoming pergola that creates a shaded outdoor lounge area. A pristine private pool framed by smooth stone tiles serves as a refreshing centerpiece, while the spacious upper solarium with a bubbling jacuzzi invites long afternoons of outdoor leisure. Inside, the home exudes modern elegance, featuring polished marble floors, sleek recessed lighting, and generous open spaces. The main living and dining area flows seamlessly into the state-of-the-art kitchen, which showcases minimalist dark cabinetry, a large central island with seating, and premium built-in appliances. Floor-to-ceiling sliding glass doors connect the interior with a covered dining terrace, complete with a built-in grill and ample seatingperfect for al fresco meals and evening gatherings. Entertainment is a focal point of this villa. The lower-level leisure room includes a stylish bar, billiard table, and plush lounge area adorned with contemporary art accents, offering the perfect setting for socializing or relaxing in comfort. Adjacent to this space, a private glass-enclosed gym with exposed brick detailing provides a chic environment for workouts without leaving home. The spacious primary suite serves as a tranquil retreat, featuring a sumptuous bed with a luxurious upholstered headboard, a walk-in closet, and direct access to a private terrace furnished for peaceful mornings or evening relaxation. A private garage and large driveway add both convenience and security. Blending sophisticated interiors with inviting outdoor living spaces, this villa captures the essence of modern Mediterranean lifestyle at its finest. #ref:CBSH1234
4.290.000 €
Luxury homes with spectacular sea views in La Cala de Mijas
La Cala Mijas

Luxury homes with spectacular sea views in La Cala de Mijas

The final phase of the prestigious Navigolf complex presents high-end homes with impressive sea views, surrounded by an unbeatable offer of leisure and entertainment in its vicinity. The project is located in front of the Noria Golf Course, located in the Cala plain and has easy access from the highway. Each of the houses in Navigolf Suites II has been designed with a privileged orientation, which allows you to contemplate impressive unobstructed views of the sea from its large terraces. Enjoy walks by the sea, golf games or the varied and exquisite gastronomic offer offered by Cala de Mijas. In addition, in less than ten minutes on the highway, you will have access to exclusive shopping areas. It is a consolidated environment, with all the necessary services in the vicinity, ideal to turn these residences into your definitive home on the Costa del Sol. Navigolf Suites II presents homes with 1, 2 and 3 bedrooms, perfect to scrutinise the Mediterranean style to the maximum according to your needs. It should also be noted that the ground floor apartments are raised 10 metres above ground level. This provides the security and views equivalent to a fourth floor. Mijas is a municipality located in the province of Malaga, in the heart of the Costa del Sol, with a historic centre composed of courtyards and light-lined houses that brings together all the charms of a traditional Andalusian town. #ref:CBSH622
Price upon request
Renovated exterior flat in Castellana, Madrid
Lista

Renovated exterior flat in Castellana, Madrid

208 m²Size43 Bathrooms
Coldwell Banker Unique presents this extraordinary 208 m² home located on the fifth floor of a classic Madrid building with a stately door, doorman and period lift, located in the heart of Calle de General Oráa, in the heart of the Salamanca district. The property includes a storage room in the same building and a garage space in the adjoining building included in the price, thus completing a residential proposal of maximum comfort in one of the most sought-after areas of Madrid. The house is organised around a large and fluid social area, conceived as a large continuous space where the living room and dining room coexist elegantly. Two balconies and a bay window facing the street provide unobstructed views and exceptional light, enhanced by the height of the floor. The north-south orientation and its corner position allow natural light to bathe the property throughout the day, reinforcing the feeling of spaciousness. The living room connects with the kitchen through fluted wood mouthpieces that provide architectural character, while both rooms enjoy ceilings up to 2.80 meters high and stylised balconies of 2.60 meters, elements that underline the verticality and elegance of the whole. The kitchen, conceived with a central island, integrates naturally into the space thanks to a sober and functional design. It will be equipped with high-end Siemens appliances and will incorporate an induction hob with an extraction system integrated into the island itself, combining aesthetics and cutting-edge technology. The laundry area is arranged independently, with a specific space in the corridor for washing machines and dryers, guaranteeing order and practicality. The private area houses three double bedrooms, all with en-suite bathrooms with natural light and custom-made fitted wardrobes. The master bedroom is distinguished by its large dressing room, a headboard of its own design and a private room facing a large south-facing courtyard, which ensures brightness and absolute tranquillity. This additional space can function as an intimate living room, reading corner or office, and there is even the possibility of enabling it as a fourth bedroom if desired. The renovation includes noble materials and a careful selection of signature elements: natural oak floors in Punta Hungary, wooden windows that replicate the original design, restored shutters, an exclusively designed sink in the main bathroom, custom-made carpentry in doors and cabinets, wall mouldings, cornices and plaster ceilings, as well as a studied lighting project that enhances each room. Located in one of the most residential sections of General Oráa, a few steps from Calle de Príncipe de Vergara and Calle de Diego de León, the house enjoys a privileged location in a consolidated, elegant and perfectly connected environment, where local commerce, quality gastronomy and a solid architectural tradition coexist. An ideal enclave for those looking for a high-end residential experience in the city centre, combining character, design and functionality in a unique property. #ref:CBUQ1306
2.550.000 €
Sleek and serene: a modern villa in Paraíso Alto, Benahavís
El Paraíso

Sleek and serene: a modern villa in Paraíso Alto, Benahavís

1.038 m²Size1.890 m²Plot68 Bathrooms
Welcome to a truly extraordinary property in the prestigious enclave of Paraíso Alto, Benahavís, where luxury, design, and technology come together to create an incomparable residence. Completed in February 2025, this villa showcases brilliant architecture wrapped in innovation, elegance, and modern comfort. Set on a generous 1,915 m² plot, the home offers 1,038 m² of built space across three levels, carefully designed to ensure privacy, exclusivity, and an uncompromising lifestyle. From the moment you enter, the villa impresses with its double-height ceilings and floor-to-ceiling windows, flooding the interior with natural light and seamlessly connecting indoor and outdoor spaces. The villa features six en-suite bedrooms and a guest toilet, all designed with refined style and premium materials. The living and dining areas are spacious and versatile, ideal for hosting guests or enjoying intimate family moments. The state-of-the-art open-plan kitchen, equipped with top-tier appliances, transforms cooking into a luxurious experience. The lower level of the home reveals a private sanctuary for leisure and wellness, complete with a wine cellar, a private spa, a Finnish and Turkish sauna, and a space ready to be fitted as a gym. An independent staff apartment ensures practicality and privacy. Outside, the centerpiece is the spectacular infinity pool with a waterfall feature, finished in natural Indonesian stone that not only enhances its beauty but also naturally purifies the water. It's a detail that reflects the perfect harmony between luxury and sustainability. Modern comforts abound, including an elevator, laundry room, pantry, walk-in wardrobe, guest room, and a private garage for three vehicles. The villa is also equipped with a digital video intercom system, air conditioning, underfloor heating, and a cutting-edge Smart Home system that allows full control of every corner of the house. A glass-fronted designer fireplace adds warmth and becomes a striking centerpiece. With an A-rated energy efficiency thanks to integrated solar panels, this residence embraces sustainability without compromising on elegance or comfort. Surrounded by renowned golf courses and natural beauty, it also enjoys proximity to Puerto Banús, international schools, exclusive restaurants, and all essential amenities. This is more than a homeit is a lifestyle experience that redefines modern luxury on the Costa del Sol. #ref:CBSH1140
3.990.000 €
Newsletter

Find your home abroad with the support of the Coldwell Banker® network

Visit our global websites to learn more about your ideal property in the most exclusive destinations

We use our own and third-party cookies to make our website work safely and personalize its content. Likewise, we use cookies to measure and obtain data on your navigation and to adjust advertising to your tastes and preferences. Press the "Accept all" button to confirm that you have read and accepted the information presented. To manage or disable these cookies, click on "Configuration". For more information see our cookies policy.
Modify cookies
Technical and functional Always active
This website uses its own Cookies to collect information in order to improve our services. If you continue browsing, you accept their installation. The user has the possibility of configuring his browser, being able, if he so wishes, to prevent them from being installed on his hard drive, although he must bear in mind that such action may cause difficulties in navigating the website.
They allow the monitoring and analysis of the behavior of the users of this website. The information collected through this type of cookies is used to measure the activity of the web for the elaboration of user navigation profiles in order to introduce improvements based on the analysis of the usage data made by the users of the service. They allow us to save the user's preference information to improve the quality of our services and to offer a better experience through recommended products.
These cookies are used to store information about the preferences and personal choices of the user through the continuous observation of their browsing habits. Thanks to them, we can know the browsing habits on the website and display advertising related to the user's browsing profile.