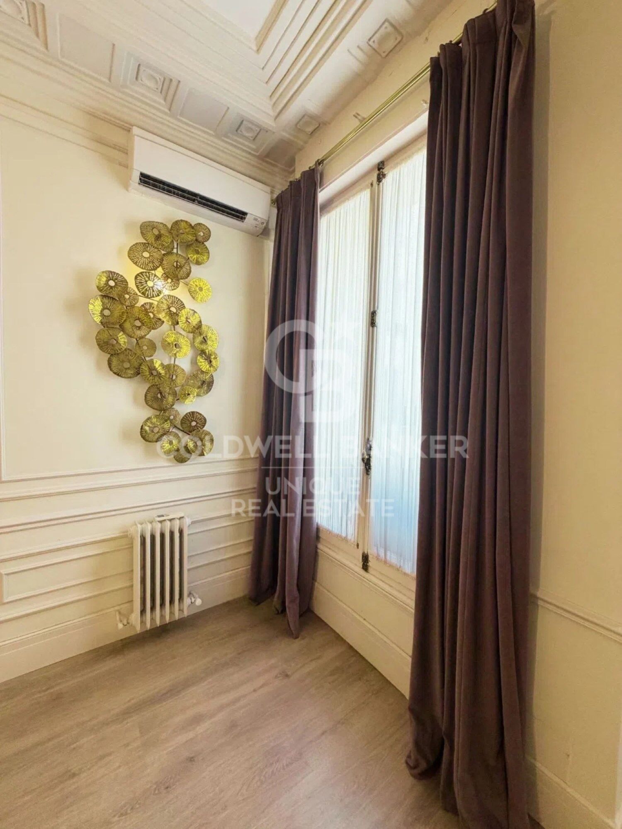
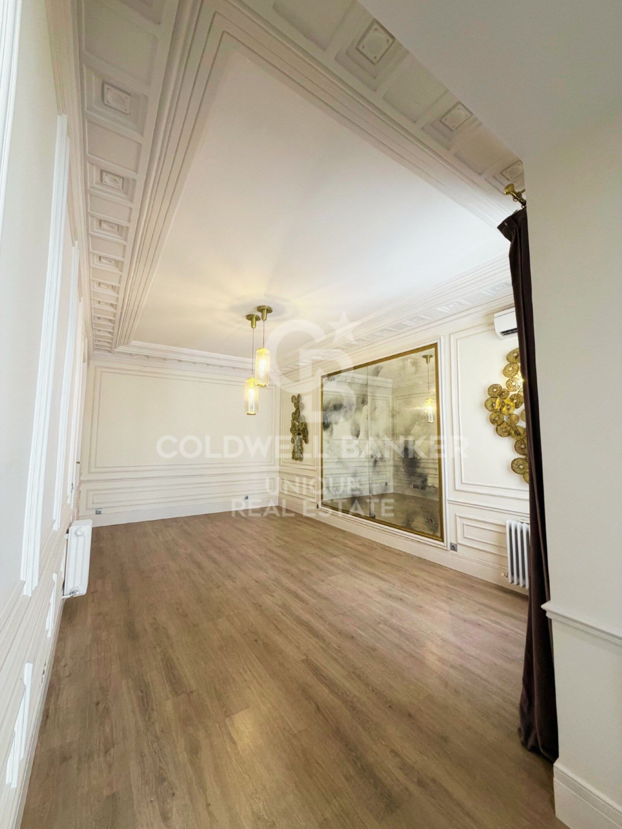
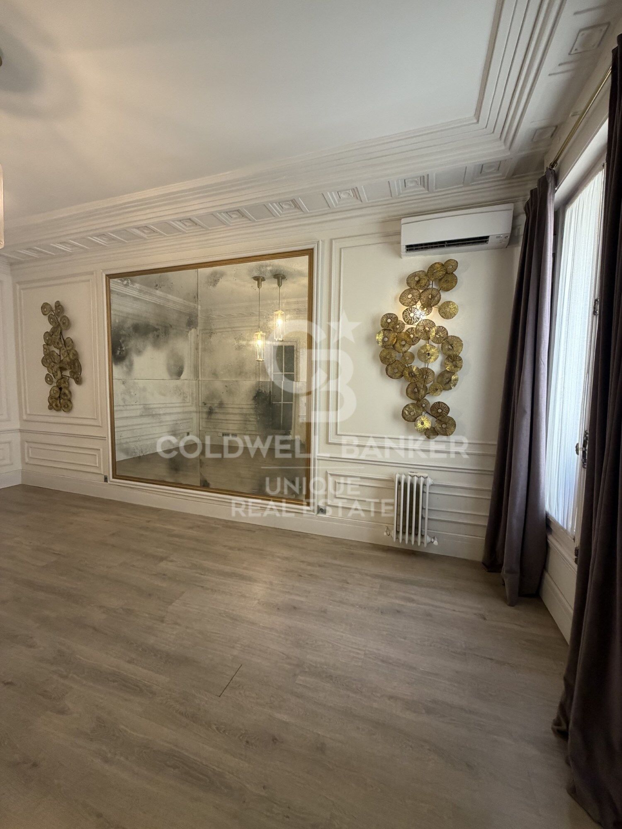
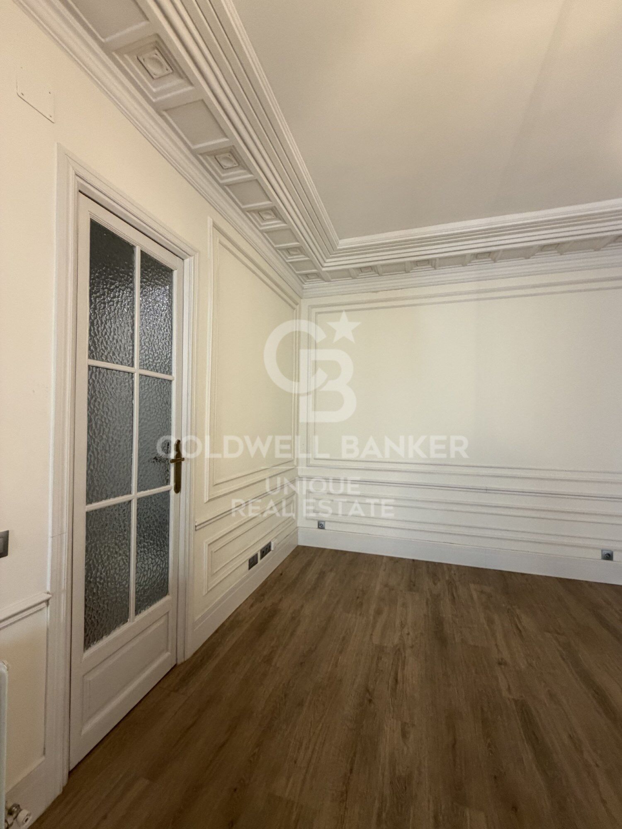
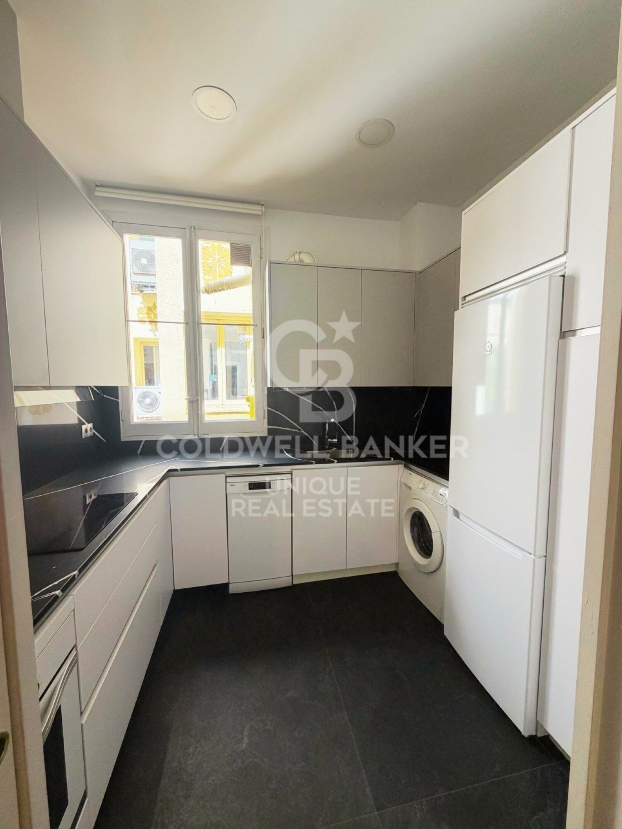
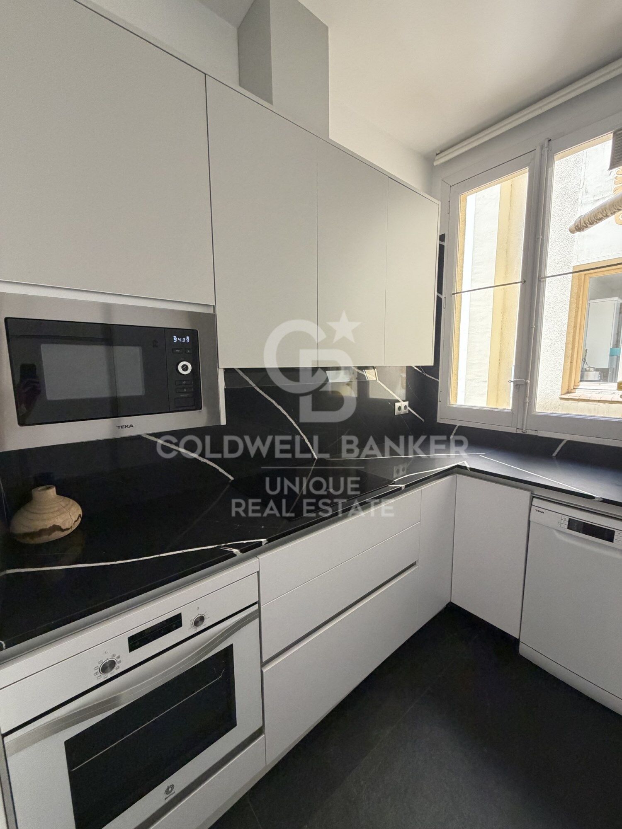
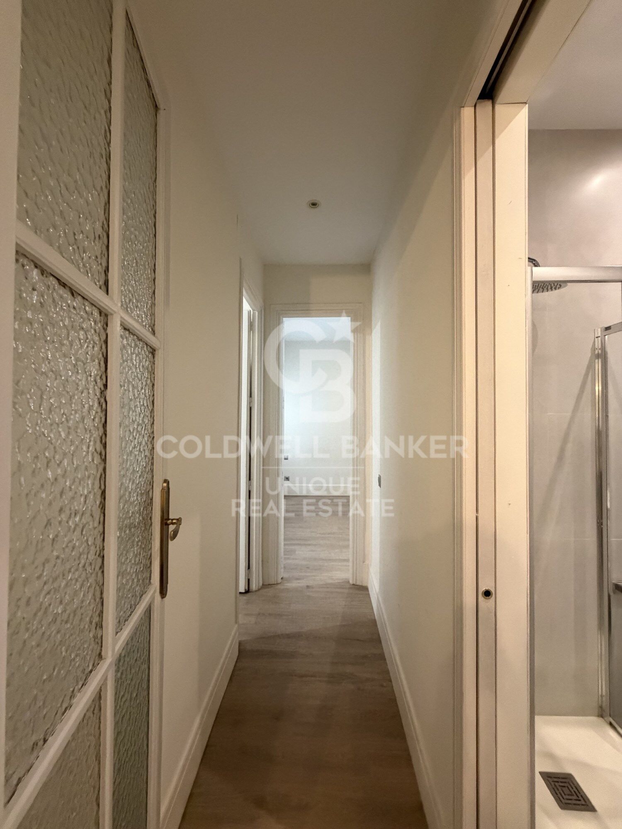
Two-bedroom apartment in a unique and spectacular building in Almagro, Madrid.
size
84 m²
Bedrooms
2
Bathrooms
2
price
1,025,000 €
Coldwell Banker Unique presents this exclusive property located in the heart of Almagro, one of Madrid's most distinguished and sought-after neighborhoods.

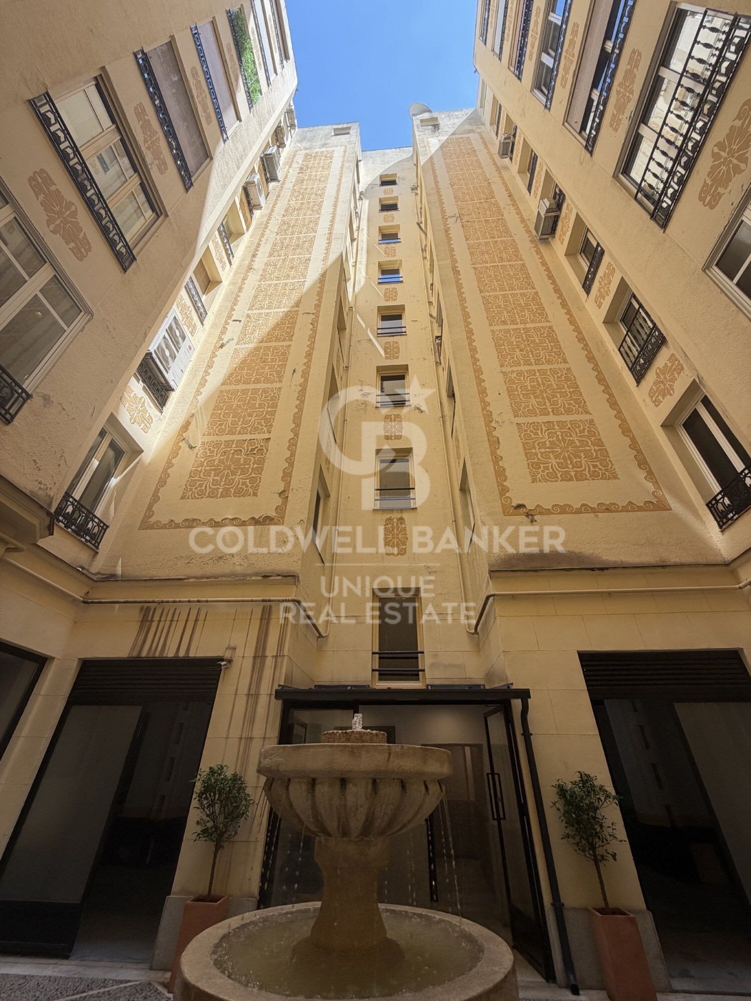
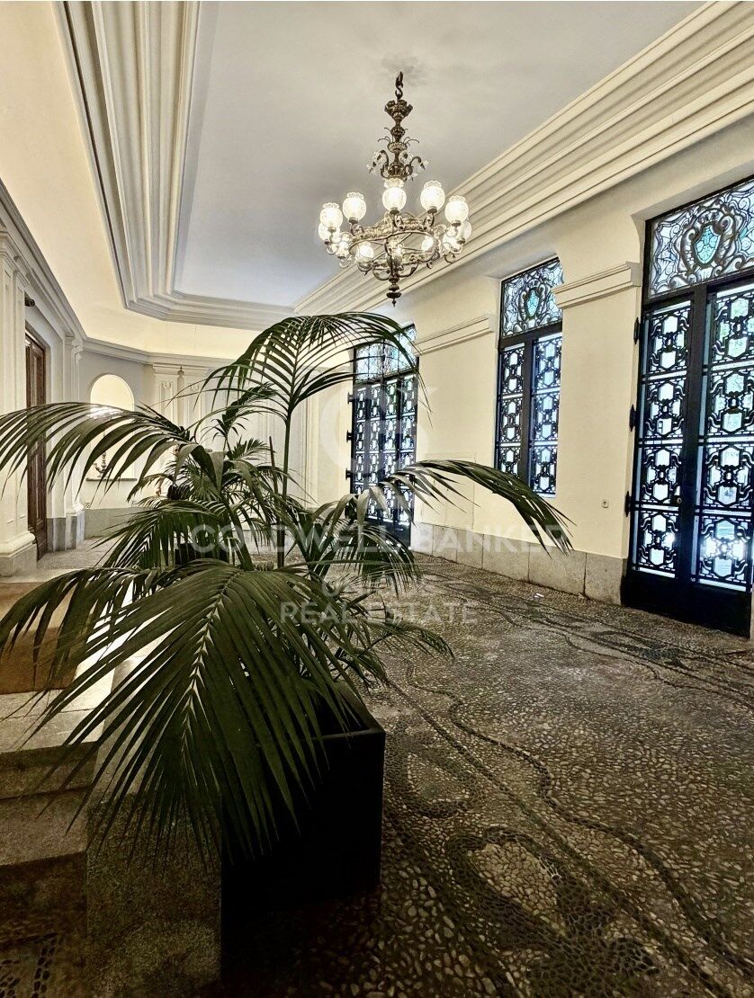
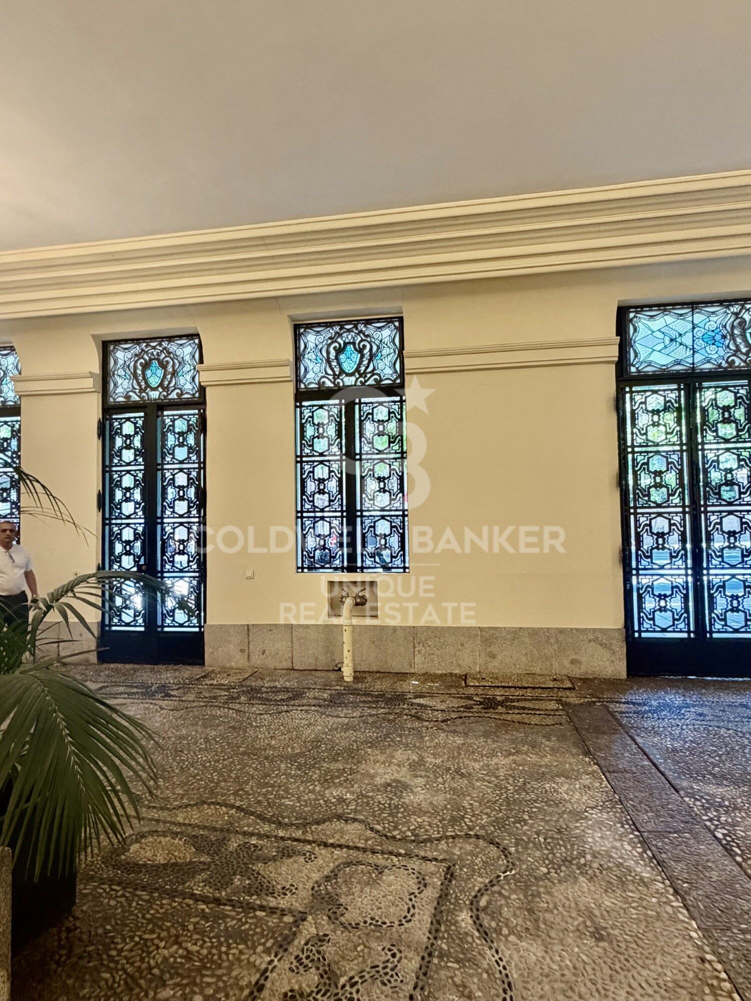
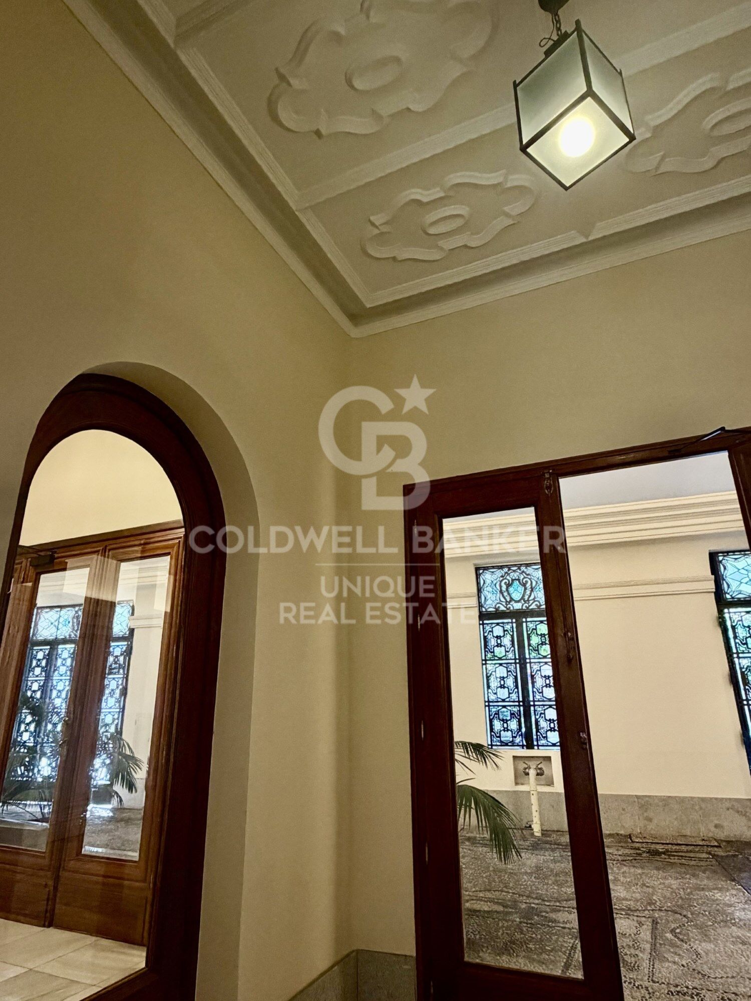
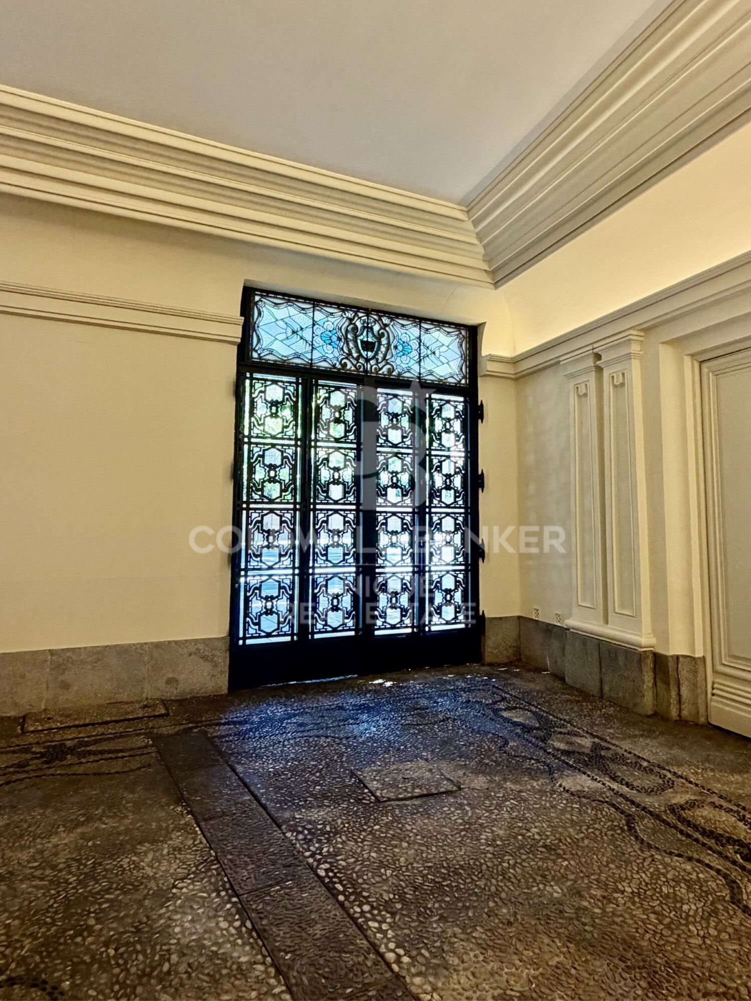
Situated in a classic and representative building, the property forms part of an architectural gem that stands out for its elegant façade, stately entrance hall, and beautifully maintained interior courtyard featuring an ornamental fountain, creating a unique and charming setting.

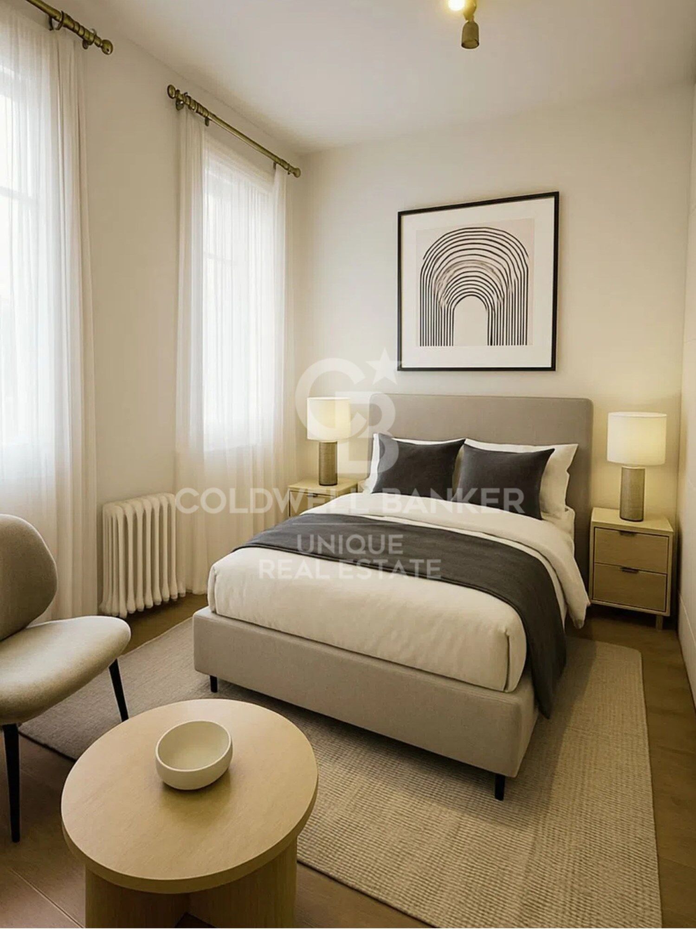

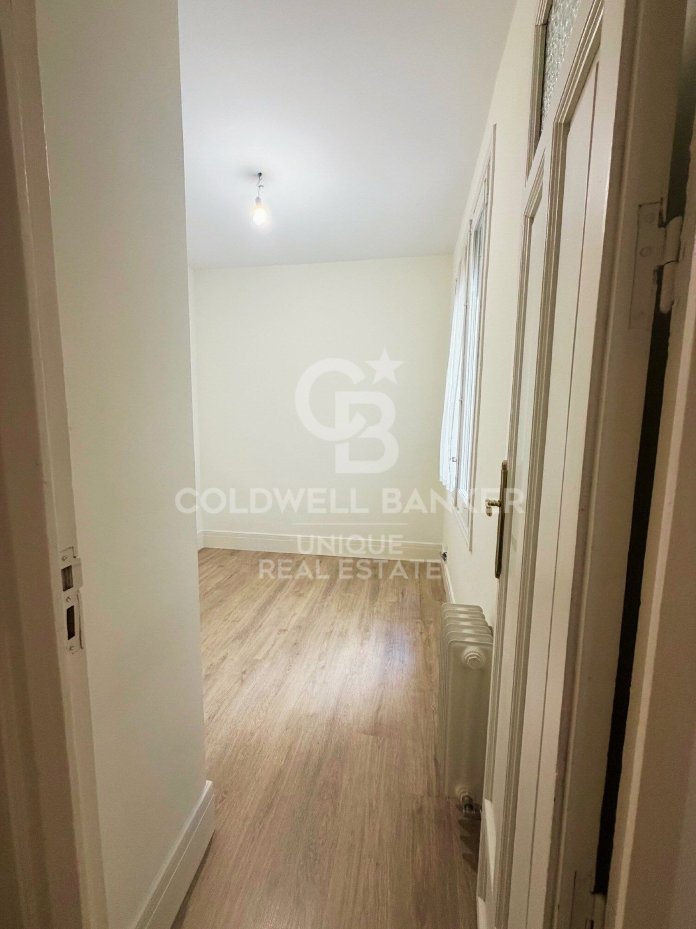
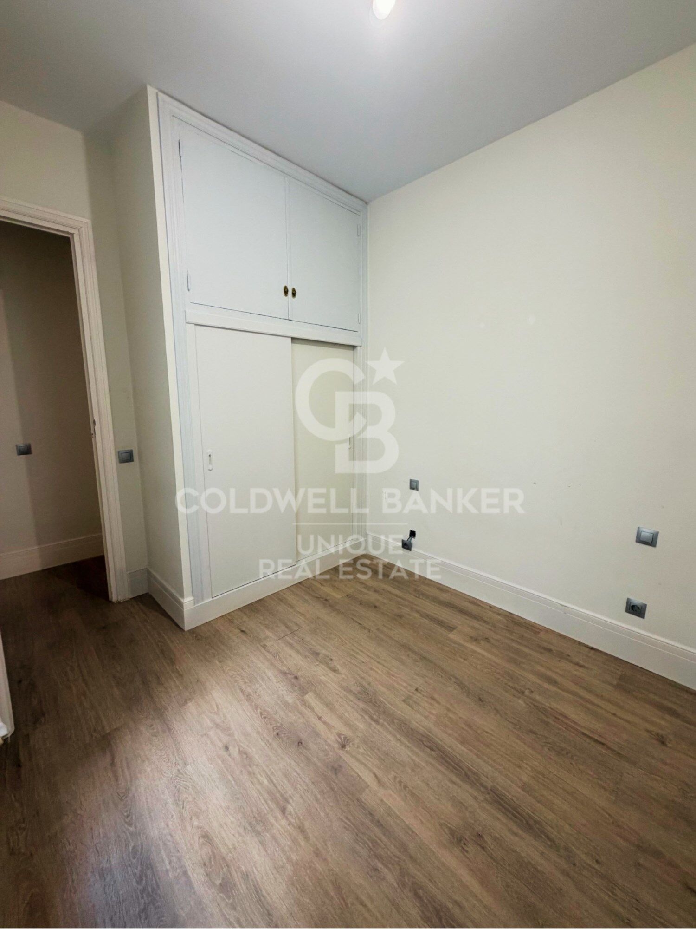
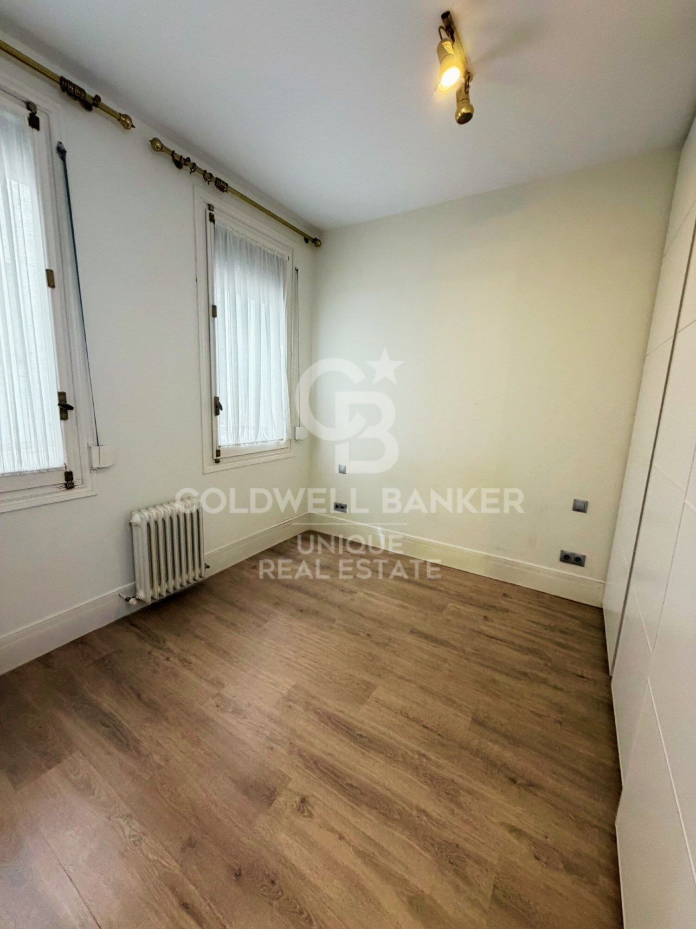
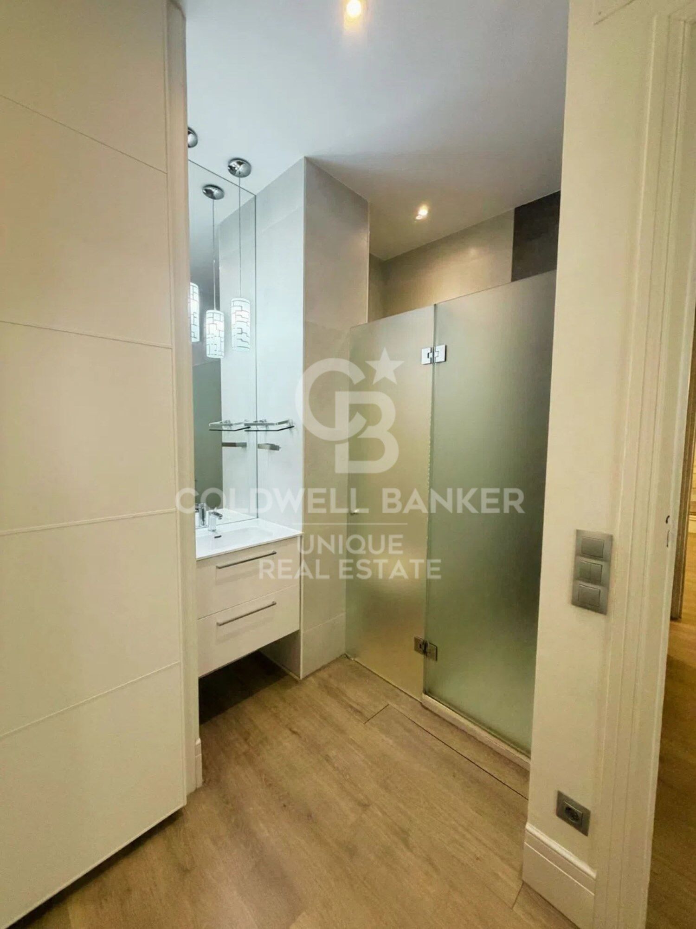
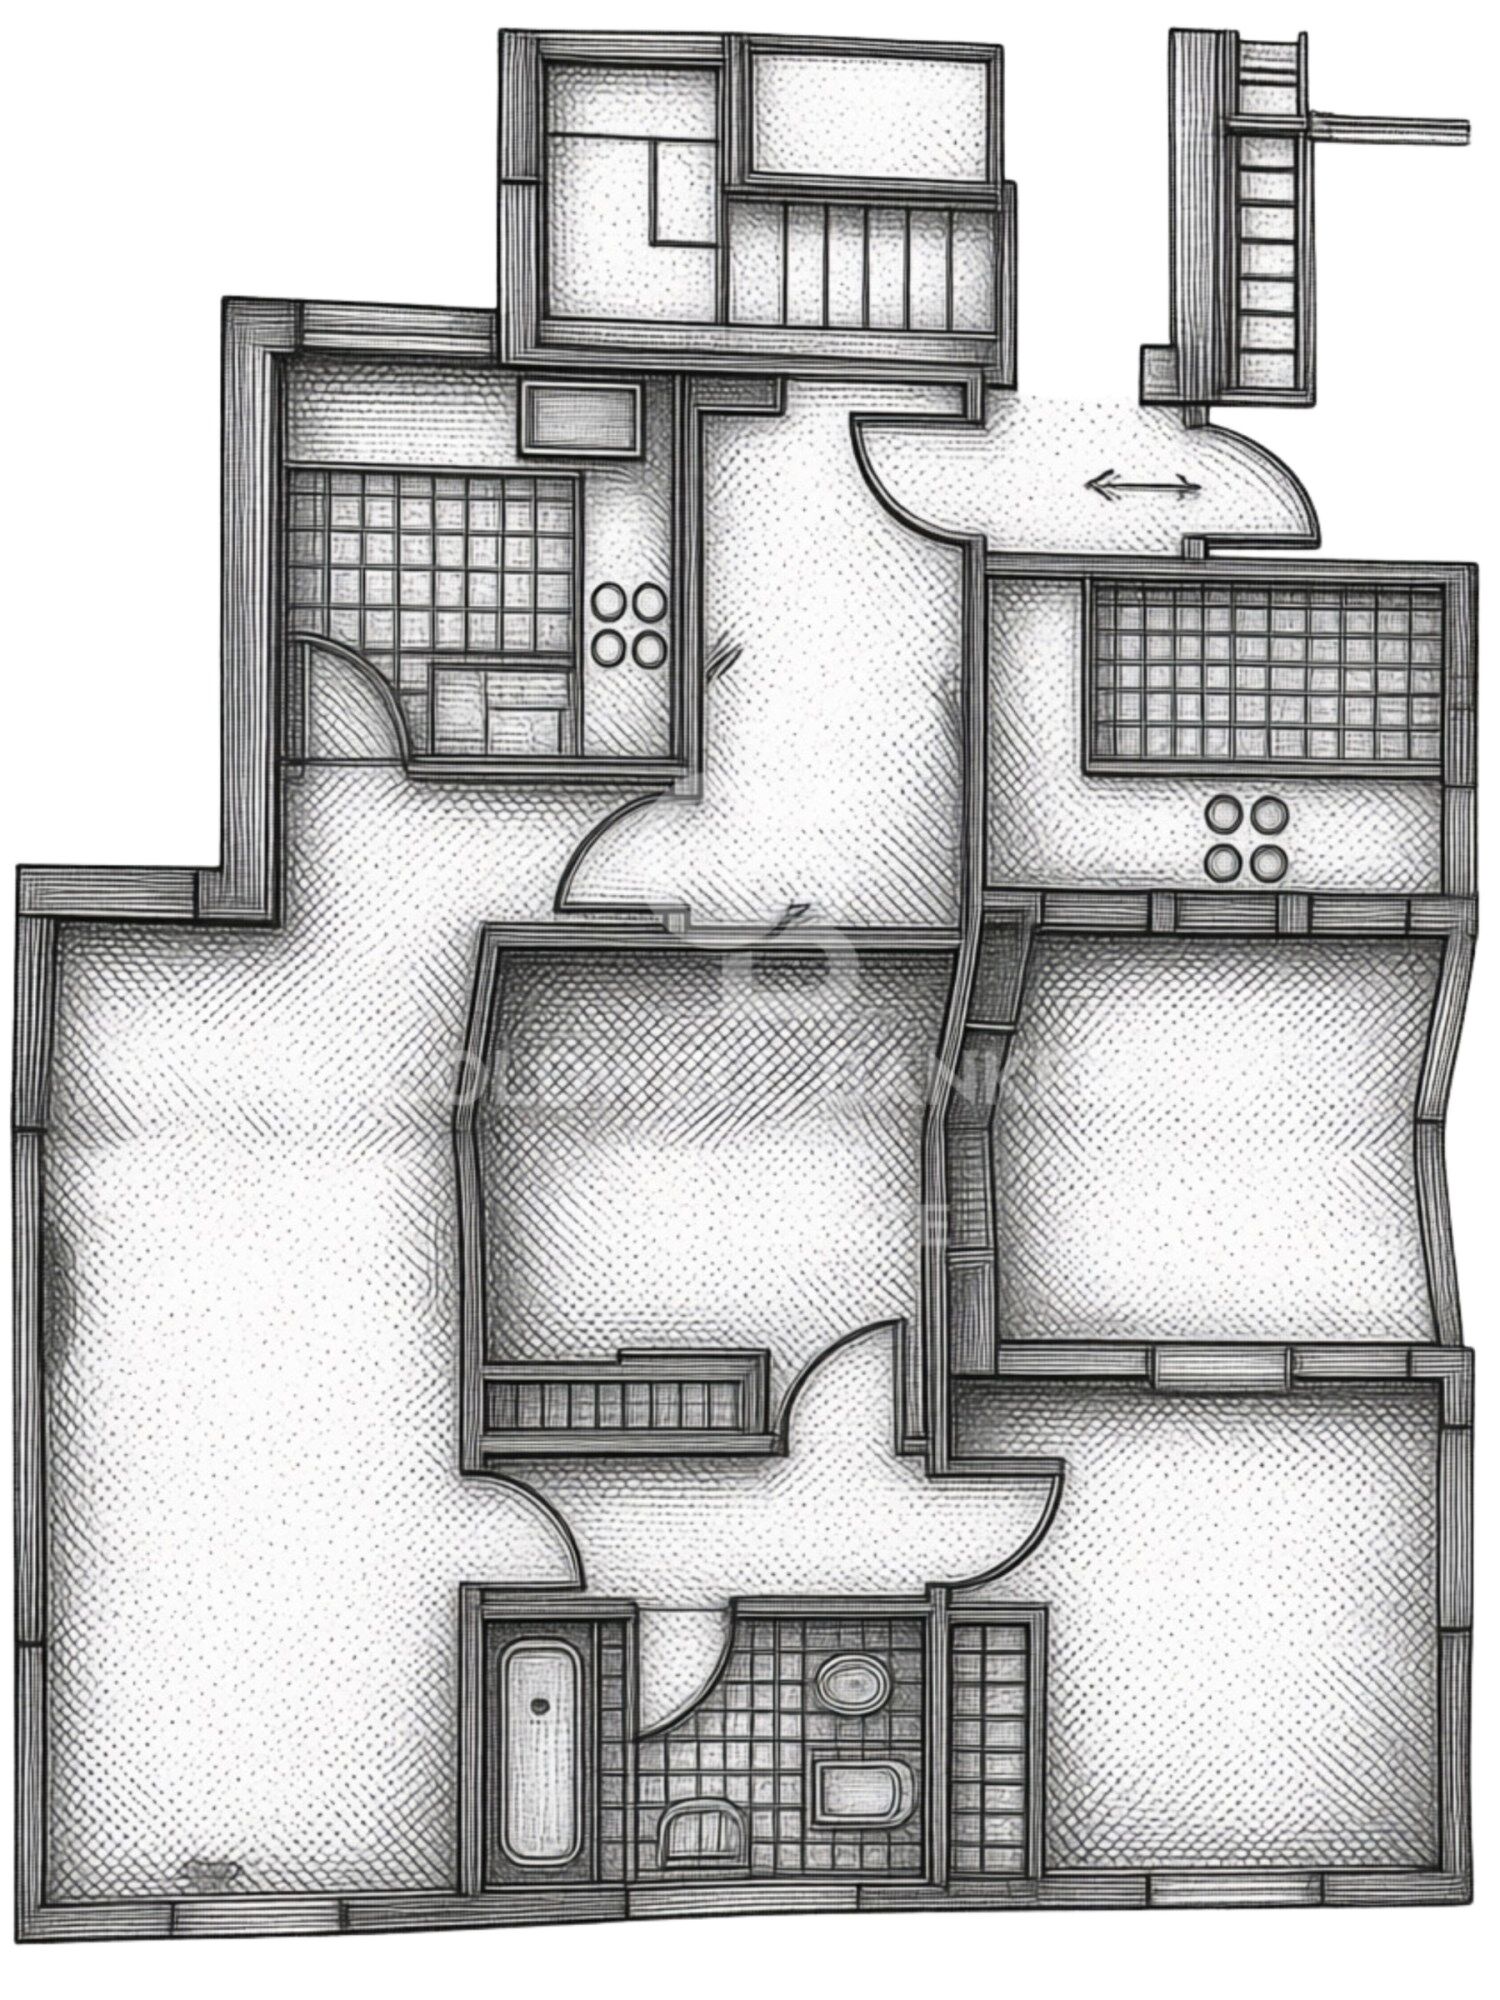
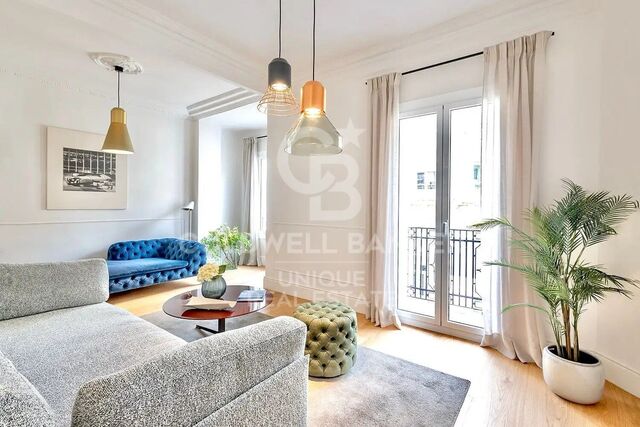
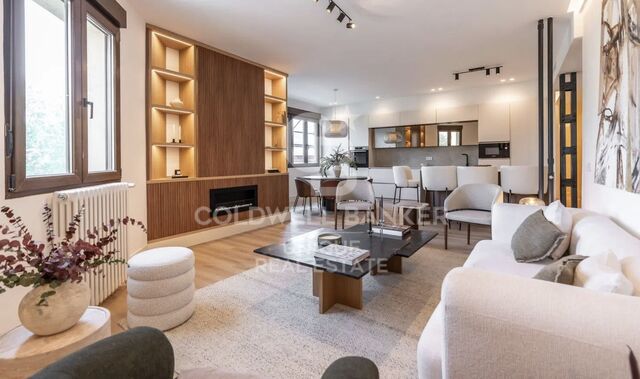
The apartment comprises a spacious entrance hall, a fully equipped kitchen, a cozy living-dining room, two bedrooms, and two bathrooms. The master bedroom features an en-suite bathroom integrated into the room, providing a contemporary and sophisticated design.

Located on the fifth floor, the property overlooks the building's peaceful interior courtyard, ensuring an exceptional sense of tranquility and privacy. Thanks to its elevated position and the spacious courtyard, it also enjoys abundant natural light throughout much of the day.

The building offers a 24-hour concierge service, providing comfort, security, and continuous assistance to its residents.

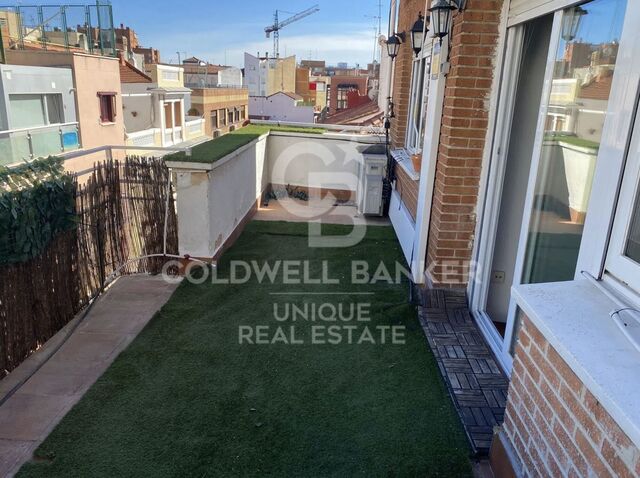
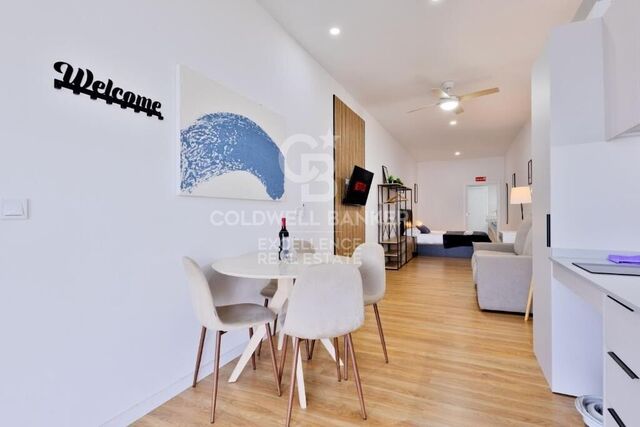
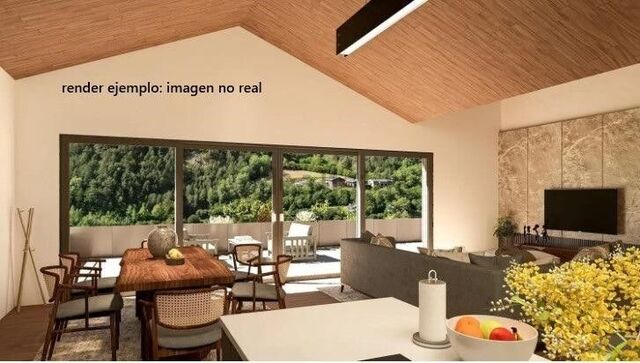
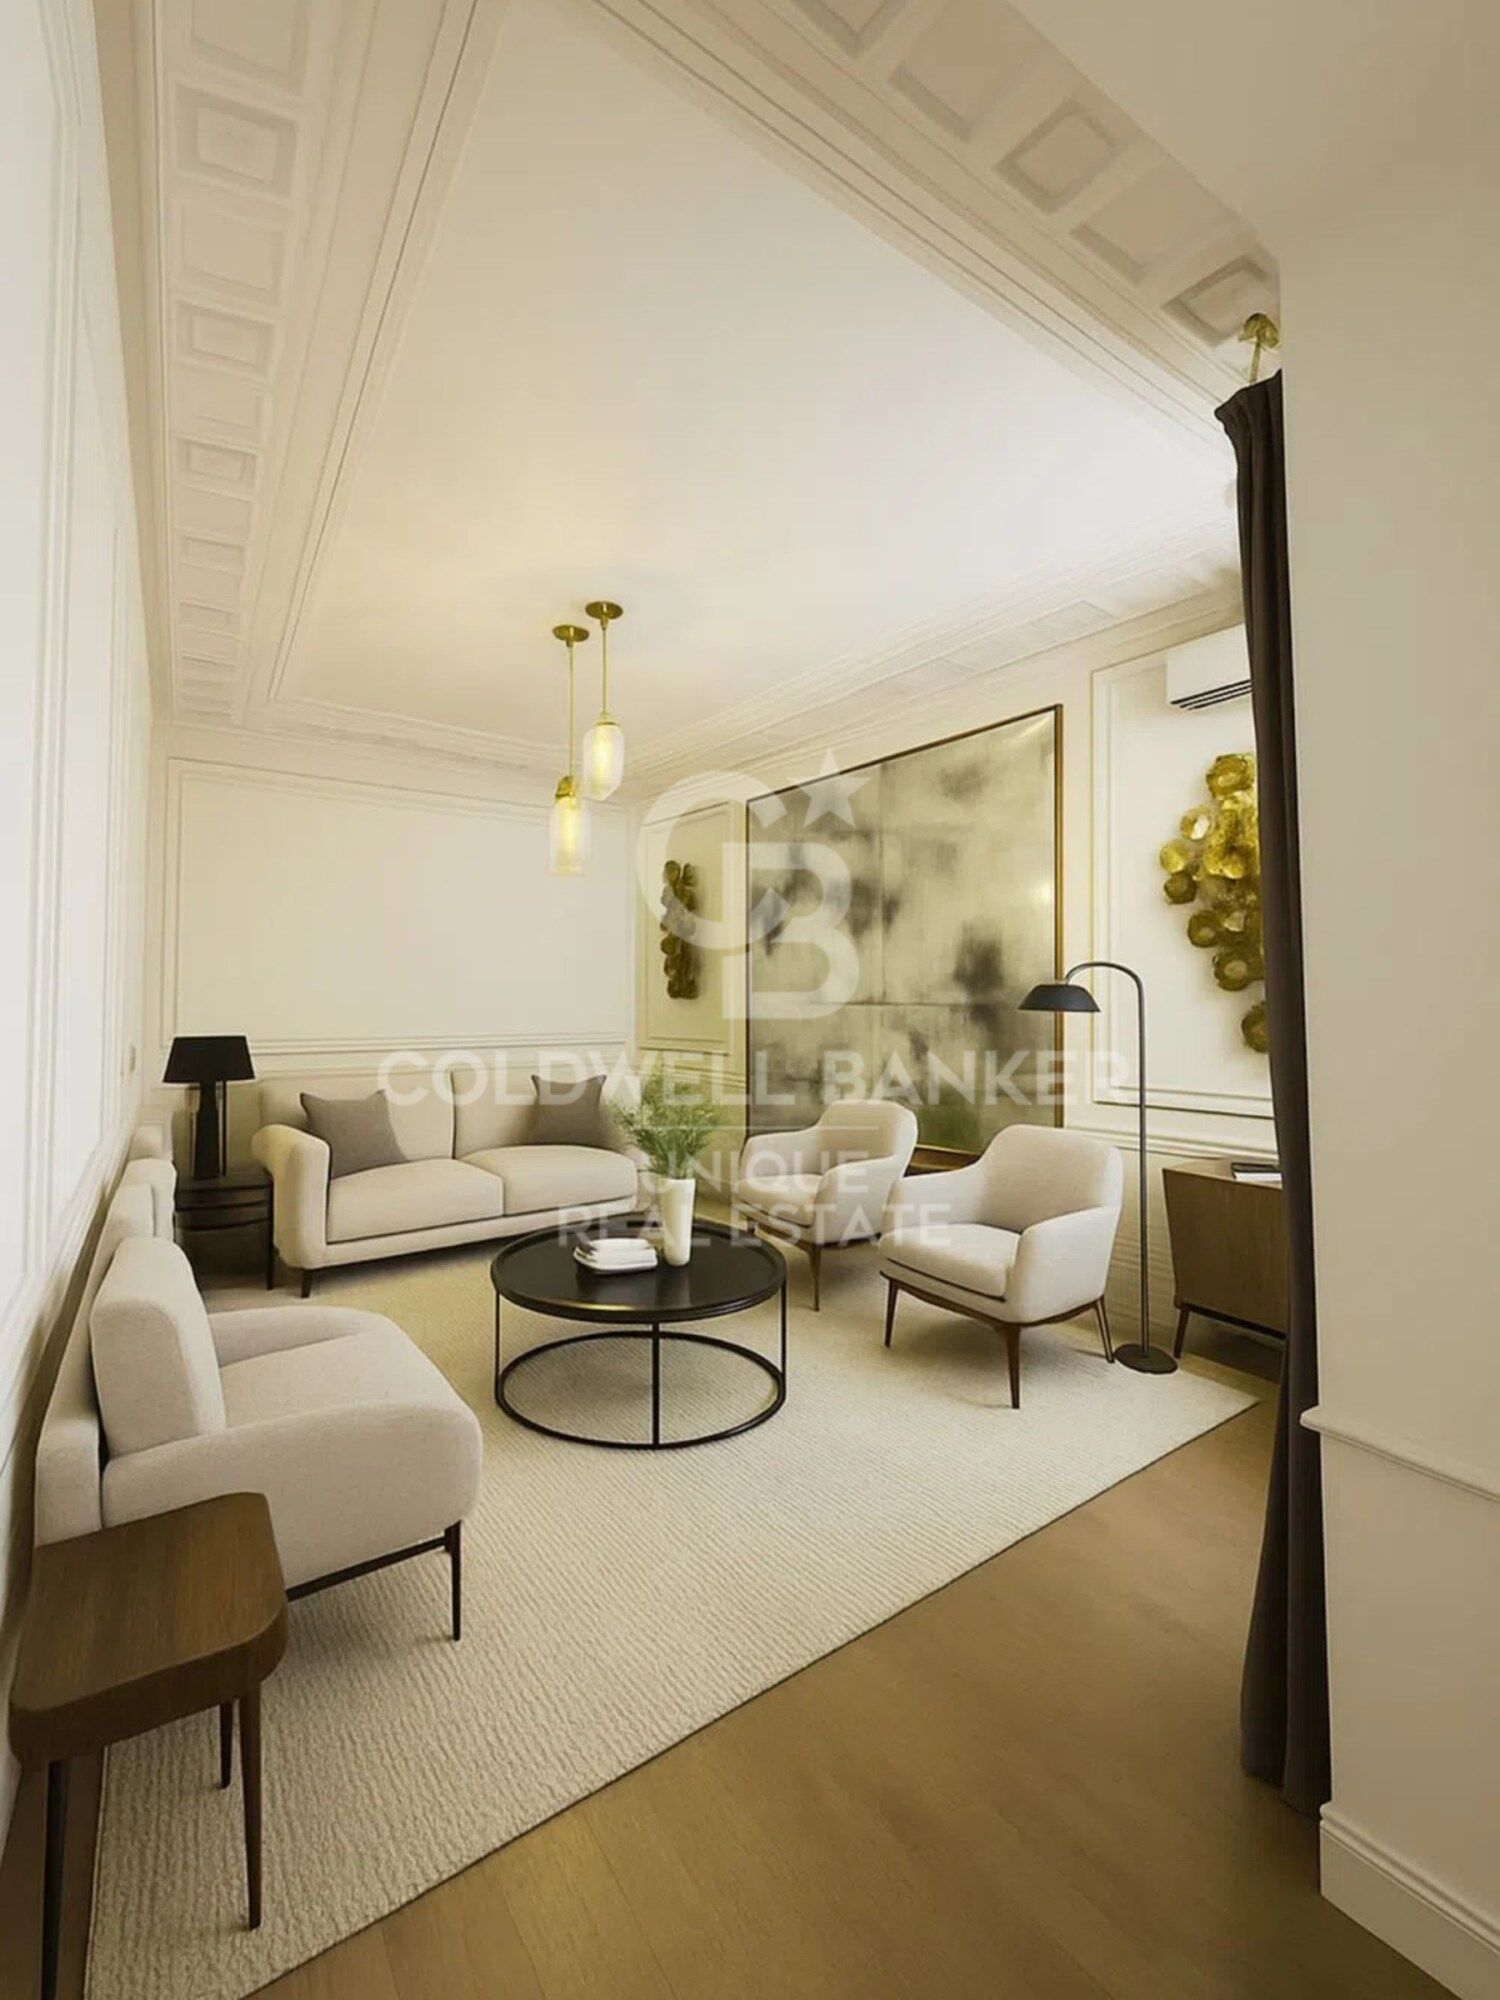
The first images are for illustrative purposes and show how the property could look when furnished.

A truly unique property, ideal for those seeking to live in one of Madrid's most prestigious locations, surrounded by elegant architecture, embassies, art galleries, and some of the capital's finest restaurants.
#ref:CBUQ1493

Property details

zone
Madrid provincia
area
Madrid ciudad
location
Madrid
district
Almagro
Property type
flat
sale
1.025.000 €
Reference
CBUQ1493
Bedrooms
2
Bathrooms
2
Builded surface
84 m2

Property features

lift
Energy certificate
  • Pending

About Almagro

The Almagro neighborhood, located in the Chamberí district, is one of the most exclusive and representative areas of Madrid. Known for its stately architecture, embassies, and peaceful atmosphere, Almagro combines history, culture, and an उत्कृष्ट location in the heart of the capital. If you are looking for information about living in Almagro, investing in Almagro, or discovering what to see in this Madrid neighborhood, here you will find everything you need to know.

Prime Location in Central Madrid

The Almagro neighborhood lies between Paseo de la Castellana and Plaza de Alonso Martínez, giving it a strategic connection to the rest of the city. Thanks to its proximity to areas such as Salamanca and Justicia, as well as its excellent public transport network (metro and buses), Almagro is an ideal option for both residents and professionals working in Madrid’s financial district.

Stately Architecture and Historic Buildings

One of Almagro’s main attractions is its impressive architecture. Walking through its streets means admiring 19th-century mansions, modernist façades, and beautifully preserved classical buildings. Many of these properties now house embassies, professional offices, and institutional headquarters such as the Supreme Court.

This architectural richness makes Almagro one of the most elegant and distinguished areas of Madrid, highly valued in the luxury real estate market.

Culture and Museums in Almagro

The neighborhood also stands out for its cultural offerings. Among its main landmarks is the Sorolla Museum, the former residence of painter Joaquín Sorolla. This museum is one of the city’s most charming cultural spaces, featuring an Andalusian-style garden and a permanent collection that attracts both tourists and locals.

In addition, the proximity to art galleries, cultural centers, and theaters enhances the sophisticated character of the area.

Living in Almagro: Quality of Life and Exclusivity

Living in Almagro means enjoying wide, quiet streets, historic buildings, and a refined culinary scene. It is especially sought after by families, diplomats, and senior executives looking for security, prestige, and proximity to the city center.

The real estate market in Almagro is characterized by spacious properties, high ceilings, classic balconies, and grand entrances. Buying or renting in this area is considered a solid investment due to strong demand and price stability.

Restaurants and Services in the Neighborhood

Although it is a residential and elegant area, Almagro offers a carefully curated selection of restaurants, cafés, and gourmet shops. It is not a mass tourism area, allowing residents to enjoy a more relaxed and exclusive atmosphere compared to other central parts of Madrid.

The neighborhood also offers schools, private clinics, professional offices, and all essential daily services, making it one of the best areas to live in Madrid.


Request more info
Ref.CBUQ1493
Calle de Jorge Juan, 55
28001, Madrid
+34 915 73 52 23

Related properties

Renovated exterior flat in Almagro, Madrid
Almagro

Renovated exterior flat in Almagro, Madrid

104 m²Size12 Bathrooms
Coldwell Banker Unique presents this brand new exterior home on the fifth floor of a classic building from 1900 with lift and doorman, located on the coveted Monte Esquinza street, in the heart of the Almagro neighbourhood and a stone's throw from Plaza de Colón and Retiro Park. With 104 m² of high quality, this property offers a unique living experience in one of the most exclusive areas of Madrid. The east-facing house stands out for its great luminosity and excellent distribution. It has 1 bedroom and 2 full bathrooms, one of them en suite. It has natural wood floors, air conditioning and underfloor heating, ensuring maximum comfort all year round. The interior design, made by BANNI, combines elegance and functionality in every detail. The high-end BANNI - Arclinea kitchen, integrated into the living room but visually independent, is equipped with GAGGENAU appliances and BANNI bathrooms, ensuring quality, design and first-class features. In addition, the Daikin hot/cold air conditioning system allows you to enjoy a perfect atmosphere in any season. From its balcony you can enjoy pleasant views and the natural light that floods the entire house thanks to its orientation and cross ventilation. The flat is delivered fully furnished with great Italian firms from BANNI, such as BB Italia, Lema or Porada, and includes turnkey decoration in the price, making it a real jewel ready to move into. A unique opportunity to live in one of the most exclusive locations in Madrid, surrounded by services, green areas and excellent communications. Come visit it and fall in love. #ref:CBUQ1303
1.395.000 €
Renovated exterior flat in Almagro, Madrid
Almagro

Renovated exterior flat in Almagro, Madrid

234 m²Size34 Bathrooms
Coldwell Banker Unique presents this exclusive flat located in the distinguished neighbourhood of Almagro, one of the most sought-after areas of Madrid. This project has been conceived to maximise luminosity and functionality, resulting in a sophisticated home perfectly adapted to today's lifestyle. It is a property in the process of complete renovation, located on the second floor of a classic stately building with lift, which stands out for its excellent construction qualities and elegant character. The house is completely exterior and has six balconies overlooking the street, as well as two glazed viewpoints that provide a large entry of natural light. The flat is delivered furnished and decorated in a sophisticated style, using high quality materials and a careful interior design developed by a high-level professional, where every detail has been meticulously selected. The distribution is articulated in a large social area with an open space that integrates living and dining room, connected to a modern kitchen with a central island. The night area offers three en-suite bedrooms, highlighting the master suite that has a dressing room. In addition, the property incorporates a complete service area that includes a bar and TV space ideal as a leisure or meeting area, an additional toilet and a separate laundry room. Located in Almagro, in the district of Chamberí, the property is located in a stately and residential environment, surrounded by embassies and elegant classic buildings. The area offers unbeatable communication with public transport and the main axes of the city, as well as a wide range of select restaurants, boutiques and premium services, consolidating itself as one of the most exclusive and sought-after locations in Madrid. #ref:CBUQ1286
3.100.000 €
Renovated exterior flat in Almagro, Madrid
Almagro

Renovated exterior flat in Almagro, Madrid

113 m²Size22 Bathrooms
Coldwell Banker Unique presents this exclusive flat for sale in the heart of Almagro, one of the most elegant and representative neighbourhoods of Madrid. The house, of 113 m², is located in a beautiful classic building with a doorman, which preserves all the stately character of the area. It is a ground floor with a first floor, which provides greater privacy and an excellent entry of light. The flat has been recently renovated with luxury finishes, taking care of every detail to achieve a perfect balance between elegance and comfort, highlighting the mouldings, the walnut wood floors and a specially cared for kitchen where the design and quality of the materials make the difference. It also has ducted air conditioning and natural gas heating. The layout is very comfortable and functional, with a spacious living room with large windows to the outside, integrated dining room, fully equipped kitchen and two en-suite bedrooms, each with its own bathroom. The house enjoys magnificent natural light thanks to its large windows that overlook a beautiful tree-lined street, providing tranquillity and especially pleasant views. Located in Almagro, the environment combines classic architecture, embassies, art galleries and an excellent gastronomic offer, in an elegant, safe and perfectly connected neighbourhood. A luxury home, ready to move into, in one of the best addresses in Madrid. #ref:CBUQ1364
1.390.000 €
Renovated exterior apartment in Chamberí, Madrid
Almagro

Renovated exterior apartment in Chamberí, Madrid

88 m²Size32 Bathrooms
Coldwell Banker Unique presents this magnificent 88 m² property located on a third-floor exterior with balcony, in the heart of Chamberí, one of Madrid's most sought-after and charming neighborhoods. The daytime area features an open-plan layout where the kitchen, living room, and dining area merge into one spacious and bright space. The kitchen, equipped with appliances and designed with a modern aesthetic, connects naturally with the living room, which provides direct access to the balcony, bringing in natural light and cross ventilation. Carefully selected materials such as high-resistance laminate flooring and quality carpentry enhance the harmony of the whole property. The private area offers three well-distributed bedrooms and two full bathrooms, one of them en suite in the main bedroom, ensuring privacy and comfort. The other bedrooms provide versatility, making them ideal as additional rooms, an office, or multifunctional spaces. The bathrooms stand out for their refined design, featuring porcelain finishes, decorative details, and matte black fittings, creating elegant and contemporary spaces. The property is delivered fully renovated, furnished, and equipped, and also benefits from central heating for year-round comfort. A unique opportunity to acquire an exclusive property in Chamberí, where design, location, and functionality come together in perfect harmony. #ref:CBUQ1426
815.000 €

Recently viewed properties

Contemporary, bright, and functional house just 2 minutes from Bellaterra Station
Bellaterra

Contemporary, bright, and functional house just 2 minutes from Bellaterra Station

Just 2 minutes from the train station and the shopping area of Bellaterra, we find this wonderful single-story house where light takes center stage. Its distinctive cubic construction creates a play of volumes and spaces designed to capture as much natural light as possible. Large windows, along with numerous openings and skylights, allow light to flow freely throughout the house. The 221m² main floor is accessed via a foyer with a large window offering views of the garden and the surrounding wooded area. To the right, we enter the living-dining room with its split levels and varying ceiling heights, creating a dynamic and surprising atmosphere. A magnificent fireplace invites us to enjoy moments of peace and tranquility. The entire room features a floor-to-ceiling glass wall, ensuring that no detail of the outdoors is missed. From here, we access a magnificent terrace with ample space for creating different outdoor areas, such as a chill-out zone, summer dining area, or a relaxation or play area. The living room connects to a welcoming kitchen with a breakfast nook, from which we can access another area of the garden. A laundry room is also included. Returning to the entrance hall, to the left is the guest toilet, and through a hallway, we access the sleeping area. The master bedroom area has its own entrance hall, a dressing room, and a full bathroom. In addition, there are two double bedrooms that share a spacious full bathroom. Ascending the stairs located in the main hall, we access a spacious 36 m² multipurpose room, with the plumbing already in place to install a bathroom. From this room, we access the immense terrace that follows the different geometric shapes of the cubic construction. It is also possible to build on this entire surface area if more space is desired. Regarding finishes and installations, the exterior joinery is aluminum with double glazing, underfloor heating in the rooms with high-quality ceramic flooring, gas heating via radiators in the bedrooms, and split-system air conditioning (hot and cold) in the upstairs living area. Accessing the 167m2 semi-basement level, we find the spacious garage with room for 3 cars. There are also 2 storage rooms and a multipurpose room with its own access to the outside, ideal for a gym, wine cellar, or games room. The spacious garden features a beautiful swimming pool and changing rooms with a bathroom. The vegetation along the sides and the rockery that separates the terrace, located at the foot of the living-dining room, from the garden area, creates a very Mediterranean garden, all enhanced by the distant views of the nearby forests. An oasis of privacy and tranquility within reach of a privileged few, right next to the Bellaterra shopping area! LOCATION: Bellaterra is located in an elevated and sunny area, between the towns of Sant Cugat, Sabadell, Sant Quirze, and Cerdanyola. True to its origins, it has established itself as a prime residential area with a year-round family population. Separated from the Collserola mountain range, Bellaterra faces the sea to the southeast and Montseny to the northeast. Its strategic location places it 12 minutes from Barcelona via the C-58 and 20 minutes from the AP-7 and B-30 highways. This connectivity provides easy access to all desirable services. In less than 5 minutes, you can reach major hospitals, universities (UAB, UIC, and ESADE), prestigious international schools (Ágora, Europa School International, Japanese School, Thau, Viaró, La Vall), shopping centers (IKEA, El Corte Inglés, cinemas), industrial parks (Can Sant Joan, Riu Sec, etc.), and leading sports facilities. It also offers the typical services of a small town, such as a pharmacy, bank, church, restaurants, sports club, hair salon, pet shop, and gas stations, among others. In addition, it has two stations on the Ferrocarrils de la Generalitat (Catalan Railways) network. Everything you need to live in a natural environment without sacrificing immediate connection with the surrounding cities. Enviar comentarios #ref:CAS_69
1.450.000 €
Quiet fifth-floor flat with lift, located on Avenida Sarrià
Pedralbes

Quiet fifth-floor flat with lift, located on Avenida Sarrià

119 m²Size32 Bathrooms
Bright and quiet fifth-floor flat with lift, located at the junction of Avenida Sarrià and Calle Loreto (Barcelona). The property overlooks a large and peaceful inner courtyard, ensuring maximum tranquillity without traffic noise despite its central location. Upon entering, there is a small entrance hall with a storage closet that leads directly to the living-dining room a spacious and very bright area. The open-plan kitchen features a large central island and connects visually with the living room, creating a very spacious and welcoming daytime area. From the kitchen there is access to a large utility/laundry room, with space for a washing machine, storage and a window facing the inner courtyard for drying clothes. The night area is arranged along a central hallway: Two bedrooms (one single, square-shaped and very functional, and one double), both with windows facing an inner courtyard. A full bathroom that serves these two bedrooms. On the other side of the hallway is the master suite, consisting of a large bedroom, a spacious independent walk-in wardrobe and a full en-suite bathroom. This area was originally two bedrooms, which results in generous spaces and great comfort. The flat is in very good condition, only needing a fresh coat of paint and minor aesthetic updates, which makes it an excellent opportunity to move into straight away. The building has a concierge service and two lifts. As for its location, the flat is right on the border between the Les Corts and Eixample districts, just one block below Avinguda Diagonal and Francesc Macià square. It is in an area with all services such as schools, supermarkets, shopping centres (L'illa Diagonal), and medical centres. It is very well connected to the rest of the city thanks to several bus lines nearby, as well as the Francesc Macià TRAM stop just a few minutes away and the Hospital Clínic metro station about 7 minutes away. #ref:CBE01231
695.000 €
Townhouses with views in Mijas Costa
El Faro de Calaburra - Chaparral

Townhouses with views in Mijas Costa

Evergreen Homes is a gated residential complex with 80 townhouses of 3 and 4 bedrooms. With a modern and functional design, it blends in with its natural surroundings. The south and southwest orientation of the houses allows you to enjoy the Mediterranean coast. 17 townhouses available. Discover the charm of Evergreen Homes, located in the heart of El Chaparral, a place that needs no introduction for residents of the Costa del Sol. Strategically located between La Cala de Mijas and Fuengirola, this cozy corner is closely linked to one of the most popular sports in the area: golf. Imagine living in a true green oasis in the heart of the Costa del Sol, where you can enjoy direct contact with nature and, at the same time, have access to a wide range of gastronomy and entertainment. Here, everything you need and much more is at your fingertips. The beach of El Chaparral, one of the largest in the municipality, is only 5 minutes away from the urbanization. This is the perfect place to enjoy water activities with family and friends, surrounded by beautiful coves and beach clubs. In Evergreen Homes' outdoor paradise, residents will enjoy beautifully landscaped spaces and a community pool. In addition, everyone will have access to the exclusive sports center, adjacent to the development, to practice paddle tennis, relax in the spa or maintain their exercise routine in the gym. The sports and leisure offer is perfectly complemented by the Chaparral Golf Club. Just a 5-minute walk away, future owners will enjoy its magnificent facilities: an 18-hole park-like golf course, a state-of-the-art practice area and a restaurant with breathtaking panoramic views. The south and southwest orientation of the homes at Evergreen Homes Mijas will offer you the opportunity to make the most of the natural light and enjoy the captivating marine environment of the Mediterranean coast. This development is characterized by the beauty and serenity that surrounds it. Most of the units have sea views. #ref:CBSH101
From 721.000 €
Apartment 3 Bedrooms Sale Andorra la Vella
Centro

Apartment 3 Bedrooms Sale Andorra la Vella

125 m²Size32 Bathrooms
Exclusive residential development located in the heart of Escaldes-Engordany, just 500 meters from the Principality's economic and social center.~Situated in a prime location, the development boasts spectacular panoramic views over the Andorra and Escaldes valleys, as well as excellent orientation with year-round sunshine.~The project comprises an elegant 14-story tower with 124 apartments, designed for comfort, functionality, and high energy efficiency.~The apartments feature large windows, spacious terraces, and contemporary architecture, creating bright and airy spaces that connect with the natural surroundings.~The development offers a variety of apartment types and sizes to suit different needs, all with a modern and functional layout.~~The homes feature:~- Spacious covered terraces with large glazed surfaces~- Open-plan kitchen, dining, and living areas~- High-performance thermal and acoustic insulation~- High-end finishes~~The building boasts comprehensive communal areas designed for the well-being and enjoyment of its residents:~- Outdoor solarium with panoramic views~- Fully equipped gym~- Landscaped outdoor spaces~- Exclusive access for residents to Camí del Falgueró and Rec del Solà~In addition, the building offers a concierge service and elegant communal areas with sophisticated finishes.~~The building has been designed with high-quality materials and modern construction solutions:~- Reinforced concrete structure with strategically placed metal elements~- Ventilated façade with a slate-colored ceramic finish~- High level of thermal insulation and energy efficiency~- The terraces feature non-slip, wood-effect porcelain tile flooring, metal railings, and decorative planters.~~The kitchens are open to the living-dining room and equipped with high-end materials and appliances:~- Neolith, Silestone, or similar countertops~- Integrated BORA extractor fan~- Siemens or similar appliances: induction hob, oven, microwave, refrigerator, dishwasher~- Contemporary upper and lower cabinets with solid color and wood finishes~- Extendable faucets~~The bathrooms incorporate premium materials and a modern design:~- High-end ceramic wall tiles~- Wall-hung vanity unit with integrated sink~- Hansgrohe or similar thermostatic faucets~- Glass shower enclosure~- Ultra-thin shower tray~- Recessed rain shower~~The homes feature materials selected for durability and comfort:~~- Aluminum exterior joinery with thermal break, Schüco or similar~- Triple glazing with double air chamber~- Large-format porcelain stoneware flooring (two finishes to choose from)~- Carré or similar built-in wardrobes Similar~- Armored entrance door~- Integrated LED lighting in several rooms~~The building incorporates modern systems to guarantee maximum comfort and efficiency:~- Centralized heating and hot water system connected to FEDA Ecoterm~- Underfloor heating throughout the property~- Ducted air conditioning (except in bathrooms)~- Dual-flow ventilation system with heat recovery~~The building has 4 floors dedicated to parking and storage, with automatic access.~~Pre-installation for electric vehicle charging~~A unique development in Escaldes-Engordany that combines location, views, construction quality, and complete communal areas.~Gali Real Estate at your service. #ref:05077/5210
1.020.000 €
Exclusive Luxury Residence in a Historic Building in the Heart of Barcelona's Quadrat d'Or
Dreta de l'Eixample

Exclusive Luxury Residence in a Historic Building in the Heart of Barcelona's Quadrat d'Or

206 m²Size44 Bathrooms
Anteris Real Estate presents this exclusive 189 m² residence, fully furnished and located on the fourth real floor of an elegant historic building dating back to 1900. Situated on a prime corner of Girona Street, in the very heart of the prestigious Quadrat d'Or in Barcelona's Eixample Right, this property represents a unique opportunity to enjoy one of the city's most emblematic areas. The apartment has been carefully renovated through a high-end project that perfectly combines the essence of Modernist architecture with all the comforts of contemporary living. During the refurbishment, original features of great character, such as the traditional Catalan vaulted ceiling (volta catalana), have been restored and highlighted, creating a perfect balance between history, design and functionality. Its layout has been designed to offer both spaciousness and comfort. The day area features a large living-dining room filled with natural light and a sophisticated designer kitchen, fully equipped with a central island and a practical breakfast area. The night area comprises four double bedrooms, two of them with en-suite bathrooms, as well as a third full bathroom, a guest toilet and a separate laundry room. Thanks to its privileged corner location and elevated position, the property enjoys exceptional natural light throughout the day. It offers four balconies overlooking the street and two magnificent southwest-facing galleries, which bring brightness and a pleasant sense of openness. Both galleries are integrated into the principal suites, one designed as an open space and the other fully enclosed, offering different possibilities of use. Living here means enjoying the tranquillity offered by the newly transformed Girona Street, now a pleasant pedestrian-friendly axis, without giving up any of the advantages of living in the centre of Barcelona. The location is excellent, surrounded by shops, restaurants and services, with superb transport connections and just a few minutes from key landmarks such as Passeig de Sant Joan, Passeig de Gràcia and Plaça Catalunya. For more information or to arrange a viewing, please do not hesitate to contact us. Consumer Information: The sale price does not include taxes or costs arising from the purchase and sale transaction which, in accordance with current regulations, are payable by the buyer (Property Transfer Tax or, where applicable, VAT and Stamp Duty), as well as notary and land registry fees. The published information, including floor areas, is for guidance only and is not contractual. The offer may be subject to price changes or withdrawal from the market without prior notice. Real estate agency fees will apply in accordance with the signed marketing agreement. Detailed information will be provided to any interested party before the payment of any deposit or advance amount, in compliance with applicable state and regional regulations. #ref:AV319
1.870.000 €
Investment opportunity with high potential for urban revaluation in Oliva Nova.
Oliva Nova

Investment opportunity with high potential for urban revaluation in Oliva Nova.

5.714 m²Size
Investment opportunity with high potential for urban revaluation in Oliva Nova. Coldwell Banker Excellence presents this plot strategically located in the San Fernando sector, in one of the tourist and residential enclaves with the greatest projection on the Valencian coast, Oliva Nova. The asset has an advanced proposal for urban revaluation aimed at changing its use to tertiary and increasing its buildability, offering high potential for the development of hotel, wellness, sports, leisure, retail, catering, and high-end hospitality projects. Key features: - Plot of approximately 10,851.79 m² - Planning under study for change of use to tertiary - Possibility of increasing buildable area up to approx. 6,390 m²t - 6,740 m²t - With direct access to the sea. - Urbanized and consolidated environment - Existing accesses and direct connection to main road - Urban planning proposal with improved accessibility and new pedestrian routes to the sea - Potential for premium hospitality, wellness, leisure or catering facilities - Area of high demand for vacations, residential and sports - Currently sports facilities without activity with tennis, basketball, football, cafeteria, barbecue area, bathrooms, changing rooms and parking area. Located in the prestigious surroundings of Oliva Nova, the area enjoys a privileged position between the Costa Blanca and Valencia, next to wide beaches, golf courses, sports facilities and exclusive services. The area stands out for its tourist and residential consolidation, as well as for its growing national and international demand, offering an ideal setting for projects aimed at premium tourism and high value-added investment. The price does not include taxes or purchase and sale expenses to be paid by the buyer (ITP or, where applicable, VAT and AJD; notary and registry fees; real estate intermediation commission). Offer subject to change or withdrawal without notice; indicative data and surfaces. #ref:CBEX2645
4.500.000 €
Modern Apartment with tourist license in Av Pio Baroja, Campanar
Sole agency
Sant Pau

Modern Apartment with tourist license in Av Pio Baroja, Campanar

52 m²Size11 Bathroom
Modern Apartment with tourist license in Av Pio Baroja, Campanar Coldwell Banker Excellence presents this exclusive investment opportunity with high ROI in Avenida Pío Baroja, Campanar. Unit built in new construction completed in November 2025, has an approved tourist license and is currently operating on tourist platforms with excellent acceptance and an average score of 8.9. The property has 52 m² optimised for premium tourist rental, with capacity for 4 guests and a separate entrance, an attribute highly valued by visitors and investors. Key features: - Open concept: integrated dining room and kitchen - Seating area with sofa bed - Workspace - Sleeping area with double bed - Spacious bathroom with premium finishes - Smart lock and self-check-in system - Air conditioning and 2 fans - High-speed Wi-Fi and Smart TV - Coffee maker, microwave and washing machine Located in the consolidated and sought-after neighbourhood of Campanar, this property enjoys a strategic location that combines comfort, connectivity and value projection. Just 800 metres from the future Nou Mestalla and the Bioparc Valencia, the area offers a dynamic environment with large green areas, services, gastronomic offer and excellent communications by metro and bus lines. In addition, it has permanent public parking right in front of the building, an added value that guarantees practicality and comfort for both residents and visitors. The price does not include taxes or purchase and sale expenses to be paid by the buyer (ITP or, where applicable, VAT and AJD; notary and registry fees; real estate intermediation commission). Offer subject to change or withdrawal without notice; data and surfaces indicative. #ref:CBEX2654
230.000 €
Exclusive designer loft for rent in the heart of Valencia, next to Plaza de lah Reina
Sant Francesc

Exclusive designer loft for rent in the heart of Valencia, next to Plaza de lah Reina

70 m²Size11 Bathroom
Exclusive designer loft for rent in the heart of Valencia, next to Plaza de lah Reina Available from July 20th Coldwell Banker Excellence presents this exclusive designer loft for rent located a few meters from the Plaza de lah Reina, in the heart of the historic centre of Valencia. Located in an elegant stately building with a lift and a careful aesthetic where art is present in every common space, this property combines contemporary design, spaciousness and an unbeatable location. Its 70 m² of open space, the two balconies overlooking the street and the excellent entry of natural light create a sophisticated, welcoming atmosphere ready to enjoy from day one. Main characteristics and conditions of the rental: - 70 m² built - Large open plan space with living-dining room, kitchen and rest area - 2 balconies overlooking the street - Fully equipped kitchen with high-end appliances - Integrated refrigerator, dishwasher, washer and dryer - Kitchenware, crockery, cutlery and kitchen utensils included - Designer bathroom with large shower and contemporary style sink - Fully furnished and equipped flat - Stately building with lift and common areas of great aesthetic value - Medium-long term rental - Minimum stay of 6 months - Available to move into Its privileged location allows you to enjoy some of the most emblematic places in Valencia, such as the Plaza de lah Reina, the Cathedral, the Central Market and the Plaza del Ayuntamiento, as well as an excellent range of restaurants, shops, boutiques and services. An ideal home for those who want to live in the city centre with maximum comfort, surrounded by history, culture and the most exclusive lifestyle in Valencia. The price does not include real estate brokerage fees. Offer subject to price changes or withdrawal without notice. The data and surfaces are indicative. #ref:CBEX2676
1.750 €
Exclusivity, Natural Light and Spacious Living in One of Madrid's Most Prestigious Locations
Ibiza

Exclusivity, Natural Light and Spacious Living in One of Madrid's Most Prestigious Locations

122 m²Size2
Located on the sixth floor of a prestigious corner building at the intersection of Doctor Esquerdo and Jorge Juan, this exceptional residence enjoys a privileged south and east orientation, flooding every room with natural light throughout the day while offering pleasant open views over the city. Its outstanding location, just moments from the WiZink Center and with the metro at the doorstep, provides immediate access to the finest amenities, shops, and restaurants of the Salamanca district, while preserving the comfort and tranquility of a bright, spacious home. Designed with generous proportions and a practical layout, the property features an impressive living and dining area of over 40 m², extending across two façades and opening onto two private terraces that enhance the feeling of space and create the perfect setting for outdoor living. The 17 m² kitchen has been conceived as a sophisticated and functional space, featuring a striking central island, premium Italian cabinetry, and fully integrated high-end appliances. The private area comprises two spacious double bedrooms with built-in wardrobes. The principal suite includes a walk-in dressing area and an en-suite bathroom, while a second full bathroom serves the remainder of the home. A storage room provides valuable additional space. The property has undergone a complete renovation by a renowned architectural studio, combining premium materials, timeless contemporary design, and elegant finishes to create a refined residence ready to move into. A truly unique home for those seeking generous living spaces, exceptional quality, and one of Madrid's most prestigious addresses. #ref:CBUQ1550
1.290.000 €
Illa del Mar: 3-Bedroom Apartment with Terrace and Sea Views
Diagonal Mar i el Front Marítim del Poblenou

Illa del Mar: 3-Bedroom Apartment with Terrace and Sea Views

125 m²Size32 Bathrooms
Coldwell Banker Prestige presents this property in Illa del Mar, one of the most iconic residential communities in Diagonal Mar and one of the most sought-after developments for those looking to enjoy a beachfront lifestyle without giving up the convenience of living in Barcelona. Located on the third floor and facing southwest, the property enjoys abundant natural light throughout the day, together with pleasant open views over Diagonal Mar Park and the Mediterranean Sea. With a built area of 125 m² and 97 m² of usable living space, the apartment offers a practical and well-designed layout. The spacious living and dining room, filled with natural light, opens onto a magnificent glazed wraparound terrace that becomes a true extension of the home, allowing you to enjoy this space all year round. The separate kitchen is fully equipped. The sleeping area comprises three bedrooms and two full bathrooms. The master bedroom features an en-suite bathroom and direct access to the terrace. The property is equipped with ducted air conditioning and heating, double-glazed windows, built-in wardrobes and a security entrance door. The price includes one parking space within the building. A private storage room is also included. Illa del Mar offers outstanding communal facilities, including a swimming pool, landscaped gardens, gym, sauna, paddle tennis courts, concierge service and 24-hour security, making it one of the most desirable residential communities in Diagonal Mar. Just a short walk from the beach, Diagonal Mar Park and Diagonal Mar Shopping Centre, the location offers a peaceful setting with excellent connections to Barcelona city centre and the airport. If you would like further information or wish to arrange a viewing, we will be delighted to assist you. Contact us with no obligation. Reference: CBES2947 #ref:CBES2947
1.090.000 €
Stunning mansion in montanejos with great hotel potential and panoramic terrace.
Montanejos

Stunning mansion in montanejos with great hotel potential and panoramic terrace.

520 m²Size114 Bathrooms
Stunning mansion in montanejos with great hotel potential and panoramic terrace. Coldwell Banker Excellence presents this exclusive manor house located in the heart of Montanejos, an architectural gem built in 1900 offering 520 m² of built area and enormous potential to develop a boutique hotel, charming rural accommodation, or high-end tourist property. Its spacious layout, historical character, elegant distribution, and spectacular panoramic terrace make this property a unique investment opportunity in one of the most sought-after natural destinations in the Valencian Community. Property Features: 520 m² built on a 210 m² plot Distributed over 3 floors 11 bedrooms 4 bathrooms and toilets Spacious main living room Large kitchen with pantry Cozy lounge with fireplace Elegant entrance hall with marble columns Approx. 100 m² terrace with views Storage room and water tank Great potential for hotel or tourism renovation Located in the heart of Montanejos, this property enjoys a privileged natural setting, famous for its thermal waters, mountain trails, and year-round rural tourism. A perfect enclave for those seeking tranquility, nature, and strong tourism potential ideal both as an investment and for creating an exclusive property full of charm. A property with history, character, and endless possibilities. Contact us and discover its full potential. The price does not include taxes or purchase expenses payable by the buyer (Property Transfer Tax or, where applicable, VAT and Stamp Duty; notary and land registry fees; real estate agency commission). Offer subject to change or withdrawal without prior notice. Data and surface areas are approximate. #ref:CBEX2517
400.000 €
Newsletter

Find your home abroad with the support of the Coldwell Banker® network

Visit our global websites to learn more about your ideal property in the most exclusive destinations

We use our own and third-party cookies to make our website work safely and personalize its content. Likewise, we use cookies to measure and obtain data on your navigation and to adjust advertising to your tastes and preferences. Press the "Accept all" button to confirm that you have read and accepted the information presented. To manage or disable these cookies, click on "Configuration". For more information see our cookies policy.
Modify cookies
Technical and functional Always active
This website uses its own Cookies to collect information in order to improve our services. If you continue browsing, you accept their installation. The user has the possibility of configuring his browser, being able, if he so wishes, to prevent them from being installed on his hard drive, although he must bear in mind that such action may cause difficulties in navigating the website.
They allow the monitoring and analysis of the behavior of the users of this website. The information collected through this type of cookies is used to measure the activity of the web for the elaboration of user navigation profiles in order to introduce improvements based on the analysis of the usage data made by the users of the service. They allow us to save the user's preference information to improve the quality of our services and to offer a better experience through recommended products.
These cookies are used to store information about the preferences and personal choices of the user through the continuous observation of their browsing habits. Thanks to them, we can know the browsing habits on the website and display advertising related to the user's browsing profile.