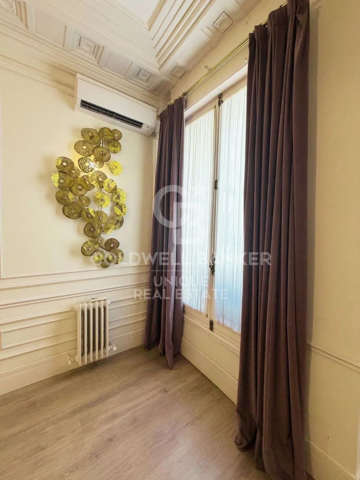
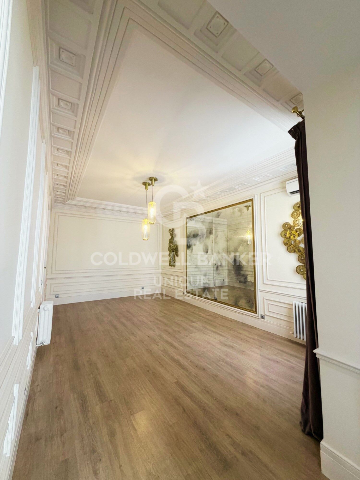
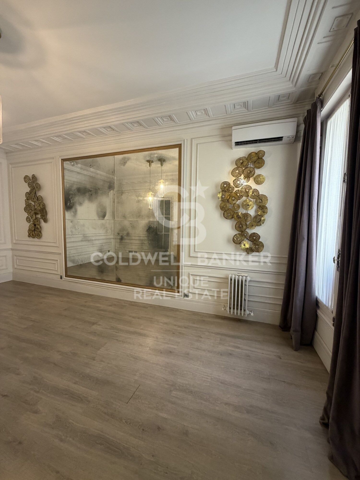
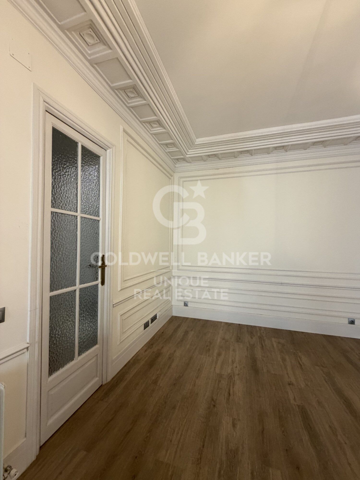
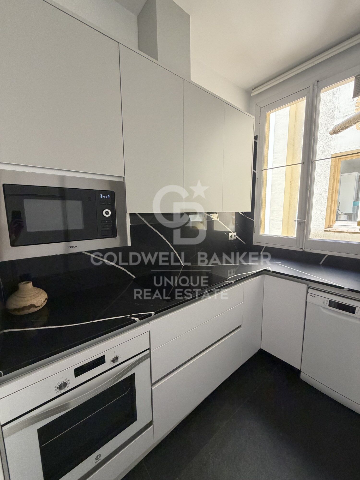
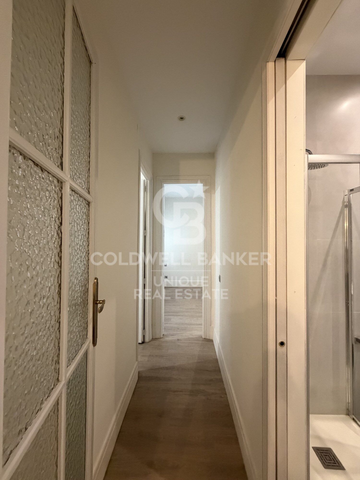
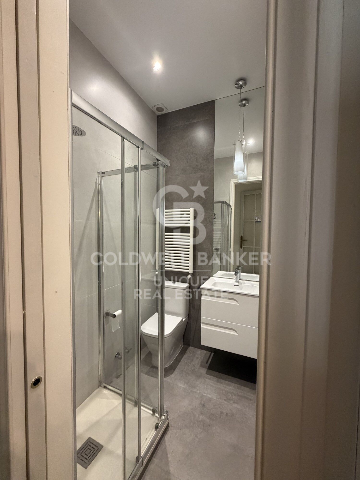
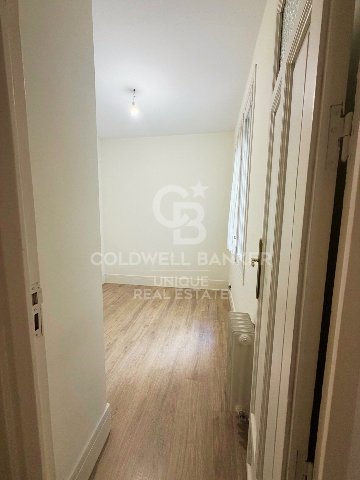
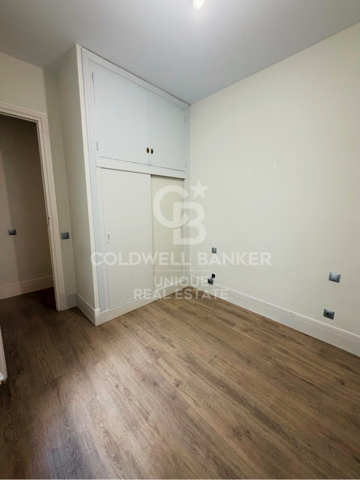
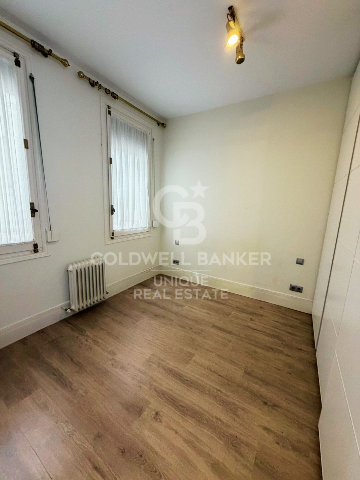
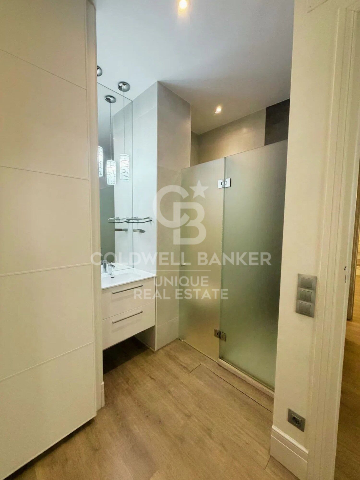
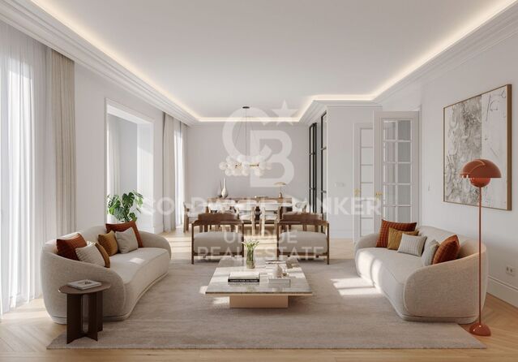
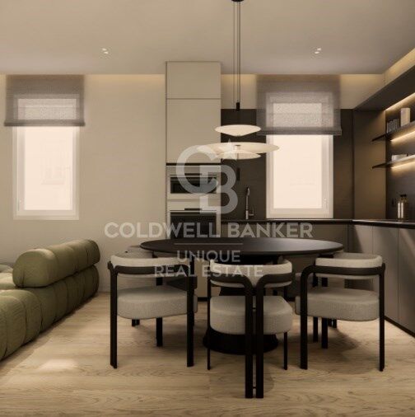
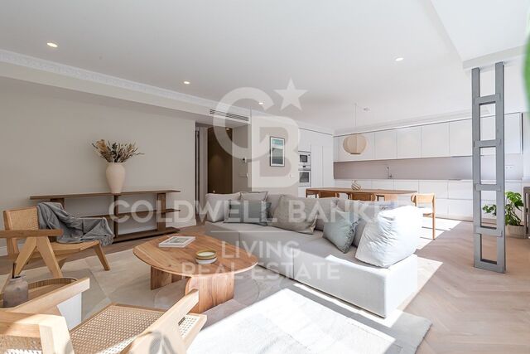
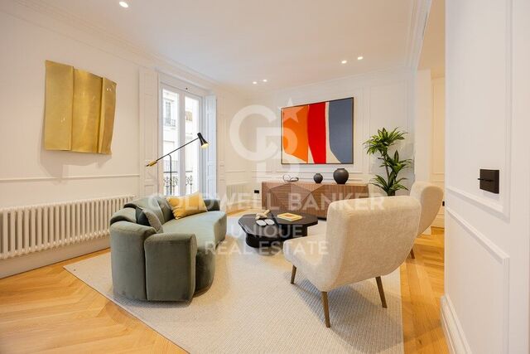
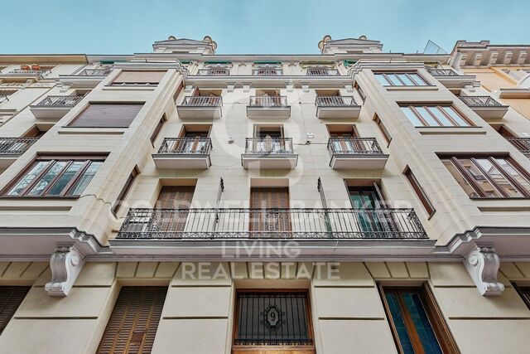
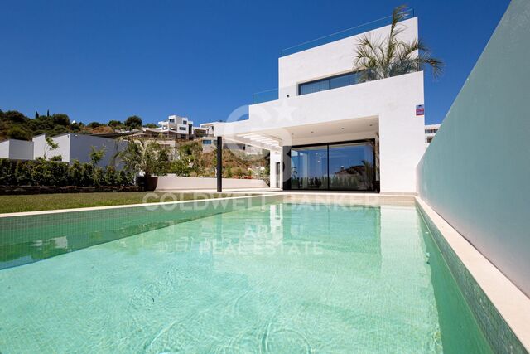
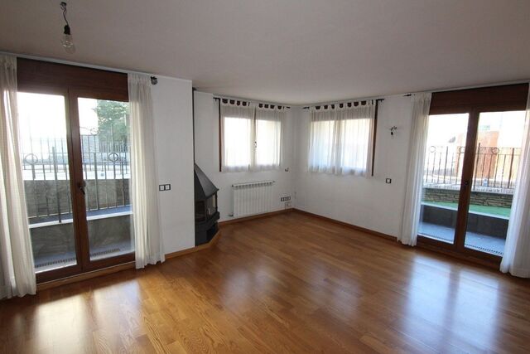
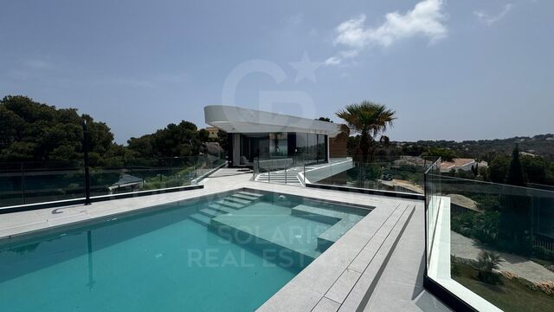
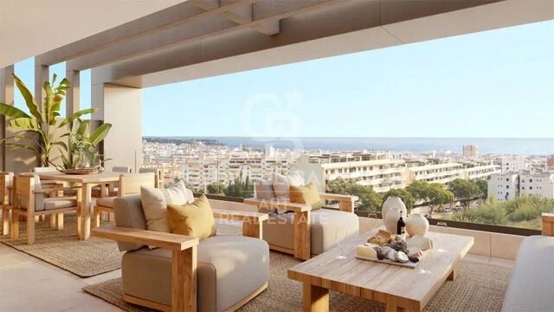
Two-bedroom apartment in a unique and spectacular building in Almagro, Madrid.
size
84 m²
Bedrooms
2
Bathrooms
2
price
1,025,000 €
Coldwell Banker Unique presents this exclusive property located in the heart of Almagro, one of Madrid's most distinguished and sought-after neighborhoods.

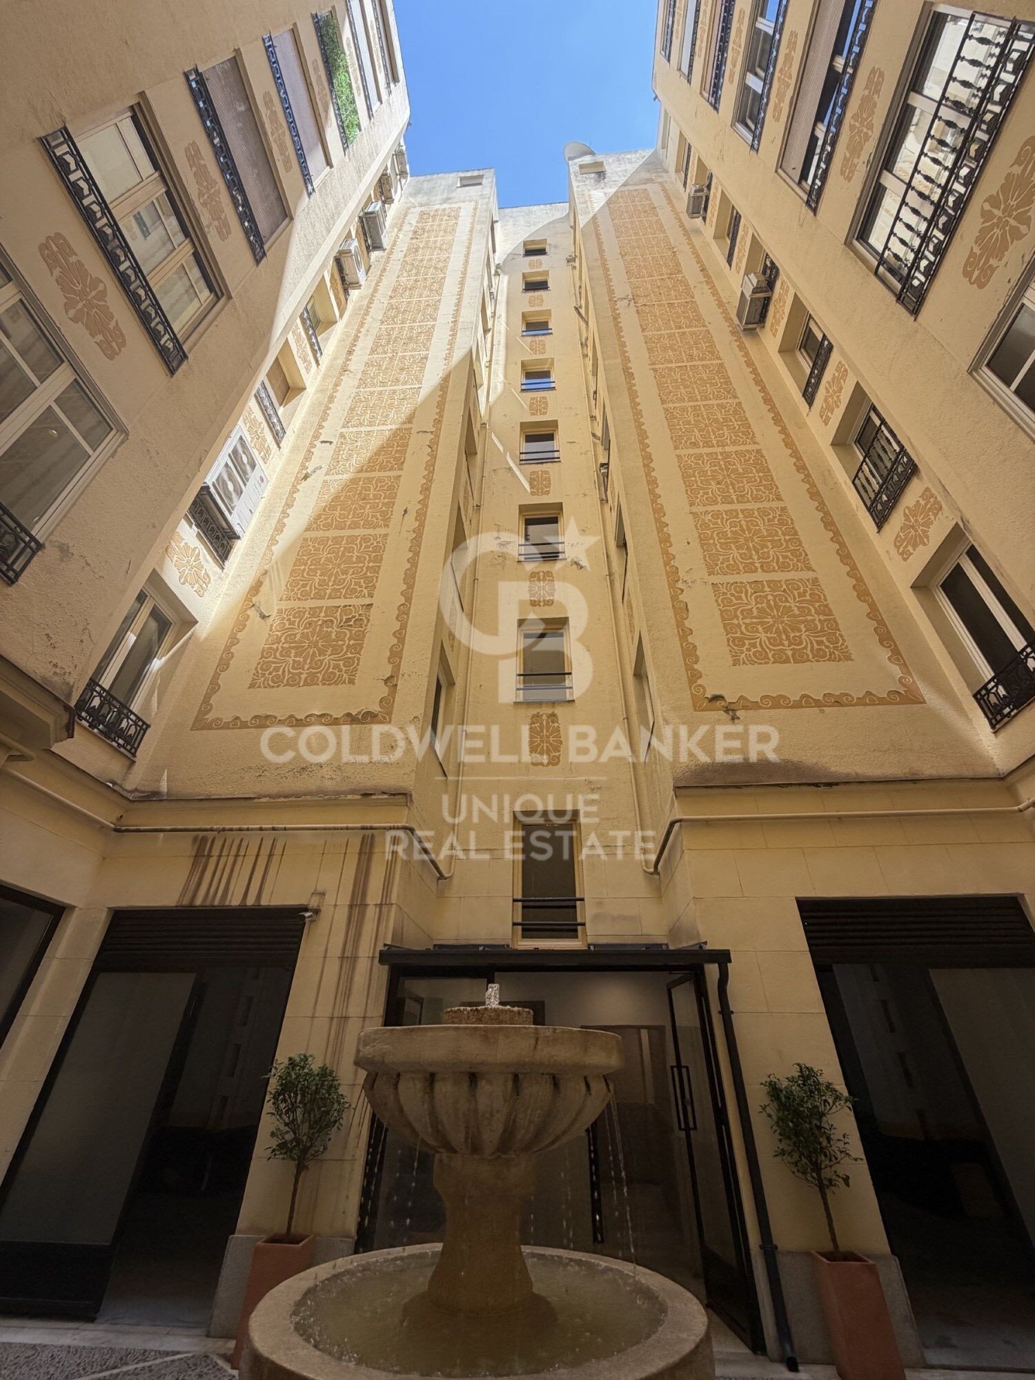
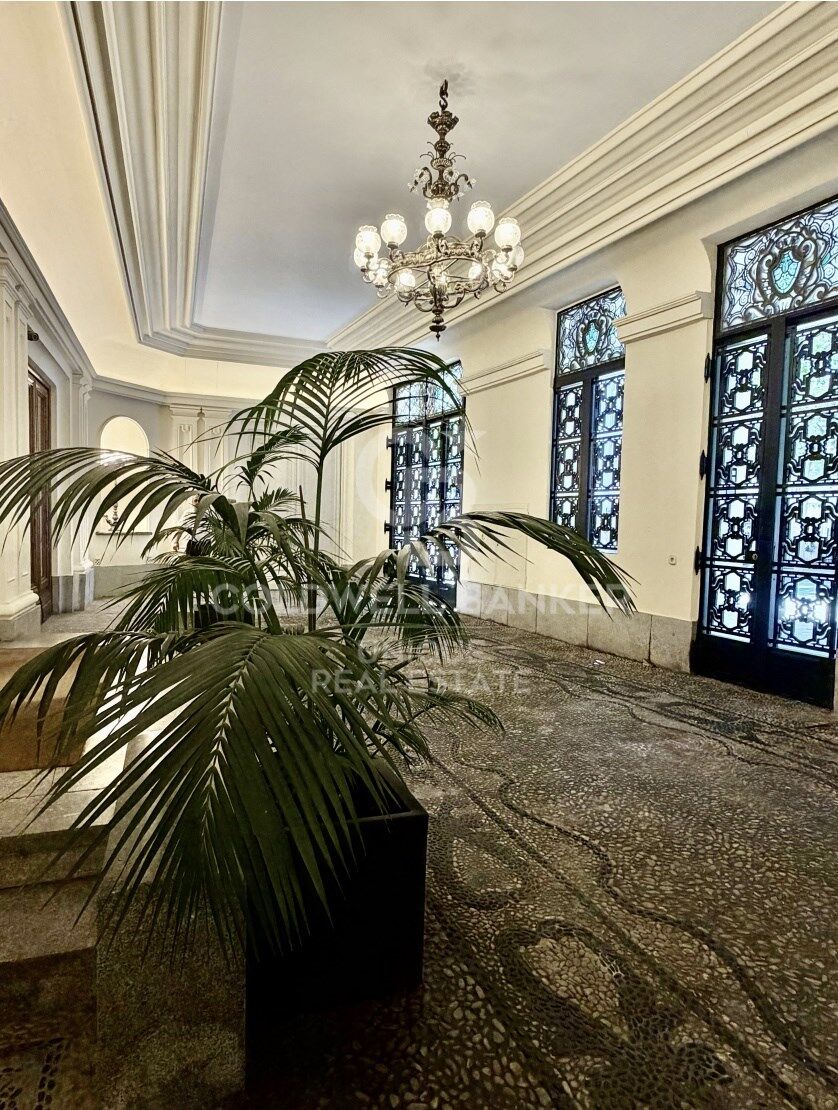
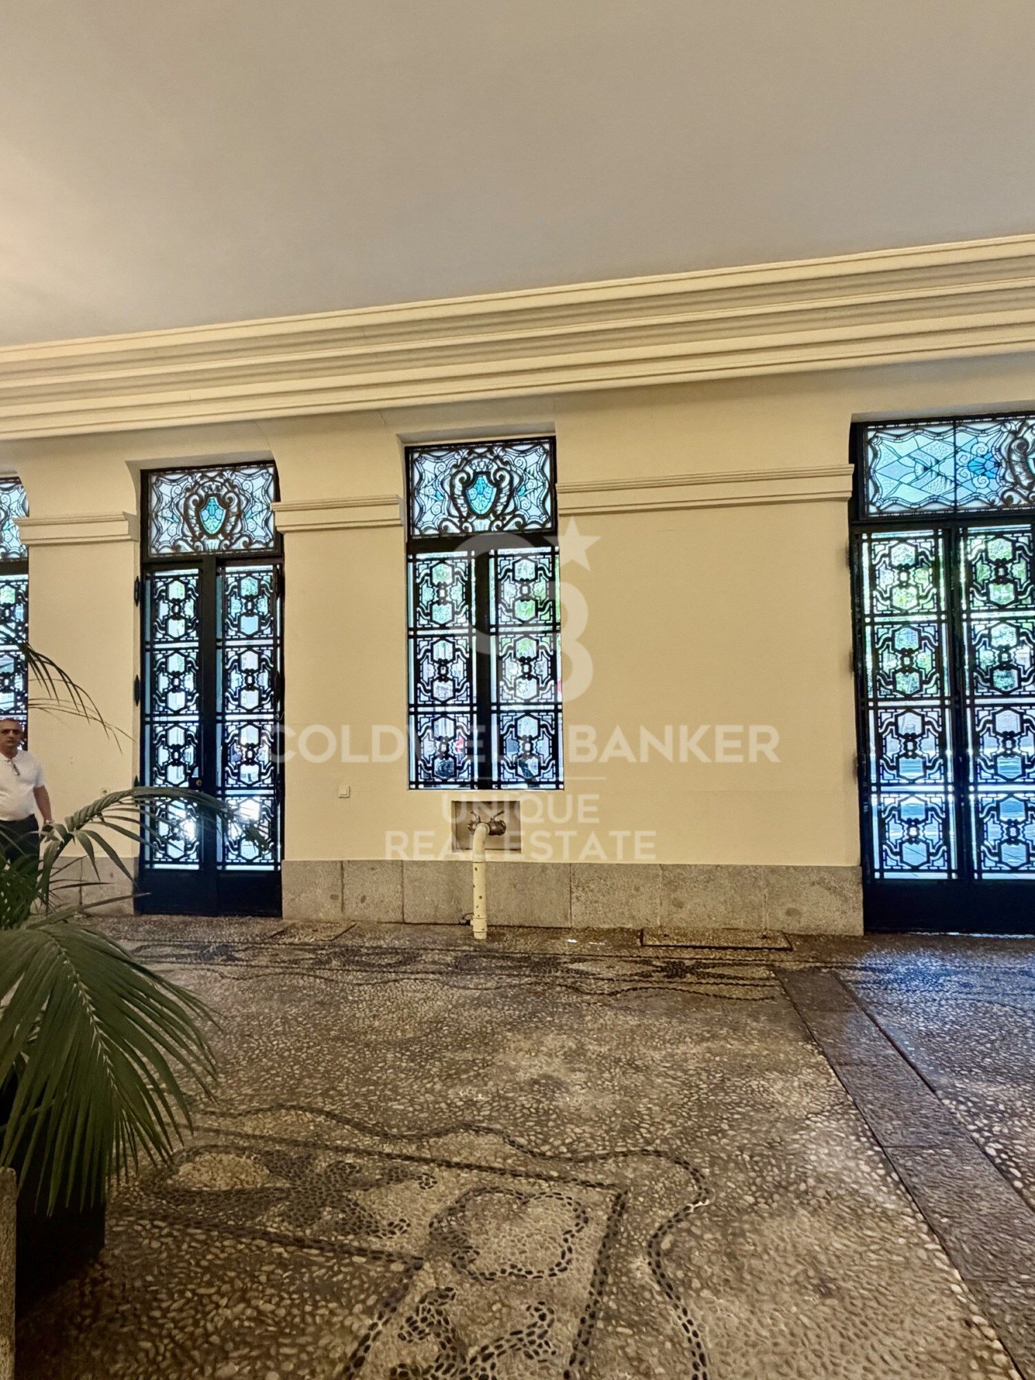
Situated in a classic and representative building, the property forms part of an architectural gem that stands out for its elegant façade, stately entrance hall, and beautifully maintained interior courtyard featuring an ornamental fountain, creating a unique and charming setting.

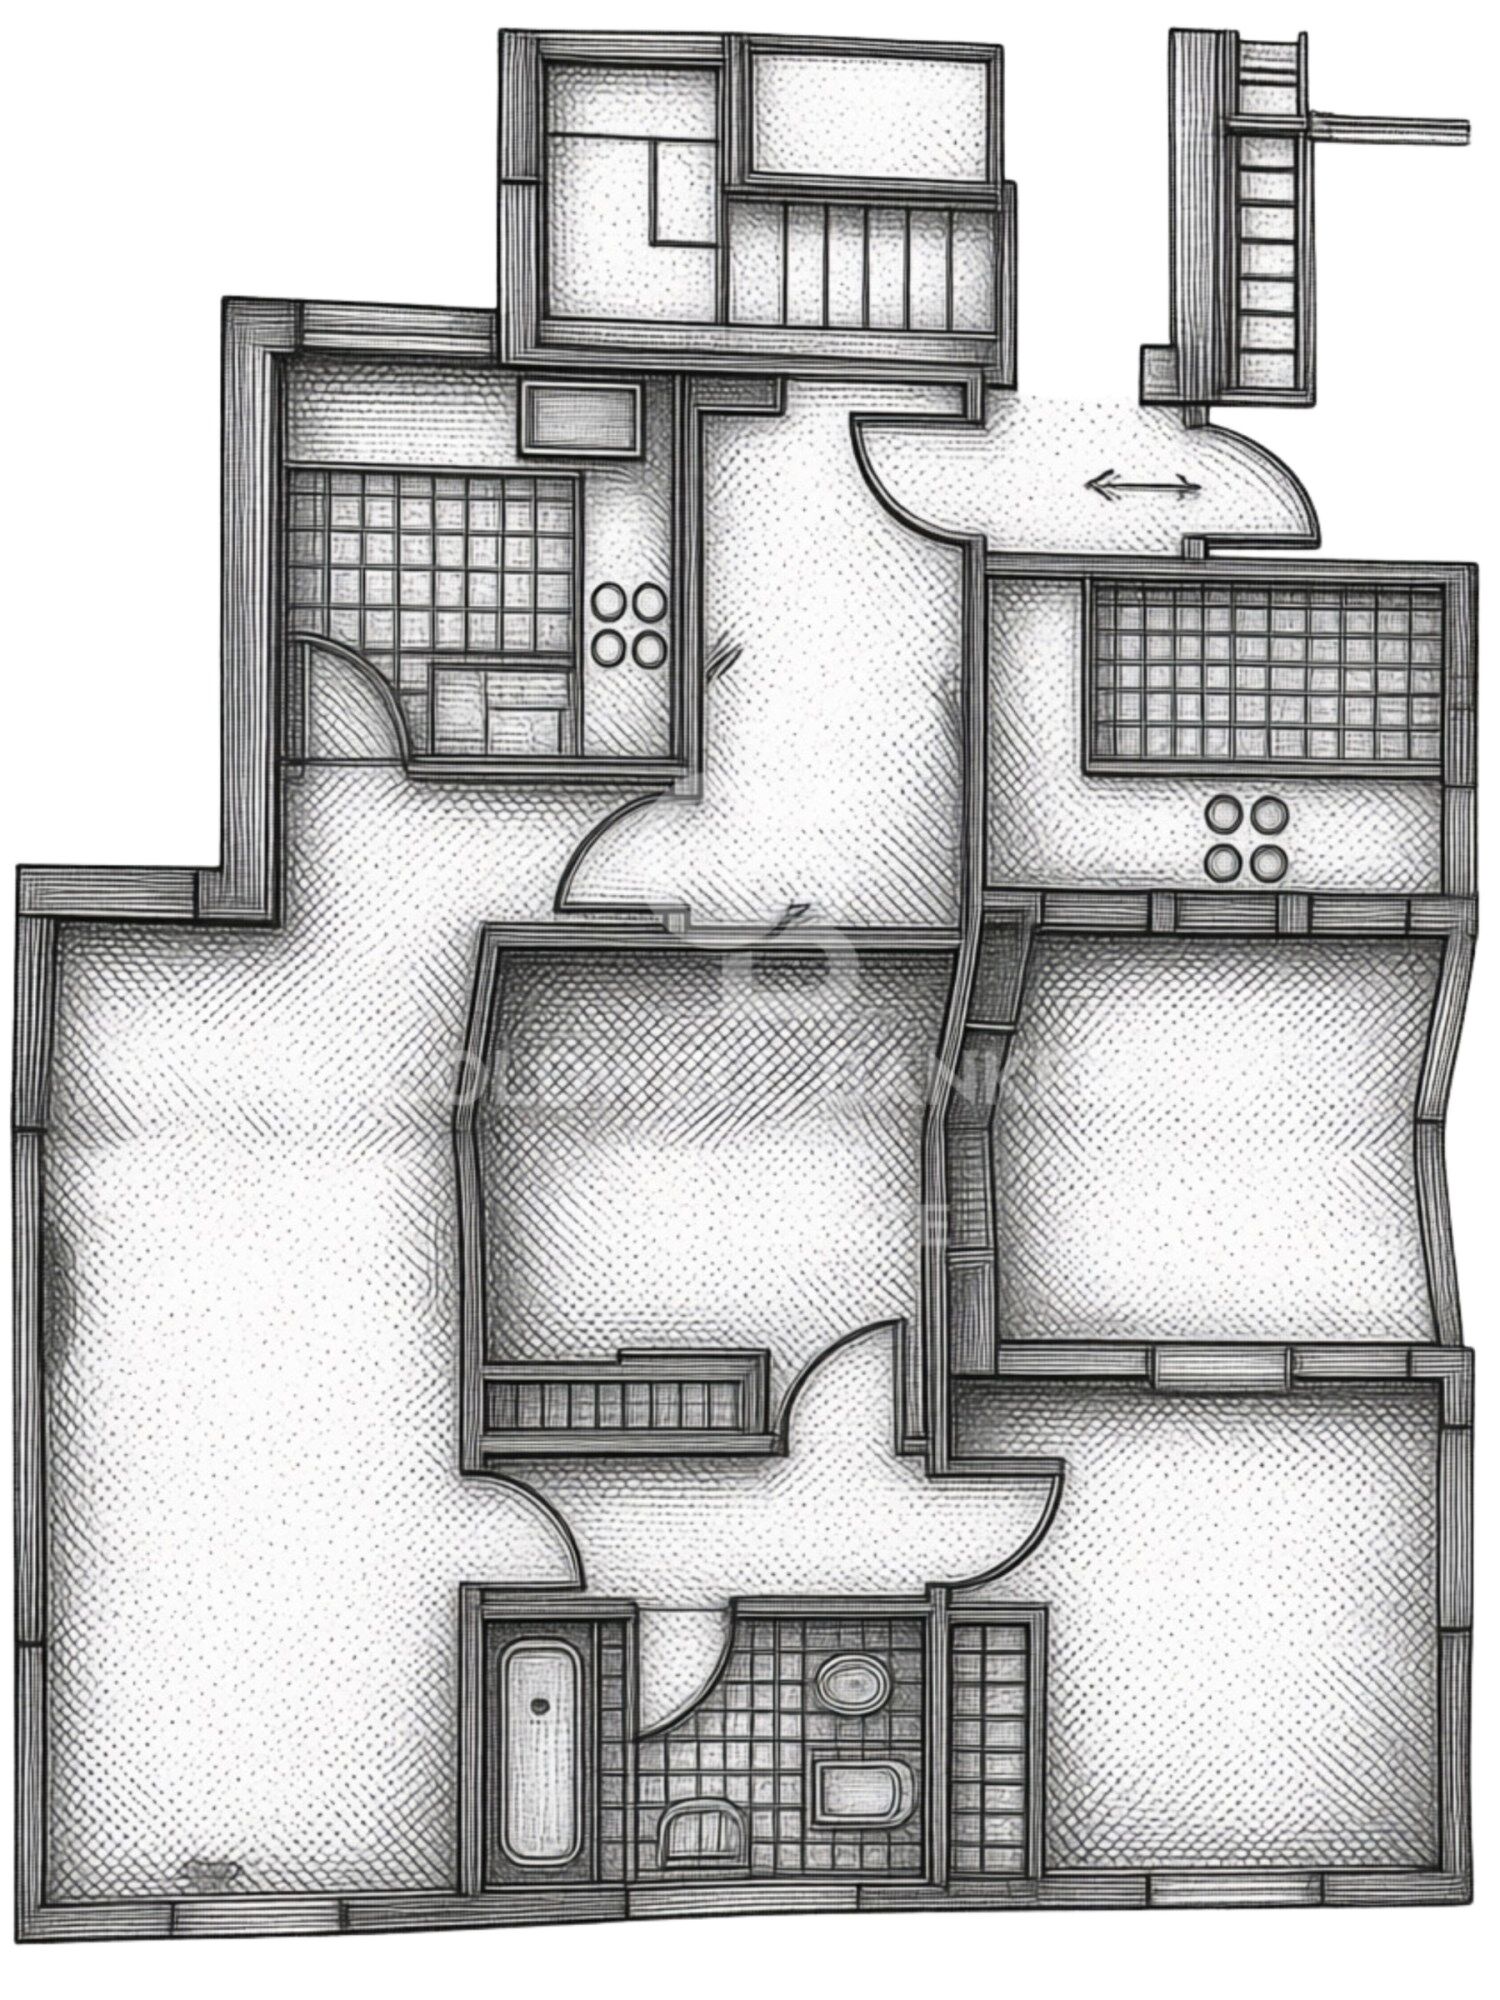
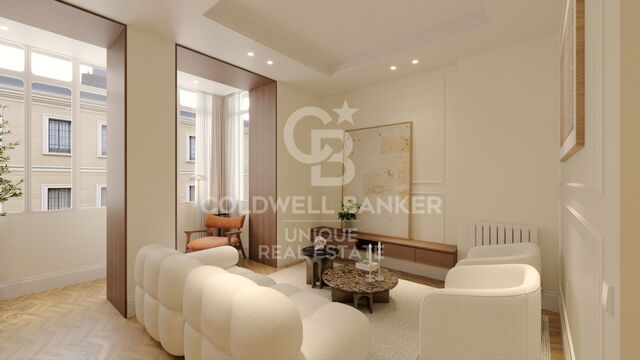
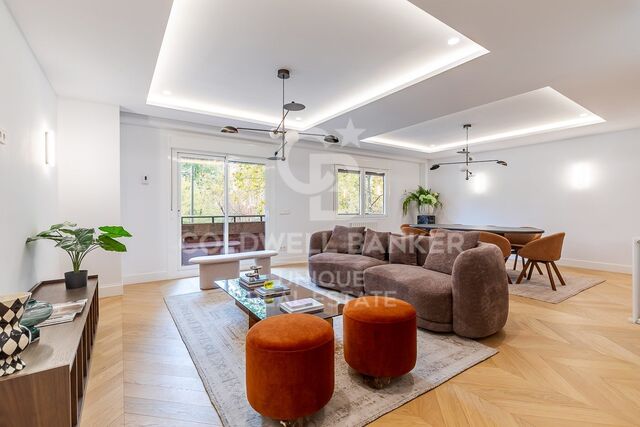
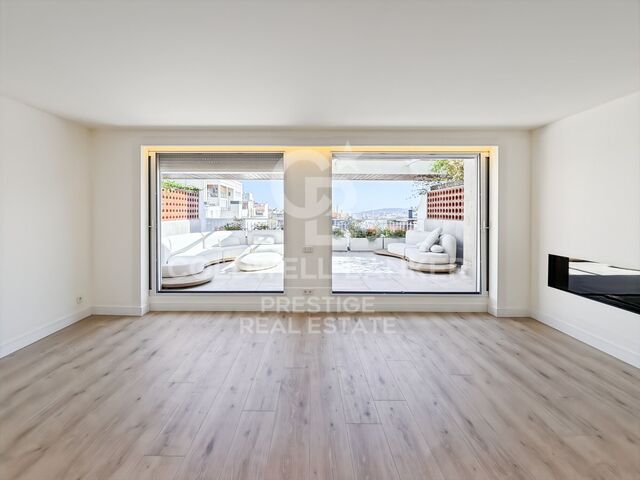
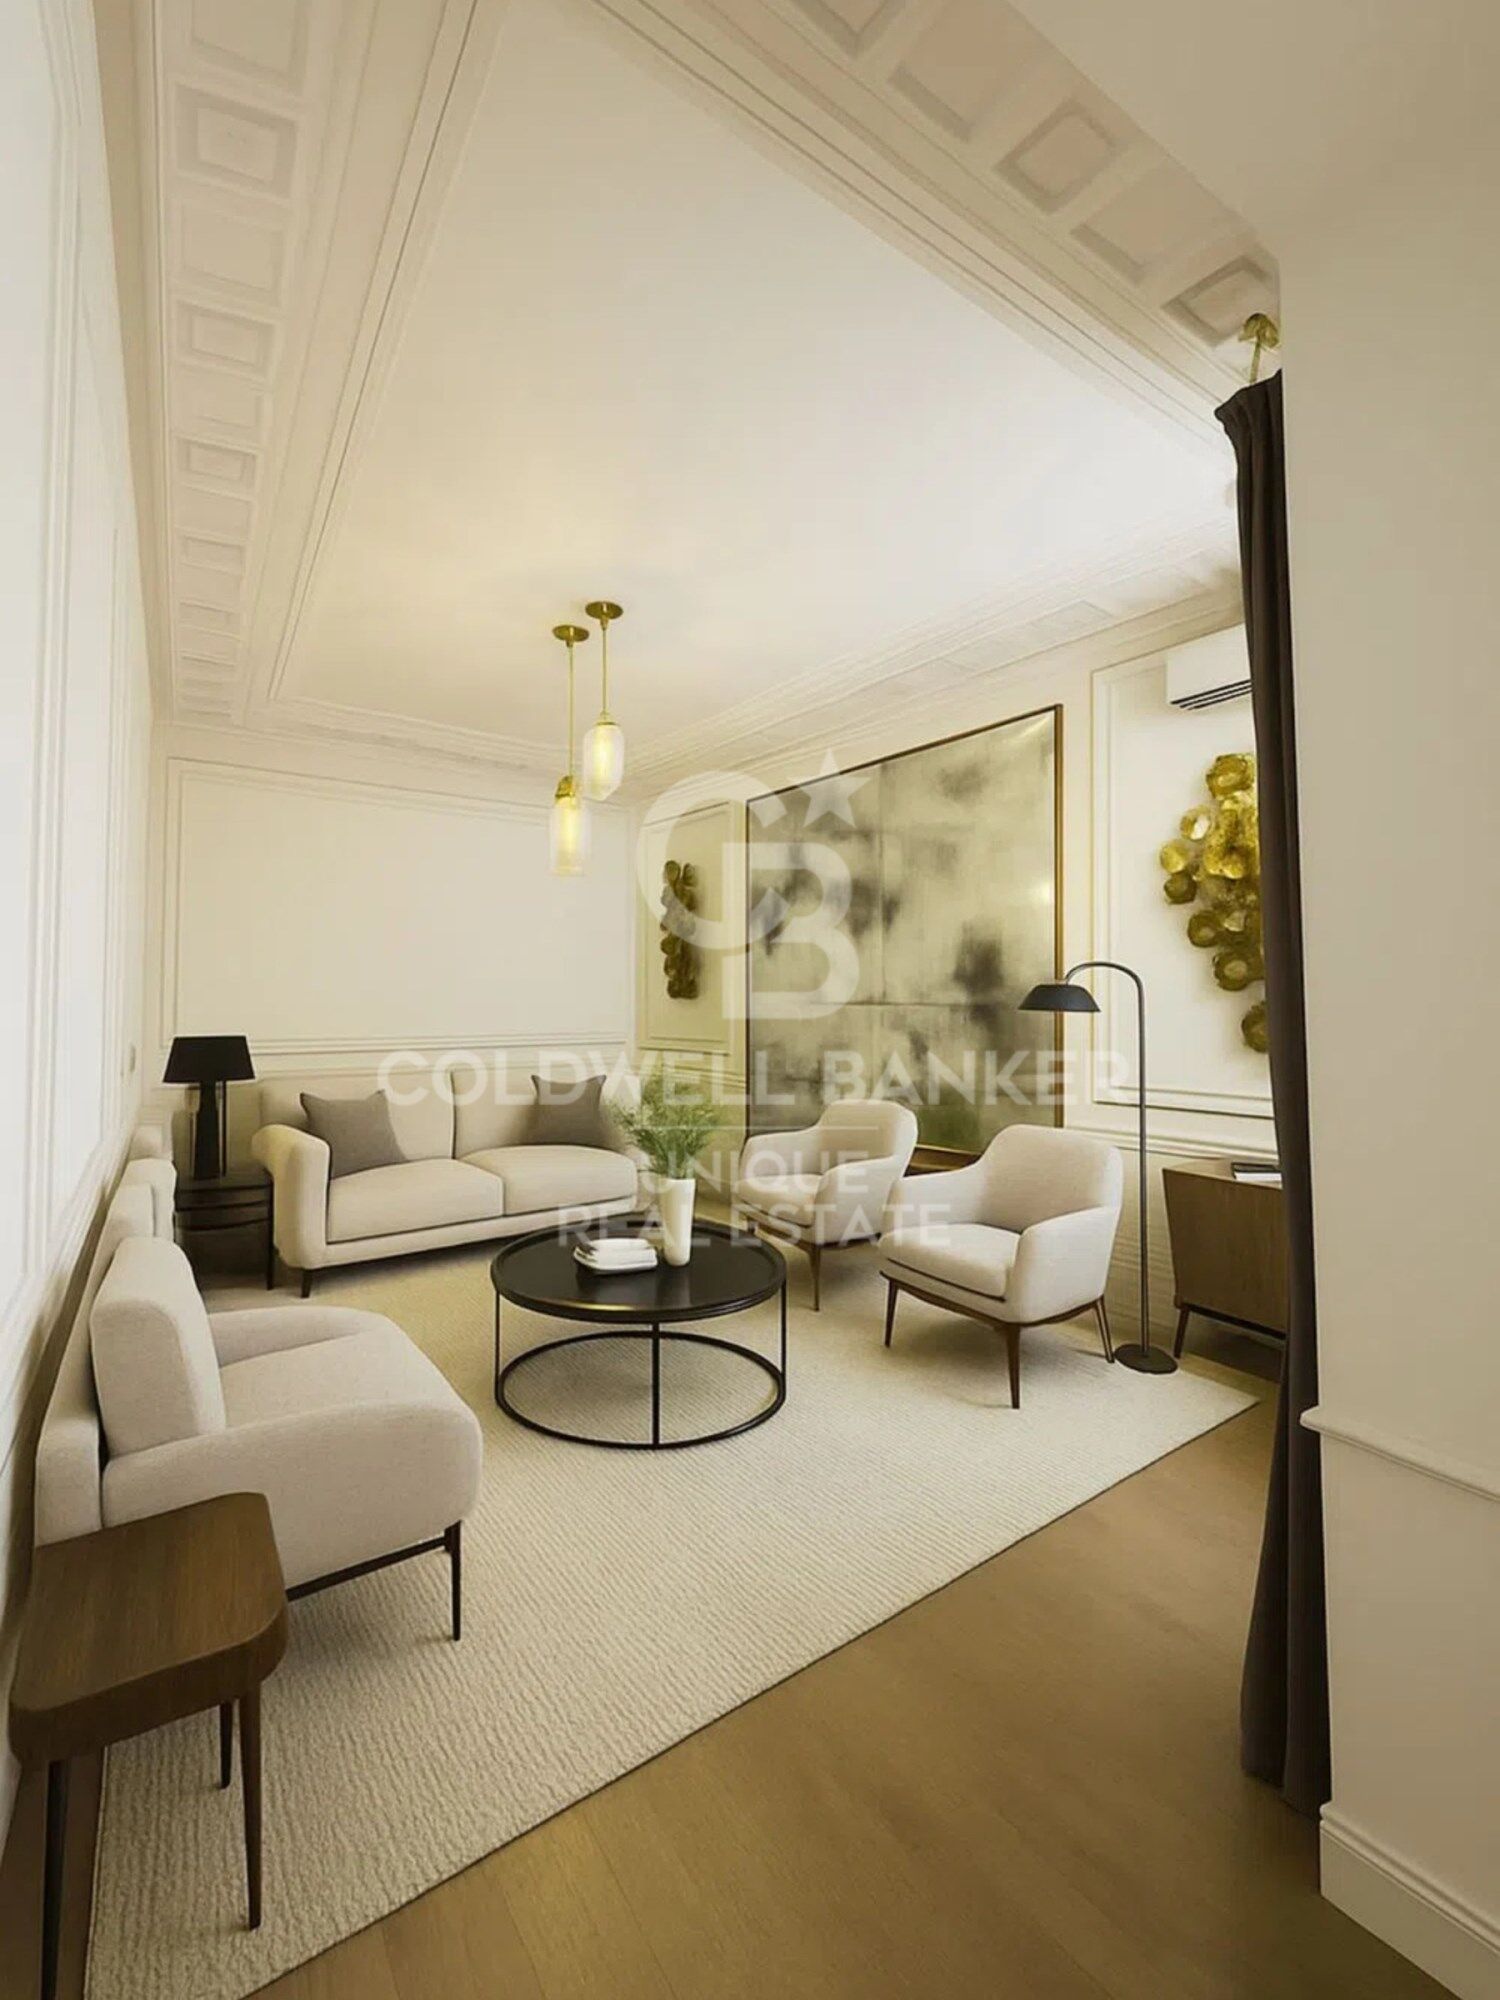
The apartment comprises a spacious entrance hall, a fully equipped kitchen, a cozy living-dining room, two bedrooms, and two bathrooms. The master bedroom features an en-suite bathroom integrated into the room, providing a contemporary and sophisticated design.

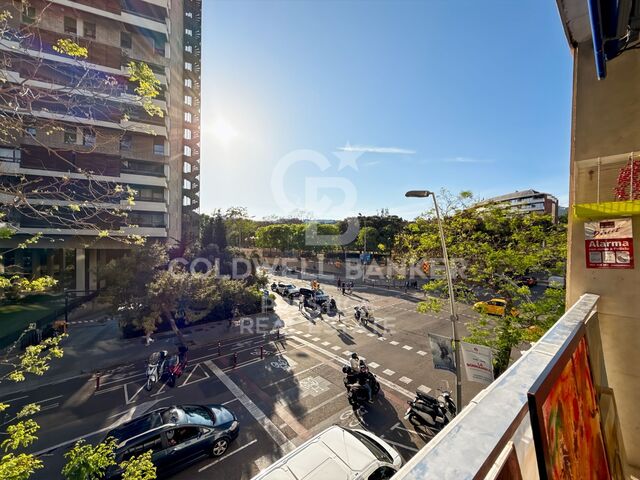
Located on the fifth floor, the property overlooks the building's peaceful interior courtyard, ensuring an exceptional sense of tranquility and privacy. Thanks to its elevated position and the spacious courtyard, it also enjoys abundant natural light throughout much of the day.

The building offers a 24-hour concierge service, providing comfort, security, and continuous assistance to its residents.

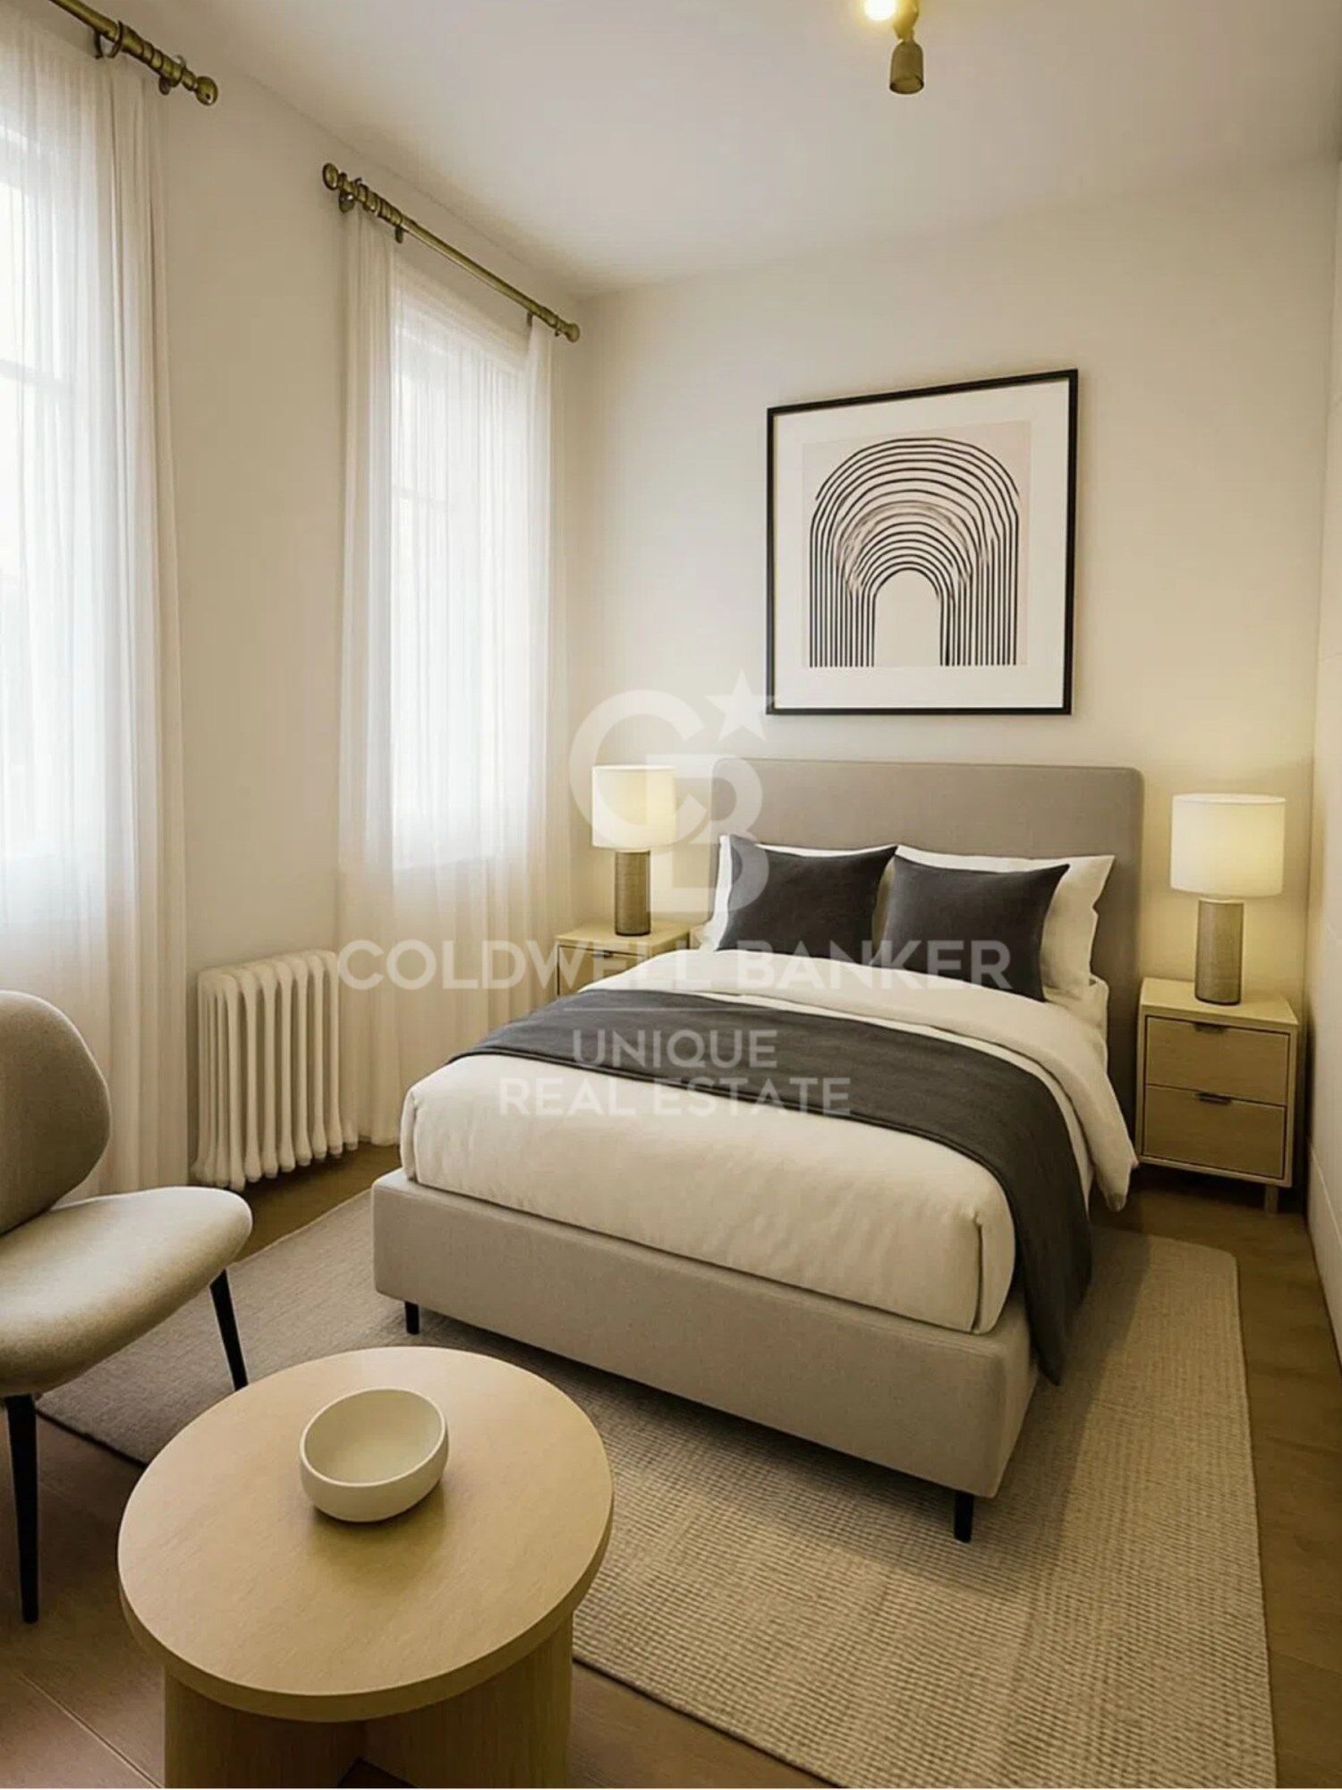
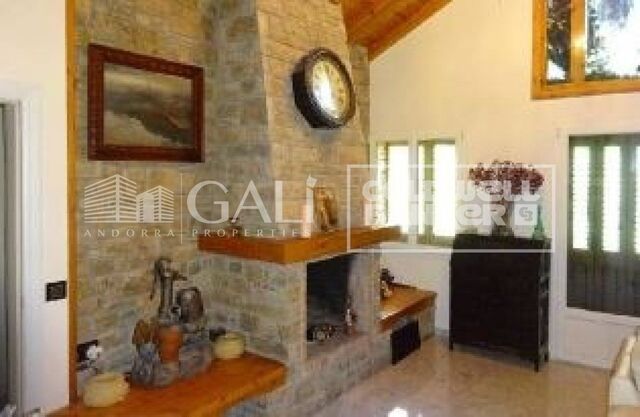
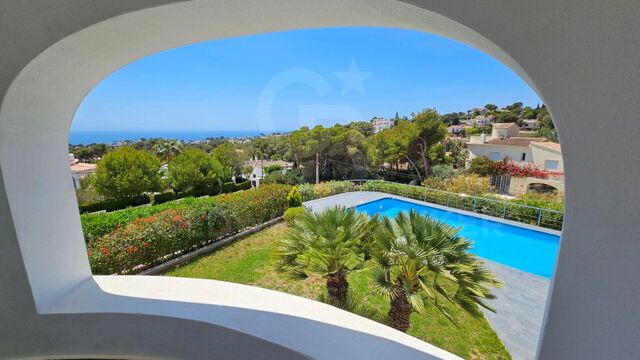
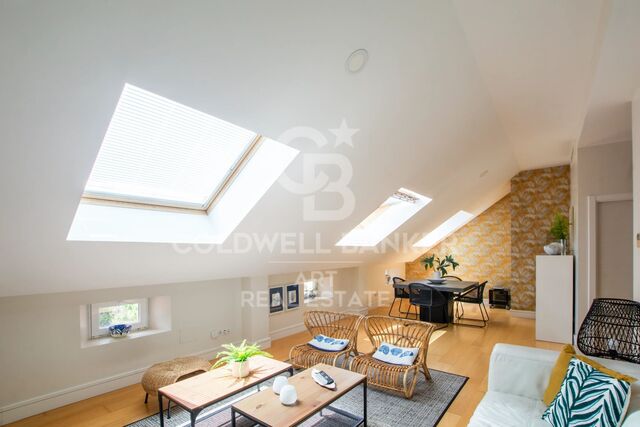
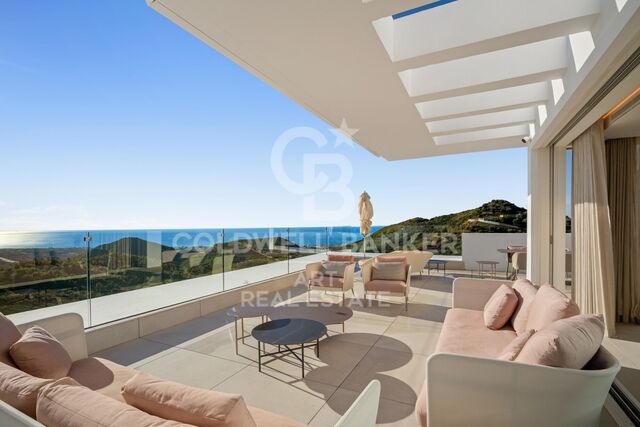
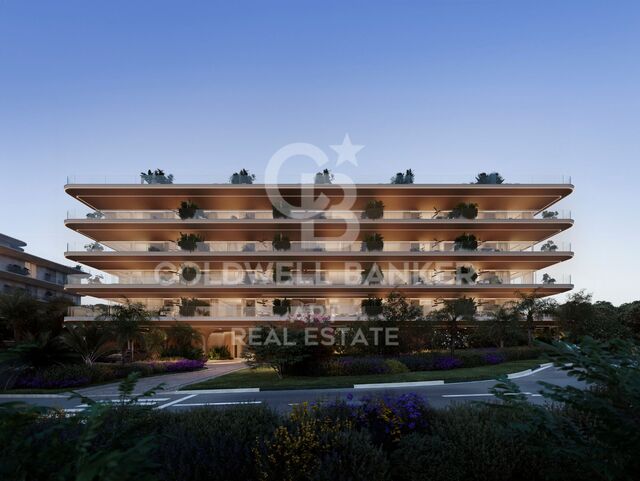
The first images are for illustrative purposes and show how the property could look when furnished.

A truly unique property, ideal for those seeking to live in one of Madrid's most prestigious locations, surrounded by elegant architecture, embassies, art galleries, and some of the capital's finest restaurants.
#ref:CBUQ1493

Property details

Property type
flat
sale
1.025.000 €
Reference
CBUQ1493
Bedrooms
2
Bathrooms
2
Builded surface
84 m2

Property features

lift
Energy certificate
  • Pending
Request more info
Ref.CBUQ1493
Calle de Jorge Juan, 55
28001, Madrid
+34 915 73 52 23

Related properties

Renovated exterior flat in Almagro, Madrid
,

Renovated exterior flat in Almagro, Madrid

104 m²Size12 Bathrooms
Coldwell Banker Unique presents this brand new exterior home on the fifth floor of a classic building from 1900 with lift and doorman, located on the coveted Monte Esquinza street, in the heart of the Almagro neighbourhood and a stone's throw from Plaza de Colón and Retiro Park. With 104 m² of high quality, this property offers a unique living experience in one of the most exclusive areas of Madrid. The east-facing house stands out for its great luminosity and excellent distribution. It has 1 bedroom and 2 full bathrooms, one of them en suite. It has natural wood floors, air conditioning and underfloor heating, ensuring maximum comfort all year round. The interior design, made by BANNI, combines elegance and functionality in every detail. The high-end BANNI - Arclinea kitchen, integrated into the living room but visually independent, is equipped with GAGGENAU appliances and BANNI bathrooms, ensuring quality, design and first-class features. In addition, the Daikin hot/cold air conditioning system allows you to enjoy a perfect atmosphere in any season. From its balcony you can enjoy pleasant views and the natural light that floods the entire house thanks to its orientation and cross ventilation. The flat is delivered fully furnished with great Italian firms from BANNI, such as BB Italia, Lema or Porada, and includes turnkey decoration in the price, making it a real jewel ready to move into. A unique opportunity to live in one of the most exclusive locations in Madrid, surrounded by services, green areas and excellent communications. Come visit it and fall in love. #ref:CBUQ1303
1.395.000 €
Renovated exterior flat in Almagro, Madrid
,

Renovated exterior flat in Almagro, Madrid

234 m²Size34 Bathrooms
Coldwell Banker Unique presents this exclusive flat located in the distinguished neighbourhood of Almagro, one of the most sought-after areas of Madrid. This project has been conceived to maximise luminosity and functionality, resulting in a sophisticated home perfectly adapted to today's lifestyle. It is a property in the process of complete renovation, located on the second floor of a classic stately building with lift, which stands out for its excellent construction qualities and elegant character. The house is completely exterior and has six balconies overlooking the street, as well as two glazed viewpoints that provide a large entry of natural light. The flat is delivered furnished and decorated in a sophisticated style, using high quality materials and a careful interior design developed by a high-level professional, where every detail has been meticulously selected. The distribution is articulated in a large social area with an open space that integrates living and dining room, connected to a modern kitchen with a central island. The night area offers three en-suite bedrooms, highlighting the master suite that has a dressing room. In addition, the property incorporates a complete service area that includes a bar and TV space ideal as a leisure or meeting area, an additional toilet and a separate laundry room. Located in Almagro, in the district of Chamberí, the property is located in a stately and residential environment, surrounded by embassies and elegant classic buildings. The area offers unbeatable communication with public transport and the main axes of the city, as well as a wide range of select restaurants, boutiques and premium services, consolidating itself as one of the most exclusive and sought-after locations in Madrid. #ref:CBUQ1286
3.100.000 €

Recently viewed properties

Luxury villa with sea view in Llançà, new construction
,

Luxury villa with sea view in Llançà, new construction

289 m²Size604 m²Plot54 Bathrooms
Welcome to your oasis by the sea in Llançà, where elegance and comfort merge in this spectacular new-build home. With a built area of 288 square metres on a generous plot of approximately 600 metres, this home redefines coastal luxury. As you walk through the front door, you will be greeted by the sea breeze and the brightness that floods every corner of this residence. The property features 5 bedrooms, including 3 dressing suites and two double bedrooms, providing a cosy space for every member of the family. The 4 complete bathrooms, all equipped with ceramic stoneware shower trays, offer a touch of sophistication and modernity. The heart of the house is a very large living and dining room that blends harmoniously with an open plan kitchen built with high quality materials such as silestone and high pressure laminate. The peninsula-shaped kitchen offers panoramic sea views, turning every meal into a unique experience. Enjoy moments of relaxation and entertainment in the fantastic garden, which stretches towards the horizon, offering unparalleled views of the Mediterranean Sea. Cool off in the 8-metre long by 3-metre wide swimming pool, equipped with saline electrolysis and pH regulation, to enjoy sunny days in total comfort. For your convenience, the property has a garage equipped with an automatic door, providing security and easy access. The house is equipped with aerothermal heating and integrated air conditioning in all rooms, guaranteeing energy efficiency and comfort all year round. The high quality carpentry is reflected in the K-line double-glazed aluminium security windows and K-line motorised blinds, providing not only a safe environment but also an elegant design. Located in the prestigious area of La Farella beach in Llançà, this property is more than a house; it is a seafront lifestyle that invites you to live every day as a getaway in a coastal paradise. #ref:CBLX02869
1.375.000 €
Exclusive Apartment for Annual Rent on the Arenal Frontline, Jávea
,

Exclusive Apartment for Annual Rent on the Arenal Frontline, Jávea

120 m²Size22 Bathrooms
There are properties that offer a privileged location, and others that offer a way of life. This exceptional residence combines both. Located on the seafront of Jávea's iconic Playa del Arenal, this stylish flat represents a unique opportunity to enjoy the Mediterranean all year round. Just a few steps from the sand and the promenade, it allows you to live surrounded by restaurants, cafes, boutiques and all the necessary services, without giving up the tranquillity and comfort of an exclusive residential community. The property has recently been completely renovated and is presented in impeccable condition. Every detail has been carefully selected to create contemporary, bright and welcoming spaces. It has two spacious bedrooms, two modern bathrooms and an elegant open-concept living-dining area that connects naturally with the spectacular outdoor terrace. The great protagonist of the property is, without a doubt, its extraordinary private terrace. A privileged space where you can have breakfast contemplating the sea, enjoy long evenings outdoors or simply relax feeling the Mediterranean breeze while contemplating the open views over the Arenal. All the furniture, appliances, beds and finishes are completely new, offering a residential experience ready to enjoy from day one. The urbanisation also has well-kept communal gardens and a magnificent swimming pool, creating an ideal environment for those looking for quality of life in one of the most sought-after locations on the Costa Blanca. Properties available for annual rent on the Arenal waterfront are extremely scarce. This residence represents an exceptional opportunity to settle in one of the most exclusive enclaves of Jávea and enjoy the authentic Mediterranean lifestyle all year round. Highlights Frontline of Arenal Beach A few meters from the sand and the promenade 2 bedrooms 2 bathrooms Large private terrace with privileged views Completely renovated home All-new furniture and appliances Community gardens Communal swimming pool Annual rent Available from July 2026 Waking up every morning with the Mediterranean as a backdrop and enjoying an unbeatable location is a privilege reserved for very few properties. This is one of them. #ref:CBS893
1.600 €
Luxury one, two and three bedroom apartments in La Cala de Mijas
,

Luxury one, two and three bedroom apartments in La Cala de Mijas

70 m²Size1
The final phase of the prestigious Navigolf complex presents high-end homes with impressive sea views, surrounded by an unbeatable offer of leisure and entertainment in its vicinity. The project is located in front of the Noria Golf Course, located in the Cala plain and has easy access from the highway. Each of the houses in Navigolf Suites II has been designed with a privileged orientation, which allows you to contemplate impressive unobstructed views of the sea from its large terraces. Enjoy walks by the sea, golf games or the varied and exquisite gastronomic offer offered by Cala de Mijas. In addition, in less than ten minutes on the highway, you will have access to exclusive shopping areas. It is a consolidated environment, with all the necessary services in the vicinity, ideal to turn these residences into your definitive home on the Costa del Sol. Navigolf Suites II presents homes with 1, 2 and 3 bedrooms, perfect to scrutinise the Mediterranean style to the maximum according to your needs. It should also be noted that the ground floor apartments are raised 10 metres above ground level. This provides the security and views equivalent to a fourth floor. Mijas is a municipality located in the province of Malaga, in the heart of the Costa del Sol, with a historic centre composed of courtyards and light-lined houses that brings together all the charms of a traditional Andalusian town. #ref:CBSH622_I
343.000 €
Alicante Terraces | Mediterranean elegance, contemporary design and absolute privacy
,

Alicante Terraces | Mediterranean elegance, contemporary design and absolute privacy

124 m²Size392 m²Plot33 Bathrooms
Discover Terrazas de Alicante, an exclusive development of 34 new-build single-family villas, designed for those looking for spaciousness, comfort and a Mediterranean lifestyle without sacrificing design and quality. Each home has been carefully designed to offer bright and functional spaces, with contemporary architecture that harmoniously integrates the indoor and outdoor areas. The villas have 3 bedrooms and 3 bathrooms, a stylish open plan kitchen with fully equipped island, spacious living areas and high-quality finishes. Outside, each property has its own private pool, garden, terrace, solarium and parking area, creating the perfect environment to enjoy the privileged climate of the Costa Blanca all year round. Highlights: -34 exclusive single-family homes -3 bedrooms and 3 bathrooms -Approximate constructed area of 392 m² -Open concept kitchen with centre island -Fully equipped kitchen -Built-in wardrobes -Air conditioning -Private pool -Private garden -Large terraces -Solarium -Private parking space -An exceptional investment on the Costa Blanca Located in a privileged environment, these villas combine privacy, design and proximity to all services, making them an excellent option both as a permanent residence, second home or real estate investment. Prices from 570.000 € Images, planes and surfaces are indicative and non-binding. The project may be subject to modifications for technical, legal or administrative reasons. #ref:CBS899
599.000 €
Designer homes with panoramic sea views in Estepona
,

Designer homes with panoramic sea views in Estepona

Las Mesas Blue Horizon offers 36 exclusive single-level homes with spacious layouts, available in 2 and 3-bedroom configurations, 2 bathrooms, and generous terraces that provide spectacular panoramic views. Each residence is equipped with a furnished kitchen, air conditioning, heating, and double-glazed windows, ensuring comfort and efficiency. Ground floor homes feature private gardens and pools, while the penthouses boast solariums and private rooftop pools, adding an extra touch of exclusivity and luxury. This exclusive residential complex comprises an elegant architectural volume with contemporary design that integrates landscaped recreational areas, a communal pool, gym, spa, coworking space, and cinema room. Additionally, there are underground parking spaces and storage rooms. Located in one of Estepona's most prestigious residential areas in the heart of the Costa del Sol, Las Mesas Blue Horizon enjoys a strategic location with excellent connections to the Mediterranean Highway (A-7), the AP-7 motorway, and just 5 minutes from the iconic La Rada and Playa Beach. This exclusive area stands out for its wonderful panoramic views, comprehensive amenities, and excellent road connections that provide quick access to Málaga, from where you can easily connect to any European destination. Designed to meet the expectations of the most demanding clients, the homes feature spacious living areas and terraces up to 85 m². High-quality materials and finishes combine with a functional layout to offer an unparalleled residential experience. #ref:CBSH830
From 672.800 €
Brand new penthouse in Santa Caterina i la Ribera, Barcelona
,

Brand new penthouse in Santa Caterina i la Ribera, Barcelona

172 m²Size32 Bathrooms
Dream penthouse with large private terrace in a prime location We present this exclusive and characterful penthouse, located on one of the most sought-after streets in the neighbourhood. A truly unique home that perfectly blends original charm with modern comfort. With a total area of 172 m² (131 m² built plus 41 m² terrace), this property stands out for its high ceilings and exposed wooden beams, creating a warm and elegant atmosphere. The large private terrace, facing a quiet courtyard and offering open views, is an ideal oasis to relax, enjoy the sun, or entertain family and friends. The spacious living-dining room, filled with natural light from four exterior balconies, connects seamlessly with the open-plan kitchen, fully equipped with top-quality appliances and an integrated wine cooler. The night area features two generous bedroom suites, each with its own walk-in closet and private bathroom, ensuring both comfort and privacy. The master suite also enjoys a small balcony facing Carrer Rosic, bathed in morning sunlight. There is also an architect's proposal available to convert the layout into three bedrooms (see floor plan in the photos). The building, dating from 1900, is in excellent condition and features an elevator for easy access. The property can be delivered furnished or unfurnished, according to your needs. An exclusive penthouse, ready to move into, located in one of the most charming and vibrant areas of the city. #ref:CBES3477
795.000 €
Renoir House | Contemporary Elegance in the Exclusive Urbanization of Jávea
,

Renoir House | Contemporary Elegance in the Exclusive Urbanization of Jávea

200 m²Size1.000 m²Plot33 Bathrooms
Coldwell Banker Solaris presents Casa Renoir, an exceptional new build villa located in the prestigious urbanisation and one of the most exclusive and sought-after residential areas of Jávea. Set on a plot of 1,000 m² and with a constructed area of 200 m², this elegant home has been designed to offer a perfect balance between contemporary architecture, comfort and Mediterranean lifestyle. Its modern lines, open spaces and abundant natural light create a sophisticated and welcoming atmosphere, ideal for enjoying all year round. The property has three large bedrooms and three bathrooms, including a guest toilet, offering a functional and carefully studied layout to guarantee maximum comfort and privacy. The exterior has been conceived as a real extension of the house. The spectacular private pool integrates harmoniously with the large terraces and garden areas, creating the perfect setting to relax, enjoy the privileged climate of the Costa Blanca or share unforgettable moments with family and friends. An elegant pergola completes the outdoor spaces, providing shade and comfort during the warmer months. Its features include underfloor heating and solar panels, which guarantee a high level of well-being, energy efficiency and sustainability. Casa Renoir represents a unique opportunity to acquire a designer villa in a prime location, just minutes from the beaches, amenities, restaurants and golf courses of Javea. Key features New build villa with license Delivery expected in 14 months from the start of the works 200 m² built Plot of 1,000 m² 3 bedrooms 3 bathrooms Private pool Large terraces Private garden Outdoor pergola Underfloor heating Solar panels An exclusive property that combines design, technology and quality of life in one of the most desirable destinations in the Mediterranean. #ref:CBS891
1.650.000 €
Stunning designer villa in the heart of El Madroñal, with spectacular panoramic views of the Mediterranean Sea
,

Stunning designer villa in the heart of El Madroñal, with spectacular panoramic views of the Mediterranean Sea

1.789 m²Size3.453 m²Plot66 Bathrooms
Located in the exclusive gated community of La Reserva del Alcuzcuz in Benahavís, and flanked by the prestigious residential areas of La Zagaleta and El Madroñal, Villa Stonehaven represents the perfect balance between contemporary luxury and natural serenity. Positioned along the Benahavís road, this magnificent property is surrounded by peaceful landscapes, offering an ideal setting for those seeking privacy and an escape from the coastal bustle. Spread over three levels, the villa sits on a generous 3,453.2 m² plot and boasts a total built area of 1,789 m², including an elegant interior space of 1,309 m². It features six spacious en-suite bedrooms, as well as four additional guest toilets for added convenience. Thanks to its expansive floor-to-ceiling windows, the villa is bathed in natural light throughout the day and offers stunning panoramic views of the Mediterranean Sea, the surrounding mountains, and, on clear days, even Gibraltar and the African coastline. With a gentle southwest orientation, the villa is perfectly positioned to enjoy spectacular sunsets from both the ground floor and the upper level. The main open-plan living area is designed to impress, with double-height ceilings that enhance the feeling of space and grandeur. This area flows seamlessly into a minimalist-style kitchen, featuring a modern central island and high-end appliances perfect for everyday living and entertaining guests. The villa's outdoor areas are equally impressive, with 480 m² of terraces and beautifully landscaped gardens with an automatic irrigation system. At the heart of it all is a heated private pool, surrounded by chill-out spaces and an al fresco dining area. A covered garage for three cars adds the final touch to this exceptional property. #ref:CBSH785
11.250.000 €
Newsletter

Find your home abroad with the support of the Coldwell Banker® network

Visit our global websites to learn more about your ideal property in the most exclusive destinations

We use our own and third-party cookies to make our website work safely and personalize its content. Likewise, we use cookies to measure and obtain data on your navigation and to adjust advertising to your tastes and preferences. Press the "Accept all" button to confirm that you have read and accepted the information presented. To manage or disable these cookies, click on "Configuration". For more information see our cookies policy.
Modify cookies
Technical and functional Always active
This website uses its own Cookies to collect information in order to improve our services. If you continue browsing, you accept their installation. The user has the possibility of configuring his browser, being able, if he so wishes, to prevent them from being installed on his hard drive, although he must bear in mind that such action may cause difficulties in navigating the website.
They allow the monitoring and analysis of the behavior of the users of this website. The information collected through this type of cookies is used to measure the activity of the web for the elaboration of user navigation profiles in order to introduce improvements based on the analysis of the usage data made by the users of the service. They allow us to save the user's preference information to improve the quality of our services and to offer a better experience through recommended products.
These cookies are used to store information about the preferences and personal choices of the user through the continuous observation of their browsing habits. Thanks to them, we can know the browsing habits on the website and display advertising related to the user's browsing profile.