Luxury Penthouse in Almagro, Chamberí
size
194 m²
Bedrooms
3
Bathrooms
4
price
1,900,000 €
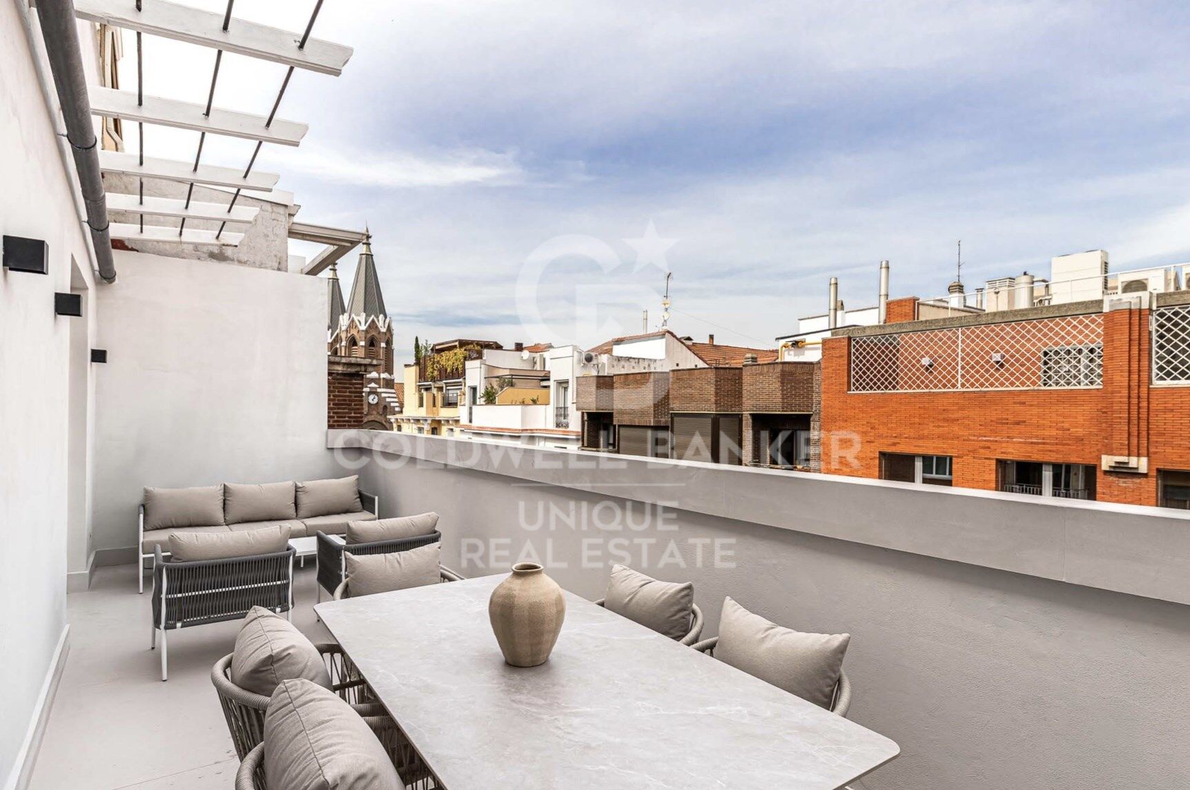
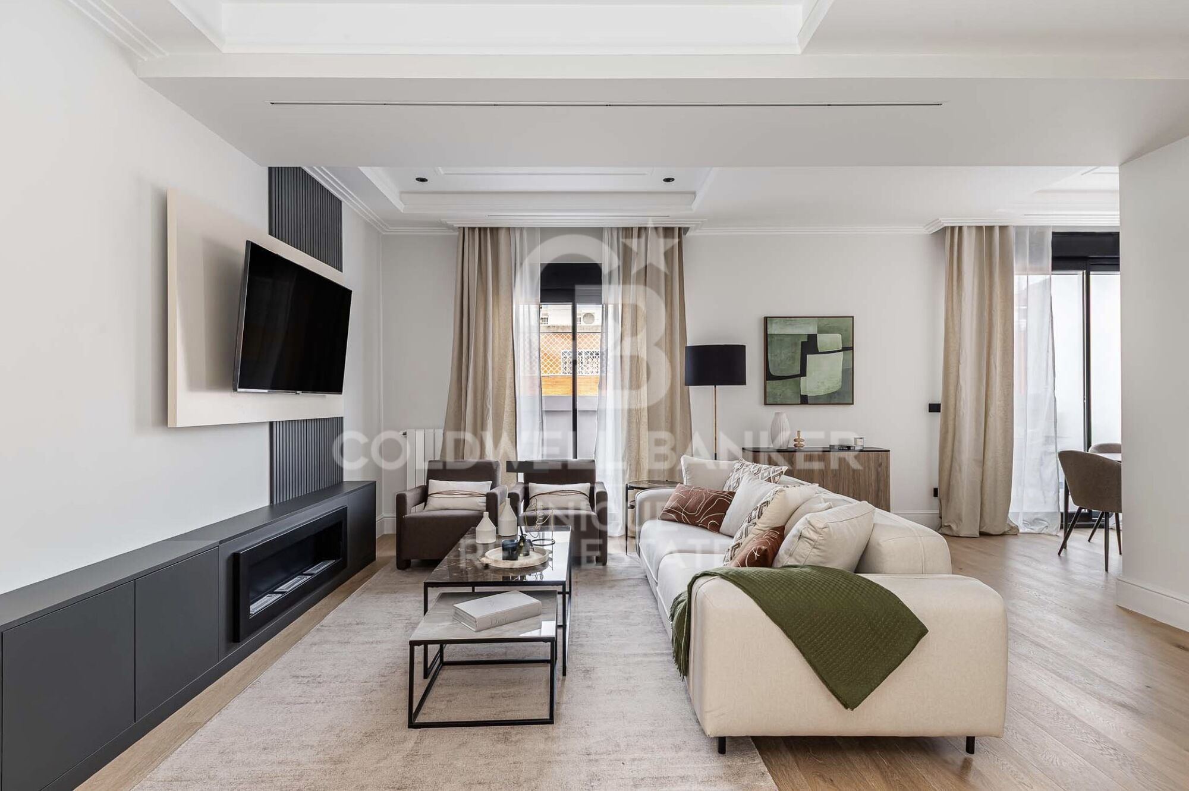
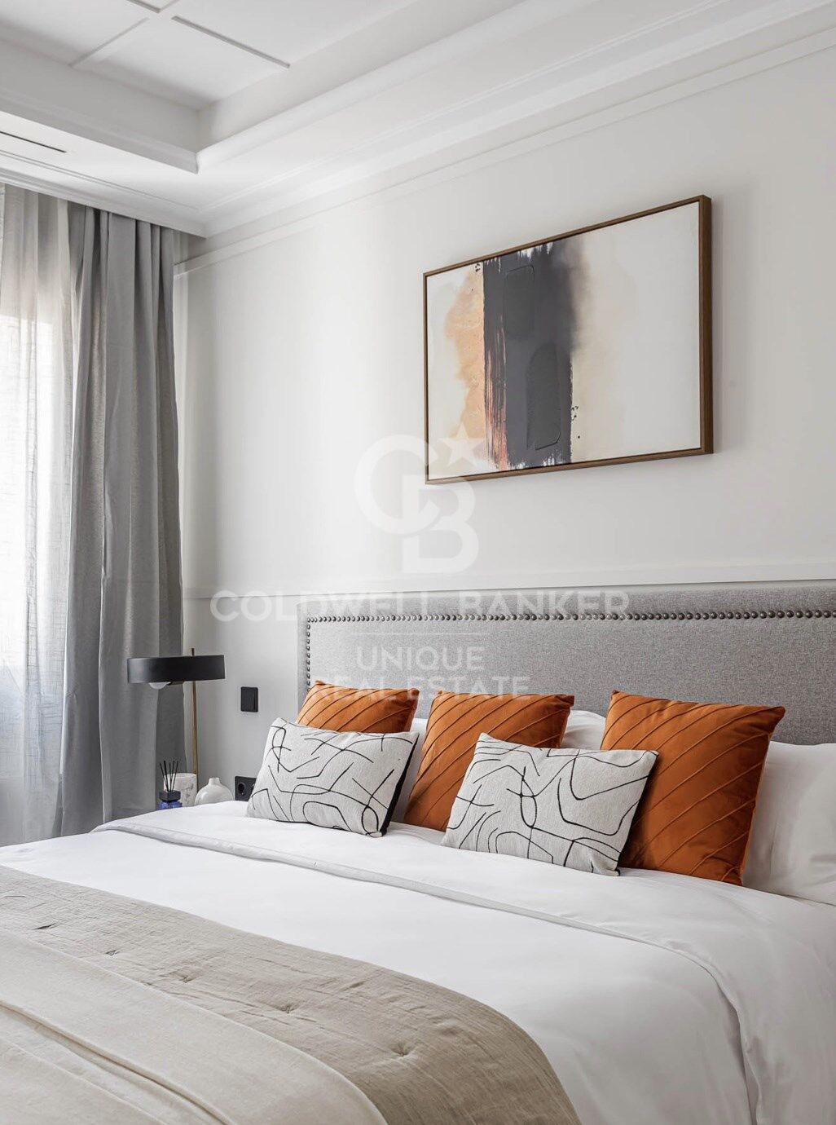
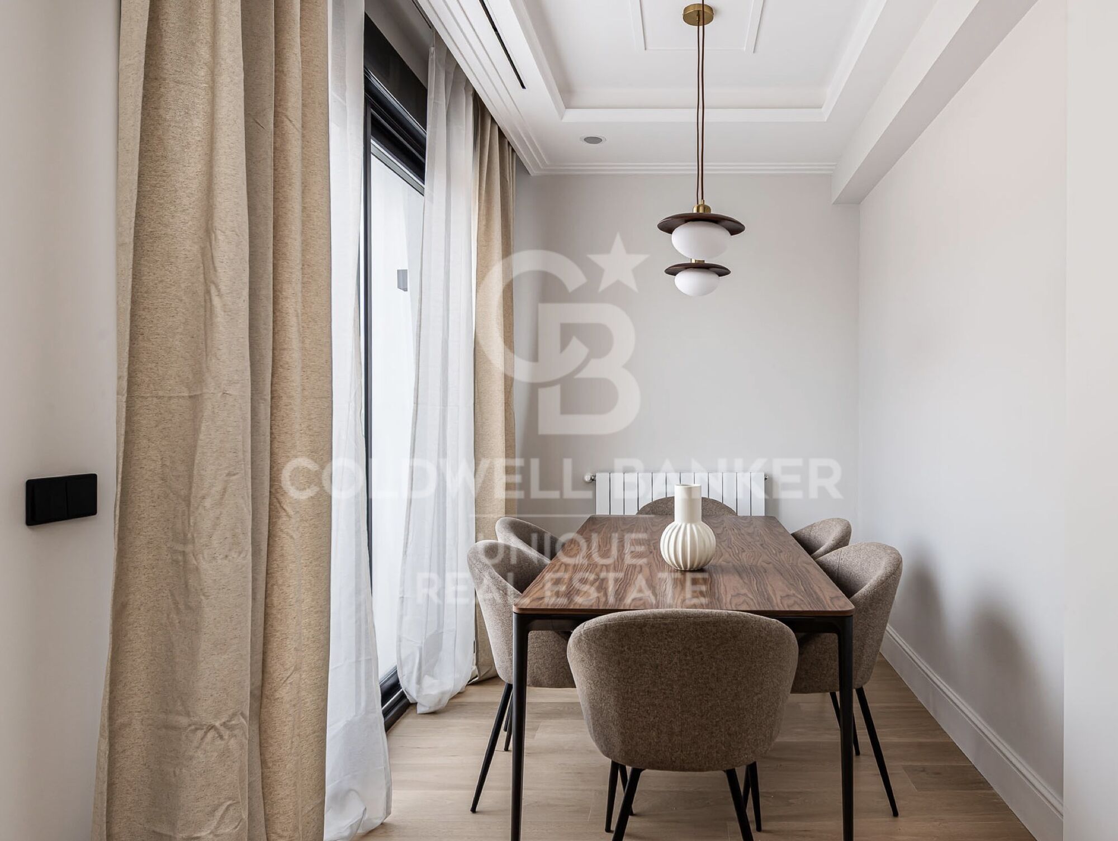
Coldwell Banker presents this stunning 194sqm fully renovated and furnished penthouse, located on the sixth floor of a distinguished building with lift and concierge service, in the prestigious Almagro neighborhood, Chamberí district.

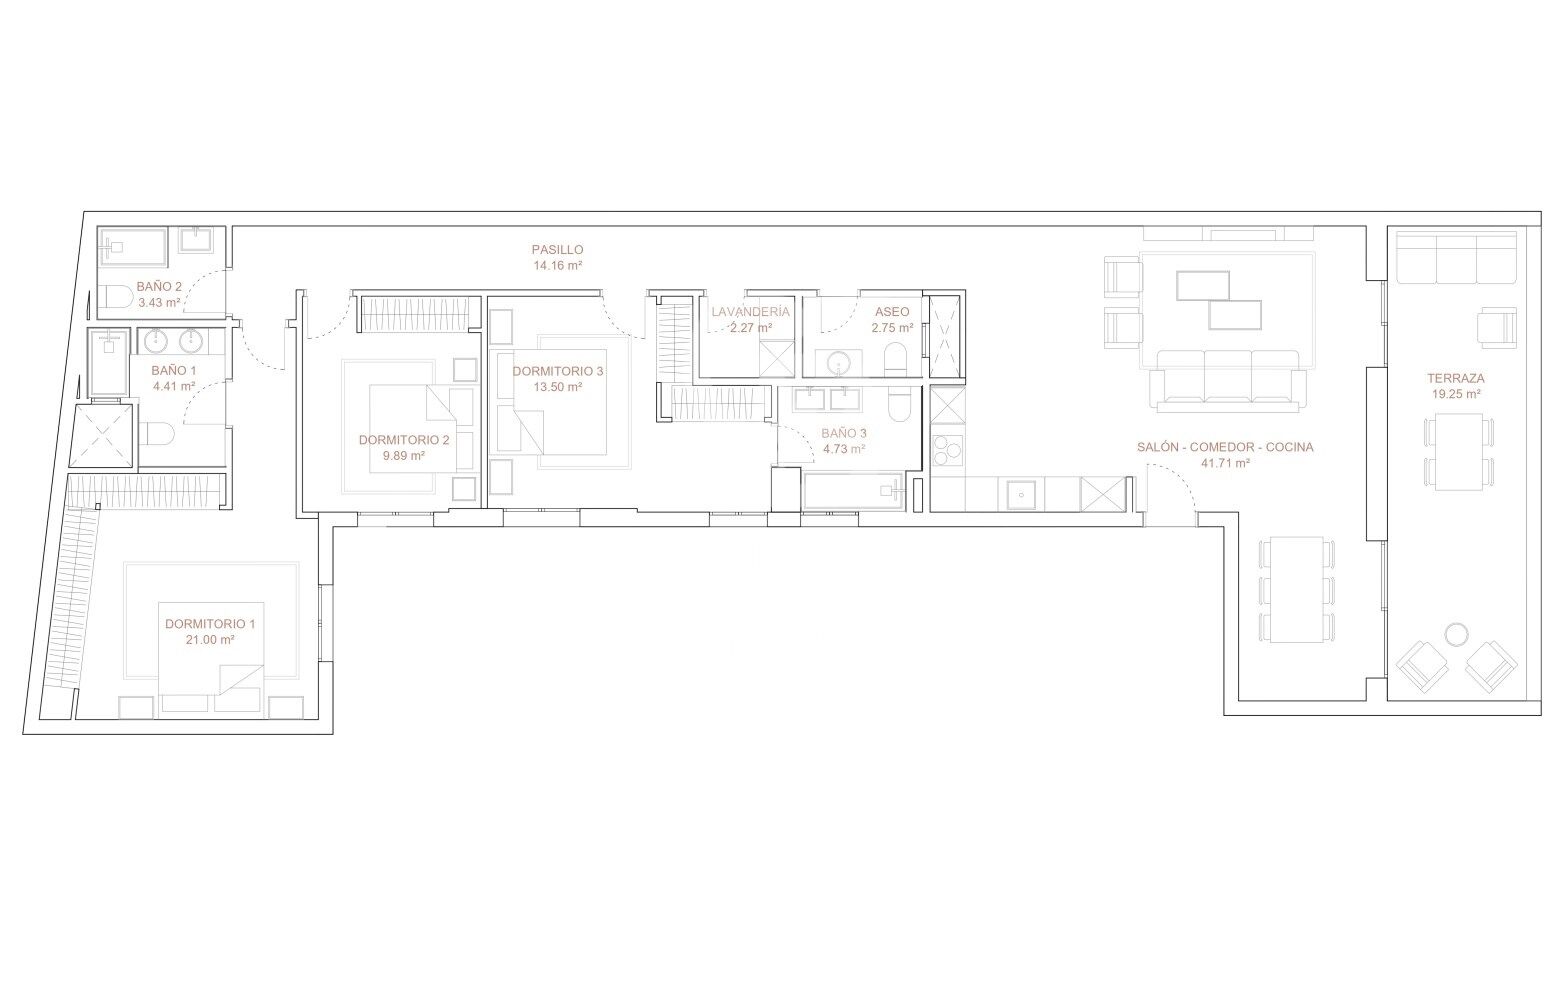
Facing south, this bright property offers comfort and privacy with the following layout:

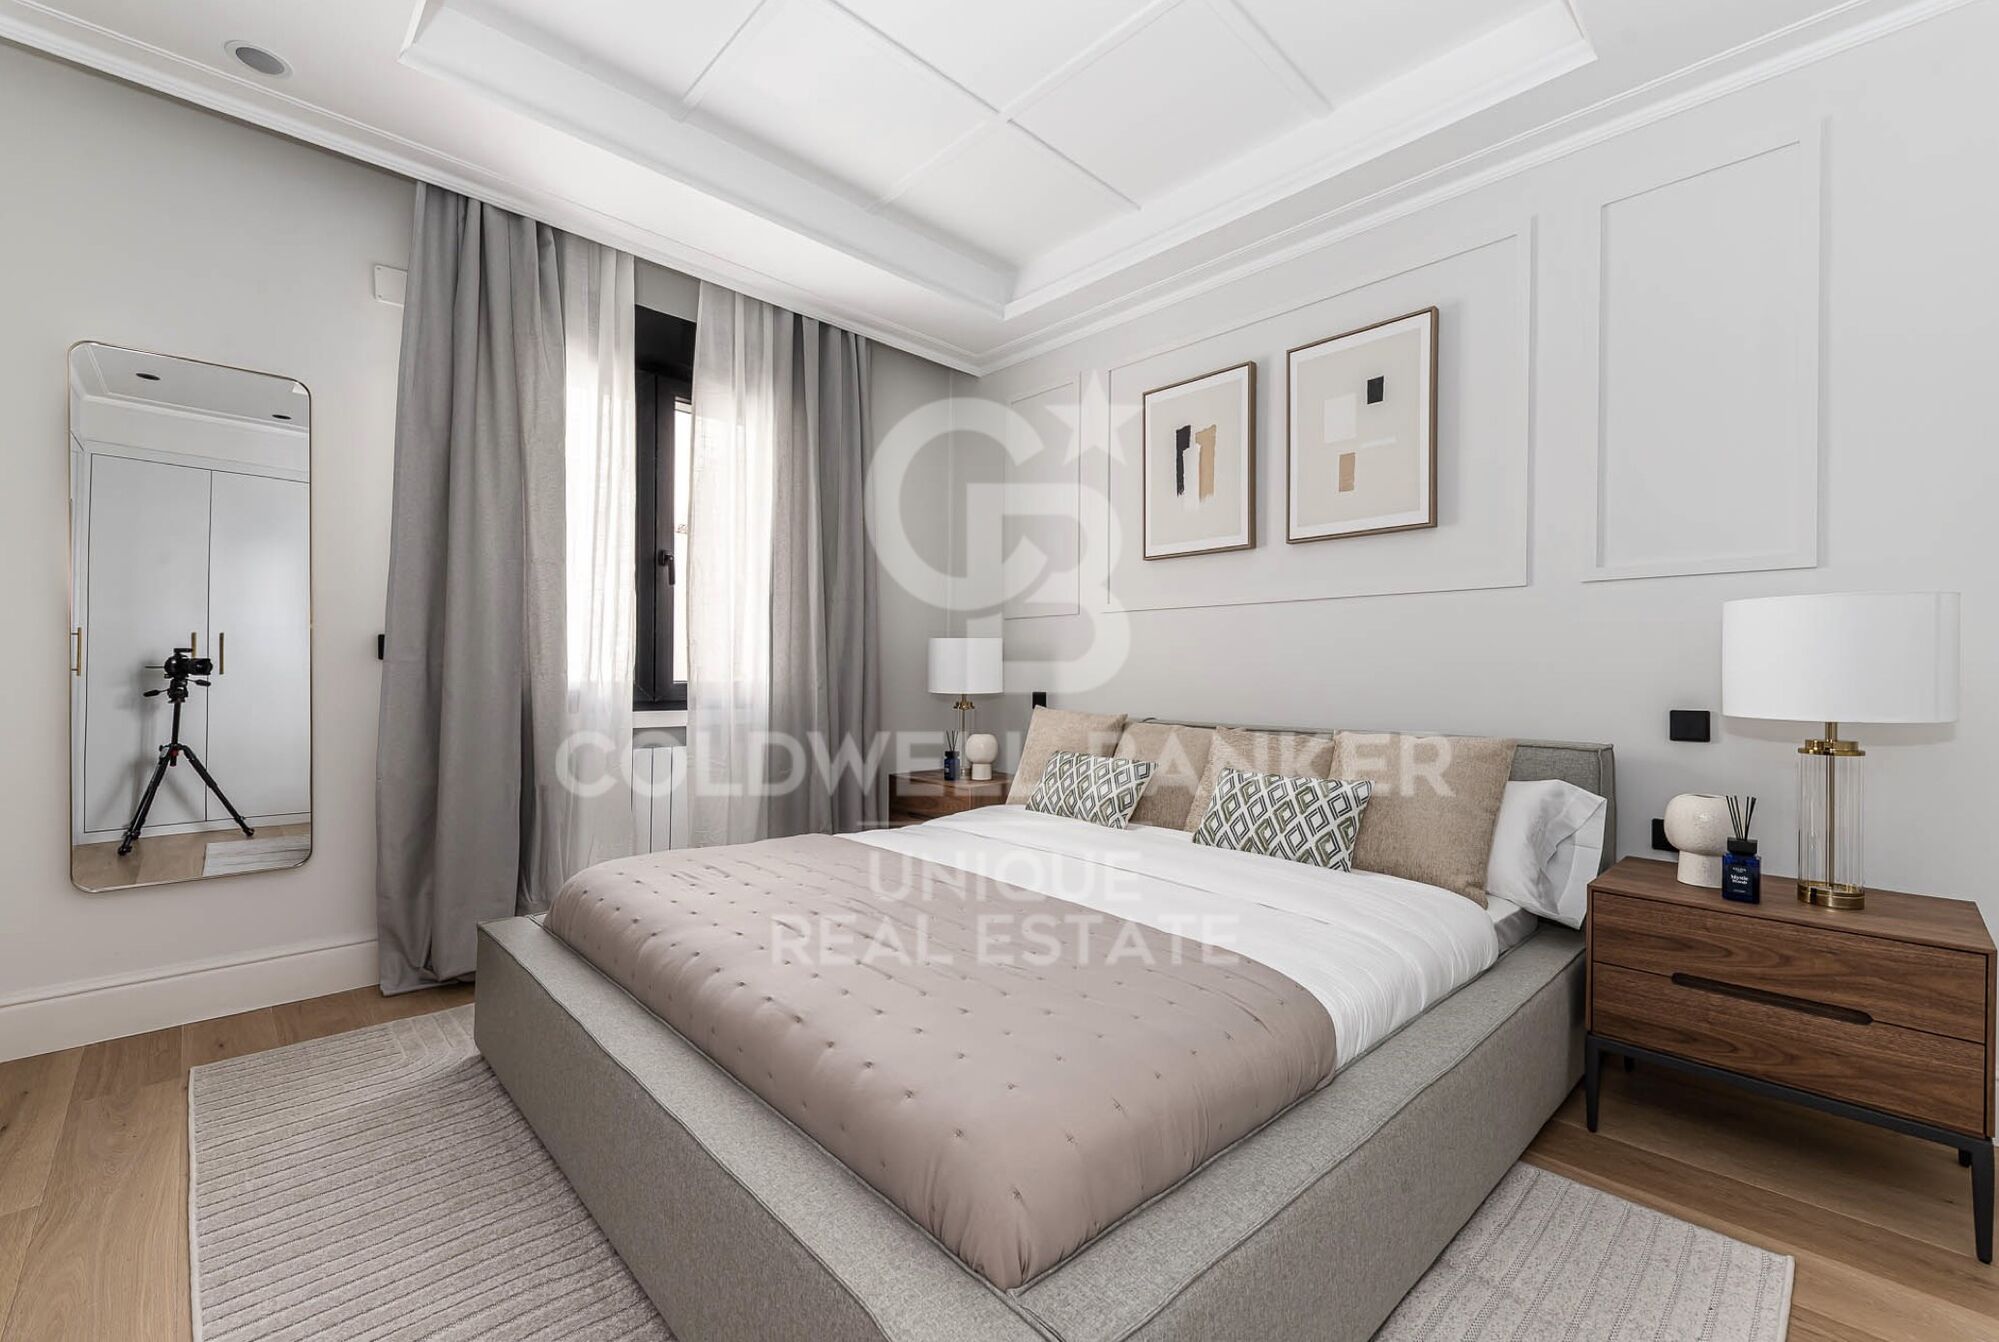
3 en-suite bedrooms

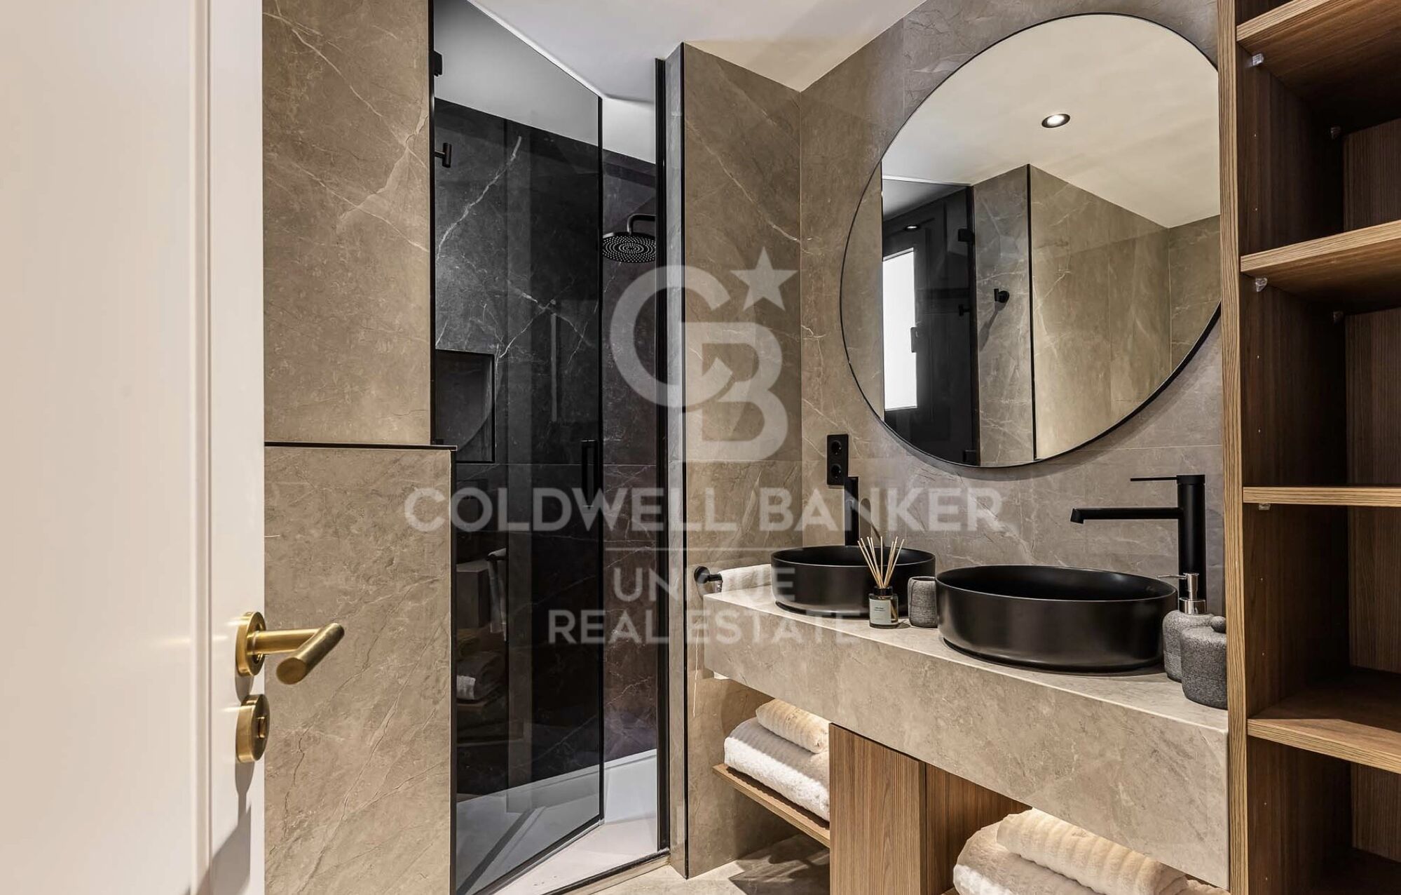
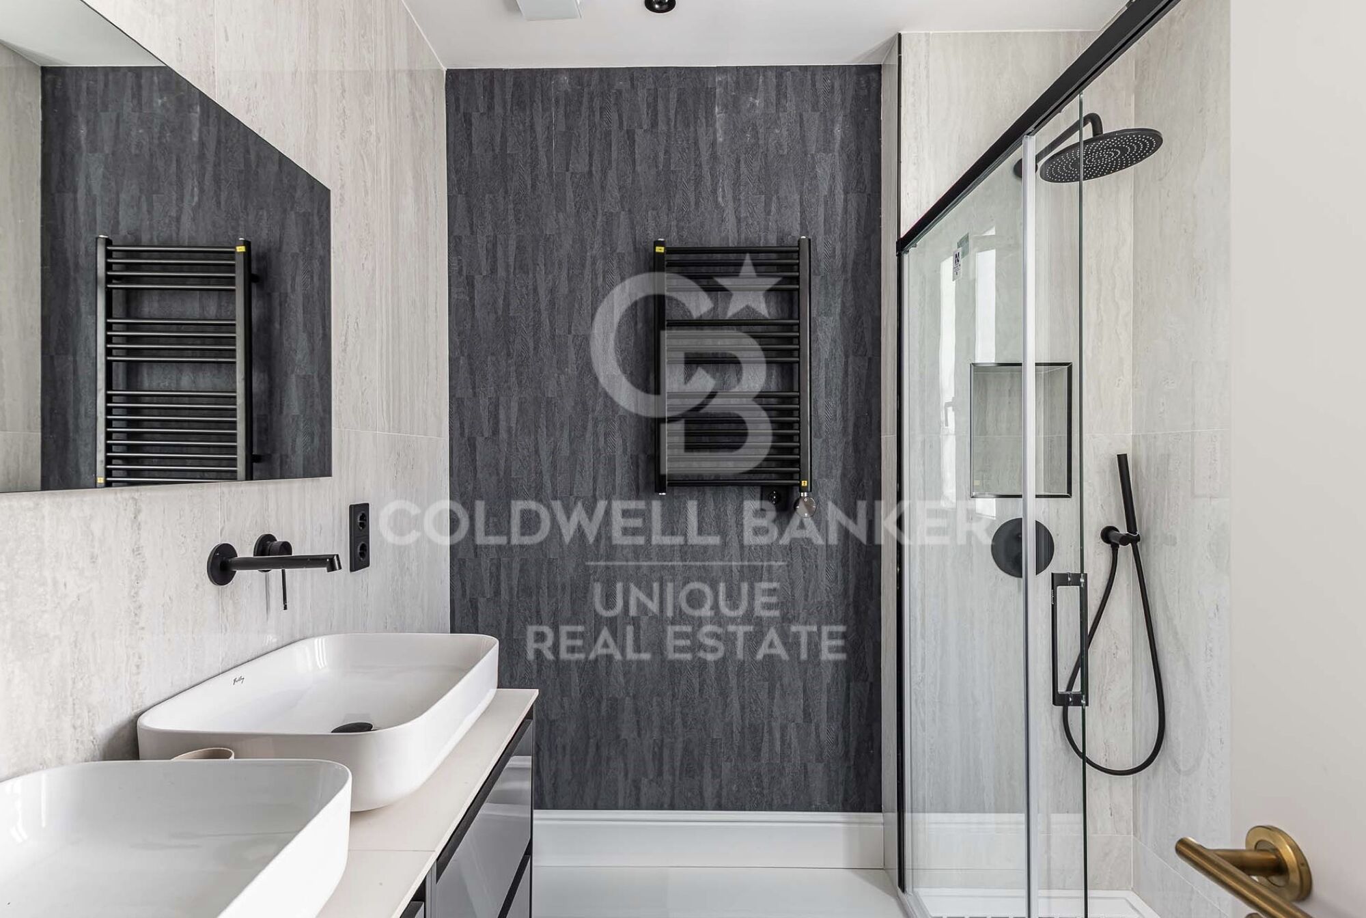
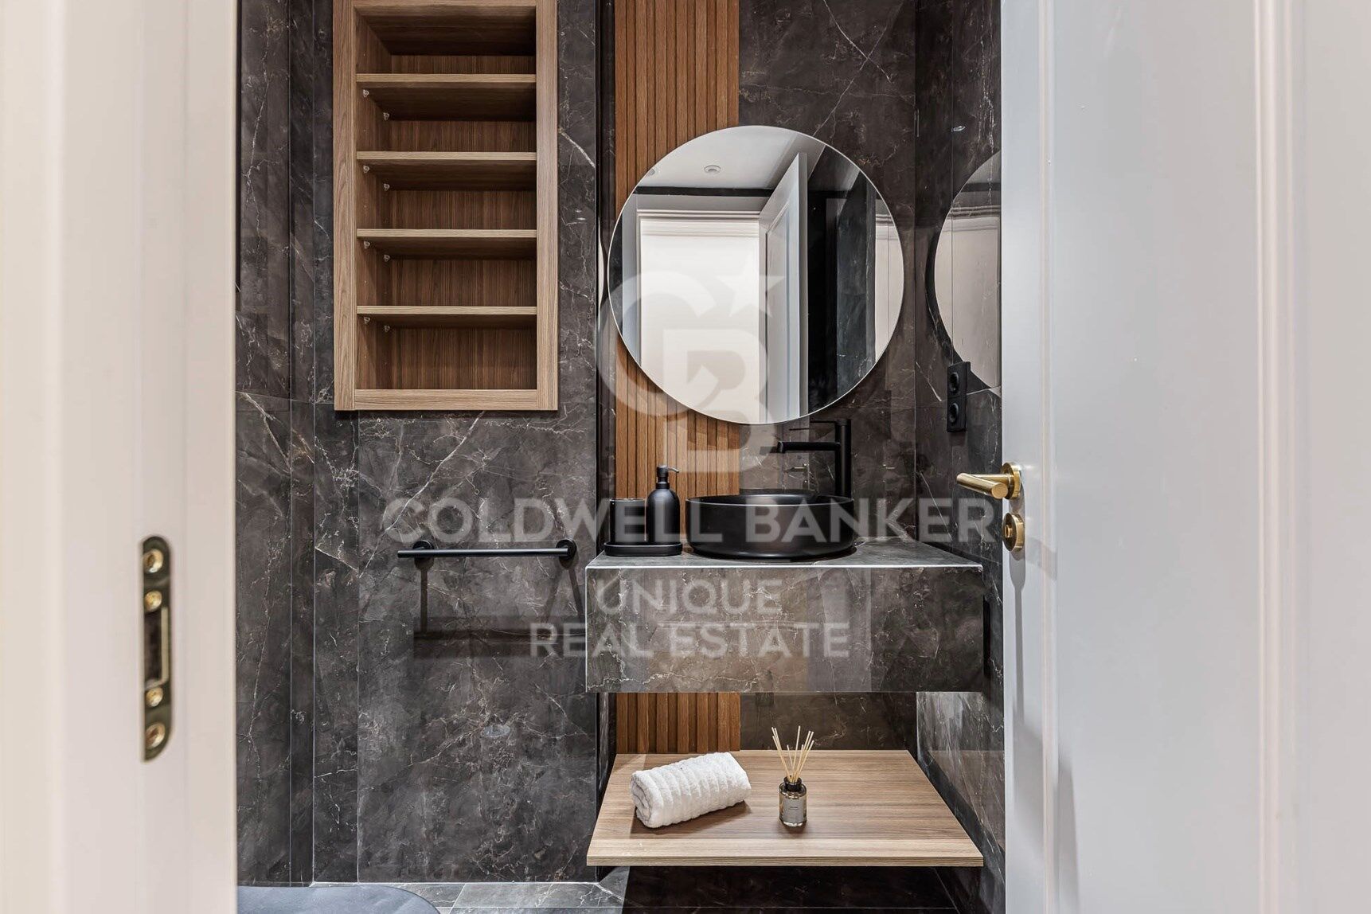
3 full bathrooms and 1 guest toilet

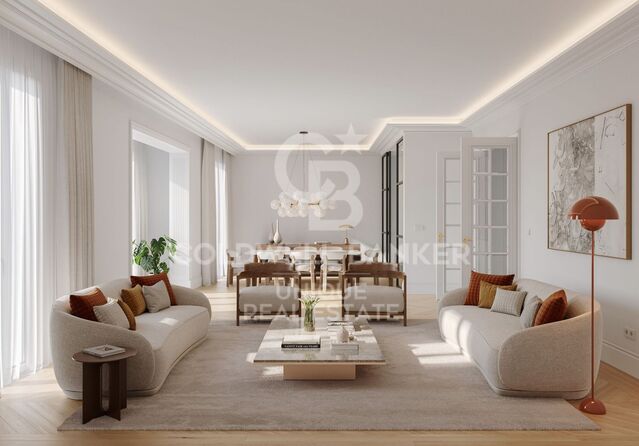
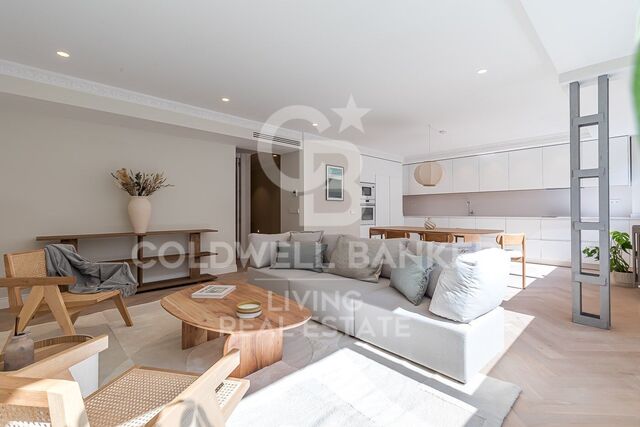
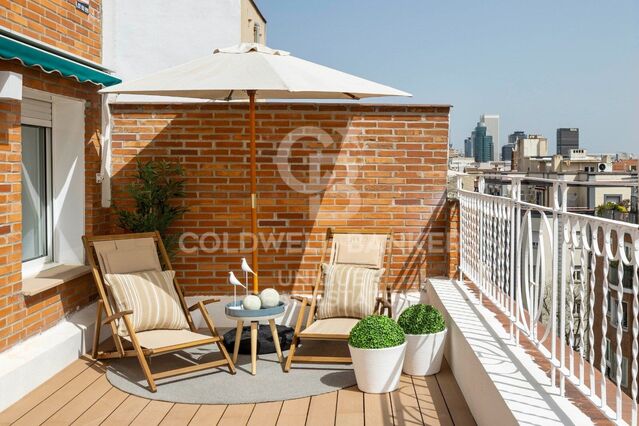
Spacious living-dining area with access to a private terrace

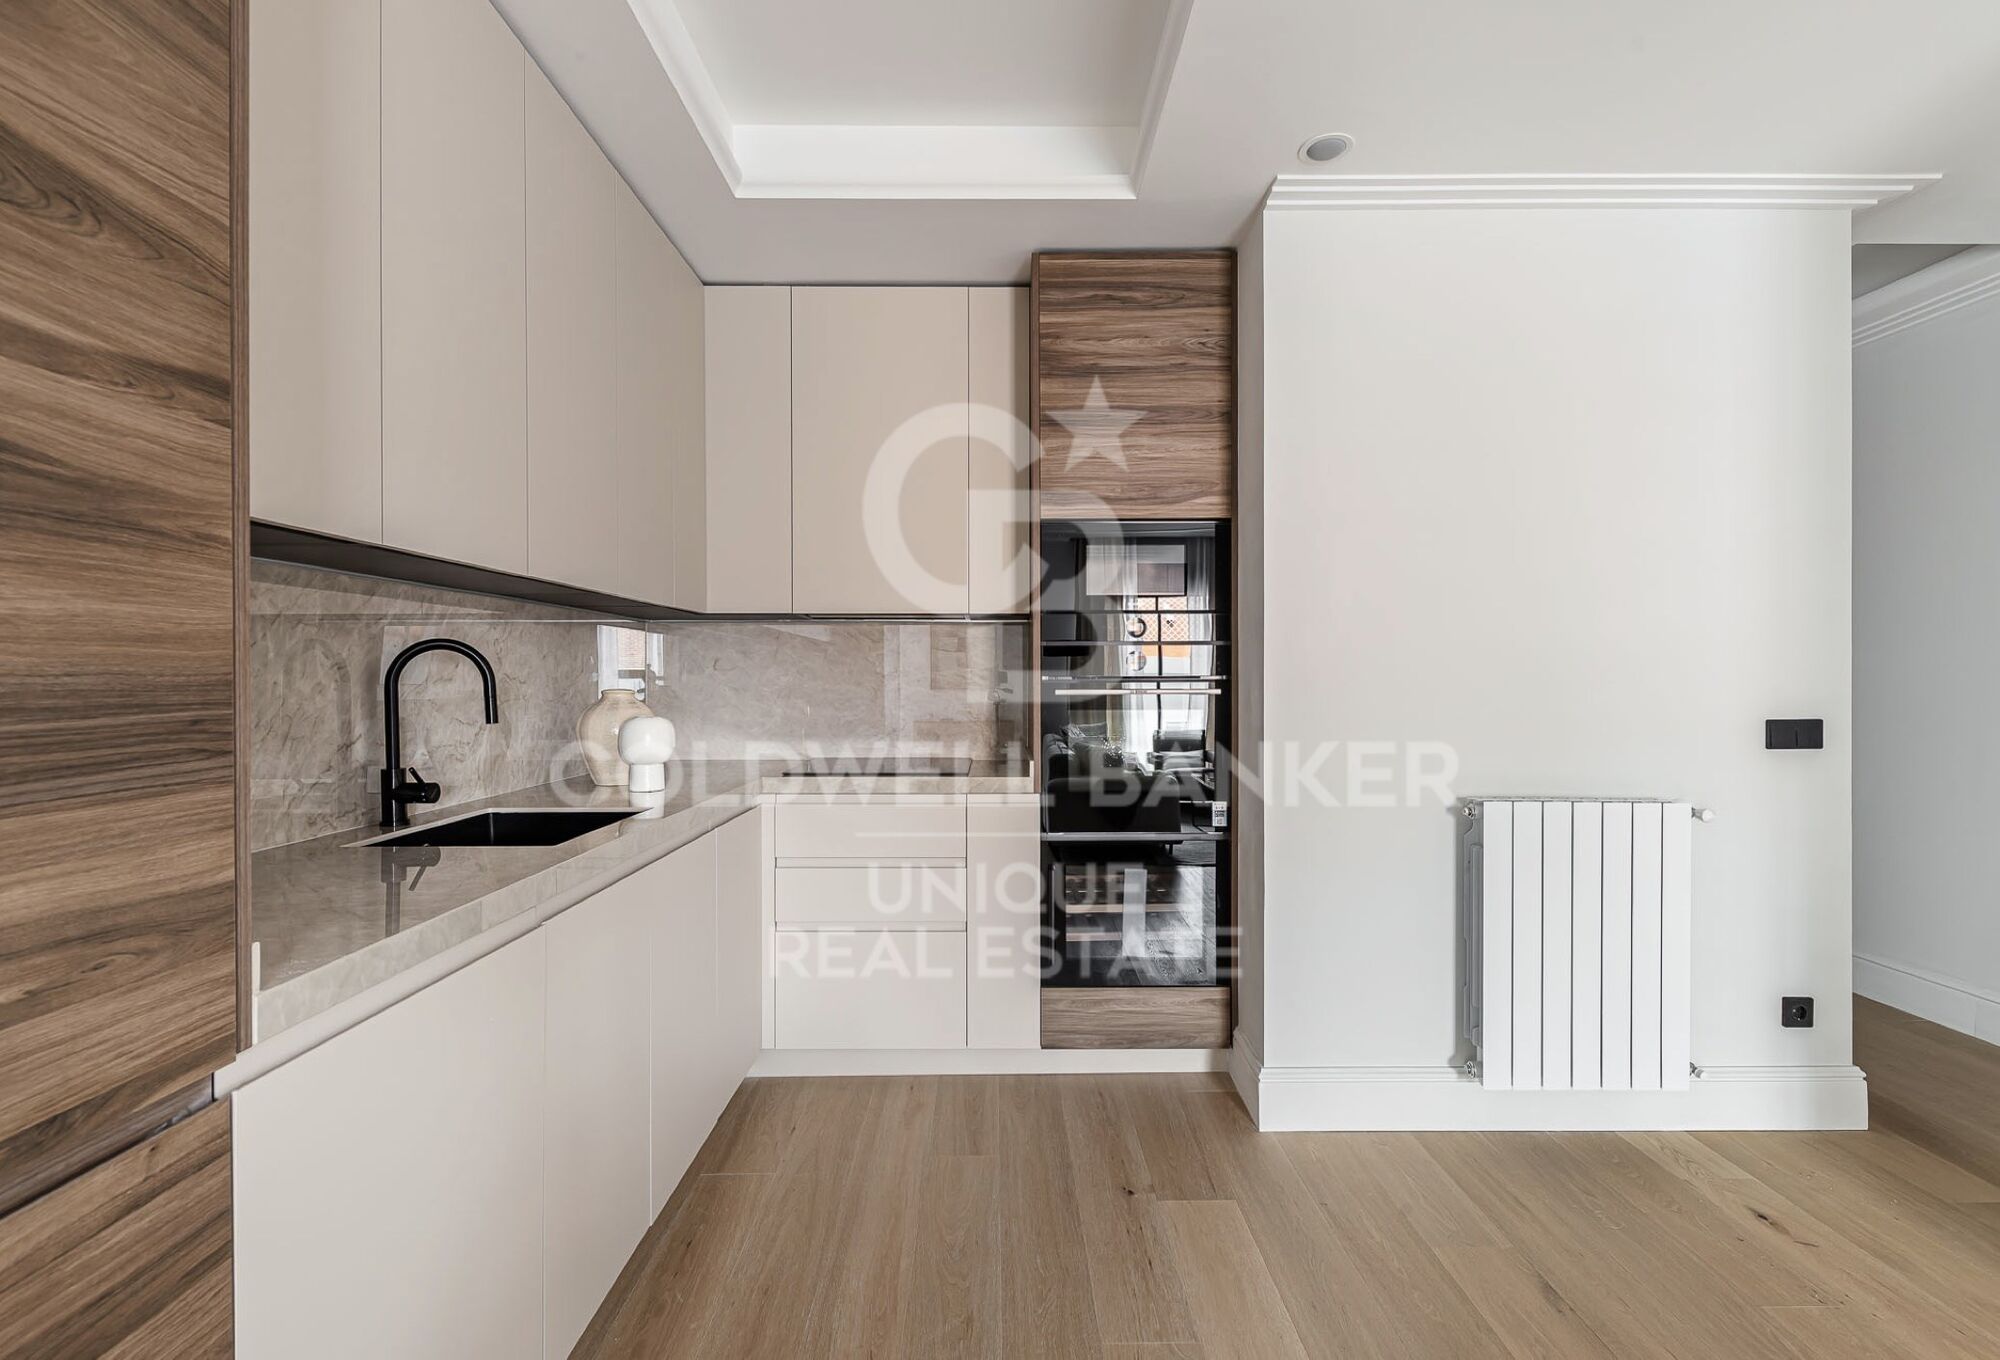
Fully equipped modern kitchen

Includes storage room

An exceptional penthouse in one of Madrid's most elegant and sought-after neighborhoodsperfect for those seeking design, exclusivity, and prime location.
#ref:CBUQ877

Property details

zone
Madrid provincia
area
Madrid ciudad
location
Madrid
district
Almagro
Property type
attic
sale
1.900.000 €
Reference
CBUQ877
Bedrooms
3
Bathrooms
4
Surface
135 m2
Builded surface
194 m2
Condition / conservation
refurbished

Property features

lift
Energy certificate
  • Pending

About Almagro

The Almagro neighborhood, located in the Chamberí district, is one of the most exclusive and representative areas of Madrid. Known for its stately architecture, embassies, and peaceful atmosphere, Almagro combines history, culture, and an उत्कृष्ट location in the heart of the capital. If you are looking for information about living in Almagro, investing in Almagro, or discovering what to see in this Madrid neighborhood, here you will find everything you need to know.

Prime Location in Central Madrid

The Almagro neighborhood lies between Paseo de la Castellana and Plaza de Alonso Martínez, giving it a strategic connection to the rest of the city. Thanks to its proximity to areas such as Salamanca and Justicia, as well as its excellent public transport network (metro and buses), Almagro is an ideal option for both residents and professionals working in Madrid’s financial district.

Stately Architecture and Historic Buildings

One of Almagro’s main attractions is its impressive architecture. Walking through its streets means admiring 19th-century mansions, modernist façades, and beautifully preserved classical buildings. Many of these properties now house embassies, professional offices, and institutional headquarters such as the Supreme Court.

This architectural richness makes Almagro one of the most elegant and distinguished areas of Madrid, highly valued in the luxury real estate market.

Culture and Museums in Almagro

The neighborhood also stands out for its cultural offerings. Among its main landmarks is the Sorolla Museum, the former residence of painter Joaquín Sorolla. This museum is one of the city’s most charming cultural spaces, featuring an Andalusian-style garden and a permanent collection that attracts both tourists and locals.

In addition, the proximity to art galleries, cultural centers, and theaters enhances the sophisticated character of the area.

Living in Almagro: Quality of Life and Exclusivity

Living in Almagro means enjoying wide, quiet streets, historic buildings, and a refined culinary scene. It is especially sought after by families, diplomats, and senior executives looking for security, prestige, and proximity to the city center.

The real estate market in Almagro is characterized by spacious properties, high ceilings, classic balconies, and grand entrances. Buying or renting in this area is considered a solid investment due to strong demand and price stability.

Restaurants and Services in the Neighborhood

Although it is a residential and elegant area, Almagro offers a carefully curated selection of restaurants, cafés, and gourmet shops. It is not a mass tourism area, allowing residents to enjoy a more relaxed and exclusive atmosphere compared to other central parts of Madrid.

The neighborhood also offers schools, private clinics, professional offices, and all essential daily services, making it one of the best areas to live in Madrid.

Request more info
Ref.CBUQ877
Calle de Jorge Juan, 55
28001, Madrid
+34 915 73 52 23

Related properties

Four-bedroom apartment with terrace for renovation in Almagro, Madrid.
Almagro

Four-bedroom apartment with terrace for renovation in Almagro, Madrid.

260 m²Size43 Bathrooms
Coldwell Banker Unique presents this exclusive property for renovation in one of Madrid's most established and sought-after locations, the Chamberí-Almagro district. A unique opportunity both as a primary residence and as a long-term investment in a strategic area of the capital. The property offers approximately 260 sqm and provides multiple possibilities for refurbishment and redistribution. An elegant entrance hall leads to a spacious and bright living-dining room with access to a pleasant terrace, ideal for enjoying natural light throughout the day thanks to its excellent south-facing orientation and large windows. The sleeping area comprises four bedrooms and three bathrooms, offering comfort and ample space for families. The kitchen is spacious and functional, with a separate service entrance. The property also includes a large storage room and a parking space in the same building, an exceptional added value in the area. It features individual central heating. The apartment is located in a solid and representative 1964 building, well maintained and with a resident concierge, providing security and convenience. The area benefits from excellent transport links, with nearby access to Gregorio Marañón (Line 10) and Alonso Cano (Line 7) metro stations, ensuring easy connections to the rest of the city. Almagro is one of Madrid's most elegant and prestigious neighborhoods. Known for its stately buildings, embassies and institutional headquarters, it combines a residential atmosphere with a wide range of services, international schools, renowned restaurants and excellent connectivity. Living in Almagro means enjoying a distinguished and tranquil environment in the heart of the capital. #ref:CBUQ1293
2.150.000 €

Recently viewed properties

Luxury villas in Marbellas
San Pedro de Alcántara

Luxury villas in Marbellas

We present an exclusive development of only 7 luxury villas, located in a private complex and closed with 24-hour security, within walking distance of the beach and Puerto Banús. A project that represents the maximum expression of architectural elegance and offers an exceptional lifestyle in one of the most exclusive areas of Marbella. Each villa has been carefully designed by professionals of recognised prestige, using top quality materials and the latest technologies to ensure maximum comfort. The architecture combines contemporary lines with details of classic elegance, integrating harmoniously into its surroundings and creating an authentic oasis of privacy and tranquillity by the sea. The homes have a special collaboration with Bang & Olufsen, offering a first-class audiovisual experience. The main entrance leads to a large living and dining space, separated by an elegant double-sided fireplace. The kitchen, equipped with furniture from the prestigious Bulthaup firm and Siemens appliances, combines design, functionality and technology, becoming an ideal space to enjoy gastronomy. Outside, each villa has a well-kept private garden with a pool of different depths, a pool bar, a spectacular waterfall that connects to the terrace and a covered dining area, perfect for enjoying the Mediterranean lifestyle throughout the year. The upper floor houses a spectacular master bedroom with dressing room and en suite bathroom, as well as two additional bedrooms, both with private bathrooms. The solarium offers an exclusive space with a private pool and barbeque area, ideal for relaxing and enjoying the weather and views. The basement incorporates an additional bedroom for guests or staff, a multipurpose room and laundry area, providing great versatility and functionality. The villas are equipped with advanced features, including underfloor heating, aerothermal system, charging point for electric vehicles, Lutron home automation system, integrated sound system and elevator. A unique collection of villas that combines architecture, technology, privacy and luxury in a privileged location, a few minutes from the Mediterranean and Puerto Banús. #ref:CBSH139
From 3.990.000 €
Designer villas on the edge of the golf course in Sotogrande Alto
Sotogrande Alto

Designer villas on the edge of the golf course in Sotogrande Alto

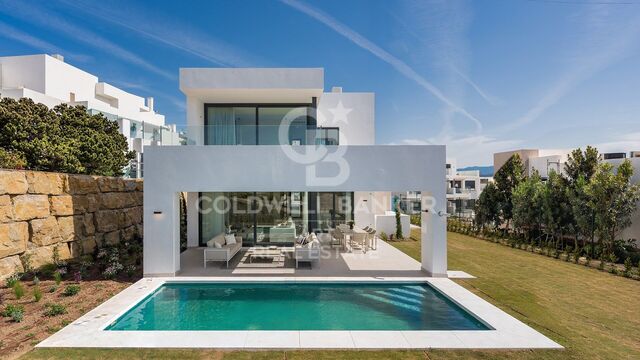
Discover this elegant new-build development of 49 villas, designed by the renowned architectural firm Torras y Sierra, located in the prestigious Sotogrande Alto, right next to La Cañada Golf Course. This unique project is defined by its seamless integration with nature: lush vegetation and open spaces are at the heart of the architecture. With the inspiring concept of 'a garden with houses', the project offers exclusivity, sustainability, and thoughtful design in a private and natural environment. The villas are available in three distinct types: Patio Houses (19 units) Located in the northern part of the plot, these contemporary-style townhouses form the project's 'village zone.' Each home revolves around a private patio with a garden, pool, and pergola area, seamlessly connecting the indoor living-dining area and kitchen. The upper floor includes 3 en-suite bedrooms, offering both comfort and privacy. Garden Houses (24 semi-detached units) Featuring timeless architecture, these homes are set on landscaped platforms that adapt naturally to the terrain. Each unit offers a private garden, swimming pool, and a large pergola that extends the living area outdoorsperfect for enjoying Sotogrande's climate. Most plots exceed 300 m². Detached Villas (6 units) Located in the southern section of the development, these villas sit on larger plotssome over 1,000 m²and offer more space and privacy. They include 4 bedrooms, 4 bathrooms, and 1 guest toilet, maintaining the same high standards as the Garden Houses. All homes are designed to meet the highest standards of quality, comfort, and energy efficiency. A next-generation luxury residential development in Sotogrande, where architecture, landscape, and lifestyle come together in perfect harmony. #ref:CBSH695
From 1.341.000 €
Luxurious villas in Estepona Golf
Playa Bahía Dorada

Luxurious villas in Estepona Golf

This exclusive residential villa is located in a privileged enclave where nature meets the sea breeze, with the hills of Sierra Bermeja as a backdrop. Located in the heart of Estepona Golf, its green environment integrates harmoniously with the natural landscape, creating an authentic oasis of peace and tranquillity. The residential offers a perfect balance between privacy, comfort and connection with nature, with stunning panoramic views of the sea, the golf course and the mountains. An environment where silence and serenity become part of the daily experience. Its strategic location allows you to enjoy the best of the Costa del Sol. Just ten minutes away are the marina and the charming old town of Estepona, while Puerto Banús and Marbella are approximately 30 minutes away. The villas have been designed under a smart home concept, incorporating advanced technology to maximise comfort, functionality and energy efficiency. The construction combines carefully selected techniques and materials to provide excellent thermal insulation, along with state-of-the-art ventilation and air conditioning systems. Each house has underfloor heating and a hot water production system using high-efficiency Altherma technology. The villas have plots of approximately 756 m² and an interior built area of more than 400 m², distributed over three floors. The current layout includes three bedrooms, with the possibility of incorporating up to three additional bedrooms in the basement. The large terraces and patios, with more than 100 m², offer the perfect space to enjoy the privileged climate of the Costa del Sol throughout the year. All villas enjoy spectacular panoramic views of the sea, the mountains and the golf course, creating a unique setting to enjoy an exclusive lifestyle in the middle of nature. In addition, the homes include pre-installation of an advanced home automation system, which allows you to customise different home functions according to the needs of each owner, including air conditioning, video intercom, lighting and sound system. #ref:CBSH161
From 1.550.000 €
Elegant hillside villa in El Madroñal, Benahavís
El Madroñal

Elegant hillside villa in El Madroñal, Benahavís

573 m²Size2.616 m²Plot55 Bathrooms
Designed by a distinguished architect, this elegant two-level villa in El Madroñal combines architectural excellence, modern comfort, and timeless Mediterranean style. With an impressive built area and a south-facing orientation, the property captures panoramic views of the sea, the mountains, and its serene private pool. The villa features five luxurious en suite bedrooms, an additional guest toilet, and a self-contained guest apartment built to the same exacting standards as the main residence. Every space is crafted with understated sophistication, featuring Gaggenau appliances, electric blinds, a state-of-the-art alarm system, and an automatic irrigation system. Interiors are elegantly furnished in a contemporary style, emphasizing light, space, and comfort. Expansive terraces and outdoor living areas extend the experience, offering idyllic spaces for entertaining or relaxing with views across the Costa del Sol. Nestled within the prestigious gated community of El Madroñal, the villa enjoys complete privacy and 24-hour security. Surrounded by pine forests and natural beauty, the area offers a tranquil atmosphere while remaining just 15 minutes from the coast and 5 minutes from essential services. Nearby, residents can enjoy fine dining at acclaimed restaurants such as La Casita and El Coto, world-class golf at Los Arqueros Golf & Country Club, and exclusive shopping and leisure in Puerto Banús and Marbella. Families benefit from proximity to Aloha College and Marbella Montessori School, ensuring convenience for both permanent and holiday living. Life in El Madroñal offers serenity, sophistication, and a sense of belonging within one of the most sought-after enclaves of the Costa del Sol. Whether as a year-round residence or an exclusive retreat, this villa embodies the perfect harmony between luxury, nature, and comfort. #ref:CBSH1227
6.495.000 €
Townhouse with spectacular sea views in Cap de Begur
Begur pueblo

Townhouse with spectacular sea views in Cap de Begur

205 m²Size350 m²Plot43 Bathrooms
In the privileged setting of Cap de Begur, we find this beautiful townhouse boasting breathtaking sea views. From the living room, office, and master bedroom, you enjoy north-facing sea views, while from the work area, porch, and garden, the views open to the south. Community area with garden and swimming-pool. The property offers a spacious two-car garage and, above it, a recently waterproofed terrace partially enclosed with top-quality aluminium and thermal, secure glass. This versatile space is perfect as a second living room, games room, gym, or office with sea views. It includes an elegant Becara bookcase flanked by custom-built cabinets. The heart of the home is the bright and spacious living-dining area with lacquered fitted wardrobes, a fireplace with heat recovery system, and direct access to the terrace with sea views and the glass-enclosed veranda, designed to be enjoyed all year round. On the main floor, there is also a guest toilet, a spacious kitchen with Silestone countertops, and a laundry room equipped with a washer, dryer, and additional storage. Upstairs, there are three very bright double bedrooms (one en suite with terrace and sea views) and a fourth single bedroom, currently open and adapted as an office with a work desk. All bedrooms feature fitted wardrobes. The recently renovated bathrooms include double sinks. Outside, the south-facing garden features a built-in barbecue, a porch with spectacular views, and a chill-out area under a pine tree, where the views are simply stunningday or nightalmost as if you were on a boat. A home in perfect condition, ready to move into, ideal for enjoying the Costa Brava lifestyle all year round. #ref:CBPL1809
985.000 €
Fantastic house in the centre of Sabadell, where design, functionality and comfort coexist perfectly.
Centre - Sant Oleguer

Fantastic house in the centre of Sabadell, where design, functionality and comfort coexist perfectly.

347 m²Size228 m²Plot44 Bathrooms
Built in 2018, this spectacular detached house stands out for its exclusivity and its first-class finishes and a distribution designed to enjoy each space. On the ground floor we find a large garage with capacity for two or three vehicles in a row, a large wardrobe area that serves as a storage room, space for bicycles or motorbikes, gym, toilet, laundry room and a practical auxiliary kitchen with direct access to the garden. The exterior is a real privilege: garden with high quality artificial grass, saline water pool, solarium area and space to enjoy meals and evenings outdoors. The ground floor is dedicated to the day area, with a large designer living-dining room, gas fireplace and carefully studied lighting. The open kitchen, with a large bar for everyday use, connects to a terrace overlooking the pool, ideal for breakfast or lunch. This floor is completed by a guest bathroom and a practical pantry. On the first floor there is the night area, with two double bedrooms, one of them a suite with a private bathroom, and another single room, a second bathroom and a space currently enabled as an office, but with multiple possibilities of use. The floor below deck offers a second multipurpose room and another office, perfect as a work area, games room or relaxation space. As for the finishes, the house has wide-slatted parquet, motorised adjustable blinds, aluminium enclosures with double glazing and thermal break breaking, gas heating, ducts for dirty laundry in all rooms and high-end appliances. In addition, the house is prepared for the installation of a lift, a feature that provides comfort and accessibility for the future. An exclusive, practical and elegant property, designed for those looking for quality of life in an unbeatable location, in the heart of Sabadell. #ref:CB_78
1.200.000 €
Fifth floor flats in Nueva Andalucía
Nueva Andalucía

Fifth floor flats in Nueva Andalucía

148 m²Size23 Bathrooms
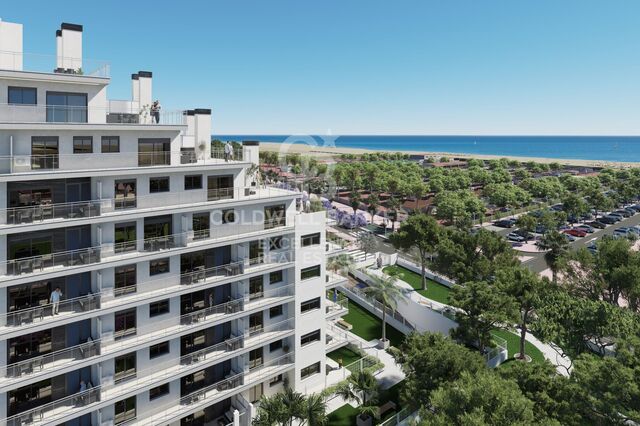
Welcome to your new home, located in Nueva Andalucía (Marbella) just a few minutes from Marbella and Puerto Banús. Discover this new development of new homes in Residencial Albatros, in Nueva Andalucía, Marbella, a neighbourhood in full expansion that is constantly adding new businesses and services to the area. It is also excellently connected by road and public transport. A magnificent building with a modern style and avant-garde architectural details, such as its peak shape in the corner of the building, with high quality finishes that guarantee the total satisfaction and maximum comfort of the residents. The Residencial is located just 5 minutes from the beach and several golf courses, enjoying excellent panoramic views of the coast and all the comforts of a luxury home, while maintaining an affordable price. All the properties are connected by pleasant garden areas, as well as enjoying top quality finishes and a modern design, which includes a large private terrace and parking space in the building itself. It also has a gym, chill-out area and a spectacular swimming pool on the roof of the building with unbeatable views of the sea and the mountains, an ideal place to enjoy a good swim and relax with the views. Undoubtedly, the house of your dreams for you and your family in a recently created neighbourhood in full expansion. For more information, do not hesitate to contact us. #ref:CBSH001_AG
580.000 €
Newsletter

Find your home abroad with the support of the Coldwell Banker® network

Visit our global websites to learn more about your ideal property in the most exclusive destinations

We use our own and third-party cookies to make our website work safely and personalize its content. Likewise, we use cookies to measure and obtain data on your navigation and to adjust advertising to your tastes and preferences. Press the "Accept all" button to confirm that you have read and accepted the information presented. To manage or disable these cookies, click on "Configuration". For more information see our cookies policy.
Modify cookies
Technical and functional Always active
This website uses its own Cookies to collect information in order to improve our services. If you continue browsing, you accept their installation. The user has the possibility of configuring his browser, being able, if he so wishes, to prevent them from being installed on his hard drive, although he must bear in mind that such action may cause difficulties in navigating the website.
They allow the monitoring and analysis of the behavior of the users of this website. The information collected through this type of cookies is used to measure the activity of the web for the elaboration of user navigation profiles in order to introduce improvements based on the analysis of the usage data made by the users of the service. They allow us to save the user's preference information to improve the quality of our services and to offer a better experience through recommended products.
These cookies are used to store information about the preferences and personal choices of the user through the continuous observation of their browsing habits. Thanks to them, we can know the browsing habits on the website and display advertising related to the user's browsing profile.