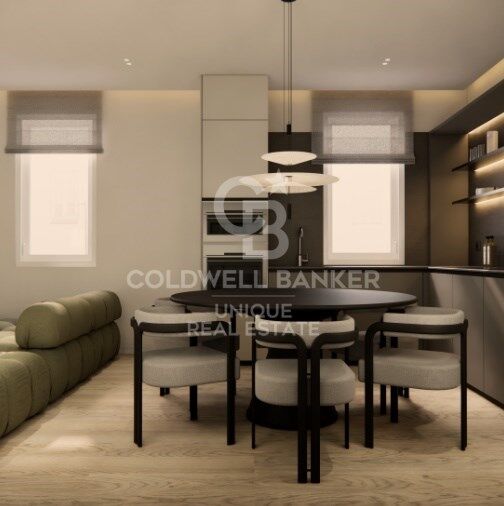
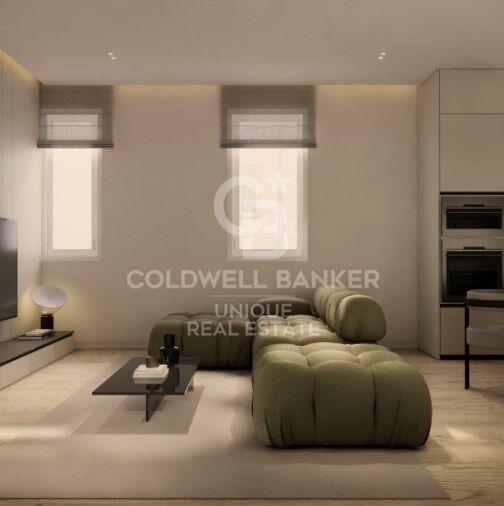
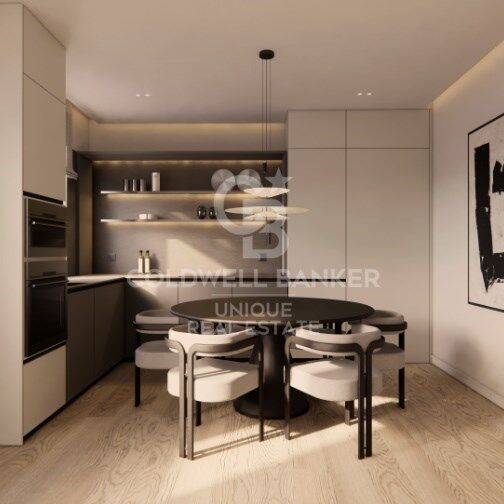
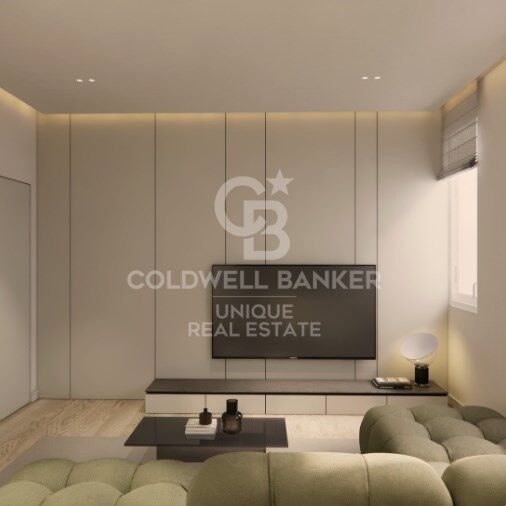
Flat 3 Bedrooms Sale Madrid

size
96 m²
Bedrooms
3
Bathrooms
2
price
960,000 €
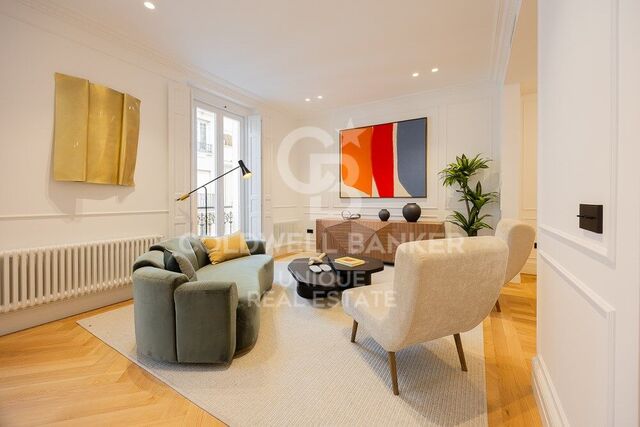
Coldwell Banker Unique presents this opportunity in the Almagro neighbourhood, Chamberi.

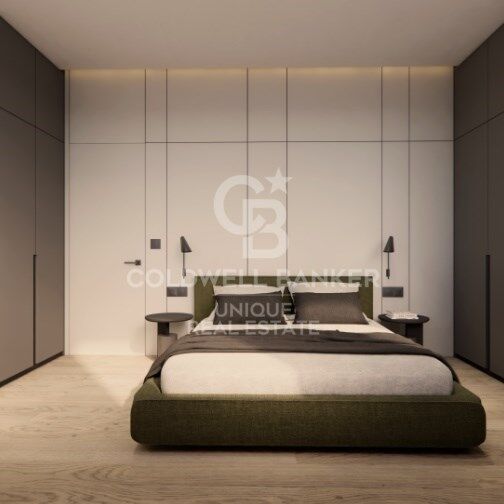
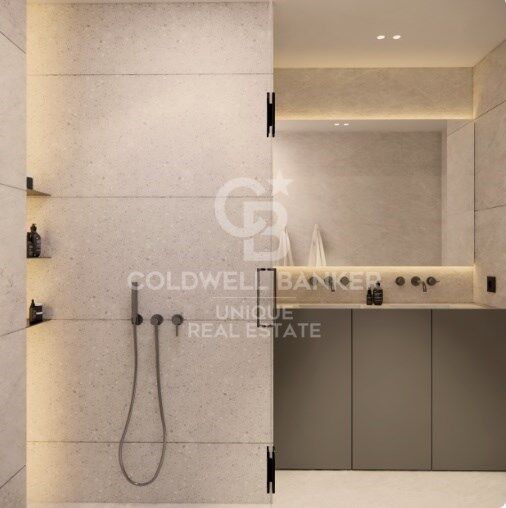
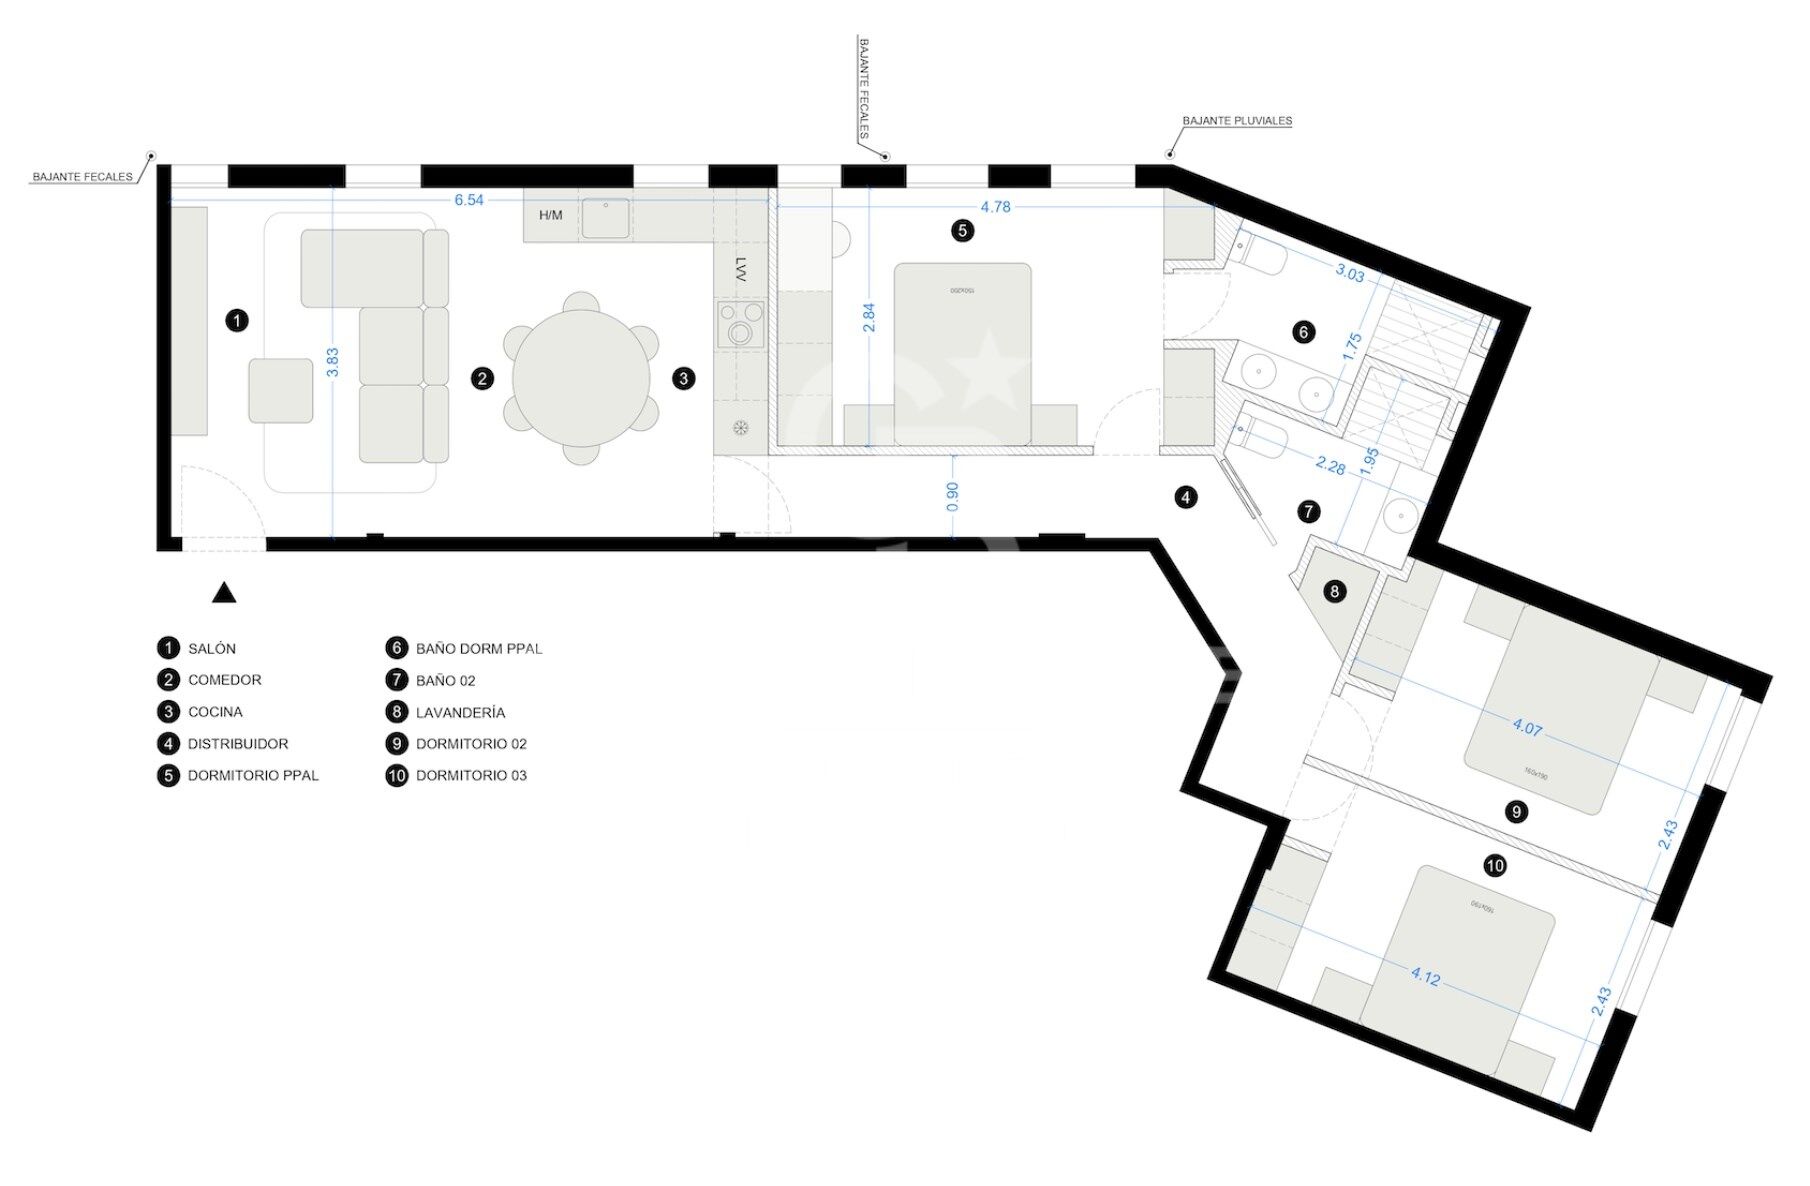
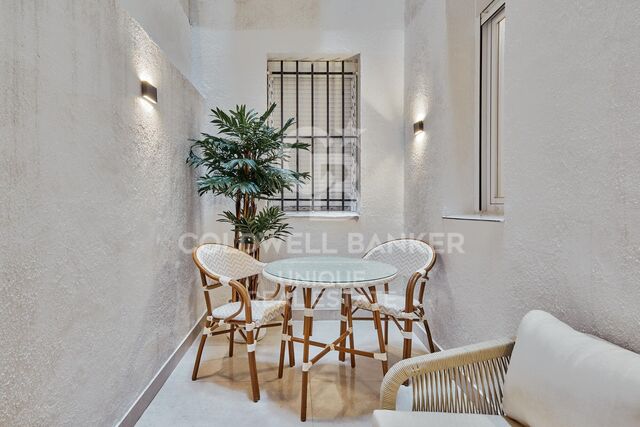
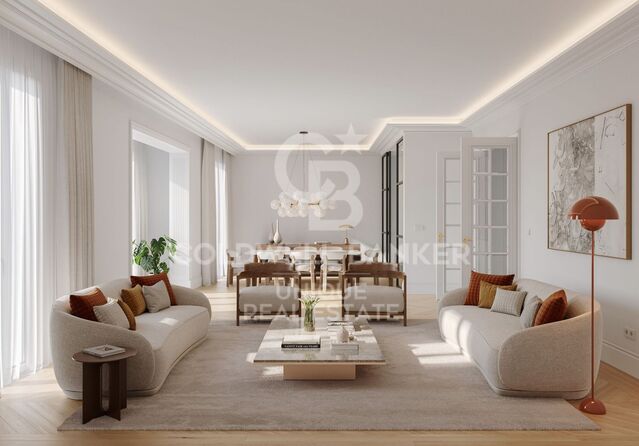
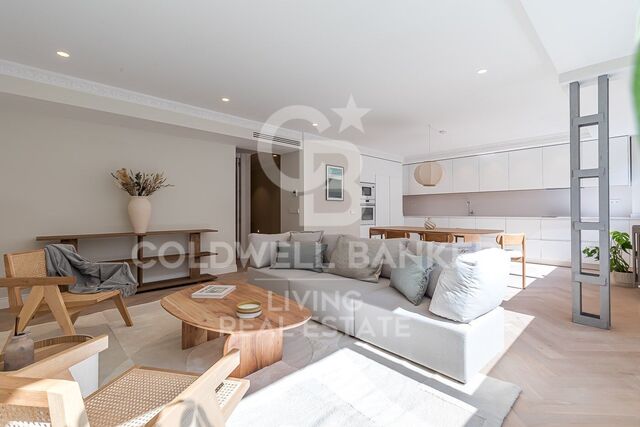
The flat, located on the sixth interior floor, stands out for its luminosity thanks to its south orientation and a large interior patio that allows direct sunlight to enter. With less than 100 square meters, it offers the possibility of configuring up to three double bedrooms, high ceilings and a modern-classic layout that maximises space and comfort.

The central location, close to Chamberí and Salamanca, ensures immediate access to emblematic areas, offices, universities and a first-class cultural and gastronomic offer. The tranquillity, security and abundance of green spaces consolidate the value of this investment, guaranteeing profitability and long-term revaluation potential.
#ref:CBUQ1224

Property details

zone
Madrid provincia
area
Madrid ciudad
location
Madrid
district
Almagro
Property type
flat
sale
960.000 €
Reference
CBUQ1224
Bedrooms
3
Bathrooms
2
Builded surface
96 m2
Condition / conservation
for renovation

Property features

lift
Energy certificate
  • Pending

About Almagro

The Almagro neighborhood, located in the Chamberí district, is one of the most exclusive and representative areas of Madrid. Known for its stately architecture, embassies, and peaceful atmosphere, Almagro combines history, culture, and an उत्कृष्ट location in the heart of the capital. If you are looking for information about living in Almagro, investing in Almagro, or discovering what to see in this Madrid neighborhood, here you will find everything you need to know.

Prime Location in Central Madrid

The Almagro neighborhood lies between Paseo de la Castellana and Plaza de Alonso Martínez, giving it a strategic connection to the rest of the city. Thanks to its proximity to areas such as Salamanca and Justicia, as well as its excellent public transport network (metro and buses), Almagro is an ideal option for both residents and professionals working in Madrid’s financial district.

Stately Architecture and Historic Buildings

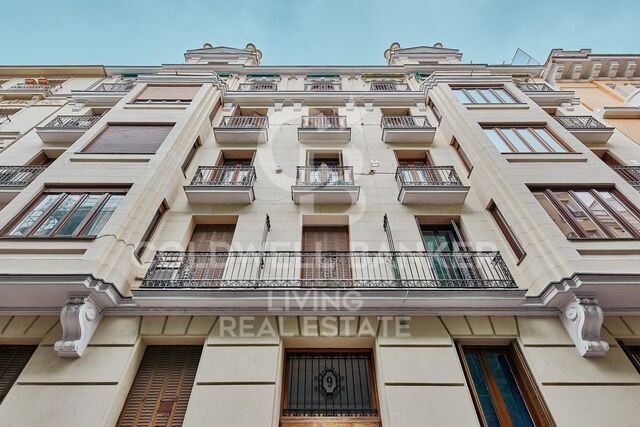
One of Almagro’s main attractions is its impressive architecture. Walking through its streets means admiring 19th-century mansions, modernist façades, and beautifully preserved classical buildings. Many of these properties now house embassies, professional offices, and institutional headquarters such as the Supreme Court.

This architectural richness makes Almagro one of the most elegant and distinguished areas of Madrid, highly valued in the luxury real estate market.

Culture and Museums in Almagro

The neighborhood also stands out for its cultural offerings. Among its main landmarks is the Sorolla Museum, the former residence of painter Joaquín Sorolla. This museum is one of the city’s most charming cultural spaces, featuring an Andalusian-style garden and a permanent collection that attracts both tourists and locals.

In addition, the proximity to art galleries, cultural centers, and theaters enhances the sophisticated character of the area.

Living in Almagro: Quality of Life and Exclusivity

Living in Almagro means enjoying wide, quiet streets, historic buildings, and a refined culinary scene. It is especially sought after by families, diplomats, and senior executives looking for security, prestige, and proximity to the city center.

The real estate market in Almagro is characterized by spacious properties, high ceilings, classic balconies, and grand entrances. Buying or renting in this area is considered a solid investment due to strong demand and price stability.

Restaurants and Services in the Neighborhood

Although it is a residential and elegant area, Almagro offers a carefully curated selection of restaurants, cafés, and gourmet shops. It is not a mass tourism area, allowing residents to enjoy a more relaxed and exclusive atmosphere compared to other central parts of Madrid.

The neighborhood also offers schools, private clinics, professional offices, and all essential daily services, making it one of the best areas to live in Madrid.

Request more info
Ref.CBUQ1224
Calle de Jorge Juan, 55
28001, Madrid
+34 915 73 52 23
Jocelyn Gandrey
Associate Real Estate Advisor

Related properties

Exclusive brand new flat with 4 bedrooms and terrace in Almagro, Madrid
Almagro

Exclusive brand new flat with 4 bedrooms and terrace in Almagro, Madrid

326 m²Size45 Bathrooms
Coldwell Banker Unique is pleased to present this gem in the heart of Almagro. Located in the coveted Almagro street, this extraordinary 326 m² property represents a perfect fusion between the timeless elegance of a classic building and the comfort of contemporary design. It is located in a stately estate designed by the prestigious architect Luis Gutiérrez Soto, a benchmark of Madrid's rationalism, and has been completely refurbished to the highest quality standards. Every corner of the house has been carefully designed by the renowned interior design studio Tristán Domecq, which has managed to combine sophistication, functionality and warmth to create a home with its own identity. The layout stands out for its spaciousness and luminosity: a large living room with access to an outdoor terrace, a separate dining room and a fully equipped top of the range kitchen make up the day area. There is also a guest toilet, laundry area and service area, perfectly integrated to maximise daily comfort. The night area has four exclusive bedrooms, all with en-suite bathrooms and dressing rooms, offering a private and refined environment, designed to guarantee maximum well-being. The property is completed with a double garage space with direct access in the same property and a separate storage room, a rare added value in this type of classic buildings in the Almagro neighbourhood. A unique home in one of the most emblematic streets of Madrid, where architectural history meets the most modern design to offer an exclusive lifestyle. #ref:CBUQ854
4.200.000 €
Four-bedroom apartment with terrace for renovation in Almagro, Madrid.
Almagro

Four-bedroom apartment with terrace for renovation in Almagro, Madrid.

260 m²Size43 Bathrooms
Coldwell Banker Unique presents this exclusive property for renovation in one of Madrid's most established and sought-after locations, the Chamberí-Almagro district. A unique opportunity both as a primary residence and as a long-term investment in a strategic area of the capital. The property offers approximately 260 sqm and provides multiple possibilities for refurbishment and redistribution. An elegant entrance hall leads to a spacious and bright living-dining room with access to a pleasant terrace, ideal for enjoying natural light throughout the day thanks to its excellent south-facing orientation and large windows. The sleeping area comprises four bedrooms and three bathrooms, offering comfort and ample space for families. The kitchen is spacious and functional, with a separate service entrance. The property also includes a large storage room and a parking space in the same building, an exceptional added value in the area. It features individual central heating. The apartment is located in a solid and representative 1964 building, well maintained and with a resident concierge, providing security and convenience. The area benefits from excellent transport links, with nearby access to Gregorio Marañón (Line 10) and Alonso Cano (Line 7) metro stations, ensuring easy connections to the rest of the city. Almagro is one of Madrid's most elegant and prestigious neighborhoods. Known for its stately buildings, embassies and institutional headquarters, it combines a residential atmosphere with a wide range of services, international schools, renowned restaurants and excellent connectivity. Living in Almagro means enjoying a distinguished and tranquil environment in the heart of the capital. #ref:CBUQ1293
2.150.000 €
Renovated exterior flat in Almagro, Madrid
Almagro

Renovated exterior flat in Almagro, Madrid

234 m²Size34 Bathrooms
Coldwell Banker Unique presents this exclusive flat located in the distinguished neighbourhood of Almagro, one of the most sought-after areas of Madrid. This project has been conceived to maximise luminosity and functionality, resulting in a sophisticated home perfectly adapted to today's lifestyle. It is a property in the process of complete renovation, located on the second floor of a classic stately building with lift, which stands out for its excellent construction qualities and elegant character. The house is completely exterior and has six balconies overlooking the street, as well as two glazed viewpoints that provide a large entry of natural light. The flat is delivered furnished and decorated in a sophisticated style, using high quality materials and a careful interior design developed by a high-level professional, where every detail has been meticulously selected. The distribution is articulated in a large social area with an open space that integrates living and dining room, connected to a modern kitchen with a central island. The night area offers three en-suite bedrooms, highlighting the master suite that has a dressing room. In addition, the property incorporates a complete service area that includes a bar and TV space ideal as a leisure or meeting area, an additional toilet and a separate laundry room. Located in Almagro, in the district of Chamberí, the property is located in a stately and residential environment, surrounded by embassies and elegant classic buildings. The area offers unbeatable communication with public transport and the main axes of the city, as well as a wide range of select restaurants, boutiques and premium services, consolidating itself as one of the most exclusive and sought-after locations in Madrid. #ref:CBUQ1286
3.100.000 €

Recently viewed properties

Modern Mediterranean elegance in La Reserva de Sotogrande, Cádiz
Sotogrande Costa

Modern Mediterranean elegance in La Reserva de Sotogrande, Cádiz

267 m²Size2.000 m²Plot44 Bathrooms
Nestled in the heart of La Reserva de Sotogrande one of Europe's most prestigious private estates this exceptional residence is a striking blend of contemporary architecture and Mediterranean serenity. Thoughtfully crafted to harmonize with its natural surroundings, the home offers a seamless connection between indoor and outdoor living. Expansive windows flood the interiors with natural light, while open-plan spaces invite you to relax in comfort and style. Designed with elegance and functionality in mind, every corner of the property is a celebration of refined living. From the infinity pool overlooking open mountain views to the lush private garden adorned with fruit trees, the residence offers a peaceful sanctuary that balances sophistication with the warmth of home. Just moments away are the exclusive amenities of La Reserva Club, including one of Europe's most celebrated golf courses, a beach club, fine dining options, and pristine natural landscapes. With a generous south-facing plot of 2,000m², the property features 267m² of constructed area and 213m² of usable space. Enjoy 98m² of covered terraces and an additional 67m² of uncovered terraces, perfect for soaking in the Andalusian sun. Inside, you'll find four spacious bedrooms, four bathrooms, and a guest toilet. The fully equipped kitchen boasts premium MIELE appliances, while parking is available for two vehicles. This elegant design can be brought to life on five different plots within the prestigious development, offering the flexibility to tailor the project to the client's preferred orientation, size, and setting. This is more than just a home it's a lifestyle of quiet luxury and timeless design. #ref:CBSH1061
3.000.000 €
Luxury renovated residence with designer interiors in a prestigious historic building
El Pla del Remei

Luxury renovated residence with designer interiors in a prestigious historic building

140 m²Size32 Bathrooms
Luxury renovated residence with designer interiors in a prestigious historic building Coldwell Banker Excellence presents this spectacular 140 m² property, fully renovated and brand new, located in a distinguished historic building in the heart of Valencia. A unique home that combines the timeless charm of high ceilings and restored original moldings with contemporary design, luxury materials, and a layout designed to maximize space, natural light, and comfort. A turnkey property ready to enjoy an exceptional living experience. Main features: - 140 m² built area (128 m² usable space) - Brand-new full renovation designed by a renowned architect - Spacious living-dining room with 4-meter-high ceilings and abundant natural light - Open-plan kitchen with double island countertop - High-end appliances included - Fully equipped separate laundry room - 2 bedrooms with custom built-in wardrobes - Master bedroom with walk-in closet and en-suite bathroom featuring freestanding bathtub - Second full bathroom with modern design - Fully renewed electrical and plumbing installations - Independent hot/cold air conditioning in every room - High-quality tilt-and-turn Climalit windows with thermal and acoustic insulation - LED lighting and exclusive vintage designer lamps - Restored original moldings and premium finishes Located on one of Valencia's most iconic and sought-after streets, this property offers the privilege of living in the city center while enjoying the tranquility of an exclusive residential area. Surrounded by shops, restaurants, services, cultural landmarks, and excellent transport connections, it perfectly combines prime location, design, and quality of life. A home with soul, design, and its own personality. Contact us and discover your new home in Valencia! The price does not include taxes or purchase expenses payable by the buyer (Property Transfer Tax or, where applicable, VAT and Stamp Duty; notary and registry fees; real estate agency commission). Offer subject to change or withdrawal without prior notice; data and dimensions are approximate. #ref:CBEX2592
840.000 €
2-bedroom apartment in Castellana, Madrid
Castellana

2-bedroom apartment in Castellana, Madrid

64 m²Size22 Bathrooms
Coldwell Banker Unique presents this exclusive project in the heart of Madrid, in one of the most sought-after areas of the capital: the prestigious Salamanca District. Located in an elegant classic building dating from 1928, between Calle de Diego de León and Calle General Oráa, this property combines the essence of traditional Madrid architecture with a contemporary interior design executed with the highest quality materials. The property, with a built area of 64 sqm, has undergone a meticulously planned full renovation, where every detail has been carefully considered to achieve a perfect balance between elegance, functionality, and comfort. The main living area is arranged as a sophisticated living-dining room with an open-plan Italian-designed kitchen, fully equipped with Siemens appliances and custom-made cabinetry. The property features two bedrooms; the main bedroom, en suite, offers spacious built-in wardrobes and a private bathroom that includes an exclusive mirror with an integrated smart screen, adding a distinctive touch of design and technology, while the second bedroom, versatile and bright, is complemented by an additional full bathroom with a shower. The home incorporates an advanced home automation system that allows remote control of lighting, blinds, and climate, with independent regulation by room, offering a personalized comfort experience. Climate control is provided through aerothermal energy with underfloor heating and cooling throughout the property, as well as domestic hot water production, ensuring energy efficiency and comfort all year round. In addition, it features a SONOS audio system with built-in speakers in the living room and the secondary bathroom, as well as Geberit sanitary fittings and carefully curated interior design that elevates each space to a high-end residential concept. The property is delivered fully furnished and ready to move in. Its privileged location, just minutes from IE Business School and surrounded by boutiques, restaurants, and all the characteristic services of the Salamanca District, makes it an ideal option both as a primary residence and as an investment in one of Madrid's most in-demand areas. A unique property in one of the city's most exclusive addresses. #ref:CBUQ1386
890.000 €
For sale: renovated apartment with terrace in Eixample Derecho, Cuadrado de Oro
Dreta de l'Eixample

For sale: renovated apartment with terrace in Eixample Derecho, Cuadrado de Oro

203 m²Size43 Bathrooms
For sale, an exclusive 203 m² apartment fully refurbished with top-quality finishes, located in a historic building from 1900 with an elevator, on Roger de Llúria street with Diputació, in the heart of the Cuadrado de Oro, Eixample Derecho. The property perfectly blends classic Barcelona architecture with contemporary comfort. It features a spacious living-dining area with an integrated Bulthaup kitchen and breakfast island, preserving original elements such as Catalan vaulted ceilings, exposed brick walls, and decorative moldings. The night area includes four double bedrooms and three full bathrooms, one of them en suite, plus an independent laundry area. The master suite offers a private bathroom, built-in wardrobes, and access to a sunny west-facing terrace. The apartment also includes two exterior balconies overlooking Roger de Llúria (east-facing) and a 13 m² storage room on the top floor of the building. High-end materials and craftsmanship are evident throughout: solid wood carpentry, insulated glass, custom wardrobes and bathroom furniture, and carefully selected flooring and finishes that create an elegant and welcoming ambiance. Living in Eixample Derecho means enjoying Barcelona's most iconic neighborhood, surrounded by modernist architecture, luxury boutiques, fine dining, and excellent transport connections. It is an area where style, history, and city life coexist in perfect harmony. The property is currently under construction, with completion scheduled for the first quarter of 2026. Images shown are renders and may not exactly represent the final result. Visits are available by appointment to view the project and learn more about the ongoing renovation. #ref:CBES2792
1.720.000 €
Chalet 9 Bedrooms Sale Castelldefels
Montmar

Chalet 9 Bedrooms Sale Castelldefels

650 m²Size1.140 m²Plot98 Bathrooms
Surrounded by a well-maintained, low-maintenance garden, with a private relaxation area and a 60 m² swimming pool, the house is filled with natural light, featuring spacious interiors and spectacular views of the sea and mountains. The built area is 650 m² on a 1,140 m² plot. The property was completely renovated in 2025. It has 9 spacious bedrooms and 8 elegant bathrooms, finished with high-end materials and fittings, such as Villeroy & Boch. The interiors stand out for their brightness thanks to their southwest orientation, and the large panoramic windows offer views of the sea and green surroundings. The rational layout makes this house ideal both for a large family and for those who wish to have independent offices or guest rooms. This three-story property ensures total privacy. Ground Floor: Spacious and bright entrance hall leading to a cozy living-dining room with large windows overlooking both the front and rear gardens, as well as a terrace-porch, a perfect space for relaxing. The kitchen is fully equipped and includes a sunny breakfast or office area with sliding doors and garden views. On this floor: Independent laundry area Guest bedroom with sea views Another room overlooking the rear garden Two full bathrooms, which can also serve as guest toilets First Floor: Five spacious and bright bedrooms: The master bedroom is a large suite with dressing room and private bathroom The other four bedrooms share two full bathrooms Three of them have direct access to a large terrace with stunning sea and mountain views Top Floor: Elegant office with fireplace and terrace access, plus a full bathroom Spacious multipurpose room with fireplace and private bathroom, opening onto another private terrace ideal as a playroom, leisure area, or home cinema Finishes and Equipment: High-quality materials throughout: Double-glazed exterior windows White lacquered interior doors Marble and porcelain tile floors in common areas Built-in wardrobes Electric blinds Heating and air conditioning via heat pump Osmosis and water softener system Outdoor Spaces: Private 60 m² swimming pool Large barbecue area for outdoor dining Landscaped relaxation corners Garages and Security: Two independent garages of 43 m² and 81 m², high quality, accommodating 6 cars Basement: large storage area, video surveillance system, 5G Wi-Fi Summary: Detached 'a cuatro vientos' house 3 floors, 9 bedrooms, 8 bathrooms Private garden with 60 m² pool Fully renovated in 2025 Panoramic sea and mountain views Master bedroom with dressing room Fully equipped kitchen + breakfast area Multiple terraces with favorable orientation Multipurpose room with fireplace Office with fireplace and private bathroom Garage + outdoor parking Luxury finishes, air conditioning, heating, electric blinds 24h security system and 5G Wi-Fi #ref:CBE01272
2.070.000 €
Stunning Colonial-Style Villa in Sotogrande
Sotogrande Costa

Stunning Colonial-Style Villa in Sotogrande

592 m²Size4.274 m²Plot55 Bathrooms
Stunning Colonial-Style Villa with Spacious Iroko Wood Terraces - Sotogrande This impressive colonial-style villa features expansive iroko wood terraces on both levels. Enjoy peaceful views of the surrounding greenery and relax with a good book or a meal with family and friends. The entrance hall leads to a large living-dining area, with a fully equipped classic kitchen to the left. To the right, there are three bedrooms, each with an en-suite bathroom. The master bedroom also includes a study/reading room, offering wonderful views of the garden and pool. In the kitchen area, a staircase leads down to the basement. The property has a partial basement housing two additional bedrooms with en-suite bathrooms, a wine cellar, and a large open-plan living area that can be used as an entertainment room, home cinema, gym, or for other purposes. From here, there is access to a room with double-height ceilings and large windows, allowing ample natural lightideal for an office or study. Located on a quiet cul-de-sac, the villa stands out for its 4,000 m² plot, offering complete privacya truly exceptional feature. The beautiful garden includes mature trees, palms, large cacti, fruit trees, and a vegetable garden. The centerpiece is the swimming pool. The spacious covered terrace offers multiple seating areas, as well as a jacuzzi, sauna, and a charming corner bar with shutters that can be opened on two sides to create a special holiday atmospherea true dream! There is also a guest house with one bedroom, a bathroom, and a living area with a small kitchen. A front terrace overlooking the garden and pool invites relaxation. This exceptional villa is perfect for a family with children wishing to enjoy the Sotogrande lifestyle with its marina, restaurants, bars, and polo weekends. It also represents an interesting opportunity for investors looking to transform this paradise into a yoga or fitness retreat or an exclusive relaxation getaway. #ref:CBSH1455
2.780.000 €
Penthouse with terrace in prime location next to Paseo de Gracia
Dreta de l'Eixample

Penthouse with terrace in prime location next to Paseo de Gracia

104 m²Size22 Bathrooms
Coldwell Banker Anteris presents this exclusive penthouse with terrace in an elegant stately home dating back to 1900, located in the prestigious Quadrat d'Or, next to the iconic Paseo de Gracia. The building retains the character of classic Barcelona architecture and offers excellent services, such as two lifts and a concierge. The property has a floor area of 104 m² and a pleasant 15 m² private terrace, standing out for its contemporary design, spaciousness and careful layout aimed at maximum comfort. It has two bedrooms (one of them en suite) and two bathrooms, with fitted wardrobes in all rooms. The fully equipped American-style kitchen features lacquered finish furniture and blends elegantly into the space. The parquet floors add warmth, while the high-quality finishes, exterior woodwork with thermal break and excellent thermal and acoustic insulation guarantee a high level of comfort. The property has air conditioning and ducted heating for efficient climate control throughout the year. Located in Eixample Dreta, one of Barcelona's most exclusive and sought-after neighbourhoods, the area offers luxury shops, renowned restaurants, services and excellent transport links, just a few steps from Paseo de Gracia. A unique property that combines history, design and an unbeatable location in the heart of Barcelona. Contact us for more information and discover your next home. Some of the images have been generated using artificial intelligence for illustrative purposes and as a proposed decoration concept. Consumer information: The sale price does not include taxes or costs derived from the purchase transaction which, according to current regulations, are to be borne by the buyer (Property Transfer Tax - ITP, or where applicable VAT and Stamp Duty - AJD), nor notary and land registry fees. The information published, including surface areas, is for guidance purposes only and is not contractually binding. The offer may be subject to price changes or withdrawal from the market without prior notice. Real estate brokerage fees will apply according to the signed marketing agreement. Detailed information will be provided to any interested party before the payment of any deposit, in accordance with the applicable national and regional regulations. #ref:AV277
1.190.000 €
Exclusive new-build apartments in Manilva
Chullera

Exclusive new-build apartments in Manilva

Living on the Costa del Sol is synonymous with light, calm and well-being. In this privileged setting lies Morasol, a residential complex that captures the Mediterranean essence in every detail: from orientation and design to finishes, everything has been conceived to create functional, elegant homes in harmony with nature. Located in Manilva, Morasol offers the perfect balance between peace and excellent connections. Its proximity to the sea and to golf courses such as La Duquesa Golf makes it an ideal option both as a main residence and as an investment in an area with a high quality of life. The development consists of 151 homes distributed across two buildings: The first, more intimate, with 40 homes in two-storey modules, all featuring east-facing terraces with sea views. The second, larger, with 111 homes over four floors, facing south and west to enjoy the sun for most of the day and open views. Both buildings are connected through landscaped communal areas designed for relaxation and social life. From the walkways to the green rooftops, every detail enhances the aesthetics and the everyday well-being of residents. Manilva preserves the charm of a coastal village while offering direct access to all essential services. Just minutes from the beach and surrounded by nature, Morasol allows you to live by the sea without giving up the convenience of supermarkets, schools, restaurants and leisure areas nearby. Its proximity to La Duquesa Golf, a course well-known for its layout and setting, is another highlight. For those who enjoy outdoor sports and the Mediterranean lifestyle, Morasol is the perfect place. Its excellent road connections with other towns on the Costa del Sol also make it an ideal choice for a first residence, second home or long-term investment. Each of the 151 homes includes a parking space and storage room, adding up to 191 parking spaces and 151 storerooms. With 2- and 3-bedroom layouts, the homes feature spacious interiors, open kitchens and living rooms connected to terraces. Ground floor units enjoy a private garden and, in some cases, a playroom, while penthouses offer a private pool and solarium, perfect for those who value privacy without giving up outdoor living. The communal areas complete the experience with a swimming pool, landscaped solarium, changing rooms and accessible walkways, all in a carefully designed environment for maximum comfort. At Morasol, every detail serves one purpose: to offer high-quality, comfortable homes built to last, in a setting where Mediterranean life can be enjoyed every day. #ref:CBSH963
From 337.225 €
Apartment 2 Bedrooms Sale Estepona
Selwo

Apartment 2 Bedrooms Sale Estepona

22 Bathrooms
A project that opens up to the sea and the mountains, whose architecture merges harmoniously with the environment, creating a unique habitat where the sun and the Mediterranean mark the rhythm of time. At the same time, it is perfectly connected to Estepona and Marbella, which allows it to be enjoyed all year round. The shapes of the design adapt to the orography of the terrain, taking advantage of its elevated position to offer unbeatable views of the coast and the mountains. Let yourself be captivated by its simple and fluid lines, inspired by the solidity of classic constructions. The generous overhangs, which open to the outside, allow optimal use of sunlight throughout the year. This detail, combined with large terraces and large windows, integrates the environment as an essential element of the project. Whether on the large terraces of high-rise homes, in the private gardens on the ground floors or on the panoramic solariums of the penthouses, in every corner of this home you will have the Mediterranean at your feet. Inside, the unique layout is designed to offer spacious and bright spaces, perfectly connecting the interior environments with the exterior, maximising natural light and the feeling of spaciousness. The living room, open to the kitchen, flows continuously onto the large terrace, creating a fluid and open living experience. The exclusive spa, designed for total relaxation, invites you to immerse yourself in the water, enjoy the sauna and Turkish bath, and simply let yourself be carried away by rest. The project also features top-notch sports facilities, including a fully equipped gym with natural light and views of the stunning landscaped gardens. A watchtower protected by the Sierra Bermeja and oriented towards the beaches of Estepona, where you can enjoy the infinite nuances of the sunrises on the Costa del Sol and stay to watch the sunset, while the long summer nights begin to unfold before you. #ref:CBSH232_H
423.000 €
Flat 4 Bedrooms Sale A Coruña
Centro - Juan Flórez - Plaza Pontevedra

Flat 4 Bedrooms Sale A Coruña

189 m²Size43 Bathrooms
Located in one of the most prestigious areas of La Coruña, San Andrés 4, this is a newly constructed building, consisting of 4 Prime homes. Only one flat per floor, all with large windows and terraces overlooking the street, plus a penthouse with the option of a duplex on the top floor. An exclusive community, with only 4 neighbours, where every detail has been thought of. This 1st floor property has 165 m2 of living space distributed in a living-dining room of almost 45 m2 with open plan kitchen equipped with top of the range appliances, 4 bedrooms (the master bedroom, of 38 m2, includes bathroom and dressing room, a second bedroom en suite and two more bedrooms with shared bathroom), ironing area, storage room, patio of 37 m2 and covered outdoor terrace of 7,5 m2. It also has a garage space and storage room. Among its materials, all of them high-end, we can highlight its Cortizo carpentry, Arrital kitchen furniture, custom-made furniture for washbasins finished in varnished oak, underfloor heating sectored by rooms, Catalano sanitary ware, French oak solid wood floors, A+ energy certification, home automation (intelligent control of heating, lighting, video entry phone and blinds, alarms, climate control, etc) among others) among others. The house is specially designed following the contemporary urban style of Amsterdam and Northern Europe, to offer you a functional home that provides quality and comfort, respecting the excellence of the materials and with the aim of achieving an elegant and timeless design. It stands out for its traditional façade, in a gallery, with a Nordic touch, which allows us to be on the terrace while maintaining our privacy. The location of San Andrés 4 is unbeatable as it is right in the centre of the city, with the San Andrés boulevard being planned which will make the area even more pleasant, with the pedestrian street and its green areas. #ref:CBAC76A
895.000 €
Luxury residence with garden, spa and high rental yield
Nord, Roses

Luxury residence with garden, spa and high rental yield

975 m²Size1.654 m²Plot66 Bathrooms
Located in one of the most sought-after residential areas of Roses, close to the town center and beaches, this prestigious villa is designed to combine exclusive private living with a high-yield investment opportunity. The property benefits from an official tourist rental license, allowing accommodation for up to 15 guests overnight, and many more for private events. Spread over several levels, the villa offers spacious and elegant living areas. A fully equipped independent kitchen with terrace, a bright dining room, and a refined living room with fireplace are complemented by a library opening onto a terrace with barbecue area. The night area features six en-suite bedrooms with built-in wardrobes, including one with a private terrace. Additionally, two offices, a gym, several guest toilets, a laundry room, and a stylish Andalusian patio. The lower level is dedicated to wellness and entertainment, including a games room, spa area with sauna, jacuzzi, and heated indoor pool, a large dining room with floor-to-ceiling windows, and a summer kitchen. Outside, a beautifully landscaped garden surrounds the villa, complete with a built-in barbecue and space to build an outdoor pool. The villa is equipped with all modern amenities: central heating and air conditioning, double-glazed windows, shutters, alarm system, and security cameras. A unique villa on the Costa Brava, perfect for enjoying a luxury second home or developing a profitable tourism business, within walking distance to the beach and the center of Roses. #ref:CBLX02969
1.450.000 €
Exceptional Andalusian-style villa in Golden Mile- Marbella
Milla de Oro

Exceptional Andalusian-style villa in Golden Mile- Marbella

712 m²Size1.811 m²Plot67 Bathrooms
This exceptional Andalusian-style villa is presented in excellent condition and occupies a privileged position in Las Lomas del Marbella Club, in the heart of the prestigious Golden Mile of Marbella. Surrounded by 20,000 m² of lush forest, the property offers unparallelled privacy and tranquillity, a rare feature in such a central location. Its proximity to the renowned Puente Romano Hotel, to local services, the beach and prestigious schools guarantees a lifestyle of comfort and exclusivity. The villa, located on a generous plot of 1,811 m², has an impressive built area of 712 m² and 133 m² of terraces. It consists of six large bedrooms, seven bathrooms and two guest toilets, the property is designed for both family life and entertainment. The master bedroom stands out especially for its generous dimensions. The residence also has an independent apartment, ideal for guests or staff, and a basement that includes a movie theatre, cellar, games room, gym and office. Outdoor life is one of the strengths, with beautifully landscaped private gardens, a heated saltwater pool and panoramic views of the sea, the mountains and the countryside. The magnificent outdoor beach bar has a fully equipped kitchen, barbeque, sound system and an outdoor lounge, perfect for entertainment throughout the year. A covered car park offers safe space for three vehicles, and the property benefits from double glazing, underfloor heating throughout the house, air conditioning, home automation system and solar panels for greater energy efficiency. Security and comfort are paramount, with amenities such as security entrance, surveillance cameras, alarm system, video intercom and automatic irrigation. Other features include laundry room, laundry room, storage room, fitted wardrobes, guest room, water tank, covered and private terraces, and optional furniture. The classic Andalusian charm of the villa is complemented by the highest standards of modern luxury, making it a truly exceptional offer under exclusive. #ref:CBSH1329
8.950.000 €
Villa 5 Bedrooms Sale Marbella
Las Chapas - El Rosario

Villa 5 Bedrooms Sale Marbella

317 m²Size2.076 m²Plot55 Bathrooms
Located in El Rosario, one of Marbella East's most sought-after residential areas, this property enjoys a quiet and private setting, just minutes from the area's main points of interest. It is only 3 km from the beach, approximately 8 km from Marbella city center, around 18 km from Puerto Banús, and about 50-55 km from Málaga Airport, offering an ideal balance of privacy and convenient access to services, leisure, and dining. El Rosario is a well-established residential neighborhood known for its peaceful atmosphere, predominance of villas, and excellent local amenities. The area features supermarkets, restaurants, cafés, a tennis club, gym, and other daily-use shops, as well as nearby golf courses and beach clubs, making it an ideal choice for those seeking a well-connected residential setting with privacy and all conveniences at hand. The property sits on a generously sized, meticulously maintained plot, offering a strong sense of space, intimacy, and serenity. Its single-level design combines Andalusian charm with contemporary aesthetics, framed by sea and mountain views. Outside, the villa features a landscaped lawn, private pool, garage for two cars, and expansive terraces designed to enjoy the Mediterranean lifestyle year-round. Inside, the spaces are elegant and minimalist. Natural light floods each room through large floor-to-ceiling windows and skylights, while neutral tones, high-quality finishes, and carefully selected materials create a serene and sophisticated atmosphere. The living areas are open-plan, with a seamless flow between the lounge, dining, and designer kitchen, while the bedrooms open onto the garden or terraces. The bedrooms and bathrooms maintain the same sense of calm luxury. Garden and sea views enhance the relaxing nature of private spaces, while the bathrooms, inspired by a spa concept, feature elegant fittings, warm textures, contemporary walk-in showers, or freestanding designer bathtubs. #ref:CBSH1428
3.895.000 €
Newsletter

Find your home abroad with the support of the Coldwell Banker® network

Visit our global websites to learn more about your ideal property in the most exclusive destinations

We use our own and third-party cookies to make our website work safely and personalize its content. Likewise, we use cookies to measure and obtain data on your navigation and to adjust advertising to your tastes and preferences. Press the "Accept all" button to confirm that you have read and accepted the information presented. To manage or disable these cookies, click on "Configuration". For more information see our cookies policy.
Modify cookies
Technical and functional Always active
This website uses its own Cookies to collect information in order to improve our services. If you continue browsing, you accept their installation. The user has the possibility of configuring his browser, being able, if he so wishes, to prevent them from being installed on his hard drive, although he must bear in mind that such action may cause difficulties in navigating the website.
They allow the monitoring and analysis of the behavior of the users of this website. The information collected through this type of cookies is used to measure the activity of the web for the elaboration of user navigation profiles in order to introduce improvements based on the analysis of the usage data made by the users of the service. They allow us to save the user's preference information to improve the quality of our services and to offer a better experience through recommended products.
These cookies are used to store information about the preferences and personal choices of the user through the continuous observation of their browsing habits. Thanks to them, we can know the browsing habits on the website and display advertising related to the user's browsing profile.