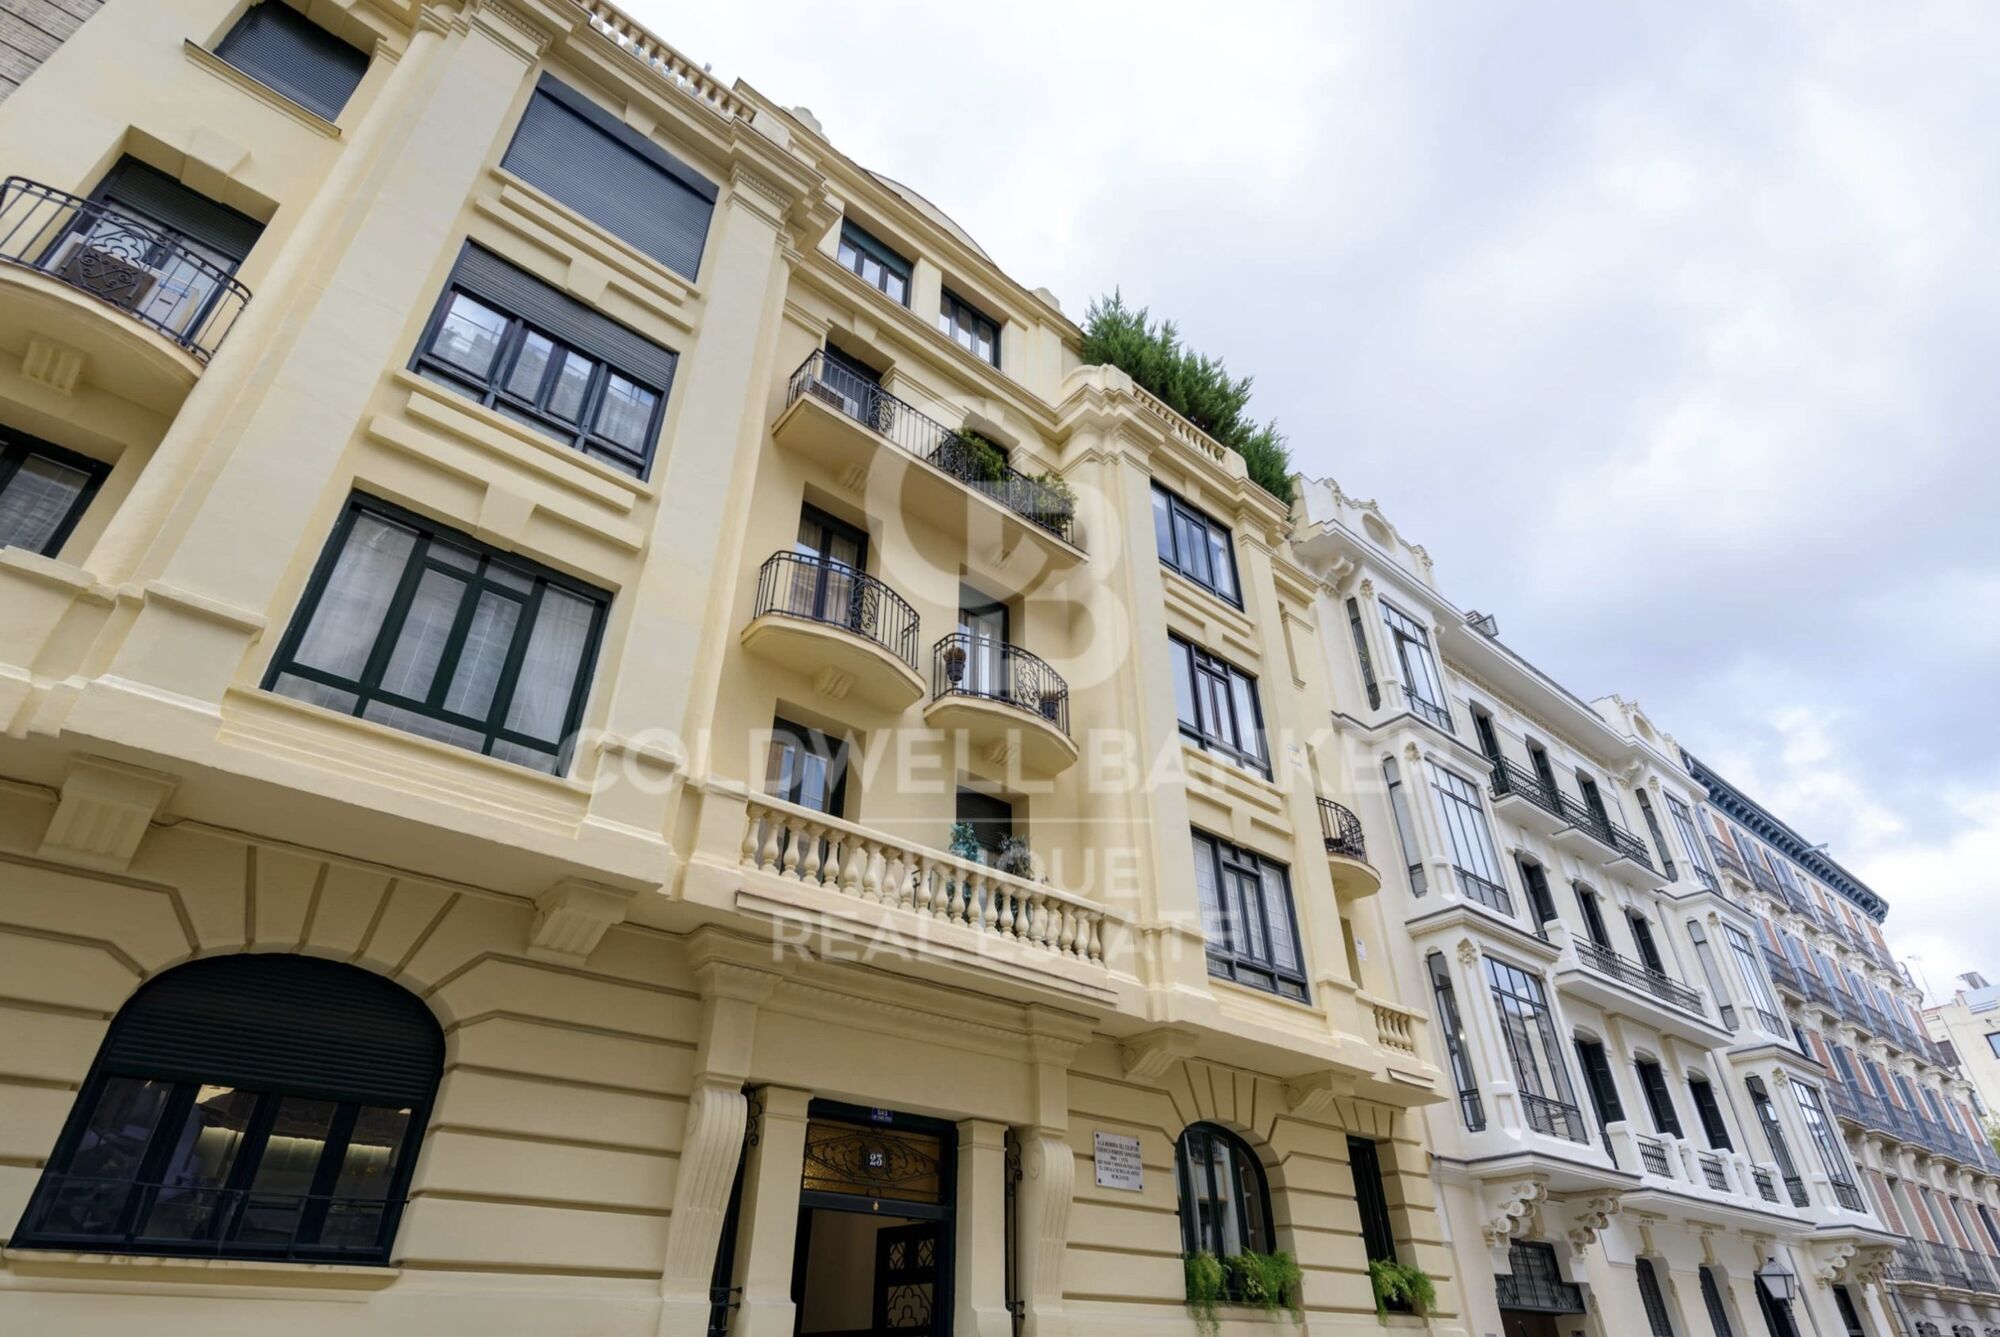
Exclusive 4-bedroom exterior flat in Almagro, Madrid
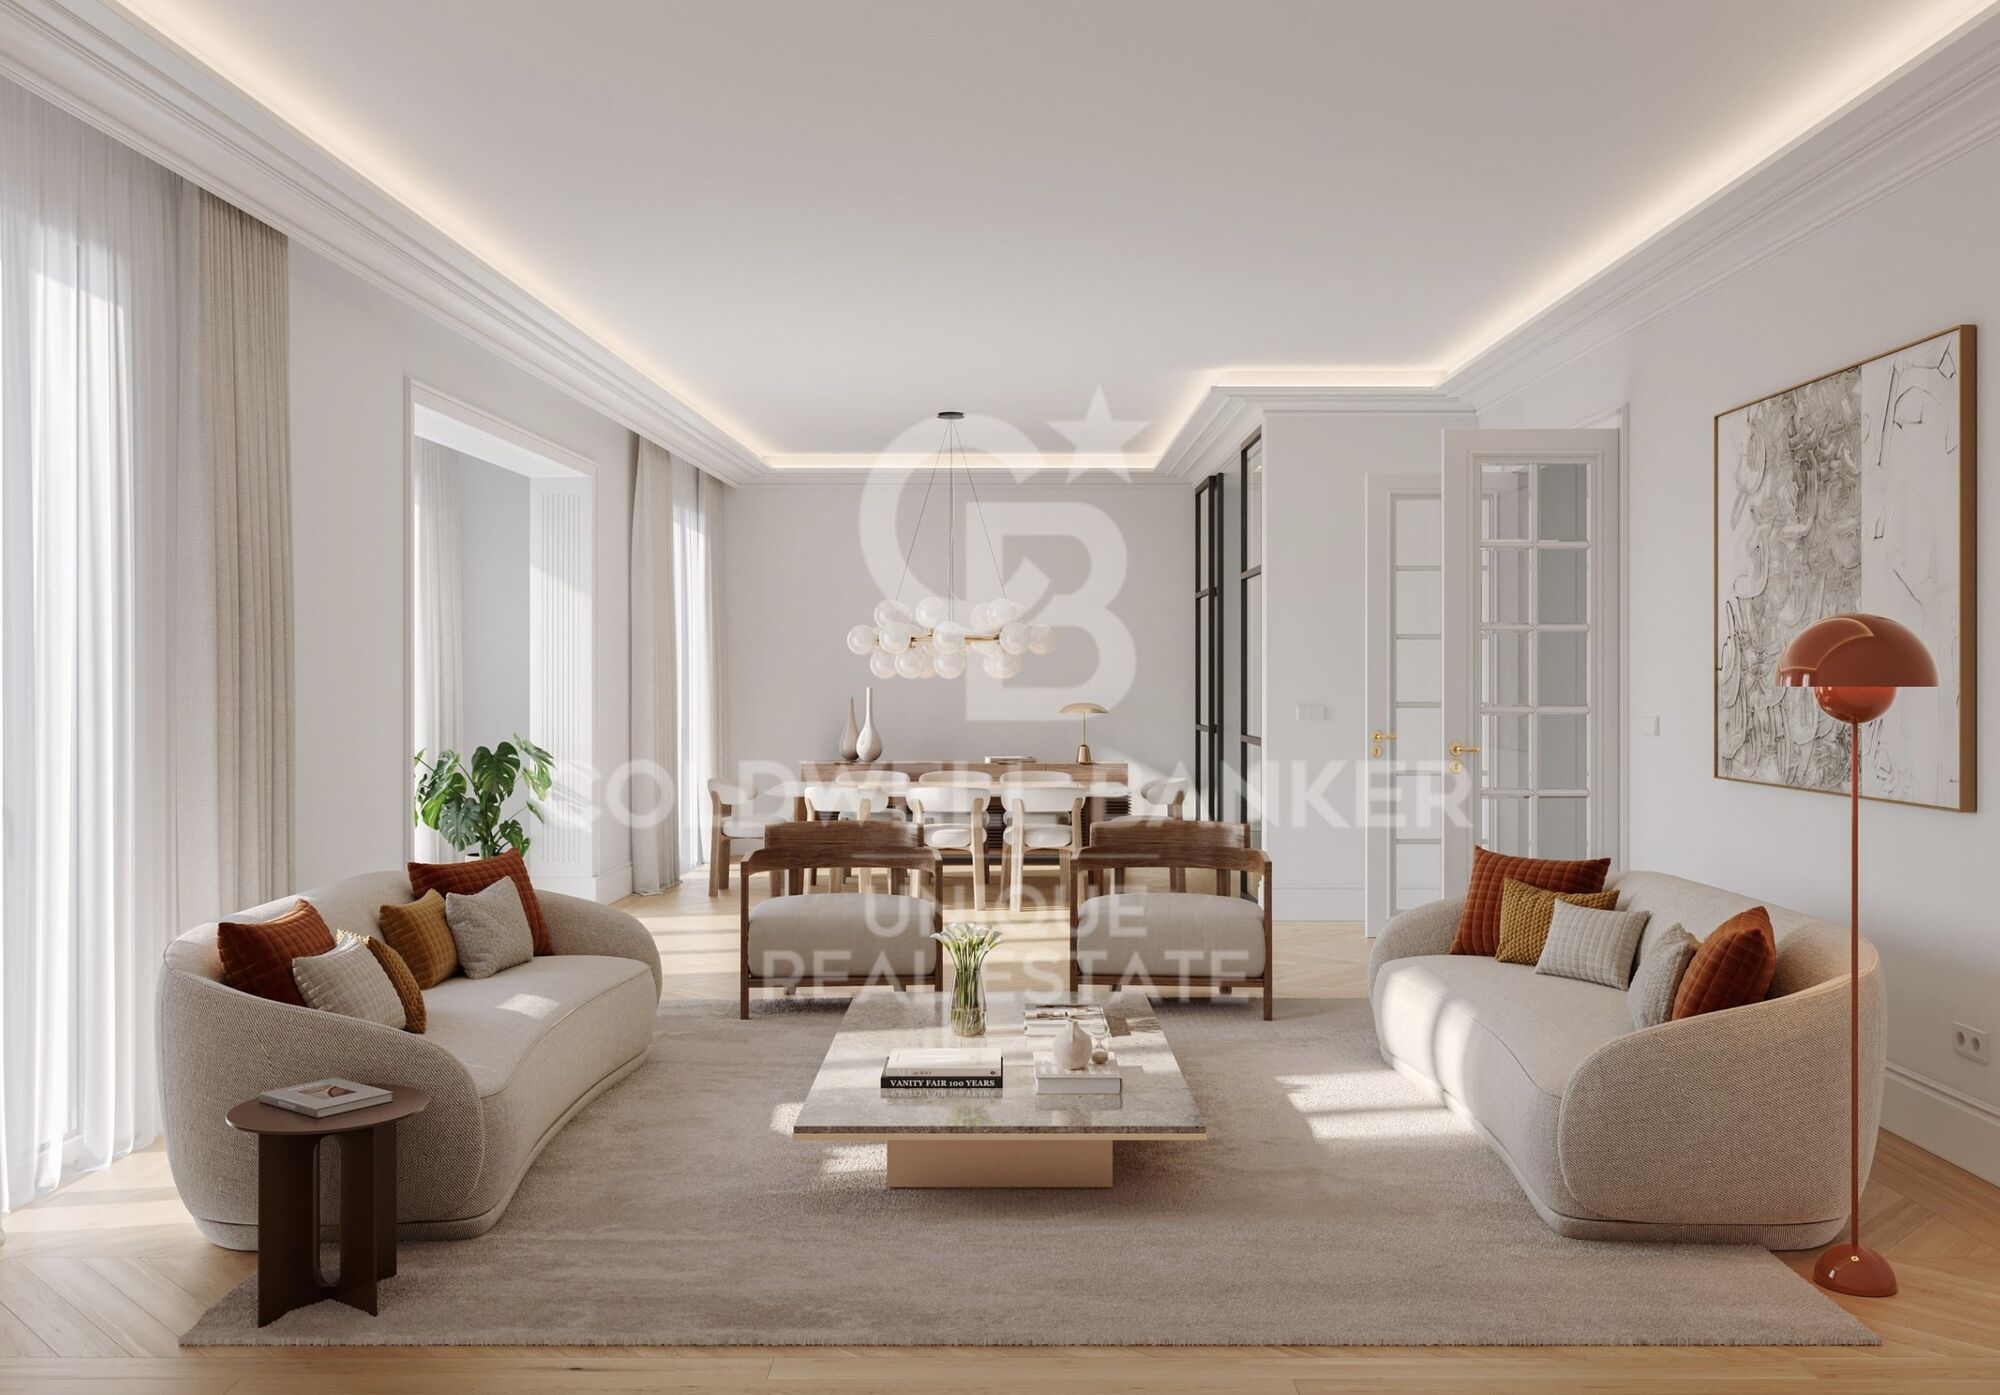
size
234 m²
Bedrooms
4
Bathrooms
4
price
3,700,000 €
Coldwell Banker Unique presents an exclusive project in the heart of Almagro that combines elegance, comfort, and a privileged location.

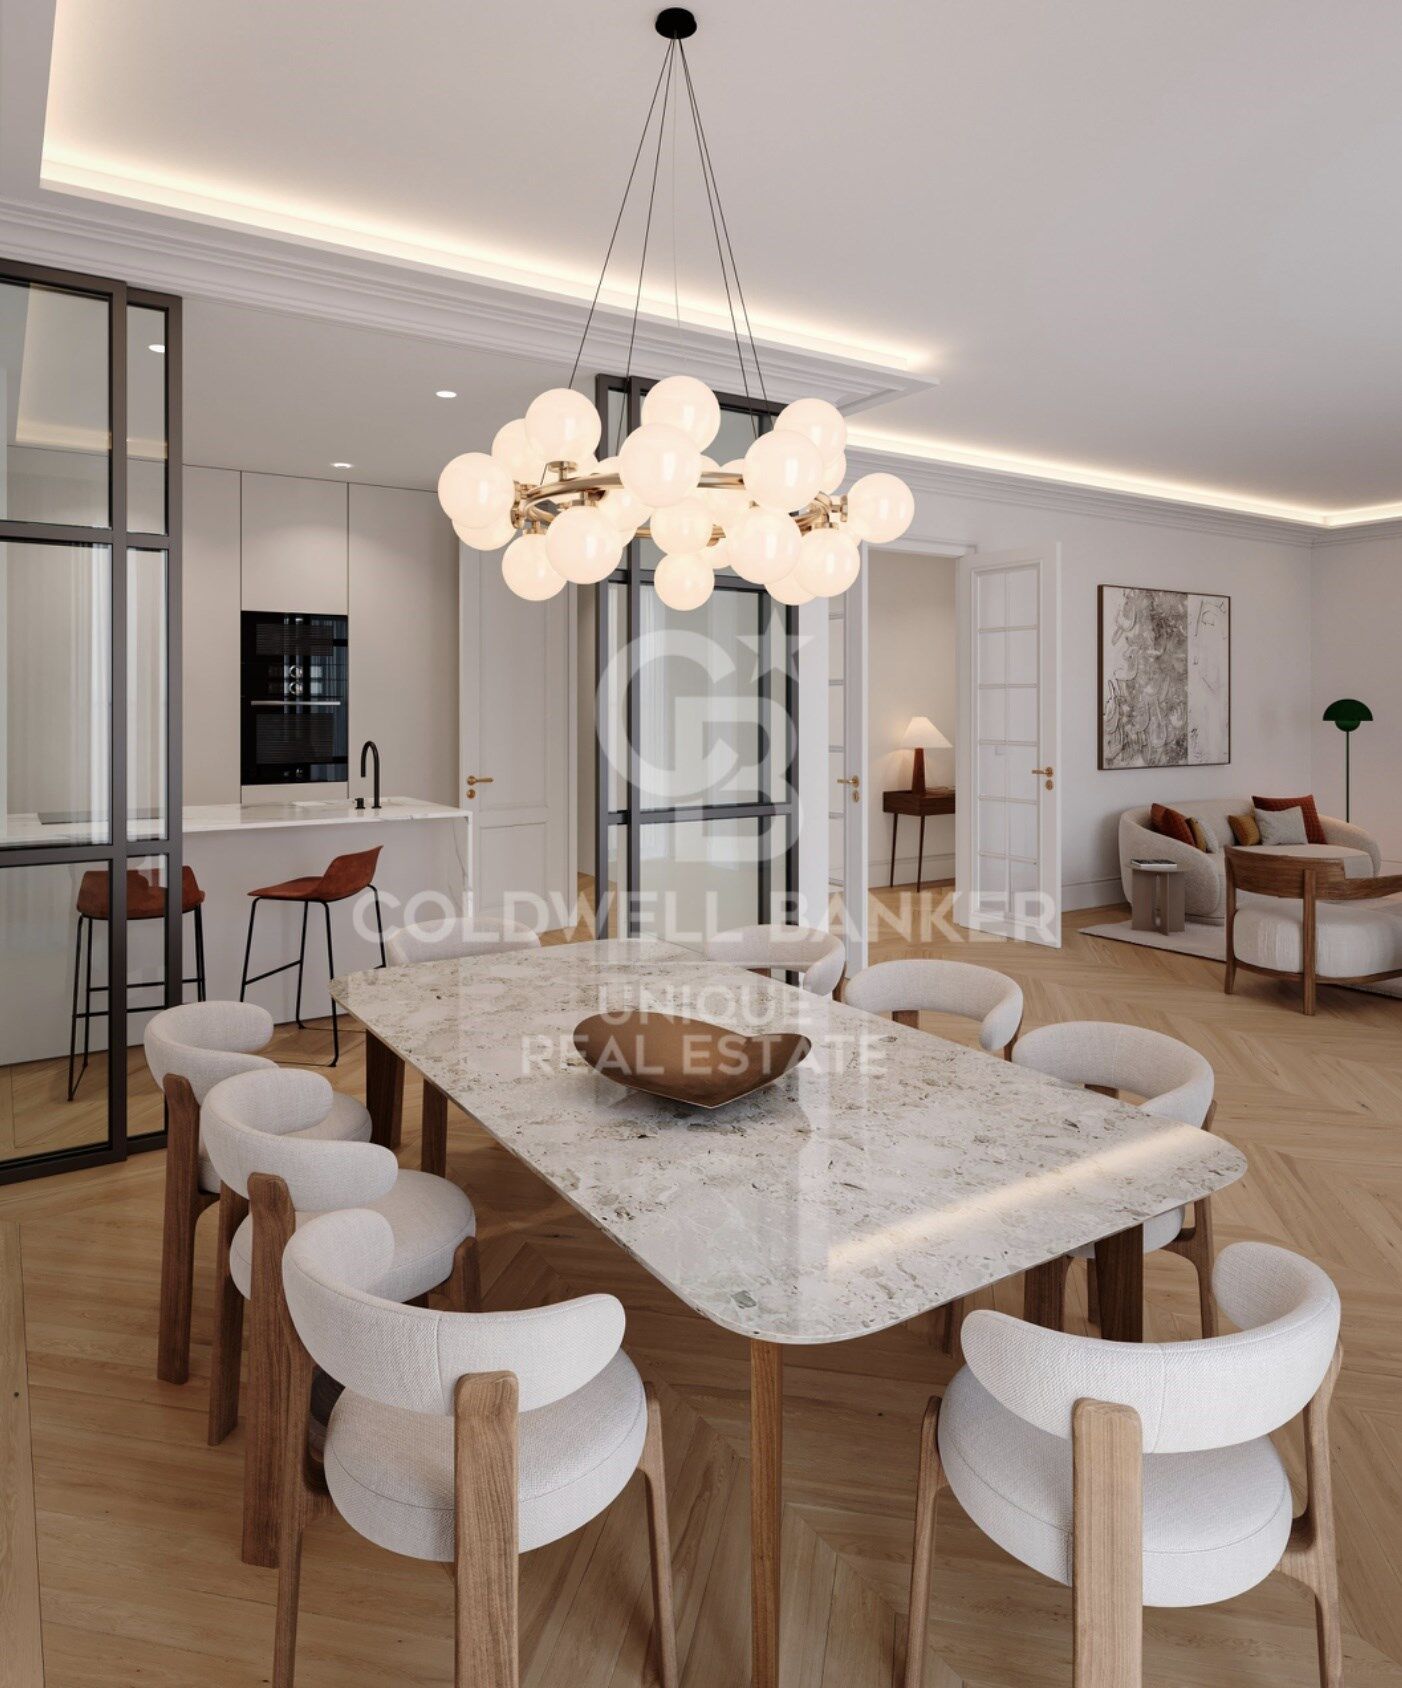
Situated on the third floor with a south-facing orientation, this 234 m² apartment, including common areas, offers views of Españoleto Street and has been designed to provide a sophisticated and contemporary lifestyle.

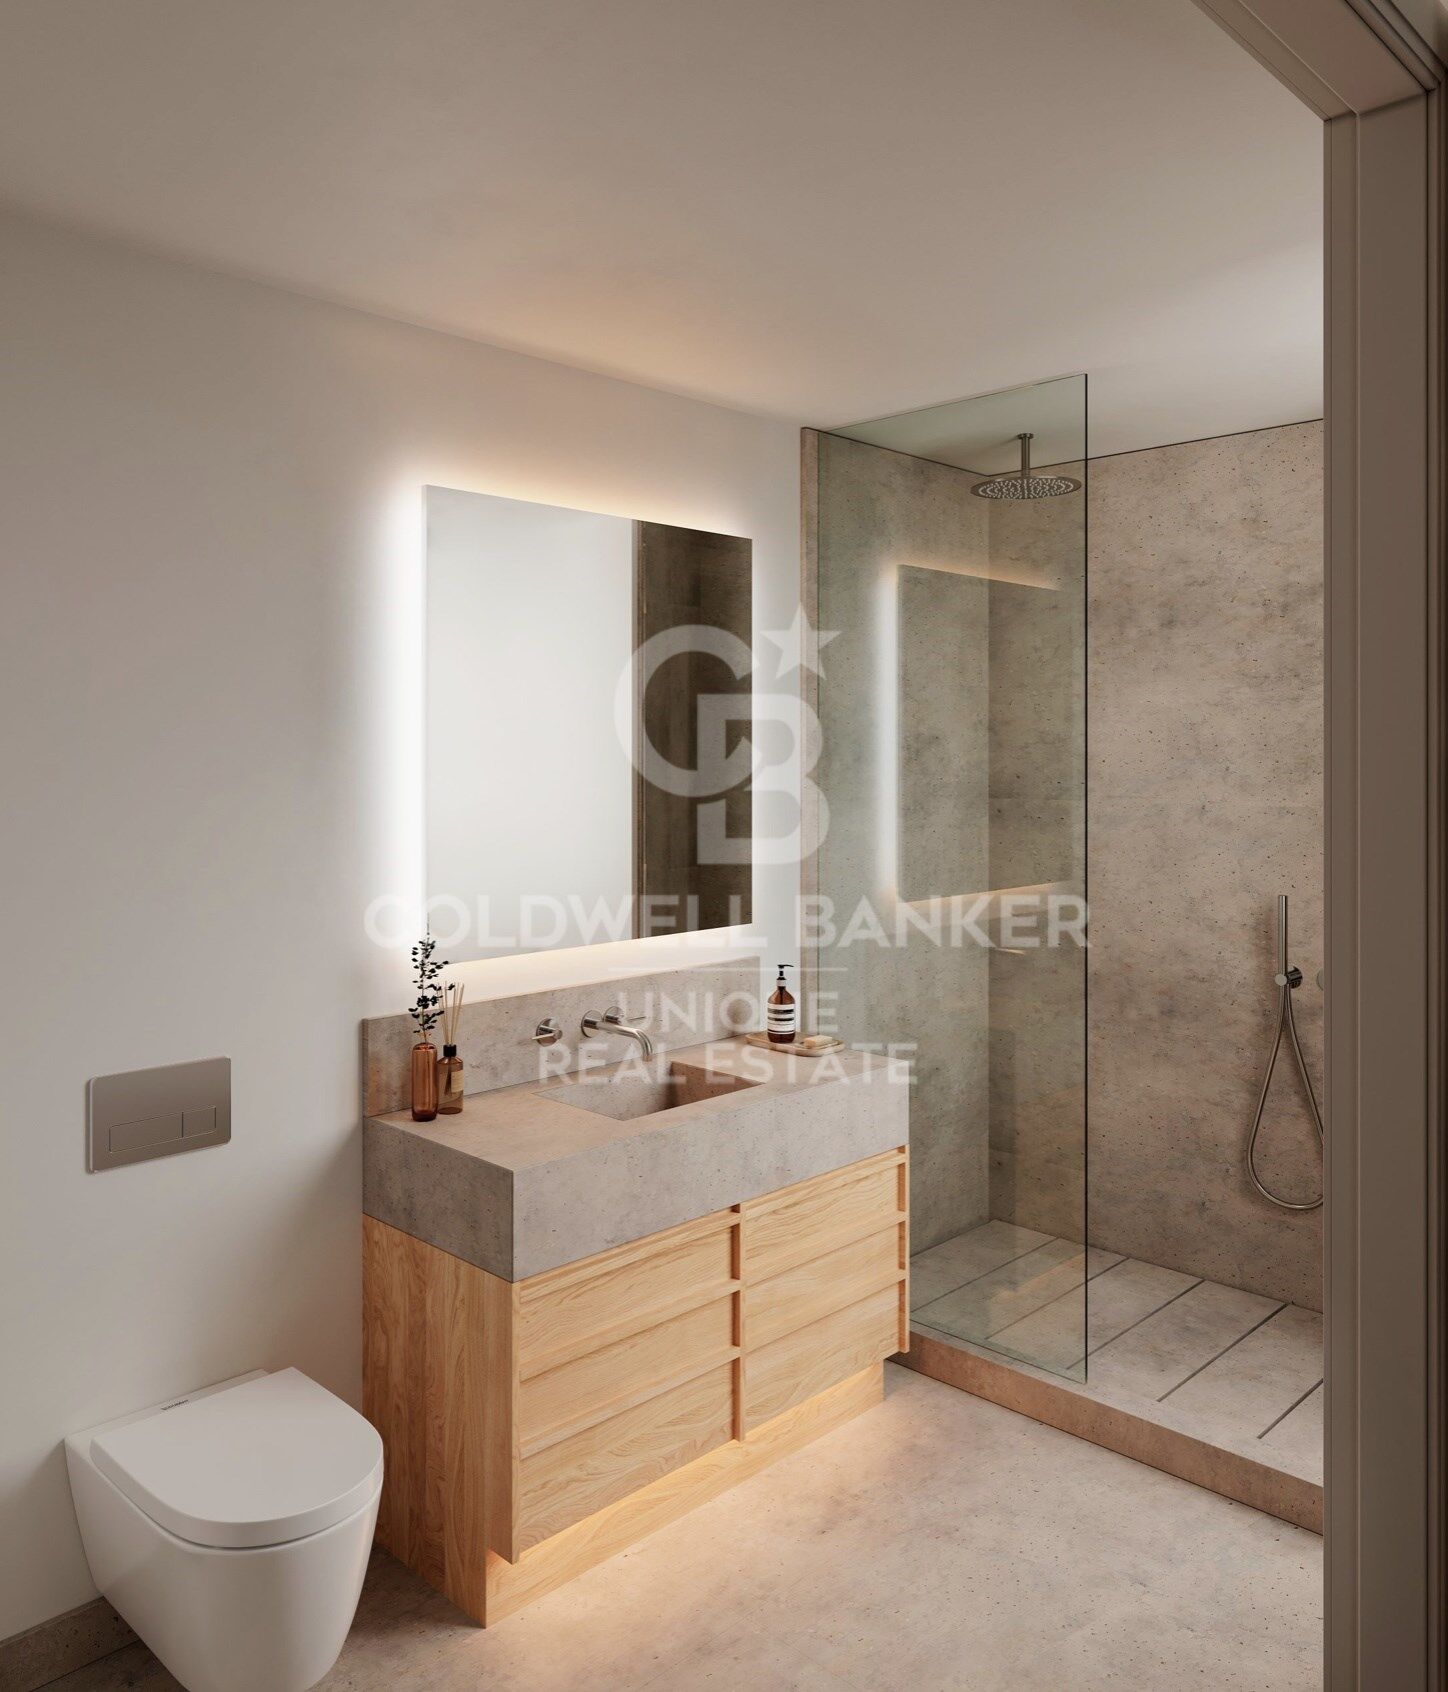
The property stands out for its exceptional quality and a layout conceived for maximum comfort: it features three en-suite bedrooms, three full bathrooms, and a guest toilet.

It also includes a bright living area, a study ideal for work or reading, and a convenient independent laundry area.

Its location provides easy access to the best shopping, dining, and leisure areas in Madrid, offering an ideal setting for those seeking exclusivity, comfort, and distinction.
#ref:CBUQ1072

Property details

zone
Madrid provincia
area
Madrid ciudad
location
Madrid
district
Almagro
Property type
flat
sale
3.700.000 €
Reference
CBUQ1072
Bedrooms
4
Bathrooms
4
Builded surface
234 m2
Condition / conservation
refurbished

Property features

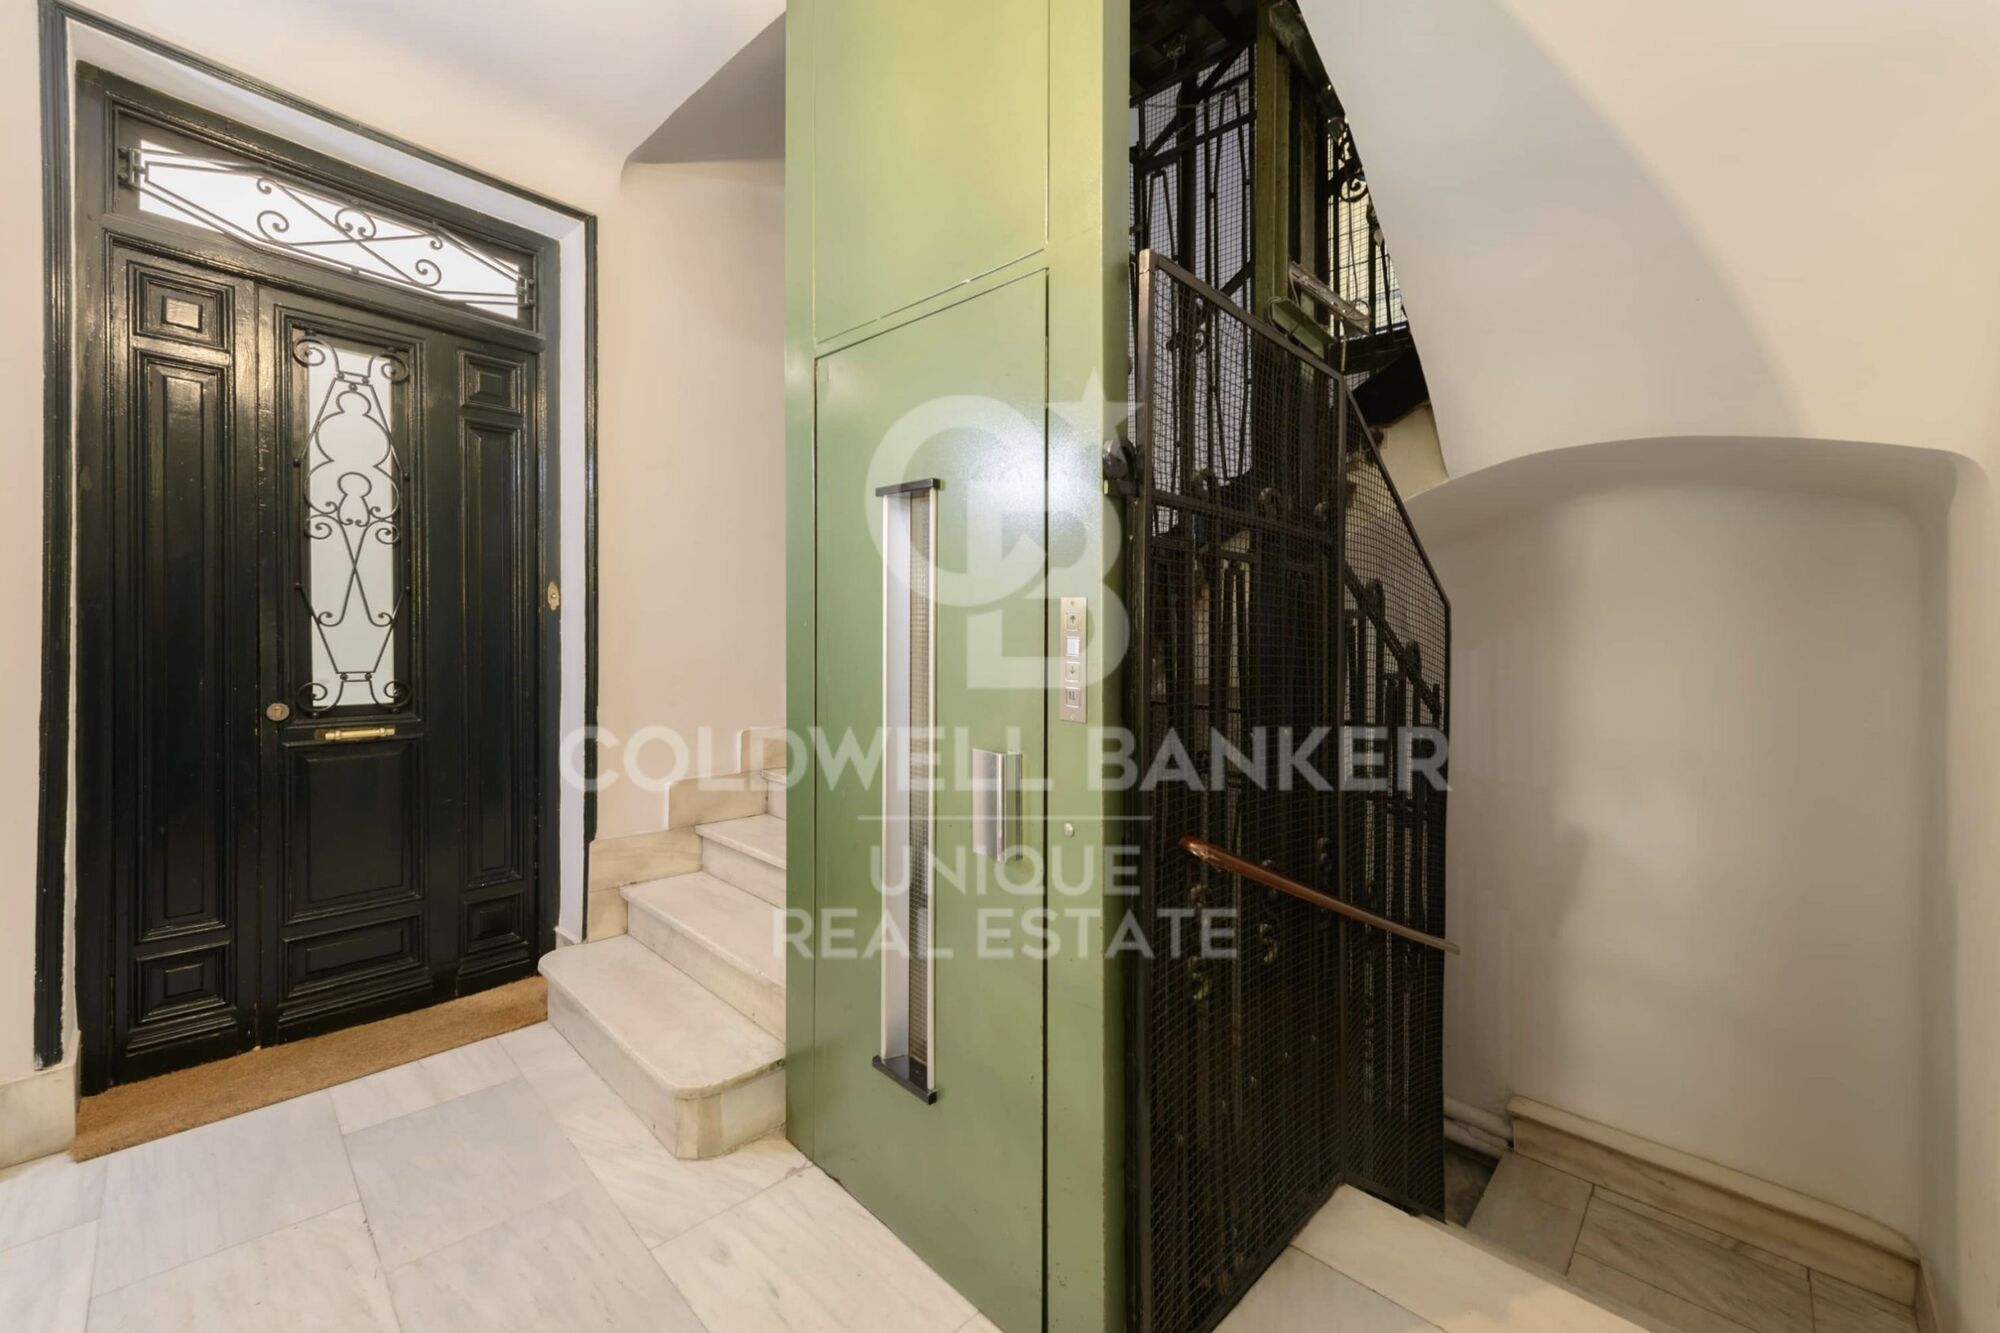
lift
balcony
Energy certificate
  • Pending

About Almagro

The Almagro neighborhood, located in the Chamberí district, is one of the most exclusive and representative areas of Madrid. Known for its stately architecture, embassies, and peaceful atmosphere, Almagro combines history, culture, and an उत्कृष्ट location in the heart of the capital. If you are looking for information about living in Almagro, investing in Almagro, or discovering what to see in this Madrid neighborhood, here you will find everything you need to know.

Prime Location in Central Madrid

The Almagro neighborhood lies between Paseo de la Castellana and Plaza de Alonso Martínez, giving it a strategic connection to the rest of the city. Thanks to its proximity to areas such as Salamanca and Justicia, as well as its excellent public transport network (metro and buses), Almagro is an ideal option for both residents and professionals working in Madrid’s financial district.

Stately Architecture and Historic Buildings

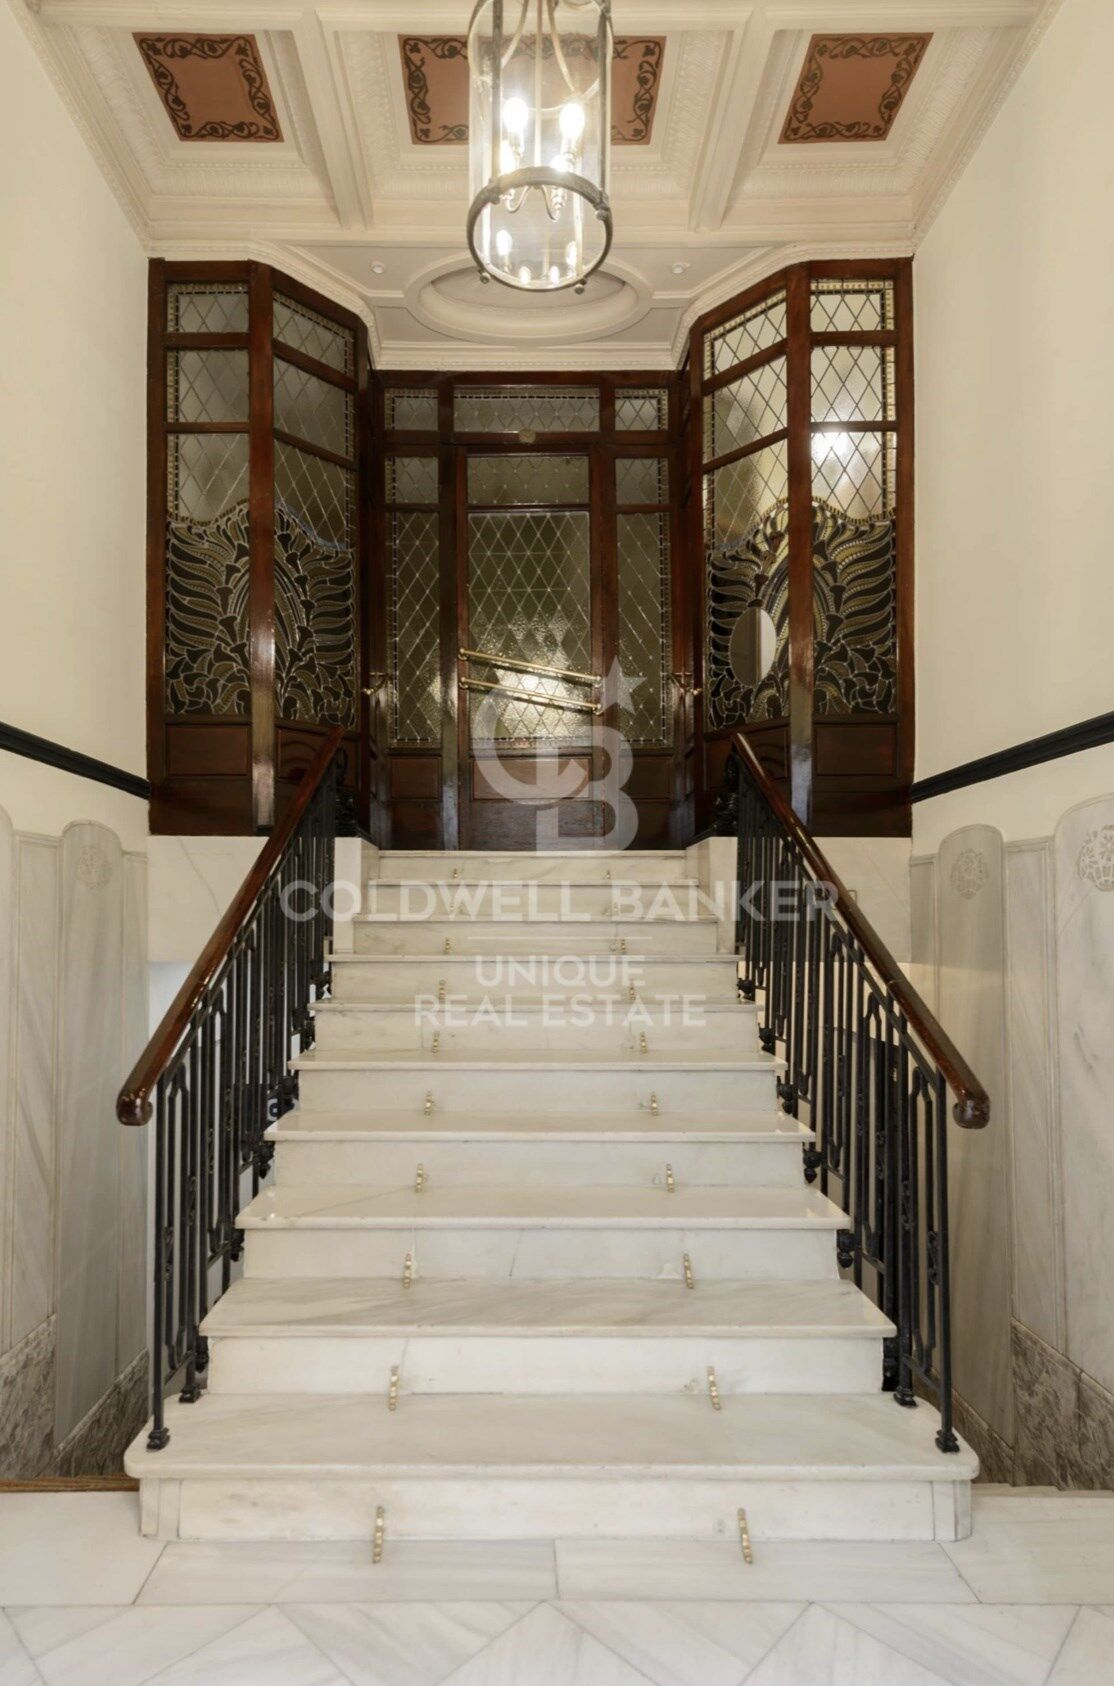
One of Almagro’s main attractions is its impressive architecture. Walking through its streets means admiring 19th-century mansions, modernist façades, and beautifully preserved classical buildings. Many of these properties now house embassies, professional offices, and institutional headquarters such as the Supreme Court.

This architectural richness makes Almagro one of the most elegant and distinguished areas of Madrid, highly valued in the luxury real estate market.

Culture and Museums in Almagro

The neighborhood also stands out for its cultural offerings. Among its main landmarks is the Sorolla Museum, the former residence of painter Joaquín Sorolla. This museum is one of the city’s most charming cultural spaces, featuring an Andalusian-style garden and a permanent collection that attracts both tourists and locals.

In addition, the proximity to art galleries, cultural centers, and theaters enhances the sophisticated character of the area.

Living in Almagro: Quality of Life and Exclusivity

Living in Almagro means enjoying wide, quiet streets, historic buildings, and a refined culinary scene. It is especially sought after by families, diplomats, and senior executives looking for security, prestige, and proximity to the city center.

The real estate market in Almagro is characterized by spacious properties, high ceilings, classic balconies, and grand entrances. Buying or renting in this area is considered a solid investment due to strong demand and price stability.

Restaurants and Services in the Neighborhood

Although it is a residential and elegant area, Almagro offers a carefully curated selection of restaurants, cafés, and gourmet shops. It is not a mass tourism area, allowing residents to enjoy a more relaxed and exclusive atmosphere compared to other central parts of Madrid.

The neighborhood also offers schools, private clinics, professional offices, and all essential daily services, making it one of the best areas to live in Madrid.

Request more info
Ref.CBUQ1072
Calle de Jorge Juan, 55
28001, Madrid
+34 915 73 52 23
Raquel Mor Fernández
Associate Real Estate Advisor

Related properties

Exclusive brand new flat with 4 bedrooms and terrace in Almagro, Madrid
Almagro

Exclusive brand new flat with 4 bedrooms and terrace in Almagro, Madrid

326 m²Size45 Bathrooms
Coldwell Banker Unique is pleased to present this gem in the heart of Almagro. Located in the coveted Almagro street, this extraordinary 326 m² property represents a perfect fusion between the timeless elegance of a classic building and the comfort of contemporary design. It is located in a stately estate designed by the prestigious architect Luis Gutiérrez Soto, a benchmark of Madrid's rationalism, and has been completely refurbished to the highest quality standards. Every corner of the house has been carefully designed by the renowned interior design studio Tristán Domecq, which has managed to combine sophistication, functionality and warmth to create a home with its own identity. The layout stands out for its spaciousness and luminosity: a large living room with access to an outdoor terrace, a separate dining room and a fully equipped top of the range kitchen make up the day area. There is also a guest toilet, laundry area and service area, perfectly integrated to maximise daily comfort. The night area has four exclusive bedrooms, all with en-suite bathrooms and dressing rooms, offering a private and refined environment, designed to guarantee maximum well-being. The property is completed with a double garage space with direct access in the same property and a separate storage room, a rare added value in this type of classic buildings in the Almagro neighbourhood. A unique home in one of the most emblematic streets of Madrid, where architectural history meets the most modern design to offer an exclusive lifestyle. #ref:CBUQ854
4.200.000 €
Four-bedroom apartment with terrace for renovation in Almagro, Madrid.
Almagro

Four-bedroom apartment with terrace for renovation in Almagro, Madrid.

260 m²Size43 Bathrooms
Coldwell Banker Unique presents this exclusive property for renovation in one of Madrid's most established and sought-after locations, the Chamberí-Almagro district. A unique opportunity both as a primary residence and as a long-term investment in a strategic area of the capital. The property offers approximately 260 sqm and provides multiple possibilities for refurbishment and redistribution. An elegant entrance hall leads to a spacious and bright living-dining room with access to a pleasant terrace, ideal for enjoying natural light throughout the day thanks to its excellent south-facing orientation and large windows. The sleeping area comprises four bedrooms and three bathrooms, offering comfort and ample space for families. The kitchen is spacious and functional, with a separate service entrance. The property also includes a large storage room and a parking space in the same building, an exceptional added value in the area. It features individual central heating. The apartment is located in a solid and representative 1964 building, well maintained and with a resident concierge, providing security and convenience. The area benefits from excellent transport links, with nearby access to Gregorio Marañón (Line 10) and Alonso Cano (Line 7) metro stations, ensuring easy connections to the rest of the city. Almagro is one of Madrid's most elegant and prestigious neighborhoods. Known for its stately buildings, embassies and institutional headquarters, it combines a residential atmosphere with a wide range of services, international schools, renowned restaurants and excellent connectivity. Living in Almagro means enjoying a distinguished and tranquil environment in the heart of the capital. #ref:CBUQ1293
2.150.000 €
Renovated exterior flat in Almagro, Madrid
Almagro

Renovated exterior flat in Almagro, Madrid

234 m²Size34 Bathrooms
Coldwell Banker Unique presents this exclusive flat located in the distinguished neighbourhood of Almagro, one of the most sought-after areas of Madrid. This project has been conceived to maximise luminosity and functionality, resulting in a sophisticated home perfectly adapted to today's lifestyle. It is a property in the process of complete renovation, located on the second floor of a classic stately building with lift, which stands out for its excellent construction qualities and elegant character. The house is completely exterior and has six balconies overlooking the street, as well as two glazed viewpoints that provide a large entry of natural light. The flat is delivered furnished and decorated in a sophisticated style, using high quality materials and a careful interior design developed by a high-level professional, where every detail has been meticulously selected. The distribution is articulated in a large social area with an open space that integrates living and dining room, connected to a modern kitchen with a central island. The night area offers three en-suite bedrooms, highlighting the master suite that has a dressing room. In addition, the property incorporates a complete service area that includes a bar and TV space ideal as a leisure or meeting area, an additional toilet and a separate laundry room. Located in Almagro, in the district of Chamberí, the property is located in a stately and residential environment, surrounded by embassies and elegant classic buildings. The area offers unbeatable communication with public transport and the main axes of the city, as well as a wide range of select restaurants, boutiques and premium services, consolidating itself as one of the most exclusive and sought-after locations in Madrid. #ref:CBUQ1286
3.100.000 €

Recently viewed properties

Luxury 2, 3 and 4 bedroom apartments in Marbella
Nueva Andalucía

Luxury 2, 3 and 4 bedroom apartments in Marbella

264 m²Size32 Bathrooms
Isla Bela is just a 4-minute drive from Playa del Duque or Playa de Nueva Andalucía, where you can enjoy the sea and the gentle Mediterranean breeze. In the area surrounding the residential complex there are magnificent viewpoints from which to enjoy the exclusive views of the area. In addition, for lovers of nature, trekking or climbing, you can enjoy the magnificent Sierra de las Nieves National Park, a unique enclave where you can have unforgettable experiences. Isla Bela is in an ideal location with all the day-to- day services nearby: several restaurants, two large markets, local shops, a pharmacy, the Marbella Arena shopping centre, the Nao Pool Club and the Casino. In addition, it has several bus stations nearby, and is perfectly connected by car to Marbella, just 15 minutes from the historic centre and 40 minutes from Malaga airport. Isla Bela is a unique architectural project, designed as a natural valley surrounded by exclusive terraced houses, which rise up on rooftops to enjoy the most privileged views. Inspired by the concept of the Andalusian patio, it seeks to allow natural light to illuminate each home, generating a unique environment that harmonises nature with innovative architectural design. The residential complex has exclusive amenities for the care of body and mind: a gym, spa and indoor swimming pool, outdoor sports area, coworking area, social club, cinema and children's area. A whole range of top-quality residential services to enjoy a comfortable and relaxed life without having to leave the development. Isla Bela is designed as a natural universe surrounded by comfortable and exclusive homes. At the heart of the residential area, its outdoor spaces have been carefully landscaped. Native species coexist with beautiful flowers and palm trees, highlighting the natural beauty of the environment and guaranteeing the sustainability and durability of its green spaces. #ref:CBSH185_J
2.200.000 €
Bright renovated flat in El Carmen
Sant Francesc

Bright renovated flat in El Carmen

73 m²Size21 Bathroom
Bright renovated flat in El Carmen Coldwell Banker Excellence presents this elegant renovated 73 m² home located in the heart of El Carmen, one of the most emblematic and sought-after neighbourhoods in the historic centre of Valencia. Its careful comprehensive renovation, together with an excellent distribution and abundant natural light, results in a modern, functional and welcoming home. An ideal property for both a permanent residence and an investment with high profitability. Key features: - 73 m² built - 2 bedrooms - 1 bathroom completely renovated - Spacious living-dining room - Integrated kitchenette - Built-in wardrobes - Air conditioning - 2nd floor with lift - Building from 1952 in excellent condition Located just a few minutes from Calle Caballeros, Plaza de lah Virgen and the Turia Gardens, this property allows you to enjoy the authentic essence of Valencia, surrounded by history, culture, gastronomy and all the necessary services. The combination of the charm of the old town, the excellent connection with the rest of the city and the constant demand of the area make this property a unique opportunity with great value projection. The price does not include taxes or purchase and sale expenses to be paid by the buyer (ITP or, where applicable, VAT and AJD; notary and registry fees; real estate intermediation commission). Offer subject to change or withdrawal without notice; Indicative data and surfaces. #ref:CBEX2636
340.000 €
Beautiful and functional house in Bellaterra
Bellaterra

Beautiful and functional house in Bellaterra

248 m²Size1.069 m²Plot43 Bathrooms
Welcome to this beautiful house with a high-quality construction in an excellently preserved condition, where privacy and tranquility will delight any family. The property is set on a generous 1,069 m² plot and features a built area of 248 m², distributed in a highly functional layout with finishes cared for down to the smallest detail. The house is located in the upper area of Bellaterra, surrounded by nature and bordering a large forest areaideal for enjoying hiking routes or bike rides that connect directly to Sant Cugat. Entering through the pedestrian gate, you are greeted by an impressive main facade framed by a mature cypress tree. The gabled roof and arched windows beautifully evoke the essence of traditional countryside ( classic Catalan country estates -Masia-). . Once inside the entrance hall, a spacious and bright living-dining room crowned by a large fireplace unfolds to the left. Its floor-to-ceiling windows flood the space with natural light and seamlessly connect the interior with the surrounding landscape. From here, you can access the excellent terrace, which, when furnished with comfortable outdoor sofas, allows you to enjoy views of the garden practically all year round. Returning to the entrance hall, we find the large and highly functional kitchen, with enough central space to comfortably fit a storage island with a breakfast bar. The kitchen also connects directly to the outdoor terrace and the garden. This floor features a double bedroom, a full bathroom, and a laundry area with direct access to the garden. Going down a few steps, you will find a [X] m² basement with a window, ideal for setting up a game room or a home gym, among other possibilities. We access the first floor via the staircase located in the entrance hall. Halfway up, it connects to the garage, and continuing upwards, we reach the night area. Here, a large hallway leads to the master bedroom, which features an en-suite bathroom and a private terrace, as well as two additional double bedrooms and a shared family bathroom. Finally, going up another half-level, you will find a very bright multi-purpose room with its own private terrace, ideal as a study area, library, or home office. Regarding amenities and finishes, the house comes equipped with built-in wardrobes in all bedrooms, automated blinds, white aluminum window frames, ceramic tile flooring with underfloor gas heating, and a kitchen and bathrooms by the renowned brand Porcelanosa. The garden is very large, featuring mature trees and established vegetation. It is well-structured into different areas, yet highly practical and easy to maintain. A lush, leafy area stands out, featuring a metal pergola covered in natural climbing vines that brings a romantic atmosphere to the outdoor space. Additionally, it offers a large flat area, perfect for setting up a sports zone (football or basketball) or for building a swimming pool! LOCATION: Bellaterra stands in a privileged enclave: an elevated, sun-drenched area that has established itself as the residential refuge par excellence for those seeking the highest quality of life just a stone's throw from Barcelona. Strategically located between Sant Cugat and Cerdanyola, and sheltered by the Collserola mountain range, this exclusive community offers a unique orientation that embraces both the Mediterranean breeze and the serenity of the Montseny mountains. Living here means enjoying the luxury of time, thanks to exceptional connectivity that puts the city center just 12 minutes away, while maintaining immediate access to the AP-7 and B-30 highways, alongside the convenience of having two train stations within the town itself. This environment, home to a high-standing family community throughout the year, stands out as the epicenter of educational excellence in Catalonia. Within a radius of less than five minutes, families have access to the most prestigious national and international schools, such as Viaró, La Vall, Ágora, and Europa International School, as well as world-renowned university hubs like ESADE, UIC, and UAB. Bellaterra offers the perfect harmony between pure contact with nature and proximity to premium servicesranging from top-tier hospitals and exclusive sports centers to the most select commercial brands. All of this is enjoyed without losing the community essence and privacy of a town that features its own sports club, high-quality dining options, and all essential day-to-day services. It is, ultimately, the ideal destination for those who demand a protected and secure natural environment without renouncing an immediate connection to the cosmopolitan pulse of the surrounding cities. #ref:CAS_83
1.200.000 €
Exclusive villa of 400 m² with pool and garden 100 m from the beach in Alcanar, Tarragona
Sole agency
Alcanar

Exclusive villa of 400 m² with pool and garden 100 m from the beach in Alcanar, Tarragona

424 m²Size43 Bathrooms
Exclusive villa of 400 m² with pool and garden 100 m from the beach in Alcanar, Tarragona Coldwell Banker Excellence exclusively presents this detached villa of almost 400 m² built, located just 100 meters from the sea, in one of the quietest and most privileged areas of the Tarragona coast, between Alcanar and La Ràpita. A unique property that combines privacy, spaciousness and design, conceived to enjoy the authentic Mediterranean lifestyle all year round. Its spectacular corner plot of 1,000 m², together with its complete outdoor areas with swimming pool, gardens and chill out spaces, make this property a true oasis by the sea. Key features: - Corner plot of 1,000 m² with access from two streets and privileged orientation - Nearly 400 m² built distributed in spacious, bright and functional spaces - Private swimming pool with outdoor bathroom and chill out areas integrated into the garden - Large covered porch with kitchenette, barbecue, beer tap, and bathroom with shower - Decorative gardens, natural waterfall and corners designed for relaxation and disconnection - 4 large bedrooms and 2 full bathrooms, one of them en suite with jacuzzi - Open-plan living-dining room with fully equipped integrated kitchen - Split air conditioning throughout the house and two electric fireplaces - Private gym, outdoor storage and garage with storage cupboards - Apartment with abundant natural light and high quality finishes - Excellent privacy as it adjoins only one neighbour Located in a privileged enclave on the Mediterranean Coast, this property allows you to enjoy residential tranquillity without sacrificing the proximity of all services. A few minutes from the Ebro Delta and La Ràpita, it offers access to natural beaches, renowned gastronomy, marinas and multiple outdoor activities throughout the year. An exceptional opportunity both as a first residence, a second high-end home or a premium tourist investment in one of the most attractive areas in the south of Tarragona. The price does not include taxes or purchase and sale expenses to be paid by the buyer (ITP or, where applicable, VAT and AJD; notary and registry fees; real estate intermediation commission). Offer subject to change or withdrawal without notice; indicative data and surfaces. #ref:CBEX2641
825.000 €
Fantastic renovated flat in Barrio de Salamanca, Madrid
Castellana

Fantastic renovated flat in Barrio de Salamanca, Madrid

276 m²Size45 Bathrooms
Coldwell Banker Unique presents this bright property located on the sixth floor, which stands out for its spaciousness, privacy, and unobstructed views of the Church of Diego de León. Situated on the prestigious Calle de Castelló, in the heart of the Salamanca district, this home offers an exceptional opportunity to live or invest in one of Madrid's most exclusive and sought-after areas. It is delivered fully renovated and furnished, currently configured with three bedrooms, all with en-suite bathrooms, including a bright, exterior-facing master bedroom. Additionally, it features an extra roomalso with an en-suite bathroomthat can serve as an office, guest room, or TV room, along with a guest toilet for added convenience. The building offers numerous amenities such as well-maintained elevators, a service lift with direct access to the storage rooms, a spacious and easily accessible parking space, and a storage room on the rooftop. With only two neighbors per floor, the residence guarantees a quiet and exclusive living experience. The building has a well-presented and proactive concierge, as well as in-apartment garbage collection through the service door. Surrounded by premium services, high-end restaurants, and a vibrant cultural scene, this property combines a prime location with outstanding quality of life, ensuring a secure and high-value long-term investment. #ref:CBUQ588
2.890.000 €
Spectacular Designer House for Sale
Vallvidrera - Tibidabo - Les Planes

Spectacular Designer House for Sale

547 m²Size1.002 m²Plot66 Bathrooms
Spectacular Designer House for Sale and possibility of rent to buy. This stunning designer residence stands majestically on a spacious plot of 1,002 square meters in the prestigious neighborhood of Can Cortès, a residential enclave of exclusive single-family homes next to the iconic Tibidabo. This property offers you the opportunity to live in a natural setting of unparalleled beauty, with panoramic views of the majestic mountains of Collserola Park, just 10 minutes from Barcelona and Sant Cugat. This luxurious home is spread over 4 floors comfortably connected by a modern elevator. The ground floor features a spacious garage with room for three large vehicles and a generous storage area. The second floor houses a versatile 60-square-meter cinema room, a guest toilet, and access to a spacious terrace where you can enjoy moments of relaxation and entertainment. On the third floor, you'll find a spacious living room with a fireplace, an elegant dining room, an office-style kitchen, the service area with a bedroom and a bathroom, and a laundry room. The top floor is dedicated to the bedrooms and consists of four bedrooms, including the impressive master suite, as well as a spacious bathroom. This wonderful estate offers several outdoor spaces for relaxation and moments with family and friends. From its spectacular rooftop, you can enjoy breathtaking mountain views, incredible starry nights, or beautiful sunrises. It also features a relaxation area with sun loungers for peaceful sunbathing and multiple terraces for sharing dinners with your loved ones. The original design of this property is enhanced by high-quality finishes and features. Jatoba wood parquet floors in the common areas, porcelain tiles in the kitchen and bathrooms, natural gas heating, and ducted air conditioning, as well as the fully equipped SANTOS kitchen, are just some of the conveniences offered by this residence. Furthermore, it boasts an outdoor heated pool powered by solar panels, an alarm system, and video surveillance to ensure the safety of your loved ones, along with numerous extras that make this house a dream come true. If you're in search of an exceptional property in a privileged natural setting, do not hesitate to visit this house. Don't miss out on this unique opportunity! The sale price does not include taxes or expenses arising from the transaction which, in accordance with current regulations, are payable by the buyer: (i) for second-hand properties, the Property Transfer Tax (ITP) at the rate applicable in the corresponding Autonomous Community; (ii) for newly built properties, VAT and Stamp Duty (AJD) in accordance with current regulations; (iii) notary and land registry fees; and (iv) administrative/processing fees if contracted. Availability to be agreed. The offer is subject to price changes or withdrawal from the market without prior notice. The information provided, including surface areas, is for guidance purposes only. Real estate brokerage fees shall be borne by the corresponding party in accordance with the signed agreement. Detailed and personalized information will be provided to any interested party prior to the payment of any deposit, in compliance with applicable national and regional regulations. #ref:CB4404LL
1.950.000 €
Spacious Designer Ground-Floor Apartment with Large Private Terrace in El Pilar (Ciutat Vella)
Sant Francesc

Spacious Designer Ground-Floor Apartment with Large Private Terrace in El Pilar (Ciutat Vella)

138 m²Size22 Bathrooms
Spacious Designer Ground-Floor Apartment with Large Private Terrace in El Pilar (Ciutat Vella) Coldwell Banker Excellence presents this exclusive 138 m² ground-floor residence, currently undergoing a full renovation using premium-quality materials, located in the emblematic El Pilar neighbourhood in Ciutat Vella. The property stands out for its generous living spaces, excellent layout, and a magnificent private terrace with direct access from both bedroomsan exceptional feature in the heart of Valencia that provides abundant natural light, cross ventilation, and a seamless connection between indoor and outdoor living. Key Features: - 138 m² built area - Open-plan living and dining room - Fully equipped integrated kitchen - Large private interior terrace with access from both bedrooms, providing natural light and ventilation - 2 spacious bedrooms - Master bedroom with en-suite bathroom - 2 full bathrooms - Built-in wardrobes - Air conditioning - Accessible home for people with reduced mobility - Complete renovation with premium-quality finishes - Expected completion: November 2026 Located in one of Valencia's most sought-after areas, this property offers the tranquillity of a residential setting while enjoying all the advantages of the historic city centre. Just a few minutes from the city's main landmarks, shops, restaurants, schools and green spaces, it also benefits from excellent public transport connections by metro, bus and train. An outstanding opportunity both for those seeking an exclusive residence in Ciutat Vella and for investors looking for a high-demand property with excellent growth potential. The price does not include taxes or purchase costs payable by the buyer (Property Transfer Tax or, where applicable, VAT and Stamp Duty; notary and Land Registry fees; real estate agency commission). This offer is subject to price changes or withdrawal without prior notice. Measurements and information are approximate. #ref:CBEX2679
595.000 €
Fifth floor flats in Nueva Andalucía
Nueva Andalucía

Fifth floor flats in Nueva Andalucía

42 Bathrooms
Welcome to your new home, located in Nueva Andalucía (Marbella) just a few minutes from Marbella and Puerto Banús. Discover this new development of new homes in Residencial Albatros, in Nueva Andalucía, Marbella, a neighbourhood in full expansion that is constantly adding new businesses and services to the area. It is also excellently connected by road and public transport. A magnificent building with a modern style and avant-garde architectural details, such as its peak shape in the corner of the building, with high quality finishes that guarantee the total satisfaction and maximum comfort of the residents. The Residencial is located just 5 minutes from the beach and several golf courses, enjoying excellent panoramic views of the coast and all the comforts of a luxury home, while maintaining an affordable price. All the properties are connected by pleasant garden areas, as well as enjoying top quality finishes and a modern design, which includes a large private terrace and parking space in the building itself. It also has a gym, chill-out area and a spectacular swimming pool on the roof of the building with unbeatable views of the sea and the mountains, an ideal place to enjoy a good swim and relax with the views. Undoubtedly, the house of your dreams for you and your family in a recently created neighbourhood in full expansion. For more information, do not hesitate to contact us. #ref:CBSH001_AE
465.000 €
Penthouse on the seafront in Roses, Costa Brava
Almadrava - Canyelles - Puig-Rom

Penthouse on the seafront in Roses, Costa Brava

84 m²Size32 Bathrooms
Magnificent apartment in Roses, Costa Brava, located on the seafront. With a built area of 84 m² and an additional 20 m² terrace, this property offers a privileged setting to enjoy unique views. The apartment opens with an elegant entrance hall leading to two spacious bedrooms, both with sea views. Additionally, it includes a separate full bathroom and a master suite with a private bathroom and direct access to the terrace. The kitchen is enclosed and fully equipped. The large, bright, and cozy living-dining room connects directly to the terrace, creating the ideal space to relax and enjoy the unique landscape. From the terrace, you can delight in unrivaled panoramic sea views. The location is unbeatable: just a two-minute walk will take you directly to the coastal path and the beaches. The apartment is sold fully furnished and is equipped with double-glazed windows, shutters, an intercom, and excellent thermal and acoustic insulation in both the ceiling and floor, ensuring year-round comfort. The building offers a pool and a communal garden, perfect for enjoying the Mediterranean climate. The façade has been recently renovated, adding additional value to the property. Additionally, there is the option to rent a parking space in front of the residence during July and August for €120 per month. This is a unique opportunity to acquire a dream apartment in one of the most exclusive locations on the Costa Brava. #ref:CBLX011319
561.000 €
200m2 flat next to Faculties and metro.
Mestalla

200m2 flat next to Faculties and metro.

200 m²Size53 Bathrooms
200m2 flat next to Faculties and metro. Coldwell Banker Excellence rents this exclusive 200 m² home in one of the most privileged and sought-after locations in Valencia. A spacious property, completely renovated and with an unbeatable connection to the city. The house stands out for its excellent distribution with 5 bedrooms and 3 full bathrooms, ideal for families, professionals or those who value living spaciously. Its spectacular day area integrates a bright living-dining room with an open design kitchen, creating a modern and functional space. In addition, several rooms have access to a private terrace that provides natural light and unique outdoor spaces to enjoy throughout the year. Key features: 200 m² built 5 spacious bedrooms 3 renovated full bathrooms Modern open-concept kitchen, recently refurbished Spacious and very bright living-dining room Balcony overlooking Avenida Blasco Ibáñez Outdoor terrace with access from 3 bedrooms Additional indoor terrace Parquet flooring throughout the house Independent air conditioning with hot/cold pump in each room Finca with porter service Adapted access for people with reduced mobility Year Built: 1972 Orientation: South Located at the beginning of Avenida Blasco Ibáñez, this property offers an exceptional location next to the university faculties and with a Facultats metro station on the doorstep, allowing a quick connection to the centre of Valencia, the beach and the rest of the city. A consolidated area with all services, shops, green areas, restaurants and transport within reach. Contact us for more information or to arrange a viewing. The price does not include real estate brokerage fees. Offer subject to change or withdrawal without notice; indicative data and surfaces. #ref:CBEX2660
2.400 €
New Modern Villa in Finestrat next to the golf
Golf Bahía

New Modern Villa in Finestrat next to the golf

107 m²Size352 m²Plot32 Bathrooms
The concept: Modern elegance and Mediterranean lifestyle Located in one of the most sought-after and fastest-growing areas of the Costa Blanca, this brand new villa boasts a decidedly modern design and is an invitation to comfort and serenity. Built with high-quality materials and impeccable finishes, it offers an environment bathed in natural light thanks to its large windows. Bright and optimised interior spaces Living area: A spacious open-plan living-dining room seamlessly integrates the interior with the terrace. The modern and elegant American-style kitchen is fully equipped to combine aesthetics and functionality. Sleeping area (3 bedrooms): A magnificent master suite with ensuite bathroom and fitted wardrobes. Two additional bright double bedrooms, ideal for accommodating family and guests, share a second contemporary bathroom with a walk-in shower. The Outside: Your Private Oasis The gardens have been designed to maximise relaxation in the Spanish sun: A private pool with an elegant design, perfect for cooling off. A beautiful sunny terrace for al fresco dining and enjoying the summer evenings. Unobstructed panoramic views offering a relaxing surrounding landscape. Strategic location (Finestrat) Beaches: Less than 10 minutes from the fine sandy beaches of Benidorm and Cala de Finestrat. Leisure: Very close to the best golf courses in the region (Puig Campana, Villaitana) and amusement parks. Services: A few minutes from La Marina shopping centre, restaurants and all essential services. Access: Just 40 minutes from Alicante International Airport. #ref:CBSM894
635.000 €
Loft with Garden and Pool in an 18th-Century Palace
Borne

Loft with Garden and Pool in an 18th-Century Palace

218 m²Size33 Bathrooms
A distinctive property set within an 18th-century palace, just a short walk from Plaça Reial and Las Ramblas. The property offers 218 sqm built according to the Land Registry and 162.12 sqm of usable living space according to the Certificate of Occupancy. Its layout centres around a spacious open-plan living area combining the lounge, dining room and kitchen, with direct access to a beautifully landscaped 73.5 sqm garden terrace, featuring a swimming pool shared with the neighbouring property. The sleeping area comprises three double bedrooms, each with its own en-suite bathroom, together with a versatile additional room ideal as a home office, TV room, guest bedroom or studio. A guest WC completes the layout. The renovation has carefully preserved the character of the original building, showcasing exposed stone walls and wooden beams while incorporating contemporary design and modern comforts. The property features ducted air conditioning, a lift, and the building has successfully passed the Technical Building Inspection (ITE). It is sold unfurnished. Its generous proportions, high-quality renovation, historic architectural character and seamless connection between the interior and the garden make this a remarkable home in the heart of Barcelona's Gothic Quarter. Located just moments from Plaça Reial and Las Ramblas, the property enjoys a prime location in one of Barcelona's most historic neighbourhoods, with excellent public transport connections and a wide range of cultural, gastronomic and shopping amenities nearby. KEY FEATURES 218 sqm built area (Land Registry) 162.12 sqm usable living space (Certificate of Occupancy) Historic 18th-century palace 3 double bedrooms 3 en-suite bathrooms Versatile multi-purpose room Guest WC Approx. 73.5 sqm landscaped garden terrace Swimming pool shared with the neighbouring property Open-plan kitchen Ducted air conditioning Lift Positive Technical Building Inspection (ITE) Sold unfurnished #ref:CBES2942
1.150.000 €
Exclusive designer loft for rent in the heart of Valencia, next to Plaza de lah Reina
Sant Francesc

Exclusive designer loft for rent in the heart of Valencia, next to Plaza de lah Reina

70 m²Size11 Bathroom
Exclusive designer loft for rent in the heart of Valencia, next to Plaza de lah Reina Available from July 20th Coldwell Banker Excellence presents this exclusive designer loft for rent located a few meters from the Plaza de lah Reina, in the heart of the historic centre of Valencia. Located in an elegant stately building with a lift and a careful aesthetic where art is present in every common space, this property combines contemporary design, spaciousness and an unbeatable location. Its 70 m² of open space, the two balconies overlooking the street and the excellent entry of natural light create a sophisticated, welcoming atmosphere ready to enjoy from day one. Main characteristics and conditions of the rental: - 70 m² built - Large open plan space with living-dining room, kitchen and rest area - 2 balconies overlooking the street - Fully equipped kitchen with high-end appliances - Integrated refrigerator, dishwasher, washer and dryer - Kitchenware, crockery, cutlery and kitchen utensils included - Designer bathroom with large shower and contemporary style sink - Fully furnished and equipped flat - Stately building with lift and common areas of great aesthetic value - Medium-long term rental - Minimum stay of 6 months - Available to move into Its privileged location allows you to enjoy some of the most emblematic places in Valencia, such as the Plaza de lah Reina, the Cathedral, the Central Market and the Plaza del Ayuntamiento, as well as an excellent range of restaurants, shops, boutiques and services. An ideal home for those who want to live in the city centre with maximum comfort, surrounded by history, culture and the most exclusive lifestyle in Valencia. The price does not include real estate brokerage fees. Offer subject to price changes or withdrawal without notice. The data and surfaces are indicative. #ref:CBEX2676
1.750 €
Newsletter

Find your home abroad with the support of the Coldwell Banker® network

Visit our global websites to learn more about your ideal property in the most exclusive destinations

We use our own and third-party cookies to make our website work safely and personalize its content. Likewise, we use cookies to measure and obtain data on your navigation and to adjust advertising to your tastes and preferences. Press the "Accept all" button to confirm that you have read and accepted the information presented. To manage or disable these cookies, click on "Configuration". For more information see our cookies policy.
Modify cookies
Technical and functional Always active
This website uses its own Cookies to collect information in order to improve our services. If you continue browsing, you accept their installation. The user has the possibility of configuring his browser, being able, if he so wishes, to prevent them from being installed on his hard drive, although he must bear in mind that such action may cause difficulties in navigating the website.
They allow the monitoring and analysis of the behavior of the users of this website. The information collected through this type of cookies is used to measure the activity of the web for the elaboration of user navigation profiles in order to introduce improvements based on the analysis of the usage data made by the users of the service. They allow us to save the user's preference information to improve the quality of our services and to offer a better experience through recommended products.
These cookies are used to store information about the preferences and personal choices of the user through the continuous observation of their browsing habits. Thanks to them, we can know the browsing habits on the website and display advertising related to the user's browsing profile.