Flat 2 Bedrooms Sale Madrid
Bedrooms
2
Bathroom
1
price
549,000 €
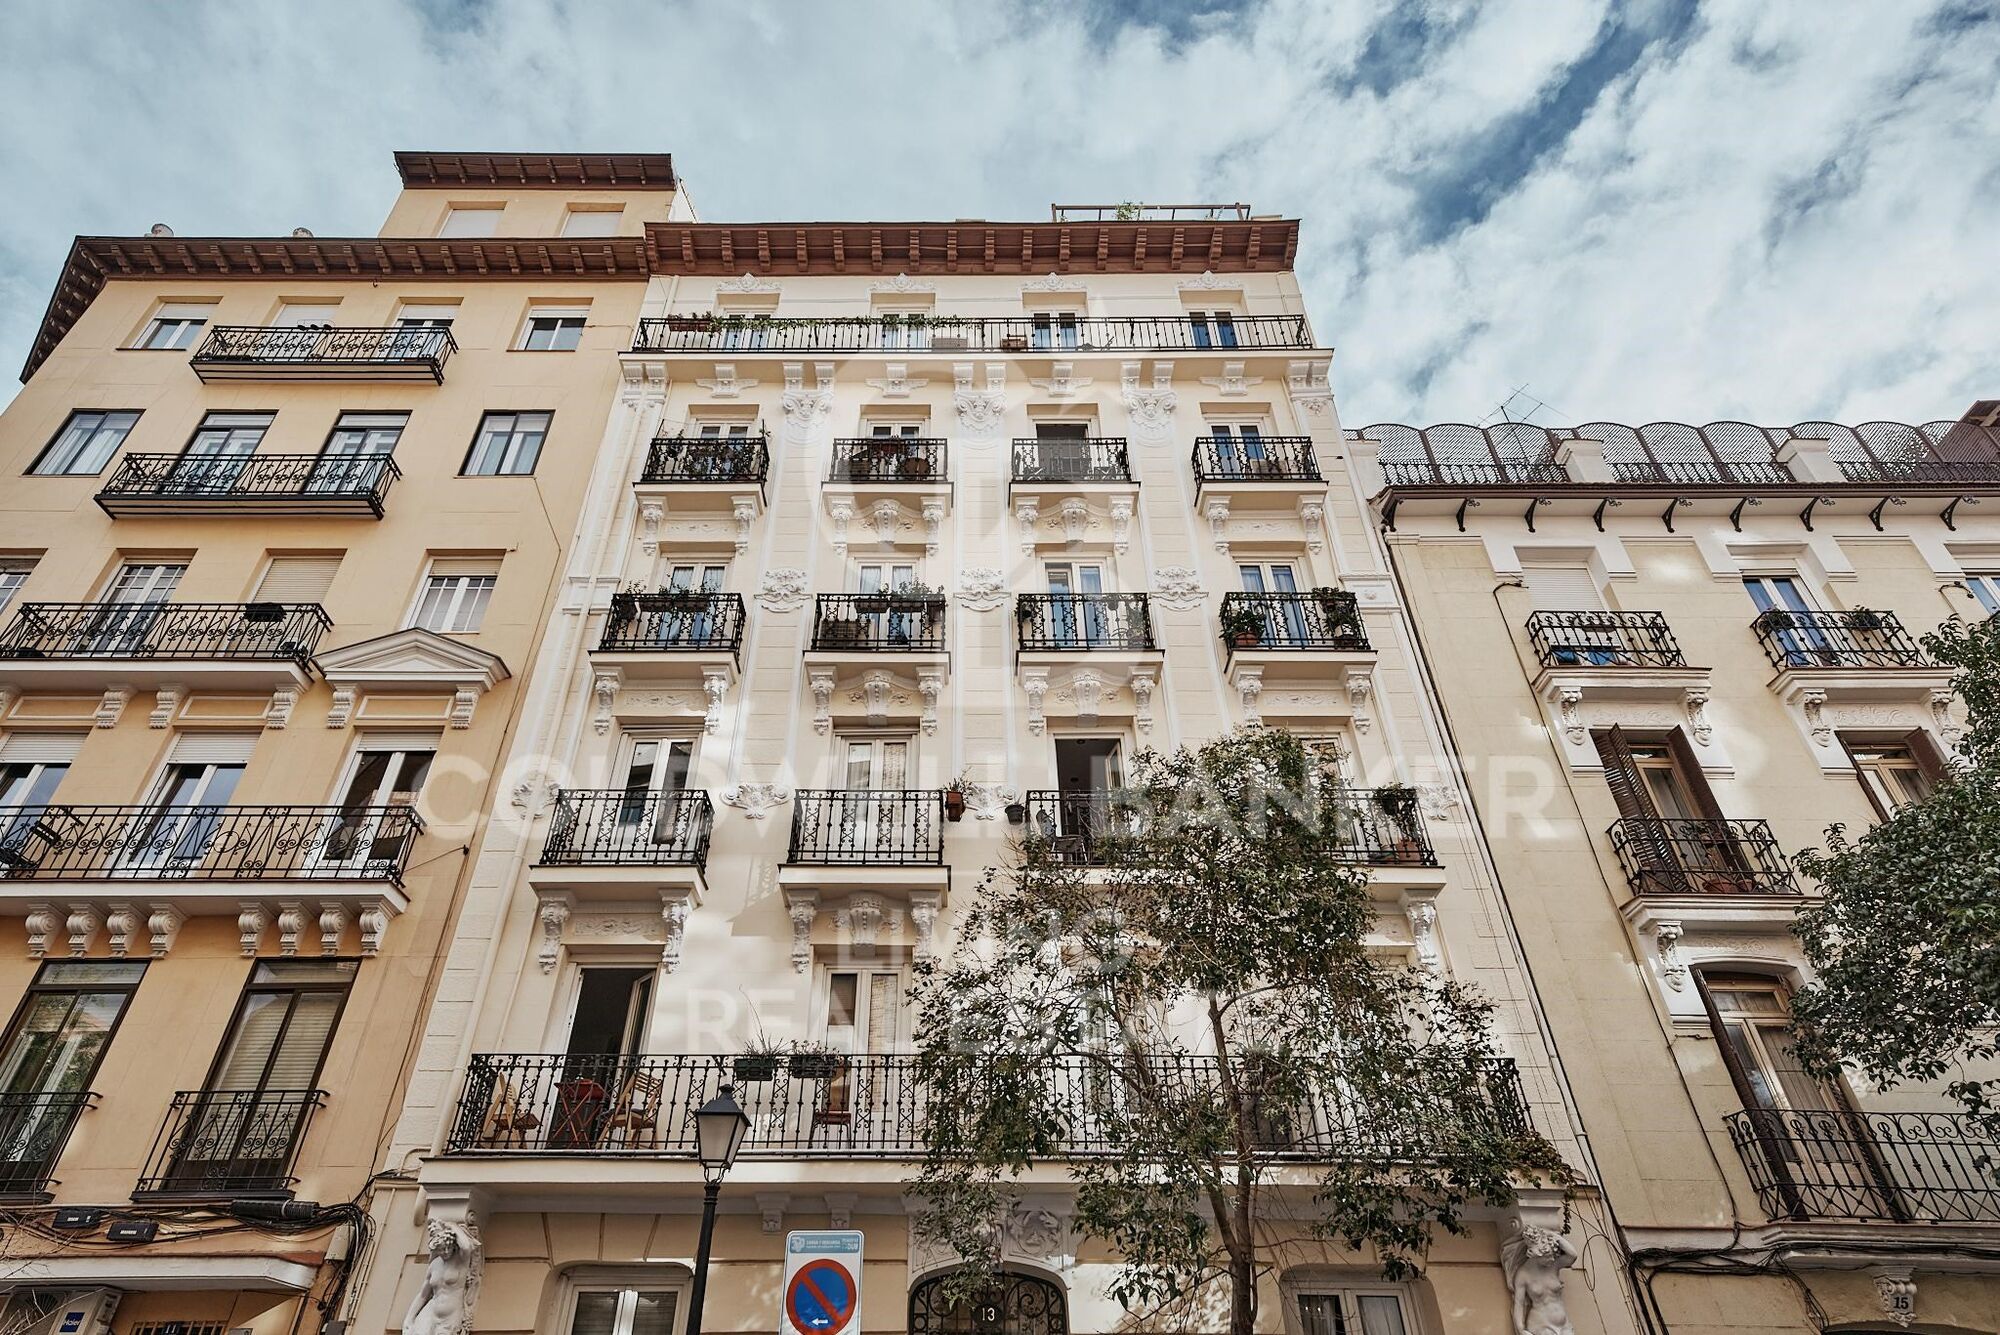
Vivienda situada en la calle Meléndez Valdés, en una excelente ubicación del distrito de Chamberí, rodeada de comercios, restaurantes, universidades y excelentes conexiones.

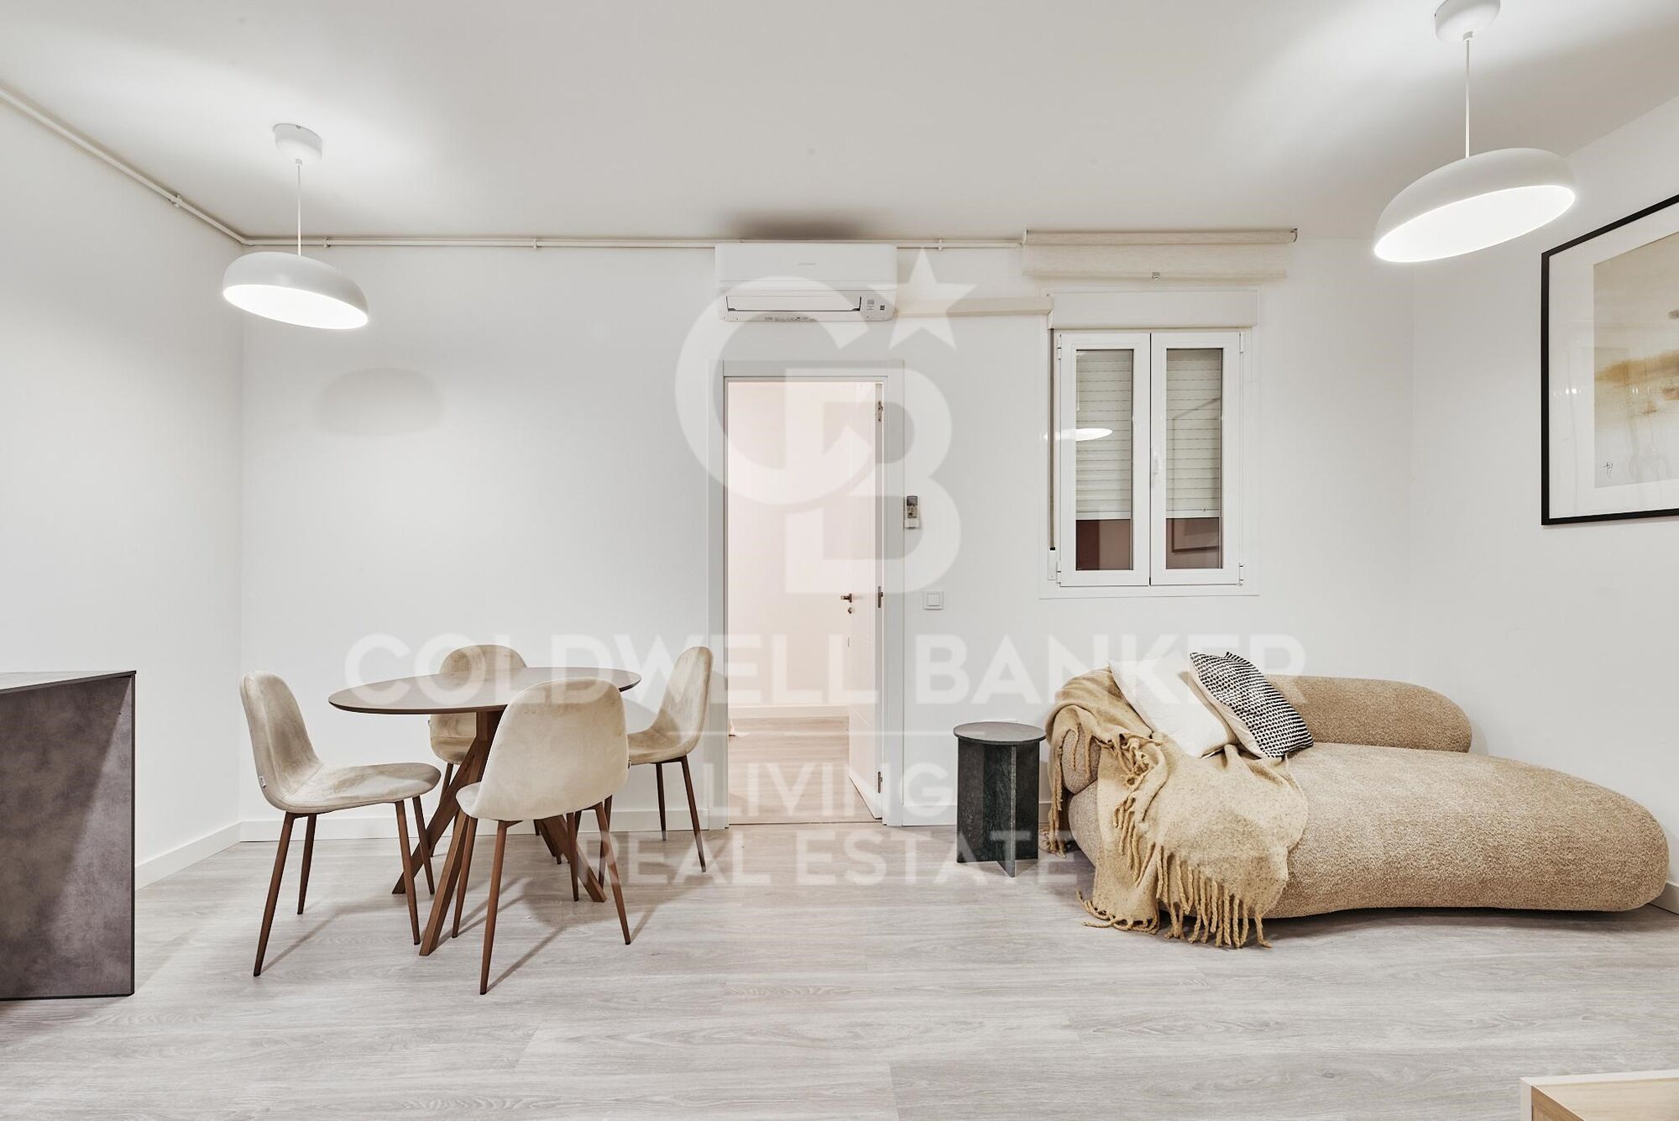
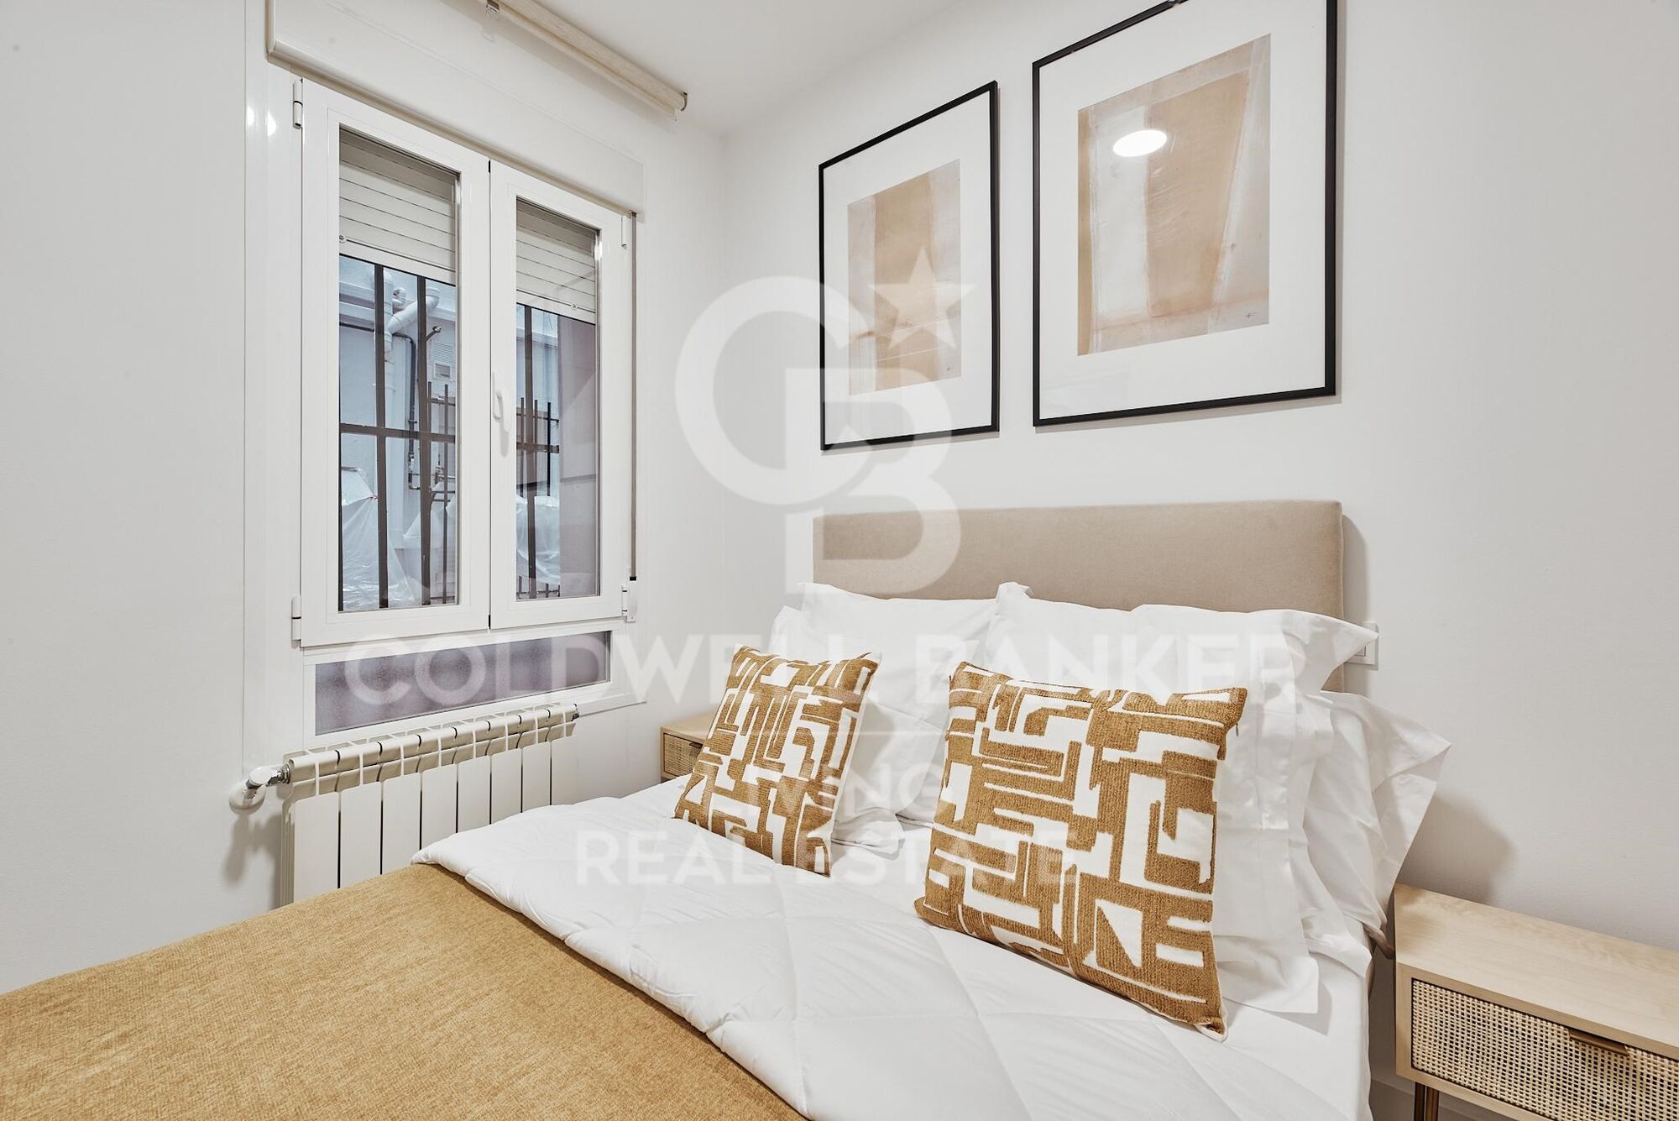
Ubicada en una planta interior, esta propiedad cuenta con 60 m² y orientación este, ofreciendo una distribución moderna y funcional tras una cuidada transformación.

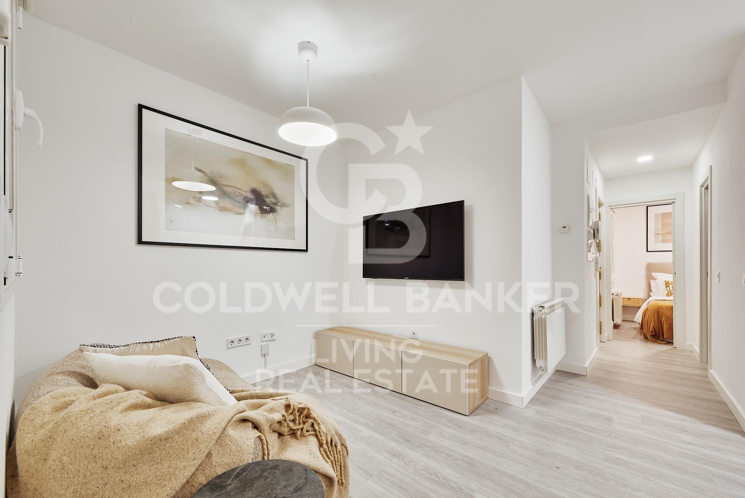
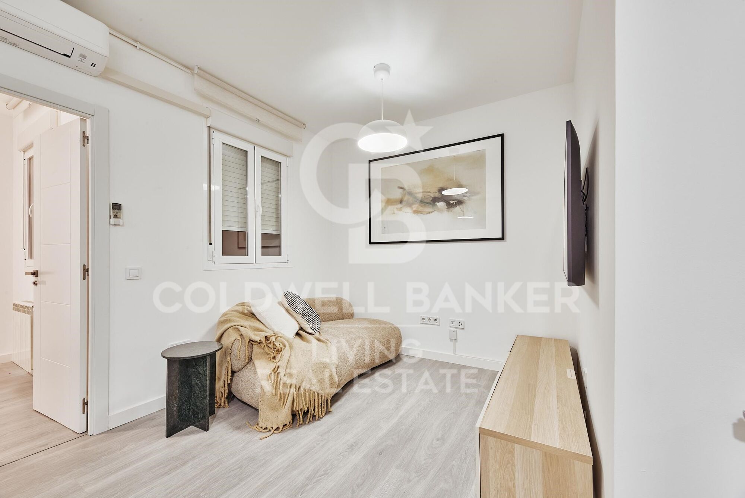
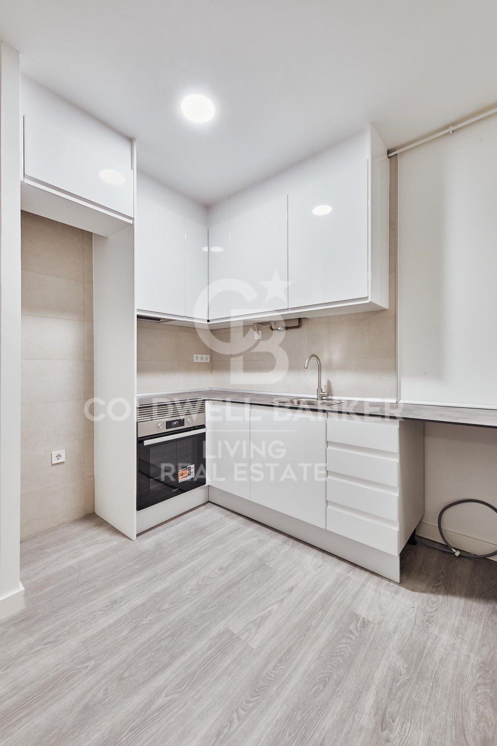
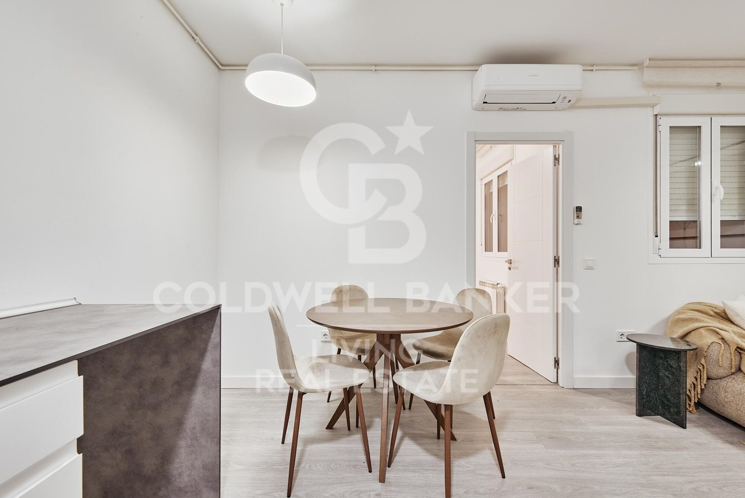
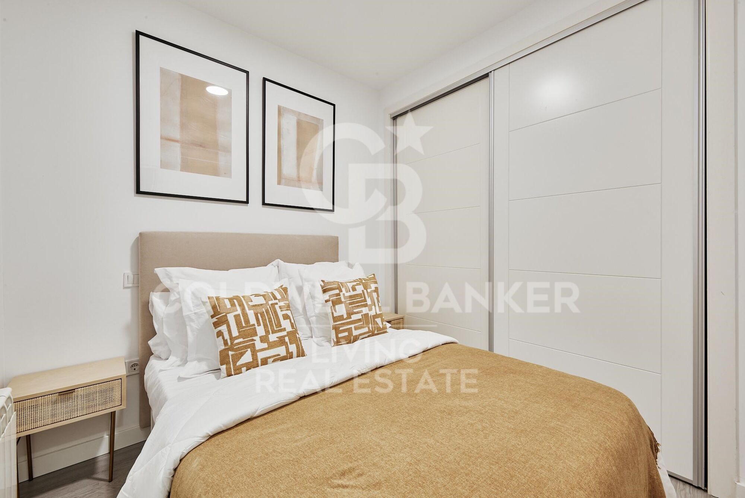
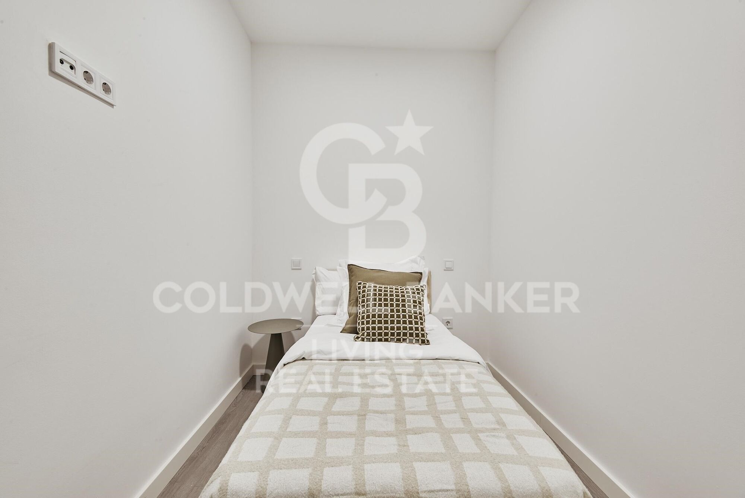
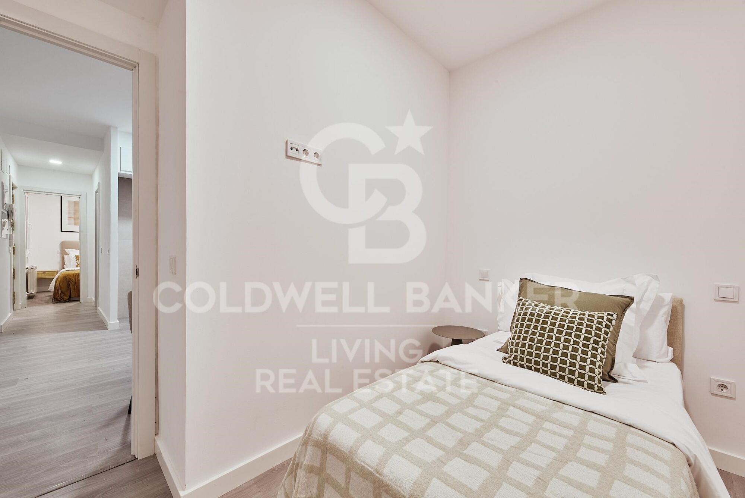
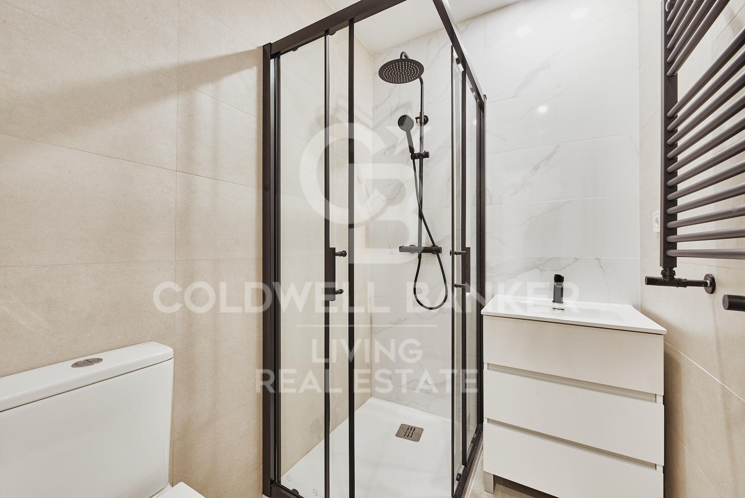
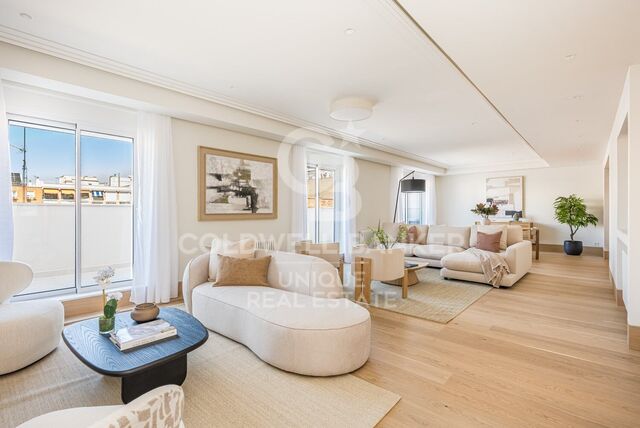
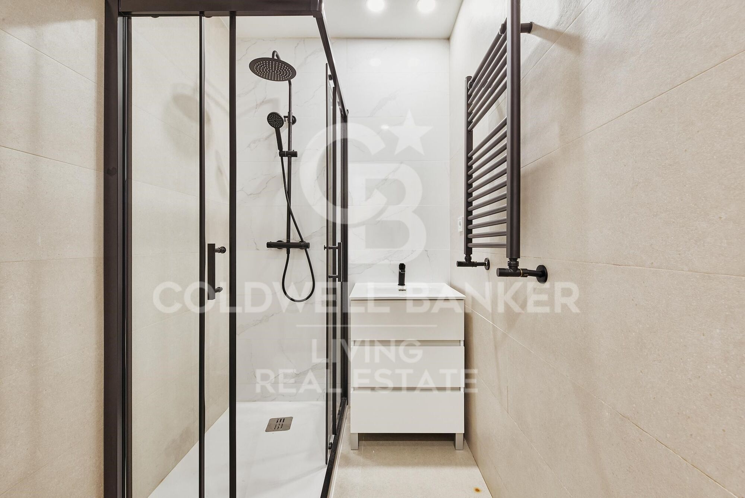
La vivienda dispone de un acogedor salón-comedor, creando un ambiente cómodo y bien aprovechado. Cuenta con dos habitaciones y un baño, además de una cocina completamente equipada. Se entrega amueblada, lista para entrar a vivir.

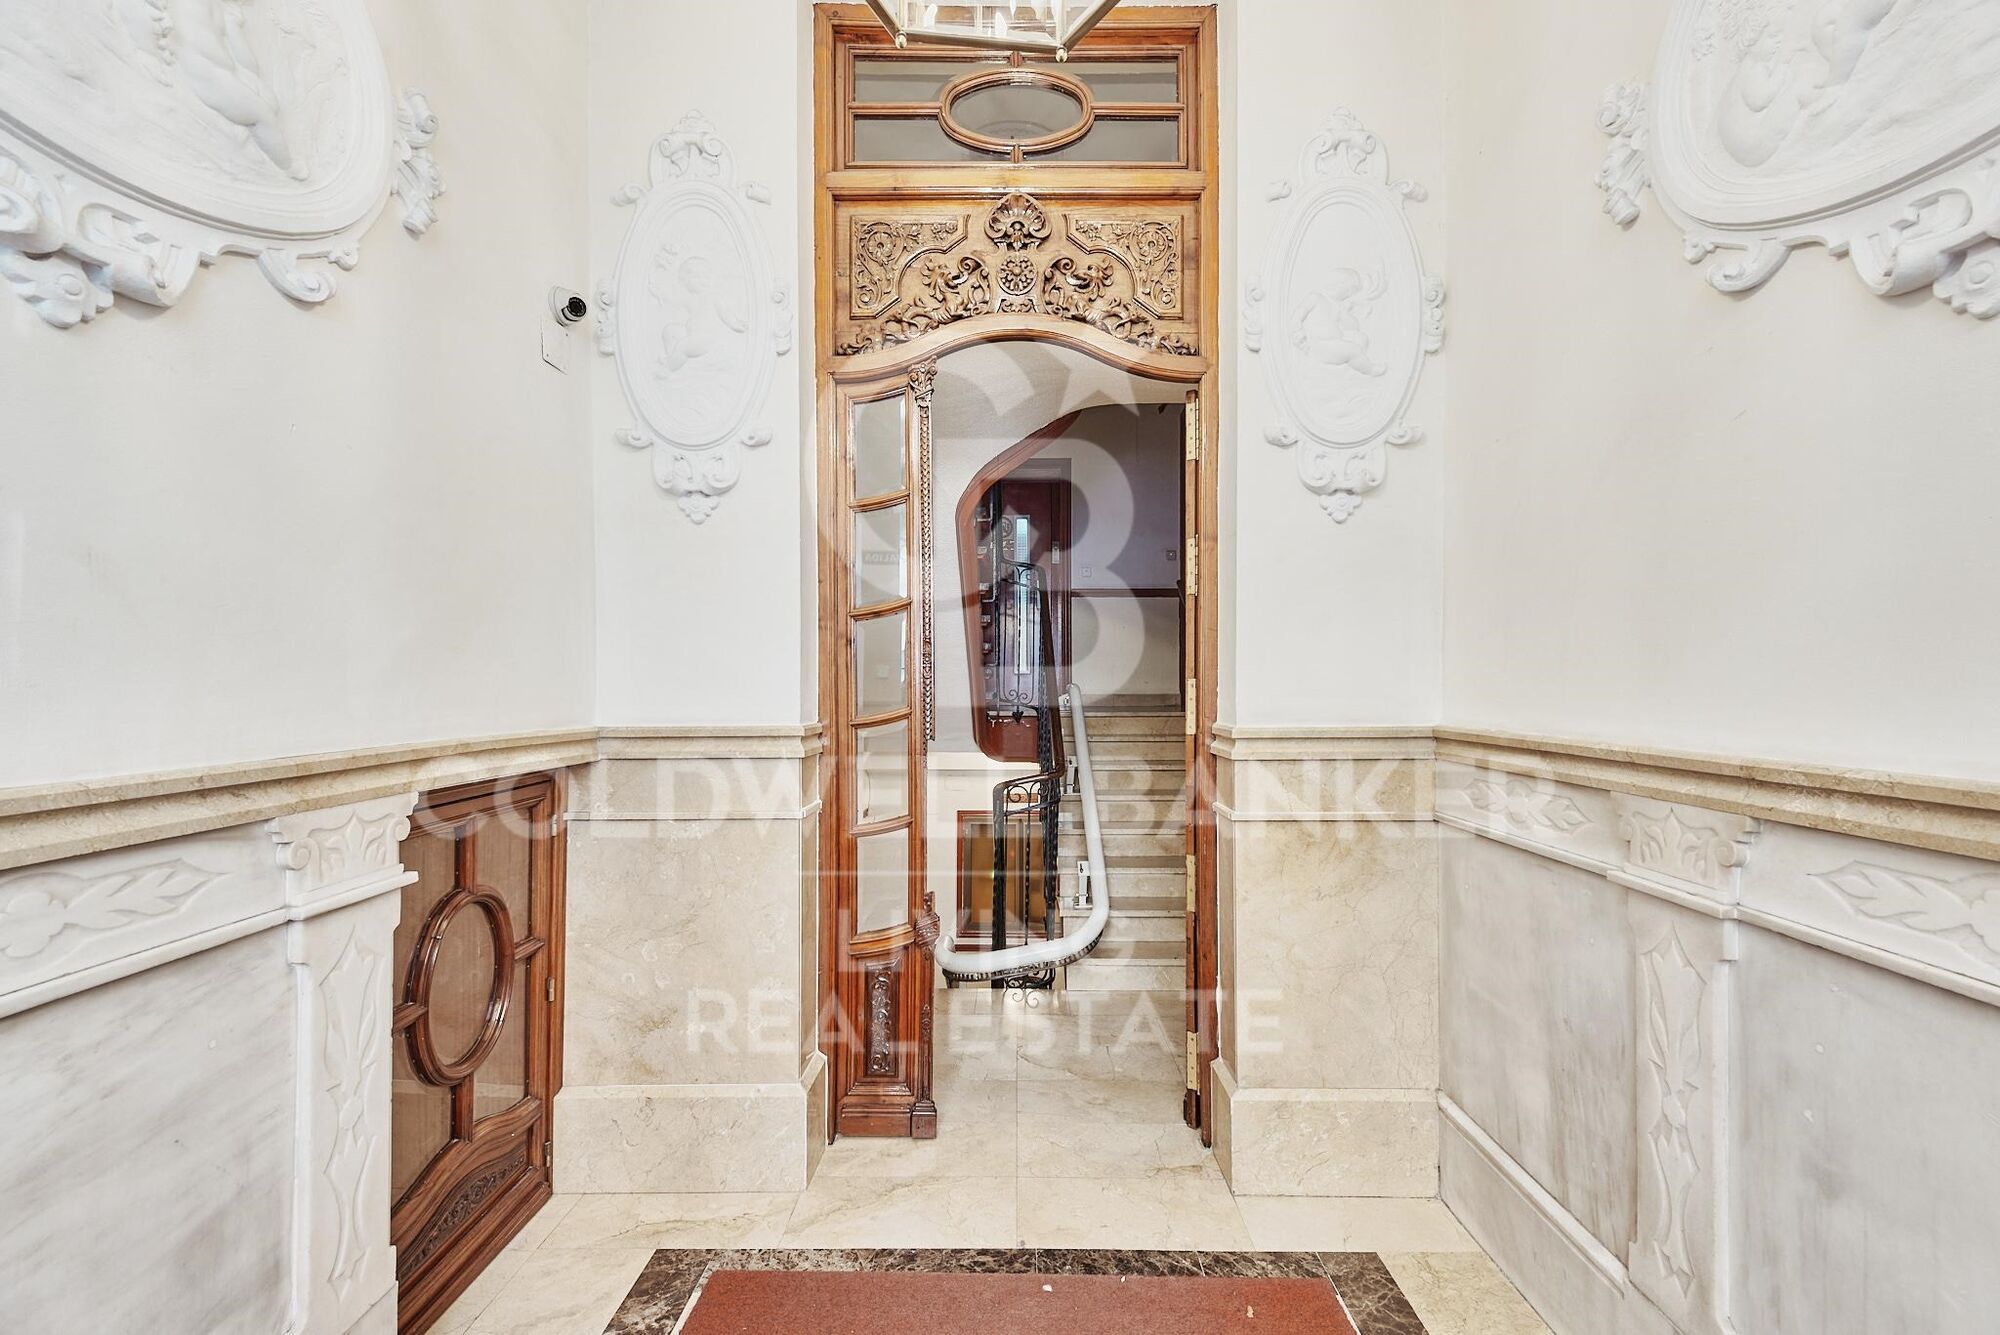
Equipada con aire acondicionado por split y calefacción individual por caldera, garantiza confort durante todo el año. El edificio dispone de ascensor, aportando comodidad adicional.
#ref:CBLVPIS_61

Property details

zone
Madrid provincia
area
Madrid ciudad
location
Madrid
district
Almagro
Property type
flat
sale
549.000 €
Reference
CBLVPIS_61
Bedrooms
2
Bathrooms
1
Surface
60 m2
Condition / conservation
new

Property features

lift
Energy certificate
  • Pending

About Almagro

The Almagro neighborhood, located in the Chamberí district, is one of the most exclusive and representative areas of Madrid. Known for its stately architecture, embassies, and peaceful atmosphere, Almagro combines history, culture, and an उत्कृष्ट location in the heart of the capital. If you are looking for information about living in Almagro, investing in Almagro, or discovering what to see in this Madrid neighborhood, here you will find everything you need to know.

Prime Location in Central Madrid

The Almagro neighborhood lies between Paseo de la Castellana and Plaza de Alonso Martínez, giving it a strategic connection to the rest of the city. Thanks to its proximity to areas such as Salamanca and Justicia, as well as its excellent public transport network (metro and buses), Almagro is an ideal option for both residents and professionals working in Madrid’s financial district.

Stately Architecture and Historic Buildings

One of Almagro’s main attractions is its impressive architecture. Walking through its streets means admiring 19th-century mansions, modernist façades, and beautifully preserved classical buildings. Many of these properties now house embassies, professional offices, and institutional headquarters such as the Supreme Court.

This architectural richness makes Almagro one of the most elegant and distinguished areas of Madrid, highly valued in the luxury real estate market.

Culture and Museums in Almagro

The neighborhood also stands out for its cultural offerings. Among its main landmarks is the Sorolla Museum, the former residence of painter Joaquín Sorolla. This museum is one of the city’s most charming cultural spaces, featuring an Andalusian-style garden and a permanent collection that attracts both tourists and locals.

In addition, the proximity to art galleries, cultural centers, and theaters enhances the sophisticated character of the area.

Living in Almagro: Quality of Life and Exclusivity

Living in Almagro means enjoying wide, quiet streets, historic buildings, and a refined culinary scene. It is especially sought after by families, diplomats, and senior executives looking for security, prestige, and proximity to the city center.

The real estate market in Almagro is characterized by spacious properties, high ceilings, classic balconies, and grand entrances. Buying or renting in this area is considered a solid investment due to strong demand and price stability.

Restaurants and Services in the Neighborhood

Although it is a residential and elegant area, Almagro offers a carefully curated selection of restaurants, cafés, and gourmet shops. It is not a mass tourism area, allowing residents to enjoy a more relaxed and exclusive atmosphere compared to other central parts of Madrid.

The neighborhood also offers schools, private clinics, professional offices, and all essential daily services, making it one of the best areas to live in Madrid.


Request more info
Ref.CBLVPIS_61
Calle Blanca de Castilla 11
28023, Madrid
919 360 059

Related properties

Exclusive brand new flat with 4 bedrooms and terrace in Almagro, Madrid
Almagro

Exclusive brand new flat with 4 bedrooms and terrace in Almagro, Madrid

326 m²Size45 Bathrooms
Coldwell Banker Unique is pleased to present this gem in the heart of Almagro. Located in the coveted Almagro street, this extraordinary 326 m² property represents a perfect fusion between the timeless elegance of a classic building and the comfort of contemporary design. It is located in a stately estate designed by the prestigious architect Luis Gutiérrez Soto, a benchmark of Madrid's rationalism, and has been completely refurbished to the highest quality standards. Every corner of the house has been carefully designed by the renowned interior design studio Tristán Domecq, which has managed to combine sophistication, functionality and warmth to create a home with its own identity. The layout stands out for its spaciousness and luminosity: a large living room with access to an outdoor terrace, a separate dining room and a fully equipped top of the range kitchen make up the day area. There is also a guest toilet, laundry area and service area, perfectly integrated to maximise daily comfort. The night area has four exclusive bedrooms, all with en-suite bathrooms and dressing rooms, offering a private and refined environment, designed to guarantee maximum well-being. The property is completed with a double garage space with direct access in the same property and a separate storage room, a rare added value in this type of classic buildings in the Almagro neighbourhood. A unique home in one of the most emblematic streets of Madrid, where architectural history meets the most modern design to offer an exclusive lifestyle. #ref:CBUQ854
4.200.000 €
Four-bedroom apartment with terrace for renovation in Almagro, Madrid.
Almagro

Four-bedroom apartment with terrace for renovation in Almagro, Madrid.

260 m²Size43 Bathrooms
Coldwell Banker Unique presents this exclusive property for renovation in one of Madrid's most established and sought-after locations, the Chamberí-Almagro district. A unique opportunity both as a primary residence and as a long-term investment in a strategic area of the capital. The property offers approximately 260 sqm and provides multiple possibilities for refurbishment and redistribution. An elegant entrance hall leads to a spacious and bright living-dining room with access to a pleasant terrace, ideal for enjoying natural light throughout the day thanks to its excellent south-facing orientation and large windows. The sleeping area comprises four bedrooms and three bathrooms, offering comfort and ample space for families. The kitchen is spacious and functional, with a separate service entrance. The property also includes a large storage room and a parking space in the same building, an exceptional added value in the area. It features individual central heating. The apartment is located in a solid and representative 1964 building, well maintained and with a resident concierge, providing security and convenience. The area benefits from excellent transport links, with nearby access to Gregorio Marañón (Line 10) and Alonso Cano (Line 7) metro stations, ensuring easy connections to the rest of the city. Almagro is one of Madrid's most elegant and prestigious neighborhoods. Known for its stately buildings, embassies and institutional headquarters, it combines a residential atmosphere with a wide range of services, international schools, renowned restaurants and excellent connectivity. Living in Almagro means enjoying a distinguished and tranquil environment in the heart of the capital. #ref:CBUQ1293
2.150.000 €

Recently viewed properties

Exclusive New-Build Development by the Mediterranean in Torremolinos
El Pinillo

Exclusive New-Build Development by the Mediterranean in Torremolinos

Discover an exclusive new-build residential development in Torremolinos, designed to offer a contemporary lifestyle in a privileged setting beside the Mediterranean. Surrounded by greenery and nature, the project combines modern and elegant architecture with generous outdoor spaces, privacy and excellent connections to all essential amenities. The development comprises 2- and 3-bedroom residences, carefully designed to provide natural light, functionality and comfort. Large windows connect the interiors with spacious terraces, creating a seamless flow between the living areas and the outdoors while offering attractive open views towards the surrounding landscape and the Mediterranean. The homes have been designed with high-quality materials and finishes, fully equipped kitchens, generous living spaces and energy-efficient solutions aimed at providing year-round comfort. Each property also includes a private parking space and storage room. The development offers an extensive selection of communal facilities designed for the wellbeing and enjoyment of its residents, including swimming pools, a gym, spa, coworking spaces and areas dedicated to relaxation and socialising. All set within a carefully landscaped and peaceful environment designed to provide a truly enjoyable residential experience. Its location in Torremolinos combines the tranquillity of living close to nature with easy access to beaches, restaurants, shops, services and the main connections across the Costa del Sol. Málaga city centre, the international airport and other key destinations in the province are all within easy reach. A contemporary residential concept bringing together architecture, nature, generous outdoor spaces and exclusive amenities in one of the most attractive areas of the Costa del Sol. #ref:CBSH1677
From 541.500 €
Flat 4 Bedrooms Sale Madrid
Lista

Flat 4 Bedrooms Sale Madrid

343 m²Size44 Bathrooms
Coldwell Banker Unique presenta este ático de 343 m² completamente reformado, situado en una séptima planta en el Barrio de Salamanca, Lista. La vivienda beneficia de una reforma integral, concebida para crear espacios amplios, luminosos y conectados con el exterior. Su elevada planta, la doble orientación este-oeste y su terraza corrida aportan luz natural y una agradable sensación de amplitud a las principales estancias. La zona social constituye uno de los espacios más destacados de la propiedad. Salón, comedor y cocina se suceden de manera fluida y se abren hacia la terraza, creando una amplia zona de convivencia con una clara continuidad entre interior y exterior. La terraza recorre la fachada y permite configurar diferentes ambientes para disfrutar del espacio al aire libre. La cocina, de líneas contemporáneas y generosas proporciones, incorpora una gran isla central. La reforma presta especial atención a los materiales y a los detalles de ejecución, con carpinterías realizadas a medida, piedra natural Calacatta Viola presente tanto en la cocina como en los baños y rodapiés empotrados de madera natural. La zona privada se distribuye en tres dormitorios dobles, todos ellos con cuarto de baño en suite. Uno de ellos cuenta además con acceso directo a la terraza, reforzando la conexión de la vivienda con el exterior. La distribución se completa con una zona de servicio independiente, integrada de forma discreta tras una puerta oculta en la cocina, que incorpora un cuarto dormitorio, baño propio y zona de lavandería. Esta configuración permite separar con claridad los espacios principales de la vivienda de las áreas de apoyo. La propiedad dispone además de aseo de cortesía, aire acondicionado, ascensor y servicio de portería, así como de una plaza de garaje en proindiviso en el parking comunitario de la propia finca. Situada en Lista, la vivienda disfruta de una ubicación consolidada dentro del Barrio de Salamanca, próxima a sus principales ejes comerciales, gastronómicos y de servicios, manteniendo al mismo tiempo un marcado carácter residencial. Una propiedad que combina gran superficie, vida exterior y una reforma especialmente cuidada, en una séptima planta con terraza y garaje en la propia finca. #ref:CBUQ1610
3.900.000 €
Chalet 5 Bedrooms +2 Sale Castellar del Vallès
Can Font - Ca n'Avellaneda

Chalet 5 Bedrooms +2 Sale Castellar del Vallès

440 m²Size1.036 m²Plot54 Bathrooms
Una residencia excepcional donde la naturaleza, la arquitectura y la privacidad convergen En un enclave privilegiado, rodeada por un paisaje de montañas y frondosos bosques, esta extraordinaria propiedad representa una oportunidad única para quienes buscan una residencia que combine elegancia, privacidad y una calidad de vida excepcional. Un lugar donde el silencio, la luz y el entorno natural se convierten en parte esencial de la experiencia de vivir. Sobre una cuidada parcela de 1.036 m² se alza esta distinguida villa de 440m² construidos, concebida para ofrecer una perfecta armonía entre arquitectura, amplitud y bienestar. Cada espacio ha sido diseñado para disfrutar de la luminosidad natural y de las vistas abiertas al paisaje, creando una atmósfera de absoluta serenidad. La zona de día gira en torno a un refinado salón presidido por una elegante chimenea, un espacio de gran personalidad que invita tanto al descanso como a la celebración de momentos inolvidables. Sus amplios ventanales integran el exterior en el interior de la vivienda, ofreciendo una conexión permanente con la naturaleza. La residencia dispone de cuatro dormitorios, entre los que destaca una magnífica suite principal concebida como un auténtico refugio privado. Con aproximadamente 25 m², incorpora un elegante vestidor y un exclusivo baño en suite que convierte este espacio en una experiencia de confort y sofisticación. La vivienda se completa con tres dormitorios adicionales y una cuidada distribución de baños que garantiza la máxima comodidad para la familia y sus invitados. Los exteriores han sido concebidos para disfrutar plenamente del privilegiado entorno. Un amplio porche cubierto con zona de barbacoa prolonga las estancias hacia el jardín, creando un escenario perfecto para reuniones al aire libre. La espectacular piscina de cerca de 70 m², acompañada por un generoso solárium de 88 m² ofrece un ambiente propio de un exclusivo resort privado, donde cada jornada se vive con absoluta tranquilidad y privacidad. La propiedad dispone además de un espacioso garaje de 62 m² y un práctico trastero de 23 m², aportando funcionalidad sin renunciar a la elegancia. Como elemento verdaderamente diferenciador, la finca incorpora una segunda edificación independiente, un valor añadido excepcional que abre un amplio abanico de posibilidades: una elegante casa de invitados, residencia para familiares, estudio creativo, despacho profesional o un exclusivo espacio de bienestar completamente independiente. Más allá de sus dimensiones y prestaciones, esta propiedad ofrece un privilegio cada vez más difícil de encontrar: la posibilidad de disfrutar de una vida rodeada de naturaleza, con absoluta privacidad y excelentes espacios para compartir, descansar y crear recuerdos inolvidables. Una residencia pensada para quienes entienden el lujo como la combinación perfecta entre espacio, exclusividad, serenidad y una ubicación privilegiada. Can Font es una zona residencial de Castellar del Vallès, situada en un entorno tranquilo y rodeado de naturaleza, especialmente atractiva para quienes buscan disfrutar de la privacidad y la calidad de vida de una urbanización residencial sin alejarse excesivamente de los principales núcleos urbanos. La zona de Can Font y Ca n'Avellaneda se caracteriza principalmente por viviendas unifamiliares y parcelas de buenas dimensiones, con un ambiente familiar y tranquilo. Su entorno natural es uno de sus principales atractivos, ofreciendo una sensación de espacio y desconexión difícil de encontrar en zonas más urbanas. También puedes disfrutar de clubs deportivos. #ref:XAL_94
650.000 €
Coldwell Banker Living Real Estate
Calle Blanca de Castilla 11
28023, Madrid
Lunes a viernes 09:00 a 18:00h
Newsletter

Find your home abroad with the support of the Coldwell Banker® network

Visit our global websites to learn more about your ideal property in the most exclusive destinations

We use our own and third-party cookies to make our website work safely and personalize its content. Likewise, we use cookies to measure and obtain data on your navigation and to adjust advertising to your tastes and preferences. Press the "Accept all" button to confirm that you have read and accepted the information presented. To manage or disable these cookies, click on "Configuration". For more information see our cookies policy.
Modify cookies
Technical and functional Always active
This website uses its own Cookies to collect information in order to improve our services. If you continue browsing, you accept their installation. The user has the possibility of configuring his browser, being able, if he so wishes, to prevent them from being installed on his hard drive, although he must bear in mind that such action may cause difficulties in navigating the website.
They allow the monitoring and analysis of the behavior of the users of this website. The information collected through this type of cookies is used to measure the activity of the web for the elaboration of user navigation profiles in order to introduce improvements based on the analysis of the usage data made by the users of the service. They allow us to save the user's preference information to improve the quality of our services and to offer a better experience through recommended products.
These cookies are used to store information about the preferences and personal choices of the user through the continuous observation of their browsing habits. Thanks to them, we can know the browsing habits on the website and display advertising related to the user's browsing profile.