Flat 3 Bedrooms Sale Madrid

Bedrooms
3
Bathrooms
3
price
1,675,000 €
Exclusiva vivienda reformada a estrenar con diseño de lujo en Chamberí

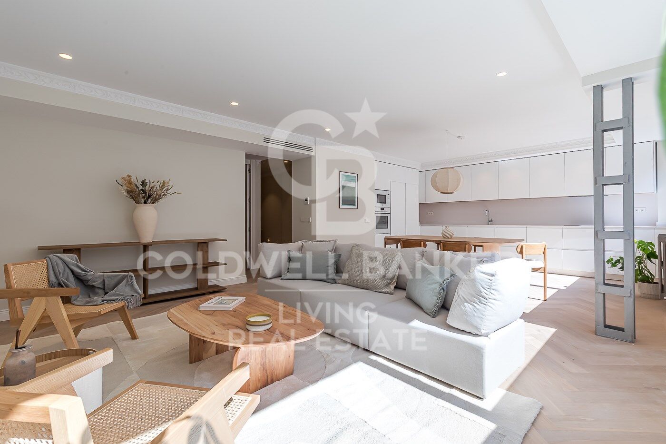
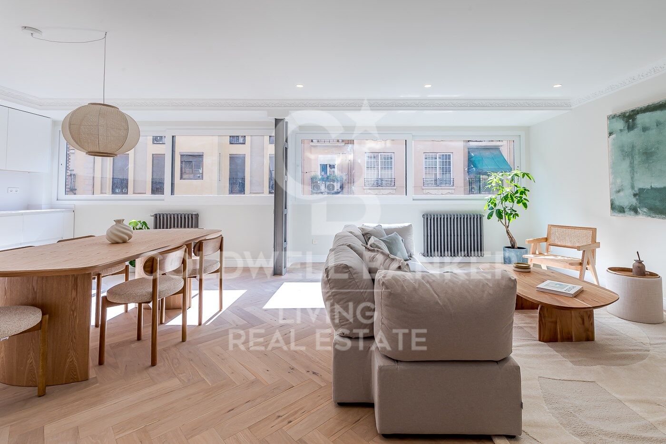
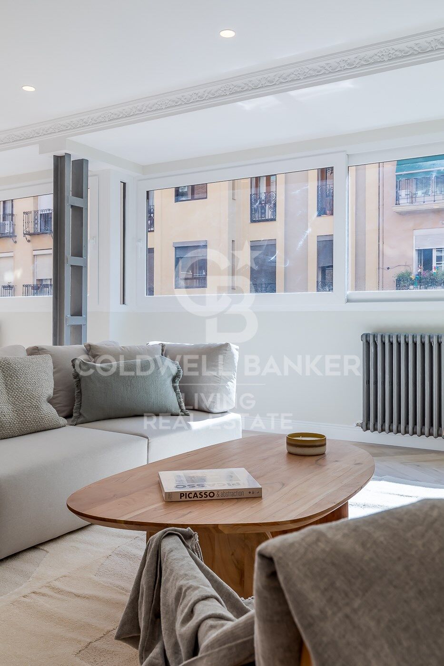
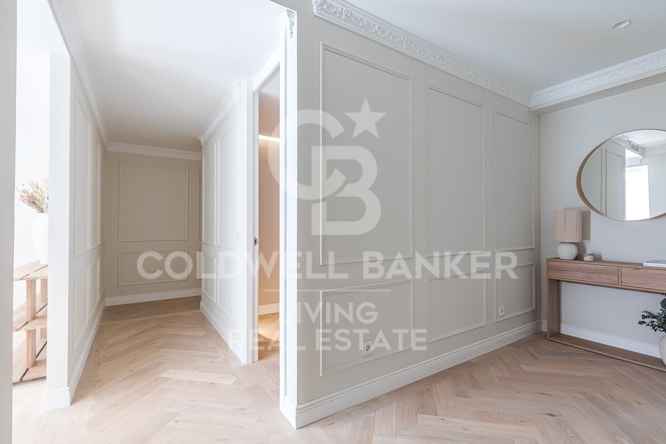
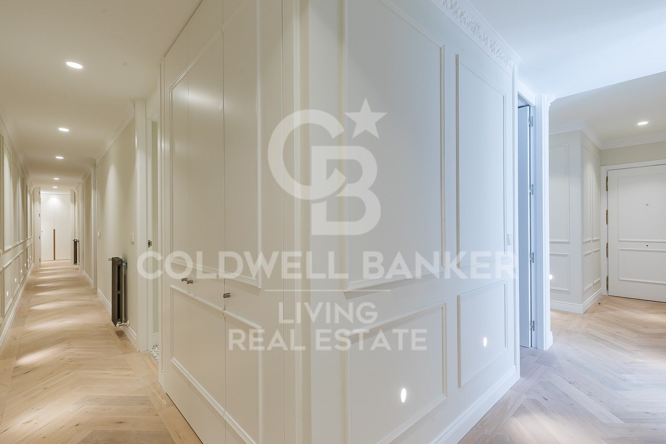
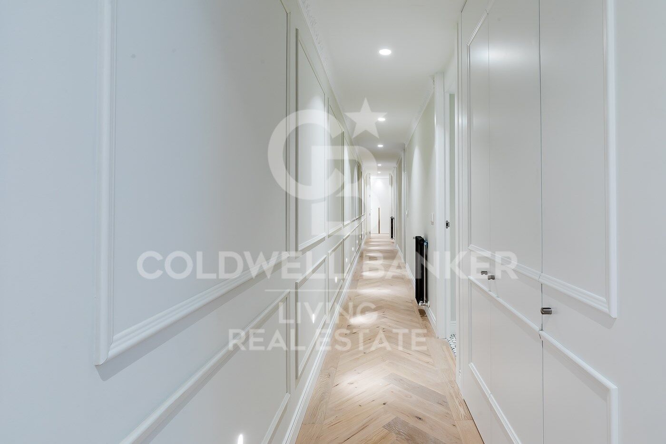
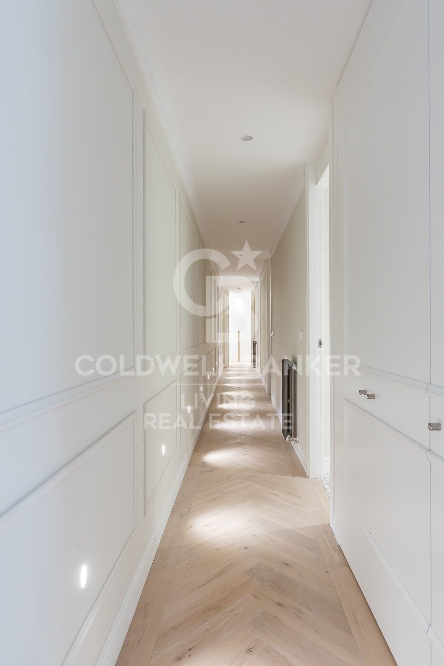
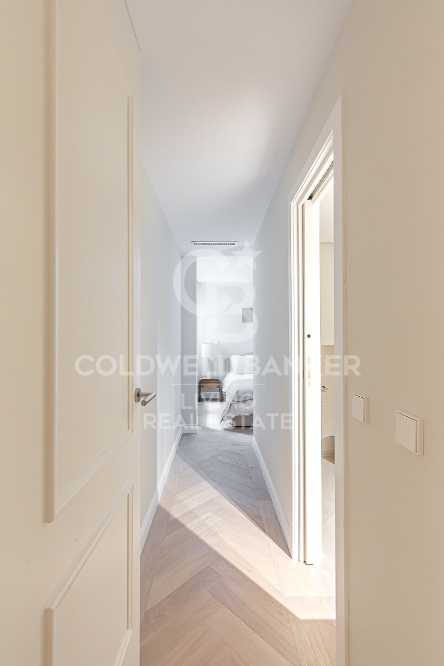
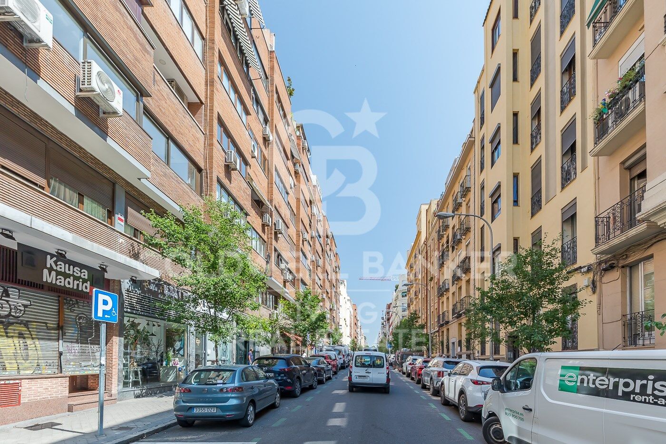
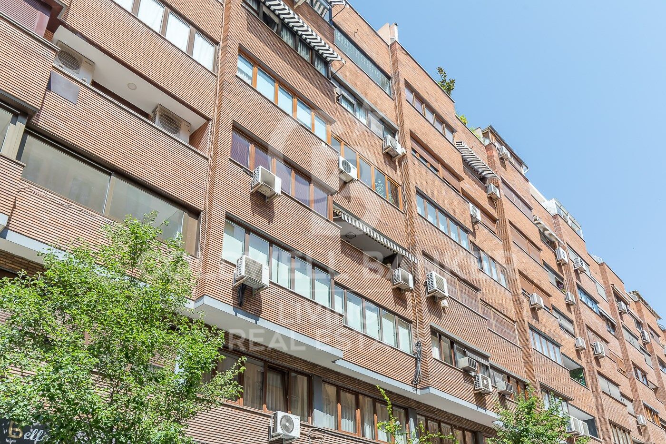
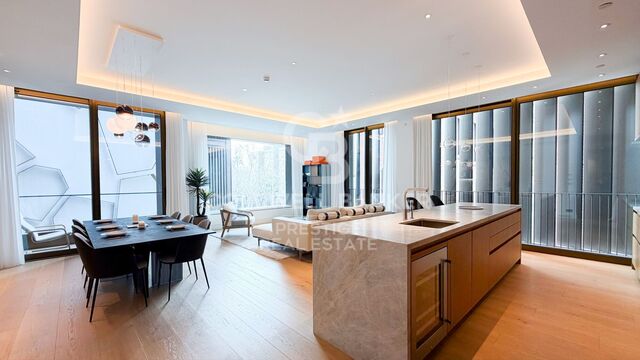
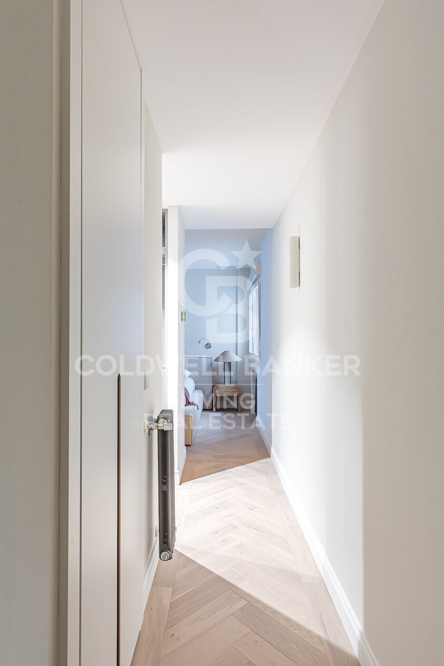
Ubicado en la prestigiosa Calle Alonso Cano, en pleno corazón de Chamberí, este elegante piso de 193 m² combina a la perfección diseño, amplitud y luminosidad. Una oportunidad única para quienes buscan una vivienda exclusiva lista para entrar a vivir.

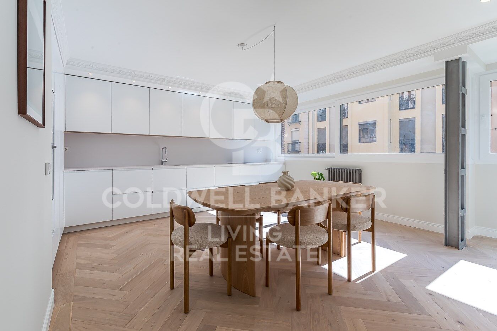
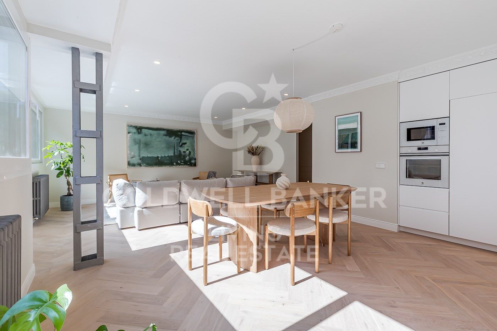
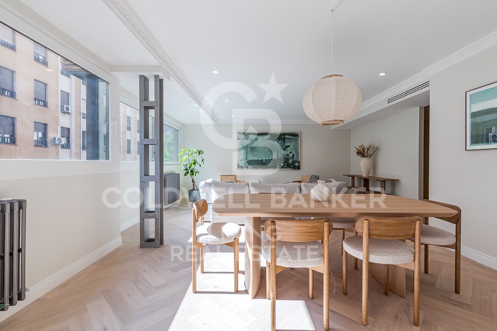
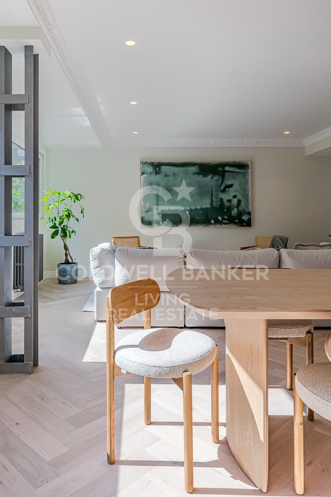
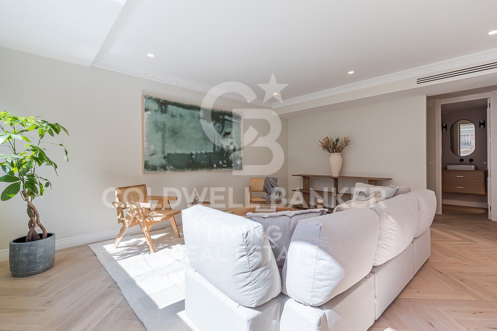
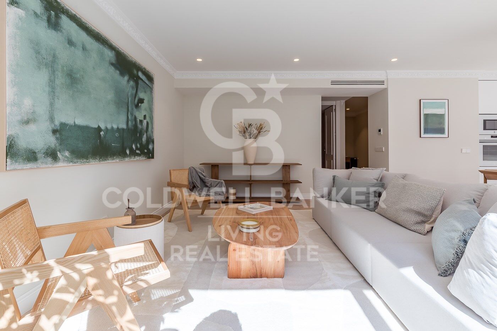
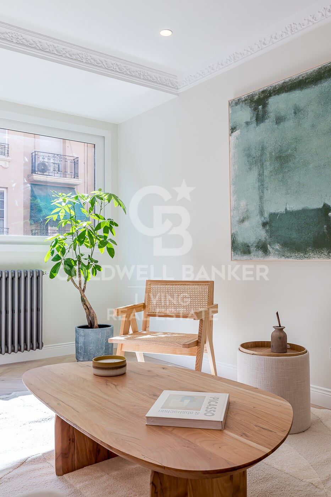
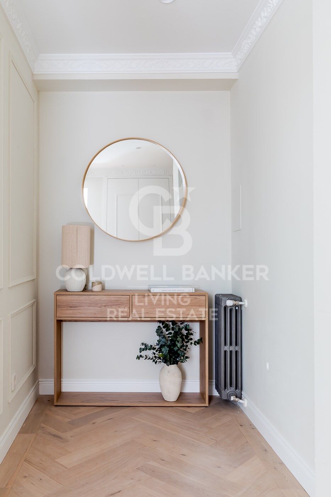
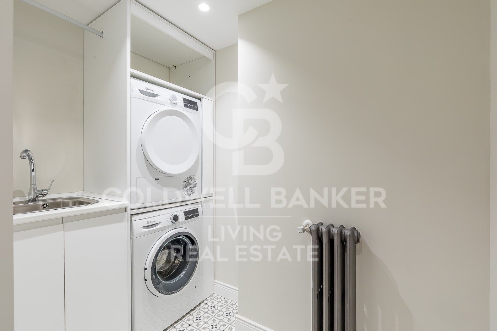
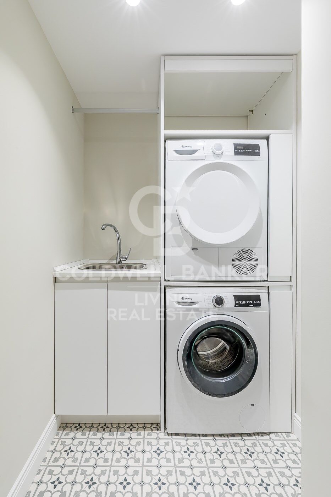
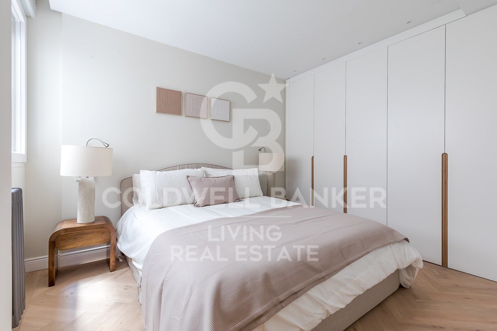
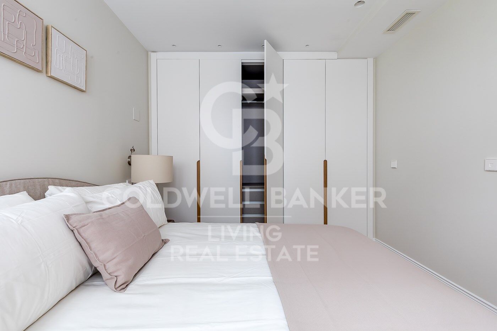
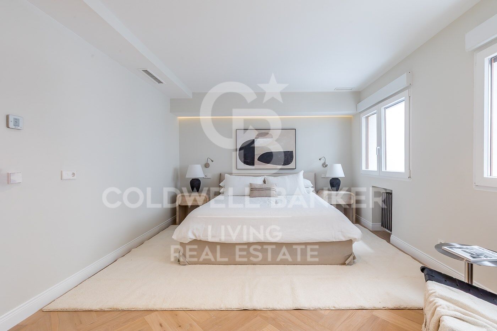
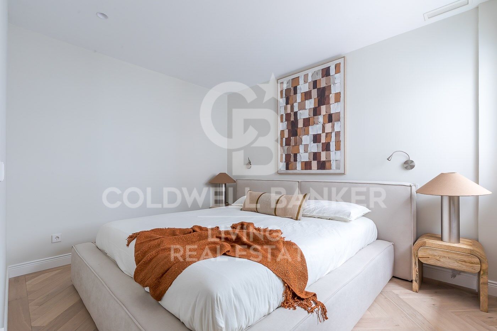
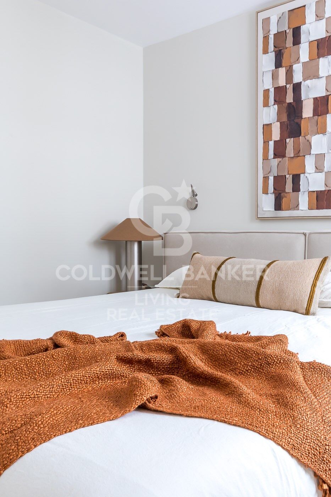
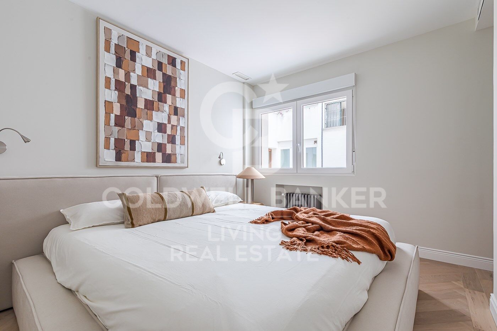
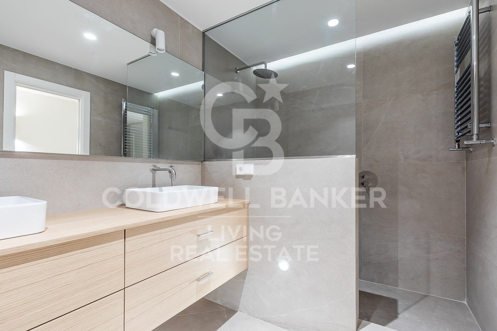
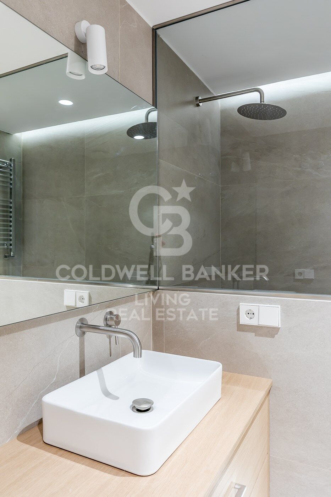
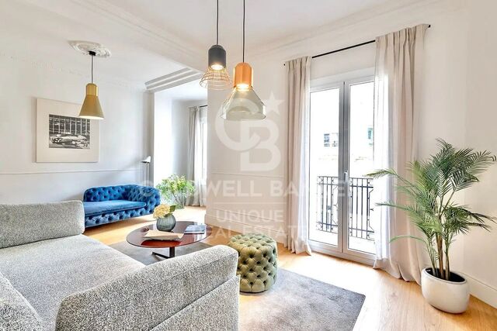
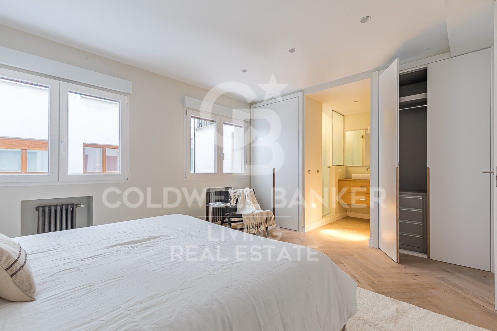
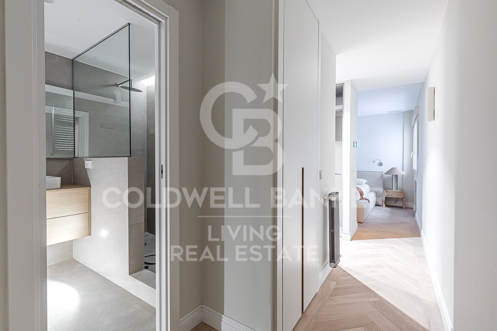
La propiedad ha sido completamente reformada con materiales de alta calidad y se entrega totalmente amueblada, con una cuidada decoración que aporta calidez y estilo a cada rincón.

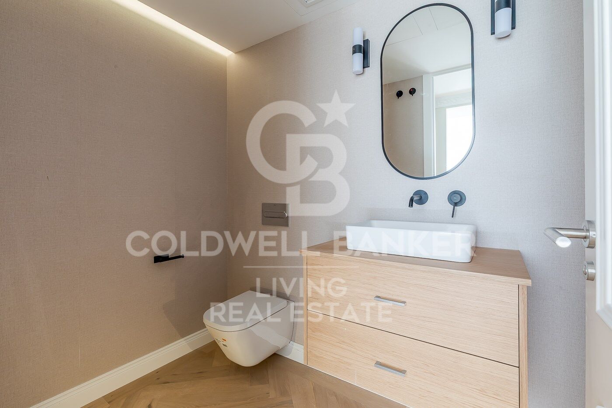
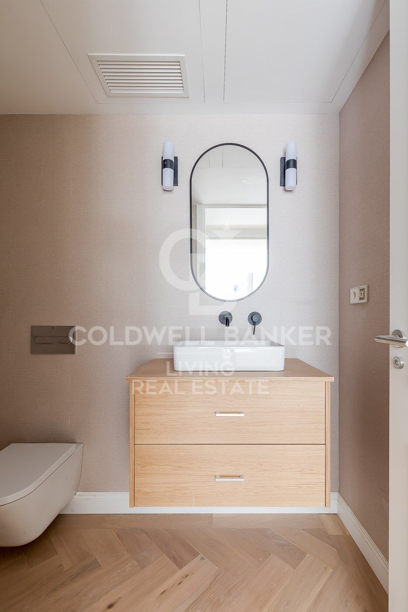
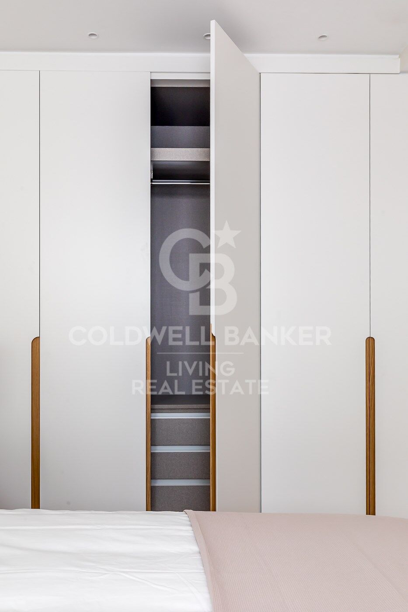
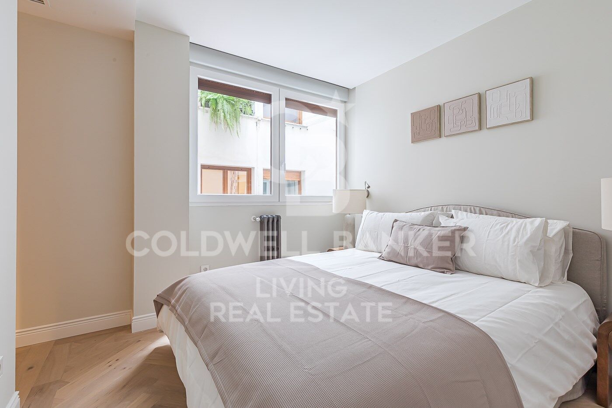
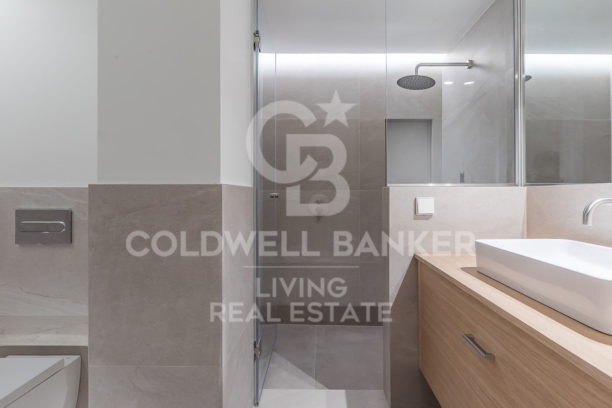
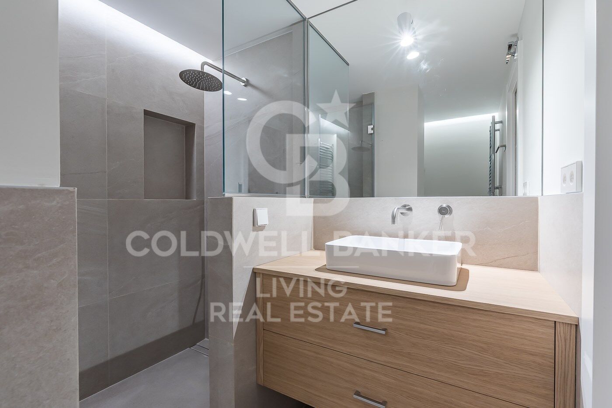
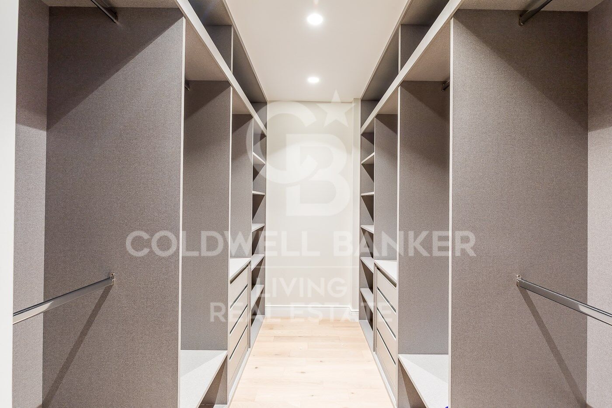
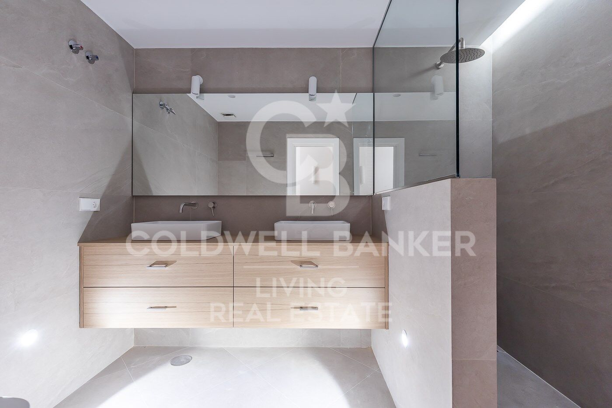
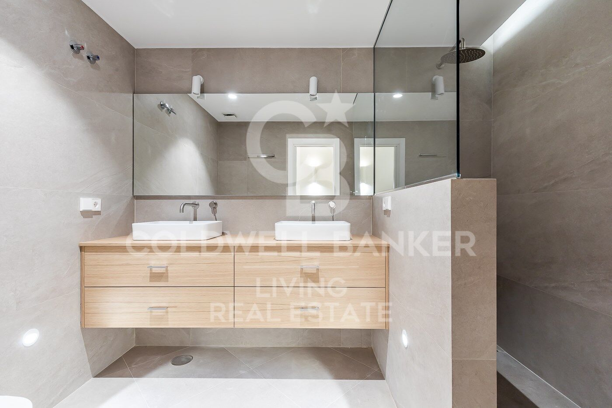
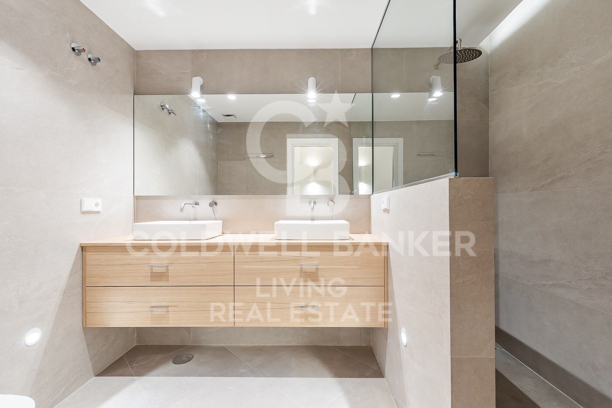
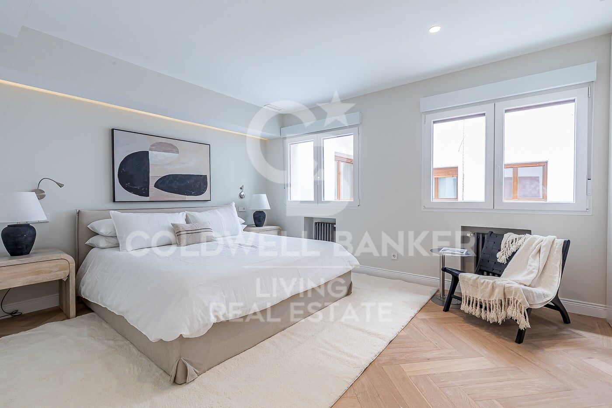
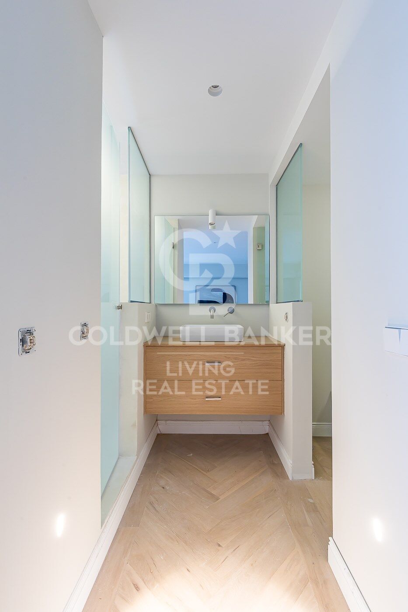
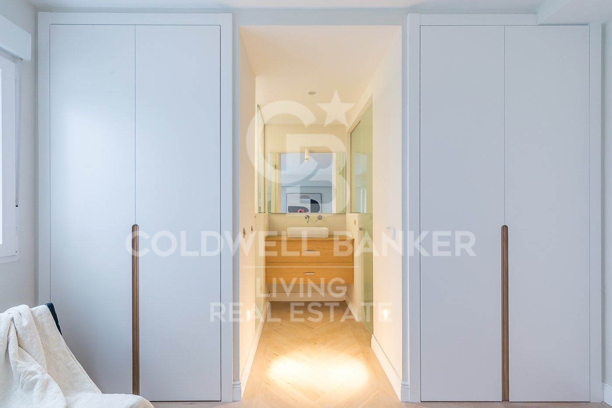
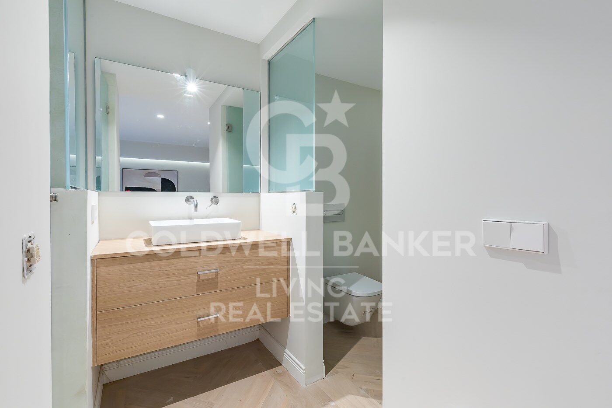
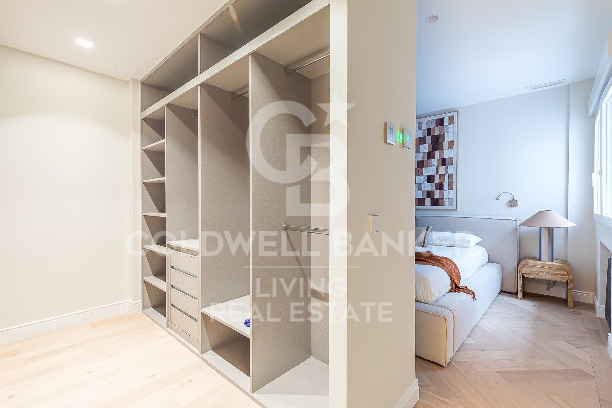
Dispone de tres amplios dormitorios, todos con baño en suite, lo que garantiza privacidad y confort. La habitación principal destaca además por contar con un espectacular walk-in closet, proporcionando un espacio de almacenamiento cómodo y funcional. También incluye un aseo de cortesía para invitados.

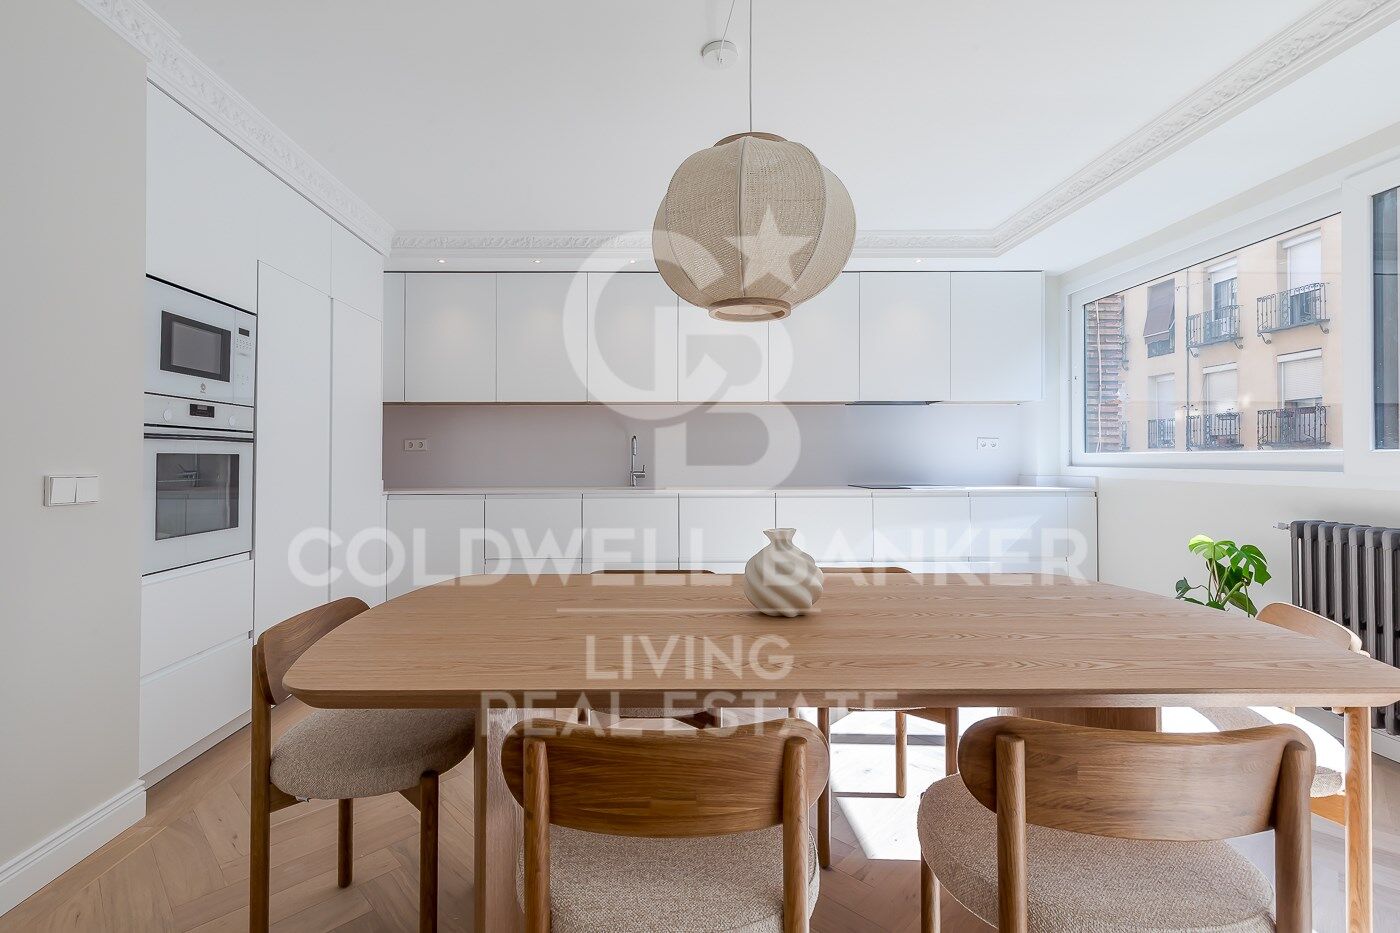
La zona de día es espaciosa y luminosa, con un amplio salón-comedor de concepto abierto y cocina integrada, ideal para disfrutar de un ambiente moderno y acogedor. Al ser una vivienda exterior, goza de abundante luz natural a lo largo de todo el día.

Una propiedad excepcional en una de las zonas más cotizadas de Madrid, perfecta tanto para vivir como para invertir.
#ref:CBLVPIS_32

Property details

zone
Madrid provincia
area
Madrid ciudad
location
Madrid
district
Almagro
Property type
flat
sale
1.675.000 €
Reference
CBLVPIS_32
Bedrooms
3
Bathrooms
3
Surface
193 m2
Condition / conservation
refurbished

Property features

lift
Energy certificate
  • Pending

About Almagro

The Almagro neighborhood, located in the Chamberí district, is one of the most exclusive and representative areas of Madrid. Known for its stately architecture, embassies, and peaceful atmosphere, Almagro combines history, culture, and an उत्कृष्ट location in the heart of the capital. If you are looking for information about living in Almagro, investing in Almagro, or discovering what to see in this Madrid neighborhood, here you will find everything you need to know.
Prime Location in Central Madrid
The Almagro neighborhood lies between Paseo de la Castellana and Plaza de Alonso Martínez, giving it a strategic connection to the rest of the city. Thanks to its proximity to areas such as Salamanca and Justicia, as well as its excellent public transport network (metro and buses), Almagro is an ideal option for both residents and professionals working in Madrid’s financial district.

Stately Architecture and Historic Buildings

One of Almagro’s main attractions is its impressive architecture. Walking through its streets means admiring 19th-century mansions, modernist façades, and beautifully preserved classical buildings. Many of these properties now house embassies, professional offices, and institutional headquarters such as the Supreme Court.

This architectural richness makes Almagro one of the most elegant and distinguished areas of Madrid, highly valued in the luxury real estate market.

Culture and Museums in Almagro

The neighborhood also stands out for its cultural offerings. Among its main landmarks is the Sorolla Museum, the former residence of painter Joaquín Sorolla. This museum is one of the city’s most charming cultural spaces, featuring an Andalusian-style garden and a permanent collection that attracts both tourists and locals.

In addition, the proximity to art galleries, cultural centers, and theaters enhances the sophisticated character of the area.

Living in Almagro: Quality of Life and Exclusivity

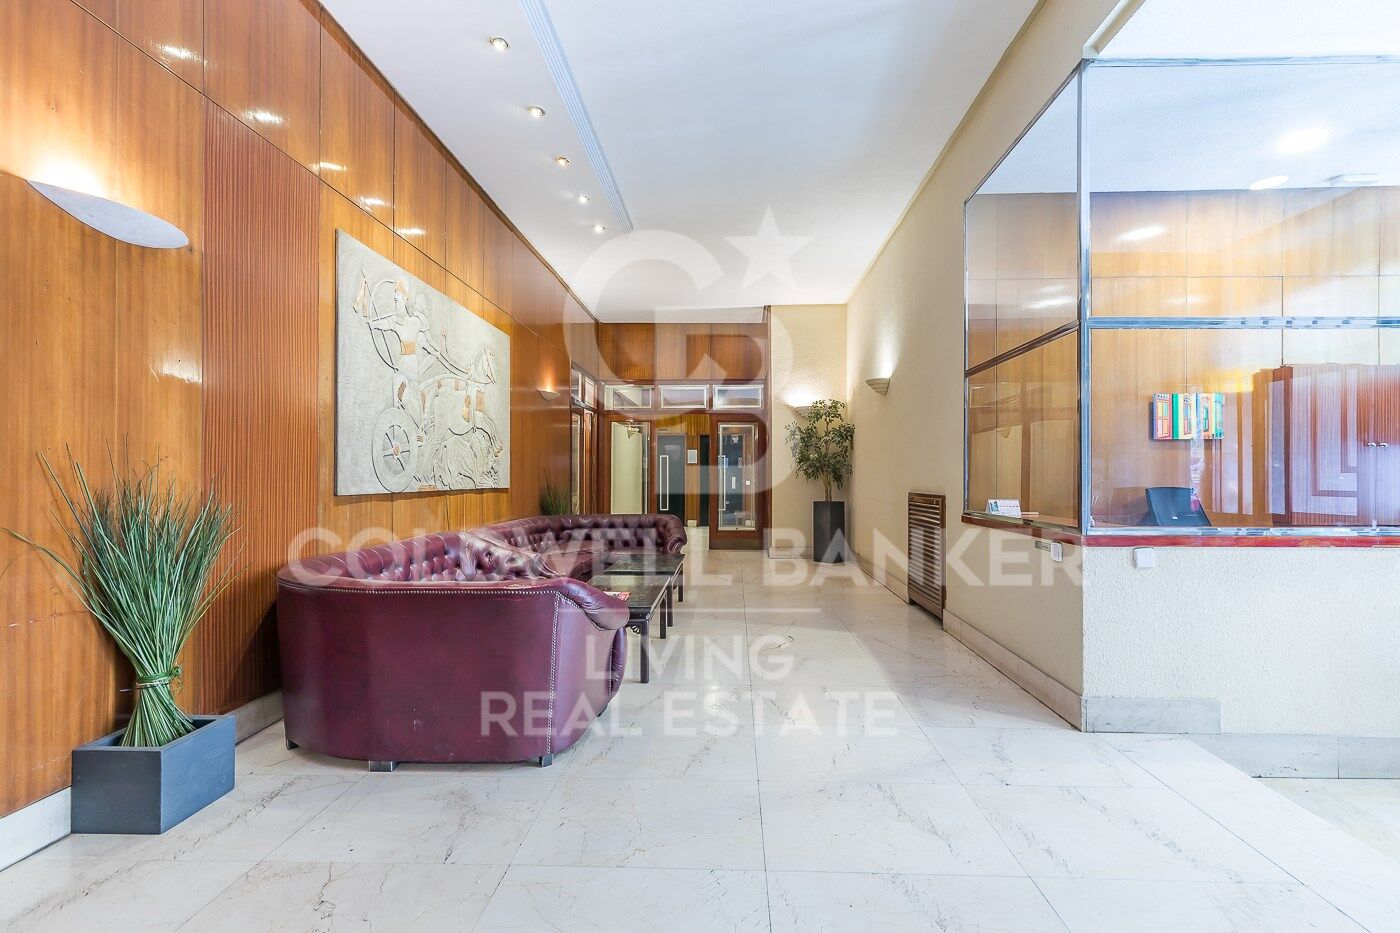
Living in Almagro means enjoying wide, quiet streets, historic buildings, and a refined culinary scene. It is especially sought after by families, diplomats, and senior executives looking for security, prestige, and proximity to the city center.

The real estate market in Almagro is characterized by spacious properties, high ceilings, classic balconies, and grand entrances. Buying or renting in this area is considered a solid investment due to strong demand and price stability.

Restaurants and Services in the Neighborhood

Although it is a residential and elegant area, Almagro offers a carefully curated selection of restaurants, cafés, and gourmet shops. It is not a mass tourism area, allowing residents to enjoy a more relaxed and exclusive atmosphere compared to other central parts of Madrid.

The neighborhood also offers schools, private clinics, professional offices, and all essential daily services, making it one of the best areas to live in Madrid.

Request more info
Ref.CBLVPIS_32
Calle Blanca de Castilla 11
28023, Madrid
919 360 059

Related properties

Four-bedroom apartment with terrace for renovation in Almagro, Madrid.
Almagro

Four-bedroom apartment with terrace for renovation in Almagro, Madrid.

260 m²Size43 Bathrooms
Coldwell Banker Unique presents this exclusive property for renovation in one of Madrid's most established and sought-after locations, the Chamberí-Almagro district. A unique opportunity both as a primary residence and as a long-term investment in a strategic area of the capital. The property offers approximately 260 sqm and provides multiple possibilities for refurbishment and redistribution. An elegant entrance hall leads to a spacious and bright living-dining room with access to a pleasant terrace, ideal for enjoying natural light throughout the day thanks to its excellent south-facing orientation and large windows. The sleeping area comprises four bedrooms and three bathrooms, offering comfort and ample space for families. The kitchen is spacious and functional, with a separate service entrance. The property also includes a large storage room and a parking space in the same building, an exceptional added value in the area. It features individual central heating. The apartment is located in a solid and representative 1964 building, well maintained and with a resident concierge, providing security and convenience. The area benefits from excellent transport links, with nearby access to Gregorio Marañón (Line 10) and Alonso Cano (Line 7) metro stations, ensuring easy connections to the rest of the city. Almagro is one of Madrid's most elegant and prestigious neighborhoods. Known for its stately buildings, embassies and institutional headquarters, it combines a residential atmosphere with a wide range of services, international schools, renowned restaurants and excellent connectivity. Living in Almagro means enjoying a distinguished and tranquil environment in the heart of the capital. #ref:CBUQ1293
2.150.000 €
Exclusive brand new flat with 4 bedrooms and terrace in Almagro, Madrid
Almagro

Exclusive brand new flat with 4 bedrooms and terrace in Almagro, Madrid

326 m²Size45 Bathrooms
Coldwell Banker Unique is pleased to present this gem in the heart of Almagro. Located in the coveted Almagro street, this extraordinary 326 m² property represents a perfect fusion between the timeless elegance of a classic building and the comfort of contemporary design. It is located in a stately estate designed by the prestigious architect Luis Gutiérrez Soto, a benchmark of Madrid's rationalism, and has been completely refurbished to the highest quality standards. Every corner of the house has been carefully designed by the renowned interior design studio Tristán Domecq, which has managed to combine sophistication, functionality and warmth to create a home with its own identity. The layout stands out for its spaciousness and luminosity: a large living room with access to an outdoor terrace, a separate dining room and a fully equipped top of the range kitchen make up the day area. There is also a guest toilet, laundry area and service area, perfectly integrated to maximise daily comfort. The night area has four exclusive bedrooms, all with en-suite bathrooms and dressing rooms, offering a private and refined environment, designed to guarantee maximum well-being. The property is completed with a double garage space with direct access in the same property and a separate storage room, a rare added value in this type of classic buildings in the Almagro neighbourhood. A unique home in one of the most emblematic streets of Madrid, where architectural history meets the most modern design to offer an exclusive lifestyle. #ref:CBUQ854
4.200.000 €
Renovated exterior flat in Almagro, Madrid
Almagro

Renovated exterior flat in Almagro, Madrid

104 m²Size12 Bathrooms
Coldwell Banker Unique presents this brand new exterior home on the fifth floor of a classic building from 1900 with lift and doorman, located on the coveted Monte Esquinza street, in the heart of the Almagro neighbourhood and a stone's throw from Plaza de Colón and Retiro Park. With 104 m² of high quality, this property offers a unique living experience in one of the most exclusive areas of Madrid. The east-facing house stands out for its great luminosity and excellent distribution. It has 1 bedroom and 2 full bathrooms, one of them en suite. It has natural wood floors, air conditioning and underfloor heating, ensuring maximum comfort all year round. The interior design, made by BANNI, combines elegance and functionality in every detail. The high-end BANNI - Arclinea kitchen, integrated into the living room but visually independent, is equipped with GAGGENAU appliances and BANNI bathrooms, ensuring quality, design and first-class features. In addition, the Daikin hot/cold air conditioning system allows you to enjoy a perfect atmosphere in any season. From its balcony you can enjoy pleasant views and the natural light that floods the entire house thanks to its orientation and cross ventilation. The flat is delivered fully furnished with great Italian firms from BANNI, such as BB Italia, Lema or Porada, and includes turnkey decoration in the price, making it a real jewel ready to move into. A unique opportunity to live in one of the most exclusive locations in Madrid, surrounded by services, green areas and excellent communications. Come visit it and fall in love. #ref:CBUQ1303
1.395.000 €

Recently viewed properties

Contemporary Luxury Villa in Marbesa - Marbella
Elviria - Cabopino

Contemporary Luxury Villa in Marbesa - Marbella

417 m²Size640 m²Plot44 Bathrooms
An exclusive contemporary residence conceived and developed by the team of architects and designers at Modern Concept. This exceptional property has been created with a holistic approach to quality of life, combining modern lines, high-end materials, and an intelligent layout that maximizes natural light and seamlessly connects with its surroundings. The villa is distributed across several levels, each carefully designed to offer an outstanding sense of comfort, privacy, and sophistication. Its spacious interiors stand out for their timeless elegance, with open-plan living areas that flow harmoniously, creating a refined and welcoming atmosphere ideal for both everyday living and entertaining. The basement level is dedicated to relaxation and wellbeing, forming a true private retreat. It features a fully equipped spa area with sauna, designed for ultimate relaxation. The property also includes an elegant wine cellar, perfect for wine enthusiasts, and a fully equipped gym that allows for a healthy lifestyle without leaving home. The double garage provides ample and secure space for multiple vehicles, with convenient direct access to the residence. This level also includes technical areas such as a plant room, independent laundry, and generous storage spaces, all seamlessly integrated to ensure maximum efficiency without compromising on aesthetics. The outdoor areas have been designed with the same level of attention to detail as the interiors, creating an environment to be enjoyed year-round. The landscaped garden blends Mediterranean vegetation with modern design elements, offering a serene and private atmosphere. Spacious terraces provide the perfect setting to relax, enjoy the climate, or share unforgettable moments. This villa represents a perfect synthesis of contemporary design and wellbeing. Every detail has been carefully considered to create a sophisticated, functional, and inviting home. A property designed for those who value excellence, privacy, and a modern lifestyle in a privileged setting. #ref:CBSH1465
4.000.000 €
Detached house for sale / rent
Ciutat Diagonal

Detached house for sale / rent

54 Bathrooms
Exceptional villa in Ciudad Diagonal, Esplugues, with a practical layout and spacious rooms. The entrance, through a reinforced door, reveals an intelligent distribution of spaces. The living room with fireplace and living/dining room area is oriented to the garden, connecting with the bright kitchen and its laundry area. Furthermore, on this level, there is a guest toilet and a complete bathroom for the double guest bedroom. The upper floor houses four double bedrooms and the master bedroom with en-suite bathroom, all with built-in wardrobes made of noble varnished oak. The two bedrooms facing the garden have access to a large terrace. The upper floor has an original design that allows for the creation of a gymnasium, with three different areas, a solarium and space under the roof for installations and storage rooms. The house, distributed over four floors, is connected by a double flight of stairs. The parking for 4 cars includes a toilet. High quality materials such as oak staircase and doors, well maintained parquet flooring, alarm system, fireplace and hot/cold pump guarantee a luxurious ambience. Although the property is originally built, it offers the possibility of upgrading and has the option of installing an exterior lift on the roof, a feature present in other properties in the area. Located in the exclusive Ciudad Diagonal, this property offers spacious rooms, silence, privacy and exceptional luminosity. The development, which is more than 50 years old, is fully consolidated in terms of infrastructure and buildability. Perfectly communicated, 50 metres from the bus stop and 500 metres from the tram that connects to Barcelona in minutes. Close to international schools such as German, American, Highlands and La Miranda. #ref:CBES2140
2.450.000 €
Country house with panoramic sea views in Mataró
Urbanitzacions

Country house with panoramic sea views in Mataró

435 m²Size10.392 m²Plot65 Bathrooms
We are pleased to offer you this magnificent property, located 5 minutes from the Rodalies Mataró station, just a few minutes from the N-11 road and the C-32 highway. This is a Countryside House classified prior to 1950, with an exceptional layout, situated in a 'premium' environment in Maresme, in the town of Mataró, within the city of Barcelona. The main house is spread over two floors. The ground floor features a spacious living room with a fireplace, and the dining area is open to the kitchen, which has very generous dimensions. Next, there are 3 bedrooms, a full bathroom, a utility room, and a large multipurpose lounge with unobstructed garden views. The first floor includes a double room (27m2), and two triple rooms (40.6m2 and 43m2 respectively), along with two full bathrooms. To the left of the main house, there is a built-in barbecue, and in front of it, a large chill-out area with spectacular sea views. A few meters from this area, there is a spacious multipurpose space and two bathrooms, accompanied by a large terrace overlooking the extensive 10,000 square meter garden. Currently, the property features farm facilities for animals. Ideal for families, couples, or professionals looking to combine living and working space within the same location. The masia is oriented in all four directions, fully renovated, and surrounded by trees with spectacular sea views. The usage conditions are as follows: HR, HF, TR, E, AIP, AA. Recommended uses include rural housing, activities of public and educational interest, as well as recreational and leisure activities. The house is leased for 6 years to a foundation. The annual yield is 5%. #ref:CBE_0053
1.220.000 €
Luxurious villas in Estepona Golf
Playa Bahía Dorada

Luxurious villas in Estepona Golf

This exclusive residential villa is located in a privileged enclave where nature meets the sea breeze, with the hills of Sierra Bermeja as a backdrop. Located in the heart of Estepona Golf, its green environment integrates harmoniously with the natural landscape, creating an authentic oasis of peace and tranquillity. The residential offers a perfect balance between privacy, comfort and connection with nature, with stunning panoramic views of the sea, the golf course and the mountains. An environment where silence and serenity become part of the daily experience. Its strategic location allows you to enjoy the best of the Costa del Sol. Just ten minutes away are the marina and the charming old town of Estepona, while Puerto Banús and Marbella are approximately 30 minutes away. The villas have been designed under a smart home concept, incorporating advanced technology to maximise comfort, functionality and energy efficiency. The construction combines carefully selected techniques and materials to provide excellent thermal insulation, along with state-of-the-art ventilation and air conditioning systems. Each house has underfloor heating and a hot water production system using high-efficiency Altherma technology. The villas have plots of approximately 756 m² and an interior built area of more than 400 m², distributed over three floors. The current layout includes three bedrooms, with the possibility of incorporating up to three additional bedrooms in the basement. The large terraces and patios, with more than 100 m², offer the perfect space to enjoy the privileged climate of the Costa del Sol throughout the year. All villas enjoy spectacular panoramic views of the sea, the mountains and the golf course, creating a unique setting to enjoy an exclusive lifestyle in the middle of nature. In addition, the homes include pre-installation of an advanced home automation system, which allows you to customise different home functions according to the needs of each owner, including air conditioning, video intercom, lighting and sound system. #ref:CBSH161
From 1.550.000 €
Altea Sense: where the Mediterranean becomes home
Altea la Vella

Altea Sense: where the Mediterranean becomes home

183 m²Size22 Bathrooms
Imagine waking up every morning surrounded by the light, art and natural beauty of the Mediterranean. In the exclusive town of Altea, on the splendid Costa Blanca, stands Altea Sense, a residential project of 20 luxury apartments designed to transform the way you live and feel the environment. Just 500 metres from the sea, this privileged enclave allows you to enjoy the proximity of a serene beach and a marina with a jetty, ideal for those who value tranquillity and the nautical lifestyle. This impressive new build flat, currently under construction, has a constructed area of 183 m² and spectacular 180º panoramic views of the sea, which will envelop you in an atmosphere of calm and sophistication. The architecture opens up to the landscape through large glazed surfaces, integrating the blue of the Mediterranean into each room. The interior has been carefully designed to offer comfort and elegance: spacious living-dining room with open-concept kitchen, two bedrooms, two bathrooms (one of which is en-suite), two private enclosed garage spaces and a storage room. High-end materials and contemporary details make this home a liveable work of art. From its terrace suspended above the horizon, you can watch the changing colours of sunrise and sunset, surrounded by state-of-the-art technology and maximum comfort. The modern style of Altea Sense is also reflected in its complete common areas: professional gym, heated indoor pool, spa, social club, children's area, lush gardens and a communal outdoor pool that invites you to rest. Altea Sense is not just a home: it is an invitation to experience the Mediterranean with intensity, elegance and authenticity. 'Merely illustrative plans subject to technical, legal or commercial modifications by the project management or competent authority.' #ref:CBS573N
1.330.000 €
Flat for sale in branded Mandarin Residential Paseo de Gracia
Dreta de l'Eixample

Flat for sale in branded Mandarin Residential Paseo de Gracia

248 m²Size22 Bathrooms
This unique luxury property is situated in the Mandarin Residential, a stunning 20-storey landmark building designed by the renowned Spanish architect Carlos Ferrater. The stunning apartment comprises a spacious double-aspect living room with a loggia, a fully fitted open-plan kitchen with high-quality appliances, two en-suite bedrooms, and a separate guest toilet. Design, facilities, and finishes of the highest quality, one parking space included. The building, situated in a prime location on Passeig de Gràcia, offers unrivalled views of the city and Gaudí's Sagrada Família. The Owners' Club, which occupies the entire sixth floor, offers first-class amenities, including a garden and an outdoor rooftop pool, fitness and wellness areas, a library, and meeting rooms. Exceptional service is at the heart of the Mandarin Oriental experience, and the dedicated team is an expert at getting to know residents' preferences and expectations personally. The on-site team is focused on making residents' lives as pleasant as possible. Exclusive services available to residents include, amongst others, 24-hour concierge and security, a private butler, a personal shopping assistant, spa treatments, childcare, a gardener, catering, housekeeping, maintenance, and a chauffeur. Please do not hesitate to contact us for further information or to arrange a viewing. The sale price does not include taxes or costs arising from the sale which, in accordance with current legislation, are payable by the buyer: (i) for second-hand properties, Property Transfer Tax (ITP) at the rate applicable in the Autonomous Community; (ii) for new-build properties, VAT and Stamp Duty (AJD) in accordance with current regulations; (iii) notary and registration fees; and (iv) agency fees, if applicable. Availability to be agreed. The offer is subject to price changes or withdrawal from the market without prior notice. The information provided, including floor areas, is for guidance only. Estate agency fees will be borne by the relevant party in accordance with the signed agreement. Detailed and personalised information will be provided to any interested party prior to the payment of any deposit, in accordance with applicable national and regional regulations. #ref:CBES2893
3.700.000 €
Apartment 3 Bedrooms Rent Escaldes-Engordany
Escaldes-Engordany

Apartment 3 Bedrooms Rent Escaldes-Engordany

330 m²Size33 Bathrooms
EXCLUSIVE DEVELOPMENT - ESCALA - IN ENGOLASTERS~~In Inmobiliaria Gali, we are pleased to present the exclusive ESCALA development, located in the privileged natural environment of San Miguel de Engolasters, a high standing development designed by the prestigious architecture studio Rafael de la-Hoz.~The building, perfectly integrated into the mountainous landscape, stands out for its contemporary design and its openness to the exterior. Thanks to its location on a natural vantage point, the property enjoys abundant natural light throughout the day and offers incomparable panoramic views over Andorra la Vella and Escaldes-Engordany.~Just minutes from the commercial, financial and administrative centre of the Principality, this exclusive penthouse offers quick access to a wide range of services, leisure and sports facilities, including the main ski resorts and mountain activities.~Each element has been carefully selected to offer a perfect balance between design, functionality and state-of-the-art technology, guaranteeing a unique living experience in a sophisticated and natural environment.~~As main features we can highlight:~~- Designer kitchens: We work with high-end kitchen manufacturers, internationally renowned for their innovation and excellence in finishes. Flexibility for customisation of materials and colours during the initial phase of the project. Assembly once the work has been completed to ensure maximum precision and quality.~- Appliances: Leading suppliers in technology and reliability, such as SIEMENS, guarantee superior performance in the kitchen and laundry.~- Surfaces: Stone, supplied by leading manufacturers such as Neolith, with the largest formats on the market to: minimise visible joints, maximise visual continuity in façades and interiors, high resistance, low maintenance and contemporary aesthetics.~- Wooden carpentry, with coherent and elegant design throughout the home, from floors to ceilings: Doors, wardrobes and interior cladding made by manufacturers who collaborate on top-level international projects.~- High Performance Windows: Minimalist opening systems with ultra-thin profiles (20 mm), maximising views and natural light. High thermal and acoustic insulation. Compatible with automation, integrated mosquito nets, curved formats, open corners, etc.~- Taps and fittings: superior quality, innovative design, technological efficiency and sustainability.~- Underfloor Heating and Cooling: Hybrid underfloor heating/cooling system, which offers thermal comfort superior to conventional air conditioning. ECODAN technology by Mitsubishi Electric, based on aerothermal energy. Double generator per home for maximum reliability. Domestic hot water (DHW) included.~- Green Roofs: Ecological system of landscape integration that combines construction engineering and gardening techniques. Specialised vegetation on roofs, terraces and semi-buried areas.~- Ambient lighting creating a warm and welcoming atmosphere.~- Domotics and Access Control: Integral intelligent system that manages all the spaces in the home through an intuitive digital platform. Control of lights, climate, blinds and access. Immediate alerts for water, smoke or intrusion. Remote access for deliveries or visits. Complete management from mobile phones, in real time and with maximum security.~~This unit, on the 6th floor, consists of 330m2, including a panoramic terrace of 110m2 which can be accessed from every room in the property and provides uninterrupted views of the valley. They are distributed internally as follows:~~- 1 Master suite with dressing room and full bathroom~- 2 additional suites, each with its own bathroom.~- Spacious day area with fully equipped designer kitchen (high-end appliances), separate laundry room, living-dining room, and multipurpose space (library or chill-out).~To guarantee maximum comfort, the property includes:~- 3 private parking spaces in the same building~- 1 storage room~- Exclusive access to the gym and a private spa with panoramic views, ideal for relaxing at the end of the day.~~This development, with its modern and elegant design, is designed to offer maximum comfort, privacy and well-being in one of the most valued residential areas of the Principality. ESCALA is not just a home, it is a unique lifestyle in the heart of Andorra. #ref:04411/5210
Price upon request
Coldwell Banker Living Real Estate
Calle Blanca de Castilla 11
28023, Madrid
Lunes a viernes 09:00 a 18:00h
Newsletter

Find your home abroad with the support of the Coldwell Banker® network

Visit our global websites to learn more about your ideal property in the most exclusive destinations

We use our own and third-party cookies to make our website work safely and personalize its content. Likewise, we use cookies to measure and obtain data on your navigation and to adjust advertising to your tastes and preferences. Press the "Accept all" button to confirm that you have read and accepted the information presented. To manage or disable these cookies, click on "Configuration". For more information see our cookies policy.
Modify cookies
Technical and functional Always active
This website uses its own Cookies to collect information in order to improve our services. If you continue browsing, you accept their installation. The user has the possibility of configuring his browser, being able, if he so wishes, to prevent them from being installed on his hard drive, although he must bear in mind that such action may cause difficulties in navigating the website.
They allow the monitoring and analysis of the behavior of the users of this website. The information collected through this type of cookies is used to measure the activity of the web for the elaboration of user navigation profiles in order to introduce improvements based on the analysis of the usage data made by the users of the service. They allow us to save the user's preference information to improve the quality of our services and to offer a better experience through recommended products.
These cookies are used to store information about the preferences and personal choices of the user through the continuous observation of their browsing habits. Thanks to them, we can know the browsing habits on the website and display advertising related to the user's browsing profile.