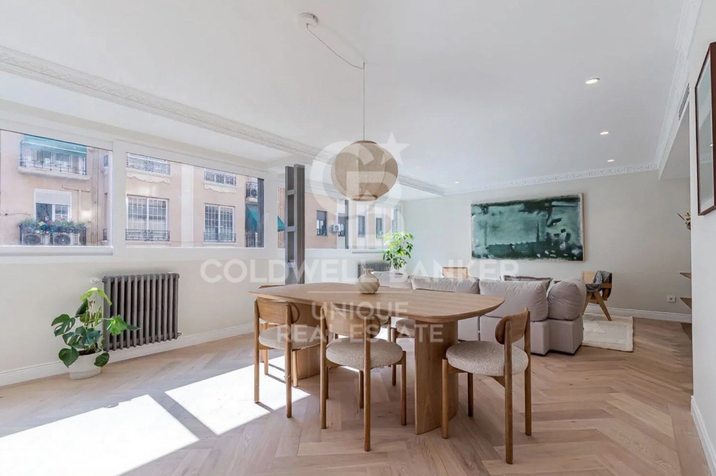
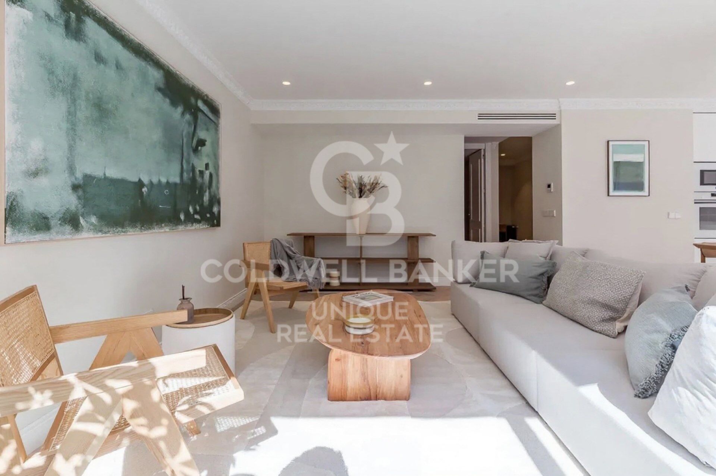
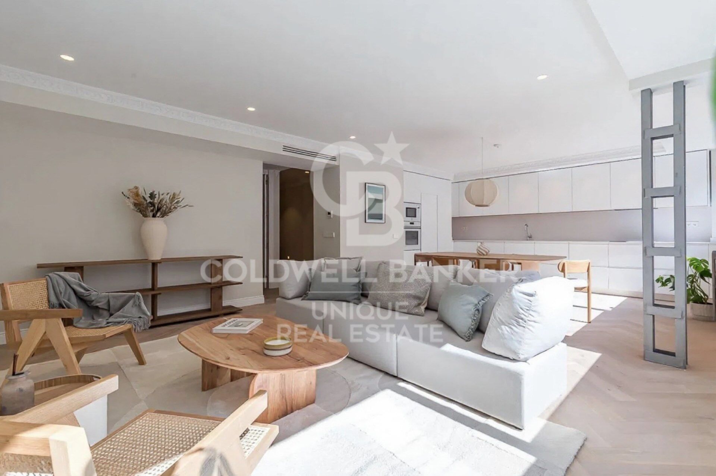
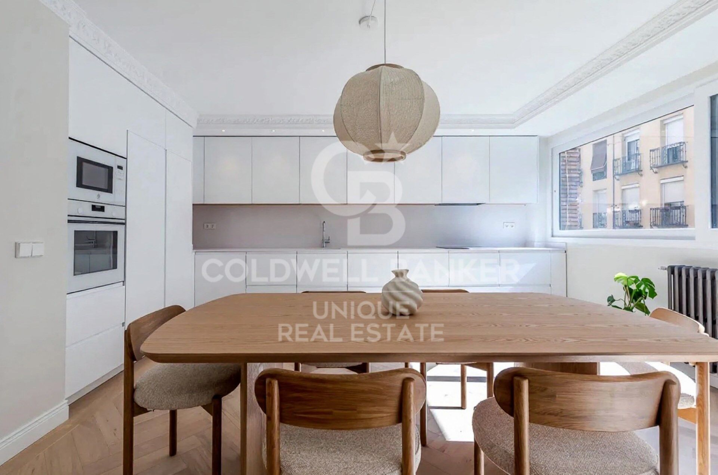
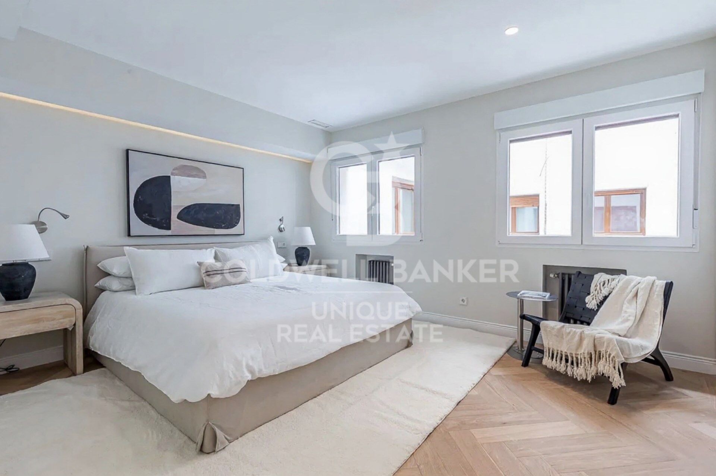
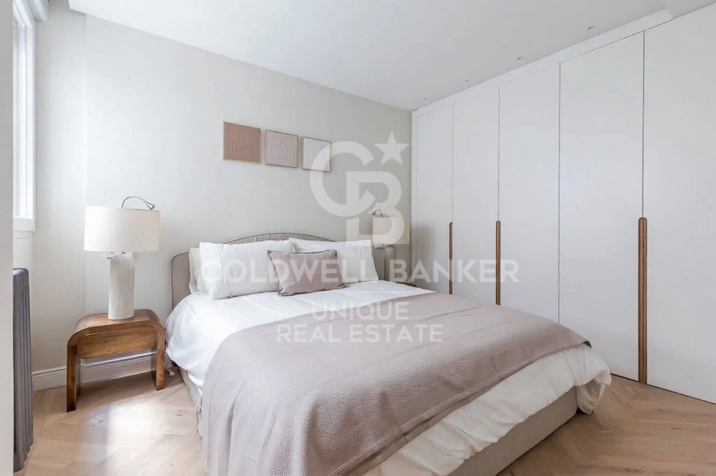
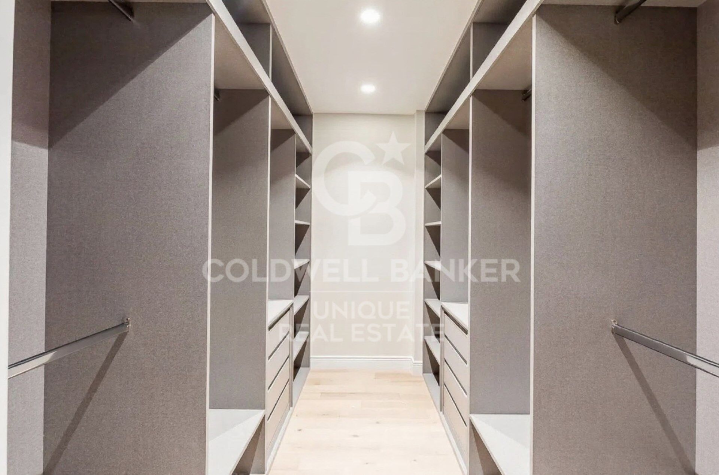
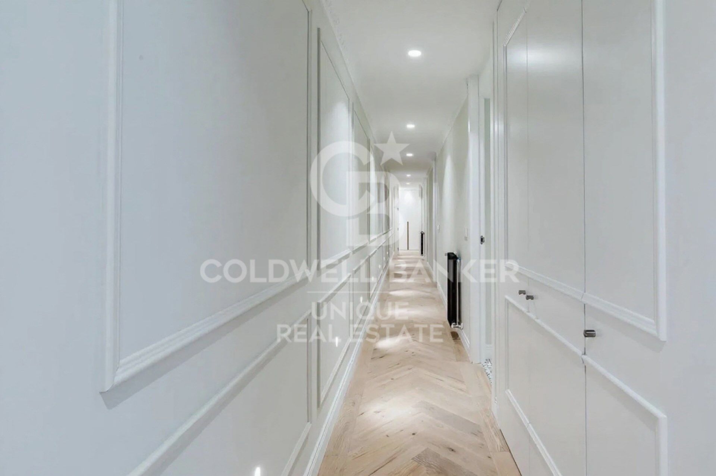
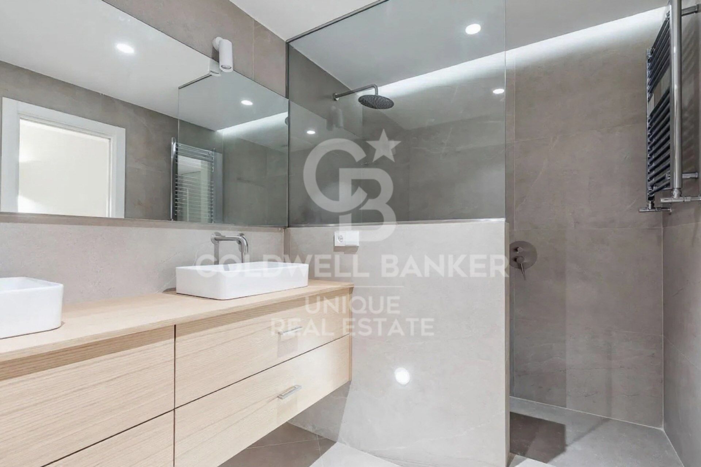
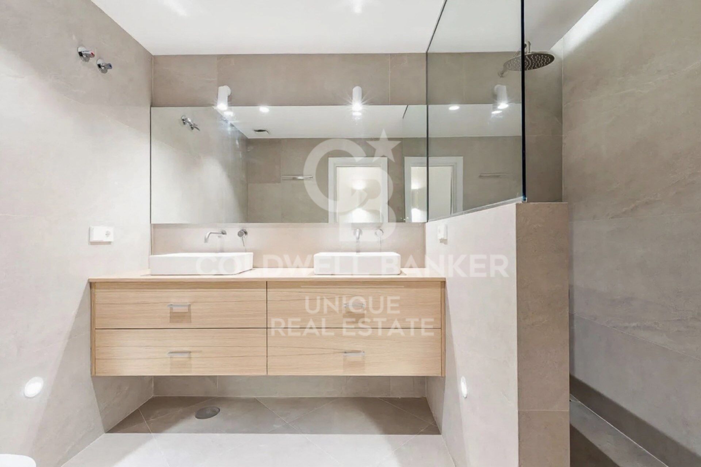
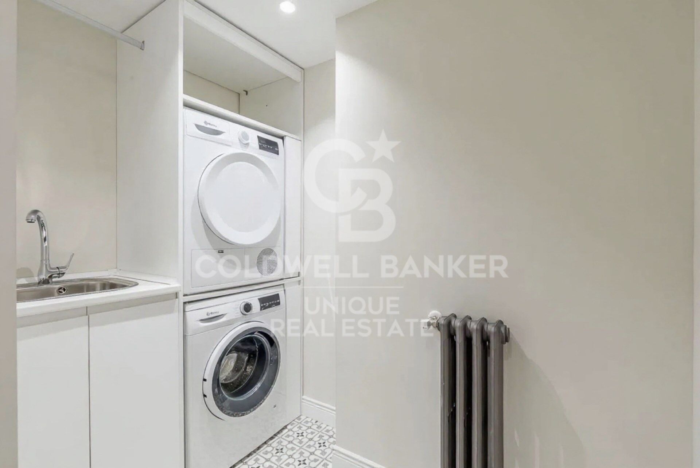
3-bedroom flat with garage in Chamberí
size
133 m²
Bedrooms
3
Bathrooms
3
parking
1
price
1,300,000 €
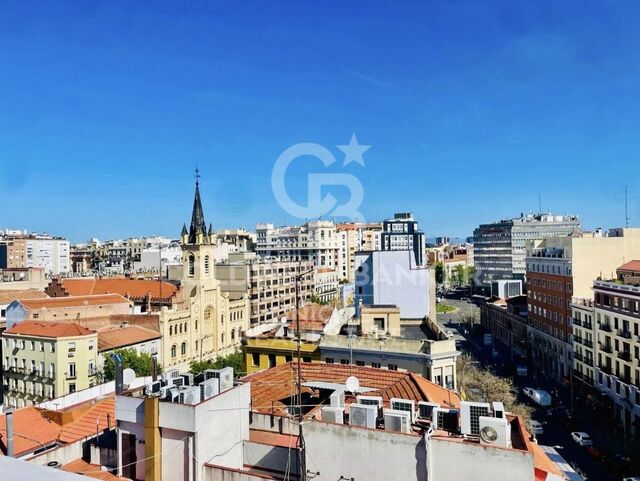
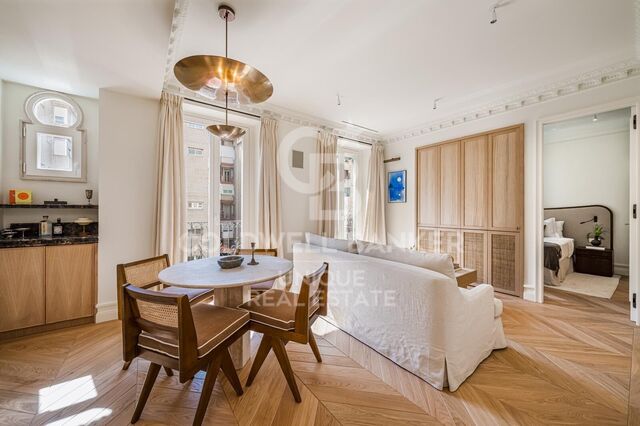
Coldwell Banker Unique presents this exclusive home in the Salamanca district, in a location of great historical and residential appeal, within the neighbourhood designed by the Marquis in 1860.

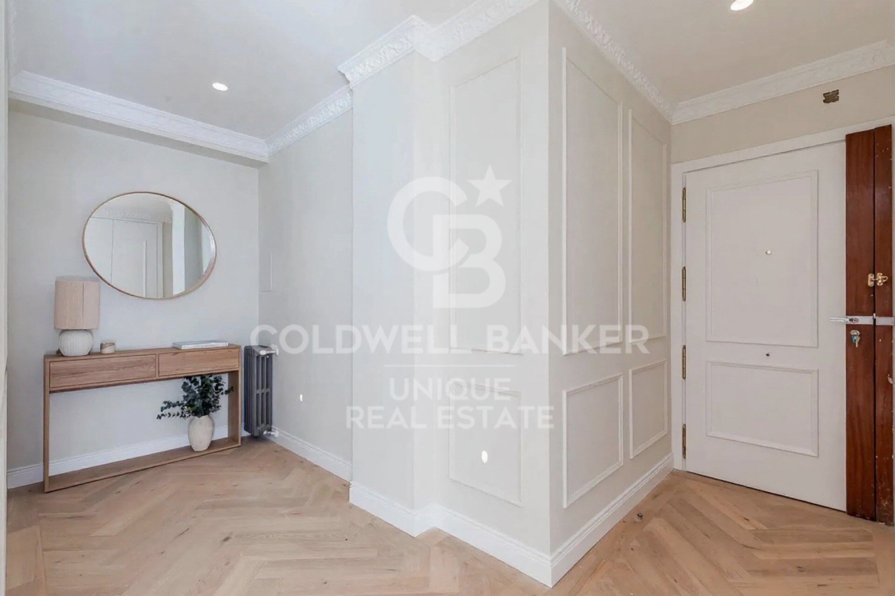
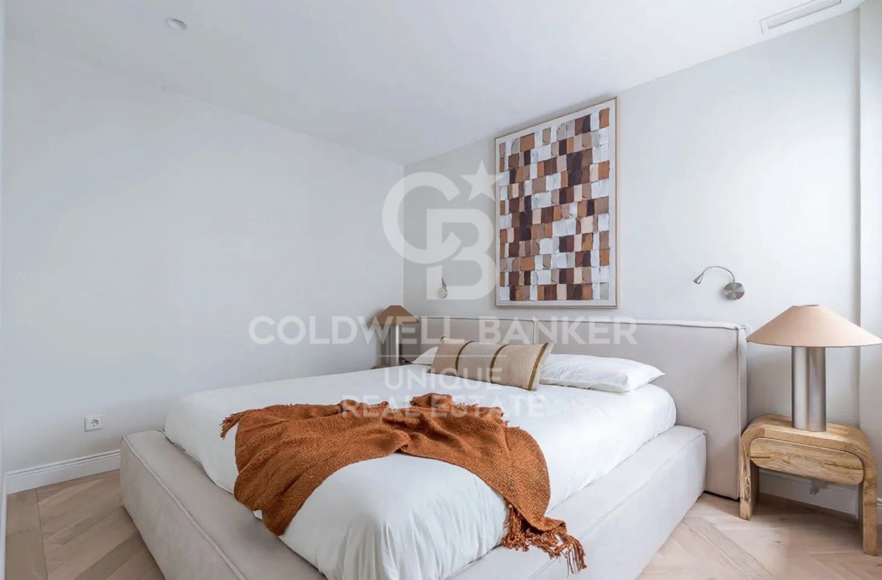
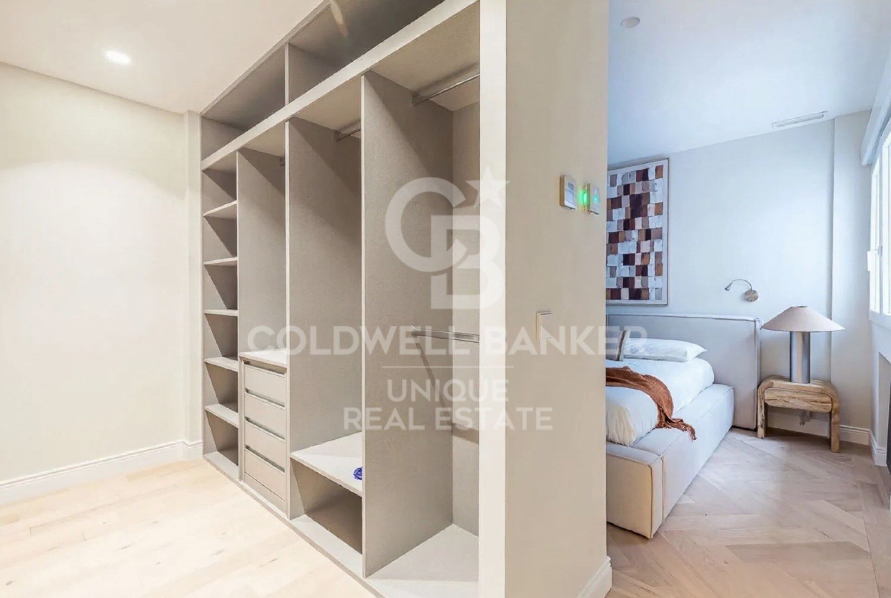
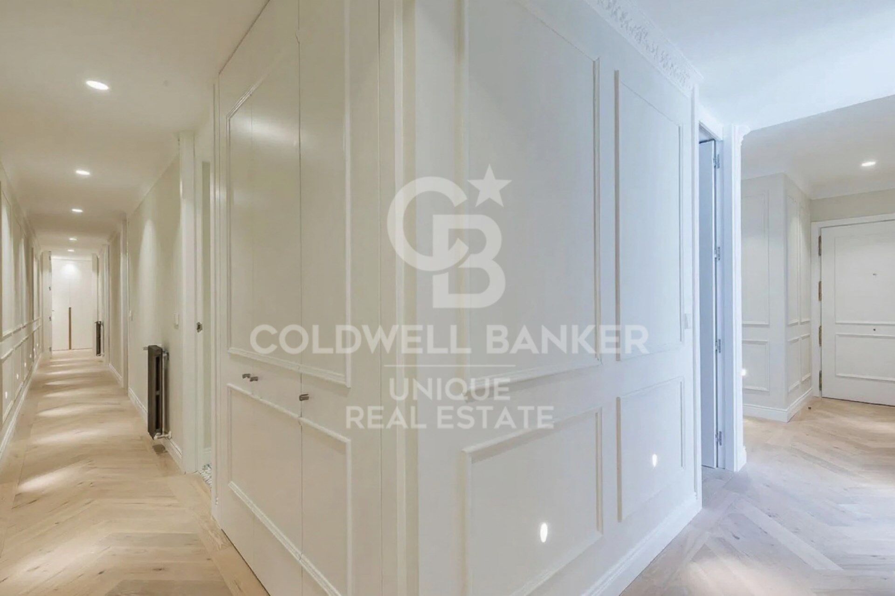
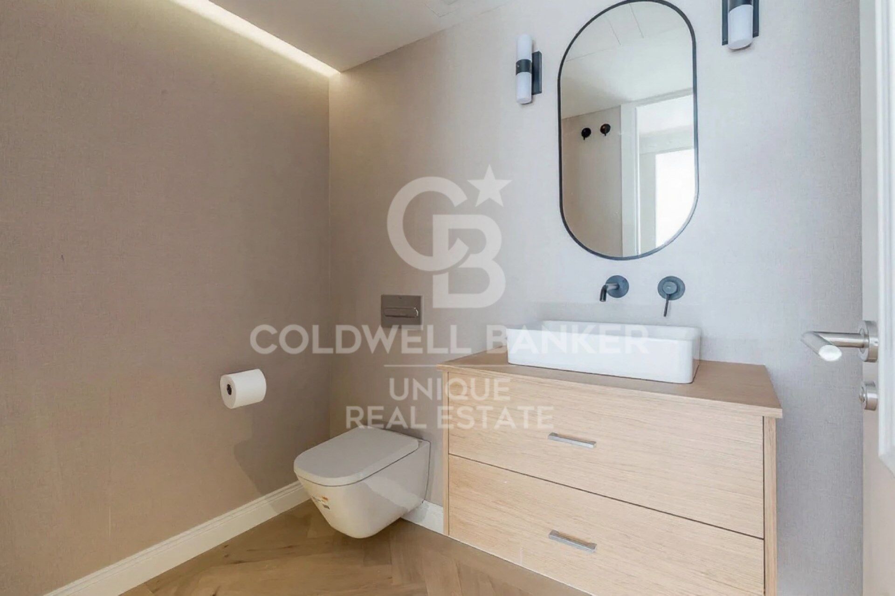
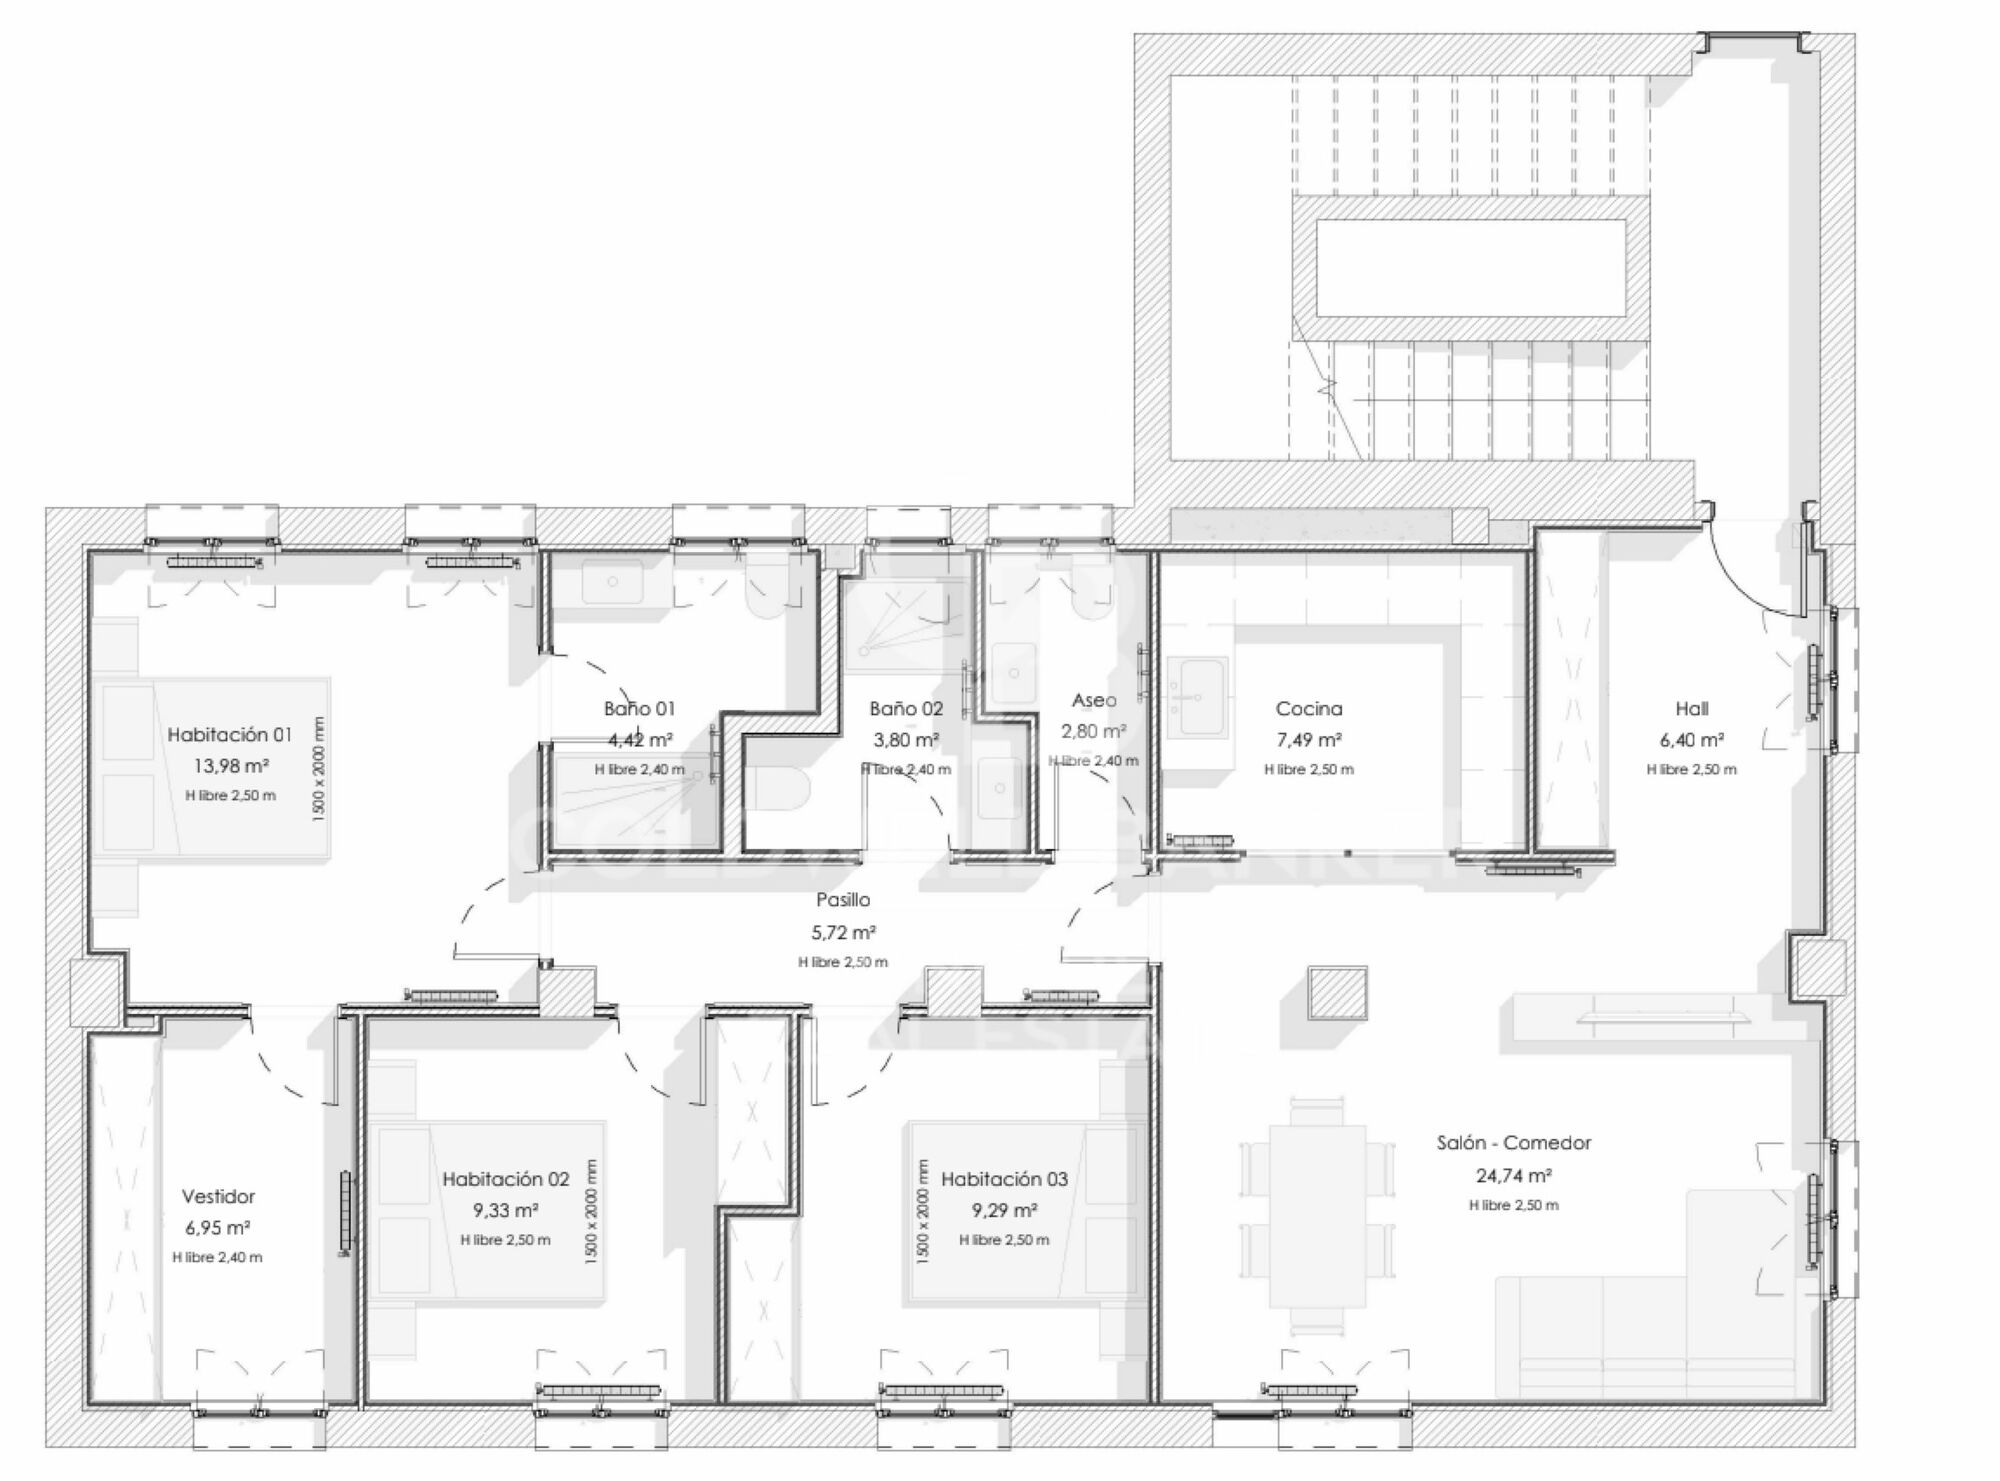
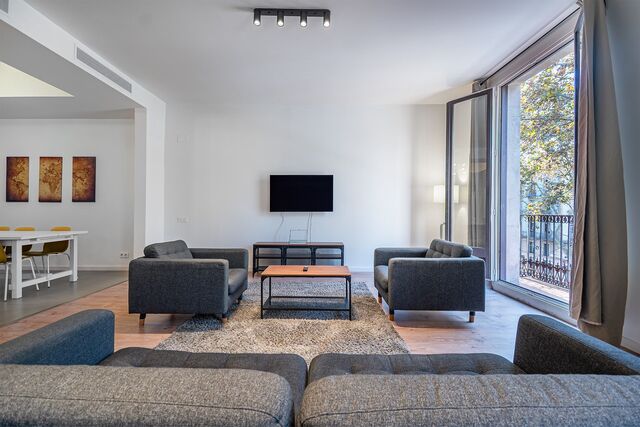
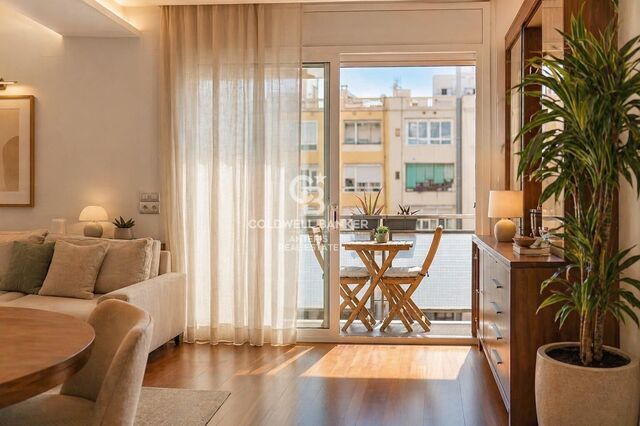
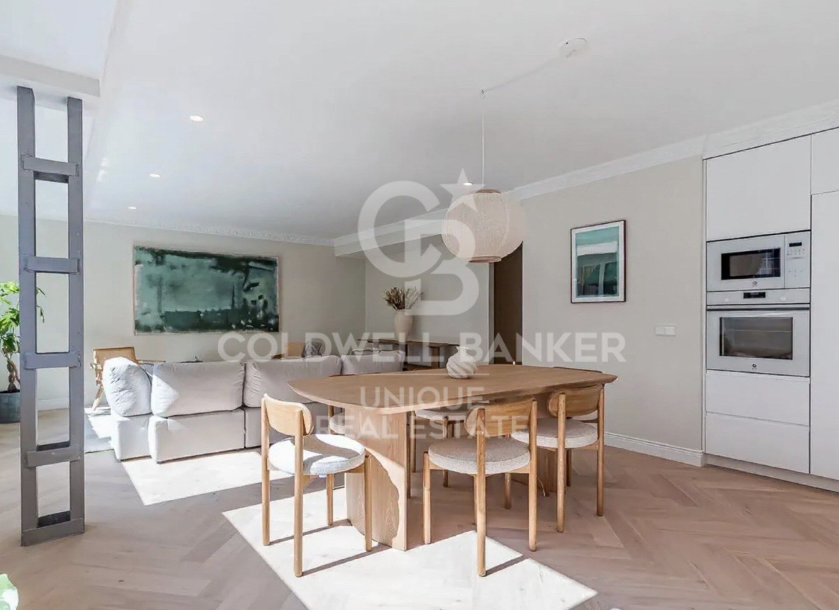
The property has 133 m² built, distributed in 3 bedrooms, 2 bathrooms and a toilet, and is located on a first floor with an East-North orientation, which provides pleasant light for a good part of the day.

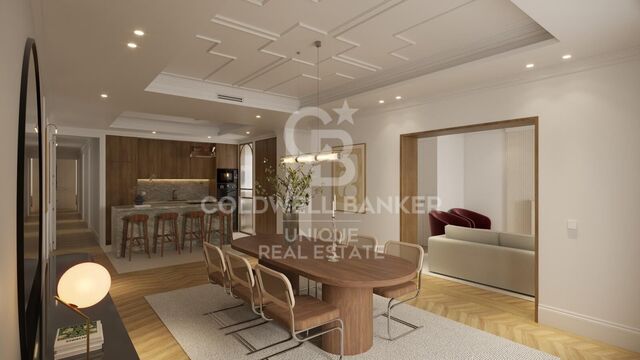
It is currently in the process of comprehensive renovation under a tailor-made project, with delivery scheduled for 2026, offering the possibility of enjoying a completely renovated home adapted to current standards of comfort and design.

The property also has a garage space, an added value especially appreciated in this privileged location in Salamanca.
#ref:CBUQ1621

Property details

zone
Madrid provincia
area
Madrid ciudad
location
Madrid
district
Ríos Rosas - Nuevos Ministerios
Property type
flat
sale
1.300.000 €
Reference
CBUQ1621
Bedrooms
3
Bathrooms
3
Builded surface
133 m2
Condition / conservation
refurbished

Property features

lift
parking
Energy certificate
  • Pending

About Ríos Rosas - Nuevos Ministerios

The Ríos Rosas – Nuevos Ministerios area is one of the most central and sought-after neighborhoods in Madrid, ideal for those looking to buy property near the city center with excellent transport connections and all services within easy reach. Located in the district of Chamberí, this area combines dynamic urban living, high-quality transport links, and proximity to financial and commercial hubs, making it a perfect location both for residence and real estate investment in Madrid.

Living in Ríos Rosas – Nuevos Ministerios: Comfort and Connectivity

Living in Ríos Rosas or Nuevos Ministerios means enjoying outstanding connectivity. Metro lines, buses, and commuter trains provide quick access to central Madrid, the airport, and other strategic areas of the capital. The proximity to Nuevos Ministerios—one of Madrid’s main financial and transport hubs—adds significant value for professionals seeking housing close to their workplace.

Services, Leisure, and Urban Lifestyle

The area offers all essential daily services, including supermarkets, schools, gyms, restaurants, shops, and healthcare centers. Its proximity to landmarks such as the Estadio Santiago Bernabéu and the Paseo de la Castellana, as well as cultural venues in Chamberí, provides numerous leisure and cultural opportunities. This makes Ríos Rosas – Nuevos Ministerios one of the most complete areas for living or investing in Madrid.

Real Estate Market in Ríos Rosas – Nuevos Ministerios

The real estate market in Ríos Rosas – Nuevos Ministerios offers a wide range of properties, from modern apartments and luxury flats to family homes and studios. The area is particularly attractive to buyers seeking strong capital appreciation, proximity to the city center, and stable rental demand.

Strategic Location and Growth Potential

Ríos Rosas – Nuevos Ministerios enjoys a strategic location in the northern part of central Madrid, with easy access to the M-30, A-1, and major transport routes. This makes it an ideal option for both permanent residence and secure property investment in the Spanish capital.

Ríos Rosas – Nuevos Ministerios: Secure Investment and Quality of Life

Buying property in Ríos Rosas – Nuevos Ministerios means choosing a high-potential area with comprehensive services and strong real estate demand. Its urban dynamism, connectivity, and proximity to financial and cultural districts make it a safe choice for families and both national and international investors.


Request more info
Ref.CBUQ1621
Calle de Jorge Juan, 55
28001, Madrid
+34 915 73 52 23

Related properties

Flat 2 Bedrooms Sale Madrid
Ríos Rosas - Nuevos Ministerios

Flat 2 Bedrooms Sale Madrid

130 m²Size23 Bathrooms
Coldwell Banker Unique presenta este exclusivo ático exterior a estrenar con terraza privada. La vivienda ha sido objeto de una reforma integral completa y se presenta completamente a estrenar. El proyecto ha sido ejecutado con especial atención al detalle, optimizando tanto la distribución como todas las instalaciones y acabados. Instalaciones eléctricas y de fontanería, climatización, carpinterías, revestimientos y cocina son totalmente nuevos, ofreciendo una oportunidad excepcional para disfrutar de un ático en Chamberí listo para entrar a vivir desde el primer día. La zona social se articula en torno a un amplio salón con área de comedor y una cocina abierta de diseño contemporáneo, creando un espacio fluido, elegante y muy luminoso. Desde esta estancia se accede a la terraza privada, un auténtico valor diferencial que permite disfrutar de un espacio exterior íntimo en plena ciudad. Gracias a su condición de vivienda completamente exterior, la luz natural está presente durante todo el día. La zona privada ha sido diseñada para garantizar comodidad y privacidad. Dispone de dos amplios dormitorios dobles, ambos con baño en suite, destacando el dormitorio principal que incorpora vestidor. Además, la vivienda cuenta con un aseo de cortesía para invitados. En cuanto al confort, el ático está equipado con aire acondicionado por conductos y calefacción individual, garantizando una temperatura ideal durante todo el año. La finca dispone de ascensor y servicio de portería, aportando seguridad y comodidad a la vida diaria. Ubicado en el prestigioso barrio de Chamberí, uno de los barrios más consolidados y demandados de Madrid, este ático se encuentra rodeado de edificios señoriales, excelentes comunicaciones y una oferta gastronómica y cultural de primer nivel. Un ático exterior, con terraza privada y reforma integral a estrenar, en una de las direcciones más cotizadas del barrio. Una oportunidad única para vivir Madrid desde lo más alto. #ref:CBUQ1320
1.100.000 €
Exterior apartment with storage room and garage in Chamberí, Madrid
Ríos Rosas - Nuevos Ministerios

Exterior apartment with storage room and garage in Chamberí, Madrid

160 m²Size44 Bathrooms
Coldwell Banker Unique presents this magnificent home designed by Luis Gutiérrez Soto, located in one of the most emblematic streets of Chamberí. It is a unique property, a ground floor with a first-class height, completely renovated only four years ago with top quality materials and tailor-made solutions in every corner, where the natural stone floors in the common areas and wood in the bedrooms stand out, as well as a careful oak carpentry designed to measure throughout the house. The layout has been designed to offer maximum comfort and functionality, incorporating multiple built-in wardrobes throughout the house. Thanks to its south orientation, the house enjoys abundant natural light throughout the day, creating warm and welcoming spaces. The layout is articulated around a spacious living-dining room, a fully equipped kitchen, and a master bedroom that has fitted wardrobes, a dressing area and an en-suite bathroom. In addition, it has two additional bedrooms with fitted wardrobes that share a full bathroom, a guest toilet and a service room with bathroom and separate entrance, providing extra comfort and versatility. The property also includes a 10 m² storage room and a double garage space located on the nearby Calle de José Abascal. Its location is unbeatable, in the heart of Chamberí, surrounded by all services such as supermarkets, excellent restaurants, charming cafes, nurseries, schools and green areas. A consolidated, elegant and lively neighbourhood, perfectly connected to the rest of the city by public transport, both by metro and bus. #ref:CBUQ1377
1.620.000 €
Renovated penthouse with terrace, garage, and storage room in Chamberí, Madrid
Ríos Rosas - Nuevos Ministerios

Renovated penthouse with terrace, garage, and storage room in Chamberí, Madrid

134 m²Size23 Bathrooms
Coldwell Banker Unique presents an exclusive brand-new penthouse, with no neighbors on the same floor, offering a level of privacy and exclusivity that is hard to find in Madrid. The property stands out for its four private terraces, each with independent access from every bedroom, the living room, and the entrance itself, allowing you to enjoy spectacular 360-degree panoramic views over the entire city and the mountains, turning every outdoor space into a true viewpoint. Located in a building fully refurbished in 2005, this penthouse perfectly combines architectural charm with contemporary comforts. The property is distributed into two bedrooms and three bathrooms, two of them en suite, offering a layout designed for maximum comfort and privacy. The master bedroom features a jacuzzi with a special enclosure that guarantees complete privacy, enhancing the sense of well-being within the home. The property has been renovated with top-quality materials, where every detail reflects quality and sophistication, from the lacquered built-in wardrobes with textile-finished interiors to the carefully crafted bespoke carpentry solutions. The open-plan, American-style kitchen has been designed to optimize space while providing a modern and functional aesthetic, fitted with high-end furniture from the prestigious German brand Perse Küchen and appliances from the renowned Bosch brand. Thermal comfort is ensured by an aerothermal system that delivers significant energy savings, along with underfloor heating and ducted air conditioning. The three bathrooms are finished with Italian tiles, adding an extra touch of elegance, while the PVC windows ensure excellent thermal and acoustic insulation. The terraces feature PVC decking floors, designed for durability and easy maintenance, completing an exceptional outdoor setting. The property also includes two storage rooms and a concierge service, adding both functionality and security to this unique home. This is a rare opportunity for those seeking a distinctive residence with unparalleled views and all the comforts of a high-end home in Madrid. #ref:CBUQ1402
1.025.000 €
Renovated exterior apartment in Chamberí, Madrid
Ríos Rosas - Nuevos Ministerios

Renovated exterior apartment in Chamberí, Madrid

88 m²Size32 Bathrooms
Coldwell Banker Unique presents this magnificent 88 m² property located on a third-floor exterior with balcony, in the heart of Chamberí, one of Madrid's most sought-after and charming neighborhoods. The daytime area features an open-plan layout where the kitchen, living room, and dining area merge into one spacious and bright space. The kitchen, equipped with appliances and designed with a modern aesthetic, connects naturally with the living room, which provides direct access to the balcony, bringing in natural light and cross ventilation. Carefully selected materials such as high-resistance laminate flooring and quality carpentry enhance the harmony of the whole property. The private area offers three well-distributed bedrooms and two full bathrooms, one of them en suite in the main bedroom, ensuring privacy and comfort. The other bedrooms provide versatility, making them ideal as additional rooms, an office, or multifunctional spaces. The bathrooms stand out for their refined design, featuring porcelain finishes, decorative details, and matte black fittings, creating elegant and contemporary spaces. The property is delivered fully renovated, furnished, and equipped, and also benefits from central heating for year-round comfort. A unique opportunity to acquire an exclusive property in Chamberí, where design, location, and functionality come together in perfect harmony. #ref:CBUQ1426
815.000 €

Recently viewed properties

Spacious renovated apartment in historic building
Barri Gòtic

Spacious renovated apartment in historic building

141 m²Size32 Bathrooms
Coldwell Banker Anteris presents this spacious 141 m² flat with three double bedrooms, located in the heart of the city, in a renovated stately building. The property offers a bright living-dining room integrated with a designer kitchen with an open-plan island. Two large windows give access to two balconies, providing abundant natural light. The wooden floors, high ceilings with exposed Catalan vaulting and the fully equipped kitchen are particularly noteworthy. In the sleeping area, there is a spacious en-suite bedroom and two double bedrooms, all with wardrobes and wooden floors that add warmth to the space. The windows overlook a small, quiet street, ensuring ventilation and excellent rest.Among its amenities are air conditioning and ducted heating, as well as an electric water heater. Its location is unbeatable: it has all kinds of public transport within easy reach and is only 10 minutes from the port and the Ronda Litoral, providing easy access to the outskirts of the city. The Barri Gòtic is the historic centre of Barcelona, a network of cobbled streets, emblematic buildings, Gothic churches and monuments that evoke the medieval era. In the surrounding area, there are numerous museums, art galleries, theatres, artisan boutiques and a wide range of gastronomic and cultural offerings, from local festivals to concerts and exhibitions. Looking for a spacious, character-filled home in the heart of Barcelona? Get in touch with us to schedule a visit and discover this exceptional property. Consumer information: The sale price does not include taxes or costs derived from the purchase transaction which, according to current regulations, are to be borne by the buyer (Property Transfer Tax - ITP, or where applicable VAT and Stamp Duty - AJD), nor notary and land registry fees. The information published, including surface areas, is for guidance purposes only and is not contractually binding. The offer may be subject to price changes or withdrawal from the market without prior notice. Real estate brokerage fees will apply according to the signed marketing agreement. Detailed information will be provided to any interested party before the payment of any deposit, in accordance with the applicable national and regional regulations. #ref:AV258
789.000 €
Townhouse ideal for enjoying the winter in Osséja
Osséja

Townhouse ideal for enjoying the winter in Osséja

110 m²Size21 Bathroom
Alquiler de temporada de invierno Acogedora casa adosada, situada en Osséja, en alquiler de temporada de invierno y es una opción ideal para quienes buscan disfrutar de la Cerdanya en un entorno tranquilo, confortable y con todo el encanto de una vivienda de montaña. Distribuida en tres plantas, la vivienda ofrece espacios bien diferenciados y pensados para disfrutar cómodamente en familia. En la planta principal encontramos una agradable zona de comedor junto a una práctica cocina americana, creando un espacio abierto y funcional para el día a día. Desde esta planta se accede directamente al jardín privado, que aporta amplitud y una agradable conexión con el exterior. La planta superior destaca especialmente por sus bonitos techos de madera, que aportan calidez y un marcado carácter rústico. En este nivel se encuentra el acogedor salón con chimenea, perfecto para relajarse después de una jornada de invierno, además de salida directa a un balcón. La planta dispone también de un dormitorio, un baño completo y una práctica zona de juegos, ideal como espacio de ocio. En la última planta, bajo unos encantadores techos abuhardillados, se encuentra la habitación principal, un espacio íntimo y acogedor que conserva todo el carácter de las casas de montaña. Completa la propiedad un garaje privado, aportando un plus de comodidad especialmente durante los meses de invierno. Una vivienda cálida, práctica y familiar, perfecta para disfrutar de una temporada de invierno en la Cerdanya. Los gastos correspondientes a los suministros se abonarán por separado y no están incluidos en el precio. No se aceptan mascotas #ref:CBGLL1199
1.300 €
Chalet 5 Bedrooms Sale Vigo
Alcabre

Chalet 5 Bedrooms Sale Vigo

576 m²Size55 Bathrooms
Exclusividad, carácter y vistas al mar en el enclave residencial más cotizado de Vigo. Ubicada a escasos 100 metros de la línea de costa, se alza esta imponente residencia señorial de mas de 500 m² construidos. Una propiedad concebida arquitectónicamente para quienes exigen una experiencia de vida excepcional, uniendo la serenidad del mar con la proximidad urbana. La propiedad destaca por su majestuosa volumetría y una orientación privilegiada. Al estar protegida por un entorno inmediato de edificaciones de baja altura, la residencia disfruta de una extraordinaria perspectiva azul del mar y de los atardeceres gallegos, garantizando una luminosidad excepcional y una privacidad inalterable. Diseñada para el Arte de Recibir - Salón de Gala: Un espacio de gran presencia e impecable escala, orientado por completo hacia el jardín y la piscina privada a través de paños acristalados de suelo a techo. - Área Gastronómica: Comedor independiente diseñado para cenas de representación, conectado a una cocina de alta gama con despensa independiente y una cocina de servicio secundaria en el nivel inferior. - Elegancia Conectiva: Un imponente vestíbulo con techos altos articula las zonas sociales. Múltiples terrazas y balcones circundantes extienden la vida social hacia el exterior, convirtiéndose en miradores privados hacia el litoral. Un Santuario Privado con Perspectiva Marina La zona de noche está configurada para garantizar la máxima independencia de sus residentes y huéspedes, conectando las estancias principales con el horizonte: - Master Suite: Un refugio privado que cuenta con vestidor exento, baño señorial en suite y acceso directo a un balcón particular donde el mar y la brisa atlántica son los protagonistas absolutos. - Habitaciones VIP: 4 dormitorios adicionales de generosas dimensiones, configurados con baños privados o accesos directos y balcones independientes orientados hacia el entorno costero. - El Despacho-Biblioteca: Un espacio noble y aislado, proyectado para la alta dirección o la lectura con la tranquilidad del entorno marino como telón de fondo. Bienestar y Coleccionismo Privado -Wellness Core: La planta inferior alberga una sauna privada concebida para el bienestar, la desconexión y el cuidado de la salud sin salir de casa. - Santuario del Motor: Un atributo altamente diferencial de esta propiedad es su garaje privado con capacidad para hasta 5 vehículos. Un espacio idóneo para albergar una colección privada de automóviles con absoluta comodidad, seguridad y discreción. El Oasis Exterior y Ubicación Prime El jardín maduro y la piscina privada forman un perímetro completamente acotado y seguro frente a miradas externas. Gracias a la baja altura de las propiedades colindantes, el área exterior se convierte en un entorno soleado y resguardado, ideal para recepciones privadas bajo el influjo del Atlántico. Situada en Alcabre, a un minuto a pie de la arena, la propiedad ofrece un equilibrio perfecto: la exclusividad de un mirador costero propio y el dinamismo de la ciudad de Vigo a solo un paso. Más que una casa, un legado. La propiedad no incluye mobiliario. #ref:CBIN913
1.770.000 €
Modern luxury villa with sea views in Benahavís
El Paraíso

Modern luxury villa with sea views in Benahavís

323 m²Size323 m²Plot54 Bathrooms
This villa for sale in Be Lagom, Benahavís offers five bedrooms, seven bathrooms, interior space of 407 m² and 246 m² of terraces, with a southeast orientation with panoramic views of the sea, golf course and mountains, located on four levels with a private infinity pool, landscaped garden and large leisure areas. Designed by González & Jacobson, the property combines modern architecture with highly functional design, creating a spacious and fully equipped house within a contemporary residential development. The interior design is organised on several levels, with the main floor centred on open plan living areas that connect the living room, dining room and kitchen in a cohesive environment. The large floor-to-ceiling windows maximise natural light and allow direct access to the terraces, reinforcing the connection between interior and exterior spaces. The kitchen is designed for both daily use and entertainment, complemented by a separate laundry area equipped with Miele appliances, which ensures convenience throughout the house. The property includes five well-proportioned bedrooms, with four private bathrooms that provide privacy and comfort. The lower level has been expanded to include a fully independent guest apartment with its own kitchen, living room, bedroom and bathroom, along with an additional bedroom with bathroom. This level also includes two storage rooms, which improves functionality and flexibility for family life or guest hospitality. Outdoor spaces are a key feature of the villa, with large terraces designed for year-round use. The infinity pool is heated and includes a cover, while the garden incorporates a minigolf area, creating a unique outdoor environment. A rooftop terrace provides additional leisure space, complete with an outdoor gym and open views, while an outdoor kitchen allows you to eat and entertain yourself outdoors. The villa is equipped with advanced features, including improved security systems with cameras and alarms, which guarantees privacy and tranquillity. The property is fully completed and ready for immediate use, with many improvements already completed, offering a solution ready to move in without the need for additional modifications. Be Lagom is a modern residential development located in Benahavís, known for its environment and contemporary design. The area offers a mix of modern villas and natural environments, creating a balanced residential environment. Nearby amenities include local shops, schools and essential amenities within a short drive, while the beach can be reached in approximately 12 minutes. The surrounding area offers a variety of leisure and lifestyle options, including golf courses, sports facilities and restaurants. Restaurants such as the Nuevo Reino Restaurant and beachfront options such as Kala Kalua Chiringuito offer a variety of dining experiences. Purchases are available at La Colonia Shopping Centre, while Puerto Banús offers additional high-end sales options. Families benefit from access to schools such as Laude San Pedro International College and Calpe School, while connectivity is supported by access to the A-7 highway, which connects the area with Marbella, Estepona and Malaga. Public transportation options and cycling routes further improve accessibility. This property offers a combination of modern design, ample amenities and a well-connected location, making it an attractive option for buyers looking for a contemporary villa with a solid interior-exterior life and panoramic views in Benahavís. #ref:CBSH1633
2.340.000 €
Exclusive bright apartment on Enric Granados street
L'Antiga Esquerra de l'Eixample

Exclusive bright apartment on Enric Granados street

121 m²Size22 Bathrooms
Coldwell Banker Anteris presents this exclusive high-floor apartment, with a floor area of 121 m² according to the land registry, located on the iconic Enric Granados street, in the heart of L'Antiga Esquerra de l'Eixample, one of Barcelona's most sought-after areas, just a step away from Paseo de Gracia and Avenida Diagonal. The property stands out for its exceptional natural light and a practical, well-balanced layout that maximizes every space. It currently offers two spacious double bedrooms and a home office, as well as two full bathrooms and a generous living-dining room, perfect for creating a warm, elegant, and comfortable atmosphere throughout the year. There is also the possibility of easily converting it into a third bedroom, adapting it to different needs. Located in a building with an elevator, this apartment offers peace and privacy, a true privilege in such a central location. Its surroundings perfectly combine the vibrant urban lifestyle with the charm of one of the city's most pleasant streets, surrounded by an excellent gastronomic scene, select shops, and all essential services. It also benefits from excellent public transport connections, providing easy access to any part of Barcelona. Some of the images in the listing have been generated using artificial intelligence tools, with the aim of showcasing the property's potential with a more modern and updated furnishing proposal. Contact us for more information or to arrange a viewing, either in person or virtually. Consumer information: The sale price does not include taxes or costs derived from the purchase, which, in accordance with current regulations, are the responsibility of the buyer (Property Transfer Tax or, where applicable, VAT and Stamp Duty), as well as notary and registry fees. The published information, including surface areas, is for guidance purposes only and is not contractual. The offer may be subject to price changes or withdrawal from the market without prior notice. Real estate agency fees will be applied according to the signed marketing agreement. Detailed information will be provided to any interested party before the delivery of any payment on account, in accordance with applicable state and regional regulations. #ref:AV309
845.000 €
Newsletter

Find your home abroad with the support of the Coldwell Banker® network

Visit our global websites to learn more about your ideal property in the most exclusive destinations

We use our own and third-party cookies to make our website work safely and personalize its content. Likewise, we use cookies to measure and obtain data on your navigation and to adjust advertising to your tastes and preferences. Press the "Accept all" button to confirm that you have read and accepted the information presented. To manage or disable these cookies, click on "Configuration". For more information see our cookies policy.
Modify cookies
Technical and functional Always active
This website uses its own Cookies to collect information in order to improve our services. If you continue browsing, you accept their installation. The user has the possibility of configuring his browser, being able, if he so wishes, to prevent them from being installed on his hard drive, although he must bear in mind that such action may cause difficulties in navigating the website.
They allow the monitoring and analysis of the behavior of the users of this website. The information collected through this type of cookies is used to measure the activity of the web for the elaboration of user navigation profiles in order to introduce improvements based on the analysis of the usage data made by the users of the service. They allow us to save the user's preference information to improve the quality of our services and to offer a better experience through recommended products.
These cookies are used to store information about the preferences and personal choices of the user through the continuous observation of their browsing habits. Thanks to them, we can know the browsing habits on the website and display advertising related to the user's browsing profile.