Exclusive Spacious Residence in a Prime Location in Arganzuela

size
158 m²
Bedrooms
4
Bathrooms
2
price
1,564,000 €
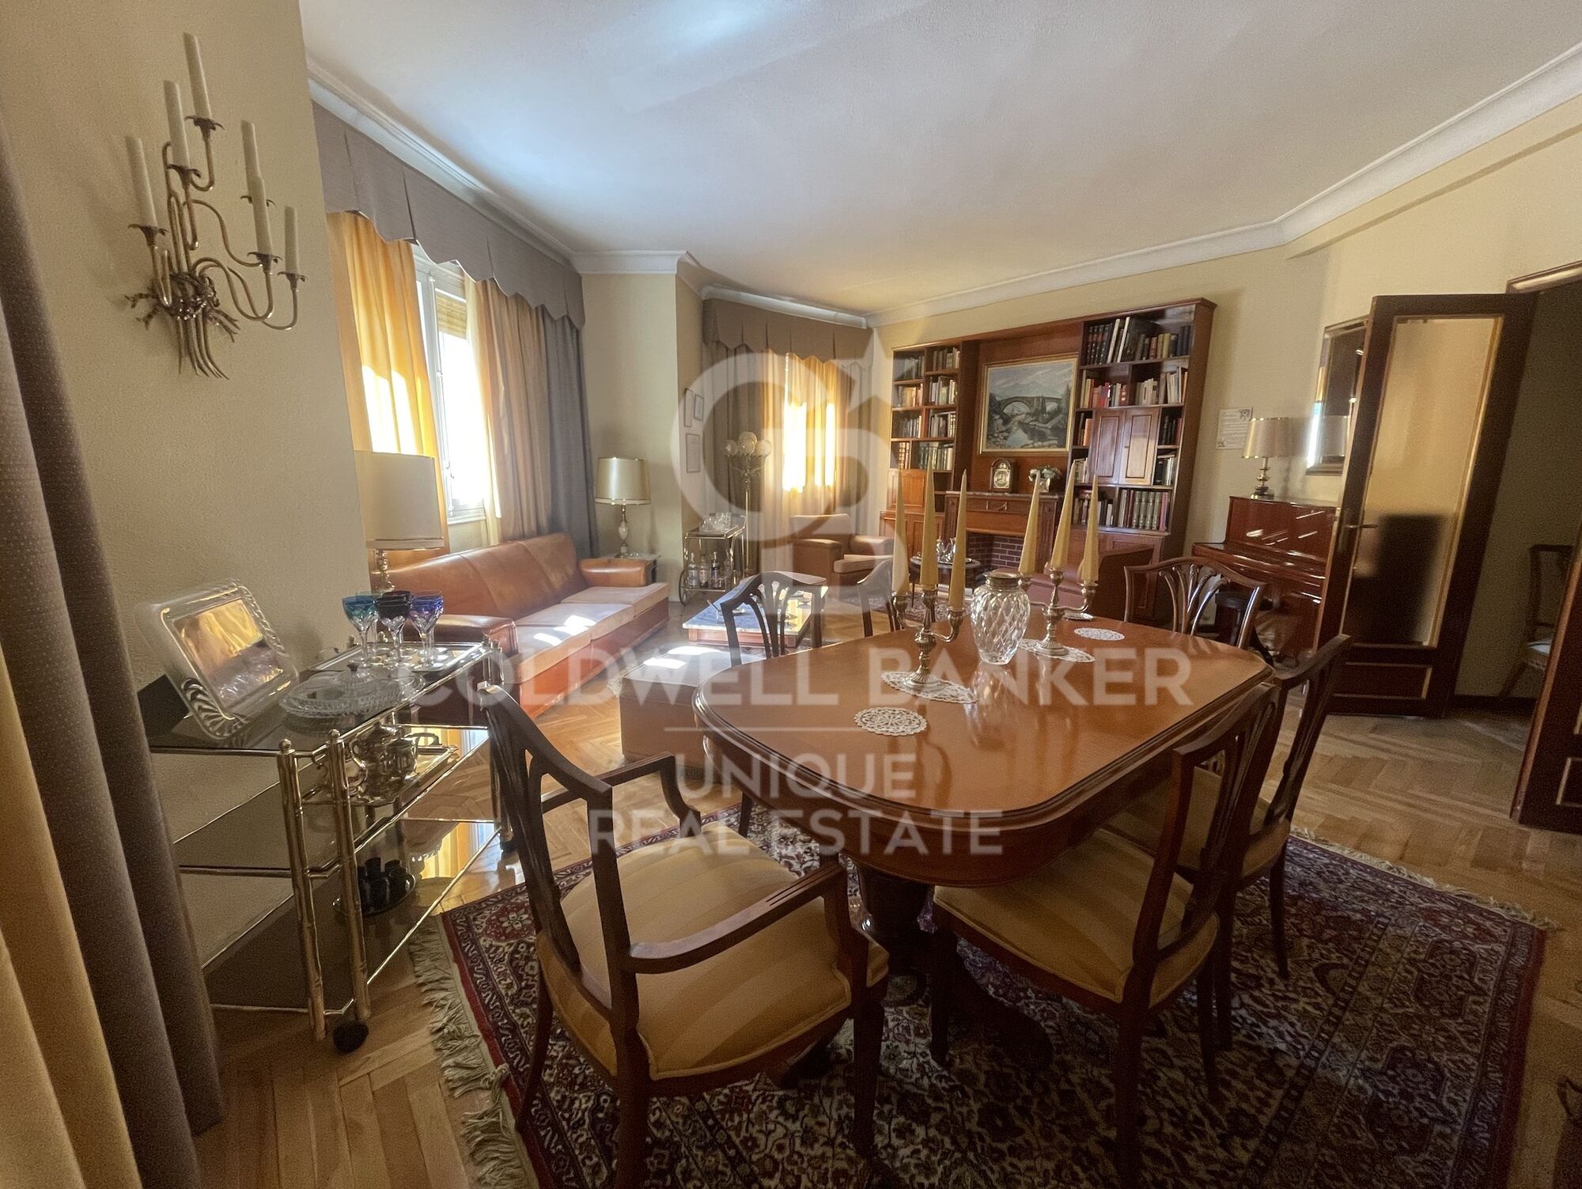
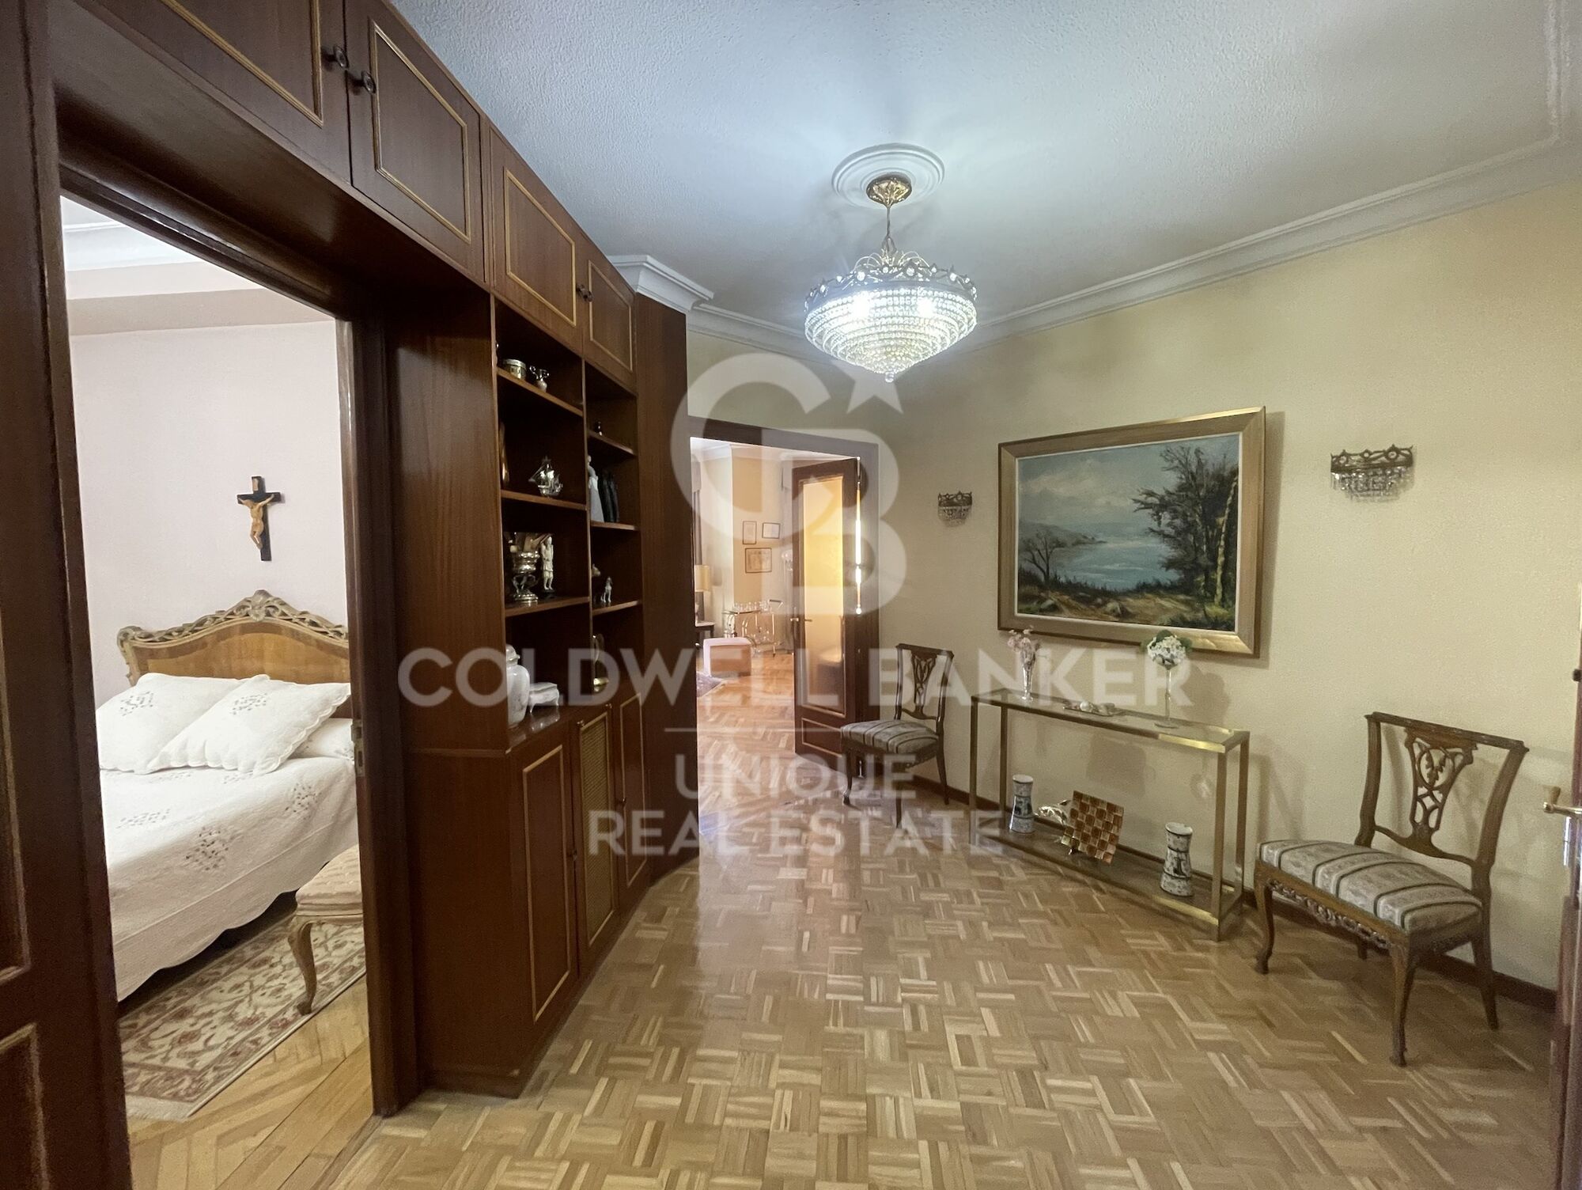
Spacious Apartment with Endless Potential in One of Arganzuela's Finest Locations

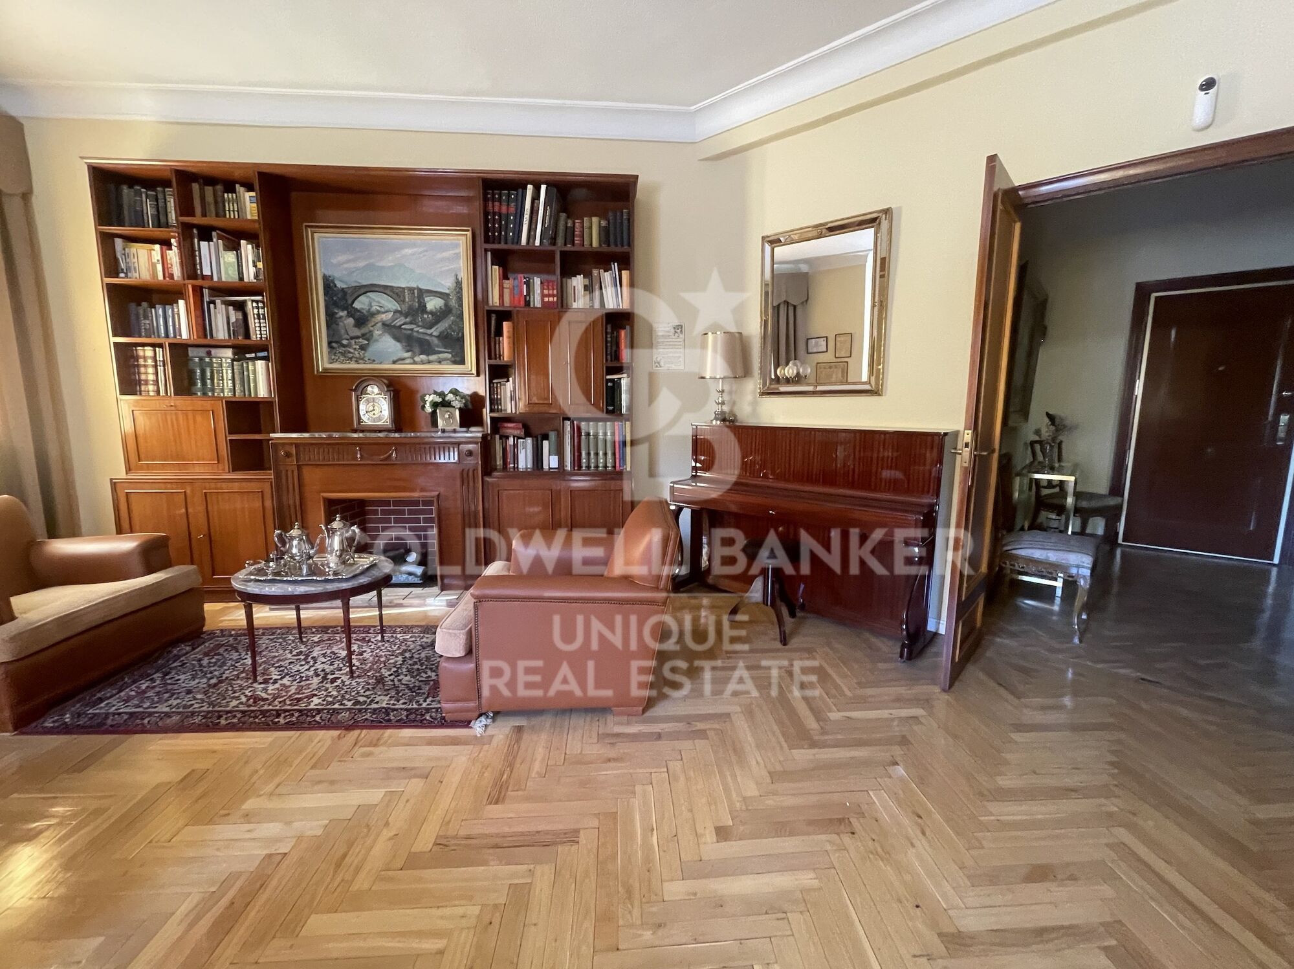
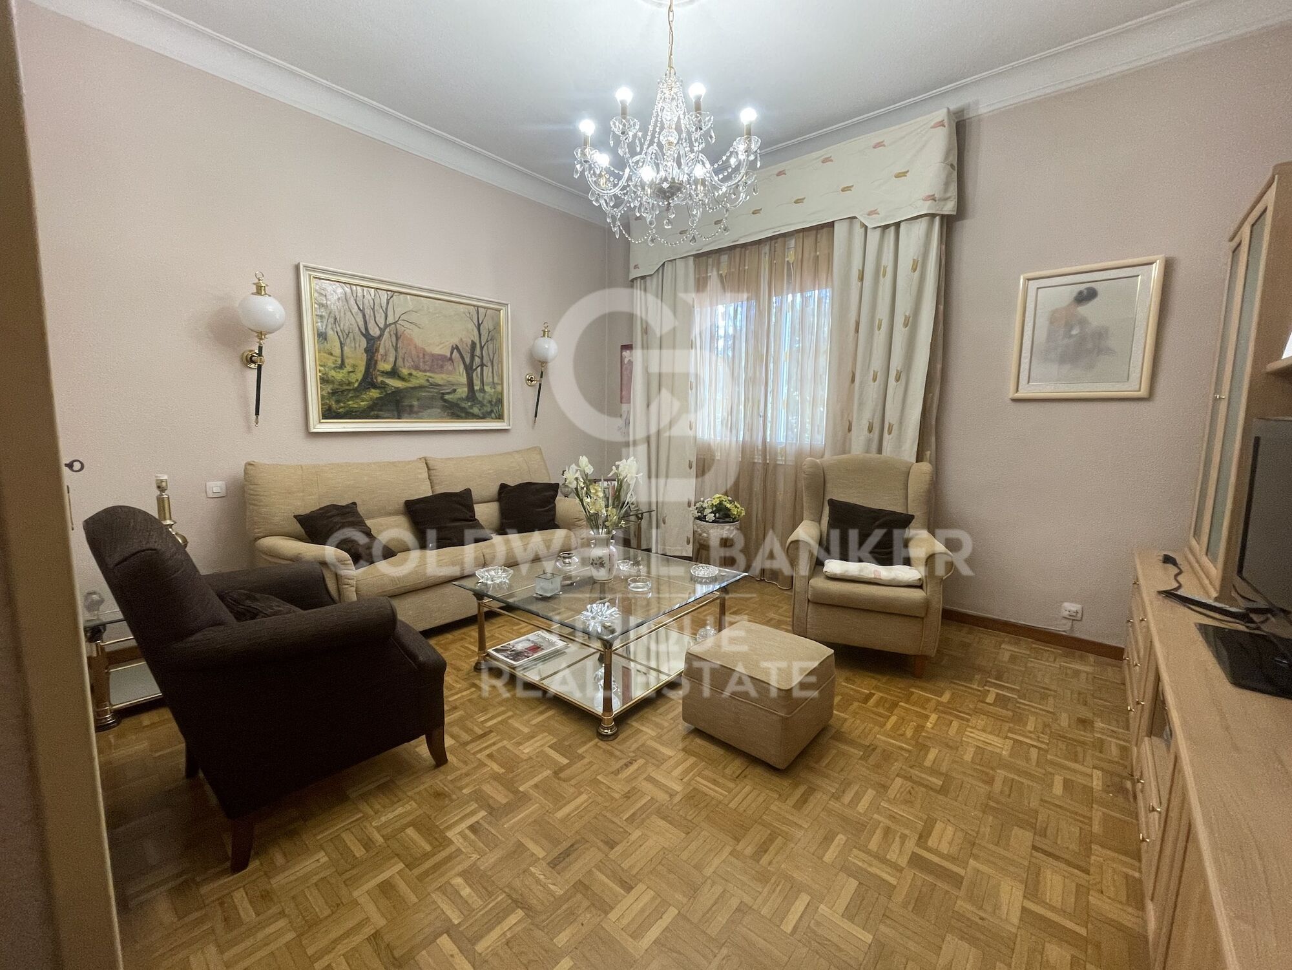
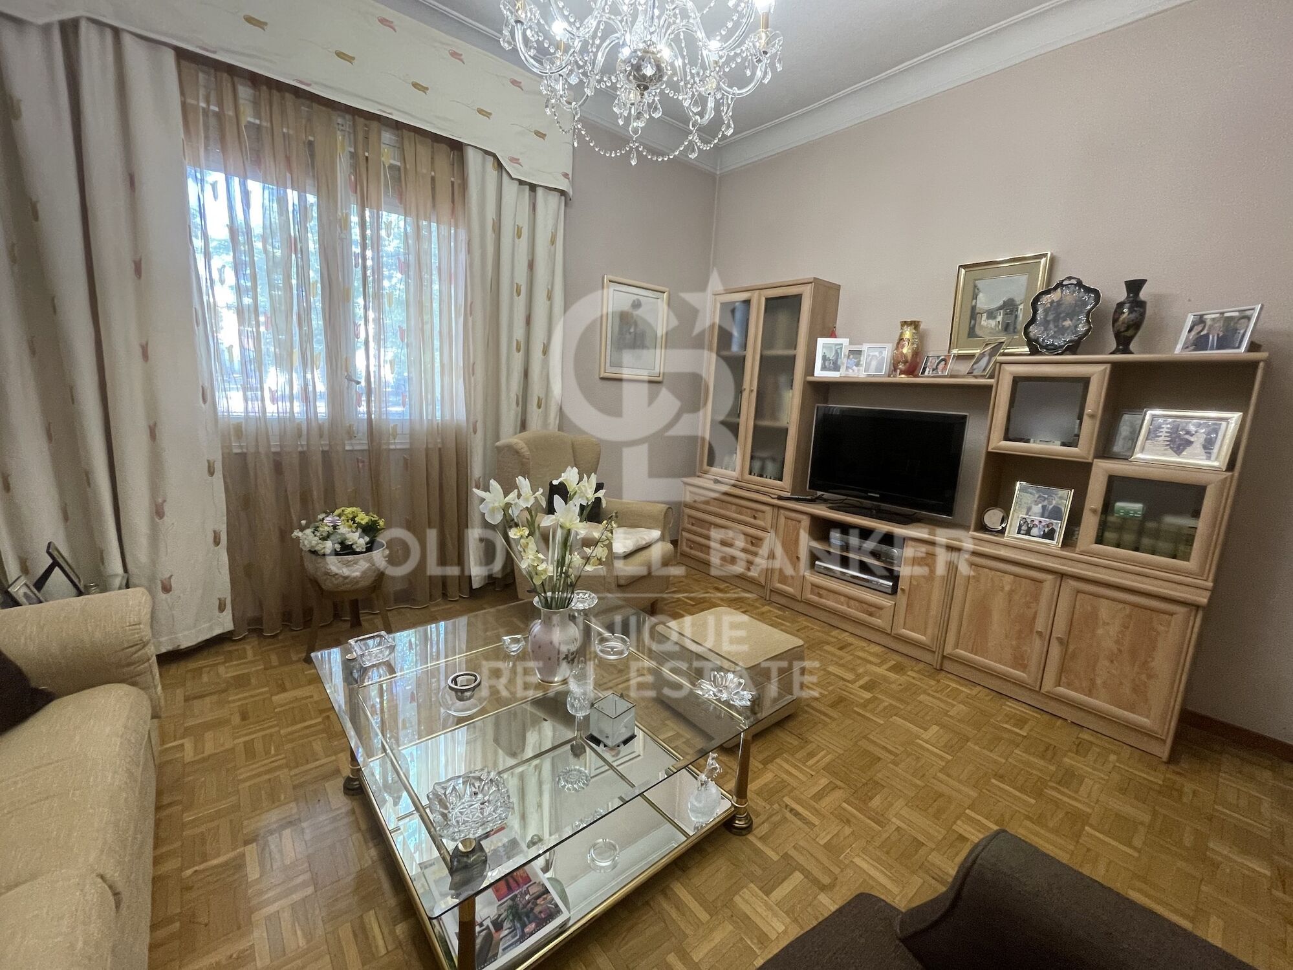
Situated in one of the most desirable areas of Arganzuela, this exceptional apartment stands out for its abundant natural light, generous proportions and endless possibilities to create a truly bespoke home.

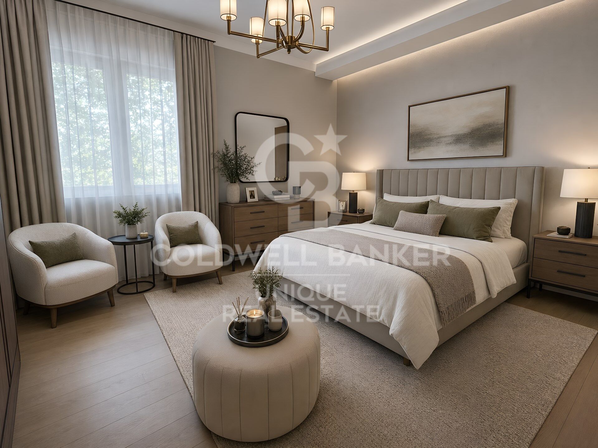
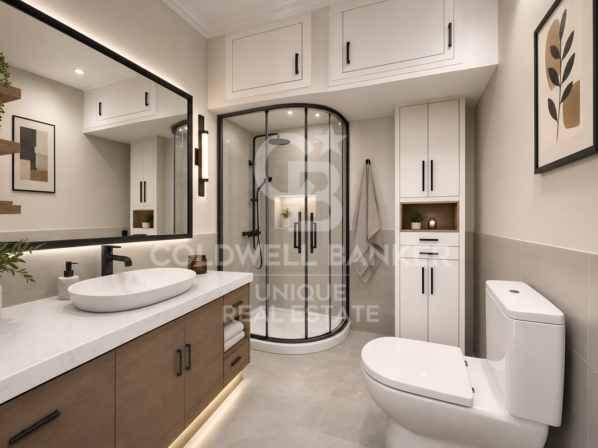
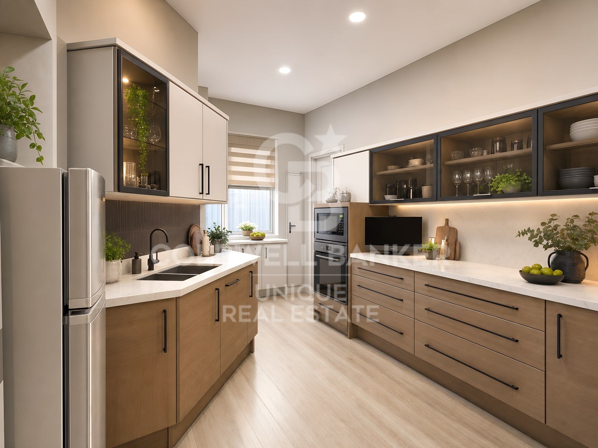
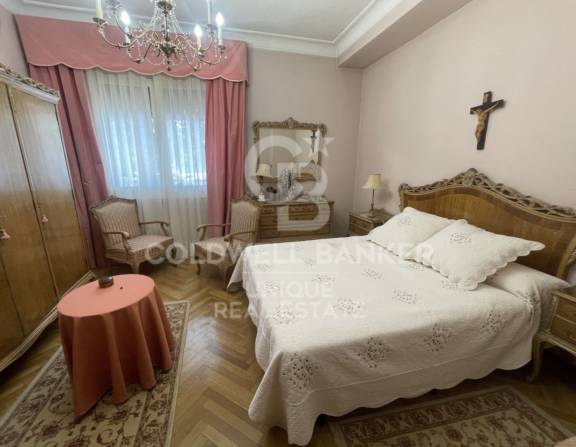
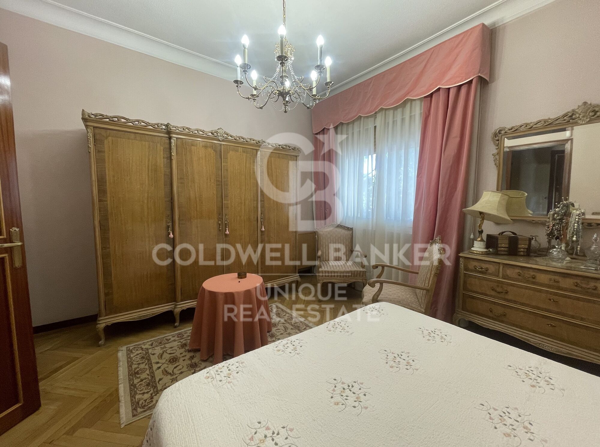
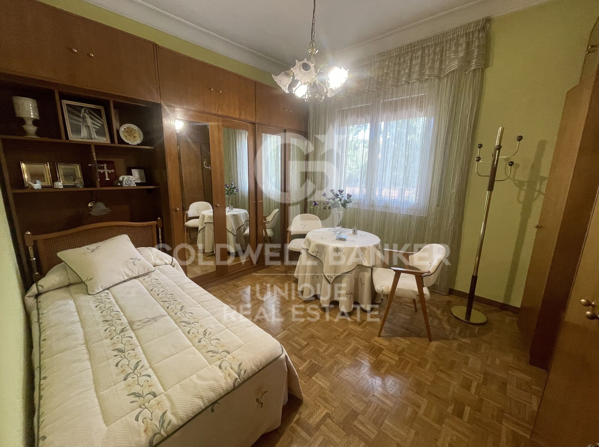
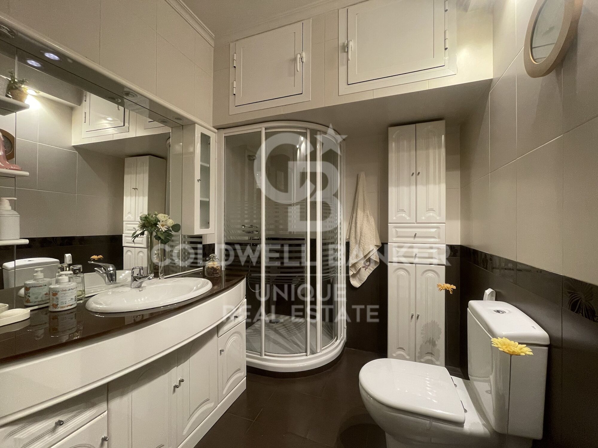
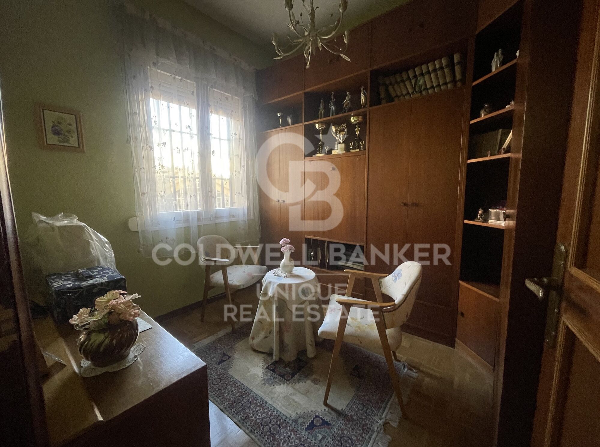
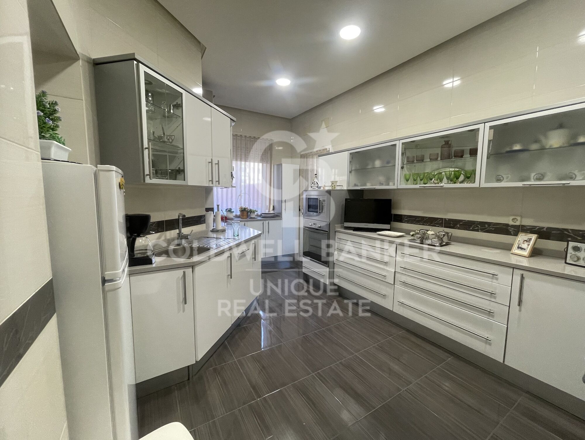
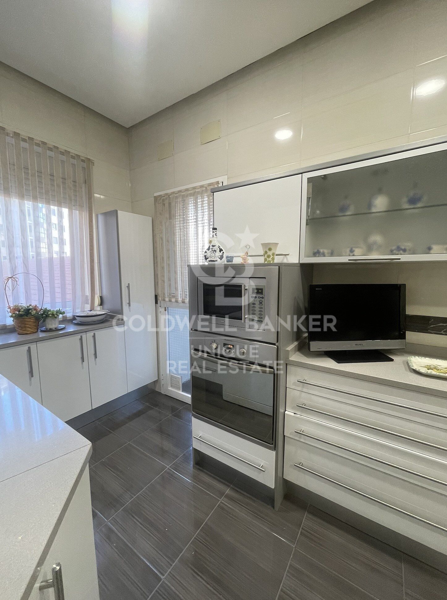
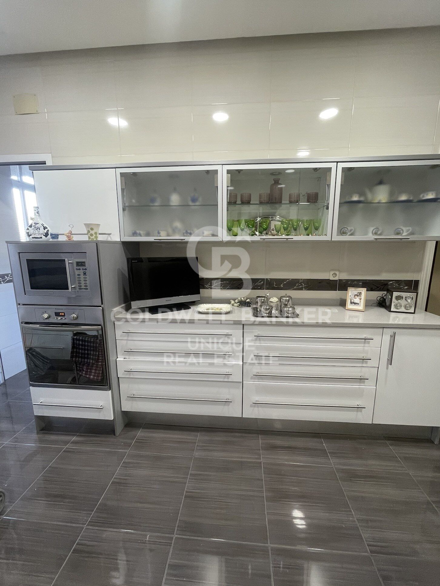
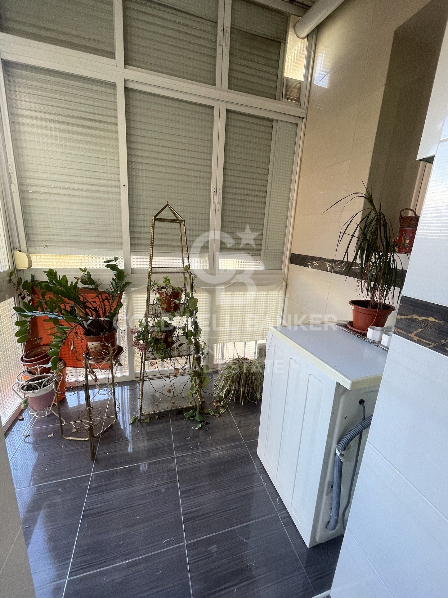
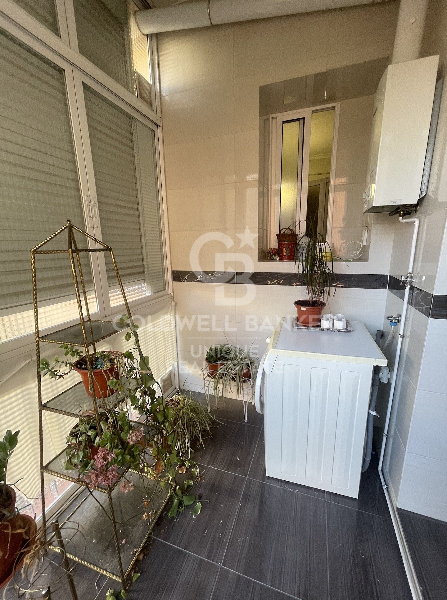
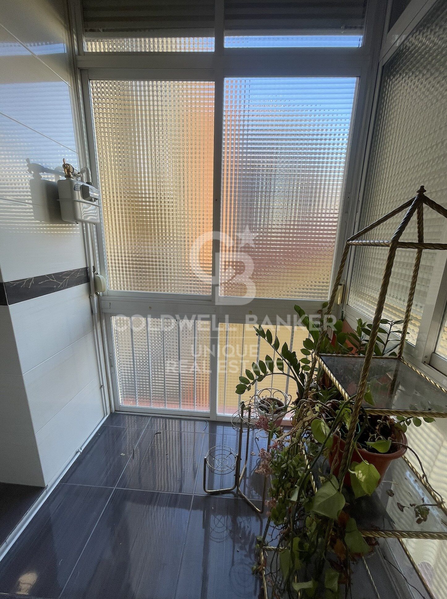
The property offers a highly functional layout comprising three spacious bedrooms, an additional staff bedroom, two full bathrooms and a staff bathroom. The exceptionally large kitchen features a separate utility area with space for a washing machine, tumble dryer and drying area, making it both practical and versatile for everyday living.

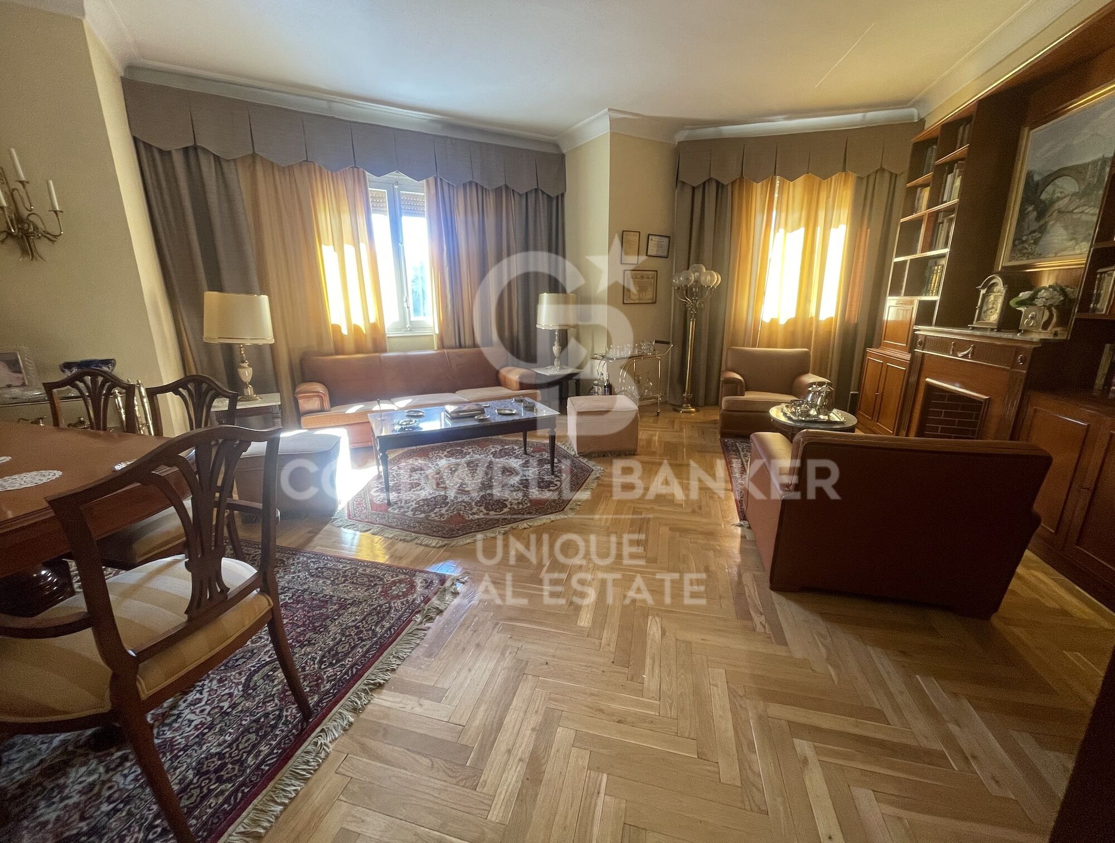
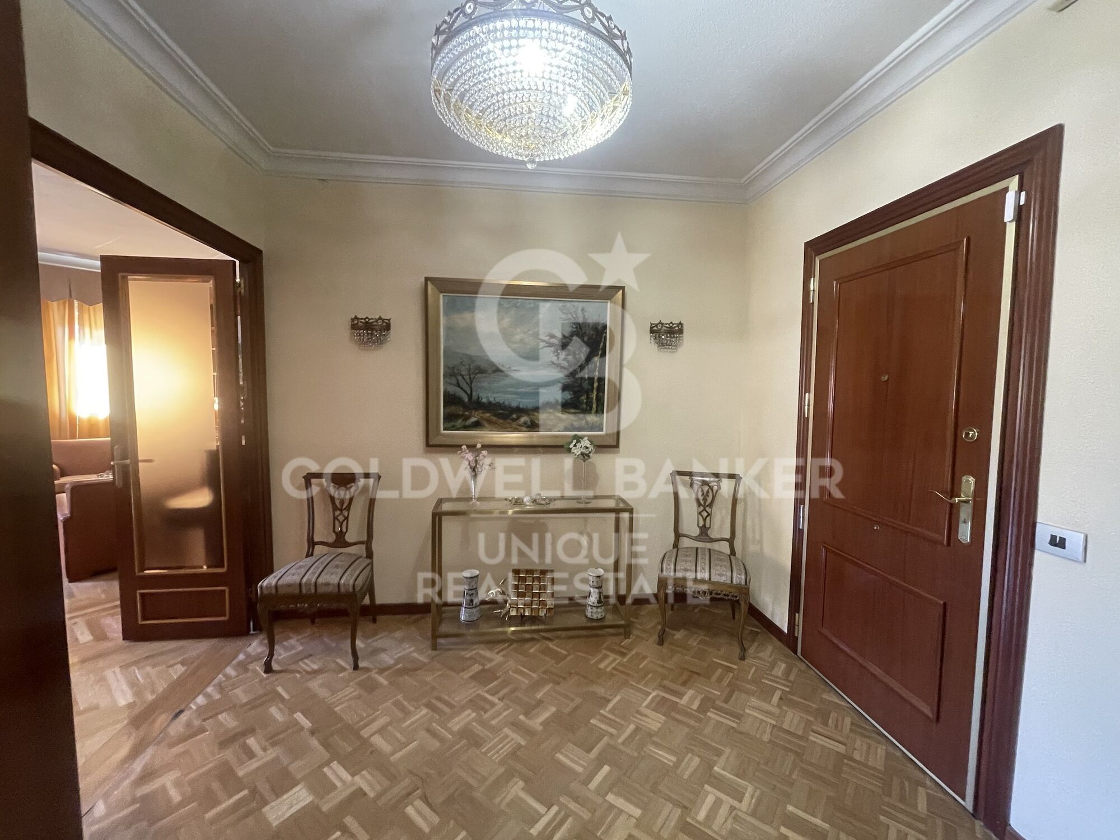
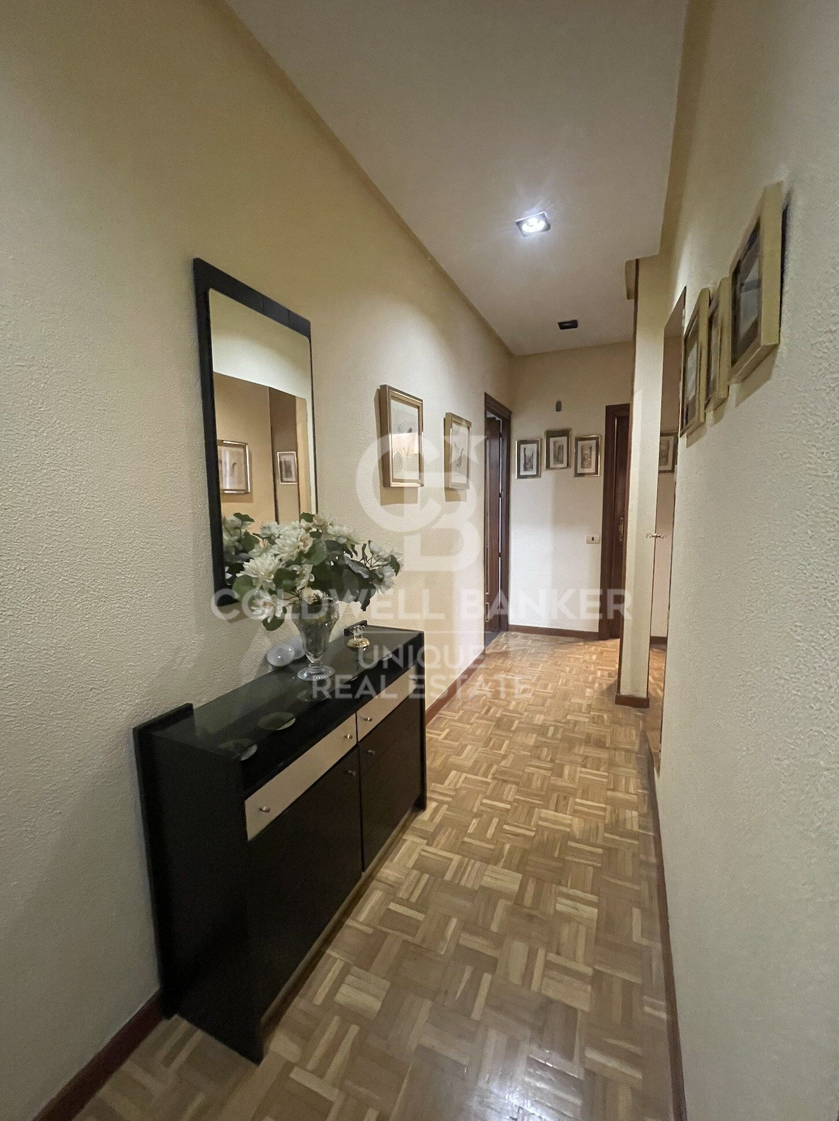
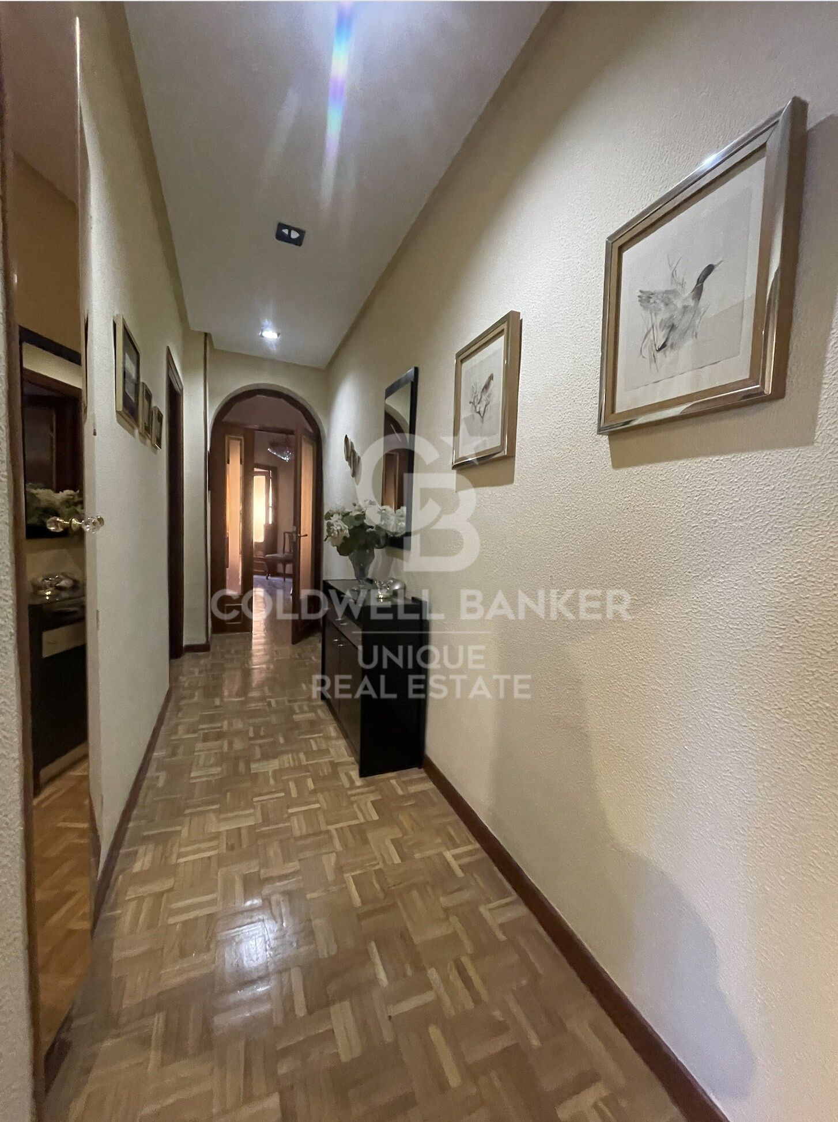
The apartment benefits from two independent entrances and two elegant entrance halls, a rare feature that provides added convenience and flexibility. Impressive 3-metre-high ceilings enhance the feeling of space and lend a distinguished character to every room.

Double-glazed windows ensure excellent thermal and acoustic insulation. The property has been impeccably maintained and is ready to move into, while also offering outstanding potential for a high-end renovation tailored to the buyer's personal style.

The building features a well-maintained entrance hall and lift, both in excellent condition. Residents also benefit from a quiet, well-managed community with remarkably low service charges.

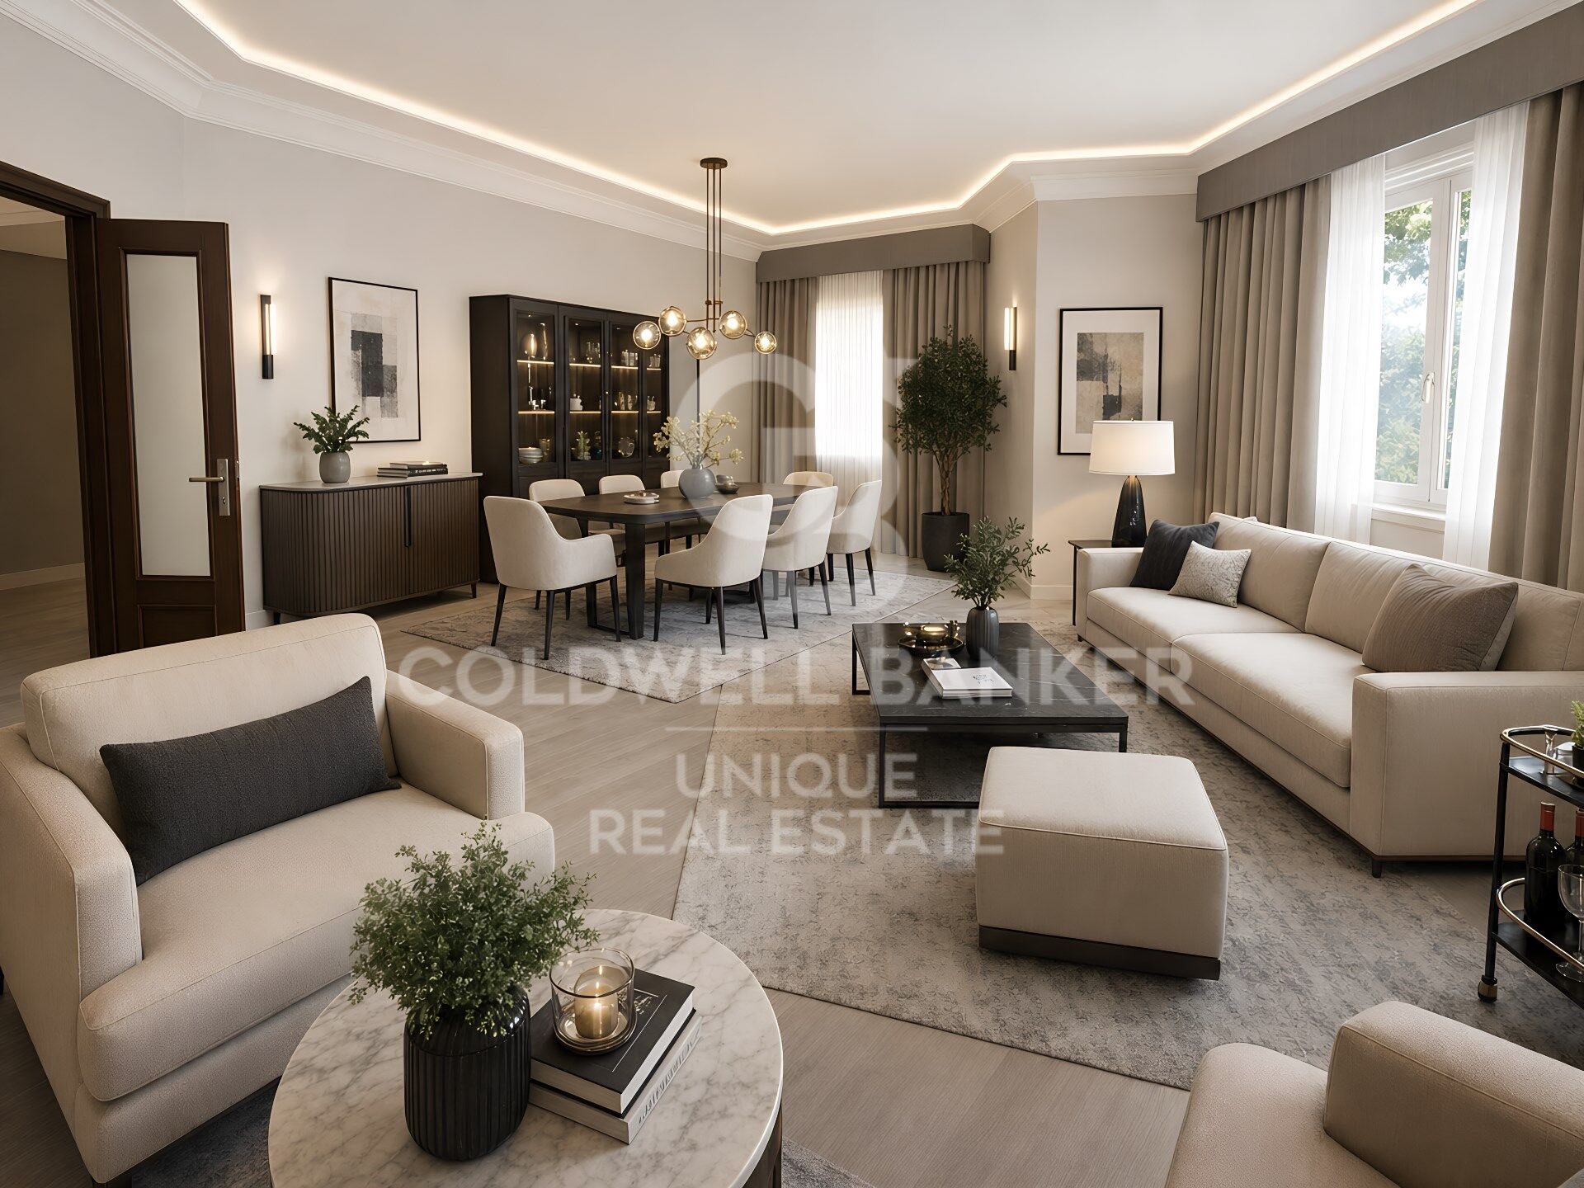
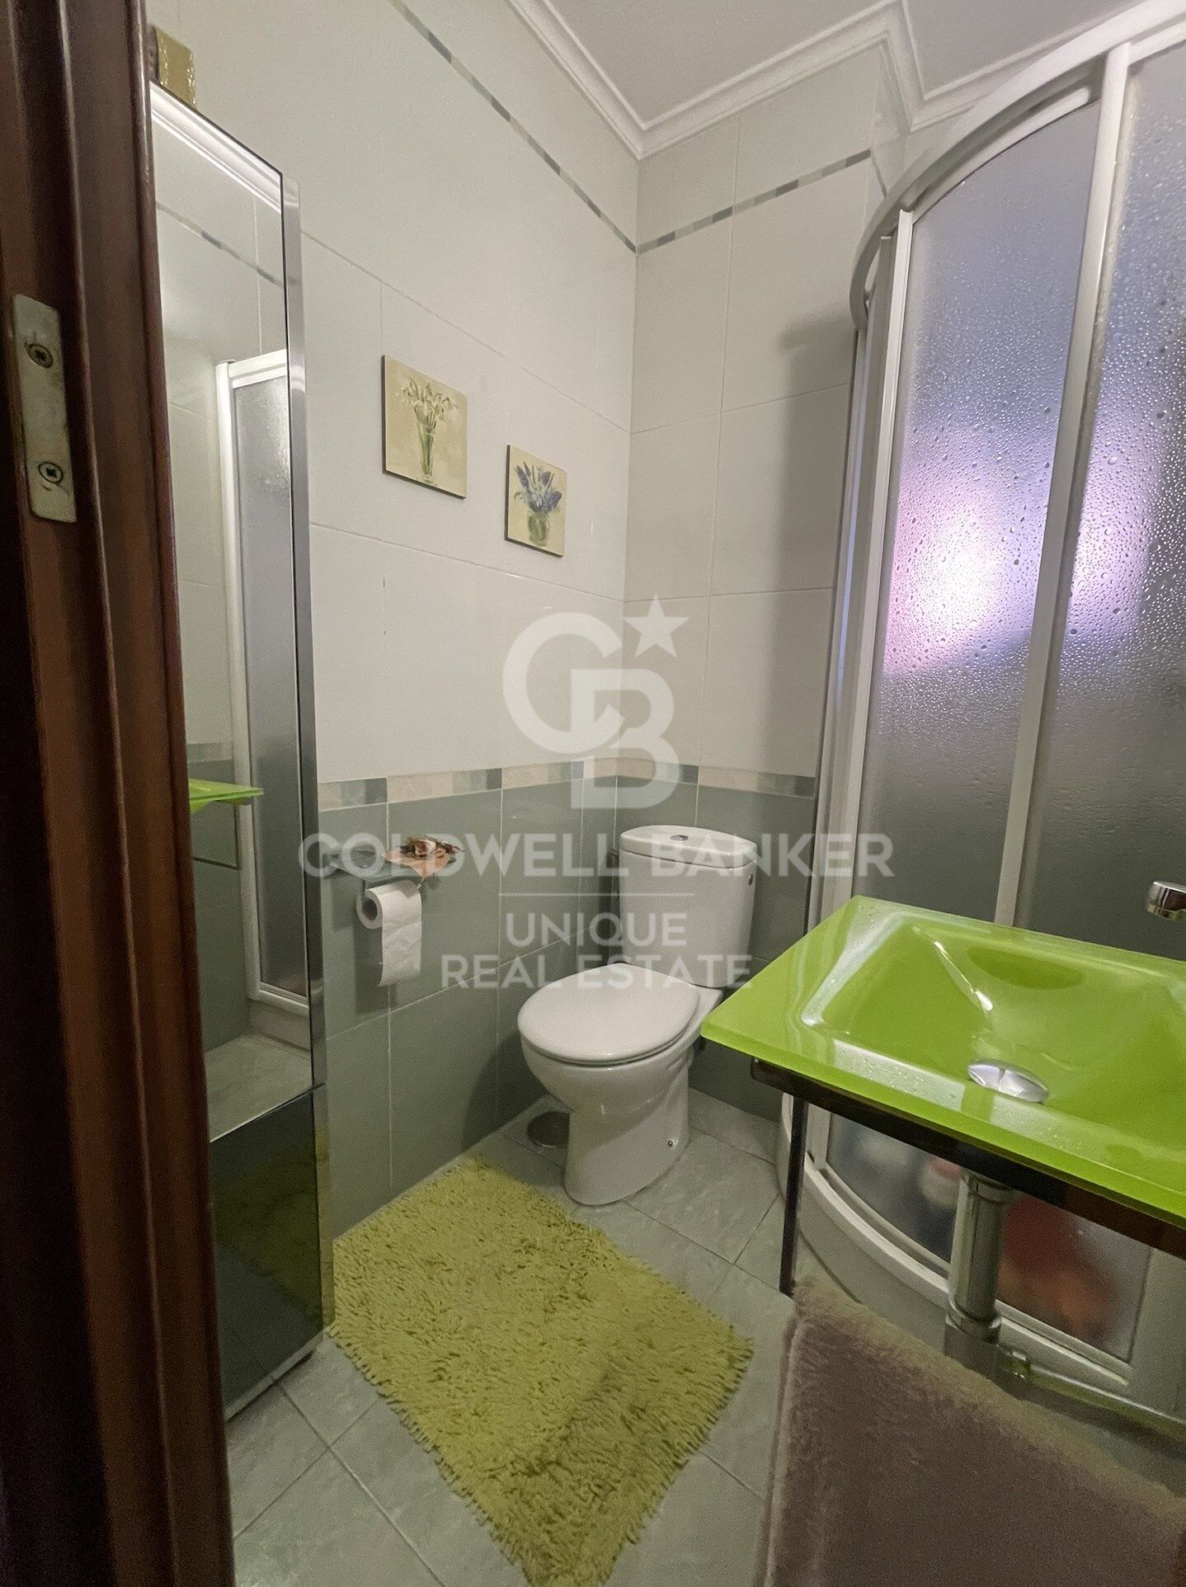
The first images are illustrative renovation renderings intended to showcase the property's potential. The remaining photographs reflect the property's current condition.

A truly unique property offering space, light, elegant proportions and unlimited renovation potential in one of Madrid's most sought-after districts.
#ref:CBUQ1544

Property details

zone
Madrid provincia
area
Madrid ciudad
location
Madrid
district
Acacias
Property type
flat
sale
1.564.000 €
Reference
CBUQ1544
Bedrooms
4
Bathrooms
2
Builded surface
158 m2

Property features

lift
Energy certificate
  • Pending

About Madrid

Madrid, the vibrant capital of Spain, is a city that pulsates with energy and cultural richness. From the iconic Puerta del Sol to the majestic Royal Palace, Madrid offers a blend of historic charm and modern vitality. With world-class museums like the Prado and vibrant neighborhoods such as Malasaña, the city captivates residents and visitors alike.


 

Request more info
Ref.CBUQ1544
Calle de Jorge Juan, 55
28001, Madrid
+34 915 73 52 23
Raquel de Vena
Associate Real Estate Advisor

Recently viewed properties

Apartment 3 Bedrooms Rent Escaldes-Engordany
Escaldes-Engordany

Apartment 3 Bedrooms Rent Escaldes-Engordany

330 m²Size33 Bathrooms
EXCLUSIVE DEVELOPMENT - ESCALA - IN ENGOLASTERS~~In Inmobiliaria Gali, we are pleased to present the exclusive ESCALA development, located in the privileged natural environment of San Miguel de Engolasters, a high standing development designed by the prestigious architecture studio Rafael de la-Hoz.~The building, perfectly integrated into the mountainous landscape, stands out for its contemporary design and its openness to the exterior. Thanks to its location on a natural vantage point, the property enjoys abundant natural light throughout the day and offers incomparable panoramic views over Andorra la Vella and Escaldes-Engordany.~Just minutes from the commercial, financial and administrative centre of the Principality, this exclusive penthouse offers quick access to a wide range of services, leisure and sports facilities, including the main ski resorts and mountain activities.~Each element has been carefully selected to offer a perfect balance between design, functionality and state-of-the-art technology, guaranteeing a unique living experience in a sophisticated and natural environment.~~As main features we can highlight:~~- Designer kitchens: We work with high-end kitchen manufacturers, internationally renowned for their innovation and excellence in finishes. Flexibility for customisation of materials and colours during the initial phase of the project. Assembly once the work has been completed to ensure maximum precision and quality.~- Appliances: Leading suppliers in technology and reliability, such as SIEMENS, guarantee superior performance in the kitchen and laundry.~- Surfaces: Stone, supplied by leading manufacturers such as Neolith, with the largest formats on the market to: minimise visible joints, maximise visual continuity in façades and interiors, high resistance, low maintenance and contemporary aesthetics.~- Wooden carpentry, with coherent and elegant design throughout the home, from floors to ceilings: Doors, wardrobes and interior cladding made by manufacturers who collaborate on top-level international projects.~- High Performance Windows: Minimalist opening systems with ultra-thin profiles (20 mm), maximising views and natural light. High thermal and acoustic insulation. Compatible with automation, integrated mosquito nets, curved formats, open corners, etc.~- Taps and fittings: superior quality, innovative design, technological efficiency and sustainability.~- Underfloor Heating and Cooling: Hybrid underfloor heating/cooling system, which offers thermal comfort superior to conventional air conditioning. ECODAN technology by Mitsubishi Electric, based on aerothermal energy. Double generator per home for maximum reliability. Domestic hot water (DHW) included.~- Green Roofs: Ecological system of landscape integration that combines construction engineering and gardening techniques. Specialised vegetation on roofs, terraces and semi-buried areas.~- Ambient lighting creating a warm and welcoming atmosphere.~- Domotics and Access Control: Integral intelligent system that manages all the spaces in the home through an intuitive digital platform. Control of lights, climate, blinds and access. Immediate alerts for water, smoke or intrusion. Remote access for deliveries or visits. Complete management from mobile phones, in real time and with maximum security.~~This penthouse, consists of 330m2, including a panoramic terrace of 110m2 which can be accessed from every room in the property and provides uninterrupted views of the valley. They are distributed internally as follows:~~- 1 Master suite with dressing room and full bathroom~- 2 additional suites, each with its own bathroom.~- Spacious day area with fully equipped designer kitchen (high-end appliances), separate laundry room, living-dining room, and multipurpose space (library or chill-out).~To guarantee maximum comfort, the property includes:~- 3 private parking spaces in the same building~- 1 storage room~- Exclusive access to the gym and a private spa with panoramic views, ideal for relaxing at the end of the day.~~This development, with its modern and elegant design, is designed to offer maximum comfort, privacy and well-being in one of the most valued residential areas of the Principality. ESCALA is not just a home, it is a unique lifestyle in the heart of Andorra. #ref:04412/5210
Price upon request
Office / Practice Sale Barcelona
Sant Gervasi- Galvany

Office / Practice Sale Barcelona

60 m²Size1 Bathroom
Great opportunity for a 67 m² studio-office located on an exterior ground floor in the quiet residential area of Putxet i el Farró, ideal for professionals seeking a comfortable, bright, and well-connected workspace in Barcelona. The property has been recently renovated and is brand new, with a modern design and high-quality finishes. Its southwest orientation ensures excellent natural light throughout the day, creating a pleasant and productive work environment. Features include aluminum joinery with thermal break, windows with double glazing and air chamber, solid doors, Iguzzini technical lighting, as well as floating parquet floors and porcelain tile in the bathroom, providing warmth and durability. The layout is functional and versatile, designed to adapt to different professional activities. It includes a large open-plan exterior workspace, ideal to configure according to the user's needs, as well as two independent offices, one of them exterior and particularly bright. There is also a full bathroom with shower, including pre-installation for an integrated washer-dryer, and a fitted office area with countertop and column cabinets, prepared for integrated appliances such as a fridge or dishwasher. The installations have been completely renewed, including hot water with an 80L accumulator, air conditioning and ducted heat pump, wired data network from the router, TV antenna, and new electrical and plumbing systems. The space also features excellent thermal and acoustic insulation, both with respect to the exterior and neighboring units. It comes with an Energy Efficiency Certificate (Emissions D, Energy Consumption E). The location is one of its greatest assets, in an area with all services nearby and excellent connectivity, both by car with quick access to Ronda General Mitre, Avinguda de Cassoles, and Carrer Balmes and public transport. It is 5 minutes from Plaza Molina and Sant Gervasi railway stations, near L3 metro Fontana and Lesseps, and with several bus lines nearby. Important: the property does not have a habitation certificate, so its use is intended for studio or office purposes. #ref:CBE01358
250.000 €
House with pool, terrace, and garage in Empuriabrava, Costa Brava
Peni

House with pool, terrace, and garage in Empuriabrava, Costa Brava

211 m²Size342 m²Plot32 Bathrooms
Located in a peaceful neighborhood and just a few steps from the town center, this beautiful typical Empuriabrava house with its iconic tower will charm you with its spacious areas and large terrace. Close to the port, you'll enjoy easy access to boat moorings. At the entrance, a gate provides complete privacy, opening up to a large parking area and a garage. A water point is conveniently placed here, making it easy to maintain the outdoor spaces. To the left, the chlorine pool and its large terrace invite you to relax, whether around a table for outdoor dining or on sun loungers. Inside, an entrance hall with built-in wardrobes leads to a charming small living room with a fireplace/insert. This space is open to a cozy dining area, a fully equipped American-style kitchen, and a bright living room with direct access to the terrace. The kitchen, perfectly maintained, also has a pantry with access to the exterior at the back of the house. The ground floor houses two spacious double bedrooms, each with built-in wardrobes and reversible air conditioning. One of the bedrooms is a suite with a walk-in closet, private bathroom, and direct access to the outside. Additionally, on this level, you'll find a modern shower room with an Italian-style shower and bidet. On the first floor, located in the tower, is the master suite, which includes a private lounge area. This suite has two private terraces and an elegant shower room. The entire house is air-conditioned and has gas radiators for year-round comfort. The ground floor, with its large open and bright spaces, creates a welcoming atmosphere. For your convenience, two water heaters are available. Come visit this beautiful house for sale in Empuriabrava, close to the beaches and shops, on the Costa Brava in Spain. #ref:CBLX02933
570.000 €
Apartment for sale in Tres Torres.
Sant Gervasi- Galvany

Apartment for sale in Tres Torres.

165 m²Size43 Bathrooms
Coldwell Banker Eminent presents this exclusive, entirely exterior apartment located in the residential and distinguished neighborhood of Les Tres Torres, one of the most sought-after and prestigious areas of Barcelona's Zona Alta.It is an ideal opportunity for discerning buyers looking to purchase an apartment in Tres Torres to fully customize it to their needs and lifestyle.The day area offers a spacious living-dining room divided into two independent environments, with large sea-oriented windows that guarantee natural light throughout the day.The independent kitchen is spacious, includes a utility area, and features a service bedroom with an integrated full bathroom.The sleeping area accommodates three fully exterior bedrooms equipped with built-in wardrobes: a master suite with a private bathroom, a double bedroom, and a well-sized single bedroom that share a full bathroom.Located in a high-end building with a concierge service, the property includes a large parking space and a storage room in the same building within the price, providing maximum comfort.An exclusive property that combines privacy, tranquility, and distinction in a strategic location, surrounded by the best international schools, prestigious clinics, and excellent connectivity.In compliance with the information obligations provided for in Law 10/2025, of December 28, on customer service and transparency, as well as current sector regulations, it is stated that the indicated price does not include the expenses and taxes inherent to the acquisition (ITP property transfer tax, notary, registry fees)... Seller's Agency Fees: included in the retail price.For comprehensive information on the operation, tax rates, and allowances of the ITP in Catalonia, you can consult the official portal of the Tax Agency of the Catalan Tax Agency. #ref:CBE01483
1.250.000 €
Spacious land for sale in Can Cortés.
Les Planes

Spacious land for sale in Can Cortés.

1.555 m²Size
Unique Opportunity in Can Cortés! We present this spectacular rectangular plot of 1,555 m², which stands out for its excellent location and breathtaking panoramic mountain views. The land has access from two streets, one at the top and one at the bottom, offering multiple design and accessibility options. Ideal for building your dream home: This plot is suitable for the construction of a single-family house of over 500 m² distributed across 3 floors, making the most of the orientation and natural surroundings. Privileged location in Can Cortés: Located in the sought-after residential area of Can Cortés, this plot is set in an unparalleled natural environment, right in the heart of the Collserola Park, just behind Tibidabo. Can Cortés is known for its peaceful and residential atmosphere, surrounded by nature, making it the perfect place for those seeking peace and privacy without sacrificing proximity to the city. Excellent connections: The connection to Barcelona and Sant Cugat is fast and convenient thanks to the Rabassada road. Additionally, the area has a neighborhood bus service with a stop at the Les Planes station, from where you can reach the center of Barcelona in just 15 minutes and Sant Cugat in 10 minutes. Living in Can Cortés means enjoying nature, tranquility, and proximity to the city. Don't miss this opportunity to build your home in one of the most privileged environments in the region. Contact us for more information or to arrange a visit! The sale price does not include taxes or expenses, which are payable by the buyer under current regulations: ITP for previously transferred land, VAT and AJD for newly developed land or urban projects, as well as notary and registry fees and administrative costs if contracted. Availability to be agreed. The offer is subject to price changes or withdrawal without notice. Areas and boundaries are indicative. Brokerage fees shall be borne according to the agreement. Detailed information will be provided before any deposit is paid. #ref:CB2046LL
320.000 €
Pre-owned detached house with private garden views in Latour-de-Carol
Latour-de-Carol

Pre-owned detached house with private garden views in Latour-de-Carol

190 m²Size845 m²Plot51 Bathroom
Located in Latour-de-Carol, in a quiet area and with excellent views, we find this semi-new detached house built on a plot of 845 m². It is a very interesting home, both for its convenient distribution and for its current finishes and for the privileged environment where it is located. The house is distributed over two floors. On the main floor we find a large and bright day area, consisting of a living-dining room with fireplace and direct access to the terrace and private garden, creating a very pleasant space to enjoy both the interior and exterior of the house. The kitchen, with an open concept and American type, integrates perfectly into this environment, providing functionality and spaciousness. On this same floor it also has a multipurpose room with access to the garden, ideal as an office, games room, guest room or leisure area, as well as a guest toilet. The upper floor is intended for the night area and has four bedrooms, a full bathroom and a guest toilet, offering a practical and comfortable distribution for a family. The house also has a garage for one vehicle, laundry area and storage room. As a point to highlight, only the completion of the exterior façade is pending, for which there is already a project, although it also offers the possibility of finishing it and adapting it to the buyer's taste. A semi-new detached house, with private garden, views, spaciousness and modern finishes, located in a quiet environment of the French Cerdanya. #ref:CBG2183
595.000 €
New build modern villa in Calpe, 4 bedrooms and 4 bathrooms.
La Empedrola

New build modern villa in Calpe, 4 bedrooms and 4 bathrooms.

335 m²Size1.042 m²Plot44 Bathrooms
- The prestige of a new waterfront project Ideally located in the hills above Calpe, this contemporary villa, currently under construction, represents the ultimate expression of modern luxury on the Costa Blanca. Designed by a prestigious architecture studio, it perfectly combines pure lines, cutting-edge technology and top quality materials. Its privileged position offers stunning panoramic views of the Mediterranean Sea. - High-end interior finishes The interior layout has been designed to offer ample spaces and impeccable fluidity: Reception area: A spacious living-dining room bathed in natural light thanks to its floor-to-ceiling windows, which extend the living space to the outside. The high-end kitchen (with central island) is fully equipped with state-of-the-art appliances. The Night Rally (4 Suites): 4 spacious rooms, designed as luxury hotel suites. Each bedroom has its own private bathroom (4 bathrooms in total) and fitted wardrobes. The master suites have direct access to terraces with sea views. - Dreamy exteriors and luxury amenities Private infinity pool: A spectacular pool that seems to merge with the blue of the Mediterranean, surrounded by a large sunbathing area. -Rest areas: Several covered and uncovered terraces, ideal for installing a summer kitchen, an outdoor lounge and a dining room. -Secure garage: A large enclosed and secure garage with space for several vehicles, complemented by indoor parking spaces. -Amenities: Zoned reversible air conditioning, underfloor heating, state-of-the-art home automation system and class A thermal and acoustic insulation. - Calpe: A privileged residential environment Setting: Located in a quiet, safe and very exclusive residential area. -Proximity: A few minutes from the fine sandy beaches of Calpe, its marinas, gourmet restaurants and the famous Peñón de Ifach. -Connections: Quick access to the AP-7 motorway, which connects to Alicante airport in 50 minutes. #ref:CBSM900
2.200.000 €
Charming Designer Home in Bellaterra: Nature, Design, and Exclusivity.
Bellaterra

Charming Designer Home in Bellaterra: Nature, Design, and Exclusivity.

184 m²Size307 m²Plot53 Bathrooms
We are pleased to present this charming designer home in Bellaterra, a unique property both for its privileged location and its singular architectural style, situated on a 307 m² plot with 184 m² of living space. It is undoubtedly an exclusive property for nature lovers, allowing them to feel immersed in the majestic forest of large trees that surrounds the property, while also enjoying excellent connectivity, just a 2-minute walk from the train station. This wonderful home reinterprets the first houses built in Bellaterra, while offering the functionality of the most modern constructions; all combined with a romantic and delicate style based on the use of fine materials to delight the most discerning buyers. Being a corner property, the house seems nestled in the tranquility of an exterior space enlivened only by birdsong. Access is through the upper level of the house, where a large entrance hall distributes the rooms on both sides. The master bedroom features a spacious walk-in closet, an en-suite bathroom, and access to a beautiful terrace that offers breathtaking views of the surrounding forest. This floor also includes two additional bedrooms with double-height ceilings, both with direct access to the garden, and a shared full bathroom. Natural wood flooring is the common thread throughout this entire level. An elegant iron and wood staircase leads to an open loft that serves as a study. Descending to the lower level, spectacular windows open onto the back garden, surrounded by mature trees and offering a pleasant chill-out area. The central area of this floor features a welcoming and bright living room, where a charming wood-burning fireplace provides a cozy reading nook. The dining room and kitchen are located on either side of the living room; the same large windows are repeated in these spaces, harmoniously connecting the interior with the exterior. The kitchen includes a breakfast nook with garden views and ample storage space. On this same floor, we also have a guest bedroom, a full bathroom, a laundry and boiler room, and a multipurpose room ready to house an office, a gym, or a playroom for children. Don't miss this opportunity to own a unique and one-of-a-kind home in Bellaterra! LOCATION: Bellaterra is situated in a privileged location, an elevated and sun-drenched area that has become the quintessential residential haven for those seeking the highest quality of life just a stone's throw from Barcelona. Strategically located between Sant Cugat and Cerdanyola, and sheltered by the Collserola mountain range, this exclusive community offers a unique orientation that embraces both the Mediterranean breeze and the serenity of Montseny. Living here means enjoying the luxury of time thanks to exceptional connectivity, placing the city center just 12 minutes away. It also offers immediate access to the AP-7 and B-30 highways, as well as the convenience of having two train stations within the town itself. This area, inhabited by a high-quality family community year-round, stands out as the epicenter of educational excellence in Catalonia. Within a five-minute radius, families have easy access to the most prestigious national and international schools, such as Viaró, La Vall, Ágora, Europa International School, and the Japanese School, as well as world-renowned universities like ESADE, UIC, and UAB. Bellaterra offers the perfect harmony between unspoiled nature and proximity to top-tier services, from leading and exclusive hospitals and sports centers to the most exclusive shops. All of this can be enjoyed without sacrificing the essence and privacy of a town that boasts its own sports club, quality restaurants, and all essential amenities. It is, in short, the ideal destination for those who demand a protected and safe natural environment without sacrificing immediate connection with the cosmopolitan pulse of the surrounding cities. #ref:CAS_75
880.000 €
Newsletter

Find your home abroad with the support of the Coldwell Banker® network

Visit our global websites to learn more about your ideal property in the most exclusive destinations

We use our own and third-party cookies to make our website work safely and personalize its content. Likewise, we use cookies to measure and obtain data on your navigation and to adjust advertising to your tastes and preferences. Press the "Accept all" button to confirm that you have read and accepted the information presented. To manage or disable these cookies, click on "Configuration". For more information see our cookies policy.
Modify cookies
Technical and functional Always active
This website uses its own Cookies to collect information in order to improve our services. If you continue browsing, you accept their installation. The user has the possibility of configuring his browser, being able, if he so wishes, to prevent them from being installed on his hard drive, although he must bear in mind that such action may cause difficulties in navigating the website.
They allow the monitoring and analysis of the behavior of the users of this website. The information collected through this type of cookies is used to measure the activity of the web for the elaboration of user navigation profiles in order to introduce improvements based on the analysis of the usage data made by the users of the service. They allow us to save the user's preference information to improve the quality of our services and to offer a better experience through recommended products.
These cookies are used to store information about the preferences and personal choices of the user through the continuous observation of their browsing habits. Thanks to them, we can know the browsing habits on the website and display advertising related to the user's browsing profile.