Spacious home with private gardens, terrace and multiple storage spaces in Loriguilla

size
179 m²
Bedrooms
3
Bathrooms
2
terrace
price
255,000 €
Spacious home with private gardens, terrace and multiple storage spaces in Loriguilla
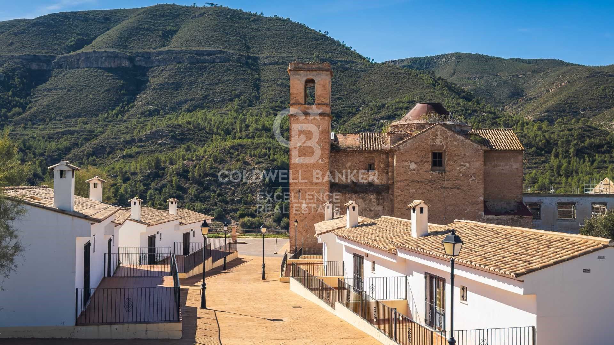
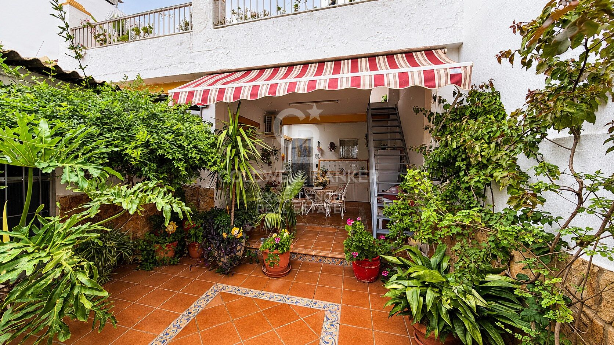
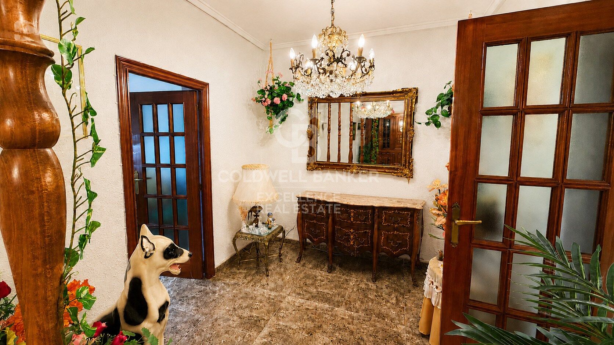
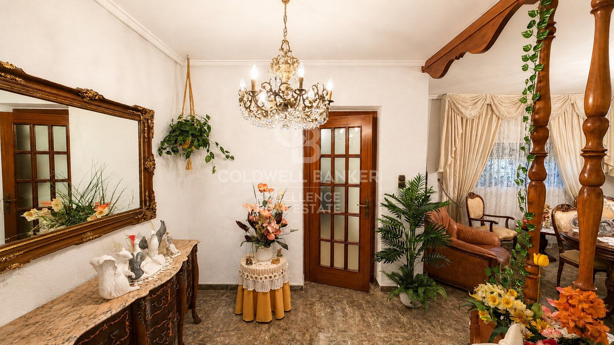
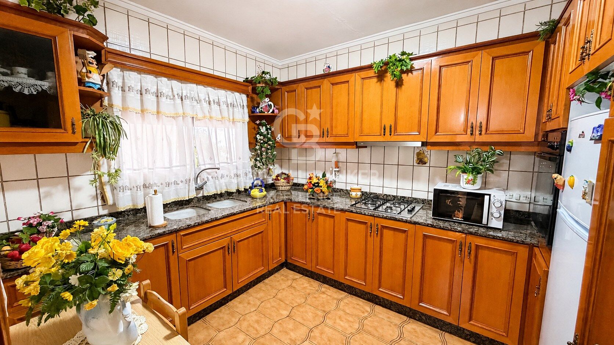
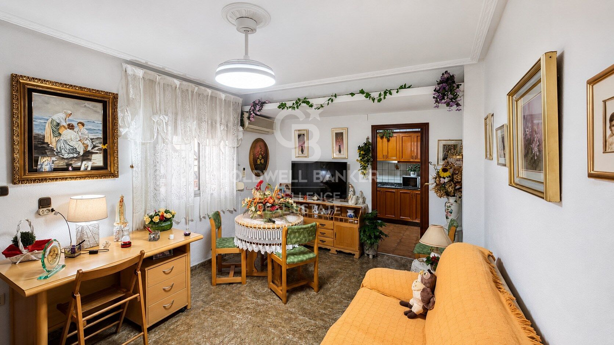
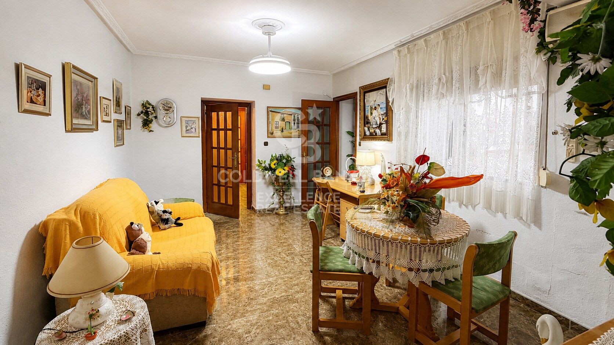
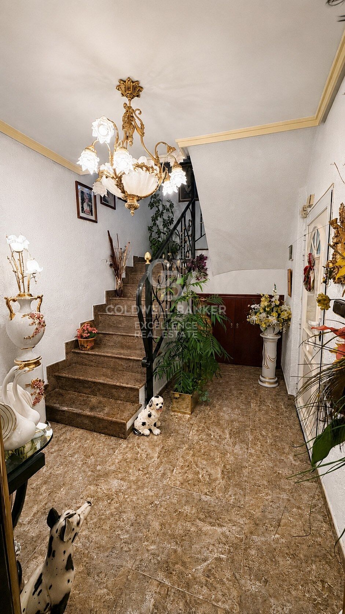
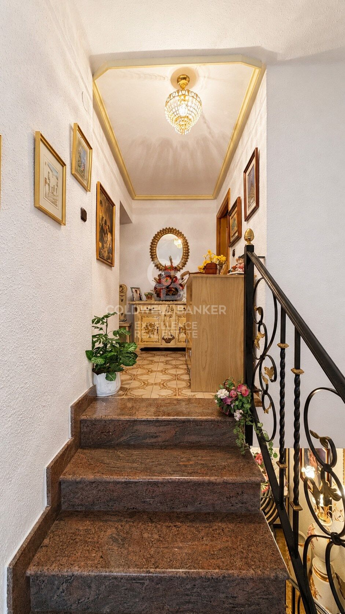
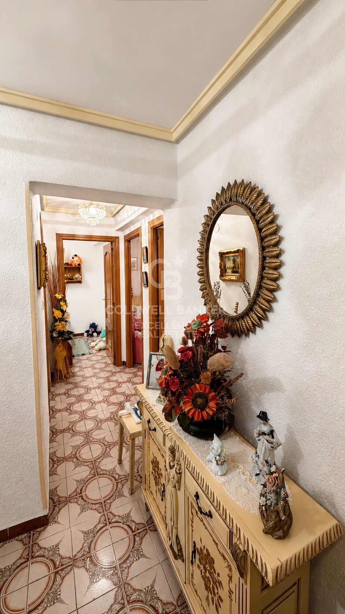

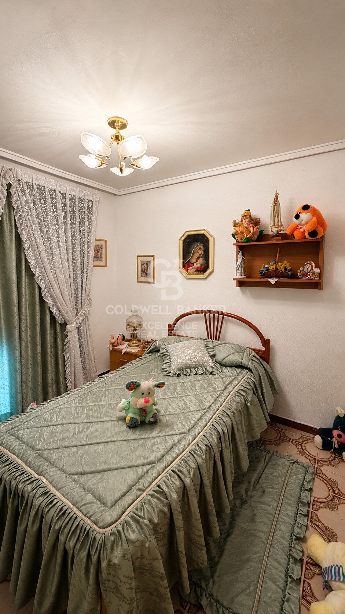
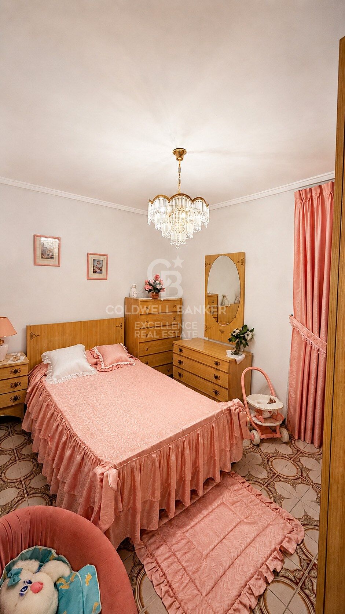
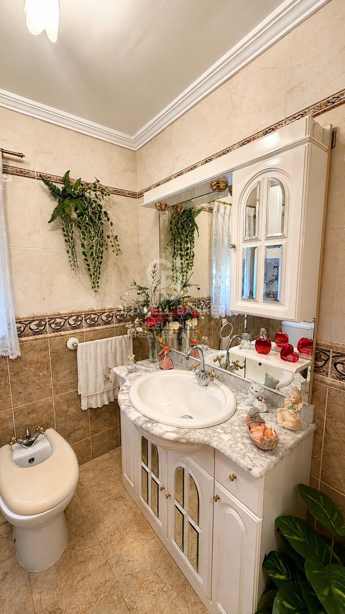
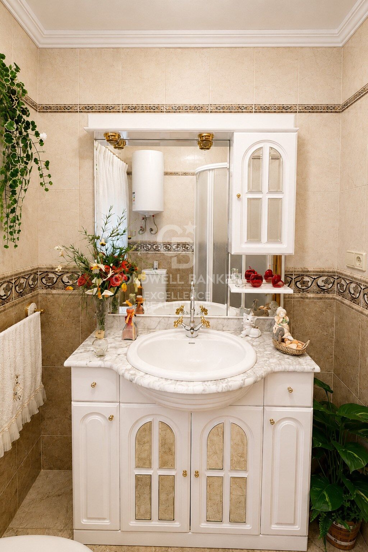
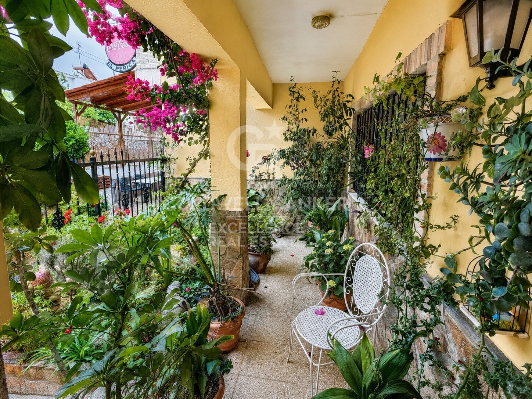
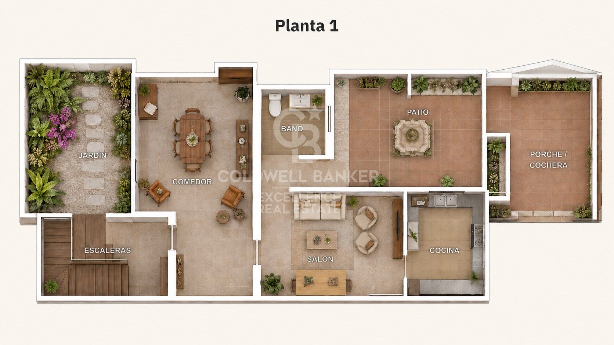
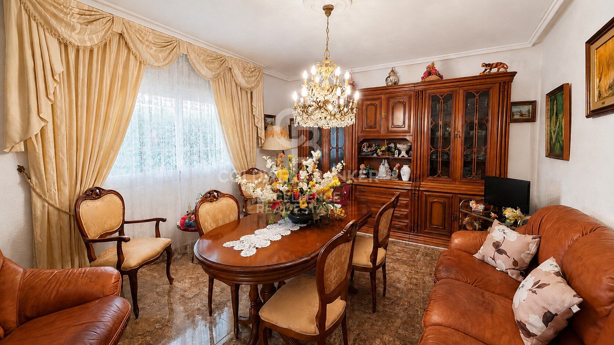
Coldwell Banker Excellence exclusively presents this magnificent home located in Loriguilla, which stands out for its spaciousness, functional distribution and excellent outdoor spaces. With 179 m² built, this property offers the perfect balance between comfort and privacy, making it an ideal option for families looking for quality of life in a quiet residential environment with easy parking. Its private gardens, terrace and spacious rooms provide a feeling of well-being and versatility that is difficult to find.

Key features:
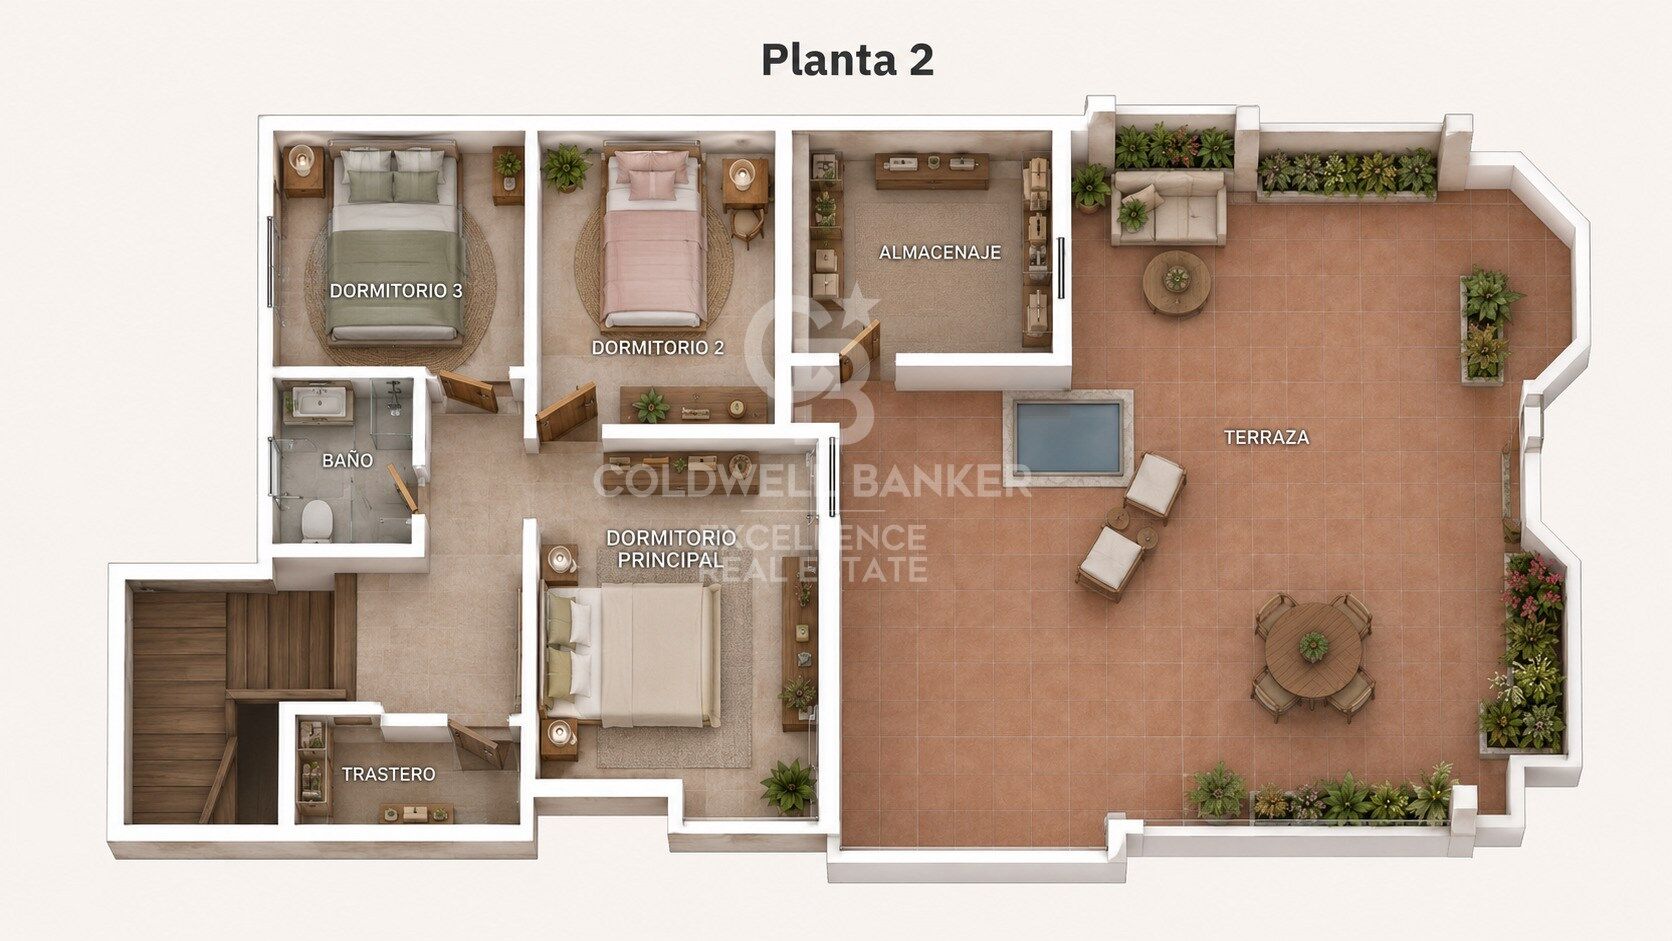
- 179 m² built
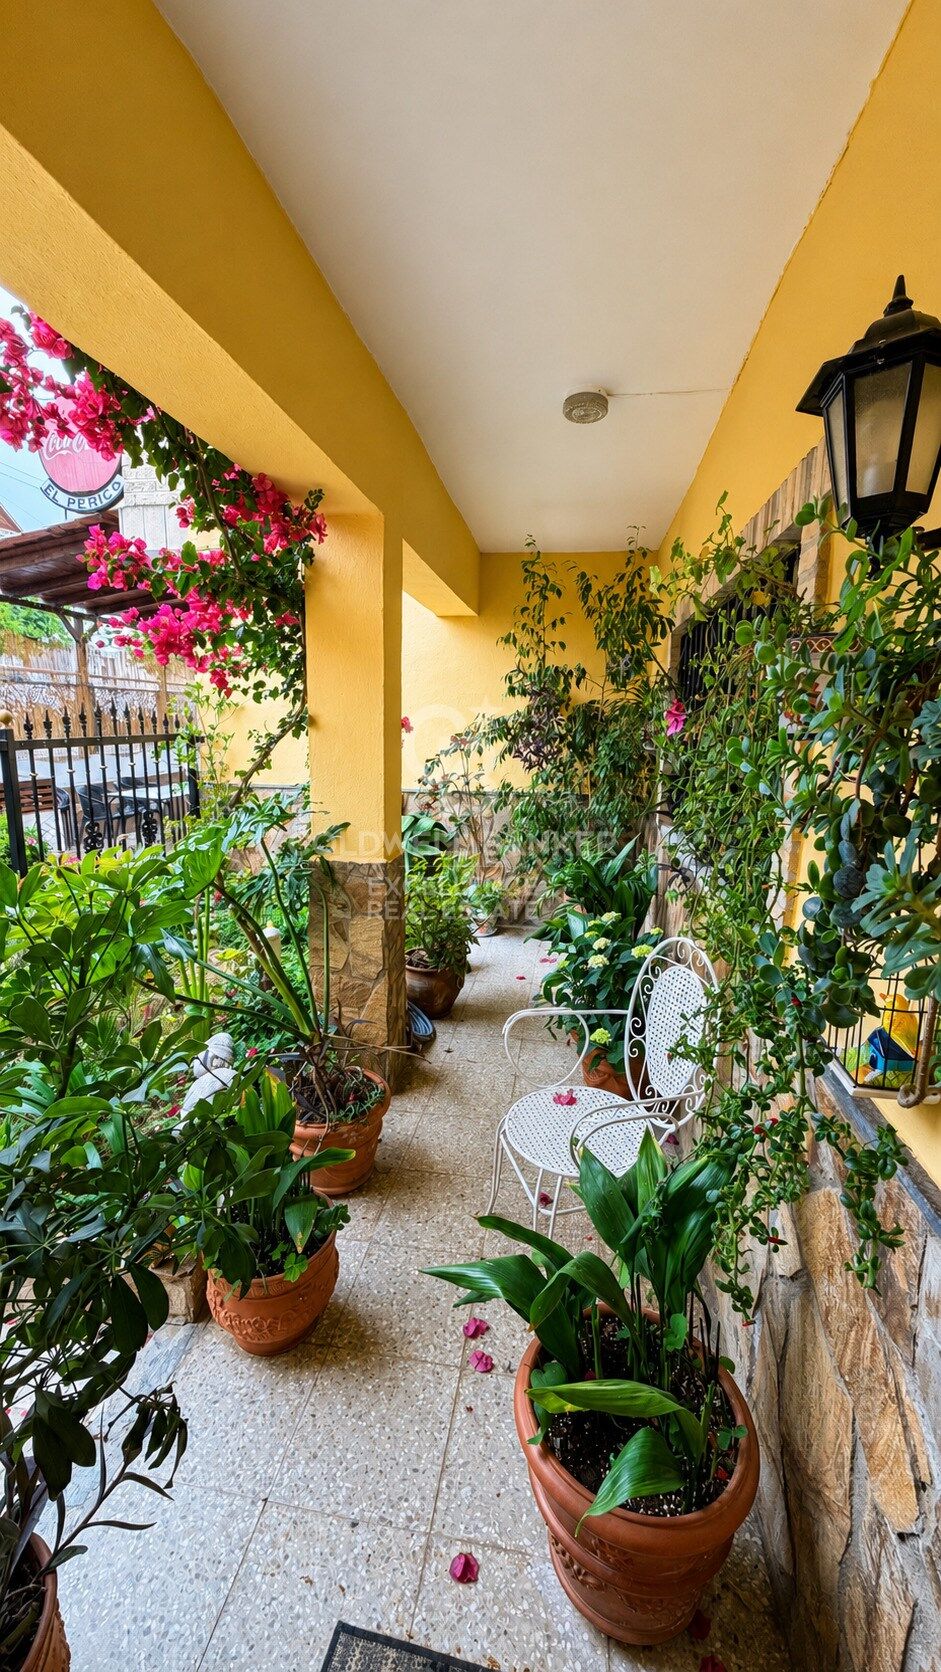
- 2 private gardens
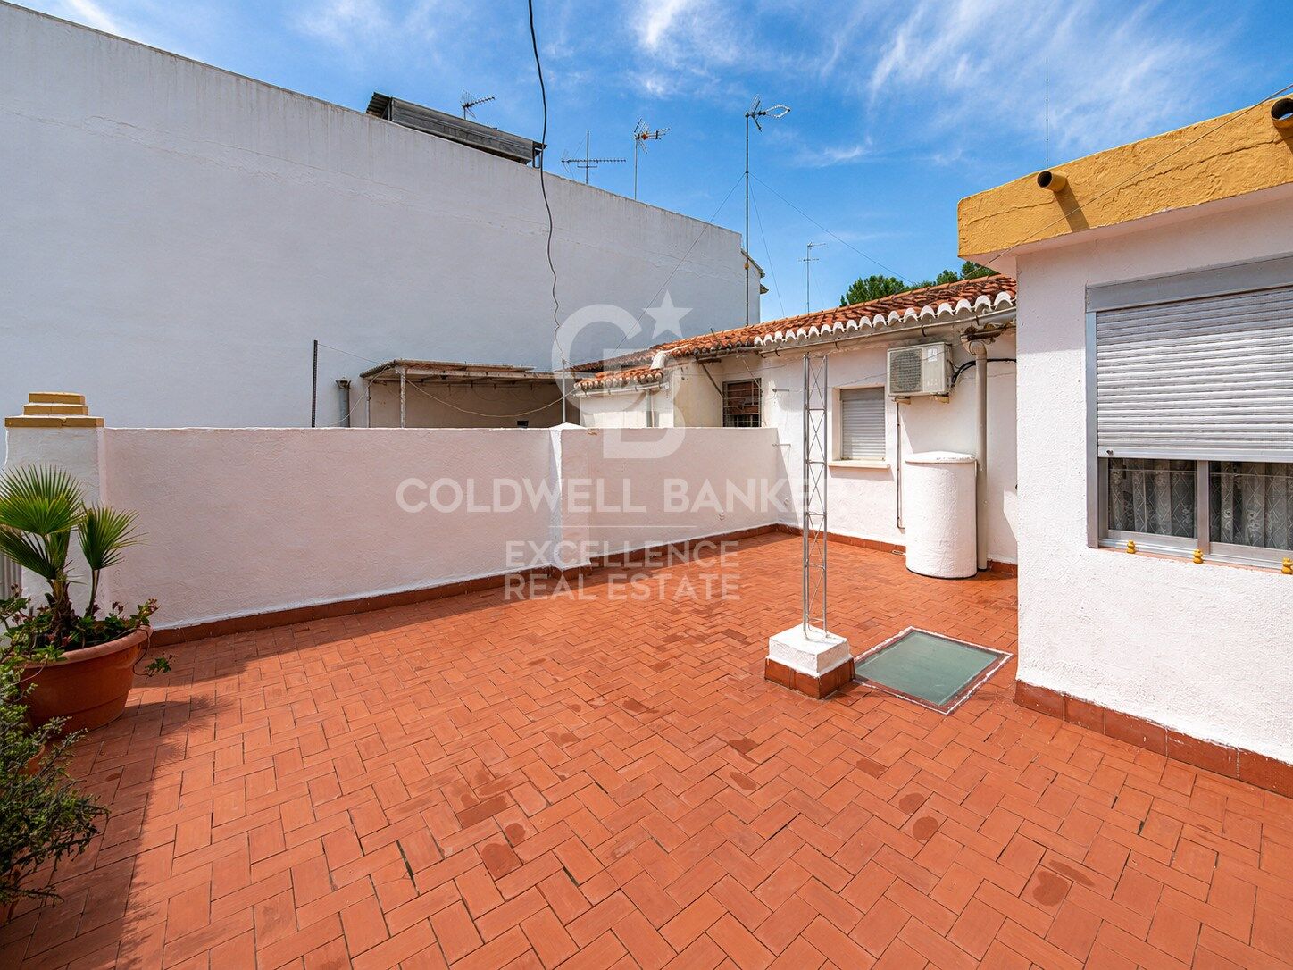
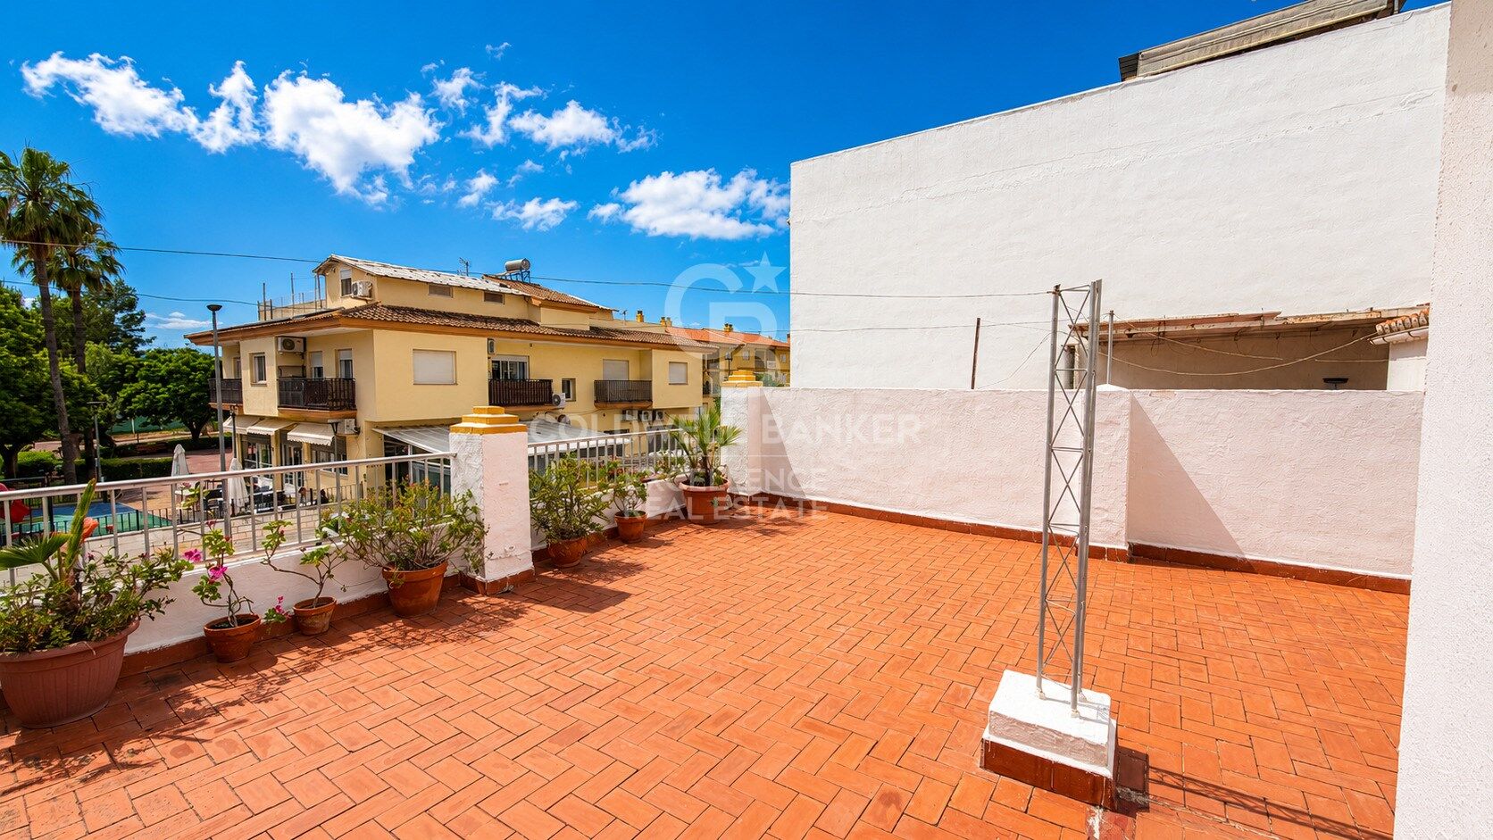
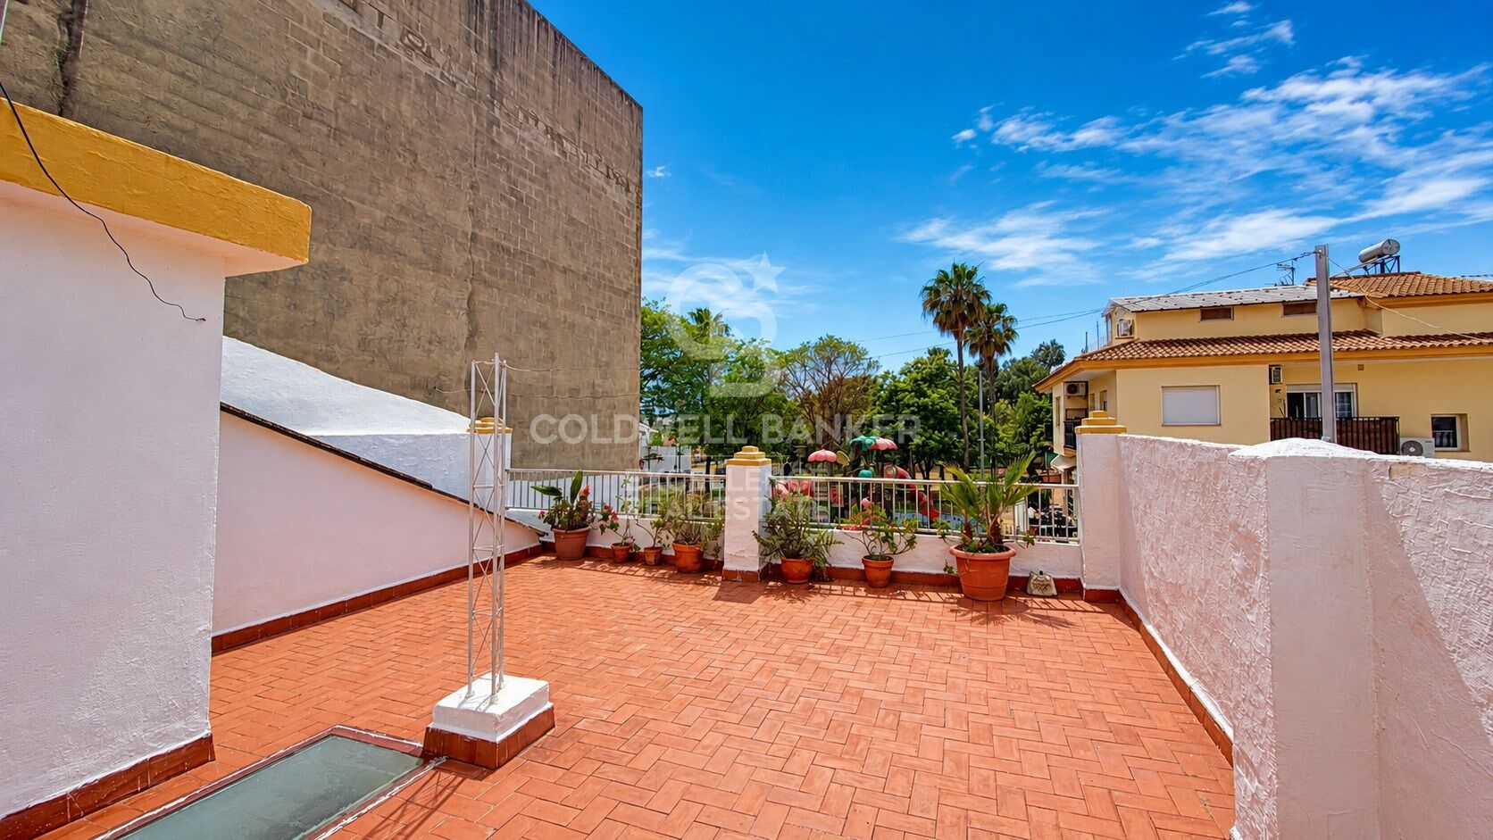
- Terrace ideal for enjoying the outdoors
- 3 spacious bedrooms
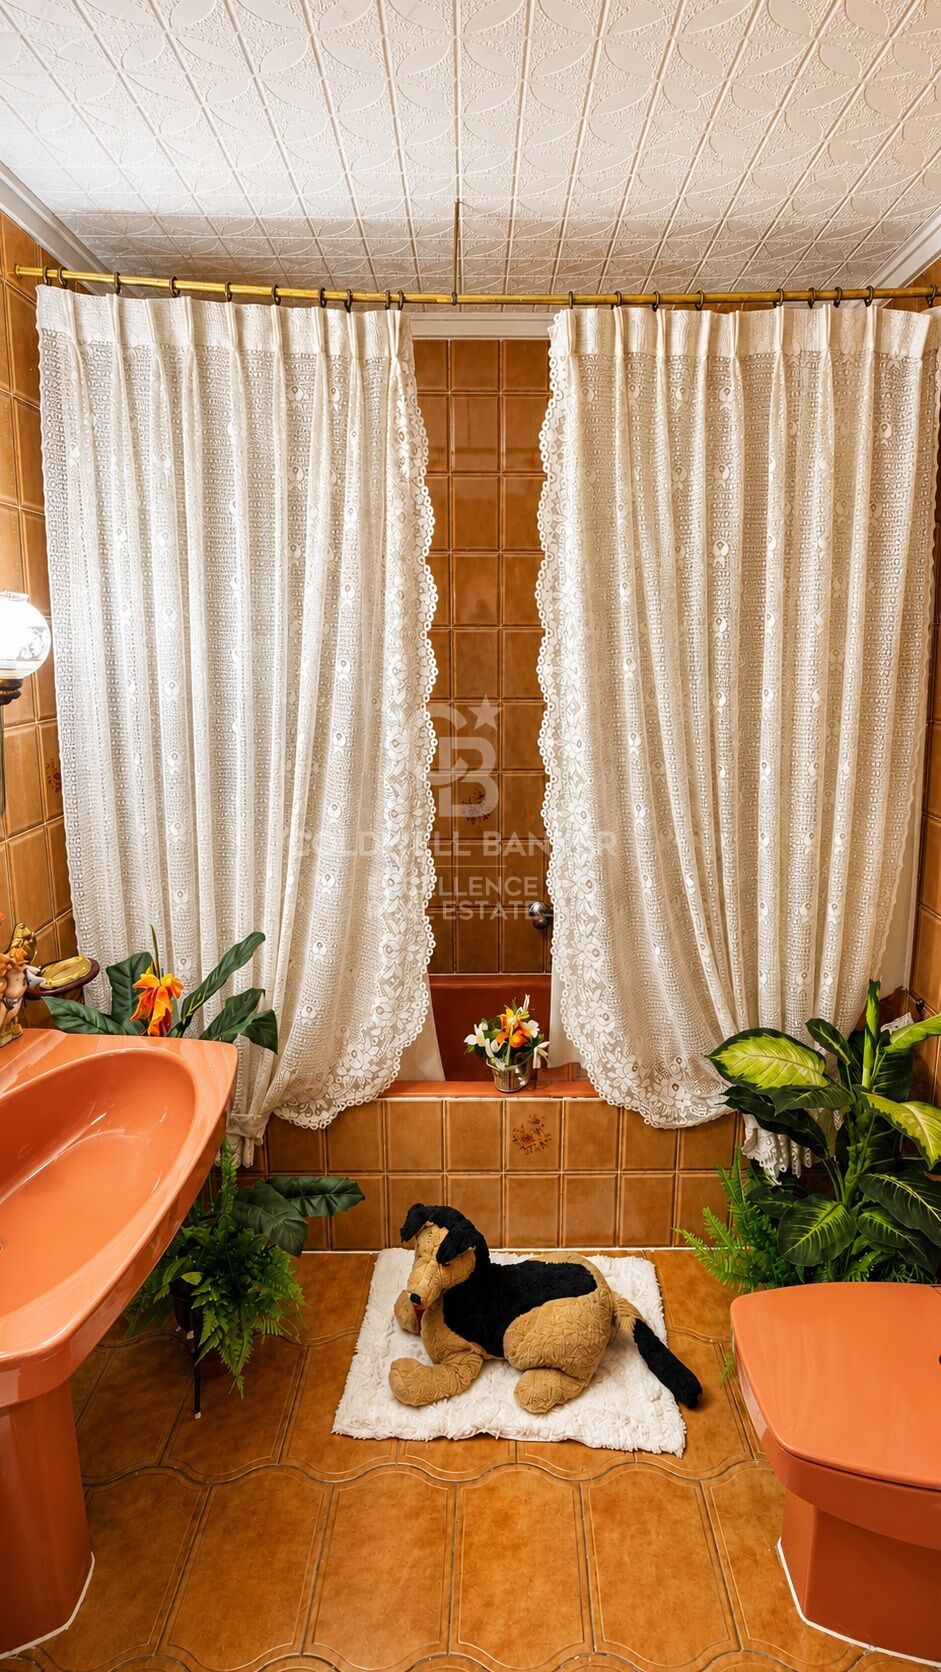
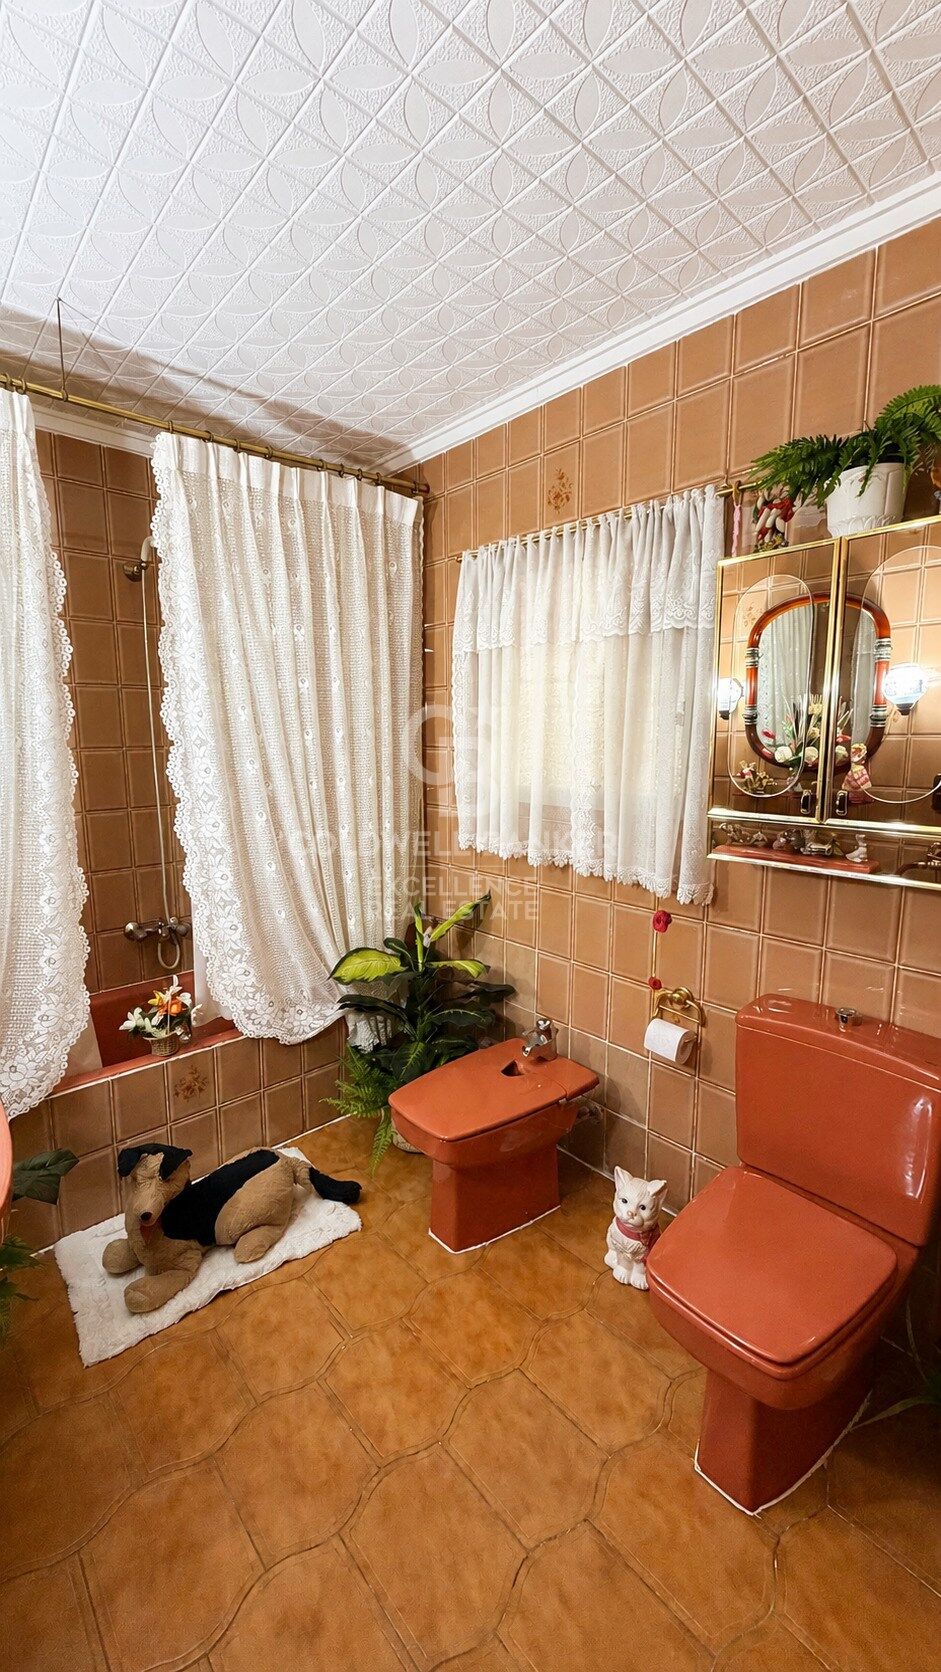
- 2 full bathrooms
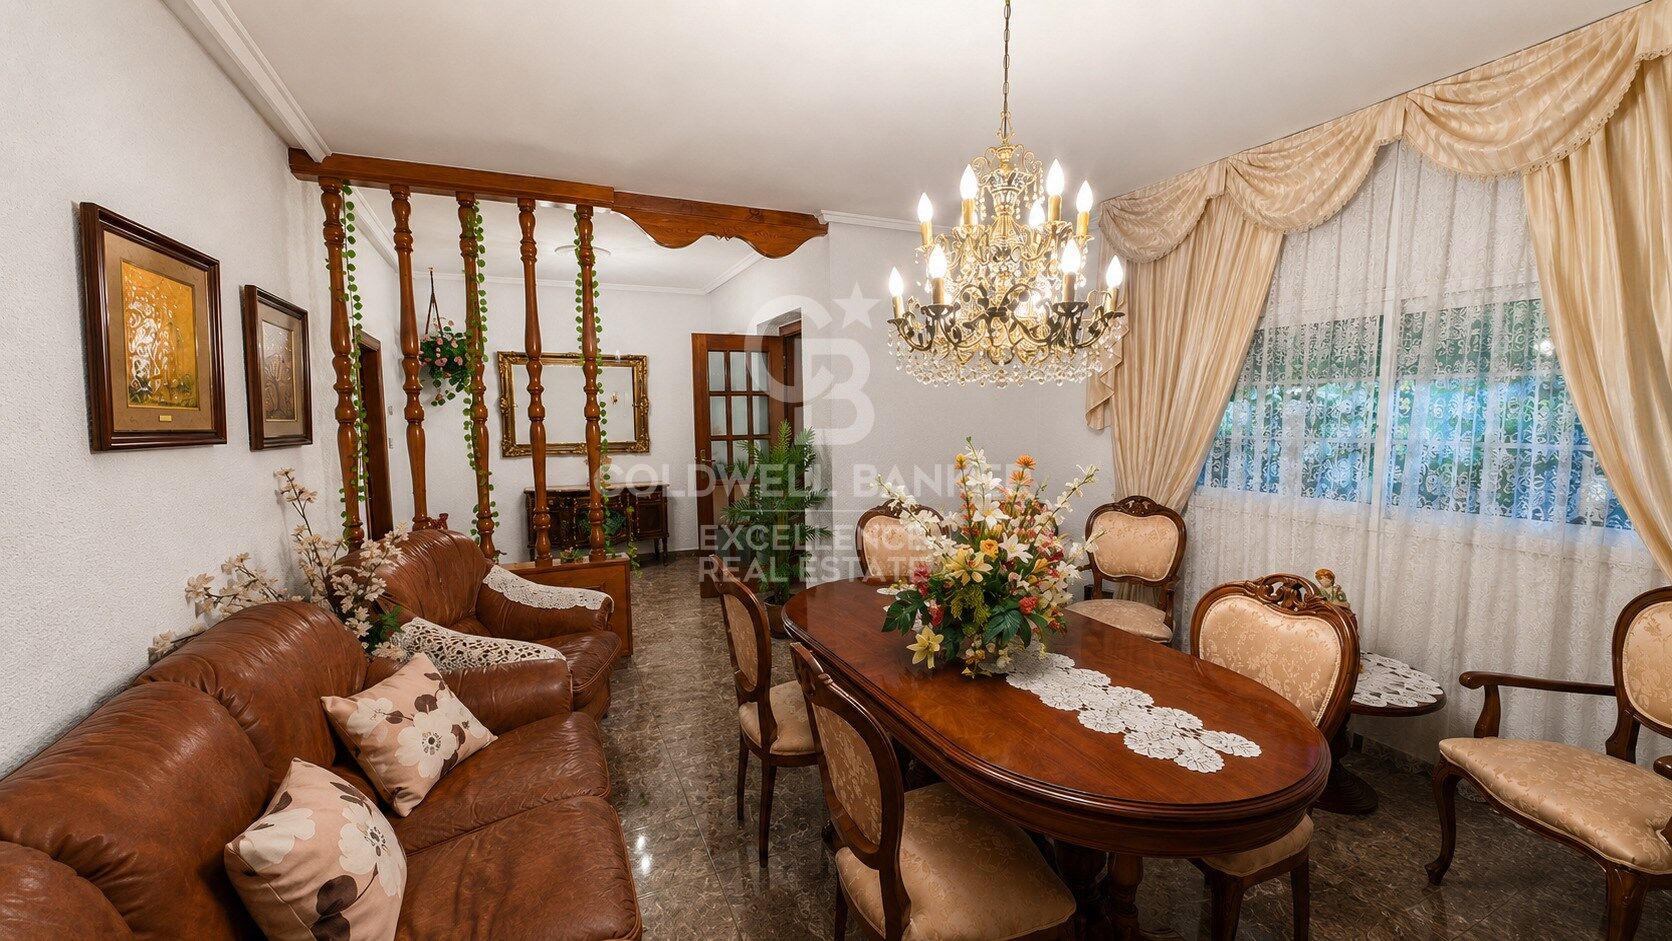
- Separate dining room
- Cozy living room
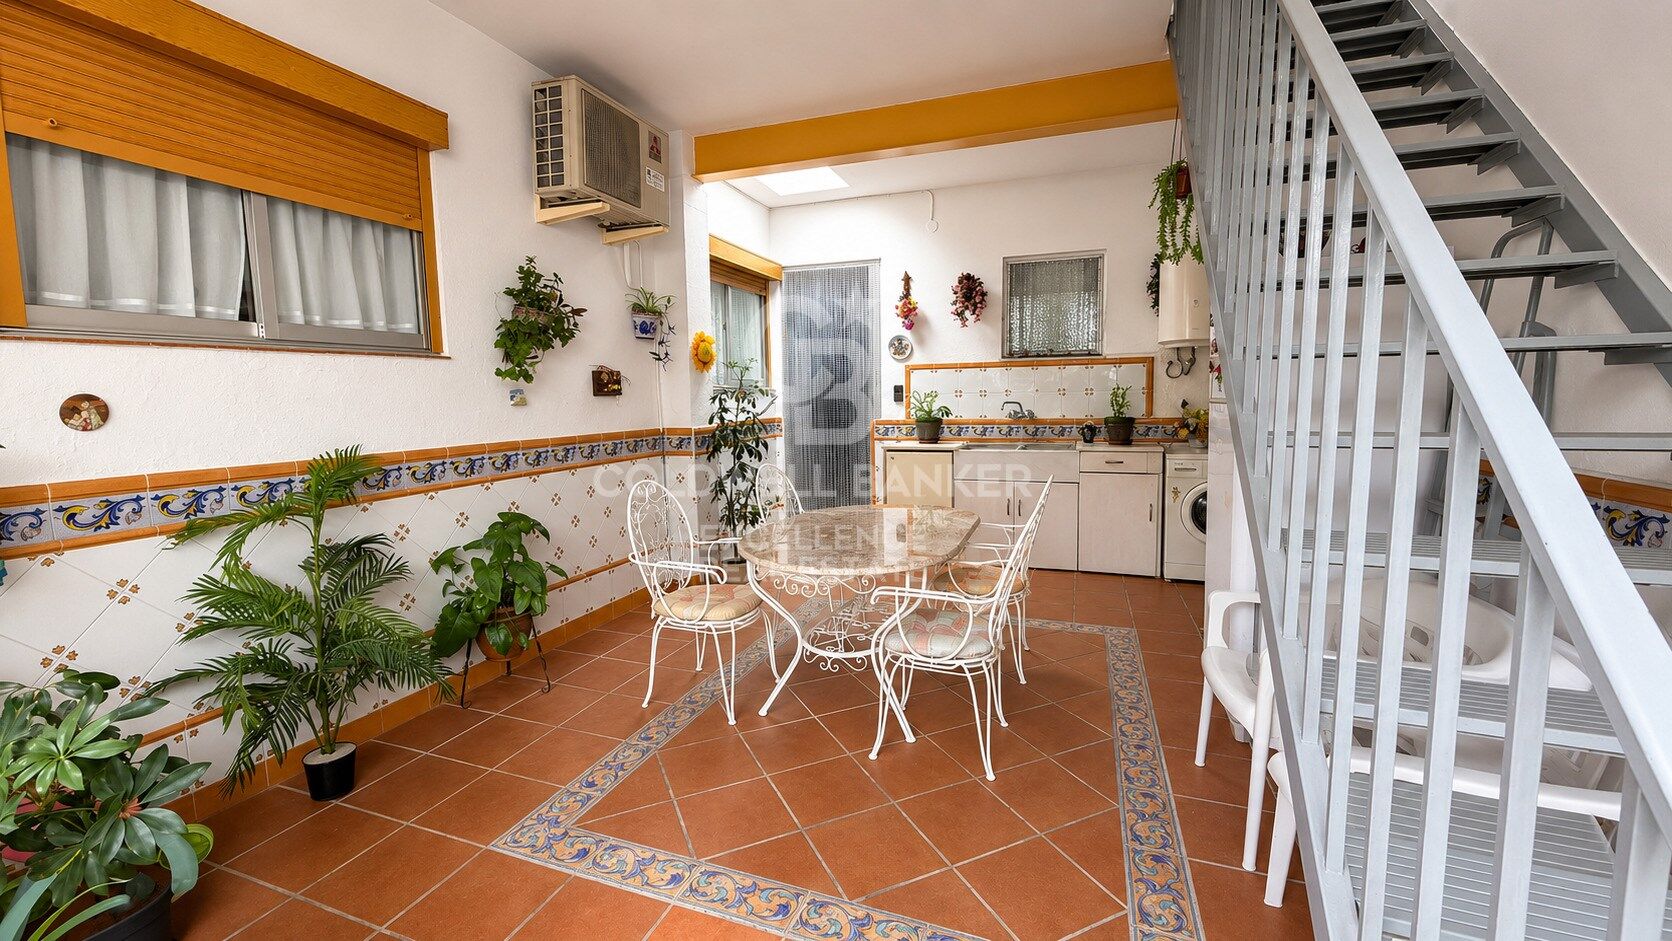
- Functional and bright kitchen
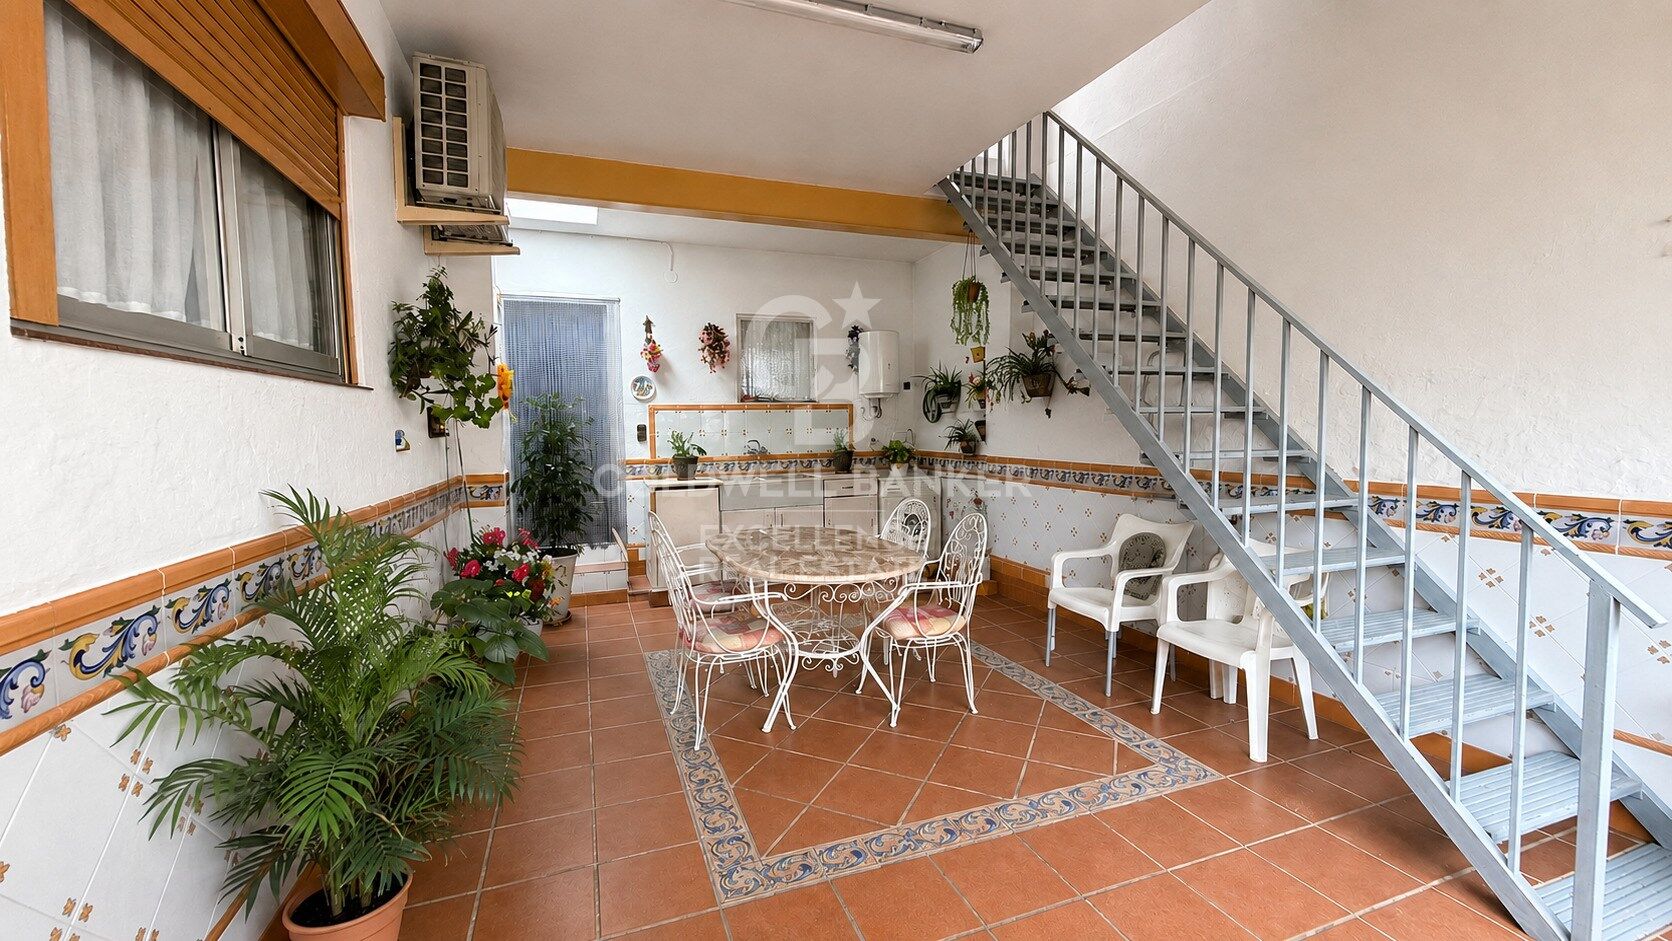
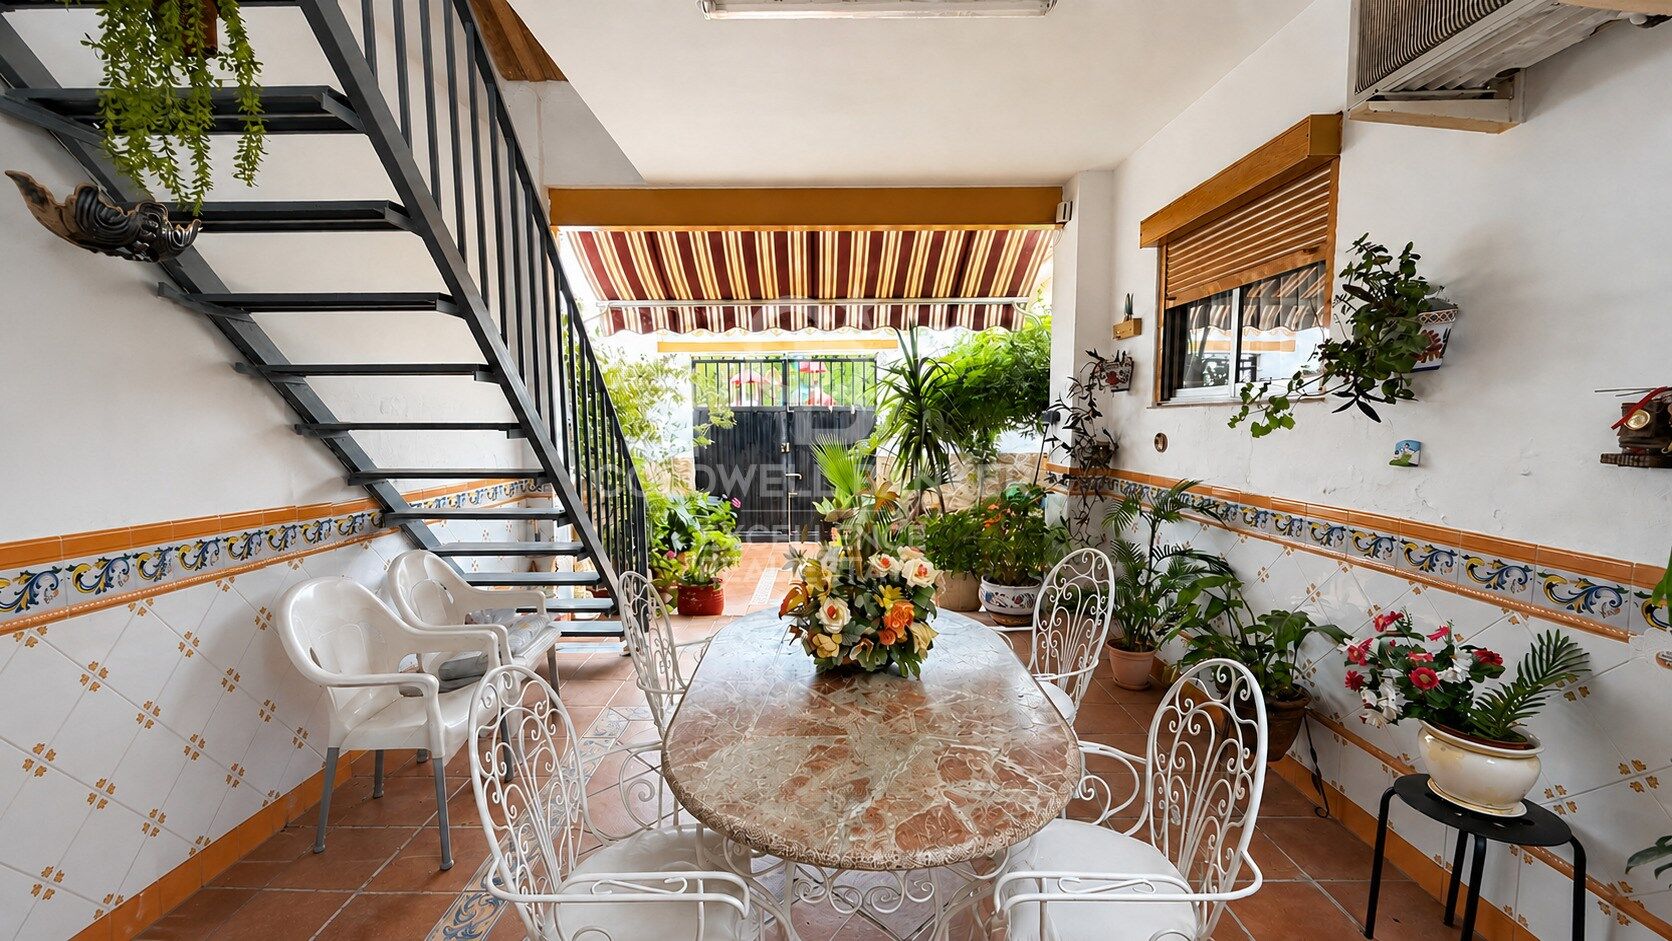
- Versatile patio
- Carport with capacity for one car
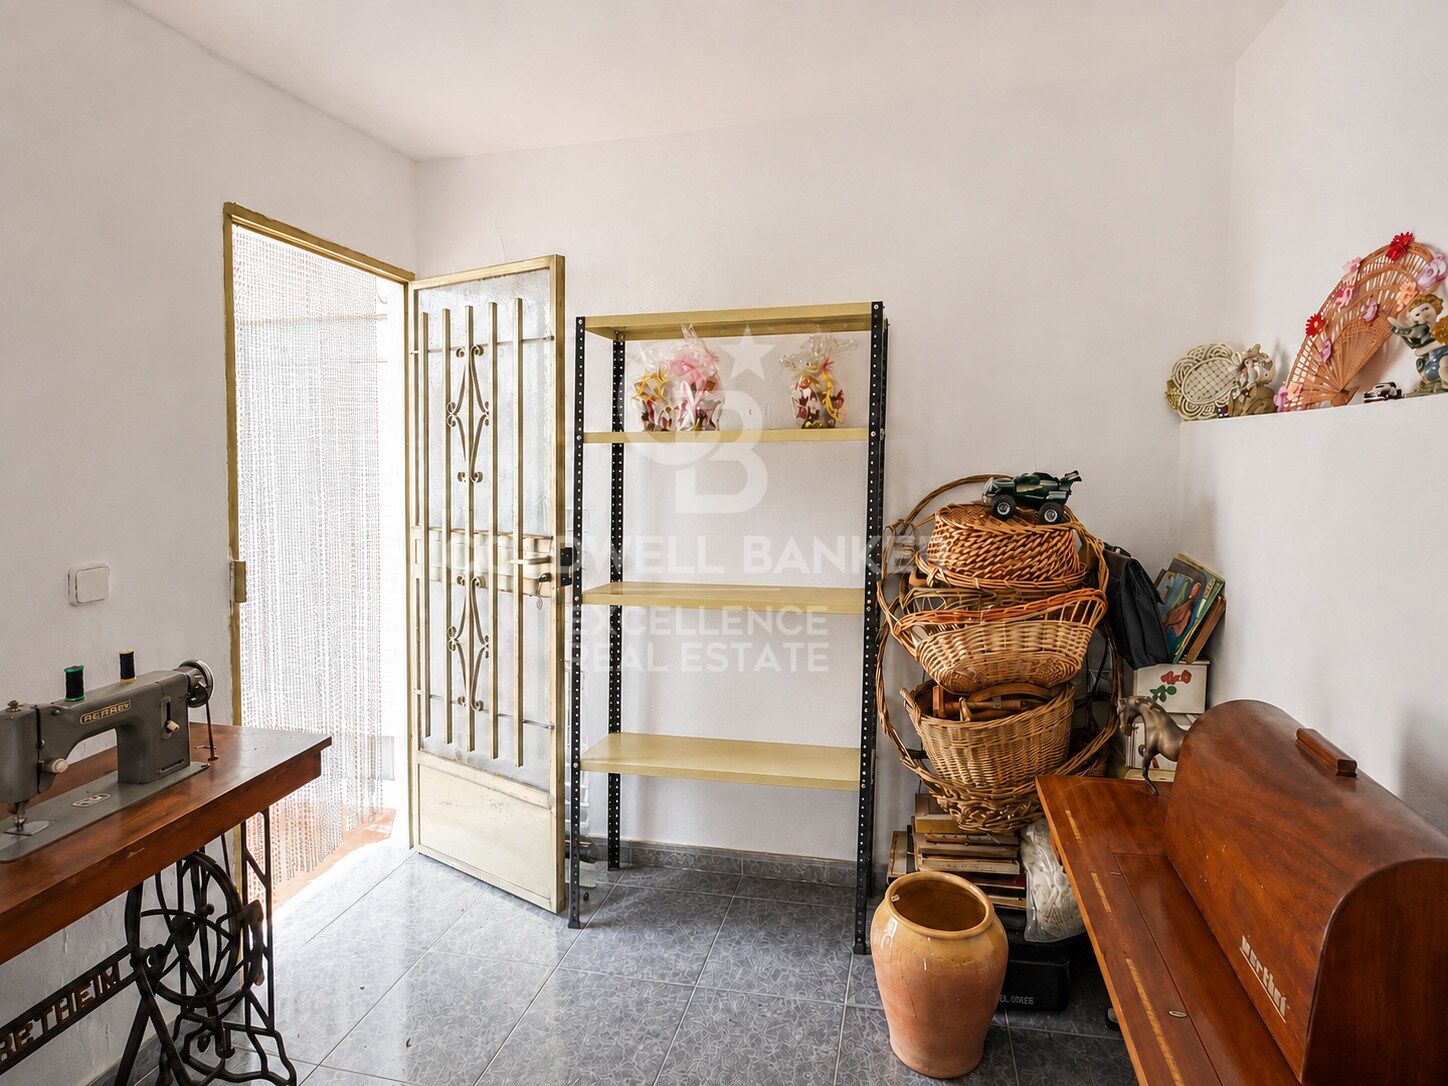
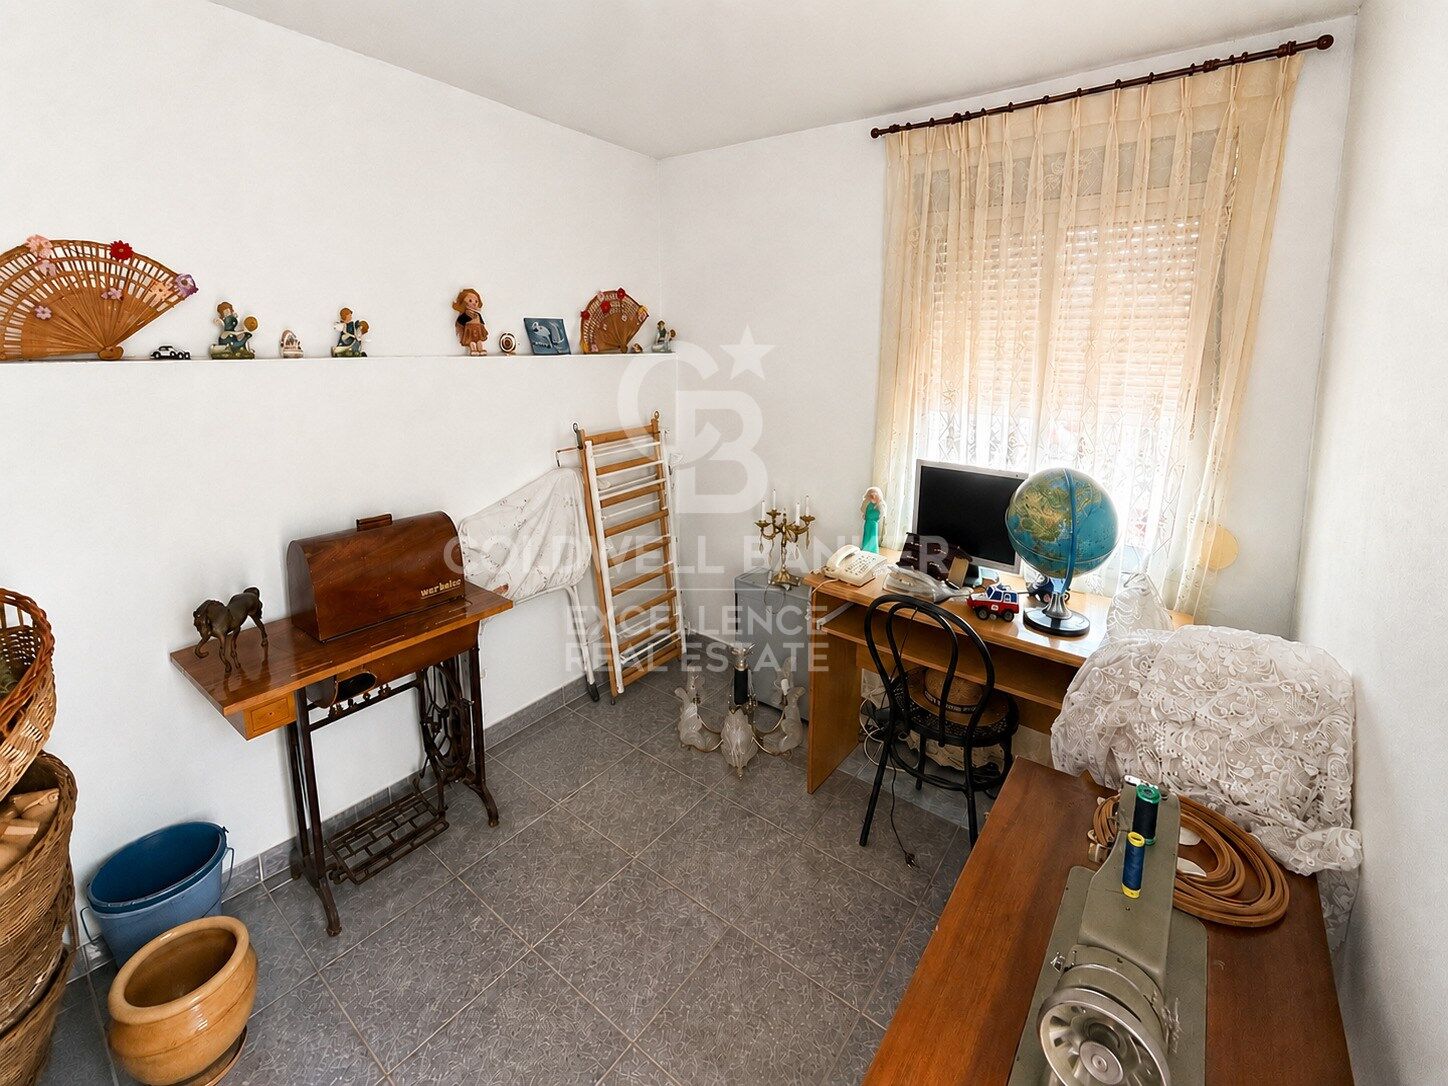
- 3 storage rooms with large storage capacity
- Year of construction: 1973

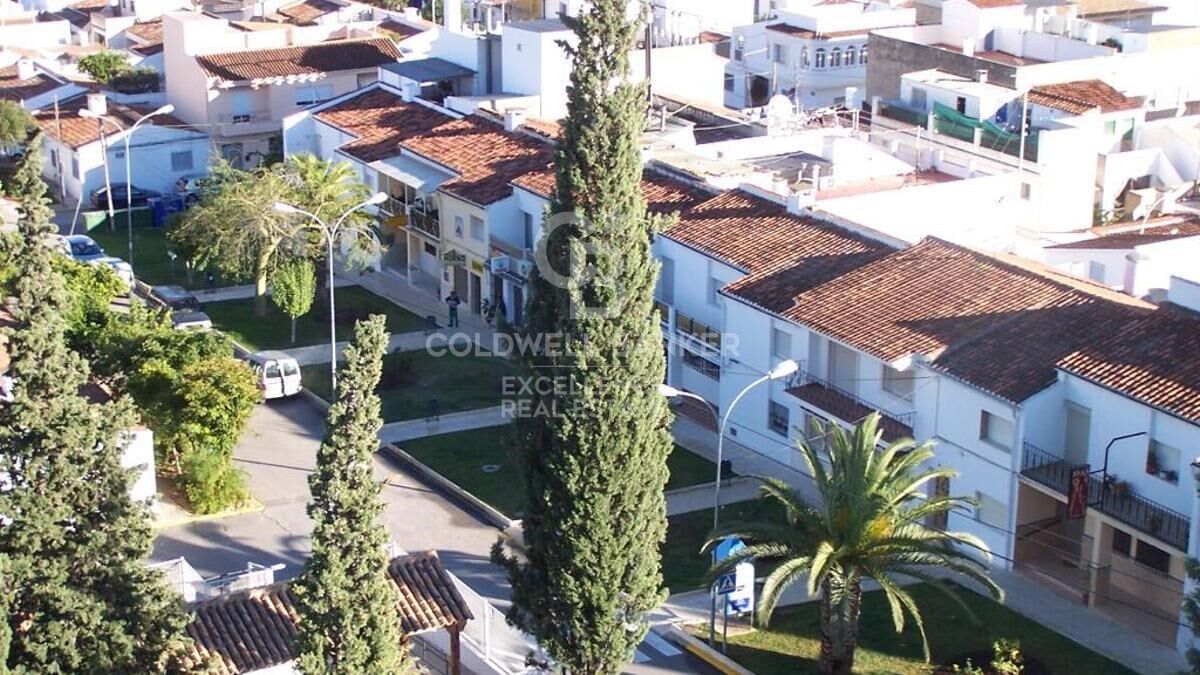
Located in Loriguilla, this property enjoys a consolidated, quiet residential environment and perfectly connected to Valencia and the main access roads. The area offers all the necessary services for day-to-day life, as well as a relaxed family atmosphere that invites you to enjoy a comfortable and practical life. An excellent opportunity both for those who want a spacious home with private exteriors and for those who are looking for a property with great potential for updating and customisation.

The price does not include taxes or purchase and sale expenses to be paid by the buyer (ITP or, where applicable, VAT and AJD; notary and registry fees; real estate intermediation commission). Offer subject to change or withdrawal without notice; indicative data and surfaces.
#ref:CBEX2640

Property details

zone
Valencia provincia
area
Valencia ciudad
location
Loriguilla
Property type
house
sale
255.000 €
Reference
CBEX2640
Bedrooms
3
Bathrooms
2
Builded surface
179 m2

Property features

A/C
storage
terrace
Energy certificate
  • houseA
    92-100
  • houseB
    81-91
  • houseC
    69-80
  • houseD
    55-68
  • houseE
    39-54
  • houseF
    21-38
  • houseG
    1-20
Request more info
Ref.CBEX2640
Calle del Poeta Querol, 8
46002, Valencia
+34 961 23 83 12

Daniel Diebra
Associate Real Estate Advisor
Recently viewed properties

Luxury villa - Marbella living at Its finest
Marbella Centro

Luxury villa - Marbella living at Its finest

730 m²Size925 m²Plot45 Bathrooms
Experience the pinnacle of luxury living in Marbella at this luxury villa, where exquisite design meets unparalleled amenities. Located in a newly completed (2023) development on Marbella's prestigious Golden Mile, this exclusive gated community, designed by acclaimed architect Ernesto Palanco, offers a tranquil oasis surrounded by lush greenery while remaining conveniently close to the promenade and beach. The community consists of only 15 unique villas, featuring 24-hour security and concierge services to ensure maximum privacy and peace of mind. Set among parks and within walking distance of local amenities, the villa is just 15 minutes from La Fontanilla Beach, 20 minutes from Marbella's Old Town, and a short drive to Marbella Club Hotel, Puente Romano, and Swans International School. The villa spans three levels with lift access. On the ground floor, the open-plan living and dining area flows seamlessly into a modern kitchen equipped with Gaggenau appliances. A guest bedroom with en-suite bathroom and a guest toilet complete this level. The living room opens to the outdoor area, overlooking the heated swimming pool. The second floor features a master suite with a spacious terrace, walk-in wardrobe, and luxurious bathroom with floor-to-ceiling windows. Two additional en-suite bedrooms offer generous bathrooms and ample wardrobe space. The basement is an entertainment and wellness hub, including a cinema room, wine cellar, steam and sauna room, shower, gym, lounge area, laundry room, and guest toilet. The solarium provides a Jacuzzi and outdoor kitchen, perfect for relaxation and entertaining while enjoying breathtaking views of the sea and mountains. Fully integrated with a Smart Home system, the villa offers complete control over lighting, climate, security, and entertainment. The garage provides ample space for multiple vehicles. #ref:CBSH1209
4.300.000 €
Luxury apartments in La Calas de Mijas
La Cala Mijas

Luxury apartments in La Calas de Mijas

Exclusive residential development composed of 82 homes distributed in two phases. Its stepped architecture integrates perfectly into the environment and allows you to enjoy stunning open views of the sea from the terraces. Located in Mijas, on the Costa del Sol, the promotion offers an excellent combination of nature, tradition and Mediterranean lifestyle. The municipality stands out for its charming historic centre, with its characteristic tinned houses, Andalusian patios and places of interest such as the Hermitage of the Virgen de la Peña and the ancient walls of the mediaeval castle. The location allows you to enjoy both the charm of Mijas Pueblo and the wide range of beaches, restaurants, leisure and entertainment of La Cala de Mijas. In addition, the main shopping and service areas of the Costa del Sol are just a few minutes' drive away. All homes have a magnificent orientation and large terraces designed to make the most of natural light and enjoy the spectacular views of the Mediterranean. The interiors stand out for their large spaces, large windows and high quality materials. Comfort is completed with underfloor heating in all homes, providing a pleasant temperature throughout the year and a high level of efficiency and well-being. Among its different typologies are 1.5 bedroom homes, a versatile solution that incorporates an additional space that can adapt to the needs of each owner, either as an office, auxiliary bedroom or multifunctional area. Another of the differentiating aspects is the high position of the houses on the ground floor, located approximately 10 metres above the initial level of the street. This allows you to enjoy greater privacy, security and views equivalent to those of a fourth floor. An ideal residential proposal for those looking for a modern, bright and comfortable home, surrounded by nature and with the Mediterranean as a backdrop. #ref:CBSH108
From 680.000 €
Flat 3 Bedrooms Sale Vigo
Teis, Vigo

Flat 3 Bedrooms Sale Vigo

32 Bathrooms
Descubre este magnífico piso de obra nueva situado a pocos metros del centro de Vigo, donde la comodidad urbana y el estilo contemporáneo se unen para ofrecerte una calidad de vida excepcional. La vivienda cuenta con 100 m² perfectamente distribuidos, pensados para aprovechar al máximo cada espacio. Dispone de 3 amplias habitaciones y 2 baños completos con acabados modernos y funcionales. El corazón de la vivienda es su luminoso salón-comedor, que conecta con una agradable terraza privada, perfecta para disfrutar de momentos de relax al aire libre en plena ciudad. La cocina, totalmente equipada, combina diseño actual y practicidad, lista para entrar a vivir desde el primer día. Ubicada en un edificio de reciente construcción, la propiedad incorpora todas las comodidades actuales: ascensor, trastero y calidades acordes a los estándares modernos de confort y eficiencia energética, características habituales en este tipo de viviendas . Una oportunidad única para estrenar hogar en el centro, con todos los servicios, comercios y conexiones a tu alcance. Ideal tanto como residencia habitual como inversión. Entrega en 2026. Piso 4ºC. INFORMACIÓN AL CONSUMIDOR El precio de venta no incluye impuestos ni gastos derivados de la compraventa que, conforme a la normativa vigente, corresponden al comprador: (i) en viviendas de segunda mano, el Impuesto sobre Transmisiones Patrimoniales (ITP) según tipo aplicable en la Comunidad Autónoma; (ii) en viviendas de obra nueva, el IVA y el Impuesto sobre Actos Jurídicos Documentados (AJD) según normativa vigente; (iii) aranceles notariales y registrales; y (iv) gastos de gestoría en caso de contratarse. Disponibilidad a acordar. La oferta está sujeta a cambios de precio o retirada del mercado sin previo aviso. Los datos expuestos, incluidas las superficies, tienen carácter meramente orientativo. Los honorarios de intermediación inmobiliaria serán asumidos por la parte correspondiente según el encargo suscrito. Se facilitará a toda persona interesada información detallada y personalizada antes de la entrega de cualquier cantidad a cuenta, conforme a la normativa estatal y autonómica aplicable. #ref:CBIN871_K
365.000 €
Development of spectacular apartments in Benahavís
El Paraíso

Development of spectacular apartments in Benahavís

Located in the prestigious municipality of Benahavís, we present this new residential project, consisting of 60 spacious and bright apartments, each with garage space and private storage room. The homes, which start at 103 m² of living space and have terraces of 33 m², have been designed to maximize the comfort and enjoyment of its residents in an incomparable natural environment. This exclusive residential complex is part of the renowned private complex La Hacienda del Señorío de Cifuentes, sharing with it its four swimming pools surrounded by lush gardens, elegant fountains and a bar, all in a private enclosure with surveillance and an exclusive concierge service. Located in one of the quietest and safest areas of the Costa del Sol, it is integrated in the macro urbanization of Los Jaralillos, in a privileged position that offers panoramic views of the prestigious golf courses of Atalaya and El Paraiso, as well as the majestic bay of Marbella. This complex consists of 5 buildings, each with only 12 apartments of 2 and 3 bedrooms, all with large private terraces. Perched on a breathtakingly beautiful hillside, each apartment faces southeast to capture views of the golf valley and the bay of Marbella, providing its residents with an atmosphere of peace and security unmatched in the area. The terraces, in landscape format, are harmoniously integrated with the living rooms through large windows, optimizing the entry of natural light and framing the spectacular views of the surroundings. This design allows each home to be in constant connection with the landscape, creating a climate of relaxation and serenity for its residents. The homes are delivered fully equipped, ready to move into, with a careful selection of materials and high-end finishes. The modern and sophisticated Mediterranean-style interior aesthetics reinforce the exclusivity and prestige of this resort, turning each space into a luxury experience, surrounded by natural beauty. #ref:CBSH54
From 675.000 €
Villa 5 Bedrooms Sale Canillo
Soldeu-El Tarter-Incles

Villa 5 Bedrooms Sale Canillo

465 m²Size55 Bathrooms
Exclusive promotion in La Pleta d'Incles located in the Incles Valley, one of the most privileged natural areas in Andorra.~~Promotion of 4 single-family houses, four stories high with garden. Carefully designed by a prestigious architect. They are characterized by a sensory search and respect for the environment. This house, of 465.22 m2, is distributed in 3 suites with direct access to the garden and a master suite with study, dressing room and impressive windows with dreamlike panoramic views of the ski slopes, fully integrated into the area, taking care of and respecting the natural environment. It has 5 bathrooms, gym, laundry, private garden, fireplace, parking for one or two cars with direct access to the sky room, and can have a Spa, Hammam, cinema room, games room, depending on the different layouts needed. .~~The houses are integrated into the mountain, where natural light enters through large windows, designed with the finest materials, and a careful study of sunlight that guides all rooms so that they have the maximum number of hours of sunshine. Adapting to the terrain, they open and slide along floors to seek the views and natural light on its three facades.~~They are located 1 minute from the Soldeu ski slopes, one of the towns that serve as the entrance to Grandvalira, the largest ski area in the Pyrenees. So that in winter you can enjoy the fantastic ski slopes and in summer the pleasant walks through privileged places in Andorran nature. You are also just a few minutes from the center of Andorra so you can have fun taking advantage of its wide commercial and leisure offer.~~The surfaces of the houses in La Pleta d'Incles range from 437m2 to 482m2.~~ #ref:04805/5210
2.575.000 €
Town House 4 Bedrooms Sale Canillo
Canillo

Town House 4 Bedrooms Sale Canillo

306 m²Size126 m²Plot43 Bathrooms
'Promotion of 8 semi-detached houses very well located in Canillo, 5 minutes walk from the centre of Canillo. Surrounded by nature for mountain lovers and with views of the valley. Thanks to their orientation, these houses enjoy natural light and sun all year round. Moreover, they are close to all the communal services: the ice palace, supermarkets, the cable car...~~This particular house has 242m2 of living space plus 62.89m2 of terrace distributed as follows:~- Ground floor: where we find the garage with space for 2 vehicles and a cosy lobby area.~- First floor: where we find two large double bedrooms with fitted wardrobes, a complete bathroom and a laundry area.~- First floor: here we find the magnificent suite with a large complete bathroom, another bedroom (single) and another complete bathroom.~- Third floor: on this floor we find the day area, with a bright living-dining room with open plan kitchen and access to the spectacular garden / terrace of 62,89 m2.~~All floors are connected by a staircase and lift.~~This development offers state-of-the-art, high quality finishes, among which the following stand out:~-Interior flooring: imitation oak wood stoneware flooring in sheets and white lacquered skirting boards.~Garage: non-slip porcelain flooring with drainage for water collection. Pre-installation of charging points for electric vehicles.~~- Kitchen: fitted with units in wood-coloured finish, worktop and work front in reconfigured white marble. Integrated handles and drawers with ABS, central island in Neolith and extractor hood with active carbon filter recirculation.~Bathrooms: fitted with Roca compact toilets; wood-coloured washbasin units; extra-flat shower trays with glass screens and Roca bathroom accessories.~-Interior carpentry: interior doors finished in wood colour. Matte black handles with minimalist design. Built-in wardrobes with wood-coloured finish and vertical handles; fitted with drawer units and hanging rails and sliding doors.~Lift: An electric lift with integrated low-consumption machinery. With steel doors, interior paving the same as the floor plan, laminated wood walls, interior mirror.~-Electrical installation with portholes and recessed LED strips.~-Heating: Individual Vaillant aerothermal installation for air conditioning (heat) and domestic hot water production. With outdoor unit located on the rear façade and compact indoor unit. Heat distribution by means of underfloor heating. Temperature regulation with digital thermostats in each room. Electric towel rails in bathrooms. Pre-installation of fireplace.~-Decorative elements: planters between houses, planted with shrubs.~~It is also very important to highlight that this is a highly energy efficient and low consumption house:~- Use of aerothermal energy as a renewable energy source for the production of heating (underfloor heating) and for the production of hot water.~- Highly efficient thermal insulation (triple glazing, with double laminated safety glass on the inside and highly efficient on the outside).~~Construction end date: First half of 2027.~~Do not hesitate to contact us for any further information.' #ref:03746/5210
1.500.000 €
Penthouse 4 Bedrooms Sale Madrid
El Viso

Penthouse 4 Bedrooms Sale Madrid

265 m²Size45 Bathrooms
Coldwell Banker Living Real Estate ofrece esta espectacular vivienda de lujo en planta ático-dúplex, ubicada en una de las zonas más tranquilas y bien comunicadas de Madrid. Diseñada por el prestigioso estudio López y Tena Arquitectos y promovida por Grupo GS, esta propiedad combina diseño contemporáneo, amplitud y acabados de alta gama. Características principales: Superficie construida: 314 m² (con elementos comunes) Superficie útil interior: 203 m² Solado exterior: 94 m2 Piscina privada: 30 m² 4 dormitorios amplios + vestidor 4 baños completos + aseo de cortesía Cocina independiente de 17,38 m² con zona de despensa Salón de 51,91 m² con acceso directo al jardín Comedor independiente de 21 m2 Recibidor amplio 1 trastero incluido 3 plazas de garaje Calidades destacadas: Tarima de nogal multicapa de primera calidad Revestimientos en gres porcelánico Porcelanosa (Calacatta Gold, Navona, Taj Mahal) Climatización por suelo radiante-refrescante con aerotermia Daikin Sistema de domótica KNX con control de iluminación, climatización y persianas Carpintería exterior con rotura de puente térmico y aislamiento termo-acústico Piscina con cloración salina y acabado en piedra Sukabumi Jardín ajardinado con sistema de riego Sala de Co-working/Gastroteca en zonas comunes y cuarto de bicicletas. Ubicación privilegiada, situada en una calle residencial con excelente acceso a servicios, transporte público y zonas verdes. Ideal para familias que buscan privacidad, confort y diseño. #ref:CBLV22_A
6.650.000 €
Coldwell Banker Excellence Real Estate
Calle del Poeta Querol, 8
46002, Valencia
Lunes a viernes de 9.30 - 14:00 y 15.00 - 18.30
Newsletter

Find your home abroad with the support of the Coldwell Banker® network

Visit our global websites to learn more about your ideal property in the most exclusive destinations

We use our own and third-party cookies to make our website work safely and personalize its content. Likewise, we use cookies to measure and obtain data on your navigation and to adjust advertising to your tastes and preferences. Press the "Accept all" button to confirm that you have read and accepted the information presented. To manage or disable these cookies, click on "Configuration". For more information see our cookies policy.
Modify cookies
Technical and functional Always active
This website uses its own Cookies to collect information in order to improve our services. If you continue browsing, you accept their installation. The user has the possibility of configuring his browser, being able, if he so wishes, to prevent them from being installed on his hard drive, although he must bear in mind that such action may cause difficulties in navigating the website.
They allow the monitoring and analysis of the behavior of the users of this website. The information collected through this type of cookies is used to measure the activity of the web for the elaboration of user navigation profiles in order to introduce improvements based on the analysis of the usage data made by the users of the service. They allow us to save the user's preference information to improve the quality of our services and to offer a better experience through recommended products.
These cookies are used to store information about the preferences and personal choices of the user through the continuous observation of their browsing habits. Thanks to them, we can know the browsing habits on the website and display advertising related to the user's browsing profile.