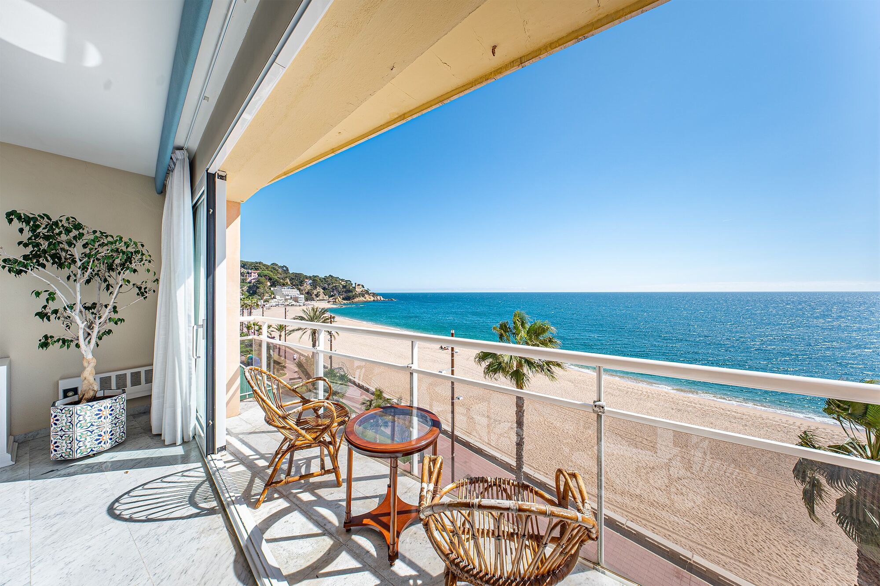
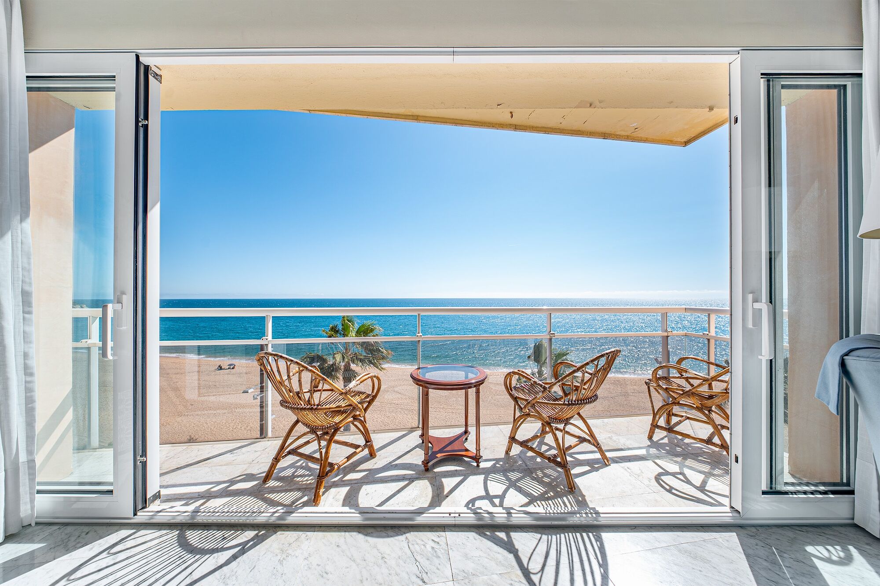
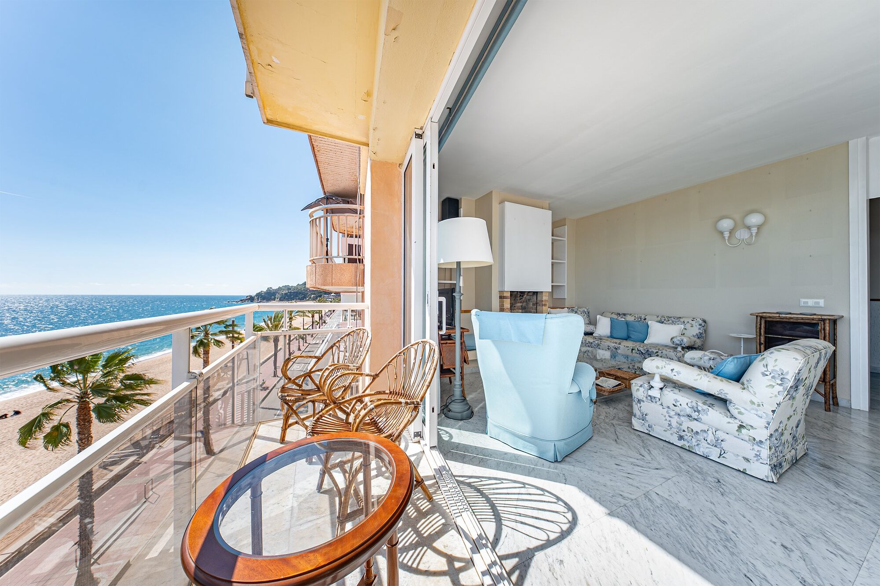
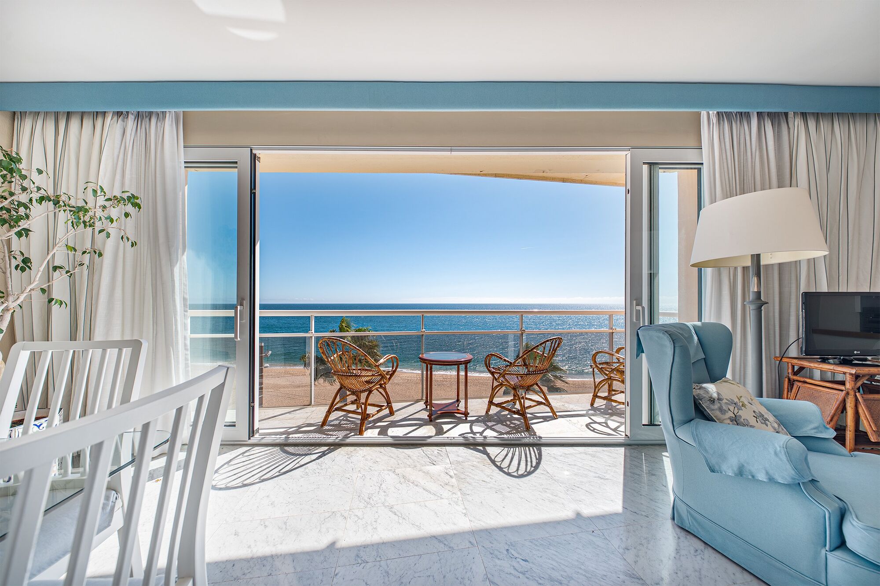
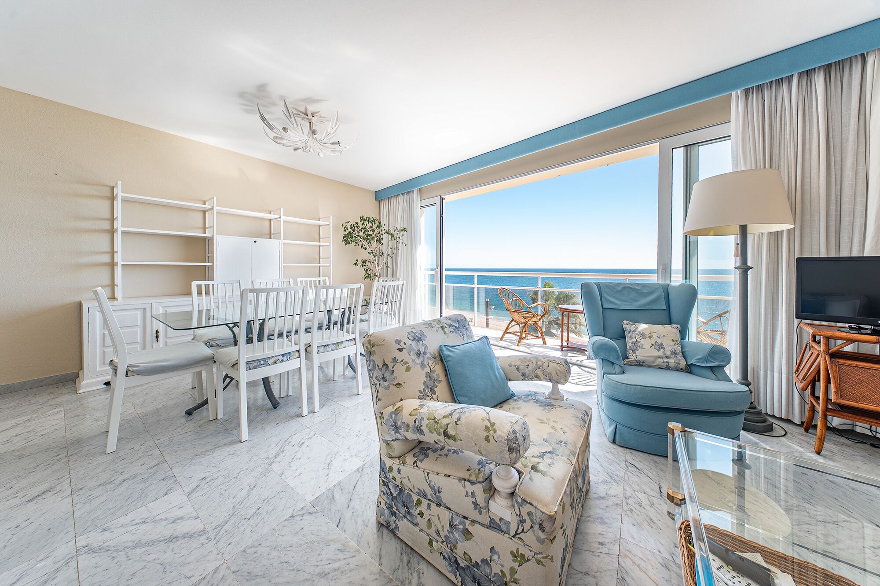
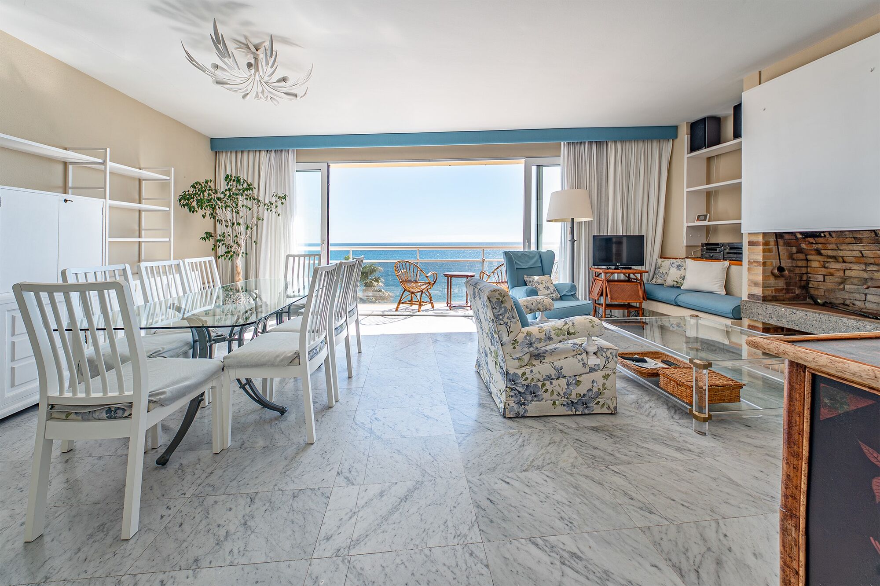
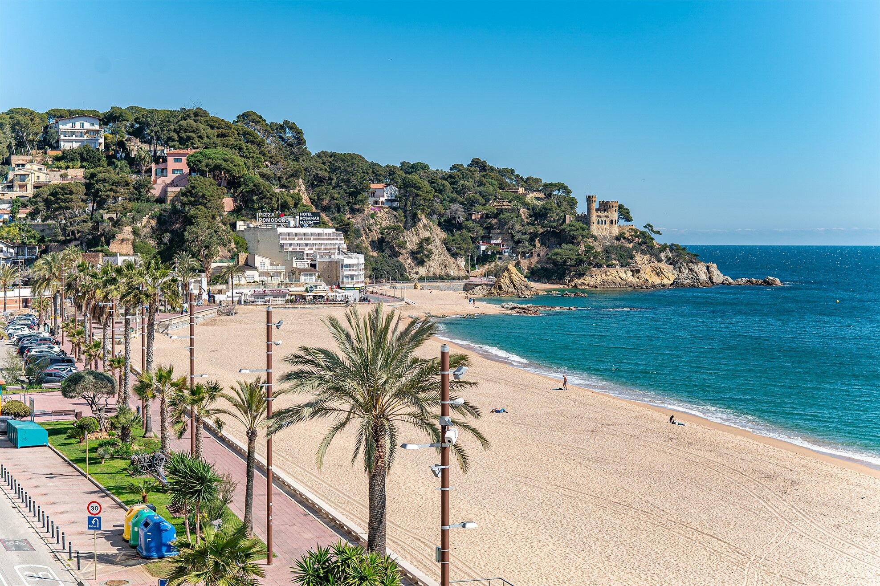
Seafront apartment with terrace and open sea views in Lloret de Mar, with the option to purchase a parking space

size
149 m²
Bedrooms
5
Bathrooms
3
price
495,000 €
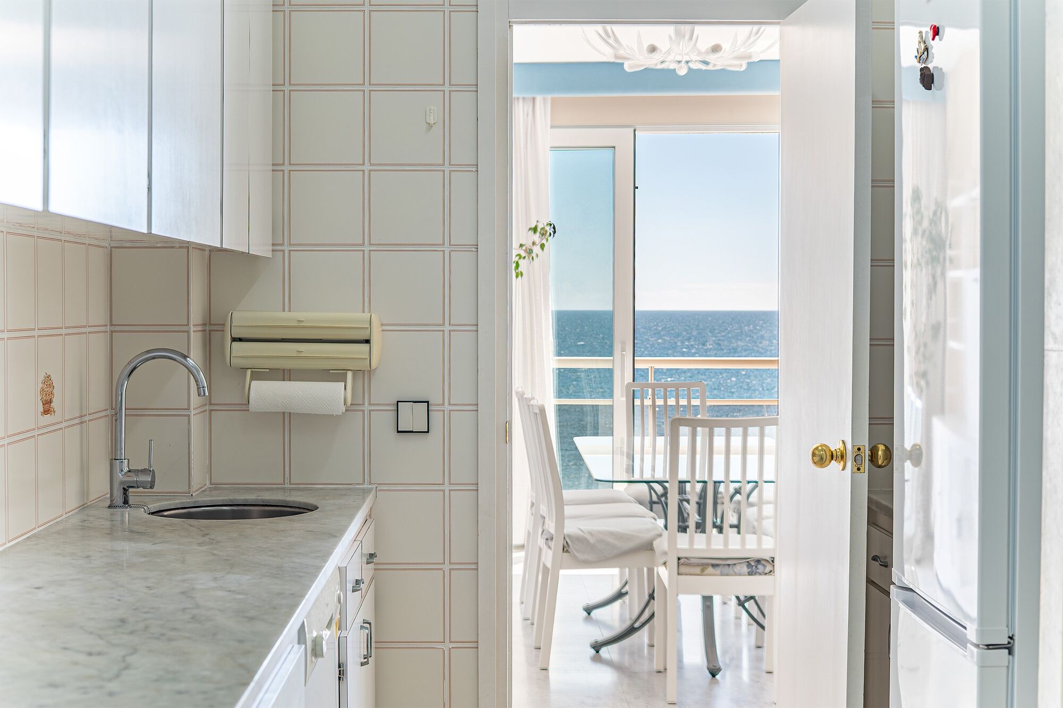
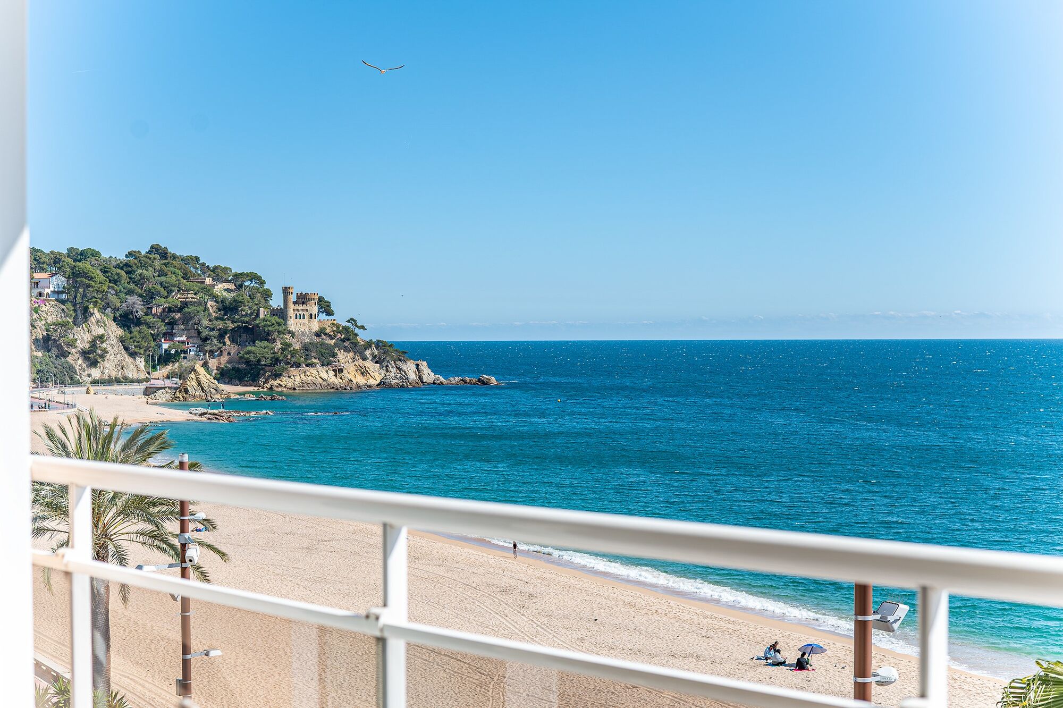
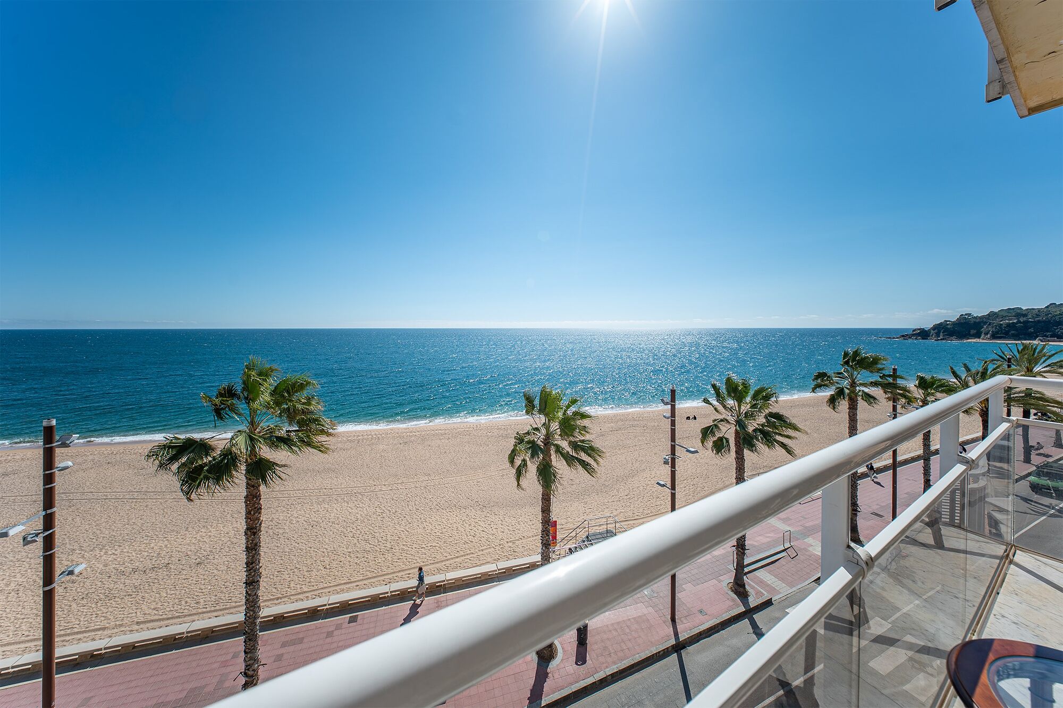
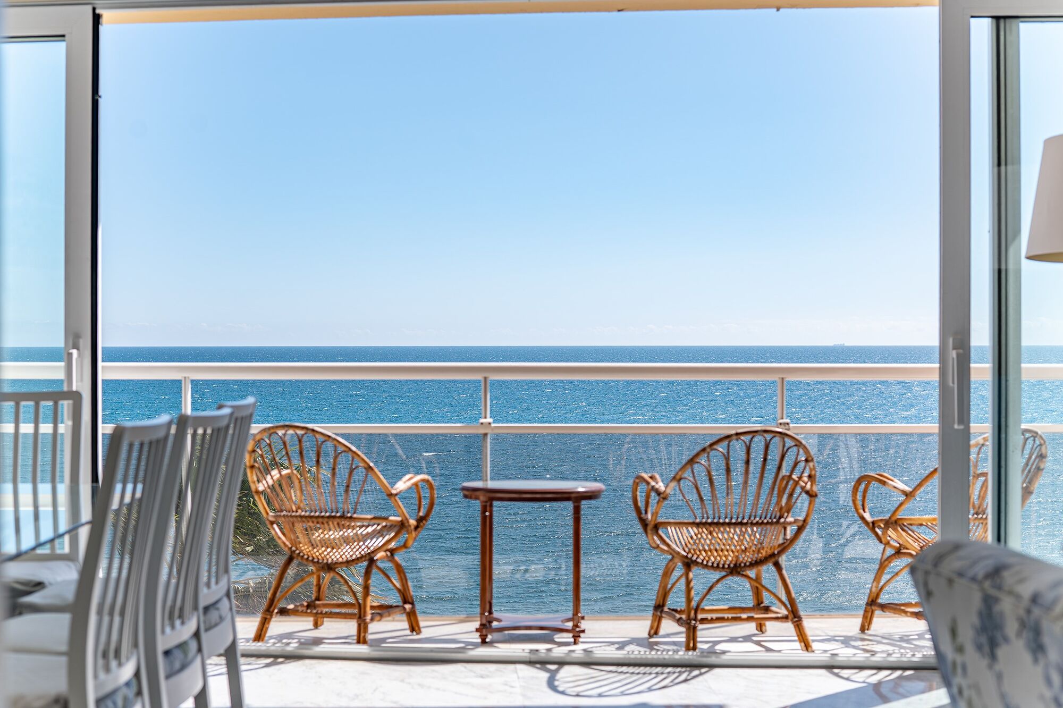
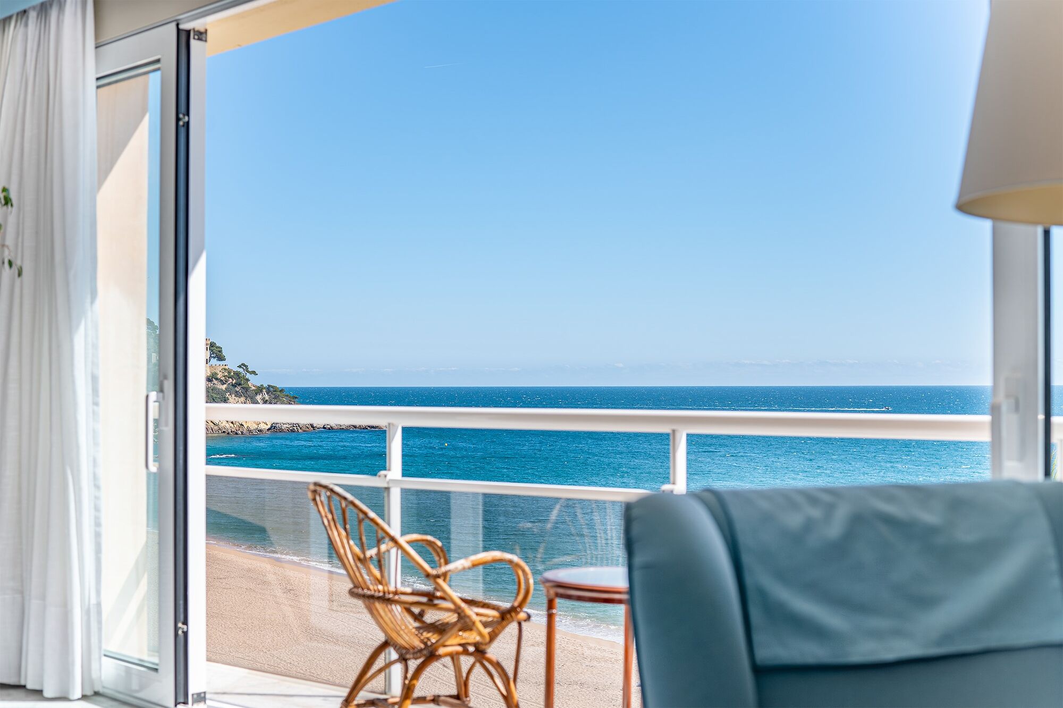
Coldwell Banker Anteris presents this apartment with a terrace and sea views, located on the seafront just a few steps from the beach.

There is the option to purchase a parking space nearby.

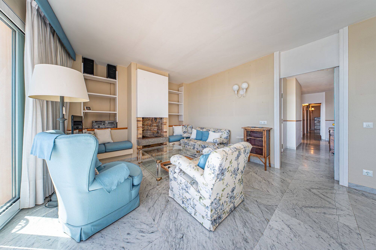
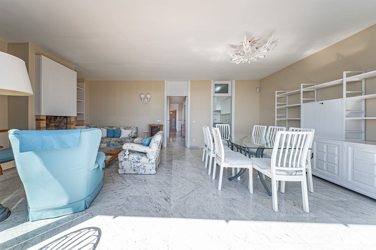
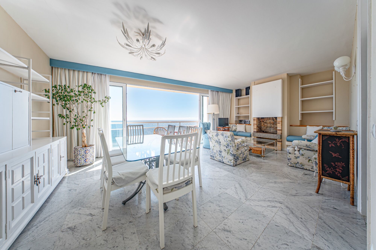
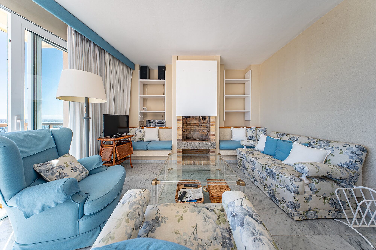
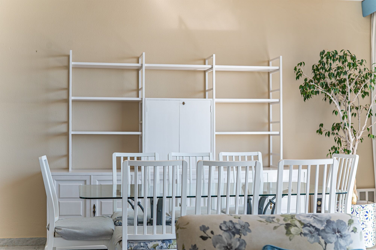
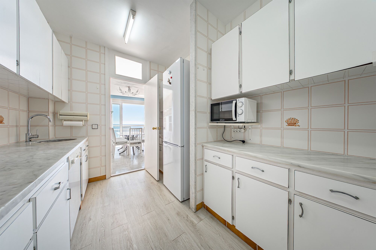
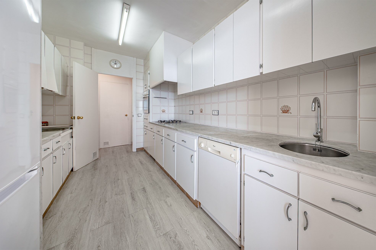
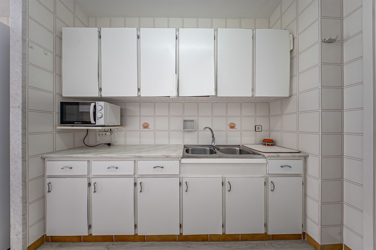
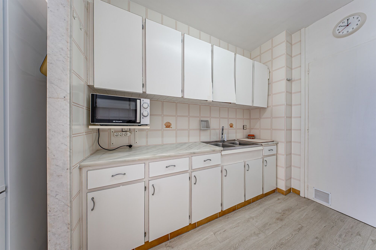
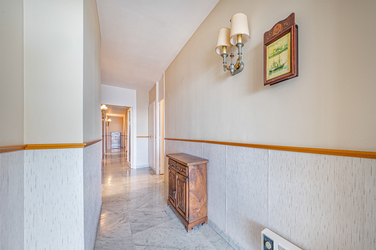
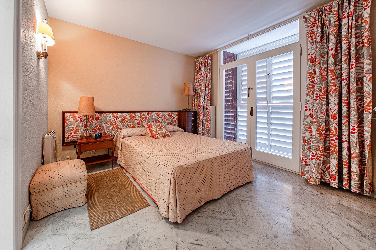
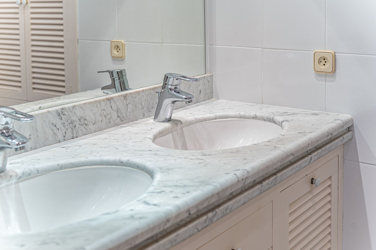
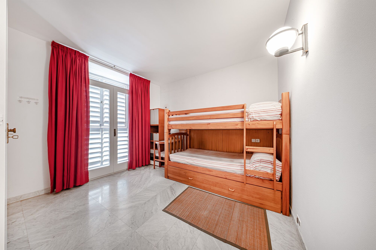
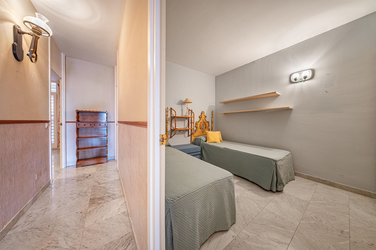
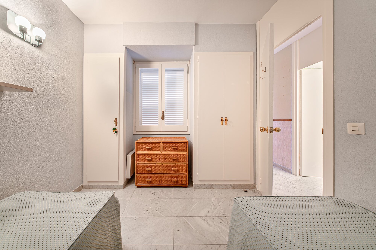
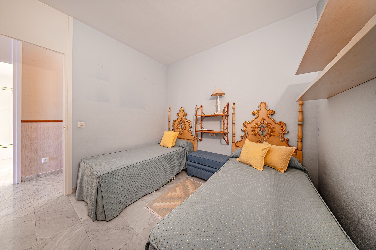
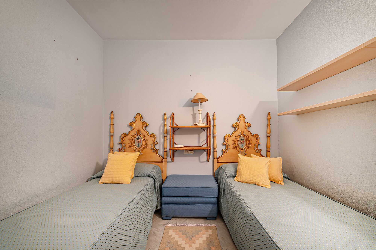
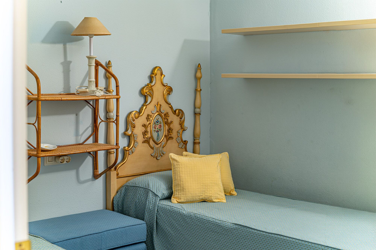
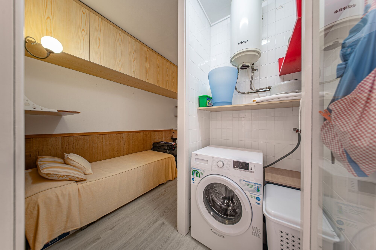
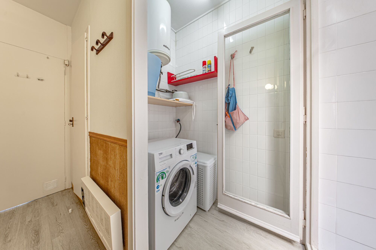
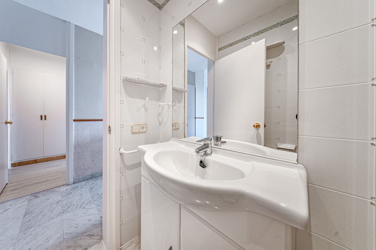
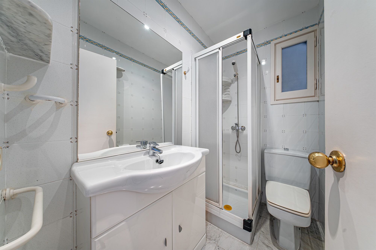
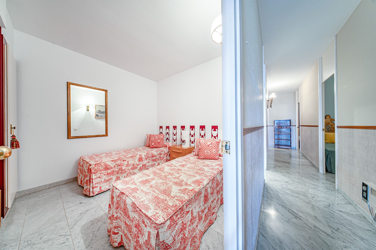
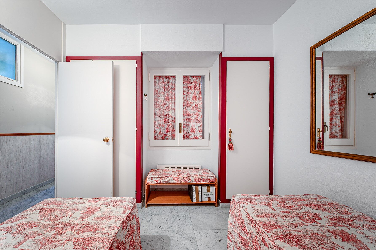
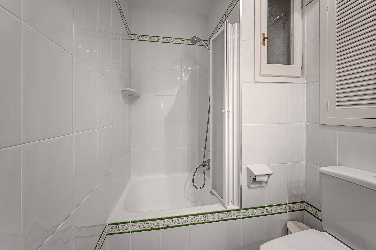
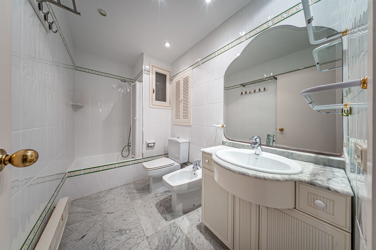
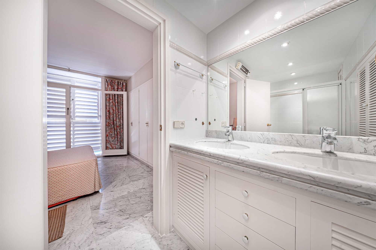
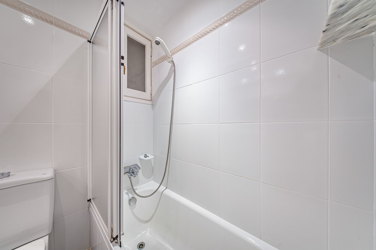
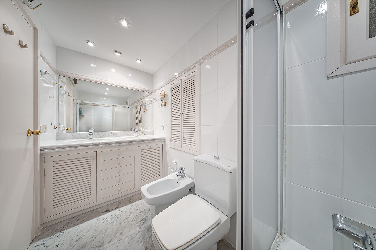
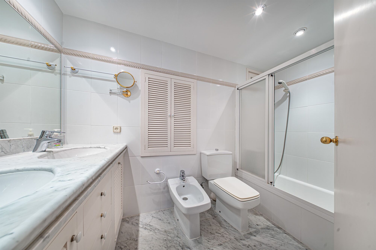
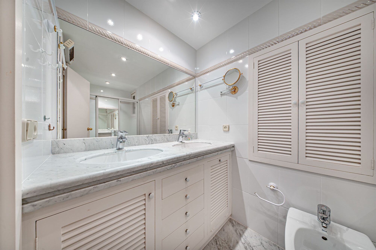
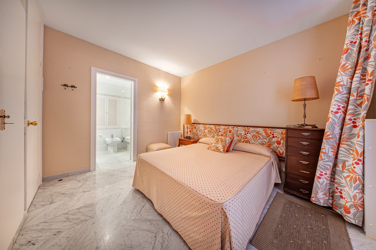
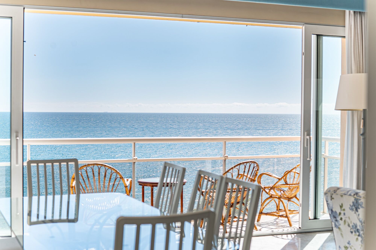
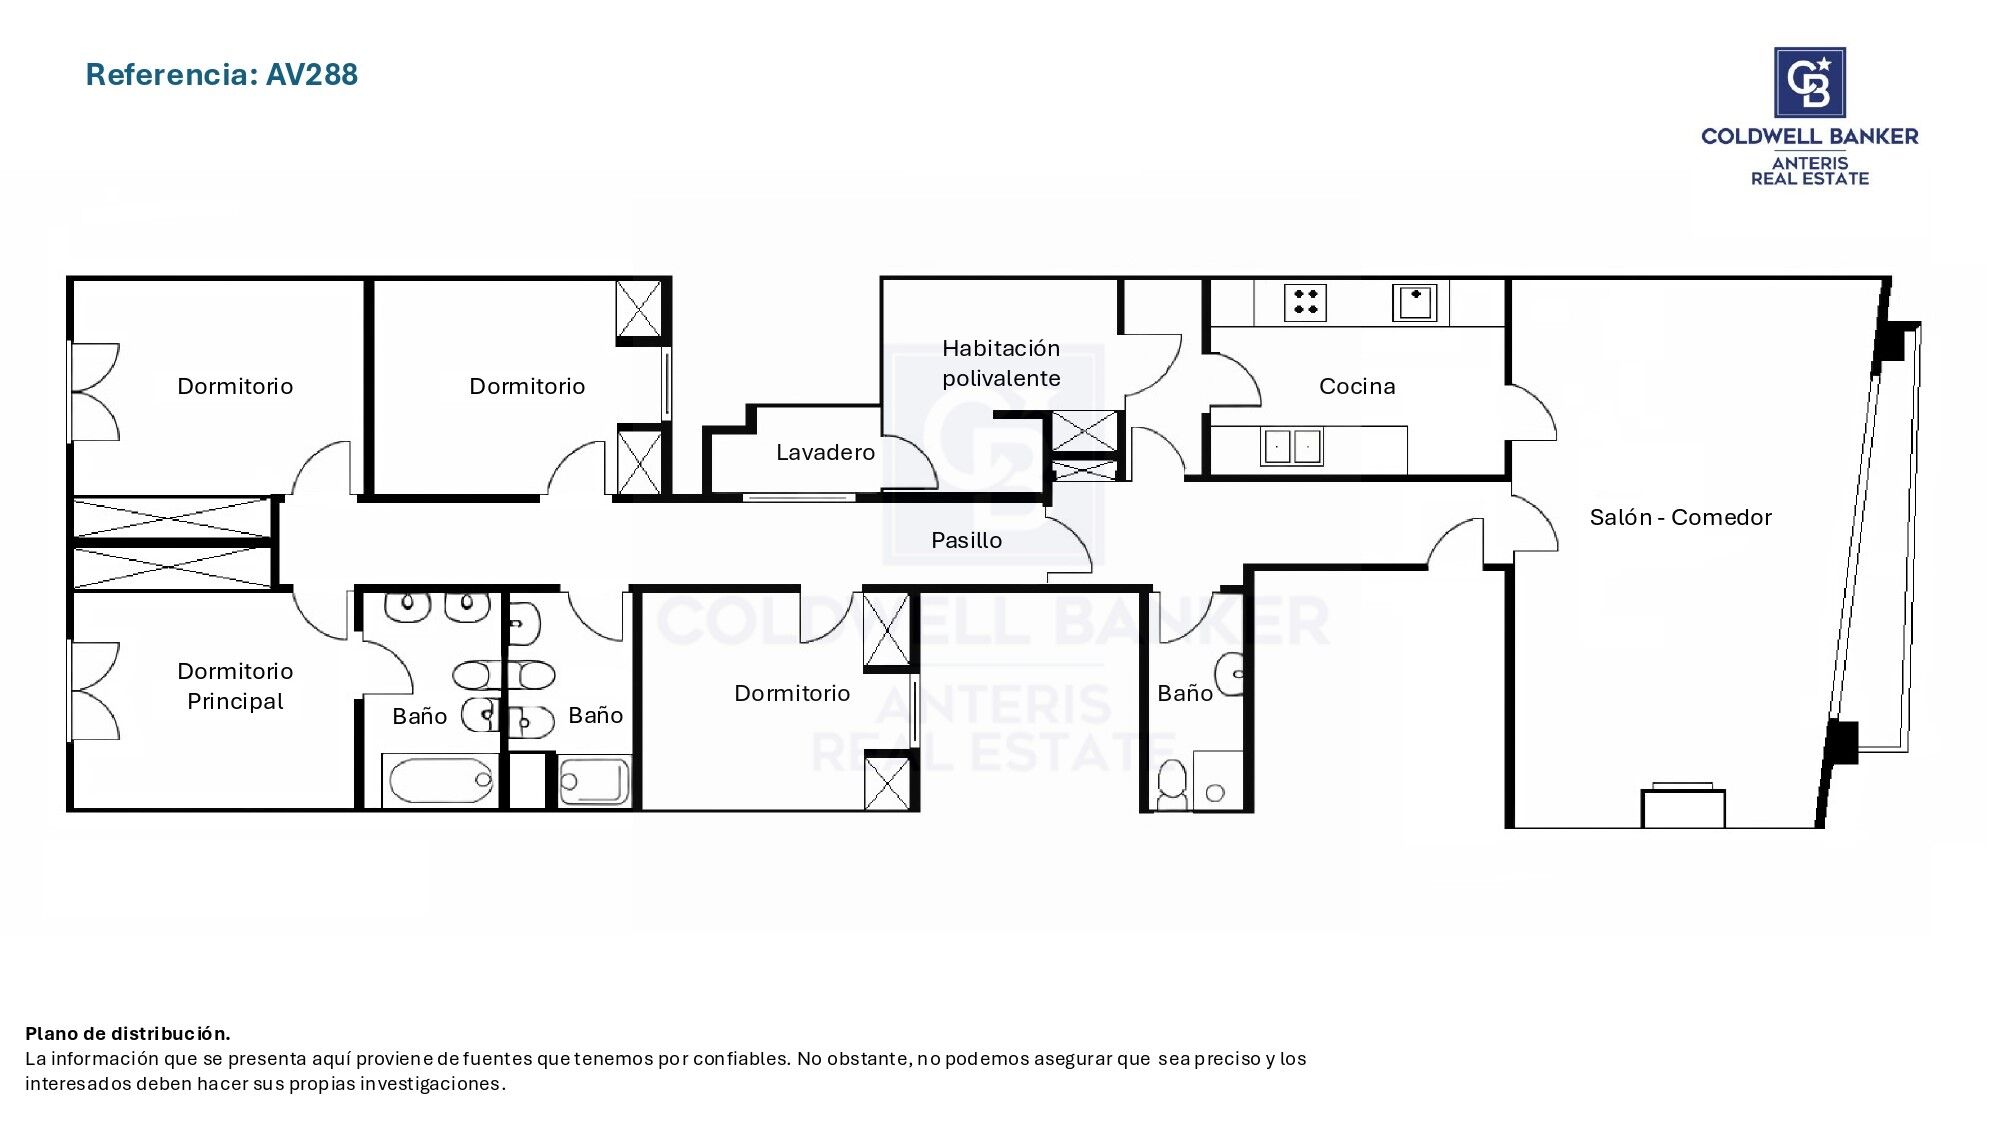
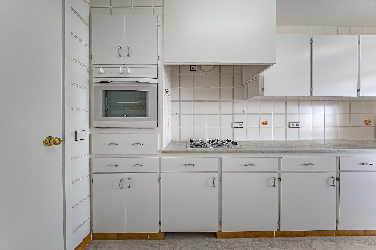
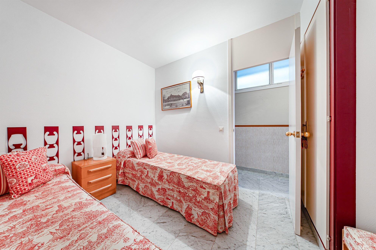
Situated on the 4th floor with lift access, the property offers 5 bedrooms (one single) and 3 bathrooms, including one en suite. The apartment has approximately 149 m² of built area and a well-balanced layout, with access to the terrace from the living area.

Convenient location with all services, shops and restaurants within close proximity.

- Bus stop with a direct service to Barcelona, located about a 10-minute walk away
- Approximate driving time to Barcelona: 1 hour

A versatile property, suitable as a main residence or a second home.

Please contact us to arrange a viewing.

Consumer information: The sale price does not include taxes or costs derived from the purchase transaction which, according to current regulations, are to be borne by the buyer (Property Transfer Tax - ITP, or where applicable VAT and Stamp Duty - AJD), nor notary and land registry fees. The information published, including surface areas, is for guidance purposes only and is not contractually binding. The offer may be subject to price changes or withdrawal from the market without prior notice. Real estate brokerage fees will apply according to the signed marketing agreement. Detailed information will be provided to any interested party before the payment of any deposit, in accordance with the applicable national and regional regulations.
#ref:AV288

Property details

zone
Girona - Costa Brava
area
La Selva
location
Lloret de Mar
district
Centre
Property type
flat
sale
495.000 €
Reference
AV288
Bedrooms
5
Bathrooms
3
Surface
123 m2
Builded surface
149 m2

Property features

lift
Energy certificate
  • houseA
    92-100
  • houseB
    81-91
  • houseC
    69-80
  • houseD
    55-68
  • houseE
    39-54
  • houseF
    21-38
  • houseG
    1-20

About Lloret de Mar

Welcome to Lloret de Mar, a dream destination on the beautiful Costa Brava of Spain, known for its crystal-clear beaches, lively nightlife, and Mediterranean charm.

Lloret de Mar offers a wide variety of options for those looking to invest in coastal real estate. From apartments with sea views to luxury villas with private pools, there is something for every taste and budget in this picturesque corner of the Costa Brava.

With its temperate Mediterranean climate throughout the year, Lloret de Mar is the perfect place to enjoy the sun and the beach at any time. Its beautiful beaches, such as the popular beach of Lloret or the tranquil cove of Canyelles, are ideal for relaxing, swimming, and water sports.

In addition to its natural beauty, Lloret de Mar also offers a vibrant cultural and social life. With a wide variety of restaurants, bars, shops, and nightclubs, there is never a shortage of options for entertainment and fun. And for history and culture enthusiasts, the city boasts impressive monuments such as the Castle of Sant Joan and the Church of Sant Romà.


Request more info
Ref.AV288
Carrer de Santa Teresa 3, Local 1
08012, Barcelona
+34 932 40 40 89

Daniela Pratolongo
Associate Real Estate Advisor

Recently viewed properties

House 7 Bedrooms Sale Sant Antoni de Portmany
Sant Antoni de Portmany

House 7 Bedrooms Sale Sant Antoni de Portmany

648 m²Size35.039 m²Plot77 Bathrooms
La moderna 'Villa Forada San Rafael' - en venta con Prestige Properties Ibiza - cautiva con su diseño contemporáneo y minimalista. La buena ubicación central, muy cerca del pueblo de San Rafael, ofrece buenas condiciones para unas vacaciones relajantes lejos del bullicio de la ciudad de Ibiza. Esta propiedad también es ideal para las personas que quieren vivir en Ibiza todo el año. El equipamiento técnico así como la buena conexión con la escuela internacional Morna hacen de esta villa su hogar perfecto en Ibiza. La villa de dos plantas con una superficie total construida de aproximadamente 648 m2 se construyó en 2018 y se completó después de aproximadamente 2 años de construcción. La propiedad se vende amueblada, por lo que es llave en mano. ACCESO Y APARCAMIENTO La propiedad es de fácil y seguro acceso en su mayor parte a través de una carretera asfaltada. Los últimos 300 m2 aproximadamente se hace en un camino de tierra. Hay espacio para aparcar varios vehículos en la propiedad. La propiedad de aproximadamente 35.000 m2 está parcialmente vallada y equipada con una puerta de entrada. ENTRADA Desde la zona de aparcamiento sólo hay unos metros hasta la entrada principal de la casa. El acceso es a nivel del suelo. PLANTA BAJA La planta baja, con unos 270 m2 de superficie habitable, se divide en un amplio y luminoso salón con rincón de sofás, zona de comedor y cocina abierta totalmente equipada. Frente a la zona de estar hay una amplia terraza con pérgola y acceso a la piscina privada. En la parte norte de la planta baja hay tres dormitorios dobles, con baños en suite, así como un aseo de invitados y un trastero. PLANTA SUPERIOR La escalera interior conduce a la parte superior de la casa, con unos 66 m2 de superficie habitable, donde se encuentra el dormitorio principal con zona de vestidor y baño abierto con bañera. Desde el cuarto de baño se accede a una amplia terraza con vistas al hermoso paisaje circundante. PLANTA INFERIOR En la zona situada bajo la terraza de la piscina hay más espacio y áreas comunes, así como almacenes y salas técnicas. Por un lado, hay un espacio abierto que puede utilizarse como cine o club privado. Además, hay una gran sala que puede utilizarse como zona de gimnasio, con aseo, ducha y sauna. La zona de gimnasio está iluminada por las ventanas subacuáticas de la piscina. Desde el jardín se llega a las habitaciones adicionales y al apartamento de invitados: dos dormitorios dobles con baño y un apartamento de invitados totalmente equipado con sala de estar que incluye zona de comedor y cocina abierta, un dormitorio doble y baño en suite. EXTERIOR/JARDÍN Una gran parte de la propiedad está cubierta de pinos y vegetación típica de Ibiza. La zona de entrada de la propiedad, así como la zona directamente junto a la casa, está ajardinada. La piscina de aproximadamente 125 m2, con un diseño extravagante, ofrece mucho espacio para refrescarse y jugar en los calurosos días de verano. Hay un gran césped delante de la piscina y al lado de la casa. La terraza de sol frente a la casa puede ser sombreada con toldos. EQUIPO TÉCNICO El suministro de agua de la villa es proporcionado por su propio pozo de agua potable. La electricidad se suministra a la propiedad a través de la red pública. Un sistema de aire acondicionado (frío/calor) totalmente integrado y controlado por separado garantiza un clima interior agradable durante todo el año. La calefacción por suelo radiante proporciona un confort adicional. Dispone de teléfono y conexión a Internet. UBICACIÓN, VISTA Y ORIENTACIÓN La propiedad está situada no muy lejos del pequeño pueblo de San Rafael. Aquí encontrará un supermercado, una farmacia, bancos, restaurantes y varios otros negocios y servicios. El centro de la ciudad de Ibiza y el aeropuerto están a unos 20 minutos en coche. Las playas más cercanas son: Talamanca 15 minutos, Playa den Bossa 20 minutos, Salinas 25 minutos y Cala Jondal 30 minutos. La villa está orientada al sur/suroeste y tiene sol todo el día. La zona es tranquila y rural. La vista es hermosa al campo de Ibiza y las colinas circundantes de la zona. IDEAL PARA Nuestro listing 'Villa Forada San Rafael' es ideal para una familia que quiera vivir en Ibiza todo el año y quiera matricular a sus hijos en el colegio internacional Morna (aprox. 12 minutos en coche). El equipamiento técnico con aire acondicionado y calefacción por suelo radiante ofrece mucho confort en la casa, durante todo el año. El cómodo acceso a la ciudad de Ibiza y al aeropuerto y la tranquilidad de la propiedad, en absoluta privacidad y con fantásticas vistas al campo de Ibiza, también hacen de esta villa el lugar ideal para relajarse en sus merecidas vacaciones. ¿Tienes curiosidad? Entonces no pierda su oportunidad y pida hoy mismo una cita para verlo por teléfono: + (teléfono oculto) o por correo electrónico: (email oculto) #ref:CBIZ12A
Price upon request
Luxury Seaside Apartment with Panoramic Mediterranean Views
Carretera de Cádiz

Luxury Seaside Apartment with Panoramic Mediterranean Views

172 m²Size33 Bathrooms
Experience a new level of coastal living in this exclusive apartment, a true architectural gem in Málaga's most iconic tower. Boasting breathtaking Mediterranean views and a contemporary design focused on comfort and style, this residence offers an unparalleled seaside lifestyle. Its prime location, just steps from the beach, transforms everyday life into an extraordinary experience. Situated only 7 minutes from Málaga airport and the historic city center, and just 50 meters from restaurants, shops, and playgrounds, this apartment perfectly combines the tranquility of seaside living with the convenience of urban amenities within easy reach. The furnished terrace serves as the heart of the home, offering a serene space to relax or entertain while enjoying panoramic sea views. Designed for year-round use, it naturally extends the living area and floods the interiors with light and energy. The building elevates the luxury experience with resort-style amenities: a rooftop infinity pool with panoramic bar, a wellness center featuring an indoor pool, gym, and saunas, plus a coworking area and dedicated children's roomperfect for families. Inside, the apartment features three spacious bedrooms and three bathrooms, all finished with premium materials. Modern smart home technology enhances comfort, including underfloor heating, air conditioning, high-speed Wi-Fi, and a smart TV. Two private parking spaces complete the property, ensuring convenience and security. This apartment redefines seaside living, offering a perfect blend of design, technology, and exclusivity in one of Málaga's most coveted locations. Ideal as a primary residence, a holiday retreat, or a smart investment. #ref:CBSH1207
2.400.000 €
House with land 7 Bedrooms Triplex Sale Pozuelo de Alarcón
Somosaguas

House with land 7 Bedrooms Triplex Sale Pozuelo de Alarcón

581 m²Size5.700 m²Plot76 Bathrooms
Coldwell Banker Living les presenta esta magnífica propiedad situada en una de las zonas más exclusivas de Somosaguas. La vivienda necesita una reforma integral, pero su extraordinaria parcela la convierte en una oportunidad única para crear una residencia a medida, con un enorme potencial y un alto valor futuro. Somosaguas es, sin duda, una de las áreas más atractivas y demandadas de noroeste de Madrid, reconocida por su tranquilidad, privacidad y excelente calidad de vida. Al entrar a la casa principal, te recibe un amplio y elegante vestíbulo que te lleva a una zona social llena de luz. Aquí encontrarás un salón amplio, perfecto para disfrutar en diferentes ambientes, que se conecta directamente con el porche y tiene una chimenea acogedora, ideal para los días fríos de invierno. El comedor, grande y separado, ofrece unas vistas encantadoras del jardín y la piscina gracias a sus grandes ventanales. ¡Es un lugar perfecto para compartir momentos especiales! En el lado opuesto de esta planta hay un espacio versátil que puedes usar como oficina o como sala de estar para la familia. Además, hay un baño pequeño para visitas. La zona de servicio cuenta con una cocina grande llena de luz natural y también incluye un dormitorio y un baño. ¡Es muy práctico! En esta misma planta, con acceso directo desde el hall, tenemos la zona de descanso: tres dormitorios amplios y dos baños completos, perfectos para el día a día. Arriba, casi toda la planta está pensada para disfrutar de la suite principal. Cuenta con su propia zona de descanso, dos preciosas terrazas con vistas panorámicas a la Casa de Campo y a los jardines, un gran vestidor con armarios empotrados y un baño muy amplio. Además, a esta planta también se puede acceder por una escalera independiente que lleva a otro dormitorio muy espacioso, con su propio baño y vestidor. La planta inferior, a nivel de la parcela y con muy buena luz natural, es muy práctica. Aquí encontramos dos garajes cerrados con espacio para cuatro coches, varias zonas de almacenaje, el cuarto de instalaciones, la lavandería, un dormitorio extra y un baño completo. El espacio de construcción exterior, situado en el jardín frente a la piscina, dispone de un amplio salón con baño completo y un solárium en cubierta. La zona cuenta con muy buenas conexiones y servicios. Hay autobuses y metro ligero que comunican fácilmente con Madrid y alrededores. Además, el centro está a solo 15 minutos, tanto en coche como en transporte público. Está rodeado por la amplia Casa de Campo, lo que permite disfrutar de mucha naturaleza muy cerca de casa. Además, se encuentra próximo a algunos de los colegios nacionales e internacionales más prestigiosos, como el Colegio Retamar, British Council y el Colegio Americano de Madrid, así como a las principales universidades de Madrid. No lo dude y póngase en contacto con nosotros para organizar una visita. Estaremos encantados de atenderles; trabajamos de lunes a domingo. #ref:CBLV38
3.950.000 €
House 5 Bedrooms Triplex Sale Barcelona
Vallvidrera - Tibidabo - Les Planes

House 5 Bedrooms Triplex Sale Barcelona

322 m²Size54 Bathrooms
Discover this stunning modernist gem located in the prestigious upper area of Vallvidrera. With over 370 m² of built space, distributed across three floors and a rooftop terrace, this extraordinary property offers unparalleled panoramic views of the city of Barcelona and the Mediterranean Sea. Upon entering the 1,231 m² plot, you are welcomed by a majestic tree-lined driveway leading to the house. The driveway splits, providing direct access either to the main entrance or the parking area, which also offers lower-level access to the dwelling. Midway to the main entrance, you will find a charming small building, formerly a garage with a pit, now transformed into a storage area and wine cellar. With approximately 30 m² over two floors, this structure could easily be converted into a cozy guest house. Entering through the main façade, a living room welcomes you with modernist tiles, a fireplace adorned with traditional elements, and original stained-glass windows in shades of green. To the left is the dining room, and to the right, an office with a library leading to a grand staircase. From this area, there is also access to the kitchen, which connects to a spacious living area equipped with a sink and access to parking for two cars and the garden. On the upper floor, you will find a small study, a lounge, and a bedroom with a bathroom. On the top level, the house features four bedrooms and two bathrooms, one of them en suite. The entire floor maintains its modernist style with distinctive features such as stained glass, moldings, and hydraulic floors. At the top of the house, two terraces one lateral and one panoramic offer breathtaking views of Barcelona and the sea. About Vallvidrera Vallvidrera is a charming neighborhood located on the hills of the Collserola range, southwest of Barcelona. Known for its natural and peaceful surroundings, it offers an ideal retreat from the bustle of the city while remaining well connected to central Barcelona via the funicular and several bus routes. The area is renowned for its stunning views, hiking trails, and rich history, including numerous modernist houses. Vallvidrera is also home to the famous Collserola Tower viewpoint, a communications tower offering panoramic views of the city and its surroundings. This neighborhood combines the tranquility of nature with the convenience of proximity to a vibrant metropolis, making Vallvidrera a highly sought-after place to live. The sale price does not include taxes or costs arising from the purchase, which, according to current regulations, are payable by the buyer: (i) for resale homes, the Property Transfer Tax (ITP) according to the rate applicable in the Autonomous Community; (ii) for new-build properties, VAT and the Tax on Documented Legal Acts (AJD) according to current regulations; (iii) notary and registry fees; and (iv) administrative costs if contracted. Availability to be agreed. The offer is subject to price changes or withdrawal from the market without prior notice. The information provided, including floor areas, is for guidance purposes only. Real estate brokerage fees will be borne by the responsible party according to the signed mandate. Detailed and personalized information will be provided to any interested party prior to any deposit, in accordance with applicable state and regional regulations. #ref:CB4413LL
2.600.000 €
Land for sale in Burjassot - Excellent investment opportunity
Sole agency
Zona Cantereria

Land for sale in Burjassot - Excellent investment opportunity

90 m²Size
Land for sale in Burjassot - Excellent investment opportunity Coldwell Banker Excellence exclusively presents this plot of land for sale in Burjassot, one of the fastest-growing towns in the Valencia metropolitan area. An ideal opportunity for investors and developers looking to develop a project in an area with significant growth potential and appreciation: the urban expansion of the metropolitan area and the increasing demand for housing make this land an excellent opportunity for residential projects or medium- to long-term investment. Plot Information: - Building permit for a ground floor plus three upper floors with a maximum height of 10m - Plot dimensions: 6m frontage, 15m depth, 90m² footprint - Potential buildable area of 360m² - Strategic location in the Valencia metropolitan area - Excellent connection to the city center - Established area with all amenities - Close to the university campus - High demand for housing in the area - Significant potential for appreciation Strategic Location: Situated just minutes from the center of Valencia, Burjassot stands out for its excellent location and offers all necessary amenities: schools, shops, green spaces, and sports facilities, as well as a wide range of public transportation options: metro, tram, and direct access to major roads. Furthermore, the presence of the University of Valencia's Burjassot Campus generates a constant demand for housing from students, professors, and researchers. The Valencia Trade Fair Centre and the Lluís Puig Velodrome are also located nearby. For more information on the property's size, urban planning characteristics, and development potential, please do not hesitate to contact us. #CBEX2619 The price does not include taxes or purchase costs payable by the buyer (Property Transfer Tax or, where applicable, VAT and Stamp Duty; notary and land registry fees; real estate agency commission). Offer subject to change or withdrawal without prior notice; data and surface areas are approximate. #ref:CBEX2619
127.000 €
Renovated exterior apartment in Recoletos, Madrid
Recoletos

Renovated exterior apartment in Recoletos, Madrid

136 m²Size22 Bathrooms
Coldwell Banker Unique presents this bright exterior apartment located on Calle de Núñez de Balboa, in the heart of Recoletos, one of the most exclusive and sought-after areas of the Barrio de Salamanca. With 136 m² built, the property stands out for its excellent layout and great renovation potential. The living area features a spacious lounge with access to a balcony, bringing in natural light and offering a pleasant outdoor space. The kitchen, open yet visually separated, provides both functionality and style, ideal for everyday living. The apartment includes two large bedrooms with built-in wardrobes and two full bathrooms, ensuring comfort and privacy. All rooms are exterior-facing, providing exceptional brightness and a warm atmosphere throughout the home. Located in a building without load-bearing walls, the property offers multiple layout possibilities, adapting to different lifestyles. The building features three elevators, a concierge, and 24-hour video surveillance. It also includes a parking space with direct access from the elevator, a valuable asset in the area. Surrounded by an outstanding commercial and gastronomic offering, and very close to iconic locations such as Calle de Serrano and Parque del Retiro, this apartment represents an excellent opportunity both as a primary residence and as an investment in one of Madrid's most prestigious addresses. #ref:CBUQ1455
2.100.000 €
Fabulous flat with views of the Plaza Mayor and 200mts from the beach. Calpe
Sole agency
Manzanera - Tosal

Fabulous flat with views of the Plaza Mayor and 200mts from the beach. Calpe

91 m²Size22 Bathrooms
Discover this jewel of Calpe! This charming two-bedroom, two-bathroom flat is strategically located in front of Calpe's Plaza Mayor. Just a 5-minute walk from one of the city's best beaches, Arenal-Bol, it gives you the perfect combination of access to the coast and a vibrant year-round town centre. With essential amenities such as a medical centre, supermarkets, pharmacies and shops at your fingertips, living here means immersing yourself in authentic Mediterranean life. The fully furnished flat offers a kitchen equipped with modern appliances and a separate laundry room. With air conditioning and ducted heating, it enjoys a magnificent terrace that overlooks the old town and the Plaza Mayor, the scene of numerous local events. Accessible from the square, its convenient entrance allows you to return home after enjoying the cafes and the animation of the surroundings. Located in the exclusive 'Residencial Borumbot', with views of the famous Penyó d'Ifach, and where you will feel like you live in a privileged urbanisation. The urbanisation, with an area and concierge at the main entrance of the building, has incredible shared amenities: two swimming pools, one of them for children, a social club, a children's playground and beautiful gardens. The property includes an option to acquire a large parking space for an additional €15,000 and has a Tourist License. Don't miss the opportunity to live the unique experience of this place! Contact us to schedule a viewing and discover your new home in Calpe. #ref:CBS021
499.999 €
Bright duplex of 176m2 built, with a terrace of 32m2, in Vila de Gracia.
Vila de Gràcia

Bright duplex of 176m2 built, with a terrace of 32m2, in Vila de Gracia.

176 m²Size3
Coldwell banker Anteris presents located in a quiet, four-unit building dating back to 1910 in the heart of Vila de Gracia, this ground-floor duplex with terraces offers a serene and pleasant setting. The duplex, with 176m² of built area and 146m² of usable space, plus a 32m² northwest-facing terrace on the ground floor and another small 4.60m² northwest-facing terrace on the lower level, comprises the following: On the ground floor, there is a garage, an entrance hall with coat storage, a full bathroom with shower, and two double bedrooms, each approximately 12m², with 60cm deep built-in wardrobes. These bedrooms are connected by a sliding door, and one of them opens onto an approximately 6m² interior patio that provides natural light. The ground floor includes a garage, an entrance hall with coat storage, a full bathroom with shower, and two double bedrooms, each approximately 12m², with built-in wardrobes 60cm deep. A wide hallway, 1.20 meters in width, leads to the living area, which comprises a fully equipped kitchen with high-end appliances (Balay, Gaggenau), open to a spacious 25m² living and dining room with access to a quiet 32m² terrace equipped with lighting and water connections. On the lower level (-1) is the master suite, a 32m² space consisting of a large bedroom with access to a small 4.60m² terrace, a 4m² dressing room, and a full bathroom with a large shower and toilet. The duplex was renovated in 2021. Natural oak parquet flooring was installed throughout the ground floor, polished concrete floors were laid in the bathrooms and on the terraces (with underfloor heating), and both bathrooms were renovated. The interior design features high-quality details that create comfortable and serene living spaces: oak parquet floors, a natural zebrawood wall unit in the living and dining room, stainless steel kitchen work areas with integrated appliances, solid wood double-glazed windows at the terrace entrances, ducted air conditioning/heat pump distributed throughout all rooms, 60cm deep black lacquered wardrobes in every bedroom, and indirect lighting in the hallway. The approximately 3-meter-high ceilings contribute to the spacious feel of the entire property. A relaxing space in the heart of Barcelona, on a quiet street, close to public transport (Fontana Metro, Lesseps Metro, FCC Gala Placídia), and bus stops (Pl. Trilla, Pl. Lesseps 22, 24, V17, 39). A street without restaurants or bars, but close to the main thoroughfares connecting Vila de Gràcia (Torrent de l'Olla, Gran de Gràcia), where you'll find the main shopping and cultural centers and a wide variety of leisure activities. It's also surrounded by amenities (schools, universities, the municipal market, etc.). An opportunity to enjoy relaxation and tranquility just a 15-minute walk from Jardinets de Gràcia/Diagonal. #ref:AV316
1.100.000 €
Elegant 3-Bedroom apartment in Jardines de Guadaiza, Nueva Andalucía
Nueva Andalucía

Elegant 3-Bedroom apartment in Jardines de Guadaiza, Nueva Andalucía

126 m²Size32 Bathrooms
Located in the modern and well-maintained residential community of Jardines de Guadaiza, this elegant 3-bedroom, 2-bathroom apartment represents a unique opportunity to enjoy a sophisticated lifestyle just minutes from Puerto Banús and Marbella town center. The property stands out for its contemporary interiors, high-quality finishes, and a spacious southwest-facing private terrace offering open views and partial sea glimpsesperfect for enjoying the afternoon sun and Mediterranean breeze. The apartment features a bright open-plan living and dining area that flows directly onto the terrace, creating the ideal space for relaxation and entertaining. The kitchen is fully equipped with top-of-the-line appliances, combining functionality and design with clean, modern lines. All three bedrooms are spacious and include built-in wardrobes; the master bedroom includes an elegant en-suite bathroom with premium finishes. The home is fitted with hot and cold air conditioning, double-glazed windows, fiber optic internet, and an accessible layout suitable for wheelchair users, ensuring maximum comfort for all residents. The newly built community offers exclusive amenities such as a large rooftop swimming pool with panoramic views of Gibraltar, a fully equipped gym, coworking space for residents, underground private parking, and individual storage rooms. The building is designed with a focus on sustainability and energy efficiency. The location is unbeatable: just 5 minutes from the glamour and vibrant life of Puerto Banús and 7 minutes from Marbella's historic center. The surrounding area is home to prestigious international schools, gourmet restaurants, and some of the Costa del Sol's finest golf courses, with quick access to major roads and public transport. Ideal as a primary residence, second home, or investment, this property combines modern design, prime location, and quality of life in one of Nueva Andalucía's most promising areas. Move-in ready. For more information or to arrange a private viewing, please contact us. #ref:CBSH584
495.000 €
Spectacular luxury and design villas in the New Golden Mile
Benamara - Atalaya

Spectacular luxury and design villas in the New Golden Mile

Welcome to a private enclave of 15 exclusive villas, located in the prestigious Bel Air area of Estepona. An exceptional opportunity to embrace the luxury lifestyle of the Costa del Sol. This gated community offers south-east facing villas, each meticulously designed on two large levels, with the option of adding a basement and a solarium to further customise the home of your dreams. With high-end finishes, private pools and lush private gardens, these villas are a sanctuary of style, comfort and elegance. Enjoy stunning sea views from the upper floors and relax in spaces bathed in natural light, designed for both a serene life and sophisticated entertainment. Each villa includes private parking for two vehicles, complete with a dedicated electric car charging station, perfectly aligned with modern and ecological life. Located in an unbeatable location, this refined development is surrounded by some of the most elite destinations on the Costa del Sol. A few minutes away is the iconic Anantara Villa Padierna Palace Hotel & Golf Resort, which offers world-class spa treatments, championship golf and good food. Also nearby is the vibrant METT Hotel & Beach Resort, known for its elegant energy, four international restaurants and a fun luxury beach club. Perfect for relaxed days and lively nights by the sea. Within walking distance, you will find shops, restaurants, schools and golden beaches. The area is also surrounded by top-class golf courses, 5-star hotels and exclusive beach clubs, adding to the lifestyle charm offered. With direct and easy access to the A7 motorway, you are perfectly connected to Marbella, Puerto Banús and Malaga airport. In this prestigious development, every detail has been carefully considered to offer you a life of ease, elegance and a high life on the Costa del Sol. #ref:CBSH625
From 2.400.000 €
Coldwell Banker Anteris Real Estate
Carrer de Santa Teresa 3, Local 1
08012, Barcelona
Lunes a viernes de 9.30 - 14:00 y 15.30 - 19.00
Newsletter

Find your home abroad with the support of the Coldwell Banker® network

Visit our global websites to learn more about your ideal property in the most exclusive destinations

We use our own and third-party cookies to make our website work safely and personalize its content. Likewise, we use cookies to measure and obtain data on your navigation and to adjust advertising to your tastes and preferences. Press the "Accept all" button to confirm that you have read and accepted the information presented. To manage or disable these cookies, click on "Configuration". For more information see our cookies policy.
Modify cookies
Technical and functional Always active
This website uses its own Cookies to collect information in order to improve our services. If you continue browsing, you accept their installation. The user has the possibility of configuring his browser, being able, if he so wishes, to prevent them from being installed on his hard drive, although he must bear in mind that such action may cause difficulties in navigating the website.
They allow the monitoring and analysis of the behavior of the users of this website. The information collected through this type of cookies is used to measure the activity of the web for the elaboration of user navigation profiles in order to introduce improvements based on the analysis of the usage data made by the users of the service. They allow us to save the user's preference information to improve the quality of our services and to offer a better experience through recommended products.
These cookies are used to store information about the preferences and personal choices of the user through the continuous observation of their browsing habits. Thanks to them, we can know the browsing habits on the website and display advertising related to the user's browsing profile.