Seafront Tourist Resort for Sale in Llançà, Costa Brava

size
2208 m²
parking
pool
terrace
price
6,800,000 €
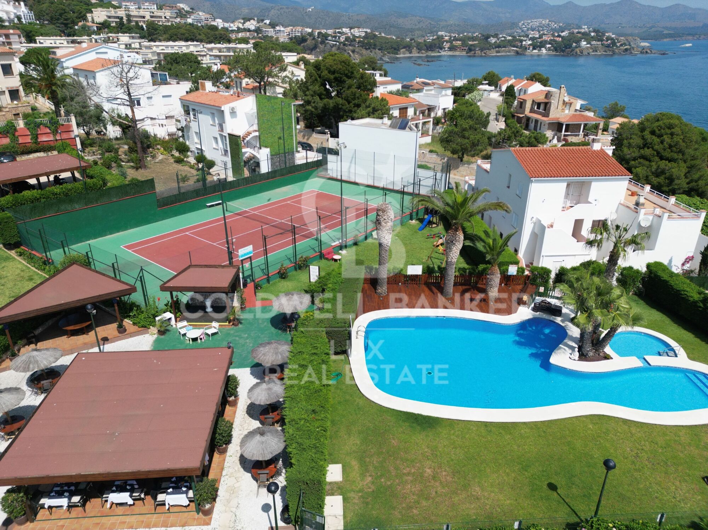
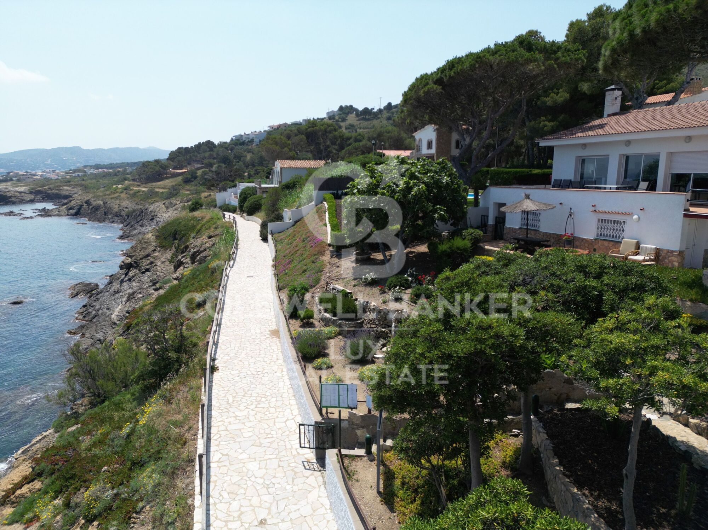
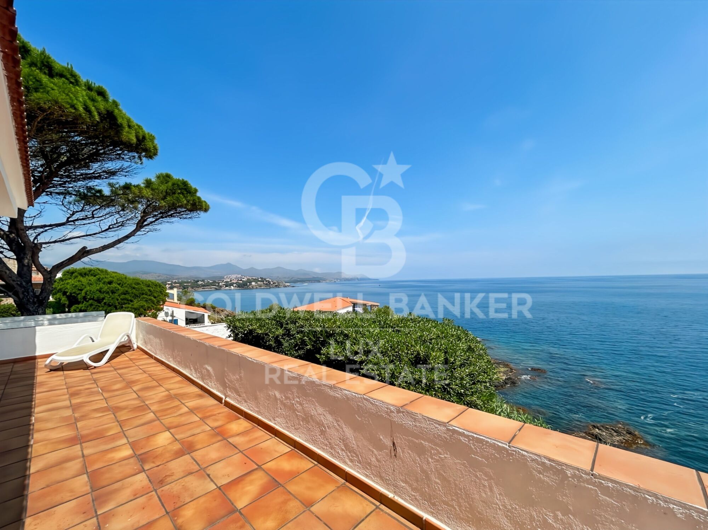
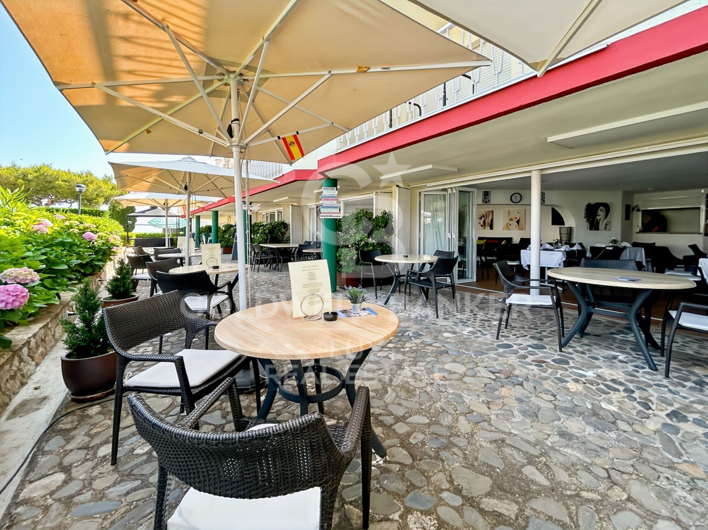
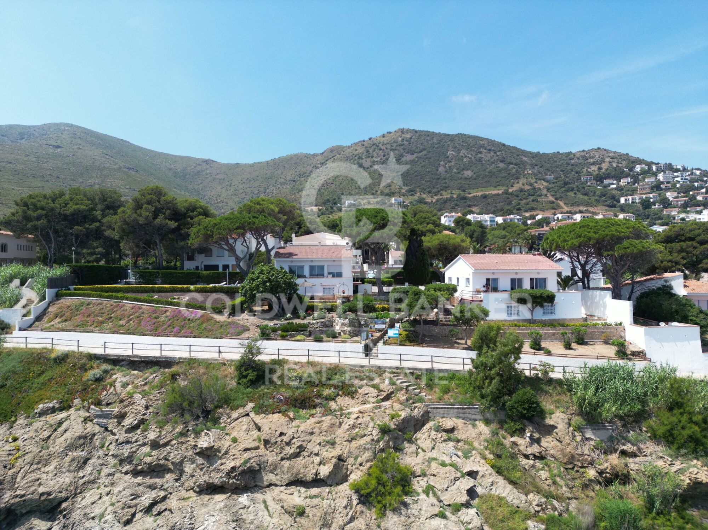
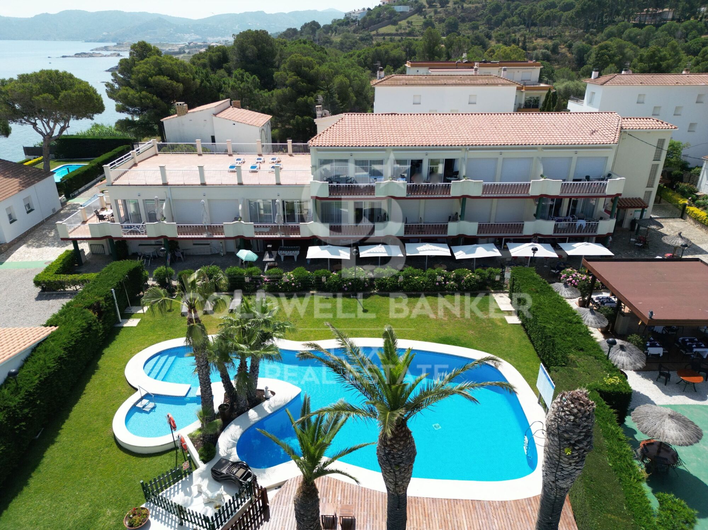
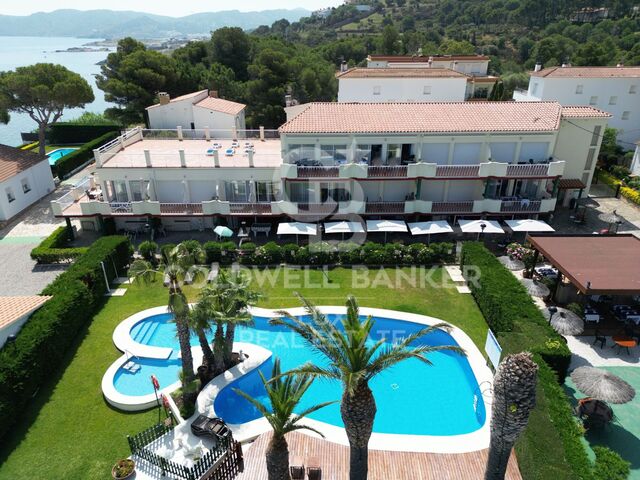
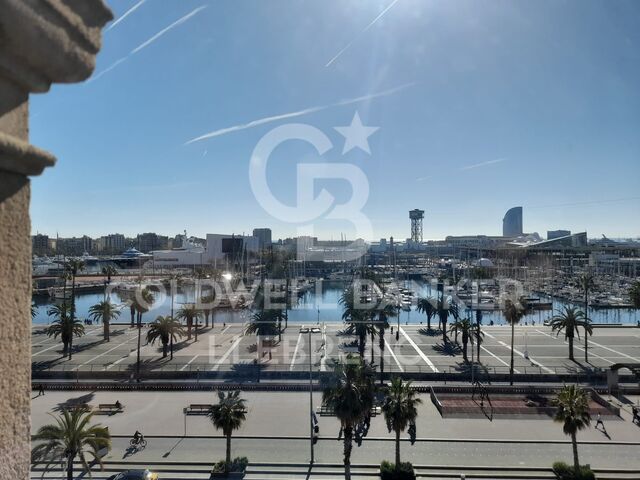
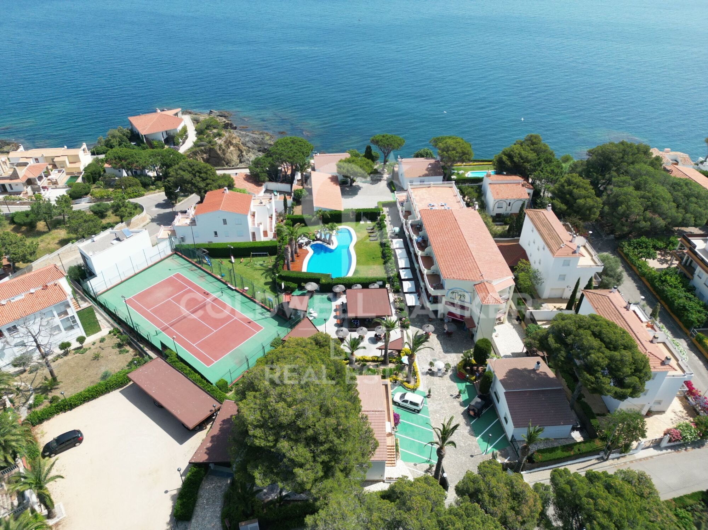
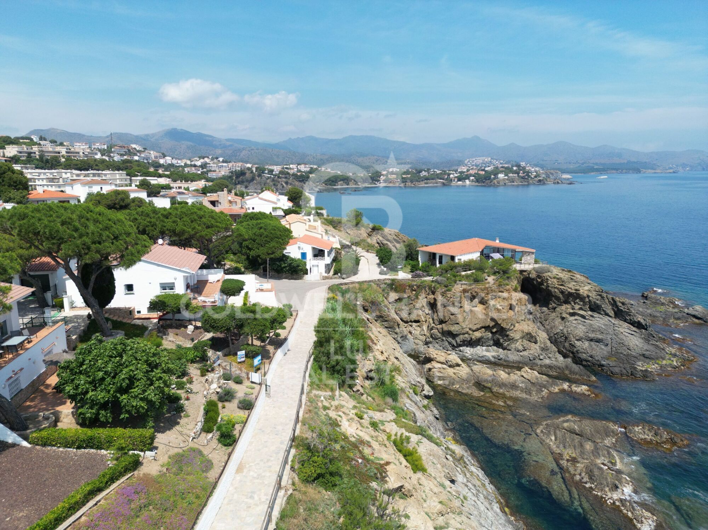
A leading tourist development on the Costa Brava, situated on the seafront in Llançà, with direct access to the coastal path and views of the Mediterranean from the vast majority of the units. The complex, which is currently in operation, generates revenue and holds all the necessary tourism licences.

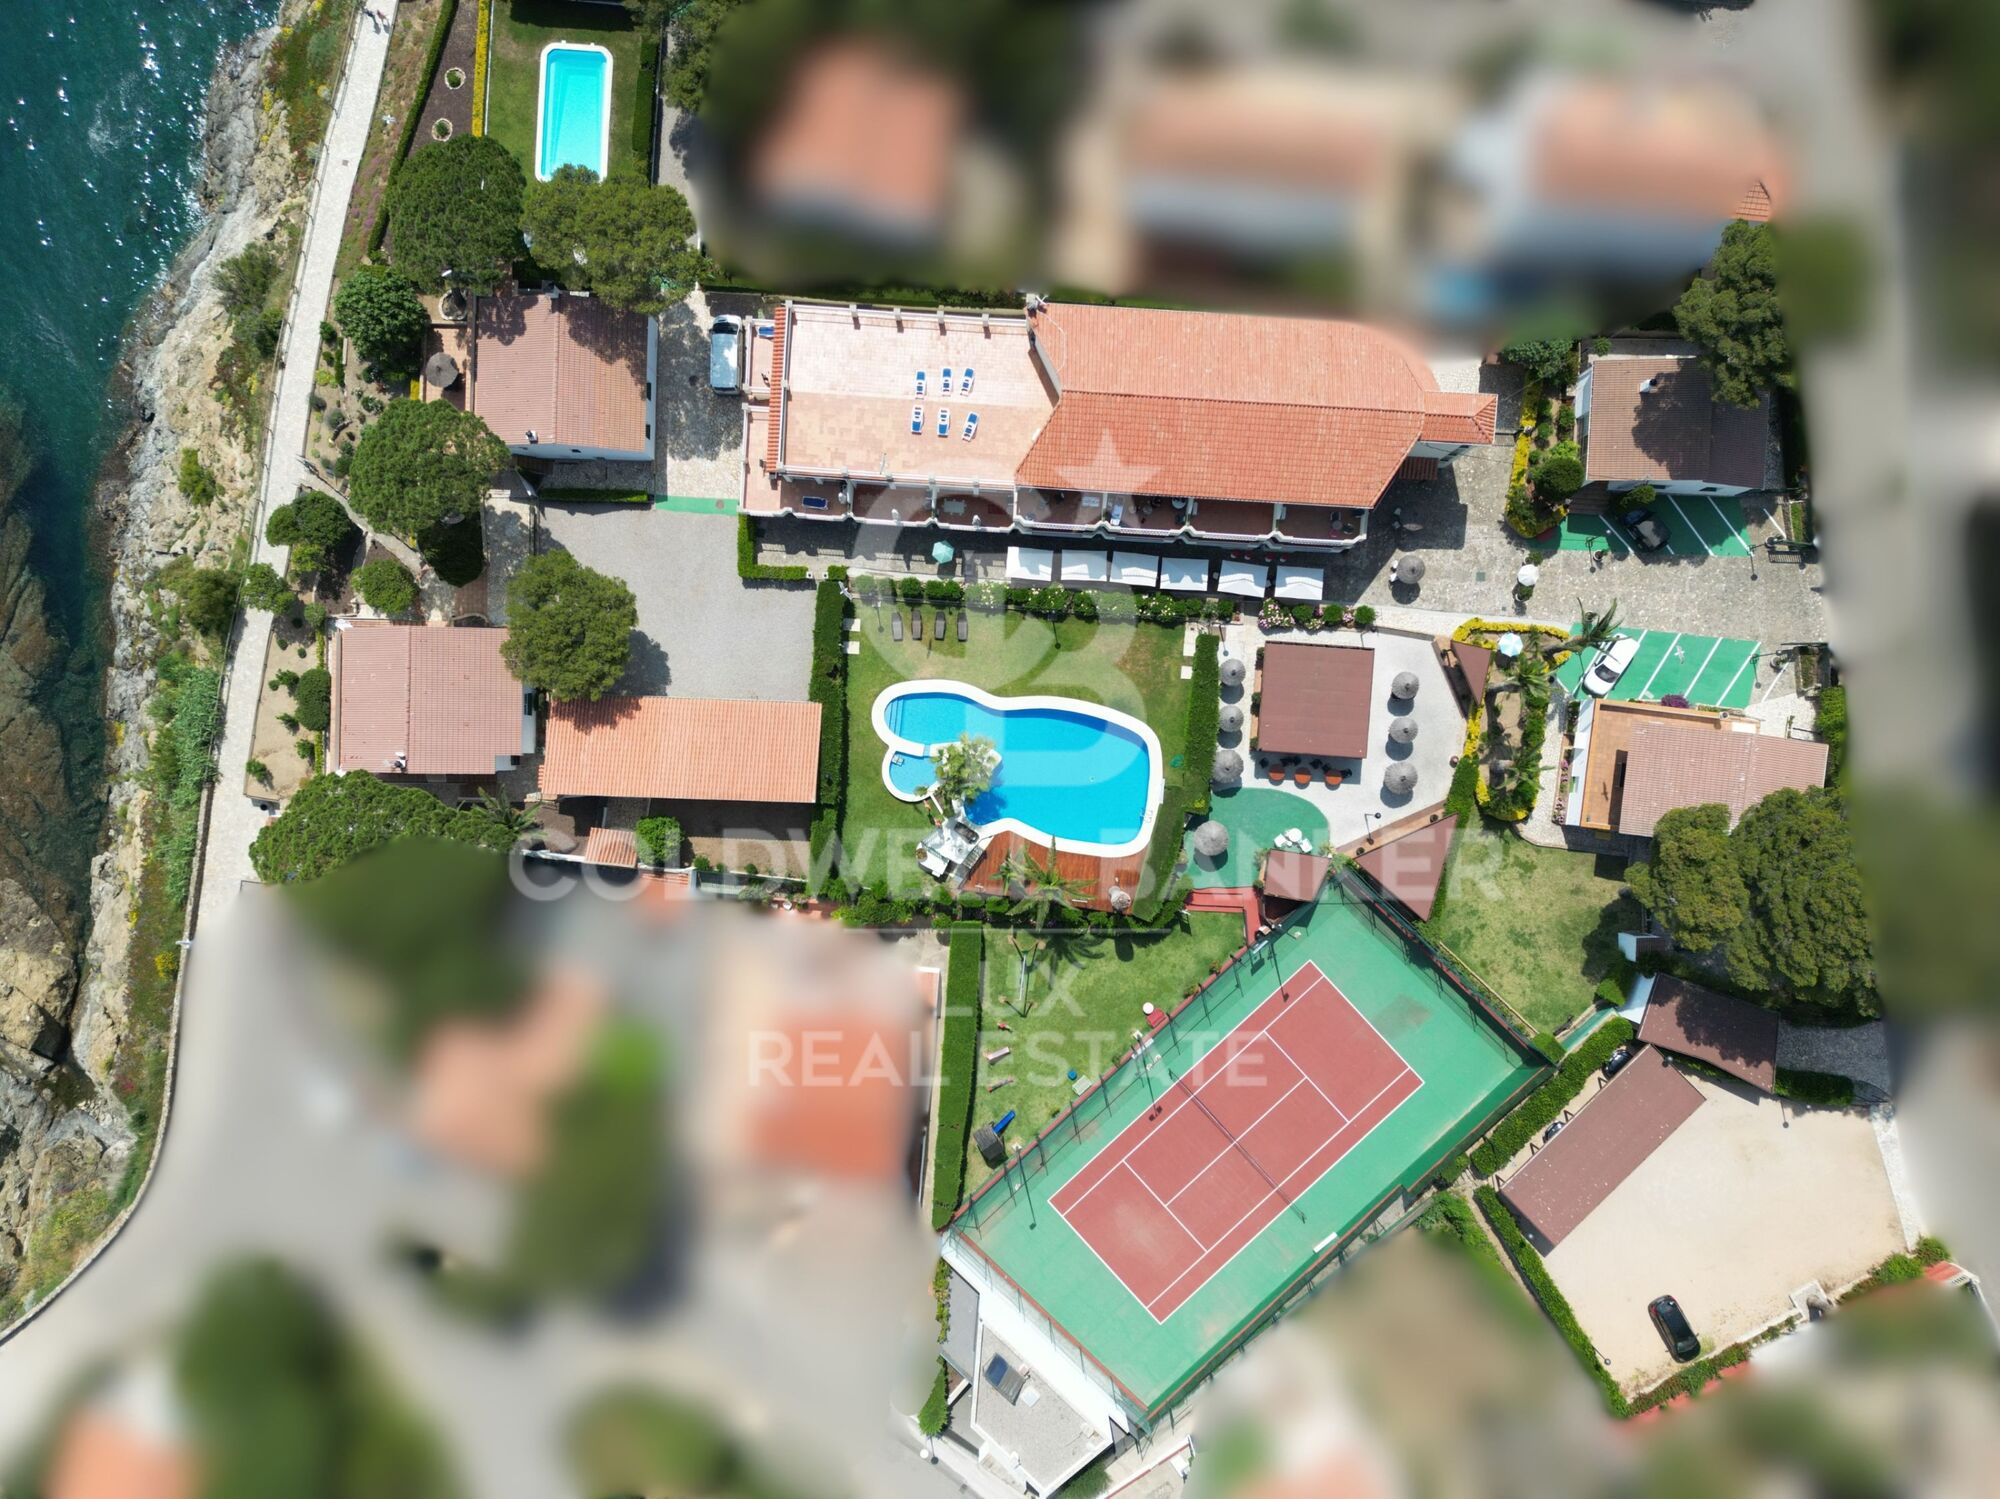
The complex comprises 16 independent accommodation units 11 apartments and 5 houses on a single site, alongside an operating restaurant, comprehensive leisure facilities and staff accommodation.

Its variety of accommodation types allows it to cater to different market segments couples, families, sports groups, group stays and extend occupancy beyond the high season.

Main building 11 apartments
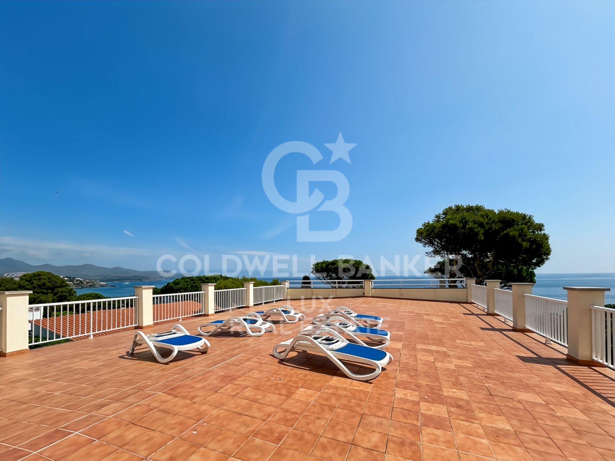
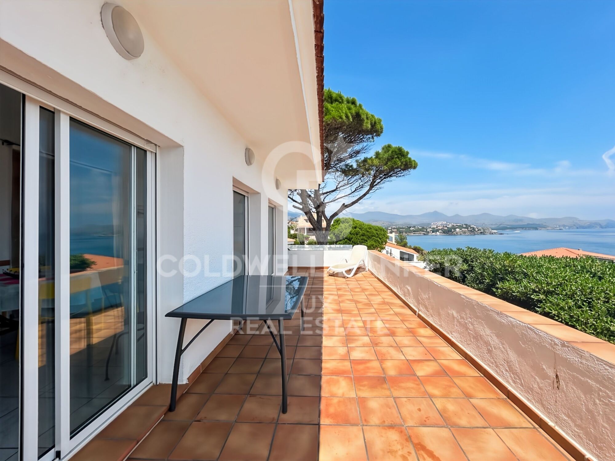
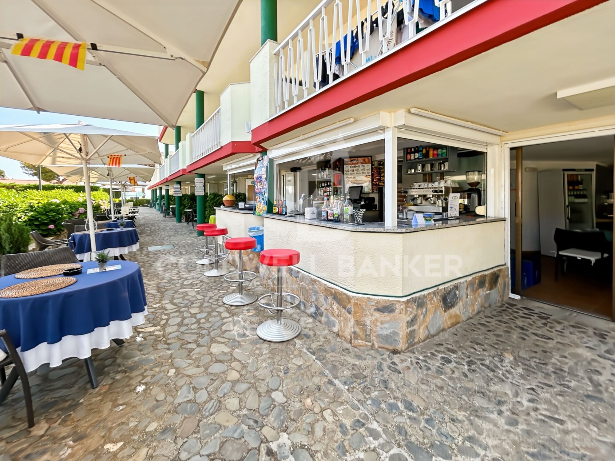
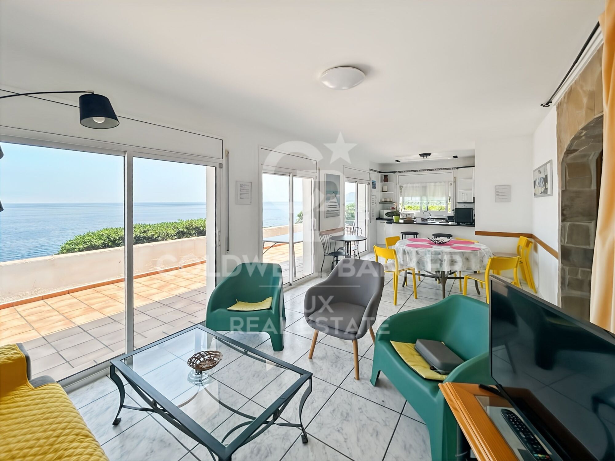
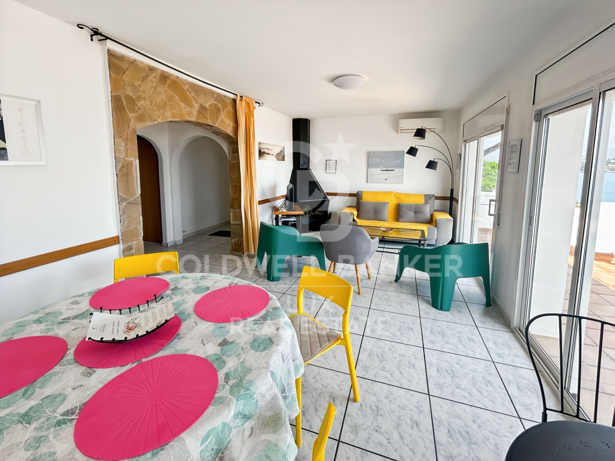
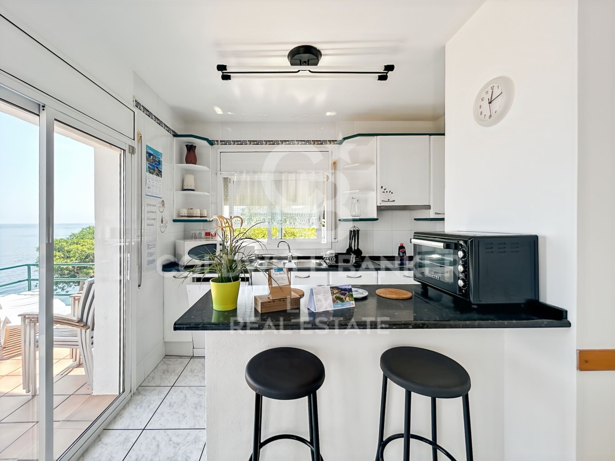
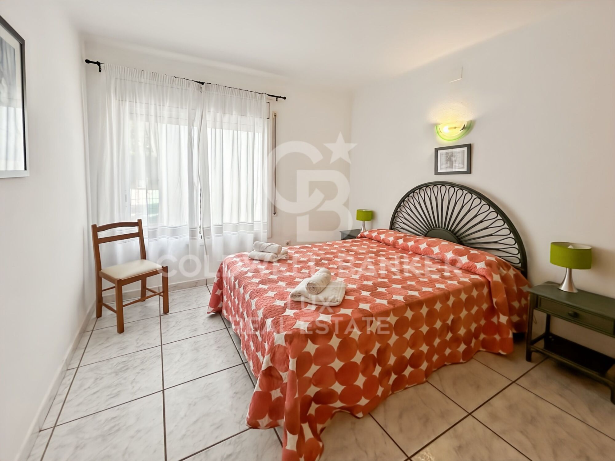
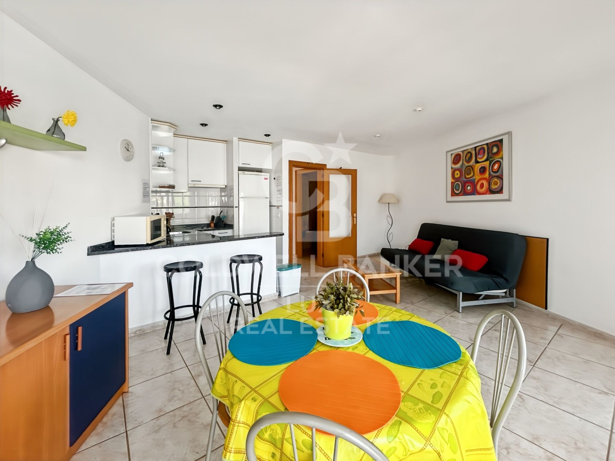
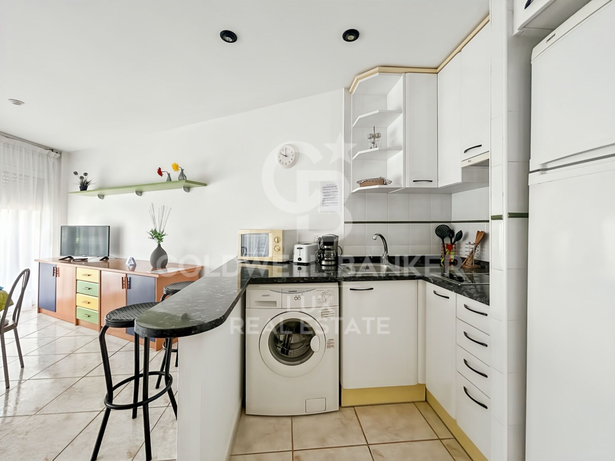
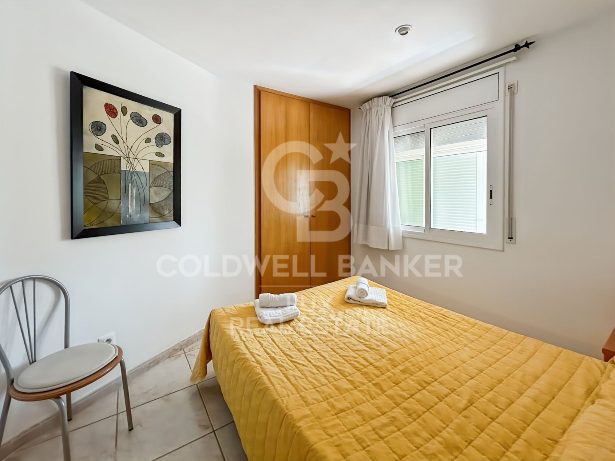
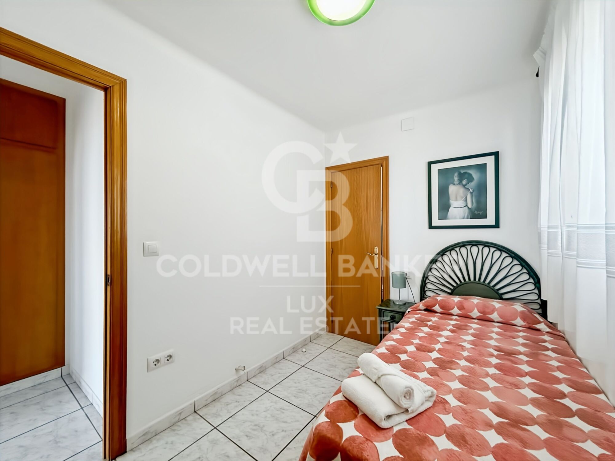
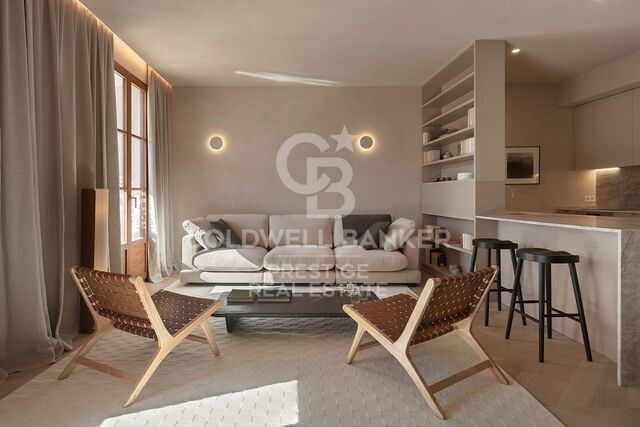
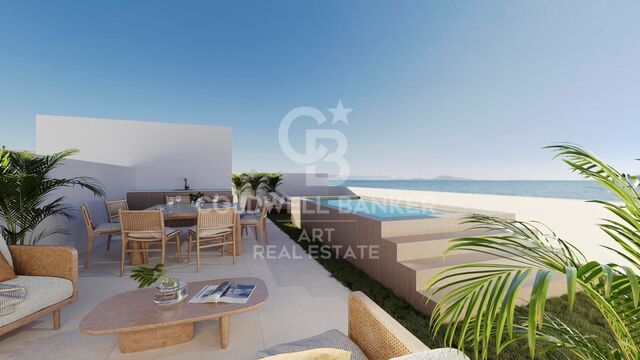
10 one-bedroom apartments (sleeps up to 4) and 1 two-bedroom apartment (sleeps up to 6), all with a terrace, a fully equipped kitchen and a full bathroom. From the first floor upwards, all units enjoy direct sea views. The building features a panoramic rooftop sun terrace with views of Llançà Bay and Cap de Creus.
5 detached houses with tourist licences:
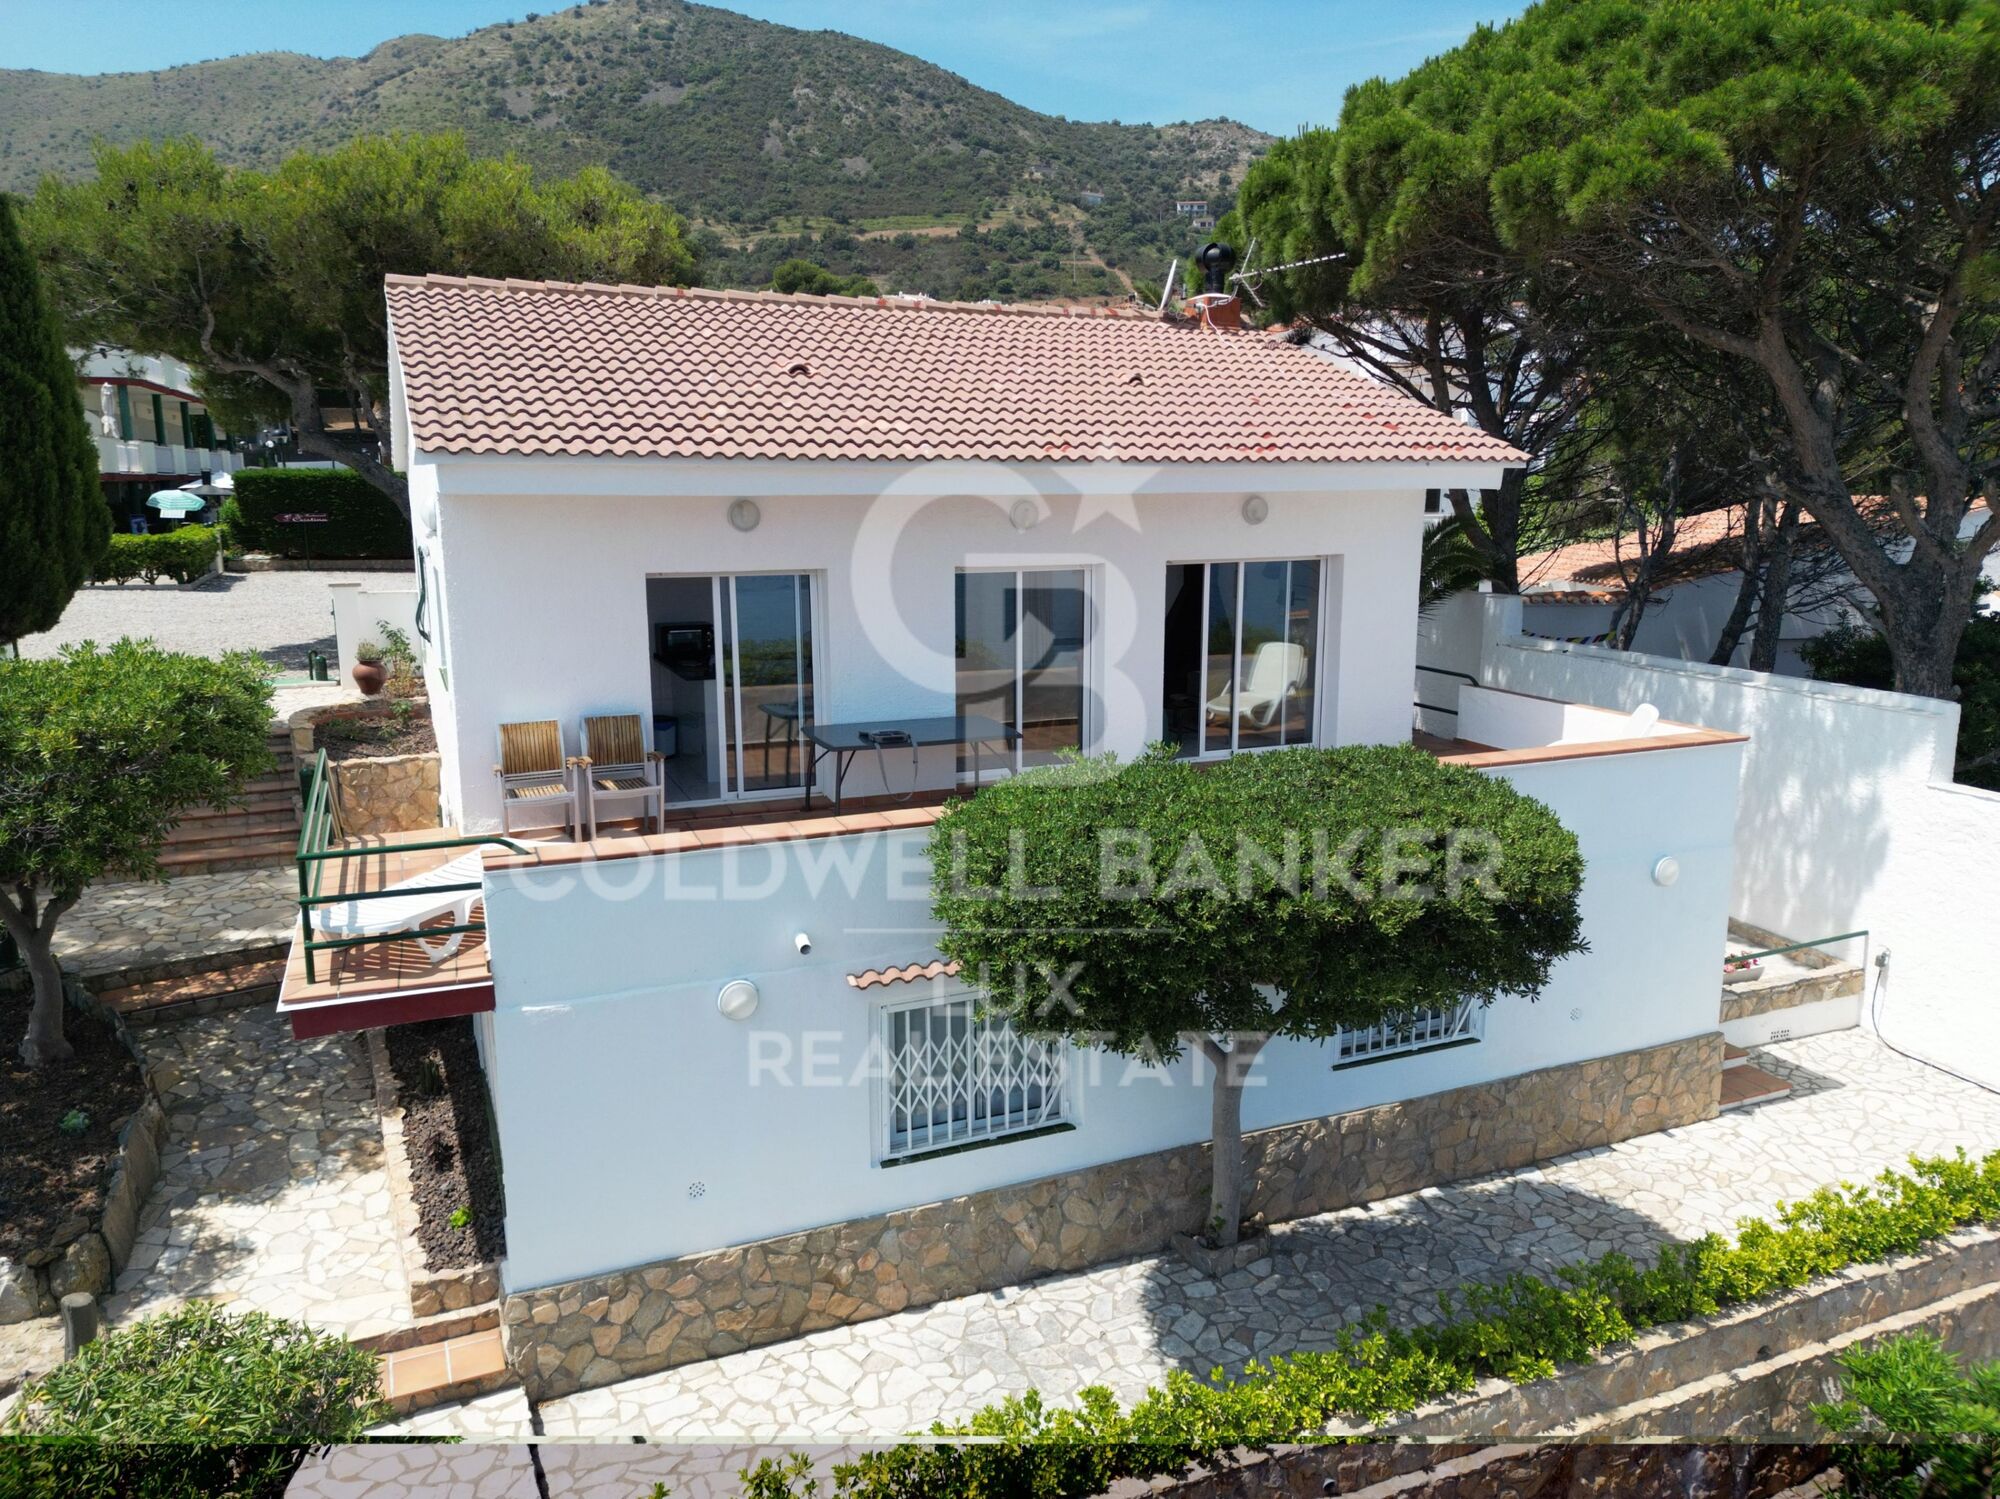
La Chumberita 2 bedrooms / 5 people, seafront
Don Quijote 5 bedrooms / 11 people, seafront, 2 private garages
El Gato 3 bedrooms / 6 people
El Paraíso 4 bedrooms / 8 people, private pool
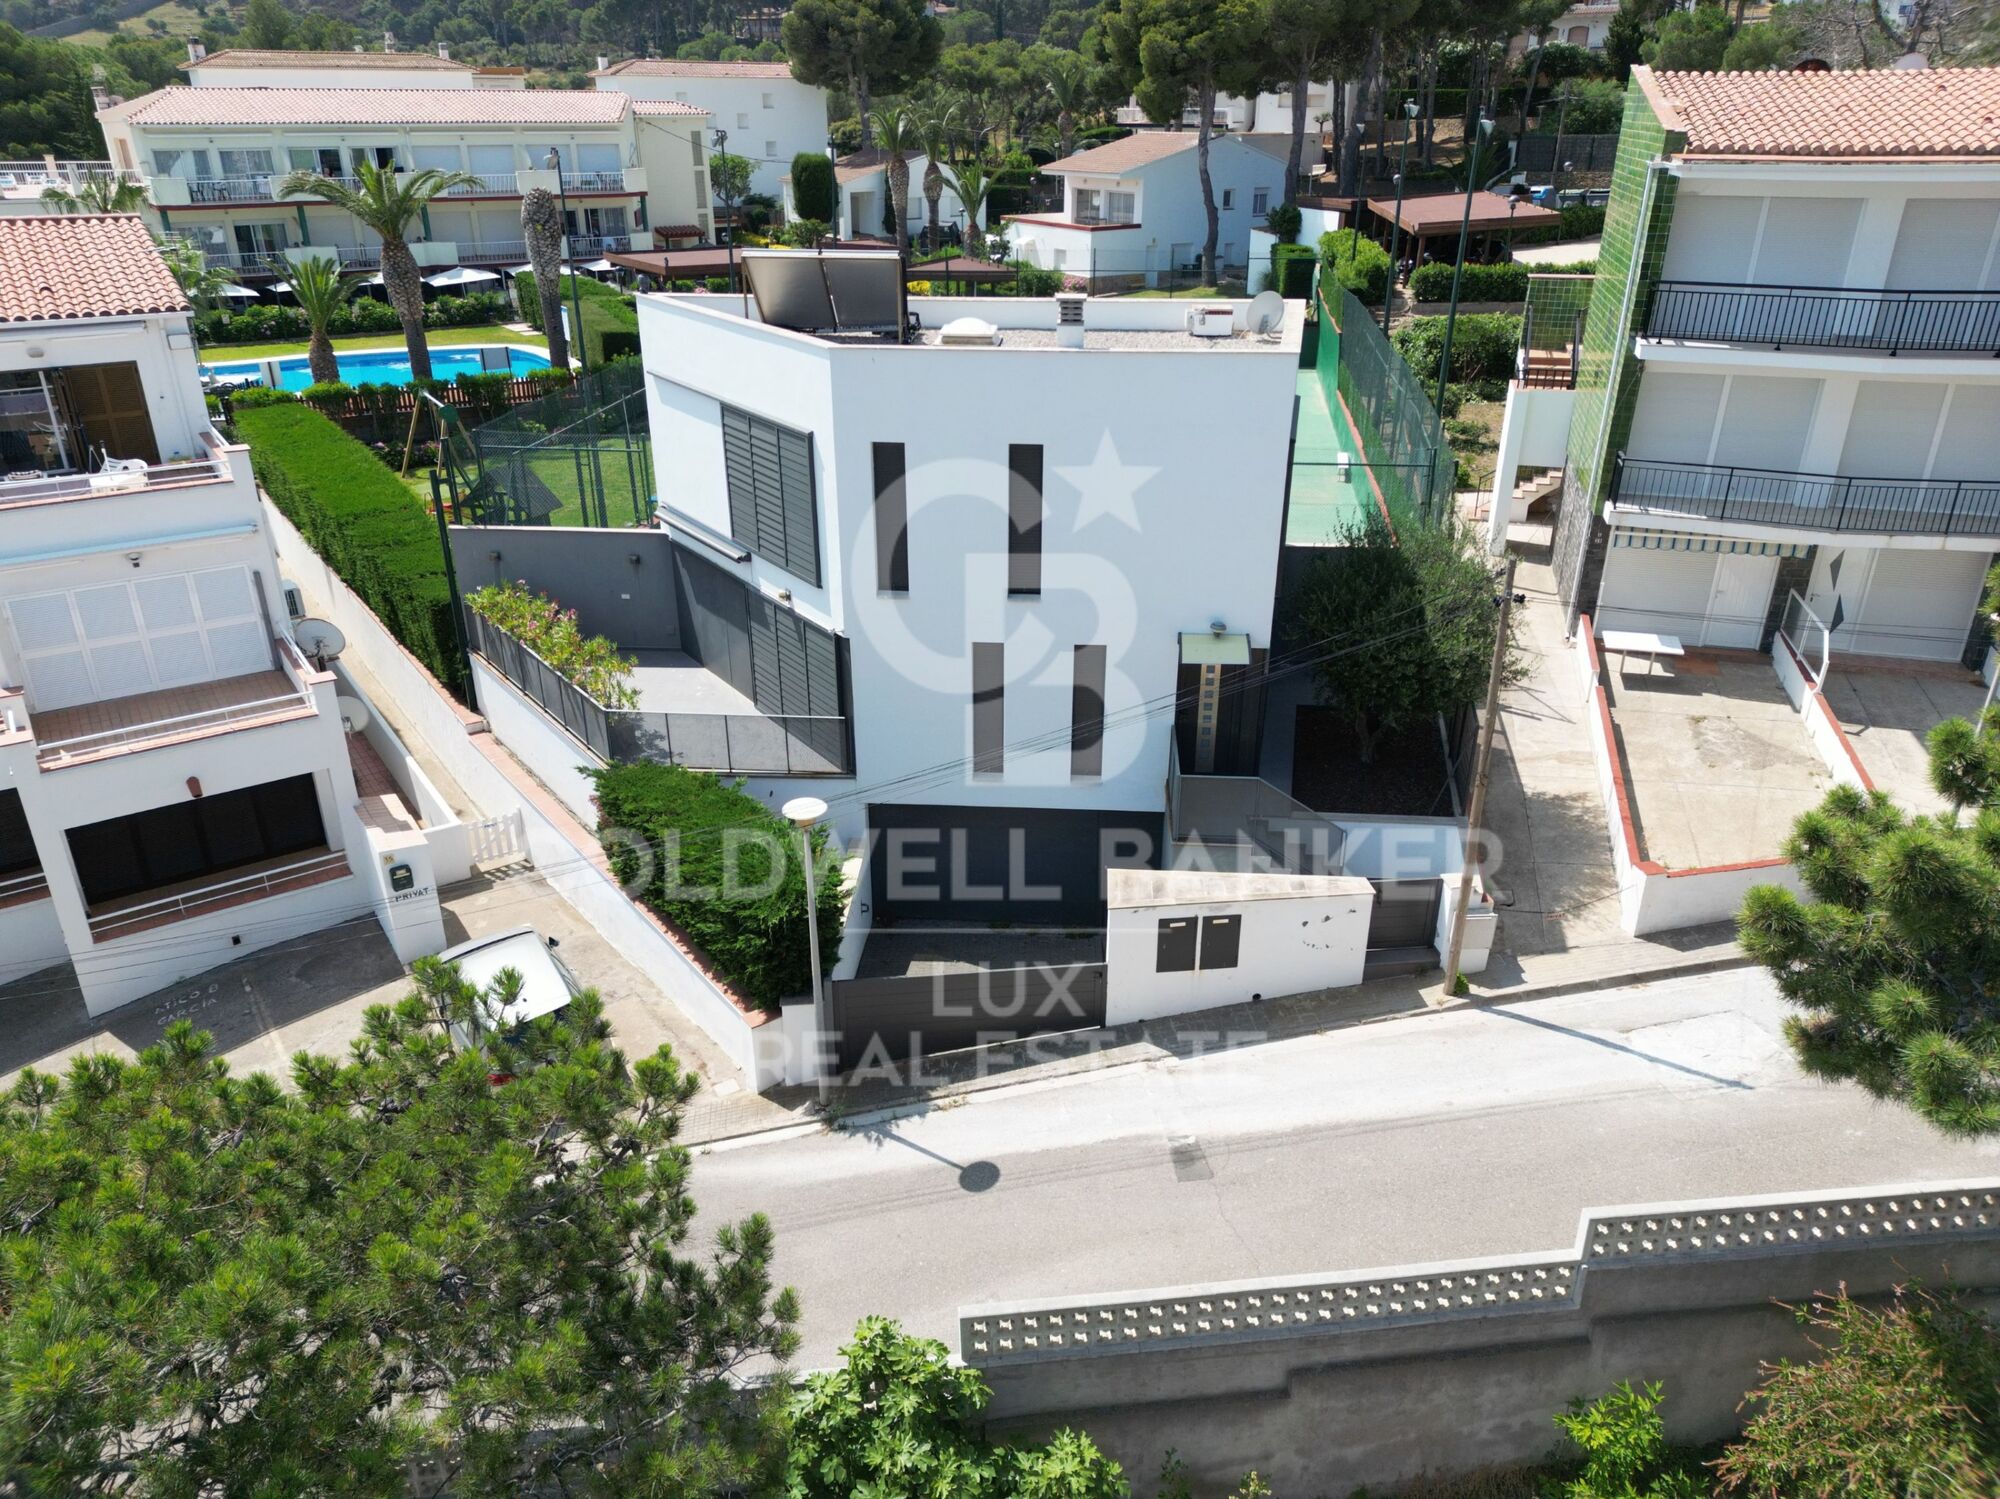
El Cubito 2 bedrooms / 5 people, recently built, contemporary design

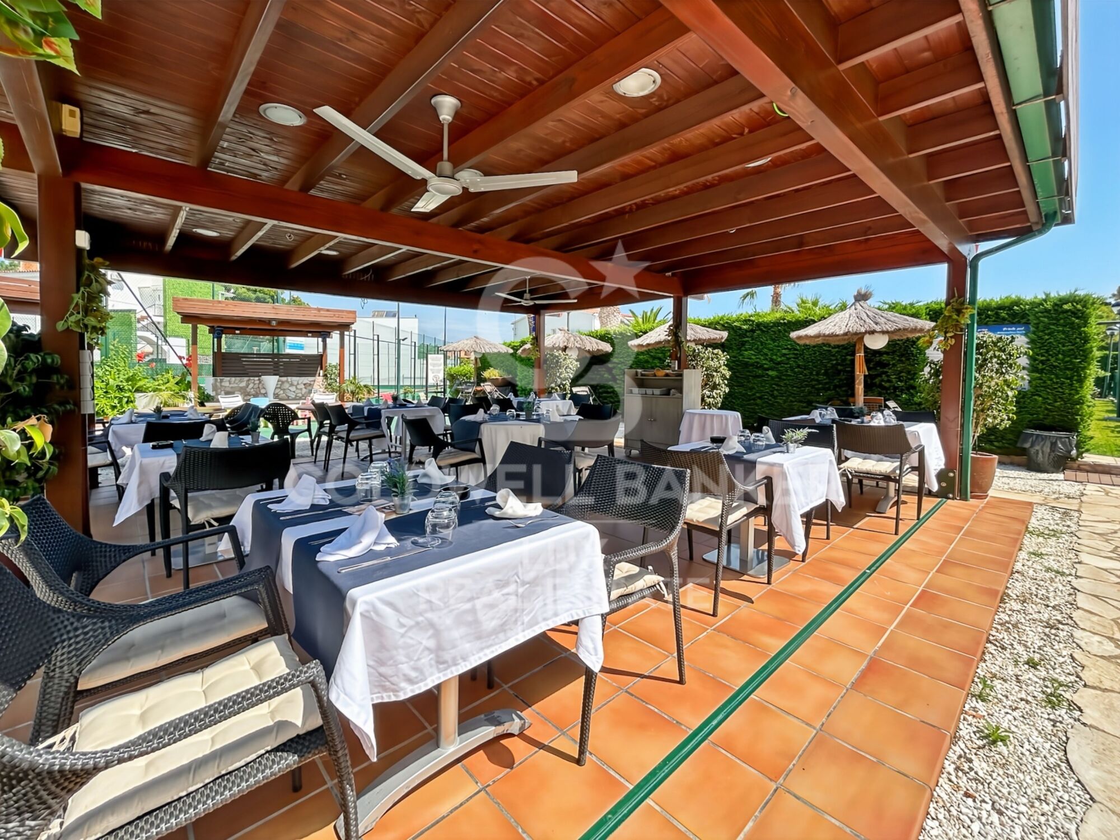
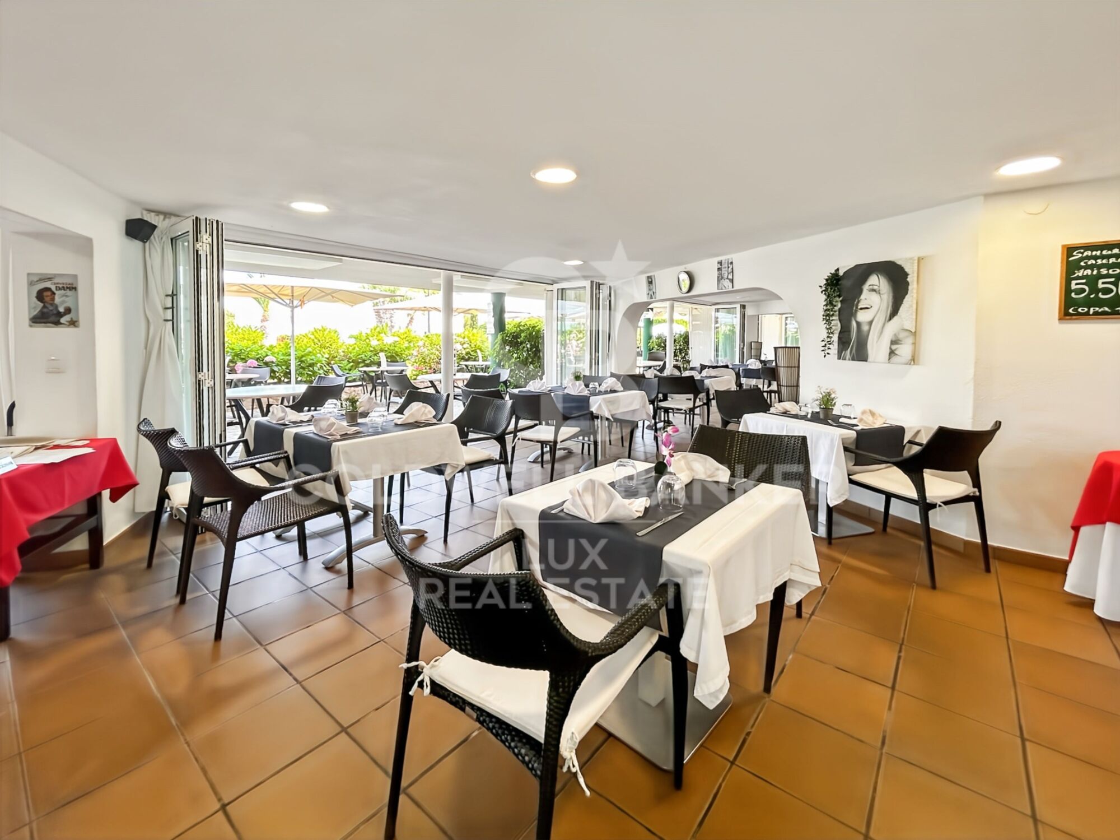
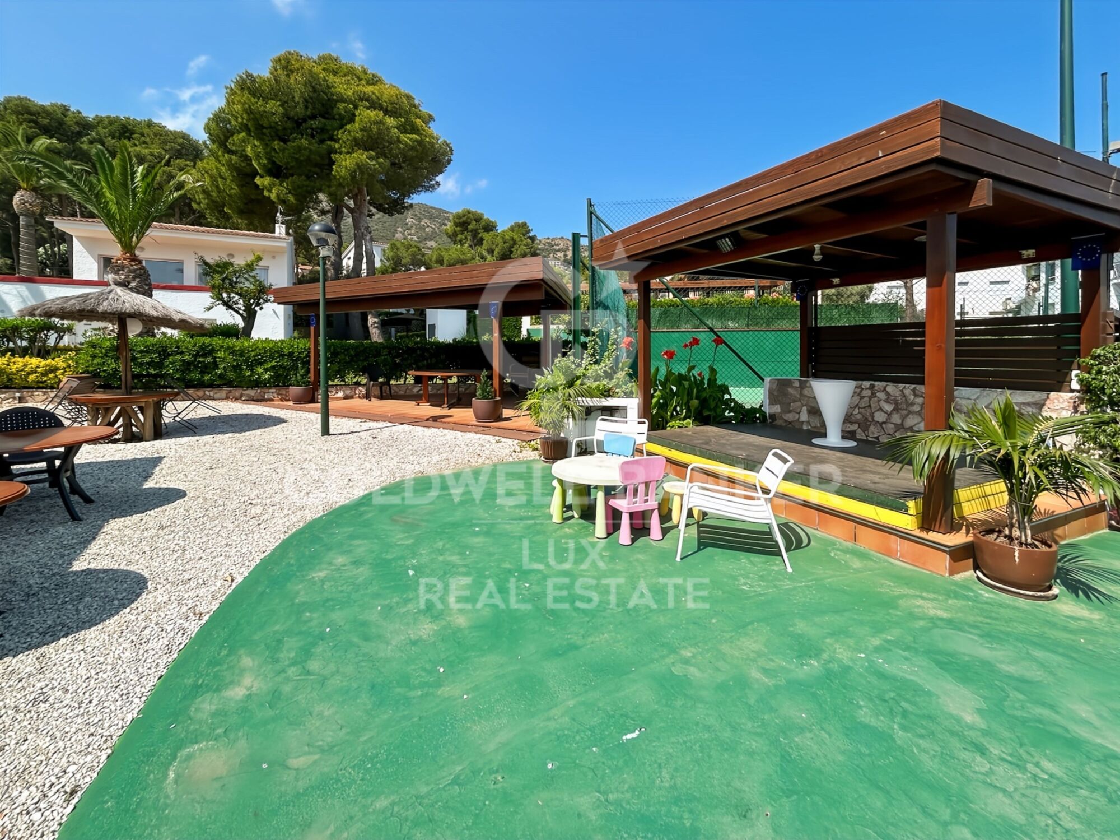
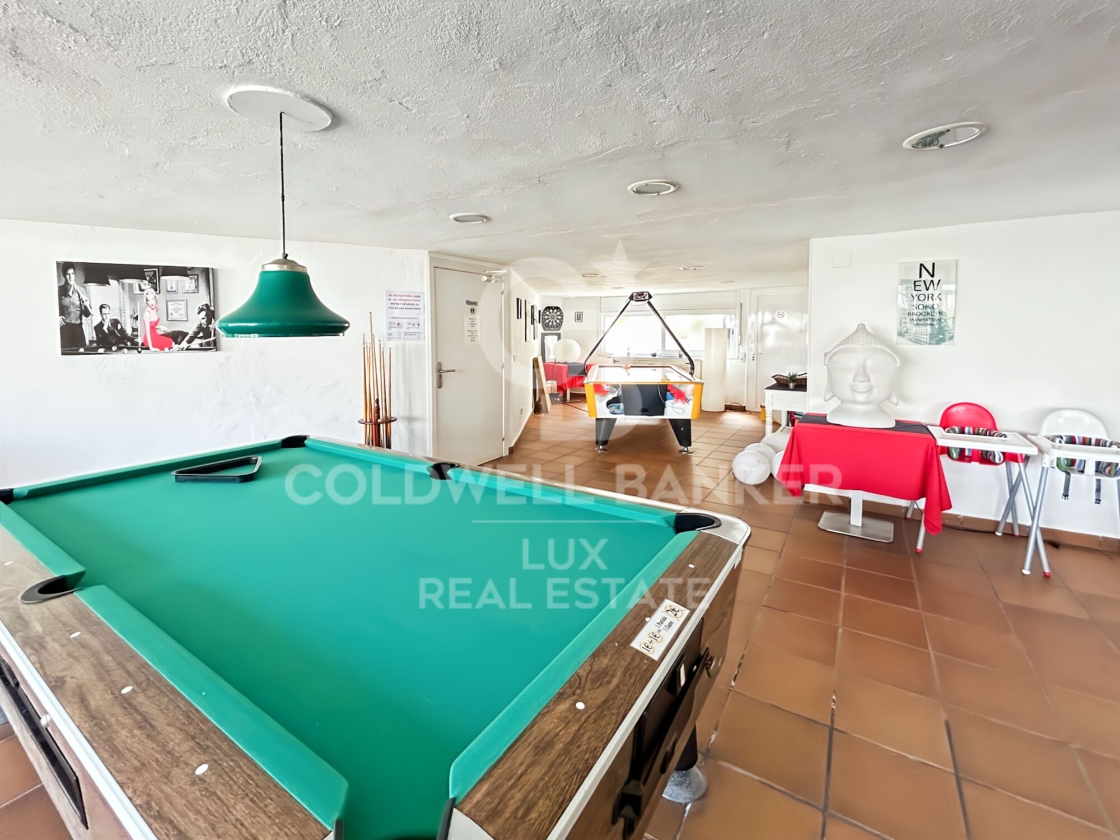
Operating restaurant with an indoor dining area, a covered terrace with a pergola, an outdoor bar and a games room (pool, table football, air hockey).

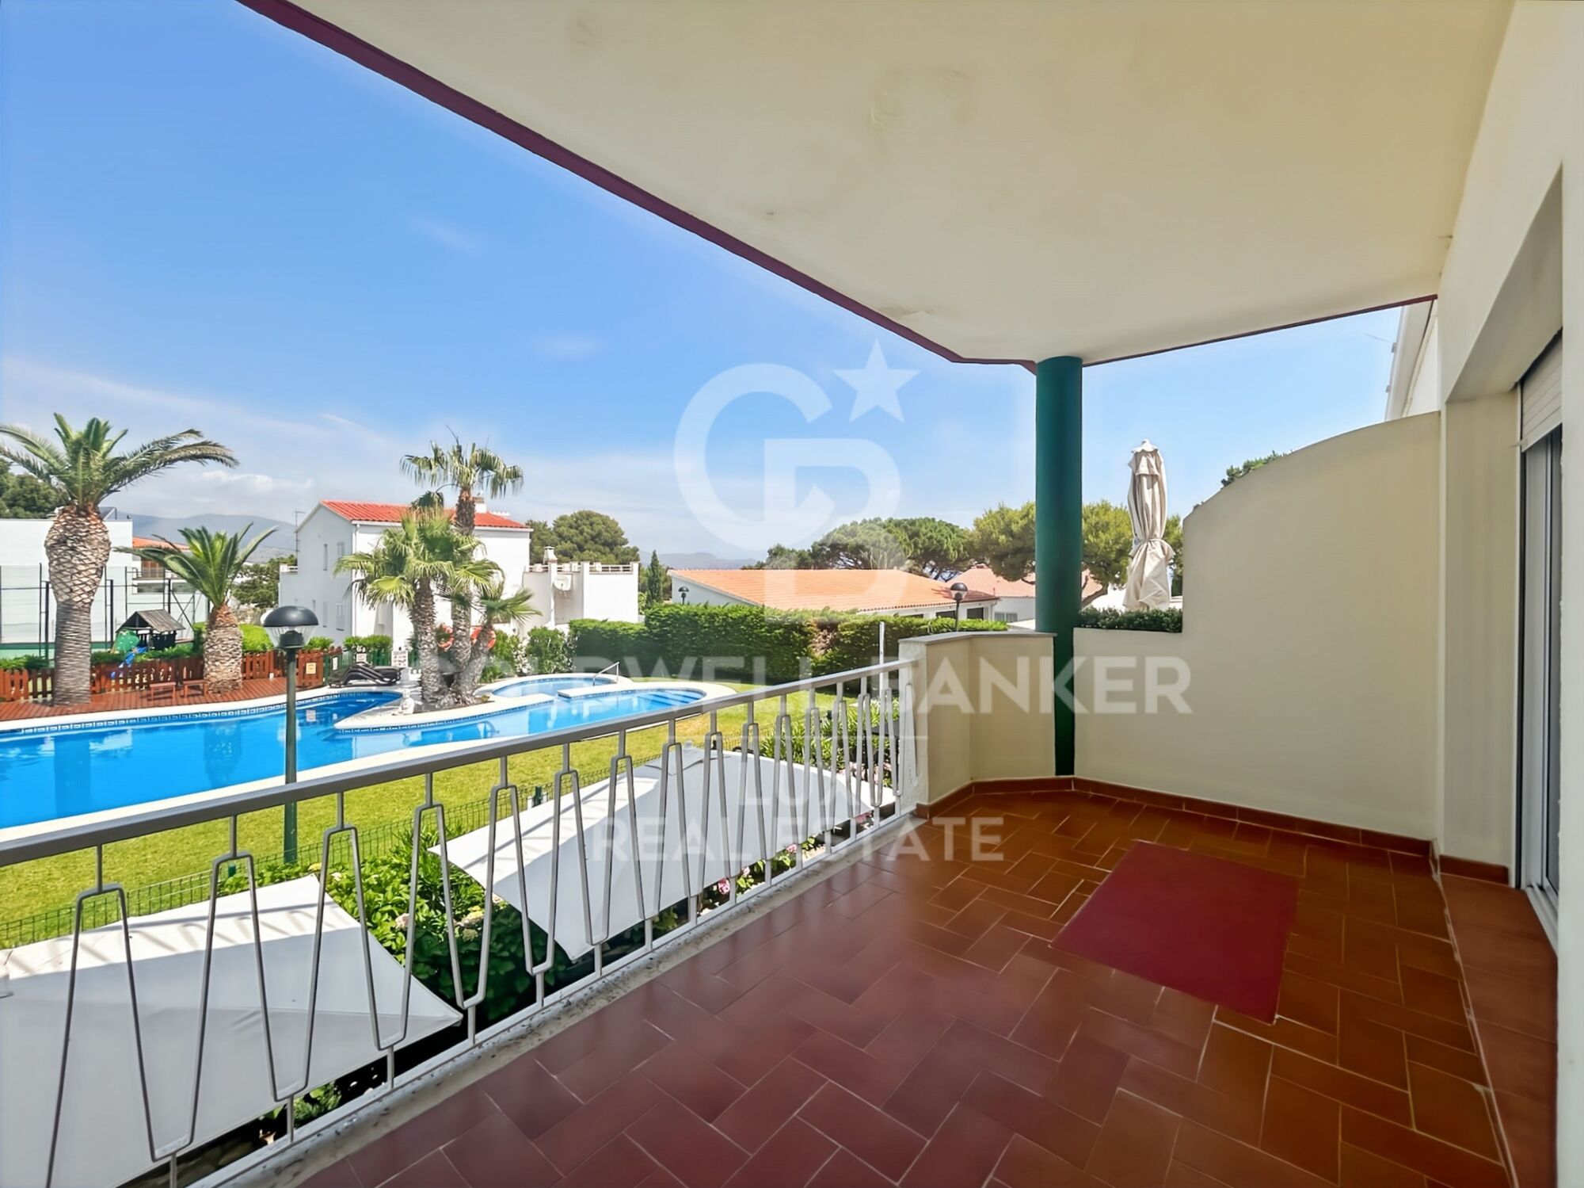
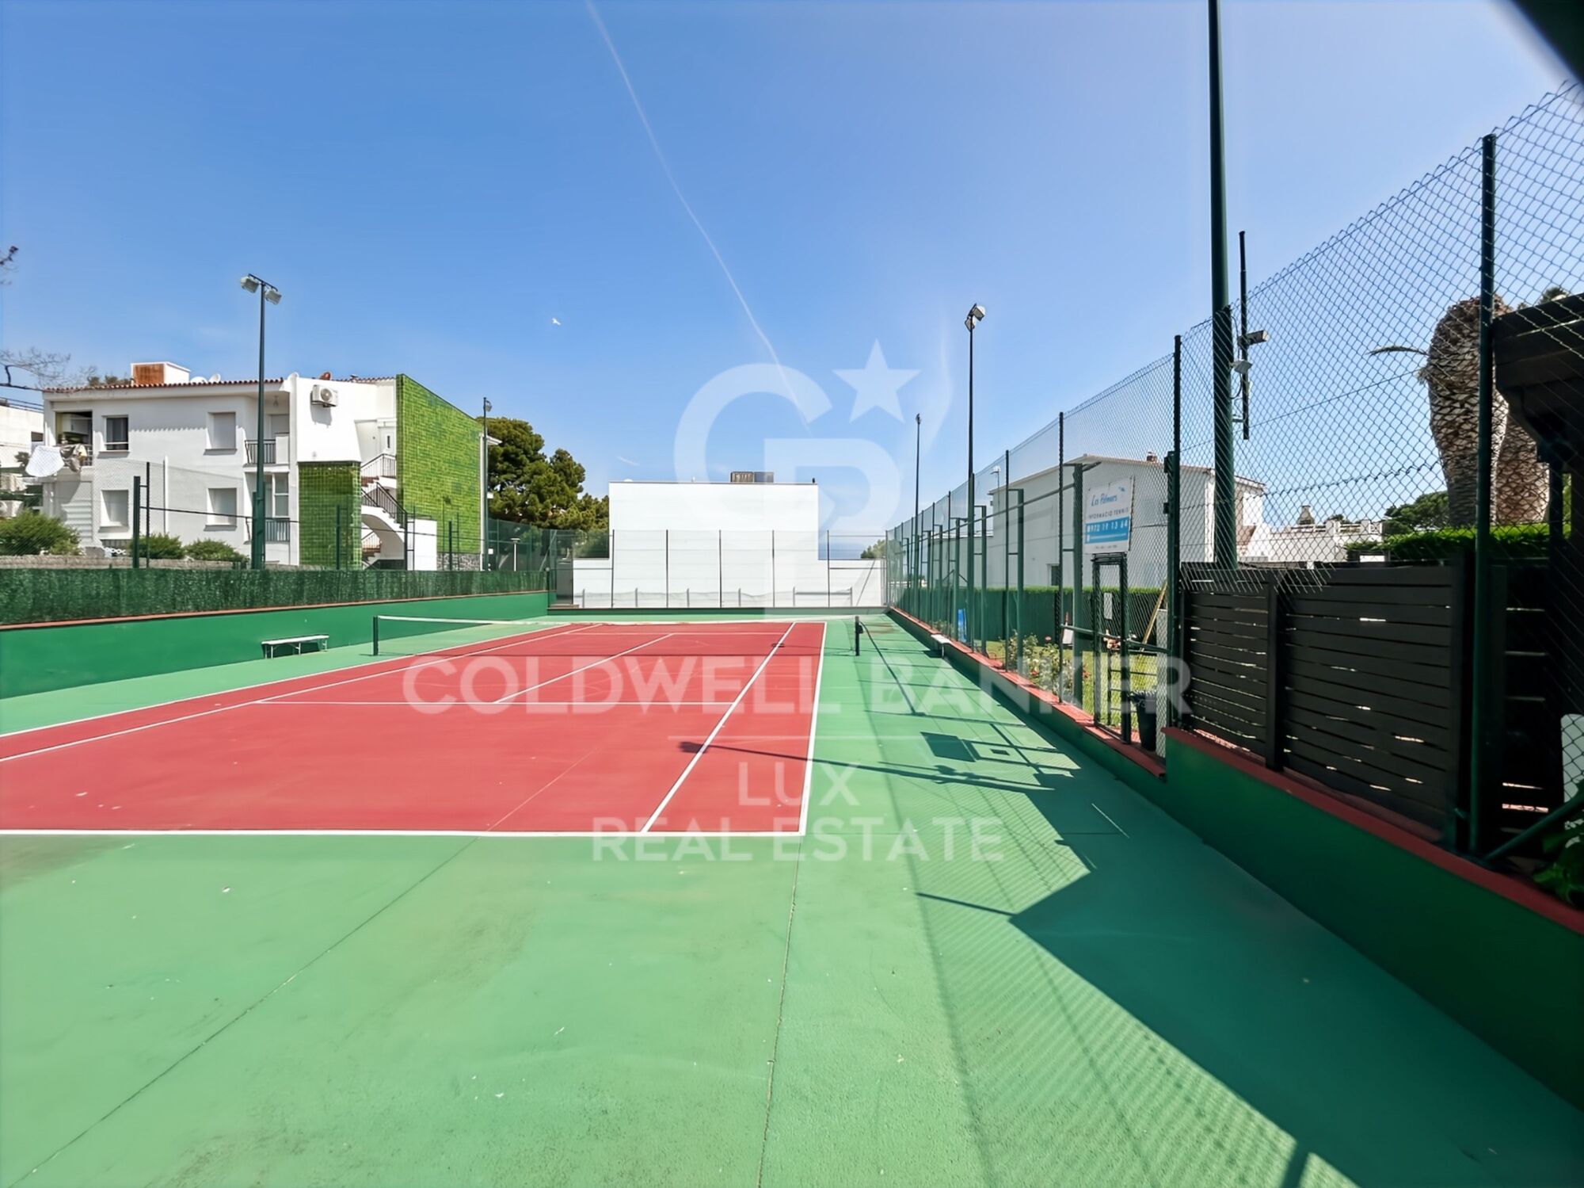
Leisure facilities: communal swimming pool, floodlit tennis court, children's play area with garden, rooftop sun terrace.
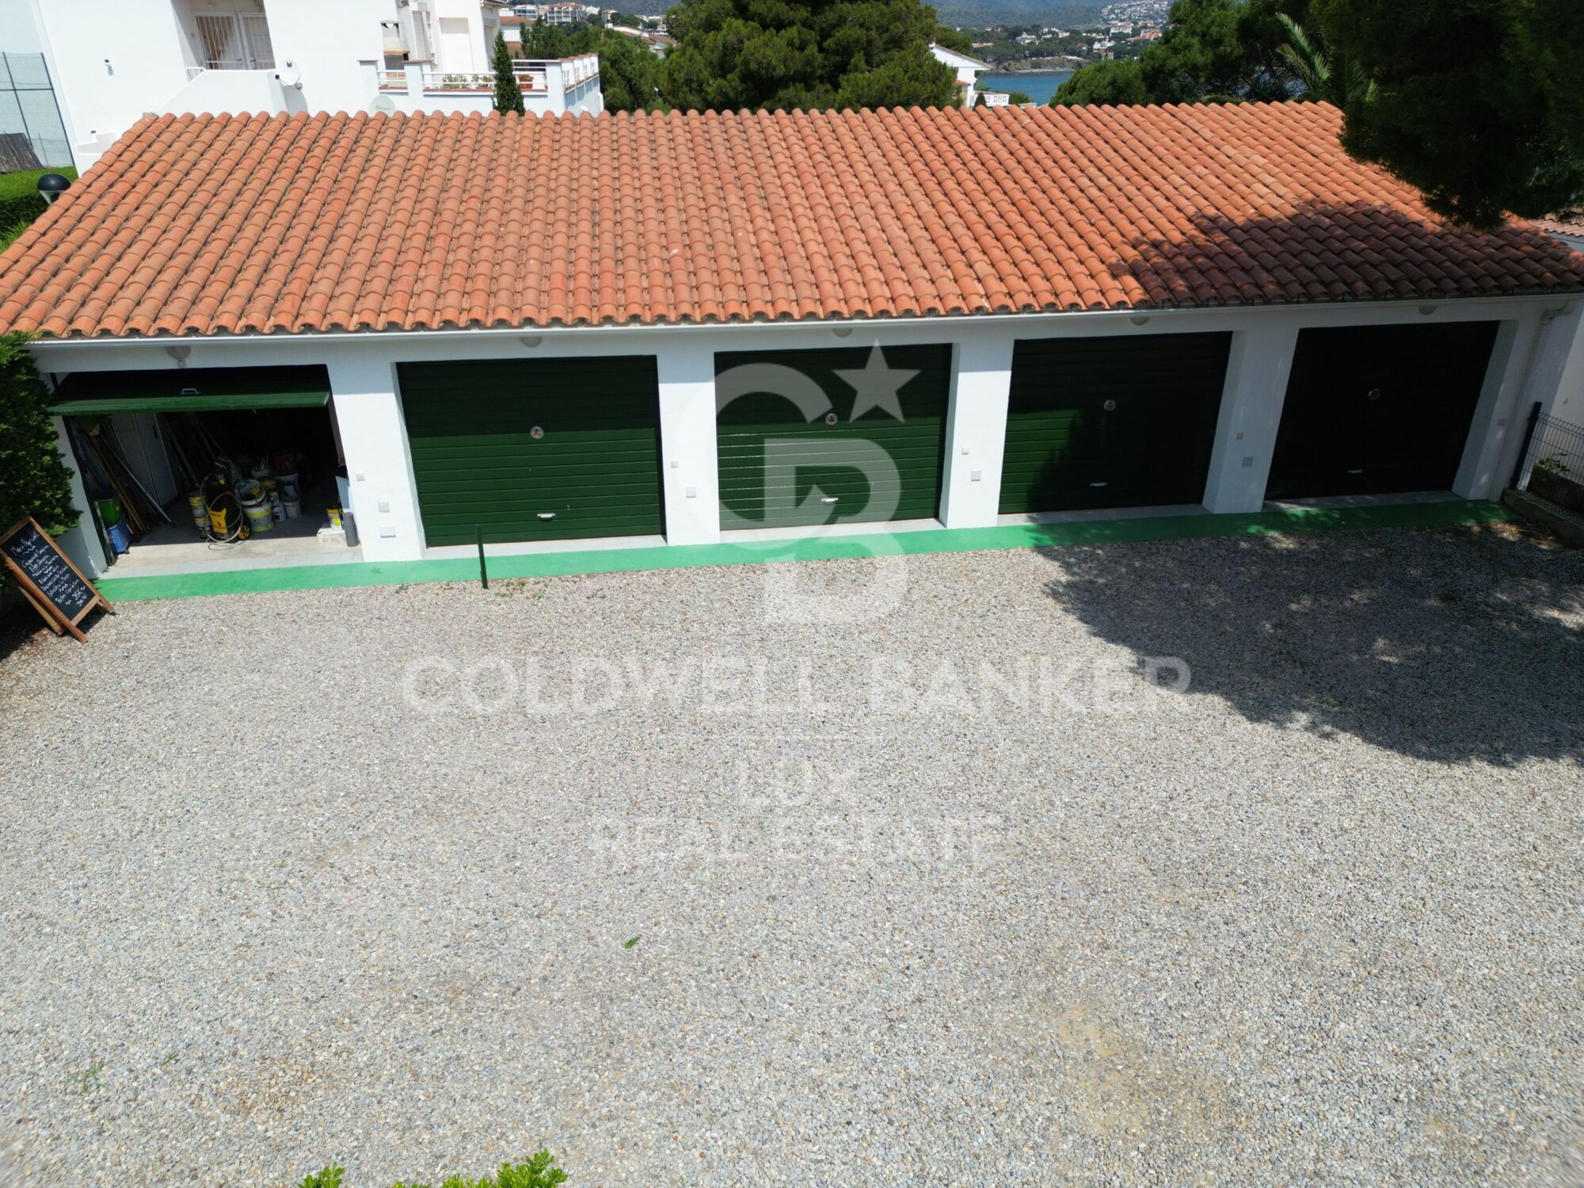
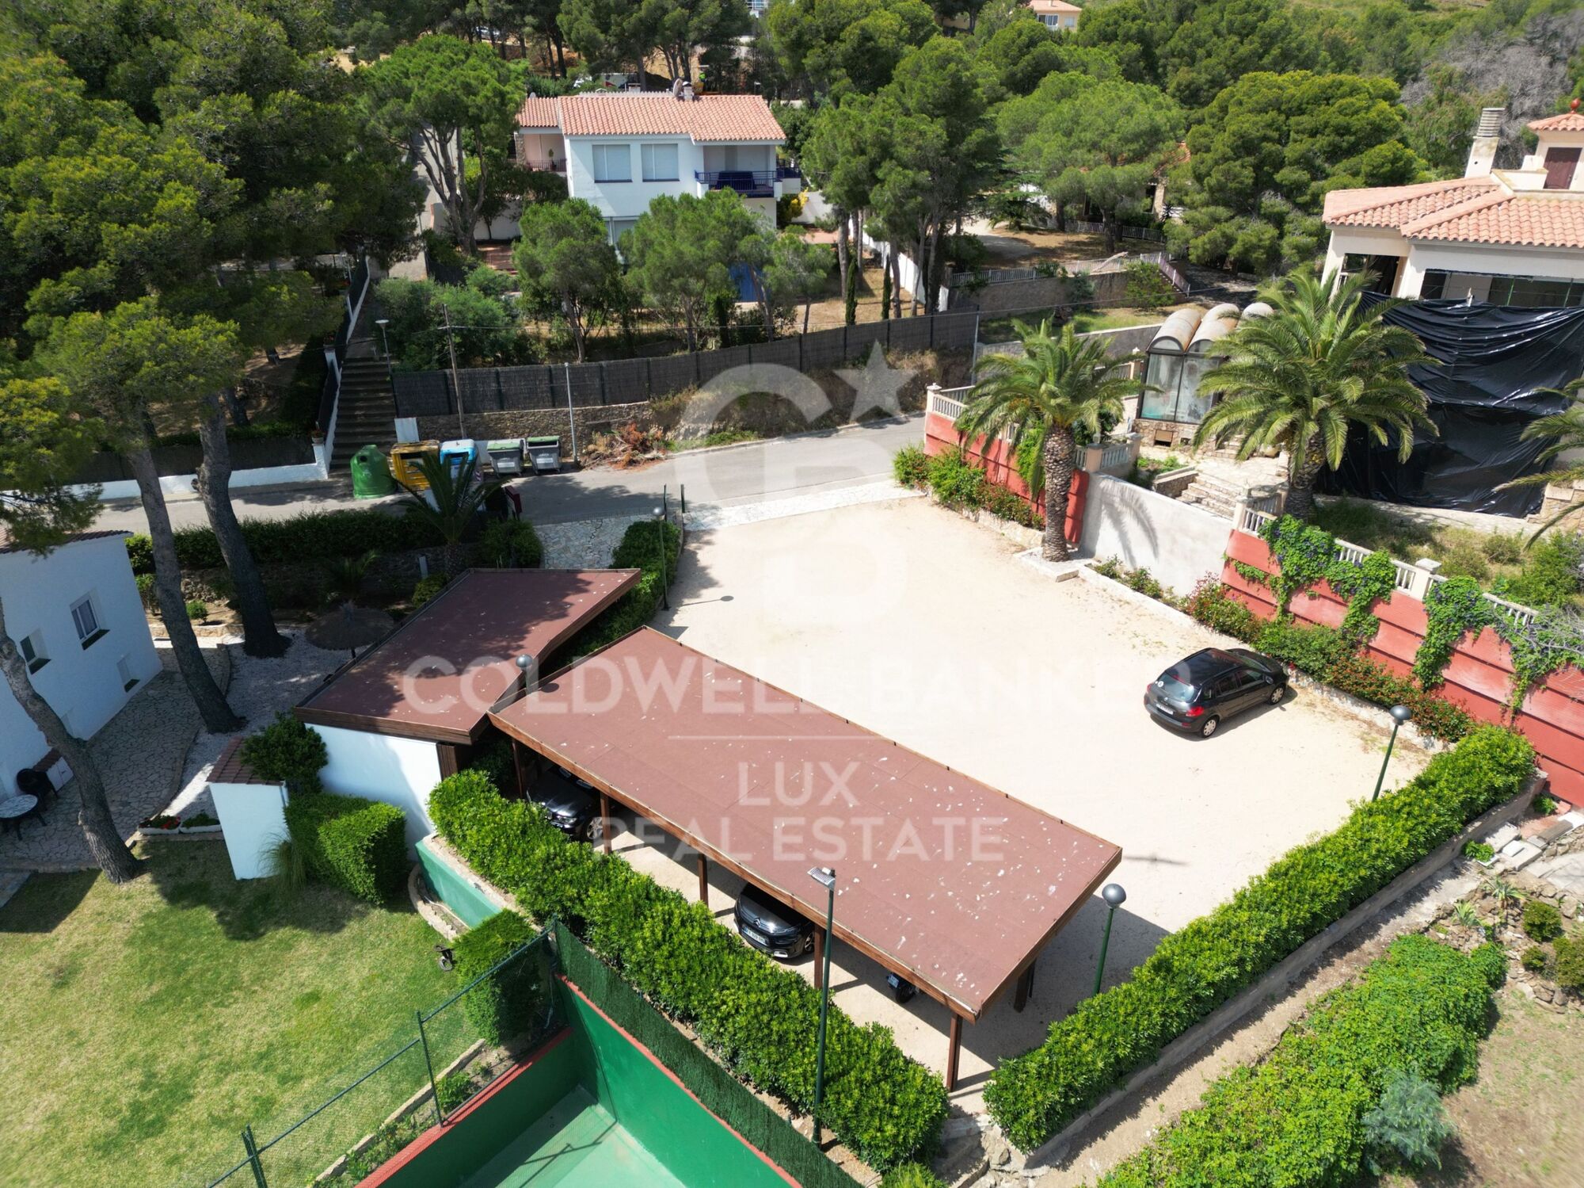
Parking: 6 enclosed garages + 17 outdoor spaces.
Staff accommodation: 8 en-suite rooms for the management team.
All units are fitted with heat pump air conditioning and double-glazed windows.

The property is currently managed by an external operator. Its structure allows for either maintaining the delegated management model or taking over direct operation, with clear scope for optimising performance.

The complex is situated alongside the coastal path, with direct pedestrian access to coves, beaches and the port of Llançà, as well as to Port de la Selva. This direct connection to the coast is the key factor behind sustained occupancy and customer loyalty.

Option to purchase part of the property: the apartment block with restaurant is also available for sale separately (ref. CBLX04267 €2,800,000).

Financial information available under NDA for qualified investors. Ref. CBLX04266.
#ref:CBLX04266

Property details

zone
Girona - Costa Brava
area
Alt Empordà
location
Llançà
district
Cau del Llop - Super Fener - Fener
Property type
hotel
sale
6.800.000 €
Reference
CBLX04266
Builded surface
2208 m2

Property features

pool
A/C
sea views
parking
terrace

Energy certificate
  • houseA
    92-100
  • houseB
    81-91
  • houseC
    69-80
  • houseD
    55-68
  • houseE
    39-54
  • houseF
    21-38
  • houseG
    1-20

About Llançà

Llancà is a charming town located on the Costa Brava, in the province of Girona, Catalonia, in northeastern Spain. This picturesque coastal town is known for its natural beauty and Mediterranean charm. Surrounded by the Mediterranean Sea and the Cap de Creus Natural Park, Llancà offers a unique and preserved coastal environment.


Request more info
Ref.CBLX04266
Av. Joan Carles I, Sector Peni 87-a
17487, Empuriabrava
+34 872 20 88 99

Recently viewed properties

Spectacular new-build apartments in the heart of San Pedro, Marbella
San Pedro de Alcántara

Spectacular new-build apartments in the heart of San Pedro, Marbella

Armonía San Pedro is a brand new and exclusive development of 35 modern apartments offering 2 and 3 bedrooms, including duplex options with a private rooftop solarium. This project is designed for those seeking style, comfort, and a prime location. The interiors are spacious and bright, with openplan layouts that seamlessly integrate the living room, dining area and kitchen. Large windows open onto generous terracesperfect for relaxing, enjoying the outdoors, and taking in the views. The duplexes with solarium offer additional outdoor space to soak up the sun or host gatherings under open skies. The complex's design is contemporary and elegant. It includes secure underground parking for residents as well as commercial units on the ground floor, adding everyday convenience. Every detail has been carefully thought out to blend functionality with aesthetics. In terms of location, Armonía San Pedro is situated in the heart of San Pedro de Alcántara (Marbella), a practical and wellconnected area. You'll have shops, supermarkets, schools, sports facilities, health centers and a wide selection of restaurants and cafés nearby. In addition, it features a charming old town and a seaside promenade ideal for leisurely strolls. One of its most appealing traits is its proximity to iconic destinations: you'll be just minutes away from Puerto Banús and Marbella's Golden Mile, with quick access to the AP7 motorway and excellent transport connections. It's a perfect choice for those who want to combine coastal living with urban conveniences. #ref:CBSH1184
From 485.850 €
Three-bedroom Andalusian villas in Finca Cortesín, Casares
Casares Golf - Casares del Sol

Three-bedroom Andalusian villas in Finca Cortesín, Casares

406 m²Size558 m²Plot33 Bathrooms
The three villa types in this exclusive development each showcase sophisticated and refined features: Each villa is an elegant Andalusian residence nestled within the prestigious La Loma de Cortesín, located in the renowned Finca Cortesín resort. Designed by the acclaimed architects Torras y Sierra, these homes exemplify the captivating allure of Mediterranean architecture, seamlessly blending traditional charm with modern luxury. Set on expansive plots, the villas offer unrivaled panoramic sea views, while their meticulously landscaped private gardens create a tranquil oasis, with a private pool at the heart of it allinviting residents to embrace an outdoor lifestyle of leisure and relaxation. Step inside to discover a sanctuary of sophistication and comfort, where the seamless flow between indoor and outdoor spaces fosters an effortless way of living. Thoughtfully designed with families in mind, each residence boasts bespoke interiors, crafted with exquisite attention to detail, ensuring that every corner exudes elegance and charm. Nestled within a secure, gated community at the heart of the prestigious resort, the villas offer access to an array of 5-star amenities, including a luxurious spa and clubhouse, providing top-tier facilities for ultimate relaxation and enjoyment. With 24-hour security, this exceptional property offers a lifestyle of unmatched refinement and tranquility, epitomizing the essence of Andalusian luxury living. #ref:CBSH290_B

2.750.000 €
Basic project of detached detached house with swimming pool - Pinoso (Alicante)
Benalúa - Babel

Basic project of detached detached house with swimming pool - Pinoso (Alicante)

168 m²Size10.000 m²Plot32 Bathrooms
We present an exclusive development of four contemporary detached homes, located on peaceful plots in the municipality of Pinoso (Alicante). Designed on a single level, these homes combine modern architecture, functionality, and comfort, offering bright spaces perfectly connected to the outdoors to fully enjoy the Mediterranean lifestyle. Main Features -Usable area: 132.05 m² -Built area: 168.20 m² -Southeast facing -Basic project approved in March 2025 -Estimated delivery in approximately 6 months -Price: €375,000 + VAT -Layout designed for well-being The heart of the home is a spacious open-plan living, dining, and kitchen area of 42.45 m², designed to foster community and maximize natural light. The property also features: - Master bedroom of 14.70 m² - Two additional bedrooms of 12.20 m² each - Two full bathrooms - Separate laundry room - Functional and well-designed hallway - Outdoor spaces to enjoy year-round The homes boast spacious outdoor areas designed for relaxation and entertainment: - Covered porch of 10.80 m², ideal as an outdoor dining area - Second porch of 19.10 m² with direct access to the pool and solarium area - Private garden with extensive customization possibilities - High-quality construction and energy efficiency Each home has been designed with high-quality materials and construction solutions focused on comfort and efficiency: - High-performance thermal and acoustic insulation - Ventilated crawl space - PVC exterior joinery - White single-layer wall cladding - Porcelain stoneware flooring - Adapted installations Compliant with current regulations -Customization and extras Optional Garage: For those who wish to have additional storage and parking space, there is the possibility of adding an enclosed garage of approximately 30 m² (6 x 5 meters) as an optional upgrade to the property. The garage includes: Continuous foundation and 10 cm concrete slab. Construction with 14 cm thick clay block walls. Roof with a non-accessible terrace. High-resistance troweled flooring. Motorized sectional door in white. Separate pedestrian access door. Electrical installation with 5 light fixtures. Water supply point. Price of optional garage: €35,574 (VAT included). The project allows for the adaptation of certain aspects of the property to the buyer's needs, including possible modifications to the layout and finishes during the construction phases. There is also the possibility of adding a garage as an additional option. A limited opportunity Currently, one of the properties is available, although there is significant interest from several buyers. Reservations will be assigned on a first-come, first-served basis, so it is recommended to act quickly to secure availability. An ideal option for those seeking a modern, efficient home perfectly integrated into a privileged natural setting in the Alicante region. #ref:CBS713

453.750 €
New apartments just a five-minute walk from the iconic La Carihuela Beach, Torremolinos.
La Carihuela - Los Nidos

New apartments just a five-minute walk from the iconic La Carihuela Beach, Torremolinos.

New residential development in Torremolinos. An exclusive complex of 353 homes designed for those seeking the authentic Mediterranean lifestyle, combining a privileged location, contemporary architecture, and spaces created to enjoy every day. Located just a five-minute walk from the iconic La Carihuela Beach, one of the most renowned beaches on the Costa del Sol, this residential complex offers the perfect balance between relaxation, leisure, and gastronomy. A unique setting where the sea, natural light, and quality of life take centre stage. Each home has been carefully designed to maximise natural light, spaciousness, and a seamless connection with the outdoors. Its modern and functional layouts, along with generous outdoor areas, allow residents to enjoy the Mediterranean climate all year round without leaving home. Mid-floor apartments feature spacious terraces and privileged views over Torremolinos and the elegant communal areas, which include swimming pools and beautifully landscaped gardens. At the most exclusive level of the complex, the penthouses elevate the residential experience with impressive private terraces featuring a swimming pool, jacuzzi, chill-out area, and spectacular panoramic views. The terraces are not just outdoor spacesthey are a true seaside retreat. The perfect place to enjoy long sunny breakfasts, relaxing afternoons, unforgettable sunsets, and magical evenings shared with loved ones. A setting designed to disconnect, breathe, and live fully, for those seeking an exclusive, sophisticated, and wellbeing-focused lifestyle. #ref:CBSH1533
From 476.000 €
  • Av. Rhode, 291
    17480 Roses
  • Av. Joan Carles I, Sector Peni 87-a
    17487 Empuriabrava
  • Contact
    De lunes a sábado de 9:00 a 13:00 h y de 15:00 a 19:00 h.
    Newsletter

    Find your home abroad with the support of the Coldwell Banker® network

    Visit our global websites to learn more about your ideal property in the most exclusive destinations

    We use our own and third-party cookies to make our website work safely and personalize its content. Likewise, we use cookies to measure and obtain data on your navigation and to adjust advertising to your tastes and preferences. Press the "Accept all" button to confirm that you have read and accepted the information presented. To manage or disable these cookies, click on "Configuration". For more information see our cookies policy.
    Modify cookies
    Technical and functional Always active
    This website uses its own Cookies to collect information in order to improve our services. If you continue browsing, you accept their installation. The user has the possibility of configuring his browser, being able, if he so wishes, to prevent them from being installed on his hard drive, although he must bear in mind that such action may cause difficulties in navigating the website.
    They allow the monitoring and analysis of the behavior of the users of this website. The information collected through this type of cookies is used to measure the activity of the web for the elaboration of user navigation profiles in order to introduce improvements based on the analysis of the usage data made by the users of the service. They allow us to save the user's preference information to improve the quality of our services and to offer a better experience through recommended products.
    These cookies are used to store information about the preferences and personal choices of the user through the continuous observation of their browsing habits. Thanks to them, we can know the browsing habits on the website and display advertising related to the user's browsing profile.