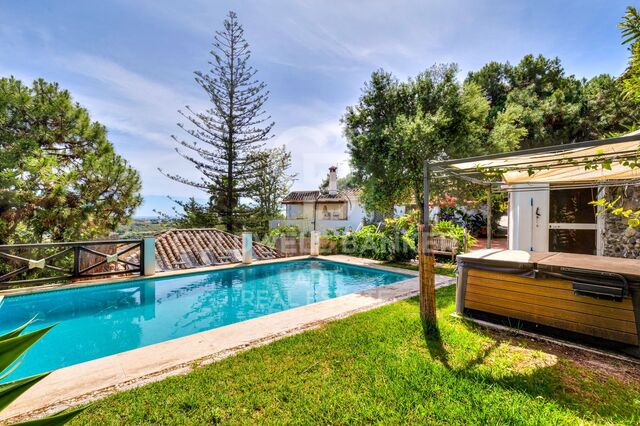
Luxury villa with sea view in Llançà, new construction

size
289 m²
plot
604 m²
Bedrooms
5
Bathrooms
4
parking
pool
terrace
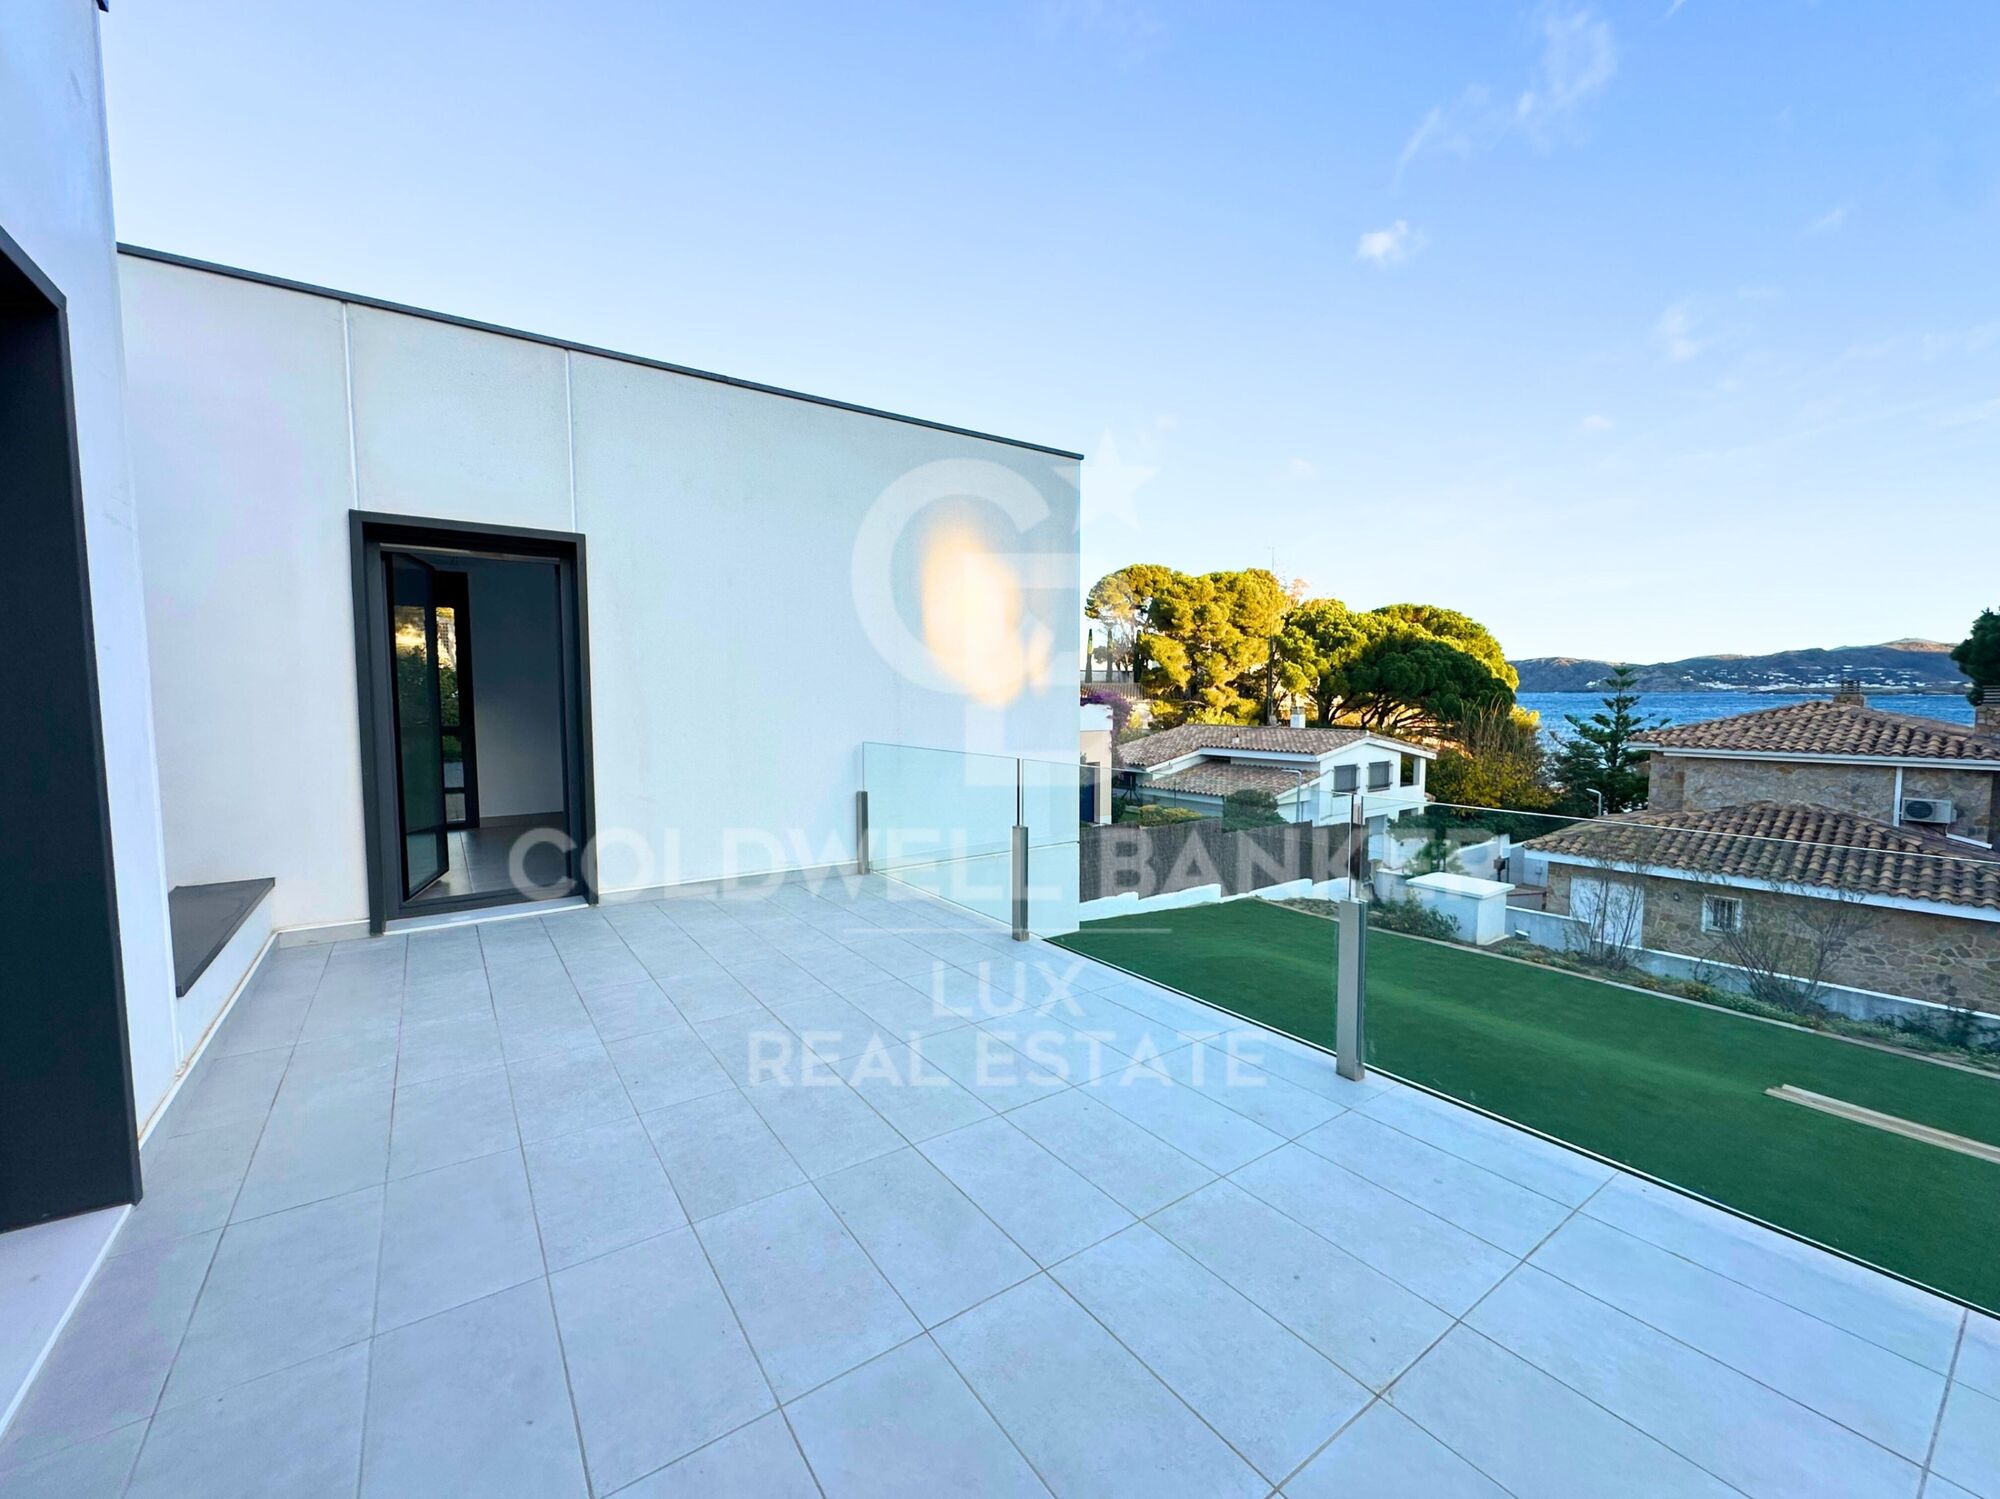
47 m²

View property video View property video View video
price
1,375,000 €
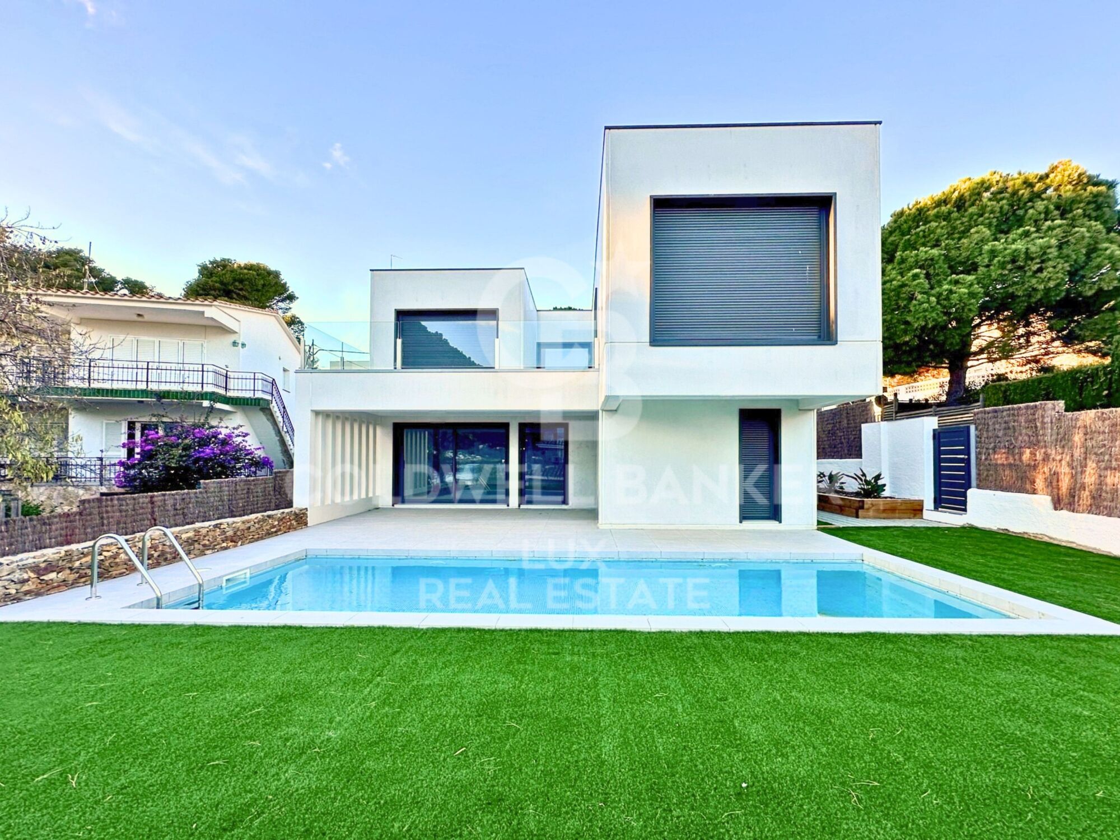
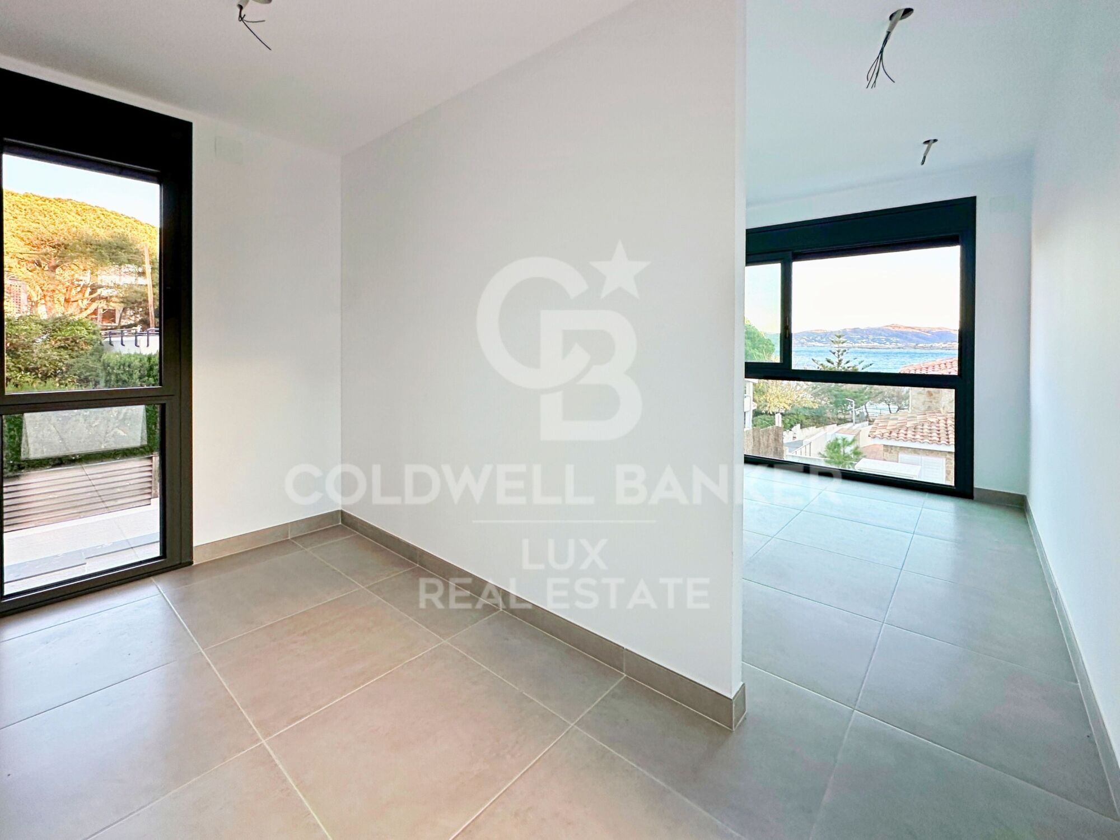
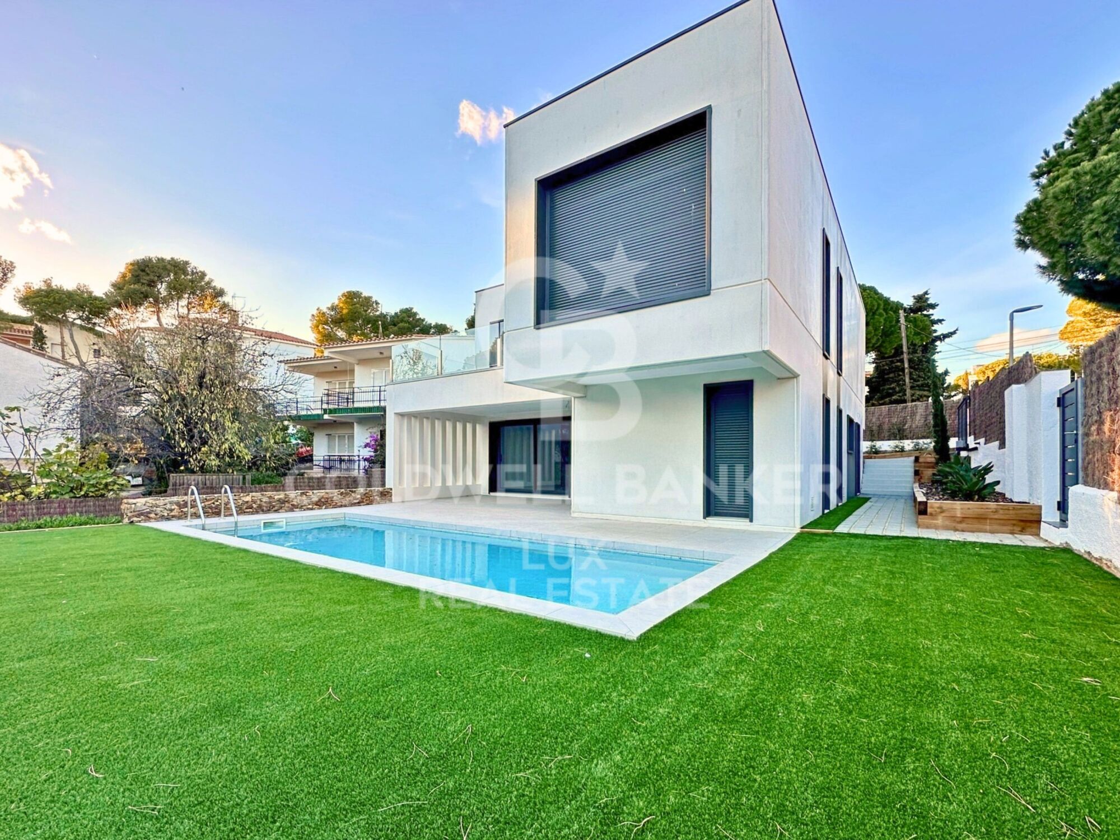
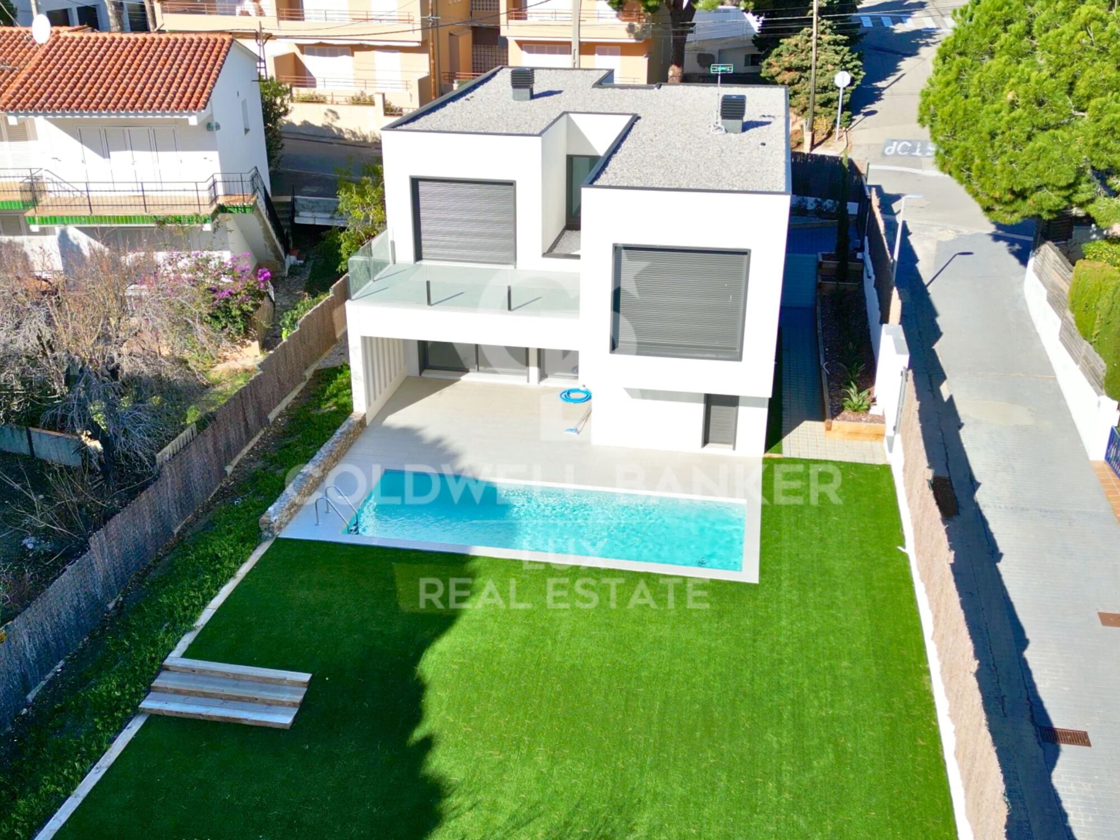
Welcome to your oasis by the sea in Llançà, where elegance and comfort merge in this spectacular new-build home. With a built area of 288 square metres on a generous plot of approximately 600 metres, this home redefines coastal luxury.

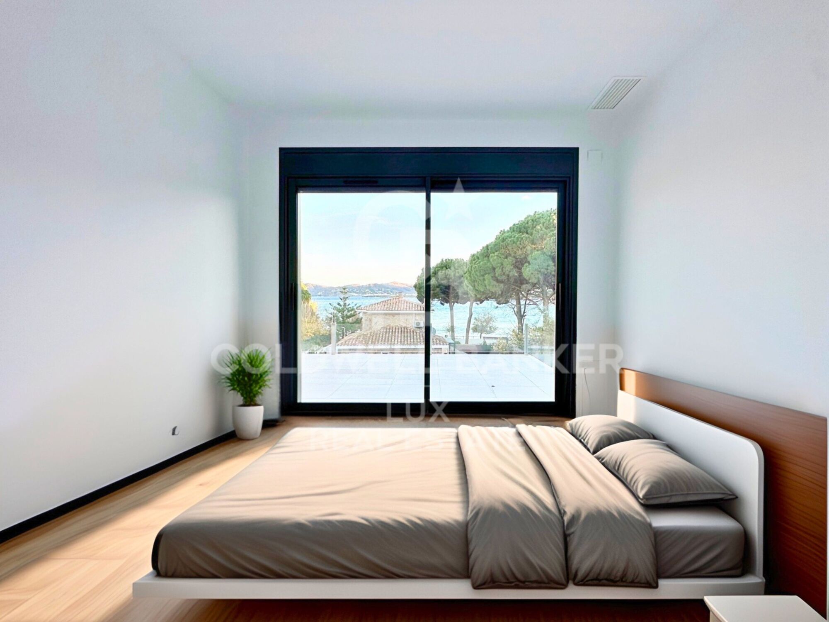
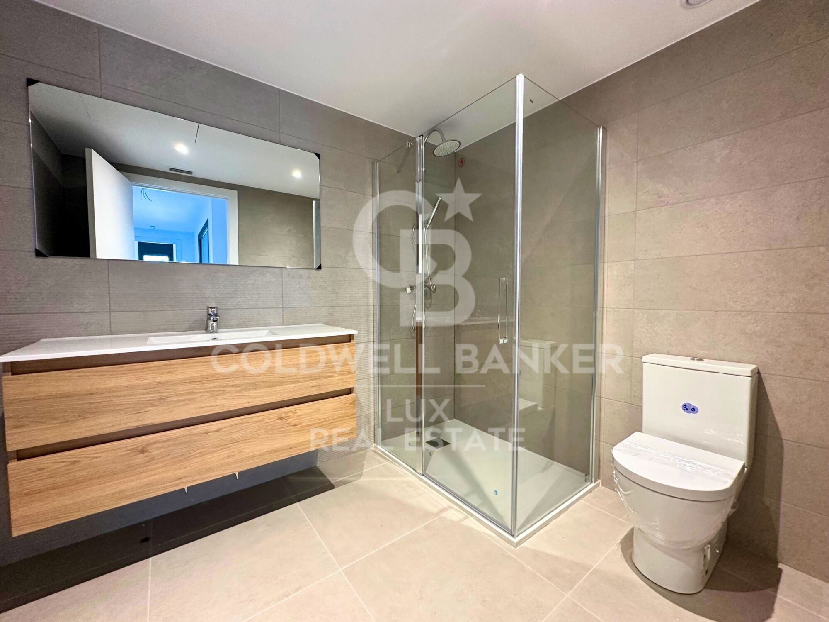
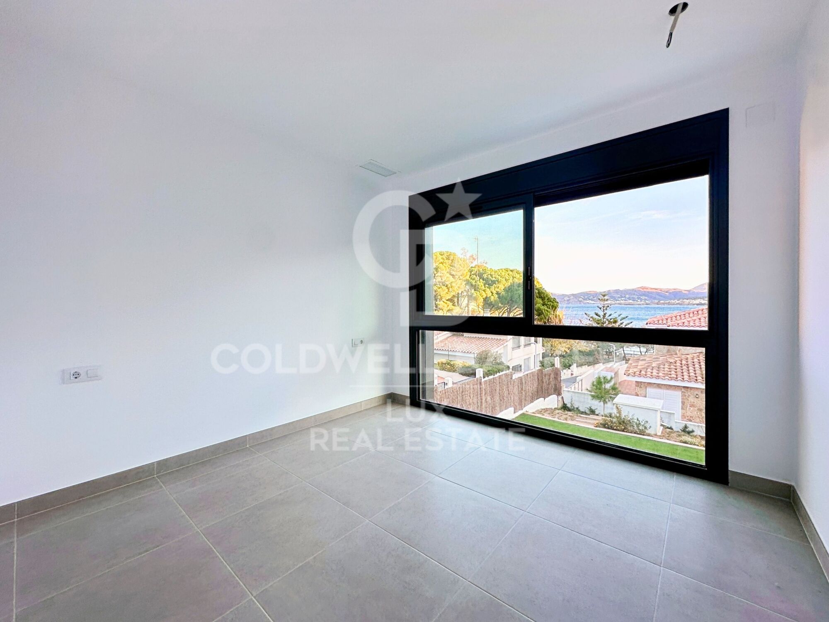
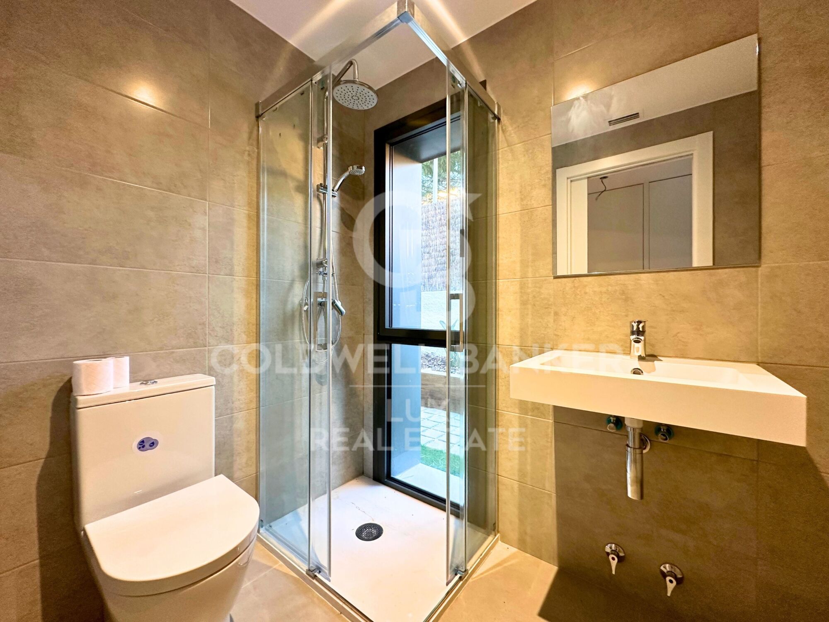
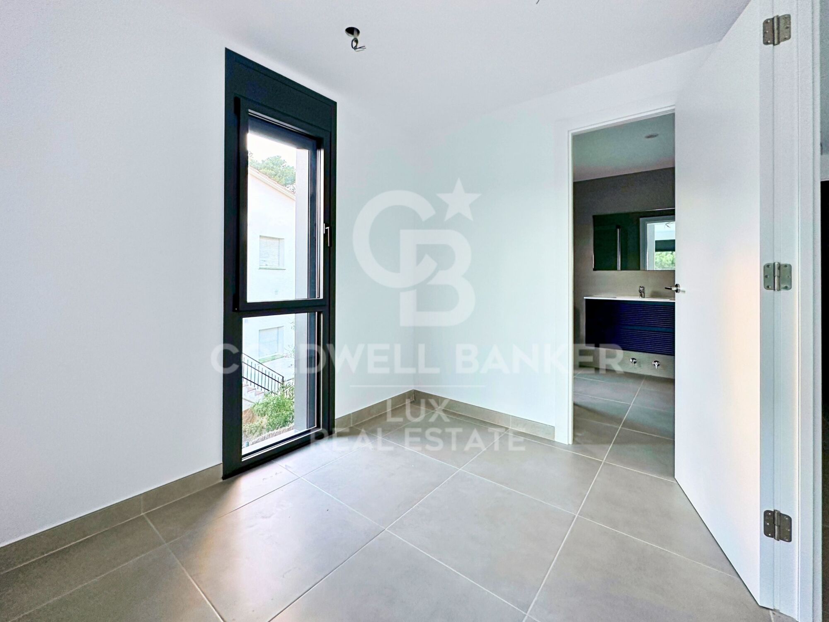
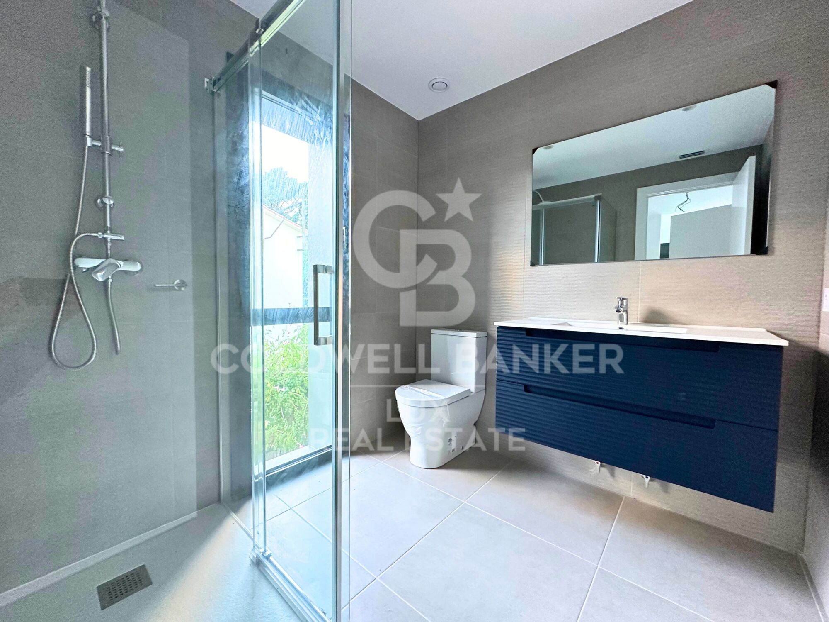
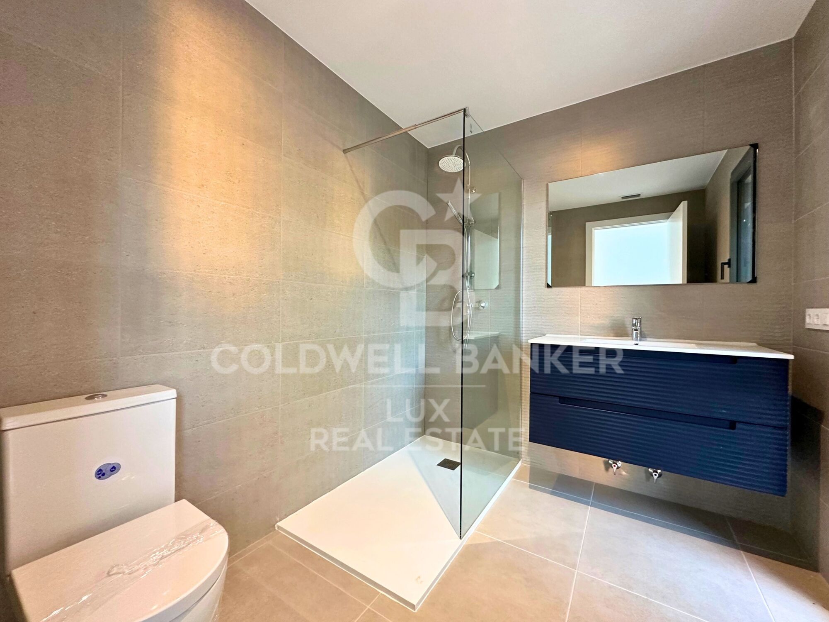
As you walk through the front door, you will be greeted by the sea breeze and the brightness that floods every corner of this residence. The property features 5 bedrooms, including 3 dressing suites and two double bedrooms, providing a cosy space for every member of the family. The 4 complete bathrooms, all equipped with ceramic stoneware shower trays, offer a touch of sophistication and modernity.

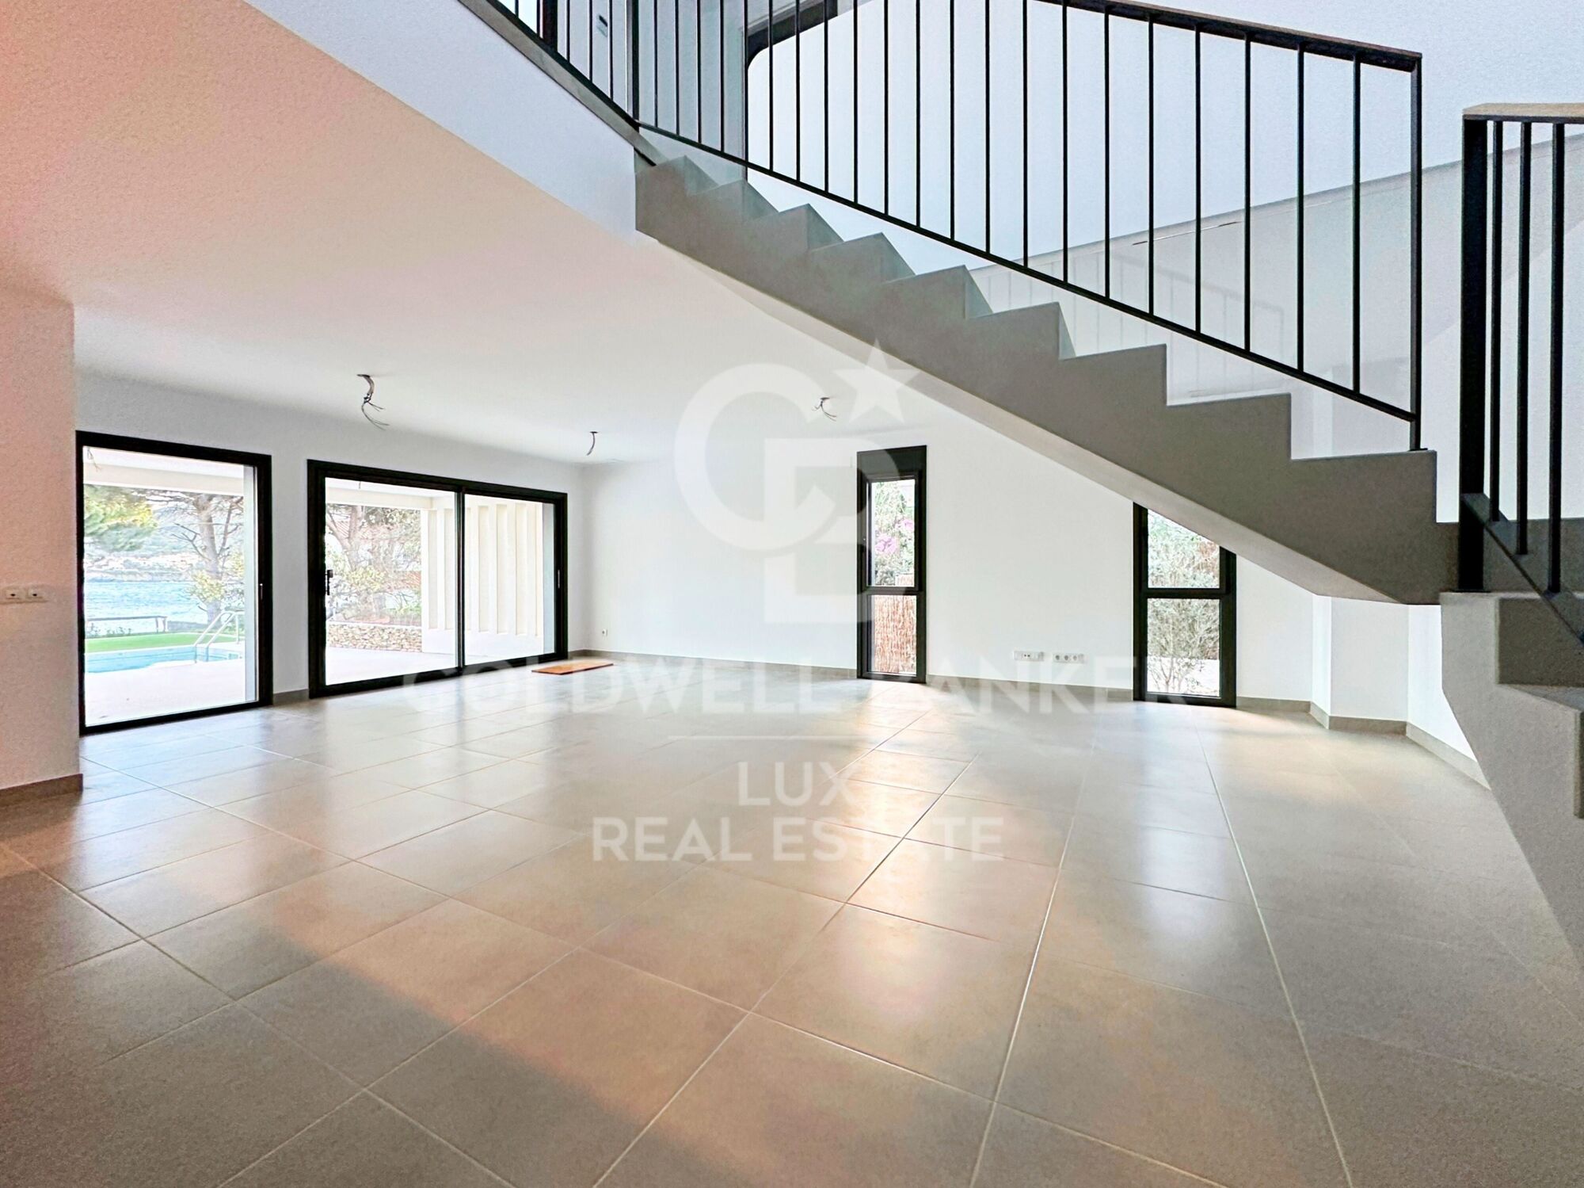
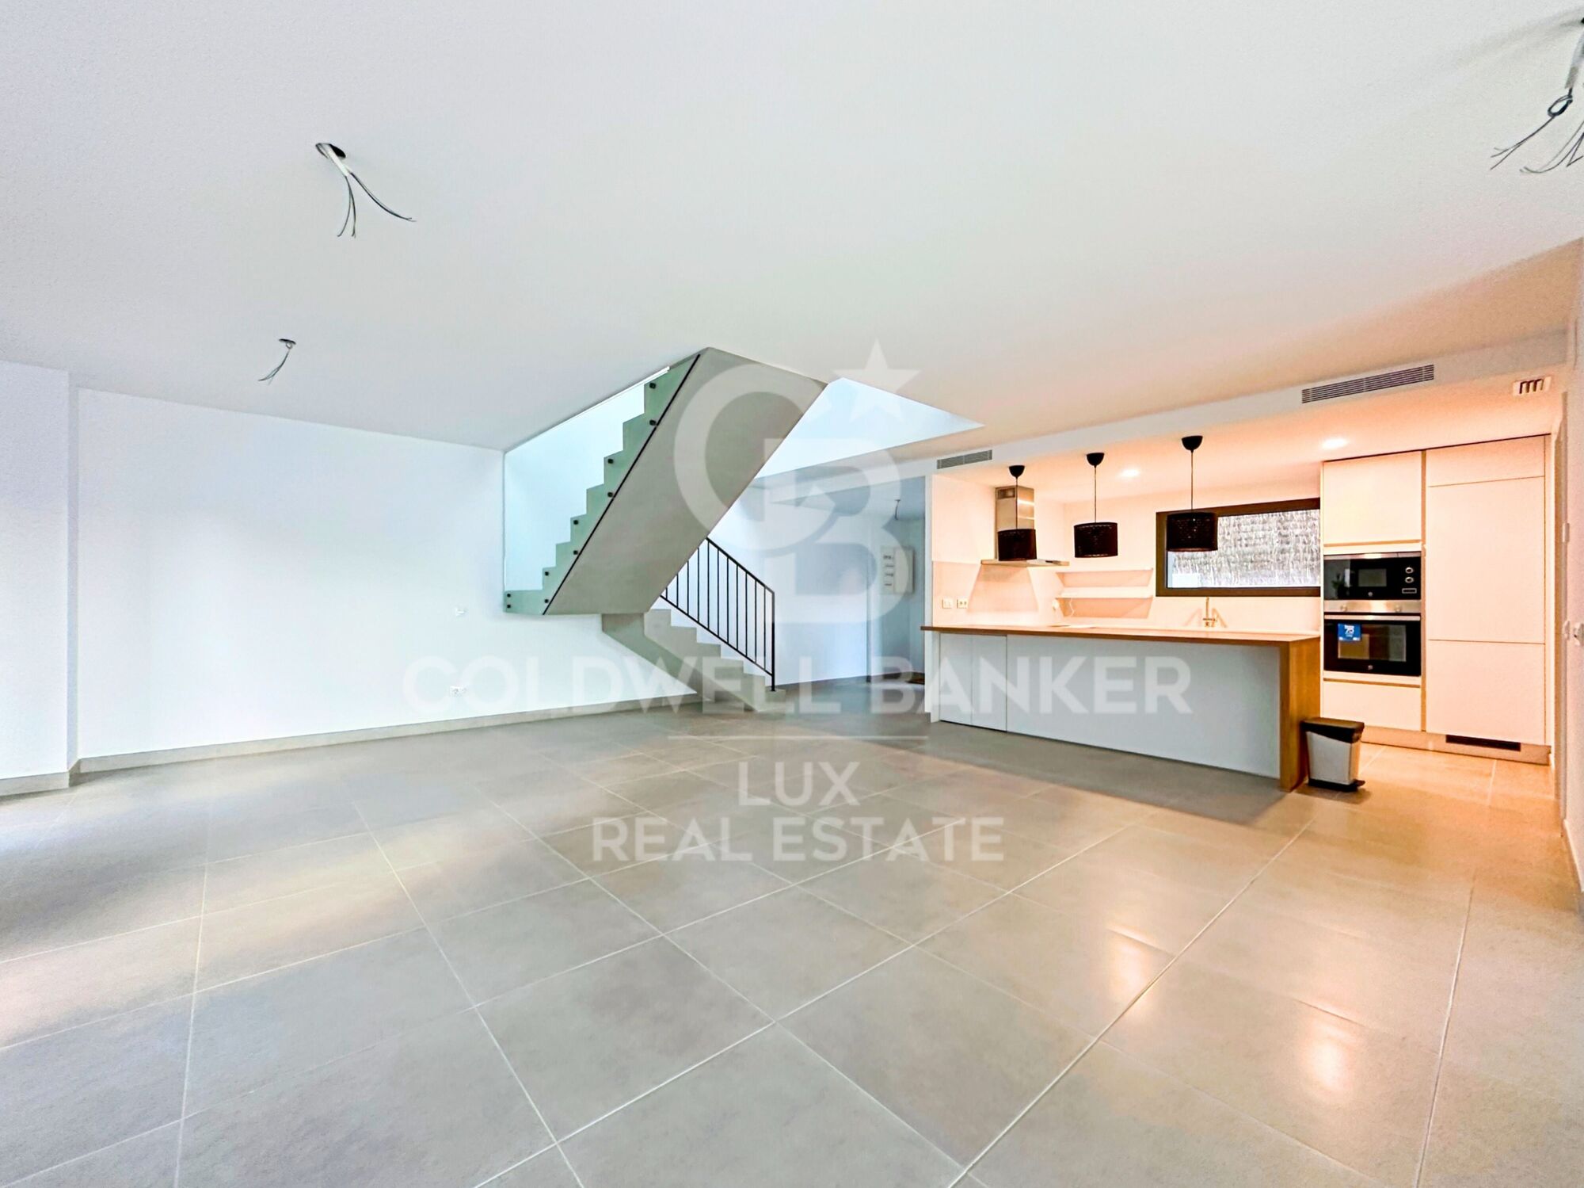
The heart of the house is a very large living and dining room that blends harmoniously with an open plan kitchen built with high quality materials such as silestone and high pressure laminate. The peninsula-shaped kitchen offers panoramic sea views, turning every meal into a unique experience.

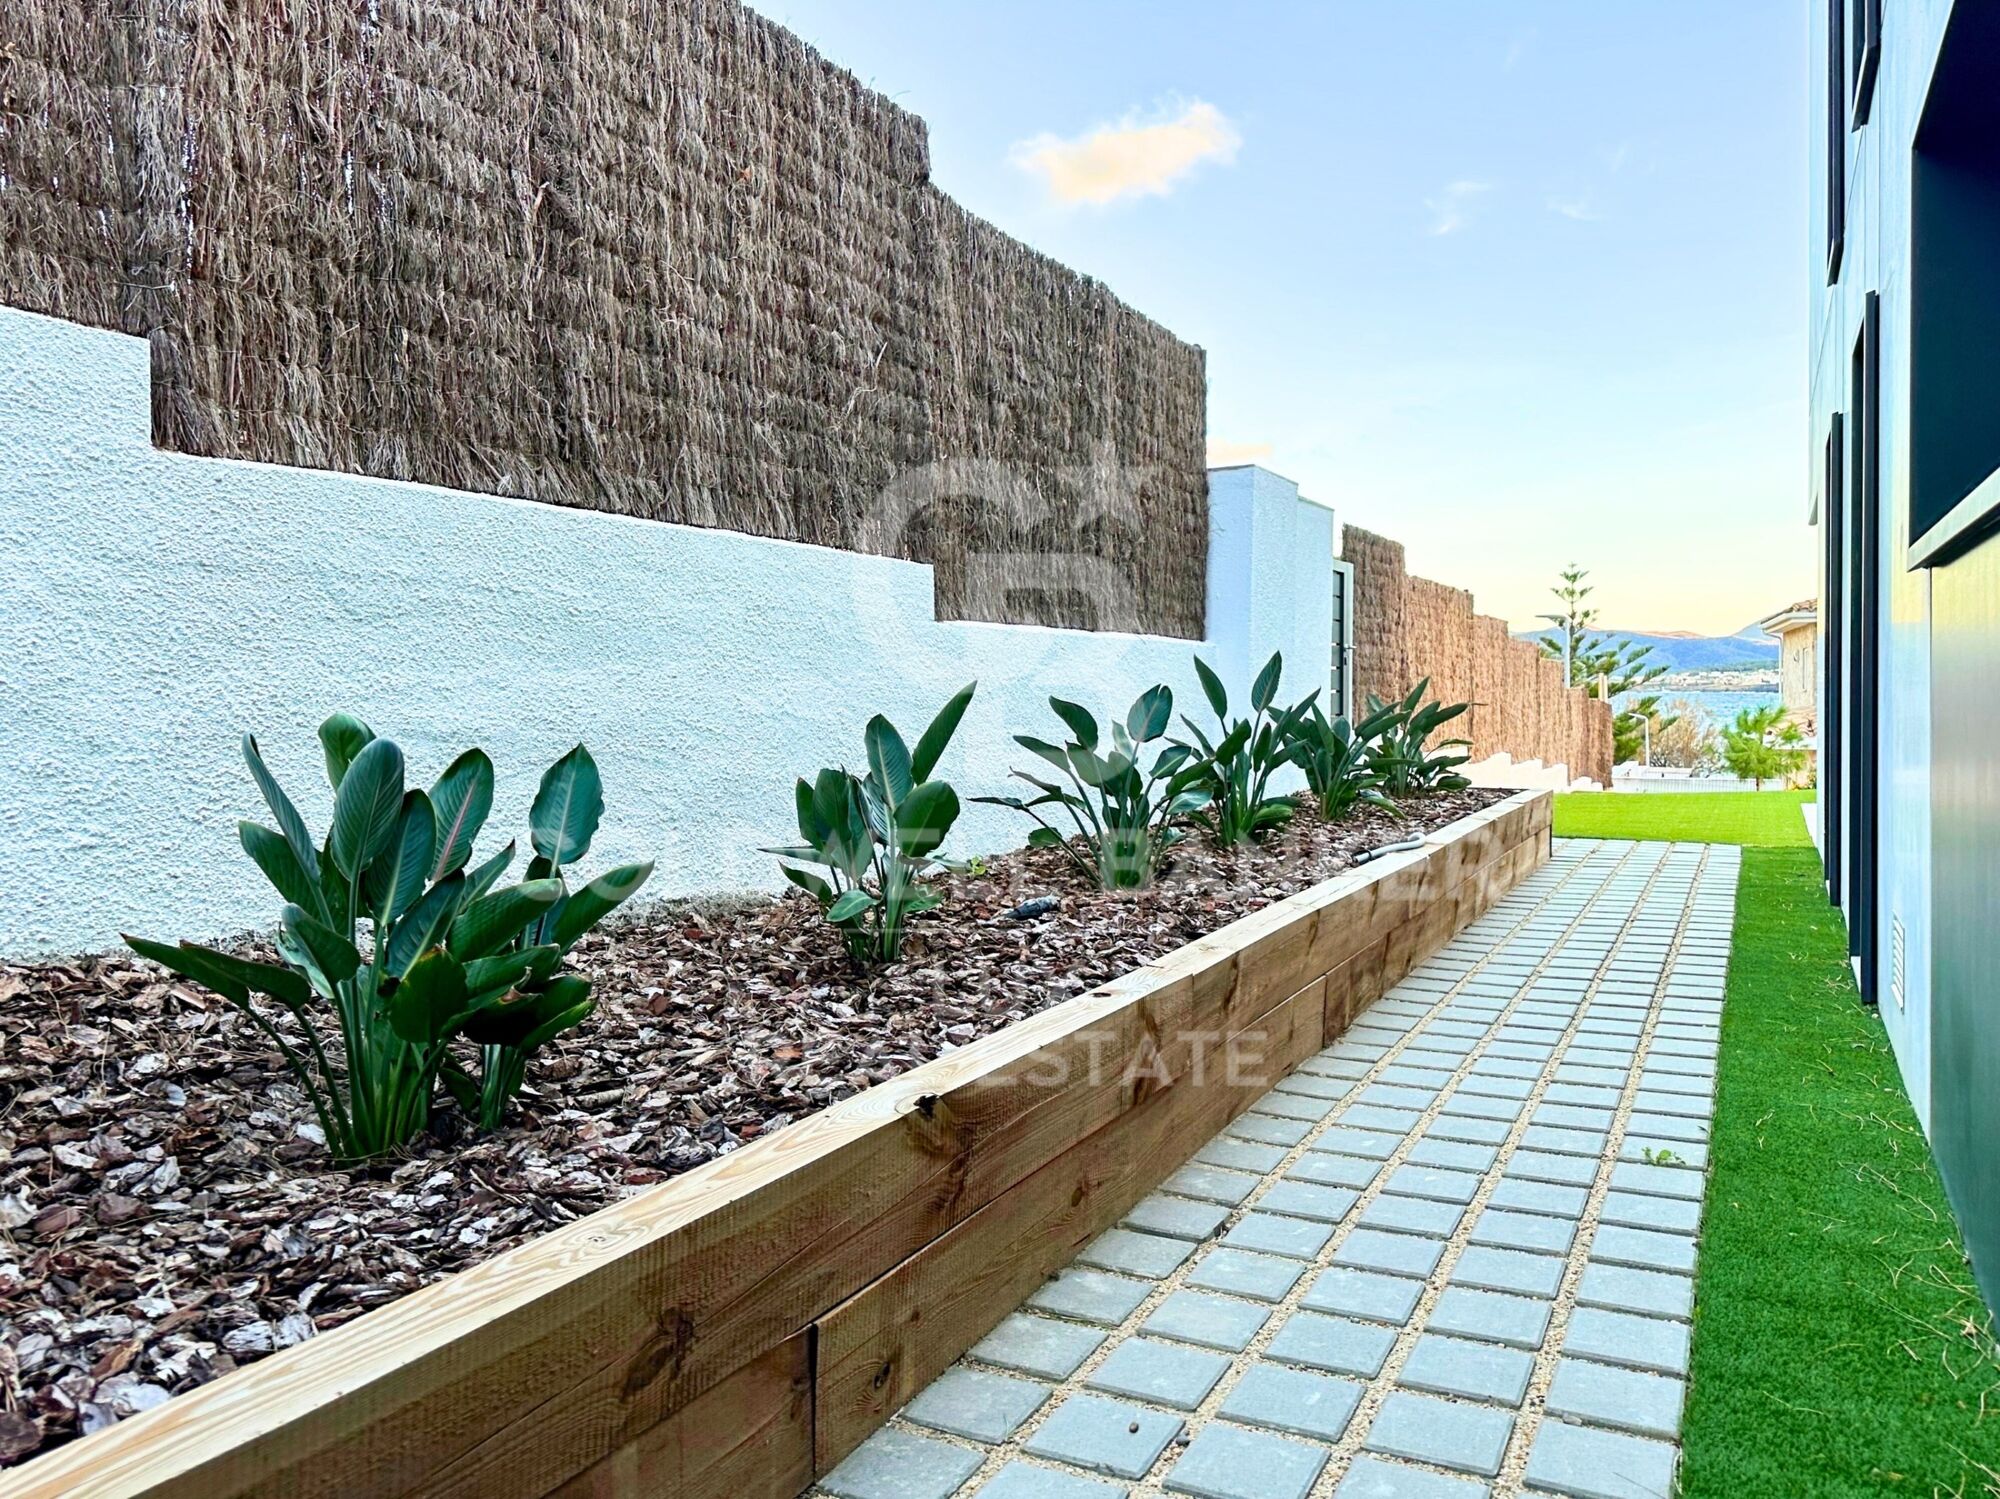
Enjoy moments of relaxation and entertainment in the fantastic garden, which stretches towards the horizon, offering unparalleled views of the Mediterranean Sea. Cool off in the 8-metre long by 3-metre wide swimming pool, equipped with saline electrolysis and pH regulation, to enjoy sunny days in total comfort.

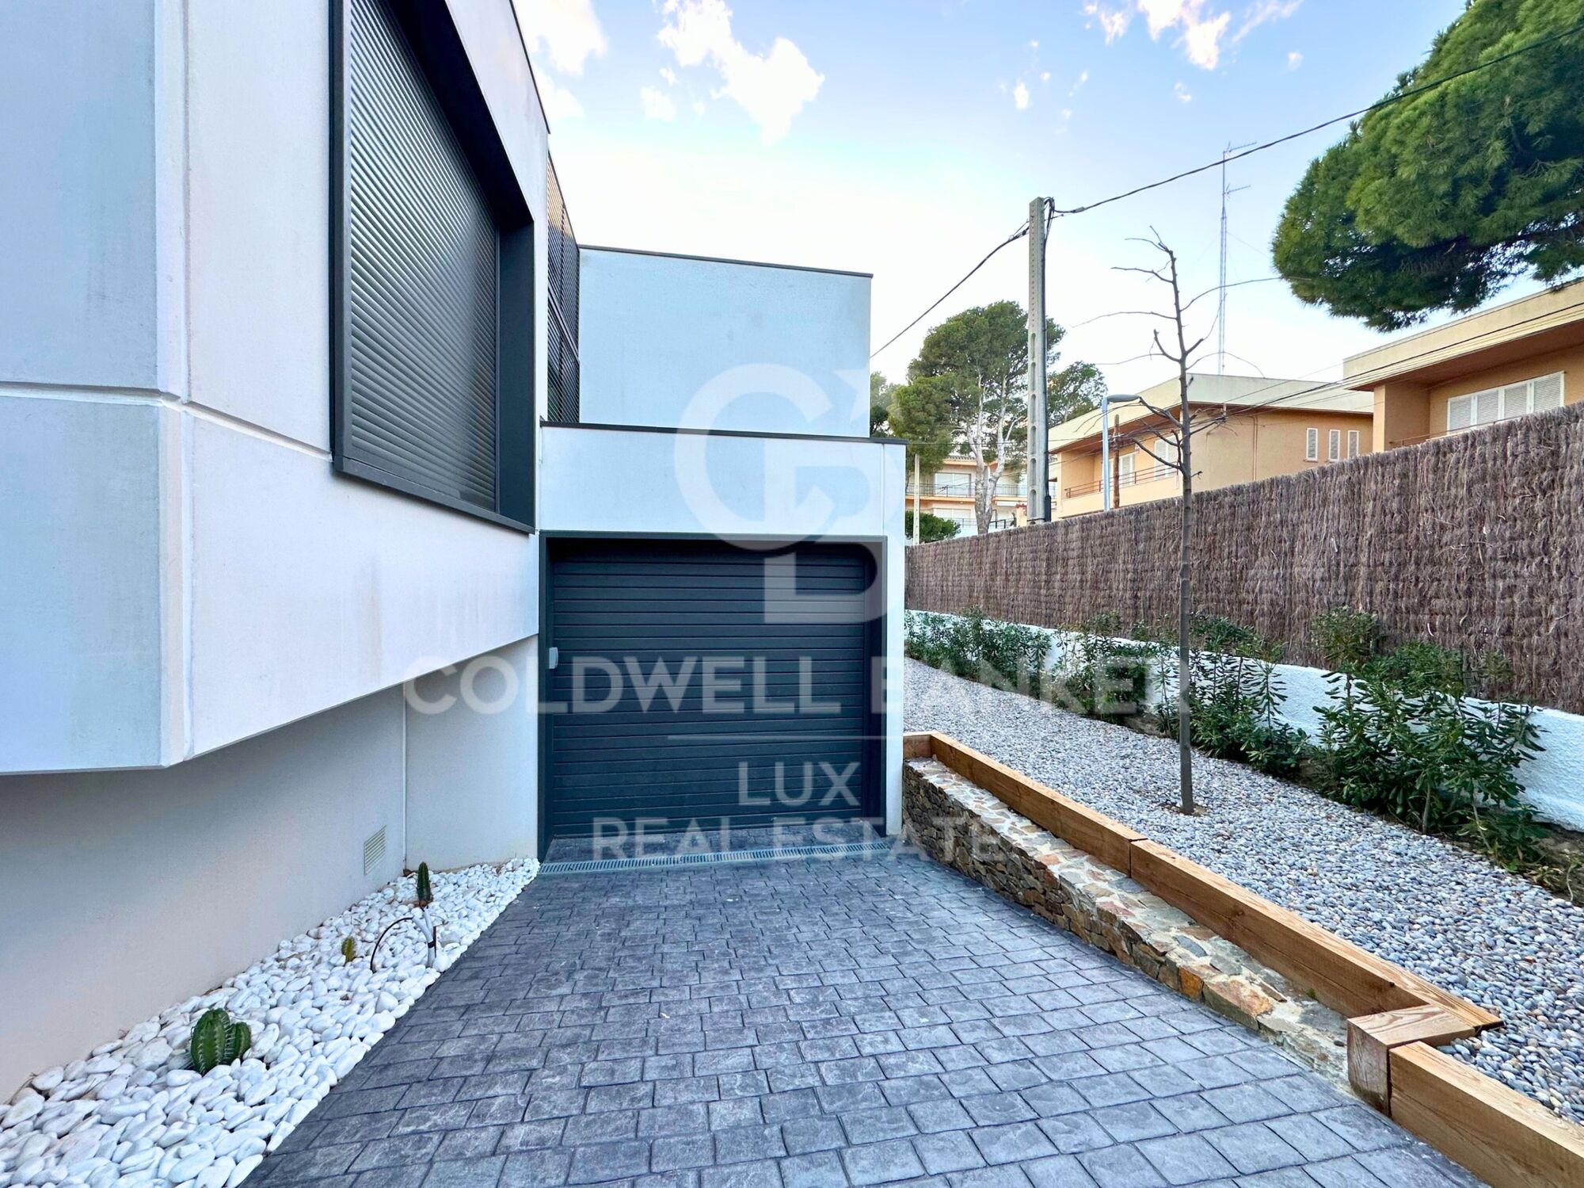
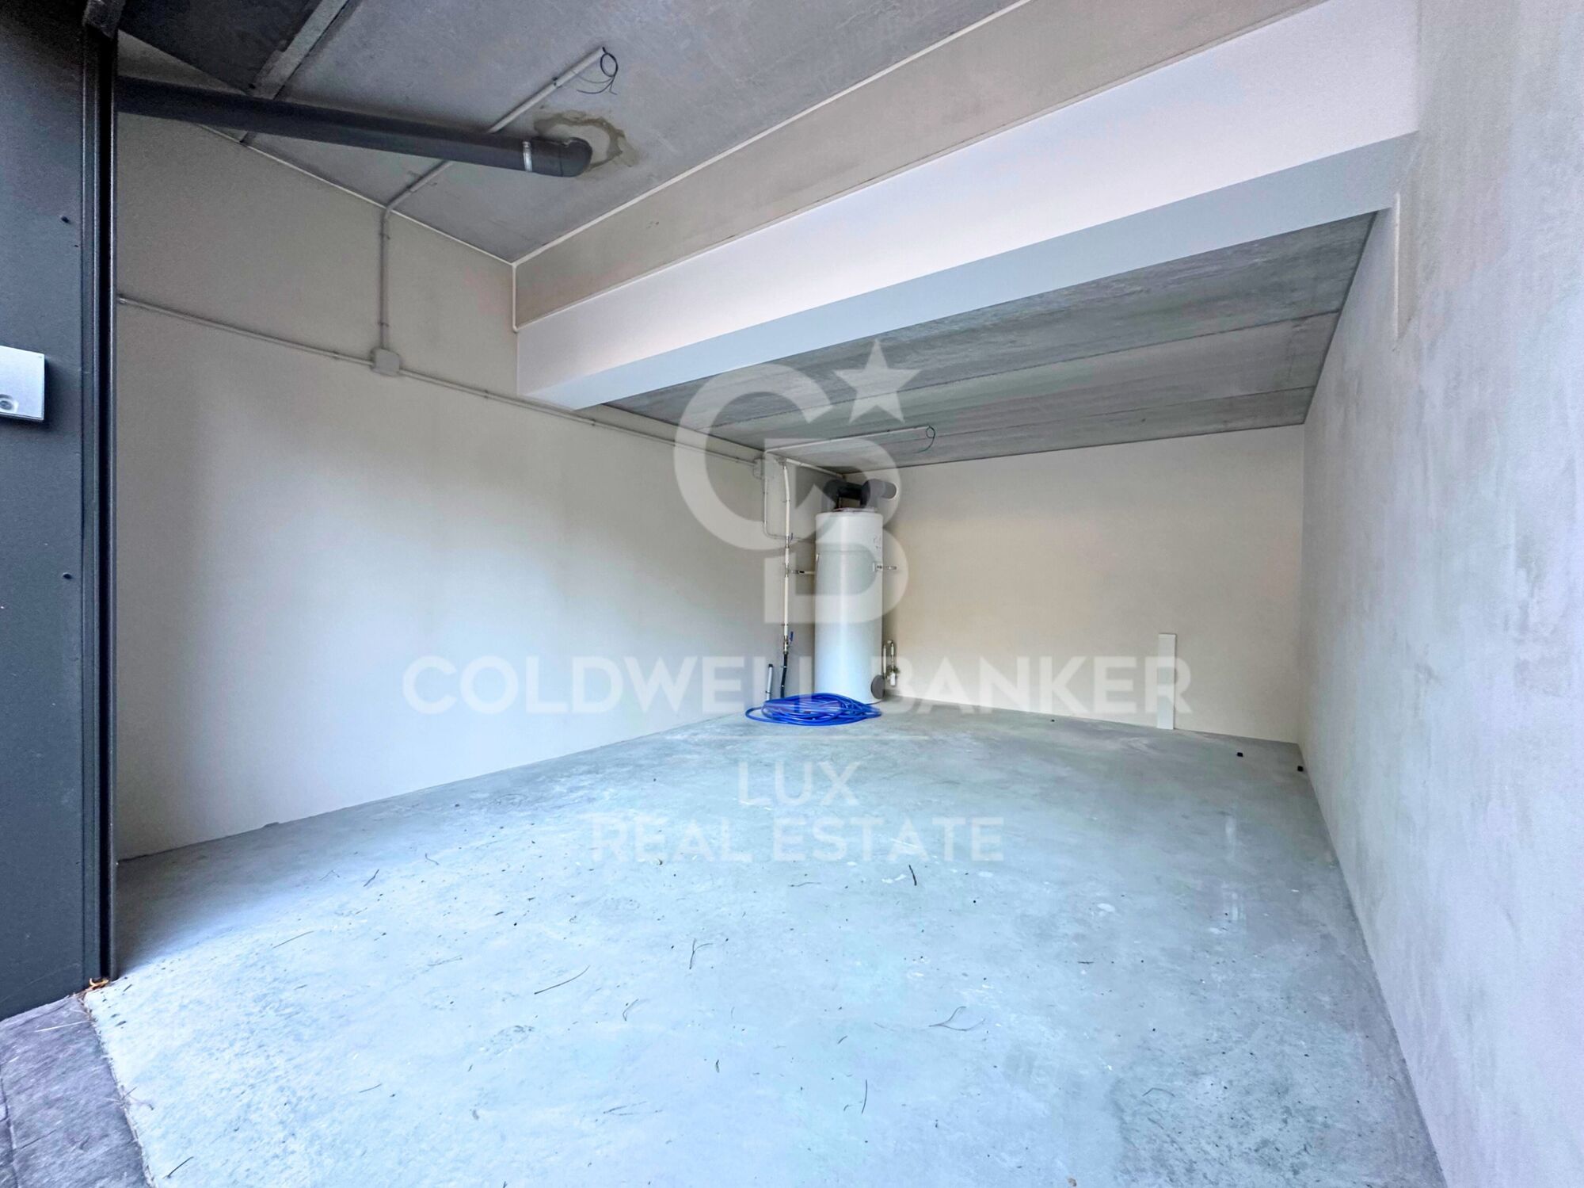
For your convenience, the property has a garage equipped with an automatic door, providing security and easy access. The house is equipped with aerothermal heating and integrated air conditioning in all rooms, guaranteeing energy efficiency and comfort all year round.

The high quality carpentry is reflected in the K-line double-glazed aluminium security windows and K-line motorised blinds, providing not only a safe environment but also an elegant design.

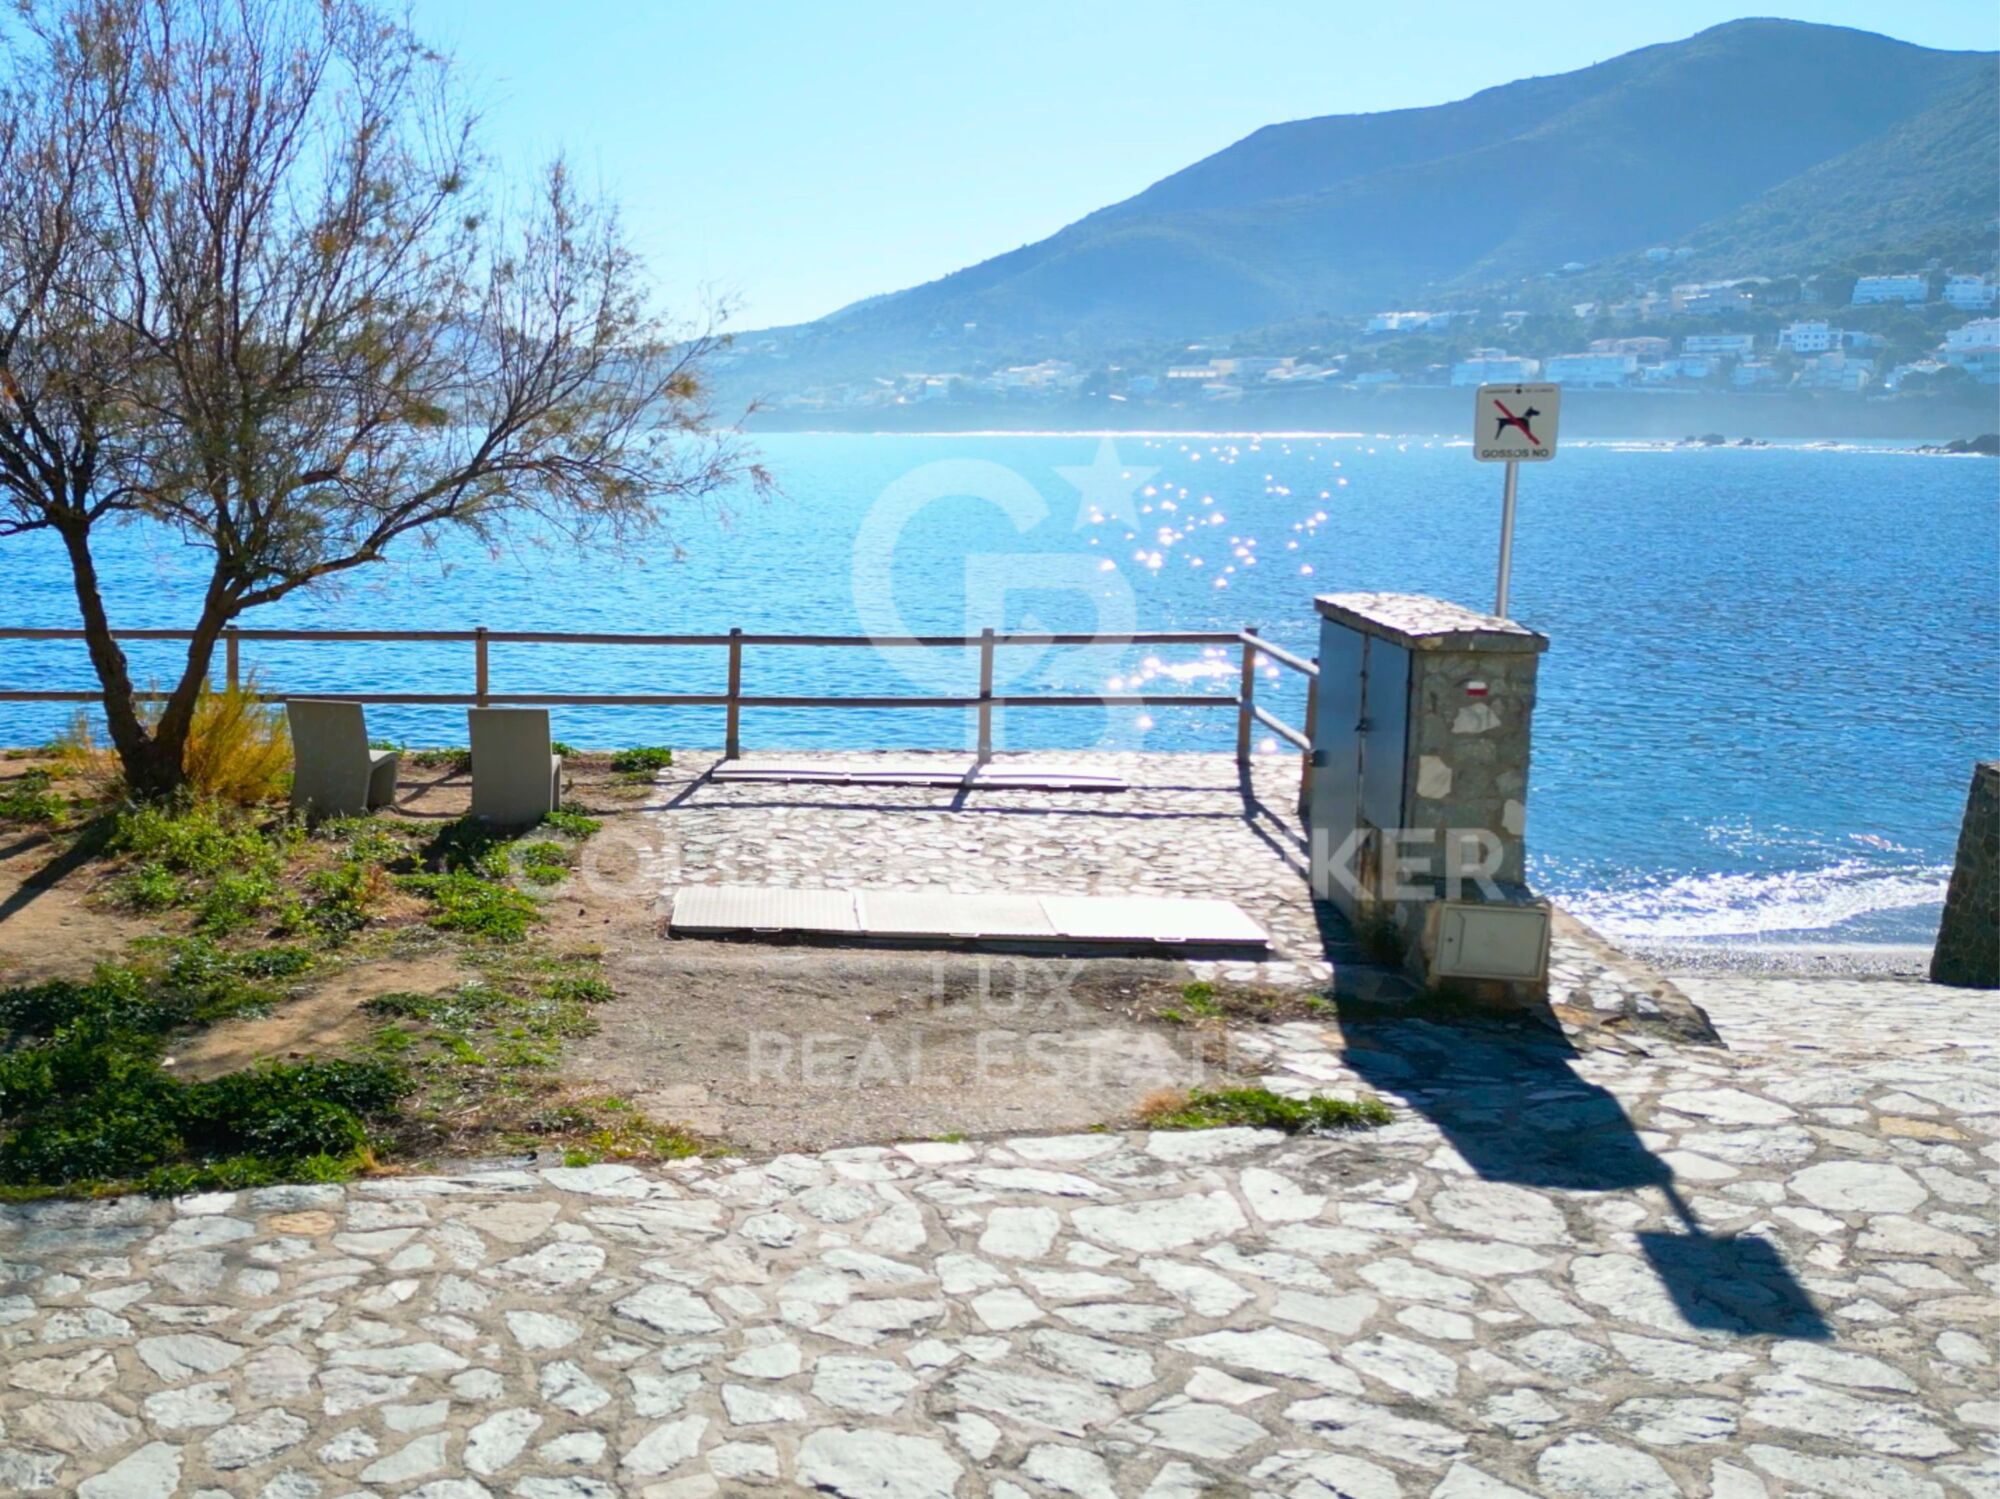
Located in the prestigious area of La Farella beach in Llançà, this property is more than a house; it is a seafront lifestyle that invites you to live every day as a getaway in a coastal paradise.
#ref:CBLX02869

Property details

zone
Girona - Costa Brava
area
Alt Empordà
location
Llançà
district
Carboneres - La Farella
Property type
house
sale
1.375.000 €
Reference
CBLX02869
Bedrooms
5
Bathrooms
4
Surface
184 m2
Builded surface
289 m2
Condition / conservation
new

Property features

pool
A/C
sea views
security
parking
terrace
built in closets
Energy certificate
  • houseA
    92-100
  • houseB
    81-91
  • houseC
    69-80
  • houseD
    55-68
  • houseE
    39-54
  • houseF
    21-38
  • houseG
    1-20

About Llançà

Llancà is a charming town located on the Costa Brava, in the province of Girona, Catalonia, in northeastern Spain. This picturesque coastal town is known for its natural beauty and Mediterranean charm. Surrounded by the Mediterranean Sea and the Cap de Creus Natural Park, Llancà offers a unique and preserved coastal environment.

 

Request more info
Ref.CBLX02869
Av. Joan Carles I, Sector Peni 87-a
17487, Empuriabrava
+34 872 20 88 99

Julien Strahodinsky
Commercial Director
Recently viewed properties

Premium flat with terrace in private complex La Marina Beach
Balcón de Finestrat - Terra Marina

Premium flat with terrace in private complex La Marina Beach

230 m²Size22 Bathrooms
Welcome to one of the most exclusive proposals on the Costa Blanca: La Marina Beach Residencial, a unique enclave where contemporary design, construction quality and natural surroundings come together to create an incomparable lifestyle. This elegant ground floor flat is part of a private and secure urbanisation, conceived to offer maximum comfort, privacy and well-being. The property stands out for its modern design, its excellent distribution and the brightness of its spaces, designed to enjoy the Mediterranean lifestyle throughout the year. The interior is finished with high-end materials and the latest construction technologies: large-format porcelain flooring, exterior carpentry with thermal break and double glazing, ducted air conditioning, aerothermal energy efficiency and high-performance thermal and acoustic insulation. The kitchen, fully equipped with integrated appliances and porcelain countertops, integrates perfectly into an open and functional space. The bathrooms, with a contemporary design, offer elegant finishes, single-lever taps and large-format shower trays. The house also has fitted wardrobes, white lacquered interior carpentry, armoured entrance door and home automation and security system with video intercom and video surveillance. The private terrace of 16.80m² becomes a natural extension of the living room, ideal for relaxing and enjoying the spectacular open views of the surroundings and the Mediterranean lifestyle. Thanks to its state-of-the-art thermal insulation and advanced construction solutions, the house guarantees maximum energy efficiency and comfort throughout the year, reinforced with optimised natural and mechanical ventilation. The residential complex has exclusive resort-type facilities and services: Communal pool with differentiated areas Indoor and outdoor gym with space for cross training and callisthenics Yoga, meditation and wellness area Spa with hot tub, sauna, and cold recovery area Children's area and space for family events Private garden areas and high-end landscaping In addition, it has underground parking and storage room, with direct access by lift to each floor, as well as an area for bicycles and scooters and a video surveillance system in garages. Located in one of the most sought-after areas of the Marina Baixa, with excellent connections to Benidorm, Finestrat and the main cities of the Valencian Community, this property represents a unique opportunity for investment and quality of life. The Marina Beach Residential is not just a set of homes, but an exclusive living concept next to the Mediterranean, where luxury, privacy and well-being are integrated into a unique environment. #ref:CBS835
470.000 €
Spacious apartment with terrace and a parking option - Sarria - Sant Gervasi, Barcelona
Sant Gervasi- Galvany

Spacious apartment with terrace and a parking option - Sarria - Sant Gervasi, Barcelona

169 m²Size43 Bathrooms
Coldwell Banker Prestige presents this exclusive fully renovated apartment with terrace, located in a premium area of Sarrià - Sant Gervasi, one of Barcelona's most sought-after neighborhoods. Option to purchase parking 3 minutes walking from the apartment. This charming apartment has a total surface of 169 m². and 103 m². of terrace. Offers a unique lifestyle. It features four double bedrooms, two of them en suite, one with direct access to the terrace. The other two bedrooms share a full bathroom. Welcome to a spacious and bright home with an open-plan design that integrates the living room, dining area with direct access to the terrace, and a modern kitchen equipped with high-quality appliances, an aerothermal system, and ducted air conditioning. For greater convenience, this property also includes a 2.81 m² storage room. Living in Sarrià-Sant Gervasi means enjoying exclusivity, tranquility and a high quality of life, with the charm of a village within the city. It is ideal for families, offering access to green areas, prestigious schools and first-class services. The district provides renowned hospitals, health centers, libraries and a local market. Excellent public transport connections, including railway stations and several bus lines, ensure easy access to the rest of the city. Recognized as one of the safest districts in Barcelona, it is a popular choice among residents and families. If you are looking for an exclusive home with every comfort in a privileged location, this is your opportunity. Contact us to arrange a visit! #ref:CBES2756
1.590.000 €
Exterior apartment with storage room and garage in Chamberí, Madrid
Ríos Rosas - Nuevos Ministerios

Exterior apartment with storage room and garage in Chamberí, Madrid

160 m²Size44 Bathrooms
Coldwell Banker Unique presents this magnificent home designed by Luis Gutiérrez Soto, located in one of the most emblematic streets of Chamberí. It is a unique property, a ground floor with a first-class height, completely renovated only four years ago with top quality materials and tailor-made solutions in every corner, where the natural stone floors in the common areas and wood in the bedrooms stand out, as well as a careful oak carpentry designed to measure throughout the house. The layout has been designed to offer maximum comfort and functionality, incorporating multiple built-in wardrobes throughout the house. Thanks to its south orientation, the house enjoys abundant natural light throughout the day, creating warm and welcoming spaces. The layout is articulated around a spacious living-dining room, a fully equipped kitchen, and a master bedroom that has fitted wardrobes, a dressing area and an en-suite bathroom. In addition, it has two additional bedrooms with fitted wardrobes that share a full bathroom, a guest toilet and a service room with bathroom and separate entrance, providing extra comfort and versatility. The property also includes a 10 m² storage room and a double garage space located on the nearby Calle de José Abascal. Its location is unbeatable, in the heart of Chamberí, surrounded by all services such as supermarkets, excellent restaurants, charming cafes, nurseries, schools and green areas. A consolidated, elegant and lively neighbourhood, perfectly connected to the rest of the city by public transport, both by metro and bus. #ref:CBUQ1377
1.620.000 €
Elegant flat near Arenal Beach - Jávea
Montañar - El Arenal

Elegant flat near Arenal Beach - Jávea

108 m²Size21 Bathroom
Discover this sophisticated property located in one of the most sought-after areas of Javea, a short distance from the iconic Playa del Arenal, where the Mediterranean lifestyle is combined with comfort, exclusivity and first-class services. Located on the first floor with a lift, this refined flat offers 95 m² built, designed to maximise natural light and comfort, creating balanced and welcoming spaces. The house has two double bedrooms with fitted wardrobes, a bathroom, and a spacious living-dining room that opens naturally to a modern and functional American kitchen, ideal for both day-to-day use and for entertaining. From the private terrace, you can enjoy pleasant views of the garden areas and the well-kept communal pool, a perfect environment to relax and take advantage of the exceptional climate of the Costa Blanca all year round. The flat is part of a high-level, impeccably maintained private urbanisation that offers its residents exclusive facilities such as paddle tennis court and communal gym, designed for an active and distinguished lifestyle. The property includes a covered garage space in the basement and a private storage room, providing a fundamental added value in this privileged location. Surrounded by renowned restaurants, select shops and all essential services, this flat represents an excellent opportunity as a permanent residence, second home or quality real estate investment. A property that combines location, elegance and quality of life in one of the most attractive enclaves on the Costa Blanca. #ref:CBS812
469.000 €
Sophisticated contemporary villa with panoramic views in El Madroñal, Benahavís
El Madroñal

Sophisticated contemporary villa with panoramic views in El Madroñal, Benahavís

1.107 m²Size3.757 m²Plot67 Bathrooms
Located within the exclusive gated community of El Madroñal, this villa represents the epitome of modern sophistication and serene living. Set on a vast plot in Benahavis, this exceptional residence boasts panoramic views of the Mediterranean coastline and the surrounding mountains. Surrounded by beautifully landscaped gardens, the villa features an elegant infinity pool and a tranquil water feature, elevating the outdoor experience to new heights and creating a peaceful retreat where refined leisure and tranquility come together. With a striking contemporary design, the villa invites natural light to pour in through expansive glass elements, effortlessly blurring the lines between indoor and outdoor spaces. The open-plan layout ensures a harmonious flow, while spacious terraces provide the perfect backdrop for relaxation and entertaining. Whether it's the chic chill-out zones, the sunken seating area, the outdoor kitchenette, or the alfresco dining spaces, the villa offers a wealth of outdoor living options designed for enjoyment and comfort. Inside, the state-of-the-art kitchen and thoughtfully curated interiors exude timeless elegance and luxurious appeal. Six exquisitely appointed bedrooms include a master suite that is nothing short of spectacular, featuring a private terrace, a walk-in wardrobe, and a spa-inspired ensuite - a sanctuary designed with both comfort and style in mind. The property is further distinguished by an impressive selection of world-class amenities, including a serene spa with an indoor pool, a fully equipped modern gym, a cinema room, and a sophisticated entertainment lounge complete with a bespoke bar and wine cellar. For ultimate convenience, the villa is offered fully furnished, allowing you to move in and start living the dream from day one. Situated in a secure and private enclave, the villa provides easy access to nearby destinations such as Nueva Andalucía and San Pedro de Alcántara. With its flawless blend of contemporary design and luxurious details, this villa is more than just a home - it is a sanctuary for those who seek the best that life has to offer. #ref:CBSH279
11.300.000 €
Luxury flat for sale near Francesc Macia, Barcelona
Sant Gervasi- Galvany

Luxury flat for sale near Francesc Macia, Barcelona

150 m²Size43 Bathrooms
Located in one of the most privileged areas of Barcelona, near Plaza Francesc Macià, this high-end apartment offers a spacious and functional layout. The property covers 152.29 m², offering a master suite with a dressing room, two additional double bedrooms, a study, two full bathrooms, a guest toilet, a large living-dining room, and a fully equipped kitchen adjacent to the living room. In addition, it has a practical laundry area. This elegant apartment has been renovated with high-quality materials and luxurious finishes. The spaces have been carefully designed with a practical and intelligent layout that separates the rest areas from the kitchen and dining areas, providing unparalleled privacy. The large spaces, all with large windows, allow natural light to flood every corner, creating a bright and welcoming atmosphere. The living-dining room, with an area of 31.72 m², is one of the most pleasant spaces, with two large windows that flood the space with natural light, and the ceilings adorned with a plastered Catalan vault that adds a touch of classic elegance. The kitchen is equipped with the latest appliances, while the natural oak laminate parquet floors and the beige and natural wood tones bring warmth and comfort to every space. The bedrooms, away from the common areas, ensure a peaceful retreat. The master bedroom, with an area of 15.52 m², is a suite that includes a dressing room and a private bathroom. The high-quality finishes, such as the natural oak laminate parquet, provide warmth and elegance. The suite has custom wardrobes, lacquered doors, and minimalist-style windows with thermal break technology, ensuring comfort and energy efficiency. The two double bedrooms are spacious and bright, thanks to the large windows that allow natural light to enter. These bedrooms share a full bathroom equipped with matte black built-in taps, resin shower trays, and micro cement-effect porcelain floors, combining functionality with a modern and elegant design. With an individual heating system using aluminum radiators, the home offers a warm and cozy atmosphere in winter. In summer, the ducted air conditioning system, with a high-efficiency heat pump, keeps the space cool and comfortable. This versatile system allows the temperature of each room to be regulated independently, ensuring comfort year-round and reducing CO2 emissions. #ref:CBES2365
1.220.000 €
Luxury Duplex Penthouse with Private Pool and Panoramic Sea Views in Palo Alto, Ojén
Ojén

Luxury Duplex Penthouse with Private Pool and Panoramic Sea Views in Palo Alto, Ojén

153 m²Size33 Bathrooms
This exceptional duplex penthouse occupies one of the best positions within the exclusive Palo Alto community in Ojén, offering unobstructed panoramic views of the Mediterranean Sea along the coast. The property features a spacious open-plan living and dining area with a designer kitchen equipped with Gaggenau appliances, seamlessly connecting to expansive terraces through floor-to-ceiling glass doors. Multiple terraces throughout the home create a fluid indoor-outdoor connection and provide total privacy with open sea and mountain views. The highlight is the rooftop terrace, designed for entertaining and relaxation, with a large heated pool, sunbathing terraces, a fully equipped outdoor kitchen, as well as an outdoor shower and bathroom. The penthouse includes several bedrooms with en-suite bathrooms and terrace access, all finished to the highest standards. Additional features include a home automation system, underfloor heating throughout, security cameras, three underground parking spaces, and a private storage room, all included in the price. The property is sold fully furnished with designer furniture, offering a true turnkey solution. Located just minutes from Marbella, this exclusive gated community offers 24-hour security and a full range of resort-style amenities, including a clubhouse with spa, coworking area, gym, sauna, and cold-water pool, as well as tennis courts, scenic hiking trails, and an organic market. Combining privacy, elevated views, and easy access to the coast, golf courses, and local services, this penthouse represents an exceptional luxury residence in a truly extraordinary setting. #ref:CBSH1402
2.995.000 €
Elegant villa overlooking La Concha mountain and Las Brisas Golf Course, Marbella
Nueva Andalucía

Elegant villa overlooking La Concha mountain and Las Brisas Golf Course, Marbella

754 m²Size1.590 m²Plot77 Bathrooms
Set on a generous 1,600m² plot, this elegant villa is located second line to Las Brisas Golf and offers spectacular views of La Concha and the golf course. Nestled in one of Nueva Andalucía's most prestigious communities, it is within walking distance of Los Naranjos Golf and conveniently close to Puerto Banús, beaches, shopping, and international schools. With 669m² of enclosed space and 85m² of terraces, the villa spans two levels and features seven en-suite bedrooms. A serene water feature and elegant staircase welcome you at the entrance, alongside a double garage currently serving as staff accommodation. The main floor boasts a bright living room with two seating areas and a dining space that opens onto the garden and pool. A separate kitchen and lounge area, along with four en-suite bedroomsincluding two master suites with his-and-hers bathrooms and walk-in wardrobescomplete this level. The lower floor includes three more en-suite bedrooms, one of which connects to its own living room, plus an additional bathroom. A versatile guest apartment with independent access offers ideal space for a cinema or games room. The interior kitchen is fully equipped with top-of-the-line Gaggenau appliances, while two outdoor dining areas also feature Gaggenau equipment, perfect for al fresco entertaining. A private gym with its own bathroom and separate access can be adapted for staff use if needed. Outside, the property is designed for both relaxation and entertainment, featuring a large swimming pool, a garden lounge with a bar, and a panoramic rooftop solariumideal for a chill-out area, gym, or paddle court. Enhanced with bullet-proof windows, panic buttons, security shutters, an advanced alarm system, air conditioning, and underfloor heating on the main level, this villa offers both luxury and peace of mind. A rare opportunity to own a spacious, secure, and beautifully appointed home in Marbella's sought-after Golf Valley. #ref:CBSH752
3.650.000 €
Exclusive renovated flat in the heart of the Barrio de Justicia, in Madrid
Justicia - Chueca

Exclusive renovated flat in the heart of the Barrio de Justicia, in Madrid

380 m²Size44 Bathrooms
Coldwell Banker Unique presents this spectacular flat in one of the most sought-after streets in the Justicia neighbourhood, Madrid. This is a truly unique and exclusive property, a flat that perfectly combines the charm of classic Madrid architecture with a comprehensive renovation of contemporary design, executed with materials and finishes of the highest quality. Located on the first floor of a stately estate completely renovated in 2024, this extraordinary property offers 380 m² built that are distributed with elegance and functionality. It has four spacious bedrooms, three of them exterior, and four bathrooms, all designed with exquisite taste. Luminosity is the protagonist in each room, thanks to its nine balconies overlooking the street and its double east-west orientation, which allow you to enjoy natural light throughout the day and unobstructed views of the most vibrant environment in the centre of Madrid. The property also includes a garage space, storage room and porter service, elements that reinforce the comfort and exclusivity of this unique residence. Located in the sought-after Justicia neighbourhood, this flat is surrounded by art galleries, signature restaurants, designer boutiques and charming cafes, making it the ideal place for those looking to live in a sophisticated and cosmopolitan environment, where Madrid tradition merges with the most contemporary style. A real estate gem for lovers of discreet luxury and authenticity, in one of the most desirable areas of the capital. #ref:CBUQ1120
6.200.000 €
  • Av. Rhode, 291
    17480 Roses
  • Av. Joan Carles I, Sector Peni 87-a
    17487 Empuriabrava
  • Contact
    De lunes a sábado de 9:00 a 13:00 h y de 15:00 a 19:00 h.
    Newsletter

    Find your home abroad with the support of the Coldwell Banker® network

    Visit our global websites to learn more about your ideal property in the most exclusive destinations

    We use our own and third-party cookies to make our website work safely and personalize its content. Likewise, we use cookies to measure and obtain data on your navigation and to adjust advertising to your tastes and preferences. Press the "Accept all" button to confirm that you have read and accepted the information presented. To manage or disable these cookies, click on "Configuration". For more information see our cookies policy.
    Modify cookies
    Technical and functional Always active
    This website uses its own Cookies to collect information in order to improve our services. If you continue browsing, you accept their installation. The user has the possibility of configuring his browser, being able, if he so wishes, to prevent them from being installed on his hard drive, although he must bear in mind that such action may cause difficulties in navigating the website.
    They allow the monitoring and analysis of the behavior of the users of this website. The information collected through this type of cookies is used to measure the activity of the web for the elaboration of user navigation profiles in order to introduce improvements based on the analysis of the usage data made by the users of the service. They allow us to save the user's preference information to improve the quality of our services and to offer a better experience through recommended products.
    These cookies are used to store information about the preferences and personal choices of the user through the continuous observation of their browsing habits. Thanks to them, we can know the browsing habits on the website and display advertising related to the user's browsing profile.