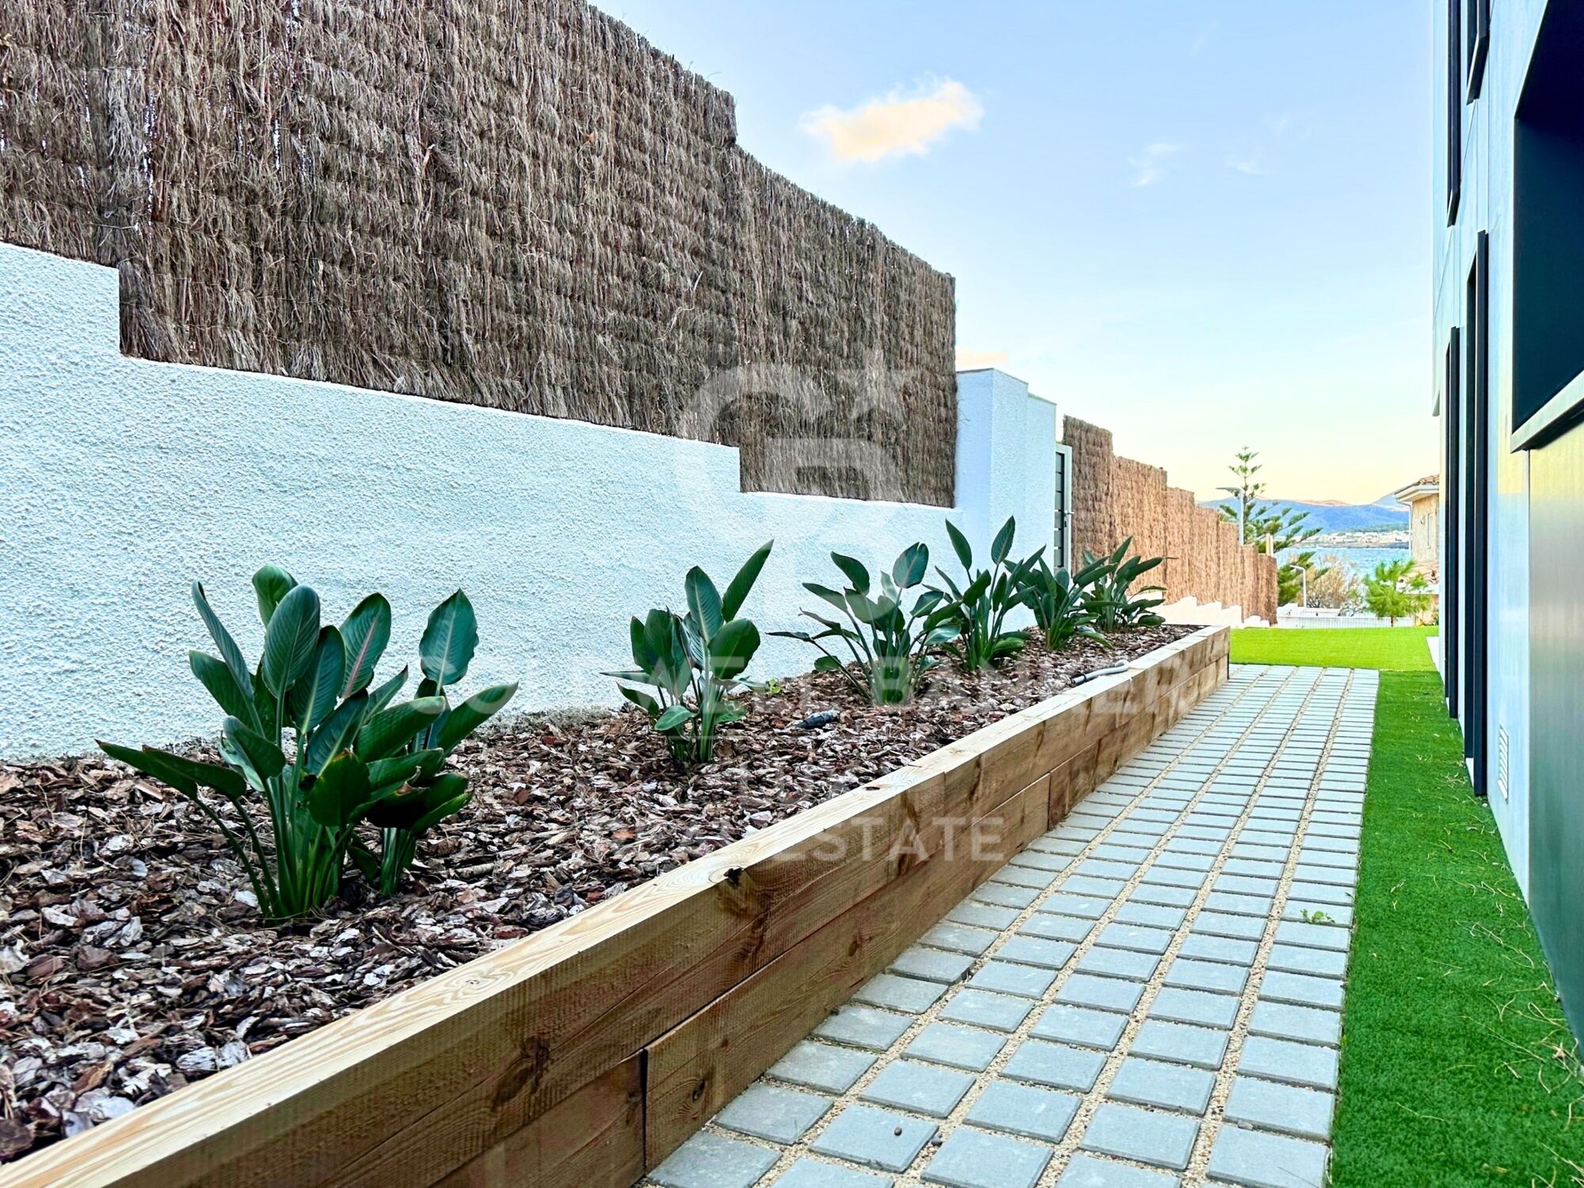
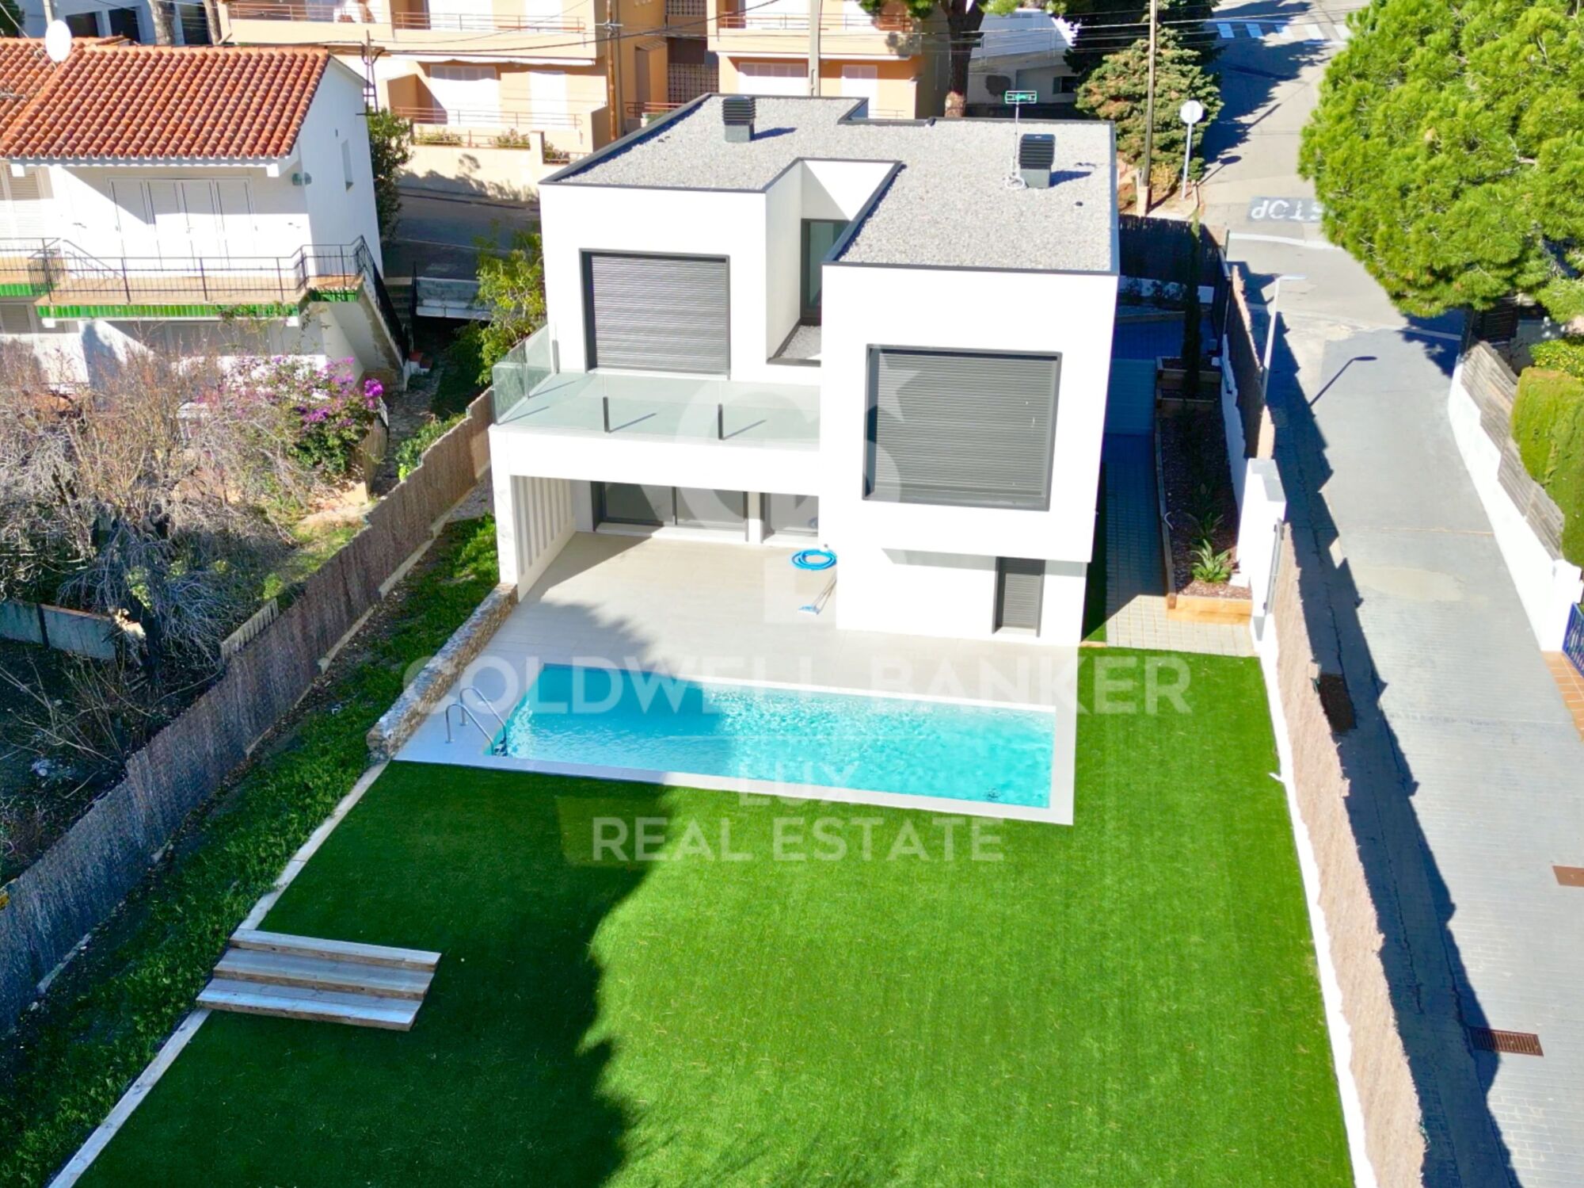
Luxury villa with sea view in Llançà, new construction

size
289 m²
plot
604 m²
Bedrooms
5
Bathrooms
4
parking
pool
terrace
47 m²

View property video View property video View video
price
1,375,000 €
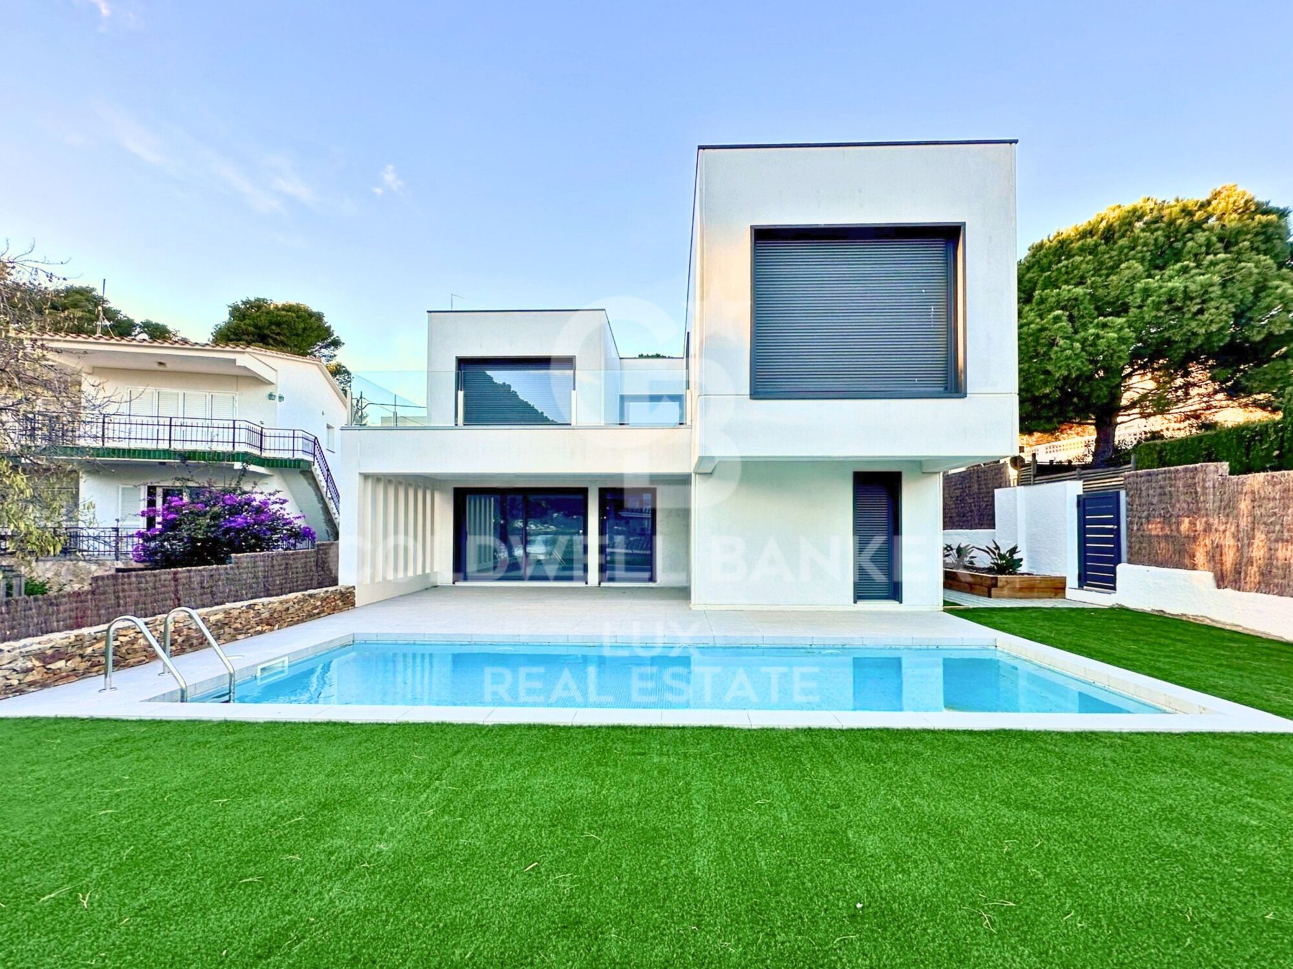
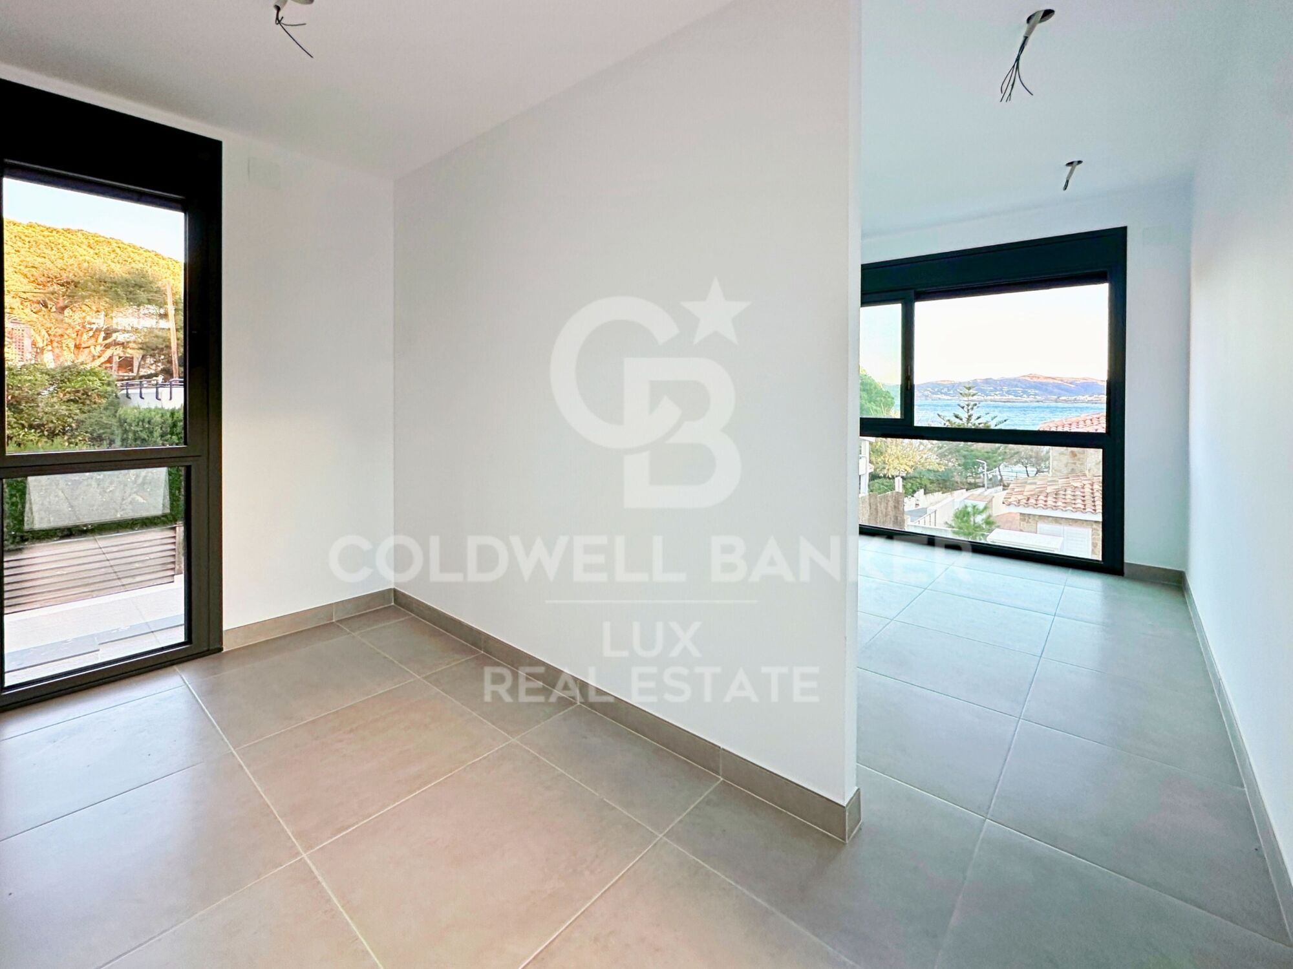
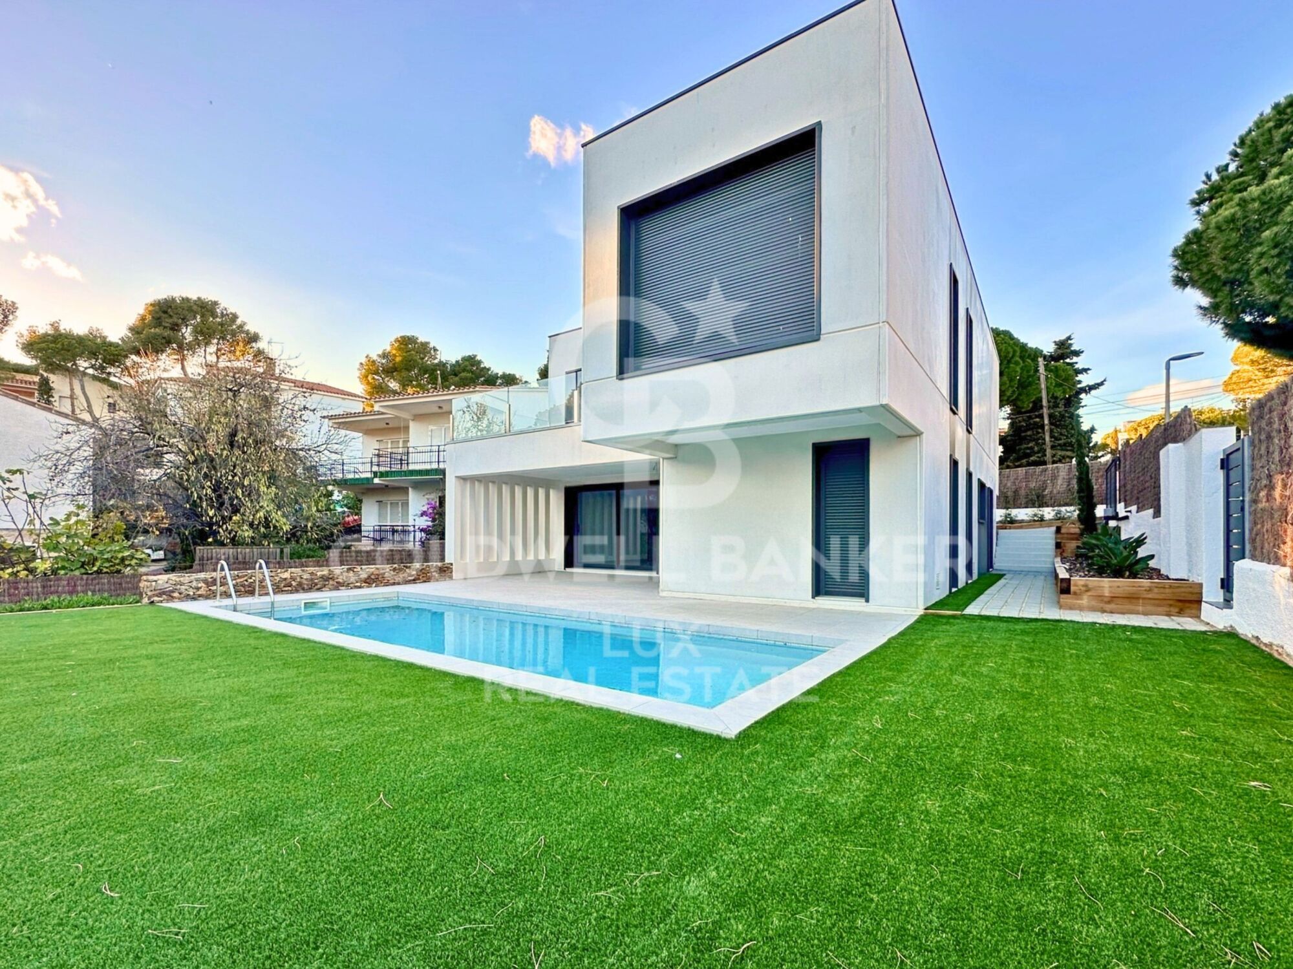
Welcome to your oasis by the sea in Llançà, where elegance and comfort merge in this spectacular new-build home. With a built area of 288 square metres on a generous plot of approximately 600 metres, this home redefines coastal luxury.

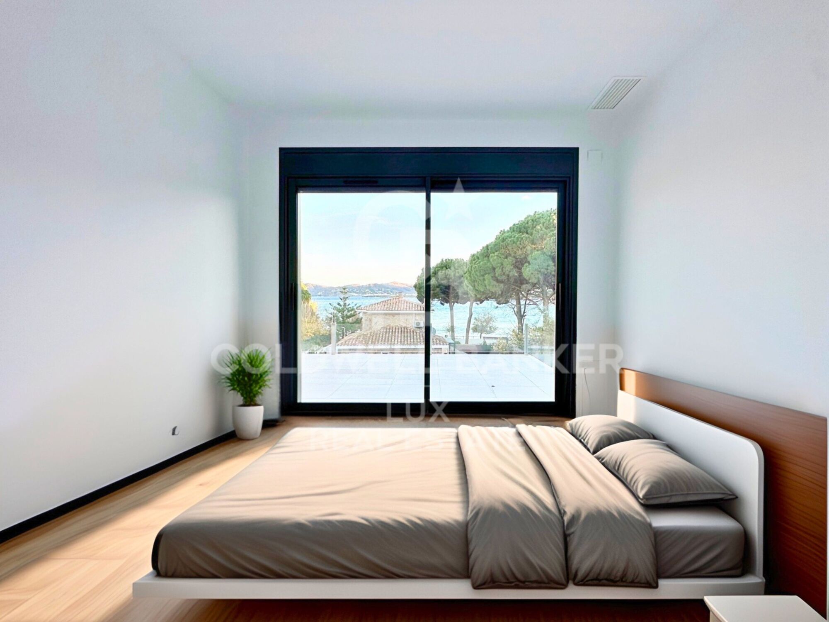
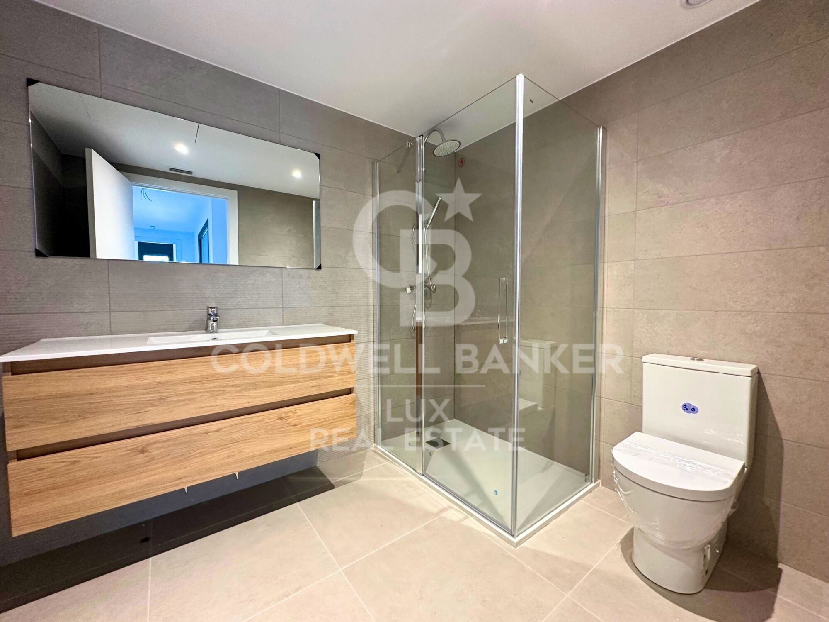
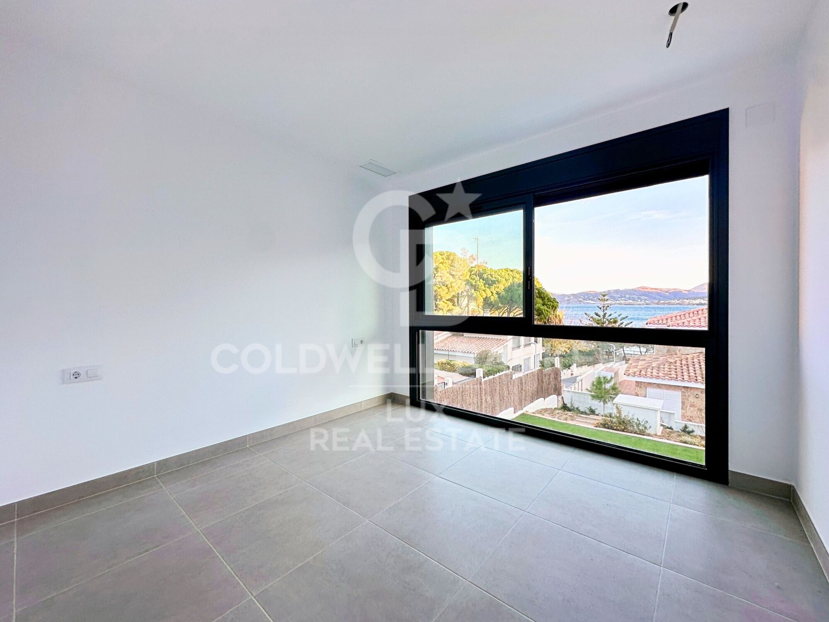
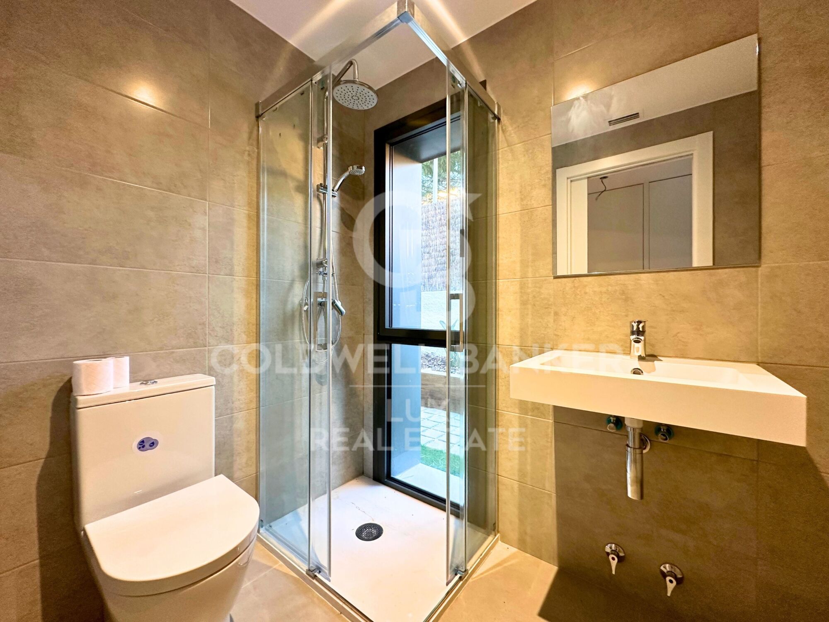
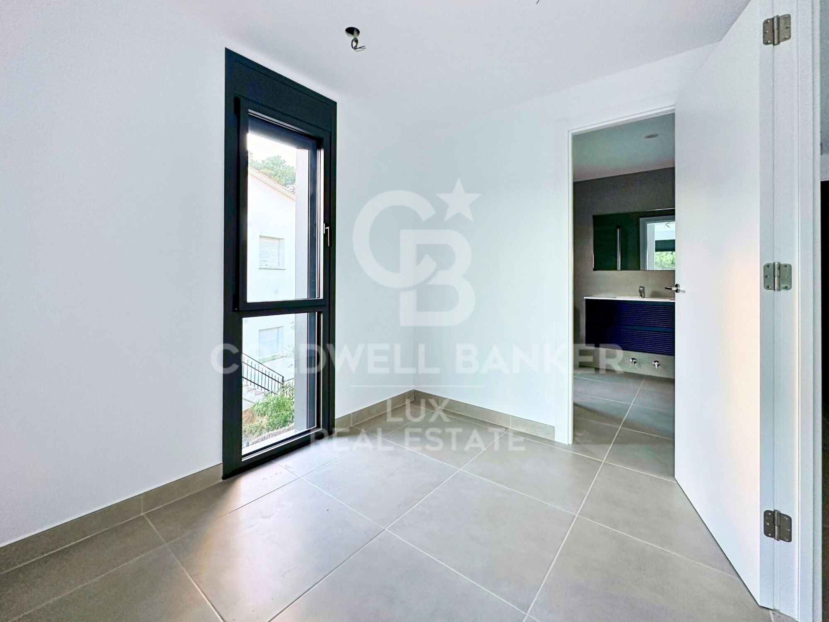
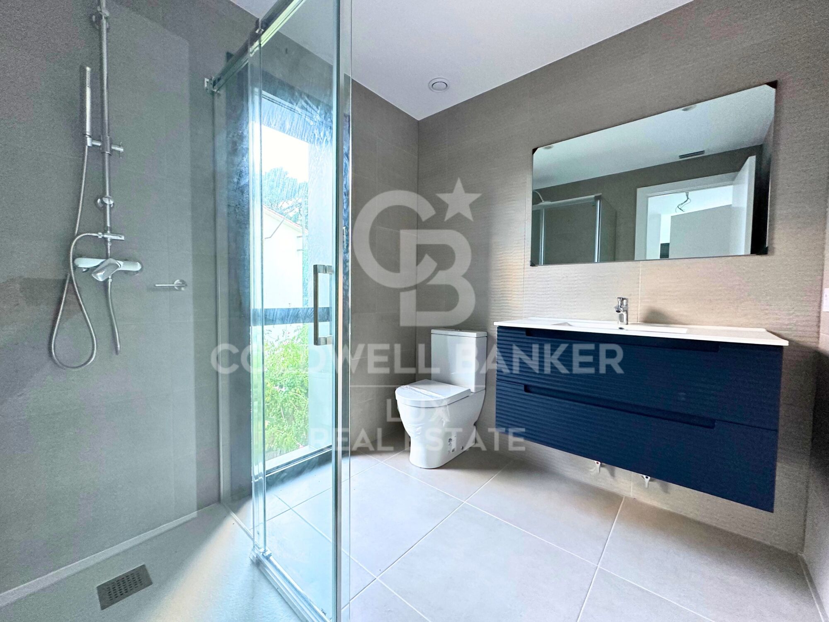
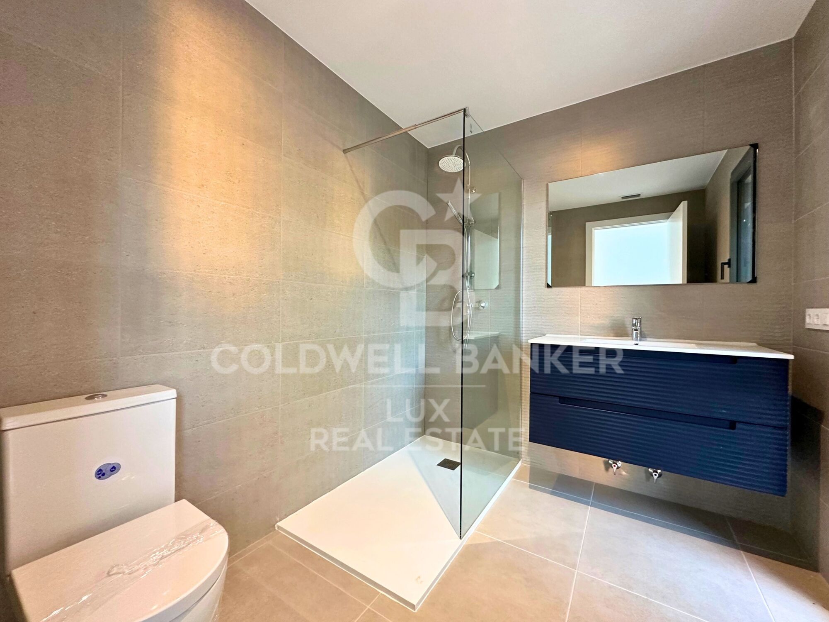
As you walk through the front door, you will be greeted by the sea breeze and the brightness that floods every corner of this residence. The property features 5 bedrooms, including 3 dressing suites and two double bedrooms, providing a cosy space for every member of the family. The 4 complete bathrooms, all equipped with ceramic stoneware shower trays, offer a touch of sophistication and modernity.

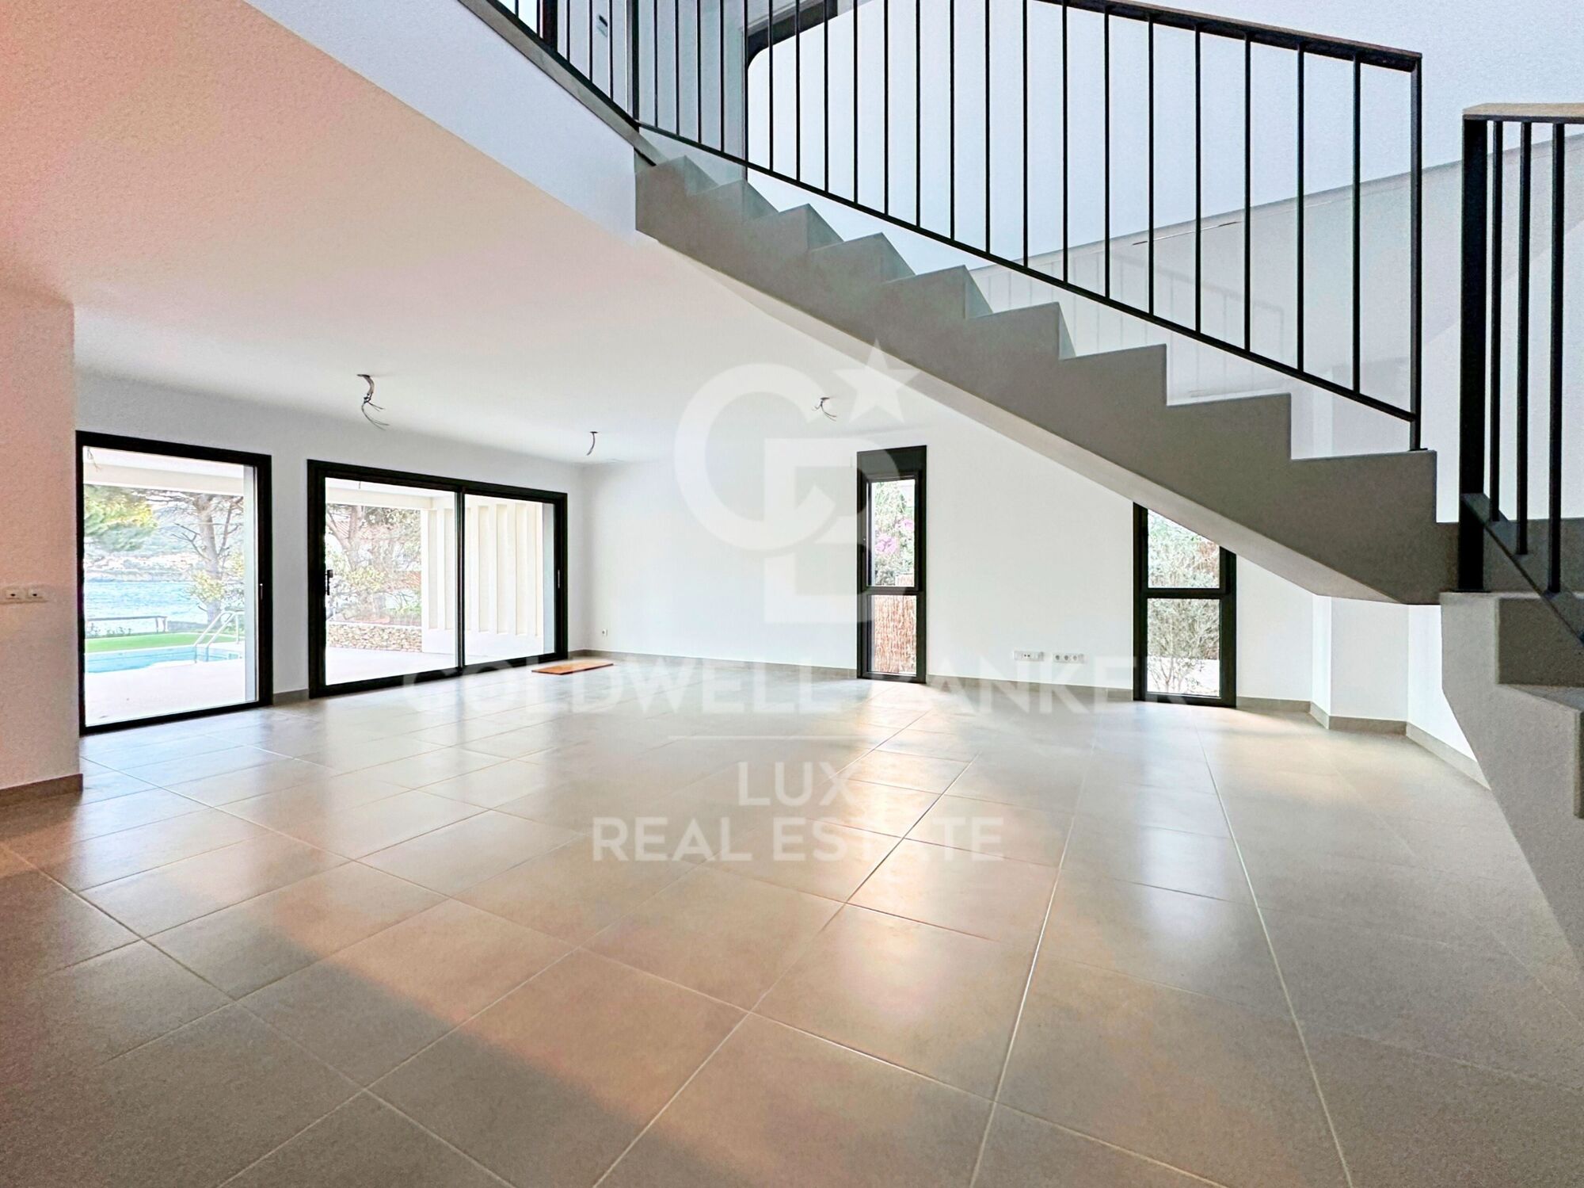
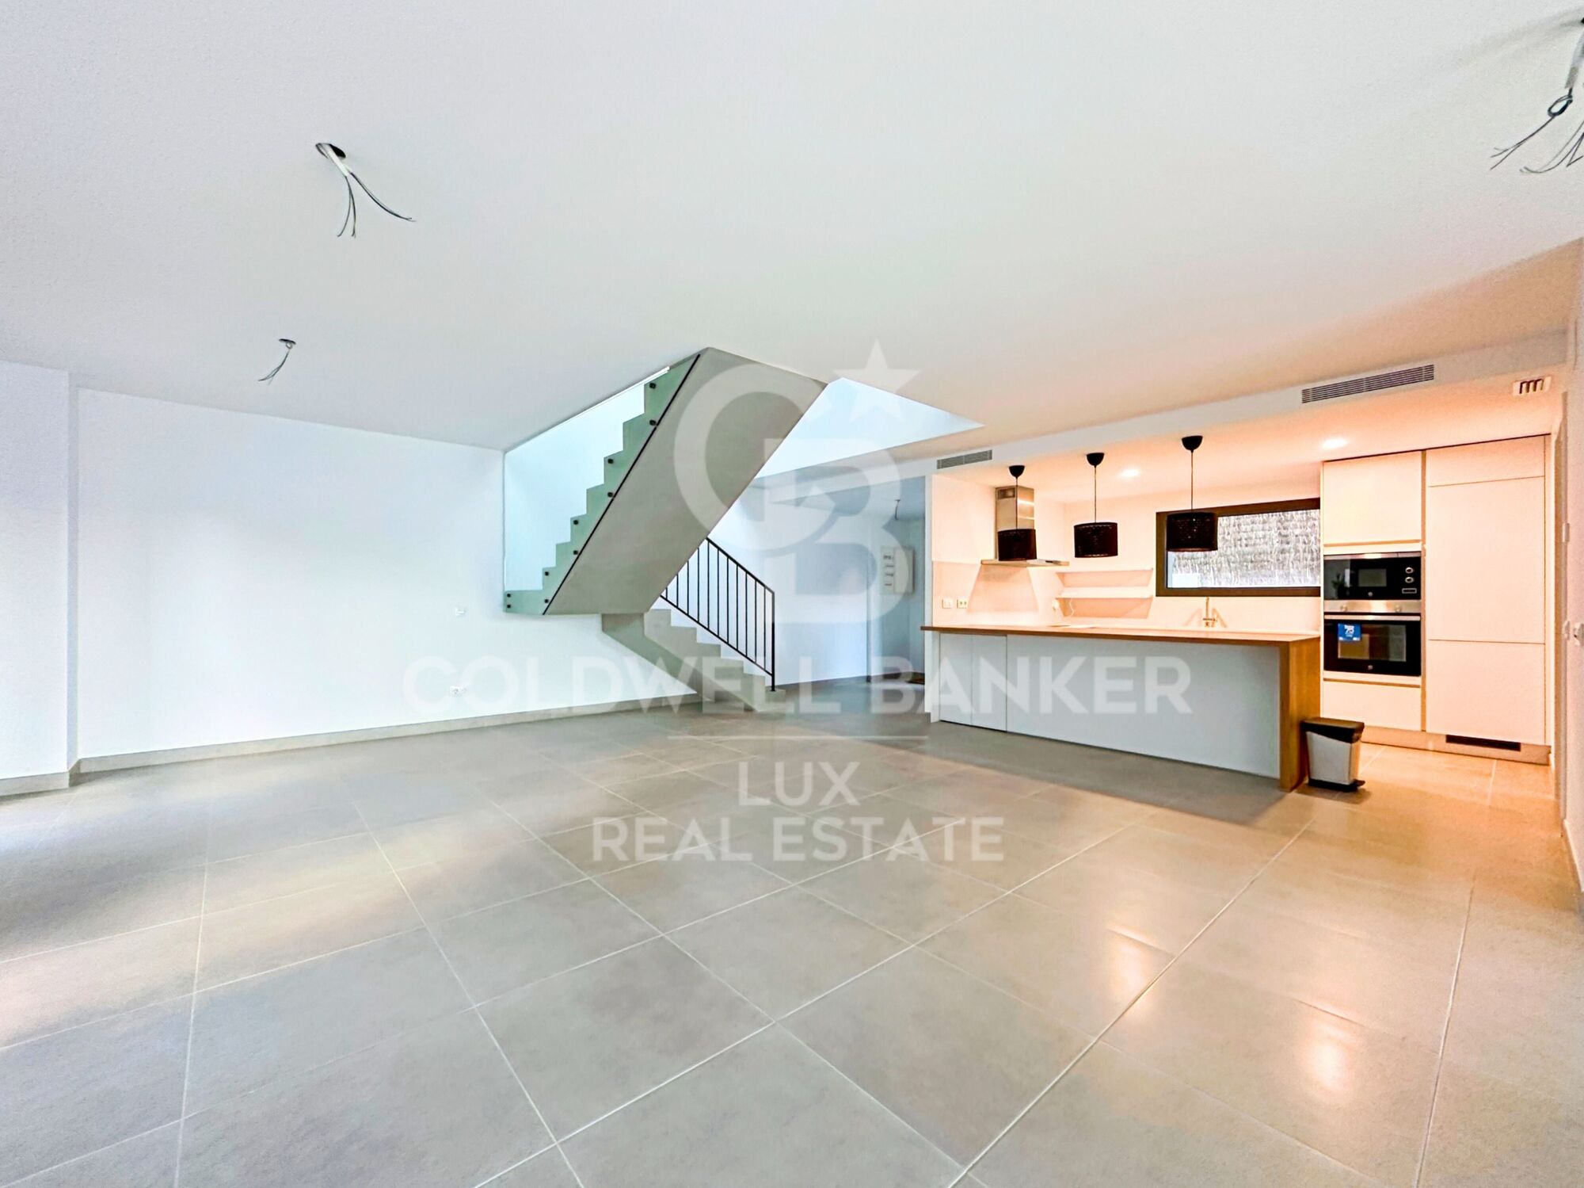
The heart of the house is a very large living and dining room that blends harmoniously with an open plan kitchen built with high quality materials such as silestone and high pressure laminate. The peninsula-shaped kitchen offers panoramic sea views, turning every meal into a unique experience.

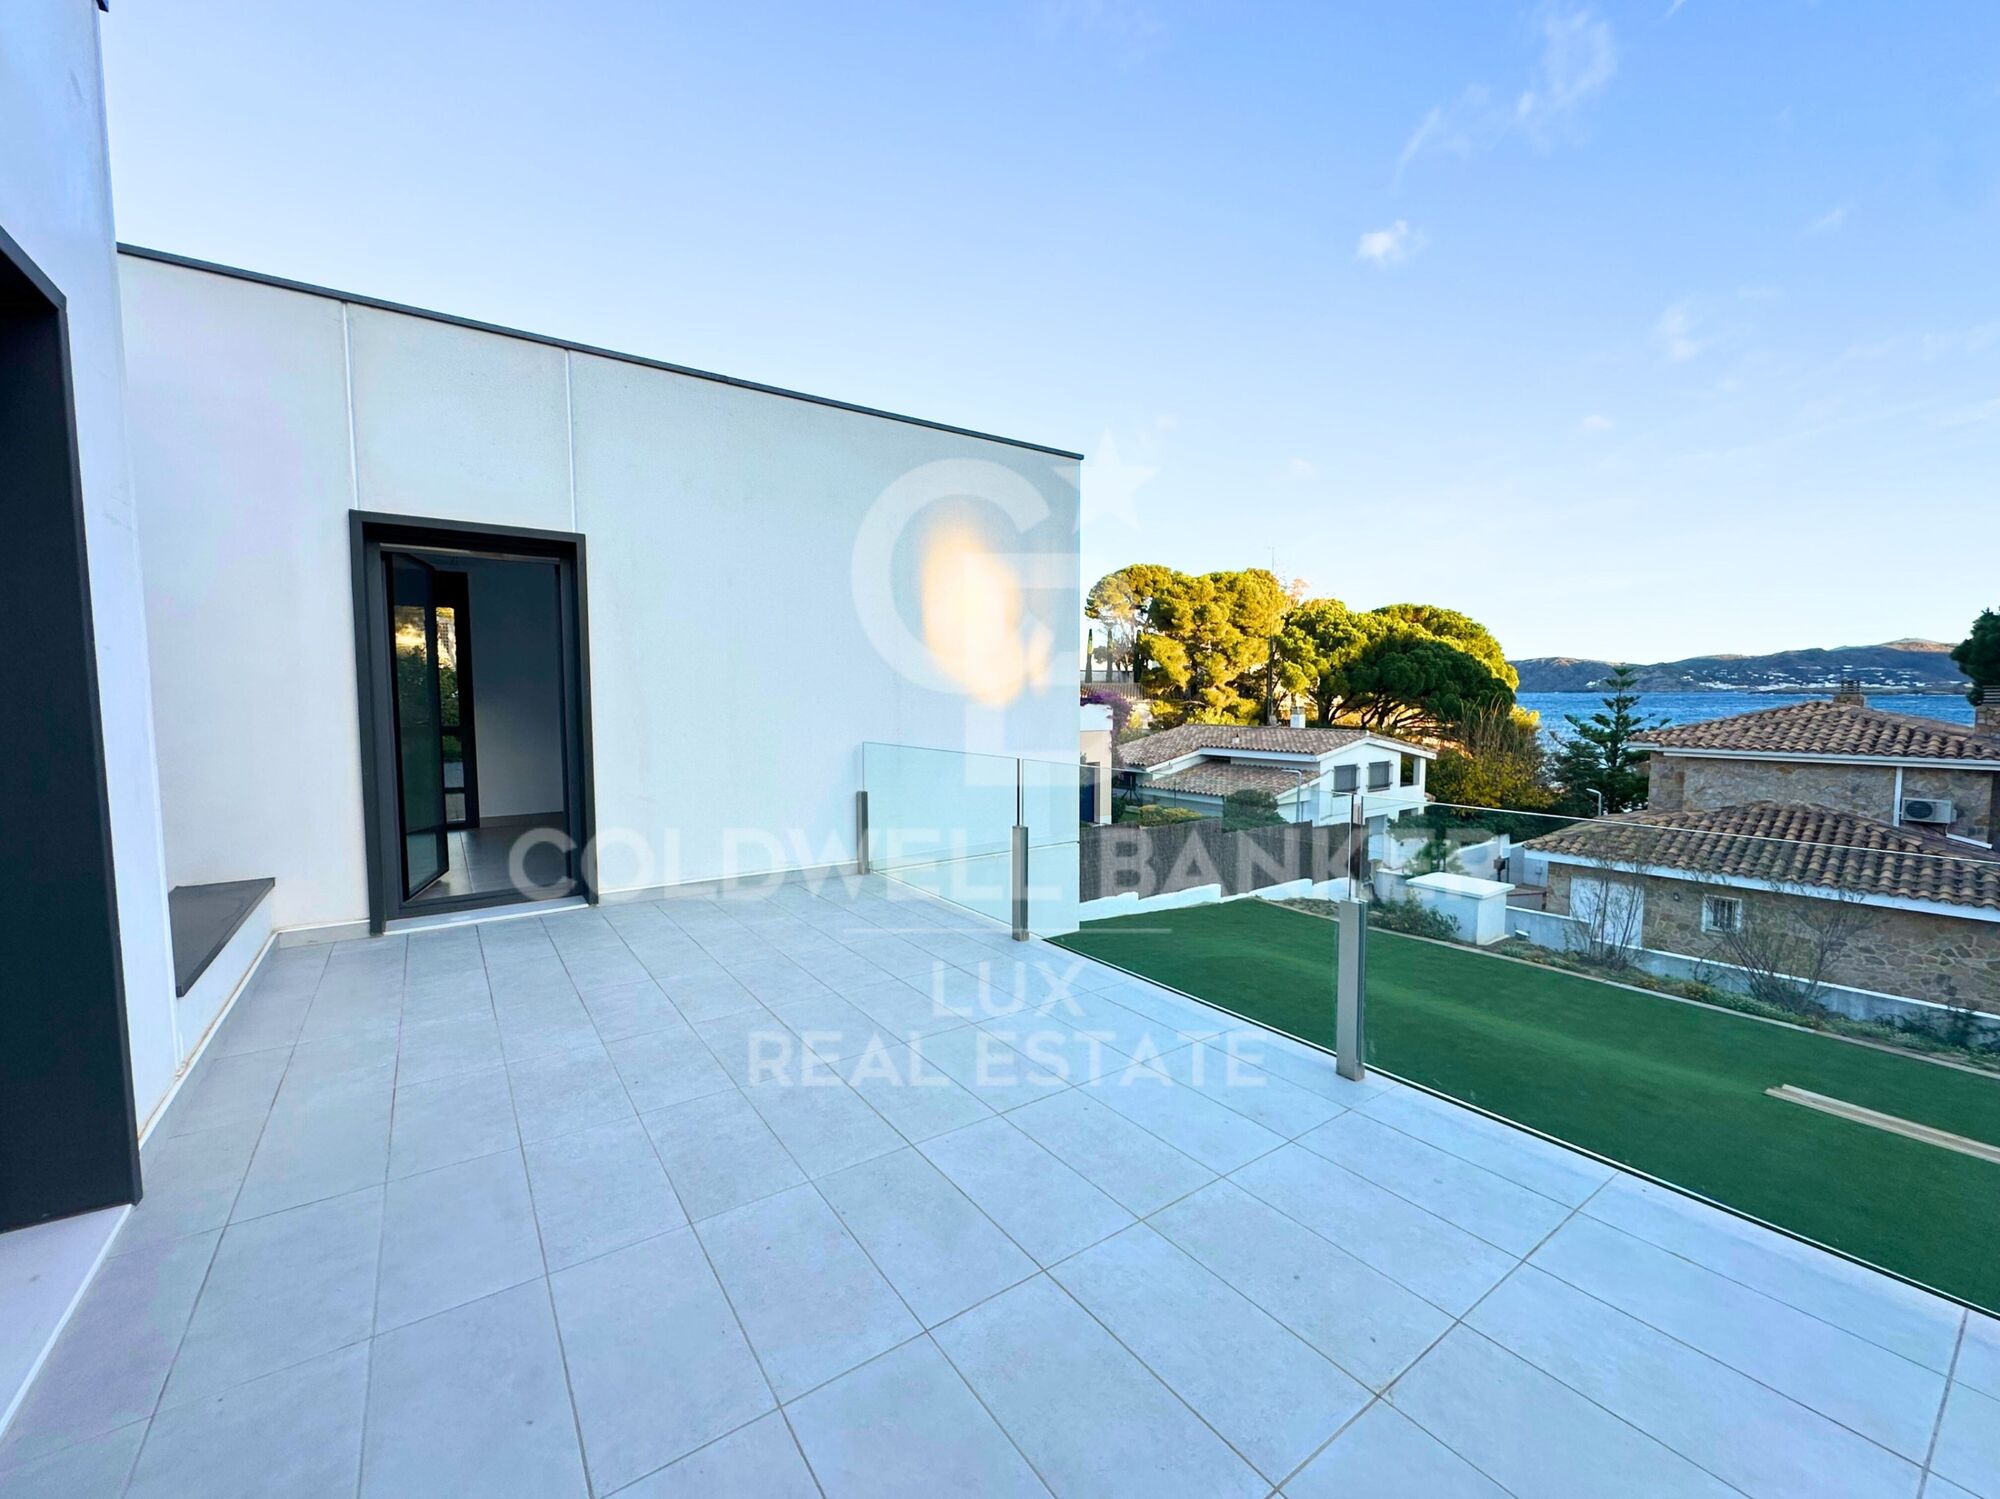
Enjoy moments of relaxation and entertainment in the fantastic garden, which stretches towards the horizon, offering unparalleled views of the Mediterranean Sea. Cool off in the 8-metre long by 3-metre wide swimming pool, equipped with saline electrolysis and pH regulation, to enjoy sunny days in total comfort.

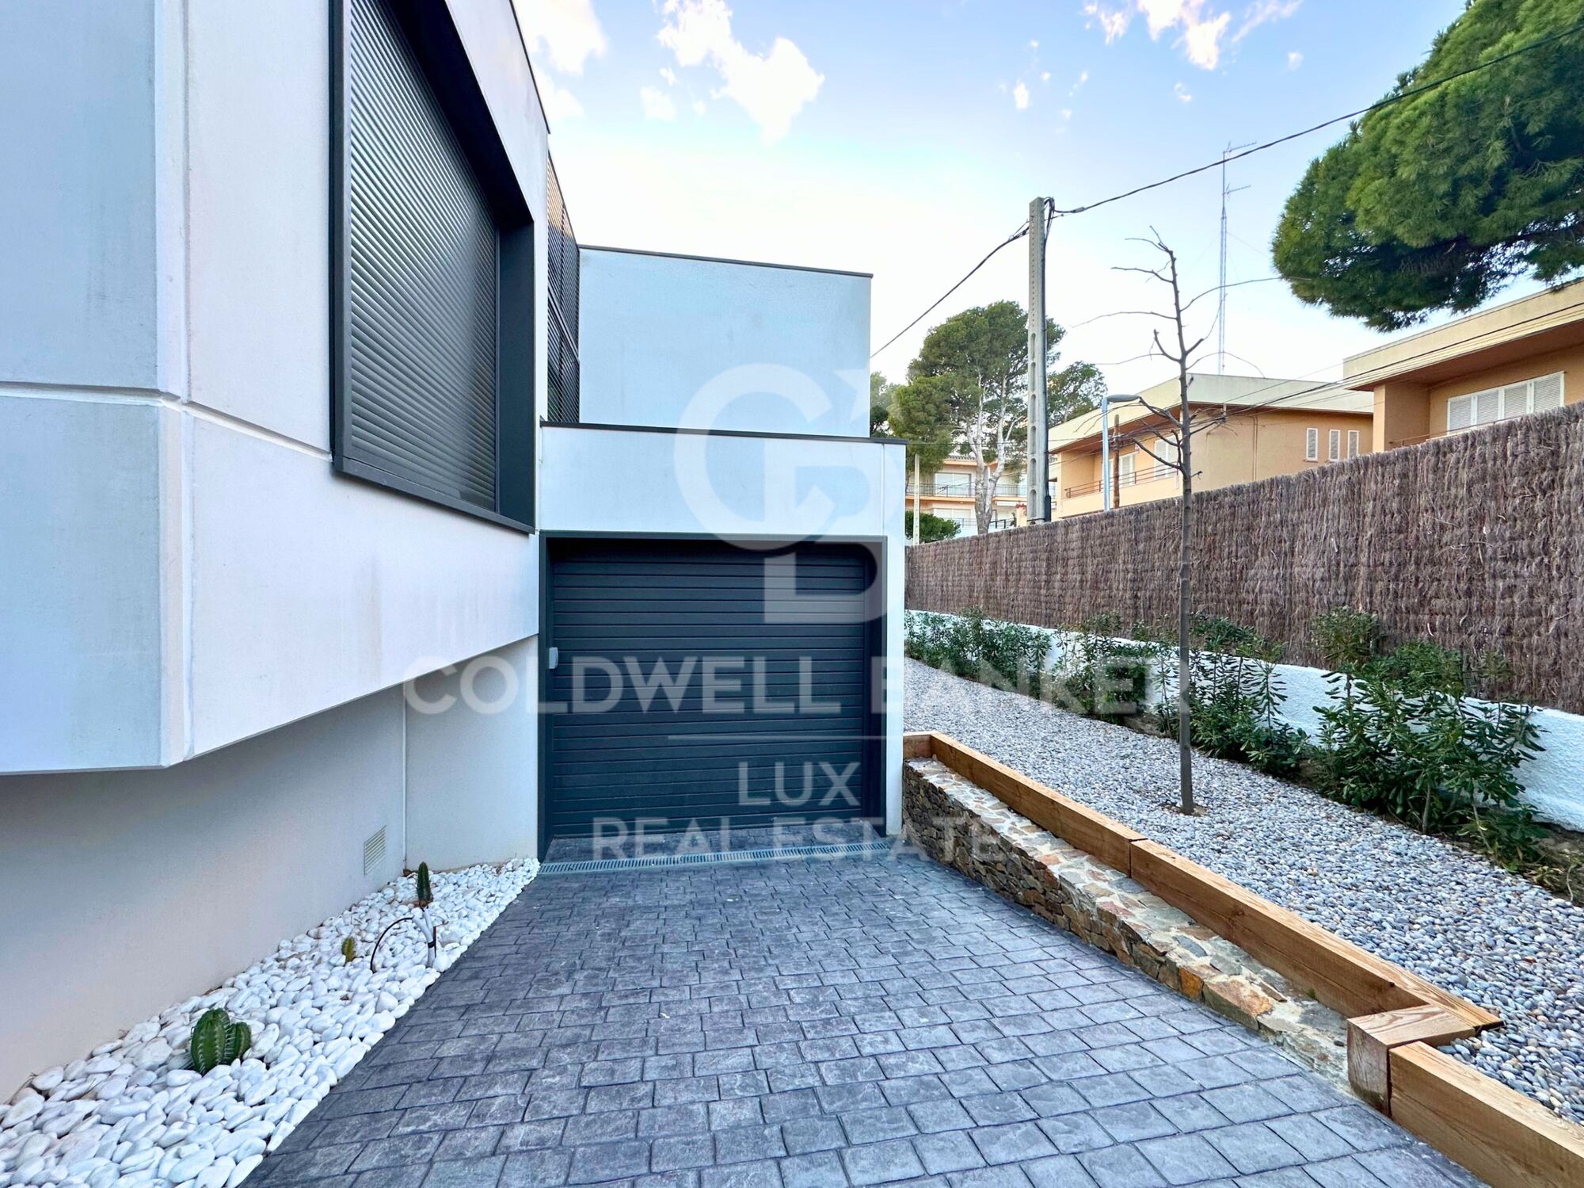
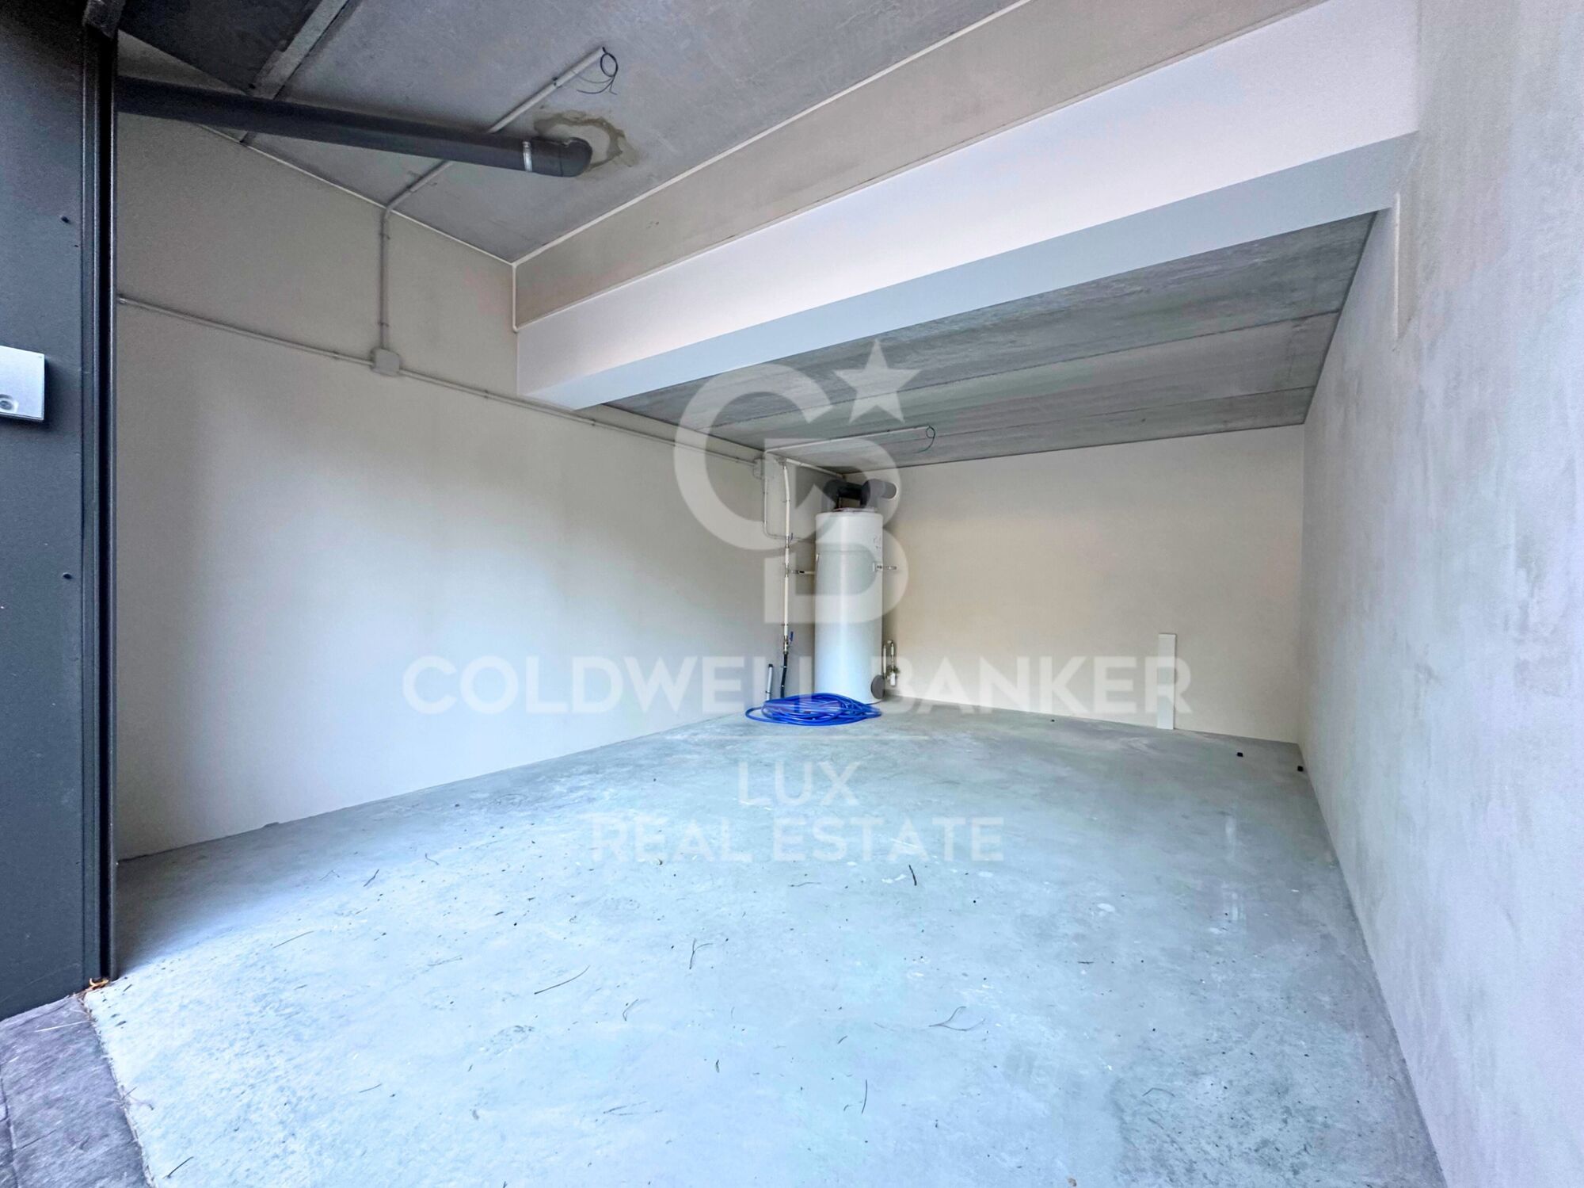
For your convenience, the property has a garage equipped with an automatic door, providing security and easy access. The house is equipped with aerothermal heating and integrated air conditioning in all rooms, guaranteeing energy efficiency and comfort all year round.

The high quality carpentry is reflected in the K-line double-glazed aluminium security windows and K-line motorised blinds, providing not only a safe environment but also an elegant design.

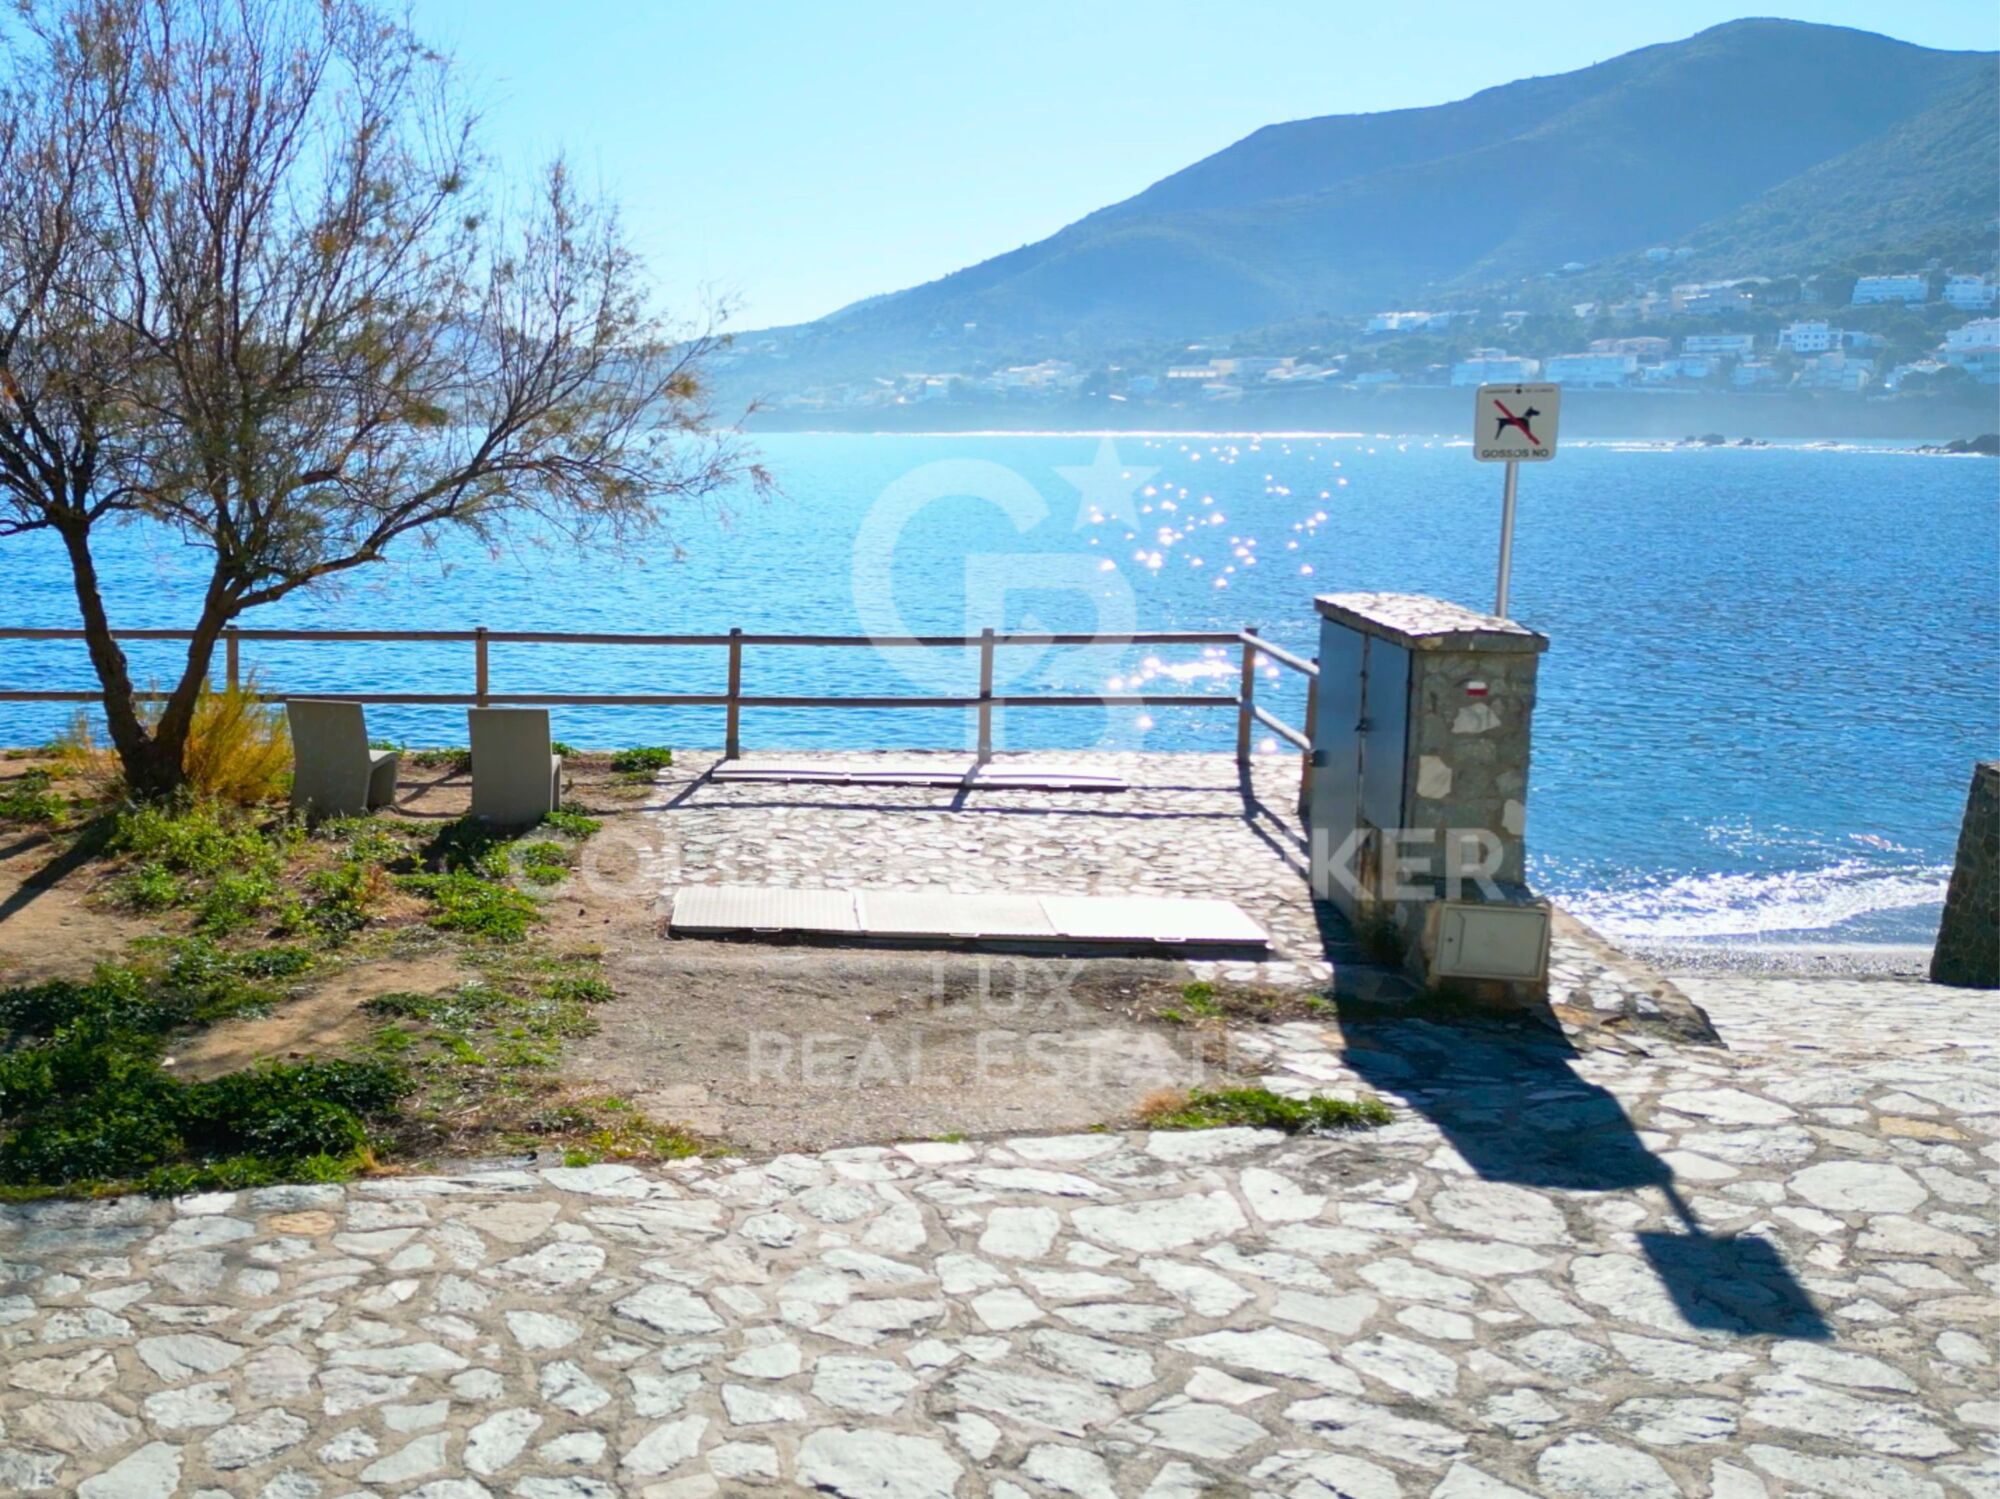
Located in the prestigious area of La Farella beach in Llançà, this property is more than a house; it is a seafront lifestyle that invites you to live every day as a getaway in a coastal paradise.
#ref:CBLX02869

Property details

zone
Girona - Costa Brava
area
Alt Empordà
location
Llançà
district
Carboneres - La Farella
Property type
house
sale
1.375.000 €
Reference
CBLX02869
Bedrooms
5
Bathrooms
4
Surface
184 m2
Builded surface
289 m2
Condition / conservation
new

Property features

pool
A/C
sea views
security
parking
terrace
built in closets
Energy certificate
  • houseA
    92-100
  • houseB
    81-91
  • houseC
    69-80
  • houseD
    55-68
  • houseE
    39-54
  • houseF
    21-38
  • houseG
    1-20

About Llançà

Llancà is a charming town located on the Costa Brava, in the province of Girona, Catalonia, in northeastern Spain. This picturesque coastal town is known for its natural beauty and Mediterranean charm. Surrounded by the Mediterranean Sea and the Cap de Creus Natural Park, Llancà offers a unique and preserved coastal environment.

 

Request more info
Ref.CBLX02869
Av. Joan Carles I, Sector Peni 87-a
17487, Empuriabrava
+34 872 20 88 99

Julien Strahodinsky
Commercial Director
Recently viewed properties

Exclusive Design Villa in El Montgó, Jávea | Valley Views, Heated Pool and Maximum Privacy
Montgó - Ermita

Exclusive Design Villa in El Montgó, Jávea | Valley Views, Heated Pool and Maximum Privacy

324 m²Size1.542 m²Plot45 Bathrooms
Located in the prestigious Montgó massif, this exclusive contemporary villa offers a perfect combination of privacy, architectural design and high-level comfort. Completed in 2023 under the highest quality standards, the property has been conceived on one floor to maximise comfort, natural light and connection with the environment. With 324 m² built on a plot of 1,540 m², this residence represents a true luxury retreat in one of the most sought-after enclaves of Jávea, enjoying more than 300 days of sunshine a year and open views of the Montgó and the valley. The interior is characterised by large open spaces and exceptional light thanks to its floor-to-ceiling windows. The open-concept living-dining room stands out for its vaulted ceilings, natural stone wall and an elegant OVE wood-burning stove, creating a warm and sophisticated atmosphere all year round. The designer kitchen, fully equipped with high-end appliances and natural stone worktops, blends seamlessly into the social space, ideal for both day-to-day living and entertaining. The master suite is a true private sanctuary, with a dressing room, direct views of the pool and a five-star hotel-style en-suite bathroom. Three additional bedrooms, all with en-suite bathrooms and direct access to the terraces, guarantee comfort and independence for guests or family. The house is equipped with underfloor heating, zone air conditioning, centralised air conditioning system, electric blinds and continuous microcement flooring, guaranteeing efficiency, comfort and low maintenance throughout the year. The exterior is designed to fully enjoy the Mediterranean lifestyle. The protagonist is an impressive 15 x 4 m heated pool with LED lighting, automatic retractable cover and year-round use system. Large terraces surround the property, including a fully equipped outdoor kitchen, ideal for outdoor dining and social gatherings. The garden, easy to maintain, combines Mediterranean landscaping with natural stone, fruit trees, aromatic garden and rockery built with original stone from the land. Additional features include access via electric gates, parking for several vehicles, workshop/storage room, rooftop terrace with leisure area and solar panel system. Situated in a privileged natural environment, the property offers quick access to hiking trails, high-quality restaurants, local amenities and connections to Alicante and Valencia airports. An exceptional property that combines privacy, contemporary design and an unbeatable location. Visit highly recommended. #ref:CBS871N
1.475.000 €
Discover these newly built apartments in Mijas Golf
El Faro de Calaburra - Chaparral

Discover these newly built apartments in Mijas Golf

Located in Mijas, between La Cala de Mijas and Fuengirola, this new development redefines the concept of home: minimalist architecture, Mediterranean nature, and an environment designed for wellbeing within a vibrant community. The development offers 2 and 3-bedroom apartments with terraces starting from 15 m², ground-floor units with private gardens, and penthouses featuring terraces of up to 78 m². All properties include a parking space and storage room. The communal areas are designed to cover every aspect of an active and social lifestyle. Facilities include outdoor saltwater swimming pools with night lighting and solarium, a separate lap pool, Beach Padel and Pickleball courts, a putting green, outdoor calisthenics area, a fully equipped communal gym, and a natural trail integrated into the surroundings for trekking. For professional and social use, there is an events room and a coworking space. The homes include a fully fitted kitchen with appliances (oven, induction hob, extractor hood, microwave, fridge, and dishwasher), hot and cold air conditioning via ducts in the living room and bedrooms, individual aerothermal system for domestic hot water, exterior carpentry with thermal break and double glazing, and a photovoltaic installation for communal services. Location: direct access via the A-7 and AP-7 motorways. 35 minutes from Málaga International Airport. Just minutes from the beaches of Mijas Costa and Fuengirola, and close to Marbella, Puerto Banús, and several golf courses. #ref:CBSH1477
From 332.000 €
Flat to remodel for sale in a landmark building in Calle Muntaner
Sant Gervasi- Galvany

Flat to remodel for sale in a landmark building in Calle Muntaner

224 m²Size55 Bathrooms
A 224 m² flat in need of renovation is for sale in a landmark building in Sant Gervasi, in the upper part of Calle Muntaner, above Via Augusta. The proposed renovation plan includes four en-suite bedrooms, a study that could serve as a fifth bedroom, and four and a half bathrooms. The central feature is a spacious living-dining room that incorporates a kitchen with an island, a lounge and an intimate sitting room with a fireplace, all interconnected in a fluid and natural manner. The property retains original features: high ceilings, generous proportions, decorative mouldings and a serene south-west aspect overlooking a landscaped inner courtyard. A similar flat located directly below this one is currently available to viewas a physical demonstrationfeaturing identical dimensions and layout, and has been refurbished to a luxury standard. This property offers multiple refurbishment options to suit your preferences. The architectural plans are included in the purchase price. Ideal for buyers wishing to manage their own bespoke finishes. Just a short walk from Turó Park, with excellent schools, upmarket shops and excellent connections to the rest of the city, the building itself is an architectural landmark featuring a concierge service, a lift and a registered 12 m² storage room. Real photos of the show flat, which has been recently refurbished and is now furnished, are shown here. Please do not hesitate to contact us for further information or to arrange a viewing. Legal and Technical Information: In compliance with Law 12/2023, Decree-Law 3/2026 and Law 18/2007 on the right to housing, please be advised that the final total price does not include transfer tax (ITP) or the notary and registration fees which are legally payable by the buyer. The consumer is hereby informed of their right to receive the detailed information provided for in Article 60 of Law 18/2007. #ref:CBES29027
1.295.000 €
Luxurious 5 bedroom villa in El Higueron, Fuengirola
El Higuerón

Luxurious 5 bedroom villa in El Higueron, Fuengirola

673 m²Size53 Bathrooms
Villas Bellagio, located in El Higuerón, Fuengirola, is the ultimate expression of modern luxury and refined sophistication. Every aspect of this residence has been meticulously designed, combining cutting-edge technology, sustainable systems, and impeccable aesthetics. The villa's architecture blends seamlessly with its natural surroundings, offering an oasis of elegance and tranquility with panoramic views of the Mediterranean Sea and the surrounding mountains. The outdoor areas are just as distinguished, featuring a lush landscaped garden leading to a spectacular saltwater pool. A stylish firepit creates an intimate atmosphere for al fresco dining, while the barbecue area and both covered and open terraces provide versatile spaces for entertaining. The seamless integration of indoor and outdoor living ensures an exceptional lifestyle experience where comfort and design are perfectly intertwined. Inside, the villa boasts an open-plan layout that harmonizes functionality with style, including a fully equipped modern kitchen that flows effortlessly into the living areas. Premium materials such as resin, porcelain, and natural stone enhance the space's refined character. Abundant natural light floods the interior through expansive windows, creating a smooth transition to the generous terraces designed for ultimate relaxation. Villa Bellagio also prioritizes well-being with luxurious features such as a jacuzzi, sauna, steam room, and private spa. Its privileged location in El Higuerón ensures easy access to beaches, renowned golf courses, international schools, and a rich selection of dining and shopping options. This villa is the perfect balance of exclusivity, comfort, and an unparalleled quality of life on the Costa del Sol. #ref:CBSH344
3.200.000 €
Luxury villa with pool and private garden in La Garriga
Can Violí - Can Poi del Bosc

Luxury villa with pool and private garden in La Garriga

646 m²Size1.329 m²Plot44 Bathrooms
Exclusive high-end residence designed for those who value spaciousness, privacy and timeless elegance in a privileged residential environment. A sophisticated and bright property where every space has been designed to offer maximum comfort and an exceptional living experience. Built on a spectacular plot, the house stands out for its contemporary architecture, its wide spaces full of natural light and its pleasant unobstructed views of the natural environment. The combination of noble materials, large windows and a careful interior layout create an elegant, warm and sophisticated atmosphere. On the main floor we find an impressive large living-dining room with fireplace and direct access to the outdoor porch, garden and private pool, creating a perfect connection between indoor and outdoor. This floor also has a modern fully equipped kitchen with high-end Siemens appliances, an elegant private cinema room and a guest room ideal for receiving family or guests in total comfort and independence. The house incorporates a home automation system, air conditioning and integrated Bose sound system both inside and outside areas, offering an experience of comfort and exceptional technology. In addition, the ground floor has armoured security blinds, providing extra privacy, tranquillity and protection to the rest area. The outdoor area has been designed to fully enjoy the Mediterranean lifestyle, with a spectacular perfectly manicured garden, large terraces, porch area and private pool surrounded by greenery and privacy. The upper floor houses the night area, made up of spacious outdoor rooms full of natural light. The master suite offers an elegant rest space with a private bathroom and large wardrobe areas, while the rest of the rooms maintain the same feeling of spaciousness, comfort and light. The house incorporates high quality finishes and multiple features: natural wood and porcelain floors, designer carpentry, custom-made fitted wardrobes, air conditioning, radiator heating and excellent storage spaces. In addition, the property has different multipurpose spaces ideal as an office, library, work area or family room, adapting perfectly to the needs of contemporary and exclusive living. The house also has a large garage with capacity for up to 7 vehicles and is in excellent condition, ready to move into. Located in one of the most sought-after residential areas of the Vallès Oriental, surrounded by nature, privacy and tranquillity, but perfectly connected to Barcelona and close to prestigious international schools and services, this property represents a unique opportunity for those looking for an exclusive residence ready to enjoy. A home where design, spaciousness, technology and quality of life coexist in perfect balance. In compliance with Law 12/2023 and Law 18/2007 on the right to housing, it is reported that notary and registry expenses and taxes derived from the sale are not included in the price. The data displayed, including surfaces and measurements, are for guidance purposes only and may be subject to change. Furniture and decorative elements are not included in the sale price. #ref:CBES2917
1.495.000 €
Magnificent flat to be renovated in the best area of Castellana, in Madrid
Castellana

Magnificent flat to be renovated in the best area of Castellana, in Madrid

241 m²Size44 Bathrooms
Exclusive property to renovate in the heart of Barrio de Salamanca - 241 sqm with endless design possibilities Coldwell Banker Unique presents this magnificent residence located between the iconic streets of Serrano and Hermanos Bécquer, in one of the most distinguished areas of the Salamanca district, within the prestigious Castellana neighborhood. Situated next to El Viso and surrounded by exclusive hotels, restaurants, and high-end boutiques, this property offers a unique opportunity to invest or create your dream home. Set in an elegant classical building, the property boasts 241 sqm according to the land registry, with three-meter-high ceilings and south-facing orientation, ensuring abundant natural light throughout the day. The absence of load-bearing walls provides total flexibility to redesign the layout according to your needs. The renovation project, designed by SO Arquitectura, proposes a refined and functional distribution with three spacious double bedrooms, each with an en-suite bathroom, in addition to a service bedroom with its own bathroom. The social area is conceived as an open, bright, and welcoming space, perfect for everyday living and entertaining. The kitchen, thoughtfully designed, can be integrated with the living area or kept separate. The living-dining room includes a cozy reading corner for moments of relaxation. The layout centers around a striking dome-lit hallway, adding character and sophistication. The master bedroom features a large walk-in closet and a bathroom with both shower and bathtub, while the secondary bedrooms share a spacious bathroom with separate shower and toilet areas. There is also a separate laundry area. The materials and finishes have been carefully selected to ensure aesthetic and functional harmony, reflecting the philosophy of Sophiq, which blends elegance, craftsmanship, and modern luxury. Beyond its unbeatable location next to the Lázaro Galdiano Museum and just steps from Calle Serrano, this home has the potential to become an architectural and personal gem. A secure investment and an exceptional opportunity in one of Madrid's most coveted areas. Contact us for more information and come discover this one-of-a-kind property. #ref:CBUQ629
2.760.000 €
Contemporary luxury villa in La Cerquilla, Nueva Andalucía, Marbella
Nueva Andalucía

Contemporary luxury villa in La Cerquilla, Nueva Andalucía, Marbella

676 m²Size2.548 m²Plot76 Bathrooms
Introducing a stunning contemporary villa located in the prestigious neighborhood of La Cerquilla, nestled in the heart of Nueva Andalucía's Golf Valley. This exclusive 7-bedroom residence sits on a generous 2,548m² plot, offering unmatched privacy and panoramic views of Marbella's iconic La Concha mountain and the Mediterranean coastline. Its prime location places it within close proximity to top golf courses, international schools, upscale restaurants, and the vibrant Puerto Banús marina, making it an exceptional investment and lifestyle choice. Step inside to discover expansive interiors thoughtfully designed with natural textures and rich finishes. The villa boasts soaring ceilings, elegant lighting features, and a harmonious flow between indoor and outdoor living. The main living areas are spacious and inviting, adorned with custom furnishings, organic materials, and curated décor elements such as woven wall art and hand-crafted ceramics. The upper floor showcases a tranquil gallery-style corridor overlooking the main level, with direct access to bedrooms that enjoy sweeping views and private terraces. At the heart of the home is a modern kitchen outfitted with premium appliances, sleek cabinetry, and a large glass dining area framed by floor-to-ceiling windows. The seamless connection to the outdoor living spaces includes an impressive pool with a jacuzzi, Balinese-style sun loungers, and a covered dining terrace with a fireplace and barbecue setup perfect for entertaining. What's best is the private pristine tennis court at the foot of the garden, ideal for residents to use all year round. This villa epitomizes contemporary luxury in a Mediterranean setting, offering an unparalleled blend of comfort, sophistication, and location. #ref:CBSH732
7.950.000 €
Stylish townhouse with rooftop solarium and panoramic sea views in La Quinta Hills, Benahavís
La Quinta

Stylish townhouse with rooftop solarium and panoramic sea views in La Quinta Hills, Benahavís

212 m²Size32 Bathrooms
Meticulously renovated in 2024, this elegant three-level townhouse is located in the secure and well-maintained community of La Quinta Hills in Benahavís. Blending Mediterranean tranquility with Scandinavian minimalism, the home exudes warmth, functionality, and refined design. With a total built area of 212 m², the property offers approximately 164 m² of stylish interior living space, complemented by a 49 m² rooftop solarium. The layout includes three bedrooms and three bathroomstwo en-suiteplus a guest toilet, offering comfort and flexibility for residents and visitors alike. The ground floor welcomes you with a bright open-plan kitchen, dining, and living area. Custom-designed by a Danish studio, the kitchen features high-end Smeg appliances, a sleek peninsula with a wine fridge, and an elegant display cabinet. The living area centers around a bioethanol fireplace from Pureline, creating a cozy atmosphere. Large sliding glass doors open to a private garden terrace complete with a built-in barbecueperfect for outdoor entertaining. Upstairs, the master suite is a serene retreat with a super-king-size bed, walk-in wardrobe, and an en-suite bathroom offering sea views. Two additional bedrooms on this level can function as guest rooms or a home office, and the guest bathroom includes a washer and dryer for convenience. At the top, the rooftop solarium is the jewel of the property. With panoramic views of the Mediterranean and La Concha mountain, this space is designed for year-round enjoyment and relaxation. Features include a built-in lounge, bioethanol fireplace, bar area, outdoor shower, and sunbeds. The townhouse benefits from a privileged hillside location with peaceful surroundings and scenic views. The area is characterized by upscale villas and townhouses with modern or Andalusian architecture, attracting discerning buyers seeking both exclusivity and accessibility. La Quinta Golf, a renowned 27-hole course designed by Manuel Piñero, is just minutes away and includes a clubhouse, restaurant, pro shop, and golf academy. Local amenities, including the beaches of Puerto Banús, are within a 10-minute drive, making this property ideal for both full-time living and holiday escapes. #ref:CBSH581
1.650.000 €
Spectacular Villa in Santa Apolonia with 1,648 m² Plot.
Sole agency
El Vedat - Santa Apolonia

Spectacular Villa in Santa Apolonia with 1,648 m² Plot.

996 m²Size75 Bathrooms
Spectacular Villa in Santa Apolonia with 1,648 m² Plot. Coldwell Banker Excellence exclusively presents this extraordinary detached villa in Santa Apolonia, one of the most exclusive urbanisations in Valencia. Located on a spectacular landscaped plot of 1,648 m² with unobstructed views, absolute privacy and large indoor and outdoor spaces. Surrounded by nature and built with noble materials and elegant stately architecture, this unique property offers spaciousness, tranquillity and an exceptional quality of life in a privileged environment. Highlights of the property: - 996 m² built over 4 floors - Private plot of 1,648 m² - 7 spacious bedrooms - 5 full bathrooms - Large living-dining room with fireplace and bar cabinet - Cosy living room with authentic Valencian tile - Kitchen with solid wood bar and gas fire - Bright interior courtyard covered with Valencian tile by Gimeno Ríos - Multiple terraces and elegant perimeter porch with exposed arcades - Study area or multipurpose room with private terrace - Huge open-plan basement with multiple possibilities - Private pool - Parking for up to 4 vehicles - Aviary and kennel - Marble floors - Renovated mobila wood carpentry - Doors and wardrobes covered in oak wood - Decorative windows with leaded stained glass windows - Natural gas with boiler heating - 4 air conditioners - Private urbanisation with surveillance and social club Living in Santa Apolonia means enjoying one of the most sought-after residential enclaves in Valencia, surrounded by nature and with an excellent connection to the city. The urbanisation offers private security, exclusivity and a quiet and familiar atmosphere, ideal for those who want to disconnect without giving up the proximity of all services. Its large green areas, privacy and consolidated surroundings make this location the perfect place to create a real home. Contact us and discover in person everything that this magnificent villa can offer you. The price does not include taxes or purchase and sale expenses to be paid by the buyer (ITP or, where applicable, VAT and AJD; notary and registry fees; real estate intermediation commission). Offer subject to change or withdrawal without notice; indicative data and surfaces. #ref:CBEX2642
1.150.000 €
Modern Apartment with tourist license in Av Pio Baroja, Campanar
Sole agency
Sant Pau

Modern Apartment with tourist license in Av Pio Baroja, Campanar

52 m²Size11 Bathroom
Modern Apartment with tourist license in Av Pio Baroja, Campanar Coldwell Banker Excellence presents this exclusive investment opportunity with high ROI in Avenida Pío Baroja, Campanar. Unit built in new construction completed in November 2025, has an approved tourist license and is currently operating on tourist platforms with excellent acceptance and an average score of 8.9. The property has 52 m² optimised for premium tourist rental, with capacity for 4 guests and a separate entrance, an attribute highly valued by visitors and investors. Key features: - Open concept: integrated dining room and kitchen - Seating area with sofa bed - Workspace - Sleeping area with double bed - Spacious bathroom with premium finishes - Smart lock and self-check-in system - Air conditioning and 2 fans - High-speed Wi-Fi and Smart TV - Coffee maker, microwave and washing machine Located in the consolidated and sought-after neighbourhood of Campanar, this property enjoys a strategic location that combines comfort, connectivity and value projection. Just 800 metres from the future Nou Mestalla and the Bioparc Valencia, the area offers a dynamic environment with large green areas, services, gastronomic offer and excellent communications by metro and bus lines. In addition, it has permanent public parking right in front of the building, an added value that guarantees practicality and comfort for both residents and visitors. The price does not include taxes or purchase and sale expenses to be paid by the buyer (ITP or, where applicable, VAT and AJD; notary and registry fees; real estate intermediation commission). Offer subject to change or withdrawal without notice; data and surfaces indicative. #ref:CBEX2648
220.000 €
  • Av. Rhode, 291
    17480 Roses
  • Av. Joan Carles I, Sector Peni 87-a
    17487 Empuriabrava
  • Contact
    De lunes a sábado de 9:00 a 13:00 h y de 15:00 a 19:00 h.
    Newsletter

    Find your home abroad with the support of the Coldwell Banker® network

    Visit our global websites to learn more about your ideal property in the most exclusive destinations

    We use our own and third-party cookies to make our website work safely and personalize its content. Likewise, we use cookies to measure and obtain data on your navigation and to adjust advertising to your tastes and preferences. Press the "Accept all" button to confirm that you have read and accepted the information presented. To manage or disable these cookies, click on "Configuration". For more information see our cookies policy.
    Modify cookies
    Technical and functional Always active
    This website uses its own Cookies to collect information in order to improve our services. If you continue browsing, you accept their installation. The user has the possibility of configuring his browser, being able, if he so wishes, to prevent them from being installed on his hard drive, although he must bear in mind that such action may cause difficulties in navigating the website.
    They allow the monitoring and analysis of the behavior of the users of this website. The information collected through this type of cookies is used to measure the activity of the web for the elaboration of user navigation profiles in order to introduce improvements based on the analysis of the usage data made by the users of the service. They allow us to save the user's preference information to improve the quality of our services and to offer a better experience through recommended products.
    These cookies are used to store information about the preferences and personal choices of the user through the continuous observation of their browsing habits. Thanks to them, we can know the browsing habits on the website and display advertising related to the user's browsing profile.