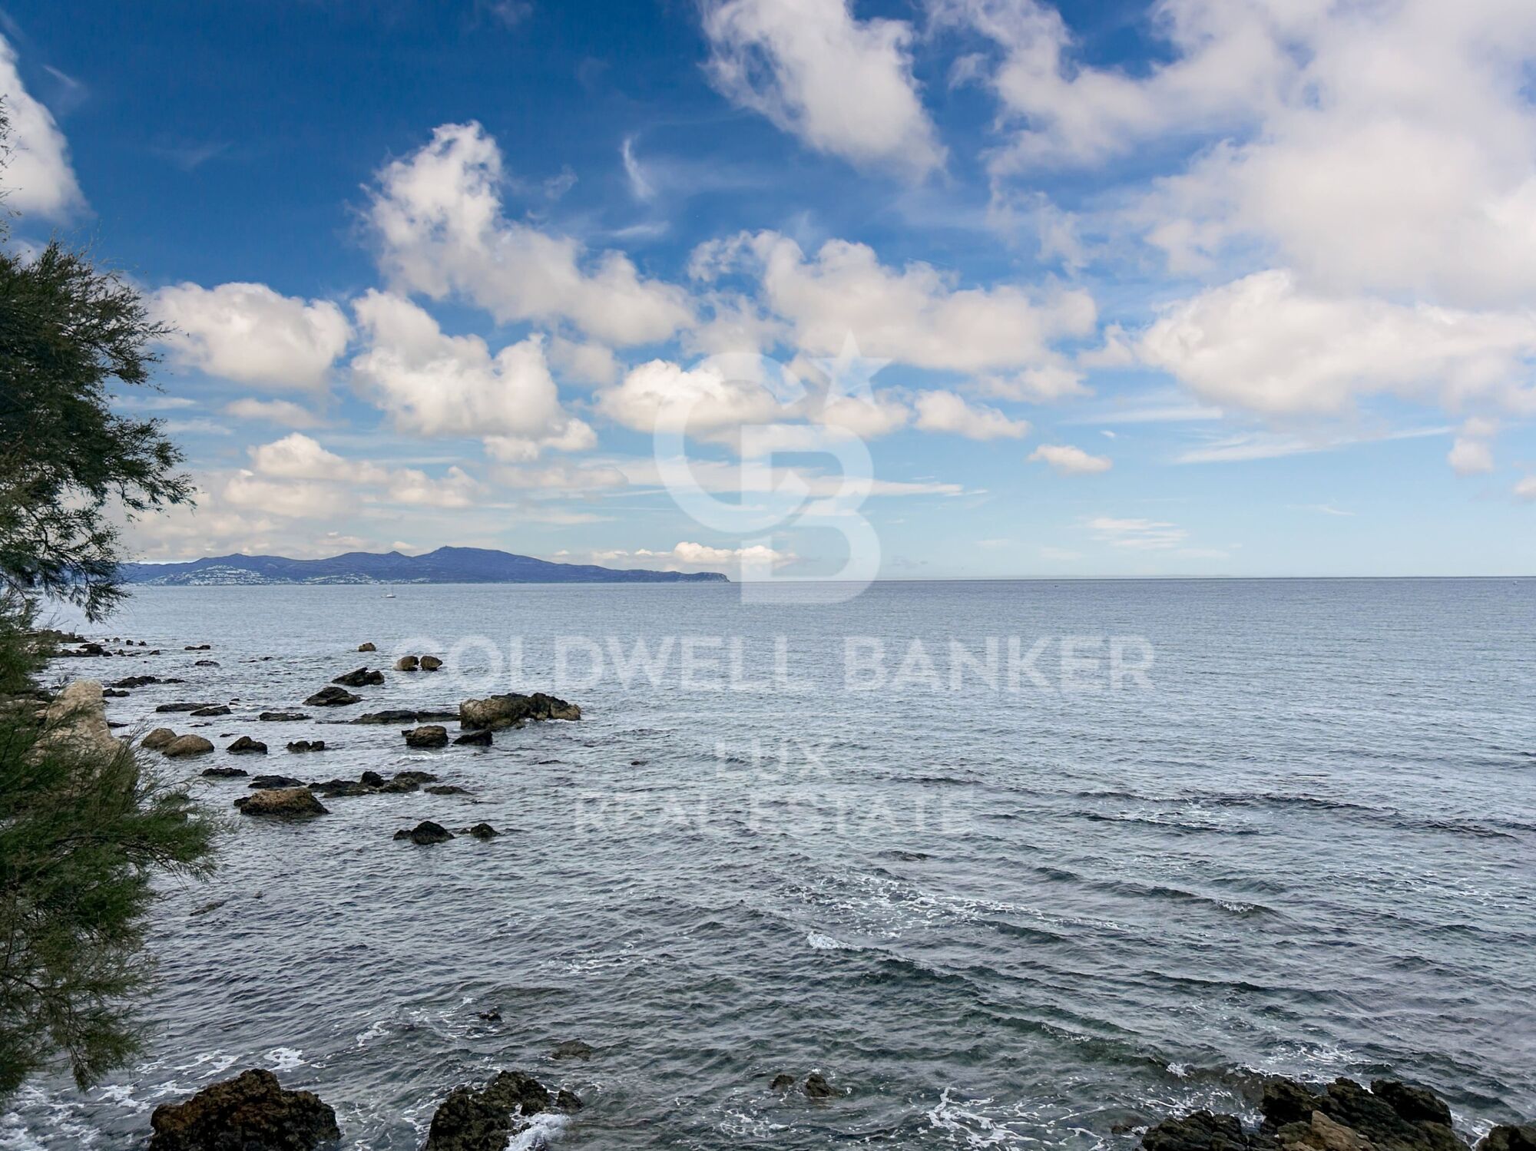
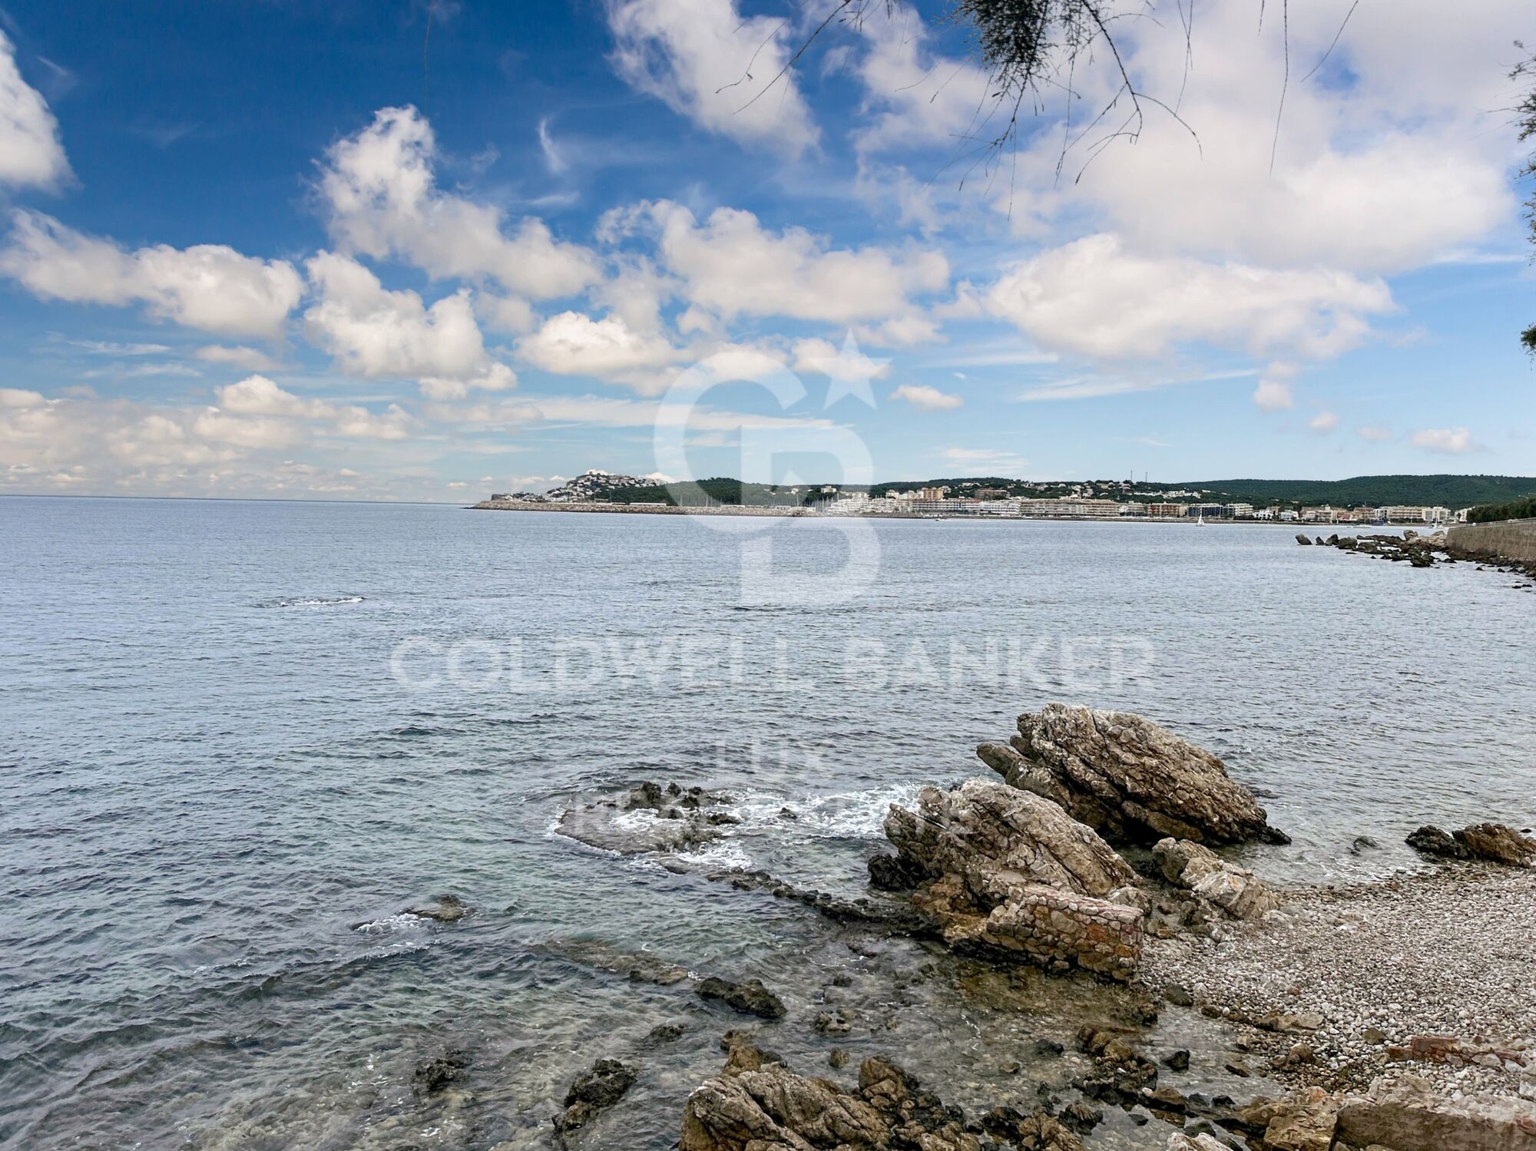
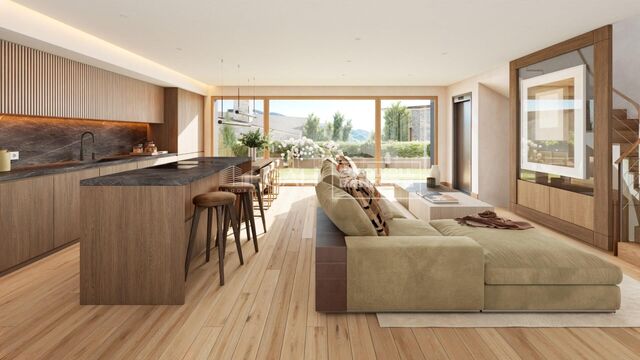
Restaurant on the seafront in L'Escala, Costa Brava

size
243 m²
Bathrooms
3
price
850,000 €
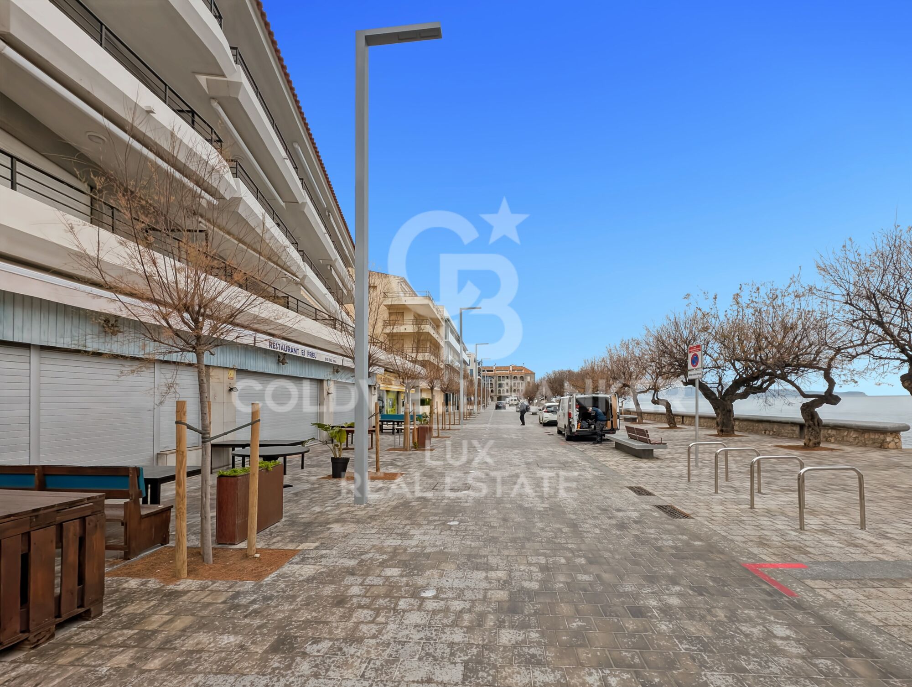
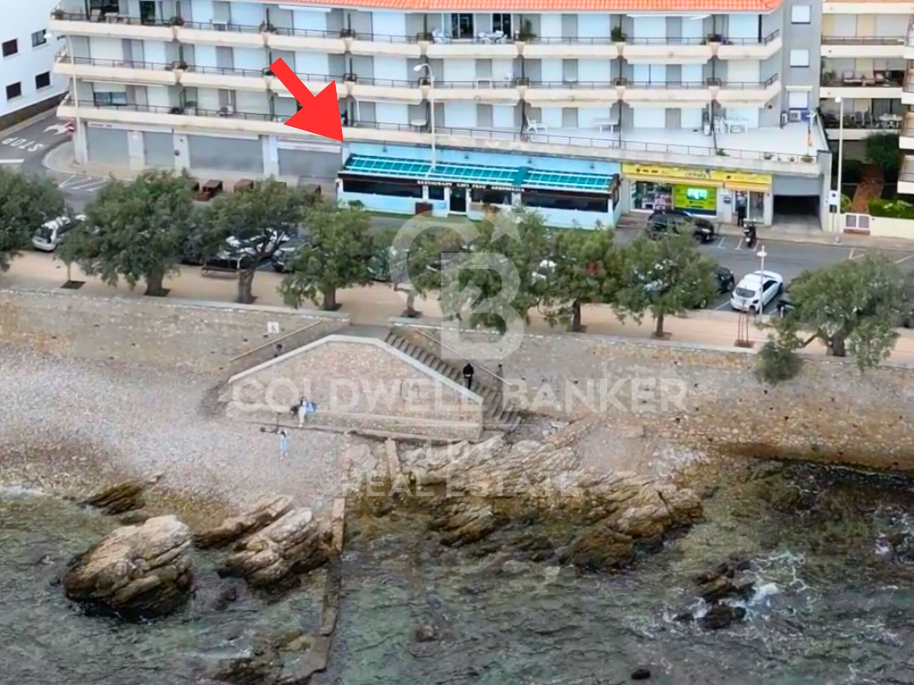
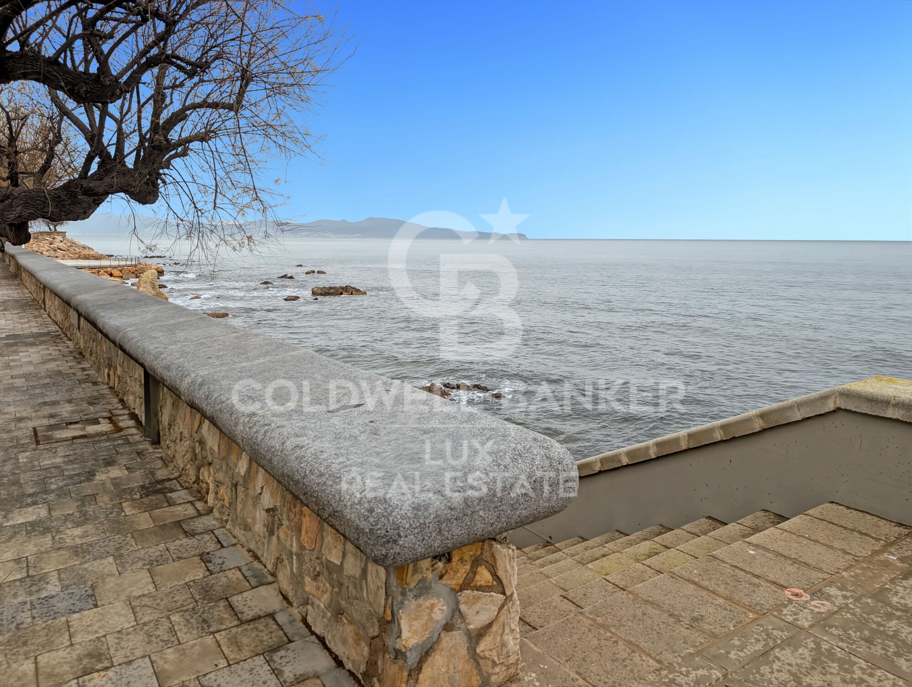
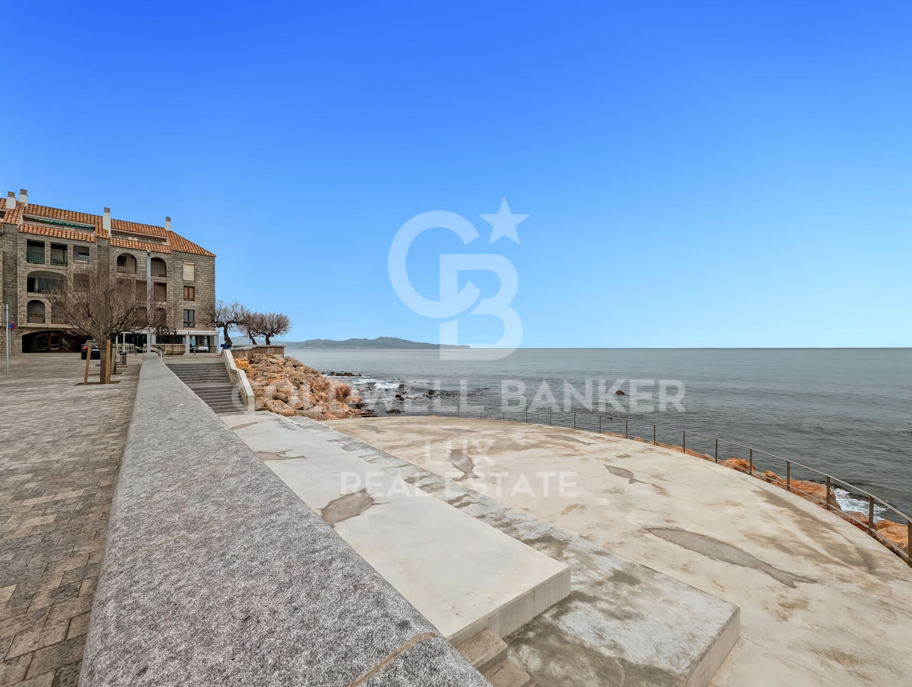
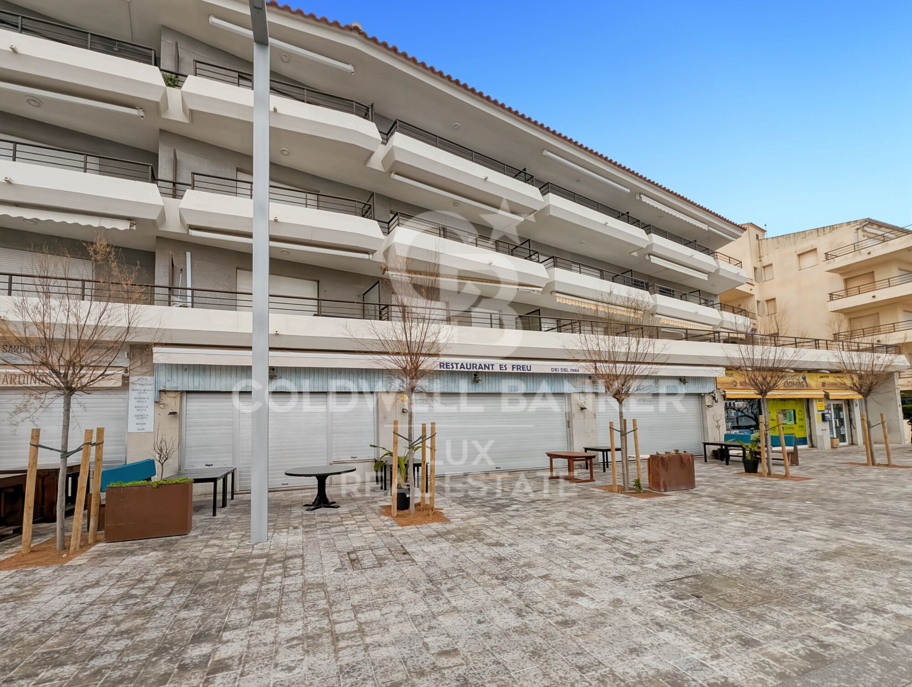
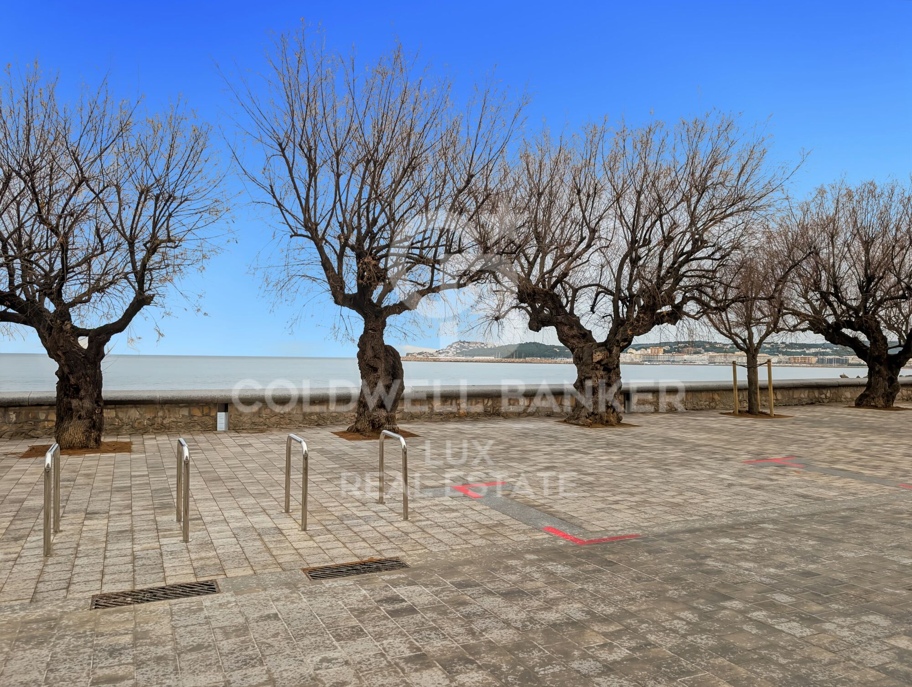
This emblematic restaurant, in operation since 1984, offers a unique culinary experience in a privileged location on the front line of the sea in La Escala. With a generous surface area of 243m2, this establishment features a large covered outdoor terrace, two spacious dining rooms, three toilets for the comfort of customers, as well as a large kitchen equipped to meet all catering needs.

The special feature of this restaurant is its walk-through layout, providing optimum accessibility from both sides of the street.

Don't miss this exceptional opportunity to acquire a thriving restaurant in one of the Costa Brava's most popular destinations.
#ref:CBLX04255

Property details

zone
Girona - Costa Brava
area
Alt Empordà
location
L'Escala
district
Nucli Antic
Property type
restaurant
sale
850.000 €
Reference
CBLX04255
Bathrooms
3
Builded surface
243 m2

Property features

sea views
Energy certificate
  • houseA
    92-100
  • houseB
    81-91
  • houseC
    69-80
  • houseD
    55-68
  • houseE
    39-54
  • houseF
    21-38
  • houseG
    1-20

About L'Escala

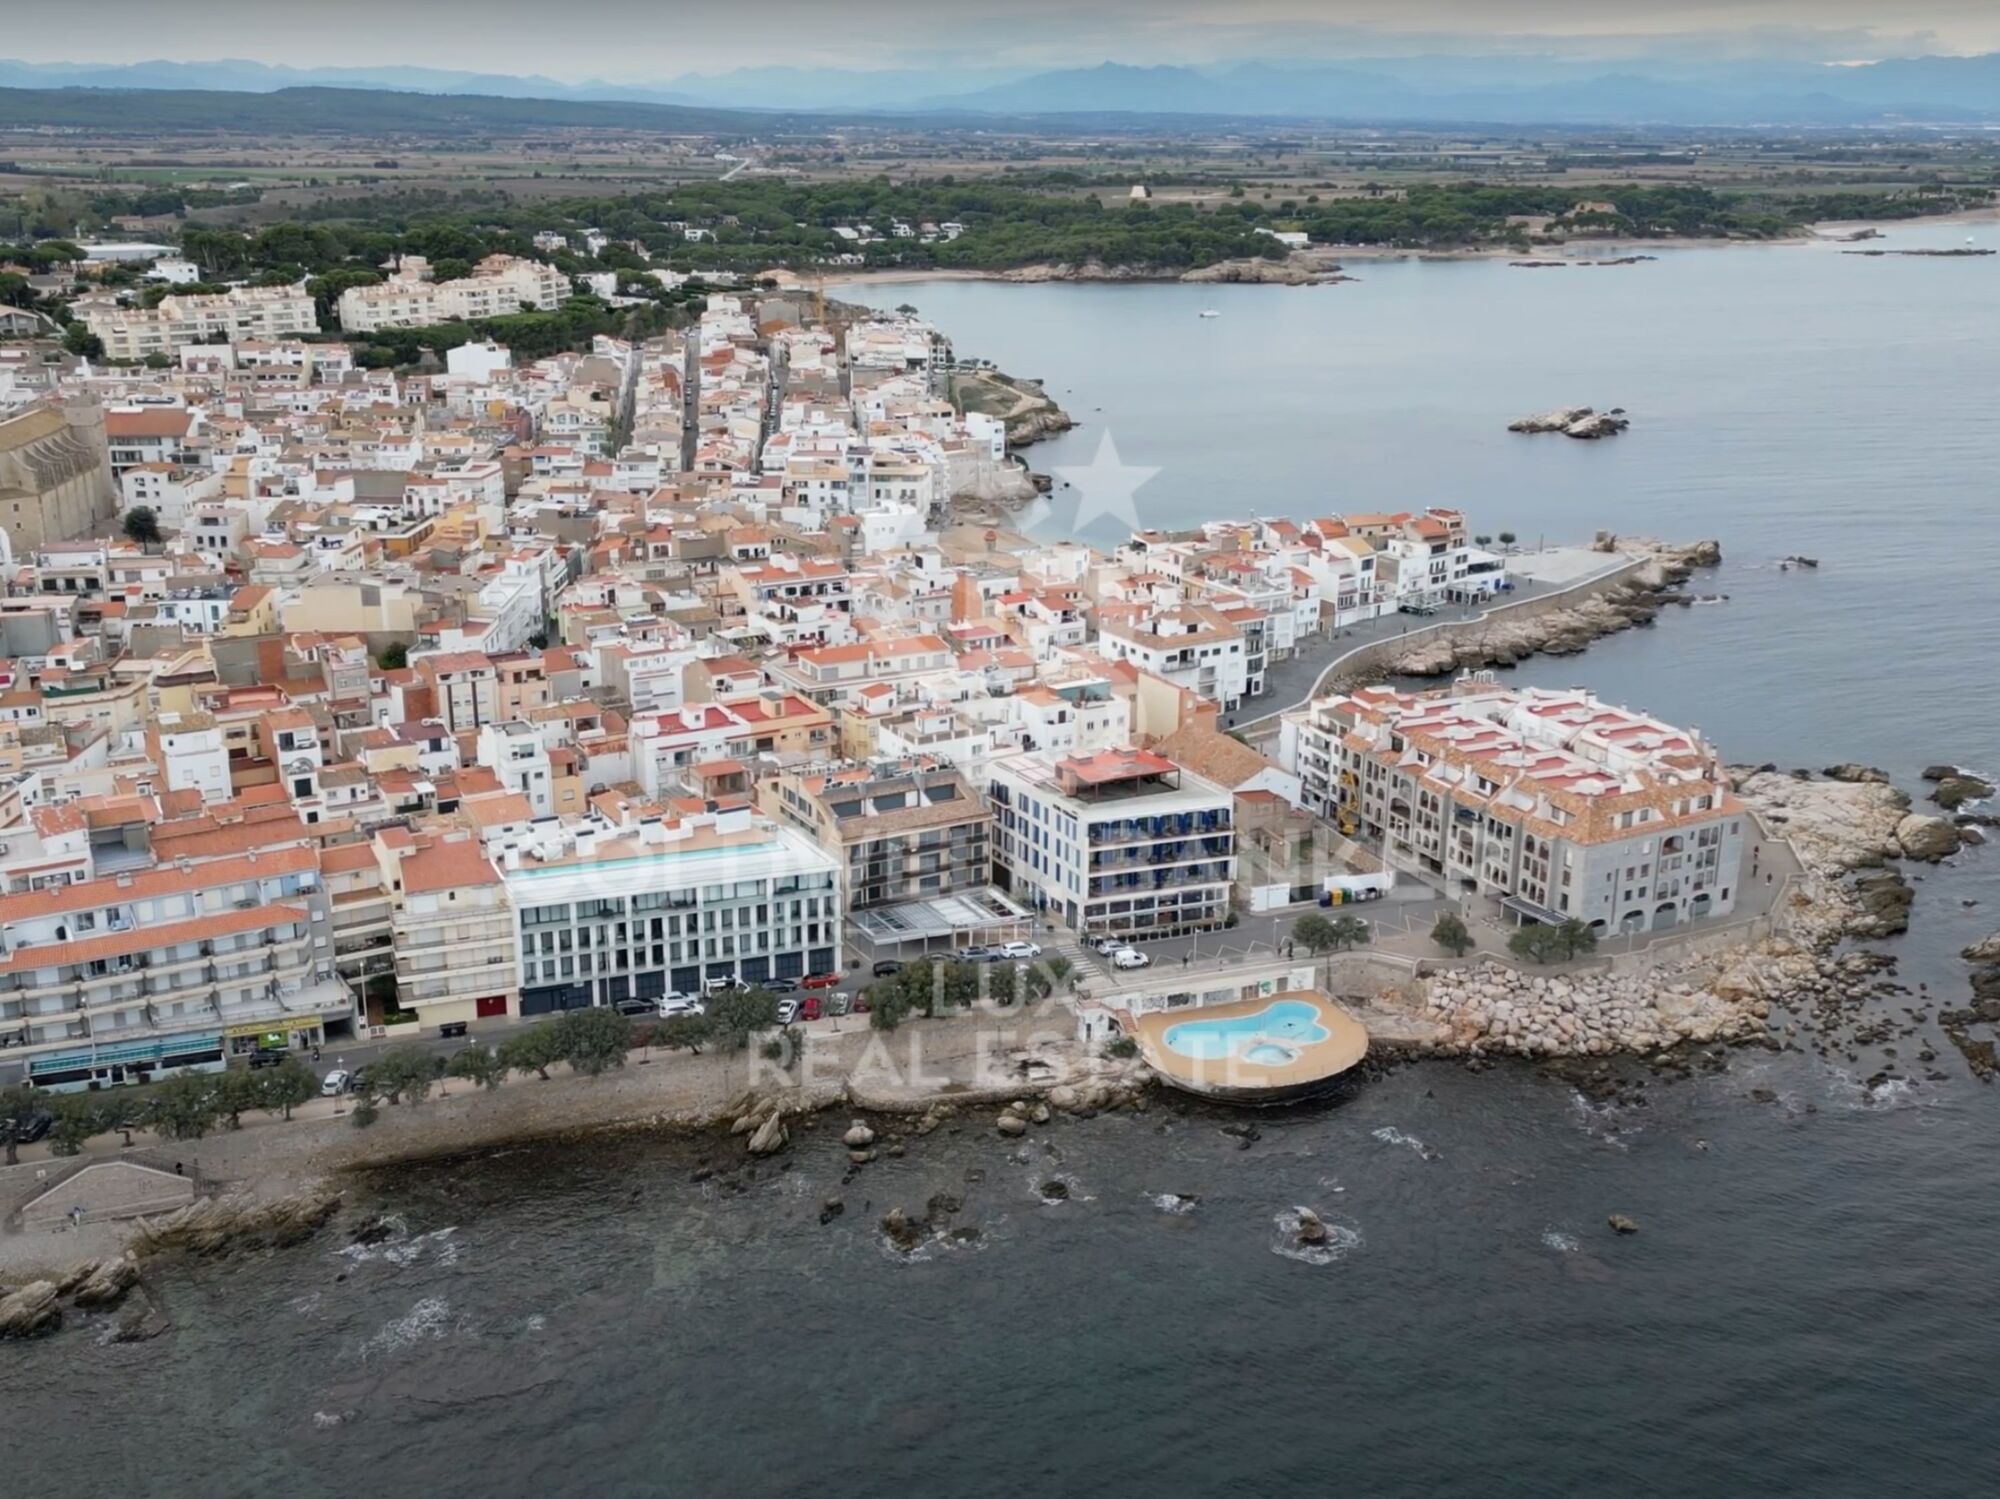
L'Escala, a charming corner of the Costa Brava, stands as an idyllic destination for those seeking a place where natural beauty harmoniously blends with a relaxed lifestyle. This picturesque Catalan town offers a variety of advantages that make it an exceptional place to settle down and call home.

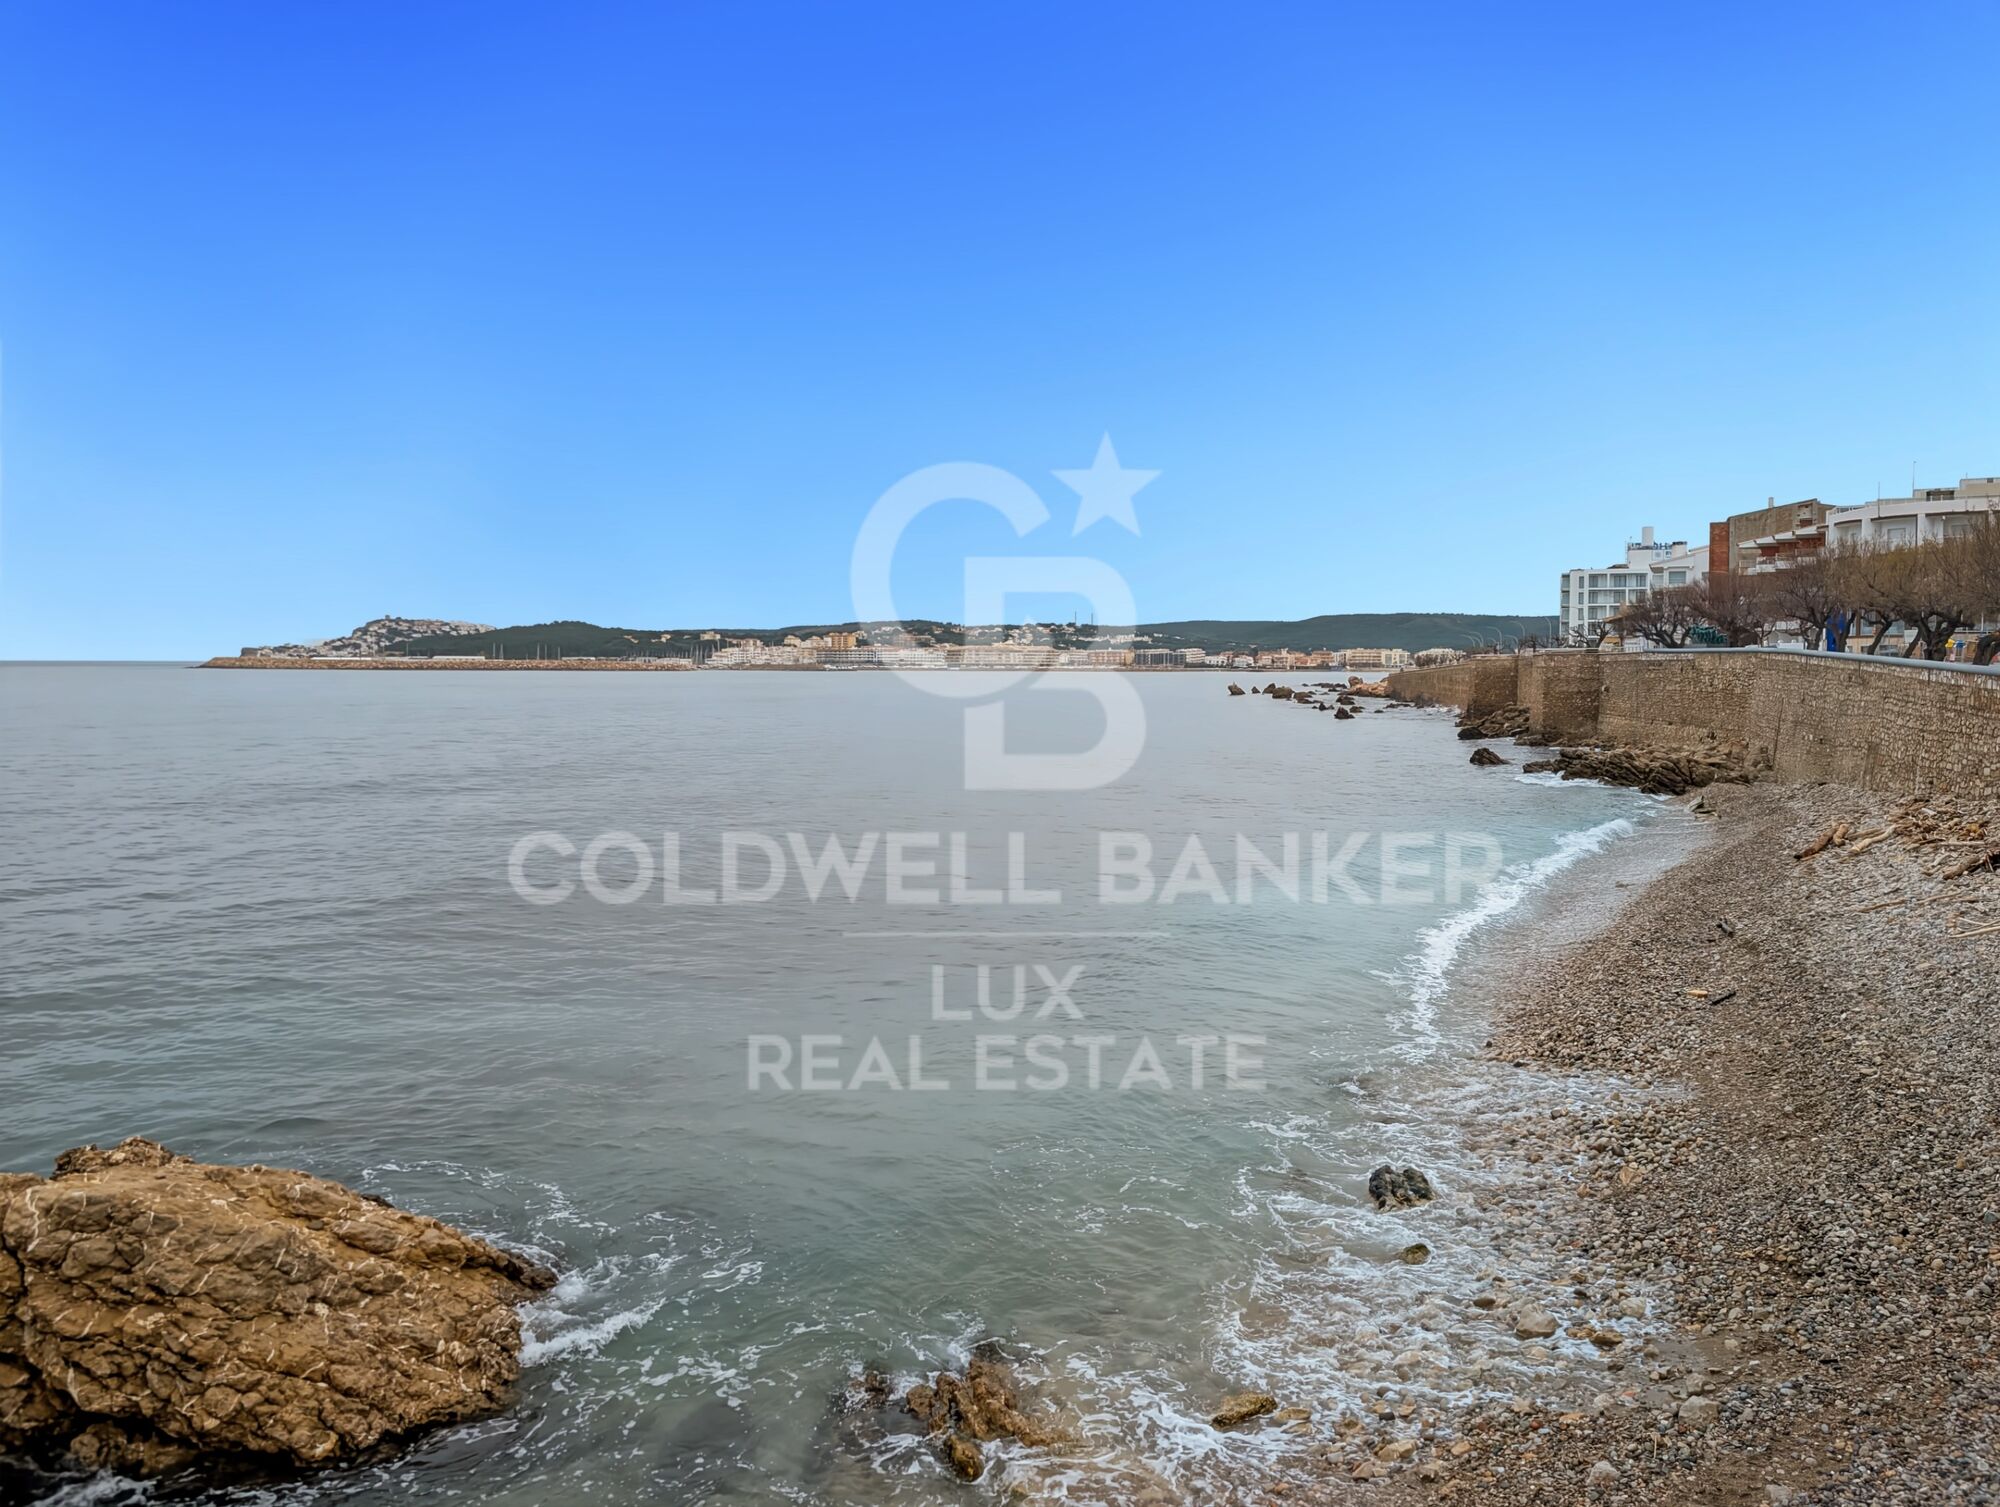
The countless beaches that dot the coast of L'Escala are an irresistible attraction for residents and visitors alike. From secluded coves to expansive golden sand beaches, this coastal enclave provides a constant getaway to the Mediterranean Sea, where the sea breeze and the gentle murmur of the waves become the everyday soundtrack.

Request more info
Ref.CBLX04255
Av. Joan Carles I, Sector Peni 87-a
17487, Empuriabrava
+34 872 20 88 99

Julien Strahodinsky
Commercial Director
Recently viewed properties

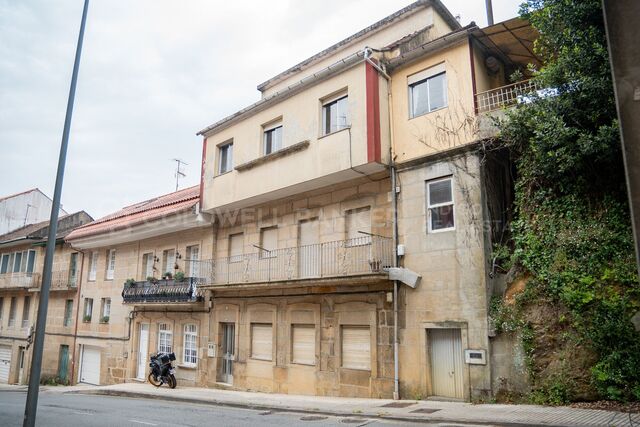
Building Sale Redondela
Redondela

Building Sale Redondela

450 m²Size
Se vende parte del edificio a reformar con gran potencial, ubicado a escasos metros del Camino de Santiago, en una zona de gran interés tanto residencial como turístico. La propiedad incluye las dos últimas plantas del edificio, ofreciendo múltiples posibilidades de inversión o vivienda. En conjunto, los dos apartamentos suman aproximadamente 180 m² habitables. En la segunda planta se encuentra un amplio apartamento distribuido en 4 habitaciones, 1 baño completo, salón, cocina independiente y una amplia terraza. La tercera planta alberga un segundo apartamento con 2 habitaciones, 1 baño, cocina y salón, ideal como vivienda independiente o para destinar a alquiler. Una característica muy destacable es que se puede acceder a la segunda planta tanto desde el portal principal del edificio como a través de la calles laterales, donde se ubican el garaje y la finca, lo que aporta gran comodidad e independencia a los accesos. En la parte superior del edificio se disponen 2 prácticos trasteros que aportan espacio extra de almacenamiento. En el exterior, la propiedad cuenta con una finca anexa de 403 m², además de garaje, lo que agrega un importante valor añadido tanto a nivel funcional como de disfrute. Asimismo, dispone de un espacio adicional, actualmente destinado a taller, bodega o trastero, ampliando aún más las posibilidades del conjunto. Una excelente oportunidad para reformar a tu gusto en una ubicación estratégica, perfecta tanto para uso propio como para inversión turística. #ref:CBIN891
240.000 €
Town House 4 Bedrooms Sale Canillo
Canillo

Town House 4 Bedrooms Sale Canillo

306 m²Size126 m²Plot43 Bathrooms
'Promotion of 8 semi-detached houses very well located in Canillo, 5 minutes walk from the centre of Canillo. Surrounded by nature for mountain lovers and with views of the valley. Thanks to their orientation, these houses enjoy natural light and sun all year round. Moreover, they are close to all the communal services: the ice palace, supermarkets, the cable car...~~This particular house has 242m2 of living space plus 62.89m2 of terrace distributed as follows:~- Ground floor: where we find the garage with space for 2 vehicles and a cosy lobby area.~- First floor: where we find two large double bedrooms with fitted wardrobes, a complete bathroom and a laundry area.~- First floor: here we find the magnificent suite with a large complete bathroom, another bedroom (single) and another complete bathroom.~- Third floor: on this floor we find the day area, with a bright living-dining room with open plan kitchen and access to the spectacular garden / terrace of 62,89 m2.~~All floors are connected by a staircase and lift.~~This development offers state-of-the-art, high quality finishes, among which the following stand out:~-Interior flooring: imitation oak wood stoneware flooring in sheets and white lacquered skirting boards.~Garage: non-slip porcelain flooring with drainage for water collection. Pre-installation of charging points for electric vehicles.~~- Kitchen: fitted with units in wood-coloured finish, worktop and work front in reconfigured white marble. Integrated handles and drawers with ABS, central island in Neolith and extractor hood with active carbon filter recirculation.~Bathrooms: fitted with Roca compact toilets; wood-coloured washbasin units; extra-flat shower trays with glass screens and Roca bathroom accessories.~-Interior carpentry: interior doors finished in wood colour. Matte black handles with minimalist design. Built-in wardrobes with wood-coloured finish and vertical handles; fitted with drawer units and hanging rails and sliding doors.~Lift: An electric lift with integrated low-consumption machinery. With steel doors, interior paving the same as the floor plan, laminated wood walls, interior mirror.~-Electrical installation with portholes and recessed LED strips.~-Heating: Individual Vaillant aerothermal installation for air conditioning (heat) and domestic hot water production. With outdoor unit located on the rear façade and compact indoor unit. Heat distribution by means of underfloor heating. Temperature regulation with digital thermostats in each room. Electric towel rails in bathrooms. Pre-installation of fireplace.~-Decorative elements: planters between houses, planted with shrubs.~~It is also very important to highlight that this is a highly energy efficient and low consumption house:~- Use of aerothermal energy as a renewable energy source for the production of heating (underfloor heating) and for the production of hot water.~- Highly efficient thermal insulation (triple glazing, with double laminated safety glass on the inside and highly efficient on the outside).~~Construction end date: First half of 2027.~~Do not hesitate to contact us for any further information.' #ref:03746/5210
1.500.000 €
  • Av. Rhode, 291
    17480 Roses
  • Av. Joan Carles I, Sector Peni 87-a
    17487 Empuriabrava
  • Contact
    De lunes a sábado de 9:00 a 13:00 h y de 15:00 a 19:00 h.
    Newsletter

    Find your home abroad with the support of the Coldwell Banker® network

    Visit our global websites to learn more about your ideal property in the most exclusive destinations

    We use our own and third-party cookies to make our website work safely and personalize its content. Likewise, we use cookies to measure and obtain data on your navigation and to adjust advertising to your tastes and preferences. Press the "Accept all" button to confirm that you have read and accepted the information presented. To manage or disable these cookies, click on "Configuration". For more information see our cookies policy.
    Modify cookies
    Technical and functional Always active
    This website uses its own Cookies to collect information in order to improve our services. If you continue browsing, you accept their installation. The user has the possibility of configuring his browser, being able, if he so wishes, to prevent them from being installed on his hard drive, although he must bear in mind that such action may cause difficulties in navigating the website.
    They allow the monitoring and analysis of the behavior of the users of this website. The information collected through this type of cookies is used to measure the activity of the web for the elaboration of user navigation profiles in order to introduce improvements based on the analysis of the usage data made by the users of the service. They allow us to save the user's preference information to improve the quality of our services and to offer a better experience through recommended products.
    These cookies are used to store information about the preferences and personal choices of the user through the continuous observation of their browsing habits. Thanks to them, we can know the browsing habits on the website and display advertising related to the user's browsing profile.