Village house Sale Latour-de-Carol
size
66 m²
Bedrooms
2
Bathroom
1
price
178,000 €
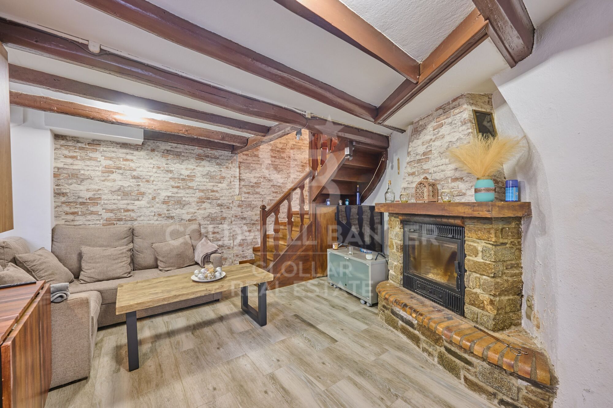
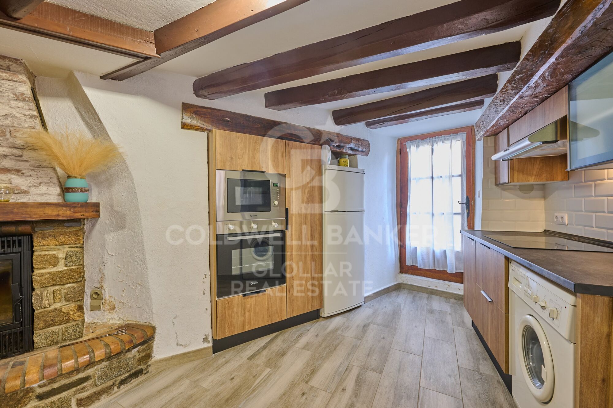
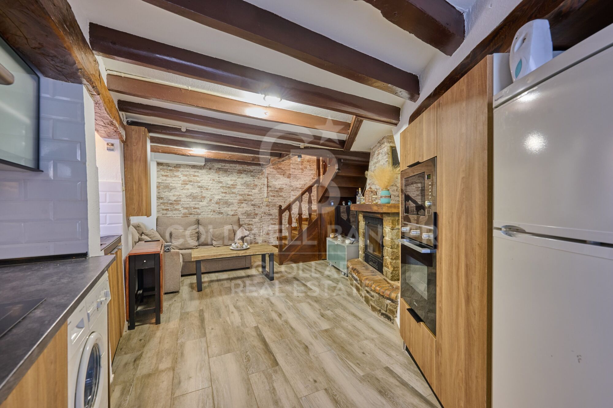
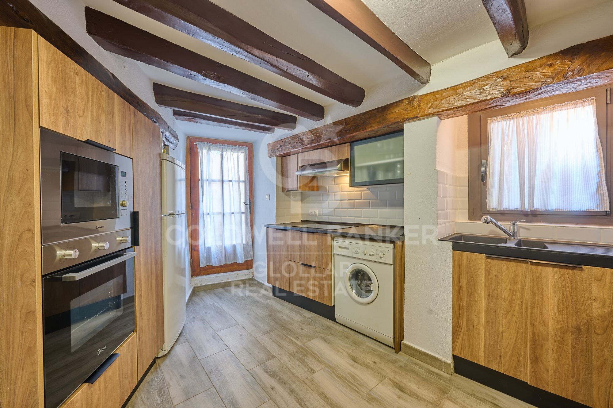
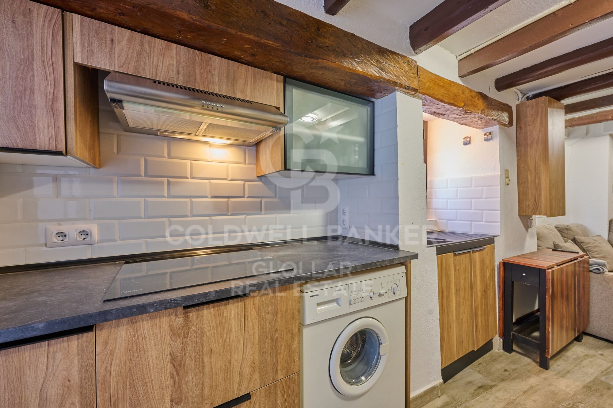
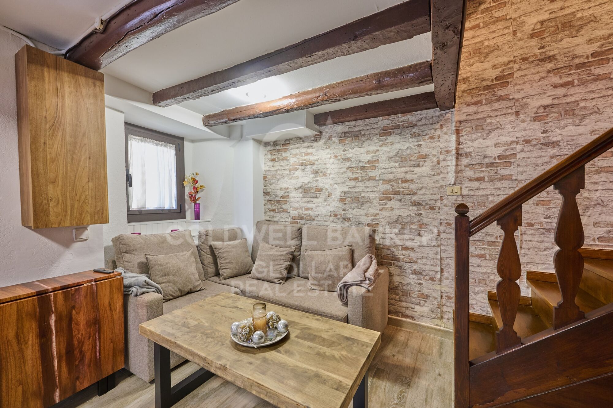
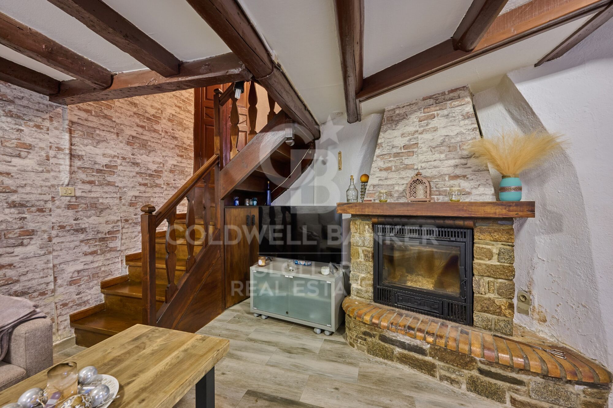
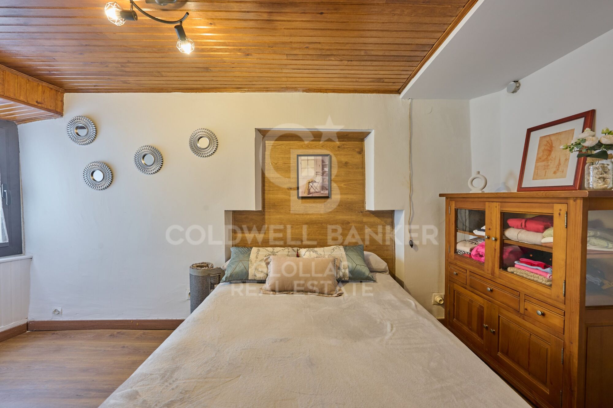
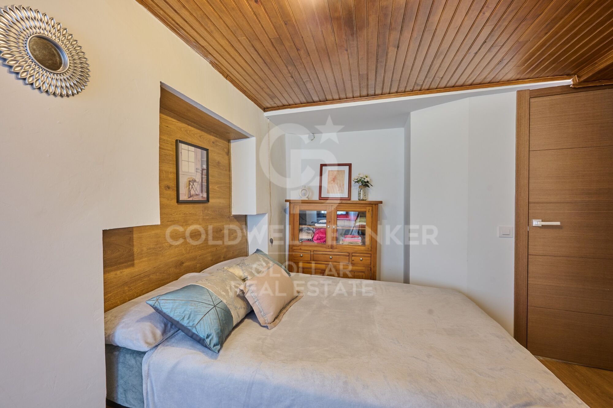
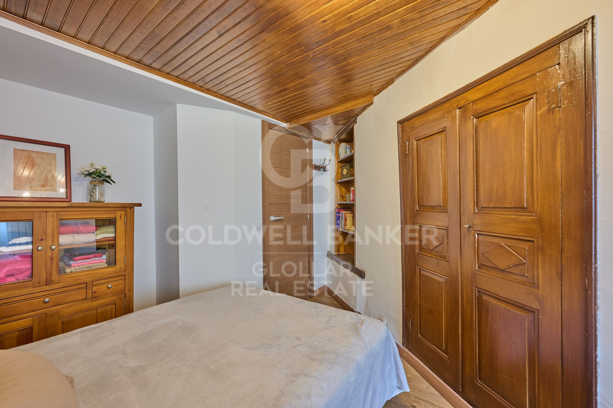
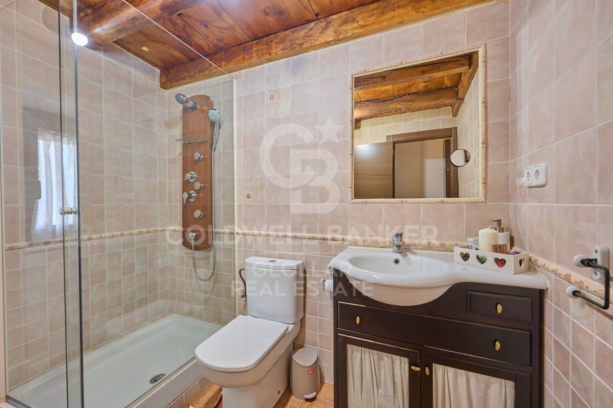
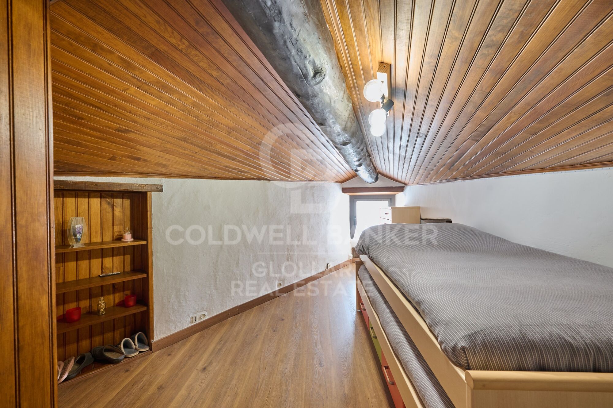
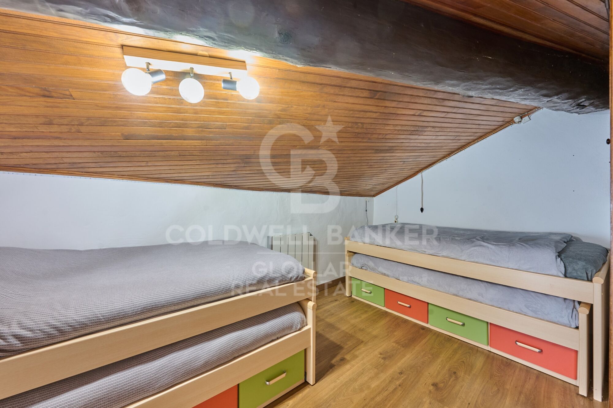
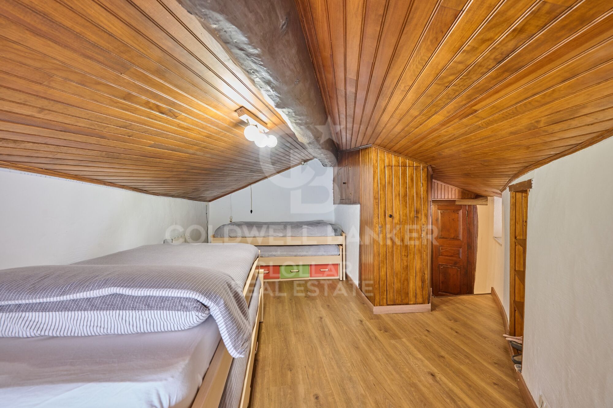
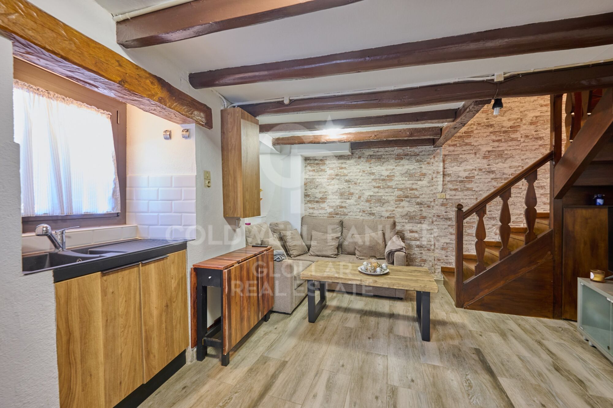
Preciosa casa de pueblo totalmente reformada, situada en el tranquilo pueblo de la Latour de Carol, en plena Cerdanya francesa. Una vivienda que conserva todo el encanto de la arquitectura tradicional, ideal para quienes buscan un hogar acogedor en un entorno natural privilegiado. La casa está distribuida en tres plantas: en la planta principal encontramos un salón-comedor presidido por una gran chimenea y con vigas de madera vistas, que aportan calidez y carácter a la estancia. En este mismo nivel se ubica la cocina abierta, integrada en la zona de comedor. En la primera planta se sitúa la zona de noche, compuesta por una habitacion y un baño completo, todo en perfecto estado y listo para entrar a vivir. La última planta alberga una acogedora habitación abuhardillada, con techos inclinados de madera que crean un espacio muy especial y lleno de encanto.
#ref:CBG2129

Property details

zone
Pyrénées-Orientales
area
La Cerdanya
location
Latour-de-Carol
Property type
house
sale
178.000 €
Reference
CBG2129
Bedrooms
2
Bathrooms
1
Builded surface
66 m2

Property features

fireplace
Energy certificate
  • Pending

About Latour-de-Carol

Latour-de-Carol, located in the picturesque French Cerdanya region, offers unparalleled quality of life in a stunning natural setting. This charming village combines a strategic location with easy access to mountains, trails, and modern amenities, making it the perfect place for those seeking a perfect balance between tranquility and outdoor activities.

The quality of life in Latour-de-Carol is highlighted by its fresh air, green surroundings, and well-developed infrastructure. Residents enjoy a wide range of recreational activities year-round, including hiking, skiing, and cycling, as well as a vibrant cultural scene with local events and festivals.

The real estate market in Latour-de-Carol offers diverse options, from cozy rural homes to modern properties in the village center. The increasing demand for real estate in this area is driven by its excellent quality of life and natural beauty, with options available to suit all budgets and lifestyles.


Request more info
Ref.CBG2129
Avinguda del Segre, 52
17520 , La Cerdanya - Puigcerdà
972 141 073

Related properties

Pre-owned detached house with private garden views in Latour-de-Carol
Latour-de-Carol

Pre-owned detached house with private garden views in Latour-de-Carol

190 m²Size845 m²Plot51 Bathroom
Located in Latour-de-Carol, in a quiet area and with excellent views, we find this semi-new detached house built on a plot of 845 m². It is a very interesting home, both for its convenient distribution and for its current finishes and for the privileged environment where it is located. The house is distributed over two floors. On the main floor we find a large and bright day area, consisting of a living-dining room with fireplace and direct access to the terrace and private garden, creating a very pleasant space to enjoy both the interior and exterior of the house. The kitchen, with an open concept and American type, integrates perfectly into this environment, providing functionality and spaciousness. On this same floor it also has a multipurpose room with access to the garden, ideal as an office, games room, guest room or leisure area, as well as a guest toilet. The upper floor is intended for the night area and has four bedrooms, a full bathroom and a guest toilet, offering a practical and comfortable distribution for a family. The house also has a garage for one vehicle, laundry area and storage room. As a point to highlight, only the completion of the exterior façade is pending, for which there is already a project, although it also offers the possibility of finishing it and adapting it to the buyer's taste. A semi-new detached house, with private garden, views, spaciousness and modern finishes, located in a quiet environment of the French Cerdanya. #ref:CBG2183
550.000 €

Recently viewed properties

Renovated exterior flat in Almagro, Madrid
Almagro

Renovated exterior flat in Almagro, Madrid

234 m²Size34 Bathrooms
Coldwell Banker Unique presents this exclusive flat located in the distinguished neighbourhood of Almagro, one of the most sought-after areas of Madrid. This project has been conceived to maximise luminosity and functionality, resulting in a sophisticated home perfectly adapted to today's lifestyle. It is a property in the process of complete renovation, located on the second floor of a classic stately building with lift, which stands out for its excellent construction qualities and elegant character. The house is completely exterior and has six balconies overlooking the street, as well as two glazed viewpoints that provide a large entry of natural light. The flat is delivered furnished and decorated in a sophisticated style, using high quality materials and a careful interior design developed by a high-level professional, where every detail has been meticulously selected. The distribution is articulated in a large social area with an open space that integrates living and dining room, connected to a modern kitchen with a central island. The night area offers three en-suite bedrooms, highlighting the master suite that has a dressing room. In addition, the property incorporates a complete service area that includes a bar and TV space ideal as a leisure or meeting area, an additional toilet and a separate laundry room. Located in Almagro, in the district of Chamberí, the property is located in a stately and residential environment, surrounded by embassies and elegant classic buildings. The area offers unbeatable communication with public transport and the main axes of the city, as well as a wide range of select restaurants, boutiques and premium services, consolidating itself as one of the most exclusive and sought-after locations in Madrid. #ref:CBUQ1286
3.100.000 €
Exclusive homes in the center of Estepona
Estepona Pueblo

Exclusive homes in the center of Estepona

Boutique residential development comprising only four exclusive apartments in a prime urban location in the heart of Estepona. Designed to combine classical architectural elements with contemporary design, the homes offer a refined residential concept where tradition meets modern sophistication. The building stands out for its high-quality finishes, elegant façades, and carefully designed interiors that prioritize space, light, and functionality. Each property features two bedrooms, two bathrooms, and private outdoor space, with layouts distributed across the first, second, third floors, and a penthouse. Ground-floor homes include a private patio, while the penthouse boasts a private swimming pool, offering an exclusive lifestyle in the center of Estepona. Specifications include a fully fitted kitchen with integrated appliances, aerothermal climate control system, inverter air conditioning and heating, double glazing, lift, and high energy efficiency. The penthouse also includes a private parking space. This new residential development has been conceived for comfortable year-round living, supported by the exceptional climate of the Costa del Sol, with more than 300 days of sunshine per year. Its central location ensures immediate access to essential services, shopping areas, restaurants, schools, and sports facilities, making it ideal as a permanent residence, second home, or investment. Located within walking distance of the historic old town and the beaches, San Lorenzo 52 combines urban convenience with a coastal lifestyle. Excellent connections to the A-7 and AP-7 provide direct access to Aeropuerto de Málaga and the rest of the Costa del Sol, reinforcing its strategic position in the southern Spain real estate market. #ref:CBSH1386
From 699.000 €
Beautiful penthouse in Benahavís
Montemayor - Marbella Club

Beautiful penthouse in Benahavís

118 m²Size22 Bathrooms
This elegant penthouse is located in a well-maintained and highly desirable residential community, offering a perfect combination of comfort, views and lifestyle. The property has a built area of 118 m² and includes two large bedrooms and two modern bathrooms with underfloor heating. The elegant wooden floors extend throughout the house, adding warmth and sophistication. The design is carefully designed, centred on a bright open plan kitchen, dining room and living room, creating a cosy and functional space with excellent natural light everywhere. A comfortable laundry adds practicality to everyday life. From the living room, you have direct access to a generous 47 m² terrace with stunning panoramic sea views, ideal for outdoor dining, relaxing and entertaining. In addition, the property has a second private terrace facing southwest, which offers even more outdoor living space and stunning views not only of the sea, but also of the infinity pool, creating a true resort-style atmosphere perfect for barbeque nights and enjoying the Mediterranean climate. The community offers a range of high-quality amenities, including four pools (one heated), a fully equipped gym (currently under construction) and beautiful gardens with fountains and a quiet pond. One of the pools enjoys panoramic sea views, improving the resort-style feeling of life. Golf enthusiasts will appreciate that several prestigious golf courses are just a few minutes' drive away. Additional features include secure underground parking and a private storage room, which provide comfort and tranquillity. This penthouse presents an excellent opportunity as a holiday home, permanent residence or investment. Tourist license available. #ref:CBSH1520
750.000 €
Coldwell Banker Glollar Real Estate
Avinguda del Segre, 52
17520 , La Cerdanya - Puigcerdà
Newsletter

Find your home abroad with the support of the Coldwell Banker® network

Visit our global websites to learn more about your ideal property in the most exclusive destinations

We use our own and third-party cookies to make our website work safely and personalize its content. Likewise, we use cookies to measure and obtain data on your navigation and to adjust advertising to your tastes and preferences. Press the "Accept all" button to confirm that you have read and accepted the information presented. To manage or disable these cookies, click on "Configuration". For more information see our cookies policy.
Modify cookies
Technical and functional Always active
This website uses its own Cookies to collect information in order to improve our services. If you continue browsing, you accept their installation. The user has the possibility of configuring his browser, being able, if he so wishes, to prevent them from being installed on his hard drive, although he must bear in mind that such action may cause difficulties in navigating the website.
They allow the monitoring and analysis of the behavior of the users of this website. The information collected through this type of cookies is used to measure the activity of the web for the elaboration of user navigation profiles in order to introduce improvements based on the analysis of the usage data made by the users of the service. They allow us to save the user's preference information to improve the quality of our services and to offer a better experience through recommended products.
These cookies are used to store information about the preferences and personal choices of the user through the continuous observation of their browsing habits. Thanks to them, we can know the browsing habits on the website and display advertising related to the user's browsing profile.