Village house Sale Latour-de-Carol
size
66 m²
Bedrooms
2
Bathroom
1
price
178,000 €
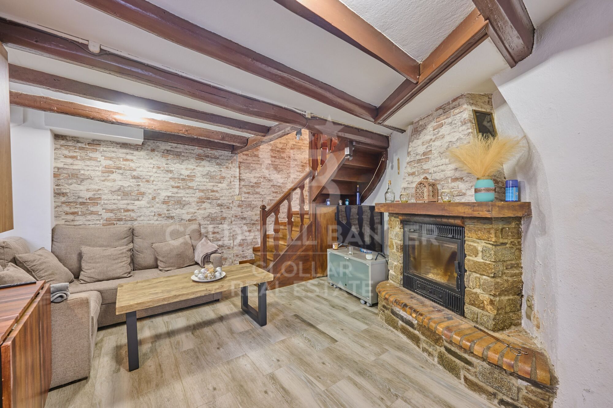
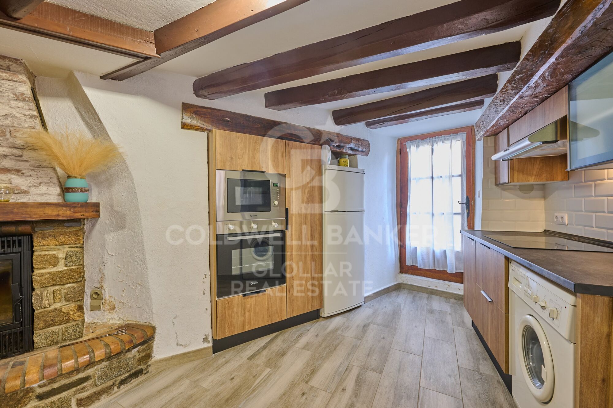
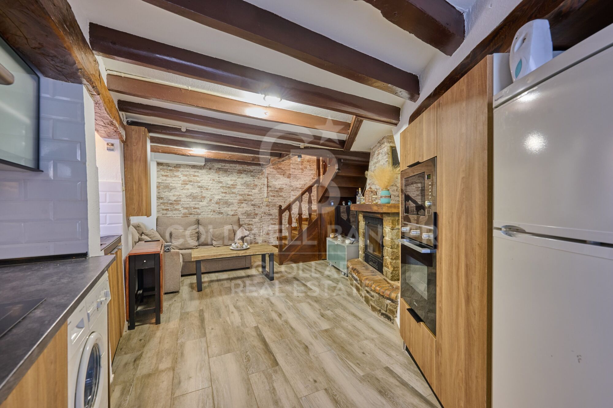
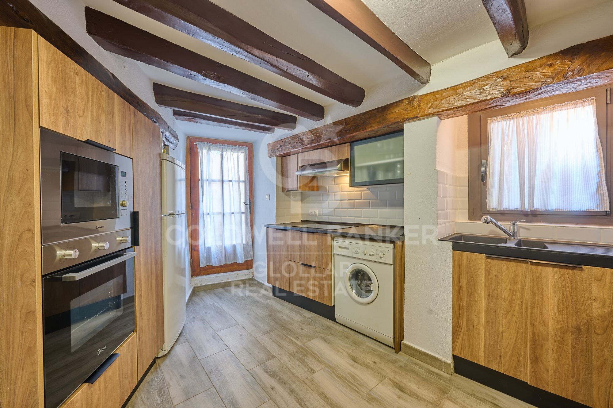
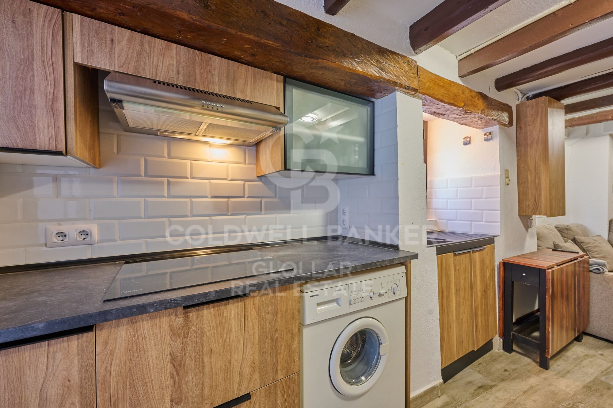
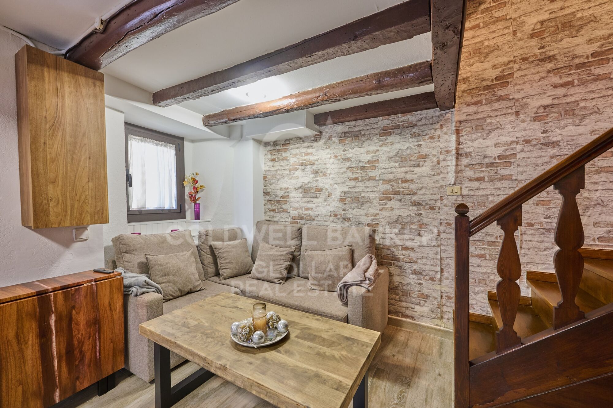
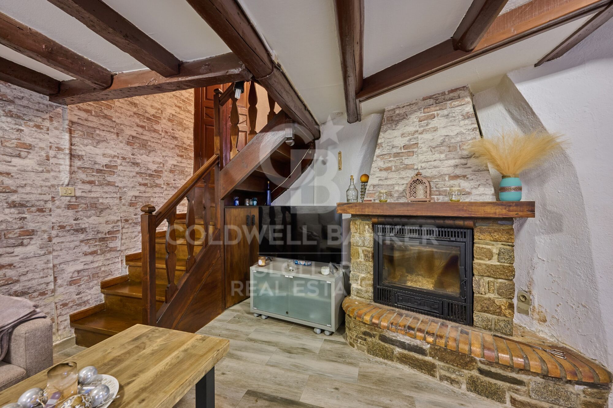
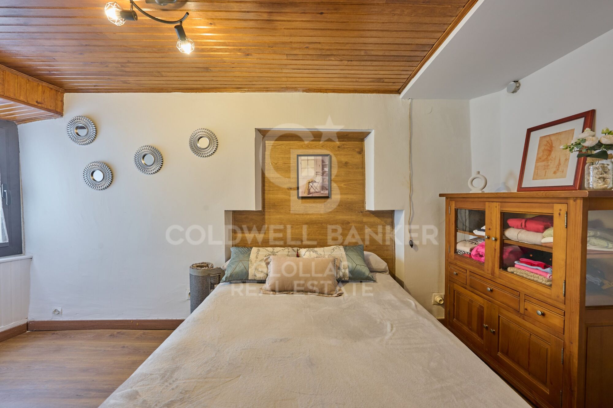
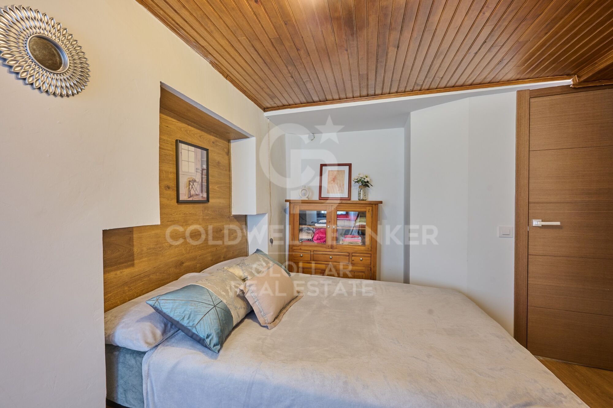
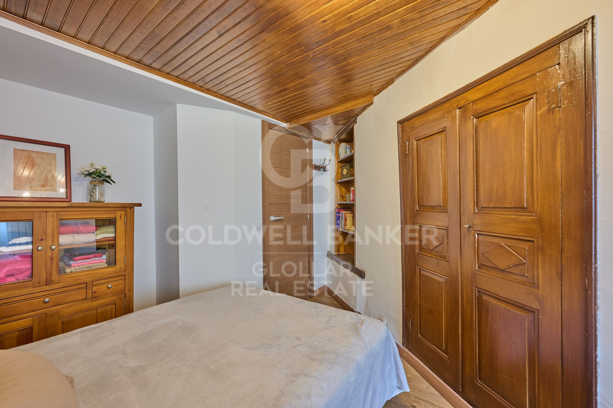
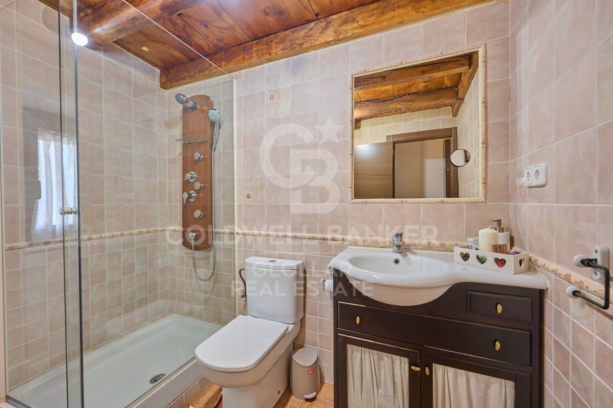
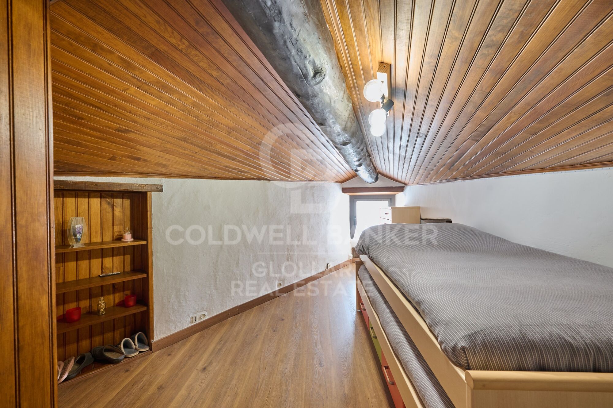
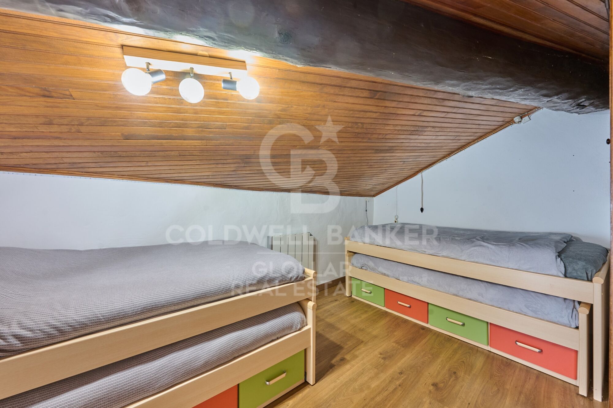
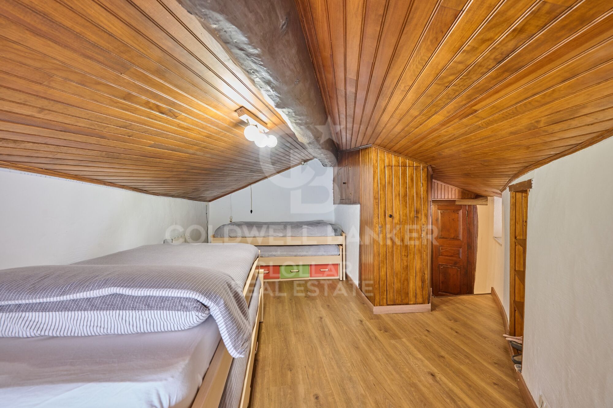
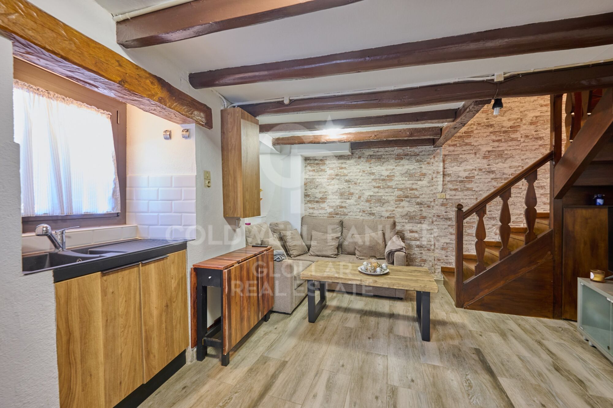
Preciosa casa de pueblo totalmente reformada, situada en el tranquilo pueblo de la Latour de Carol, en plena Cerdanya francesa. Una vivienda que conserva todo el encanto de la arquitectura tradicional, ideal para quienes buscan un hogar acogedor en un entorno natural privilegiado. La casa está distribuida en tres plantas: en la planta principal encontramos un salón-comedor presidido por una gran chimenea y con vigas de madera vistas, que aportan calidez y carácter a la estancia. En este mismo nivel se ubica la cocina abierta, integrada en la zona de comedor. En la primera planta se sitúa la zona de noche, compuesta por una habitacion y un baño completo, todo en perfecto estado y listo para entrar a vivir. La última planta alberga una acogedora habitación abuhardillada, con techos inclinados de madera que crean un espacio muy especial y lleno de encanto.
#ref:CBG2129

Property details

zone
Pyrénées-Orientales
area
La Cerdanya
location
Latour-de-Carol
Property type
house
sale
178.000 €
Reference
CBG2129
Bedrooms
2
Bathrooms
1
Builded surface
66 m2

Property features

fireplace
Energy certificate
  • Pending

About Latour-de-Carol

Latour-de-Carol, located in the picturesque French Cerdanya region, offers unparalleled quality of life in a stunning natural setting. This charming village combines a strategic location with easy access to mountains, trails, and modern amenities, making it the perfect place for those seeking a perfect balance between tranquility and outdoor activities.

The quality of life in Latour-de-Carol is highlighted by its fresh air, green surroundings, and well-developed infrastructure. Residents enjoy a wide range of recreational activities year-round, including hiking, skiing, and cycling, as well as a vibrant cultural scene with local events and festivals.

The real estate market in Latour-de-Carol offers diverse options, from cozy rural homes to modern properties in the village center. The increasing demand for real estate in this area is driven by its excellent quality of life and natural beauty, with options available to suit all budgets and lifestyles.


Request more info
Ref.CBG2129
Avinguda del Segre, 52
17520 , La Cerdanya - Puigcerdà
972 141 073

Related properties

Pre-owned detached house with private garden views in Latour-de-Carol
Latour-de-Carol

Pre-owned detached house with private garden views in Latour-de-Carol

190 m²Size845 m²Plot51 Bathroom
Located in Latour-de-Carol, in a quiet area and with excellent views, we find this semi-new detached house built on a plot of 845 m². It is a very interesting home, both for its convenient distribution and for its current finishes and for the privileged environment where it is located. The house is distributed over two floors. On the main floor we find a large and bright day area, consisting of a living-dining room with fireplace and direct access to the terrace and private garden, creating a very pleasant space to enjoy both the interior and exterior of the house. The kitchen, with an open concept and American type, integrates perfectly into this environment, providing functionality and spaciousness. On this same floor it also has a multipurpose room with access to the garden, ideal as an office, games room, guest room or leisure area, as well as a guest toilet. The upper floor is intended for the night area and has four bedrooms, a full bathroom and a guest toilet, offering a practical and comfortable distribution for a family. The house also has a garage for one vehicle, laundry area and storage room. As a point to highlight, only the completion of the exterior façade is pending, for which there is already a project, although it also offers the possibility of finishing it and adapting it to the buyer's taste. A semi-new detached house, with private garden, views, spaciousness and modern finishes, located in a quiet environment of the French Cerdanya. #ref:CBG2183
550.000 €

Recently viewed properties

Exclusive apartments with high rental yield in Royal Marbella Golf Resort
La Alquería

Exclusive apartments with high rental yield in Royal Marbella Golf Resort

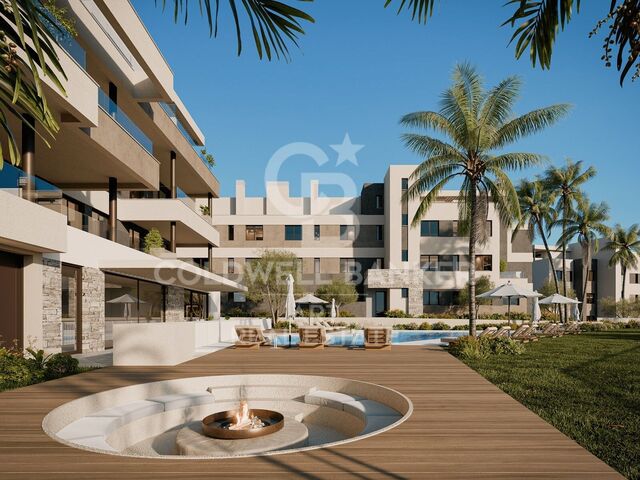
Located next to El Paraíso Golf Club, at the crossroads of Marbella, Estepona and Benahavís, this exclusive resort is a private oasis in the heart of the Costa del Sol. A peaceful retreat where nature and privacy blend seamlessly with easy access to beaches, golf courses, restaurants, and nightlife. The project combines the tranquillity of a residential setting with high-end services and facilities, offering owners and guests a premium experience all year round. The design and atmosphere evoke an idealised Mediterranean village, with charming squares and intimate pathways connecting the main reception and concierge service to the independent suites. A warm and welcoming environment featuring a café, bar with terrace, two magnificent swimming pools with spacious solariums surrounded by lush gardens, a fully equipped professional gym, and a private spa with sauna and changing rooms. Owners enjoy all the advantages of a hotel resort while maintaining the comfort, independence, and privacy of an apartment. It is the perfect place to relax and unwind, with a modern coworking space and personalised concierge assistance for those who need to stay connected. With one- and two-bedroom apartments, as well as three-bedroom duplexes, each home offers spacious, bright, and contemporary interiors, fully equipped and maintained, surrounded by Mediterranean gardens. The boutique resort also includes private parking, hotel-style services, and a wide range of leisure options. It also represents a hassle-free investment opportunity: the chance to own a professionally managed holiday property that combines personal enjoyment with profitability. From the first year, owners benefit from a guaranteed 6% return, making it the perfect balance between lifestyle and financial performance. #ref:CBSH4670
From 248.000 €
Office / Practice Barcelona
Diagonal Mar i el Front Marítim del Poblenou

Office / Practice Barcelona

Discover our exciting new office and coliving development designed with you in mind! With a variety of exceptional amenities and features, we're sure you'll find the perfect space to work and live in comfort. Our development offers 24/7 security to give you peace of mind at all times. In addition, we have a concierge during the day to attend to your needs and remote-controlled night access for your convenience. Enjoy high-speed connectivity with our WiFi network system, ensuring you are always connected and productive. Offices are distributed between our HUMAN and TECH buildings, with an occupancy ratio of 1/5 in the HUMAN building and 1/7 in the TECH building, expandable to 1/5 according to your needs. HiIT is a space where technology and innovation meet! This visionary and pioneering environment is reflected in every corner of our buildings, inspiring the next generation of innovators. The HUMAN building features service areas such as the wellness point and the multi-purpose room, as well as office spaces, while the TECH building is designed primarily to be work and high productivity spaces. To ensure your safety, we have LED lighting in the common areas and a CCTV system with access control, intrusion detection and integrated security monitoring. In addition, we offer storage spaces, a Building Management System (BMS) and AA energy certification. With your wellbeing in mind, we have included a wellness point equipped with changing rooms, lactation room and physiotherapy room. We also provide parking for scooters and bicycles, as well as forklifts in both buildings with 2,000 kg capacity and European pallet dimensions. Don't wait any longer to join our work and live community - contact us today for more information and reserve your space in our state-of-the-art office and coliving development! THE ENTIRE PROJECT Total built area: 15,654.15 sqm Built area below grade: 5,119.30 sqm Built area above ground: 10,534.85 sqm BIKE STATION 155 places for bicycles and / or scooters (space reserved for electric charging) Lockers for bicycles and / or folding scooters PARKING SPACES 140 car seats (space reserved for electric and low-emission vehicles) 56 motorcycles TERRACES AND GREEN SPACES Ground floor patio: 325 sqm Patio attic: 175 sqsm Roof terrace: 470 sqm Public green area: 800 sqm #ref:CBES2232
Price upon request
Modern luxury villa in prestigious Nueva Andalucía, Las Brisas
Nueva Andalucía

Modern luxury villa in prestigious Nueva Andalucía, Las Brisas

648 m²Size1.581 m²Plot55 Bathrooms
This stunning villa, located in the heart of Nueva Andalucía's Las Brisas, offers breathtaking views of La Concha mountain and the Mediterranean Sea. Designed by a renowned architectural firm and developed by the Nordi Group, the home seamlessly blends Scandinavian elegance with high-end comfort. Spanning 648 m² across three levels, the villa is bathed in natural light and boasts panoramic vistas from nearly every room. Featuring top-of-the-line Siemens appliances, oak flooring, and a warm, modern design, the ground floor includes a sleek kitchen, open-plan living and dining areas, a guest bedroom with en-suite, and a guest WC. Two additional en-suite bedrooms are found on the lower level, along with a vibrant entertainment area complete with a bar, cinema, pool table, wine cellar, gym, sauna, and an extra guest suite. The upper level is dedicated to a luxurious master suite, complete with walk-in closet, double bathroom, outdoor shower, and direct pool access. Outdoor spaces include multiple terraces, a private garden, and a heated saltwater poolall designed to maximize enjoyment of the spectacular sea and mountain views. Just minutes from shops, beaches, schools, and golf, the villa offers convenience alongside luxury. Features include covered parking, ample storage, modern furnishings, high-end security, and double glazing. Set in Marbella's exclusive 'Golf Valley,' Nueva Andalucía is known for its upscale lifestyle, excellent schools, proximity to Puerto Banús, and array of sports, dining, and shopping options. This villa is a rare opportunity to own a contemporary masterpiece in one of Marbella's most desirable neighborhoods. #ref:CBSH437
6.900.000 €
Townhouses with views in Mijas Costa
El Faro de Calaburra - Chaparral

Townhouses with views in Mijas Costa

Evergreen Homes is a gated residential complex with 80 townhouses of 3 and 4 bedrooms. With a modern and functional design, it blends in with its natural surroundings. The south and southwest orientation of the houses allows you to enjoy the Mediterranean coast. 17 townhouses available. Discover the charm of Evergreen Homes, located in the heart of El Chaparral, a place that needs no introduction for residents of the Costa del Sol. Strategically located between La Cala de Mijas and Fuengirola, this cozy corner is closely linked to one of the most popular sports in the area: golf. Imagine living in a true green oasis in the heart of the Costa del Sol, where you can enjoy direct contact with nature and, at the same time, have access to a wide range of gastronomy and entertainment. Here, everything you need and much more is at your fingertips. The beach of El Chaparral, one of the largest in the municipality, is only 5 minutes away from the urbanization. This is the perfect place to enjoy water activities with family and friends, surrounded by beautiful coves and beach clubs. In Evergreen Homes' outdoor paradise, residents will enjoy beautifully landscaped spaces and a community pool. In addition, everyone will have access to the exclusive sports center, adjacent to the development, to practice paddle tennis, relax in the spa or maintain their exercise routine in the gym. The sports and leisure offer is perfectly complemented by the Chaparral Golf Club. Just a 5-minute walk away, future owners will enjoy its magnificent facilities: an 18-hole park-like golf course, a state-of-the-art practice area and a restaurant with breathtaking panoramic views. The south and southwest orientation of the homes at Evergreen Homes Mijas will offer you the opportunity to make the most of the natural light and enjoy the captivating marine environment of the Mediterranean coast. This development is characterized by the beauty and serenity that surrounds it. Most of the units have sea views. #ref:CBSH101
From 721.000 €
Coldwell Banker Glollar Real Estate
Avinguda del Segre, 52
17520 , La Cerdanya - Puigcerdà
Newsletter

Find your home abroad with the support of the Coldwell Banker® network

Visit our global websites to learn more about your ideal property in the most exclusive destinations

We use our own and third-party cookies to make our website work safely and personalize its content. Likewise, we use cookies to measure and obtain data on your navigation and to adjust advertising to your tastes and preferences. Press the "Accept all" button to confirm that you have read and accepted the information presented. To manage or disable these cookies, click on "Configuration". For more information see our cookies policy.
Modify cookies
Technical and functional Always active
This website uses its own Cookies to collect information in order to improve our services. If you continue browsing, you accept their installation. The user has the possibility of configuring his browser, being able, if he so wishes, to prevent them from being installed on his hard drive, although he must bear in mind that such action may cause difficulties in navigating the website.
They allow the monitoring and analysis of the behavior of the users of this website. The information collected through this type of cookies is used to measure the activity of the web for the elaboration of user navigation profiles in order to introduce improvements based on the analysis of the usage data made by the users of the service. They allow us to save the user's preference information to improve the quality of our services and to offer a better experience through recommended products.
These cookies are used to store information about the preferences and personal choices of the user through the continuous observation of their browsing habits. Thanks to them, we can know the browsing habits on the website and display advertising related to the user's browsing profile.