Pre-owned detached house with private garden views in Latour-de-Carol
size
190 m²
plot
845 m²
Bedrooms
5
Bathroom
1
parking
terrace
price
550,000 €
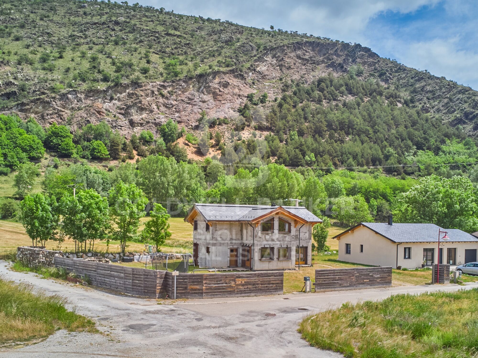
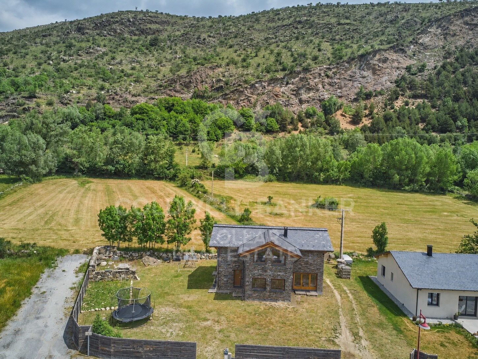
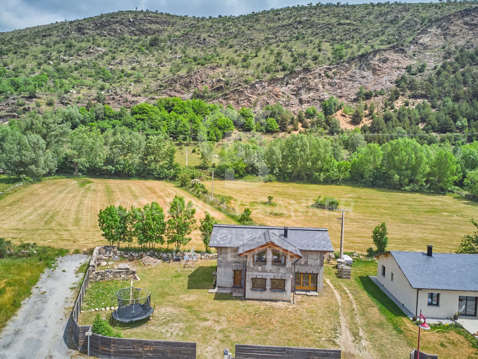
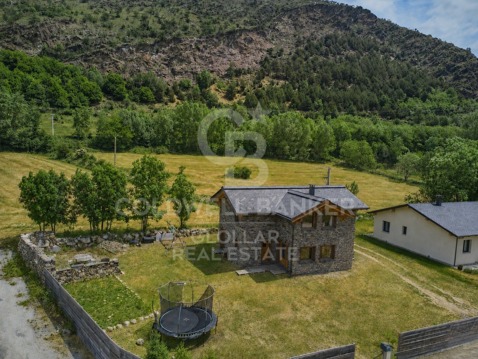
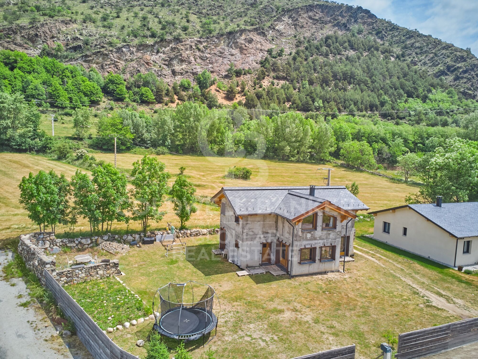
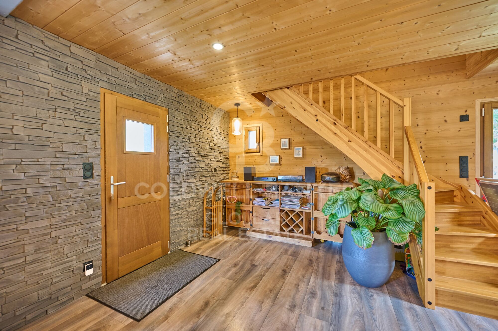
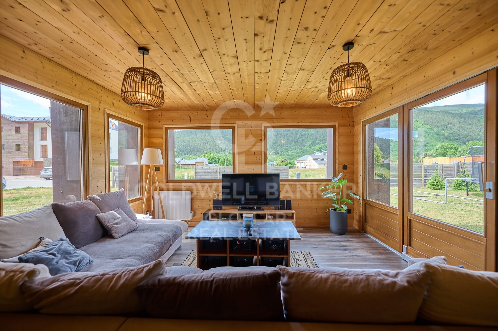
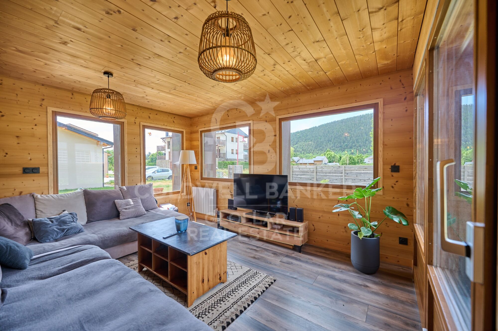
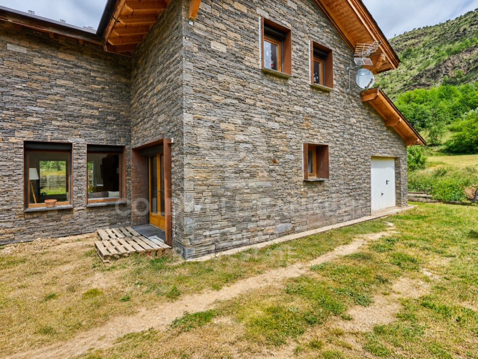
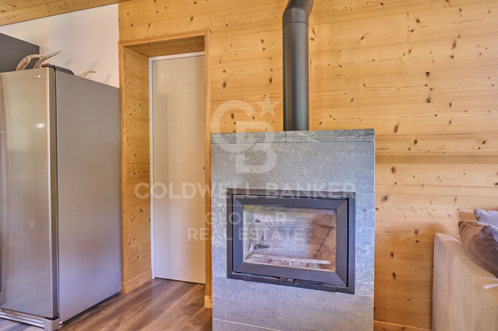
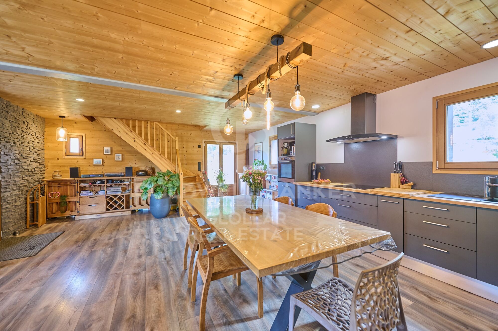
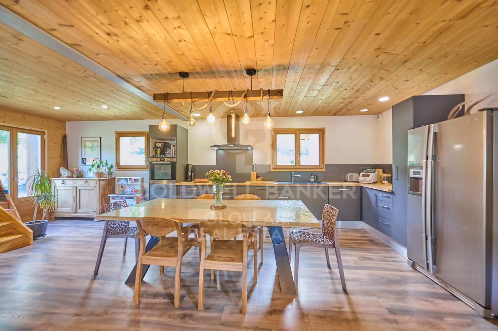
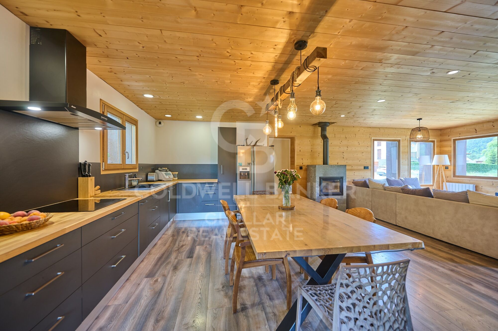
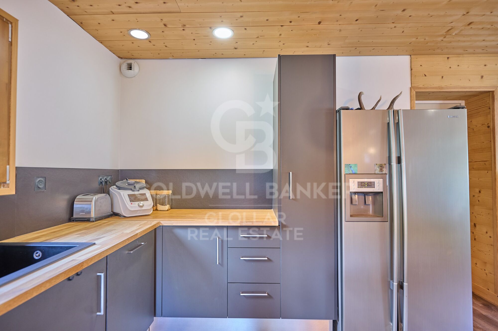
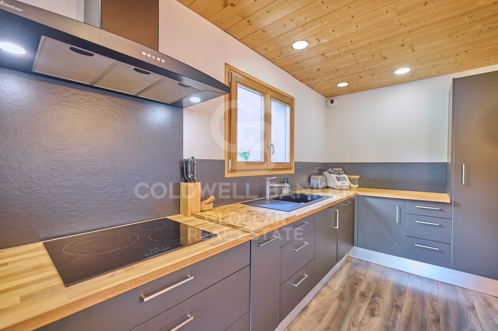
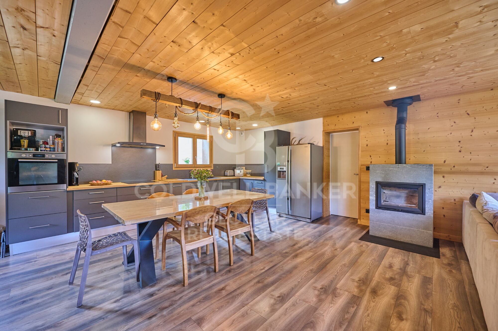
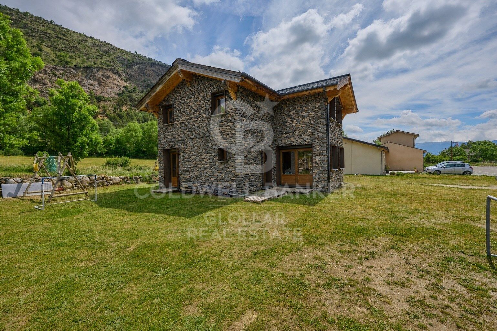
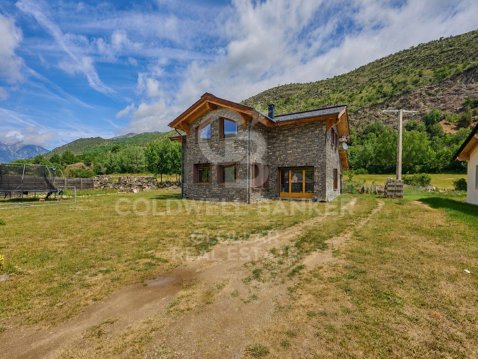
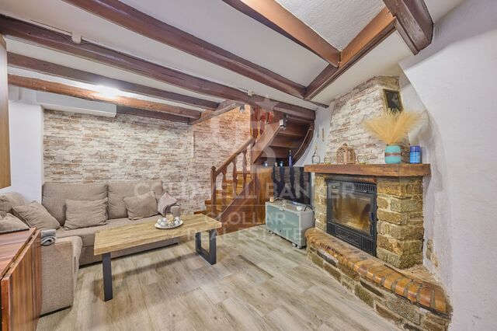
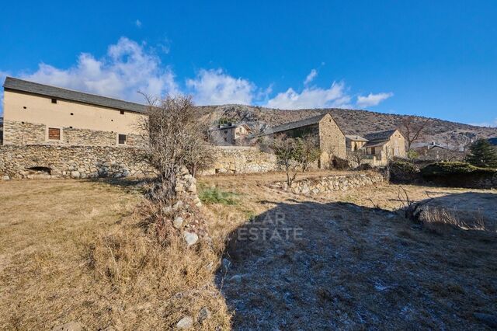
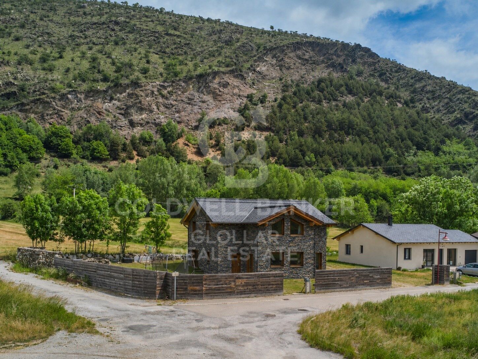
Located in Latour-de-Carol, in a quiet area and with excellent views, we find this semi-new detached house built on a plot of 845 m². It is a very interesting home, both for its convenient distribution and for its current finishes and for the privileged environment where it is located. The house is distributed over two floors. On the main floor we find a large and bright day area, consisting of a living-dining room with fireplace and direct access to the terrace and private garden, creating a very pleasant space to enjoy both the interior and exterior of the house. The kitchen, with an open concept and American type, integrates perfectly into this environment, providing functionality and spaciousness. On this same floor it also has a multipurpose room with access to the garden, ideal as an office, games room, guest room or leisure area, as well as a guest toilet.
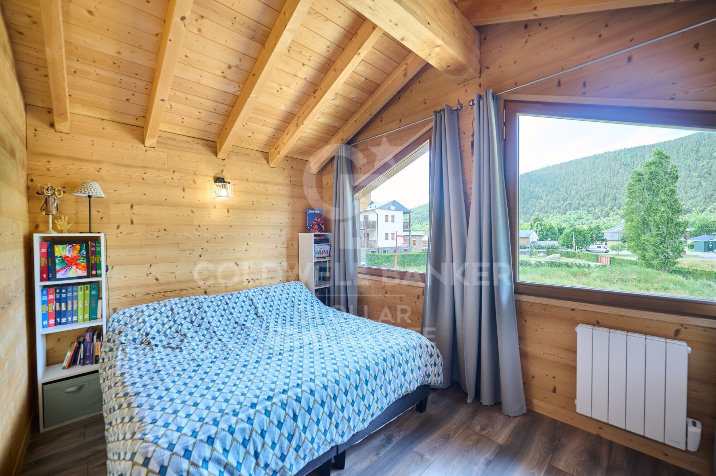
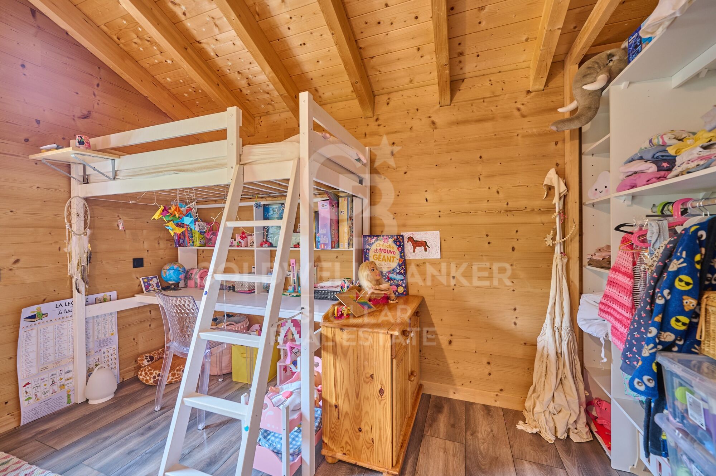
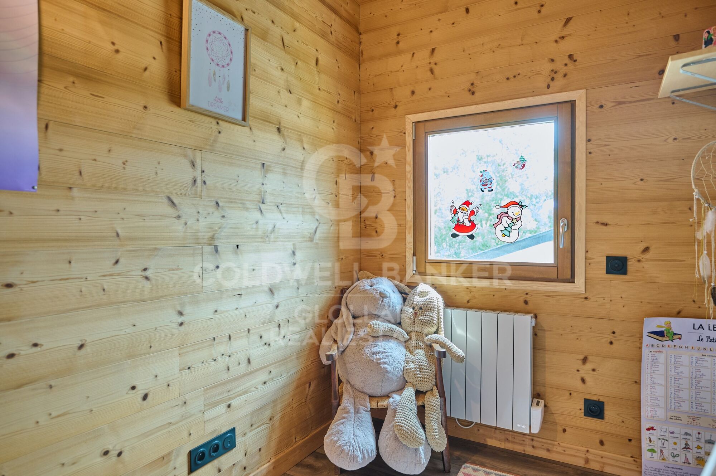
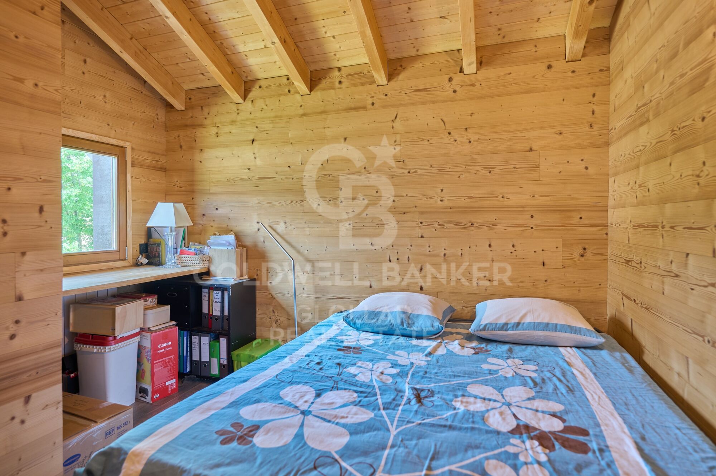
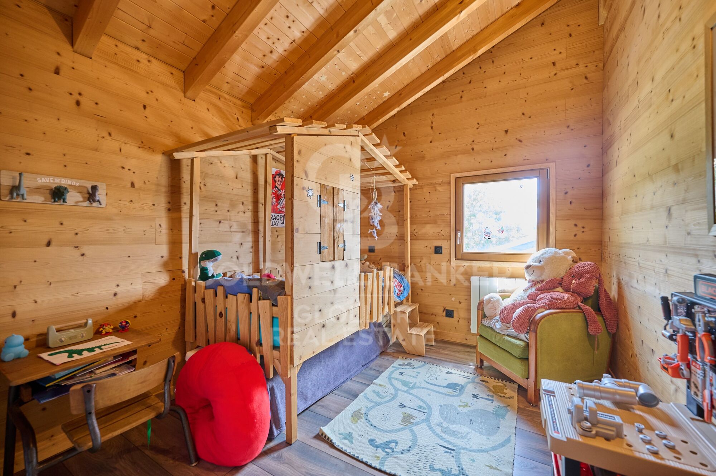
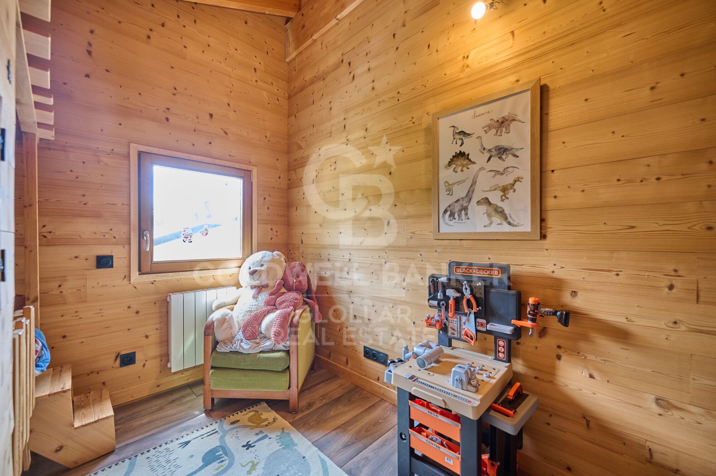
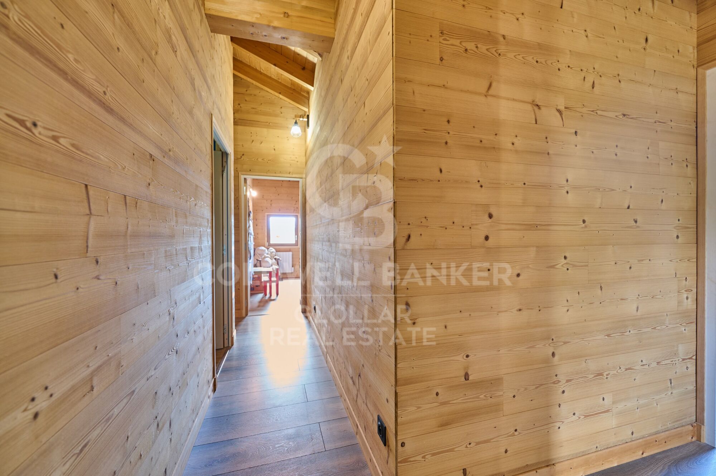
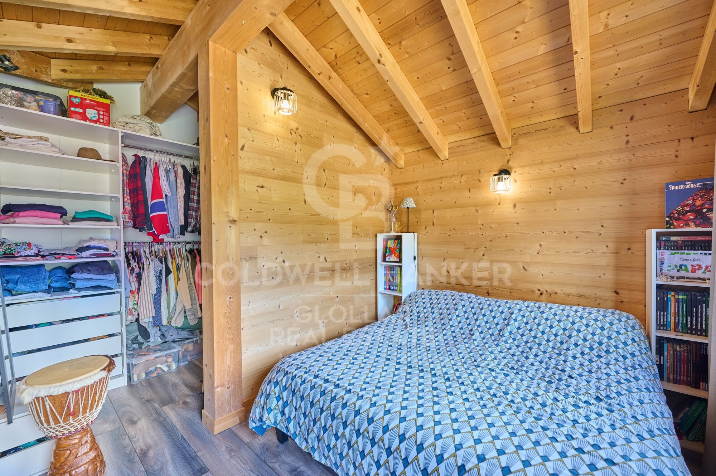
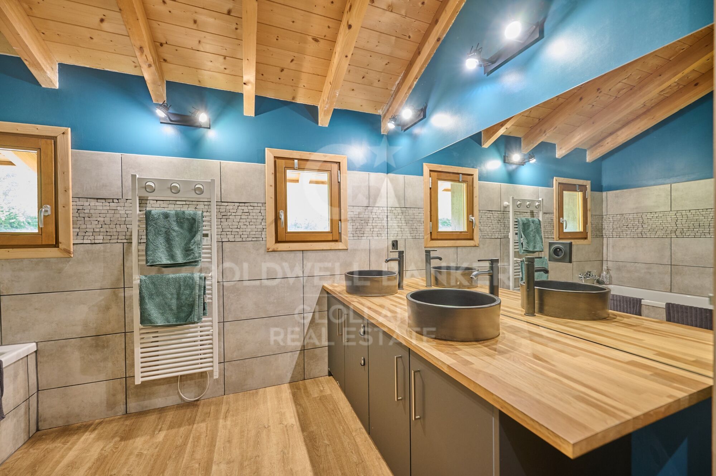
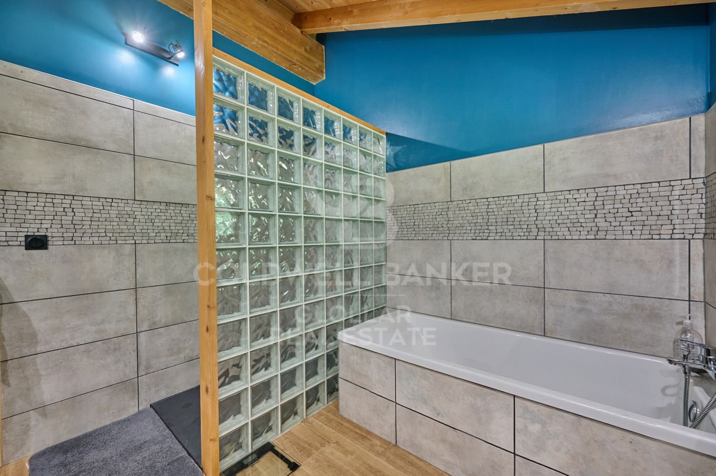
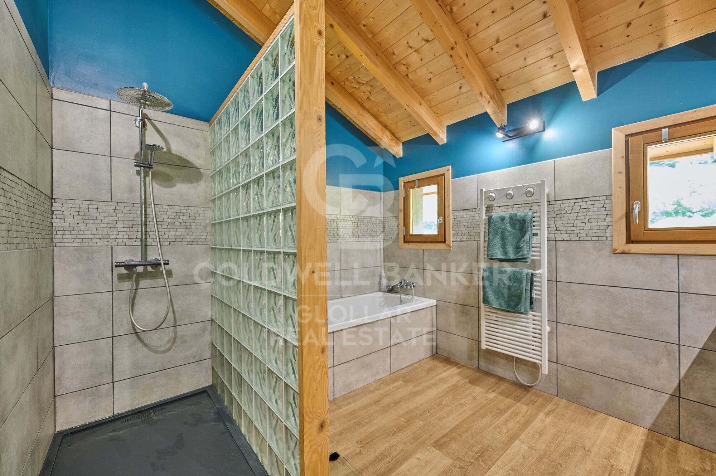
The upper floor is intended for the night area and has four bedrooms, a full bathroom and a guest toilet, offering a practical and comfortable distribution for a family.
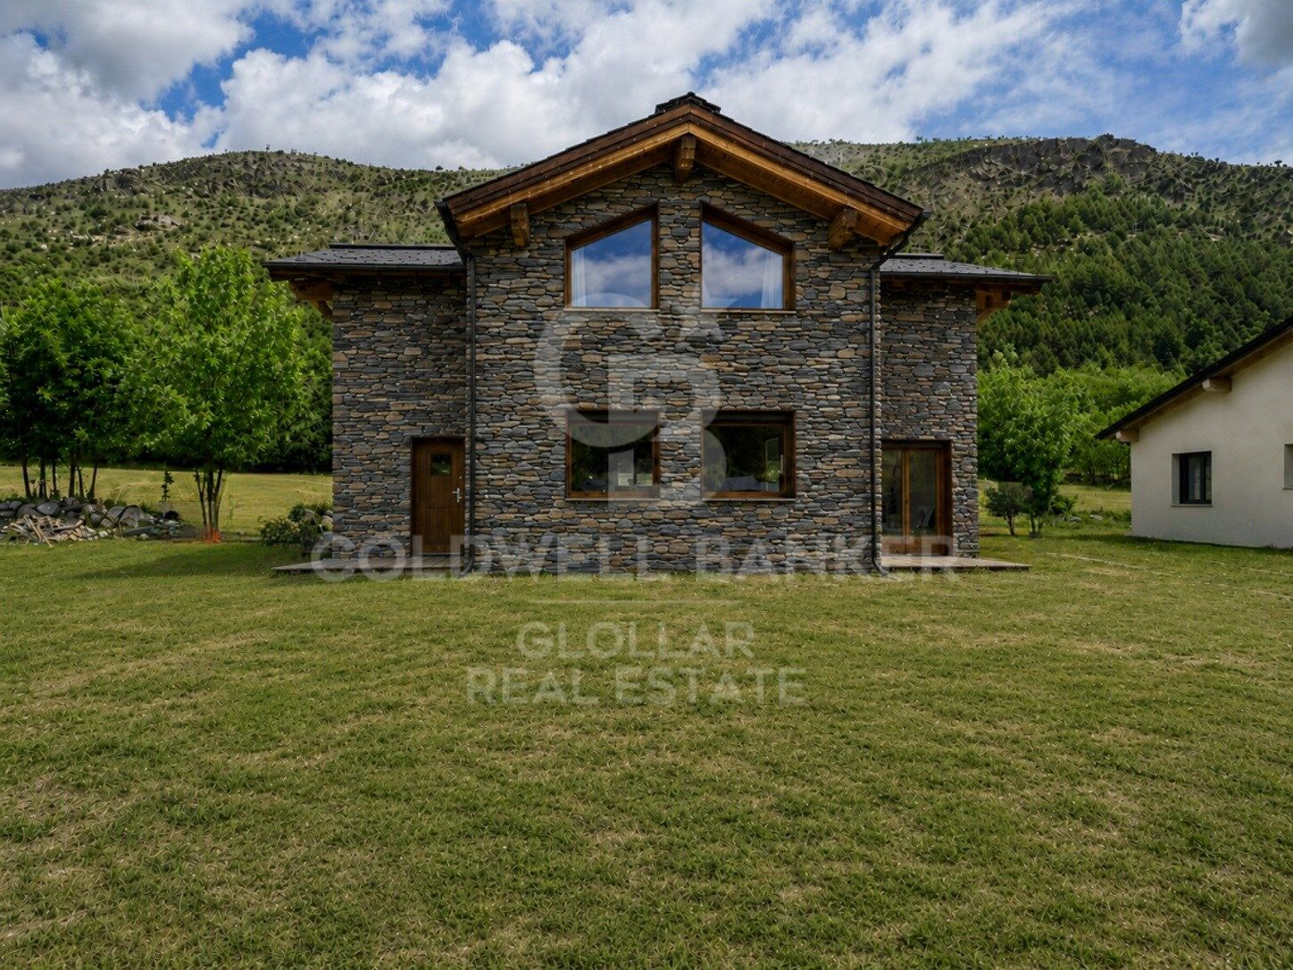
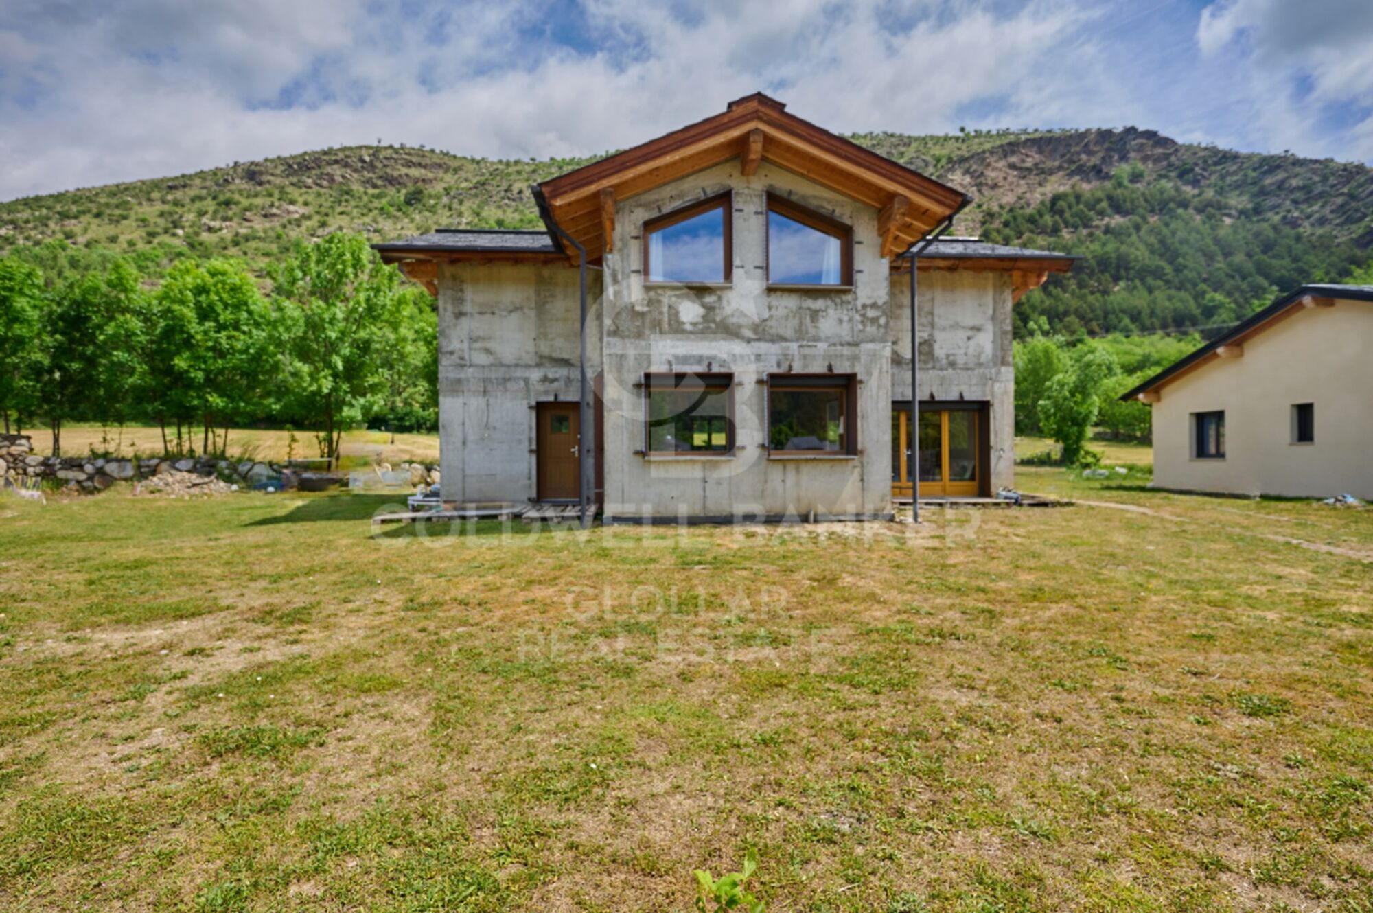
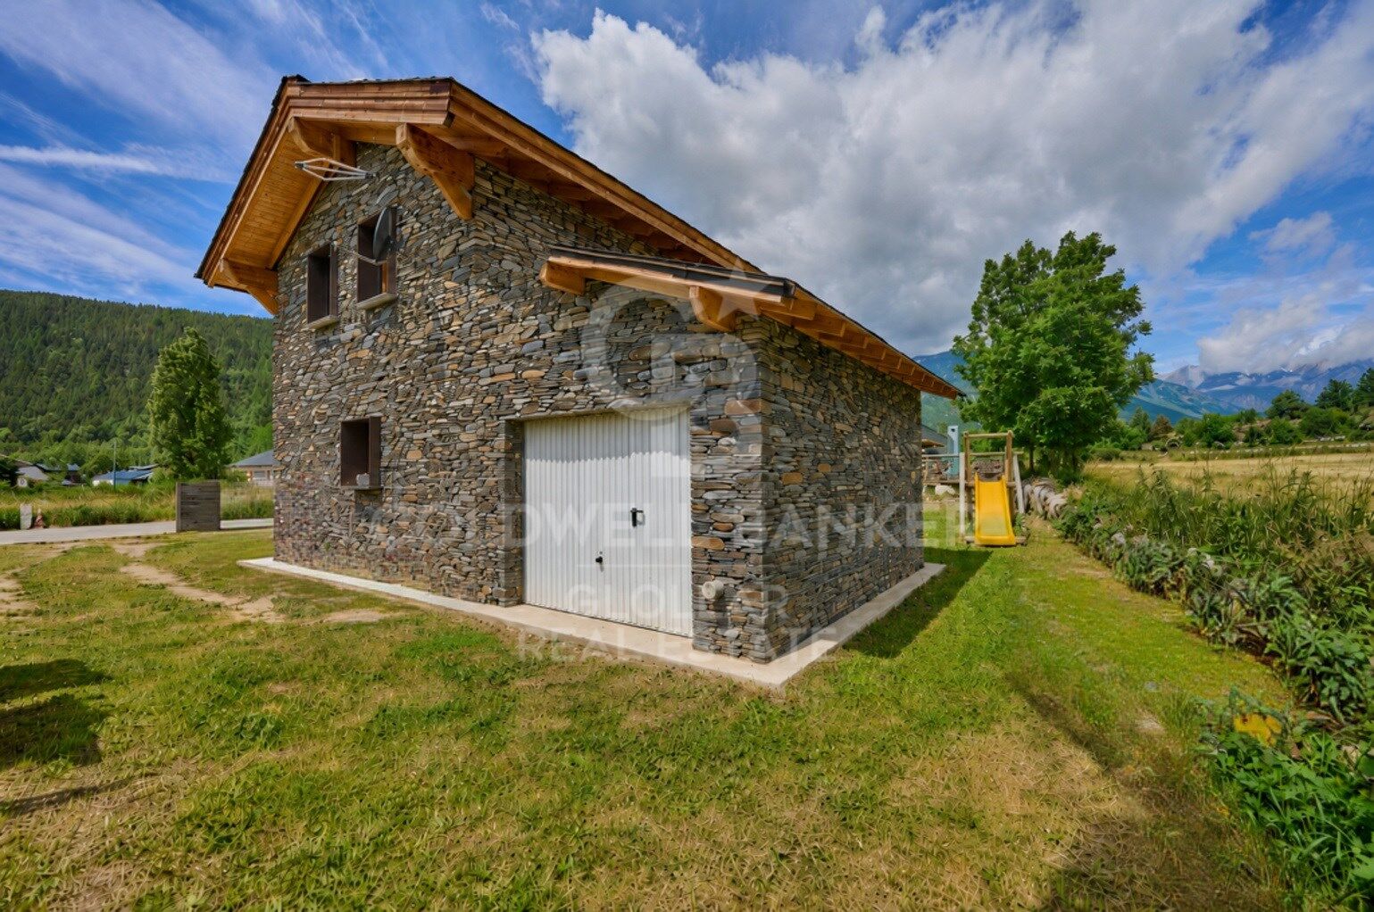
The house also has a garage for one vehicle, laundry area and storage room. As a point to highlight, only the completion of the exterior façade is pending, for which there is already a project, although it also offers the possibility of finishing it and adapting it to the buyer's taste.
A semi-new detached house, with private garden, views, spaciousness and modern finishes, located in a quiet environment of the French Cerdanya.
#ref:CBG2183

Property details

zone
Pyrénées-Orientales
area
La Cerdanya
location
Latour-de-Carol
Property type
house
sale
550.000 €
Reference
CBG2183
Bedrooms
5
Bathrooms
1
Surface
175 m2
Builded surface
190 m2

Property features

mountain views
storage
fireplace
parking
terrace
built in closets
Energy certificate
  • houseA
    92-100
  • houseB
    81-91
  • houseC
    69-80
  • houseD
    55-68
  • houseE
    39-54
  • houseF
    21-38
  • houseG
    1-20

About Latour-de-Carol

Latour-de-Carol, located in the picturesque French Cerdanya region, offers unparalleled quality of life in a stunning natural setting. This charming village combines a strategic location with easy access to mountains, trails, and modern amenities, making it the perfect place for those seeking a perfect balance between tranquility and outdoor activities.

The quality of life in Latour-de-Carol is highlighted by its fresh air, green surroundings, and well-developed infrastructure. Residents enjoy a wide range of recreational activities year-round, including hiking, skiing, and cycling, as well as a vibrant cultural scene with local events and festivals.
The real estate market in Latour-de-Carol offers diverse options, from cozy rural homes to modern properties in the village center. The increasing demand for real estate in this area is driven by its excellent quality of life and natural beauty, with options available to suit all budgets and lifestyles.
Request more info
Ref.CBG2183
Avinguda del Segre, 52
17520 , La Cerdanya - Puigcerdà
972 141 073
Núria Pérez
Associate Real Estate Advisor

Related properties

Village house Sale Latour-de-Carol
Latour-de-Carol
Village house Sale Latour-de-Carol
66 m²Size21 Bathroom
Preciosa casa de pueblo totalmente reformada, situada en el tranquilo pueblo de la Latour de Carol, en plena Cerdanya francesa. Una vivienda que conserva todo el encanto de la arquitectura tradicional, ideal para quienes buscan un hogar acogedor en un entorno natural privilegiado. La casa está distribuida en tres plantas: en la planta principal encontramos un salón-comedor presidido por una gran chimenea y con vigas de madera vistas, que aportan calidez y carácter a la estancia. En este mismo nivel se ubica la cocina abierta, integrada en la zona de comedor. En la primera planta se sitúa la zona de noche, compuesta por una habitacion y un baño completo, todo en perfecto estado y listo para entrar a vivir. La última planta alberga una acogedora habitación abuhardillada, con techos inclinados de madera que crean un espacio muy especial y lleno de encanto. INFORMACIÓN AL CONSUMIDOR - FRANCIA El precio anunciado no incluye los gastos de adquisición (frais de notaire), impuestos, tasas y demás gastos que legalmente correspondan al comprador. Honorarios de intermediación inmobiliaria a cargo del vendedor. El mobiliario, elementos decorativos y enseres que aparezcan en fotografías, vídeos o visitas no están incluidos en el precio, salvo acuerdo expreso. Coldwell Banker Glollar opera legalmente en Francia y dispone de la correspondiente Carte Professionnelle, desarrollando su actividad en pleno cumplimiento de la normativa francesa aplicable a la intermediación inmobiliaria, ofreciendo profesionalidad, transparencia y seguridad en cada operación. #ref:CBG2129

172.000 €

Recently viewed properties

Renovated exterior apartment in Recoletos, Madrid
Recoletos

Renovated exterior apartment in Recoletos, Madrid

136 m²Size22 Bathrooms
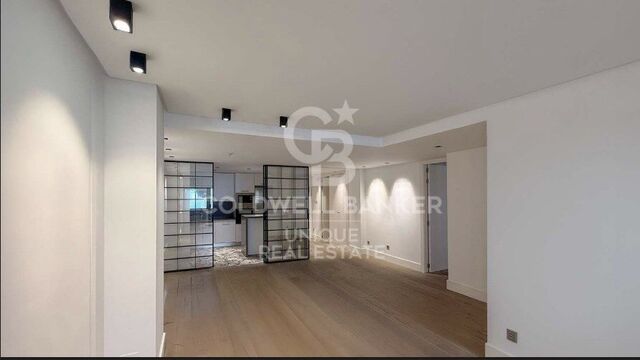
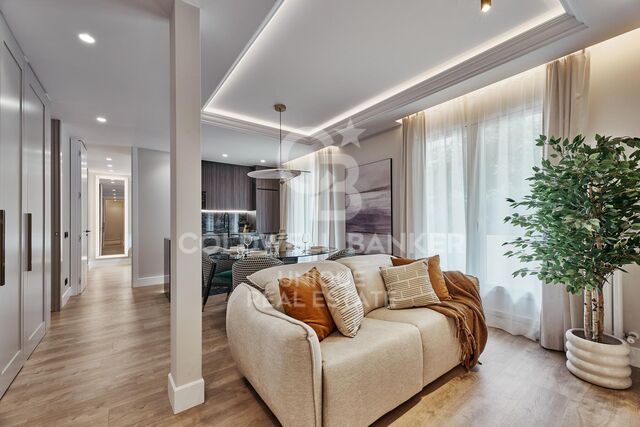
Coldwell Banker Unique presents this bright exterior apartment located on Calle de Núñez de Balboa, in the heart of Recoletos, one of the most exclusive and sought-after areas of the Barrio de Salamanca. With 136 m² built, the property stands out for its excellent layout and great renovation potential. The living area features a spacious lounge with access to a balcony, bringing in natural light and offering a pleasant outdoor space. The kitchen, open yet visually separated, provides both functionality and style, ideal for everyday living. The apartment includes two large bedrooms with built-in wardrobes and two full bathrooms, ensuring comfort and privacy. All rooms are exterior-facing, providing exceptional brightness and a warm atmosphere throughout the home. Located in a building without load-bearing walls, the property offers multiple layout possibilities, adapting to different lifestyles. The building features three elevators, a concierge, and 24-hour video surveillance. It also includes a parking space with direct access from the elevator, a valuable asset in the area. Surrounded by an outstanding commercial and gastronomic offering, and very close to iconic locations such as Calle de Serrano and Parque del Retiro, this apartment represents an excellent opportunity both as a primary residence and as an investment in one of Madrid's most prestigious addresses. #ref:CBUQ1455
2.100.000 €
House 4 Bedrooms Sale Bellver de Cerdanya
Bellver de Cerdanya

House 4 Bedrooms Sale Bellver de Cerdanya

245 m²Size269 m²Plot43 Bathrooms
En Cortàs, en el municipio de Bellver de Cerdanya, este proyecto combina el encanto de la arquitectura ceretana con interiores amplios y un diseño contemporáneo. La piedra natural, la madera y la cubierta de pizarra dan forma a una vivienda cálida y acogedora, pensada para disfrutar de la montaña durante todo el año. Sobre una parcela de 269 m², se proyectan 245,55 m² construidos de vivienda, distribuidos en dos plantas, además de un garaje de 26,35 m². En el exterior, la era ajardinada privada y los porches invitan a relajarse, compartir comidas al aire libre y disfrutar de momentos en familia. El corazón de la casa es su salón-comedor con cocina abierta de más de 46 m², conectado con el exterior mediante amplios ventanales. La doble altura sobre parte de la estancia, los techos de madera y la chimenea aportan amplitud y calidez. La cocina contará con horno, placa de inducción y campana, además de una práctica despensa independiente. La distribución contempla tres dormitorios y tres baños. La planta principal alberga una suite con vestidor y baño propio, un segundo dormitorio y otro baño, permitiendo disponer de los espacios esenciales del día a día en una misma planta. En la planta superior se sitúan el tercer dormitorio, un baño, una sala polivalente de 45,50 m² y un despacho o sala de ocio de 22,60 m². Espacios versátiles para trabajar desde casa, crear una zona de juegos o disponer de un segundo ambiente de descanso. La memoria de acabados prevé aerotermia para climatización y agua caliente, carpinterías de aluminio con rotura de puente térmico y doble acristalamiento bajo emisivo, y pavimentos de acabado roble. El garaje incorporará puerta automatizada y enchufe de carga lenta. Una propuesta que reúne materiales tradicionales, espacios generosos y confort contemporáneo, ideal tanto como residencia habitual como para disfrutar de una segunda vivienda en la Cerdanya. Contacta con nosotros para conocer el proyecto y descubrir tu próximo hogar en Cortàs. Características según proyecto, sujetas a modificaciones técnicas o legales. Infografías no contractuales. INFORMACIÓN AL CONSUMIDOR El precio de venta no incluye los impuestos y gastos asociados a la compraventa que legalmente correspondan al comprador. En viviendas de segunda mano, deberá abonarse el Impuesto sobre Transmisiones Patrimoniales (ITP); en viviendas de obra nueva, el IVA y el Impuesto sobre Actos Jurídicos Documentados (AJD). También serán a cargo del comprador los gastos de notaría, registro y, en su caso, gestoría. El mobiliario, elementos decorativos y enseres no están incluidos en el precio salvo pacto expreso. Disponibilidad a acordar. La oferta puede modificarse o retirarse sin previo aviso. Los datos y superficies son orientativos. Los honorarios de intermediación inmobiliaria serán asumidos por la parte vendedora. Se facilitará la información legal correspondiente antes de la entrega de cualquier cantidad a cuenta. #ref:CBG2199
530.000 €
Coldwell Banker Glollar Real Estate
Avinguda del Segre, 52
17520 , La Cerdanya - Puigcerdà
Newsletter

Find your home abroad with the support of the Coldwell Banker® network

Visit our global websites to learn more about your ideal property in the most exclusive destinations

We use our own and third-party cookies to make our website work safely and personalize its content. Likewise, we use cookies to measure and obtain data on your navigation and to adjust advertising to your tastes and preferences. Press the "Accept all" button to confirm that you have read and accepted the information presented. To manage or disable these cookies, click on "Configuration". For more information see our cookies policy.
Modify cookies
Technical and functional Always active
This website uses its own Cookies to collect information in order to improve our services. If you continue browsing, you accept their installation. The user has the possibility of configuring his browser, being able, if he so wishes, to prevent them from being installed on his hard drive, although he must bear in mind that such action may cause difficulties in navigating the website.
They allow the monitoring and analysis of the behavior of the users of this website. The information collected through this type of cookies is used to measure the activity of the web for the elaboration of user navigation profiles in order to introduce improvements based on the analysis of the usage data made by the users of the service. They allow us to save the user's preference information to improve the quality of our services and to offer a better experience through recommended products.
These cookies are used to store information about the preferences and personal choices of the user through the continuous observation of their browsing habits. Thanks to them, we can know the browsing habits on the website and display advertising related to the user's browsing profile.