A Rare Coastal Home in Corralejo's Most Desirable Residential Area

size
139 m²
Bedrooms
4
Bathrooms
2
terrace
price
659,000 €
A Rare Coastal Home in Corralejo's Most Desirable Residential Area

Coldwell Banker Excellence presents an exceptional opportunity to own a home in one of Corralejo's most sought-after residential locations.
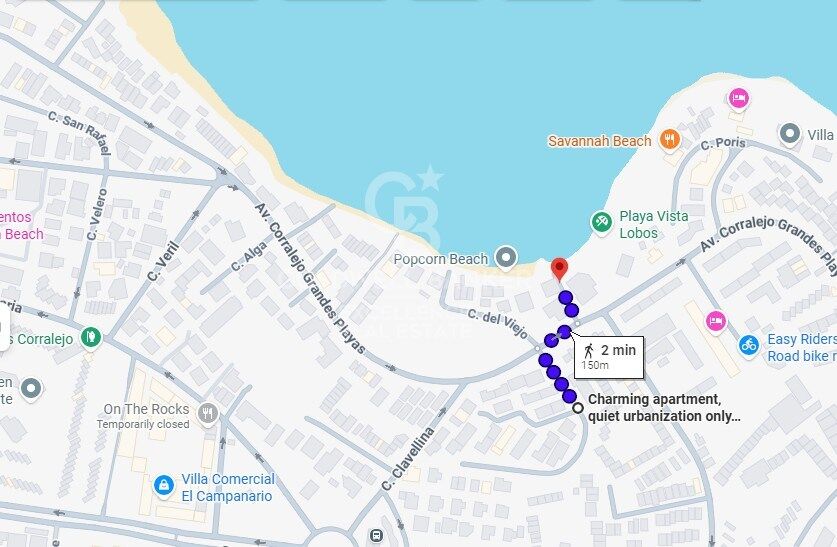
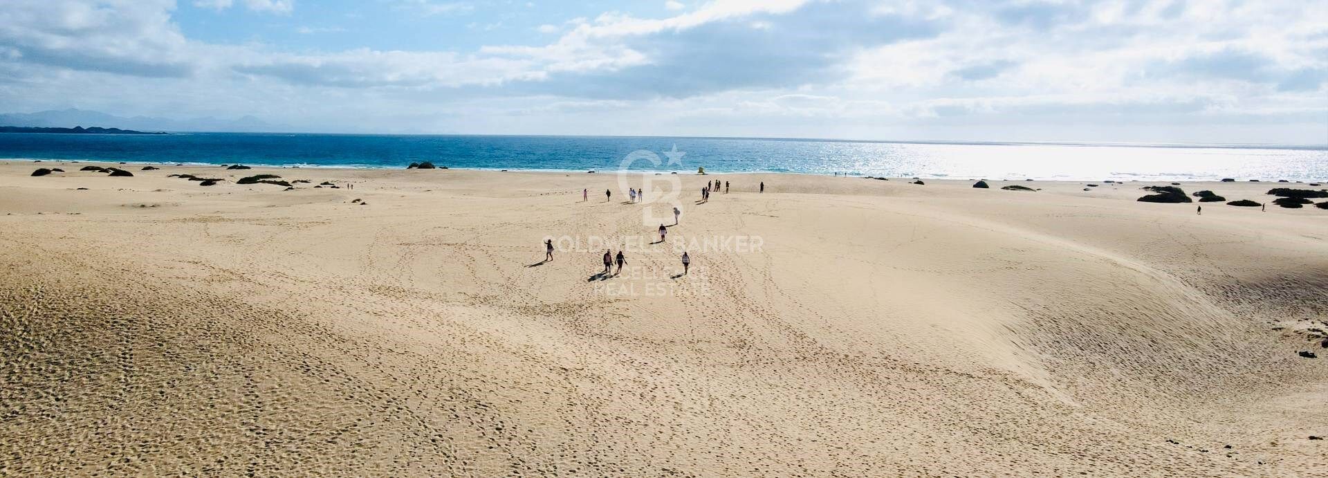
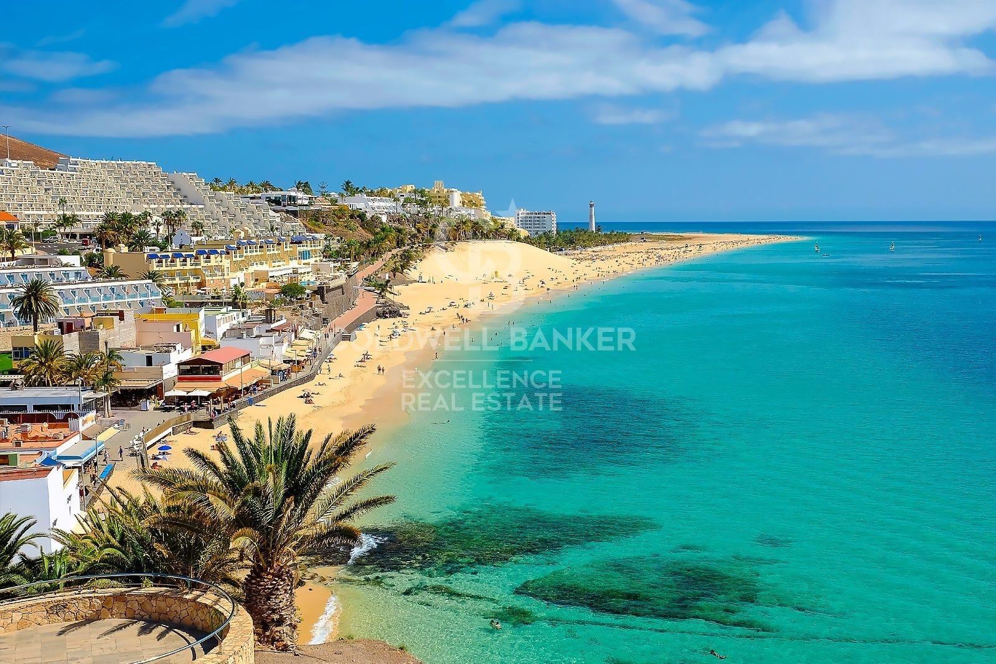
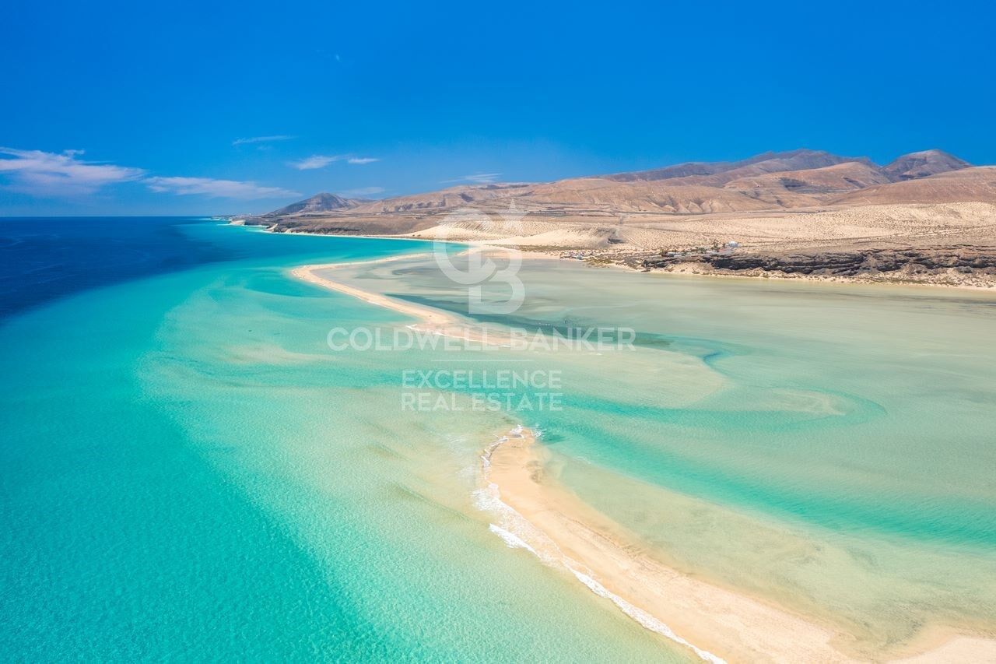
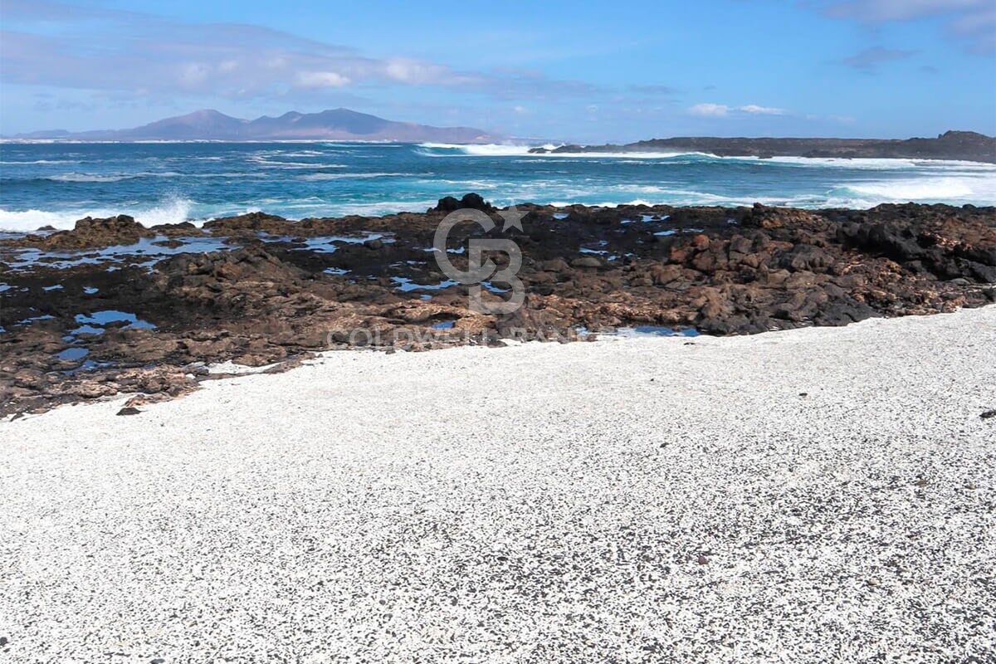
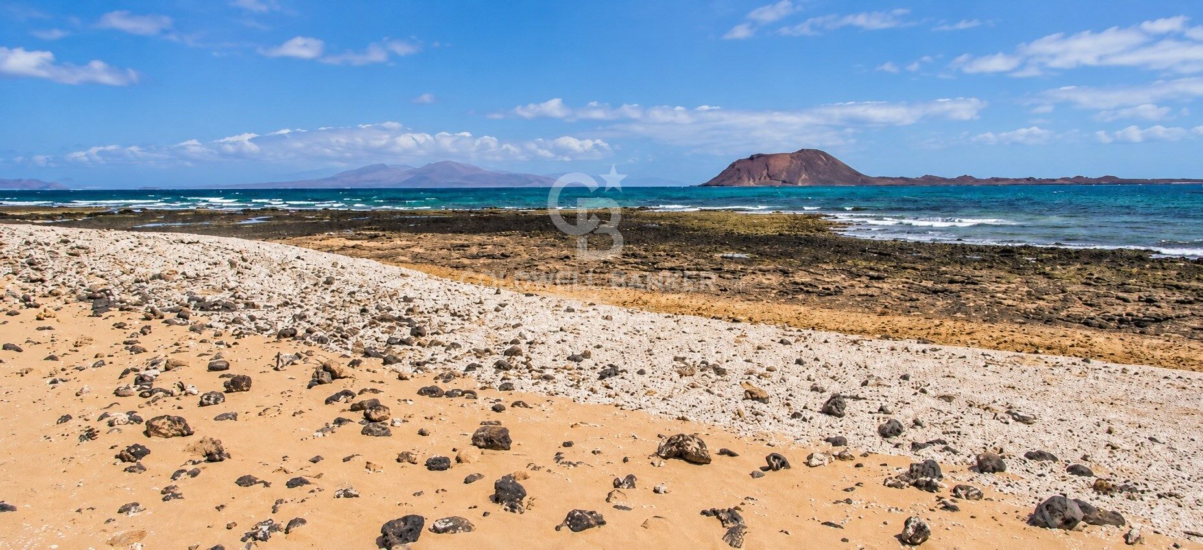
Just 200 metres from the iconic Popcorn Beach, this elegant villa offers the perfect blend of privacy, tranquillity and an enviable coastal lifestyle, with the Atlantic Ocean, cafés, restaurants and the Campanario Shopping Centre all within easy walking distance.
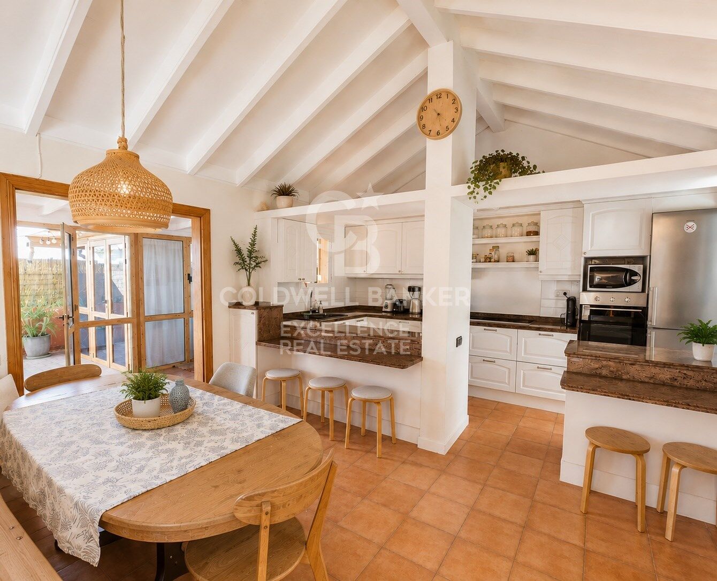
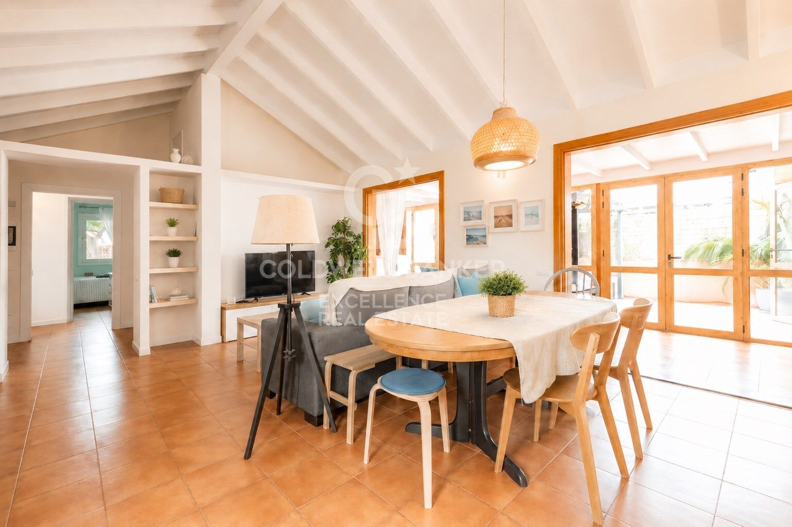
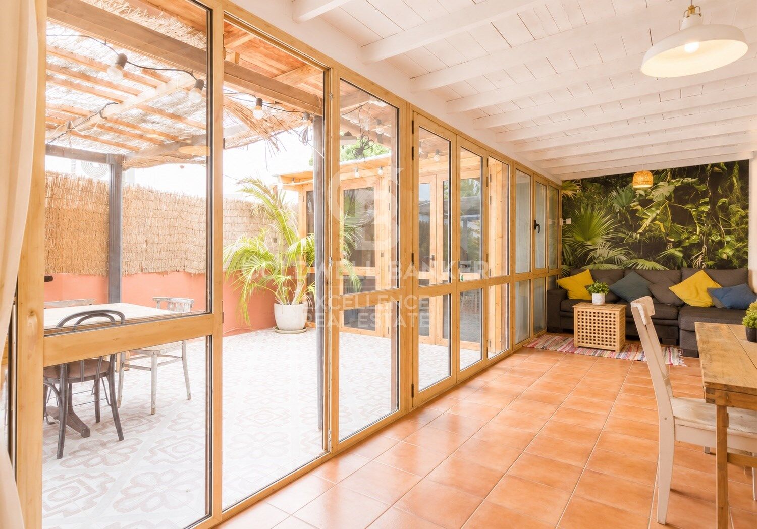
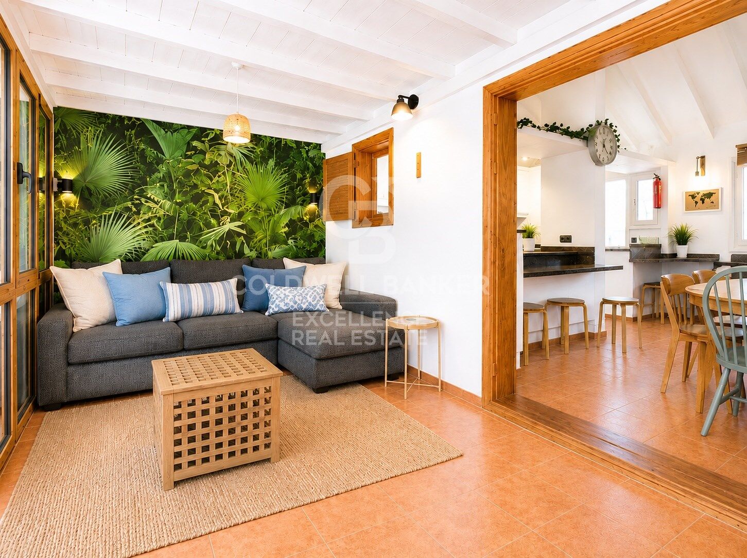
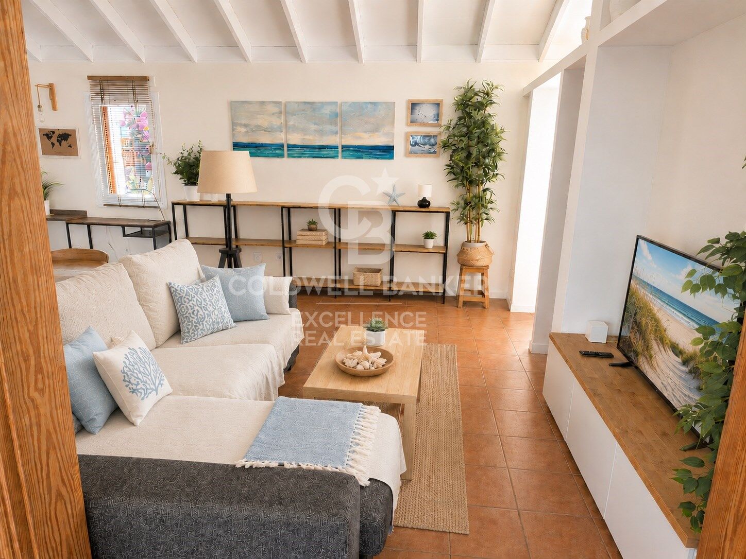
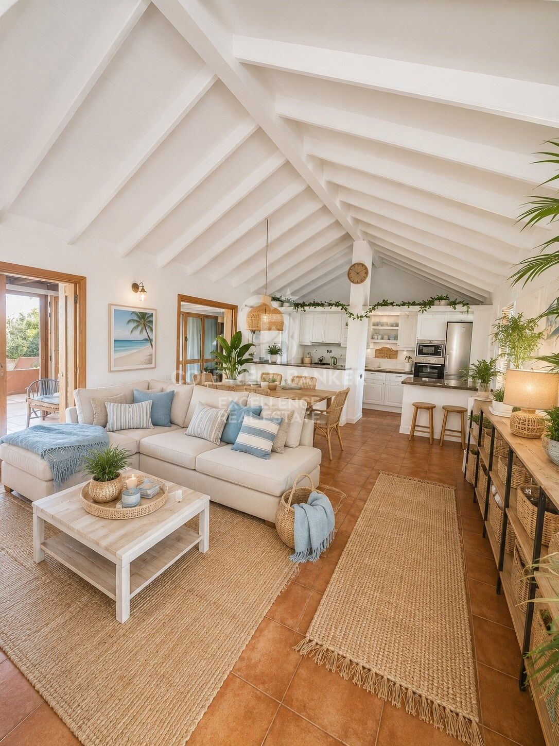
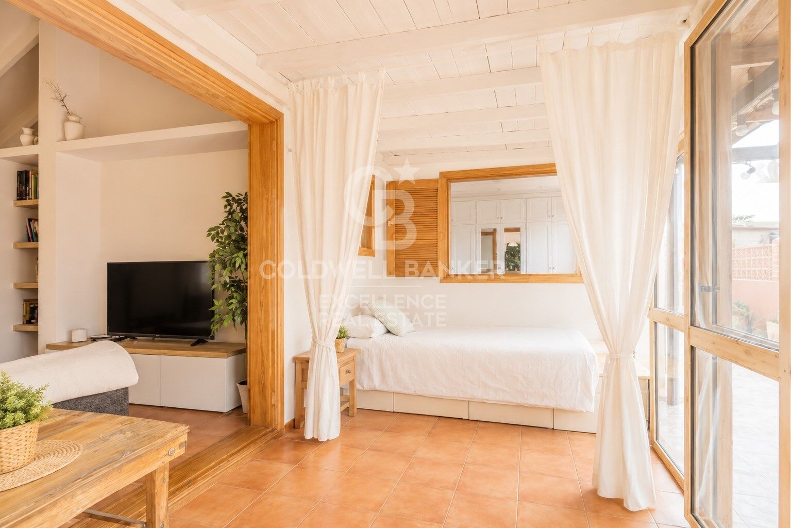
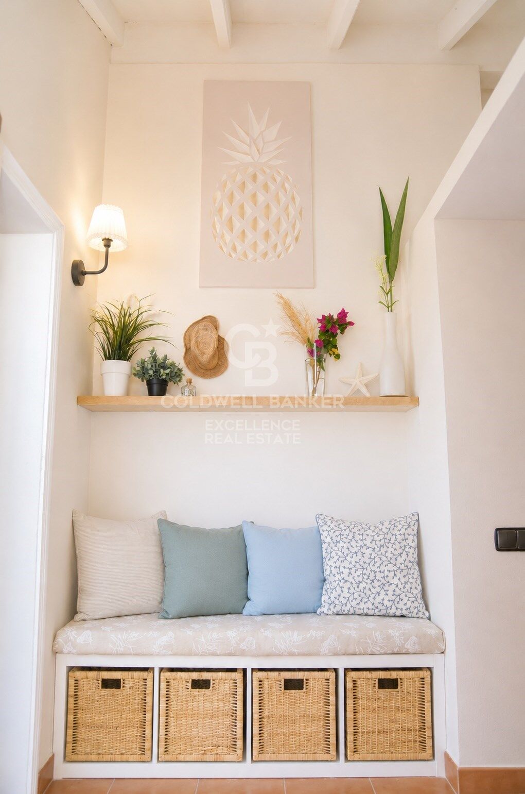
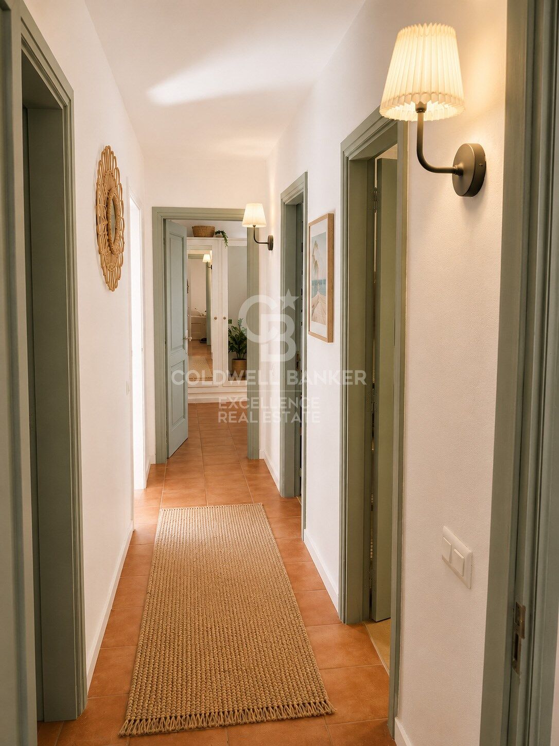
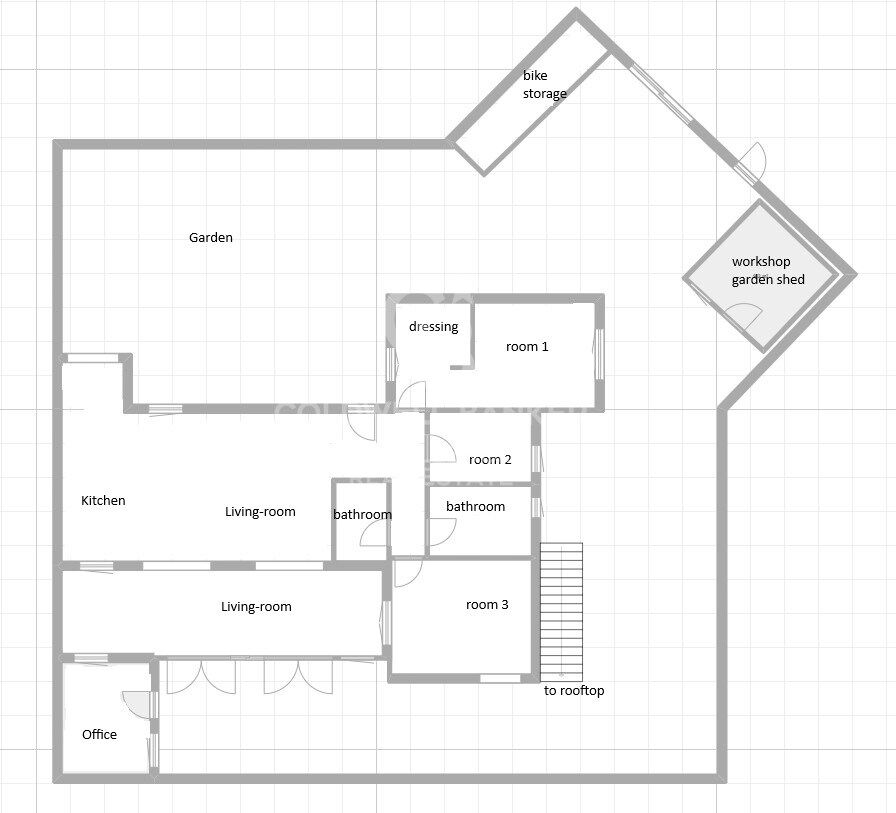
Tucked away at the end of a quiet semi-private cul-de-sac, the property enjoys a peaceful setting where true luxury is defined by space, natural light and a seamless connection between indoor and outdoor living. The impressive double-height living and dining area, complemented by a spacious open-plan kitchen, forms the heart of the home, creating a bright and welcoming atmosphere that flows effortlessly into the surrounding gardens and terraces.
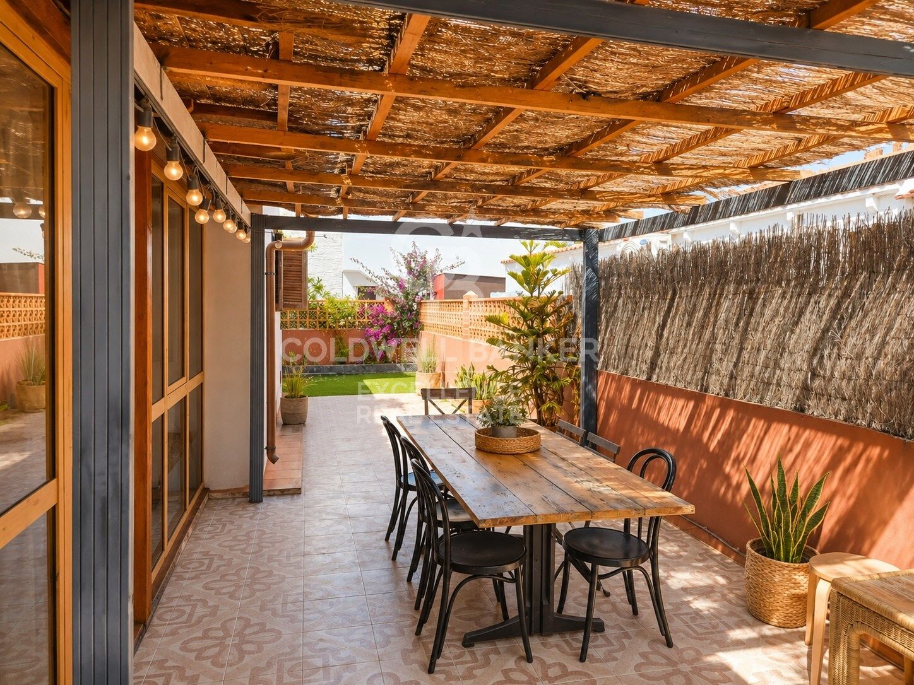
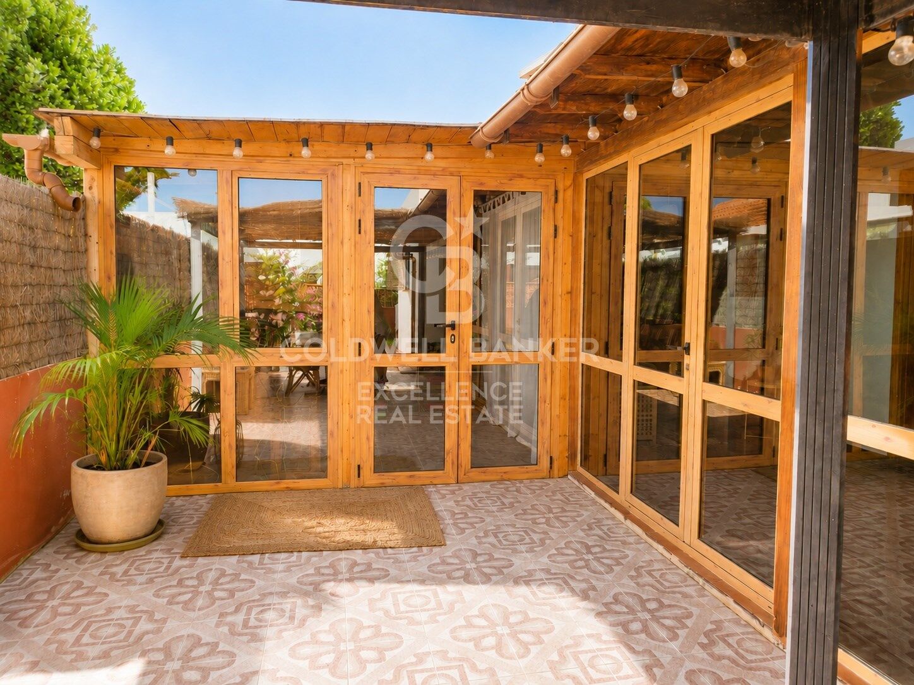
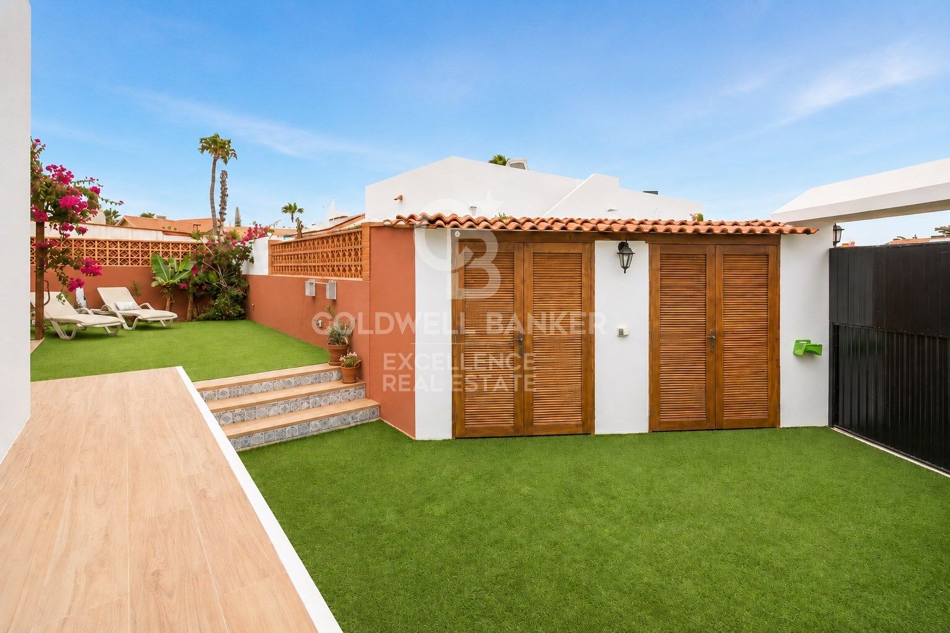
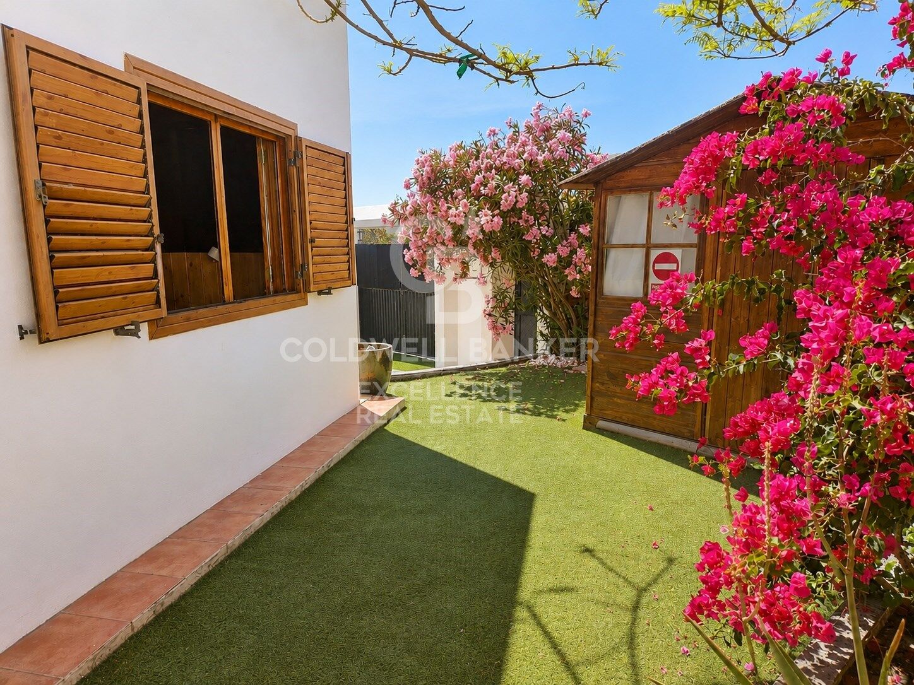
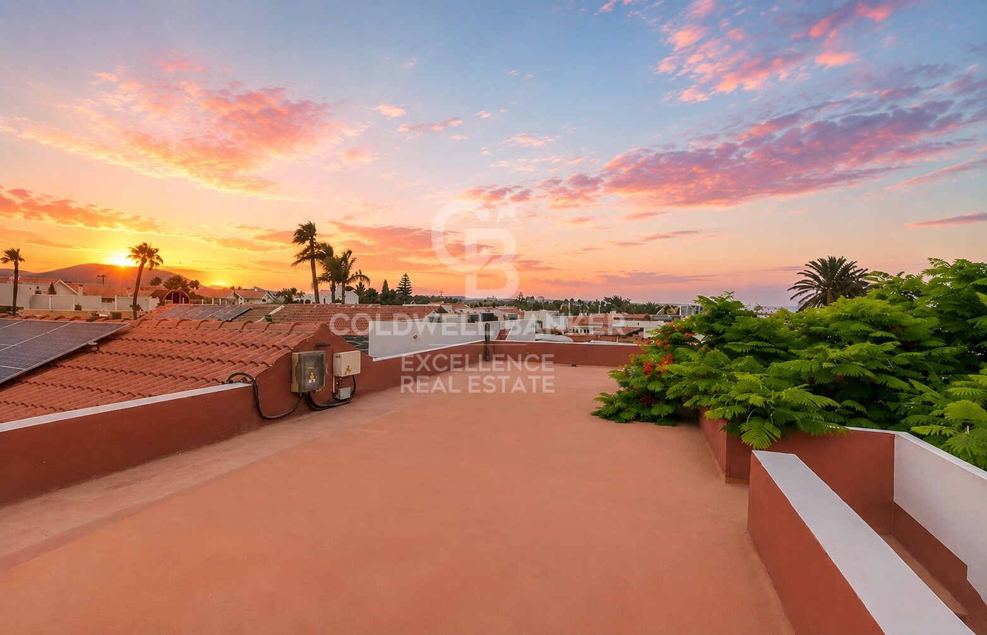
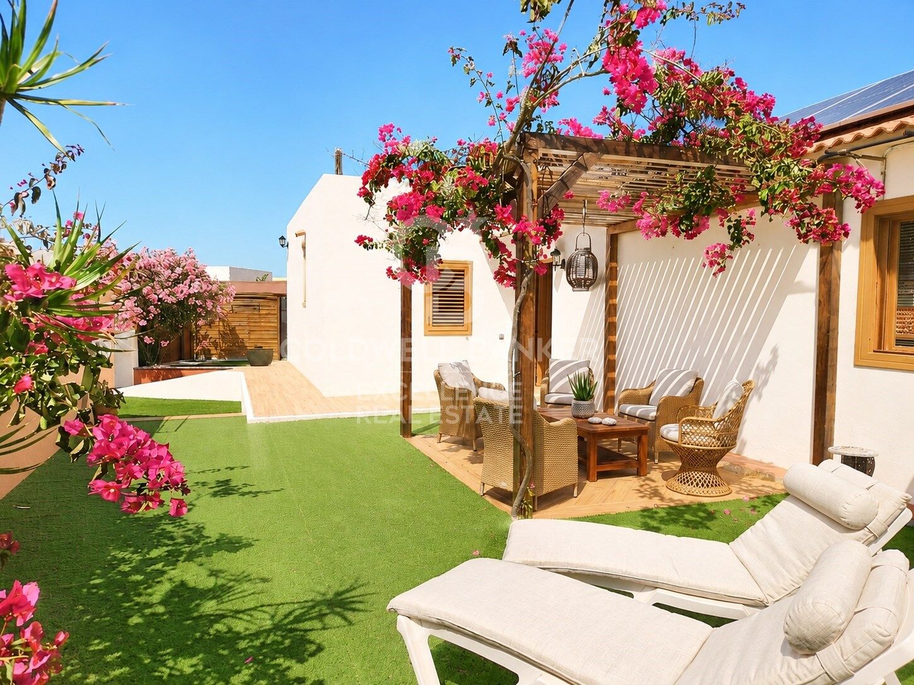
Every outdoor space has been designed to embrace Fuerteventura's exceptional year-round climate: enjoy your morning coffee beneath the pergola, long al fresco lunches with family and friends, or unforgettable sunsets from the rooftop solarium with partial views of the Atlantic Ocean.
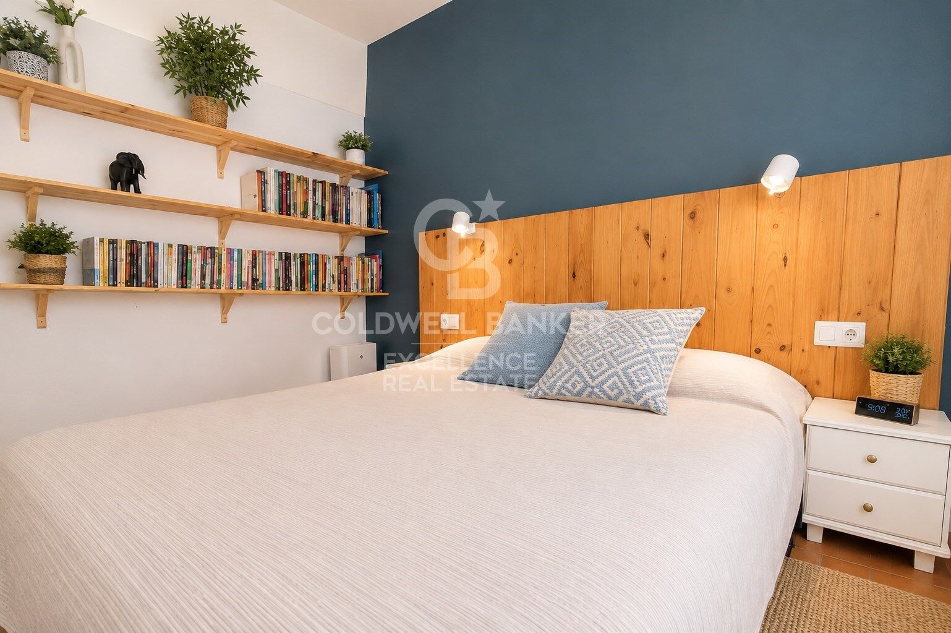
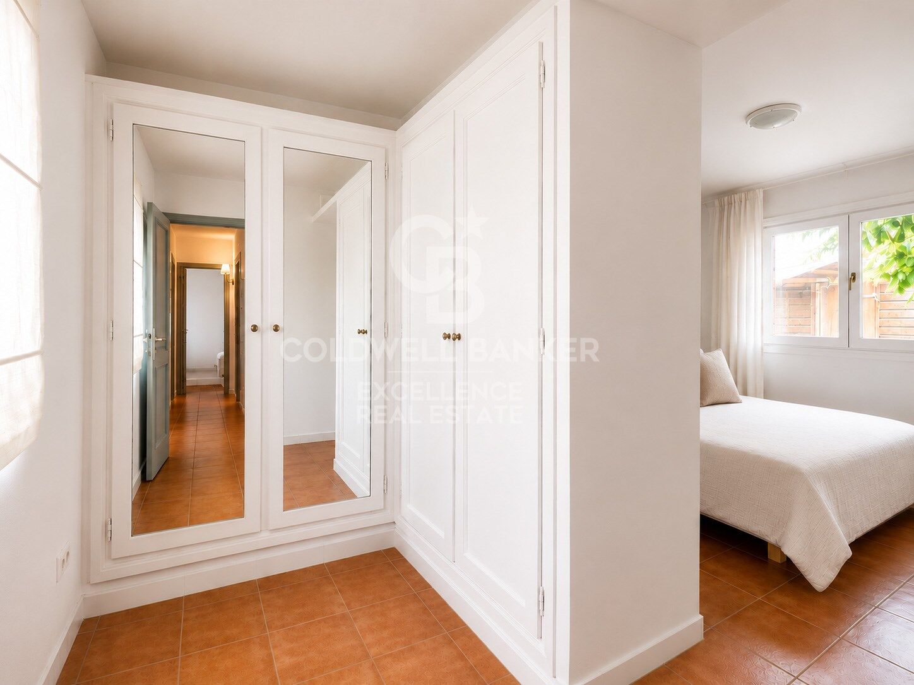
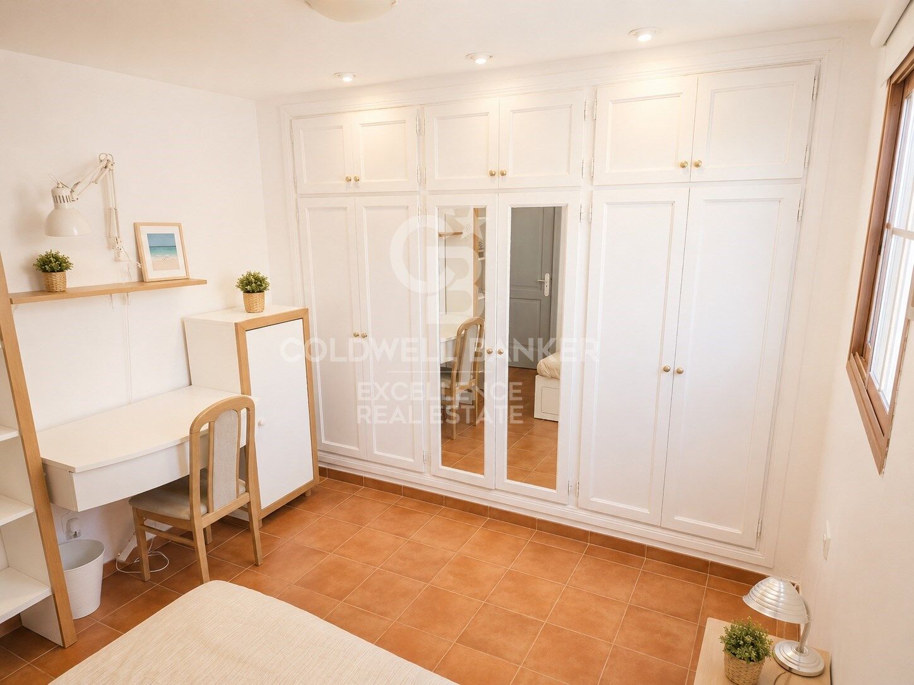
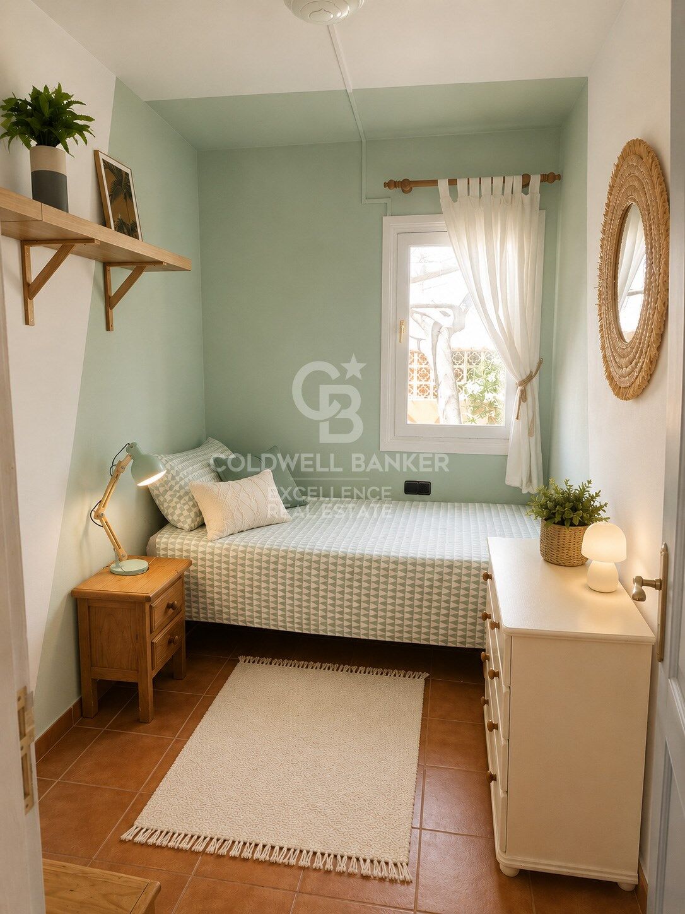
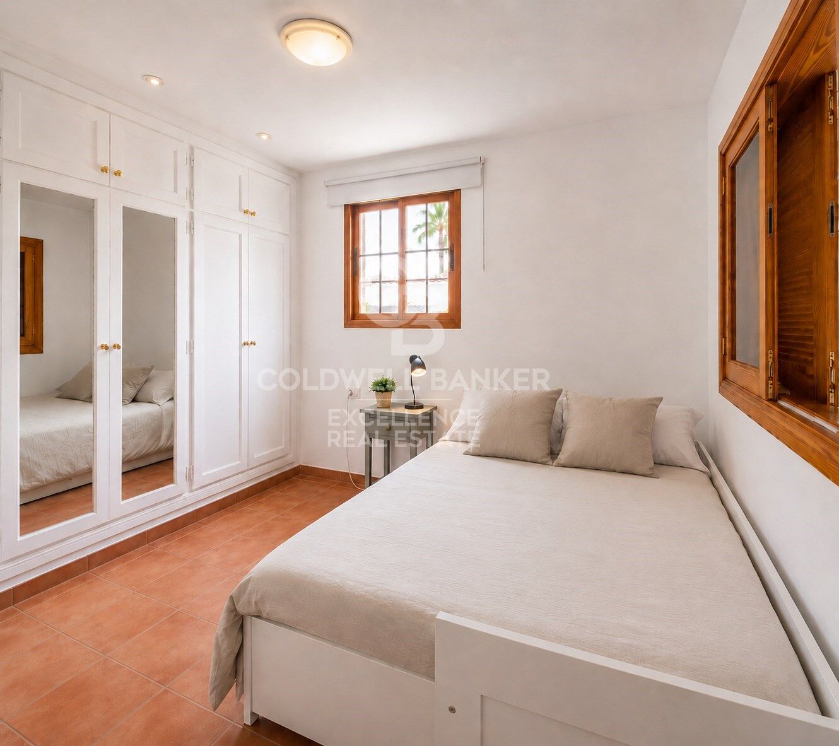
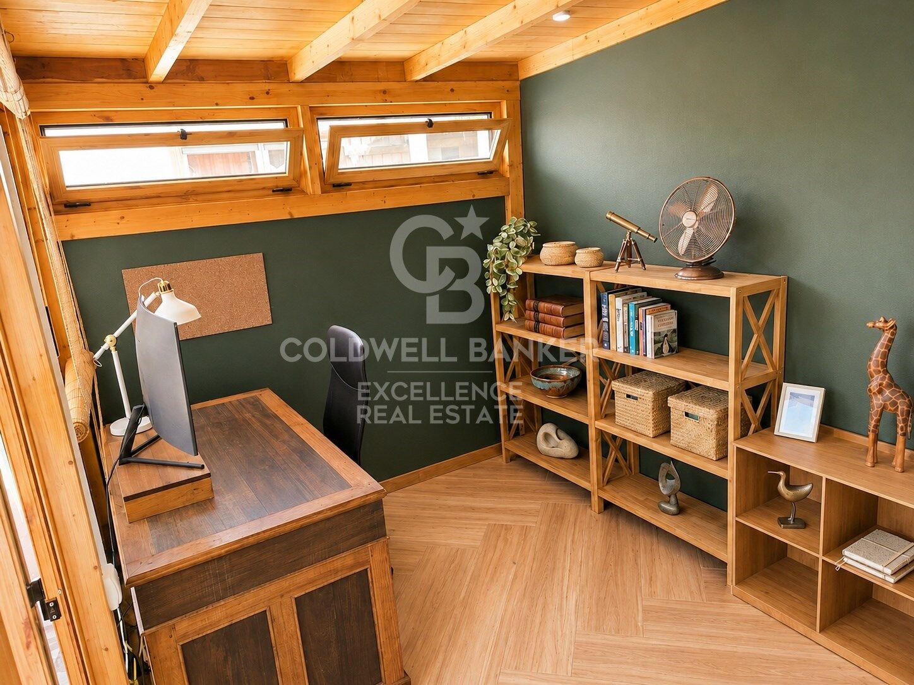
Designed as a permanent residence rather than simply a holiday home, the property strikes the perfect balance between style, comfort and practicality. Four bedrooms or three bedrooms plus a dedicated home office generous storage throughout, private parking and solar panels combine to create a home that is as functional as it is beautiful.
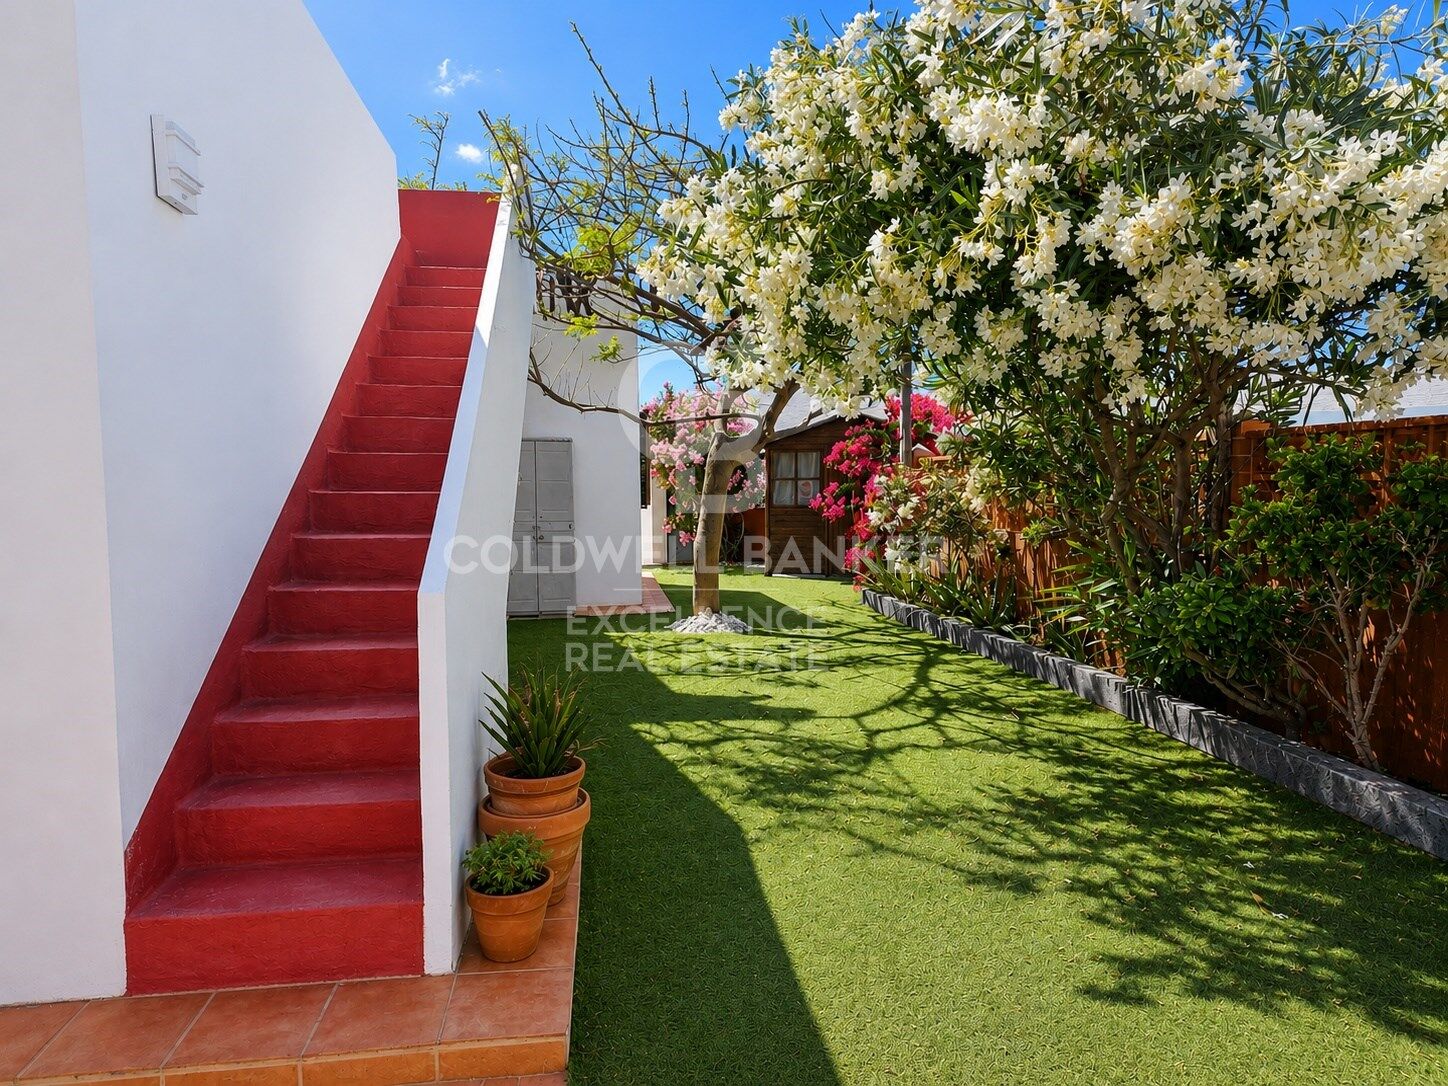
Surrounded by mature tropical gardens, the villa offers the feeling of a private oasis just moments from the sea.
Opportunities to acquire a property in this location are exceptionally rare. If you are looking for a home where luxury is measured by privacy, tranquillity and an exceptional Canary Islands lifestyle, this is a truly unique opportunity.

Key Features
-Prime location in Grandes Playas, one of Corralejo's most exclusive residential areas.
-Only 200 metres from the iconic Popcorn Beach.
-140 m² built area on a 250 m² private plot.
-Four bedrooms (or three bedrooms plus a separate home office).
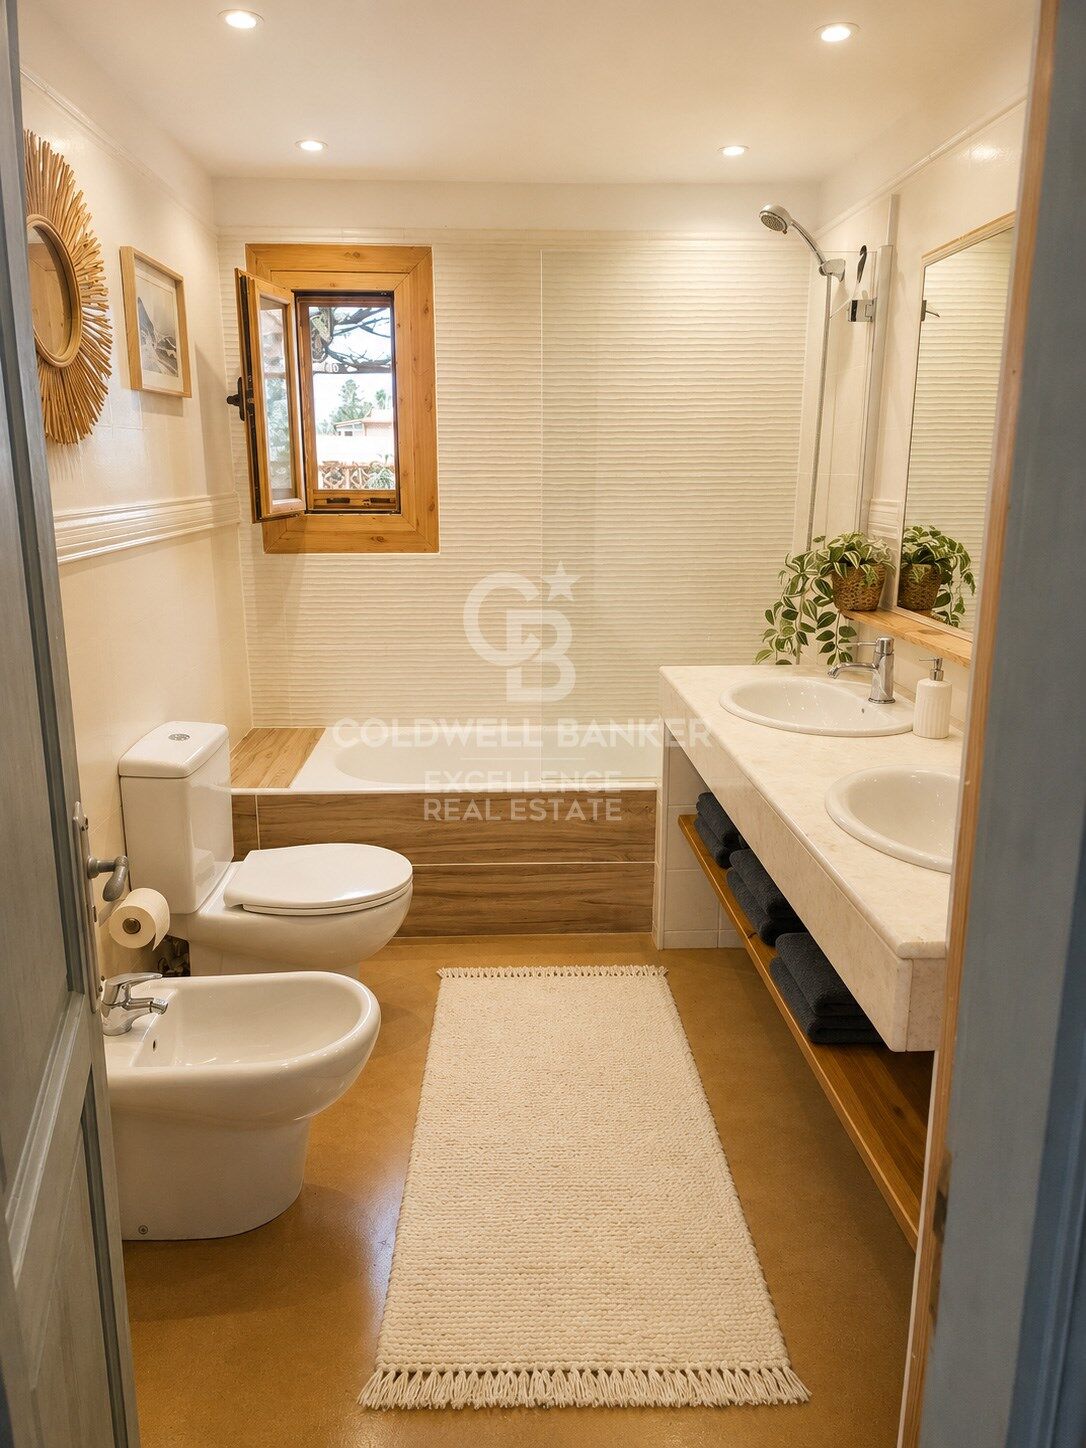
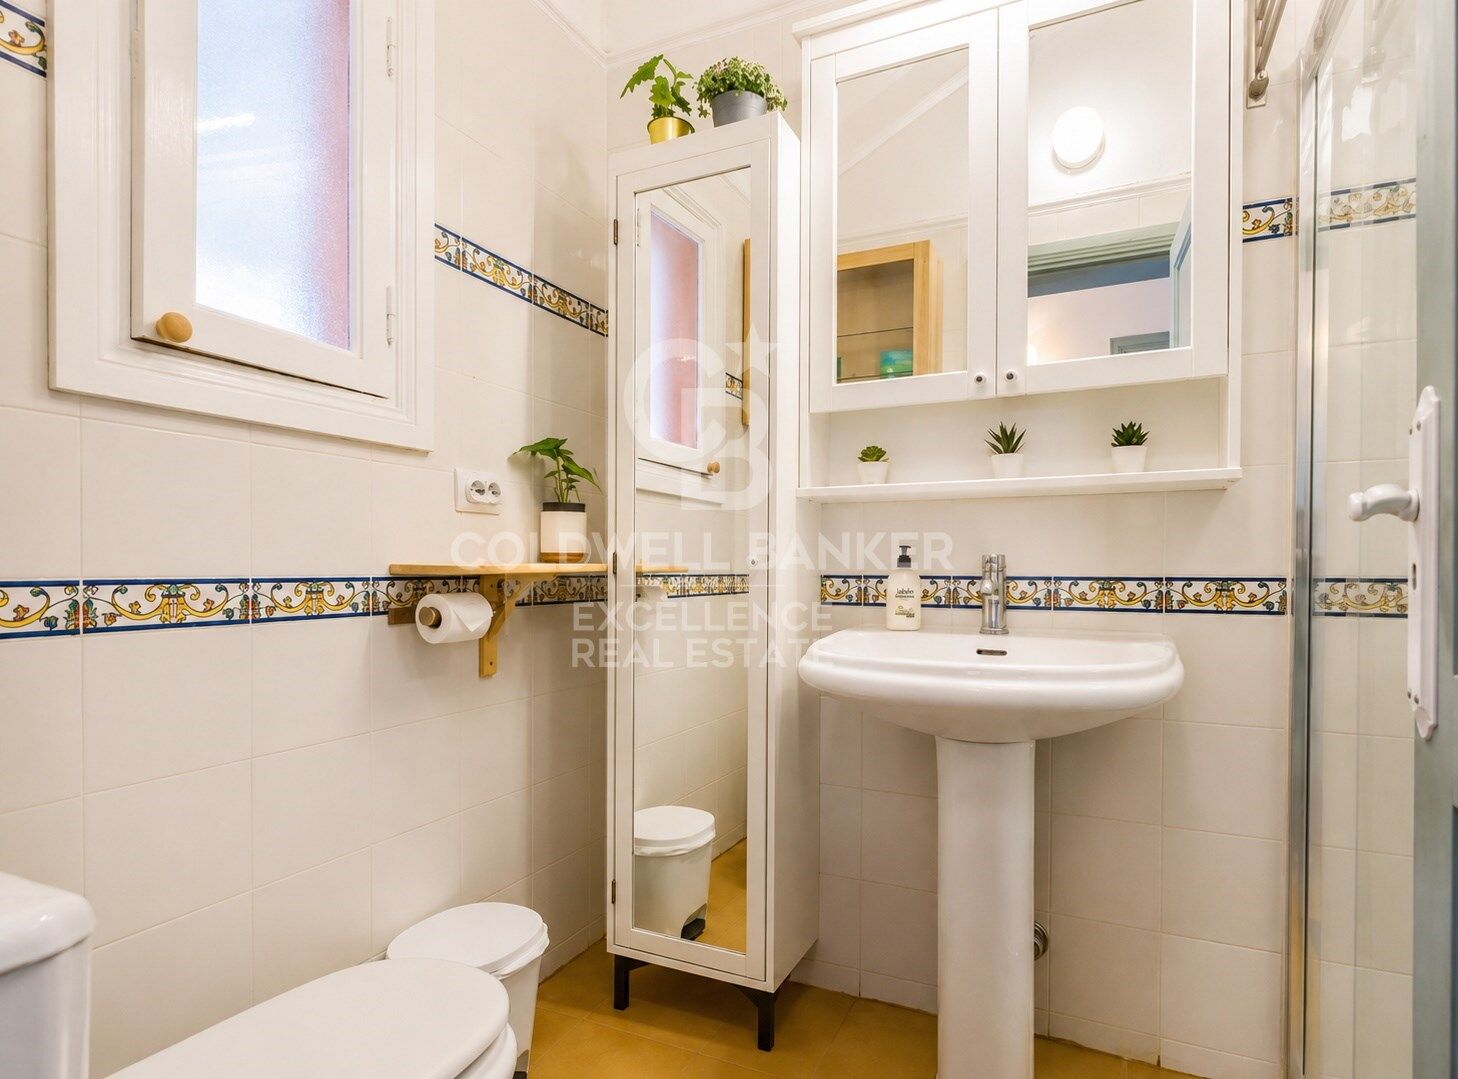
-Two fully fitted bathrooms.
-Spacious open-plan living and dining area with a spectacular double-height ceiling.
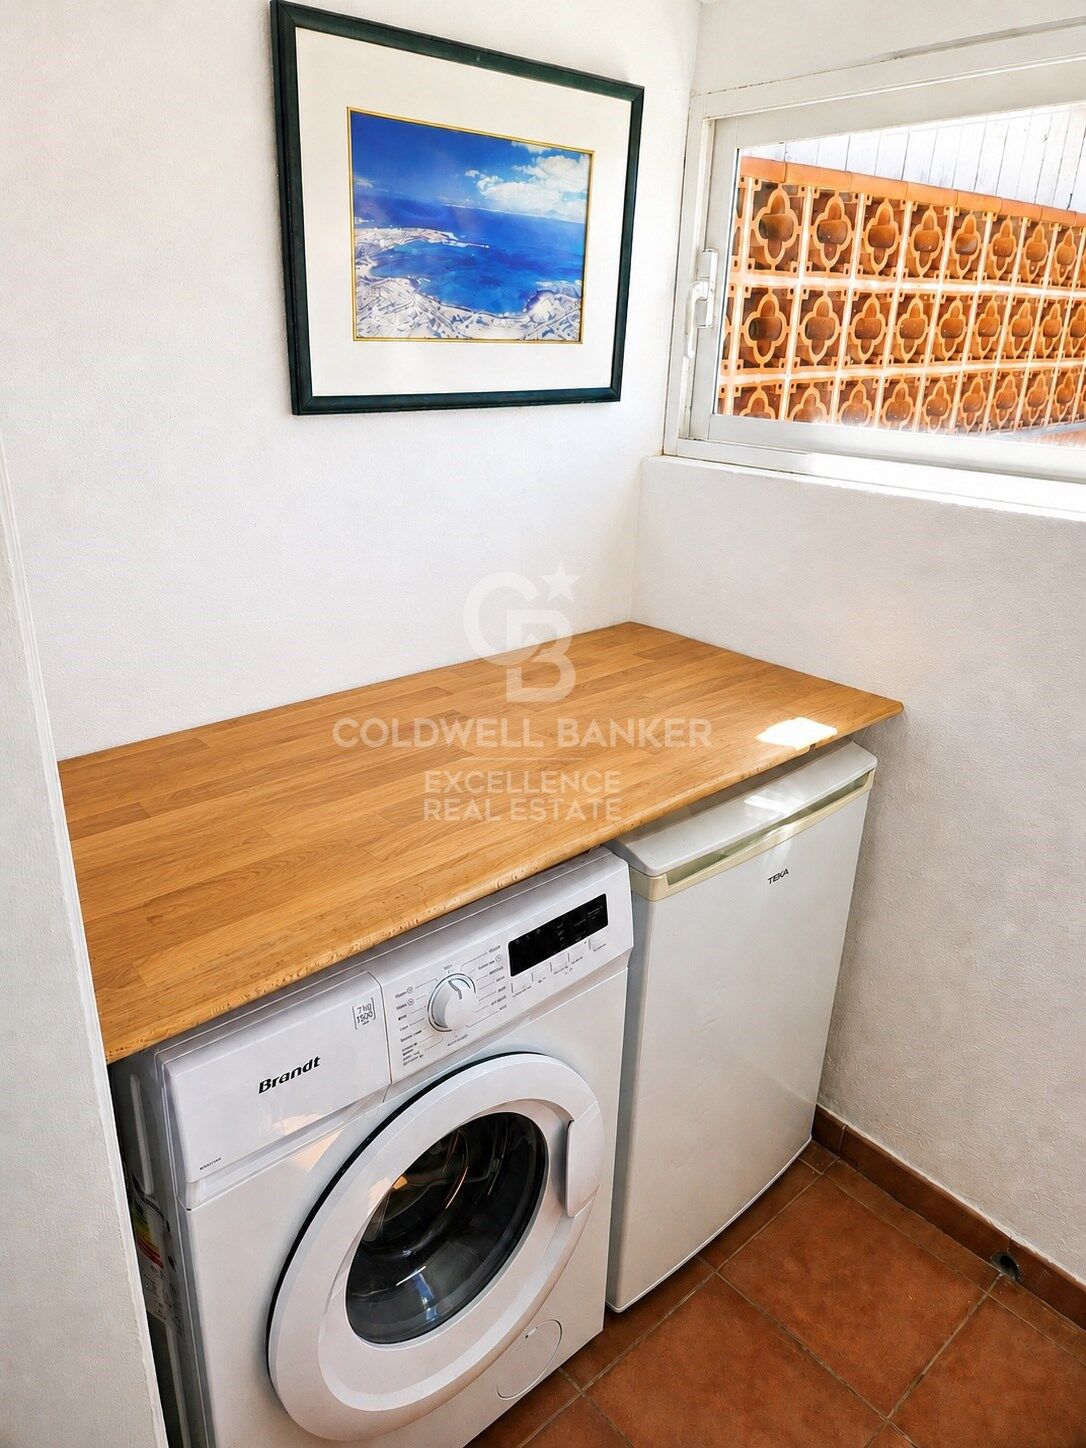
-Fully equipped kitchen with a separate utility/laundry room.
-Two covered pergolas and multiple outdoor living spaces designed for year-round enjoyment.
-Rooftop solarium with partial Atlantic Ocean views and spectacular sunsets.
-Private on-site parking plus additional parking spaces directly in front of the property.
-Solar panels providing exceptionally low running costs.
-No community fees.
-Generous storage throughout, including dedicated space for bicycles, surfboards and paddleboards.
-Fibre-optic internet connection.
-Walking distance to beaches, cafés, restaurants and the Campanario Shopping Centre.

The advertised price does not include purchase taxes or associated acquisition costs payable by the buyer, including Property Transfer Tax (ITP) or, where applicable, VAT and Stamp Duty (AJD), notary fees, Land Registry fees or estate agency fees. The property may be subject to price changes or withdrawal from the market without prior notice. All measurements and descriptions are approximate and provided for guidance only.
#ref:CBEX2675

Property details

zone
Islas Canarias
area
Fuerteventura
location
La Oliva
district
Corralejo
Property type
house
sale
659.000 €
Reference
CBEX2675
Bedrooms
4
Bathrooms
2
Builded surface
139 m2

Property features

storage
terrace
Energy certificate
  • houseA
    92-100
  • houseB
    81-91
  • houseC
    69-80
  • houseD
    55-68
  • houseE
    39-54
  • houseF
    21-38
  • houseG
    1-20
Request more info
Ref.CBEX2675
Calle del Poeta Querol, 8
46002, Valencia
+34 961 23 83 12
Olivier Robyn
Franchisee

Recently viewed properties

Ground floor 4 Bedrooms Sale Ordino
El Serrat - Llorts

Ground floor 4 Bedrooms Sale Ordino

212 m²Size44 Bathrooms
Extraordinary high-end ground floor apartment located in the prestigious Scandinavian Homes complex, a contemporary development designed for those who understand luxury as space, privacy, and a connection with nature.~~With 212 m2 of interior space and a spectacular 131 m2 terrace offering panoramic views over the valley, this property offers a residential experience that is hard to match in Andorra. Natural light floods every room thanks to its open-plan design and large windows, creating a warm, elegant, and deeply inviting atmosphere.~~The living area has been designed for enjoyment and entertaining. A spacious living-dining room with a fireplace flows seamlessly into a sophisticated open-plan kitchen with a central island, fully equipped with BULTHAUP furniture and GAGGENAU appliances, absolute benchmarks in design and functionality. A convenient separate laundry room completes the picture.~~The sleeping area comprises four double bedrooms, each with its own en-suite bathroom and built-in wardrobes, ensuring maximum comfort and privacy. Three of the bedrooms also enjoy access to a private interior terrace, while the elegant master suite includes a dressing room and direct access to the main terrace.~~The property includes an exclusive 52 m2 private garage with space for two vehicles, adding convenience and functionality to daily life.~Scandinavian Homes comprises only eight residences, offering a serene, intimate, and highly exclusive environment. Every detail has been carefully selected: solid cedar wood paneling, underfloor heating, integrated home automation, a high-security armored door, and premium finishes certified with A energy efficiency. In addition to its impeccable construction quality, the location is simply exceptional. Just minutes from the Arcalís ski resort and the Sorteny Natural Park, this residence represents the perfect balance between contemporary sophistication and unspoiled nature.~~A unique property for those seeking exclusivity, spaciousness, and quality of life in one of Andorra's most privileged locations. #ref:05159/5210
1.950.000 €
House 4 Bedrooms Sale Ordino
Coll d'Ordino

House 4 Bedrooms Sale Ordino

513 m²Size45 Bathrooms
We are pleased to present the new construction of 'LES NERES D'ORDINO' homes, an exclusive residential project consisting of 5 luxury homes located in a fantastic location in Ordino, within walking distance to the centre of Ordino.~~The homes have a practical and functional layout, with all the comforts and using high quality finishes:~Heating system using a geothermal heat pump that is distributed through underfloor heating throughout the home, with additional towel racks in the bathrooms.~Mechanical ventilation system with heat recovery~In the garage, pre-installation for charging electric vehicles~Home automation to remotely control heating, lights, access door... with scalable and customised options on demand.~Interior doors from the CARRÉ, NORMA or similar brand~Parking door from HORMANN or similar~Kitchen with GAGGENAU or similar appliances, and kitchen furniture from BULTHAUP or similar.~Wheelchair accessible lift~Pre-installation of fireplace~Installation of a photovoltaic solar energy system.~All the houses are divided into four floors connected by a lift and a stairwell and have surfaces from 300 square metres of living space plus 200 m2 of garage; In addition, each house has its own porch, patio and terrace.~~The garages are on the ground floor and can accommodate 5-6 cars. The installation room and laundry area are also located on this floor.~~On the first floor we find the day area, with a surface area of 100 to 115 m2 depending on the house with a large living room, dining room and fully equipped designer kitchen, and guest bathroom. This floor is designed to enjoy with family and friends and to give a feeling of warmth and spaciousness, the space has large windows that guarantee the entry of sun and natural light. From this floor you can access the garden and terrace.~~On the second floor we find the sleeping area, with 3 large double bedrooms and 3 full bathrooms.~~On the third and last floor we find the main room, with a dimension of between 82 and 90 m2. It was initially conceived with a bedroom area and a study area, with two full bathrooms.~~DO NOT hesitate to contact us for any additional information you may require. #ref:05207/5210
2.850.000 €
Brand-new penthouse with furniture and two terraces in a historic building. El Born, Barcelona
Borne

Brand-new penthouse with furniture and two terraces in a historic building. El Born, Barcelona

126 m²Size33 Bathrooms
Coldwell Banker Prestige presents this exclusive penthouse located in an elegant historic building dating from 1889, where historic character blends with contemporary and sophisticated design in the heart of the iconic El Born neighborhood in Barcelona. The property offers 125.75 m² of carefully designed interior space to maximize natural light and spaciousness, complemented by two magnificent private terraces totaling more than 65 m², creating a true urban oasis in one of the city's most vibrant areas. It features two terraces. One of them, measuring 37.83 m², is finished with technological decking on pine joists, creating an elegant outdoor space ideal for enjoying gatherings, outdoor dining with guests, or moments of relaxation. The second terrace, measuring 27.66 m², is accessed from the master suite and offers a more intimate and private atmosphere. The heart of the home is a spacious 41.29 m² living-dining room filled with natural light and connected to a designer open-plan kitchen, fully equipped with high-end Bosch, Siemens, and Whirlpool appliances, including a FlexInduction cooktop, multifunction pyrolytic oven, integrated dishwasher, No Frost fridge-freezer, wine cooler, and an under-counter stainless steel sink. The space is completed with designer taps in brushed gold or brushed copper finishes, adding an elegant and contemporary touch. The night area includes three double bedrooms and three full bathrooms, including two en-suite bedrooms, one with direct access to one of the terraces. The third bedroom has access to a full bathroom that also functions as a guest bathroom. The property also includes an independent office space with exterior access, ideal for today's lifestyle. The bathrooms stand out for their high-end finishes, including natural stone shower trays with Carrara marble finish, tempered glass shower screens, designer taps, and custom sinks with marble countertops and wood veneer cabinetry. The property features premium finishes throughout the home, including natural multilayer parquet flooring, microcement in bathrooms, stucco paint finishes, integrated LED lighting, and tubular steel radiators, creating an elegant and timeless atmosphere. Additionally, it is delivered fully furnished with a carefully curated selection of designer furniture from brands such as Kave Home, Sklum, and Maisons du Monde, allowing the home to be enjoyed from day one. Located in the vibrant El Born neighborhood, just minutes from the sea and surrounded by restaurants, art galleries, boutiques, and cultural spaces, this penthouse represents a unique opportunity to experience the authentic Barcelona lifestyle in an exclusive property. If you are looking for an exclusive home with history, design, and two magnificent terraces in one of the best areas of Barcelona, contact us now for more information and a personalized viewing! The sale price does not include taxes or expenses related to the purchase which, according to current regulations, are the responsibility of the buyer: (i) for second-hand properties, the Property Transfer Tax (ITP) according to the applicable rate in the Autonomous Community; (ii) for new-build properties, VAT and Stamp Duty (AJD) according to current legislation; (iii) notary and land registry fees; and (iv) administrative management costs if contracted. Availability to be agreed. The offer is subject to price changes or withdrawal from the market without prior notice. The information provided, including surface areas, is for guidance purposes only. Real estate brokerage fees will be assumed by the corresponding party according to the signed agreement. Detailed and personalized information will be provided to any interested party before the payment of any deposit, in accordance with applicable national and regional regulations. #ref:CBES2621
1.550.000 €
Premium penthouse with spectacular private solarium terrace of 68 m²

Montañar - El Arenal

Premium penthouse with spectacular private solarium terrace of 68 m²
90 m²Size22 Bathrooms
Discover the perfect blend of modern comfort and Mediterranean living with this exceptional top-floor duplex penthouse located in the sought-after La Bardisa residential complex, just minutes from Jávea's famous Arenal Beach. This elegant 2-bedroom, 2-bathroom property offers approximately 74 m² of beautifully designed interior living space, complemented by an impressive 68 m² private solarium with outdoor kitchen the ideal setting for relaxing, entertaining and enjoying the year-round sunshine of the Costa Blanca. The bright and spacious interior features a contemporary open-plan living and dining area, a fully equipped kitchen, separate laundry area, built-in wardrobes, and high-quality finishes throughout. The duplex layout provides excellent separation between living and sleeping areas, creating a comfortable home for both permanent living and holidays. Residents benefit from a well-maintained community with a swimming pool, covered parking space and private storage room. The property also includes underfloor heating and an aerothermal climate system, ensuring comfort and energy efficiency throughout the seasons. Located in one of Jávea's most desirable areas, this penthouse is within easy walking distance of Arenal Beach restaurants, cafés and local amenities, offering the perfect combination of tranquillity and convenience. A rare opportunity to own a stylish Mediterranean retreat in an unbeatable location ideal as a permanent residence, holiday home or investment property. Key Features: Exclusive duplex penthouse 2 bedrooms & 2 bathrooms Private 68 m² solarium with outdoor kitchen Communal swimming pool Covered parking & storage room Underfloor heating & aerothermal system Walking distance to Arenal Beach #ref:CBSW932N
640.000 €
Modern Apartment with tourist license in Av Pio Baroja, Campanar
Sole agency
Sant Pau

Modern Apartment with tourist license in Av Pio Baroja, Campanar

52 m²Size11 Bathroom
Modern Apartment with tourist license in Av Pio Baroja, Campanar Coldwell Banker Excellence presents this exclusive investment opportunity with high ROI in Avenida Pío Baroja, Campanar. Unit built in new construction completed in November 2025, has an approved tourist license and is currently operating on tourist platforms with excellent acceptance and an average score of 8.9. The property has 52 m² optimised for premium tourist rental, with capacity for 4 guests and a separate entrance, an attribute highly valued by visitors and investors. Key features: - Open concept: integrated dining room and kitchen - Seating area with sofa bed - Workspace - Sleeping area with double bed - Spacious bathroom with premium finishes - Smart lock and self-check-in system - Air conditioning and 2 fans - High-speed Wi-Fi and Smart TV - Coffee maker, microwave and washing machine Located in the consolidated and sought-after neighbourhood of Campanar, this property enjoys a strategic location that combines comfort, connectivity and value projection. Just 800 metres from the future Nou Mestalla and the Bioparc Valencia, the area offers a dynamic environment with large green areas, services, gastronomic offer and excellent communications by metro and bus lines. In addition, it has permanent public parking right in front of the building, an added value that guarantees practicality and comfort for both residents and visitors. The price does not include taxes or purchase and sale expenses to be paid by the buyer (ITP or, where applicable, VAT and AJD; notary and registry fees; real estate intermediation commission). Offer subject to change or withdrawal without notice; data and surfaces indicative. #ref:CBEX2648
220.000 €
Exclusive luxury residential in the heart of Estepona
Estepona Pueblo

Exclusive luxury residential in the heart of Estepona

This exclusive residential of new construction is located in one of the most privileged residential areas of Estepona, next to the historic centre and a few minutes from the promenade, the beaches and the marina. The project consists of 32 luxury homes with 2 and 3 bedrooms, designed with contemporary architecture that combines clean lines, large glass surfaces and bright interior spaces with generous terraces that expand the house to the outside. The different typologies have been designed to adapt to different lifestyles. The ground floor houses have private gardens of up to 650 m² and a private pool, while the penthouses have large terraces, solarium and private rooftop pool. The intermediate houses offer terraces of up to 80 m² and some also have a private pool. All homes have spacious and bright spaces, fully equipped kitchens with high-end appliances, air conditioning by aerothermal with Airzone control system, air conditioning and heating. The master bedrooms have an en suite bathroom and the houses also incorporate a laundry area, barbeque and high quality finishes. The residential offers complete common areas designed for well-being and leisure, with landscaped gardens, communal pool, gym, spa with sauna, social lounge and coworking space. Each house includes two parking spaces and a separate storage room, as well as pre-installation for electric vehicle charging points. Its location allows you to enjoy all the services of the centre of Estepona within walking distance, with excellent connections to the A-7 and AP-7. The marina, Playa de la Rada and other areas of interest are less than 10 minutes away. An exceptional residential proposal that combines contemporary design, privacy, large terraces, exclusive services and a privileged location in the heart of Estepona. #ref:CBSH1598
From 997.500 €
Spectacular villa on the first line of Golf in Nueva Andalucía
Nueva Andalucía

Spectacular villa on the first line of Golf in Nueva Andalucía

303 m²Size1.025 m²Plot54 Bathrooms
A first-line golf villa in Nueva Andalucía with 5 bedrooms, 5 bathrooms, a multi-level design and outstanding features that include floor-to-ceiling retractable windows, a heated infinity pool, movie theatre and advanced ecological technology. Located directly above the golf course, the villa is designed to maximise your views, without obstacles that interrupt them. The glass walls slide completely, integrating the exterior into the living space and allowing each area to open with intention. The main level is structured, but fluid, with an open concept living area centred on a suspended fireplace, a kitchen with a bar for informal use and a dining room that extends naturally to the terrace. Outside, the heated infinity pool runs parallel to the views, while a raised wooden solarium and a pergola with outdoor kitchen create defined areas without closing the space. A separate living room in the garden and a discreetly located jacuzzi offer quieter areas without disconnecting from the whole. The inner approach is sober and coherent. Polished white cement floors, matching walls and high ceilings with wooden beams provide volume maintaining a contained aesthetic. The light is constant throughout the house, with strategically positioned windows, even in the bathrooms, framing the natural environment without compromising privacy. The main floor also has three bedrooms en suite and a master suite with free bathtub, built-in shower and glazed dressing room. The ground floor adds functionality with a movie theatre, an additional bedroom with dressing room and glazed bathroom, laundry and guest services. Each space has a purpose, without excesses. Nueva Andalucía continues to consolidate itself as one of the most prestigious residential areas of Marbella, offering immediate access to golf courses, proximity to Puerto Banús and a practical balance between privacy and convenience. International schools, restaurants and essential services are very close, making it a good choice for those seeking accessibility without giving up anything. For a buyer who values clarity in the design, an unbeatable location and a functional home for both day-to-day and receptions, this property deserves special attention. #ref:CBSH1624
4.995.000 €
Elegant eco-conscious villa with panoramic views in prestigious La Cerquilla, Nueva Andalucía
Nueva Andalucía

Elegant eco-conscious villa with panoramic views in prestigious La Cerquilla, Nueva Andalucía

785 m²Size1.200 m²Plot65 Bathrooms
This sophisticated villa is masterfully designed to blend seamlessly with its natural surroundings, using organic materials and elegant architecture to create a serene oasis within La Cerquilla, one of Nueva Andalucía's most exclusive residential communities. The ground floor features a spacious living room, an open-plan kitchen and dining area, and an en-suite bedroom. Large glass doors open onto expansive terraces, where you'll find an outdoor kitchen, lounge and dining spaces, and a stunning pool area ideal for entertaining or relaxing in style. Upstairs, the master suite offers a walk-in closet and luxurious private bathroom, alongside an additional en-suite bedroom. The rooftop terrace is a true retreat, complete with a fire pit, Jacuzzi, seating areas, and infrastructure for a second outdoor kitchen, perfect for enjoying panoramic views. The versatile basement includes a TV room with pre-installations for kitchenettes, offering potential for further customization. It also houses a one-car garage, games room, gym, spa with sauna and Hammam, an en-suite bedroom, and an additional room that can serve as a bedroom or office, sharing a bathroom with the gym. Sustainability is a core feature of this villa, with pre-installed solar panels, user-friendly home automation systems, and zone-controlled underfloor heating. The kitchen is outfitted with top-of-the-line Gaggenau appliances, while bathrooms feature high-end Villeroy & Boch and Grohe fittings. A salt-chlorinated infinity pool provides a peaceful ambiance, and advanced features such as curtain motorization and flexible TV setups add convenience and comfort. A separate garden equipment room enhances both privacy and functionality, while meticulously landscaped gardens complete the luxurious outdoor living experience. This turnkey villa is delivered fully furnished, with all interior pieces included in the price, and offers flexibility for configuring the top floor to suit individual needs. It's a rare opportunity to own a home where contemporary design, luxury, and nature exist in perfect harmony. #ref:CBSH441
4.375.000 €
Coldwell Banker Excellence Real Estate
Calle del Poeta Querol, 8
46002, Valencia
Lunes a viernes de 9.30 - 14:00 y 15.00 - 18.30
Newsletter

Find your home abroad with the support of the Coldwell Banker® network

Visit our global websites to learn more about your ideal property in the most exclusive destinations

We use our own and third-party cookies to make our website work safely and personalize its content. Likewise, we use cookies to measure and obtain data on your navigation and to adjust advertising to your tastes and preferences. Press the "Accept all" button to confirm that you have read and accepted the information presented. To manage or disable these cookies, click on "Configuration". For more information see our cookies policy.
Modify cookies
Technical and functional Always active
This website uses its own Cookies to collect information in order to improve our services. If you continue browsing, you accept their installation. The user has the possibility of configuring his browser, being able, if he so wishes, to prevent them from being installed on his hard drive, although he must bear in mind that such action may cause difficulties in navigating the website.
They allow the monitoring and analysis of the behavior of the users of this website. The information collected through this type of cookies is used to measure the activity of the web for the elaboration of user navigation profiles in order to introduce improvements based on the analysis of the usage data made by the users of the service. They allow us to save the user's preference information to improve the quality of our services and to offer a better experience through recommended products.
These cookies are used to store information about the preferences and personal choices of the user through the continuous observation of their browsing habits. Thanks to them, we can know the browsing habits on the website and display advertising related to the user's browsing profile.