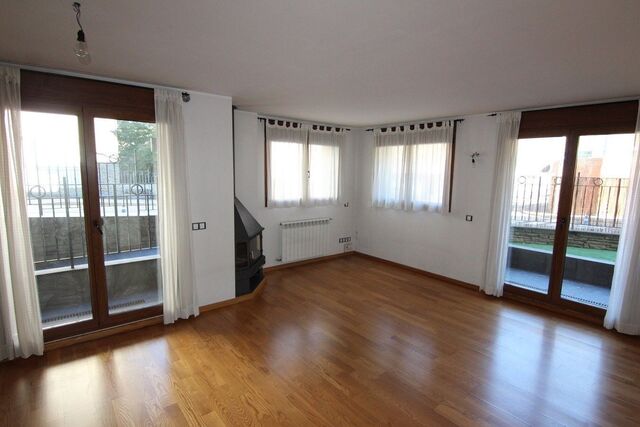
A Rare Coastal Home in Corralejo's Most Desirable Residential Area

size
139 m²
Bedrooms
4
Bathrooms
2
terrace
price
729,000 €
A Rare Coastal Home in Corralejo's Most Desirable Residential Area

Coldwell Banker Excellence presents an exceptional opportunity to own a home in one of Corralejo's most sought-after residential locations.
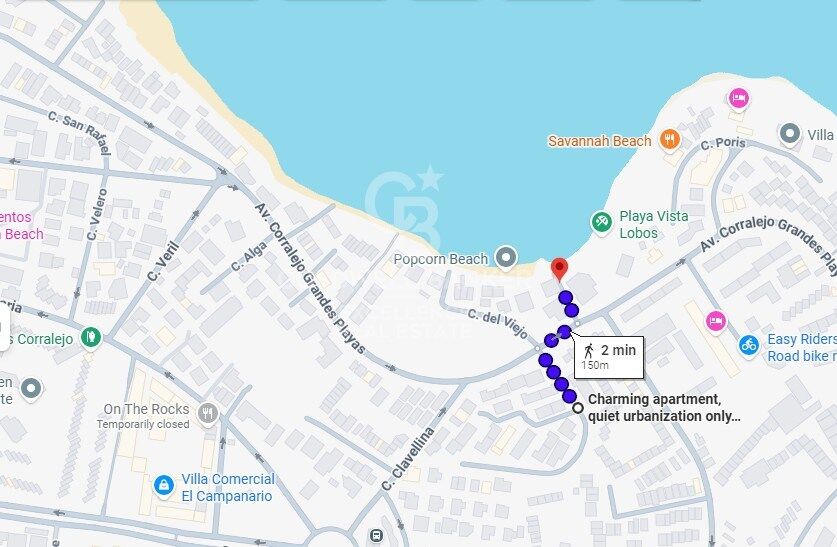
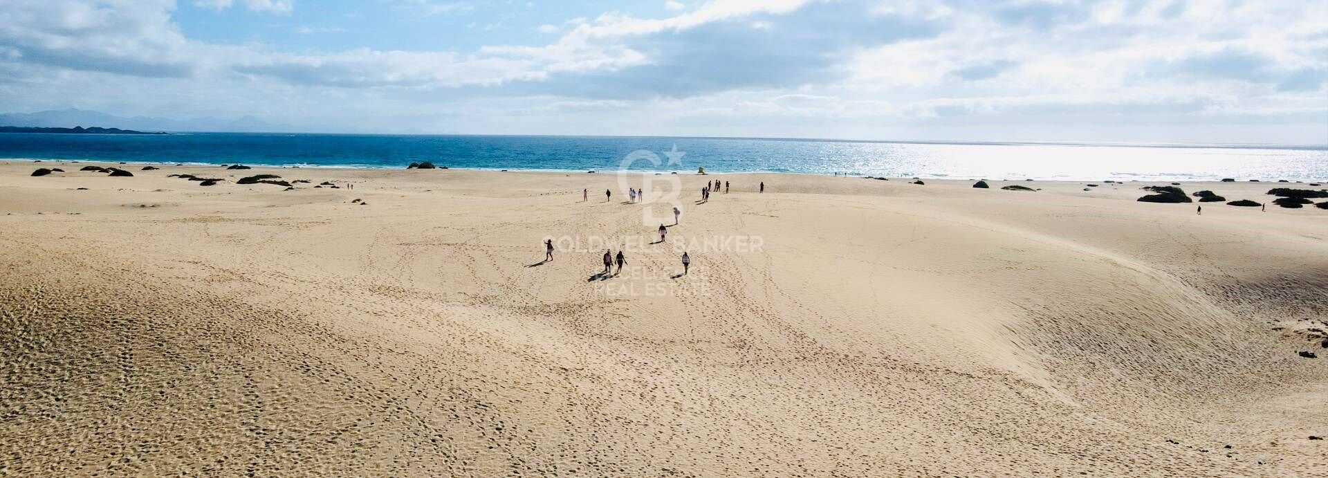
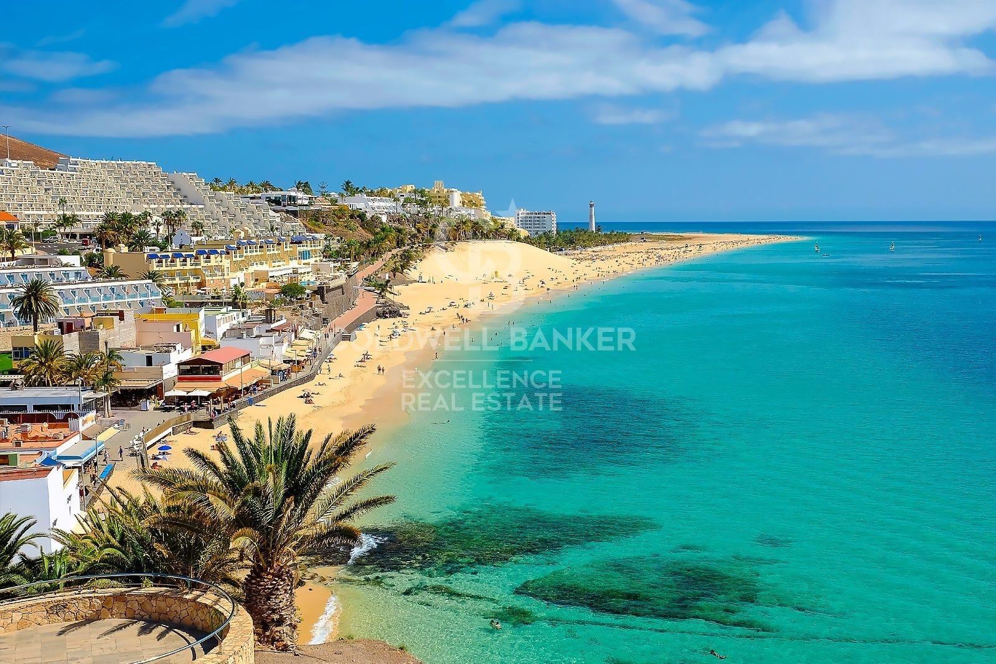
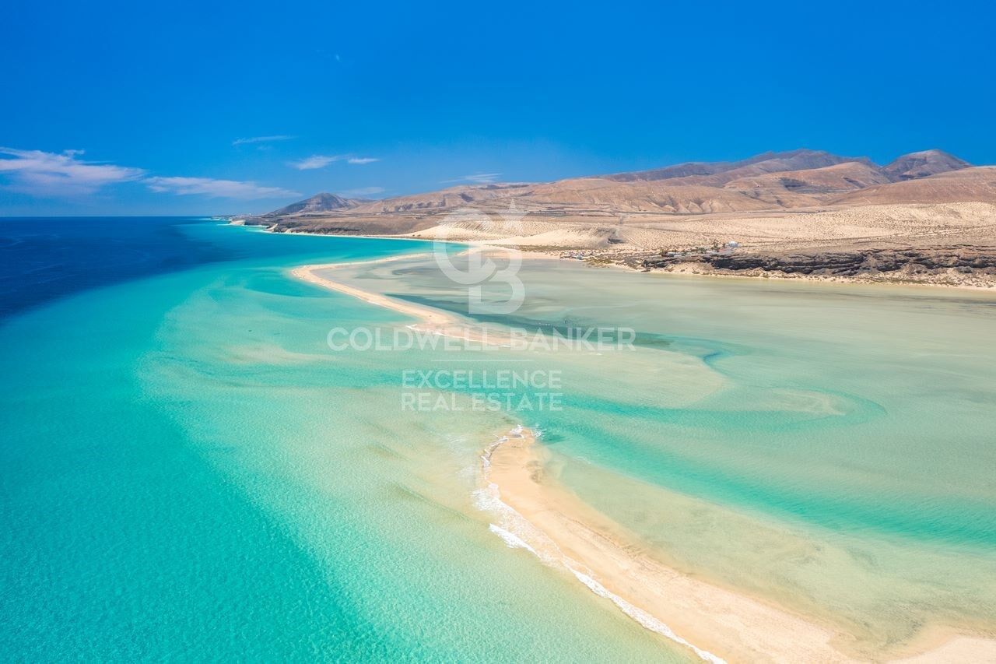
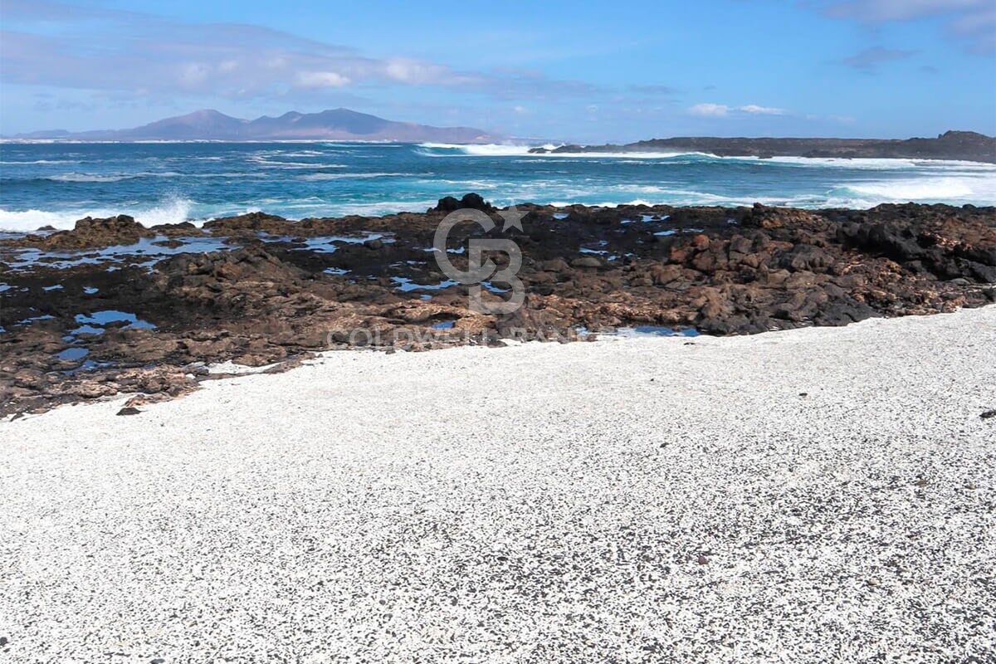
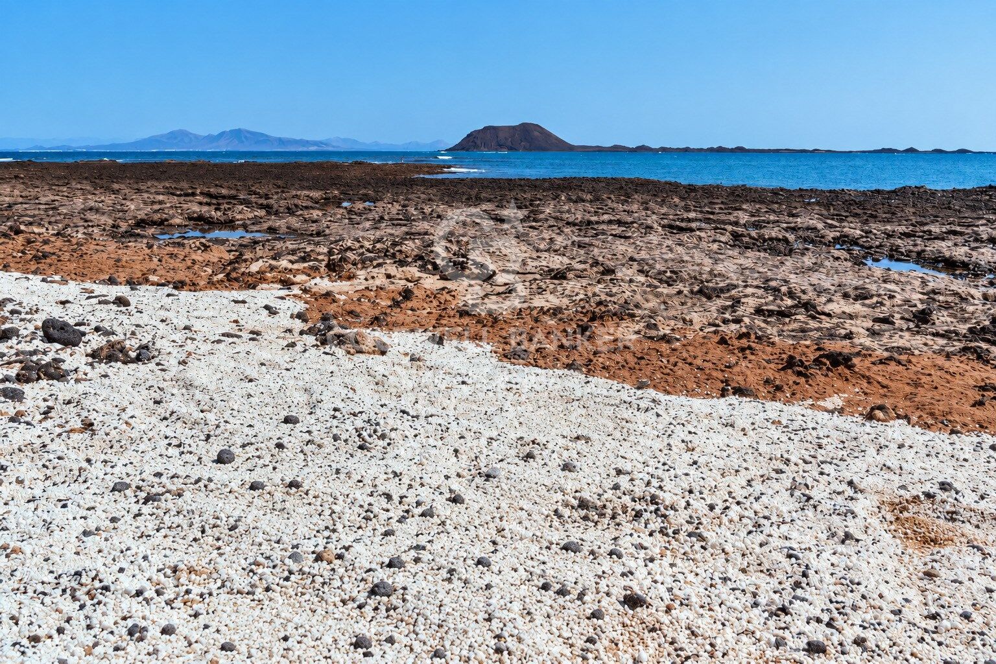
Just 200 metres from the iconic Popcorn Beach, this elegant villa offers the perfect blend of privacy, tranquillity and an enviable coastal lifestyle, with the Atlantic Ocean, cafés, restaurants and the Campanario Shopping Centre all within easy walking distance.
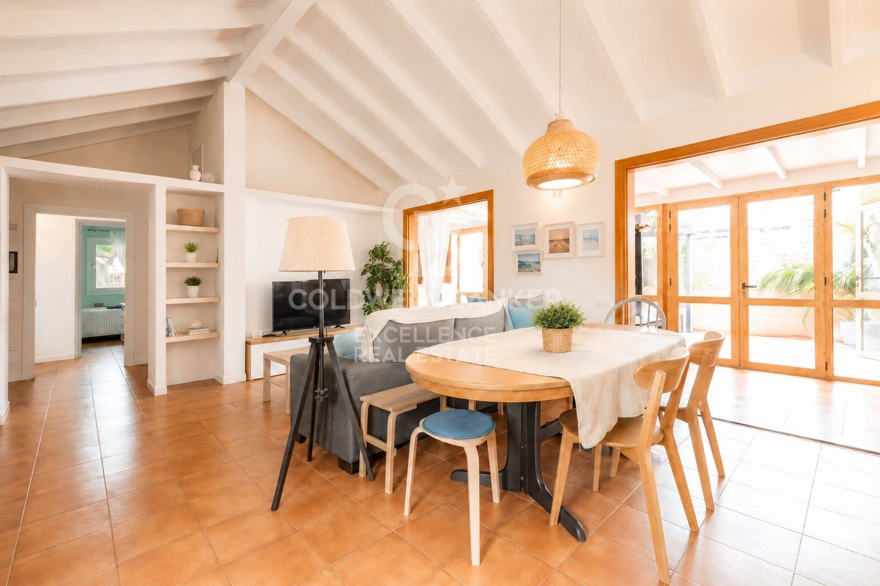
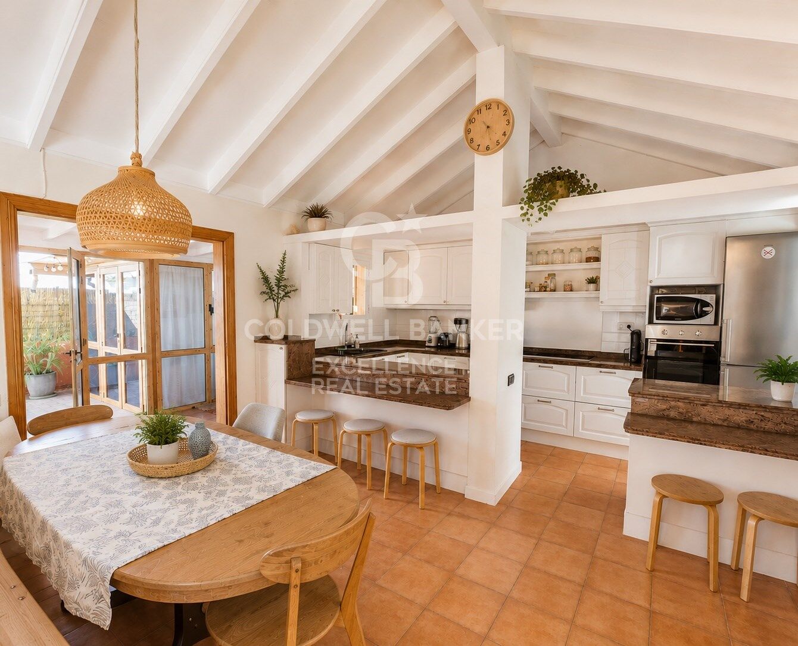
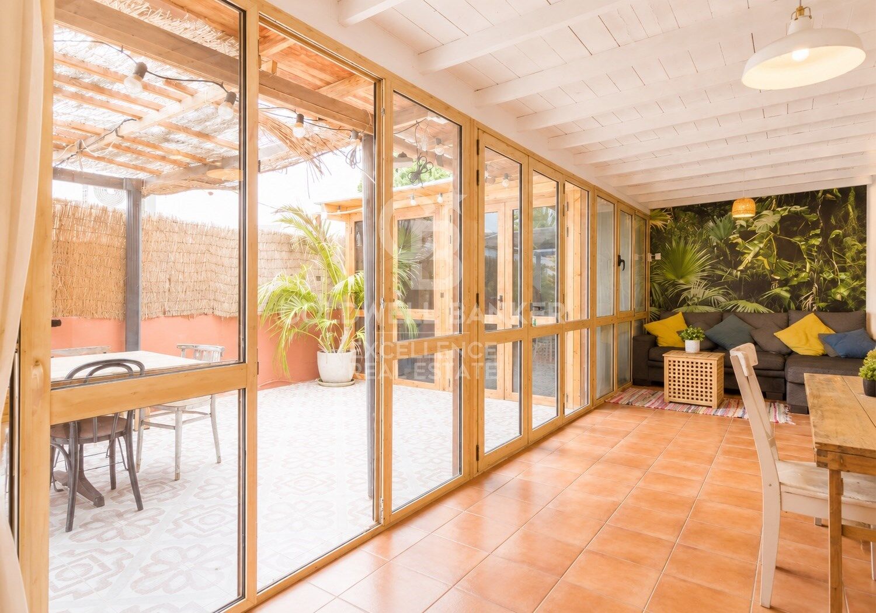
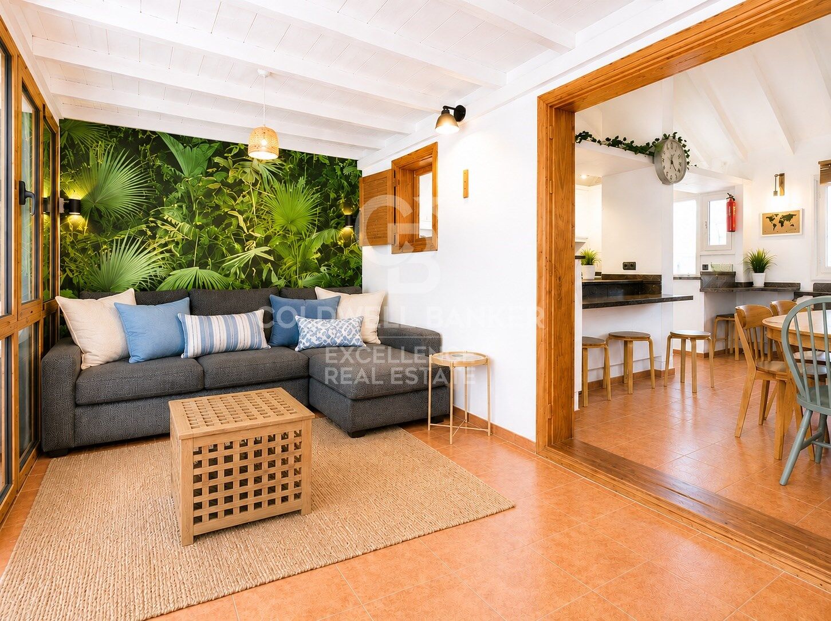
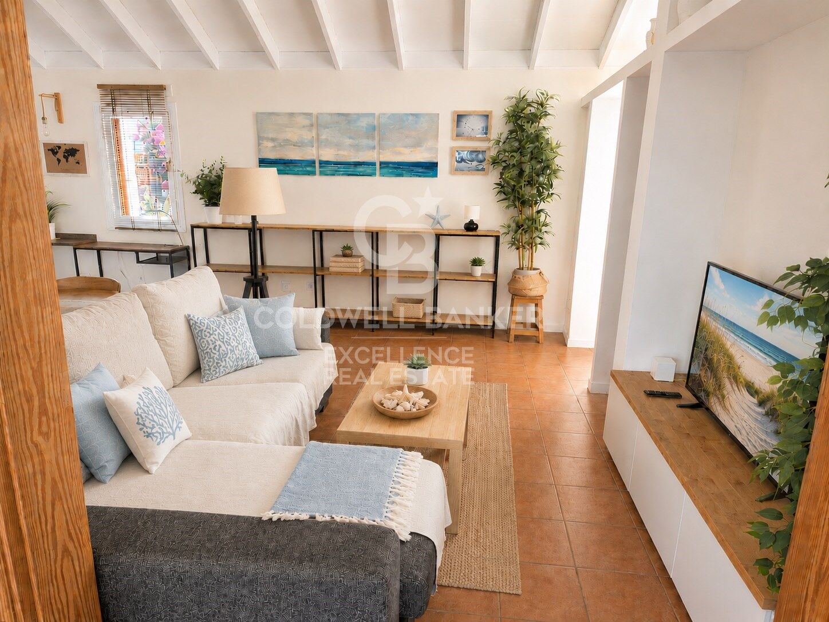
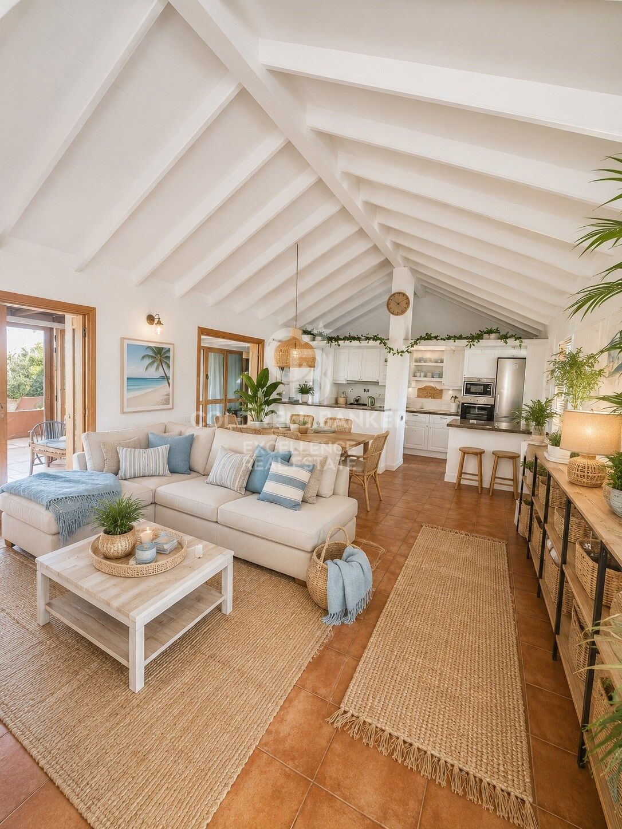
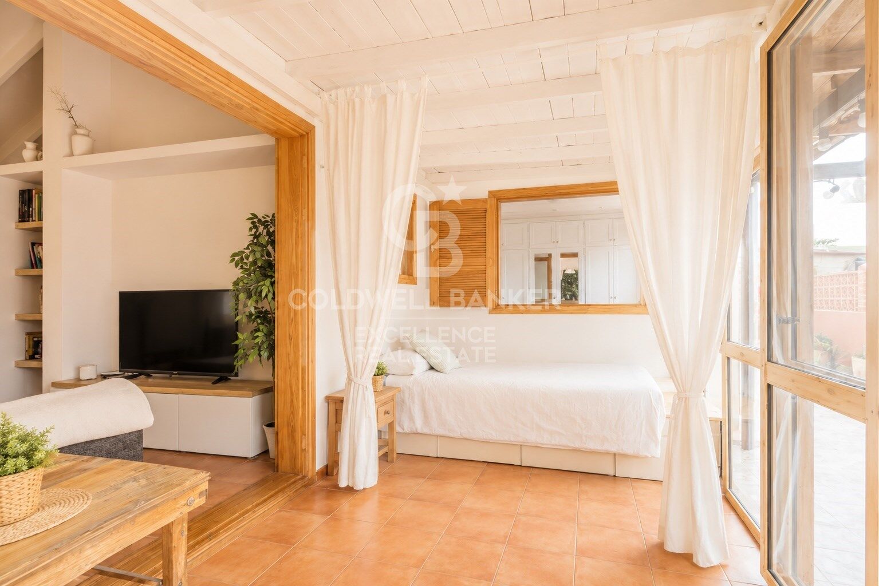
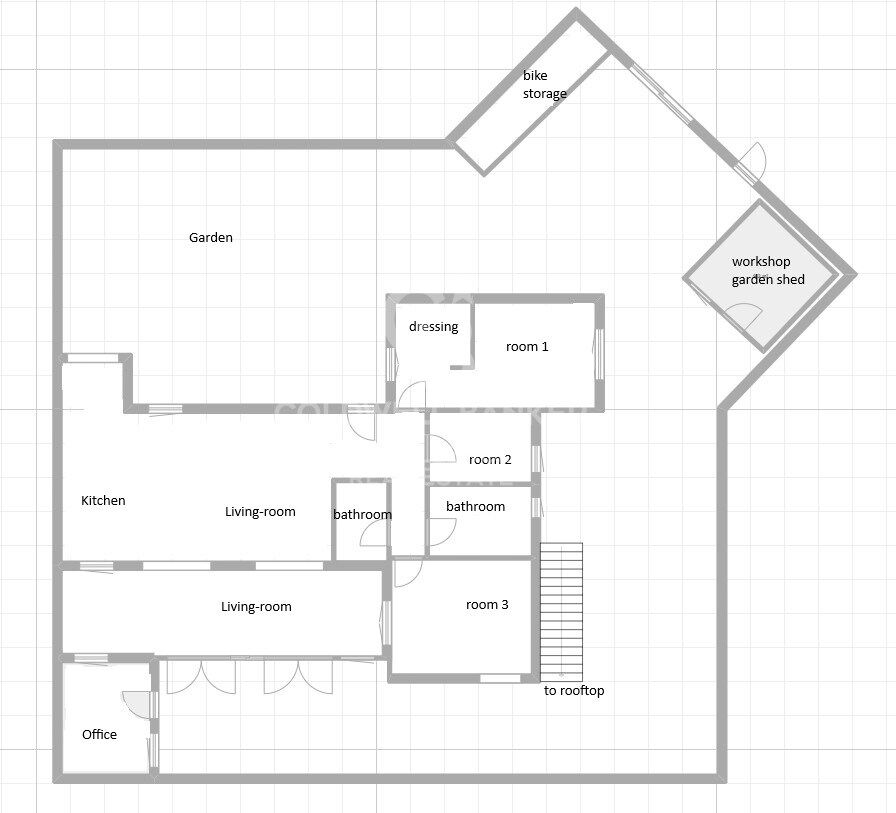
Tucked away at the end of a quiet semi-private cul-de-sac, the property enjoys a peaceful setting where true luxury is defined by space, natural light and a seamless connection between indoor and outdoor living. The impressive double-height living and dining area, complemented by a spacious open-plan kitchen, forms the heart of the home, creating a bright and welcoming atmosphere that flows effortlessly into the surrounding gardens and terraces.
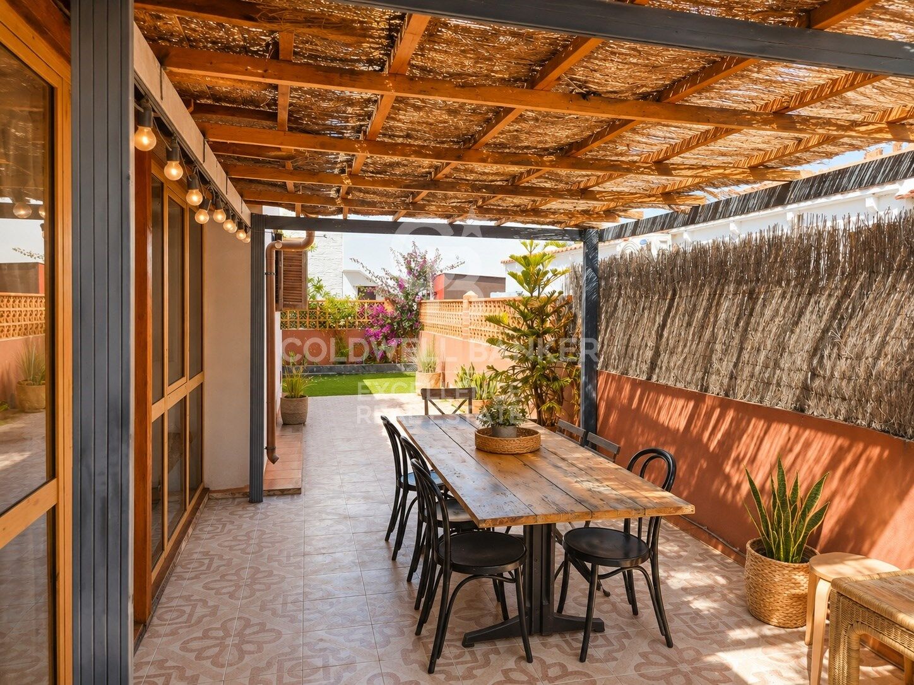
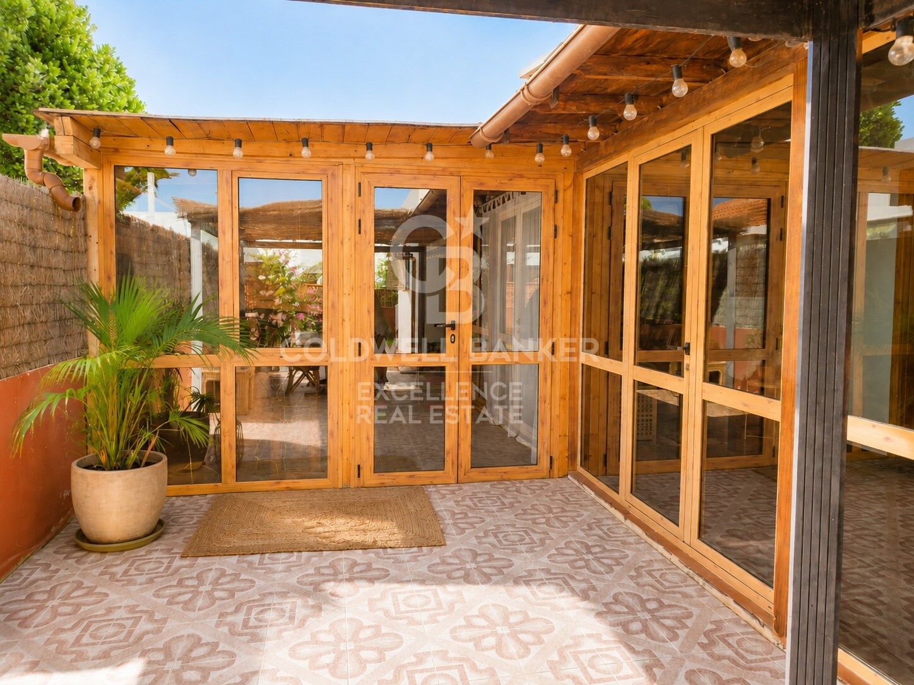
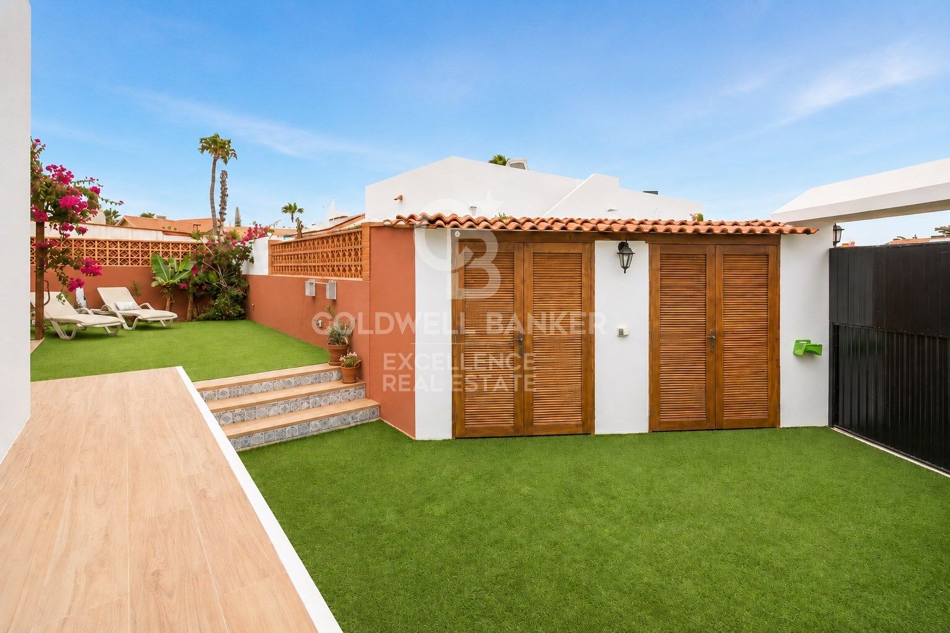
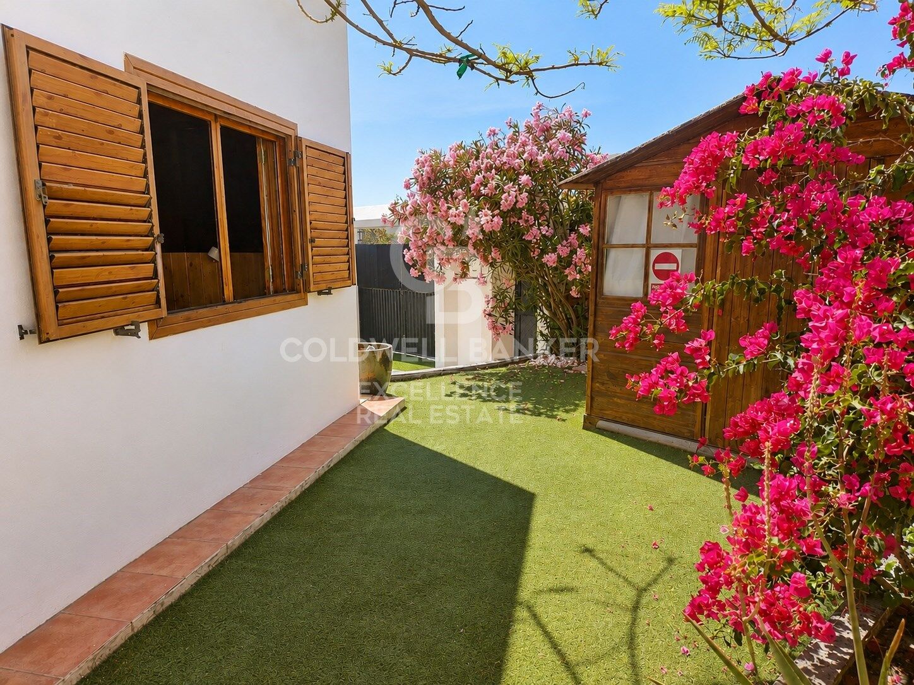
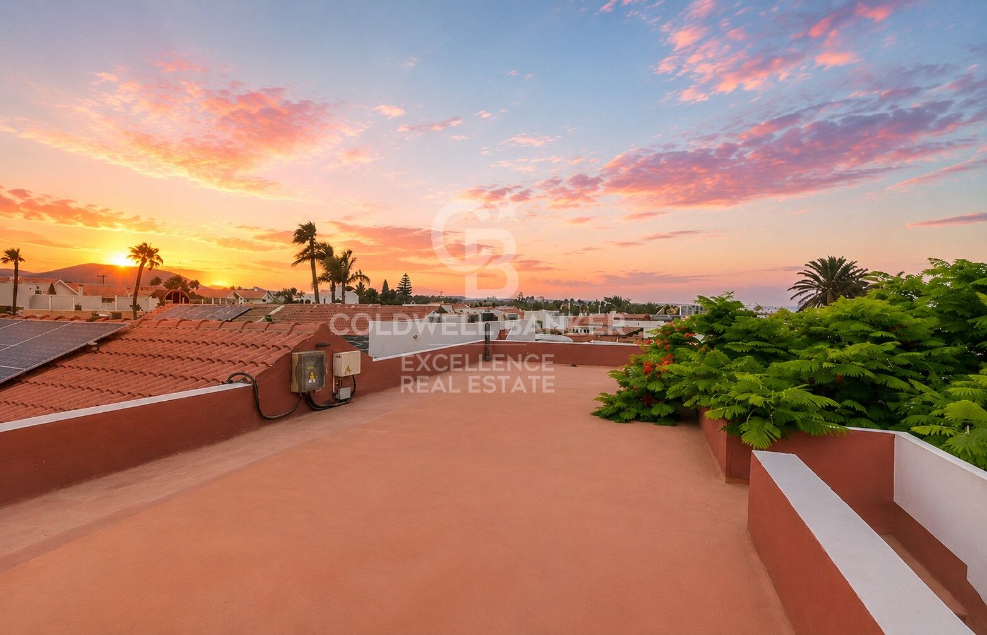
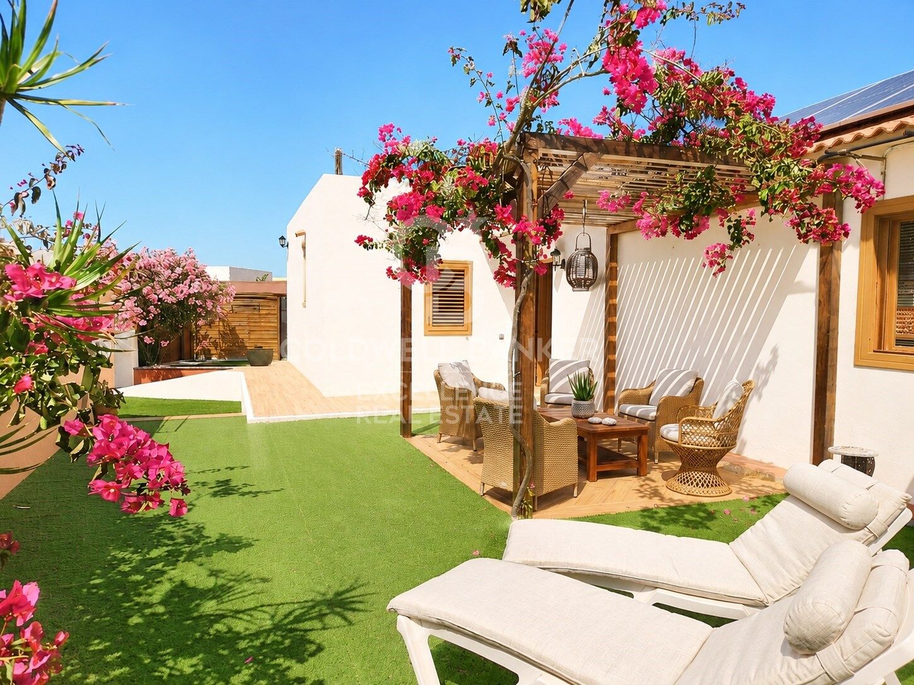
Every outdoor space has been designed to embrace Fuerteventura's exceptional year-round climate: enjoy your morning coffee beneath the pergola, long al fresco lunches with family and friends, or unforgettable sunsets from the rooftop solarium with partial views of the Atlantic Ocean.
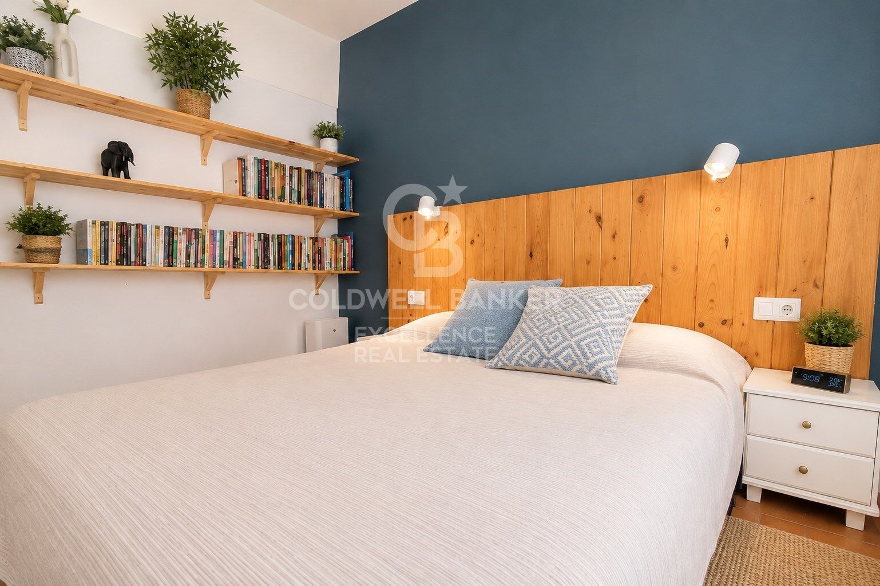
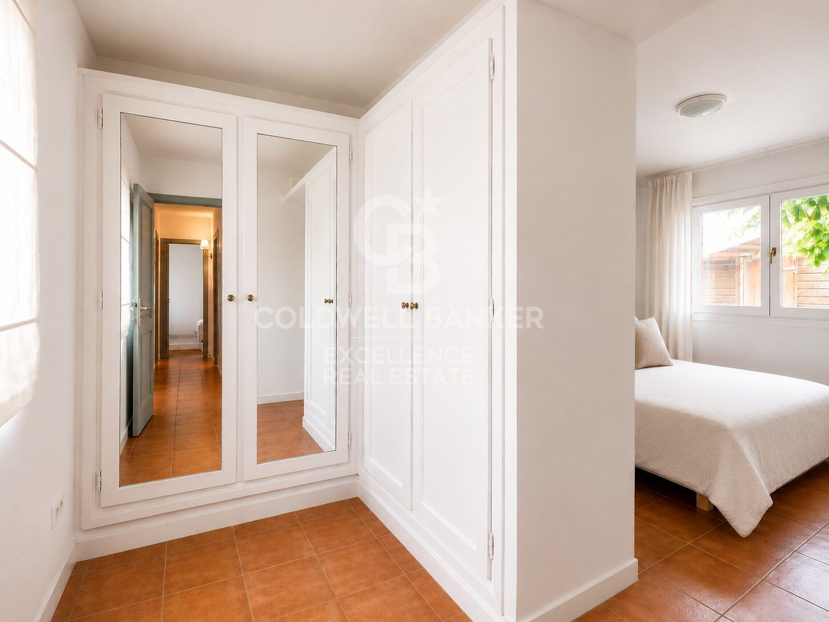
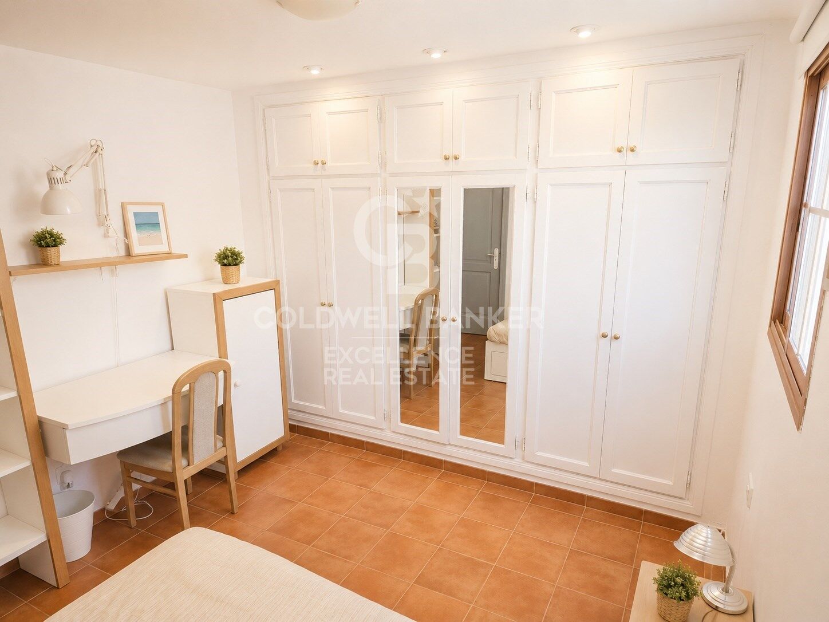
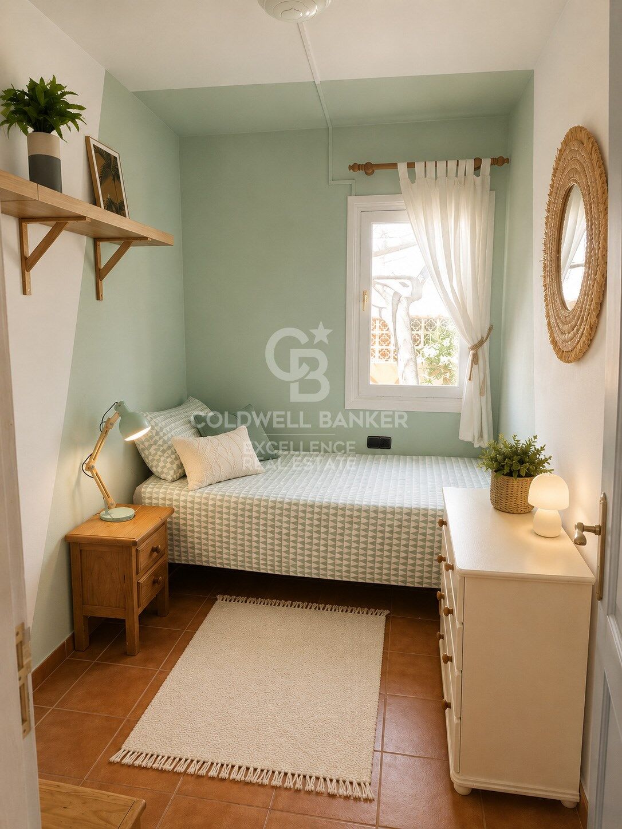
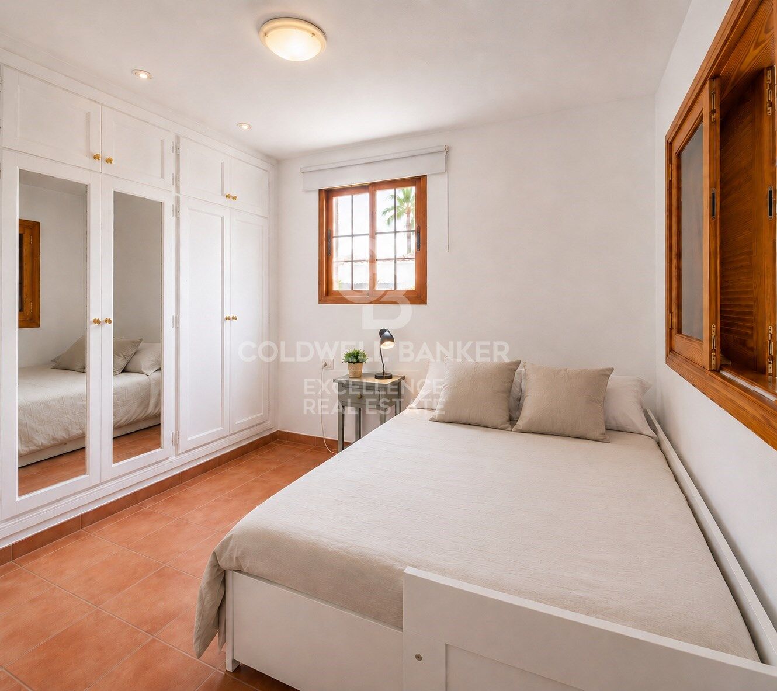
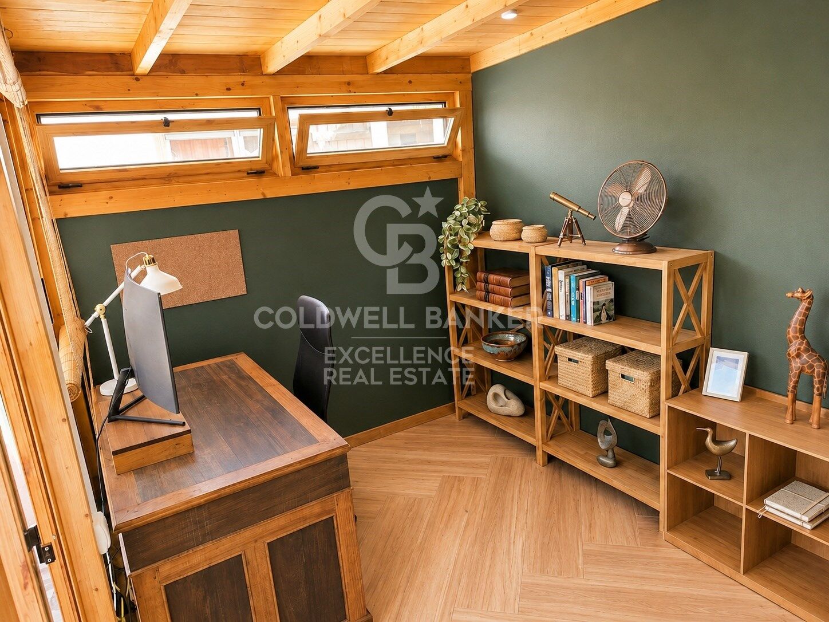
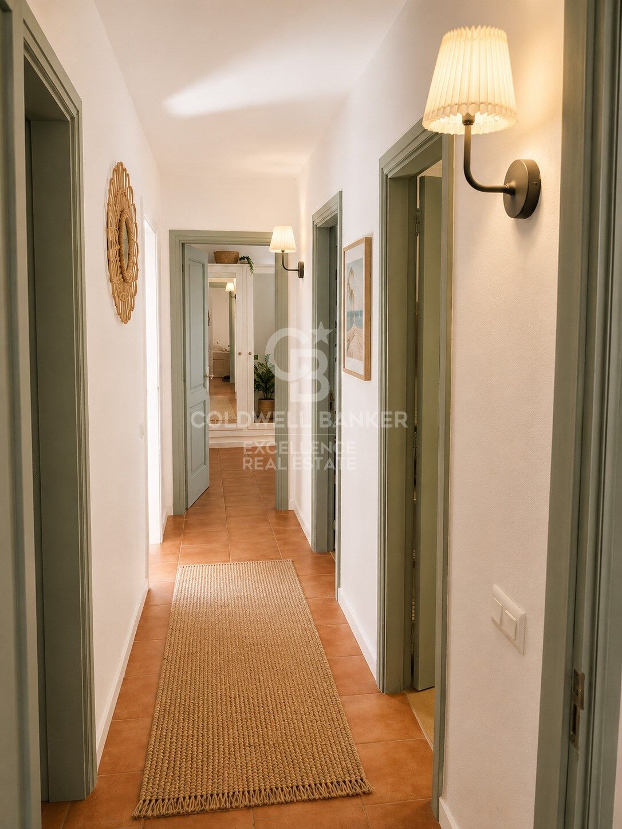
Designed as a permanent residence rather than simply a holiday home, the property strikes the perfect balance between style, comfort and practicality. Four bedrooms or three bedrooms plus a dedicated home office generous storage throughout, private parking and solar panels combine to create a home that is as functional as it is beautiful.
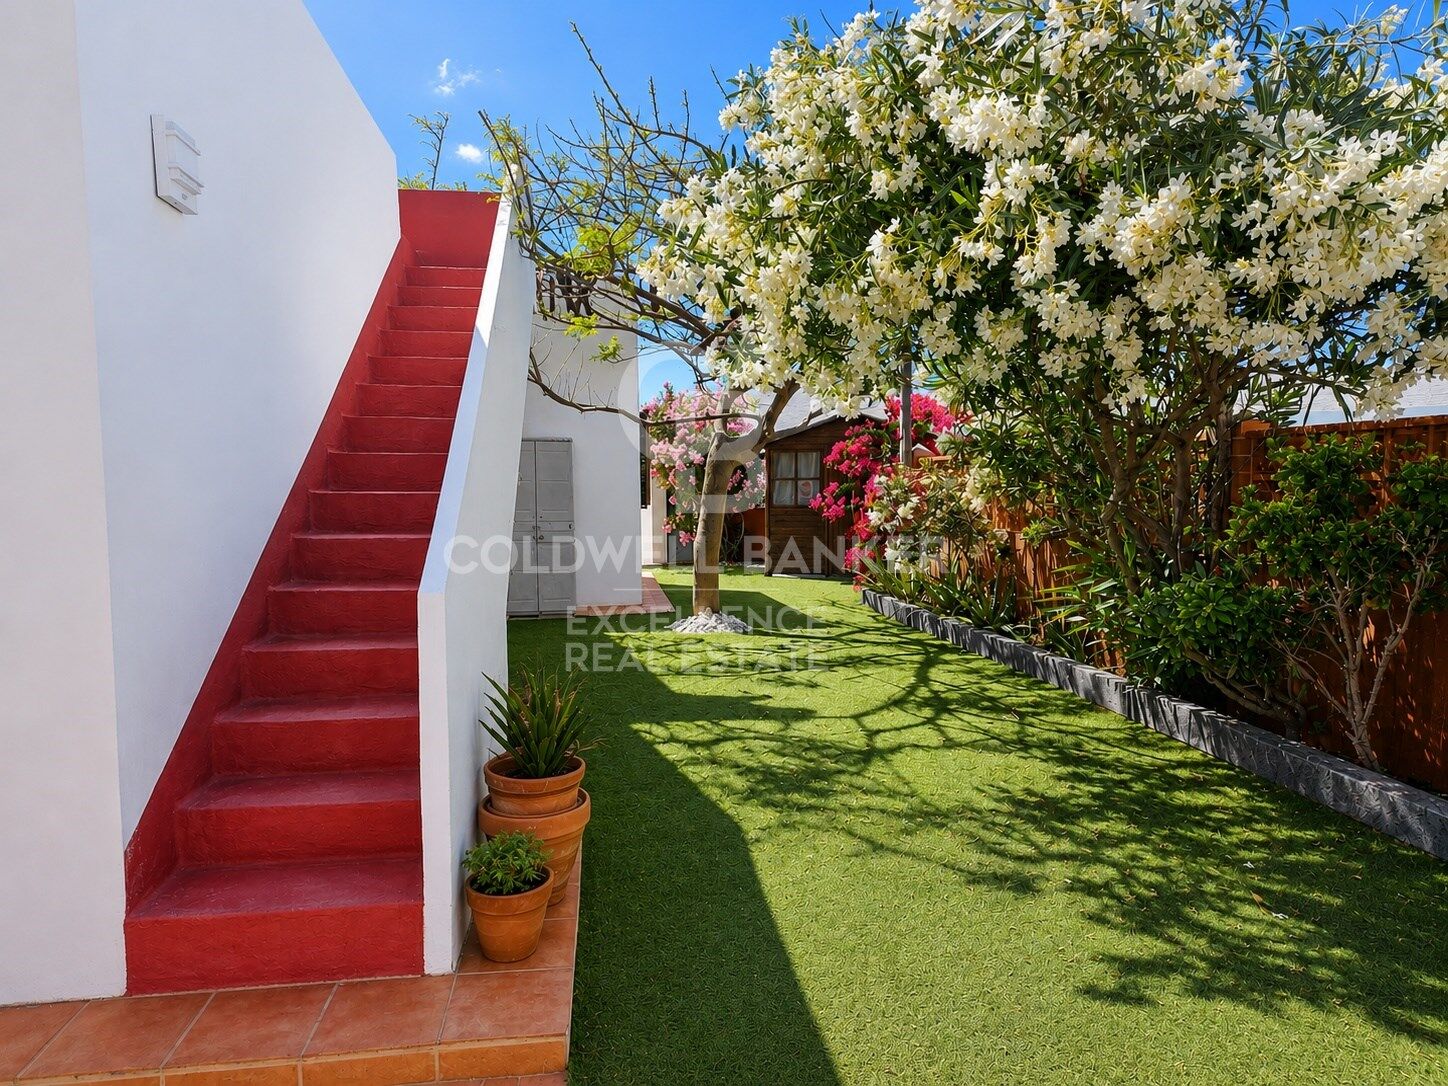
Surrounded by mature tropical gardens, the villa offers the feeling of a private oasis just moments from the sea.
Opportunities to acquire a property in this location are exceptionally rare. If you are looking for a home where luxury is measured by privacy, tranquillity and an exceptional Canary Islands lifestyle, this is a truly unique opportunity.

Key Features
-Prime location in Grandes Playas, one of Corralejo's most exclusive residential areas.
-Only 200 metres from the iconic Popcorn Beach.
-140 m² built area on a 250 m² private plot.
-Four bedrooms (or three bedrooms plus a separate home office).
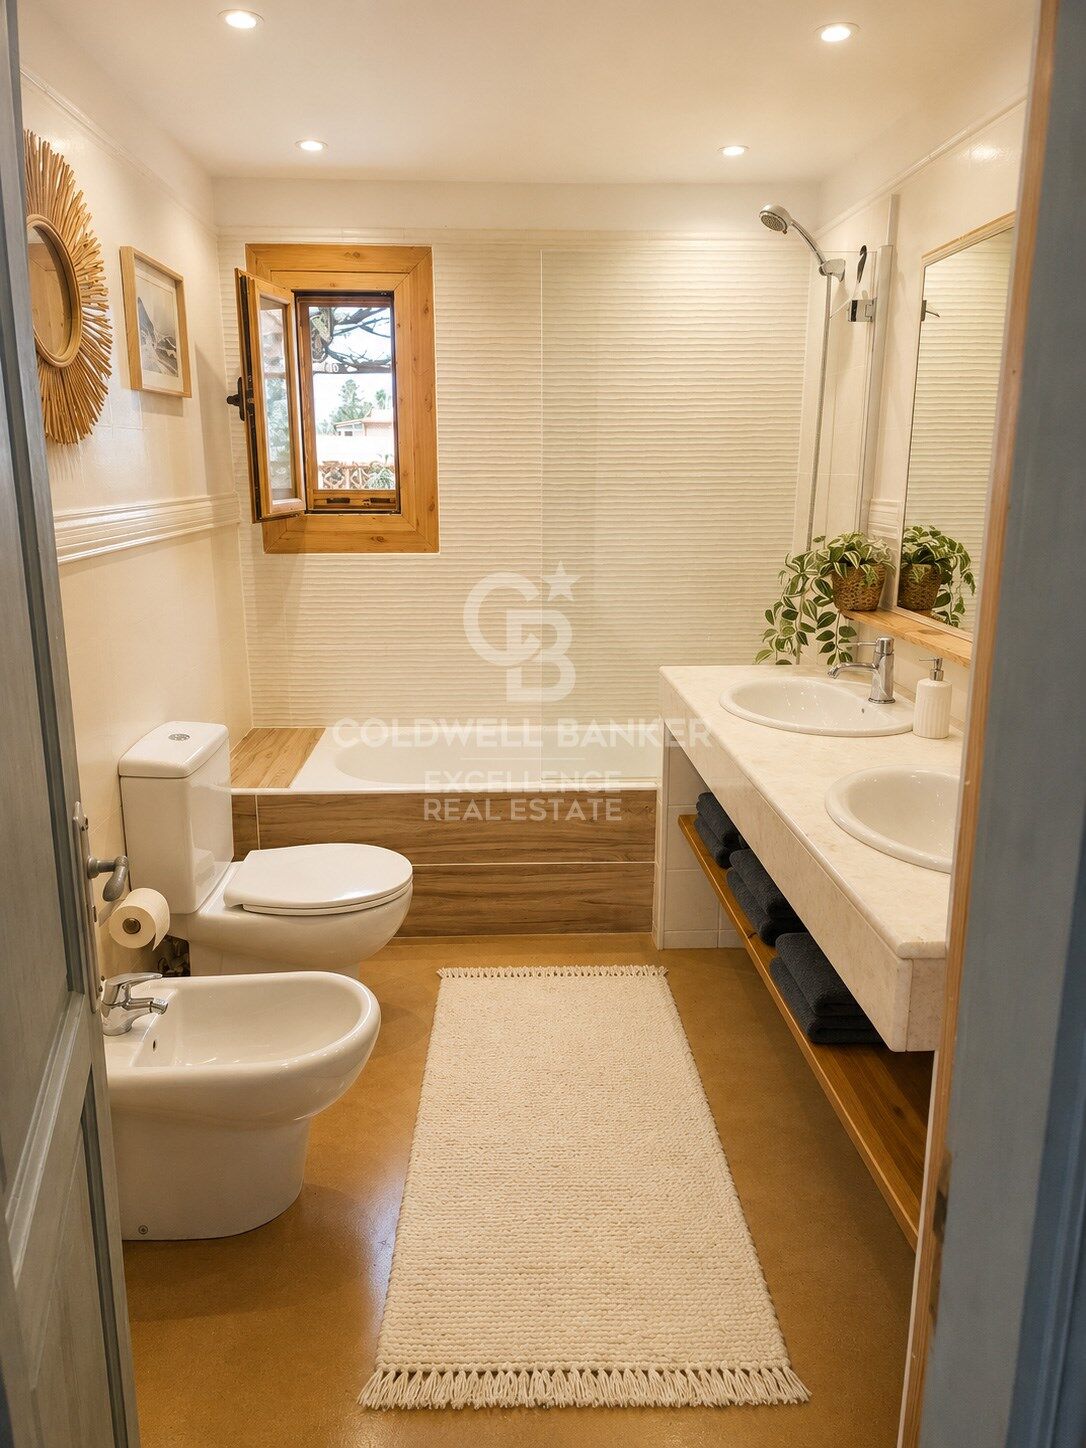
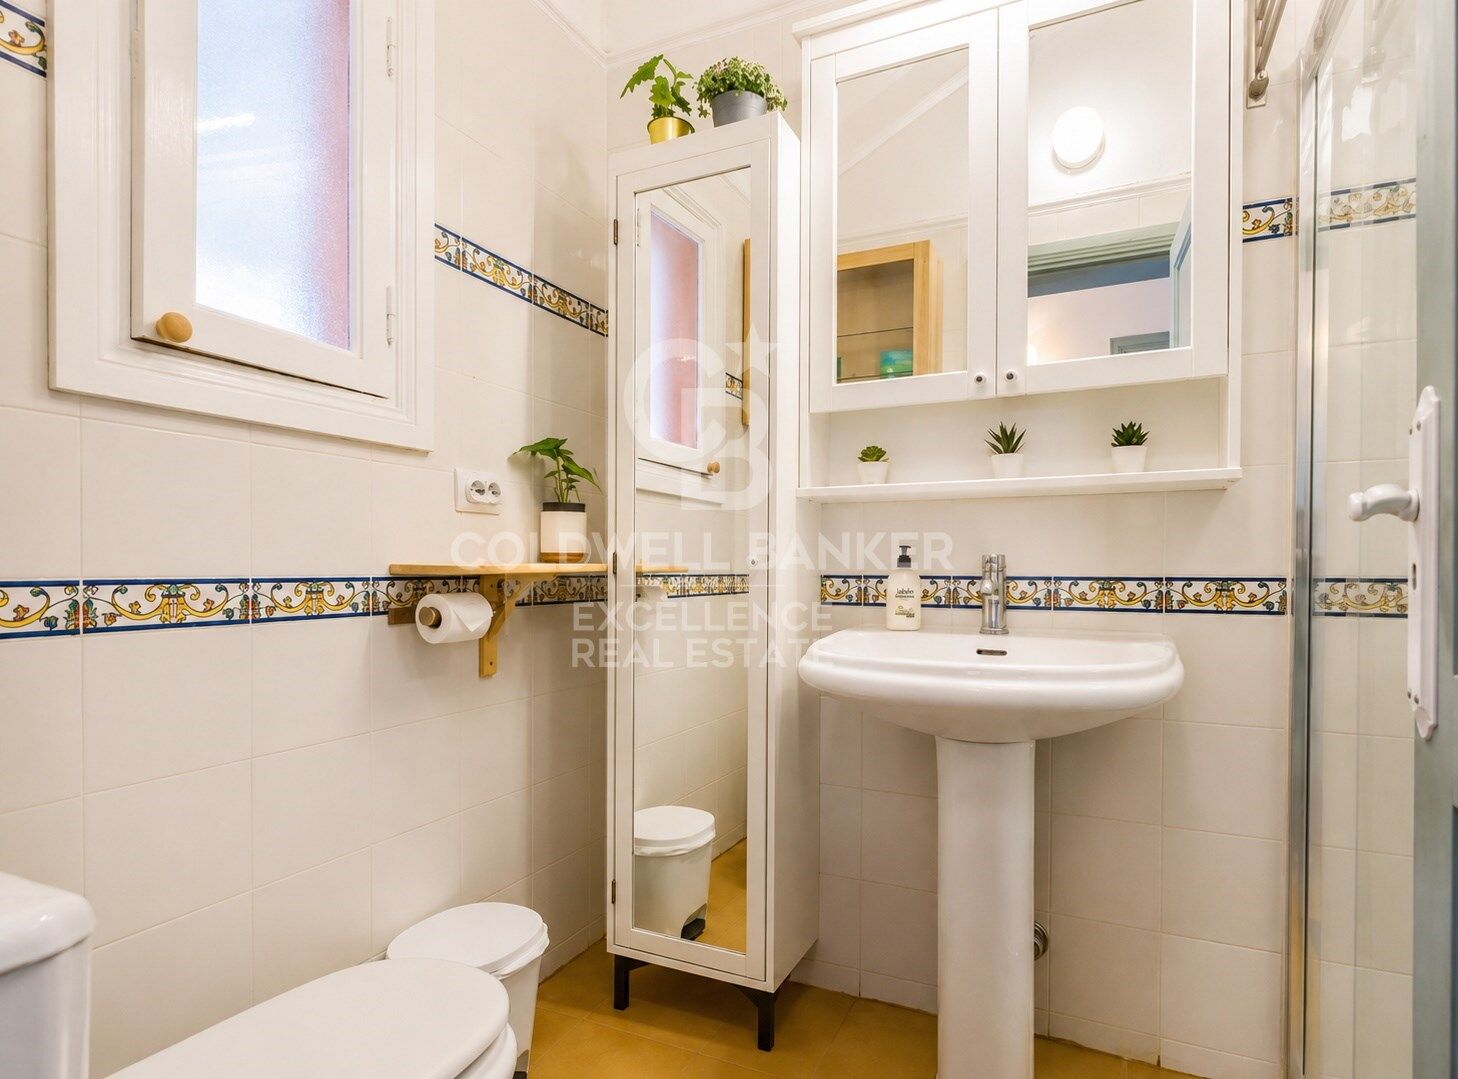
-Two fully fitted bathrooms.
-Spacious open-plan living and dining area with a spectacular double-height ceiling.
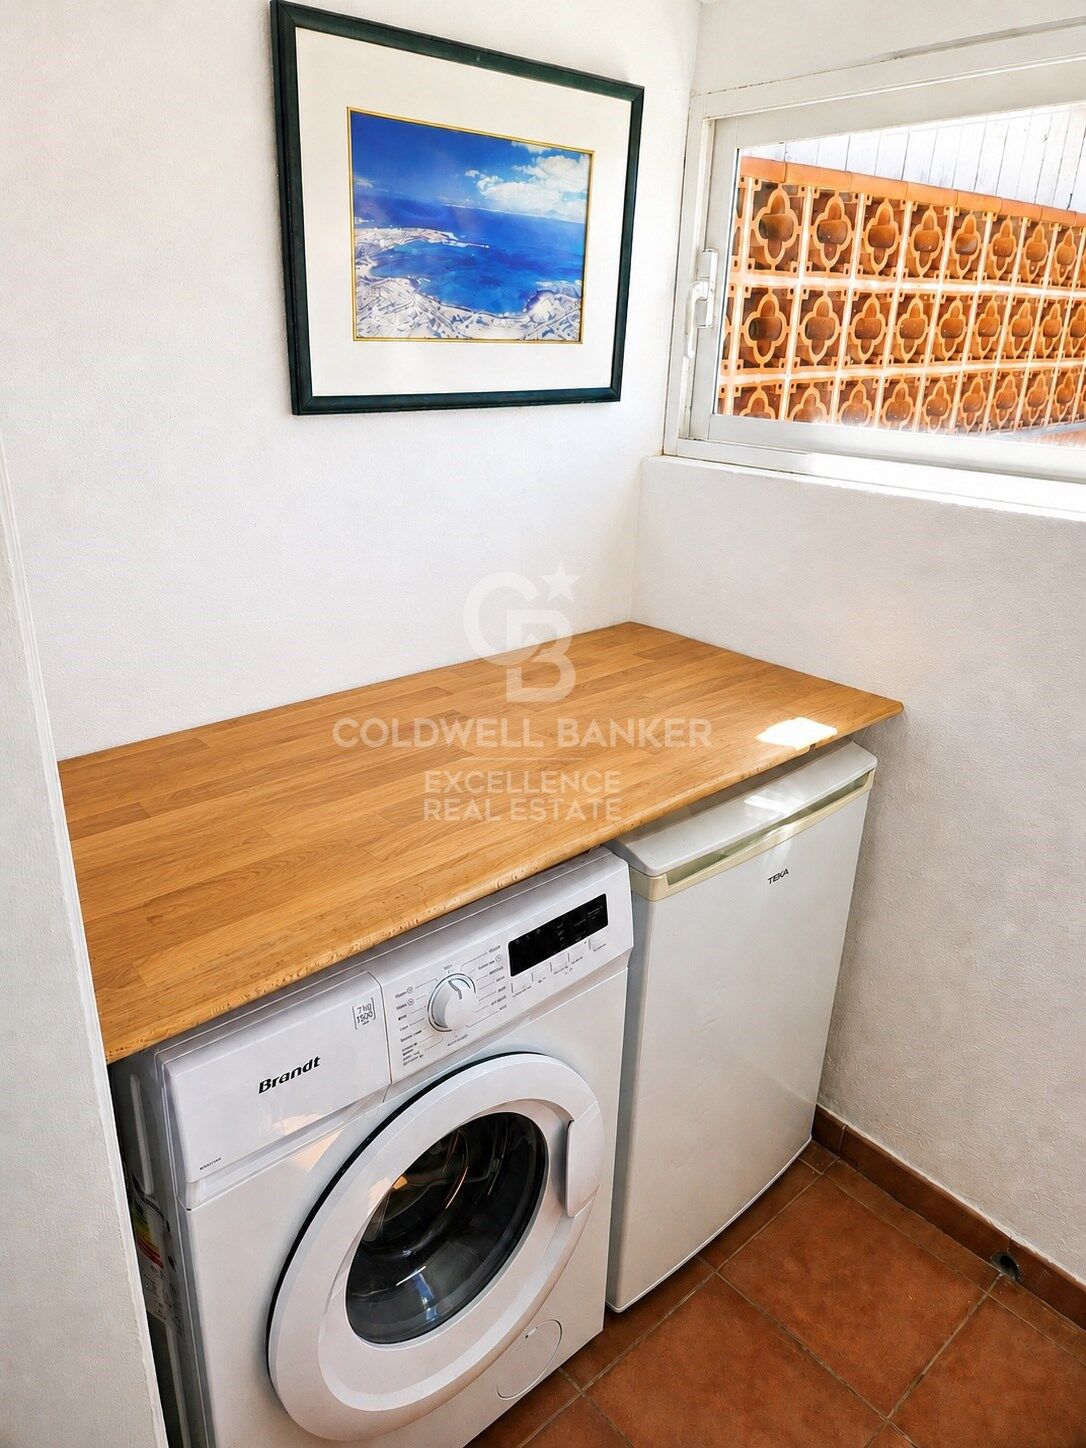
-Fully equipped kitchen with a separate utility/laundry room.
-Two covered pergolas and multiple outdoor living spaces designed for year-round enjoyment.
-Rooftop solarium with partial Atlantic Ocean views and spectacular sunsets.
-Private on-site parking plus additional parking spaces directly in front of the property.
-Solar panels providing exceptionally low running costs.
-No community fees.
-Generous storage throughout, including dedicated space for bicycles, surfboards and paddleboards.
-Fibre-optic internet connection.
-Walking distance to beaches, cafés, restaurants and the Campanario Shopping Centre.

The advertised price does not include purchase taxes or associated acquisition costs payable by the buyer, including Property Transfer Tax (ITP) or, where applicable, VAT and Stamp Duty (AJD), notary fees, Land Registry fees or estate agency fees. The property may be subject to price changes or withdrawal from the market without prior notice. All measurements and descriptions are approximate and provided for guidance only.
#ref:CBEX2675

Property details

zone
Islas Canarias
area
Fuerteventura
location
La Oliva
district
Corralejo
Property type
house
sale
729.000 €
Reference
CBEX2675
Bedrooms
4
Bathrooms
2
Builded surface
139 m2

Property features

storage
terrace

Energy certificate
  • houseA
    92-100
  • houseB
    81-91
  • houseC
    69-80
  • houseD
    55-68
  • houseE
    39-54
  • houseF
    21-38
  • houseG
    1-20
Request more info
Ref.CBEX2675
Calle del Poeta Querol, 8
46002, Valencia
+34 961 23 83 12
Olivier Robyn
Franchisee

Recently viewed properties

Construction New Townhouse in Santa Cristina de Aro
Santa Cristina Poble

Construction New Townhouse in Santa Cristina de Aro

209 m²Size44 Bathrooms
Exclusive house in Santa Cristina de Aro, ready to move in! This luxurious residence in Santa Cristina de Aro perfectly combines modern elegance with coastal living. With a privileged location and breathtaking views, this property is a jewel on the coveted Costa Brava. Main features: Space and comfort in 209 m2 distributed over two floors, on a large plot of 329 m2. Contemporary design with luxury details in every corner. Ground floor designed for social life, with a spacious living room with fireplace, open kitchen and private terrace with pergola. Privacy and comfort on the upper floor, with three double bedrooms, including a master suite with en-suite bathroom. Spacious basement with garage for one vehicle and possibility of extension for more versatility. Perfect south facing orientation to enjoy abundant natural light and panoramic views. Exceptional amenities: High efficiency insulation and top quality finishes throughout. State-of-the-art equipment, from the fully equipped kitchen to the aerothermal and underfloor heating system. Private garden with artificial grass and the possibility of building a swimming pool to enjoy the Mediterranean climate. Exclusive urbanisation with communal pool, perfect for relaxing and socialising. Privileged location: Nestled in the prestigious urbanization Mas Pla, between Santa Cristina de Aro and Playa de Aro. Just a few minutes from the most beautiful beaches of the Costa Brava and the vibrant commercial life of Playa de Aro. Convenient connection to Barcelona and Girona, just an hour's drive away. Discover the luxury of living on the Costa Brava in this stunning residence! Contact us now for more information and to arrange a viewing. Translated with DeepL.com (free version) #ref:CBES1638
650.000 €
Exceptional 7-bedroom luxury apartment in Nine Lions, Nueva Andalucía, Marbella
Nueva Andalucía

Exceptional 7-bedroom luxury apartment in Nine Lions, Nueva Andalucía, Marbella

325 m²Size75 Bathrooms
A truly unique and stunning fully private 7-bedroom apartment located in the prestigious Nine Lions urbanisation in Nueva Andalucíaa highly sought-after, secure community of just 53 exclusive residences. Built to the highest standards in 2020, this south-facing home offers spectacular views of the Mediterranean coastline and is just a short drive from Puerto Banús, the beach, Marbella centre, and all essential amenities. This spacious apartment is laid out entirely on one level and features a private entrance. The main living area includes a cozy fireplace, a dining space, and an open-plan kitchen fully equipped with premium Gaggenau appliances. The property offers 7 bedrooms and 5.5 bathrooms, including a luxurious master suite with a dressing area and en-suite bathroom. There are 6 additional guest bedrooms, 4 bathrooms, and a guest toilet. All bathrooms are fitted with elegant Villeroy & Boch fixtures. Additional features include a private cinema room, laundry area, and ample storage. Enjoy direct access to a vast south-facing terrace with a summer kitchen by Napoleon and a Jacuzzi. The terrace is enclosed with glass curtains, creating a second all-season living space. Additional highlights: 3 garage spaces and further storage Elevator with direct access from the garage to the apartment Community amenities include landscaped gardens, three heated pools (two outdoor and one indoor), sauna, a fully equipped gym, and a clubhouse 24/7 security and concierge service The apartment is sold fully furnished, offering a luxurious turnkey lifestyle in one of Marbella's most exclusive locations. #ref:CBSH490
4.300.000 €
Luxury villas with 5 and 6 bedrooms in Nueva Andalucía, Marbella
Nueva Andalucía

Luxury villas with 5 and 6 bedrooms in Nueva Andalucía, Marbella

701 m²Size1.674 m²Plot66 Bathrooms
Located in a quiet and exclusive gated community, our development proposal offers the perfect combination of peace and accessibility. Imagine living in a private resort, surrounded by towering mountains and the sparkling Mediterranean Sea, yet just steps away from the vibrant lifestyle of Marbella. Here, you not only acquire a home, but a unique lifestyle. Living in absolute luxury and privacy, but with lively Marbella just minutes away. Located in the prestigious neighbourhood of Nueva Andalucía, this development offers the tranquillity of a private retreat, without sacrificing proximity to the centre of Marbella, with its exclusive restaurants, shops and entertainment venues, just a few minutes' walk away. For golf lovers, this is paradise. Perfect your technique at internationally renowned golf courses such as Las Brisas and Los Naranjos, just minutes from your door. Whether you're looking to improve your game or enjoy the stunning views of the verdant courses, these world-class golf courses offer an unparalleled experience. Discover the highest level of elegance and comfort in our villas, designed in a modern style and exceptional details. Each home is built to the highest standards, combining the sophistication of luxury finishes with the most advanced technology. The spacious interior spaces, along with the private gardens and terraces, create the perfect environment to enjoy the sun and outdoor life, while the common areas invite you to relax and share moments of calm. This development is not just a house, it is a refuge where comfort, exclusivity and immediate access to all that Marbella has to offer are found. With panoramic views, top-notch facilities and a privileged location, this is the ideal home for those seeking peace without sacrificing the dynamism and luxury of Marbella. Welcome to your new home, where tranquillity and exclusivity merge perfectly. #ref:CBSH275_H
9.950.000 €
Apartment 3 Bedrooms Sale Andorra la Vella
Centro

Apartment 3 Bedrooms Sale Andorra la Vella

118 m²Size32 Bathrooms
Exclusive new development located just 500 meters from the center of Andorra la Vella and its main shopping street.~~The 14-story building is scheduled for completion in the first quarter of 2028 and will offer a modern, comfortable and functional environment with landscaped areas and a paddle tennis court.~The apartments are characterized by their contemporary design, A-rated energy efficiency, and the use of premium materials.~~All units feature outdoor space with practical balconies or terraces, and a carefully considered orientation that guarantees natural light and thermal comfort year-round.~~Key Features~Structure and Façade: Prefabricated concrete system and ventilated façade with ceramic cladding that mimics concrete and engineered wood, providing elegance and durability.~Exterior Joinery: Aluminum or PVC with thermal break and triple glazing, guaranteeing optimal thermal and acoustic insulation.~Climate Control: Radiant floor heating and cooling system with domestic hot water production via the FEDA Ecoterm network, ensuring maximum efficiency and comfort. Home automation: pre-installation for scalable home automation and motorized blackout curtains in the living room.~LED lighting in kitchens, bathrooms, and common areas.~Pre-installation for electric vehicle charging in parking spaces.~~Interior finishes: Grato SPC laminate flooring and non-slip porcelain stoneware on balconies and terraces.~Fully equipped kitchens with MOBALPA or similar cabinetry, CERATOP or similar countertops, and SIEMENS or equivalent appliances.~Bathrooms with wall-hung vanities, thermostatic faucets, and resin shower tray with screen.~Security entrance door and lacquered interior doors.~~Sustainability and efficiency: Thanks to its construction design, advanced insulation, and state-of-the-art energy systems, the development achieves the highest energy rating of A, reducing consumption and environmental impact.~~This 100 m2 property is a first-floor apartment with an 18 m2 balcony and a south-facing orientation, ensuring sunshine all day long. It features:~- Entrance hall with built-in wardrobe.~~- Spacious living/dining room and fully equipped kitchen.~~- Guest bathroom.~~- Functional laundry room.~~- Full bathroom.~- Two large bedrooms with built-in wardrobes.~~- Master suite with built-in wardrobes and en-suite bathroom.~- Balcony access from every room.~~Option to purchase two parking spaces and a storage unit.~~Gali Real Estate at your service. #ref:04753/5210
720.000 €
Contemporary villa with rooftop pool and cinema in Nueva Andalucía, Marbella
Nueva Andalucía

Contemporary villa with rooftop pool and cinema in Nueva Andalucía, Marbella

612 m²Size45 Bathrooms
Set in a tranquil gated community in the heart of Nueva Andalucía, this newly built semi-detached villa offers stylish modern living in one of Marbella's most desirable neighbourhoods. Surrounded by landscaped communal gardens and located just minutes from top golf courses, beaches, fine dining, and Aloha College, the home combines serenity with convenience. Completed in December 2023, the property spans 612m² in total, including 372m² of interior space, 240m² of terraces, and a private plot of 91m². A private staircase connects the four floors, creating a functional, flowing layout that blends indoor and outdoor living through smart architectural design. Facing south, the villa enjoys sweeping views of the Mediterranean Sea, La Concha Mountain, and Puerto Banús marina. Expansive floor-to-ceiling windows and sliding glass doors fill the interior with natural light and enhance the connection with the outdoors. The main level features an open-plan living and dining area that opens onto a spacious terrace, ideal for entertaining. The minimalist kitchen is fitted with premium Gaggenau appliances and blends sleek design with everyday practicality. The home offers four bedrooms and five bathrooms, three of them en-suite. Three bedrooms are upstairs, while the fourth is on the lower levelideal as a guest suite, office, or gym. Interiors are finished with oak wood floors, neutral tones, and Porcelanosa marble bathrooms for a calm, elegant aesthetic. One of the property's highlights is the private rooftop terrace with a plunge pool and a fully equipped outdoor cinemaperfect for enjoying Marbella's sunsets or hosting evenings under the stars. Three underground parking spaces with direct access to the home are also included. Residents enjoy access to a large communal pool and beautifully maintained gardens. With international schools, shops, restaurants, and the lifestyle of Puerto Banús close by, this home is ideal for year-round living or as a luxury getaway. #ref:CBSH781
5.500.000 €
Villa Orange 11 - Contemporary elegance and Mediterranean essence on the Costa Blanca
Balcón de Finestrat - Terra Marina

Villa Orange 11 - Contemporary elegance and Mediterranean essence on the Costa Blanca

487 m²Size455 m²Plot55 Bathrooms
Discover Villa Orange 11, an exclusive property of contemporary architecture where modern design blends harmoniously with noble materials and the Mediterranean environment. The house has been conceived with a focus on quality and detail, incorporating high-end finishes such as porcelain wall tiles from the design firm PORCELANOSA, which provide sophistication, durability and a timeless aesthetic in all interior spaces. On the outside, the villa reflects an elegant and natural design, with a façade in white single-layer mortar, Capri-type limestone and construction elements carefully integrated into the landscape. The retaining walls, executed in concrete covered with natural stone or gabions according to design, reinforce the architectural character of the property. The outdoor areas have been designed to fully enjoy the Mediterranean lifestyle, incorporating functional terraces with water outlets, telecommunications and outdoor shower areas by the pool. The pool, with a contemporary design, is covered with Bali stone-type porcelain stoneware in the 15x15 cm format with a matte finish, creating a visually elegant and natural environment. Villa Orange 11 represents a perfect combination of architecture, comfort and construction quality, offering an exclusive residential experience in one of the most sought-after areas of the Costa Blanca. #ref:CBS876
1.400.000 €
Exclusive Property for Sale in Sant Cugat del Vallès
Valldoreix

Exclusive Property for Sale in Sant Cugat del Vallès

1.046 m²Size67 Bathrooms
Located in the prestigious and tranquil municipality of Sant Cugat del Vallès, this stunning villa offers luxury, comfort, and privacy in one of the most sought-after areas of the region. Perfectly connected to Barcelona, this property is ideal for those seeking a spacious and exclusive home, with a layout designed to enjoy every corner. The renders reflect what the property will look like after the renovation. Ground floor (172.65 m²): Large living-dining room of 65.65 m² with abundant natural light and views of the garden. Fully equipped kitchen of 25.5 m², with a central island. 2 bedrooms, including a suite with a walk-in closet and private bathroom. 2 full bathrooms. Pantry and additional storage. First floor (164.25 m²): Master suite of 21.5 m² with a walk-in closet and en-suite bathroom. 2 additional bedrooms with views and ample space. Office or study ideal for remote work. Private living room to enjoy peace and quiet. Lower ground floor (289.30 m²): Private garage of 75.75 m² with space for several vehicles. Games room of 53.95 m². Laundry room and service room. Additional bedroom and full bathroom. Roof floor (total 1046 m²): Spacious solarium terrace with unobstructed views of the mountains and surrounding nature. Ideal outdoor space for enjoying sunny afternoons and relaxing. Private pool. Location in Sant Cugat del Vallès: Living in Sant Cugat is synonymous with quality of life, tranquility, and exclusivity. This municipality, one of the most desirable on the outskirts of Barcelona, combines an excellent location with luxury residential areas, access to nature, and a family-friendly, cosmopolitan atmosphere. Privileged location: Only 20 minutes from Barcelona, in a natural setting that offers peace and privacy. Accessibility: Excellent connection to the city through public and private transport. Nearby services: International schools, luxury boutiques, exclusive restaurants, and commercial areas. Additional Features: Independent heating and air conditioning on each floor. Parquet floors, radiator heating, and home automation systems throughout the house. Panoramic views from every floor, ensuring natural light throughout the day. This property is the opportunity you've been waiting for to live in one of the most exclusive and sought-after areas of the region. Don't miss the chance to live in a unique, luxurious environment. Contact us today for more information or to arrange a private visit to this spectacular villa. #ref:CBE01107
1.450.000 €
Apartment 2 Bedrooms Sale Andorra la Vella
Centro

Apartment 2 Bedrooms Sale Andorra la Vella

92 m²Size22 Bathrooms
Exclusive new development located just 500 meters from the center of Andorra la Vella and its main shopping street.~~The 14-story building is scheduled for completion in the first quarter of 2028 and will offer a modern, comfortable and functional environment with landscaped areas and a paddle tennis court.~~The apartments are characterized by their contemporary design, A-rated energy efficiency, and the use of premium materials.~~All units feature outdoor space with practical balconies or terraces, and a carefully considered orientation that guarantees natural light and thermal comfort year-round.~~Key Features~Structure and Façade: Prefabricated concrete system and ventilated façade with ceramic cladding that mimics concrete and engineered wood, providing elegance and durability.~Exterior Joinery: Aluminum or PVC with thermal break and triple glazing, guaranteeing optimal thermal and acoustic insulation.~Climate Control: Radiant floor heating and cooling system with domestic hot water production via the FEDA Ecoterm network, ensuring maximum efficiency and comfort. Home automation: pre-installation for scalable home automation and motorized blackout curtains in the living room.~LED lighting in kitchens, bathrooms, and common areas.~Pre-installation for electric vehicle charging in parking spaces.~~Interior finishes: Grato SPC laminate flooring and non-slip porcelain stoneware on balconies and terraces.~Fully equipped kitchens with MOBALPA or similar cabinetry, CERATOP or similar countertops, and SIEMENS or equivalent appliances.~Bathrooms with wall-hung vanities, thermostatic faucets, and resin shower tray with screen.~Security entrance door and lacquered interior doors.~~Sustainability and efficiency: Thanks to its construction design, advanced insulation, and state-of-the-art energy systems, the development achieves the highest energy rating of A, reducing consumption and environmental impact.~~This 92 m2 property is a first-floor apartment with a 9.6 m2 balcony and a west-facing orientation, ensuring afternoon sun. It features:~- Entrance hall with built-in wardrobe.~~- Spacious living/dining room and fully equipped kitchen.~~- Functional laundry room.~~- Full bathroom.~~- One large bedroom with built-in wardrobes.~~- Master suite with wardrobes and en-suite bathroom.~- Balcony access from every room.~~Option to purchase a parking space and storage unit.~~Gali Real Estate at your service. #ref:04733/5210
567.000 €
Beautiful house with a large plot for sale on the road from Vallvidrera to Molins de Rei
Sant Gervasi- Galvany

Beautiful house with a large plot for sale on the road from Vallvidrera to Molins de Rei

802 m²Size5.000 m²Plot64 Bathrooms
In the heart of the Collserola Natural Park lies this spectacular property nestled on a 5,000 m² plot. The estate consists of two buildings: the main residence, spanning 430 m², and an auxiliary house located at the entrance, currently designated for caretakers. The main residence offers a well-thought-out and functional layout. Upon entering, a foyer leads to the spacious living-dining room, which features a cozy fireplace and a terrace ideal for summer dining, offering unparalleled views that extend to the sea. On this same floor, there is a large kitchen with an office area, as well as access to a splendid turret divided into two levels: the first houses a music room, while the upper level includes an office and an attic used for storage. The lower floor includes two large suites, an additional double bedroom, and a full bathroom. Here, you will also find one of the property's garages, with access to a large wine cellar, perfect for wine enthusiasts. The property's exterior is a true paradise. The gardens surround the house and include various auxiliary constructions, such as a games room with an integrated barbecue, a playground, a swimming pool with changing rooms, and stables with a capacity for three horses. The house offers two garages with space for a total of four to six cars. Designed by the renowned architect Joan Bassegoda Nonell, this home combines design, history, and impeccable conservation. Located in Vallvidrera, an exclusive residential area in the Collserola mountain range, this property is situated in one of Barcelona's most privileged settings. Vallvidrera offers fresh air, tranquility, privacy, and breathtaking views. Enjoy the clean air, peace, and exclusivity of living in this incredible area, just 10 minutes from the city. The sale price does not include taxes or expenses arising from the transaction which, in accordance with current regulations, are payable by the buyer: (i) for second-hand properties, the Property Transfer Tax (ITP) at the rate applicable in the corresponding Autonomous Community; (ii) for newly built properties, VAT and Stamp Duty (AJD) in accordance with current regulations; (iii) notary and land registry fees; and (iv) administrative/processing fees if contracted. Availability to be agreed. The offer is subject to price changes or withdrawal from the market without prior notice. The information provided, including surface areas, is for guidance purposes only. Real estate brokerage fees shall be borne by the corresponding party in accordance with the signed agreement. Detailed and personalized information will be provided to any interested party prior to the payment of any deposit, in compliance with applicable national and regional regulations. #ref:CB4423LL
3.000.000 €
Exclusive designer villa in Almenara Golf, Sotogrande
San Enrique - Guadiaro - Pueblo Nuevo

Exclusive designer villa in Almenara Golf, Sotogrande

750 m²Size2.536 m²Plot55 Bathrooms
We present an exceptional opportunity: the finest villa project currently available in the prestigious Almenara Golf resort in Sotogrande. This newly built property has been carefully designed to blend seamlessly with its natural surroundings, offering the perfect balance of contemporary architecture, complete privacy, and breathtaking panoramic views*of the sea and the golf course. The plot benefits from a privileged orientation, ensuring total privacy and unobstructed views from all main rooms, including the terraces, the pool, the kitchen, the living room, and three of the four bedrooms. The project is the creation of a renowned Spanish architect, awarded at the Andalucía Architecture Awards, whose signature style is characterized by fluid and harmonious designs that integrate beautifully with the Mediterranean landscape. His ability to combine modern architecture with nature has made him a reference in the region. The construction is supervised by an experienced Swiss project manager, who oversees every detail of the process, ensuring the highest standards of quality and complete client satisfaction throughout each phase of the development. The established Mediterranean garden, with mature trees and native vegetation, can be tailored to the owner's preferences, including additional shaded areas, without compromising the stunning sea views or the natural setting. Planned layout: On the entrance level, the villa features a spacious living room with large windows, a generous en-suite bedroom, a gym, both covered and open terraces, and a spectacular infinity pool. The first floor offers three additional en-suite bedrooms, a second living room, several private terraces, and a rooftop garden, perfect for enjoying the surroundings in complete privacy. Features and finishes: The property will include underfloor heating, a home automation system, a **private lift, solar energy, and many other features that reflect the highest standards of luxury living. This project represents a unique investment opportunity in one of the most exclusive areas of the Costa del Sol, combining luxury, design, and nature in an unmatched setting. #ref:CBSH2531
5.150.000 €
Contemporary luxury villa in La Cerquilla, Nueva Andalucía, Marbella
Nueva Andalucía

Contemporary luxury villa in La Cerquilla, Nueva Andalucía, Marbella

676 m²Size2.548 m²Plot76 Bathrooms
Introducing a stunning contemporary villa located in the prestigious neighborhood of La Cerquilla, nestled in the heart of Nueva Andalucía's Golf Valley. This exclusive 7-bedroom residence sits on a generous 2,548m² plot, offering unmatched privacy and panoramic views of Marbella's iconic La Concha mountain and the Mediterranean coastline. Its prime location places it within close proximity to top golf courses, international schools, upscale restaurants, and the vibrant Puerto Banús marina, making it an exceptional investment and lifestyle choice. Step inside to discover expansive interiors thoughtfully designed with natural textures and rich finishes. The villa boasts soaring ceilings, elegant lighting features, and a harmonious flow between indoor and outdoor living. The main living areas are spacious and inviting, adorned with custom furnishings, organic materials, and curated décor elements such as woven wall art and hand-crafted ceramics. The upper floor showcases a tranquil gallery-style corridor overlooking the main level, with direct access to bedrooms that enjoy sweeping views and private terraces. At the heart of the home is a modern kitchen outfitted with premium appliances, sleek cabinetry, and a large glass dining area framed by floor-to-ceiling windows. The seamless connection to the outdoor living spaces includes an impressive pool with a jacuzzi, Balinese-style sun loungers, and a covered dining terrace with a fireplace and barbecue setup perfect for entertaining. What's best is the private pristine tennis court at the foot of the garden, ideal for residents to use all year round. This villa epitomizes contemporary luxury in a Mediterranean setting, offering an unparalleled blend of comfort, sophistication, and location. #ref:CBSH732
7.950.000 €
Exclusive Luxury Residence in a Historic Building in the Heart of Barcelona's Quadrat d'Or
Dreta de l'Eixample

Exclusive Luxury Residence in a Historic Building in the Heart of Barcelona's Quadrat d'Or

206 m²Size44 Bathrooms
Anteris Real Estate presents this exclusive 189 m² residence, fully furnished and located on the fourth real floor of an elegant historic building dating back to 1900. Situated on a prime corner of Girona Street, in the very heart of the prestigious Quadrat d'Or in Barcelona's Eixample Right, this property represents a unique opportunity to enjoy one of the city's most emblematic areas. The apartment has been carefully renovated through a high-end project that perfectly combines the essence of Modernist architecture with all the comforts of contemporary living. During the refurbishment, original features of great character, such as the traditional Catalan vaulted ceiling (volta catalana), have been restored and highlighted, creating a perfect balance between history, design and functionality. Its layout has been designed to offer both spaciousness and comfort. The day area features a large living-dining room filled with natural light and a sophisticated designer kitchen, fully equipped with a central island and a practical breakfast area. The night area comprises four double bedrooms, two of them with en-suite bathrooms, as well as a third full bathroom, a guest toilet and a separate laundry room. Thanks to its privileged corner location and elevated position, the property enjoys exceptional natural light throughout the day. It offers four balconies overlooking the street and two magnificent southwest-facing galleries, which bring brightness and a pleasant sense of openness. Both galleries are integrated into the principal suites, one designed as an open space and the other fully enclosed, offering different possibilities of use. Living here means enjoying the tranquillity offered by the newly transformed Girona Street, now a pleasant pedestrian-friendly axis, without giving up any of the advantages of living in the centre of Barcelona. The location is excellent, surrounded by shops, restaurants and services, with superb transport connections and just a few minutes from key landmarks such as Passeig de Sant Joan, Passeig de Gràcia and Plaça Catalunya. For more information or to arrange a viewing, please do not hesitate to contact us. Consumer Information: The sale price does not include taxes or costs arising from the purchase and sale transaction which, in accordance with current regulations, are payable by the buyer (Property Transfer Tax or, where applicable, VAT and Stamp Duty), as well as notary and land registry fees. The published information, including floor areas, is for guidance only and is not contractual. The offer may be subject to price changes or withdrawal from the market without prior notice. Real estate agency fees will apply in accordance with the signed marketing agreement. Detailed information will be provided to any interested party before the payment of any deposit or advance amount, in compliance with applicable state and regional regulations. #ref:AV319
1.870.000 €
Apartment 3 Bedrooms Sale Andorra la Vella
Centro

Apartment 3 Bedrooms Sale Andorra la Vella

118 m²Size32 Bathrooms
Exclusive new development located just 500 meters from the center of Andorra la Vella and its main shopping street.~~The 14-story building is scheduled for completion in the first quarter of 2028 and will offer a modern, comfortable and functional environment with landscaped areas and a paddle tennis court.~~The apartments are characterized by their contemporary design, A-rated energy efficiency, and the use of premium materials.~~All units feature outdoor space with practical balconies or terraces, and a carefully considered orientation that guarantees natural light and thermal comfort year-round.~~Key Features~Structure and Façade: Prefabricated concrete system and ventilated façade with ceramic cladding that mimics concrete and engineered wood, providing elegance and durability.~Exterior Joinery: Aluminum or PVC with thermal break and triple glazing, guaranteeing optimal thermal and acoustic insulation.~Climate Control: Radiant floor heating and cooling system with domestic hot water production via the FEDA Ecoterm network, ensuring maximum efficiency and comfort. Home automation: pre-installation for scalable home automation and motorized blackout curtains in the living room.~LED lighting in kitchens, bathrooms, and common areas.~Pre-installation for electric vehicle charging in parking spaces.~~Interior finishes: Grato SPC laminate flooring and non-slip porcelain stoneware on balconies and terraces.~Fully equipped kitchens with MOBALPA or similar cabinetry, CERATOP or similar countertops, and SIEMENS or equivalent appliances.~Bathrooms with wall-hung vanities, thermostatic faucets, and resin shower tray with screen.~Security entrance door and lacquered interior doors.~~Sustainability and efficiency: Thanks to its construction design, advanced insulation, and state-of-the-art energy systems, the development achieves the highest energy rating of A, reducing consumption and environmental impact.~~This 100 m2 property is a first-floor apartment with an 18 m2 balcony and a south-facing orientation, ensuring sunshine all day long. It features:~- Entrance hall with built-in wardrobe.~~- Spacious living/dining room and fully equipped kitchen.~~- Guest bathroom.~~- Functional laundry room.~~- Full bathroom.~- Two large bedrooms with built-in wardrobes.~~- Master suite with built-in wardrobes and en-suite bathroom.~- Balcony access from every room.~~Option to purchase two parking spaces and a storage unit.~~Gali Real Estate at your service. #ref:04750/5210
690.000 €
Coldwell Banker Excellence Real Estate
Calle del Poeta Querol, 8
46002, Valencia
Lunes a viernes de 9.30 - 14:00 y 15.00 - 18.30
Newsletter

Find your home abroad with the support of the Coldwell Banker® network

Visit our global websites to learn more about your ideal property in the most exclusive destinations

We use our own and third-party cookies to make our website work safely and personalize its content. Likewise, we use cookies to measure and obtain data on your navigation and to adjust advertising to your tastes and preferences. Press the "Accept all" button to confirm that you have read and accepted the information presented. To manage or disable these cookies, click on "Configuration". For more information see our cookies policy.
Modify cookies
Technical and functional Always active
This website uses its own Cookies to collect information in order to improve our services. If you continue browsing, you accept their installation. The user has the possibility of configuring his browser, being able, if he so wishes, to prevent them from being installed on his hard drive, although he must bear in mind that such action may cause difficulties in navigating the website.
They allow the monitoring and analysis of the behavior of the users of this website. The information collected through this type of cookies is used to measure the activity of the web for the elaboration of user navigation profiles in order to introduce improvements based on the analysis of the usage data made by the users of the service. They allow us to save the user's preference information to improve the quality of our services and to offer a better experience through recommended products.
These cookies are used to store information about the preferences and personal choices of the user through the continuous observation of their browsing habits. Thanks to them, we can know the browsing habits on the website and display advertising related to the user's browsing profile.