Apartment 3 Bedrooms Triplex La Nucia
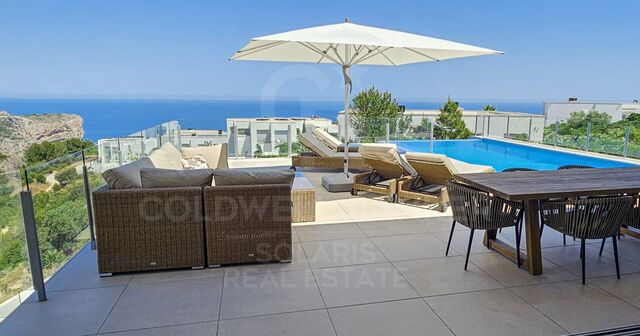
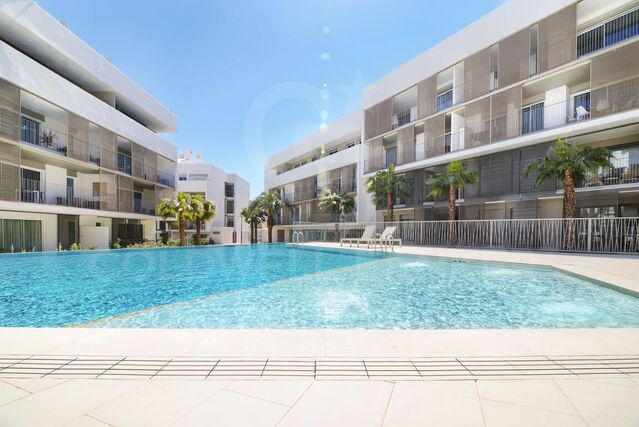
pool
terrace
price
Price upon request
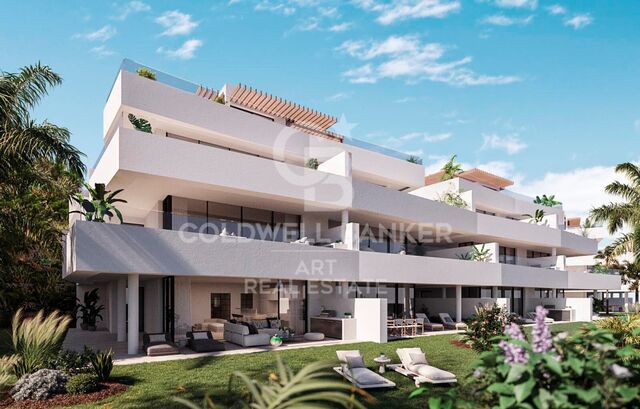
Flat in new Development Destiny by Bergen in Ciudad del Deporte, La Nucía

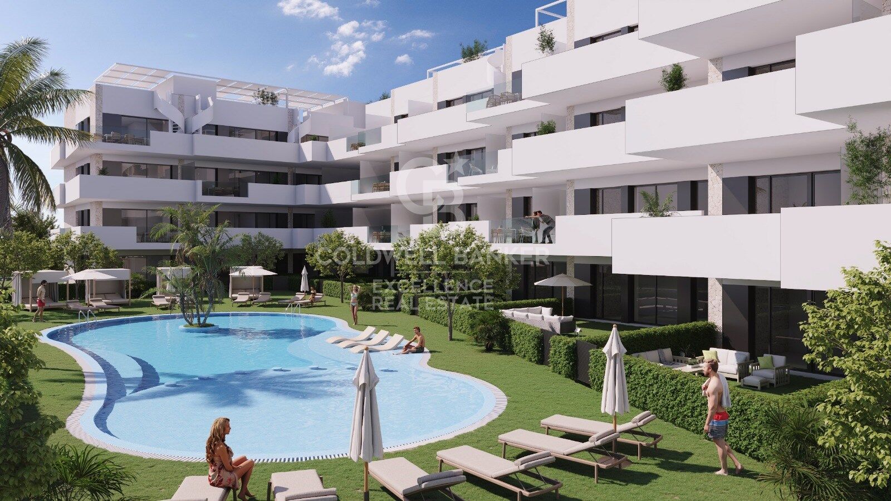
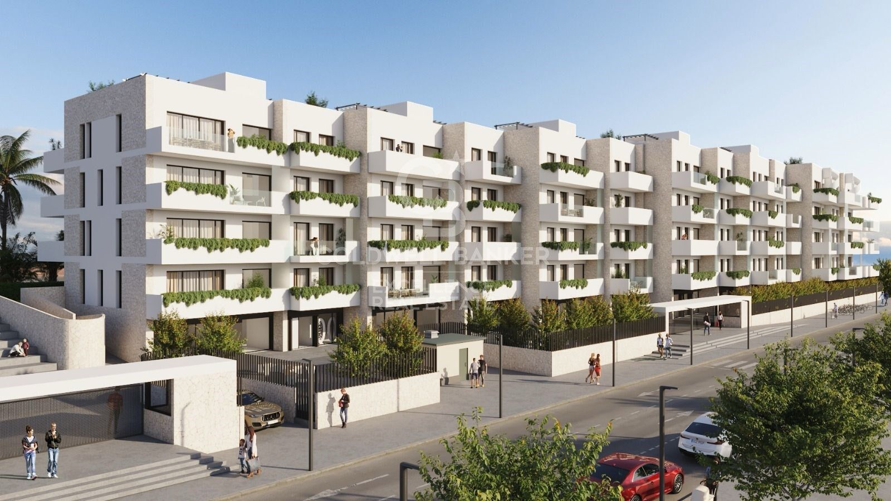
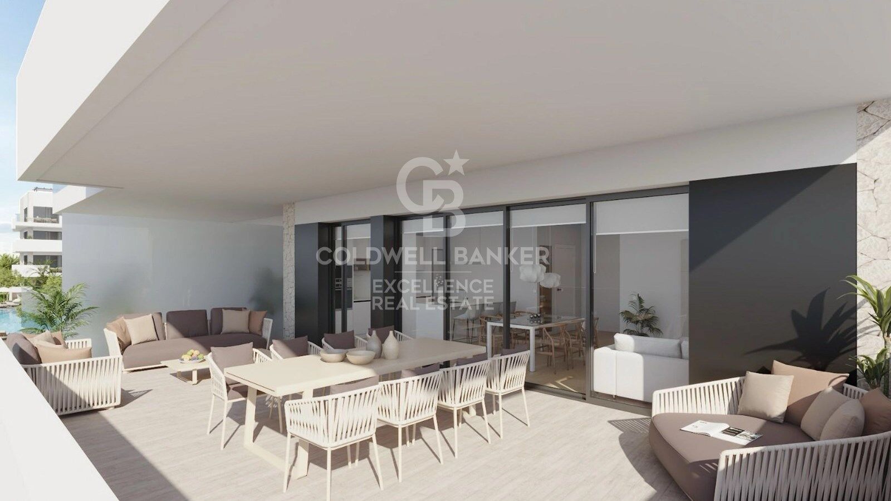
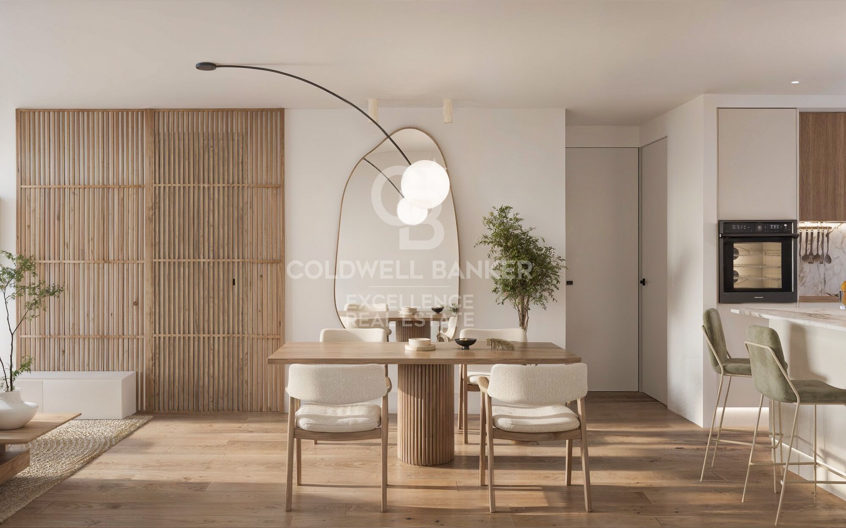
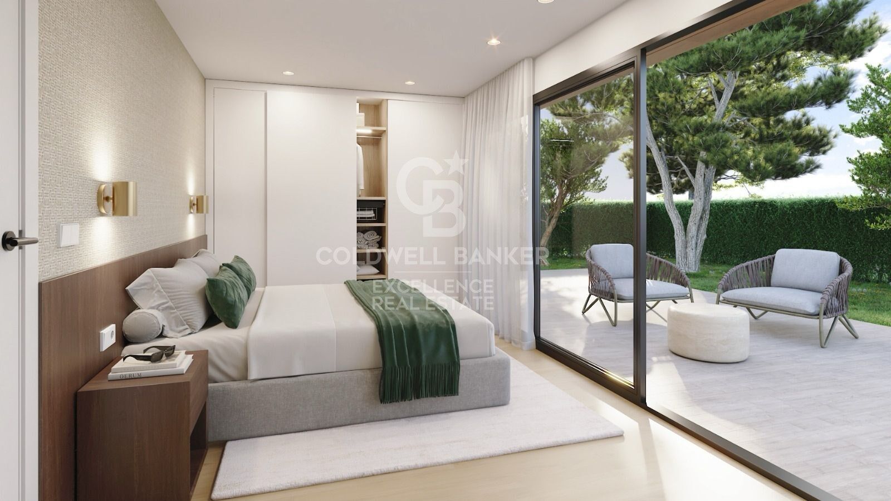
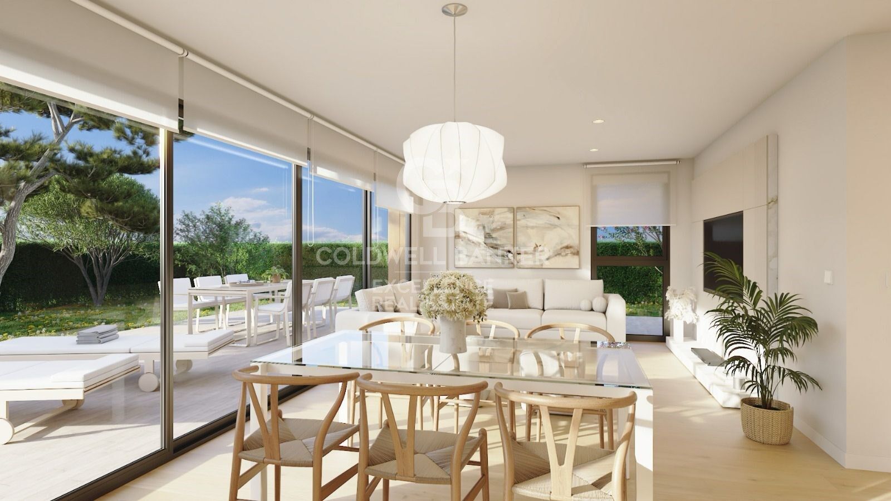
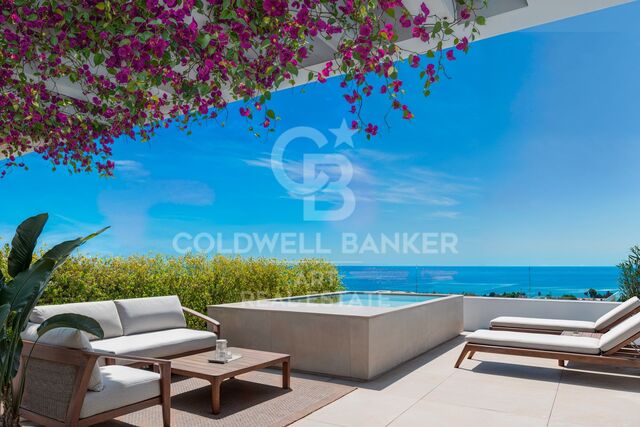
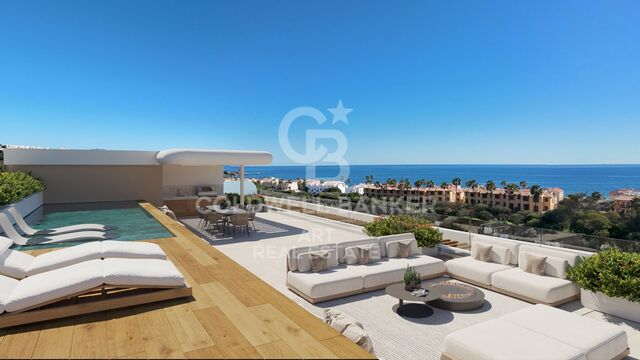
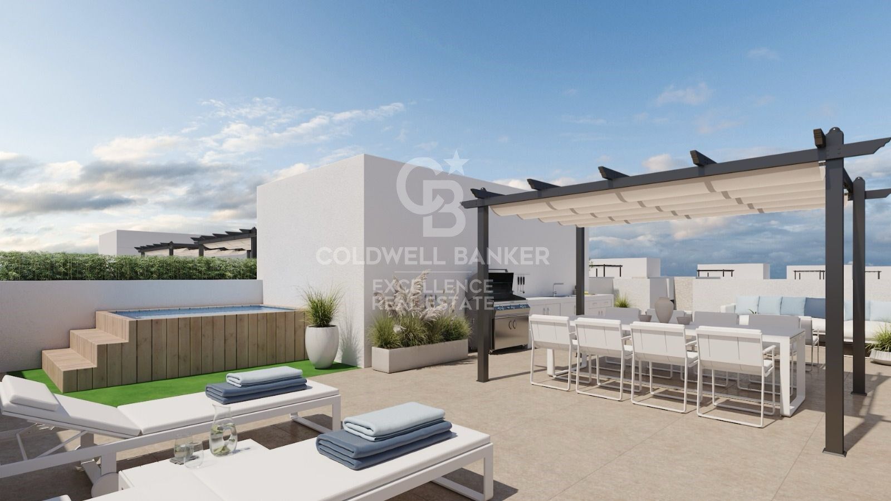
Coldwell Banker presents Destiny, an exclusive new-build residential development in the emblematic Ciudad del Deporte of La Nucía. Homes with 2 and 3 bedrooms are available as ground-floor units with private gardens, mid-level apartments, and penthouses with solariums, designed to combine contemporary architecture, energy efficiency, and an active lifestyle within a prime residential setting.

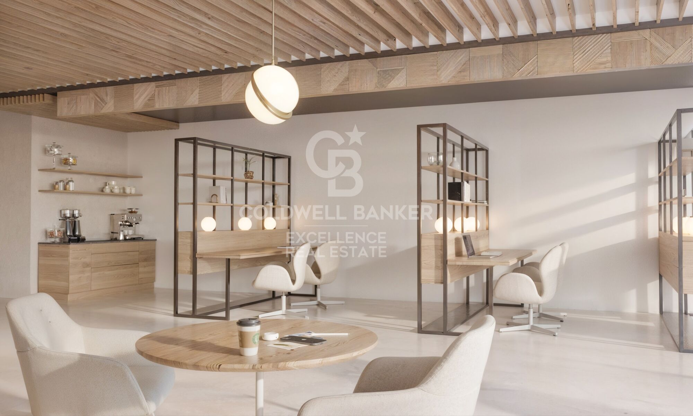
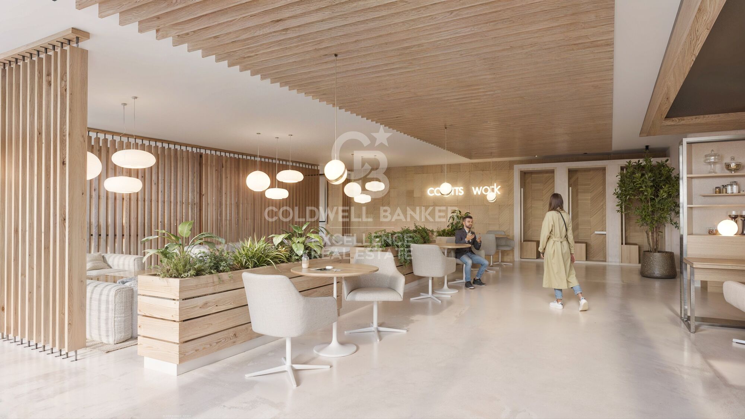
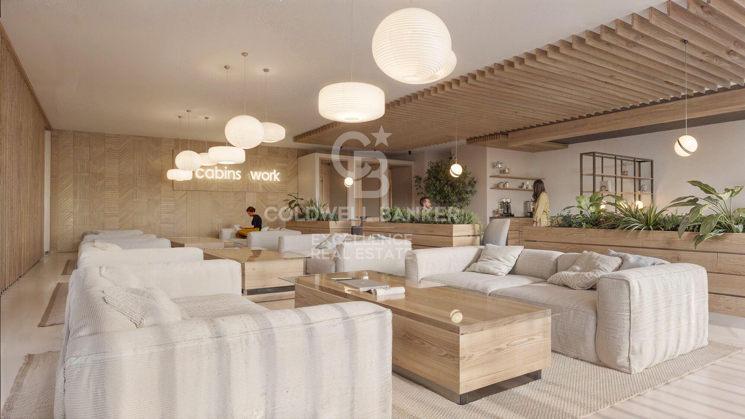
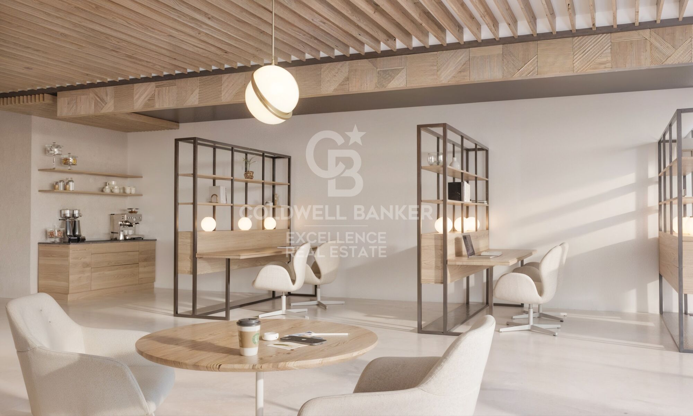
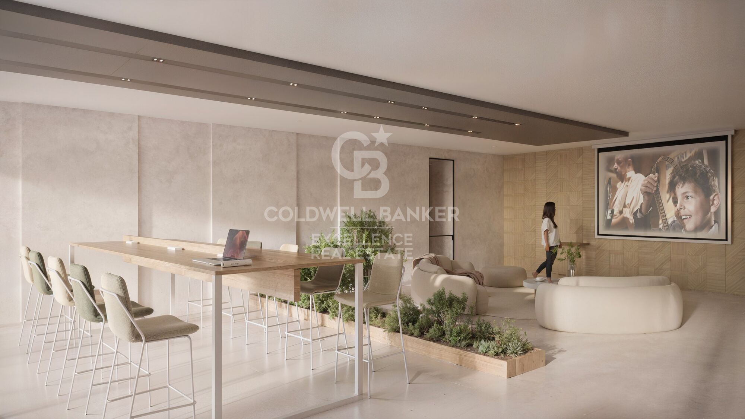
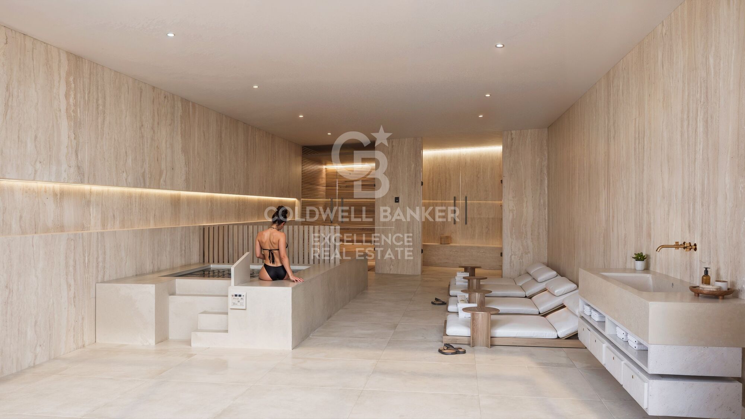
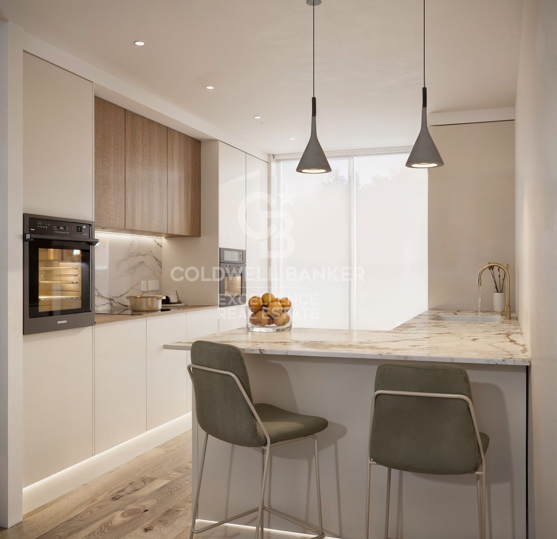
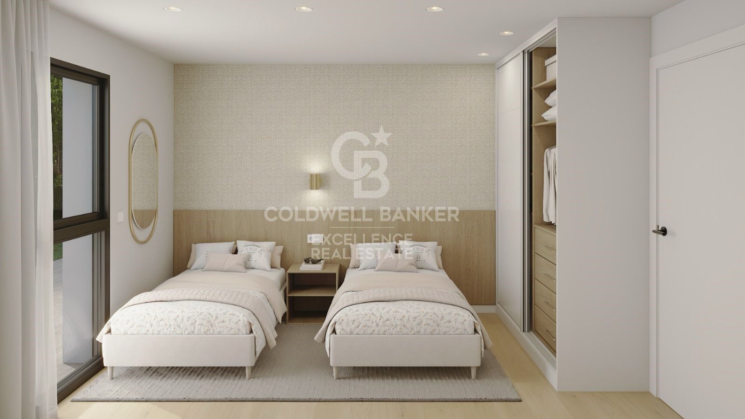
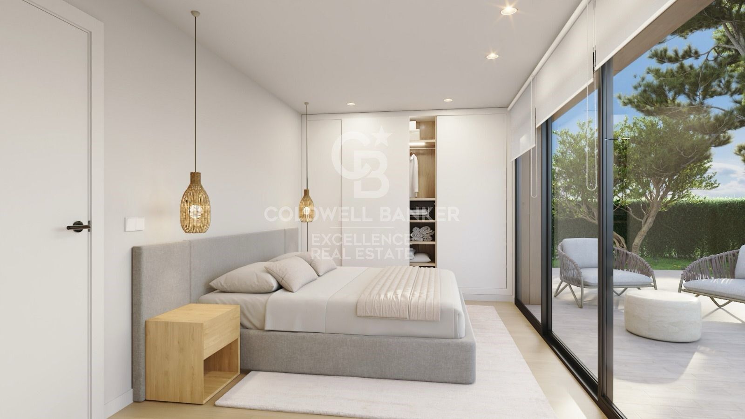
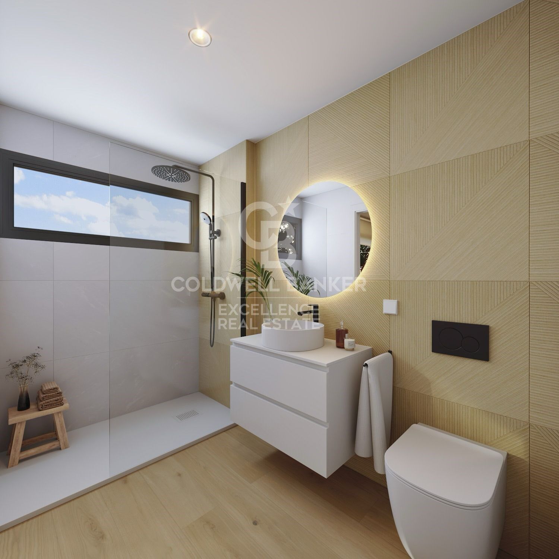
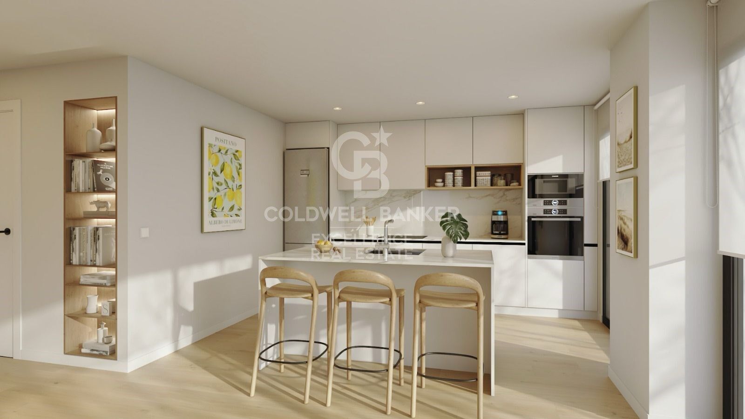
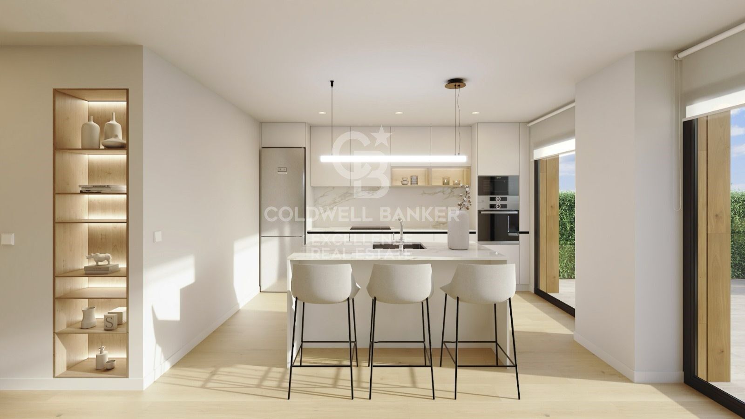
The properties stand out for their carefully selected mid-to-high range specifications: large-format porcelain or laminate flooring, lacquered interior carpentry, fully fitted built-in wardrobes, and a reinforced security entrance door. Fully equipped kitchens feature Silestone-style countertops and Bosch appliances or similar, while modern bathrooms include wall-hung sanitary ware, resin shower trays, and thermostatic taps. The development also offers a beach-style swimming pool, gym, social club, children's areas, landscaped gardens, and coworking spaces, enhancing the residential experience.

Key Features:
- 2 and 3 bedroom homes with garden or solarium
- High-efficiency SATE façade insulation system
- Aerothermal climate control with photovoltaic support
- Windows with thermal break and double glazing
- Aerothermal air-conditioning system
- Kitchens with Silestone-style countertops and Bosch appliances or similar
- Bathrooms with wall-hung sanitary ware and rainfall showers
- Photovoltaic support and electric underfloor heating in bathrooms
- Motorised shutters in main rooms
- Reinforced acoustic insulation
- Garage with pre-installation for electric vehicle charging
- Beach-style pool, gym, social club and coworking areas

Some available typologies and starting prices:
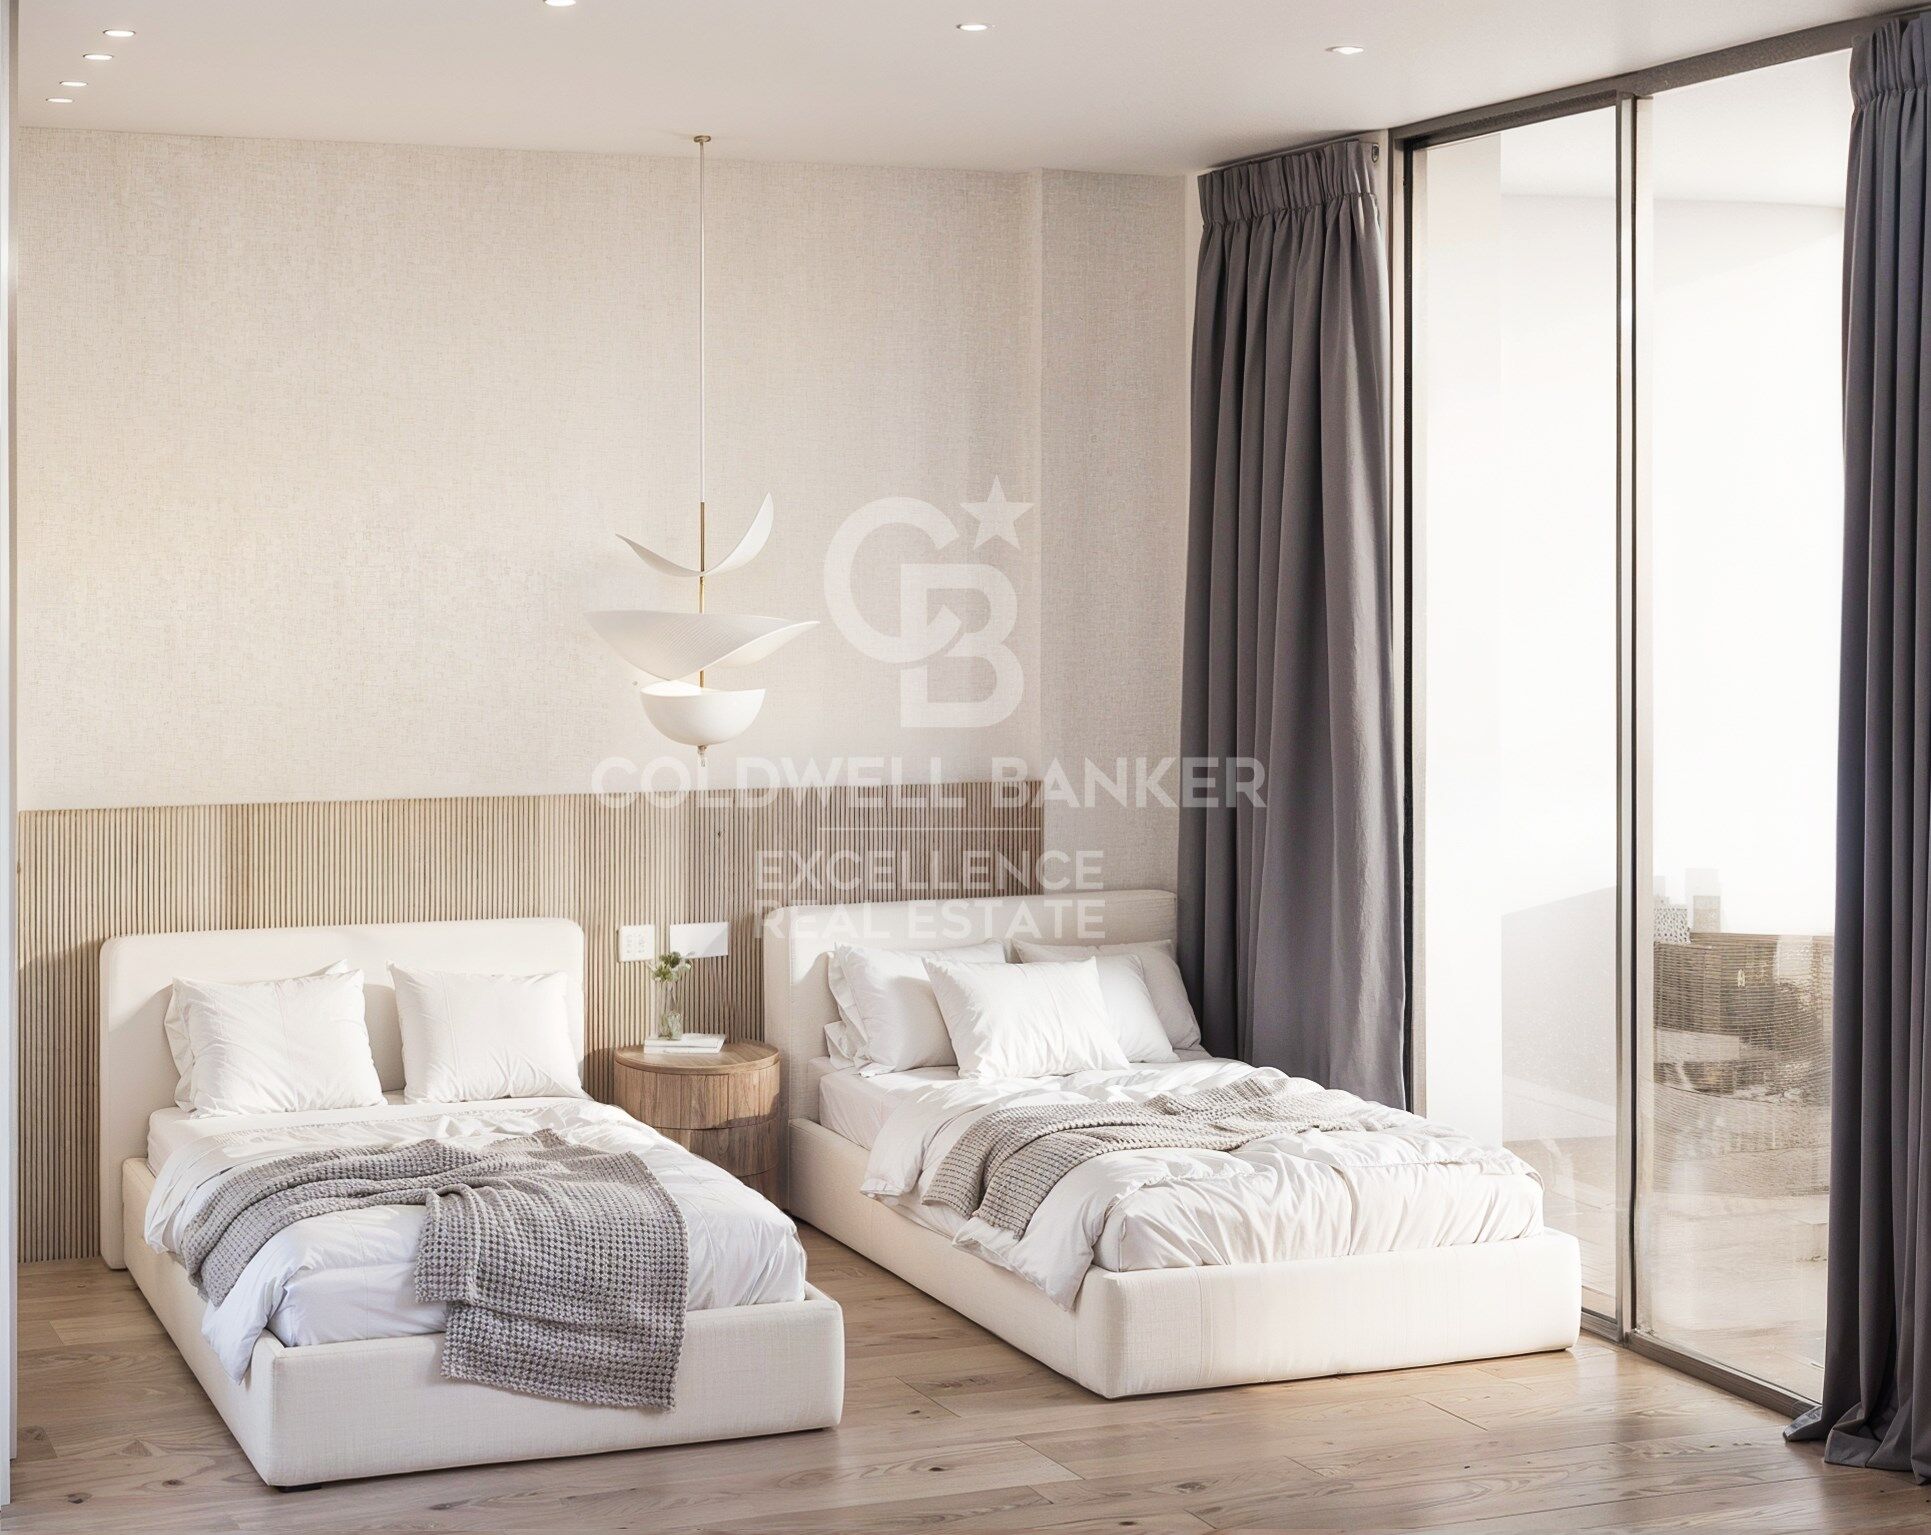
- C307 - Penthouse 176.32 m² (total terraces 102.40 m²), 2 bedrooms, 2 bathrooms. €495,500
- B106 - 1st floor 153.32 m² (total terraces 53.33 m²), 3 bedrooms, 2 bathrooms. €349,900
- F206 - 2nd floor 141.36 m² (total terraces 53.39 m²), 3 bedrooms, 2 bathrooms. €457,750
- A001 - Ground floor 351.42 m² (total terraces 264.72 m²), 2 bedrooms, 2 bathrooms. €499,000

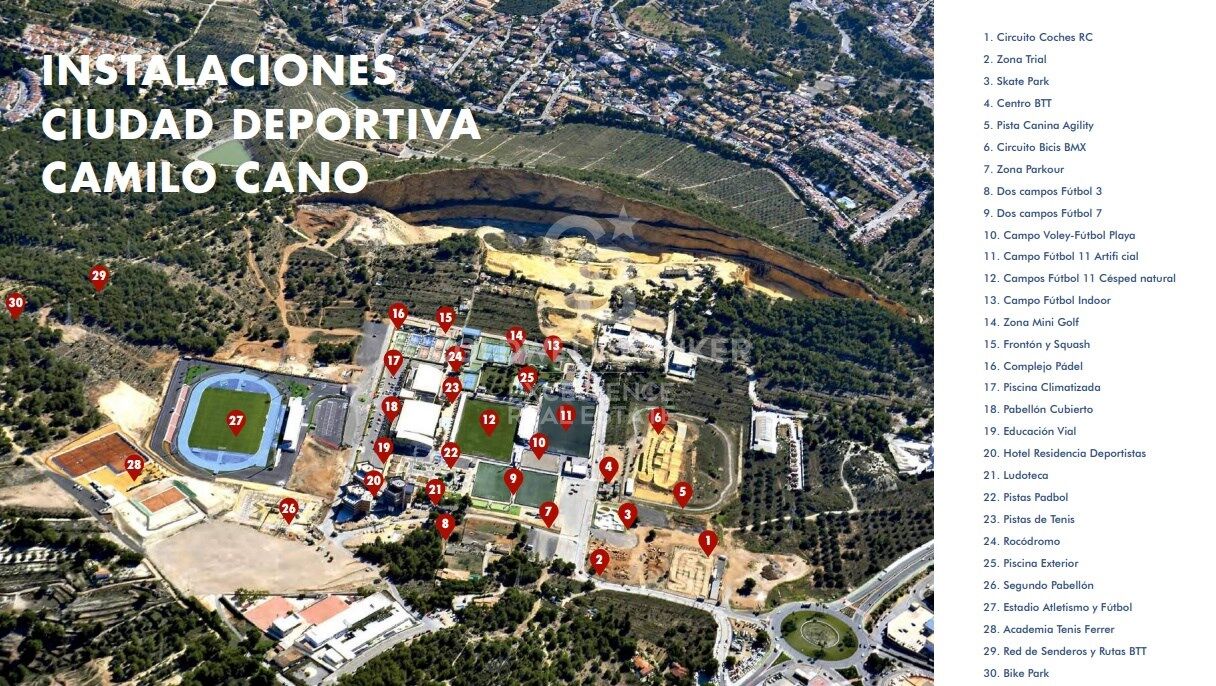
Located within Europe's largest sports complex, the Camilo Cano complexknown as Ciudad del Deporteoffers academies, professional sports facilities, an Olympic stadium, educational centres, services, shops, and excellent connections: just 5 minutes by car to Benidorm and 45 minutes to Alicante Airport. Destiny by Bergen represents a unique opportunity to live or invest in a natural, healthy, and dynamic environment.

#CBEX2610
#ref:CBEX2610

Property details

zone
Costa Blanca
area
Alicante
location
La Nucia
district
La Nucia Pueblo
Property type
new development
Reference
CBEX2610

Property features

pool
mountain views
gym
terrace
tennis court
Energy certificate
  • Pending

About La Nucia

La Nucia is a charming town located in the province of Alicante, in the Valencian Community, just 10 km from the beaches of the Costa Blanca and close to Benidorm. Known for its excellent quality of life, La Nucia offers a privileged Mediterranean climate with over 300 days of sunshine per year and a peaceful, natural environment, perfect for those looking to relax and enjoy nature.

This town stands out for its numerous outdoor activities, such as hiking, cycling, and water sports on the nearby beaches. It also boasts modern sports facilities, including the internationally renowned Camilo Cano Sports City. La Nucia hosts cultural and gastronomic events throughout the year, making it a vibrant destination for all ages.

The real estate market in La Nucia is diverse and attractive, offering everything from sea-view apartments to luxury villas in exclusive urbanizations. Thanks to its proximity to major tourist hubs and the quality of its services, housing demand in La Nucia has grown in recent years, making it an ideal place for both permanent residences and real estate investments.


 

Request more info
Ref.CBEX2610
Calle del Poeta Querol, 8
46002, Valencia
+34 961 23 83 12
Olivier Robyn
Franchisee

Recently viewed properties

Villa Butterfly | Elegant villa with sea views, pool and large spaces
Cala Advocat - Baladrar

Villa Butterfly | Elegant villa with sea views, pool and large spaces

521 m²Size56 Bathrooms
Villa Butterfly is an exclusive residence located in one of the most prestigious areas of Benissa, currently in the process of a comprehensive refurbishment designed to enhance its architecture, spaces and value. The villa has 521 m² built and has been designed to combine spaciousness, comfort and a Mediterranean lifestyle, enjoying spectacular sea views and great privacy. The main area offers an elegant open space that integrates living room, dining room and kitchen, creating a fluid and bright connection between the different areas of the house. The property also has a summer kitchen, ideal for enjoying meetings and meals outdoors. In the night area, the master bedroom stands out, conceived as a real suite, with an open dressing room and an open-plan bathroom, where the bathtub is integrated into the space. Another of the bedrooms also has a dressing room and a private bathroom. The outdoor spaces offer a stunning lawned garden, swimming pool and spacious terraces. The covered and glazed terrace allows you to enjoy the outdoors all year round, while the views of the Mediterranean provide an exceptional setting. The villa also has a gym on the semi-basement floor, lift and garage, providing comfort and functionality on all levels. With 5 bedrooms, 6 bathrooms, swimming pool, lift, gym and garage, Villa Butterfly represents a unique opportunity to acquire a high-end villa in Benissa, currently in the process of transformation and with a design designed to offer an exclusive residential experience. #ref:CBS984N
2.788.000 €
Contemporary Residences in Estepona Hills
Playa Bahía Dorada

Contemporary Residences in Estepona Hills

Located in a privileged setting in Estepona, this exclusive residential development offers spacious and modern 2, 3 and 4-bedroom apartments and penthouses, designed to provide a comfortable and relaxed lifestyle on the Costa del Sol. The homes feature bright, thoughtfully designed interiors. Generous living and dining areas flow seamlessly into open-plan kitchens, creating spacious and welcoming environments ideal for both everyday living and entertaining. The kitchens are fully equipped with high-quality appliances and include a practical separate utility room. The bedrooms have been designed with privacy and comfort in mind. The master bedroom features an en-suite bathroom and dressing area, together with fitted wardrobes providing excellent storage space. Ground-floor properties benefit from generous terraces and private gardens, while the upper-floor residences feature spacious terraces that extend the living areas outdoors. All properties include two parking spaces and a storage room. The community offers a wide range of facilities and services designed to provide a complete residential experience. Communal amenities include several swimming pools, a restaurant and chiringuito, paddle and tennis courts, a pétanque area and a children's playground. For wellbeing and fitness, residents also have access to a fully equipped gym and a varied programme of activities and classes, including yoga and CrossFit. The community also features electric vehicle charging points, providing modern solutions for contemporary living. An ideal residential choice for those seeking generous spaces, comfort and an extensive range of amenities in a peaceful and well-connected setting in Estepona. #ref:CBSH242
From 912.073 €
Designer Villas with Sea Views in El Chaparral, Mijas
El Faro de Calaburra - Chaparral

Designer Villas with Sea Views in El Chaparral, Mijas

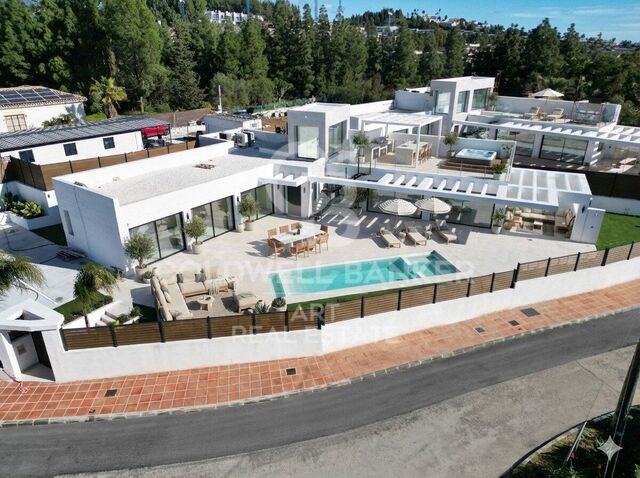
At the highest point of El Chaparral, an exclusive collection of just 25 villas has been created for those seeking privacy, nature and contemporary architecture in perfect harmony with their surroundings. The development has been carefully adapted to the natural topography of the land, positioning each home towards the sea to enjoy open views and a privileged connection with the surrounding landscape. Clean architectural lines, carefully selected high-quality materials and an efficient design create bright and comfortable spaces, where indoor and outdoor living blend naturally. Surrounded by more than 300,000 m² of protected pine forest, the villas enjoy a peaceful and exceptional setting where nature, sport and design coexist in perfect balance. The location offers a Mediterranean lifestyle close to the sea, within a residential environment that combines privacy with a strong connection to nature. The interior design extends this experience outdoors through spacious terraces, large glazed surfaces and carefully considered spaces that make the most of the natural light. Living areas open onto the terraces, while the bedrooms benefit from bright and welcoming interiors. The rooftop becomes a private leisure area with a solarium and swimming pool, offering views across the sea and pine forest. The villas are distributed over several levels to provide both functionality and privacy. The basement features two parking spaces and a storage room; the main floor comprises a spacious living-dining area with an open-plan kitchen and direct access to the terrace; the first floor offers three bedrooms, including a principal suite with dressing room and private terrace; while the rooftop features a private solarium and swimming pool. A contemporary residential collection conceived as a peaceful retreat, where architecture, light and landscape come together to create an authentic Mediterranean lifestyle in El Chaparral. #ref:CBSH1697
From 875.000 €
Luxury Apartments Just 200 Metres from the Sea
Doña Julia Golf

Luxury Apartments Just 200 Metres from the Sea

Discover an exclusive residential development comprising just 15 luxury homes, set in a privileged coastal location in Casares Playa. Just a short walk from the beach and next to Doña Julia Golf Club, this development combines an exceptional location with contemporary architecture, generous spaces and an atmosphere of tranquillity and privacy. The development offers a selection of two- and three-bedroom homes, including ground-floor duplexes with spacious private gardens, apartments with generous terraces and exclusive duplex penthouses featuring private swimming pools and spectacular panoramic views of the Mediterranean. Each home has been designed to maximise natural light and create a seamless connection between indoor and outdoor spaces. Large windows, spacious terraces and carefully considered layouts create bright, open and elegant interiors. Designed by the renowned Maiz & Díaz Arquitectos, the project places particular emphasis on spaciousness, privacy and visual harmony between the architecture and its surroundings. The communal areas have been designed to offer a relaxed and exclusive Mediterranean lifestyle, featuring a communal swimming pool, gym, landscaped gardens and a multi-purpose room, providing spaces dedicated to both wellbeing and leisure. Located just a short distance from the coast, the development allows residents to walk to the beach and enjoy the beach clubs and chiringuitos along the beautiful Casares bay. An ideal setting for those who want the Mediterranean to be part of their everyday lifestyle. Contemporary architecture is complemented by bright interiors, carefully selected materials and high-quality finishes, creating sophisticated and comfortable homes designed to be enjoyed throughout the year. The proximity of Doña Julia Golf makes this an especially attractive location for golf enthusiasts. Other renowned courses, including Finca Cortesín, La Duquesa, Estepona Golf and Valderrama, are also within easy reach. Its strategic location between Marbella and Sotogrande provides convenient access to a wide range of restaurants, shops, international schools and essential services. The airports of Málaga and Gibraltar are approximately 40 minutes away, offering excellent national and international connections. A residential development designed for those seeking exclusivity, privacy, contemporary design and quality of life by the sea, in one of the most attractive areas of the Costa del Sol. #ref:CBSH1676
From 620.000 €
Newly Renovated 2-Bedroom Apartment in Illa del Cel - Diagonal Mar
Diagonal Mar i el Front Marítim del Poblenou

Newly Renovated 2-Bedroom Apartment in Illa del Cel - Diagonal Mar

107 m²Size21 Bathroom
Coldwell Banker Prestige presents this recently renovated property located in **Illa del Cel**, one of the residential complexes in Diagonal Mar, just a few minutes from the beach and Parc de Diagonal Mar. The property offers **107 sqm of built area** and a comfortable, functional layout. The living area features a spacious living-dining room with access to a pleasant glazed terrace, designed as an extension of the living room and suitable for year-round use. The kitchen is integrated into the living area, creating a greater sense of space and a natural connection with the living and dining room. The sleeping area comprises **two double bedrooms and one full bathroom**. The property has been **completely renovated**, with particular attention paid to the finishes and interior details. The home is complemented by **carefully selected designer furniture and lighting**, creating an elegant, contemporary interior that is ready to move into. It also features ducted air conditioning and heating, ensuring year-round comfort. One of the main advantages of the property is its location within **Illa del Cel**, a residential complex offering extensive communal facilities including a **swimming pool, gym, spa, landscaped gardens, children's area, residents' lounge, concierge service and 24-hour security**. The location provides easy access to everything Diagonal Mar has to offer. The beach, Parc de Diagonal Mar, shopping centre, restaurants, schools, public transport and a wide range of services are all just a few minutes away. **Sale price: €850,000, including one parking space.** ### Approximate purchase costs For a purchase price of €850,000, applying the general progressive Property Transfer Tax (ITP) rates currently applicable in Catalonia: * First €600,000 at 10%: **€60,000** * Remaining €250,000 at 11%: **€27,500** * **Total ITP: €87,500** * Notary and Land Registry fees: approximately **€2,000-€3,000** **Estimated total acquisition cost: €939,500-€940,500.** The above taxes and expenses are estimates and may vary depending on the buyer's individual circumstances, any applicable reduced tax rates, the relevant taxable base, and the final notary and Land Registry fees. An excellent opportunity for those looking for a **fully renovated, furnished and move-in-ready home** in one of Barcelona's most established residential areas, close to the sea. **Contact us for further information or to arrange a viewing with no obligation.** **Reference: CBES2963** #ref:CBES2963
850.000 €
Villa Iris with infinity pool and views of the Mediterranean
Cumbre del Sol

Villa Iris with infinity pool and views of the Mediterranean

177 m²Size838 m²Plot43 Bathrooms
Villa Iris is a contemporary newly built villa located in the prestigious Lirios Design area within the Residential Resort Cumbre del Sol. Its modern architecture is perfectly combined with stunning panoramic sea views, offering an exclusive living experience with immediate availability. The property features four spacious bedrooms and three elegant bathrooms, all designed to maximise natural light and comfort. Large sliding doors seamlessly connect the open-plan kitchen, dining area and living room with the main terrace and infinity pool, creating a perfect indoor-outdoor flow with constant views of the Mediterranean. Built with both style and efficiency in mind, the villa holds an A energy rating. It is equipped with aerothermal heating, underfloor heating, air conditioning and a private photovoltaic system, ensuring year-round comfort with optimised energy consumption. Located between Jávea and Moraira, the villa enjoys a prime position in a well-established residential area, with all amenities nearby in Benitatxell, Moraira and Jávea. The property borders a protected green area, guaranteeing long-term privacy and unobstructed sea views. Set on a spacious southeast-facing plot, the villa offers a landscaped garden, a striking 9x4 m swimming pool and an outdoor kitchen with barbecue, ideal for entertaining. Parking is provided within the gated plot, including two covered spaces. Inside, the bathrooms feature high-quality ceramic finishes, built-in niches and LED mirrors. The master suite and the lower-level suite both enjoy panoramic sea views and blackout curtains. The basement, with independent access, is perfect for guests. Additional features include a wine fridge, designer extractor hood, washing machine and dryer. Villa Iris represents an exceptional opportunity to enjoy the Mediterranean lifestyle in one of the most sought-after locations on the Costa Blanca. For more information or to arrange a viewing, please contact Miralbo. #ref:MRD5-231
1.429.000 €
New build flat with south orientation and complete facilities next to the Port of Jávea
Centro ciudad

New build flat with south orientation and complete facilities next to the Port of Jávea

66 m²Size22 Bathrooms
Este elegante apartamento de obra nueva, situado en una moderna urbanización privada de Jávea, ofrece un estilo de vida mediterráneo contemporáneo, combinando luminosidad, confort y excelentes zonas comunes. Ubicado en una segunda planta con ascensor y orientación sur, la vivienda disfruta de abundante luz natural y agradables vistas panorámicas a las montañas. Cuenta con dos dormitorios y dos baños, incluyendo un dormitorio principal con baño en suite. El diseño interior apuesta por espacios abiertos y funcionales. La cocina totalmente equipada se integra con el salón-comedor, creando un ambiente luminoso y acogedor, ideal tanto para el día a día como para recibir invitados. La vivienda dispone además de aire acondicionado, persianas eléctricas y acabados de alta calidad. Los espacios exteriores amplían la zona habitable y permiten disfrutar del clima de Jávea durante todo el año, con terraza y jardín privado. La urbanización cerrada ofrece una amplia selección de instalaciones pensadas para el bienestar y el ocio, incluyendo piscina exterior, piscina interior de nado, sauna, jacuzzi, dos gimnasios y dos zonas de coworking. La propiedad incluye plaza de aparcamiento cubierta y trastero, además de ascensor, proporcionando comodidad y practicidad en el día a día. Su ubicación, a pocos minutos del Puerto de Jávea, permite acceder fácilmente a restaurantes, cafeterías, comercios y todos los servicios necesarios, manteniendo al mismo tiempo un ambiente residencial tranquilo. Una excelente oportunidad para quienes buscan una vivienda moderna y lista para disfrutar, ya sea como residencia habitual, segunda vivienda o inversión, en una de las zonas más atractivas de Jávea. #ref:CBSW989N
390.000 €
Apartment 3 Bedrooms Sale Canillo
Soldeu-El Tarter-Incles

Apartment 3 Bedrooms Sale Canillo

167 m²Size33 Bathrooms
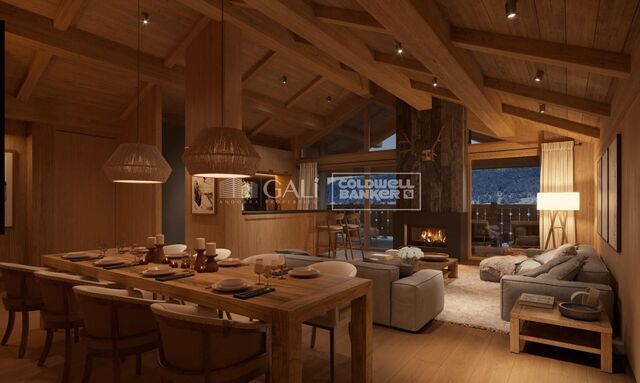
GALÍ Real Estate is honored to present the 'VORA RIU' development, where ski and mountain lovers will find the best setting to enjoy an exclusive lifestyle.~The project masterfully blends tradition, design, and comfort, respecting the alpine style and contemporary minimalism.~This new high-end development uses fine materials such as wood and stone to provide warmth and comfort, along with the most sustainable and efficient improvements such as home automation, underfloor heating, and LED lighting. All interior finishes, as well as appliances and furnishings, are from top-quality brands that prioritize energy efficiency.~Units range from one to three bedrooms, ranging from 62 to 173 m2. Each home has a private ski room for the safe and secure storage of all ski equipment, as well as a clothes drying cabinet to ensure maximum comfort for the entire family.~The underground floors feature two floors reserved for convenient parking spaces and spacious storage rooms, which will feature pre-installed electric car charging stations and low-energy lighting for greater efficiency.~You are undoubtedly looking at the project where you can enjoy high standards, nature, comfort, and an exclusive lifestyle tailored for all those who want to enjoy an incomparable setting.~167.07 m2 apartment with a 20.69 m2 terrace included. It has three double bedrooms, two of them en suite, and a full bathroom. ~Included in the price: 2 parkings space and a storage room #ref:05235/5210
1.401.930 €
Exclusive Beachfront Residences in Estepona
Estepona Pueblo

Exclusive Beachfront Residences in Estepona

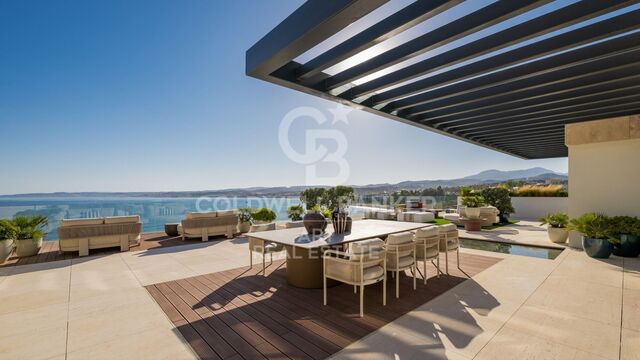
Located directly on the beachfront in Estepona, this exclusive collection of just four residences offers an exceptional way to experience Mediterranean living, combining a privileged location, maximum privacy, contemporary architecture and world-class interior design, all complemented by spectacular panoramic sea views. Just a few metres from Estepona Marina lies Playa del Cristo, a charming sheltered bay with calm waters, offering a particularly pleasant setting for enjoying the coastline throughout the year. Its privileged location provides easy access to Estepona town centre, as well as a wide selection of services, restaurants and leisure options. The area benefits from excellent infrastructure and a comprehensive range of amenities, including prestigious international schools, first-class medical centres, renowned golf courses and clubs, as well as an extensive selection of high-end restaurants, boutiques and retail establishments. Excellent road connections via the A-7 provide quick access to Marbella, Puerto Banús, Sotogrande and Gibraltar. Conceived as true villas by the Mediterranean, these residences have been designed to make the most of outdoor living. Expansive private terraces extend the interiors outdoors, creating different settings from which to admire the sea and enjoy the privileged climate of the Costa del Sol throughout the year. Jacuzzis or infinity pools, sophisticated chill-out areas and generous outdoor spaces create private environments dedicated to relaxation and wellbeing, with the Mediterranean always taking centre stage. The residential experience is enhanced by an exceptional selection of resort-inspired services and amenities. Beautifully landscaped gardens featuring water features and cascading waterfalls surround a spectacular infinity pool. Residents also benefit from a fully equipped gym and an exclusive wellness area with an indoor pool, Turkish bath, sauna and jacuzzi, designed to provide a complete wellbeing experience without leaving home. A concierge service adds an additional level of comfort and personalised attention. Each of the four residences is delivered fully furnished and decorated by prestigious internationally recognised interior design studios, including Pedro Peña, J.A. Flores, Deco & Living and Allegra Estudio. Each interior scheme has been carefully conceived to create elegant, sophisticated and timeless spaces, where design and comfort come together in perfect harmony. The finishes reflect exceptional attention to detail, combining natural stone, fine woods, high-quality tactile textiles and floor-to-ceiling windows with minimal-profile frames, maximising natural light while beautifully framing the Mediterranean views. The fully integrated kitchens feature state-of-the-art appliances and blend seamlessly into the main living areas. The bedrooms feature elegant en-suite bathrooms, while advanced home automation systems allow different functions of the residence to be controlled intuitively. Aerothermal climate control provides year-round efficiency and comfort. The residences also benefit from private parking spaces equipped with electric vehicle charging points, completing a residential concept designed for those seeking privacy, design, wellbeing and a privileged connection with the Mediterranean. A unique collection of beachfront residences in Estepona, where architecture, interior design and resort-inspired amenities come together to create an exceptional Mediterranean living experience. #ref:CBSH1689
From 3.003.000 €
Coldwell Banker Excellence Real Estate
Calle del Poeta Querol, 8
46002, Valencia
Lunes a viernes de 9.30 - 14:00 y 15.00 - 18.30
Newsletter

Find your home abroad with the support of the Coldwell Banker® network

Visit our global websites to learn more about your ideal property in the most exclusive destinations

We use our own and third-party cookies to make our website work safely and personalize its content. Likewise, we use cookies to measure and obtain data on your navigation and to adjust advertising to your tastes and preferences. Press the "Accept all" button to confirm that you have read and accepted the information presented. To manage or disable these cookies, click on "Configuration". For more information see our cookies policy.
Modify cookies
Technical and functional Always active
This website uses its own Cookies to collect information in order to improve our services. If you continue browsing, you accept their installation. The user has the possibility of configuring his browser, being able, if he so wishes, to prevent them from being installed on his hard drive, although he must bear in mind that such action may cause difficulties in navigating the website.
They allow the monitoring and analysis of the behavior of the users of this website. The information collected through this type of cookies is used to measure the activity of the web for the elaboration of user navigation profiles in order to introduce improvements based on the analysis of the usage data made by the users of the service. They allow us to save the user's preference information to improve the quality of our services and to offer a better experience through recommended products.
These cookies are used to store information about the preferences and personal choices of the user through the continuous observation of their browsing habits. Thanks to them, we can know the browsing habits on the website and display advertising related to the user's browsing profile.