Ground floor 3 Bedrooms Sale La Massana
size
118 m²
Bedrooms
3
Bathrooms
2
parking
terrace
price
850,000 €
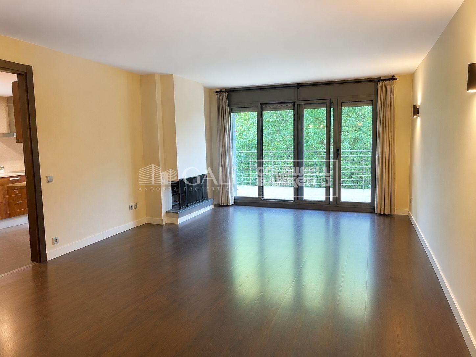
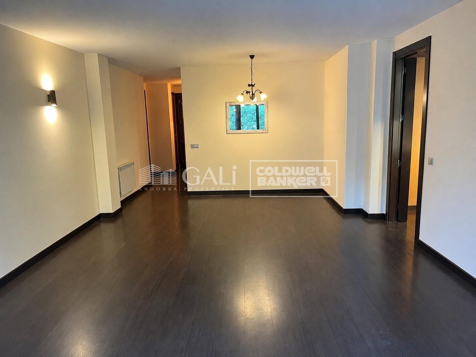
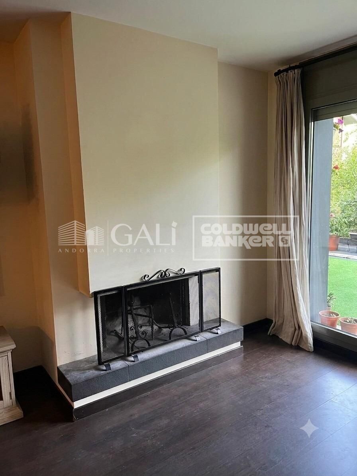
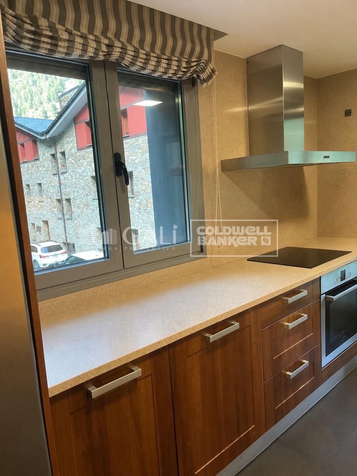
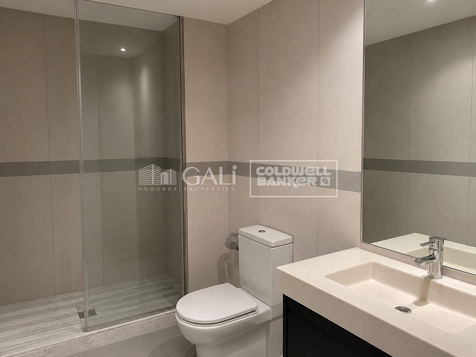
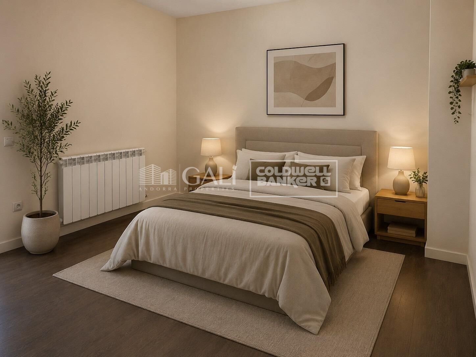
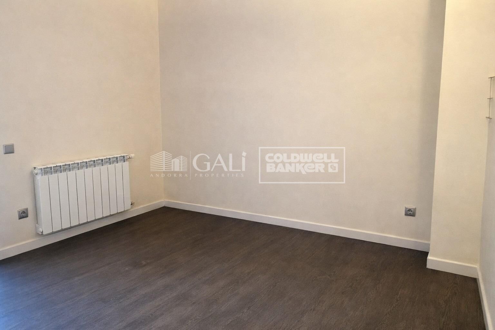
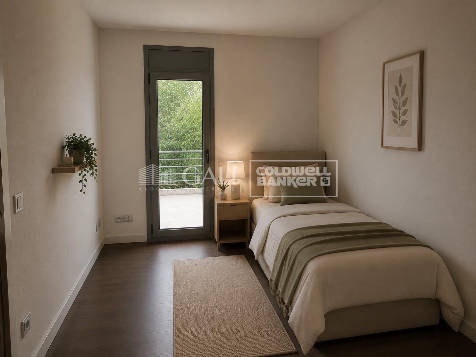
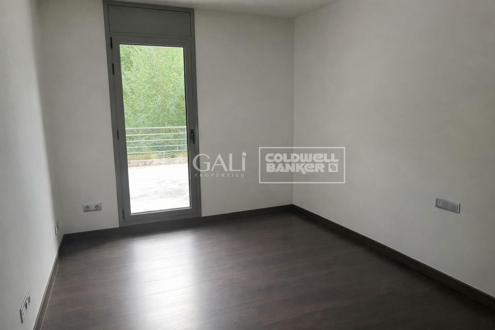
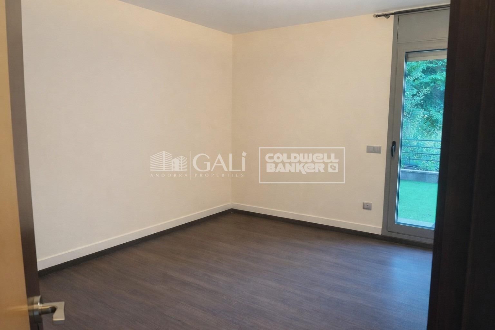
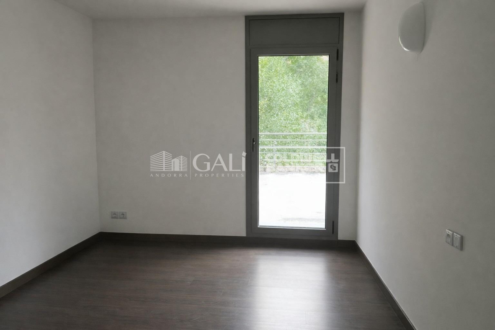
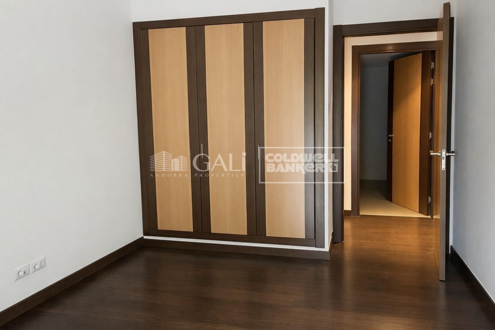
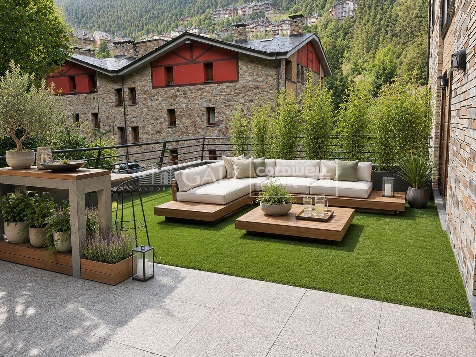
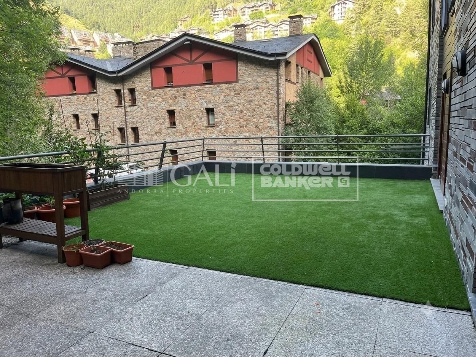
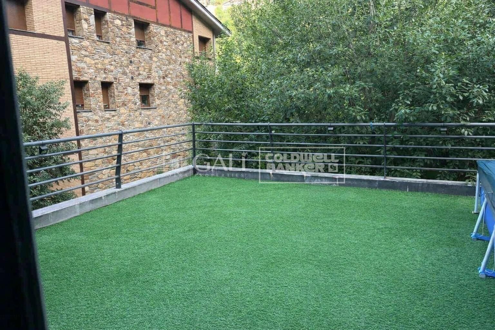
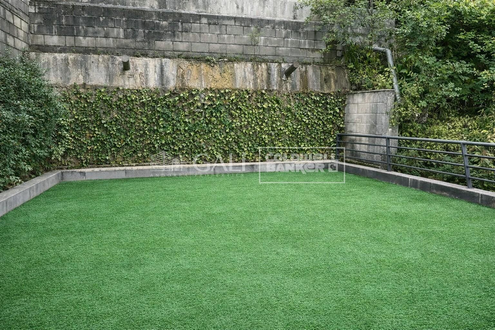
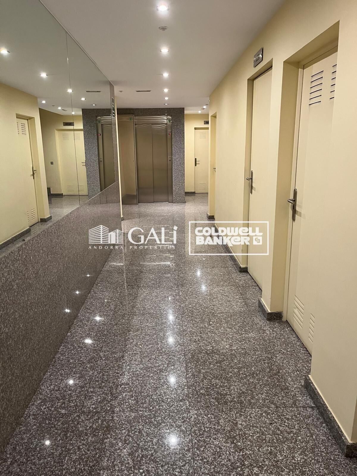
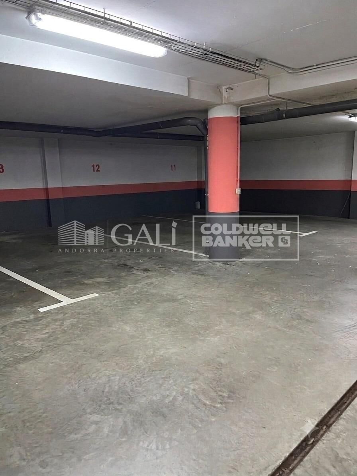
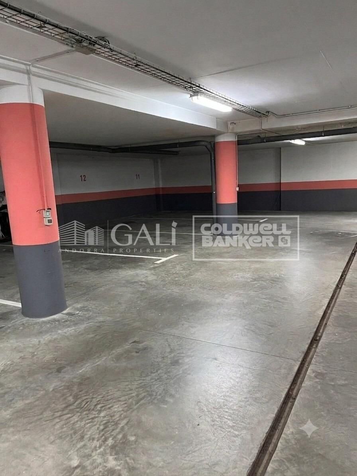
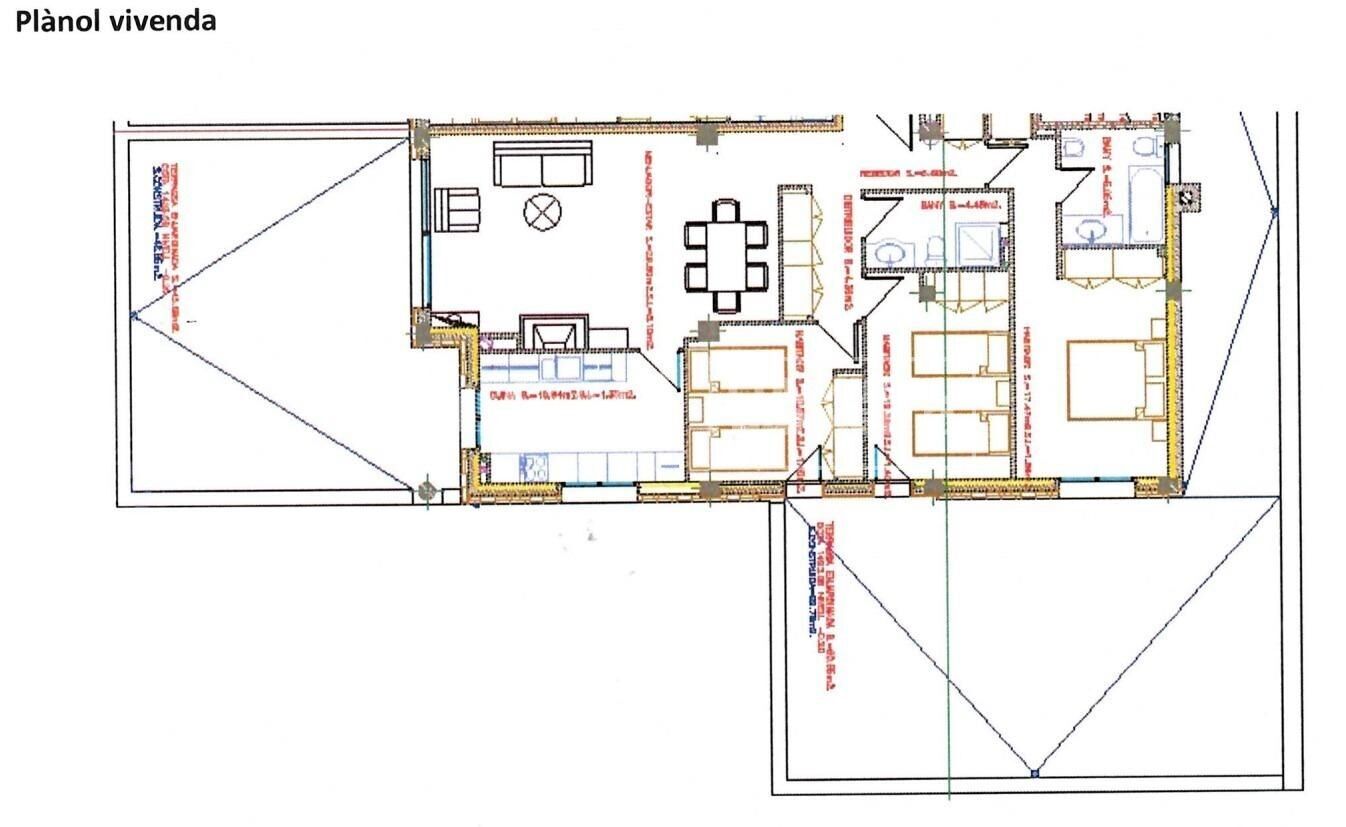
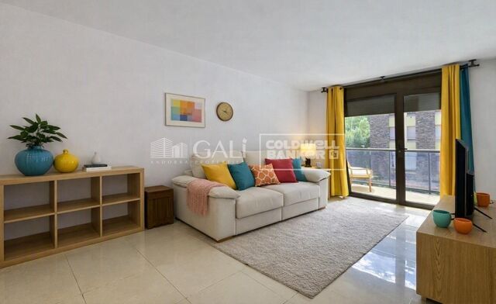
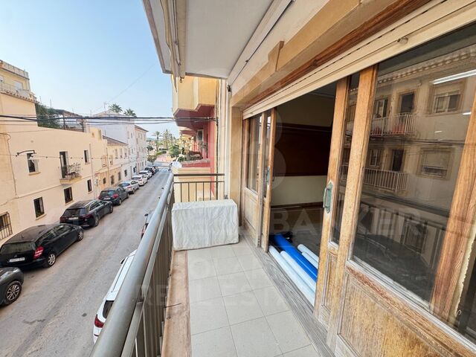
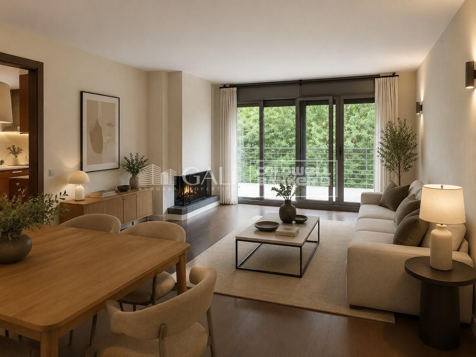
A magnificent ground-floor apartment is for sale in a prime location in Arinsal, on a quiet cul-de-sac with very little traffic, ideal for those seeking tranquility, privacy, and a natural setting.~~The apartment boasts 117.84 m2 of living space and a spectacular 141.63 m2 terrace, perfect for enjoying the outdoors, family gatherings, or relaxing with mountain views.~Layout:~3 bedrooms, one of which is a suite.~2 full bathrooms.~Spacious living-dining room with fireplace.~Functional and well-integrated kitchen.~Large double-glazed windows.~Its south-facing orientation provides abundant natural light throughout the day, as well as pleasant mountain views and its location away from the main road.~~The property also includes:~2 large parking spaces.~Beautiful and well-maintained stone building.~Elevator.~Quiet and high-quality residential area. Investment with immediate returns: the property is currently rented under an extended lease, with the lease in effect since 2021.~An excellent opportunity for both investors and those seeking a spacious home in one of the most sought-after areas of La Massana.~~For more information or to schedule a viewing, please do not hesitate to contact us.
#ref:05180/5210

Property details

zone
Principado de Andorra
area
Andorra
location
La Massana
district
Arinsal-Erts
Property type
flat
sale
850.000 €
Reference
05180/5210
Bedrooms
3
Bathrooms
2
Builded surface
118 m2

Property features

lift
parking
terrace
balcony
Energy certificate
  • houseA
    92-100
  • houseB
    81-91
  • houseC
    69-80
  • houseD
    55-68
  • houseE
    39-54
  • houseF
    21-38
  • houseG
    1-20

About La Massana

La Massana is a picturesque town located in the northwest of Andorra, nestled amidst the stunning Pyrenees mountains. It is part of the La Massana Parish, one of the seven parishes of Andorra. This town enjoys a strategic location, offering convenient access to both natural landscapes and urban amenities.

La Massana's location provides several advantages. It is situated close to popular ski resorts like Vallnord, making it a sought-after destination for winter sports enthusiasts. Additionally, the town is within easy reach of Andorra la Vella, the capital city, providing residents with access to additional services, shopping, and cultural activities.

The quality of life in La Massana is characterized by safety, clean air, and a tranquil environment. It features excellent healthcare facilities, educational institutions, and public services, ensuring a comfortable and family-friendly atmosphere for residents.

Residents and visitors of La Massana can enjoy a diverse range of activities throughout the year. In winter, the nearby ski resorts offer skiing, snowboarding, and other winter sports. During the warmer months, the region is ideal for hiking, mountain biking, and exploring scenic trails. The town also hosts cultural events, festivals, and markets that showcase local traditions and crafts.

The real estate market in La Massana offers a variety of properties, including apartments, chalets, and townhouses. Properties often boast stunning mountain views and easy access to outdoor activities. The market caters to both locals looking for primary residences and international buyers seeking vacation homes or investment opportunities in Andorra.

Overall, La Massana is a charming town that combines natural beauty, outdoor recreation, and modern amenities, making it an attractive destination for residents and property buyers seeking a mountain lifestyle in Andorra.

Request more info
Ref.05180/5210
Na Maria Pla, 20. Local 1
AD500, Andorra La Vella
+376 801 700

Related properties

Recently viewed properties

Spectacular flat for sale in the Salamanca neighbourhood, Madrid
Castellana

Spectacular flat for sale in the Salamanca neighbourhood, Madrid

204 m²Size34 Bathrooms
Coldwell Banker Unique is pleased to present a real estate gem in the heart of the Salamanca district, a spectacular luxury flat. This property, which occupies the first exterior floor of an elegant building, is a true masterpiece of design and comfort. Upon entering this exclusive 204 m² flat, one cannot help but be impressed by the brightness and spaciousness of the rooms. The large living room opens onto the street, allowing natural light to flood the room and enhance the beauty of the high-end finishes. The open-plan kitchen is equipped with state-of-the-art appliances and designer furniture, creating a perfect environment for entertaining and everyday living. The property has three bedrooms, each decorated in a sophisticated and modern style. Each bedroom has access to one of the three full bathrooms, designed with attention to detail and luxury finishes. In addition, there is a guest toilet for the convenience of your guests. Every corner of this property has been carefully refurbished and furnished with high quality products, guaranteeing an unparalleled level of comfort and elegance. The combination of ample spaces, natural light and top quality materials makes this flat an unbeatable option for those looking for a unique residence in one of the most exclusive areas of Madrid. This property is located in the Salamanca neighbourhood, one of the most coveted areas of the city known for its luxury boutiques, high-end restaurants and vibrant cultural life. Living in Castellana means enjoying an unrivalled environment, where exclusivity and comfort combine to offer an unparalleled residential experience. Don't miss the opportunity to enjoy all the advantages that this unbeatable location has to offer. Many of our properties are not published at the request of our clients. We recommend contacting us for more information. #ref:CBUQ435
4.950.000 €
Experience the Mediterranean: exclusive villa on the seafront of the port of Jávea
Puerto

Experience the Mediterranean: exclusive villa on the seafront of the port of Jávea

232 m²Size1.032 m²Plot43 Bathrooms
Villa Nina is a unique property where the Mediterranean and natural light define each space. Located on the seafront of the port of Jávea and facing south, this exclusive villa combines privacy, elegance and stunning open views of the sea and the mountainous landscape. The house is organised on different levels, with an architecture designed to enhance the relationship between the interior spaces and the outdoor environment. On the lower floor there are four spacious rooms, ideal as bedrooms or guest areas, along with a full bathroom. All of them have direct access to a generous terrace from which you can contemplate the port and the Mediterranean horizon. The main floor houses a living room full of natural light with a fireplace, which connects to a south-facing terrace, perfect for enjoying the atmosphere of the port and the sunsets. On this level there is also the fully equipped kitchen, with access to a covered rear terrace, a dining room with access to another outdoor terrace and access to the rooftop solarium. This space stands out for its plunge pool and chill-out area, creating an ideal environment for relaxation with sea views. The semi-basement floor houses a closed garage for two vehicles, plus additional storage areas. The large windows allow abundant natural light to enter, bringing warmth and sophistication to the interiors, which are completed with high-quality materials and timeless finishes. The villa is equipped with underfloor heating, solar panels and a design oriented towards energy efficiency and comfort all year round. The outdoor spaces reflect the authentic Mediterranean character, with shaded areas among native vegetation, outdoor barbecue, outdoor dining areas and chill-out corners designed to enjoy the Costa Blanca climate at any time. Located just a few metres from the sea, the Yacht Club and the gastronomic, shopping and leisure offer of the port of Jávea, Villa Nina offers a privileged location where tranquillity, comfort and an exceptional lifestyle facing the Mediterranean come together. A unique property to experience the sea every day and create unforgettable moments. #ref:CBS811N
2.595.000 €
Stylish 2-bedroom flat in one of the best areas of Jávea I UNIC IV
Centro ciudad

Stylish 2-bedroom flat in one of the best areas of Jávea I UNIC IV

89 m²Size22 Bathrooms
This attractive flat is part of the exclusive UNIC IV development, a modern residential designed to enjoy comfort, efficiency and the Mediterranean lifestyle in a privileged location in Jávea. Located on the ground floor of the building, the house offers a practical and functional layout, with well-used spaces and an excellent entry of natural light. Its 89.34 m² built house two bedrooms and two bathrooms, making it an ideal choice as a permanent residence, second home or investment. The living-dining room integrates harmoniously with the kitchen and connects to a pleasant private terrace of 7.47 m², perfect for enjoying the mild climate of the Costa Blanca all year round. The house has been built with high quality materials and has porcelain stoneware floors, a fully equipped kitchen, fitted wardrobes and a ducted hot-cold air conditioning system in the living room and bedrooms. In addition, the building incorporates an efficient aerothermal system for the production of domestic hot water, a sustainable technology that improves comfort and reduces energy consumption. Residents of UNIC IV enjoy complete common areas designed for well-being and leisure: swimming pool, gardens, gym, community room, indoor swimming area, social club and multifunctional spaces for meetings and events. The property includes a private storage room, providing additional storage space and convenience. Located between Via Augusta and Reina Sofia Park, the development provides easy access to supermarkets, schools, sports centres, health centres, the historic centre, the port of Jávea and Montañar beach. Total price: 370.000 € (Housing + storage room) An excellent opportunity to acquire a new build home in one of the most sought-after areas of Jávea, with all the amenities and services at your fingertips. #ref:CBS904
370.000 €
Exclusive Contemporary Villa with Stunning Mediterranean Sea Views
Casares Golf - Casares del Sol

Exclusive Contemporary Villa with Stunning Mediterranean Sea Views

951 m²Size2.820 m²Plot44 Bathrooms
Located in a privileged setting, this stunning contemporary villa has been designed to offer the ultimate in comfort, privacy and exclusivity. Every detail has been carefully considered to maximise the views, enhance natural light and create spacious, light-filled interiors that blend seamlessly with the surrounding landscape. Set on a generous **2,820 m² plot** with a **built area of 951 m²**, the property is distributed over **three levels** and enjoys a desirable **south-facing orientation**, ensuring abundant natural light throughout the day and spectacular sunsets over the Mediterranean. The villa features **four spacious bedrooms**, **four elegant bathrooms** and a guest toilet, offering beautifully designed living spaces that provide both comfort and privacy for owners and guests alike. The generous living areas flow effortlessly onto the terraces and outdoor spaces, creating a perfect harmony between indoor and outdoor living while allowing residents to enjoy breathtaking panoramic views and the exceptional Costa del Sol climate all year round. Located just minutes from some of the region's finest beaches and surrounded by prestigious golf courses, this exceptional residence offers a unique opportunity to embrace an exclusive lifestyle in one of the Mediterranean's most sought-after destinations. A property where architecture, design and nature come together to create an extraordinary home for those seeking luxury, tranquillity and an unparalleled quality of life. #ref:CBSH1591
6.500.000 €
Exclusive five-bedroom new-build residence in Sant Gervasi-Galvany, Barcelona
Sant Gervasi- Galvany

Exclusive five-bedroom new-build residence in Sant Gervasi-Galvany, Barcelona

264 m²Size53 Bathrooms
Coldwell Banker Prestige presents this exceptional brand-new residence, located on the fifth floor of a building in Sant Gervasi-Galvany, one of the most exclusive and sought-after residential areas in Barcelona's prestigious Upper Zone. With an approximate interior built area of 264.90 sqm and 237.61 sqm of usable space, the property stands out for its generous proportions, carefully considered layout and contemporary interior design, which reinterprets classic Barcelona elegance from a serene, warm and sophisticated perspective. The daytime living area is arranged around a spectacular space of approximately 66 sqm, where the living room, dining area and kitchen flow seamlessly together. The generous dimensions, abundant natural light and visual continuity between the different areas create an ideal setting for both everyday living and entertaining guests. The living room is defined by its timeless aesthetic, featuring a delicate palette of neutral tones, herringbone wooden flooring, decorative mouldings and a carefully selected range of materials that add texture and depth to the space. Large windows, complemented by lightweight curtains and wooden blinds, gently filter the light and enhance the sense of calm and well-being. The kitchen, visually integrated yet perfectly defined, has been conceived as a true design statement. Bespoke wooden cabinetry, indirect lighting and natural stone surfaces create a refined and highly functional setting, fully in harmony with the rest of the residence. The private area comprises five generously sized bedrooms and five bathrooms, offering an exceptionally versatile layout suitable for families, guests, a home office or staff accommodation. The principal suite has been designed as a genuine private retreat, featuring a spacious bedroom, an extraordinary walk-in dressing room measuring approximately 17.74 sqm and a large bathroom. The bedrooms continue the same aesthetic language found throughout the property, with bespoke joinery, natural materials, ambient lighting and a balanced combination of contemporary lines and classical architectural elements. The residence also includes a separate laundry room of approximately 6.68 sqm, as well as extensive circulation and storage areas. The interior design project is distinguished by the excellence of its finishes and meticulous attention to detail: herringbone wooden floors, high ceilings, decorative mouldings, built-in furniture, technical and indirect lighting, and a sophisticated combination of fine woods, light-coloured textiles and natural tones. Located on Travessera de Gràcia, next to Carrer de Santaló, the property is situated in the Sant Gervasi-Galvany neighbourhood, within the Sarrià-Sant Gervasi district. This privileged setting in Barcelona's Upper Zone is close to specialist shops, restaurants, services, educational centres and excellent public transport connections. Gràcia FGC station forms part of the Barcelona-Vallès railway network, providing fast access to other areas of the city. A unique property for those seeking to purchase a luxury new-build residence in Barcelona, offering generous living spaces, privacy, contemporary design and an exceptional location in Sant Gervasi-Galvany. The sale price does not include taxes or expenses related to the sale which, in accordance with current regulations, are the responsibility of the buyer: (i) for pre-owned homes, the Property Transfer Tax (ITP) at the rate applicable in the Autonomous Community; (ii) for new-construction homes, VAT and Stamp Duty (AJD) in accordance with current regulations; (iii) notary and registry fees; and (iv) administrative agency fees, if applicable. Availability to be agreed upon. The offer is subject to price changes or withdrawal from the market without prior notice. The information provided, including floor areas, is for guidance only. Real estate brokerage fees will be borne by the relevant party in accordance with the signed agreement. Detailed and personalized information will be provided to any interested party prior to the payment of any deposit, in accordance with applicable national and regional regulations. #ref:CBES2959
2.650.000 €
Project with License of Boutique Hotel on the seafront in Paseo de Cala Blanca, Jávea
Montañar - El Arenal

Project with License of Boutique Hotel on the seafront in Paseo de Cala Blanca, Jávea

1.207 m²Size1416 Bathrooms
Discover a luxury oasis in front of the sea in Javea! This boutique hotel project redefines coastal elegance with its prime location and exceptional facilities. With modern architecture and panoramic views of the Mediterranean Sea, every detail of this hotel has been carefully designed to offer a unique experience. From the moment you walk through the reception on the ground floor, you are immersed in a world of comfort and sophistication. With 14 spacious rooms, some adapted for people with reduced mobility, each with its own terrace overlooking the sea, each guest will enjoy a quiet and private retreat. The hotel's restaurant, located on the first level, offers an exceptional dining experience with first-class cuisine and an elegant dining room on the first floor, accessible by both an external staircase and a ramp and a small pedestrian bridge, facilitating access from the Caleta area. The landscaped gardens are a real delight for the senses, with ponds connected by streams and a pine forest on the west side of the plot, offering a tranquil and natural atmosphere. The hotel's facilities include a stunning swimming pool in the northern area of the main building, perfect for relaxing and enjoying the Mediterranean sun. In addition, a parking area that exceeds regulations is provided, ensuring comfort and accessibility for all guests. With seamless communication between the three floors via stairs, elevators and freight elevators, this boutique hotel offers an unparalleled level of comfort and convenience. Immerse yourself in beachfront luxury and make your holiday in Javea an unforgettable experience in this magnificent boutique hotel! #ref:CBS252
12.995.000 €
Coldwell Banker Andorra
Na Maria Pla, 20. Local 1
AD500, Andorra La Vella
De 9:00 a 19:00 h.
Newsletter

Find your home abroad with the support of the Coldwell Banker® network

Visit our global websites to learn more about your ideal property in the most exclusive destinations

We use our own and third-party cookies to make our website work safely and personalize its content. Likewise, we use cookies to measure and obtain data on your navigation and to adjust advertising to your tastes and preferences. Press the "Accept all" button to confirm that you have read and accepted the information presented. To manage or disable these cookies, click on "Configuration". For more information see our cookies policy.
Modify cookies
Technical and functional Always active
This website uses its own Cookies to collect information in order to improve our services. If you continue browsing, you accept their installation. The user has the possibility of configuring his browser, being able, if he so wishes, to prevent them from being installed on his hard drive, although he must bear in mind that such action may cause difficulties in navigating the website.
They allow the monitoring and analysis of the behavior of the users of this website. The information collected through this type of cookies is used to measure the activity of the web for the elaboration of user navigation profiles in order to introduce improvements based on the analysis of the usage data made by the users of the service. They allow us to save the user's preference information to improve the quality of our services and to offer a better experience through recommended products.
These cookies are used to store information about the preferences and personal choices of the user through the continuous observation of their browsing habits. Thanks to them, we can know the browsing habits on the website and display advertising related to the user's browsing profile.