Urban Land Sale La Massana

plot
9,010 m²
price
3,000,000 €
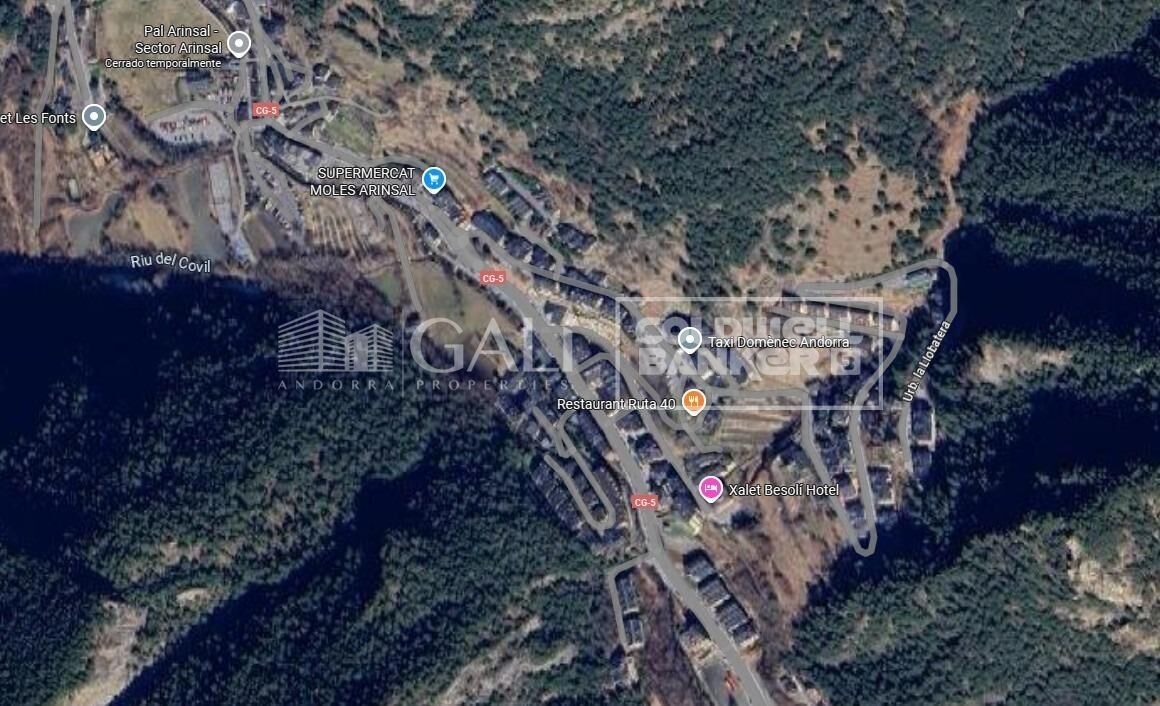
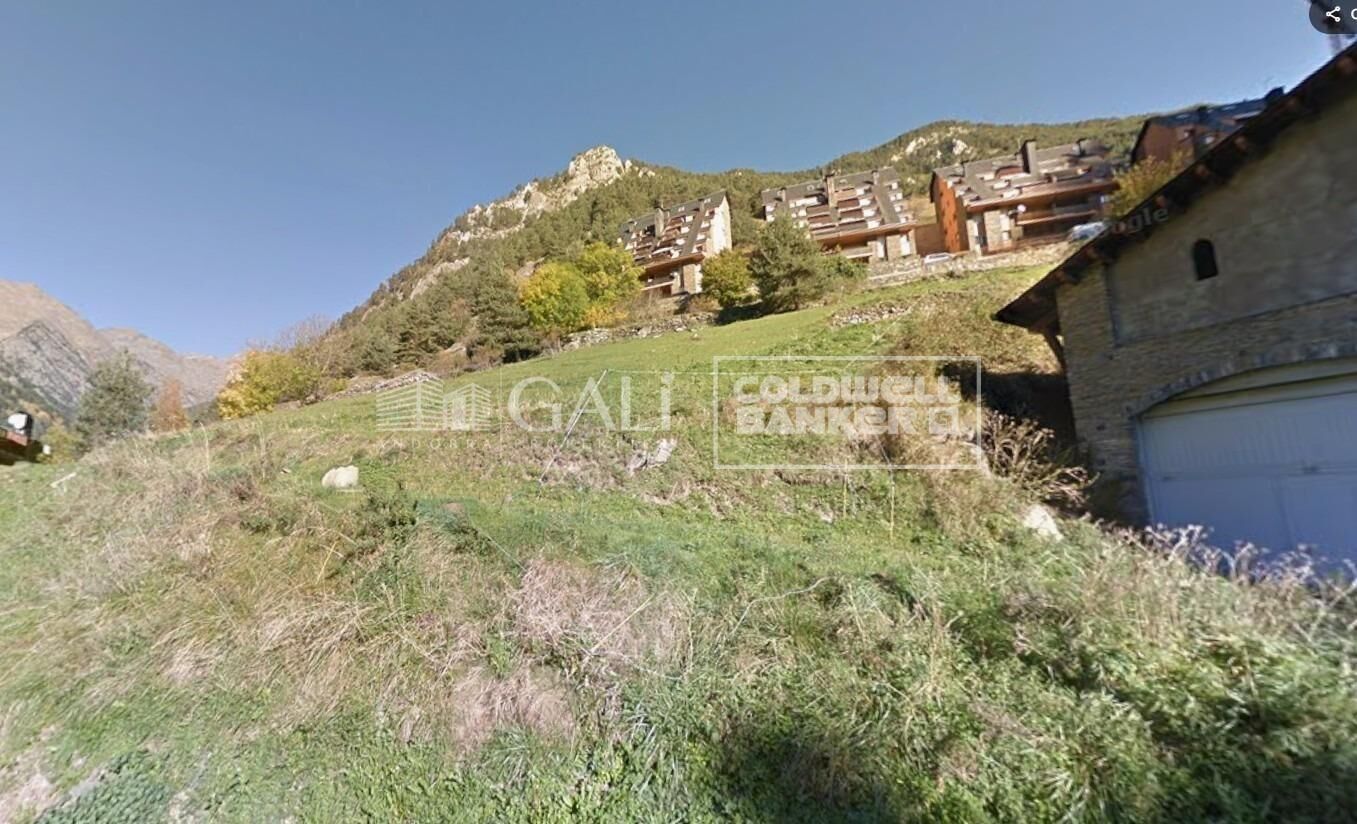
Developable land of 9.009,75 m2, located in the urban nucleus of Arinsal, La Massana. It has a maximum buildable area of 5.405,85 m2. Its orientation and location provide it with a lot of light and unbeatable views of the valley, making it ideal for single-family and multi-family dwellings.~~It is a trapezoid-shaped plot, about 2 minutes by car from the centre of the village of Arinsal. Road access to the plot is via the Mas Ribafeta road itself, in an upward direction~The most significant urban development parameters of this unit are as follows:~- Buildability index: 0.80 times the surface area of the net plot.~- occupation of the plot: 33%.~- occupation of basements: 100%.~- maximum number of floors: ground floor + 2~- Maximum height: 10 metres~- 3 metres separation from the neighbouring plot, but its façade may coincide with the alignment of the road.~~Do not hesitate to consult us about this opportunity at Inmobiliaria GALÍ Telf: 801700
#ref:04476/5210

Property details

zone
Principado de Andorra
area
Andorra
location
La Massana
district
Arinsal-Erts
Property type
plot
sale
3.000.000 €
Reference
04476/5210
Energy certificate
  • Pending

About La Massana

La Massana is a picturesque town located in the northwest of Andorra, nestled amidst the stunning Pyrenees mountains. It is part of the La Massana Parish, one of the seven parishes of Andorra. This town enjoys a strategic location, offering convenient access to both natural landscapes and urban amenities.

La Massana's location provides several advantages. It is situated close to popular ski resorts like Vallnord, making it a sought-after destination for winter sports enthusiasts. Additionally, the town is within easy reach of Andorra la Vella, the capital city, providing residents with access to additional services, shopping, and cultural activities.

The quality of life in La Massana is characterized by safety, clean air, and a tranquil environment. It features excellent healthcare facilities, educational institutions, and public services, ensuring a comfortable and family-friendly atmosphere for residents.

Residents and visitors of La Massana can enjoy a diverse range of activities throughout the year. In winter, the nearby ski resorts offer skiing, snowboarding, and other winter sports. During the warmer months, the region is ideal for hiking, mountain biking, and exploring scenic trails. The town also hosts cultural events, festivals, and markets that showcase local traditions and crafts.

The real estate market in La Massana offers a variety of properties, including apartments, chalets, and townhouses. Properties often boast stunning mountain views and easy access to outdoor activities. The market caters to both locals looking for primary residences and international buyers seeking vacation homes or investment opportunities in Andorra.

Overall, La Massana is a charming town that combines natural beauty, outdoor recreation, and modern amenities, making it an attractive destination for residents and property buyers seeking a mountain lifestyle in Andorra.


Request more info
Ref.04476/5210
Na Maria Pla, 20. Local 1
AD500, Andorra La Vella
+376 801 700

Related properties

Villa 5 Bedrooms Sale La Massana
Arinsal-Erts

Villa 5 Bedrooms Sale La Massana

1.120 m²Size985 m²Plot54 Bathrooms
Spectacular individual villa for sale in the Principality of Andorra, built on a large plot of 985m2.~ ~ Located in La Massana, in a quiet residential area and close to the center of La Massana, and the cable car that accesses the ski slopes of Vallnord.~ Due to its location and orientation, enjoy sunshine throughout the year and magnificent views of the La Massana valley. It is a recently built house, with top quality finishes, that mixes a modern style with rustic touches.~ ~ It has a total of 1,120 m2 built, divided into 4 floors connected with stairs and elevator. The house is distributed as follows:~ - Floor -2: on this floor we find a cozy wine cellar, perfectly equipped to enjoy dinner with friends, wine tasting and any event with family or friends in a select environment.~ - Floor -1: on this floor there is a large garage, with capacity for 7-8 cars, the hall that gives access to housing, and the recreational area. This recreational area consists of a large multipurpose room, currently equipped for cinema and games room (with billiards and bar type bar that gives an informal and fun touch). In the next room, we find another room currently equipped for gym (with weight machines and pin table). From this floor, you leave to a part of the garden, of 71 m2, where we find an outdoor jacuzzi, from which you can enjoy the spectacular views. Also on this floor we find the machine room of the elevator and geothermal.~ - Floor 1: On this floor we find a large room divided into two spaces: living room and dining room; Both rooms are separated by a cozy designer fireplace. Also on this floor we find a modern and practical kitchen. Both the kitchen and the living room have access to the garden (about 150m2). Access is through large windows, which give all these environments great luminosity and allow you to enjoy the views. On the side of the kitchen there is a glazed room with fireplace / barbecue. And attached to the living room there is also a glazed room that is currently used as a reading room. On this same floor we find a courtesy bathroom, and a suite room.~ - Floor 2: On floor 2 we find the night area of the house, with 3 spacious suite rooms, and a fourth room that currently serves as a washing room and iron. It should be noted the breadth of the bedrooms and bathrooms, which have access to a terrace. The main room has a large dressing room and a spectacular bathroom with shower and jacuzzi.~ ~ The house, designed by a prestigious architect, has an alarm system and a home automation plant. The windows are made of aluminum with triple glass and the blinds are electric. The heating works with geothermal system and is distributed by underfloor heating. The structure has been built with demanding anti-seismic levels.~ ~ It is a dream home, for its location, design and finishes. #ref:01919/5210
4.250.000 €
Town House 4 Bedrooms Sale La Massana
Arinsal-Erts

Town House 4 Bedrooms Sale La Massana

490 m²Size44 Bathrooms
Nestled in a privileged location in Pal, just five minutes from the ski lifts, this newly built chalet offers an extraordinary natural setting. Surrounded by an idyllic mountain stream and expansive green spaces, it is the perfect retreat for those seeking to escape the noise and bustle of the city, while enjoying the tranquility and beauty of the mountains. If you are a skiing enthusiast, this is undoubtedly the ideal home for you.~~Layout across four levels:~Basement Level: Garage with ample space for 4 vehicles, gym, reception area, laundry room, sauna, bathroom, and a spacious hall.~Ground Floor: Elegant entryway, guest bathroom, fully equipped kitchen, living-dining area, utility room, wine cellar, and a beautiful private garden of 176.64m2 a perfect space to relax and enjoy the fresh mountain air.~First Floor: An impressive master suite spanning 64.04m2, featuring a large walkin closet, a luxurious bathroom with both a shower and a bathtub, and a separate toilet area.~Second Floor: Three double bedrooms, one with an ensuite bathroom, plus an additional bathroom and a shared walkin closet.~~This elegant home boasts spacious, lightfilled interiors, thanks to its large windows that frame spectacular mountain and river views from every room. The design harmoniously blends timeless sophistication with the charm of a traditional Pyrenean home, complemented by topquality, stateoftheart finishes. An elevator and a beautifully designed staircase connect all levels, ensuring comfort and convenience throughout.~~If you are looking for an exclusive residence where the serenity of the mountains and proximity to Andorras best ski slopes come together to create a unique lifestyle, dont hesitate to get in touch with us to arrange a viewing, Gali Properties at your service #ref:04490/5210
3.600.000 €

Recently viewed properties

Exclusive complex of independent villas with 3 and 4 bedrooms located 500 metres from the beach and surrounded by lush forests.
El Faro de Calaburra - Chaparral

Exclusive complex of independent villas with 3 and 4 bedrooms located 500 metres from the beach and surrounded by lush forests.

316 m²Size43 Bathrooms
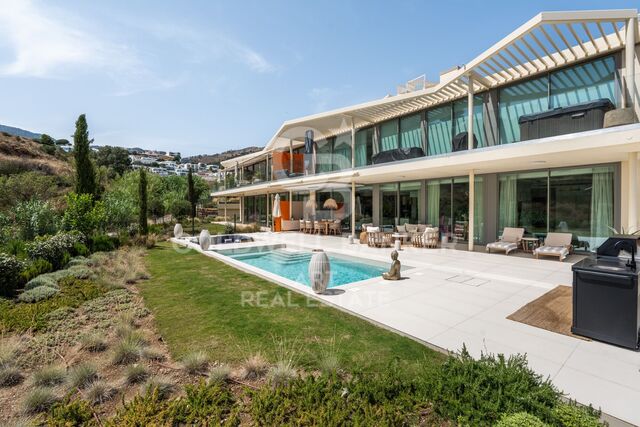
LAST UNIT FOR SALE. Homes with an elegant and modern design where luxury, nature and avant-garde architecture converge, forming a unique residential with large independent houses with private garden, swimming pool, large windows to take advantage of natural light, storage room, covered garage and fully equipped kitchen. The interior of the houses has been designed through large spaces open to the outside that emphasise the views of the golf course and the sea. It also highlights the maximum use of natural light thanks to the installation of large windows in all rooms, especially on the facade of the houses. A modern and functional architectural design that leaves no one indifferent. The new owners will receive the membership of the Chaparral Clubhouse to enjoy its facilities and exclusive services. It is located in the heart of the Chaparral Reserve, a residential complex located between Malaga and Marbella, the most popular cities on the Costa del Sol, a step away from Benalmádena, Puerto Marina and Fuengirola. Halfway between Marbella and Malaga and less than 500 metres from the coast of Mijas, Chaparral Reserve has more than 300,000 m2 of extension surrounded by a lush forest, the only one of its kind on the entire coast. The community also borders the Chaparral Golf Club, one of the best valued courses in the area, considered among the 50 best in Spain. #ref:CBSH1333
1.450.000 €
Ground floor 4 Bedrooms Sale Ordino
Coll d'Ordino

Ground floor 4 Bedrooms Sale Ordino

212 m²Size44 Bathrooms
Extraordinary high-end ground floor apartment located in the prestigious Scandinavian Homes complex, a contemporary development designed for those who understand luxury as space, privacy, and a connection with nature.~~With 212 m2 of interior space and a spectacular 131 m2 terrace offering panoramic views over the valley, this property offers a residential experience that is hard to match in Andorra. Natural light floods every room thanks to its open-plan design and large windows, creating a warm, elegant, and deeply inviting atmosphere.~~The living area has been designed for enjoyment and entertaining. A spacious living-dining room with a fireplace flows seamlessly into a sophisticated open-plan kitchen with a central island, fully equipped with BULTHAUP furniture and GAGGENAU appliances, absolute benchmarks in design and functionality. A convenient separate laundry room completes the picture.~~The sleeping area comprises four double bedrooms, each with its own en-suite bathroom and built-in wardrobes, ensuring maximum comfort and privacy. Three of the bedrooms also enjoy access to a private interior terrace, while the elegant master suite includes a dressing room and direct access to the main terrace.~~The property includes an exclusive 52 m2 private garage with space for two vehicles, adding convenience and functionality to daily life.~Scandinavian Homes comprises only eight residences, offering a serene, intimate, and highly exclusive environment. Every detail has been carefully selected: solid cedar wood paneling, underfloor heating, integrated home automation, a high-security armored door, and premium finishes certified with A energy efficiency. In addition to its impeccable construction quality, the location is simply exceptional. Just minutes from the Arcalís ski resort and the Sorteny Natural Park, this residence represents the perfect balance between contemporary sophistication and unspoiled nature.~~A unique property for those seeking exclusivity, spaciousness, and quality of life in one of Andorra's most privileged locations. #ref:05159/5210
1.950.000 €
Elegant ground floor flat with spectacular private patio in La Marina Beach Residencial
Balcón de Finestrat - Terra Marina

Elegant ground floor flat with spectacular private patio in La Marina Beach Residencial

349 m²Size22 Bathrooms
We present this exclusive ground floor property within La Marina Beach Residencial, a modern development designed to fully enjoy the Mediterranean lifestyle with maximum comfort and quality. This property has 2 bedrooms and 2 bathrooms, one of them en suite, and stands out for its careful functional layout and its direct connection to the outside. With an interior area of 88.75 m², the property opens onto an impressive private patio of 260.10 m², a real outdoor oasis where you can create different atmospheres: chill-out area, outdoor dining room, solarium or even a personalised garden space to enjoy the privileged climate of the Costa Blanca all year round. The interior has been designed in a contemporary and elegant style, prioritising natural light and the spaciousness of the spaces. The living-dining room is integrated with an open kitchen of modern design, fully equipped and designed to offer functionality without sacrificing aesthetics. The finishes reflect a high standard of quality, with selected materials, high-performance exterior carpentry and efficient air conditioning systems that guarantee comfort in all seasons. The real added value of this property is its extraordinary outdoor space, much larger than usual, which makes the property a unique option within the residential and offers a feeling of privacy and spaciousness that is difficult to find. The Marina Beach Residential offers complete common areas designed for well-being and enjoyment: Communal pool for adults and children Fully equipped gym Wellness area with jacuzzi and relaxation area Spaces for yoga and meditation Garden areas and children's area The house includes a garage and storage room, as well as spaces enabled for bicycles and a video surveillance system throughout the complex. With a total area of 348.85 m², this property represents an exceptional opportunity both as a permanent residence and as an investment in an area of high demand and projection. A unique proposal where design, spaciousness and quality combine to offer a modern and sophisticated Mediterranean lifestyle. #ref:CBS849
430.000 €
New apartments just a five-minute walk from the iconic La Carihuela Beach, Torremolinos.
La Carihuela - Los Nidos

New apartments just a five-minute walk from the iconic La Carihuela Beach, Torremolinos.

New residential development in Torremolinos. An exclusive complex of 353 homes designed for those seeking the authentic Mediterranean lifestyle, combining a privileged location, contemporary architecture, and spaces created to enjoy every day. Located just a five-minute walk from the iconic La Carihuela Beach, one of the most renowned beaches on the Costa del Sol, this residential complex offers the perfect balance between relaxation, leisure, and gastronomy. A unique setting where the sea, natural light, and quality of life take centre stage. Each home has been carefully designed to maximise natural light, spaciousness, and a seamless connection with the outdoors. Its modern and functional layouts, along with generous outdoor areas, allow residents to enjoy the Mediterranean climate all year round without leaving home. Mid-floor apartments feature spacious terraces and privileged views over Torremolinos and the elegant communal areas, which include swimming pools and beautifully landscaped gardens. At the most exclusive level of the complex, the penthouses elevate the residential experience with impressive private terraces featuring a swimming pool, jacuzzi, chill-out area, and spectacular panoramic views. The terraces are not just outdoor spacesthey are a true seaside retreat. The perfect place to enjoy long sunny breakfasts, relaxing afternoons, unforgettable sunsets, and magical evenings shared with loved ones. A setting designed to disconnect, breathe, and live fully, for those seeking an exclusive, sophisticated, and wellbeing-focused lifestyle. #ref:CBSH1533
From 476.000 €
Exclusive new-build villa located next to the prestigious Finca Cortesín Golf Club.
Casares Golf - Casares del Sol

Exclusive new-build villa located next to the prestigious Finca Cortesín Golf Club.

375 m²Size517 m²Plot44 Bathrooms
An exclusive collection of just 17 detached luxury villas located in one of the most sought-after areas of Casares on the Costa del Sol, adjacent to the prestigious Finca Cortesín Golf Club. Designed under a forward-thinking and environmentally conscious architectural concept, these exceptional homes redefine Mediterranean living by combining minimalist interior design with some of the most advanced sustainable technologies available today. Each villa offers 375 m² of built area distributed across three levels connected by a private integrated lift. Ground Floor An impressive 57.5 m² open-plan living and dining area with a minimalist designer kitchen. Expansive floor-to-ceiling windows with concealed frames create a seamless connection between the interior spaces and the covered porch, landscaped gardens, and a spectacular 24 m² saltwater swimming pool. This level also includes a guest bedroom with en-suite bathroom, a guest toilet, laundry room, and storage area. First Floor The villa features three spacious bedrooms. The principal suite is an impressive 19 m² retreat with access to a private terrace and a contemporary integrated bathroom featuring a freestanding bathtub as its centrepiece. The remaining bedrooms include fully equipped bathrooms finished with premium materials. Rooftop Solarium A spectacular 77.9 m² relaxation area featuring an LED-lit jacuzzi, barbecue area, and a walkable skylight that floods the heart of the home with natural light. The perfect space to enjoy more than 320 days of sunshine per year and breathtaking panoramic views of the Mediterranean Sea and the golf course. This luxury development stands out not only for its design but also for its exceptional construction quality and engineering standards. Residents also enjoy direct access to the very best of the Costa del Sol lifestyle: 2 minutes from Finca Cortesín Golf Club 5 minutes from Playa de la Sal 10 minutes from Estepona 25 minutes from Puerto Banús 45 minutes from Gibraltar International Airport 60 minutes from Málaga-Costa del Sol Airport A unique opportunity to acquire a truly exceptional contemporary villa in one of Southern Spain's most exclusive locations. #ref:CBSH1530
2.900.000 €
Coldwell Banker Andorra
Na Maria Pla, 20. Local 1
AD500, Andorra La Vella
De 9:00 a 19:00 h.
Newsletter

Find your home abroad with the support of the Coldwell Banker® network

Visit our global websites to learn more about your ideal property in the most exclusive destinations

We use our own and third-party cookies to make our website work safely and personalize its content. Likewise, we use cookies to measure and obtain data on your navigation and to adjust advertising to your tastes and preferences. Press the "Accept all" button to confirm that you have read and accepted the information presented. To manage or disable these cookies, click on "Configuration". For more information see our cookies policy.
Modify cookies
Technical and functional Always active
This website uses its own Cookies to collect information in order to improve our services. If you continue browsing, you accept their installation. The user has the possibility of configuring his browser, being able, if he so wishes, to prevent them from being installed on his hard drive, although he must bear in mind that such action may cause difficulties in navigating the website.
They allow the monitoring and analysis of the behavior of the users of this website. The information collected through this type of cookies is used to measure the activity of the web for the elaboration of user navigation profiles in order to introduce improvements based on the analysis of the usage data made by the users of the service. They allow us to save the user's preference information to improve the quality of our services and to offer a better experience through recommended products.
These cookies are used to store information about the preferences and personal choices of the user through the continuous observation of their browsing habits. Thanks to them, we can know the browsing habits on the website and display advertising related to the user's browsing profile.