New and exclusive residential development in La Alcaidesa
Units
5
Surface
74 m² - 96 m²
from
price
428.000 €
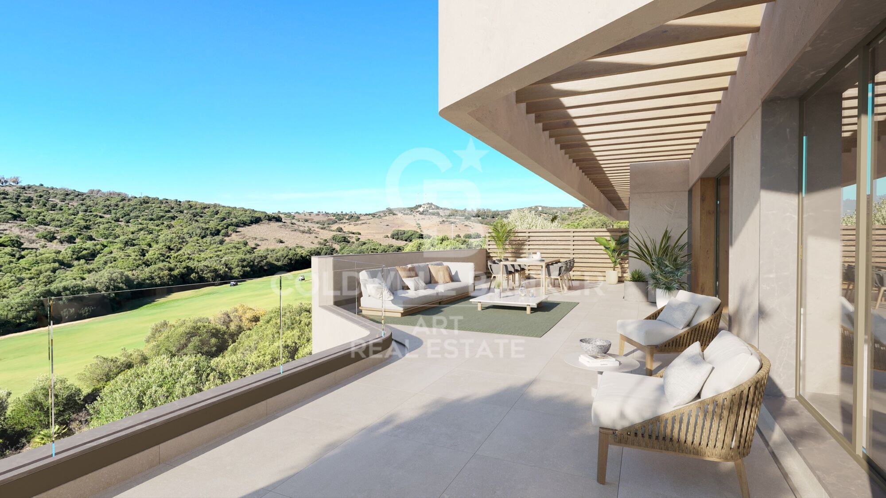
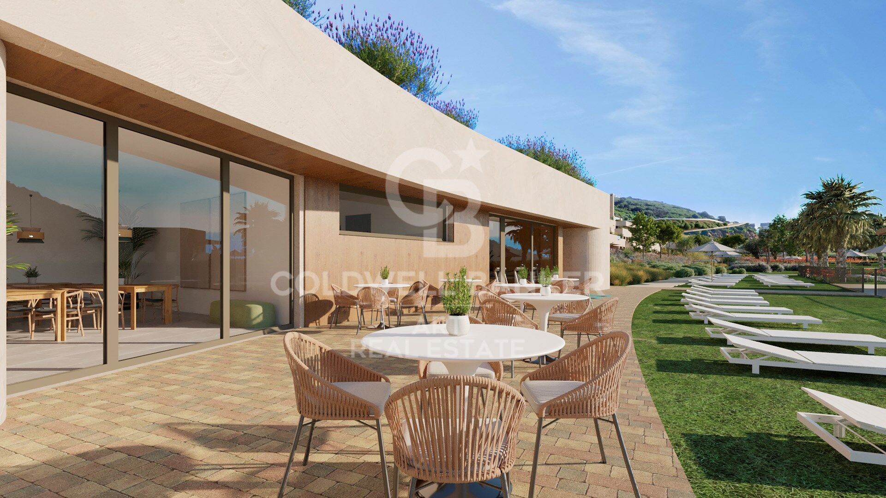
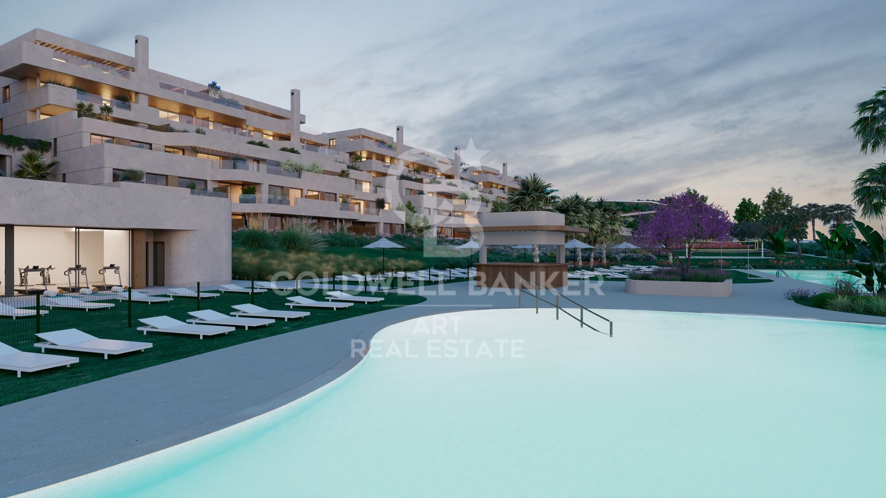
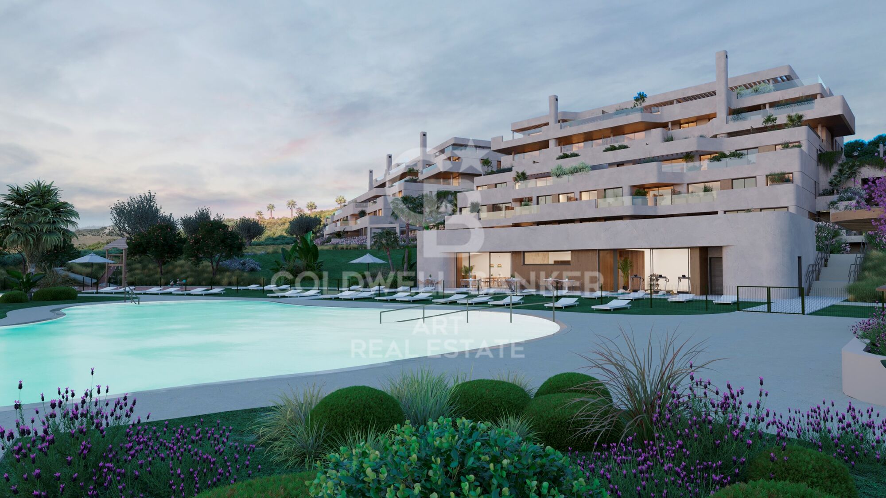
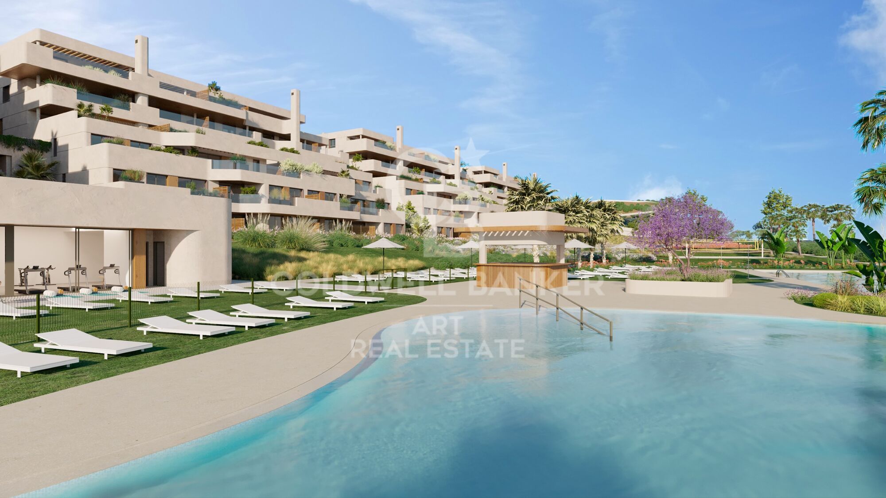
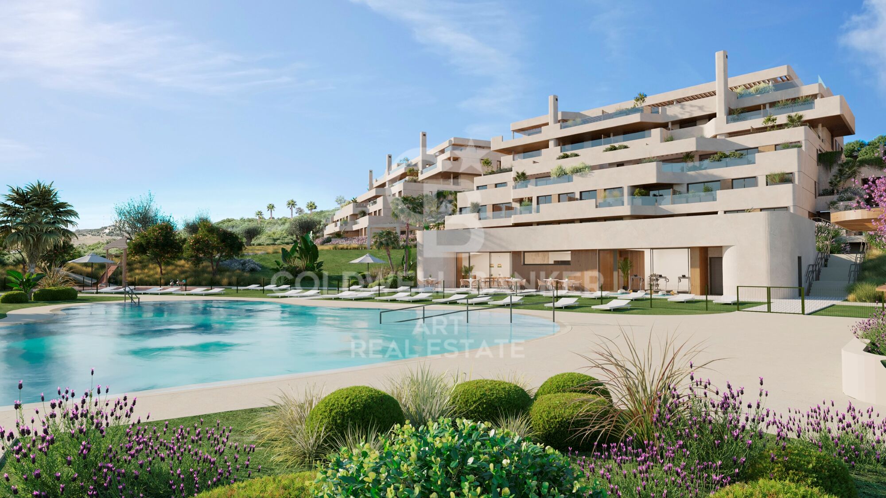
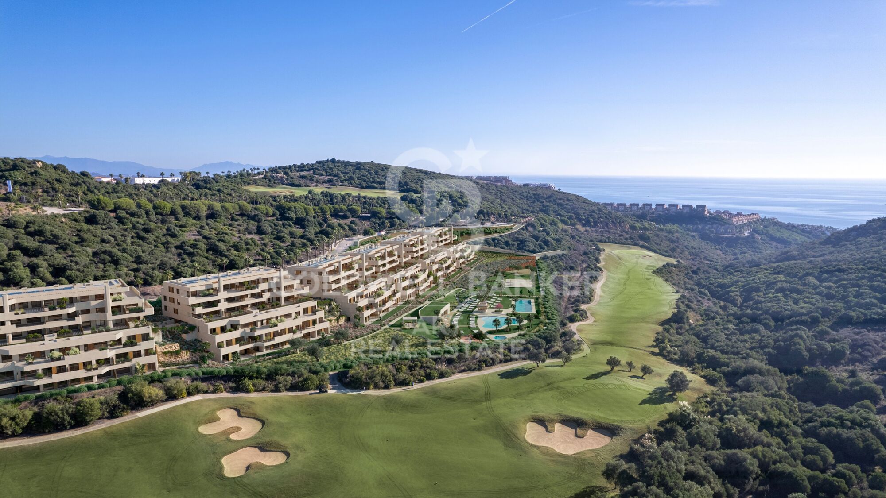
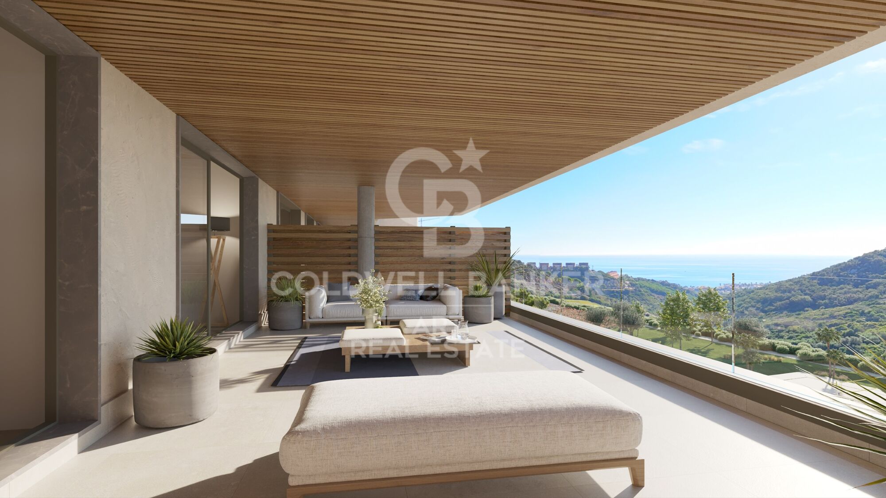
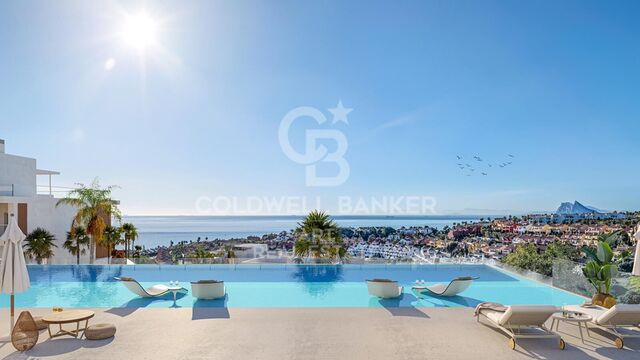
A new residential development located in La Alcaidesa, a place where you will find much more than just a home: a true space to enjoy and enhance your lifestyle. The project features a beautiful landscaped garden that becomes a natural extension of your home, creating an ideal environment for relaxation and wellbeing.

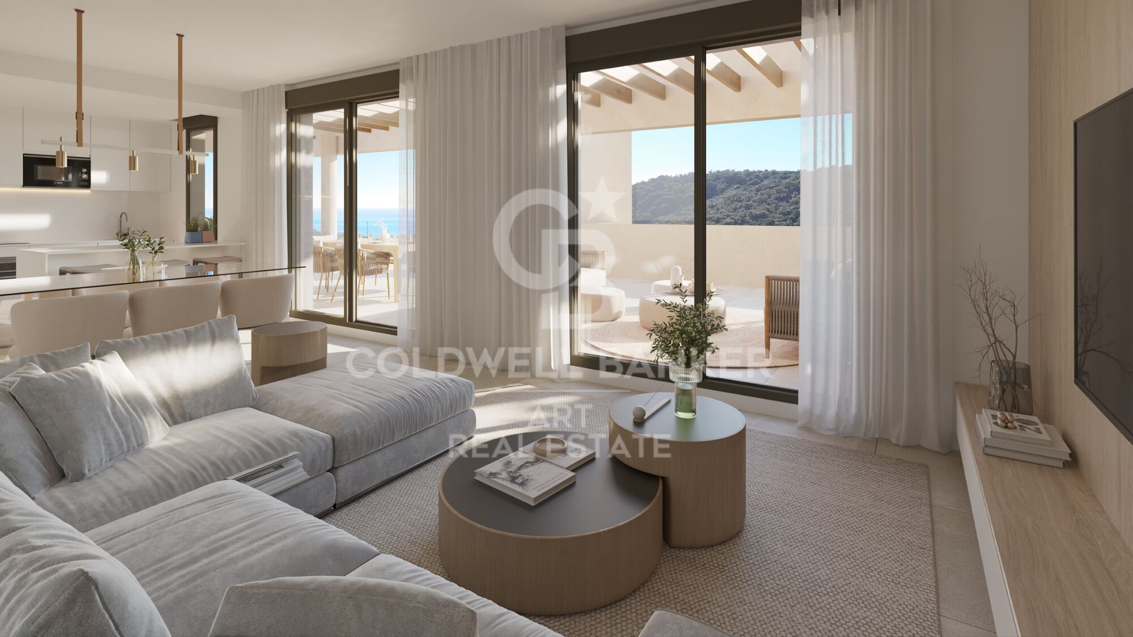
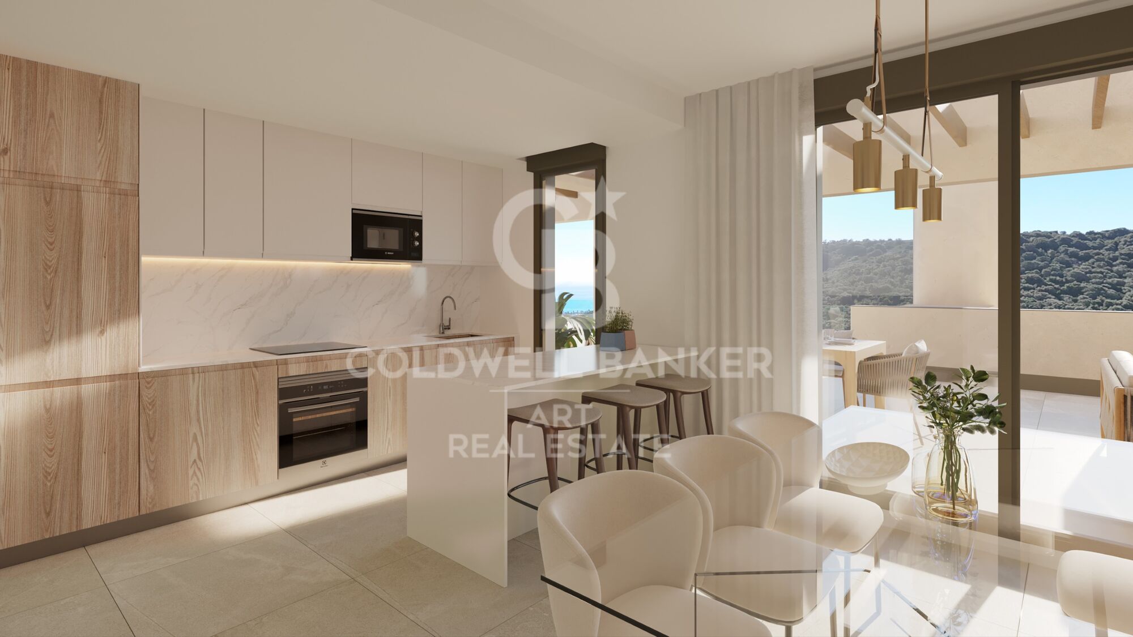
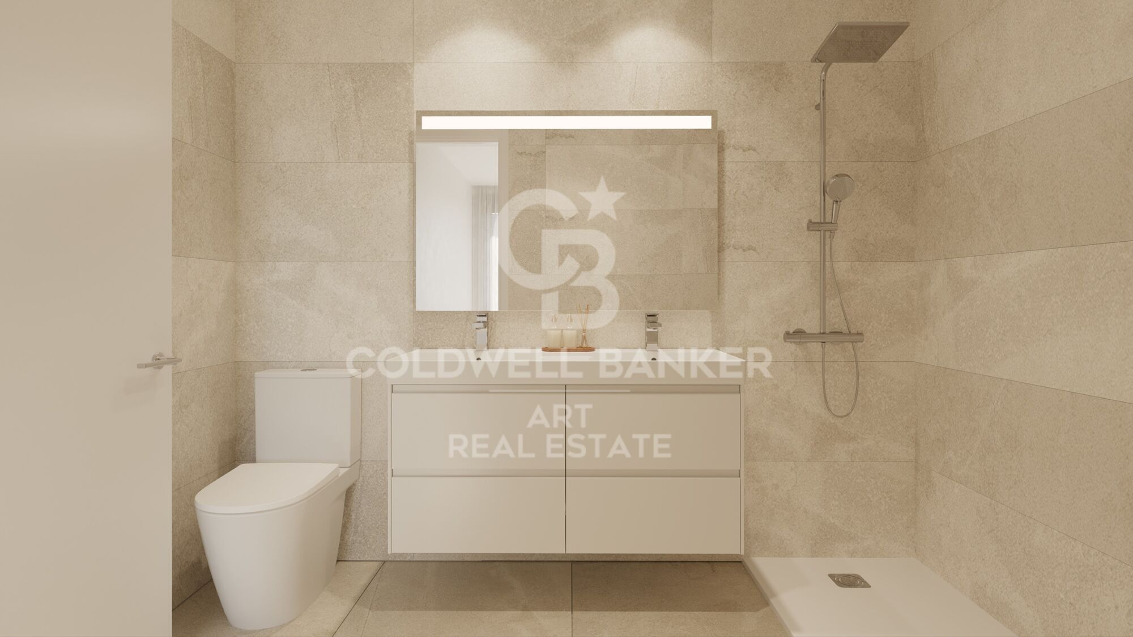
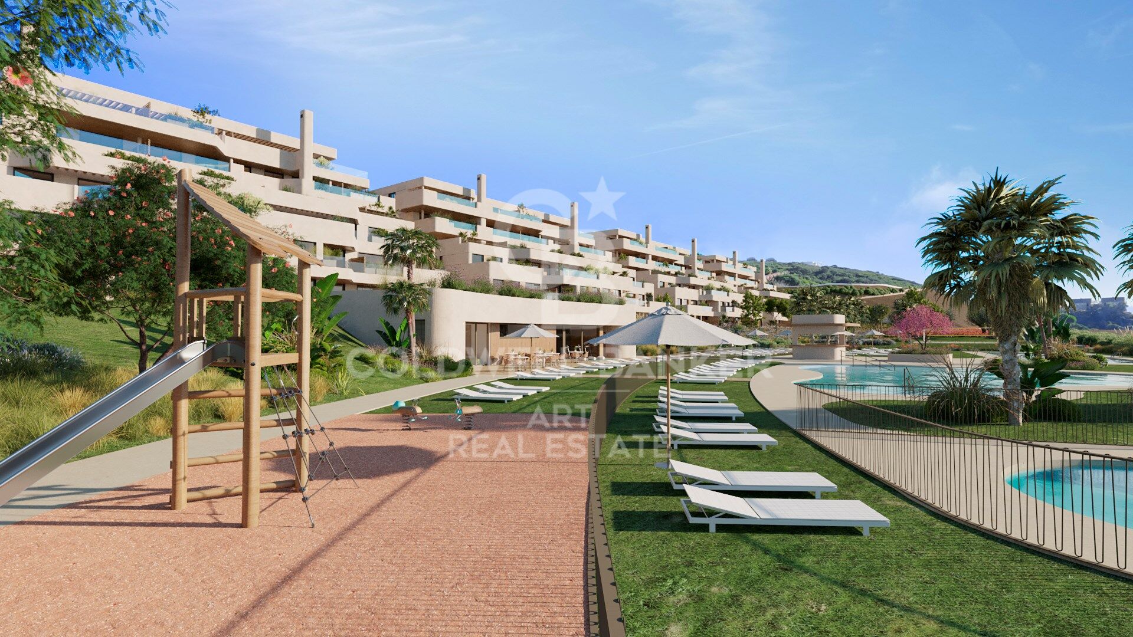
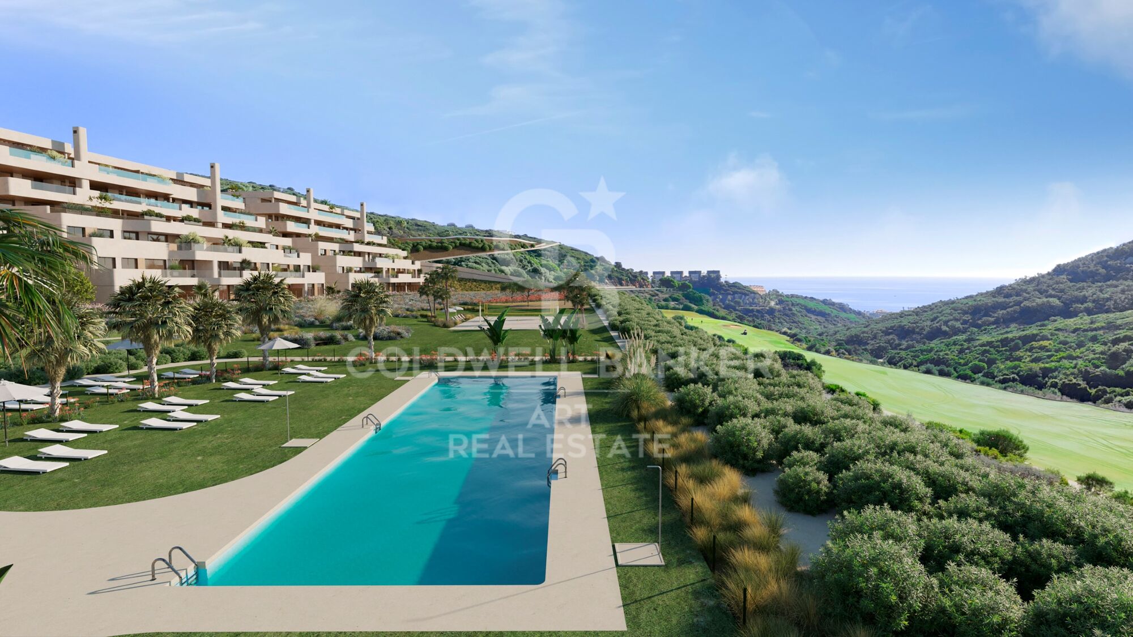
The complex consists of 144 multi-family homes with 2 and 3 bedrooms, all including a parking space and storage room. The spacious communal areas have been carefully designed to provide a comfortable and relaxed lifestyle, with abundant greenery surrounding the main swimming pool and creating a natural and harmonious atmosphere.

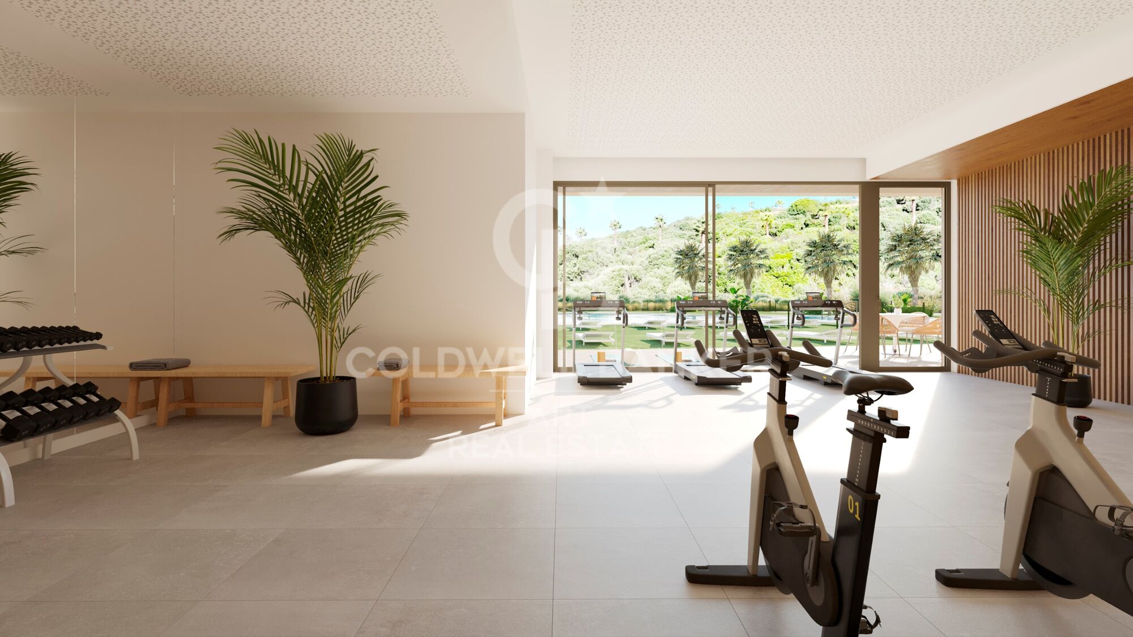
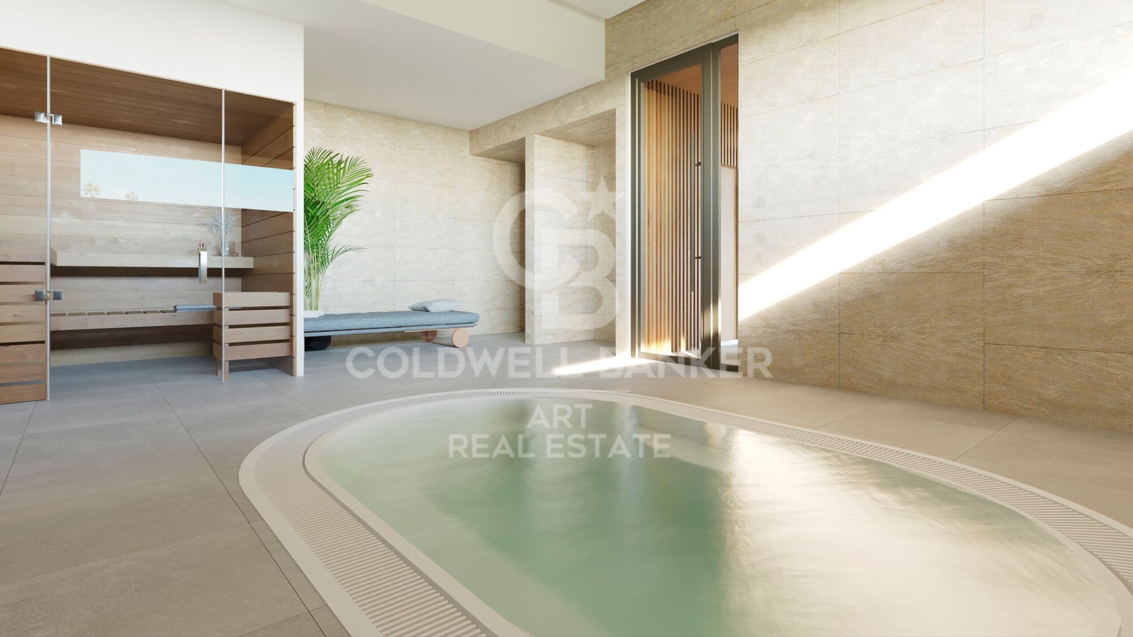
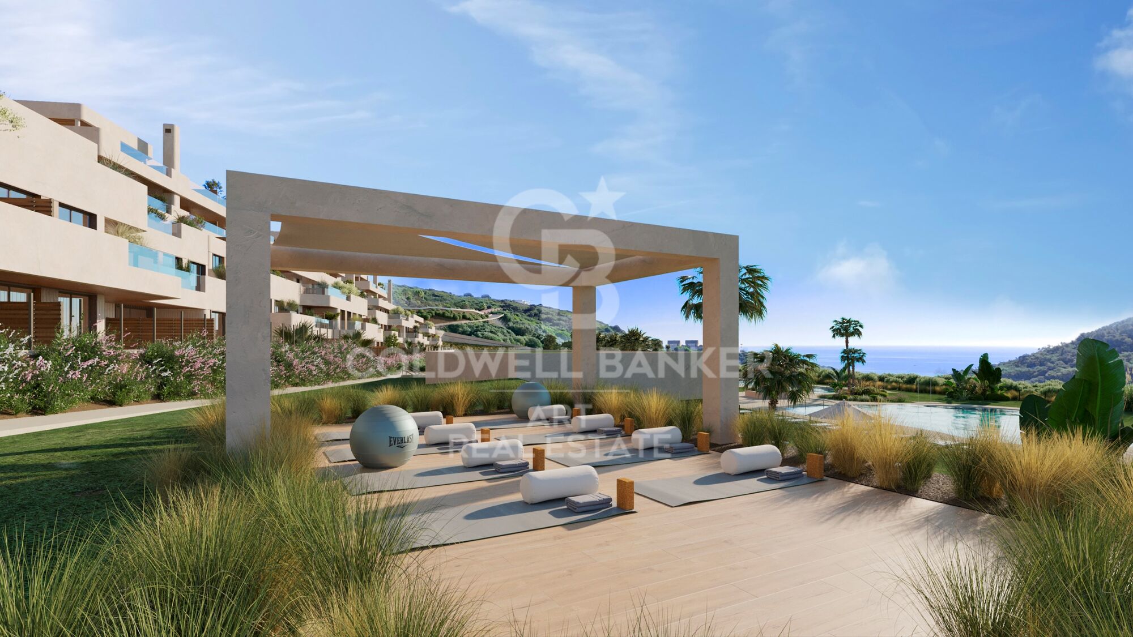
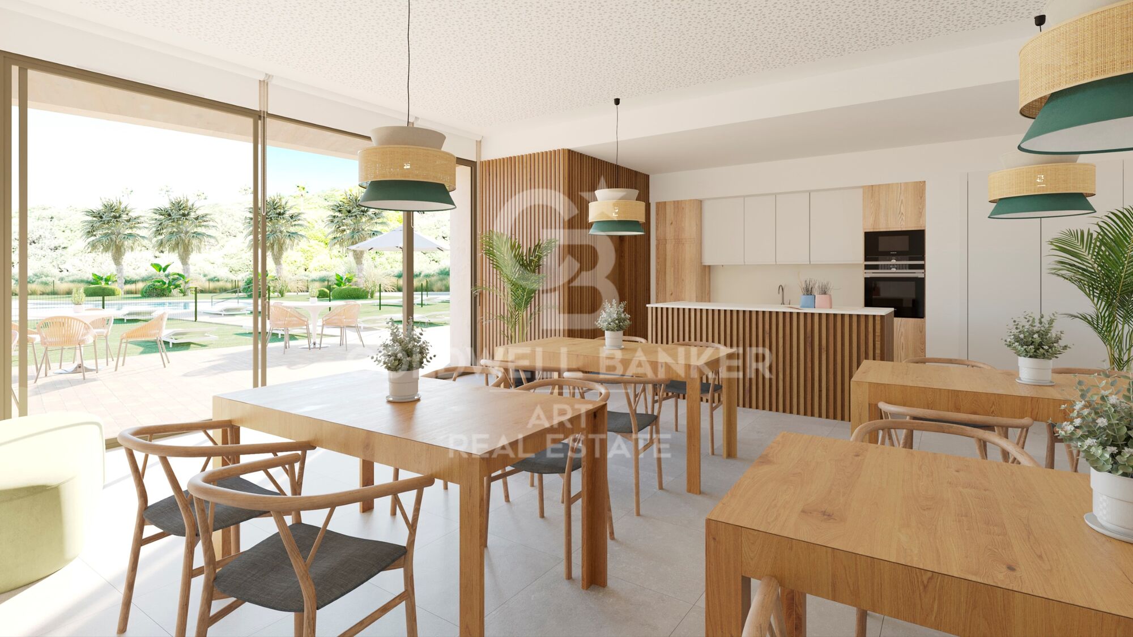
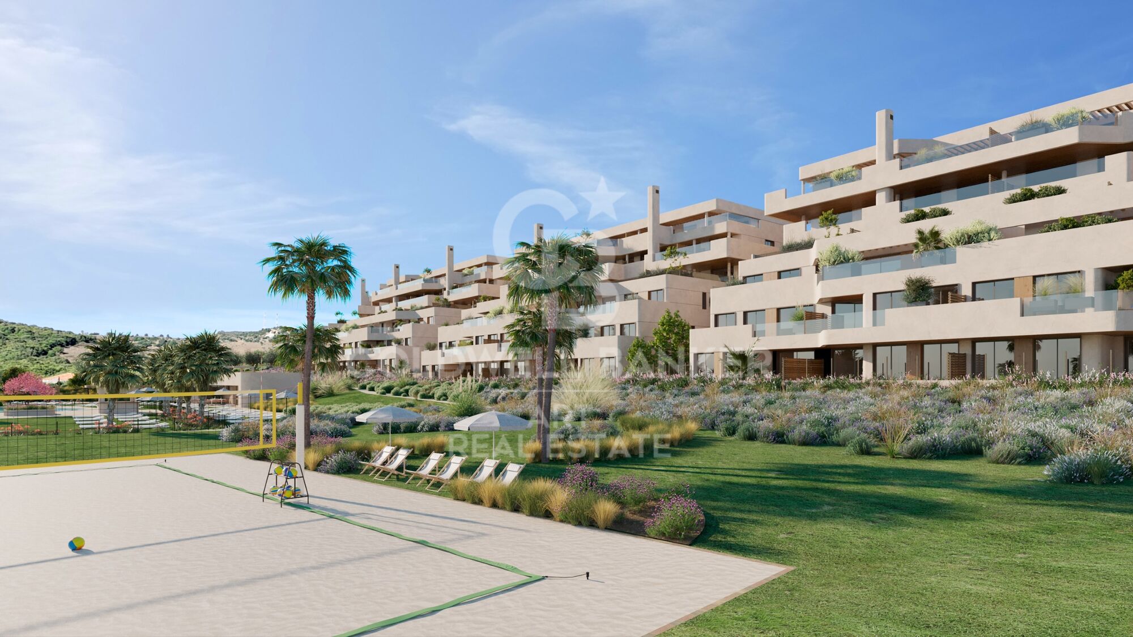
Among its exclusive facilities are a fully equipped gym, a spa, an outdoor meditation area, a communal lounge with co-working space, a beach volleyball court, and a children's play area designed for the enjoyment of the youngest residents.

The development is divided into two phases:

Phase 1: consisting of blocks 4, 5 and 6 (72 homes), including a swimming pool, spa, co-working area, gym, children's area, sports court, and meditation zone.

Phase 2: consisting of blocks 1, 2 and 3 (72 homes).

For more information, please do not hesitate to contact us.
#ref:CBSH1431

Property details

zone
Costa del Sol
area
Cádiz
location
La Alcaidesa
Property type
new development
Reference
CBSH1431
Units in this development
TypeUnitSurfaceTerraceBedroomsPriceState
FlatCBSH1431_D74 m274 m22663.000 €available
FlatCBSH1431_E84 m2136 m23852.000 €available
FlatCBSH1431_C97 m232 m23537.000 €available
FlatCBSH1431_B74 m222 m22428.000 €available
FlatCBSH1431_A79 m225 m22448.000 €available

Property features

lift
Energy certificate
  • Pending

About La Alcaidesa

La Alcaidesa is an exclusive residential area on the Costa del Sol, located between Sotogrande and Gibraltar, in southern Andalusia. With panoramic Mediterranean Sea views, La Alcaidesa combines peace, security, and luxury, making it ideal for living or investing in the high-end real estate market.

This region offers a high quality of life, featuring gated communities, top golf courses like Alcaidesa Links Golf, and unspoiled beaches. It’s perfect for families, retirees, and professionals seeking a relaxed yet well-connected environment.

Popular activities include golfing, water sports, hiking in natural parks, and cultural visits to nearby towns like Tarifa and Ronda. Its strategic location offers easy access to Gibraltar Airport and luxury amenities in Sotogrande.

The property market in La Alcaidesa is on the rise, with a wide range of homes, from sea-view apartments to modern villas. It presents a prime opportunity for secure investment on the Costa del Sol.


Request more info
Ref.CBSH1431
Urb. Coto de la Serena Local 7B,
29680, Estepona
952 680 284

Related properties

Exclusive luxury designer villa in La Alcaidesa
La Alcaidesa

Exclusive luxury designer villa in La Alcaidesa

552 m²Size1.364 m²Plot68 Bathrooms
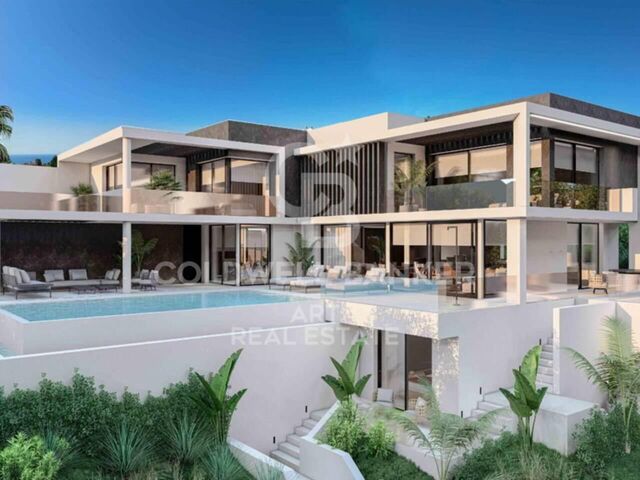
Villa Cárabo is an exclusive residential project located in the prestigious La Alcaidesa urbanization. This villa has been conceived with integrated architecture and a bioclimatic design, blending contemporary elegance with a sustainable and conscious aesthetic. The name 'Cárabo' refers to a majestic nocturnal bird that inhabits the local forests, and it belongs to a collection of unique residences named after migratory species such as Cetia, Petrel or Fumarel, all designed in harmony with the surrounding nature. The property has been designed with a staggered layout that adapts to the terrain's topography. Thanks to this intelligent approach, every space enjoys uninterrupted panoramic views of the Mediterranean while ensuring visual and environmental integration with the natural landscape. The construction uses low-impact materials and promotes a responsible concept of habitability, achieving maximum efficiency with an A energy certification. In addition, the villa includes 16 photovoltaic panels, providing a high degree of self-sufficiency and reinforcing its sustainability commitment. The villa offers a total of six bedrooms and eight bathrooms, distributed to guarantee privacy and functionality on every level. It is also equipped with an advanced home automation system controlling lighting, climate and security, giving residents a modern, comfortable and fully personalized living experience. The exterior design is one of the highlights of this property. It features an infinity pool merging with the horizon and an exclusive area of submerged loungers, perfect for enjoying the Mediterranean sun in a unique way. Around the pool, a panoramic solarium unfolds, while covered porches serve as outdoor dining and lounge areas, extending the interior lifestyle seamlessly outdoors. The landscaped gardens incorporate active shading zones that provide freshness and year-round comfort. Located in one of the highest areas of La Alcaidesa, Villa Cárabo enjoys a privileged position between Sotogrande and Gibraltar. It offers a peaceful and exclusive environment surrounded by nature, yet only a few minutes from essential services and with excellent road connections. Its northwest orientation ensures optimal daylight and spectacular sunsets that enhance the residential experience. #ref:CBSH1055
3.995.000 €

Recently viewed properties

House with two independent houses and garage in Serra
Sole agency
Serra

House with two independent houses and garage in Serra

148 m²Size62 Bathrooms
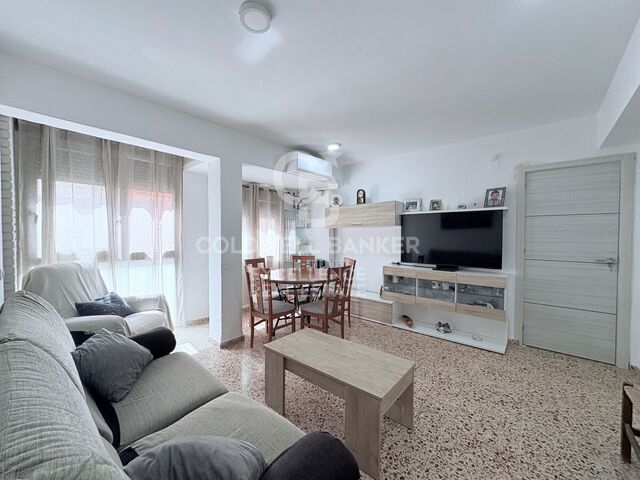
House with two independent houses and garage in Serra Coldwell Banker Excellence exclusively presents this excellent investment opportunity in a privileged natural environment. It is a residential estate consisting of two independent homes, distributed over two floors, with large spaces, abundant natural light and spectacular mountain views. A versatile property, ideal both to obtain profitability through holiday or short-term rentals and to combine habitual residence and investment in one of the areas with the greatest natural attraction in the Sierra Calderona. Key features: - Residential property with two independent houses - Two floors of living space of approximately 74 m² each - 3 bedrooms in each home - 1 full bathroom per home - Separate kitchen - Spacious living-dining room - Excellent brightness and functional distribution - Ground floor for a garage with capacity for 2 vehicles - Large capacity storage room - Terrace with unobstructed mountain views - Ideal environment for hiking, outdoor activities and rural tourism - Great potential for tourist or short-term rentals Located in the heart of the Sierra Calderona Natural Park, this property offers a lifestyle marked by tranquillity, nature and environmental quality. Surrounded by hiking trails and landscapes of great beauty, it is also close to essential services such as educational centres, sports facilities and leisure areas. A strategic location for those looking to disconnect from the urban rhythm without giving up the comforts of everyday life, while enjoying an excellent investment opportunity with multiple possibilities for profitability. The price does not include taxes or purchase and sale expenses to be paid by the buyer (ITP or, where applicable, VAT and AJD; notary and registry fees; real estate intermediation commission). Offer subject to change or withdrawal without notice; indicative data and surfaces. #ref:CBEX2658
270.000 €
Villa Project
Puerto

Villa Project

800 m²Plot53 Bathrooms
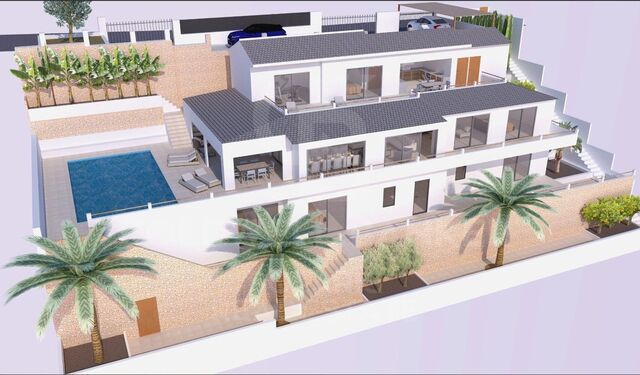
Discover this impressive refurbishment project located in the prestigious and sought-after La Corona urbanisation of Javea, a privileged location that stands out for its proximity to the marina, the beach and all essential services. This is an area where properties almost never come on the market, making this opportunity truly exceptional. From each level of the house you can enjoy spectacular panoramic views over the bay, the Mediterranean and the mountainous landscape that surrounds Jávea. In addition, thanks to its south orientation, the sun illuminates the house throughout the day, allowing you to make the most of the many covered and uncovered terraces that the property offers. The current villa, in classic Spanish style, sits on a plot of approximately 800 m² and is distributed over three floors. The project contemplates a comprehensive reconstruction and renovation of the house in accordance with modern standards of quality, efficiency and comfort, but at the same time maintaining the Mediterranean charm and the authentic essence of the original construction. On the main level - located at the same level as the pool - is the day area, where a spacious, modern and bright space has been designed. Here you will enjoy a large open-concept living-dining room, connected to a stylish contemporary kitchen equipped with a spacious island ideal for cooking and socialising. The large sliding windows not only provide an abundance of natural light, but also integrate the interior with the exterior, giving direct access to a magnificent covered terrace located next to the pool. This floor also houses the master bedroom, which includes a modernly designed en-suite bathroom and direct access to the terrace, as well as a strategically located guest toilet. On the lower floor there are three additional large bedrooms, all of them with access to the terrace or exterior views, as well as two full bathrooms. This layout ensures privacy for guests and family, while offering comfortable and versatile spaces. The upper floor has been conceived as an independent and multifunctional area. Here you will find an additional bedroom with an en-suite bathroom, ideal for visitors, family or even to use as a private office. In addition, this floor has a fully equipped outdoor kitchen and an outdoor bathroom, which makes it a perfect space to hold meetings, enjoy the Mediterranean climate or simply relax while contemplating the beautiful landscape from above. At street level, the property has a practical carport, along with the possibility of adapting the access to ensure comfort and an elegant welcome to the property. With a total of 200 m² of terraces distributed over all floors, each level offers its own perfect corner to enjoy the sun, the outdoors and the unparalleled views that characterise this villa. Within the renovation process, buyers still have the possibility of customising numerous details, from finishes and materials to the distribution of certain spaces, adapting the home completely to their tastes, preferences and lifestyle. This project represents a unique opportunity to acquire an exclusive property in one of the most desirable areas of the Costa Blanca and transform it into the home of your dreams. #ref:CBSJ746
3.200.000 €
Villa 5 Bedrooms Sale Canillo
Soldeu-El Tarter-Incles

Villa 5 Bedrooms Sale Canillo

443 m²Size55 Bathrooms
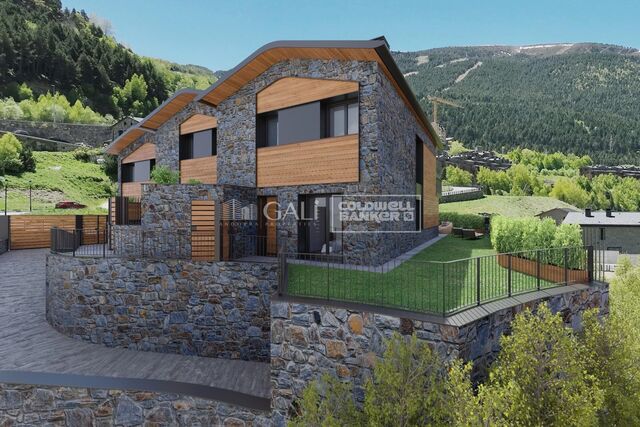
Exclusive promotion in La Pleta d'Incles located in the Incles Valley, one of the most privileged natural areas in Andorra.~~Promotion of 4 single-family houses, four stories high with garden. Carefully designed by a prestigious architect. They are characterized by a sensory search and respect for the environment. This house, of 443.34 m2, is distributed in 3 suites with direct access to the garden and a master suite with study, dressing room and impressive windows with dreamlike panoramic views of the ski slopes, fully integrated into the area, caring for and respecting the natural environment. It has 5 bathrooms, gym, laundry, private garden, fireplace, parking for one or two cars with direct access to the sky room, and can have a Spa, Hammam, cinema room, games room, depending on the different layouts needed. .~~The houses are integrated into the mountain, where natural light enters through large windows, designed with the finest materials, and a careful study of sunlight that guides all rooms so that they have the maximum number of hours of sunshine. Adapting to the terrain, they open and slide along floors to seek the views and natural light on its three facades.~~They are located 1 minute from the Soldeu ski slopes, one of the towns that serve as the entrance to Grandvalira, the largest ski area in the Pyrenees. So that in winter you can enjoy the fantastic ski slopes and in summer the pleasant walks through privileged places in Andorran nature. You are also just a few minutes from the center of Andorra so you can have fun taking advantage of its wide commercial and leisure offer.~~The surfaces of the houses in La Pleta d'Incles range from 437m2 to 482m2.~~Expected completion date 2026 #ref:04804/5210
2.500.000 €
Commercial complex Sale Vigo
Centro Urbano

Commercial complex Sale Vigo

549 m²Size4 Bathrooms
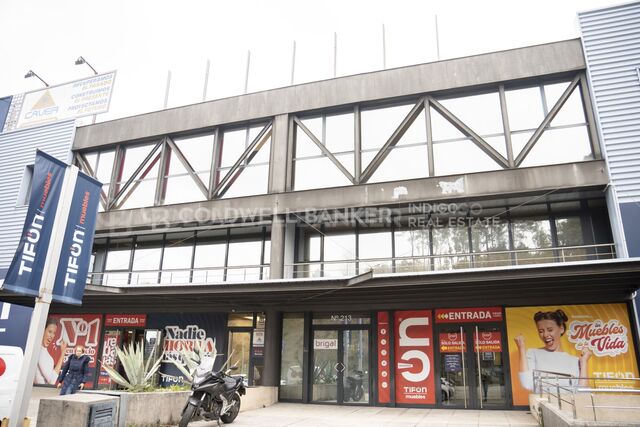
Se ofrece en venta destacado conjunto de oficinas en Avenida Madrid, en Vigo, situadas a pie de carretera en uno de los principales ejes empresariales de la región. Ubicadas estratégicamente entre Vigo y O Porriño, las dos ciudades con mayor actividad productiva de la provincia, la propiedad se encuentra en el corredor con mayor flujo comercial, logístico e industrial de la zona. Una localización clave para empresas que buscan visibilidad, conectividad inmediata y posicionamiento estratégico. El inmueble destaca por su extraordinaria luminosidad gracias a grandes ventanales, incluidos ventanales en techos que aportan luz natural continua, un valor diferencial para entornos de trabajo de alto rendimiento. Cuenta con acceso por escaleras y ascensor, así como fácil aparcamiento en la puerta, facilitando la operativa diaria de equipos y clientes. Distribución: Primera planta: 4 despachos independientes Amplia zona común con posibilidad de redistribución para aumentar el número de oficinas 2 baños Segunda planta: 4 oficinas de gran calidad y generosas dimensiones, con armarios empotrados Acceso a terraza frontal 4 despachos adicionales Gran zona común adaptable a nuevas configuraciones Todos los espacios cuentan con climatización frío/calor. Por sus dimensiones, versatilidad y ubicación estratégica, este activo ofrece múltiples escenarios: sede corporativa, delegación empresarial, centro de servicios profesionales, coworking premium o inversión para arrendamiento por plantas o por despachos, con alto potencial de rentabilidad. Una oportunidad sólida para empresas que buscan consolidar imagen y operatividad, así como para inversores que valoran ubicación, demanda y proyección de crecimiento en uno de los enclaves más dinámicos del sur de Galicia. INFORMACIÓN AL CONSUMIDOR El precio de venta no incluye impuestos ni gastos derivados de la compraventa que, conforme a la normativa vigente, corresponden al comprador: (i) en viviendas de segunda mano, el Impuesto sobre Transmisiones Patrimoniales (ITP) según tipo aplicable en la Comunidad Autónoma; (ii) en viviendas de obra nueva, el IVA y el Impuesto sobre Actos Jurídicos Documentados (AJD) según normativa vigente; (iii) aranceles notariales y registrales; y (iv) gastos de gestoría en caso de contratarse. Disponibilidad a acordar. La oferta está sujeta a cambios de precio o retirada del mercado sin previo aviso. Los datos expuestos, incluidas las superficies, tienen carácter meramente orientativo. Los honorarios de intermediación inmobiliaria serán asumidos por la parte correspondiente según el encargo suscrito. Se facilitará a toda persona interesada información detallada y personalizada antes de la entrega de cualquier cantidad a cuenta, conforme a la normativa estatal y autonómica aplicable. #ref:CBIN865
530.000 €
Duplex 3 Bedrooms Sale Escaldes-Engordany
Escaldes-Engordany

Duplex 3 Bedrooms Sale Escaldes-Engordany

228 m²Size32 Bathrooms
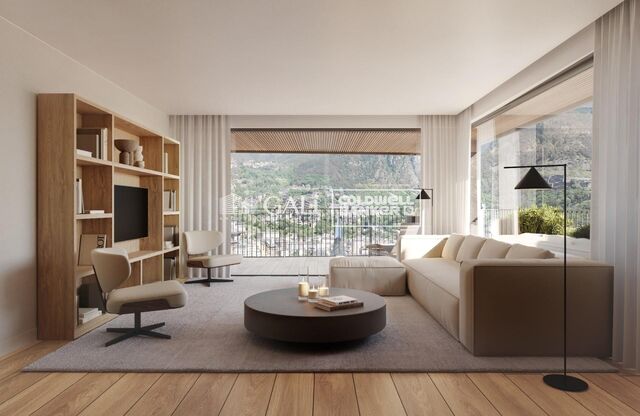
Exclusive residential development located in the heart of Escaldes-Engordany, just 500 meters from the Principality's economic and social center.~Situated in a prime location, the development boasts spectacular panoramic views over the Andorra and Escaldes valleys, as well as excellent orientation with year-round sunshine.~The project comprises an elegant 14-story tower with 124 apartments, designed for comfort, functionality, and high energy efficiency.~The apartments feature large windows, spacious terraces, and contemporary architecture, creating bright and airy spaces that connect with the natural surroundings.~The development offers a variety of apartment types and sizes to suit different needs, all with a modern and functional layout.~~The homes feature:~- Spacious covered terraces with large glazed surfaces~- Open-plan kitchen, dining, and living areas~- High-performance thermal and acoustic insulation~- High-end finishes~~The building boasts comprehensive communal areas designed for the well-being and enjoyment of its residents:~- Outdoor solarium with panoramic views~- Fully equipped gym~- Landscaped outdoor spaces~- Exclusive access for residents to Camí del Falgueró and Rec del Solà~In addition, the building offers a concierge service and elegant communal areas with sophisticated finishes.~~The building has been designed with high-quality materials and modern construction solutions:~- Reinforced concrete structure with strategically placed metal elements~- Ventilated façade with a slate-colored ceramic finish~- High level of thermal insulation and energy efficiency~- The terraces feature non-slip, wood-effect porcelain tile flooring, metal railings, and decorative planters.~~The kitchens are open to the living-dining room and equipped with high-end materials and appliances:~- Neolith, Silestone, or similar countertops~- Integrated BORA extractor fan~- Siemens or similar appliances: induction hob, oven, microwave, refrigerator, dishwasher~- Contemporary upper and lower cabinets with solid color and wood finishes~- Extendable faucets~~The bathrooms incorporate premium materials and a modern design:~- High-end ceramic wall tiles~- Wall-hung vanity unit with integrated sink~- Hansgrohe or similar thermostatic faucets~- Glass shower enclosure~- Ultra-thin shower tray~- Recessed rain shower~~The homes feature materials selected for durability and comfort:~~- Aluminum exterior joinery with thermal break, Schüco or similar~- Triple glazing with double air chamber~- Large-format porcelain stoneware flooring (two finishes to choose from)~- Carré or similar built-in wardrobes Similar~- Armored entrance door~- Integrated LED lighting in several rooms~~The building incorporates modern systems to guarantee maximum comfort and efficiency:~- Centralized heating and hot water system connected to FEDA Ecoterm~- Underfloor heating throughout the property~- Ducted air conditioning (except in bathrooms)~- Dual-flow ventilation system with heat recovery~~The building has 4 floors dedicated to parking and storage, with automatic access.~~Pre-installation for electric vehicle charging~~A unique development in Escaldes-Engordany that combines location, views, construction quality, and complete communal areas.~Gali Real Estate at your service. #ref:05080/5210
1.988.000 €
Coldwell Banker Art Real Estate
Urb. Coto de la Serena Local 7B,
29680, Estepona
De 10 a 19 hs
Newsletter

Find your home abroad with the support of the Coldwell Banker® network

Visit our global websites to learn more about your ideal property in the most exclusive destinations

We use our own and third-party cookies to make our website work safely and personalize its content. Likewise, we use cookies to measure and obtain data on your navigation and to adjust advertising to your tastes and preferences. Press the "Accept all" button to confirm that you have read and accepted the information presented. To manage or disable these cookies, click on "Configuration". For more information see our cookies policy.
Modify cookies
Technical and functional Always active
This website uses its own Cookies to collect information in order to improve our services. If you continue browsing, you accept their installation. The user has the possibility of configuring his browser, being able, if he so wishes, to prevent them from being installed on his hard drive, although he must bear in mind that such action may cause difficulties in navigating the website.
They allow the monitoring and analysis of the behavior of the users of this website. The information collected through this type of cookies is used to measure the activity of the web for the elaboration of user navigation profiles in order to introduce improvements based on the analysis of the usage data made by the users of the service. They allow us to save the user's preference information to improve the quality of our services and to offer a better experience through recommended products.
These cookies are used to store information about the preferences and personal choices of the user through the continuous observation of their browsing habits. Thanks to them, we can know the browsing habits on the website and display advertising related to the user's browsing profile.