Seaside Elegance in Jávea: Discover the Ultimate Luxury in this 420m2 Modern Villa

size
450 m²
plot
1,605 m²
Bedrooms
4
Bathrooms
5
parking
2
pool
terrace
price
3,995,000 €
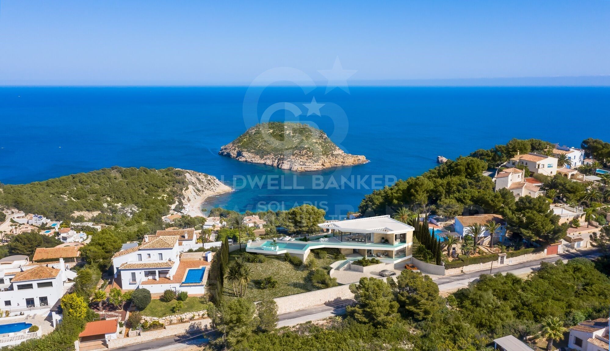
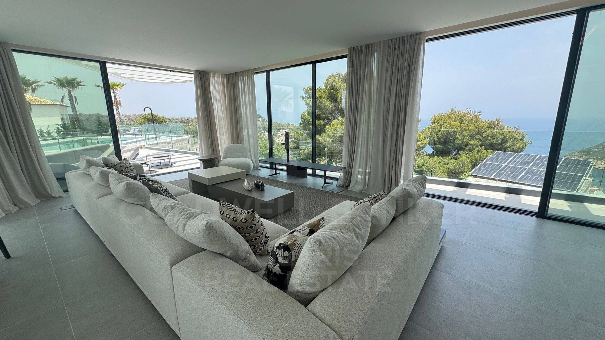
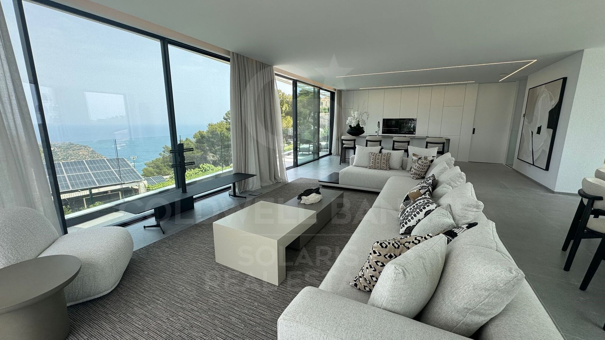
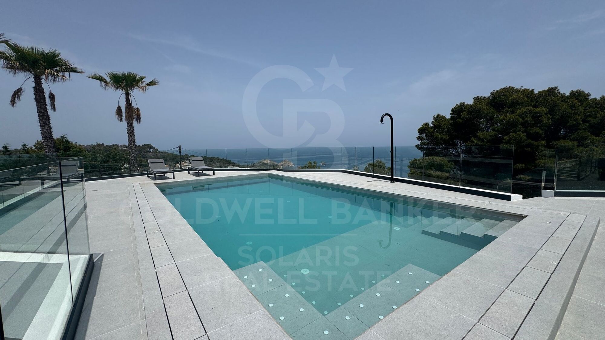
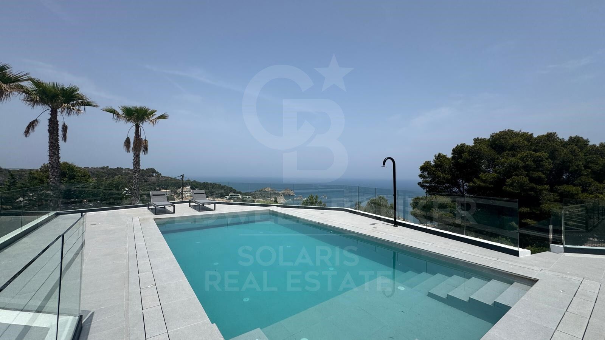
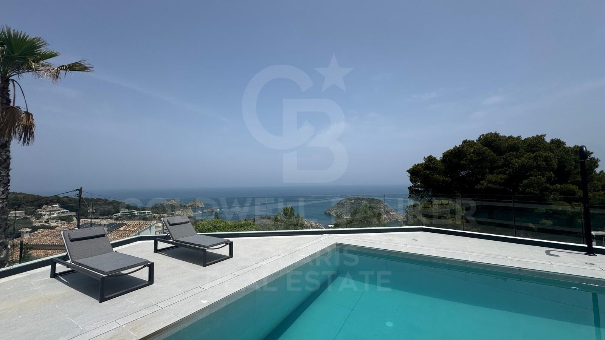
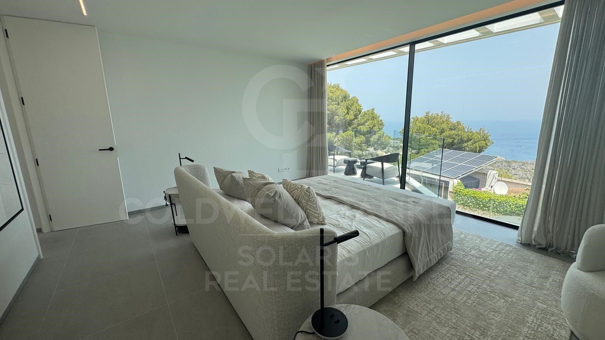
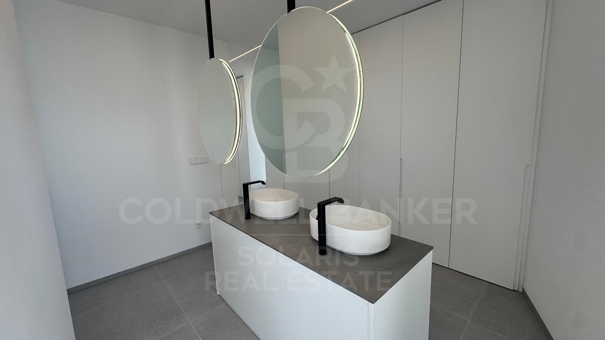
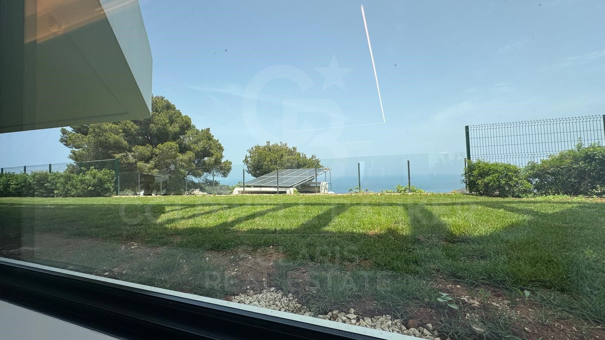
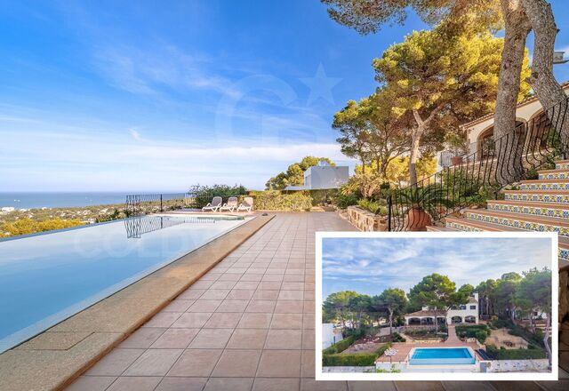
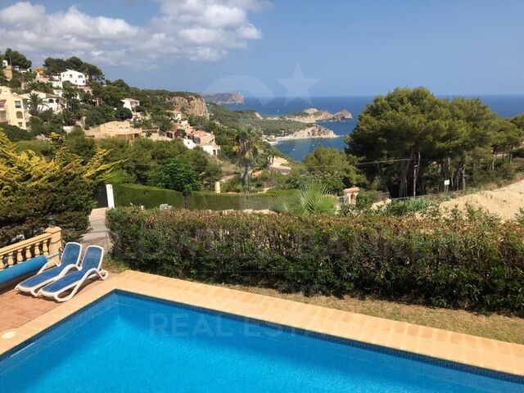
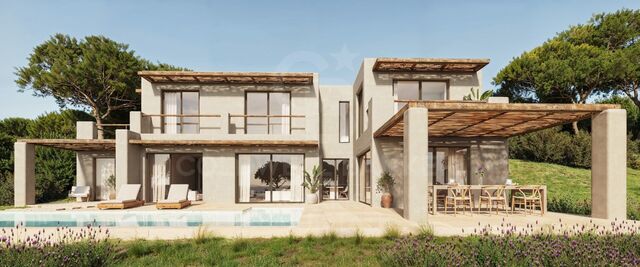
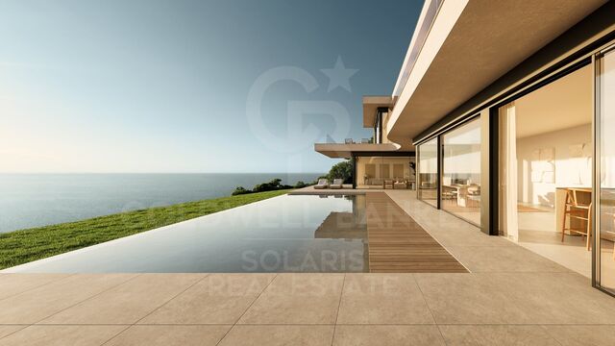
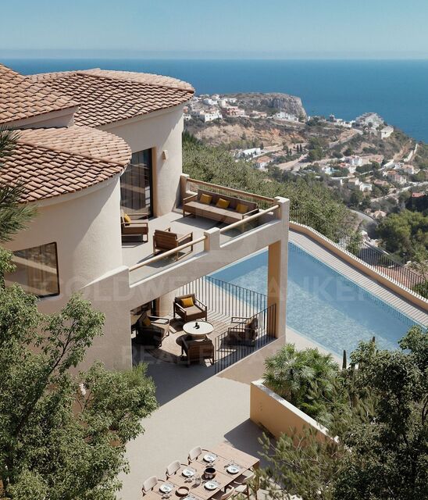
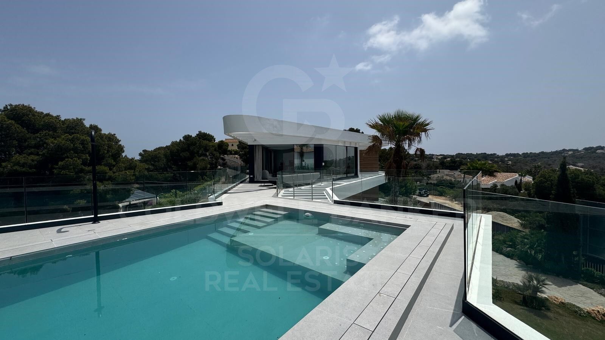
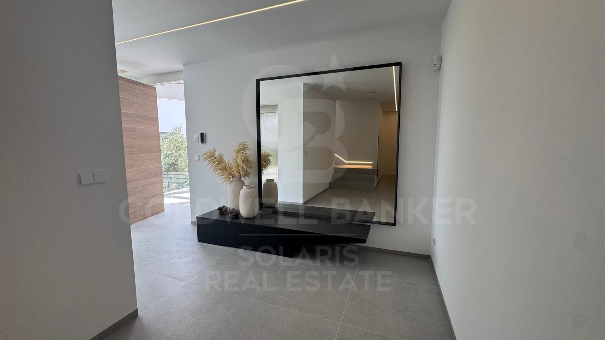
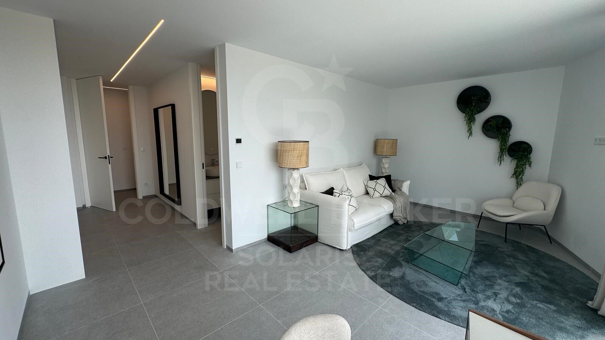
Exclusive residence in Jávea: Modern villa of 420m2 on an extensive plot of 1605m2, guaranteeing total privacy and an unparalleled view of the sea.

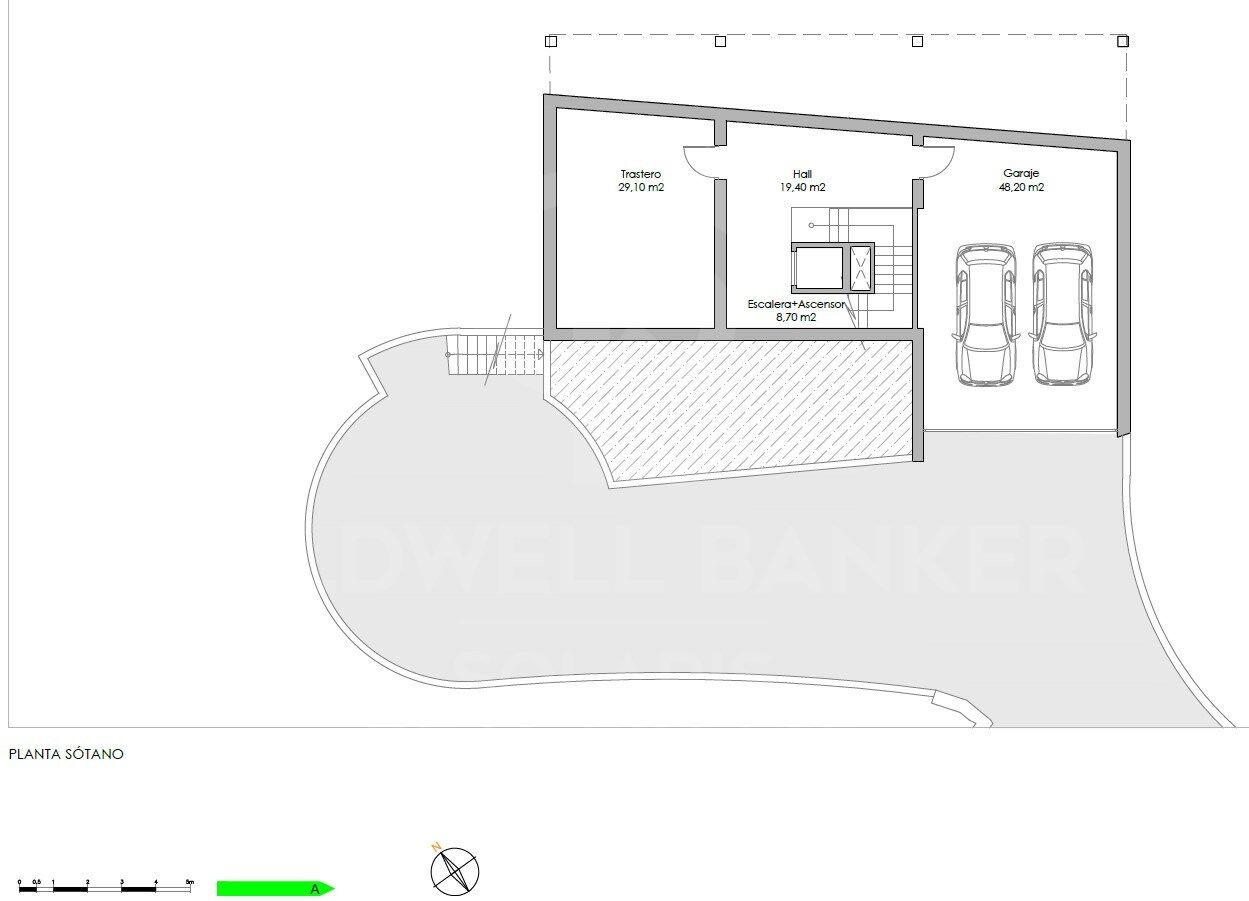
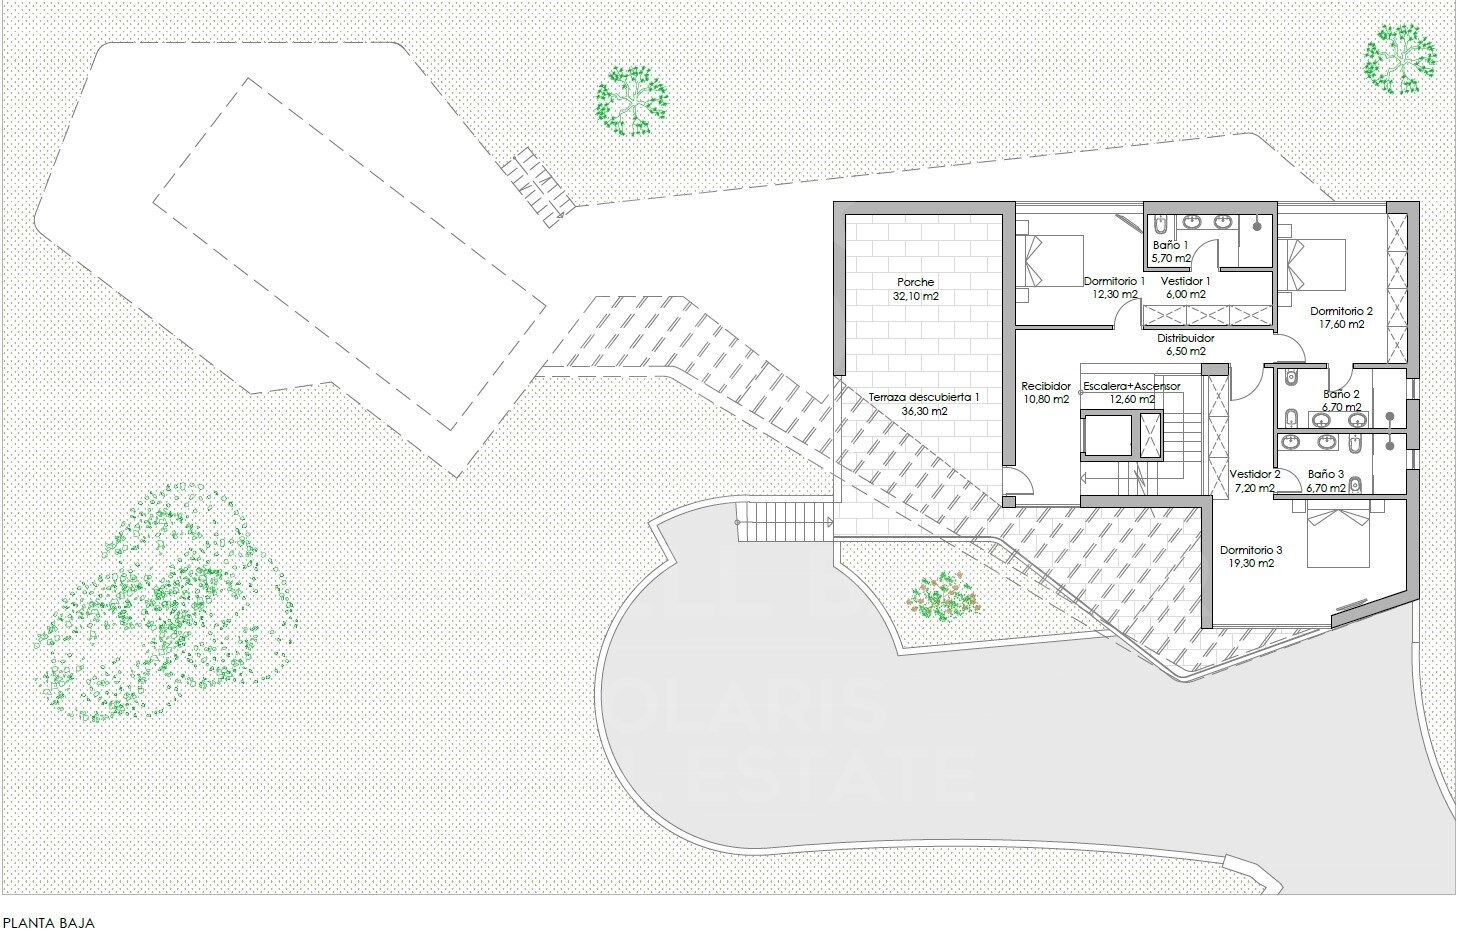
The basement houses a space for two vehicles and provides lift access to the various floors of this imposing property.

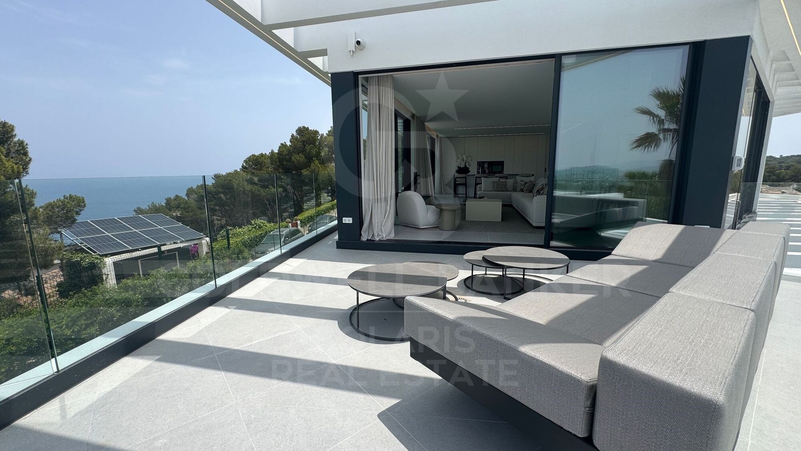
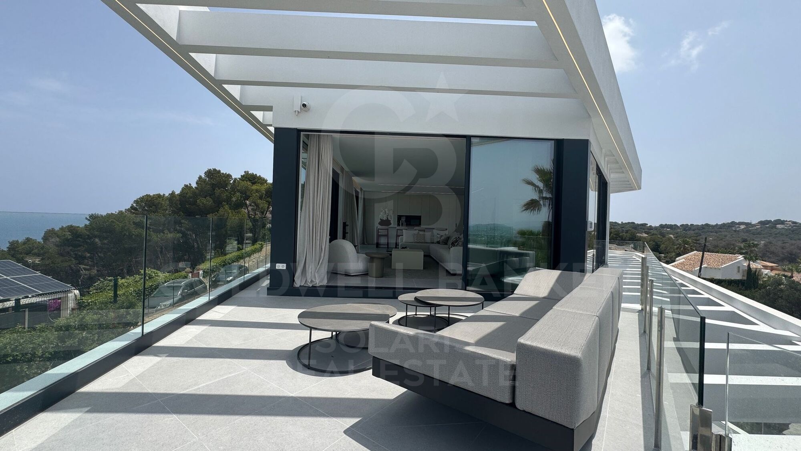
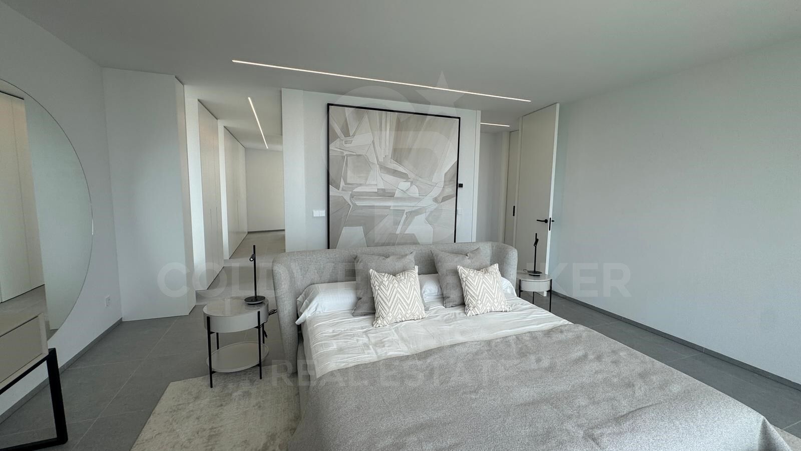
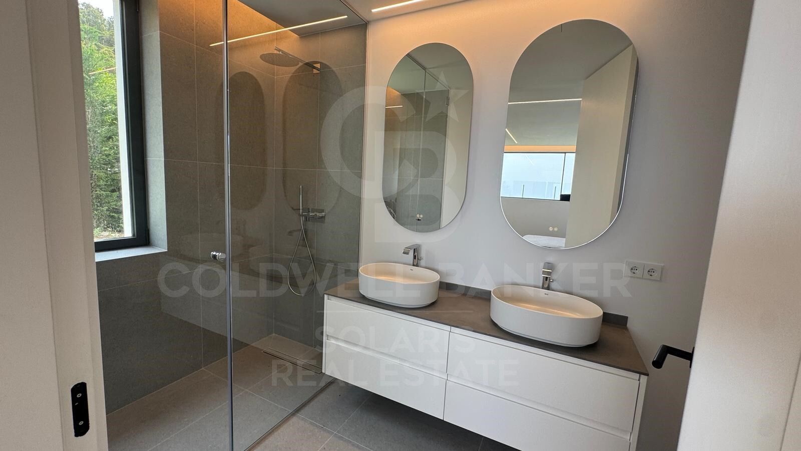
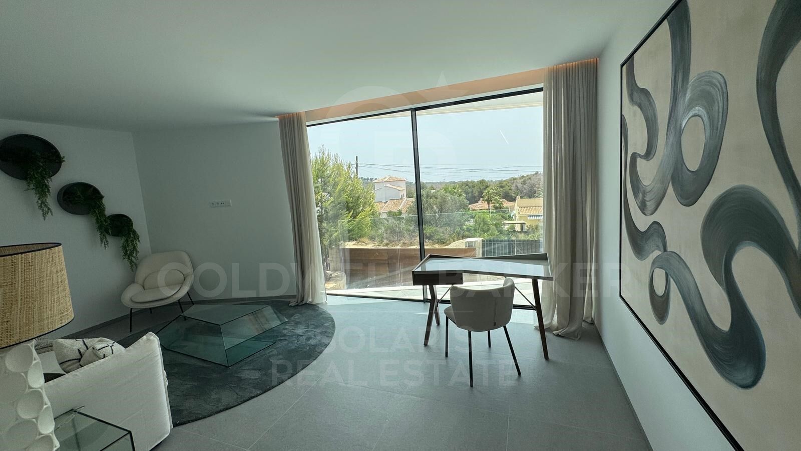
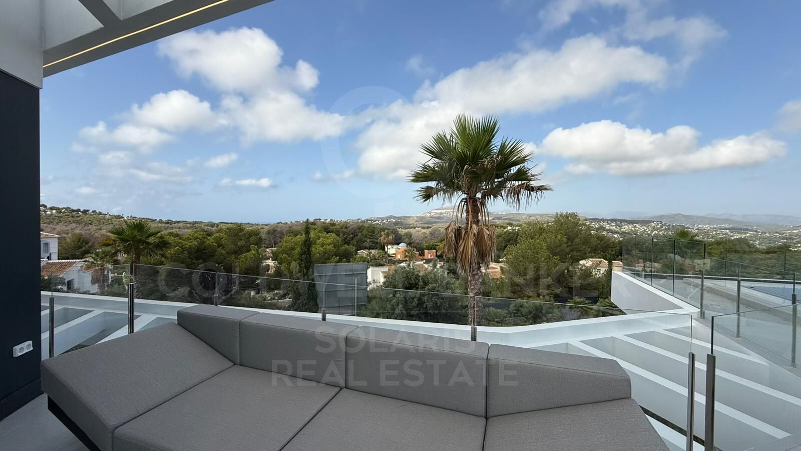
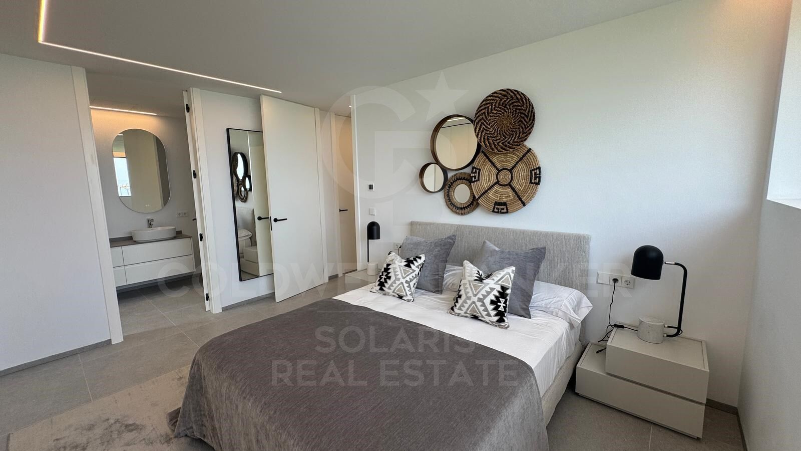
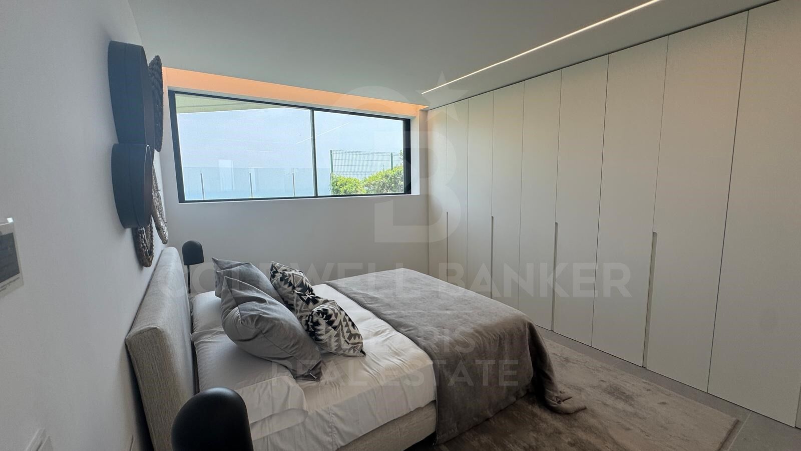
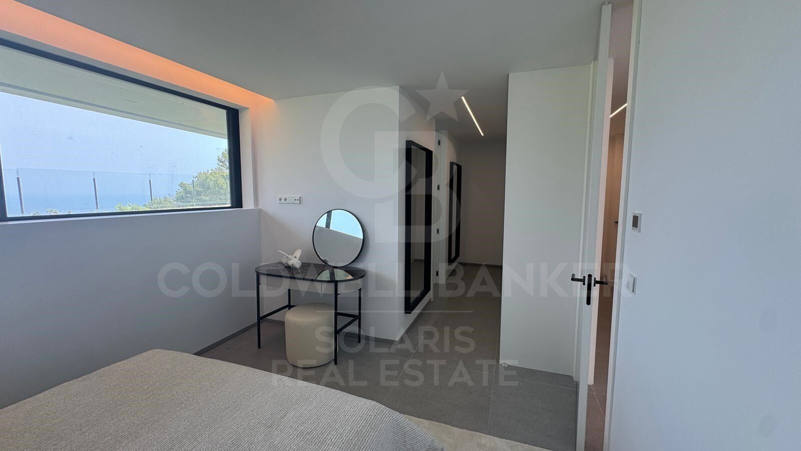
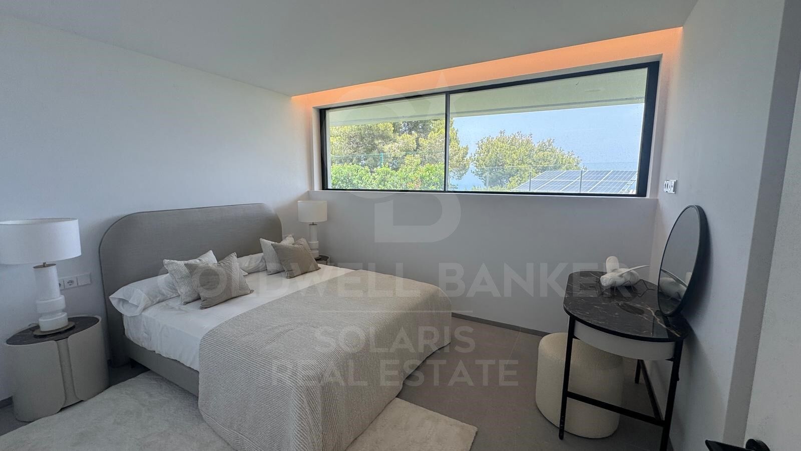
The ground floor is distinguished by a covered terrace of 36m2, accompanied by 3 cosy bedrooms and 3 luxurious bathrooms.

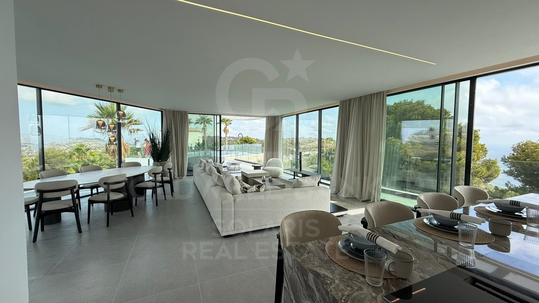
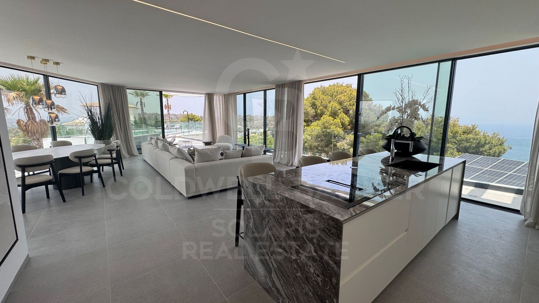
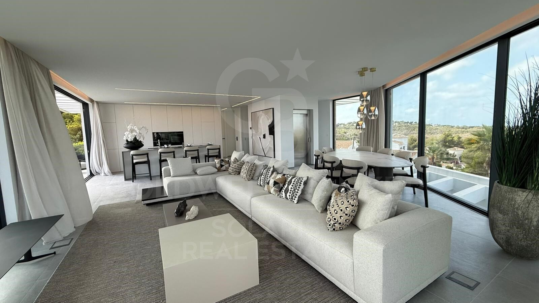
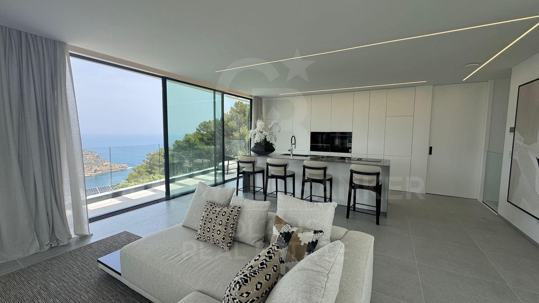
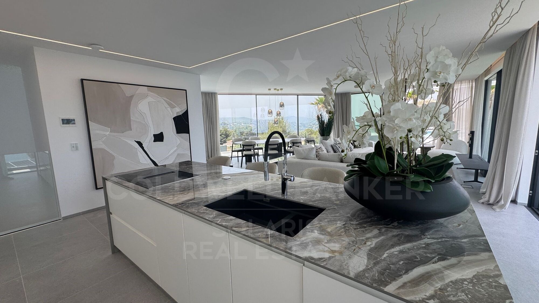
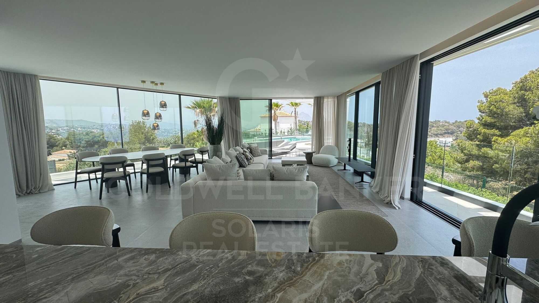
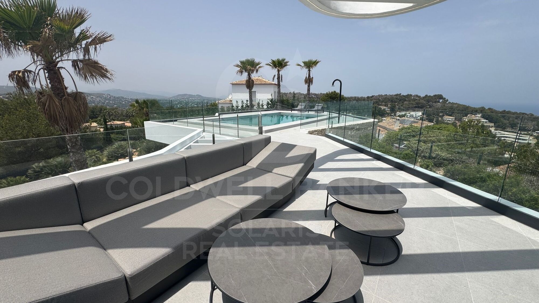
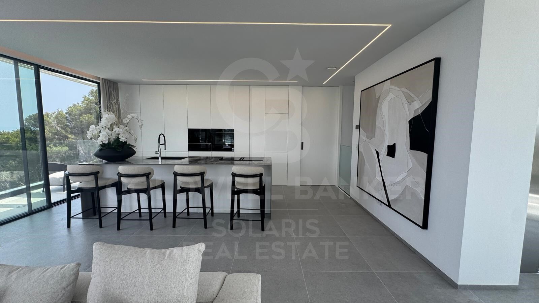
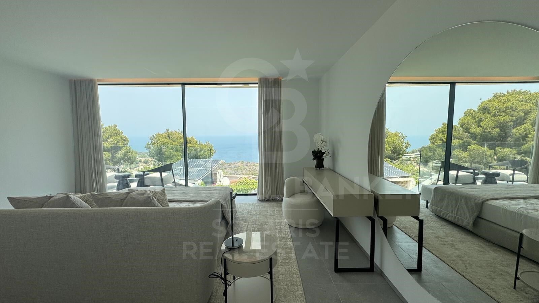
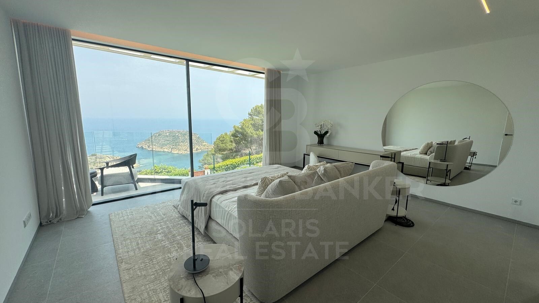
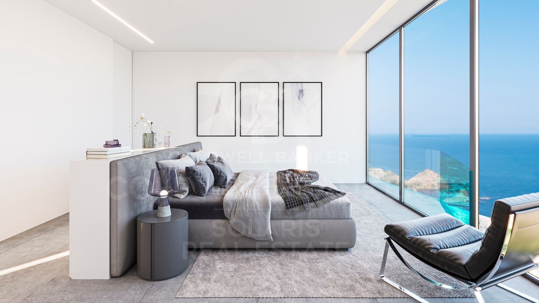
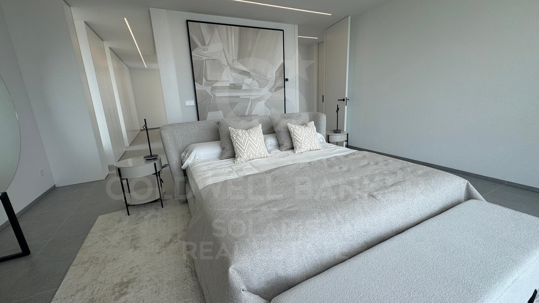
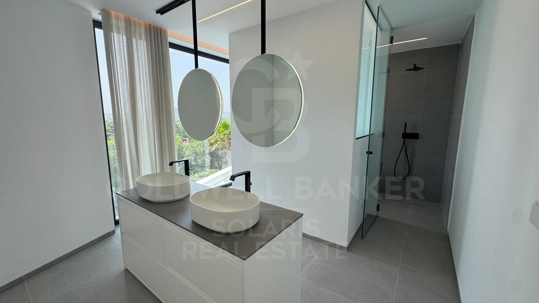
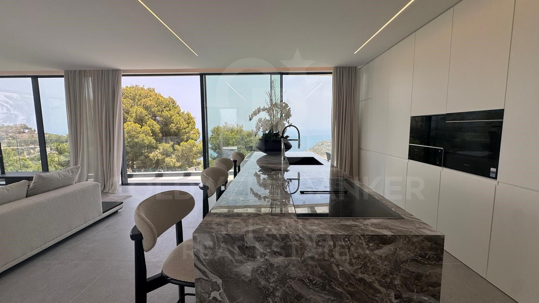
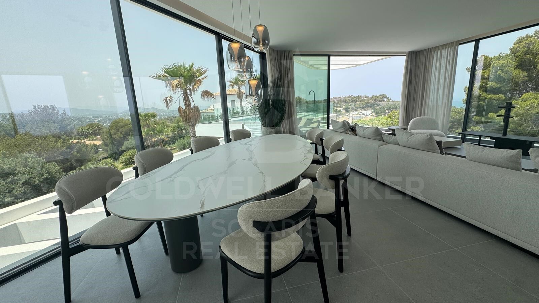
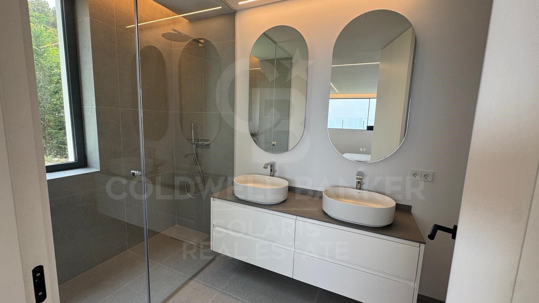
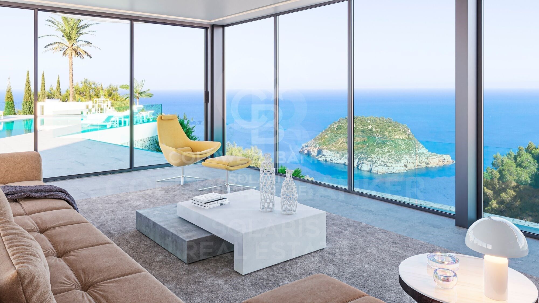
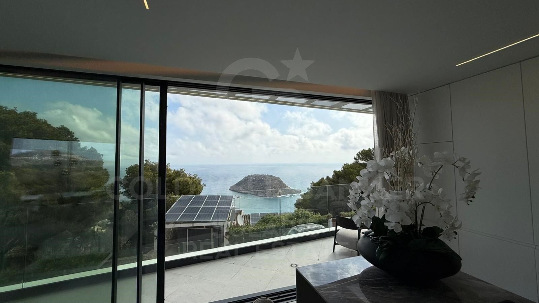
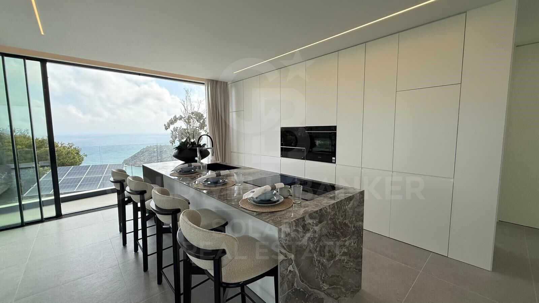
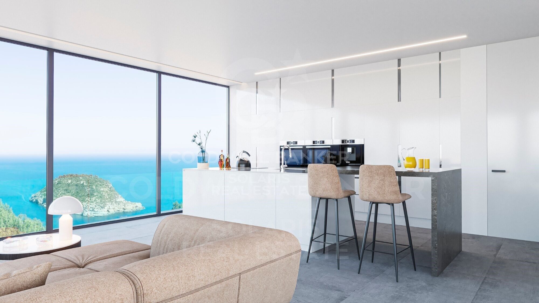
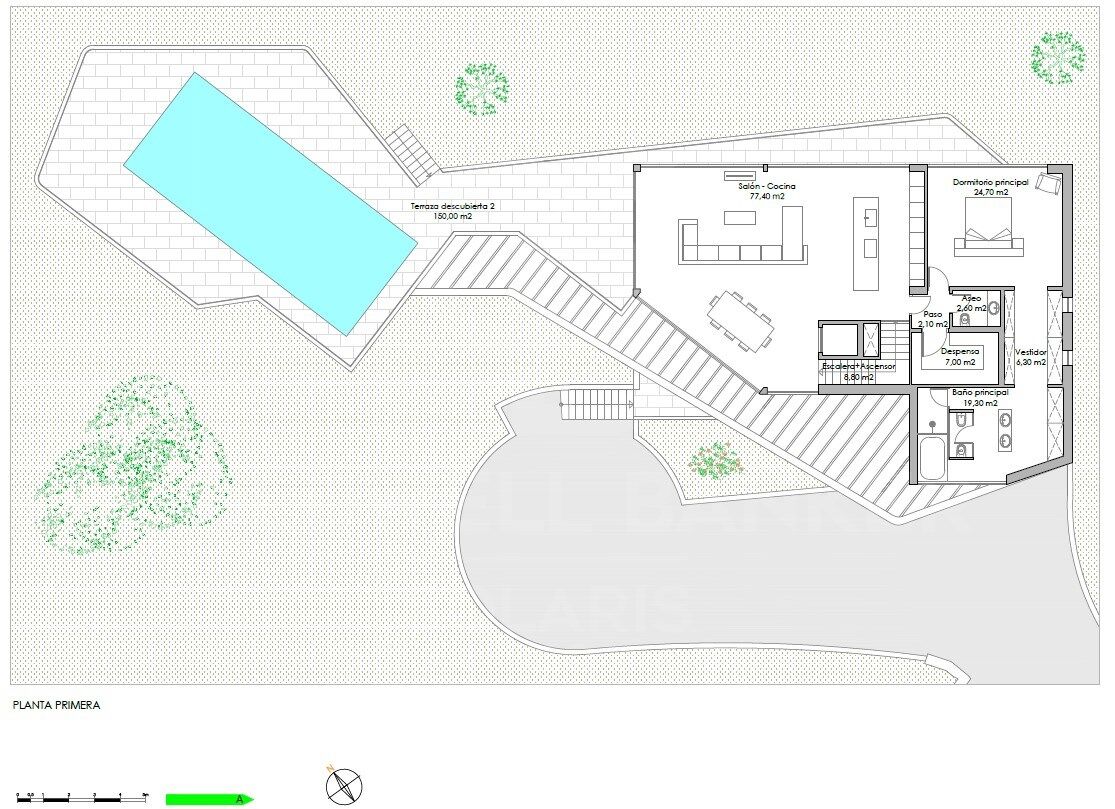
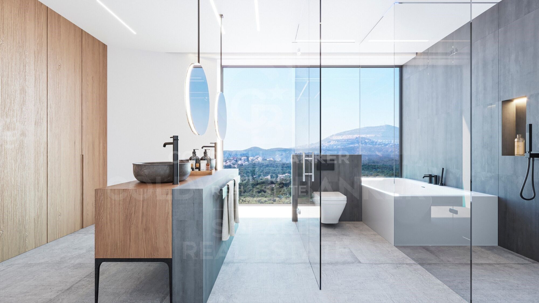
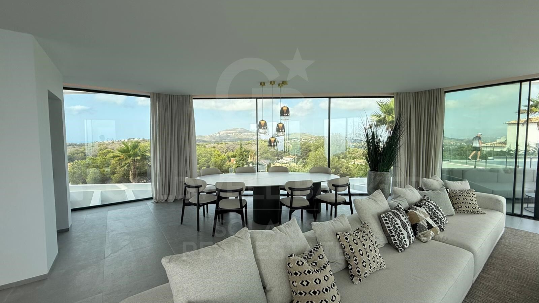
On the ground floor, a majestic terrace of 150m2 unfolds, with a private saline chlorination pool and counter-current swimming system. The large living-dining room has panoramic windows that frame views of the Mediterranean Sea and the island of Portichol. The open-concept kitchen equipped with fine porcelain stoneware details blends in harmoniously. In addition, there is a guest toilet and the impressive master bedroom with dressing room and full bathroom.

This thoughtfully designed property represents the epitome of luxury and comfort in Javea.
#ref:CBS220

Property details

zone
Costa Blanca
area
Alicante
location
Jávea / Xàbia
district
Portichol - Balcón al Mar
Property type
house
sale
3.995.000 €
Reference
CBS220
Bedrooms
4
Bathrooms
5
Surface
420 m2
Builded surface
450 m2

Property features

pool
sea views
lift
furnished
parking
terrace
built in closets
Energy certificate
  • houseA
    92-100
  • houseB
    81-91
  • houseC
    69-80
  • houseD
    55-68
  • houseE
    39-54
  • houseF
    21-38
  • houseG
    1-20

About Jávea / Xàbia

Jávea is a coastal town located in the province of Alicante, in the Valencian Community, Spain. It is situated on the northern coast of the province, in the Marina Alta region. Jávea is known for its beaches, its marina, and its old town with historic buildings. It is also a popular tourist destination in the summer due to its warm climate and Mediterranean atmosphere.

Request more info
Ref.CBS220
Playa del Arenal, Av. de la Libertad 12 Bajo
03730, Jávea
+34 865 61 53 75 +34 648 84 69 84

Related properties

Magnificent Villa with Sea Views in an exclusive area of Jávea
Portichol - Balcón al Mar

Magnificent Villa with Sea Views in an exclusive area of Jávea

432 m²Size3.064 m²Plot56 Bathrooms
This opulent villa embodies beauty and comfort, offering breathtaking panoramic views. Upon entering the double-height lobby, a spectacular living room is revealed with double panoramic windows framing 180° views of the sea, Cape San Antonio and Montgo Mountain. This space transforms at nightfall, offering a fascinating cityscape. The kitchen, equipped with top-of-the-line Miele appliances, connects seamlessly to the dining room and covered terrace. The ground floor is completed by a double bedroom which includes an en-suite bathroom, a utility room and a guest toilet. Going upstairs, we discovered 4 additional master bedrooms, each with its own private bathroom and spectacular views. The garden, an oasis with mature landscapes and fruit trees, is home to a 5x10 m infinity pool with a saltwater system and a practical electric cover. The luxurious home prioritises safety and comfort. Electric shutters and home automation provide facilities, while features such as mosquito nets, double glazing, burglar-proof glazing, alarm system, air conditioning, underfloor heating, heat pump and 12 photovoltaic panels ensure energy efficiency. Built in 2016, this house of 432 m² of living space sits on a sprawling plot of 3063 m² with potential to build an additional 200 m², ideal for a guest house. Expansive outdoor spaces, along with easy access to parking through the garage, add convenience to this exclusive residence. In addition, it has mains electricity, satellite TV, fibre optic internet and WiFi throughout the property. The residence harmonises luxury, security and modern living, providing an exceptional setting. Feel free to call us to arrange a viewing and personally explore this architectural gem! #ref:CBS193
2.700.000 €
Frontline Villa in Balcon al mar, Jávea
Portichol - Balcón al Mar

Frontline Villa in Balcon al mar, Jávea

344 m²Size1.136 m²Plot44 Bathrooms
This majestic villa located in the charming enclave of 'Balcón al Mar' will captivate you with its imposing presence and its unparalleled panoramic views of the Mediterranean. With characterful architecture and exceptional details, this property is truly one of a kind. Distributed over three floors, the villa offers a spacious and versatile space to enjoy with the family or receive guests in comfort and style. On the ground floor, you are welcomed by a spacious garage with capacity for two cars, equipped with an automatic door that adds a touch of comfort and security. You will also find a cozy room with bathroom, perfect for accommodating your visitors in a private and comfortable way. The ground floor leaves nothing to chance, as it is designed to offer entertainment and well-being with its TV room, a fully equipped gym and a games room for unforgettable moments of fun. Going up to the first floor, you are greeted by a spacious living room full of natural light, which becomes the epicenter of the house and an ideal place to share special moments with your loved ones. The elegant and modern open-plan kitchen is a dream come true for culinary lovers, and together with the living room, it creates an integrated and welcoming atmosphere. A toilet on this floor adds convenience and extra comfort for residents and visitors. On the second floor, you'll find two spacious bedrooms, each with its own private bathroom, providing your guests or family members with the privacy and comfort they deserve. In addition, you will be amazed by a master bedroom with an elegant dressing room and a luxurious en-suite bathroom, which becomes your own personal sanctuary to relax and disconnect from the world. The third and last floor is an oasis of peace, with a large solarium that gives you the opportunity to contemplate panoramic views that seem to be taken from a postcard. Here, you'll be able to enjoy the Mediterranean sun 365 days a year, and with every corner of the house strategically designed, you'll be able to revel in the stunning sea views from anywhere. In short, this magnificent villa in 'Balcony to the Sea' offers an exceptional and luxurious lifestyle in an unbeatable setting. With its elegant layout over three floors, the property perfectly combines recreation, comfort and panoramic views of the Mediterranean, making it a true residential gem. If you're looking for an extraordinary living experience, this villa has everything you could want and more. #ref:CBS002
2.830.000 €
Charming 4 bedroom villa with sea views in Balcón al Mar, Javea.
Portichol - Balcón al Mar

Charming 4 bedroom villa with sea views in Balcón al Mar, Javea.

275 m²Size900 m²Plot43 Bathrooms
Discover this wonderful two-level property, located in the sought-after residential area of Balcón al Mar. With 4 bedrooms and a separate floor, this villa offers an exceptional lifestyle and stunning sea views. On an upper level, a cosy hall opens onto a spacious open-plan living-dining room; Both are designed to maximise natural light, creating a warm and welcoming atmosphere. The kitchen, fully equipped with high-end appliances and a generous central island, is the perfect place to enjoy moments with family and friends. The villa has air conditioning for your comfort and a wood-burning fireplace that adds a touch of warmth during the cooler months. From the kitchen, you access a charming covered terrace, ideal for contemplating the sea views. Climb the spiral staircase that will take you to the rooftop solarium, a perfect space to relax in the sun. On the upper level, the bedroom, a true haven of peace, with dressing, en-suite bathroom with Italian shower and direct access to the terrace. The lower level of the villa offers a separate floor, ideal for guests or family, with its own kitchen and living room. Here you will find three very comfortable double bedrooms and a modern bathroom. From this area, you can go directly out to the garden and pool terrace. The pool terrace is a prominent location, with ample spaces to relax and enjoy the Mediterranean climate. The summer kitchen, equipped with an induction hob, is perfect for barbecues and al fresco meals. The recently renovated 11x6 metre swimming pool is surrounded by sun loungers and features a private outdoor shower. The garden, low maintenance, combines grass, gravel and Mediterranean plants, as well as offering a selection of fruit trees and hedges that provide privacy. There is also a separate utility room, ample storage space, a garage and solar panels for heating water. This versatile villa, with its independent flat and fantastic sea views, is perfect both as a family residence and to enjoy an unforgettable holiday. Don't wait any longer! Contact us now to book your visit. #ref:CBS482
1.195.000 €
Villa 4 Bedrooms Duplex Sale Jávea / Xàbia
Portichol - Balcón al Mar

Villa 4 Bedrooms Duplex Sale Jávea / Xàbia

464 m²Size1.110 m²Plot45 Bathrooms
Discover an exclusive opportunity to acquire a luxury villa in the sought-after area of Ambolo, Javea. This residence has been designed for those who value a refined lifestyle, where contemporary elegance blends seamlessly with a natural setting of unparalleled beauty. The property has four spacious bedrooms, three located on the upper floor and one on the ground floor, ideal for guests or those who prefer more comfort. Each room has its own en-suite bathroom, thus guaranteeing privacy and comfort in every corner. On the ground floor, a living room flooded with natural light thanks to its large windows is harmoniously connected to an open kitchen equipped with state-of-the-art technology. This space invites you to enjoy memorable moments, either with family or guests, in a sophisticated and welcoming atmosphere. Located in one of the most exclusive enclaves on the Costa Blanca, this villa perfectly combines tranquillity, privacy and a privileged environment with close access to dream beaches, natural landscapes and first-class infrastructure. It is an ideal investment for both those looking for a unique residence and those who want a high-end property in the real estate market. If your desire is to live surrounded by beauty and exclusivity, this villa in Ambolo is undoubtedly your best choice. Do not hesitate to contact us for more information and to arrange a viewing of this magnificent property. #ref:CBS559N
2.145.000 €
Villa Emotions - Elegance and tranquillity with spectacular ocean views.
Portichol - Balcón al Mar

Villa Emotions - Elegance and tranquillity with spectacular ocean views.

578 m²Size1.244 m²Plot44 Bathrooms
We present you an exclusive contemporary villa located in one of the most emblematic areas of Jávea: Ambolo. This privileged enclave offers the perfect combination of nature, privacy and sea views, ideal for those who want to enjoy a relaxed lifestyle without sacrificing elegance and comfort. Javea, with its traditional charm and stunning coastal setting, has established itself as one of the most sought-after destinations on the Costa Blanca. Its sunny climate, beaches with crystal clear waters, excellent services and infrastructure make this town a safe bet for both residence and investment. The villa has been carefully designed to offer a modern and functional home. The upper floor houses four spacious bedrooms, ideal for ensuring the privacy of its inhabitants. On the ground floor, the spacious open-plan living room connects to a state-of-the-art kitchen, equipped with high-end appliances, creating an open, bright and welcoming area. One of the great attractions of this property is its sea views, visible from almost every corner of the house and especially from the large outdoor terrace, perfect for relaxing, sunbathing or sharing unforgettable moments. If you are looking for a sophisticated villa in a privileged setting on the Costa Blanca, this is your chance. Contact us today for more information or to arrange a personalised viewing. #ref:CBS558N
2.730.000 €
Villa Emerald - Exclusivity and Elegance on the Balcony to the Sea
Portichol - Balcón al Mar

Villa Emerald - Exclusivity and Elegance on the Balcony to the Sea

541 m²Size1.000 m²Plot44 Bathrooms
Nestled in one of the most exclusive areas of the Costa Blanca, Villa Emerald represents the perfect fusion between luxury, comfort and nature. Located on a privileged plot in Balcón al Mar, this property stands out for its 360-degree panoramic views that encompass the Mediterranean Sea, the mountains and the valley, enveloping every corner of the house in an incomparable natural setting. The architectural design is committed to luminosity and spaciousness, with open spaces, pure lines and large windows that invite the landscape to be part of the home. The contemporary aesthetic is balanced with warm details that bring a sense of home and sophistication. In the day area, the spacious open-concept living-dining room connects to an impressive terrace where a 45 m² pool with a shallow area is located, perfect for relaxing in the sun or for the little ones to play safely. This outdoor space is conceived as the central axis of life in the villa, ideal for both moments of relaxation and unforgettable social gatherings. The property has four en-suite bedrooms, all with sea views and designed as private retreats that combine comfort and contemporary style. The location is unbeatable: just minutes from local amenities, restaurants and supermarkets, and close to iconic beaches such as Granadella and Portitxol. Just a 10-minute drive away, you will find the lively Arenal, with its promenade, shops and social life. In addition, outdoor enthusiasts will enjoy the network of nature trails that surround the area. Villa Emerald is not just a house, it is an invitation to experience the Costa Blanca in its most exclusive version. Request more information or schedule a visit to discover this unique enclave in Jávea. #ref:CBS557N
Price upon request

Recently viewed properties

Flat to remodel for sale in a landmark building in Calle Muntaner
Sant Gervasi- Galvany

Flat to remodel for sale in a landmark building in Calle Muntaner

224 m²Size55 Bathrooms
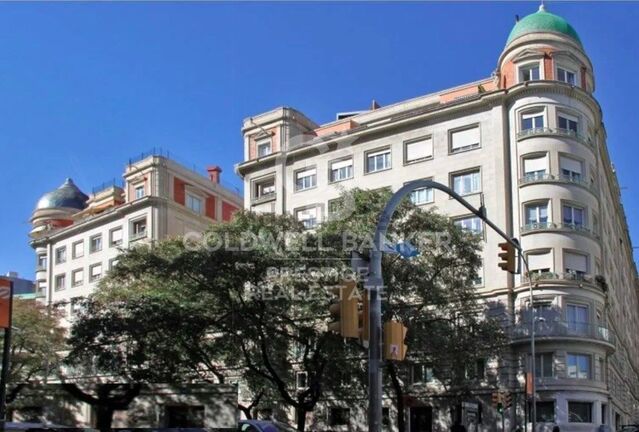
A 224 m² flat in need of renovation is for sale in a landmark building in Sant Gervasi, in the upper part of Calle Muntaner, above Via Augusta. The proposed renovation plan includes four en-suite bedrooms, a study that could serve as a fifth bedroom, and four and a half bathrooms. The central feature is a spacious living-dining room that incorporates a kitchen with an island, a lounge and an intimate sitting room with a fireplace, all interconnected in a fluid and natural manner. The property retains original features: high ceilings, generous proportions, decorative mouldings and a serene south-west aspect overlooking a landscaped inner courtyard. A similar flat located directly below this one is currently available to viewas a physical demonstrationfeaturing identical dimensions and layout, and has been refurbished to a luxury standard. This property offers multiple refurbishment options to suit your preferences. The architectural plans are included in the purchase price. Ideal for buyers wishing to manage their own bespoke finishes. Just a short walk from Turó Park, with excellent schools, upmarket shops and excellent connections to the rest of the city, the building itself is an architectural landmark featuring a concierge service, a lift and a registered 12 m² storage room. Real photos of the show flat, which has been recently refurbished and is now furnished, are shown here. Please do not hesitate to contact us for further information or to arrange a viewing. Legal and Technical Information: In compliance with Law 12/2023, Decree-Law 3/2026 and Law 18/2007 on the right to housing, please be advised that the final total price does not include transfer tax (ITP) or the notary and registration fees which are legally payable by the buyer. The consumer is hereby informed of their right to receive the detailed information provided for in Article 60 of Law 18/2007. #ref:CBES29027
1.295.000 €
Renovated 4-bedroom flat with terrace in the exclusive neighbourhood of Recoletos, Madrid
Recoletos

Renovated 4-bedroom flat with terrace in the exclusive neighbourhood of Recoletos, Madrid
307 m²Size45 Bathrooms
Coldwell Banker Unique presents this exclusive residence in the heart of the Salamanca - Recoletos district. Located in a building constructed in 1918, it has been completely renovated and furnished to offer a sophisticated lifestyle in one of Madrid's most prestigious addresses. With a surface area of 307 m², the property combines the classical elegance of Madrid's architecture with contemporary comfort. It features four bedrooms, each with its own en-suite bathroom, ensuring privacy and convenience. There is also a guest bathroom. The residence offers several living rooms and lounge areas that provide versatility and spaciousness for daily life. Among them, a grand main living room and an independent dining room create ideal spaces for both leisure and social gatherings. As an exceptional complement, the property includes a spectacular 55 m² terrace, perfect for enjoying Madrid's climate and creating a unique outdoor space in the heart of the city. Additional features include air conditioning, individual heating and hot water, a storage room, and concierge service in the building. Located in the very heart of Recoletos, the property boasts an unrivalled location, surrounded by the city's finest restaurants, boutiques, art galleries, and cultural venues. A privileged enclave that blends tradition, exclusivity, and modernity. Contact Coldwell Banker Unique for further information or to arrange a private viewing. Your new home awaits. #ref:CBUQ1036
7.200.000 €
Exclusive high-rise flat with panoramic views in the City of Arts and Sciences
Mont-Olivet

Exclusive high-rise flat with panoramic views in the City of Arts and Sciences

94 m²Size21 Bathroom
Exclusive high-rise flat with panoramic views in the City of Arts and Sciences Coldwell Banker Excellence Real Estate presents this elegant completely renovated property, located on the 17th floor of one of the most representative residential areas of Quatre Carreres. Thanks to its totally outdoor layout and its privileged height, it enjoys extraordinary luminosity throughout the day and impressive panoramic views over the City of Arts and Sciences and the skyline of Valencia. A ready-to-move property, designed for those looking for comfort, location and quality of life. Key features: - 94 m² built - 17th floor with lift - 2 bedrooms - 1 full bathroom - Spacious, very bright living-dining room - Fully equipped kitchen - Air conditioning by splits in all rooms - Individual natural gas heating - Parquet floors - Safe - Residential with swimming pool, jacuzzi, gym, sauna and changing rooms - Squash court - Social club - Large garden areas - Community playground Located in front of the City of Arts and Sciences, in one of the most sought-after areas and with the greatest projection in Valencia, this property enjoys a privileged environment surrounded by gardens, spaces for sports and large green areas. Its excellent connection with the city centre, the coast and the main accesses, together with a complete range of services, schools, health centres, public transport, supermarkets and leisure areas such as El Saler and Roig Arena, make this location one of the most attractive to live or invest in Valencia. The price does not include taxes or purchase and sale expenses to be paid by the buyer (ITP or, where applicable, VAT and AJD; notary and registry fees; real estate intermediation commission). Offer subject to change or withdrawal without notice; indicative data and surfaces. #ref:CBEX2650
580.000 €
Exclusive luxury villa with panoramic and sea views.
Sole agency
Cumbre del Sol

Exclusive luxury villa with panoramic and sea views.

252 m²Size1.186 m²Plot45 Bathrooms
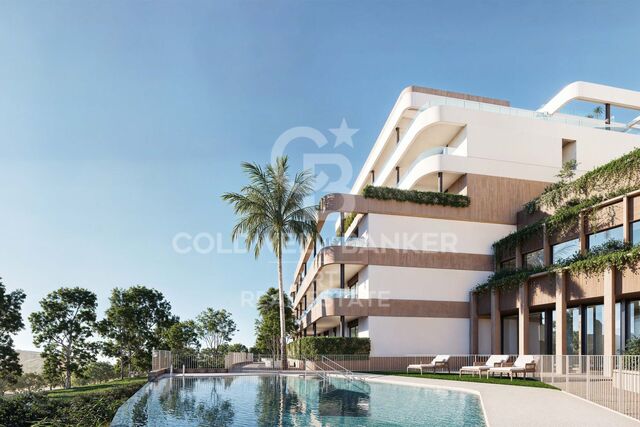
Discover this exclusive contemporary Mediterranean villa project, carefully integrated into its natural surroundings, combining elegant design, comfort and maximum privacy. Situated on a spacious plot in a quiet residential area of Benitachell, the property benefits from optimal orientation and unobstructed sea views, offering a unique residential experience on the Costa Blanca. The house is distributed over two floors adapting harmoniously to the topography, with large interior spaces connected with generous outdoor terraces. The design prioritises the entry of natural light through large windows and open rooms that link interior and exterior, creating a bright and welcoming atmosphere. On the ground floor, you will find a spacious living-dining room that opens onto the covered porch and pool area, perfect for enjoying the Mediterranean climate. The generously sized kitchen incorporates space for a dining table, ideal for daily life and family gatherings. This floor also includes two toilets, one with direct access from the outside, a hallway, an internal staircase, a technical room and a storage room. The exterior has been conceived as a real space for leisure and relaxation: swimming pool with solarium, large circulation areas, barbecue area with island and sink, covered porches and gardens that enhance the feeling of tranquillity and exclusivity. The property has multiple accesses from the street and parking for two vehicles, guaranteeing comfort and functionality. The upper floor houses the rest area, with four bedrooms. Two of them have an en-suite bathroom and the other two share a full bathroom. From here you have access to an upstairs terrace, perfect for relaxing and contemplating the open views of the surroundings. A unique project that combines Mediterranean aesthetics, contemporary architecture and a privileged location, designed both as a permanent residence and as a second home or investment, for those looking for an exclusive property on the Costa Blanca. Prices and availability: Current price: €1,690,000 (without elevator) Elevator option available directly from the builder Expected start of construction: June 2026 Construction period: 14 months + 2-month safety margin A unique project that combines Mediterranean aesthetics, contemporary architecture and a privileged location, designed both as a permanent residence and as a second home or investment, for those looking for an exclusive property on the Costa Blanca. #ref:CBS807
1.690.000 €
Apartment 3 Bedrooms Sale Escaldes-Engordany
Escaldes-Engordany

Apartment 3 Bedrooms Sale Escaldes-Engordany

123 m²Size32 Bathrooms
Exclusive promotion of living in the center of Escaldes-Engordany, 500 meters from the economic and social center of Principado.~~It is a 123 m2 apartment plus 47 m2 of terrace. It consists of 3 rooms. One double suite type and the other two normal. All of them with built-in wardrobes. Kitchen open to the dining room and practical laundry area.~~Located in a unique enclave, its homes will have spectacular panoramic views over the Andorra Valley and Escaldes, and sun all year round.~~The second tower on the market, 15 stories high, is made up of 68 homes with 1 to 4 bedrooms. All rooms are exterior, with perimeter terraces.~~You will find homes of various types and lengths, very bright and functional, with modern design, perimeter terraces and high-end finishes.~~It is worth noting in this promotion the fantastic community areas with heated indoor pool, gym, garden areas and solarium (for the exclusive use of the owners). The owners will also be able to enjoy exclusive direct access to the Falgueró and Rec del Solà paths.~~Regarding the FINISHES AND QUALITIES of the homes, we would highlight:~- EXTERIOR CARPENTRY in aluminum with SCHUCO type thermal break or similar.~- Triple glass with double air chamber adapted to energy requirements.~- Stoneware flooring, with two finishing options to be chosen by the client.~- built-in cabinets of the Carré brand or similar~- Open KITCHENS with Neolith, Silestone or similar countertops, equipped with a 'BORA' type surface extractor fan incorporated into the hob, induction hob, oven, microwave, fridge and dishwasher from SIEMEMS or similar. Wall and base units of the Santos or similar brand, combining a solid color with an imitation wood finish. Extendable faucet.~- BATHROOMS with walls covered with top quality ceramics. Equipped with furniture with drawer and embedded sink. Hansgrohe or similar regulating taps, glass partition and mirror. Built-in shower 'rain' effect~- AIR CONDITIONING AND RENEWAL:~ * ACS production system and centralized air conditioning connected to~ FEDA ECOTERM.~ * Underfloor heating system throughout the house.~ * Air conditioning with cold air throughout the house except in bathrooms, through~ air ducts integrated into the false ceiling with supply and extraction.~ * Renewal of airer with double flow system with compact equipment~ with Siber or similar brand heat recuperator. Individualized equipment~ for each house.~- ELECTRICAL INSTALLATION:~ * Spotlights integrated into the false ceiling in bathrooms, laundry and kitchen.~ * LED strip lighting in the hallway and other rooms.~ * HOME AUTOMATION: home climate control system.~~With the possibility of buying parking spaces and storage rooms in the same building.~~Do not hesitate to contact us to clarify any questions and have additional information.~~Expected completion date: last quarter 2027. #ref:04103/5210
1.249.000 €
Luxury property for sale in Sitges
Can Girona - Terramar - Vinyet

Luxury property for sale in Sitges

1.200 m²Size3.450 m²Plot85 Bathrooms
Welcome to this luxurious neoclassical masterpiece, nestled in the prestigious Terramar urbanization, steps away from the azure shores of the Mediterranean Sea and 30 minutes south of Barcelona. Introducing Casa Macaya, an emblematic residence exuding opulence and refined elegance. Set upon a sprawling 3,450 m2 estate, this distinguished property epitomizes luxury living. Beyond the gated entrance, a lush, verdant landscape surrounds the estate, offering a serene retreat amidst Sitges's bustling coastal charm. Casa Macaya boasts an impressive array of amenities, including a guest house with four bedrooms and four bathrooms, a gym, and an independent office. It is designed for the discerning homeowner seeking unparalleled comfort and convenience. Step inside the primary residence, where grandeur meets sophistication. From the expansive living areas to the gourmet kitchen, every detail is meticulously crafted to elevate the living experience. On the upper level, you will find the master suite with a lavish ensuite bathroom and a private terrace. Additional ensuite bedrooms offer accommodations for family and guests, while a spacious office with a terrace provides workspace for the modern professional. Outside, Casa Macaya's allure continues with a meticulously landscaped garden oasis featuring multiple terraces, ornamental fountains, and a sparkling 80 m2 swimming pool. Whether unwinding in the poolside cabana or entertaining guests under the stars, every moment is imbued with luxury and sophistication. With its unrivaled location, impeccable craftsmanship, and unparalleled amenities, Casa Macaya is worth visiting if you are looking for a luxury property near the beach, not far from Barcelona. #ref:CBES2208 (2) (2)
6.900.000 €
Apartment 3 Bedrooms Sale Escaldes-Engordany
Escaldes-Engordany

Apartment 3 Bedrooms Sale Escaldes-Engordany

125 m²Size32 Bathrooms
Exclusive residential development located in the heart of Escaldes-Engordany, just 500 meters from the Principality's economic and social center.~Situated in a prime location, the development boasts spectacular panoramic views over the Andorra and Escaldes valleys, as well as excellent orientation with year-round sunshine.~The project comprises an elegant 14-story tower with 124 apartments, designed for comfort, functionality, and high energy efficiency.~The apartments feature large windows, spacious terraces, and contemporary architecture, creating bright and airy spaces that connect with the natural surroundings.~The development offers a variety of apartment types and sizes to suit different needs, all with a modern and functional layout.~~The homes feature:~- Spacious covered terraces with large glazed surfaces~- Open-plan kitchen, dining, and living areas~- High-performance thermal and acoustic insulation~- High-end finishes~~The building boasts comprehensive communal areas designed for the well-being and enjoyment of its residents:~- Outdoor solarium with panoramic views~- Fully equipped gym~- Landscaped outdoor spaces~- Exclusive access for residents to Camí del Falgueró and Rec del Solà~In addition, the building offers a concierge service and elegant communal areas with sophisticated finishes.~~The building has been designed with high-quality materials and modern construction solutions:~- Reinforced concrete structure with strategically placed metal elements~- Ventilated façade with a slate-colored ceramic finish~- High level of thermal insulation and energy efficiency~- The terraces feature non-slip, wood-effect porcelain tile flooring, metal railings, and decorative planters.~~The kitchens are open to the living-dining room and equipped with high-end materials and appliances:~- Neolith, Silestone, or similar countertops~- Integrated BORA extractor fan~- Siemens or similar appliances: induction hob, oven, microwave, refrigerator, dishwasher~- Contemporary upper and lower cabinets with solid color and wood finishes~- Extendable faucets~~The bathrooms incorporate premium materials and a modern design:~- High-end ceramic wall tiles~- Wall-hung vanity unit with integrated sink~- Hansgrohe or similar thermostatic faucets~- Glass shower enclosure~- Ultra-thin shower tray~- Recessed rain shower~~The homes feature materials selected for durability and comfort:~~- Aluminum exterior joinery with thermal break, Schüco or similar~- Triple glazing with double air chamber~- Large-format porcelain stoneware flooring (two finishes to choose from)~- Carré or similar built-in wardrobes Similar~- Armored entrance door~- Integrated LED lighting in several rooms~~The building incorporates modern systems to guarantee maximum comfort and efficiency:~- Centralized heating and hot water system connected to FEDA Ecoterm~- Underfloor heating throughout the property~- Ducted air conditioning (except in bathrooms)~- Dual-flow ventilation system with heat recovery~~The building has 4 floors dedicated to parking and storage, with automatic access.~~Pre-installation for electric vehicle charging~~A unique development in Escaldes-Engordany that combines location, views, construction quality, and complete communal areas.~Gali Real Estate at your service. #ref:05075/5210
910.000 €
Coldwell Banker Solaris Real Estate
Playa del Arenal, Av. de la Libertad 12 Bajo
03730, Jávea
Lunes a viernes de 09:00 a 18:00 h Sábados abierto de 10:00 a 13:30
Newsletter

Find your home abroad with the support of the Coldwell Banker® network

Visit our global websites to learn more about your ideal property in the most exclusive destinations

We use our own and third-party cookies to make our website work safely and personalize its content. Likewise, we use cookies to measure and obtain data on your navigation and to adjust advertising to your tastes and preferences. Press the "Accept all" button to confirm that you have read and accepted the information presented. To manage or disable these cookies, click on "Configuration". For more information see our cookies policy.
Modify cookies
Technical and functional Always active
This website uses its own Cookies to collect information in order to improve our services. If you continue browsing, you accept their installation. The user has the possibility of configuring his browser, being able, if he so wishes, to prevent them from being installed on his hard drive, although he must bear in mind that such action may cause difficulties in navigating the website.
They allow the monitoring and analysis of the behavior of the users of this website. The information collected through this type of cookies is used to measure the activity of the web for the elaboration of user navigation profiles in order to introduce improvements based on the analysis of the usage data made by the users of the service. They allow us to save the user's preference information to improve the quality of our services and to offer a better experience through recommended products.
These cookies are used to store information about the preferences and personal choices of the user through the continuous observation of their browsing habits. Thanks to them, we can know the browsing habits on the website and display advertising related to the user's browsing profile.