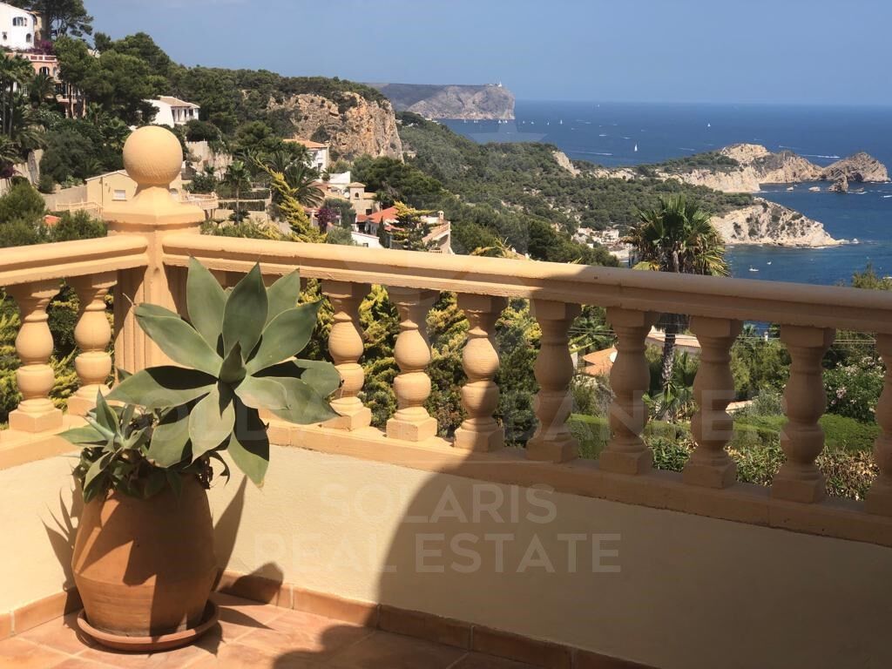
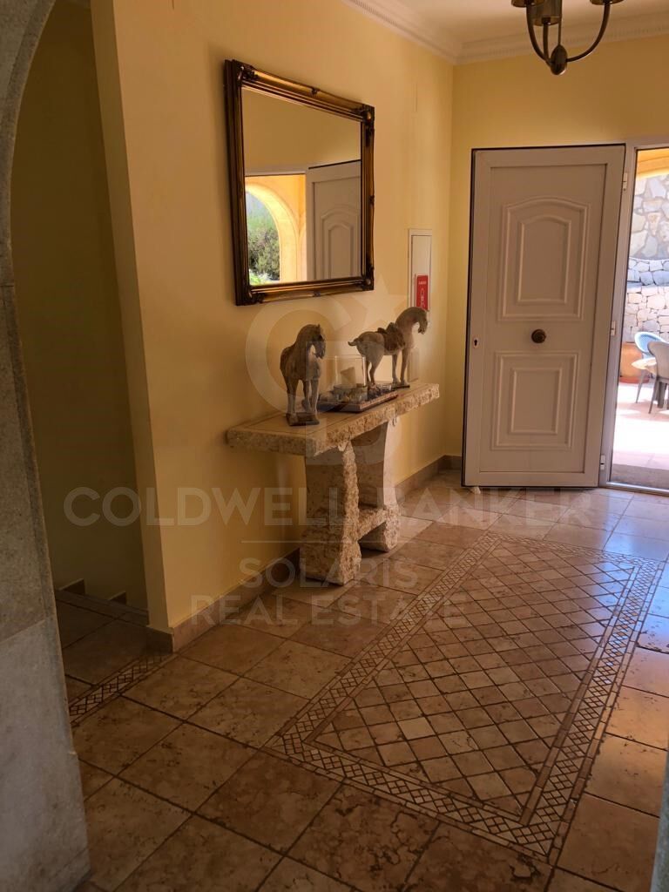
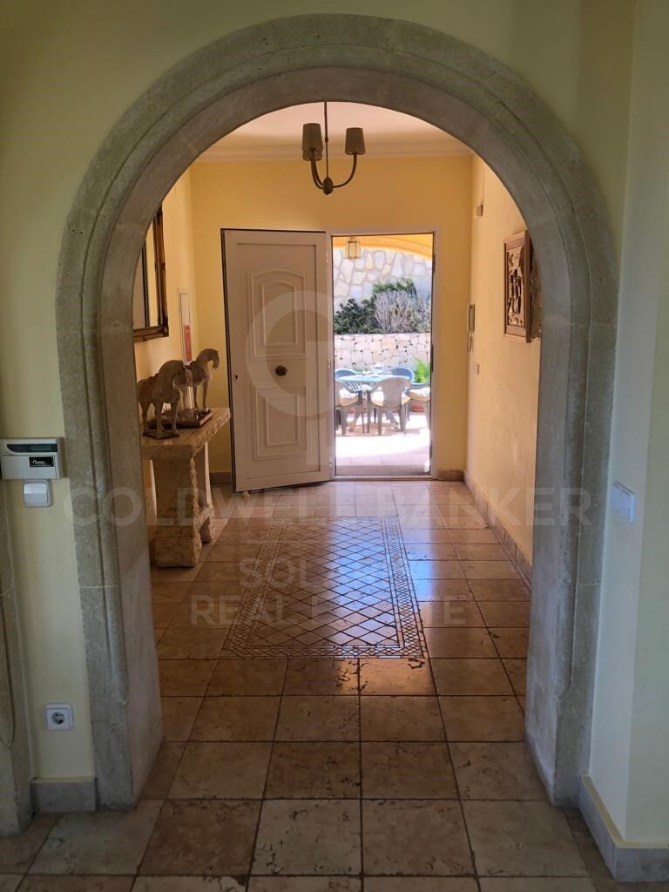
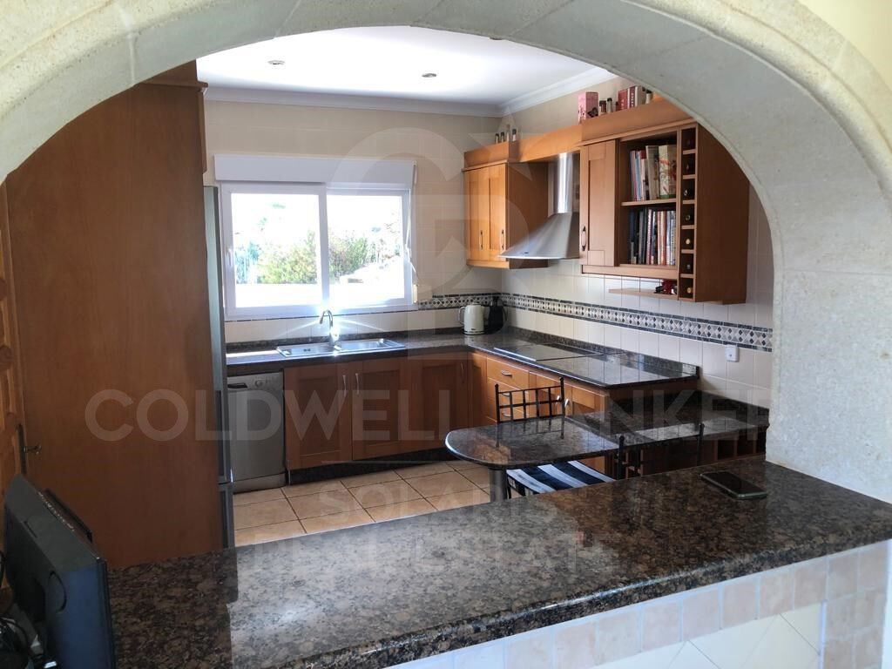
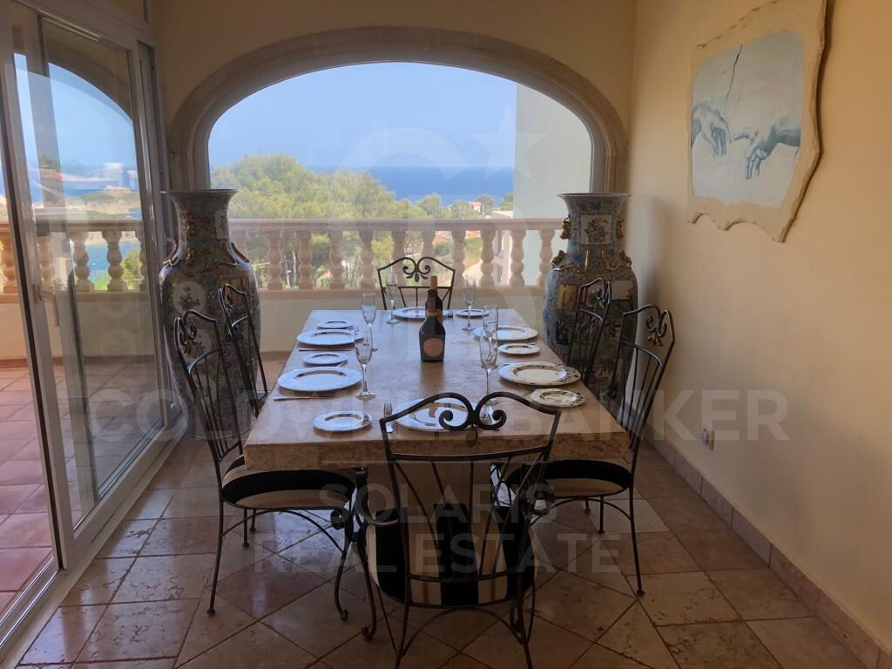
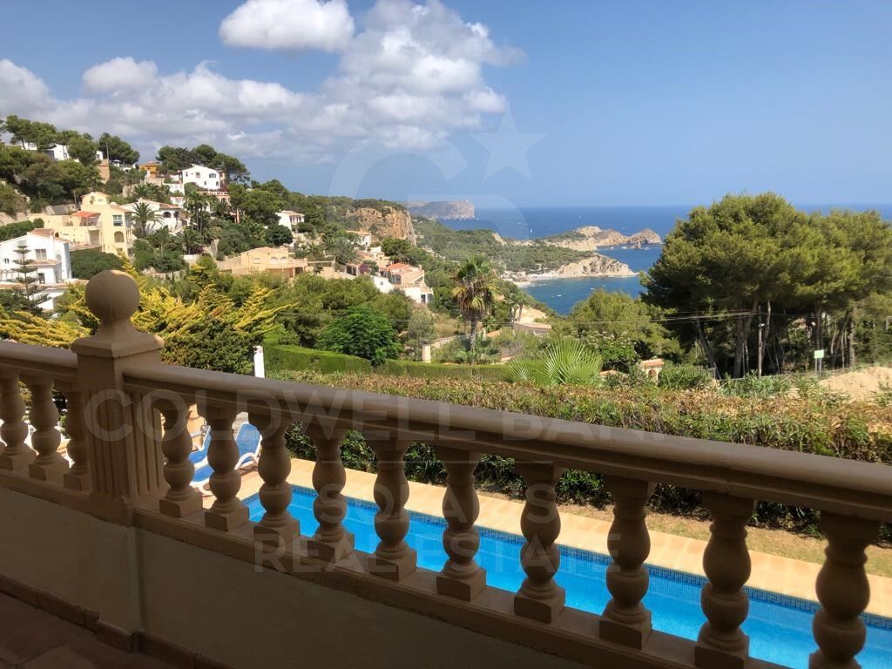
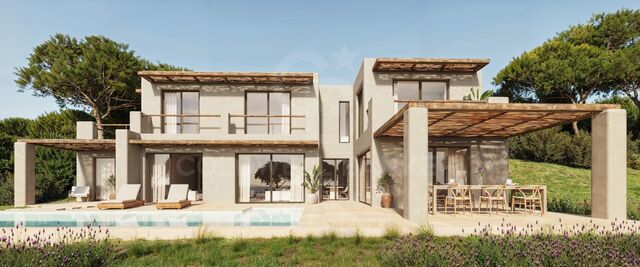
Charming rustic-Mediterranean style villa with spectacular sea views

size
280 m²
plot
1,300 m²
Bedrooms
4
Bathrooms
3
price
1,695,000 €
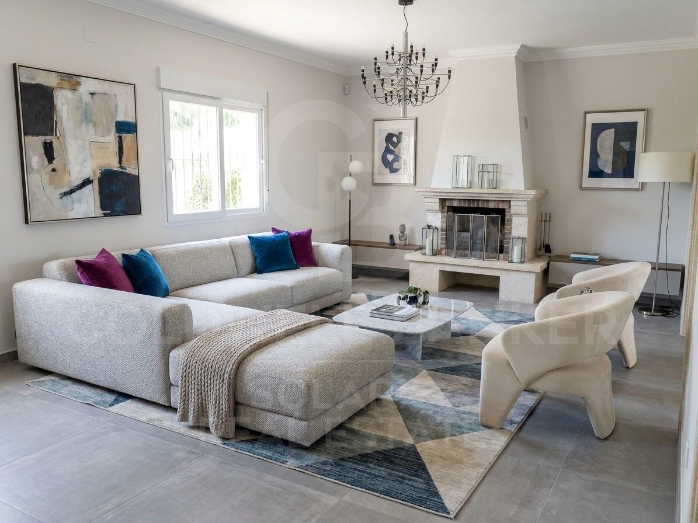
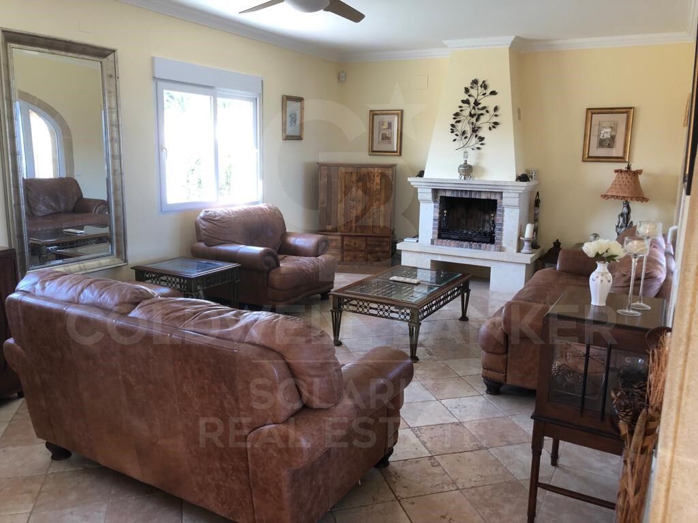
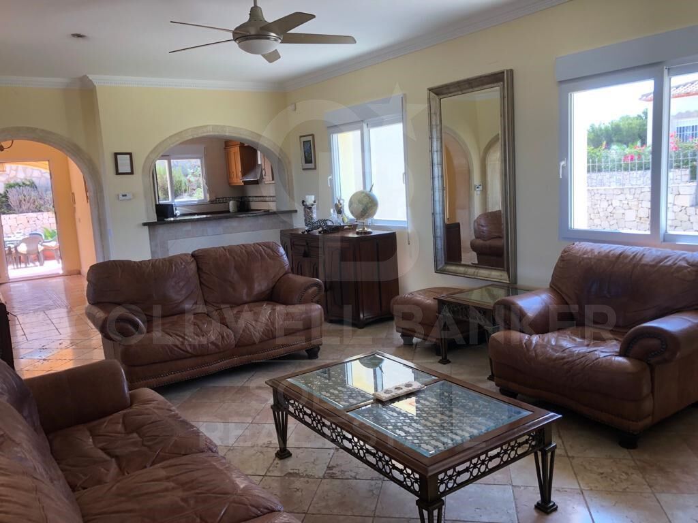
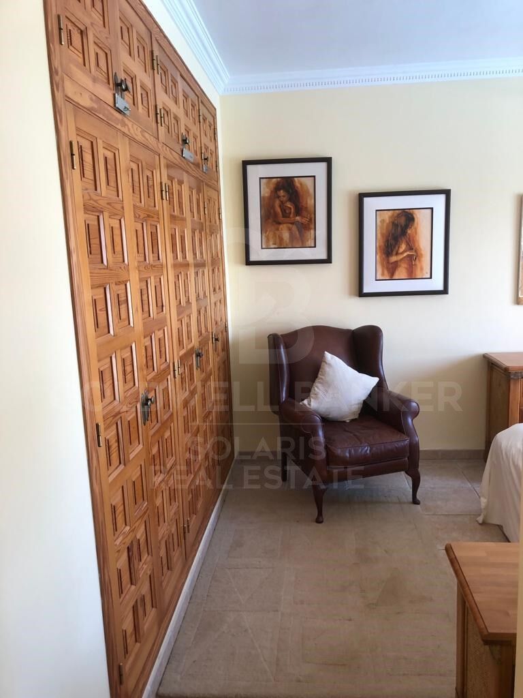
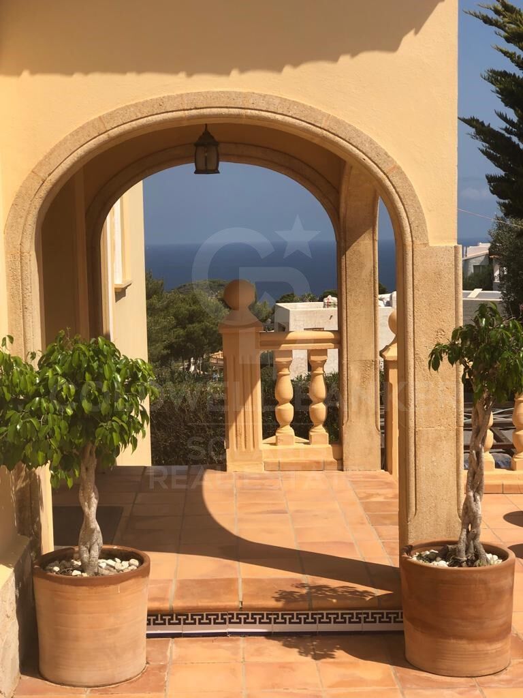
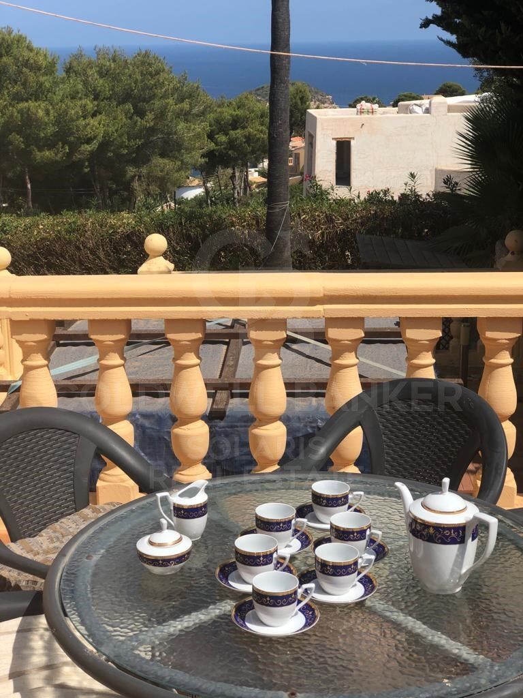
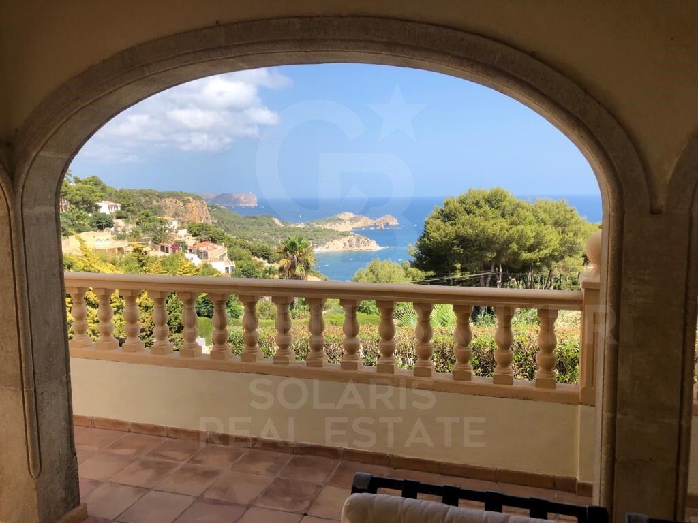
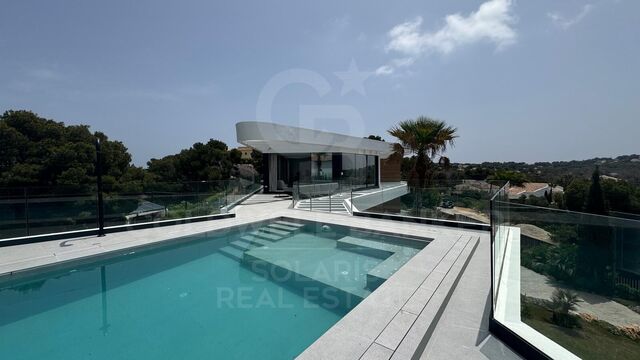
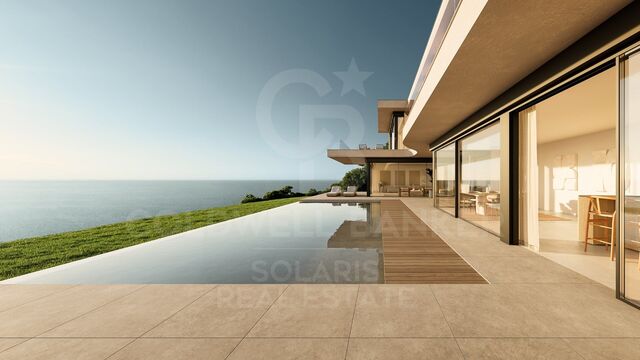
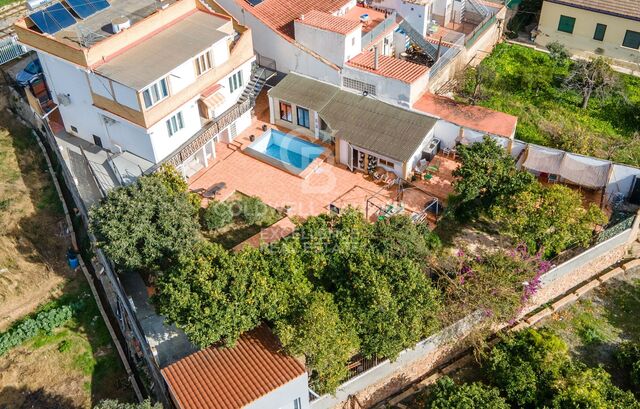
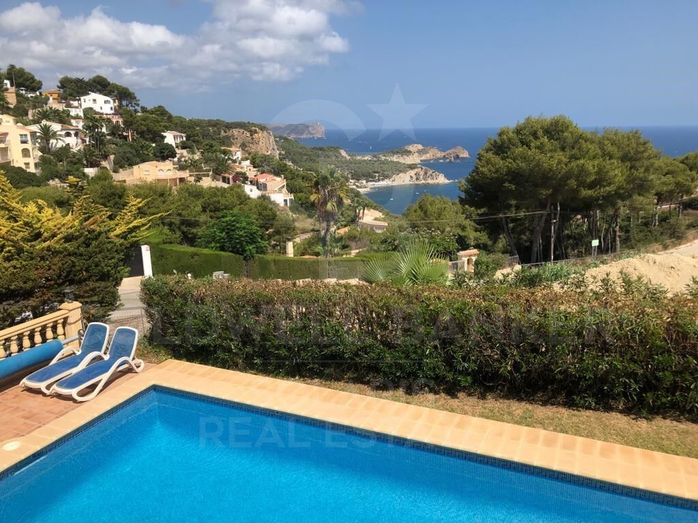
Located in a privileged setting, this stunning villa combines rustic charm with Mediterranean style and offers unparalleled sea views. Upon entering, you are greeted by a spacious and cosy living room with a fireplace, perfect for relaxing and enjoying the warm and homely atmosphere.

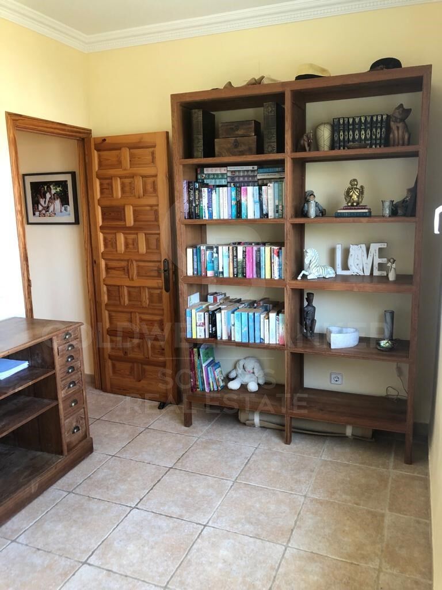
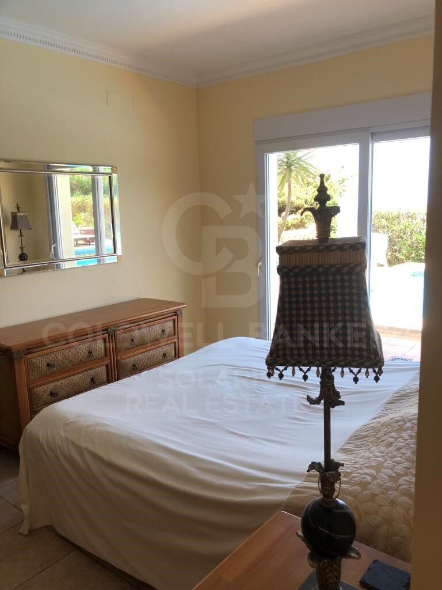
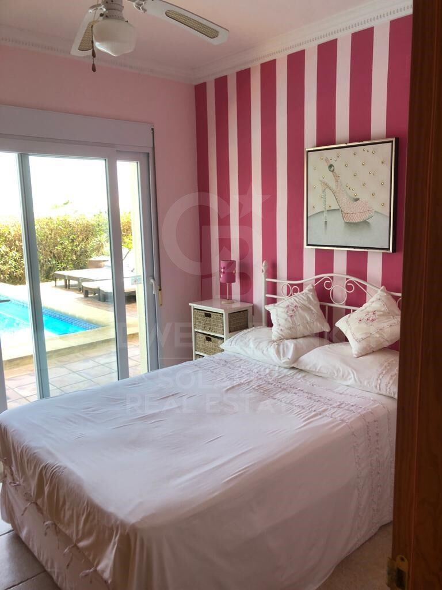
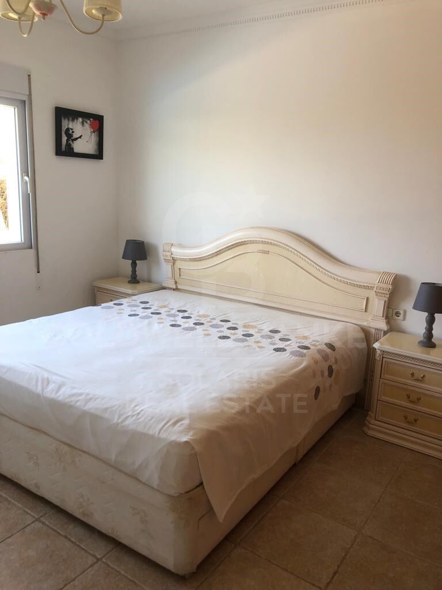
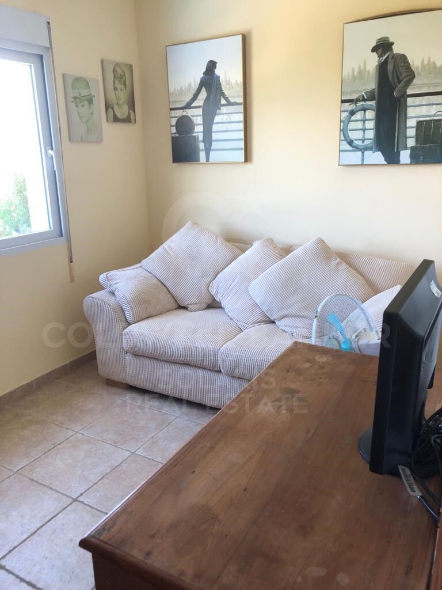
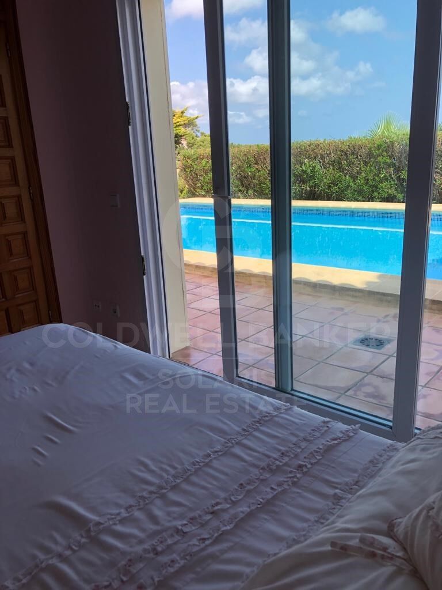
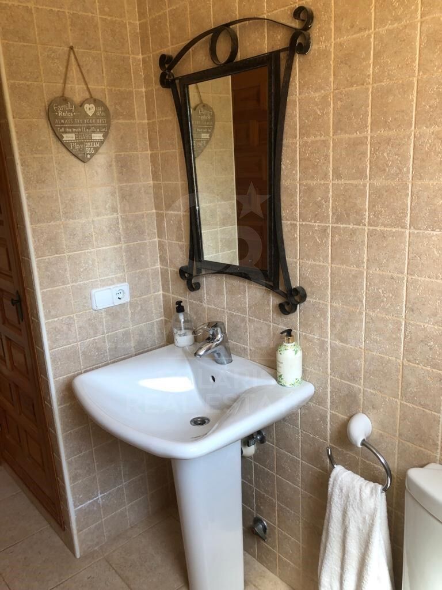
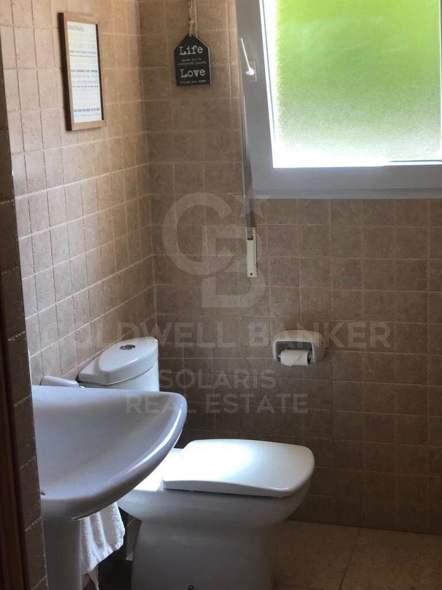
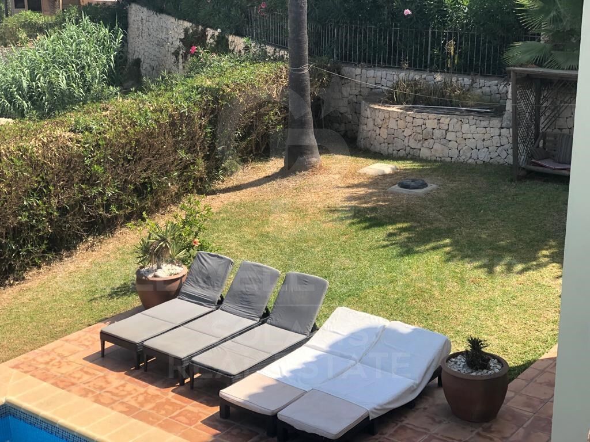
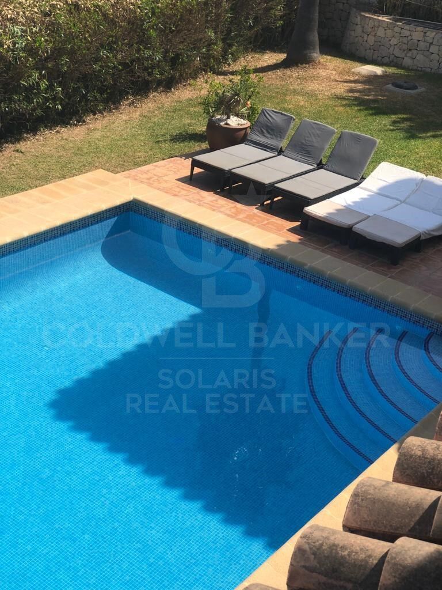
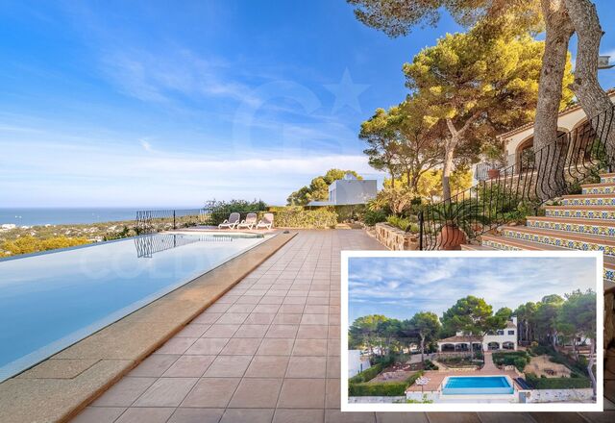
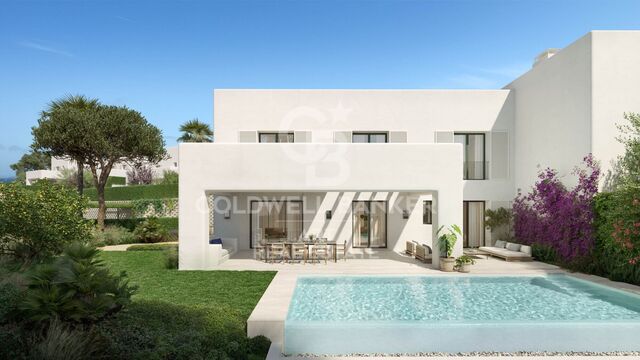
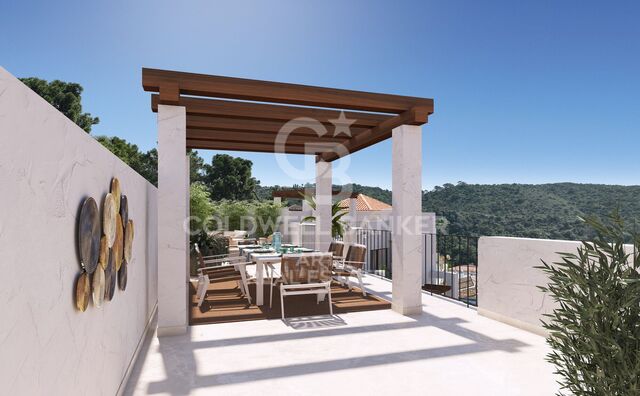
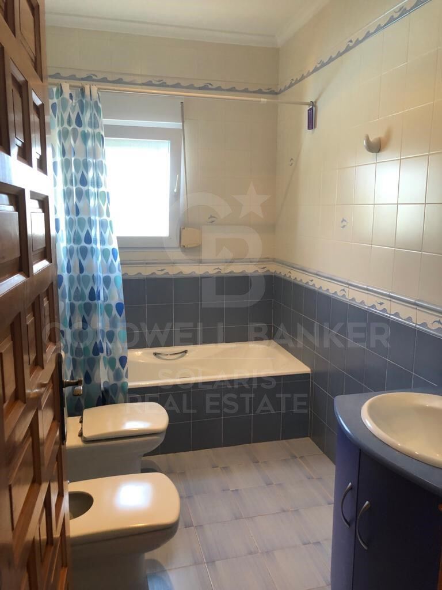
The villa has 4 spacious bedrooms and 3 bathrooms, designed to provide comfort and privacy for the whole family or your guests. The exterior is equally impressive, with a beautiful swimming pool surrounded by a manicured garden, ideal for enjoying sunny days.

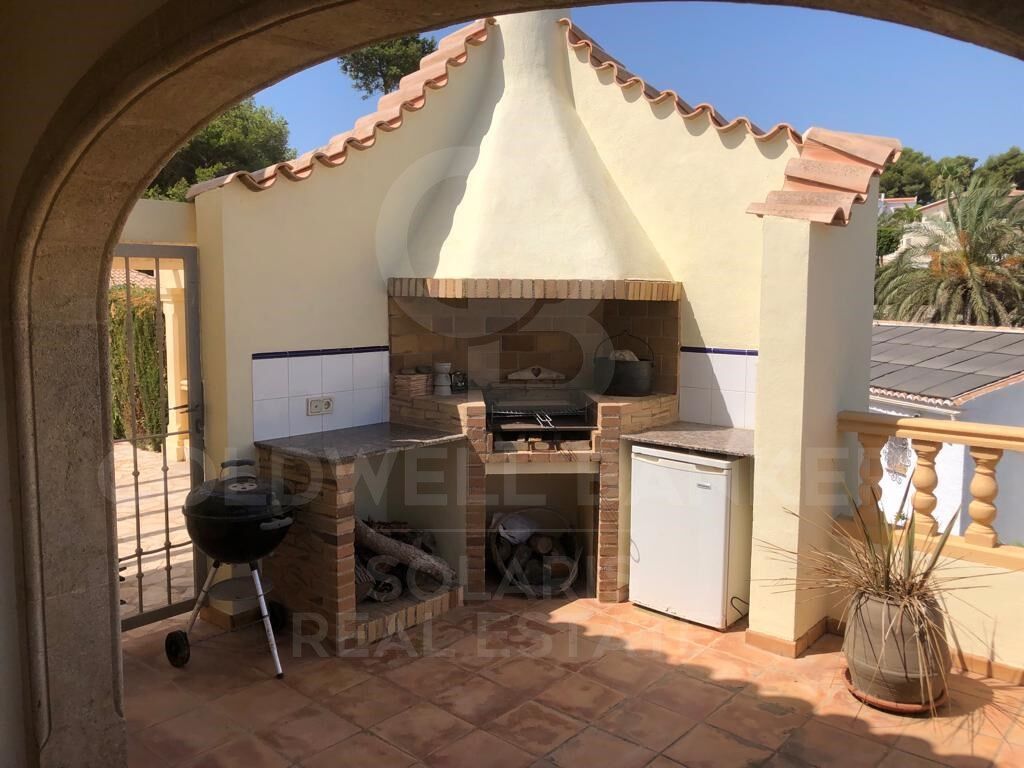
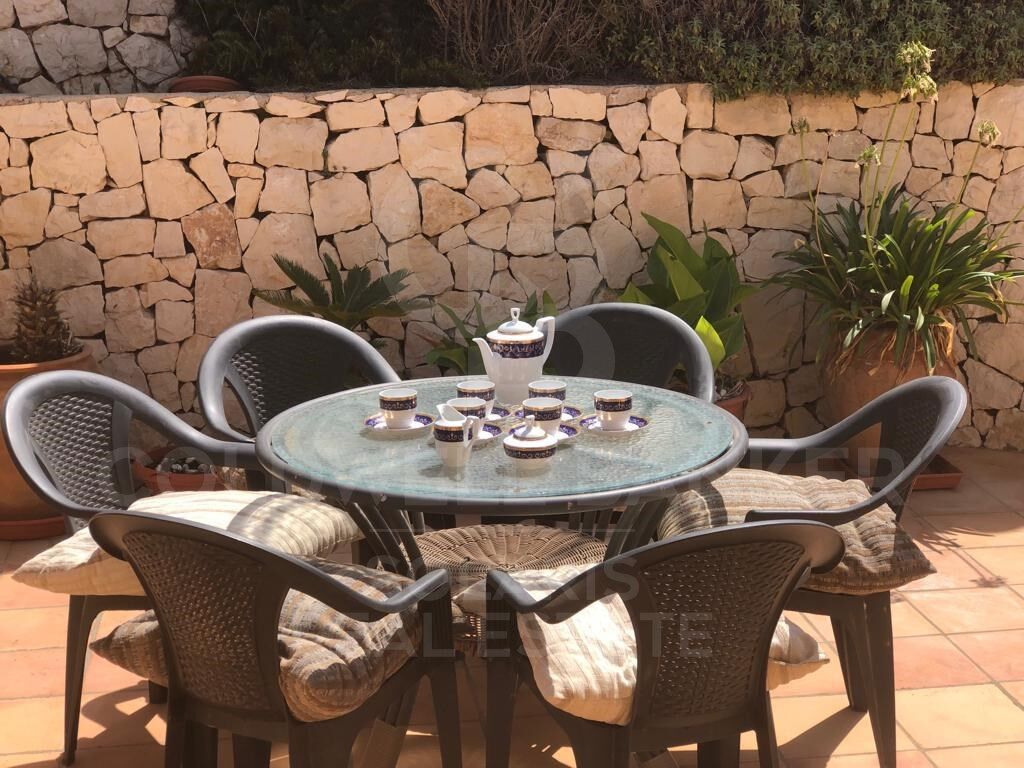
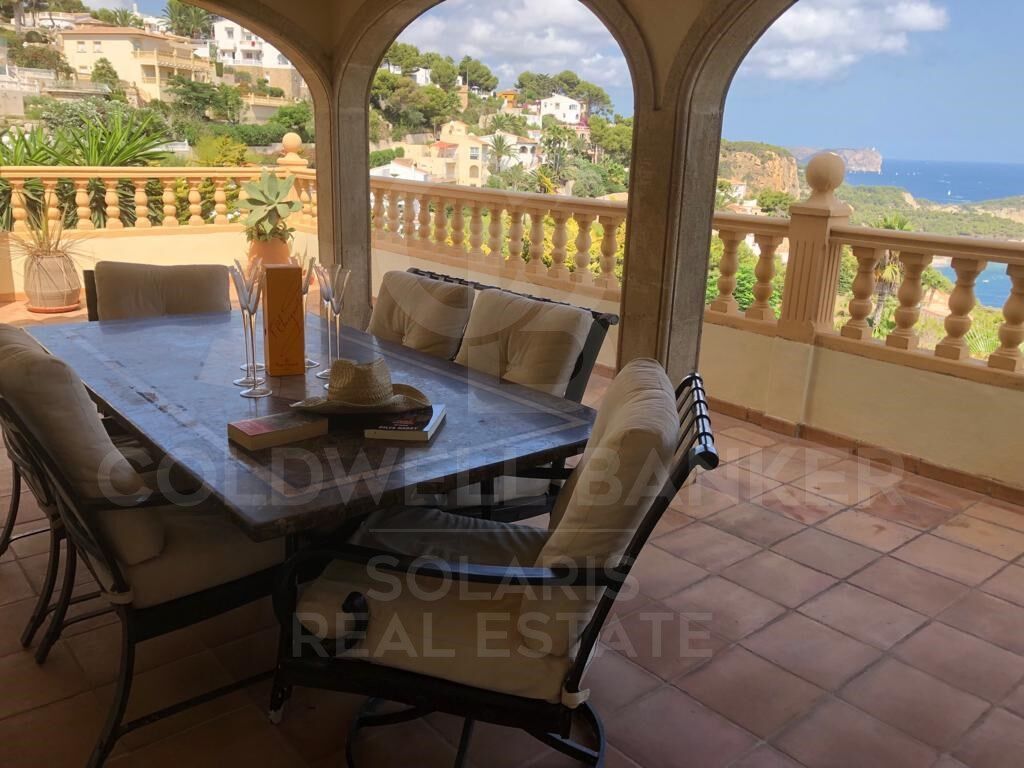
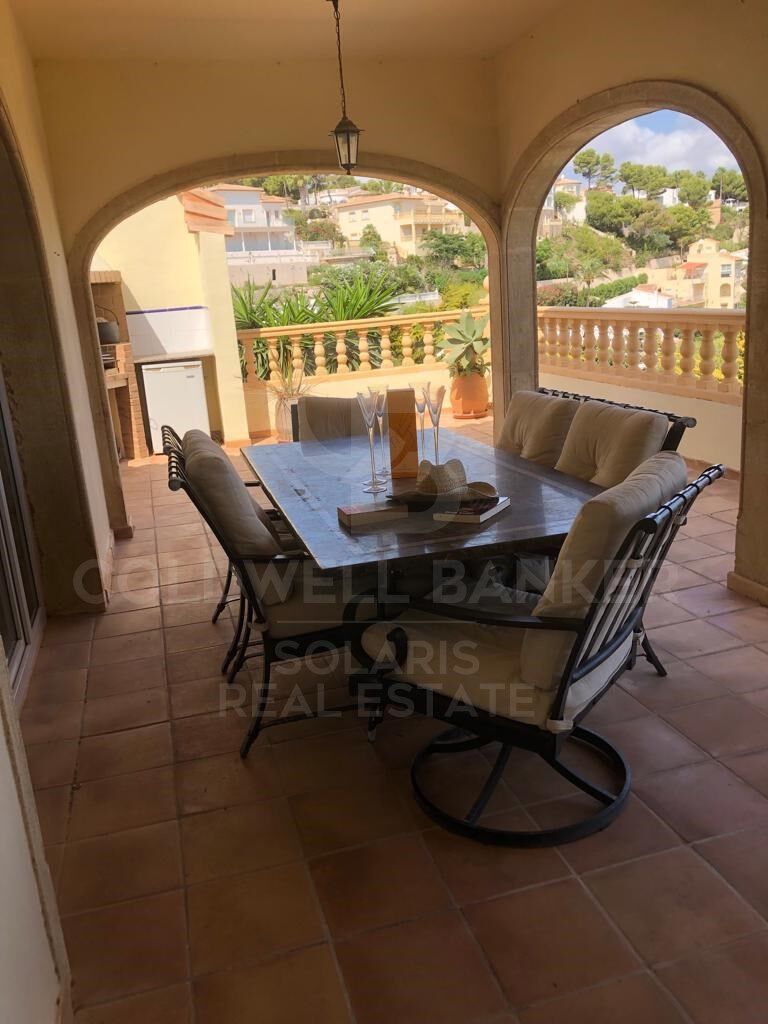
In addition, it has a barbecue area perfect for spending unforgettable moments outdoors, enjoying the Mediterranean climate and the breathtaking views.

An ideal place for those looking for tranquillity, style and connection with nature in a dream setting!
#ref:CBS370

Property details

zone
Costa Blanca
area
Alicante
location
Jávea / Xàbia
district
Portichol - Balcón al Mar
Property type
house
sale
1.695.000 €
Reference
CBS370
Bedrooms
4
Bathrooms
3
Builded surface
280 m2
Energy certificate
  • houseA
    92-100
  • houseB
    81-91
  • houseC
    69-80
  • houseD
    55-68
  • houseE
    39-54
  • houseF
    21-38
  • houseG
    1-20

About Jávea / Xàbia

Jávea is a coastal town located in the province of Alicante, in the Valencian Community, Spain. It is situated on the northern coast of the province, in the Marina Alta region. Jávea is known for its beaches, its marina, and its old town with historic buildings. It is also a popular tourist destination in the summer due to its warm climate and Mediterranean atmosphere.


Request more info
Ref.CBS370
Playa del Arenal, Av. de la Libertad 12 Bajo
03730, Jávea
+34 865 61 53 75 +34 648 84 69 84

Related properties

Frontline Villa in Balcon al mar, Jávea
Portichol - Balcón al Mar

Frontline Villa in Balcon al mar, Jávea

344 m²Size1.136 m²Plot44 Bathrooms
This majestic villa located in the charming enclave of 'Balcón al Mar' will captivate you with its imposing presence and its unparalleled panoramic views of the Mediterranean. With characterful architecture and exceptional details, this property is truly one of a kind. Distributed over three floors, the villa offers a spacious and versatile space to enjoy with the family or receive guests in comfort and style. On the ground floor, you are welcomed by a spacious garage with capacity for two cars, equipped with an automatic door that adds a touch of comfort and security. You will also find a cozy room with bathroom, perfect for accommodating your visitors in a private and comfortable way. The ground floor leaves nothing to chance, as it is designed to offer entertainment and well-being with its TV room, a fully equipped gym and a games room for unforgettable moments of fun. Going up to the first floor, you are greeted by a spacious living room full of natural light, which becomes the epicenter of the house and an ideal place to share special moments with your loved ones. The elegant and modern open-plan kitchen is a dream come true for culinary lovers, and together with the living room, it creates an integrated and welcoming atmosphere. A toilet on this floor adds convenience and extra comfort for residents and visitors. On the second floor, you'll find two spacious bedrooms, each with its own private bathroom, providing your guests or family members with the privacy and comfort they deserve. In addition, you will be amazed by a master bedroom with an elegant dressing room and a luxurious en-suite bathroom, which becomes your own personal sanctuary to relax and disconnect from the world. The third and last floor is an oasis of peace, with a large solarium that gives you the opportunity to contemplate panoramic views that seem to be taken from a postcard. Here, you'll be able to enjoy the Mediterranean sun 365 days a year, and with every corner of the house strategically designed, you'll be able to revel in the stunning sea views from anywhere. In short, this magnificent villa in 'Balcony to the Sea' offers an exceptional and luxurious lifestyle in an unbeatable setting. With its elegant layout over three floors, the property perfectly combines recreation, comfort and panoramic views of the Mediterranean, making it a true residential gem. If you're looking for an extraordinary living experience, this villa has everything you could want and more. #ref:CBS002
2.830.000 €
Magnificent Villa with Sea Views in an exclusive area of Jávea
Portichol - Balcón al Mar

Magnificent Villa with Sea Views in an exclusive area of Jávea

432 m²Size3.064 m²Plot56 Bathrooms
This opulent villa embodies beauty and comfort, offering breathtaking panoramic views. Upon entering the double-height lobby, a spectacular living room is revealed with double panoramic windows framing 180° views of the sea, Cape San Antonio and Montgo Mountain. This space transforms at nightfall, offering a fascinating cityscape. The kitchen, equipped with top-of-the-line Miele appliances, connects seamlessly to the dining room and covered terrace. The ground floor is completed by a double bedroom which includes an en-suite bathroom, a utility room and a guest toilet. Going upstairs, we discovered 4 additional master bedrooms, each with its own private bathroom and spectacular views. The garden, an oasis with mature landscapes and fruit trees, is home to a 5x10 m infinity pool with a saltwater system and a practical electric cover. The luxurious home prioritises safety and comfort. Electric shutters and home automation provide facilities, while features such as mosquito nets, double glazing, burglar-proof glazing, alarm system, air conditioning, underfloor heating, heat pump and 12 photovoltaic panels ensure energy efficiency. Built in 2016, this house of 432 m² of living space sits on a sprawling plot of 3063 m² with potential to build an additional 200 m², ideal for a guest house. Expansive outdoor spaces, along with easy access to parking through the garage, add convenience to this exclusive residence. In addition, it has mains electricity, satellite TV, fibre optic internet and WiFi throughout the property. The residence harmonises luxury, security and modern living, providing an exceptional setting. Feel free to call us to arrange a viewing and personally explore this architectural gem! #ref:CBS193
2.700.000 €
Charming 4 bedroom villa with sea views in Balcón al Mar, Javea.
Portichol - Balcón al Mar

Charming 4 bedroom villa with sea views in Balcón al Mar, Javea.

275 m²Size900 m²Plot43 Bathrooms
Discover this wonderful two-level property, located in the sought-after residential area of Balcón al Mar. With 4 bedrooms and a separate floor, this villa offers an exceptional lifestyle and stunning sea views. On an upper level, a cosy hall opens onto a spacious open-plan living-dining room; Both are designed to maximise natural light, creating a warm and welcoming atmosphere. The kitchen, fully equipped with high-end appliances and a generous central island, is the perfect place to enjoy moments with family and friends. The villa has air conditioning for your comfort and a wood-burning fireplace that adds a touch of warmth during the cooler months. From the kitchen, you access a charming covered terrace, ideal for contemplating the sea views. Climb the spiral staircase that will take you to the rooftop solarium, a perfect space to relax in the sun. On the upper level, the bedroom, a true haven of peace, with dressing, en-suite bathroom with Italian shower and direct access to the terrace. The lower level of the villa offers a separate floor, ideal for guests or family, with its own kitchen and living room. Here you will find three very comfortable double bedrooms and a modern bathroom. From this area, you can go directly out to the garden and pool terrace. The pool terrace is a prominent location, with ample spaces to relax and enjoy the Mediterranean climate. The summer kitchen, equipped with an induction hob, is perfect for barbecues and al fresco meals. The recently renovated 11x6 metre swimming pool is surrounded by sun loungers and features a private outdoor shower. The garden, low maintenance, combines grass, gravel and Mediterranean plants, as well as offering a selection of fruit trees and hedges that provide privacy. There is also a separate utility room, ample storage space, a garage and solar panels for heating water. This versatile villa, with its independent flat and fantastic sea views, is perfect both as a family residence and to enjoy an unforgettable holiday. Don't wait any longer! Contact us now to book your visit. #ref:CBS482
1.195.000 €
Villa 4 Bedrooms Duplex Sale Jávea / Xàbia
Portichol - Balcón al Mar

Villa 4 Bedrooms Duplex Sale Jávea / Xàbia

464 m²Size1.110 m²Plot45 Bathrooms
Discover an exclusive opportunity to acquire a luxury villa in the sought-after area of Ambolo, Javea. This residence has been designed for those who value a refined lifestyle, where contemporary elegance blends seamlessly with a natural setting of unparalleled beauty. The property has four spacious bedrooms, three located on the upper floor and one on the ground floor, ideal for guests or those who prefer more comfort. Each room has its own en-suite bathroom, thus guaranteeing privacy and comfort in every corner. On the ground floor, a living room flooded with natural light thanks to its large windows is harmoniously connected to an open kitchen equipped with state-of-the-art technology. This space invites you to enjoy memorable moments, either with family or guests, in a sophisticated and welcoming atmosphere. Located in one of the most exclusive enclaves on the Costa Blanca, this villa perfectly combines tranquillity, privacy and a privileged environment with close access to dream beaches, natural landscapes and first-class infrastructure. It is an ideal investment for both those looking for a unique residence and those who want a high-end property in the real estate market. If your desire is to live surrounded by beauty and exclusivity, this villa in Ambolo is undoubtedly your best choice. Do not hesitate to contact us for more information and to arrange a viewing of this magnificent property. #ref:CBS559N
2.145.000 €
Villa Emotions - Elegance and tranquillity with spectacular ocean views.
Portichol - Balcón al Mar

Villa Emotions - Elegance and tranquillity with spectacular ocean views.

578 m²Size1.244 m²Plot44 Bathrooms
We present you an exclusive contemporary villa located in one of the most emblematic areas of Jávea: Ambolo. This privileged enclave offers the perfect combination of nature, privacy and sea views, ideal for those who want to enjoy a relaxed lifestyle without sacrificing elegance and comfort. Javea, with its traditional charm and stunning coastal setting, has established itself as one of the most sought-after destinations on the Costa Blanca. Its sunny climate, beaches with crystal clear waters, excellent services and infrastructure make this town a safe bet for both residence and investment. The villa has been carefully designed to offer a modern and functional home. The upper floor houses four spacious bedrooms, ideal for ensuring the privacy of its inhabitants. On the ground floor, the spacious open-plan living room connects to a state-of-the-art kitchen, equipped with high-end appliances, creating an open, bright and welcoming area. One of the great attractions of this property is its sea views, visible from almost every corner of the house and especially from the large outdoor terrace, perfect for relaxing, sunbathing or sharing unforgettable moments. If you are looking for a sophisticated villa in a privileged setting on the Costa Blanca, this is your chance. Contact us today for more information or to arrange a personalised viewing. #ref:CBS558N
2.730.000 €
Villa Emerald - Exclusivity and Elegance on the Balcony to the Sea
Portichol - Balcón al Mar

Villa Emerald - Exclusivity and Elegance on the Balcony to the Sea

541 m²Size1.000 m²Plot44 Bathrooms
Nestled in one of the most exclusive areas of the Costa Blanca, Villa Emerald represents the perfect fusion between luxury, comfort and nature. Located on a privileged plot in Balcón al Mar, this property stands out for its 360-degree panoramic views that encompass the Mediterranean Sea, the mountains and the valley, enveloping every corner of the house in an incomparable natural setting. The architectural design is committed to luminosity and spaciousness, with open spaces, pure lines and large windows that invite the landscape to be part of the home. The contemporary aesthetic is balanced with warm details that bring a sense of home and sophistication. In the day area, the spacious open-concept living-dining room connects to an impressive terrace where a 45 m² pool with a shallow area is located, perfect for relaxing in the sun or for the little ones to play safely. This outdoor space is conceived as the central axis of life in the villa, ideal for both moments of relaxation and unforgettable social gatherings. The property has four en-suite bedrooms, all with sea views and designed as private retreats that combine comfort and contemporary style. The location is unbeatable: just minutes from local amenities, restaurants and supermarkets, and close to iconic beaches such as Granadella and Portitxol. Just a 10-minute drive away, you will find the lively Arenal, with its promenade, shops and social life. In addition, outdoor enthusiasts will enjoy the network of nature trails that surround the area. Villa Emerald is not just a house, it is an invitation to experience the Costa Blanca in its most exclusive version. Request more information or schedule a visit to discover this unique enclave in Jávea. #ref:CBS557N
Price upon request

Recently viewed properties

Villa 4 Bedrooms Duplex Sale Jávea / Xàbia
Portichol - Balcón al Mar

Villa 4 Bedrooms Duplex Sale Jávea / Xàbia

550 m²Size700 m²Plot44 Bathrooms
Located in the prestigious area of Ambolo, in Jávea, this impressive project signed by MIRALBO offers an incomparable residential experience. In a privileged position with open sea views, practically on the first line, and a south orientation that guarantees sun throughout the day, this villa stands out for its contemporary elegance and its perfect integration with the natural environment. With a constructed area of 550.14 m², distributed between a house, terraces and swimming pool, the property has been designed to offer spaciousness, privacy and functionality. The house has 4 en-suite bedrooms, all of them equipped with fitted wardrobes and electric blinds, as well as a fully equipped designer kitchen with premium appliances. The independent air conditioning system by rooms, the optimised technical room and a closed garage for one vehicle provide comfort and practicality to the complex. Outside, the villa is transformed into a Mediterranean sanctuary: a clean-lined terrace with an infinity pool seems to extend to the sea, while the garden, with native species, automatic irrigation and ambient lighting, adds warmth and serenity to the surroundings. This project is delivered turnkey, with the highest quality standards and the option to customise finishes and details, allowing the future owner to create a home completely tailored to their needs. A unique investment and lifestyle opportunity in one of the most exclusive areas of the Costa Blanca. #ref:CBS556N
Price upon request
Garden Houses and luxury villas in Sotogrande Alto
Sotogrande Alto

Garden Houses and luxury villas in Sotogrande Alto

311 m²Size44 Bathrooms
Discover this elegant new-build development of 49 villas, designed by the renowned architectural firm Torras y Sierra, located in the prestigious Sotogrande Alto, right next to La Cañada Golf Course. This unique project is defined by its seamless integration with nature: lush vegetation and open spaces are at the heart of the architecture. With the inspiring concept of 'a garden with houses', the project offers exclusivity, sustainability, and thoughtful design in a private and natural environment. The villas are available in three distinct types: Patio Houses (19 units) Located in the northern part of the plot, these contemporary-style townhouses form the project's 'village zone.' Each home revolves around a private patio with a garden, pool, and pergola area, seamlessly connecting the indoor living-dining area and kitchen. The upper floor includes 3 en-suite bedrooms, offering both comfort and privacy. Garden Houses (24 semi-detached units) Featuring timeless architecture, these homes are set on landscaped platforms that adapt naturally to the terrain. Each unit offers a private garden, swimming pool, and a large pergola that extends the living area outdoorsperfect for enjoying Sotogrande's climate. Most plots exceed 300 m². Detached Villas (6 units) Located in the southern section of the development, these villas sit on larger plotssome over 1,000 m²and offer more space and privacy. They include 4 bedrooms, 4 bathrooms, and 1 guest toilet, maintaining the same high standards as the Garden Houses. All homes are designed to meet the highest standards of quality, comfort, and energy efficiency. A next-generation luxury residential development in Sotogrande, where architecture, landscape, and lifestyle come together in perfect harmony. #ref:CBSH695_C
2.031.000 €
New-build apartments and penthouses in the heart of Benahavis
Los Arqueros - Puerto del Almendro

New-build apartments and penthouses in the heart of Benahavis

Fuente Lirios is a new residential development consisting of 28 apartments with private underground parking and a communal swimming pool located on the rooftop solarium. A unique opportunity in the charming village of Benahavís to enjoy authentic Andalusian living, with all amenities nearby and surrounded by stunning natural landscapes, between the Serranía de Ronda mountains and the Guadalmina River. The development consists of a single Mediterranean-style building in a central and peaceful area of the town. It offers 1, 2, and 3-bedroom homes that combine comfort, design, and functionalityall in a privileged setting where tradition meets nature. Fuente Lirios offers a relaxed and authentic lifestyle, with access to essential services such as an international school, hospitality school, local restaurants, and shops. Just 5 minutes by car from prestigious golf courses and 15 minutes from San Pedro de Alcántara and Puerto Banús, the development stands out for its excellent location and connections. Benahavís, just 7 km from the coast, is a picturesque Andalusian white village known for its rich gastronomic offering and peaceful atmosphere. It is strategically located between Marbella, Estepona, and Ronda, with easy access to major highways and international airports (Málaga and Gibraltar in just 50 minutes). Nature lovers will enjoy hiking trails, outdoor activities in the Angosturas canyon, and excursions to the Sierra de las Nieves National Park. Nearby towns such as Estepona, with its charming old town, Marbella and its beaches, and San Pedro de Alcántara are also worth visiting. Less than 15 minutes from Fuente Lirios, you'll find 18-hole golf courses such as Atalaya Golf, El Paraíso Golf, and El Campanario Golfideal for those seeking to enjoy the sport in an exclusive setting. #ref:CBSH764
From 555.000 €
Exclusive House with Panoramic Views for sale in Vallvidrera
Vallvidrera - Tibidabo - Les Planes

Exclusive House with Panoramic Views for sale in Vallvidrera

210 m²Size562 m²Plot43 Bathrooms
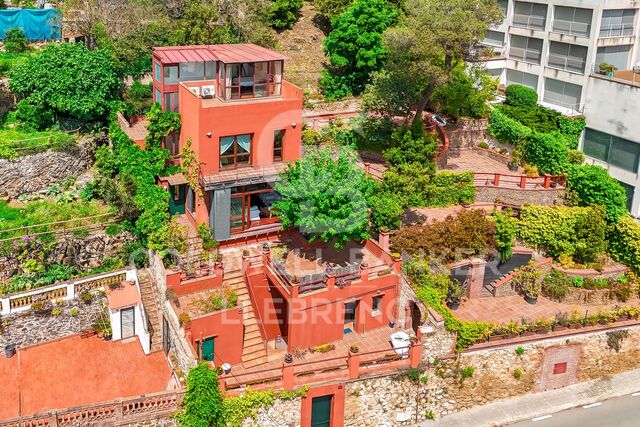
In the heart of Vallvidrera, a few minutes from the Plaza de Vallvidrera and just a 5-minute walk from the FGC Vallvidrera Superior station, is this fantastic house of about 210 m² built on a plot of 562 m². The house offers privacy, spaciousness and privileged views, in one of the most exclusive and quiet areas of Barcelona. The main house has 180 m2 and is distributed over three floors. On the main floor we find a spacious and bright living-dining room with fireplace and direct access to a terrace with unobstructed views of the city, an open equipped kitchen, a full bathroom and a service room. Finishes include parquet floors, gas heating and air conditioning. On the first floor there are two comfortable bedrooms, one Suite with a dressing room that share a full bathroom, ideal for family or guests. The second floor houses a Suite of approximately 40 m² with a private bathroom and access to a terrace of 20 m² from where you can enjoy breathtaking panoramic views of Barcelona. The property also has a separate mini annex flat of about 20 m² with a bedroom and a bathroom, ideal as an additional private or guest space. And a storage room of 10 m² and one parking space. The finishes throughout the house include wooden carpentry with double glazing, ceilings with Catalan volta, fitted wardrobes, air conditioning, gas heating and several terraces with gardens and spectacular views from practically every corner of the house. Vallvidrera is part of the Collserola Natural Park and perfectly combines nature and connection with the city. In its surroundings there are international schools and business schools of recognised prestige both nationally and internationally, which makes this property an ideal option for families looking for quality of life without sacrificing proximity to the centre of Barcelona. The sale price does not include taxes or expenses arising from the transaction which, in accordance with current regulations, are payable by the buyer: (i) for second-hand properties, the Property Transfer Tax (ITP) at the rate applicable in the corresponding Autonomous Community; (ii) for newly built properties, VAT and Stamp Duty (AJD) in accordance with current regulations; (iii) notary and land registry fees; and (iv) administrative/processing fees if contracted. Availability to be agreed. The offer is subject to price changes or withdrawal from the market without prior notice. The information provided, including surface areas, is for guidance purposes only. Real estate brokerage fees shall be borne by the corresponding party in accordance with the signed agreement. Detailed and personalized information will be provided to any interested party prior to the payment of any deposit, in compliance with applicable national and regional regulations. #ref:CB4427LL
1.500.000 €
Villa Taurus - MODERN DESIGN PROJECT IN AN EXCLUSIVE AREA OF JAVEA, CLOSE TO BEACHES AND AMENITIES.
Cap Martí - El Tossalet - Pinomar

Villa Taurus - MODERN DESIGN PROJECT IN AN EXCLUSIVE AREA OF JAVEA, CLOSE TO BEACHES AND AMENITIES.

415 m²Size1.000 m²Plot44 Bathrooms
Welcome to Villa Taurus, an elegant new build residence located in the prestigious Monte Olimpo urbanisation, in Jávea, north of the Costa Blanca. This exclusive project combines the tranquillity of the natural environment with a modern and functional architectural design. Distributed over one floor, this sophisticated villa offers 3 bedrooms, 2 full bathrooms and 1 guest toilet, as well as a fully equipped designer kitchen that opens onto a spacious living-dining room bathed in natural light that enters through large windows. Highlights: Contemporary and functional architecture Bright interiors connected to the outdoors Kitchen and bathrooms with high-end finishes Private pool and low-maintenance landscaped garden Nature-facing terrace with unobstructed views Air conditioning, central heating, alarm system Turnkey delivery Construction by Miralbo Luxury Construction The exterior is designed for relaxation and outdoor living: a spacious terrace with a private pool, surrounded by a Mediterranean garden with low-maintenance trees and plants, making Villa Taurus a perfect retreat between nature and comfort. Located just a 7-minute drive from Arenal beach and 1 km from amenities such as restaurants, supermarkets and international schools, this property represents an exceptional opportunity to enjoy Mediterranean life in one of the most exclusive areas of Javea. Villa Taurus is more than a house: it's a lifestyle. Contact us today to arrange a viewing and discover your new home at Monte Olimpo. #ref:CBS536N
1.285.000 €
Sophisticated contemporary apartment above Málaga
Martiricos - La Roca

Sophisticated contemporary apartment above Málaga

108 m²Size32 Bathrooms
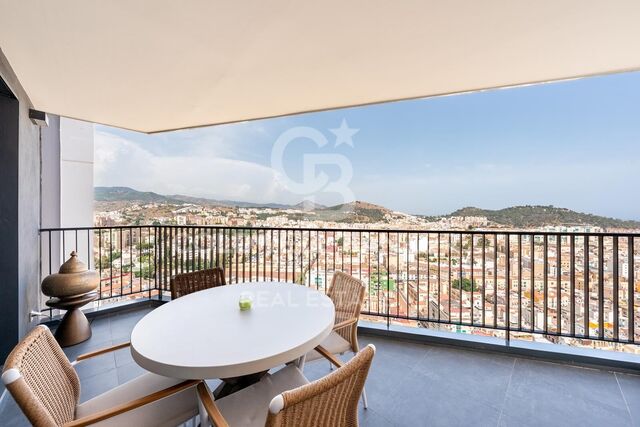
Step into elevated elegance in the heart of Málaga with this exceptional three-bedroom, two-bathroom residence perched on the 24th floor of one of the city's most iconic buildings. Rising high above the skyline, this contemporary sanctuary offers breathtaking panoramic viewsfrom the sparkling Mediterranean Sea to the timeless silhouette of La Alcazabaperfectly capturing the essence of coastal luxury. Thoughtfully designed for modern living, the home showcases sleek lines, high-end finishes, and airy, open-plan interiors bathed in natural light. Expansive floor-to-ceiling windows create a fluid connection between the vibrant cityscape and the tranquil sea, blending style and serenity in every space. Residents enjoy a curated selection of premium amenities: a rooftop infinity pool that appears to melt into the horizon, serene landscaped gardens, a fully equipped gym, coworking spaces, and a private cinema. Every corner is crafted for comfort, connection, and inspiration. Just minutes from Málaga's historic centre, this prime address offers proximity to top-rated schools, hospitals, shopping hubs, and cultural landmarks. With walkable streets and dedicated bike paths, the neighborhood invites you to explore the city with ease. The property includes a private underground parking space and a secure storage unit, while building services are fully accessible via a dedicated resident appensuring seamless living from every angle. This isn't just a homeit's a lifestyle. A place where urban rhythm meets coastal calm, and contemporary elegance reaches new heights. #ref:CBSH965
899.000 €
Amazing contemporary villa in Benahavís
Benahavís pueblo

Amazing contemporary villa in Benahavís

582 m²Size1.105 m²Plot57 Bathrooms
Located in the prestigious gated community of Benahavis Hills with 24-hour security, this impressive 5-bedroom, 7-bathroom villa offers exceptional privacy, generous space and panoramic views of the Mediterranean Sea and surrounding mountains. With only 40 villas in total, the community provides a serene and exclusive environment surrounded by nature. Built in 2012, the property retains its original contemporary design, featuring bright interiors, open-plan living areas and great potential for modern upgrades or personal touches. The villa is also equipped with a lift, providing convenient access to all levels. Facing south, it enjoys all-day sunlight and spectacular sunsets. The exterior includes a large private heated pool and an outdoor dining area, ideal for entertaining or simply relaxing while taking in the views. The spacious two-car garage offers direct access to the house. The enormous basement already includes a fully equipped guest suite, along with additional space that can be customised into a gym, cinema room or entertainment area, offering endless expansion possibilities. Just five minutes from the charming village of Benahavís renowned for its gastronomy and natural beauty the location also offers easy access to renowned golf courses, international schools and the luxury destinations of Marbella and Puerto Banús. This villa perfectly combines comfort, space and privacy in one of the most sought-after residential communities on the Costa del Sol. #ref:CBSH1295
2.295.000 €
Tourist hostel with tourist license and 10% roi in Valencia.
Centro Ciudad

Tourist hostel with tourist license and 10% roi in Valencia.

320 m²Size9
Tourist hostel with tourist license and 10% roi in Valencia Coldwell Banker Excellence exclusively presents this fully operational independent hostel with an active tourist license and an estimated 10% ROI. An excellent investment opportunity in Valencia, ideal for investors seeking a consolidated tourism asset with high occupancy and immediate operation. Property Features: 9 bedrooms with private bathrooms Active tourist license Fully operational hostel Living room, dining room, and equipped kitchen Garden with swimming pool and chillout area Barbecue and outdoor relaxation spaces Private parking Air conditioning and PVC windows Distributed over 2 floors Ground floor adapted for reduced mobility Metro station 50 meters away Thanks to its strategic location near Feria Valencia, the Congress Center, and the airport, the property benefits from constant demand from both tourists and business travelers. Its excellent connection to Valencia city center and its high occupancy rate make it a solid investment with strong profitability and appreciation potential. A turnkey opportunity ready to generate income from day one. Contact us for more information or to arrange a private viewing. The price does not include taxes or purchase expenses payable by the buyer (Property Transfer Tax or, where applicable, VAT and Stamp Duty; notary and land registry fees; real estate agency commission). Offer subject to change or withdrawal without prior notice. Data and surface areas are approximate. DEUTSCH #ref:CBEX2510
950.000 €
Garden Houses and luxury villas in Sotogrande Alto
Sotogrande Alto

Garden Houses and luxury villas in Sotogrande Alto

313 m²Size44 Bathrooms
Discover this elegant new-build development of 49 villas, designed by the renowned architectural firm Torras y Sierra, located in the prestigious Sotogrande Alto, right next to La Cañada Golf Course. This unique project is defined by its seamless integration with nature: lush vegetation and open spaces are at the heart of the architecture. With the inspiring concept of 'a garden with houses', the project offers exclusivity, sustainability, and thoughtful design in a private and natural environment. The villas are available in three distinct types: Patio Houses (19 units) Located in the northern part of the plot, these contemporary-style townhouses form the project's 'village zone.' Each home revolves around a private patio with a garden, pool, and pergola area, seamlessly connecting the indoor living-dining area and kitchen. The upper floor includes 3 en-suite bedrooms, offering both comfort and privacy. Garden Houses (24 semi-detached units) Featuring timeless architecture, these homes are set on landscaped platforms that adapt naturally to the terrain. Each unit offers a private garden, swimming pool, and a large pergola that extends the living area outdoorsperfect for enjoying Sotogrande's climate. Most plots exceed 300 m². Detached Villas (6 units) Located in the southern section of the development, these villas sit on larger plotssome over 1,000 m²and offer more space and privacy. They include 4 bedrooms, 4 bathrooms, and 1 guest toilet, maintaining the same high standards as the Garden Houses. All homes are designed to meet the highest standards of quality, comfort, and energy efficiency. A next-generation luxury residential development in Sotogrande, where architecture, landscape, and lifestyle come together in perfect harmony. #ref:CBSH695_E
1.341.000 €
4-Bedroom Apartment with Swimming Pool in Goya
Goya, Madrid

4-Bedroom Apartment with Swimming Pool in Goya

242 m²Size44 Bathrooms
Coldwell Banker Unique presents this exceptional 242 sqm residence, located on the fourth floor of an elegant mid-20th-century classic building currently undergoing a meticulous full-scale renovation. The project preserves the distinguished character of its architecture and its iconic entrance hall, perfectly combining timeless elegance with the highest standards of contemporary comfort and quality. Situated in the prestigious Salamanca district, in the sought-after Goya neighborhood, and just a short distance from the iconic Retiro Park. The property features four bedrooms and four bathrooms, with a layout designed to provide maximum comfort and functionality. Its three spacious living rooms create distinct areas for relaxation, entertaining, and hosting guests, while the two balconies allow abundant natural light to flood the interiors and offer pleasant urban views. The home also includes an open-plan office, ideal for remote working or as a reading area, a practical separate laundry room, and a service area, providing added convenience and versatility for everyday living. Designed to the highest quality standards, the residence includes natural oak flooring, floor-to-ceiling windows in all bedrooms, aluminum exterior carpentry with thermal break technology, and Guardian Sun glazing, ensuring outstanding thermal and acoustic insulation. Comfort and energy efficiency are enhanced by an aerothermal climate control system with Airzone technology, underfloor heating, solar panels, and a comprehensive home automation system that manages climate control, lighting, and other household functions. The interior courtyards incorporate the innovative Deplosun system, which increases natural light intake by up to seven times and distributes it throughout the residences during the day. The property is completed by a premium kitchen, designer bathrooms, and top-quality finishes, offering an exclusive residential experience in one of Madrid's most desirable locations. It also features central heating and air conditioning to ensure year-round comfort, as well as an elevator and controlled access, providing convenience and peace of mind for residents. One of the property's greatest highlights is its exceptional communal amenities, designed to offer an exclusive lifestyle without leaving the building. Residents enjoy access to a spectacular lap pool, a fully equipped gym, sauna, and chromotherapy room, creating a true oasis of wellness and relaxation. Completion of this exclusive development is scheduled for February 2027. Located in one of Madrid's most sought-after neighborhoods, surrounded by the city's finest boutiques, restaurants, and services, this residence represents an outstanding opportunity for those seeking spaciousness, quality, comfort, and exclusivity in the heart of the Salamanca district. #ref:CBUQ1563
3.711.015 €
Newly Renovated 2-Bedroom Apartment in Illa del Cel - Diagonal Mar
Diagonal Mar i el Front Marítim del Poblenou

Newly Renovated 2-Bedroom Apartment in Illa del Cel - Diagonal Mar

107 m²Size21 Bathroom
Coldwell Banker Prestige presents this recently renovated property located in **Illa del Cel**, one of the residential complexes in Diagonal Mar, just a few minutes from the beach and Parc de Diagonal Mar. The property offers **107 sqm of built area** and a comfortable, functional layout. The living area features a spacious living-dining room with access to a pleasant glazed terrace, designed as an extension of the living room and suitable for year-round use. The kitchen is integrated into the living area, creating a greater sense of space and a natural connection with the living and dining room. The sleeping area comprises **two double bedrooms and one full bathroom**. The property has been **completely renovated**, with particular attention paid to the finishes and interior details. The home is complemented by **carefully selected designer furniture and lighting**, creating an elegant, contemporary interior that is ready to move into. It also features ducted air conditioning and heating, ensuring year-round comfort. One of the main advantages of the property is its location within **Illa del Cel**, a residential complex offering extensive communal facilities including a **swimming pool, gym, spa, landscaped gardens, children's area, residents' lounge, concierge service and 24-hour security**. The location provides easy access to everything Diagonal Mar has to offer. The beach, Parc de Diagonal Mar, shopping centre, restaurants, schools, public transport and a wide range of services are all just a few minutes away. **Sale price: €850,000, including one parking space.** ### Approximate purchase costs For a purchase price of €850,000, applying the general progressive Property Transfer Tax (ITP) rates currently applicable in Catalonia: * First €600,000 at 10%: **€60,000** * Remaining €250,000 at 11%: **€27,500** * **Total ITP: €87,500** * Notary and Land Registry fees: approximately **€2,000-€3,000** **Estimated total acquisition cost: €939,500-€940,500.** The above taxes and expenses are estimates and may vary depending on the buyer's individual circumstances, any applicable reduced tax rates, the relevant taxable base, and the final notary and Land Registry fees. An excellent opportunity for those looking for a **fully renovated, furnished and move-in-ready home** in one of Barcelona's most established residential areas, close to the sea. **Contact us for further information or to arrange a viewing with no obligation.** **Reference: CBES2963** #ref:CBES2963
850.000 €
Elegant Townhouse in Sierra Blanca - Marbella
Milla de Oro

Elegant Townhouse in Sierra Blanca - Marbella

486 m²Size44 Bathrooms
This elegant four-bedroom semi-detached house is located within the exclusive area of Sierra Blanca, offering a balanced combination of contemporary design, privacy, and open sea and mountain views. Distributed over multiple levels and connected by a lift, the property features four full bathrooms and a guest toilet. On the entrance level, two guest bedrooms, both en-suite, provide comfort and independence for visitors. The main living area is designed as an open-plan space where the kitchen, dining, and living room flow seamlessly together, extending directly onto the private terrace and pool. The first floor hosts the principal suite, set apart for greater privacy and tranquillity, along with an additional en-suite bedroom, creating a more intimate atmosphere. The rooftop boasts a spectacular solarium with a jacuzzi and barbecue an ideal space to relax, entertain, or simply watch the changing light across the coastline. The lower level includes practical everyday features such as a wine cellar, laundry room, and direct access to private parking for up to three cars. Recently renovated with a Scandinavian approach, the interiors prioritize brightness, balanced proportions, and functionality. Underfloor heating runs throughout the home. Set within a gated community with controlled security, Meisho Hills offers a calm and discreet residential environment, with shared spa and gym facilities. Just minutes from Marbella and the Milla de Oro de Marbella, it combines proximity to amenities with a peaceful and private setting. If you are seeking a refined home in Sierra Blanca that blends functional design, open views, and discretion, this property is an exceptional choice. #ref:CBSH1393
3.950.000 €
Coldwell Banker Solaris Real Estate
Playa del Arenal, Av. de la Libertad 12 Bajo
03730, Jávea
Lunes a viernes de 09:00 a 18:00 h Sábados abierto de 10:00 a 13:30
Newsletter

Find your home abroad with the support of the Coldwell Banker® network

Visit our global websites to learn more about your ideal property in the most exclusive destinations

We use our own and third-party cookies to make our website work safely and personalize its content. Likewise, we use cookies to measure and obtain data on your navigation and to adjust advertising to your tastes and preferences. Press the "Accept all" button to confirm that you have read and accepted the information presented. To manage or disable these cookies, click on "Configuration". For more information see our cookies policy.
Modify cookies
Technical and functional Always active
This website uses its own Cookies to collect information in order to improve our services. If you continue browsing, you accept their installation. The user has the possibility of configuring his browser, being able, if he so wishes, to prevent them from being installed on his hard drive, although he must bear in mind that such action may cause difficulties in navigating the website.
They allow the monitoring and analysis of the behavior of the users of this website. The information collected through this type of cookies is used to measure the activity of the web for the elaboration of user navigation profiles in order to introduce improvements based on the analysis of the usage data made by the users of the service. They allow us to save the user's preference information to improve the quality of our services and to offer a better experience through recommended products.
These cookies are used to store information about the preferences and personal choices of the user through the continuous observation of their browsing habits. Thanks to them, we can know the browsing habits on the website and display advertising related to the user's browsing profile.