en
An architectural gem in Jávea: luxury villa on a flat plot of 2,139 m²
size
284 m²
plot
2,139 m²
Bedrooms
4
Bathrooms
4
parking
1
pool
terrace
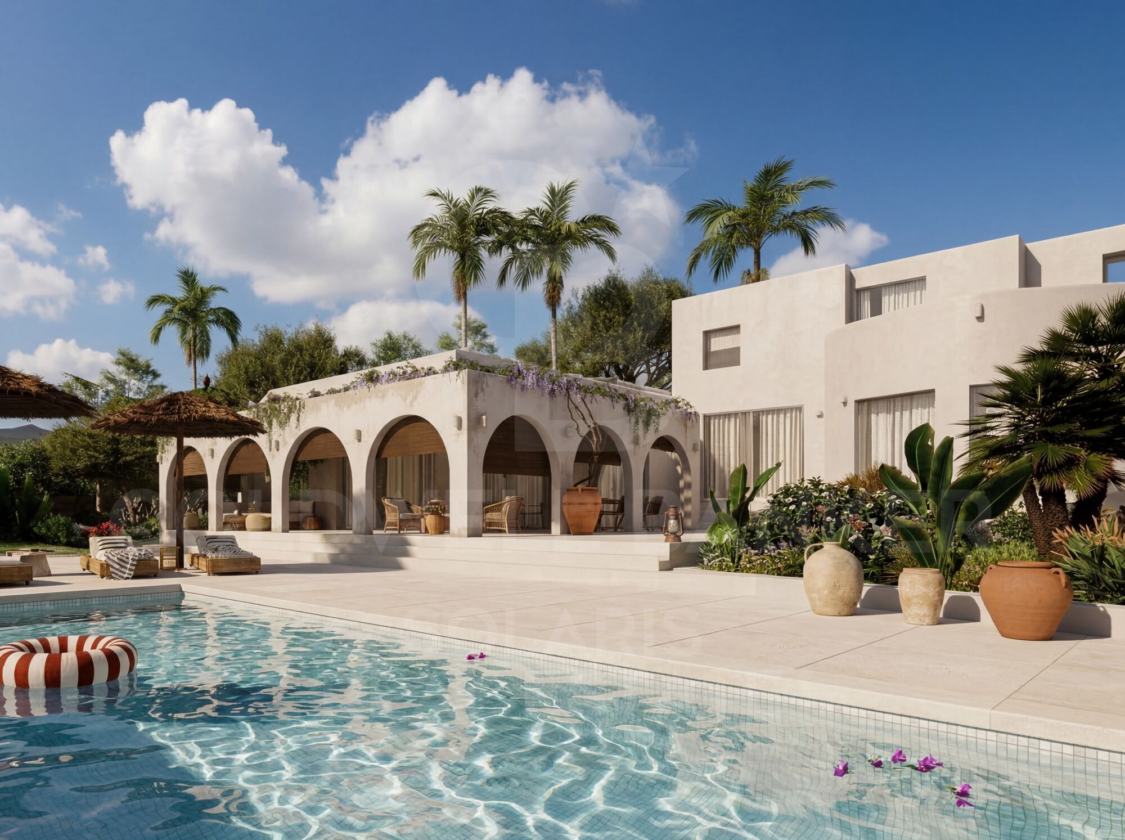
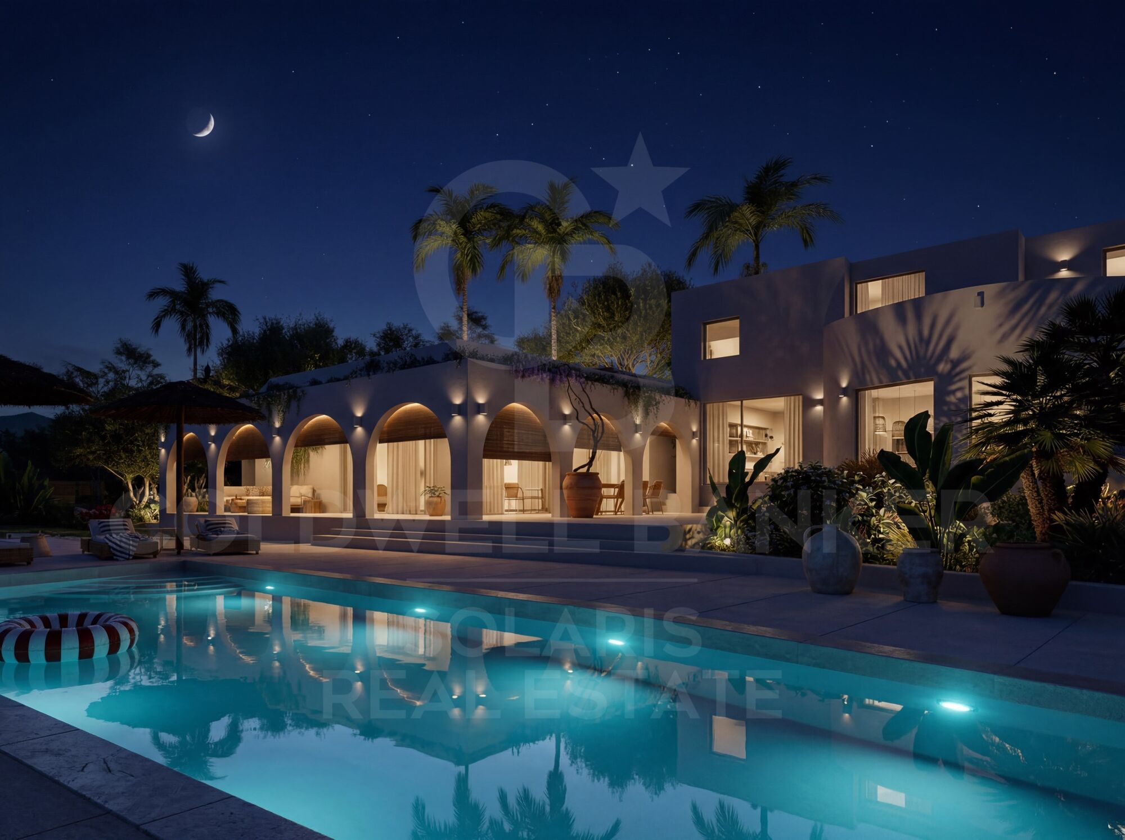
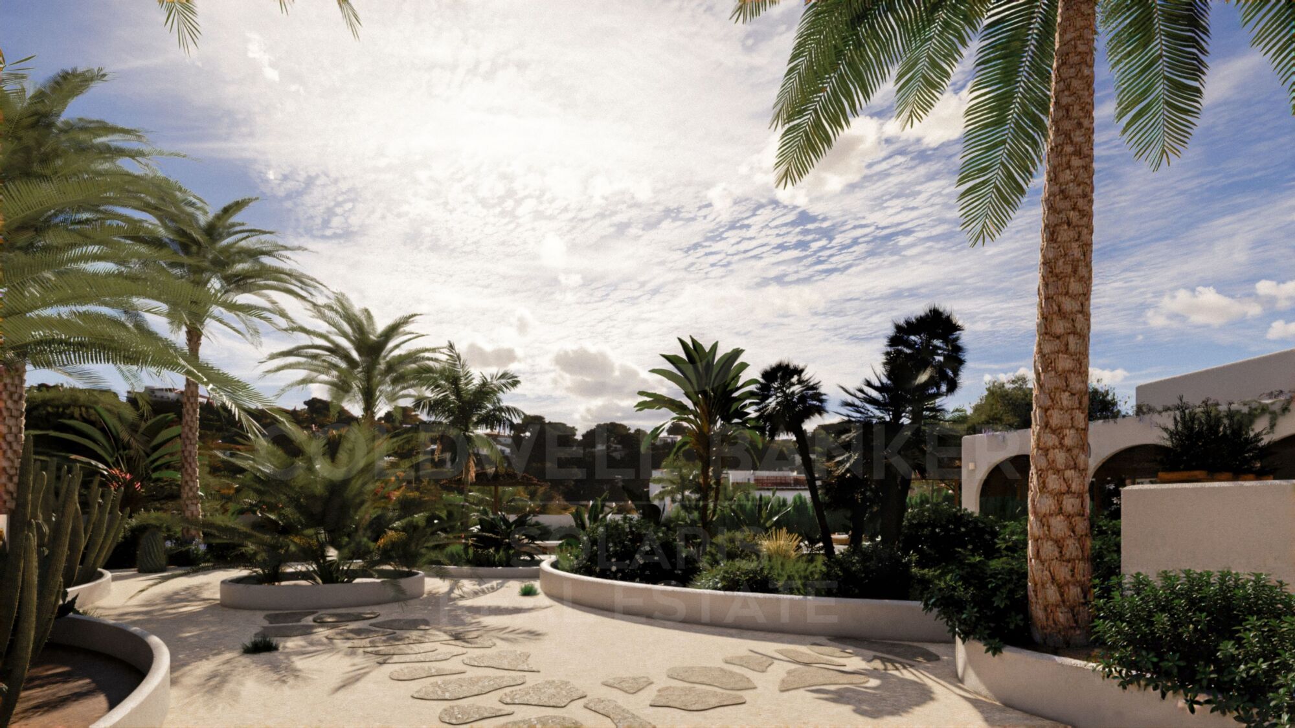
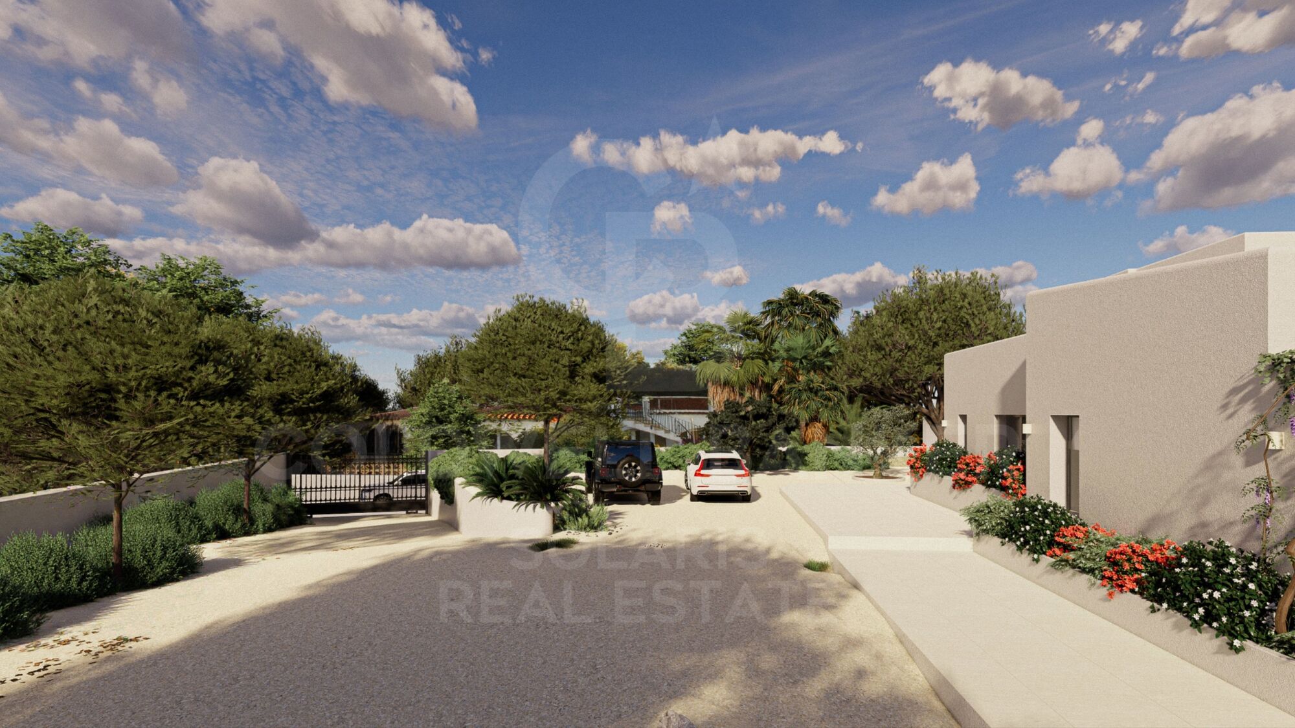


In one of the most established and sought-after residential areas of Jávea, Balcón al Mar, you will find this exceptional newly built villa, conceived for those looking for privacy, contemporary architecture and an authentic connection with the Mediterranean lifestyle.
Its main uniqueness lies in a double plot, completely flat and of approximately 2,139 m², a particularly unusual feature in the landscape of Jávea. This generous plot allows you to enjoy ample outdoor spaces, carefully landscaped gardens and lush vegetation that brings character and privacy to the property.
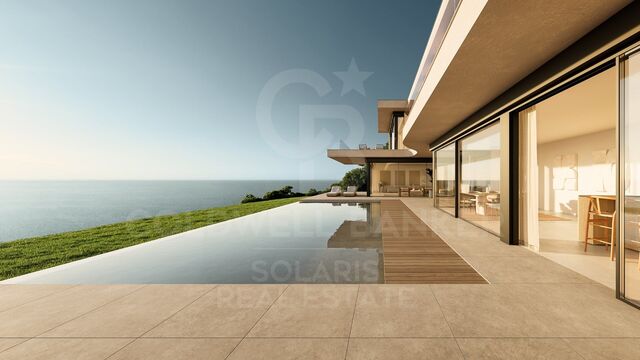
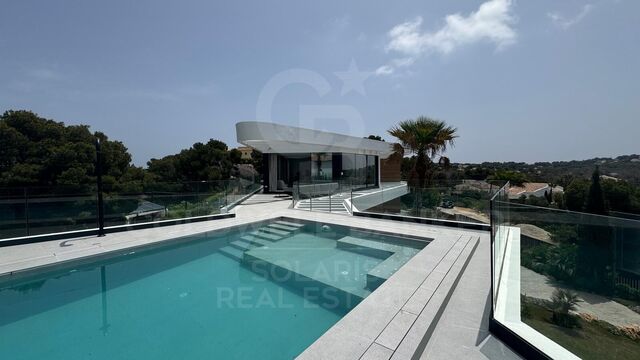
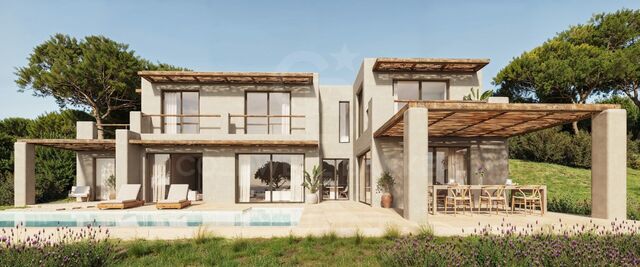
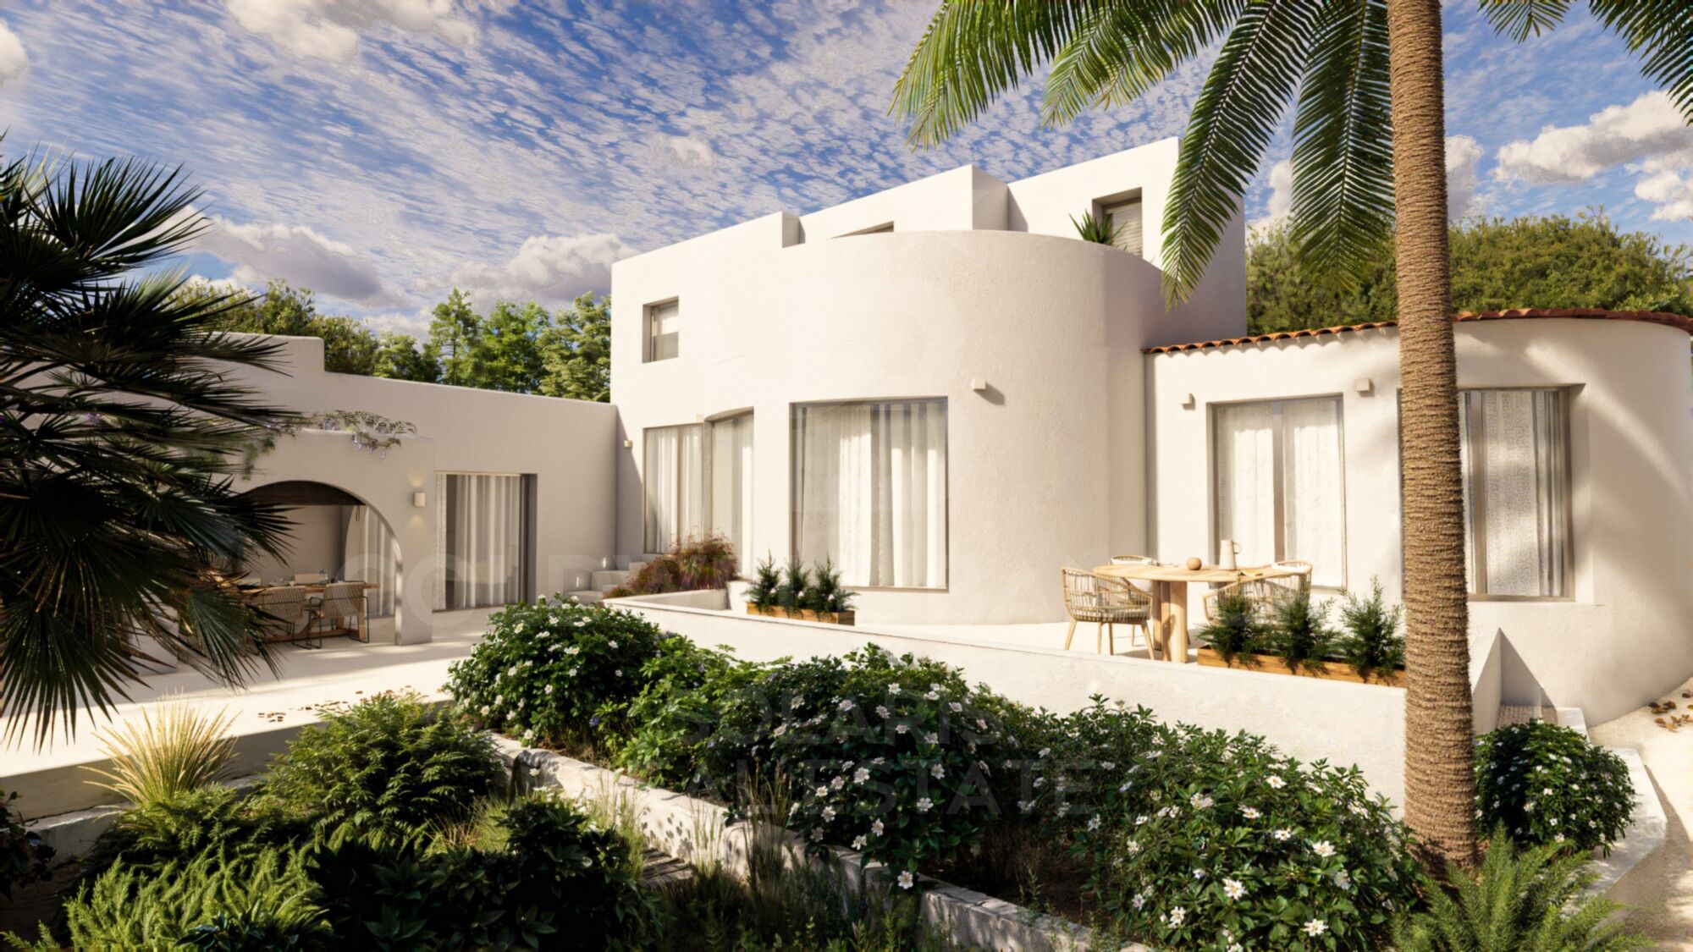
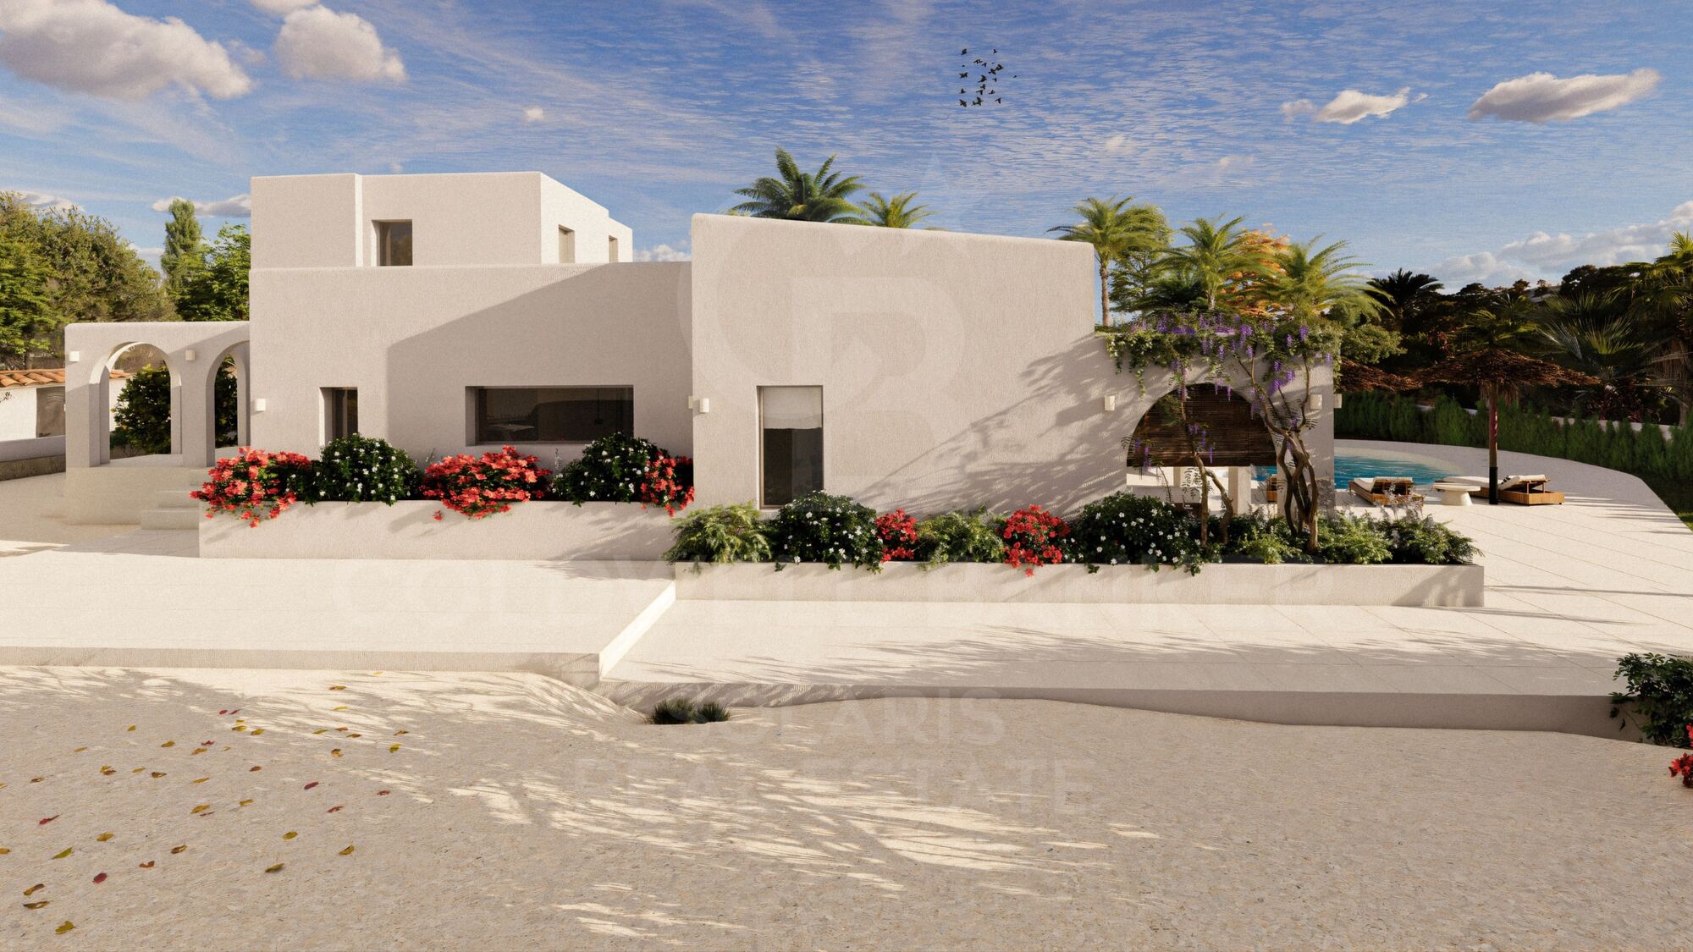
The architecture combines contemporary lines with references to the Mediterranean tradition, creating an elegant, bright and timeless home. The layout is mainly organised on a single floor, where the interior spaces open onto the garden and terraces, favouring a fluid connection between the interior and exterior.
The main living room stands out for its high ceilings and large windows, which enhance the entry of natural light. The carefully designed kitchen incorporates high-quality materials and a panoramic window with views of the Montgó, integrating the landscape into the everyday experience. A separate pantry completes this functional and sophisticated space.
The rest area on the main floor has three bedrooms with en-suite bathrooms and dressing rooms, as well as a separate guest space with a private terrace, ideal for offering comfort and privacy to family and friends.
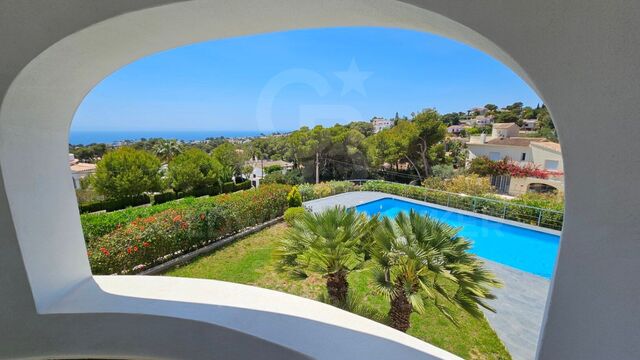
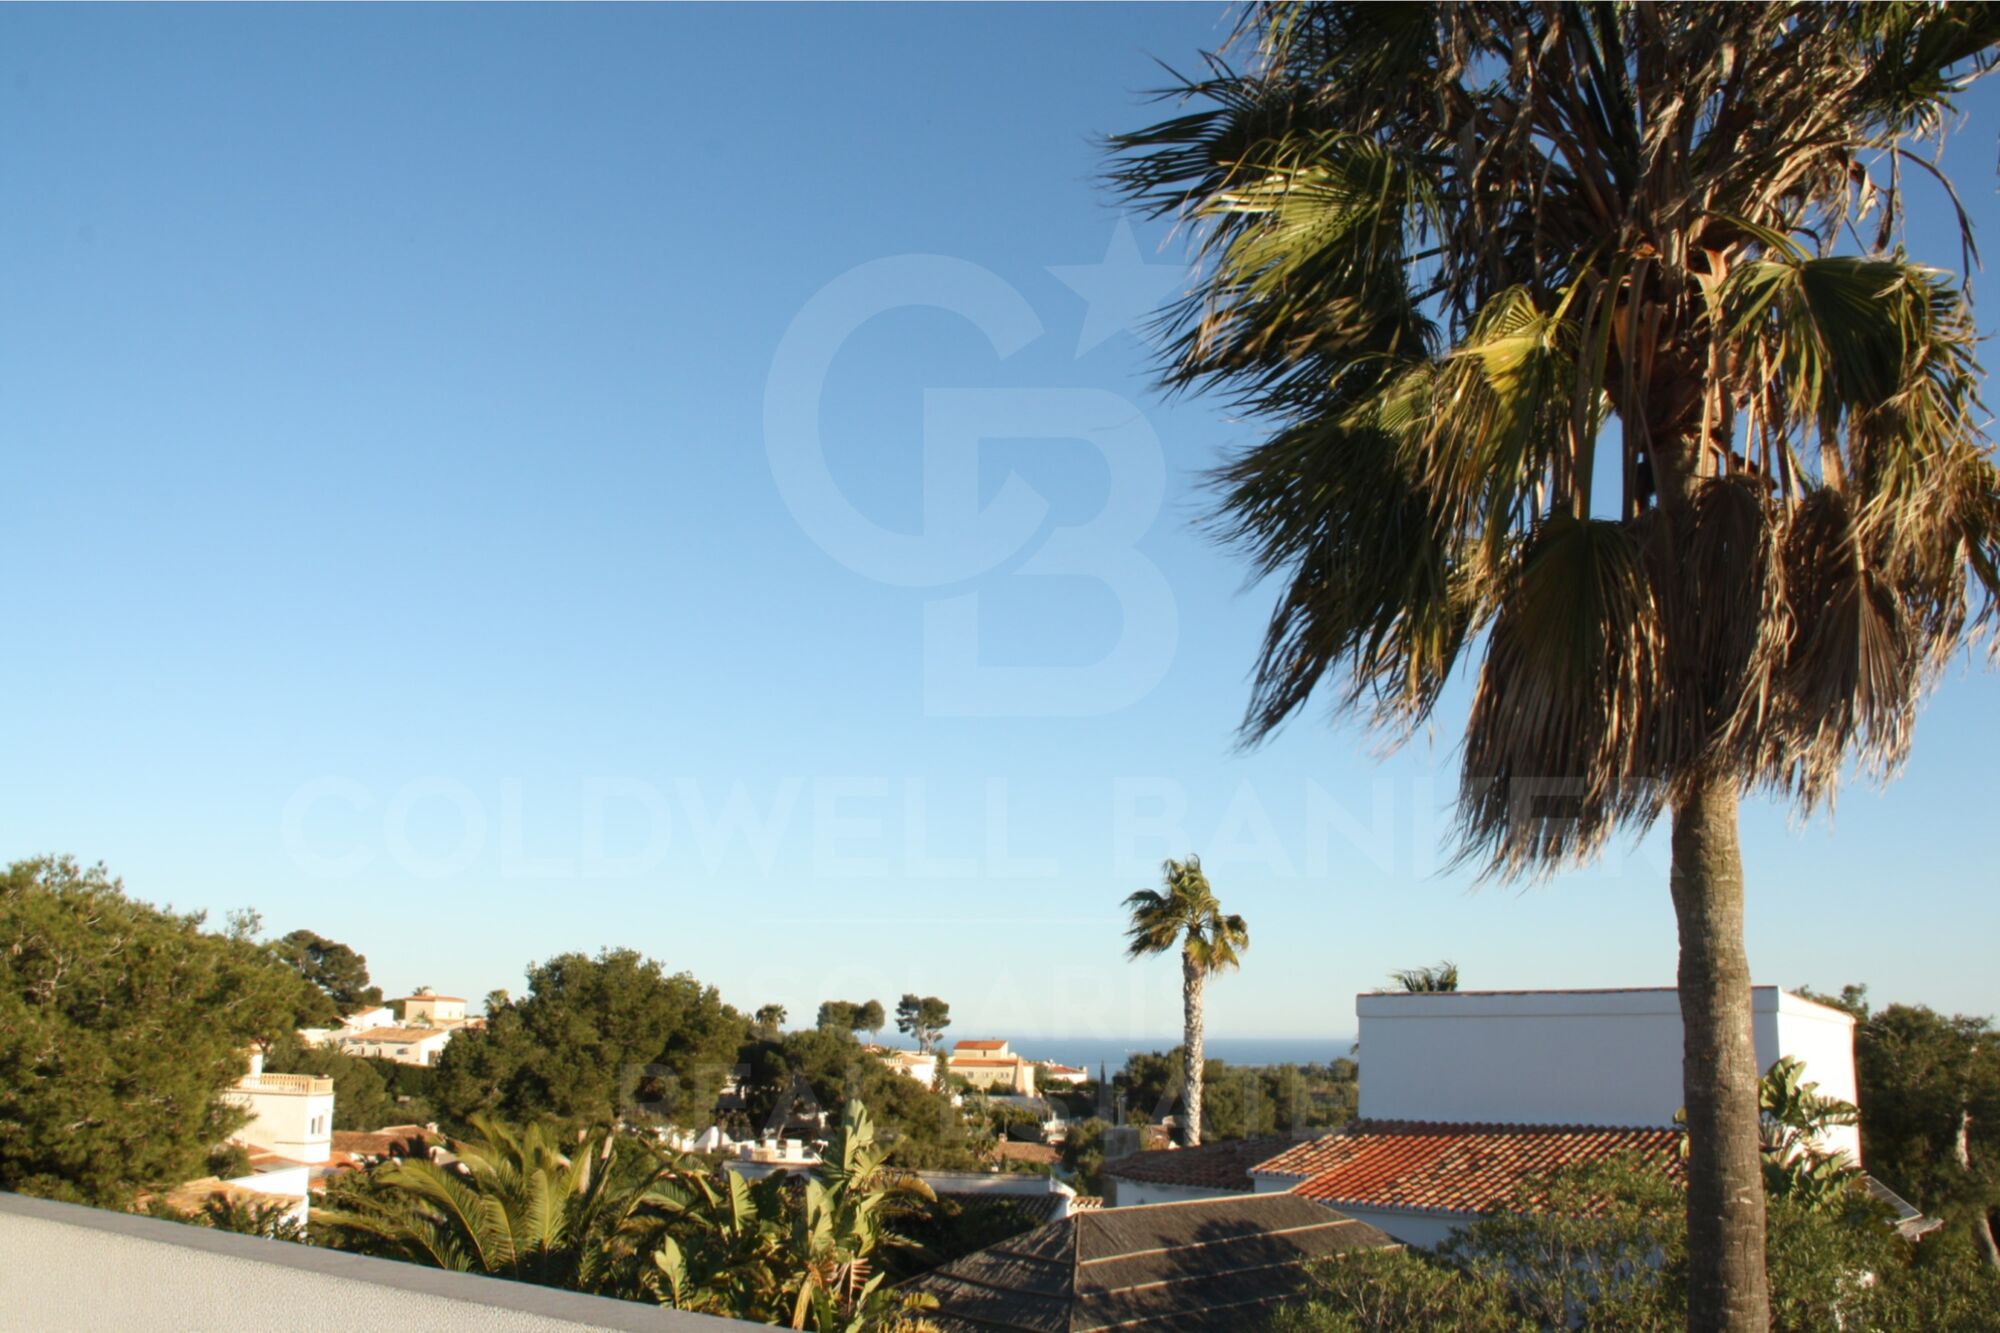
The upper floor is reserved entirely for the master suite, conceived as a private retreat. This space includes a large bedroom with panoramic windows, a generous dressing room, an elegant bathroom clad in natural stone and two private terraces from which to enjoy different perspectives of the surroundings, with views of the sea and the Montgó.
The materials and finishes have been selected to provide quality, texture and warmth to each room. Natural stone, travertine, porcelain wall tiles and oak wood are combined with a palette of natural tones. The continuity of the pavement between the interior and the terraces reinforces the feeling of spaciousness and integration with the garden.
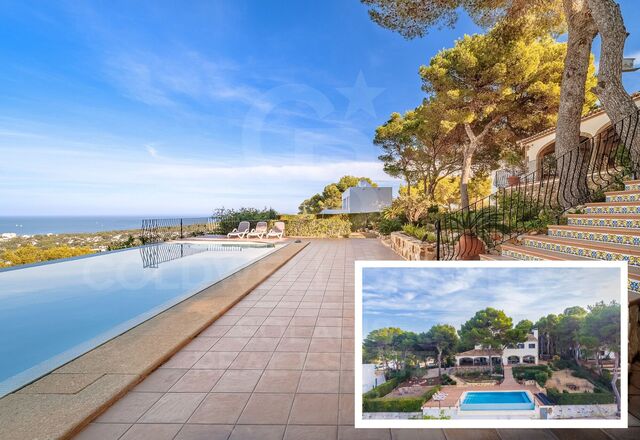
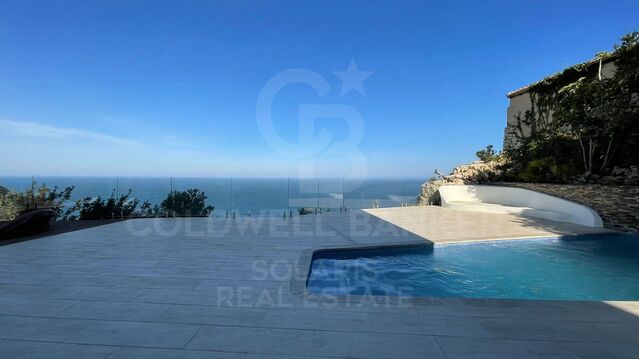
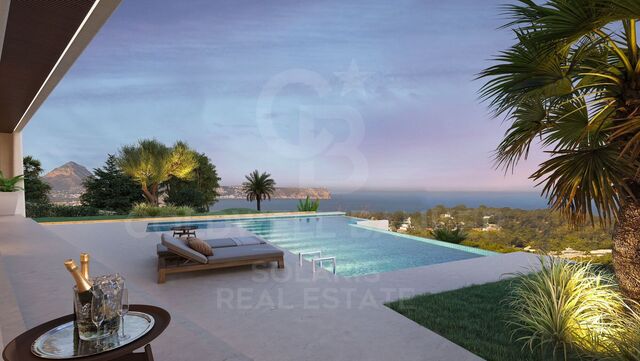
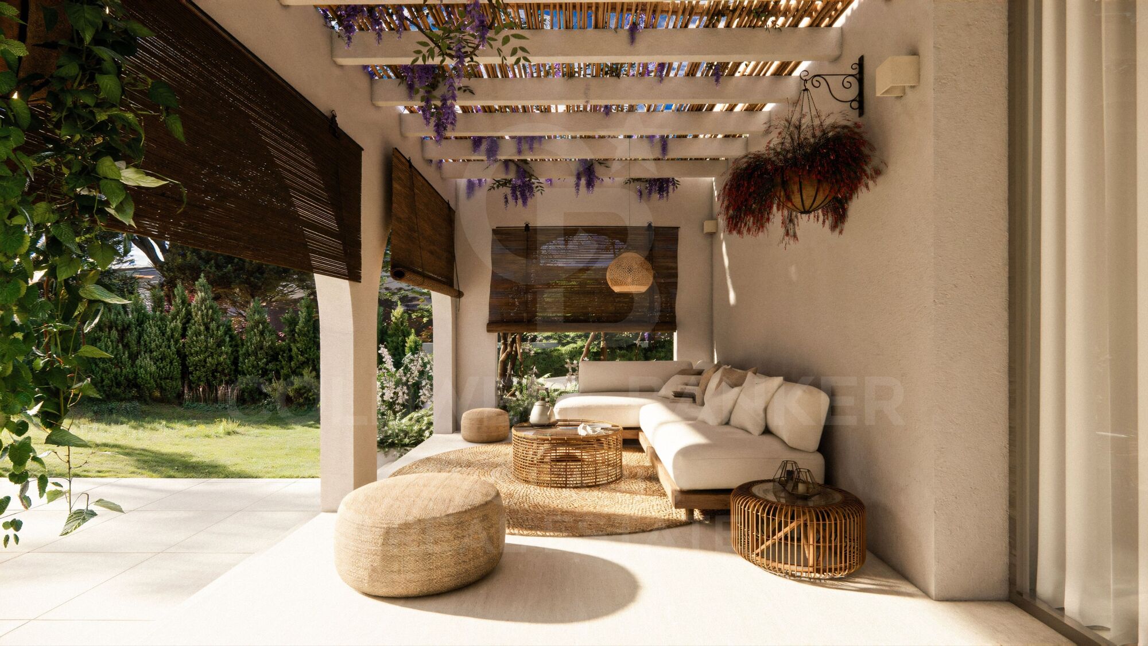
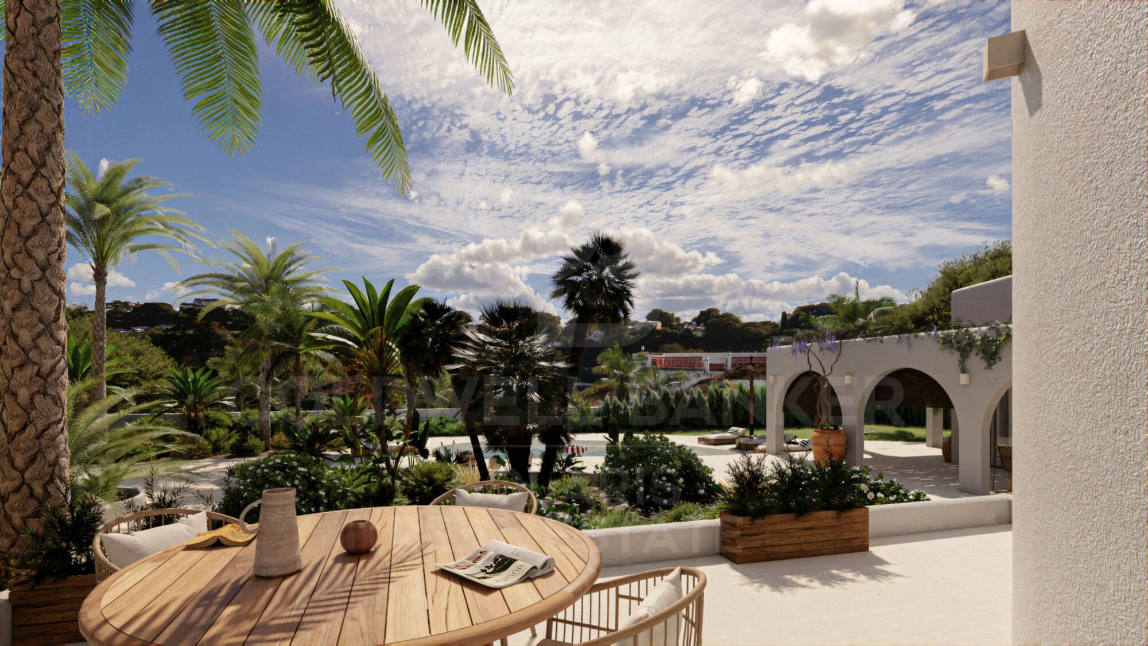
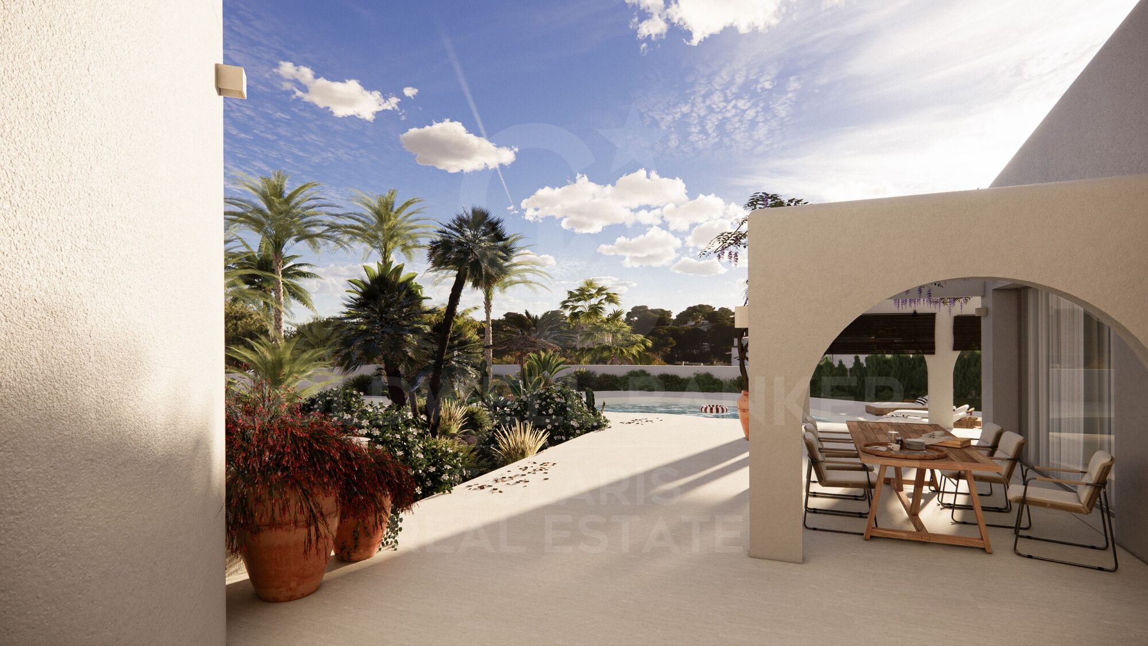
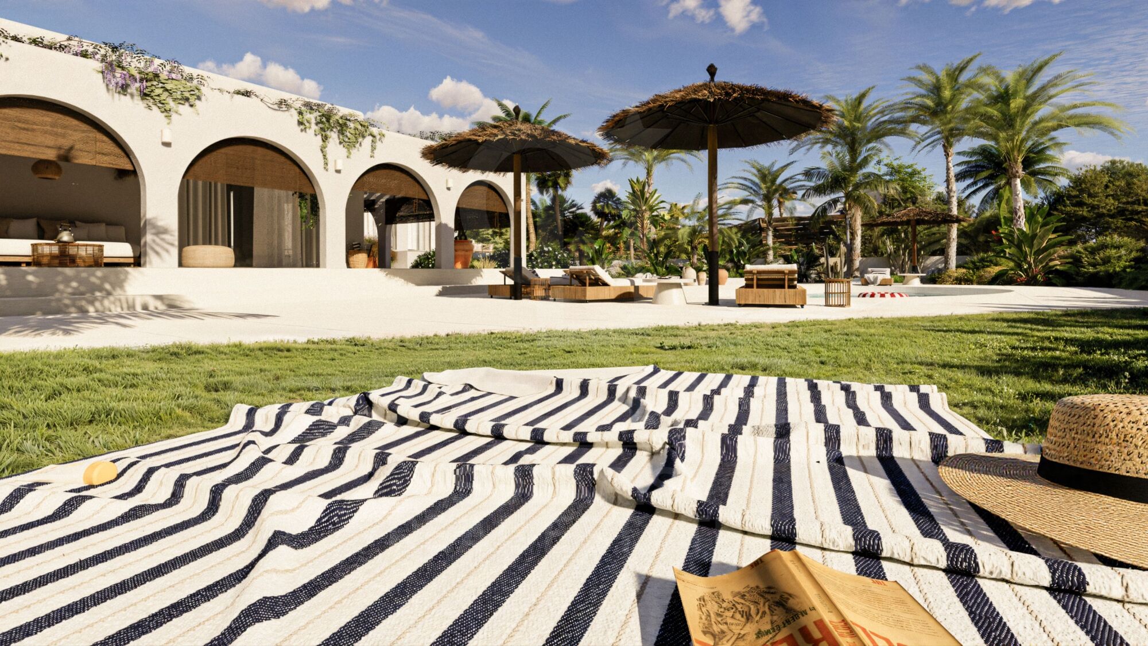
Outside, the property offers a true private oasis. Mature palm trees, lavender and various seating areas create a serene environment around the pool, ready for the installation of a heating system. The covered terrace with a pergola and traditionally-inspired arches, reinterpreted with a modern architectural language, invites you to enjoy al fresco meals, moments of relaxation and long Mediterranean evenings throughout the year.
The house has been designed with the comfort of a habitual residence in mind, with sectorised underfloor heating, ducted air conditioning and pre-installation of home automation to control different functions of the house. High-performance exterior carpentry contributes to thermal and acoustic insulation.
Efficiency and sustainability are also part of the project, with a heat pump, solar system for water heating, pre-installation for photovoltaic panels and a water treatment and recovery system for garden irrigation.
The property is completed with a large access and parking area, covered garage and storage room, as well as security systems that provide comfort and tranquillity.
A unique villa that brings together spaciousness, privacy, contemporary design and solutions aimed at comfort and efficiency, in one of the most appreciated locations in Jávea.
An exceptional opportunity to enjoy Mediterranean luxury in a private setting, with spaces designed to live outdoors all year round.
Contact Coldwell Banker Solaris for more information or to arrange a viewing.
#ref:CBS1004N
Property details
zone
Costa Blanca
area
Alicante
location
Jávea / Xàbia
district
Portichol - Balcón al Mar
Property type
house
sale
2.690.000 €
Reference
CBS1004N
Bedrooms
4
Bathrooms
4
Builded surface
284 m2
Property features
pool
A/C
heating
sea views
mountain views
storage
fireplace
parking
terrace
built in closets
Energy certificate
-
 A
92-100
-
 B
81-91
-
 C
69-80
-
 D
55-68
-
 E
39-54
-
 F
21-38
-
 G
1-20
About Jávea / Xàbia
Jávea is a coastal town located in the province of Alicante, in the Valencian Community, Spain. It is situated on the northern coast of the province, in the Marina Alta region. Jávea is known for its beaches, its marina, and its old town with historic buildings. It is also a popular tourist destination in the summer due to its warm climate and Mediterranean atmosphere.