en
en Villa Estoril - Exclusive new build modern villa with sea views in Jávea
size
350 m²
plot
1,000 m²
Bedrooms
3
Bathrooms
3
pool
terrace
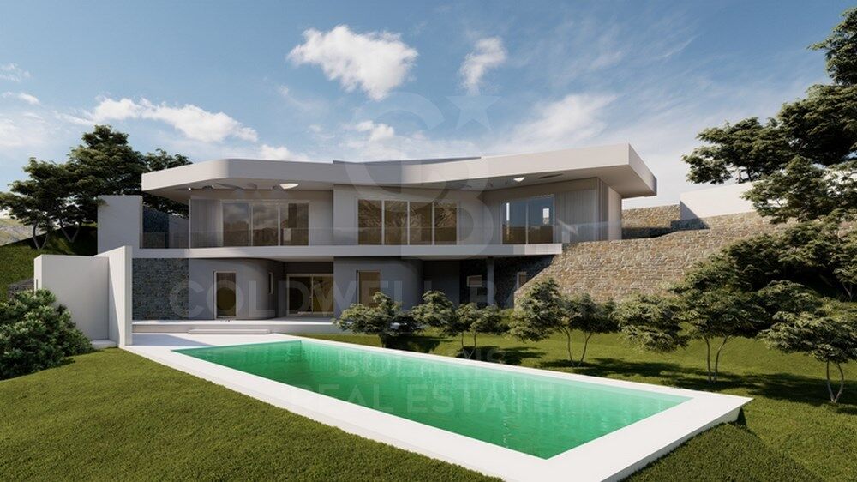
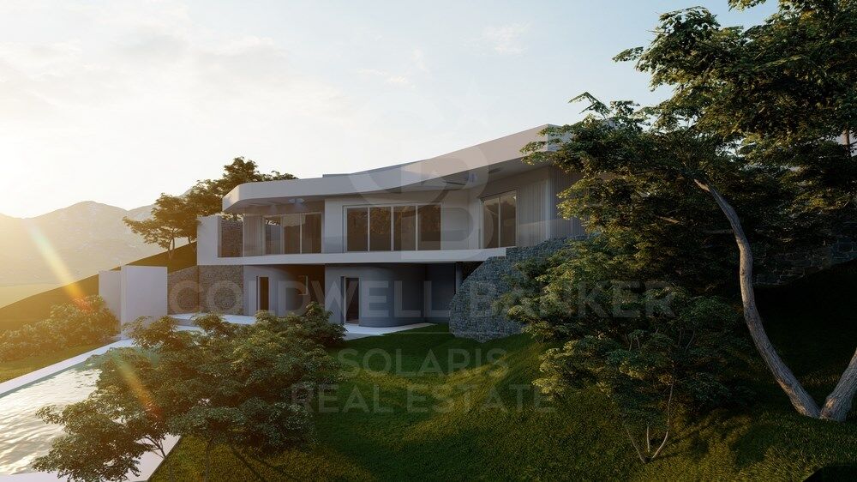
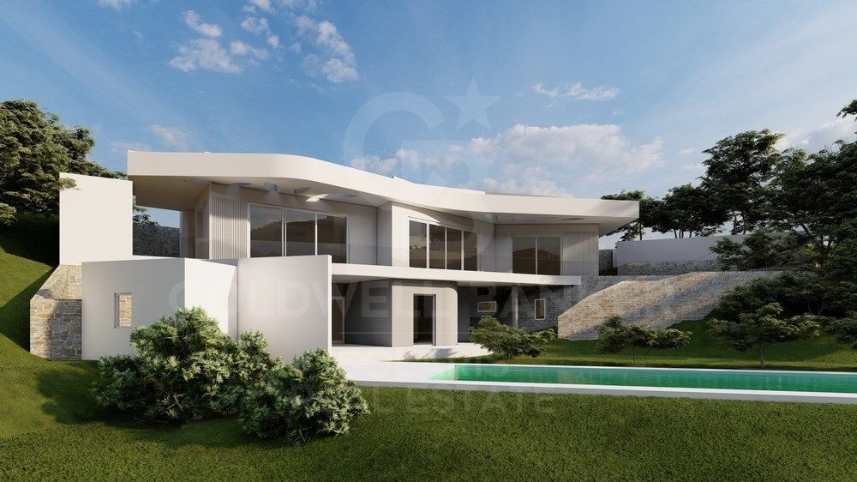
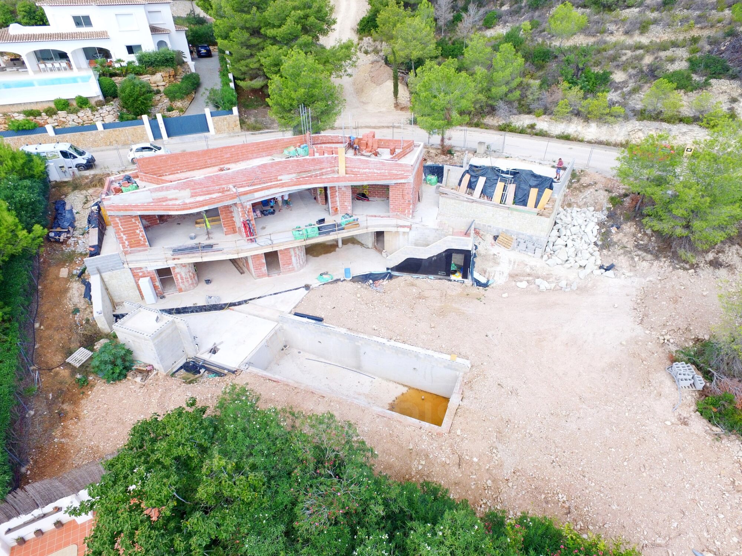
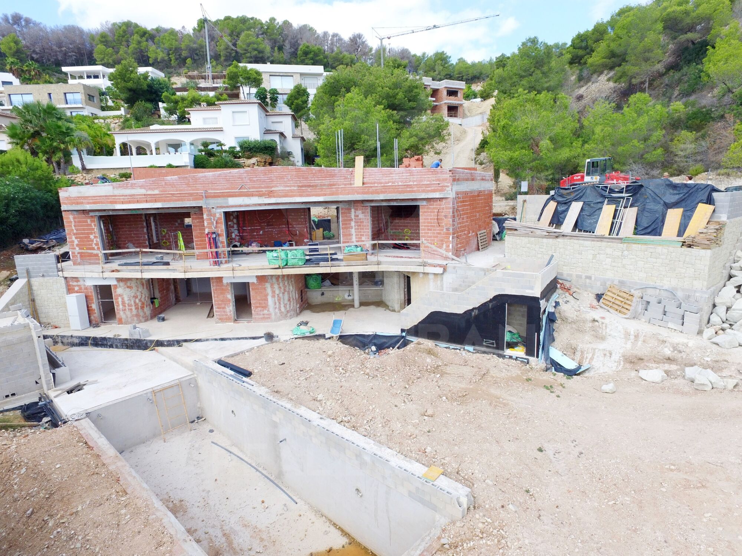
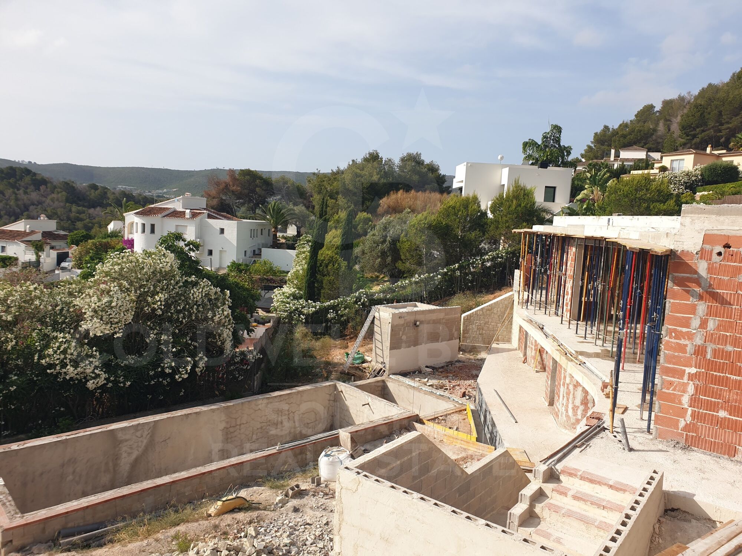
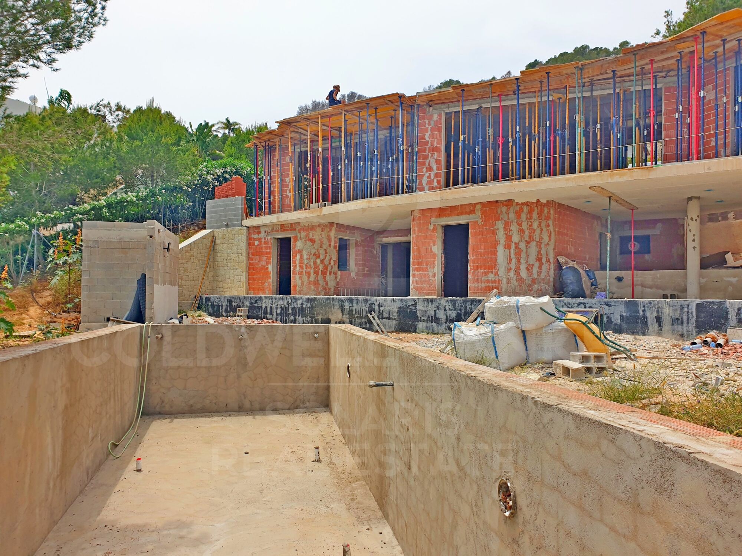
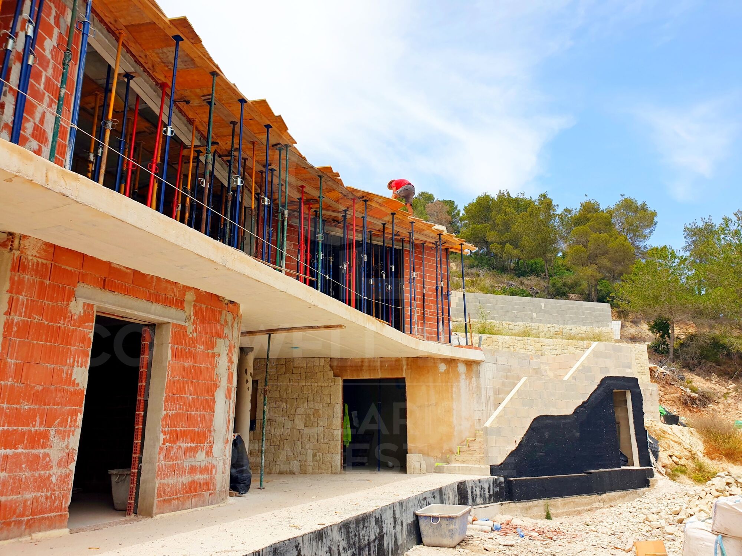





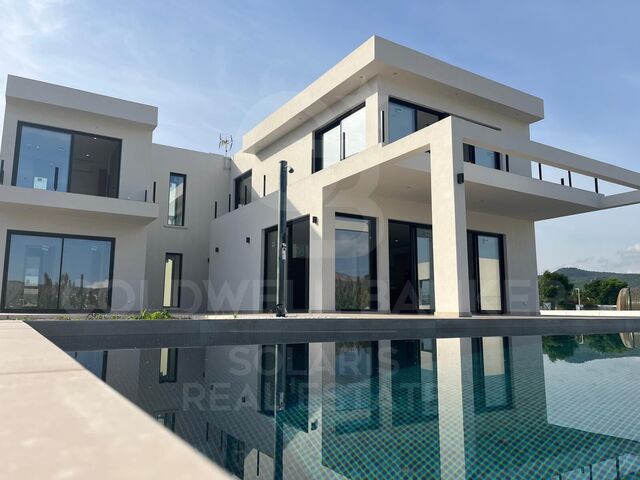
This magnificent newly built villa is located in the exclusive residential area of Tosalet, Jávea. It enjoys open views of the sea and the surrounding green Mediterranean hills, offering privacy, contemporary design, and high-quality finishes in one of the Costa Blanca's most sought-after locations.
The property stands out for its modern architecture, characterized by clean lines and curved forms that blend elegance, functionality, and energy efficiency.
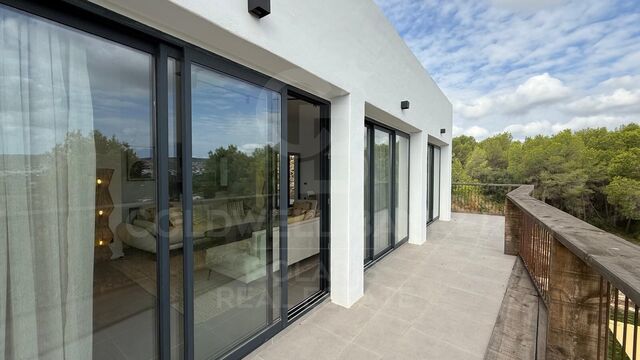
On the main level, the villa features a spacious, light-filled open-plan living and dining area, a fully equipped modern kitchen, a guest toilet, and a master bedroom with an en-suite bathroom.
The garden level houses two additional bedrooms, a full bathroom, and a laundry room. It also includes an independent room that could easily be converted into a fourth en-suite bedroom, adding versatility to the home.
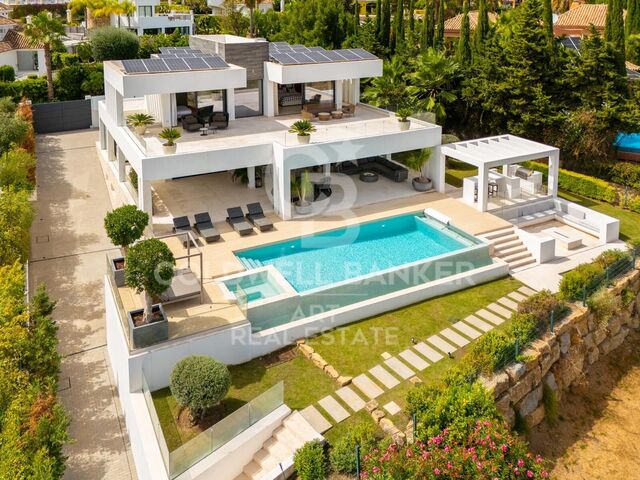
The outdoor area is designed for fully enjoying the Mediterranean lifestyle. A large covered terrace with a barbecue area provides an ideal shaded space during the summer months. The open terrace features a pool measuring approximately 12 x 4 meterscomplete with wide entry steps and underwater lightingperfect for relaxation and entertaining. There is an option to install pool heating at an additional cost.
The terraced Mediterranean garden, featuring natural stone walls, is landscaped with native plants and artificial grass areas, ensuring low maintenance and minimal water consumption.
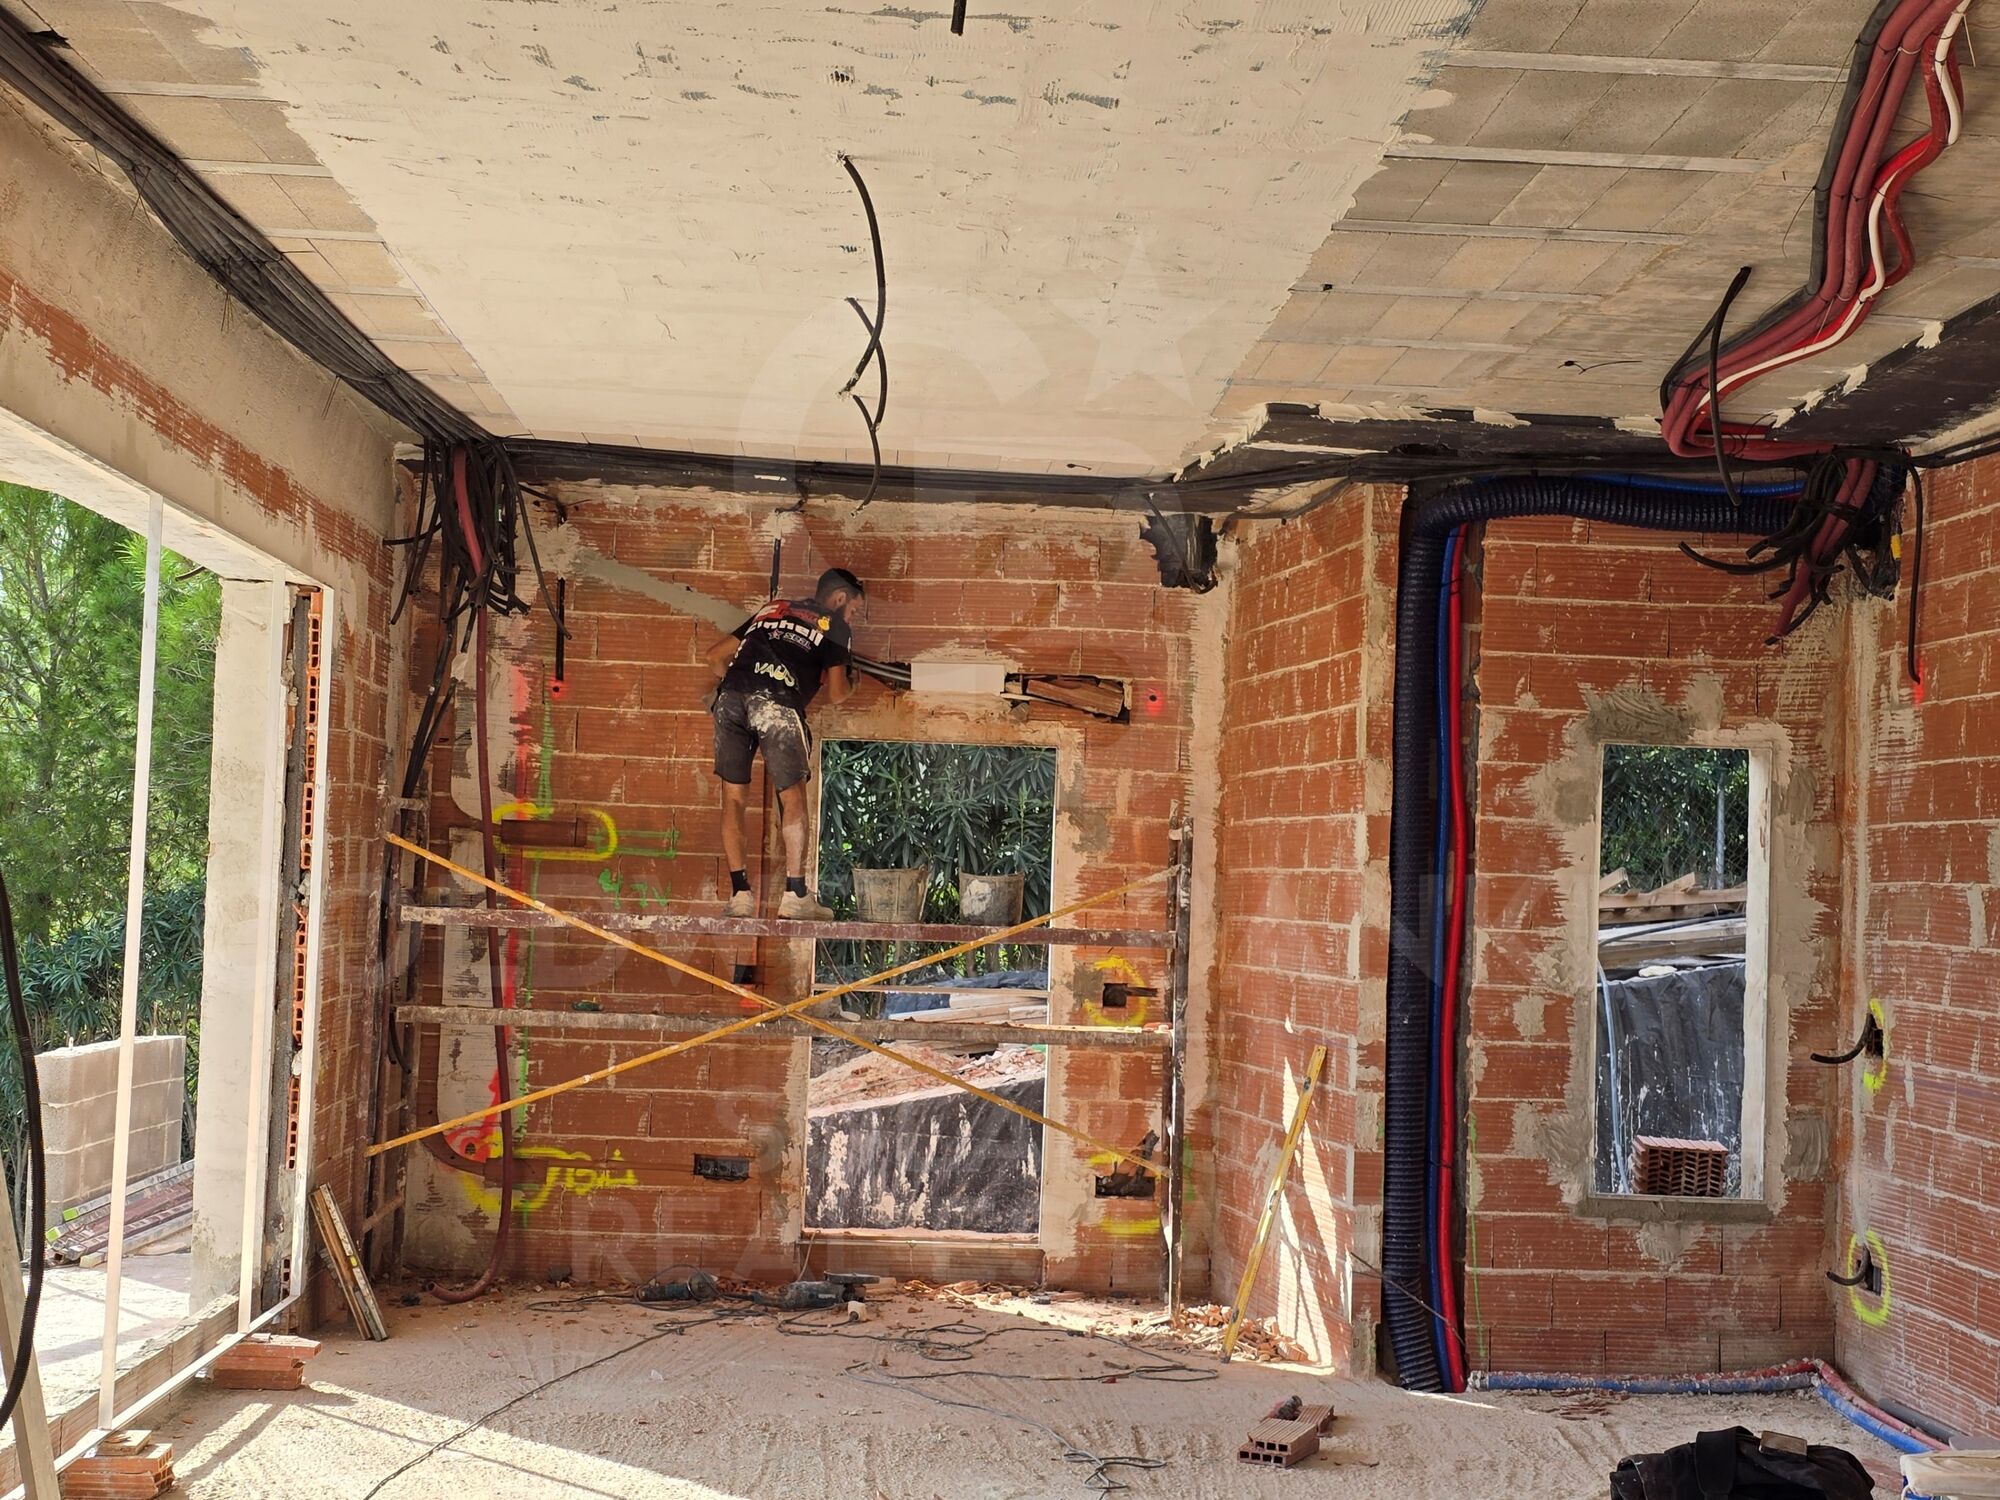
The villa is constructed using a double-skin wall system with thermal insulation, ensuring a high level of comfort and energy efficiency. Key features include:
Underfloor heating throughout the home, powered by an aerothermal system (Daikin or similar)
Ducted air conditioning (heating and cooling)
Photovoltaic system with 12 solar panels
Basic home automation system with app-based lighting control
Electric vehicle charging point
Alarm system connected to a monitoring center (optional cameras)
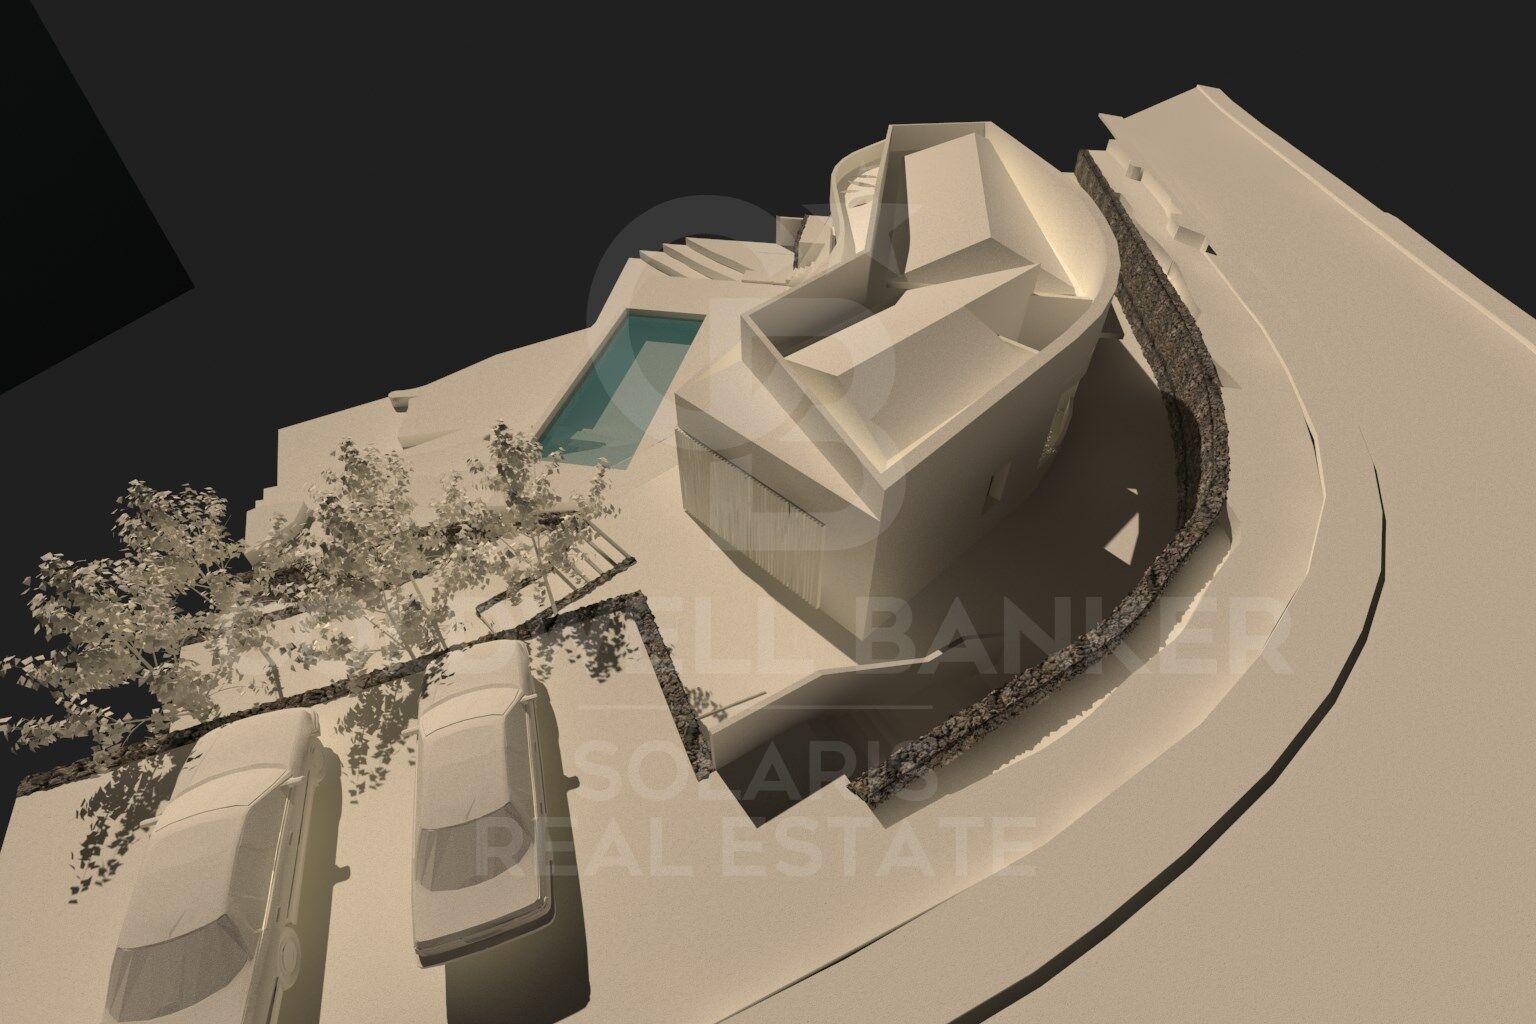
Covered parking for two cars
The bathrooms feature top-tier brands:
Roca sanitary ware
Grohe faucets and shower systems
Keuco bathroom accessories
The plot is fully enclosed by walls and fencing, ensuring privacy and security. It includes a covered carport for two vehicles with an electric gate, as well as a separate pedestrian entrance leading from the street to the main entrance level.
#ref:CBS772
The property stands out for its modern architecture, characterized by clean lines and curved forms that blend elegance, functionality, and energy efficiency.
On the main level, the villa features a spacious, light-filled open-plan living and dining area, a fully equipped modern kitchen, a guest toilet, and a master bedroom with an en-suite bathroom.
The garden level houses two additional bedrooms, a full bathroom, and a laundry room. It also includes an independent room that could easily be converted into a fourth en-suite bedroom, adding versatility to the home.
The outdoor area is designed for fully enjoying the Mediterranean lifestyle. A large covered terrace with a barbecue area provides an ideal shaded space during the summer months. The open terrace features a pool measuring approximately 12 x 4 meterscomplete with wide entry steps and underwater lightingperfect for relaxation and entertaining. There is an option to install pool heating at an additional cost.
The terraced Mediterranean garden, featuring natural stone walls, is landscaped with native plants and artificial grass areas, ensuring low maintenance and minimal water consumption.
The villa is constructed using a double-skin wall system with thermal insulation, ensuring a high level of comfort and energy efficiency. Key features include:
Underfloor heating throughout the home, powered by an aerothermal system (Daikin or similar)
Ducted air conditioning (heating and cooling)
Photovoltaic system with 12 solar panels
Basic home automation system with app-based lighting control
Electric vehicle charging point
Alarm system connected to a monitoring center (optional cameras)
Covered parking for two cars
The bathrooms feature top-tier brands:
Roca sanitary ware
Grohe faucets and shower systems
Keuco bathroom accessories
The plot is fully enclosed by walls and fencing, ensuring privacy and security. It includes a covered carport for two vehicles with an electric gate, as well as a separate pedestrian entrance leading from the street to the main entrance level.
#ref:CBS772
Property details
zone
Costa Blanca
area
Alicante
location
Jávea / Xàbia
district
Partides comunes - Adsubia
Property type
house
sale
1.665.000 €
Reference
CBS772
Bedrooms
3
Bathrooms
3
Surface
220 m2
Builded surface
350 m2
Property features
pool
A/C
heating
security
terrace
Energy certificate
-
 A
92-100
A
92-100 -
 B
81-91
B
81-91 -
 C
69-80
C
69-80 -
 D
55-68
D
55-68 -
 E
39-54
E
39-54 -
 F
21-38
F
21-38 -
 G
1-20
G
1-20
About Jávea / Xàbia
Jávea is a coastal town located in the province of Alicante, in the Valencian Community, Spain. It is situated on the northern coast of the province, in the Marina Alta region. Jávea is known for its beaches, its marina, and its old town with historic buildings. It is also a popular tourist destination in the summer due to its warm climate and Mediterranean atmosphere.