Rustic Land with Mediterranean Charm in Jávea To Create Your Ideal Project

plot
14,309 m²
price
420,000 €
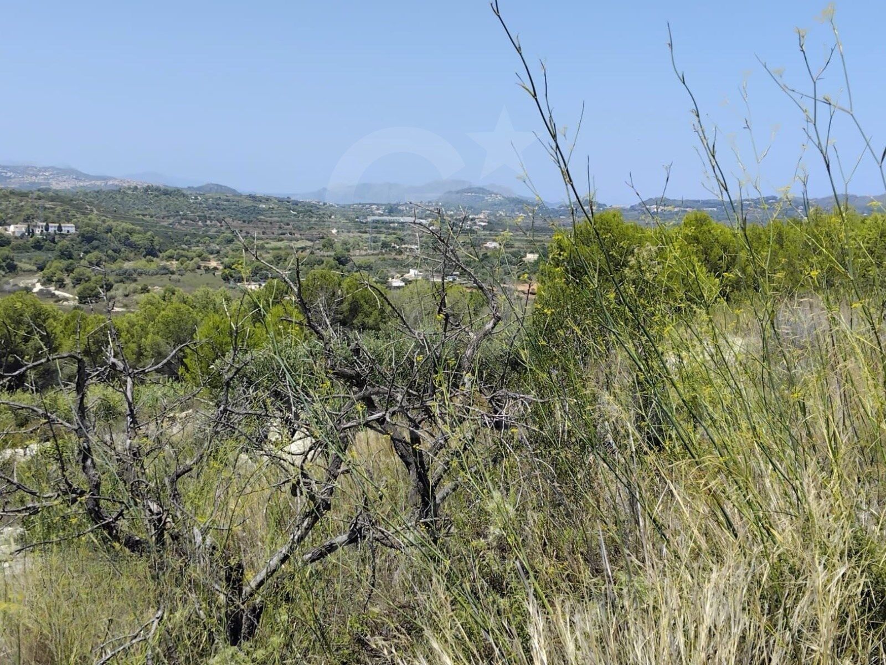
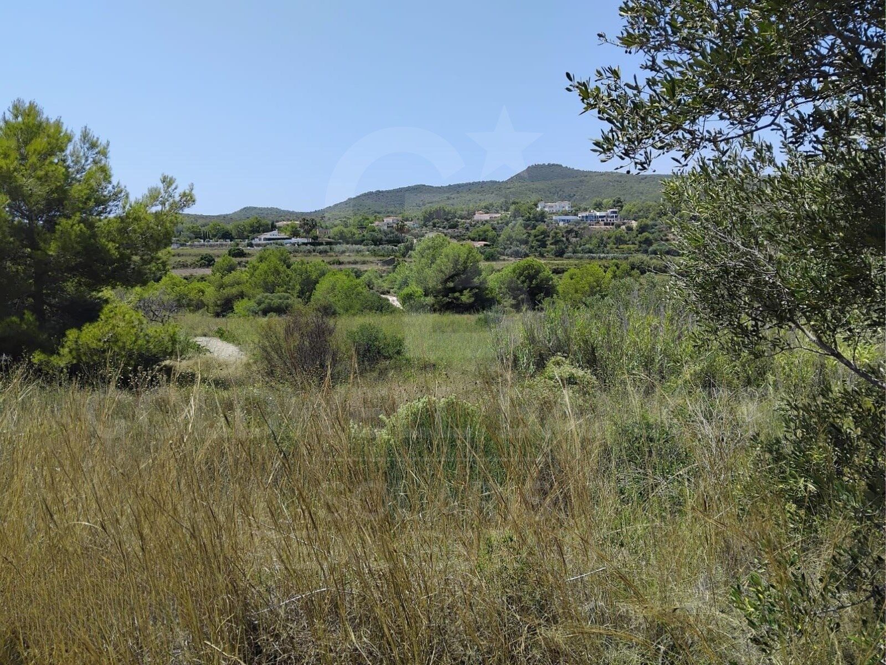
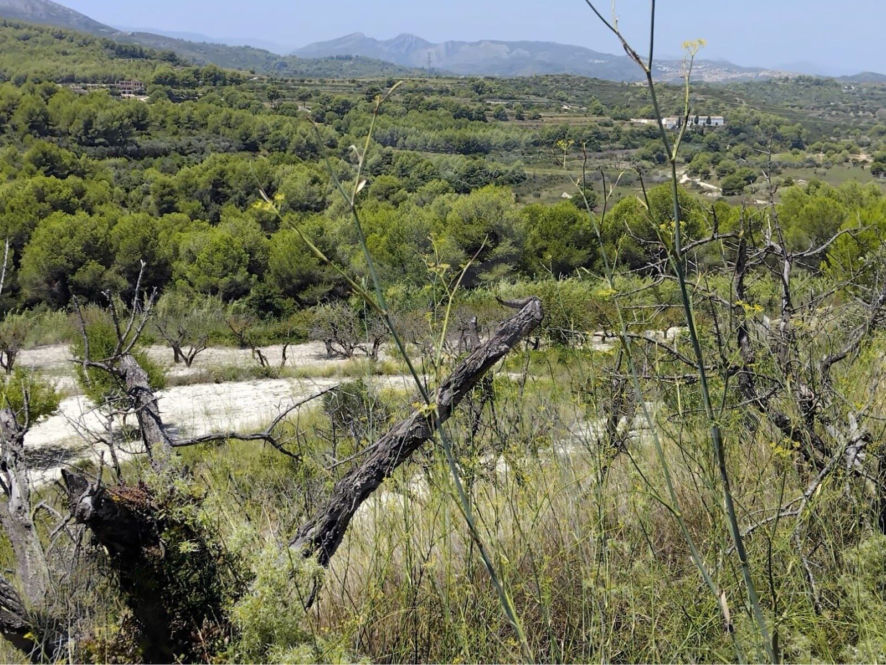
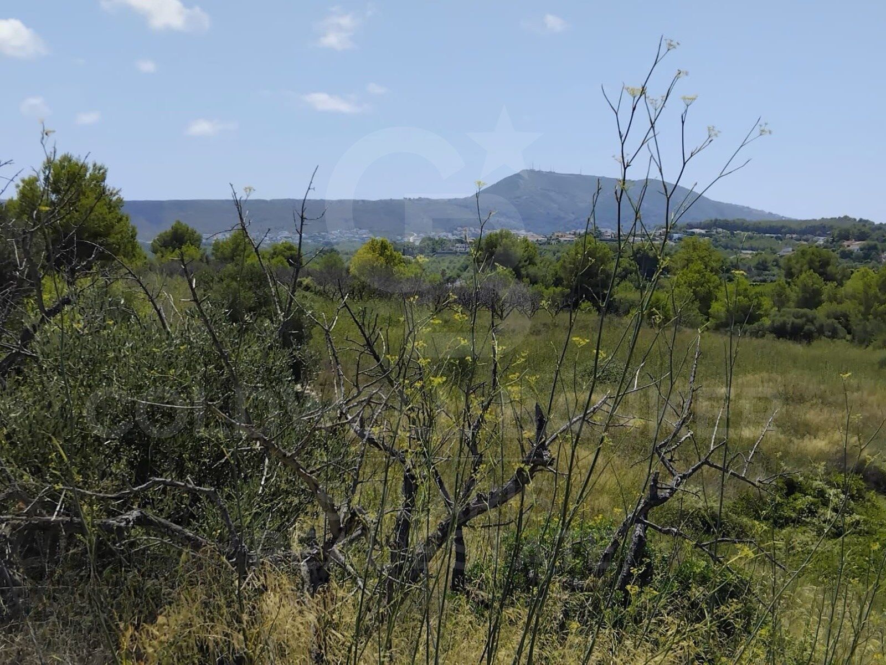
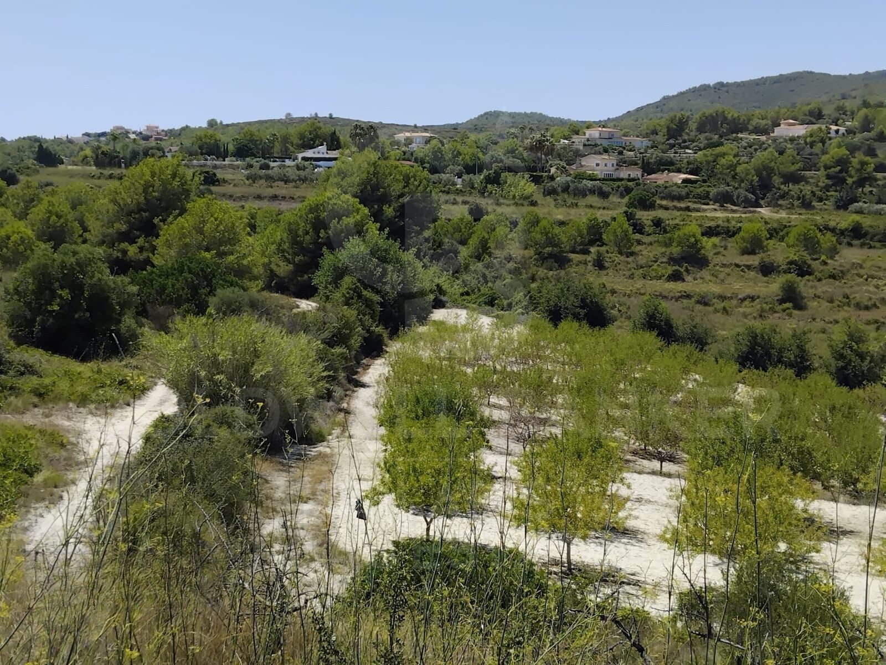
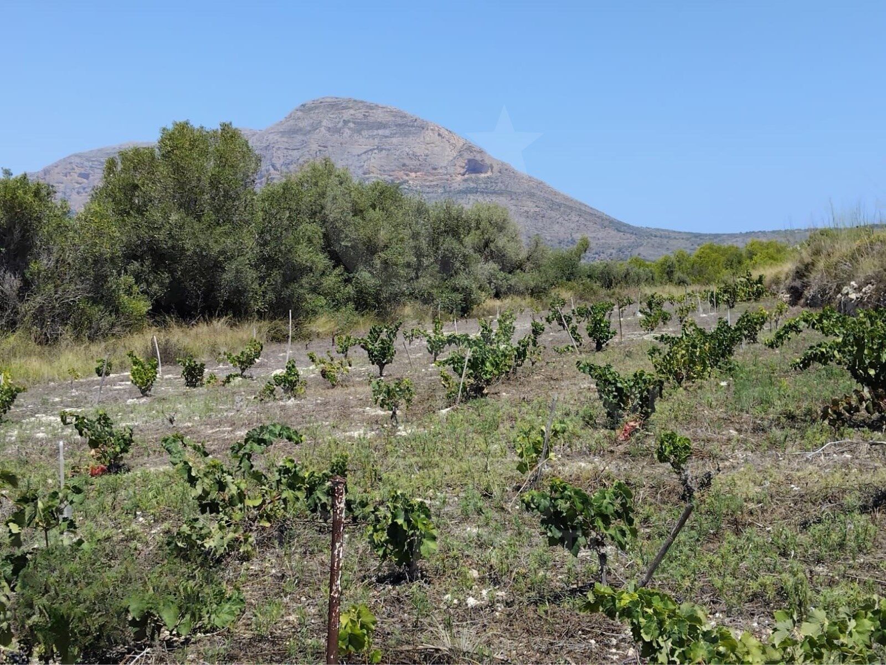
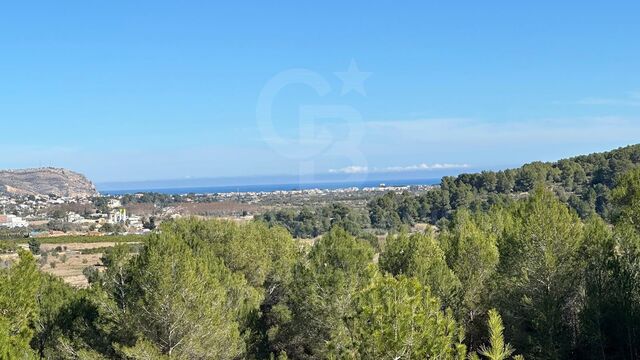
In the peaceful natural environment of Tarraula, in Jávea/Xàbia (Alicante), you will find this rustic property with an authentic character and Mediterranean soul. Surrounded by gentle hills and vegetation typical of the area, this property offers an experience of direct connection with the land and an exceptional investment opportunity on the Costa Blanca.

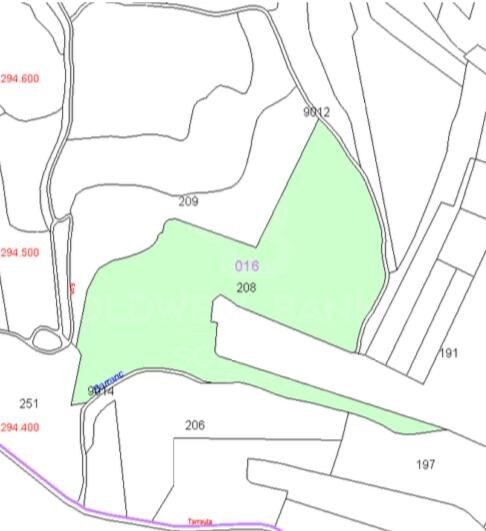
With a total area of 14,309 m², the plot is classified as rustic land for agricultural use, specifically for the cultivation of almond trees, and has a 100% share. It does not currently have any buildings, which gives absolute freedom to design and develop a customised project. The year of construction is not stated, reflecting the unspoilt and traditional character of the estate.

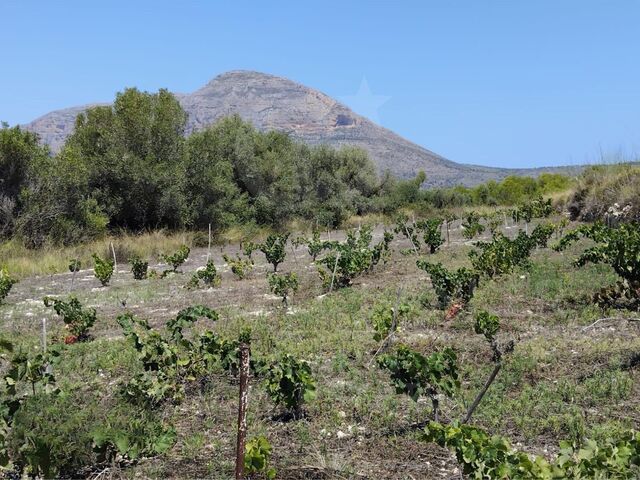
The planting of almond trees not only provides landscape value, but also a nod to the agricultural roots of the Mediterranean. This environment is ideal both for the continuity of agricultural activity and for those looking for a private space where to preserve the tranquillity, authenticity and leisurely pace of rural life.

A property with essence, designed for those who want to create, cultivate or simply enjoy the silent luxury of nature.
#ref:CBS613

Property details

zone
Costa Blanca
area
Alicante
location
Jávea / Xàbia
district
Partides comunes - Adsubia
Property type
plot
sale
420.000 €
Reference
CBS613

Property features

mountain views
Energy certificate
  • Pending

About Jávea / Xàbia

Jávea is a coastal town located in the province of Alicante, in the Valencian Community, Spain. It is situated on the northern coast of the province, in the Marina Alta region. Jávea is known for its beaches, its marina, and its old town with historic buildings. It is also a popular tourist destination in the summer due to its warm climate and Mediterranean atmosphere.

Request more info
Ref.CBS613
Playa del Arenal, Av. de la Libertad 12 Bajo
03730, Jávea
+34 865 61 53 75 +34 648 84 69 84

Related properties

Stunning modern villa in privileged Urbanization with sea views - Jávea
Partides comunes - Adsubia

Stunning modern villa in privileged Urbanization with sea views - Jávea

560 m²Size1.000 m²Plot32 Bathrooms
This modern villa is located in a prime location in the 5 Tosalet Urbanization, Javea, with stunning sea views. From its windows, you can see a panoramic view that stretches from the green hills to the island of Ibiza on the clearest days. With a modern architecture that combines shapes and straight lines, this property achieves an exciting fusion between classic elements and avant-garde materials. In the basement, you will find a double garage with automatic door and ample additional space. The ground floor is distributed in a spacious living-dining room, a kitchen with adjacent utility room and a toilet. The generous covered terrace, with its barbecue area, provides a shaded space perfect for enjoying the lovely sea views during the summer months. The open terrace includes a large infinity pool, a spacious entrance and underwater lights, creating an ideal setting for relaxing and enjoying the outdoors. On the upper floor, there are three bedrooms and two bathrooms, with the master bedroom having an en-suite bathroom. All rooms have access to the roof terrace, offering additional space to enjoy the views. The kitchen is fully furnished and equipped with high-quality appliances, such as a ceramic hob, oven, microwave and dishwasher. Heating and hot water are provided by an efficient heat pump supported by solar energy. In addition, the central air conditioning system distributes cold air evenly throughout the building. With its functional design and modern amenities, this villa offers an elegant lifestyle in one of the most attractive locations in Javea. #ref:CBS010N
1.620.000 €
Under construction exclusive south facing luxury villa with panoramic sea views in Javea
Partides comunes - Adsubia

Under construction exclusive south facing luxury villa with panoramic sea views in Javea

465 m²Size1.020 m²Plot44 Bathrooms
Discover the perfect fusion between nature and modern architecture in this new real estate project in Jávea. An imposing villa of contemporary design, strategically facing south, blends harmoniously into a natural environment, surrounded by lush green areas and providing unparalleled views of the Mediterranean Sea. This exclusive home, part of a residential where privacy is the essence, is distinguished by its unique architecture and the highest quality standards. Carefully designed infrastructure and landscaping complement the magnificence of the villas that make up this community. The property offers its residents not only complete privacy, but also easy access to the beautiful beaches and coves of Javea. Built with the best quality standards and respect for the environment, this dream house has a south orientation that allows the Mediterranean to be present in every corner. Carefully selected details include a burglar alarm, garage, patio, terrace, lift, fitted wardrobes, storage room and armoured door. In addition, the property has heating, air conditioning, video intercom and a private saline chlorination pool with counter-current swimming system. The interiors reveal a large living-dining room with large windows framing the views of the sea and the island of Portichol. The kitchen, fully equipped with porcelain stoneware finishes, is presented as a meeting space. The ground floor stands out for a 150m2 terrace, while the ground floor houses three bedrooms and three bathrooms. This villa stands as the house of your dreams, where the south orientation and homogeneous architecture throughout the development allow the Mediterranean to be present in every corner. Amenities include a jacuzzi, laundry, pergola, parking, automatic irrigation and a barbecue area, ensuring an unrivalled Mediterranean lifestyle. Additional technical details: the property has an alarm system, aluminium exterior carpentry with thermal break, ceramic floors and underfloor heating. The property, with a usable area of 364m2 and a constructed area of 465m2, dates from 2023 and is located on a plot of 1020m2. This is your chance to experience the essence of the Mediterranean in every facet of your life. Contact us for more information and to take the first step towards your new home in Jávea. #ref:CBS222N
2.650.000 €
Exclusive 6-bedroom villa just minutes from Arenal Beach in Jávea
Partides comunes - Adsubia

Exclusive 6-bedroom villa just minutes from Arenal Beach in Jávea

250 m²Size2.500 m²Plot66 Bathrooms
Discover CasaNoa Luxury Villa, an elegant property located just a short walk from Arenal Beach, designed to enjoy the authentic Mediterranean lifestyle with complete privacy, comfort, and exclusivity. The villa combines inviting architecture with thoughtfully designed spaces and high-quality finishes, offering a unique experience both inside and in its spectacular outdoor areas. The property is laid out as follows: The main house features two spacious bedrooms and two full bathrooms, as well as a bright living area and integrated kitchen. The master bedroom has a private terrace and an elegant en-suite bathroom equipped with a bathtub and walk-in shower. The annex houses four additional bedrooms, each with its own en-suite bathroom, air conditioning, and fireplace, creating separate spaces full of character, privacy, and comfort. Outside, the villa offers multiple spaces to enjoy year-round: Private swimming pool surrounded by lush vegetation Spacious terraces and chill-out areas Outdoor kitchen with barbecue Inviting seating areas A beautifully maintained Mediterranean garden Ideal spaces for gatherings and relaxation The property also features a fully equipped kitchen with modern appliances and excellent amenities for everyday use. Its prime location provides easy access to some of Jávea's most renowned beaches, such as Playa del Arenal, Playa del Montañar, and Playa de La Grava, as well as a wide range of dining options, water sports, hiking, and other outdoor activities. CasaNoa Luxury Villa represents a magnificent opportunity for those seeking an exclusive, spacious, and versatile property in one of the most desirable areas of the Costa Blanca. #ref:CBS455
1.800.000 €
Villa Ca Salina - Ibiza style, within walking distance of a international school, Javea
Partides comunes - Adsubia

Villa Ca Salina - Ibiza style, within walking distance of a international school, Javea

300 m²Size1.500 m²Plot46 Bathrooms
Building License Approved for VILLA CA SALINA ! This dream villa project in Javea, located in the peaceful and sunny urbanization of Las Laderas, offers a unique opportunity to live in an exceptional home with spectacular views of the verdant mountain and the Granadella natural park. Just a short walk away, the future international college XIC Javea, planned for the end of 2024, promises to add value to this already privileged location. The recently obtained building permit marks the start of a project where you can bring the house of your dreams to life. This Ibiza-style villa, spread over two levels, includes on the ground floor a vast, light-filled living/dining room opening onto breathtaking landscapes, a modern and functional open kitchen, a guest WC, and a utility room. The bedroom floor consists of four double bedrooms and three full bathrooms, including a master suite with large windows to admire the stunning view. The outdoor spaces are equally impressive, offering wide terraces, both sunny and shaded, an infinity pool with an outdoor shower, and gardens designed to blend into the surrounding landscape. The villa's design skillfully combines traditional Mediterranean craftsmanship and modernity, ensuring unparalleled comfort with state-of-the-art amenities like underfloor heating, ducted air conditioning in each room, double-glazed aluminum windows, an alarm system, an intercom, external shutters in the bedrooms, high ceilings, and built-in wardrobes. The villa enjoys an exceptional location: just 5 minutes from an under-construction international school, 6 minutes by car from the fine sandy beach of Arenal, and close to various restaurants. Las Laderas, a new residential area, offers all modern amenities such as sewer systems, buried cables, and new constructions, all with stunning views of the Granadella Natural Park, perfect for walks with extraordinary sea views. The construction can be customized to the tastes and lifestyle of the buyers. #ref:CBS507
2.250.000 €

Recently viewed properties

New development with swimming pool and parking. Gorg, Badalona
Gorg - Progrés

New development with swimming pool and parking. Gorg, Badalona

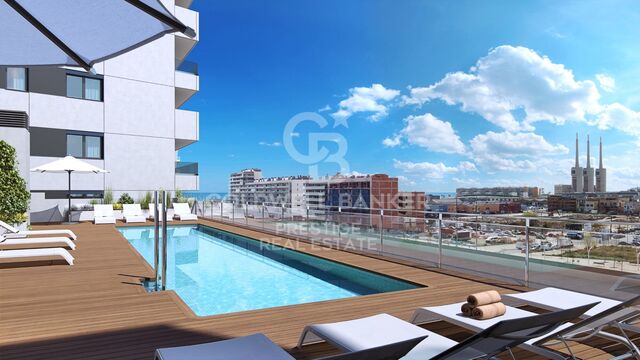
Coldwell Banker Prestige presents an exclusive new development in Badalona, a modern and avant-garde residential project located in one of the city's most innovative neighbourhoods, just 3 km from Barcelona and next to the Mediterranean coast. This new complex combines contemporary design, comfort and sustainability, offering an ideal environment for both families and couples seeking quality of life, proximity to the sea and excellent connections to the Catalan capital. Project features: * 3 and 4-bedroom homes * 2 bathrooms * High-quality finishes: parquet flooring, aerothermal system * Communal swimming pool, landscaped garden and children's play area * Pre-installation for electric vehicle chargers * Storage rooms available The residential complex consists of 206 homes, all featuring spacious private terraces with views of the Mediterranean coastline. An exceptional setting that combines modernity, tranquillity and a thriving urban environment. The building is strategically located at a corner where a future direct connection between the water channel and the Port of Badalona is planned an urban transformation that will further enhance the area's value and exclusivity. Moreover, the development enjoys an excellent location, close to the centre of Badalona, with direct access to the best beaches, shopping areas, and sports and cultural facilities. Points of interest include the Gorg metro station and Màgic Badalona Shopping Centre. If you are looking for an exclusive home with premium finishes and a privileged location, this is your opportunity. Contact us to arrange a private visit and discover your new home in the heart of the new Badalona. #ref:CBES2264
From 547.500 €
Exclusive plot in La Sella Golf - 2,295 m² with sea and Montgó views
Pedreguer

Exclusive plot in La Sella Golf - 2,295 m² with sea and Montgó views

2.521 m²Size
We present a magnificent urban plot located in the prestigious La Sella Golf urbanisation, one of the most sought-after residential areas of the Costa Blanca North. With an area of 2,295 m² and an unbeatable orientation, this plot stands out not only for its spaciousness, but also for its panoramic views of the Mediterranean Sea, the Montgó Natural Park and the mountainous surroundings of the Marina Alta. The plot is in an elevated and quiet location, ensuring privacy, natural light throughout the day and spectacular sunsets. As it is already cleared and cleaned, it is ready to start a construction project. It allows an approximate buildable area of 25% (about 574 m² built on two floors), not counting basement or outdoor areas such as terraces or solarium, which offers endless possibilities to design a modern villa with a swimming pool, garden and all the comforts. The residential environment of La Sella offers 24-hour security, a 27-hole golf club designed by José María Olazábal, tennis and paddle tennis courts, an equestrian centre, nature trails, a restaurant, pharmacy, a supermarket and a wellness centre with a spa and gym. All surrounded by nature, tranquillity and only 10 minutes from Dénia, Jávea and the beaches. Ideal for those who want to invest in quality of life, nature and exclusivity. This plot is a unique opportunity to build a bespoke home in one of the most sought-after areas of the Mediterranean. #ref:CBS599
379.900 €
Renovated exterior apartment in Lista, Madrid
Lista

Renovated exterior apartment in Lista, Madrid

217 m²Size34 Bathrooms
Coldwell Banker Unique presents this extraordinary designer residence conceived as a large open-plan space where the living room, dining area, and kitchen coexist in perfect harmony, creating a fluid, elegant, and contemporary experience. The project stands out for its carefully crafted architectural design, in which every detail has been conceived to enhance the beauty of the space. The lighting, subtly integrated into perimeter moldings, eliminates visible elements in the main rooms, allowing proportions, materials, and volumes to take center stage. An imposing high skirting board and a continuous cornice system run throughout the home, masterfully integrating climate control as yet another decorative element. Every junction has been precisely designed: clad columns, custom handles, and a selection of materials that elevate the whole to an exceptional level. Pangea marble, with its natural veining and nuances, combines with the warmth of mahogany wood, creating a sophisticated and balanced atmosphere. Natural light, the undeniable protagonist, enters through large windows and reflects off a spectacular mirror-finish central island, conceived as a sculptural piece within the space. The interior design opts for a refined balance of styles, with a curated selection of pieces that add personality without compromising aesthetic coherence. Circulation areas, clean and serene, are accompanied by indirect lighting that reinforces the visual continuity of the entire home. The sleeping area offers calm and enveloping spaces, with a palette of neutral tones, natural materials, and furniture with organic lines. Custom-built wardrobes and exclusive details provide both functionality and character. The bathrooms maintain a coherent aesthetic line, with marble as the main element and solutions that enhance spaciousness and brightness. The master suite is conceived as an intimate and versatile space, with a cozy multifunctional corner and perfectly integrated storage solutions, complemented by decorative elements that add texture and depth. A unique home where design, materials, and light come together to create a sophisticated and timeless space, designed for those who value architecture and detail in a privileged location in Madrid. #ref:CBUQ1449
2.700.000 €
Elegant Mediterranean villa with panoramic views in Los Arqueros, Benahavís
Los Arqueros - Puerto del Almendro

Elegant Mediterranean villa with panoramic views in Los Arqueros, Benahavís

522 m²Size1.016 m²Plot55 Bathrooms
Discover this beautifully renovated luxury villa in the exclusive gated community of Los Arqueros, offering sweeping views over the golf course and the Mediterranean Sea. Designed in a refined Mediterranean style, the home blends timeless architecture with contemporary comfort, just minutes from Marbella's upscale shopping, fine dining, and golden beaches. Set on a 1,016 m² plot with 972 m² of built space, the villa offers expansive, sun-filled interiors and generous terraces. Five spacious ensuite bedrooms and a guest powder room provide both privacy and comfort. The open-plan main floor features a sophisticated living area, a custom Danish kitchen with premium Gaggenau and Siemens appliances, and an elegant dining roomideal for entertaining. A cozy TV lounge adds a relaxed touch. Outdoors, manicured gardens surround a 50 m² south-facing pool, a dining area with BBQ, sunbathing space, and a private open-air gymperfect for year-round al fresco living. Upstairs, the lavish master suite includes a walk-in closet, spa-like bathroom, and a private terrace with panoramic views. Two additional ensuite bedrooms and multiple terraces offer flexible, luxurious space for guests and family. The lower level is tailored for leisure, boasting a bar and lounge, a bespoke wine cellar, and a cinema room. A glass-walled garage showcases car collections as part of the home's design. Smart home technology (Control4 system), Sonos audio, underfloor heating, solar panels, and premium finisheslike handcrafted Porcelanic tilescomplete this one-of-a-kind residence. More than a home, this villa is a lifestyleluxurious, private, and perfectly positioned to enjoy the best of Marbella and the Mediterranean. #ref:CBSH516
5.795.000 €
Renovated exterior apartment in Castellana, Madrid
Castellana

Renovated exterior apartment in Castellana, Madrid

127 m²Size33 Bathrooms
Coldwell Banker Unique presents this exclusive residence located on Calle de Núñez de Balboa, at number 94, on the fifth floor of a distinguished building in the prestigious Salamanca District. Fully renovated by Luis Puerta Studio with luxury finishes, this property offers the perfect combination of contemporary design, elegance, and functionality, ready to move into. The home stands out for its impressive 42 sqm living room, conceived as the true heart of the property. Its three large south-facing windows flood the space with natural light throughout the day, creating a warm and sophisticated atmosphere. High ceilings further enhance the sense of spaciousness and add character to every room. With 127 sqm built and 115 sqm usable space, the layout has been carefully designed to provide comfort and flow. The spacious living and dining area connects seamlessly with a modern open-plan kitchen, creating an elegant and welcoming social space. The sleeping area offers three bedrooms, two of them with en-suite bathrooms, while the third bedroom is complemented by a separate full bathroom. The property also includes an independent laundry room, adding practicality to everyday living. The selected finishes, together with the full renovation signed by Luis Puerta Studio, reflect exquisite attention to detail, combining high-quality materials with timeless aesthetics. Built-in wardrobes integrate naturally into the interior design, maximizing storage and organization. Located in a representative building with lift access, this fifth-floor exterior apartment combines light, elevation, and a privileged location in one of the most sought-after streets of Madrid. An exceptional opportunity for those seeking a sophisticated home, beautifully renovated, in one of the capital's finest areas. #ref:CBUQ1432
2.280.000 €
Coldwell Banker Solaris Real Estate
Playa del Arenal, Av. de la Libertad 12 Bajo
03730, Jávea
Lunes a viernes de 09:00 a 18:00 h Sábados abierto de 10:00 a 13:30
Newsletter

Find your home abroad with the support of the Coldwell Banker® network

Visit our global websites to learn more about your ideal property in the most exclusive destinations

We use our own and third-party cookies to make our website work safely and personalize its content. Likewise, we use cookies to measure and obtain data on your navigation and to adjust advertising to your tastes and preferences. Press the "Accept all" button to confirm that you have read and accepted the information presented. To manage or disable these cookies, click on "Configuration". For more information see our cookies policy.
Modify cookies
Technical and functional Always active
This website uses its own Cookies to collect information in order to improve our services. If you continue browsing, you accept their installation. The user has the possibility of configuring his browser, being able, if he so wishes, to prevent them from being installed on his hard drive, although he must bear in mind that such action may cause difficulties in navigating the website.
They allow the monitoring and analysis of the behavior of the users of this website. The information collected through this type of cookies is used to measure the activity of the web for the elaboration of user navigation profiles in order to introduce improvements based on the analysis of the usage data made by the users of the service. They allow us to save the user's preference information to improve the quality of our services and to offer a better experience through recommended products.
These cookies are used to store information about the preferences and personal choices of the user through the continuous observation of their browsing habits. Thanks to them, we can know the browsing habits on the website and display advertising related to the user's browsing profile.