Investment in Nature: Rustic Finca in Tarraula

plot
11,258 m²
price
395,000 €
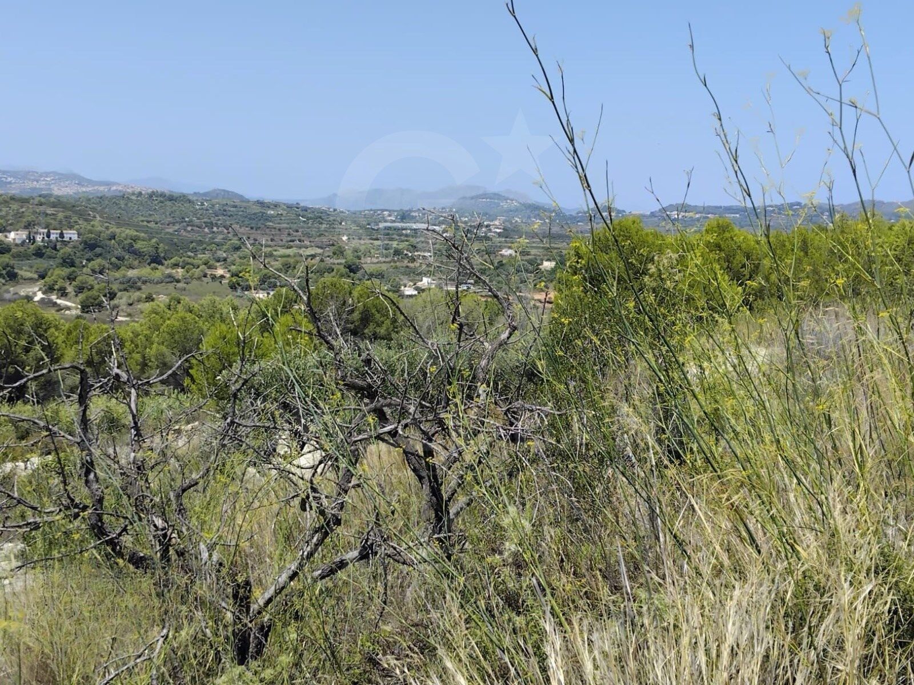
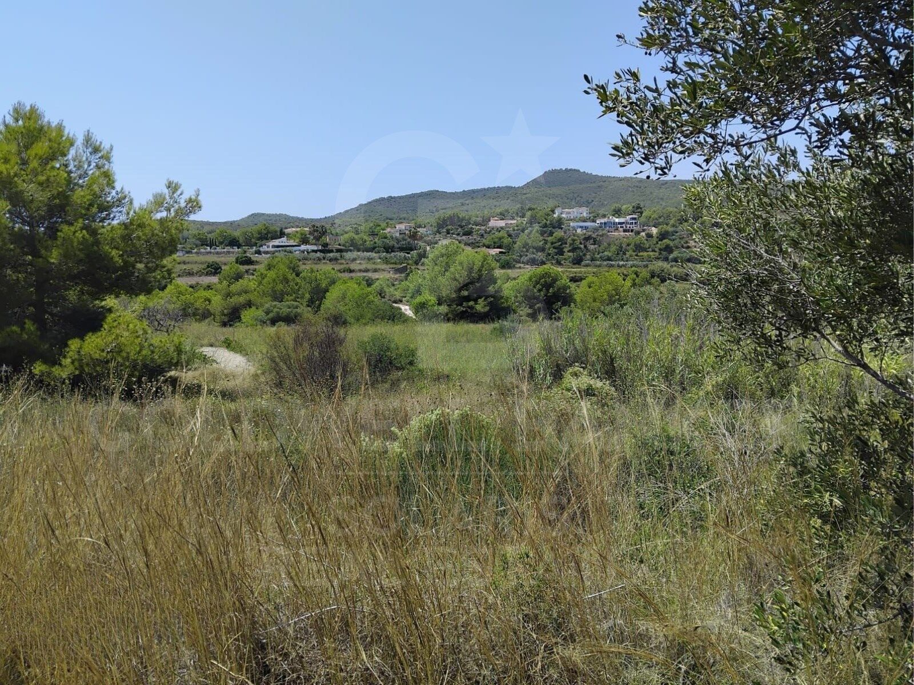
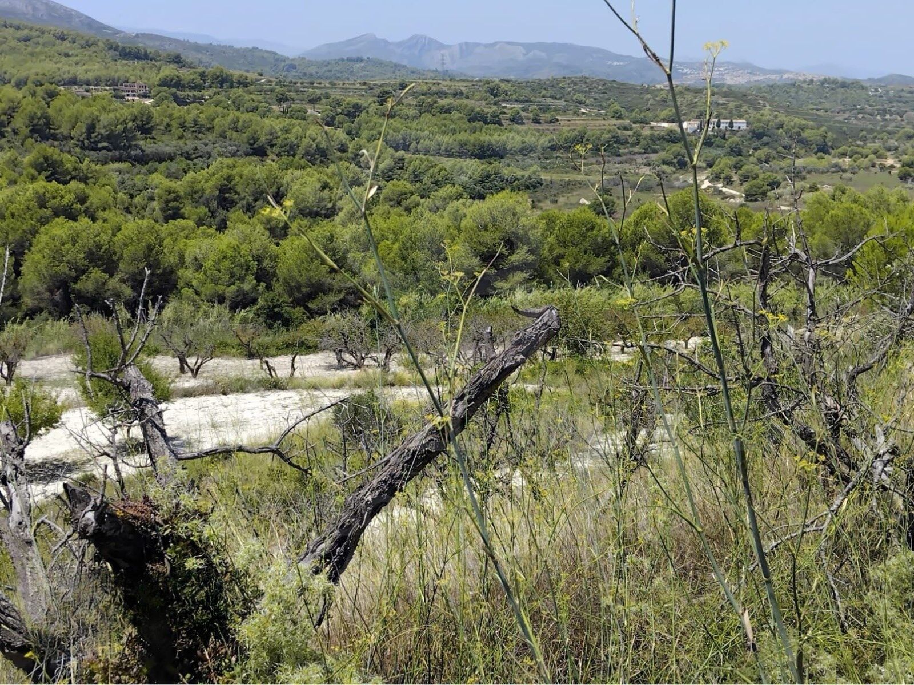
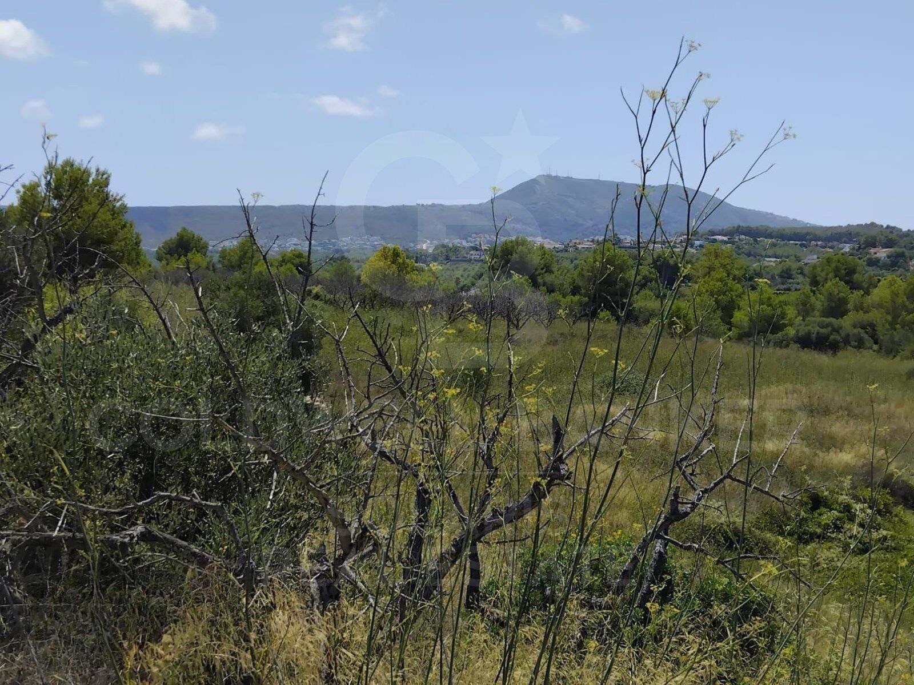
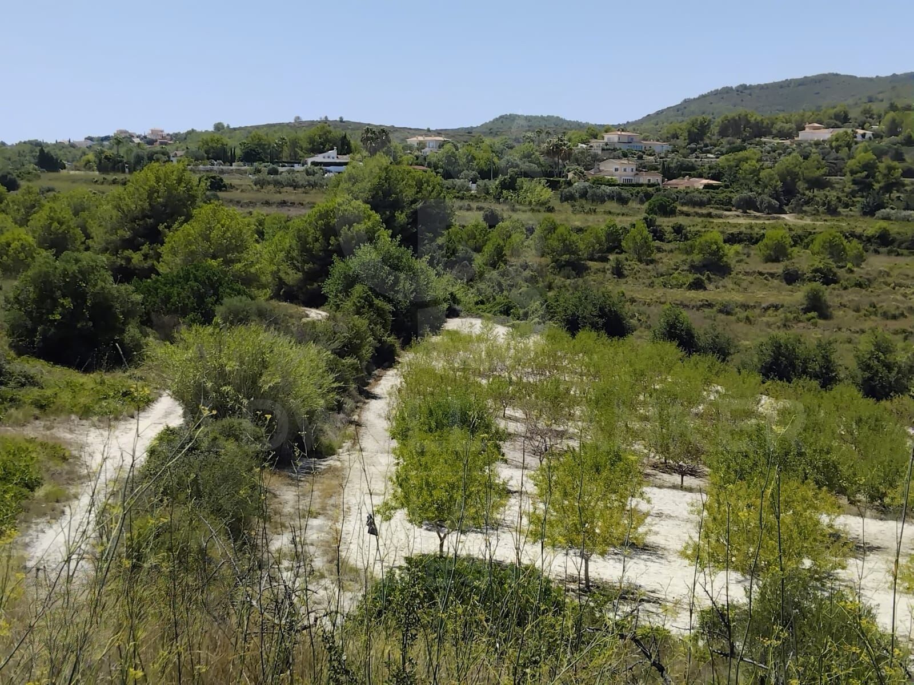
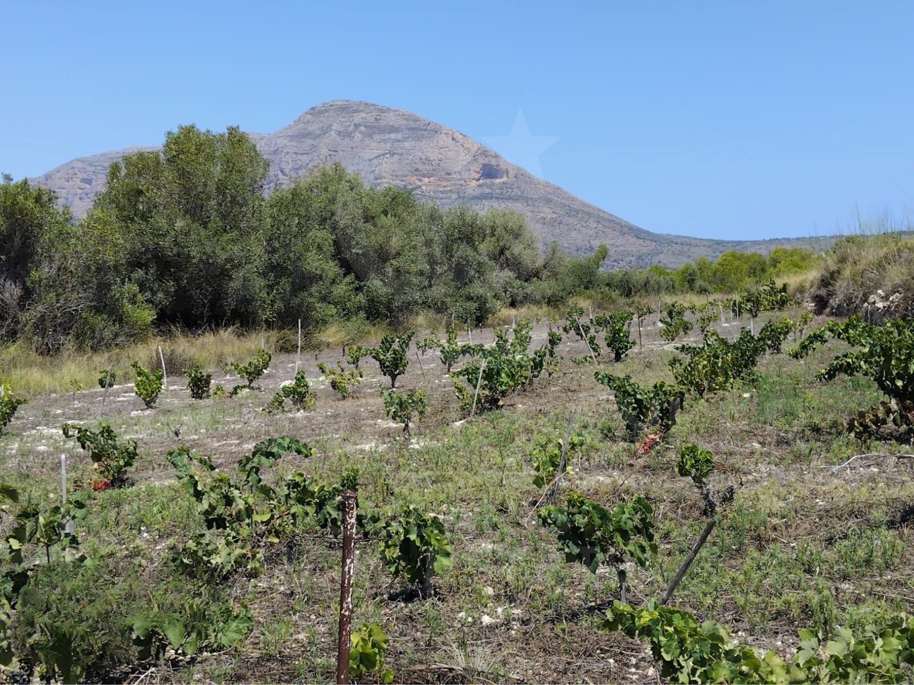
In the heart of the idyllic setting of Tarraula, in Jávea/Xàbia (Alicante), is this rustic finca of more than one hectare, a jewel that offers a direct connection with nature and a unique investment opportunity.

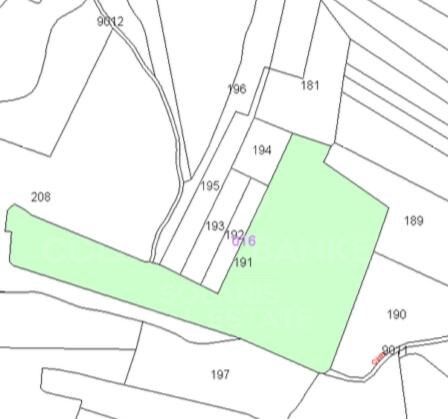
With a total area of 11,258 m², the plot is classified as rustic land for agricultural use, specifically arable farmland, and has a 100% share. It currently has no buildings, which gives the new owner the freedom to materialise a totally tailor-made project. The year of construction is not stated, reflecting the unspoiled character and limitless potential of the property.

Located in a natural environment of great beauty, surrounded by gentle hills and native vegetation, this finca is ideal for those who dream of developing a private property, undertaking an agricultural project or simply preserving the value of a safe and sustainable investment in one of the most peaceful and desirable enclaves on the Costa Blanca.

A property with soul, conceived for those who value authenticity, privacy and the potential to create something truly unique.
#ref:CBS612

Property details

zone
Costa Blanca
area
Alicante
location
Jávea / Xàbia
district
Partides comunes - Adsubia
Property type
plot
sale
395.000 €
Reference
CBS612

Property features

mountain views
Energy certificate
  • Pending

About Jávea / Xàbia

Jávea is a coastal town located in the province of Alicante, in the Valencian Community, Spain. It is situated on the northern coast of the province, in the Marina Alta region. Jávea is known for its beaches, its marina, and its old town with historic buildings. It is also a popular tourist destination in the summer due to its warm climate and Mediterranean atmosphere.


Request more info
Ref.CBS612
Playa del Arenal, Av. de la Libertad 12 Bajo
03730, Jávea
+34 865 61 53 75 +34 648 84 69 84

Related properties

Recently viewed properties

Revolutionary real estate project on the Carretera de La Nao
Centro ciudad

Revolutionary real estate project on the Carretera de La Nao

5.000 m²Size
If you are looking for a unique, ambitious and high-return investment opportunity, this development in Javea is exactly what you need. Located in a strategic point in front of the new Aldi supermarket, this project represents the future of the real estate sector in one of the areas with the highest growth and demand on the Costa Blanca. A privileged enclave for exceptional development With 5,000 m² of plot, this project is presented as a safe bet for those looking for high profitability and maximum visibility. Its location, in one of the areas with the greatest urban expansion, guarantees a constant flow of customers and visitors, becoming the epicentre of new commercial and tourist opportunities. A modern and versatile concept with high potential The proposal includes the construction of an aparthotel of 20 apartments of 55 m² each, designed to offer comfort, exclusivity and functionality. The property will also have an administration and a restaurant, creating an integrated space that combines accommodation and gastronomy in a privileged environment. In addition, we already have an approved license for 4 commercial premises and a restaurant, which expands the range of possibilities for investors who want to diversify their assets in a location with great development potential. A safe bet for the real estate future This project is not just an investment, it is an opportunity to get ahead of the market and make the most of an innovative and highly profitable concept. The combination of commercial spaces and tourist accommodation makes it a beastly investment, with a significant impact on the sector and an unbeatable appeal to high-profile clients. Every detail has been strategically thought out to maximise functionality, exclusivity and profitability, ensuring that this initiative becomes a benchmark in Jávea and the Costa Blanca. If you are looking for a powerful investment, this is your opportunity to make a difference and bet on a project with a vision of the future. #ref:CBS485
1.260.000 €
Apartment 3 Bedrooms Sale Escaldes-Engordany
Escaldes-Engordany

Apartment 3 Bedrooms Sale Escaldes-Engordany

158 m²Size32 Bathrooms
Exclusive residential development located in the heart of Escaldes-Engordany, just 500 meters from the Principality's economic and social center.~Situated in a prime location, the development boasts spectacular panoramic views over the Andorra and Escaldes valleys, as well as excellent orientation with year-round sunshine.~The project comprises an elegant 14-story tower with 124 apartments, designed for comfort, functionality, and high energy efficiency.~The apartments feature large windows, spacious terraces, and contemporary architecture, creating bright and airy spaces that connect with the natural surroundings.~The development offers a variety of apartment types and sizes to suit different needs, all with a modern and functional layout.~~The homes feature:~- Spacious covered terraces with large glazed surfaces~- Open-plan kitchen, dining, and living areas~- High-performance thermal and acoustic insulation~- High-end finishes~~The building boasts comprehensive communal areas designed for the well-being and enjoyment of its residents:~- Outdoor solarium with panoramic views~- Fully equipped gym~- Landscaped outdoor spaces~- Exclusive access for residents to Camí del Falgueró and Rec del Solà~In addition, the building offers a concierge service and elegant communal areas with sophisticated finishes.~~The building has been designed with high-quality materials and modern construction solutions:~- Reinforced concrete structure with strategically placed metal elements~- Ventilated façade with a slate-colored ceramic finish~- High level of thermal insulation and energy efficiency~- The terraces feature non-slip, wood-effect porcelain tile flooring, metal railings, and decorative planters.~~The kitchens are open to the living-dining room and equipped with high-end materials and appliances:~- Neolith, Silestone, or similar countertops~- Integrated BORA extractor fan~- Siemens or similar appliances: induction hob, oven, microwave, refrigerator, dishwasher~- Contemporary upper and lower cabinets with solid color and wood finishes~- Extendable faucets~~The bathrooms incorporate premium materials and a modern design:~- High-end ceramic wall tiles~- Wall-hung vanity unit with integrated sink~- Hansgrohe or similar thermostatic faucets~- Glass shower enclosure~- Ultra-thin shower tray~- Recessed rain shower~~The homes feature materials selected for durability and comfort:~~- Aluminum exterior joinery with thermal break, Schüco or similar~- Triple glazing with double air chamber~- Large-format porcelain stoneware flooring (two finishes to choose from)~- Carré or similar built-in wardrobes Similar~- Armored entrance door~- Integrated LED lighting in several rooms~~The building incorporates modern systems to guarantee maximum comfort and efficiency:~- Centralized heating and hot water system connected to FEDA Ecoterm~- Underfloor heating throughout the property~- Ducted air conditioning (except in bathrooms)~- Dual-flow ventilation system with heat recovery~~The building has 4 floors dedicated to parking and storage, with automatic access.~~Pre-installation for electric vehicle charging~~A unique development in Escaldes-Engordany that combines location, views, construction quality, and complete communal areas.~Gali Real Estate at your service. #ref:05000/5210
1.311.000 €
Apartment 3 Bedrooms Sale Canillo
El Forn-El Prats-Meritxel

Apartment 3 Bedrooms Sale Canillo

173 m²Size33 Bathrooms
Located in El Tarter, in the heart of Grandvalira, this exclusive property offers a unique opportunity to enjoy the mountains with the utmost comfort, privacy, and sophistication. Its prime location, right on the slopes, provides direct access to the ski area without the need for transfers, making it an exceptional residence for both personal use and investment.~The home has been designed with a contemporary concept where architecture, technology, and well-being coexist in perfect harmony. The spacious and bright rooms, along with their high-end finishes and advanced technical features, create an elegant and welcoming atmosphere year-round.~Designed to offer a premium residential experience, it incorporates highly energy-efficient solutions and absolute comfort:~Underfloor heating for a uniform and pleasant temperature throughout the home~Dual-flow air renewal system that purifies the indoor environment, improves air quality, and promotes restful sleep~High-performance triple glazing for excellent thermal and acoustic insulation~Textile drying cabinet with hot air emission, specially designed to dry and maintain ski equipment in perfect condition~Integrated home automation system that allows for intelligent and convenient home management~To enhance the feeling of warmth and well-being characteristic of a true mountain residence, each apartment also features an elegant natural wood-burning fireplace, creating a cozy and exclusive atmosphere after a day on the slopes.~Every detail has been carefully selected to offer a unique experience, where understated luxury, functionality, and alpine charm blend seamlessly with the natural surroundings.~An exceptional property for those seeking exclusivity, direct access to the slopes, and an unparalleled quality of life in one of Andorra's most prestigious destinations.~~There are units ranging from one to three bedrooms, between 62 and 173 m2. Each home features a private ski room for the safe and secure storage of all ski equipment, as well as a clothes drying cabin to ensure maximum comfort for the whole family.~The two underground levels are reserved for convenient parking spaces and spacious storage units, which will have pre-installed electric vehicle charging points and energy-efficient lighting.~Without a doubt, this is a development where you can enjoy high-end living, nature, comfort, and an exclusive lifestyle designed for those who want to enjoy an unparalleled setting.~Apartment of 172.69 m2 with a 21.22 m2 terrace included. It has 3 double bedrooms, two of which are en-suite, plus a full bathroom.~Included in the price are 2 parking spaces and a storage unit. #ref:04946/5210
1.768.390 €
Spectacular new-build apartments in Selwo, Estepona
Selwo

Spectacular new-build apartments in Selwo, Estepona

Vanian Gardens is a private residential development offering unique homes in an exclusive urbanization, just a short distance from the sea. Surrounded by lush gardens, modern swimming pools, communal spaces, and a wide range of leisure options, these homes are defined by quality, natural beauty, spaciousness, natural light, and privileged shared amenities. Your future home will be one of 48 properties with 1, 2, 3, or 4 bedrooms, offering from 80 m² of living space plus 20 m² of gardens and terraces, up to 160 m² of interior space and 230 m² of terraces. But Vanian Gardens is much more than just a home: it's a place to unwind in the pools, enjoy unique moments in the private cinema, work from the co-working space, stay fit in the fully-equipped gym, relax in the luxurious spa, or have fun in the Youth Club. These amenities, together with the natural surroundings and a location that is both unique and highly valued, make this development truly exceptional. A home designed to be lived both indoors and out. Vanian Gardens is just steps away from everything you need: peaceful beaches, restaurants, shops, cultural venues, sports, outdoor activities, and nature. You'll also be very close to Selwo Aventura Natural Park, a vast open-air reserve with over 14 hectares of land, more than a thousand animals, and endless opportunities for leisure and connection with the environment. Your home will be located near Estepona, a standout town on the Costa del Sol nestled between two of the most prestigious marinas in the MediterraneanPuerto Banús and Sotogrande. With 20 kilometers of coastline, countless beaches, golf courses, entertainment options, and shopping centers, this is the heart of the Golden Mile of the Costa del Soljust 45 minutes from the airports of Málaga and Gibraltar, and from the AVE high-speed train station. #ref:CBSH759
From 439.000 €
Detached villa with golf views and guest flat in Sotogrande Alto
Sotogrande Alto

Detached villa with golf views and guest flat in Sotogrande Alto

511 m²Size1.233 m²Plot64 Bathrooms
We present this spectacular south-facing detached villa located in Sotogrande Alto, set on a generous plot with privileged views over the prestigious San Roque Club golf course. Thanks to its orientation, the property is bathed in natural light throughout the day, creating a warm and welcoming atmosphere both indoors and in the outdoor areas. Built in 2002, the home is in good condition and move-in ready. It also comes with a renovation project and license, offering an excellent investment opportunity to customize the property to your taste and increase its value. The villa offers 5 bedrooms, 3 full bathrooms, and a guest toilet. The spacious living-dining room connects to several terraces, and the separate kitchen includes a pantry. The master bedroom features a walk-in wardrobe, en-suite bathroom, and a private terrace with open views. The expansive terraces are ideal for enjoying the surroundings. An independent guest apartment with a kitchen, bathroom, and two bedrooms adds great versatilityperfect for guests or rental income. Additional features include a private garage within the home, two covered outdoor parking spaces, a private pool, barbecue area, garden with artificial grass and flower beds, and solar panels for greater energy efficiency. Located in a peaceful area surrounded by nature, this villa offers privacy and an exclusive setting. Ideal as a family residence or for those seeking a property with great renovation potential and strong value appreciation. #ref:CBSH587
975.000 €
Iconic building in Barcelona: A luxury in heights in Diagonal Mar
Diagonal Mar i el Front Marítim del Poblenou

Iconic building in Barcelona: A luxury in heights in Diagonal Mar

ICONIC BARCELONA BUILDING Ideally located in the city's artistic and vibrant Diagonal Mar district, Antares is Barcelona's tallest luxury residential building and the latest of its kind to receive planning approval. The 30-story architectural masterpiece features expansive floor-to-ceiling windows and impeccably designed private terraces offering breathtaking views of the sea, the Montserrat mountains, and the Catalan capital. Antares sets a new benchmark in modern and contemporary living with luxury apartments, duplexes, and penthouses. The impeccably designed luxury apartments are flooded with natural light thanks to floor-to-ceiling windows that open onto tranquil private terraces offering spectacular views. Carefully configured 1, 2, 3, and 4-bedroom residences ensure a sense of space, while smart technological innovations facilitate everyday living. Antares offers secure private parking and ample storage facilities. Apartments range in size from 115 sqm to 493 sqm, with private terraces from 16 sqm to over 160 sqm, and all promise a lifestyle experience like no other. These stylish apartments offer open-plan layouts, designed for seamless movement between the living room, kitchen, and outdoor terraces. A selection of six exclusive duplexes benefits from double-height ceilings, open-plan living, dining, and kitchen areas, and spacious private terraces, providing the perfect setting for socializing and entertaining. Indoor living areas start at 380m2. Outdoors, and duplexes enjoy three or four private terraces offering unparalleled ocean and city views. The high-end duplexes are contemporary in style with bespoke interior design features. The white curved glass staircase designed by Odile Decq adds to the overall elegance, allowing natural light to flood the space. Terraces enhance the ultimate indoor-outdoor living experience, offering panoramic views and the perfect place to host guests. With exceptional double-height ceilings in all rooms and expansive windows all around, the stunning Penthouse is spacious and has plenty of natural light. Bathrooms feature natural marble and kitchens include the latest in high-end appliances. Private terraces are the perfect space for entertaining guests or dining al fresco with the Mediterranean as a backdrop. From the wellness and spa center, Grand Café Rouge restaurant and gardens on the first floor, to the breathtaking views from Sky Terrace and infinity pool, every detail is designed to provide spaces that inspire. Along with the attentive concierge team and 24/7 security service, Antares is simply a different breed from its peers. It's more than a living space; it's a lifestyle. TOUR VIRTUAL: (url hidden) Description by floor: Floors 02 - 07 Total space 115 - 184m2 Terraces 17 - 46m2 Number of bedrooms 1 or 2 Floors 08 - 18 Total space 234 - 287m2 Terraces 51 - 60m2 Number of bedrooms 3 Floors from 19 - 21 Total space 292 - 493m2 Terraces 62 - 106m2 Number of bedrooms 3 or 4 Prices from 1.200.000€. #ref:CBES1756A
From 1.196.460 €
Coldwell Banker Solaris Real Estate
Playa del Arenal, Av. de la Libertad 12 Bajo
03730, Jávea
Lunes a viernes de 09:00 a 18:00 h Sábados abierto de 10:00 a 13:30
Newsletter

Find your home abroad with the support of the Coldwell Banker® network

Visit our global websites to learn more about your ideal property in the most exclusive destinations

We use our own and third-party cookies to make our website work safely and personalize its content. Likewise, we use cookies to measure and obtain data on your navigation and to adjust advertising to your tastes and preferences. Press the "Accept all" button to confirm that you have read and accepted the information presented. To manage or disable these cookies, click on "Configuration". For more information see our cookies policy.
Modify cookies
Technical and functional Always active
This website uses its own Cookies to collect information in order to improve our services. If you continue browsing, you accept their installation. The user has the possibility of configuring his browser, being able, if he so wishes, to prevent them from being installed on his hard drive, although he must bear in mind that such action may cause difficulties in navigating the website.
They allow the monitoring and analysis of the behavior of the users of this website. The information collected through this type of cookies is used to measure the activity of the web for the elaboration of user navigation profiles in order to introduce improvements based on the analysis of the usage data made by the users of the service. They allow us to save the user's preference information to improve the quality of our services and to offer a better experience through recommended products.
These cookies are used to store information about the preferences and personal choices of the user through the continuous observation of their browsing habits. Thanks to them, we can know the browsing habits on the website and display advertising related to the user's browsing profile.