Plot Sale Jávea / Xàbia

plot
2,100 m²
price
680,000 €
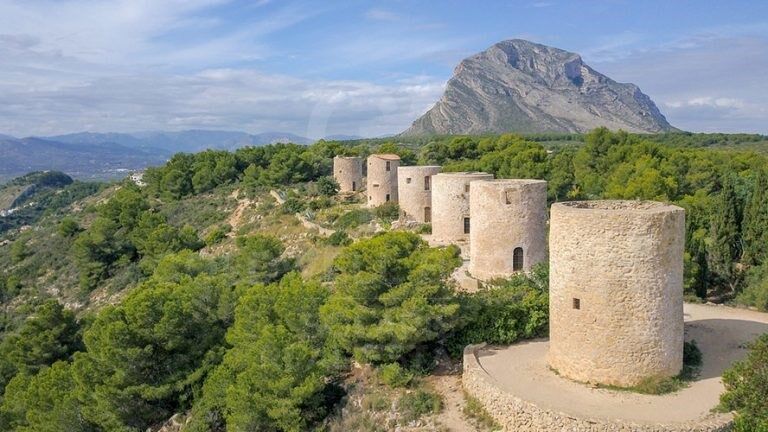
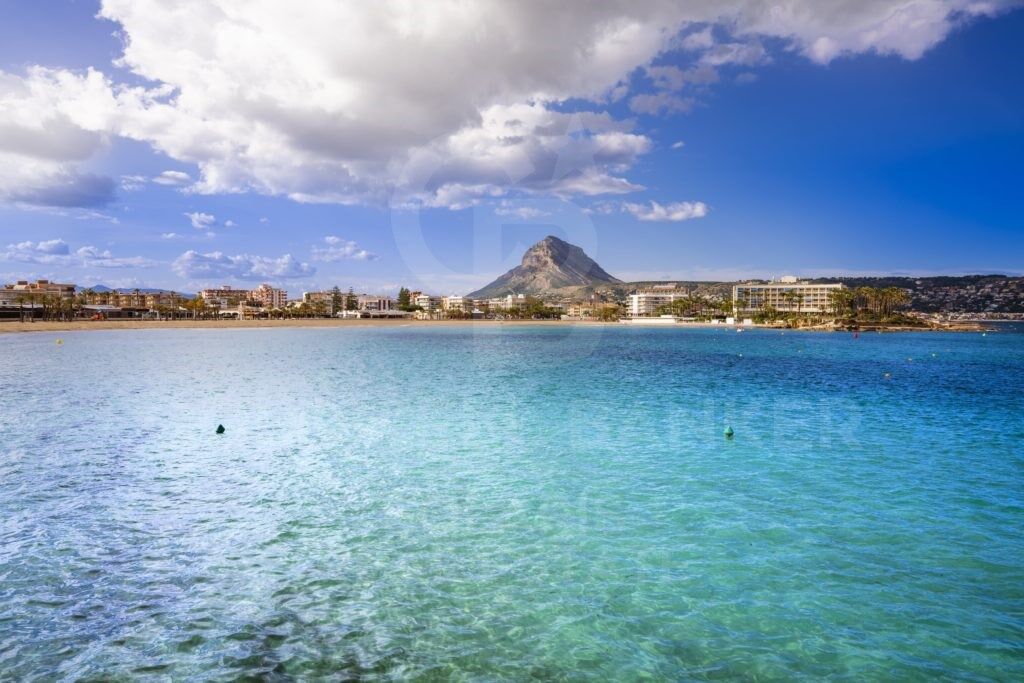
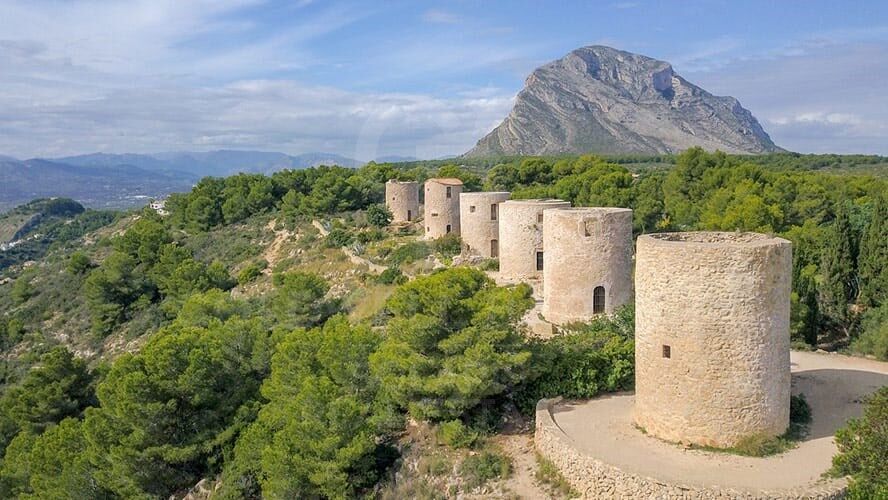
Magnífica parcela de 2.100 m² ubicada en la zona de Las Vegas, Jávea/Xàbia, rodeada de naturaleza y con vistas panorámicas abiertas que ofrecen una atmósfera de absoluta tranquilidad y privacidad.

Gracias a su generosa superficie, esta parcela brinda la oportunidad de desarrollar un proyecto residencial exclusivo, adaptado a las necesidades del propietario y diseñado para integrarse perfectamente en el entorno mediterráneo.

El entorno combina naturaleza, privacidad y proximidad a los servicios de Jávea, lo que la convierte en una excelente opción tanto para residencia privada como para inversión inmobiliaria.

Oportunidad única: posibilidad de adquirir conjuntamente la parcela C1, beneficiándose de un 20% de descuento sobre el precio total.
#ref:CBS820

Property details

zone
Costa Blanca
area
Alicante
location
Jávea / Xàbia
district
Partida Tosal - Zona dels Castellans
Property type
plot
sale
680.000 €
Reference
CBS820
Condition / conservation
for renovation
Energy certificate
  • Pending

About Jávea / Xàbia

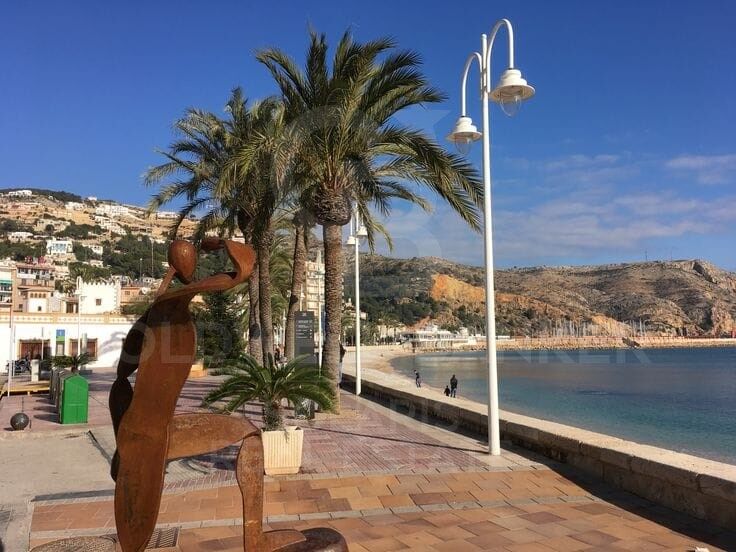
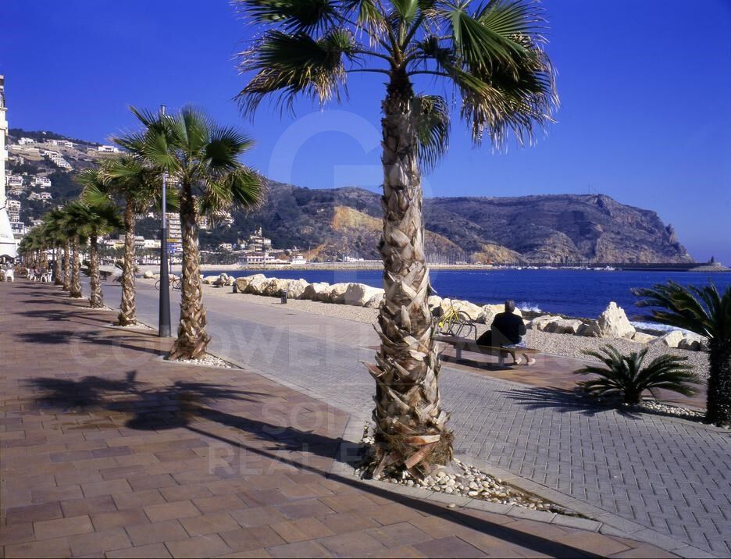
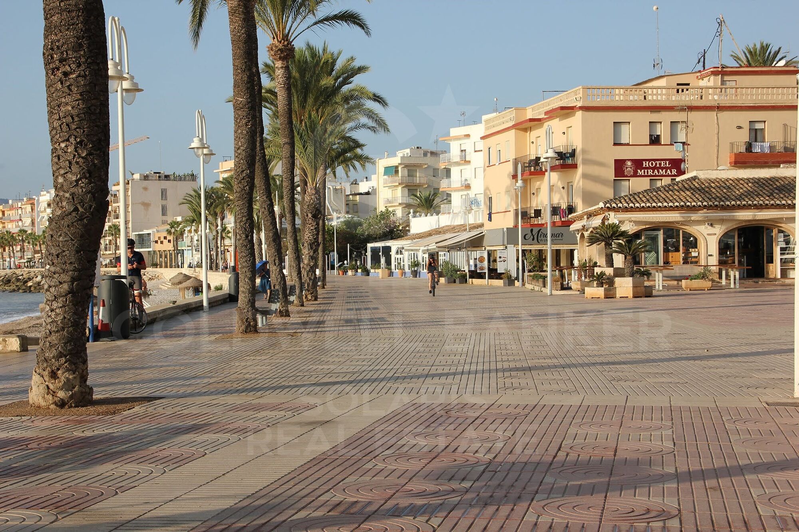
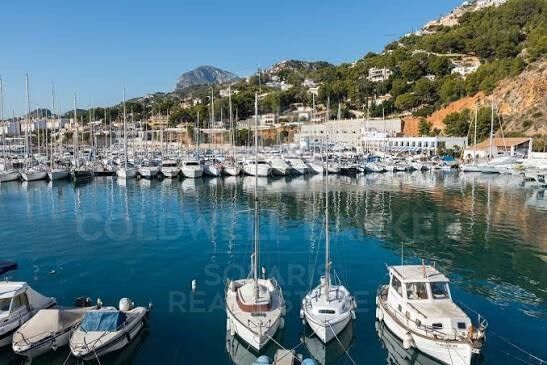
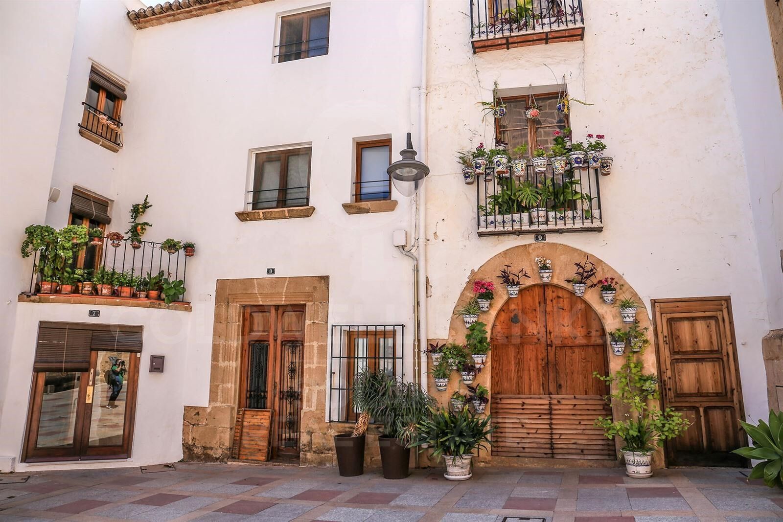
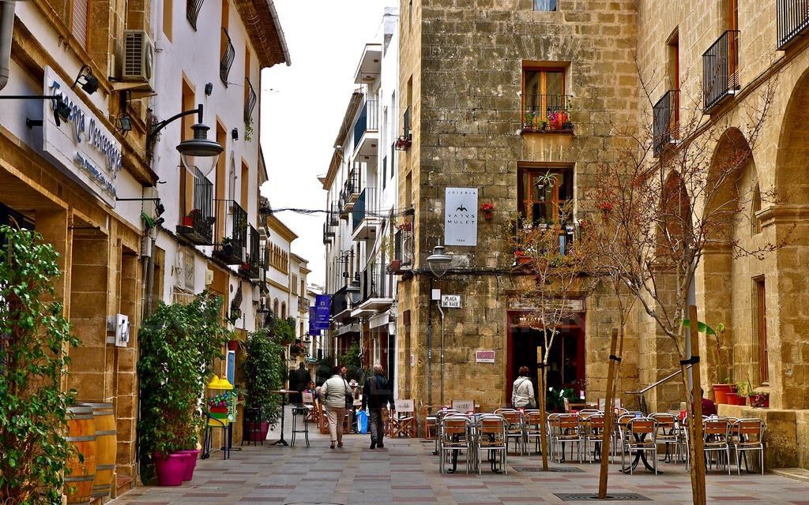
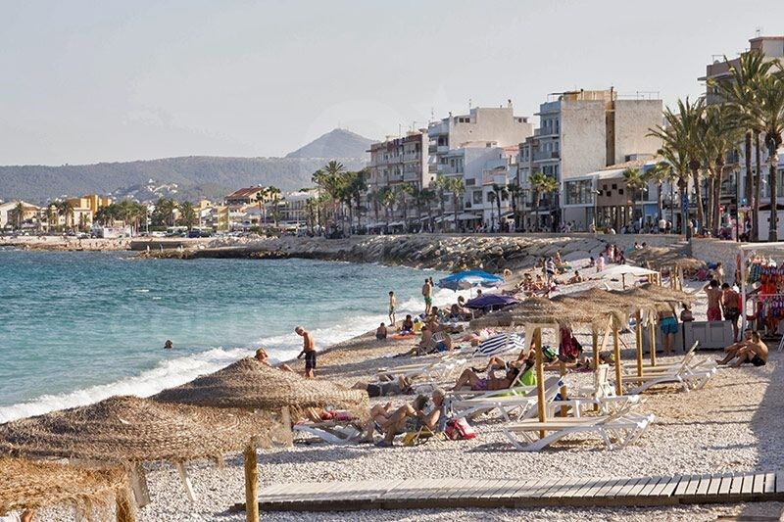
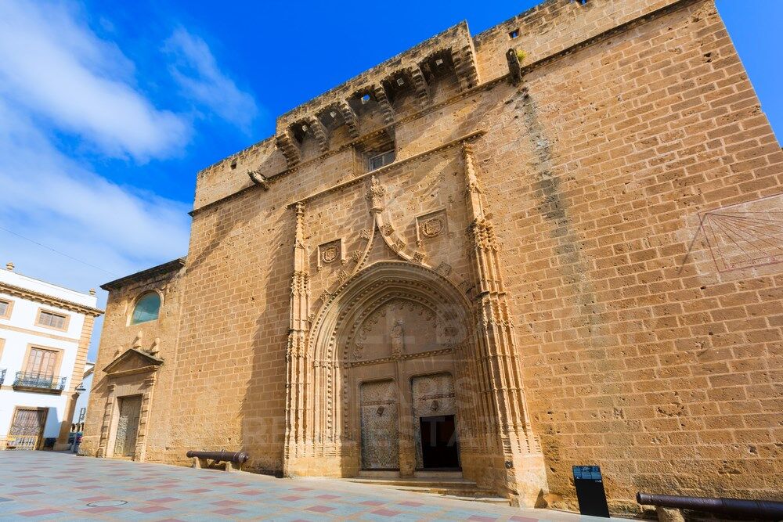
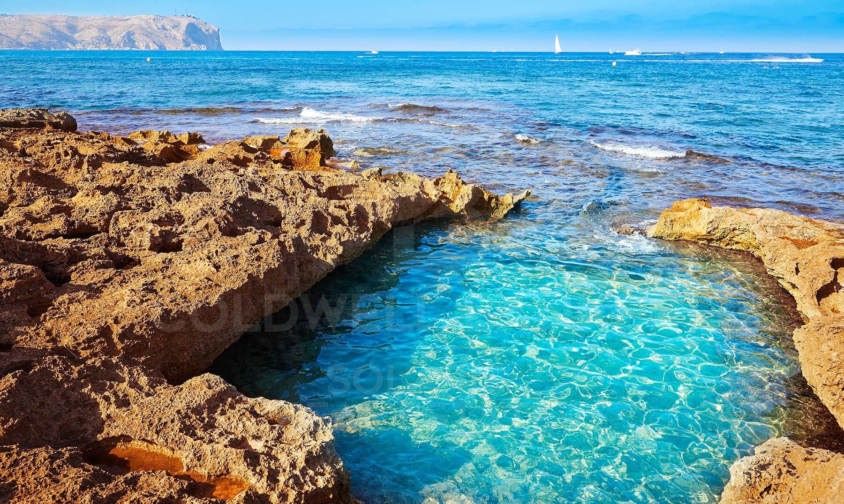
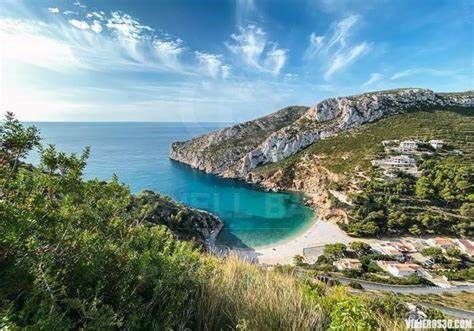
Jávea is a coastal town located in the province of Alicante, in the Valencian Community, Spain. It is situated on the northern coast of the province, in the Marina Alta region. Jávea is known for its beaches, its marina, and its old town with historic buildings. It is also a popular tourist destination in the summer due to its warm climate and Mediterranean atmosphere.

Request more info
Ref.CBS820
Playa del Arenal, Av. de la Libertad 12 Bajo
03730, Jávea
+34 865 61 53 75 +34 648 84 69 84

Related properties

VILLA IDILIC - Contemporary Elegance in the Heart of Mediterranean Nature
Partida Tosal - Zona dels Castellans

VILLA IDILIC - Contemporary Elegance in the Heart of Mediterranean Nature

485 m²Size1.000 m²Plot43 Bathrooms
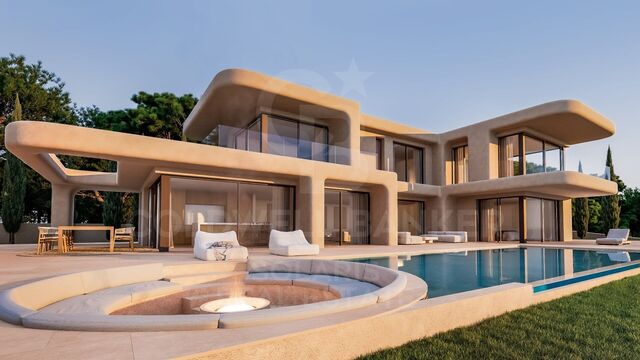
Discover Villa IDILIC, an exceptional contemporary residence located in a privileged setting in Jávea, where design, nature, and comfort blend in perfect harmony. Situated on an elevated plot, the property enjoys breathtaking open views of the mountains, with the sea as a backdrop, offering a lifestyle marked by privacy, serenity, and exclusivity. Its architecture, with its clean lines and timeless aesthetic, has been conceived to maximize the connection with the landscape. Floor-to-ceiling windows allow natural light to flood every room, creating bright and inviting spaces that frame the Mediterranean surroundings from every point in the home. The heart of the villa is occupied by a spectacular open-plan living and dining area, which flows seamlessly onto the expansive outdoor terraces. The infinity pool, accompanied by an elegant chill-out area with a fireplace and a shallow deck for relaxation, invites you to enjoy the Costa Blanca's privileged climate year-round. The property features four bedrooms, carefully designed to offer maximum privacy and comfort. All of them boast large windows and pleasant views of the surrounding landscape, making them true havens of tranquility with high-quality finishes. Located in one of Jávea's most sought-after residential areas, Villa IDILIC offers an exceptional natural setting without sacrificing proximity to beaches, restaurants, amenities, and hiking trails that make this town one of the most exclusive destinations in the Mediterranean. More than just a home, Villa IDILIC represents a lifestyle, where contemporary architecture and the natural environment come together to create a unique residential experience. #ref:CBS563N
1.550.000 €
Contemporary Villa with Large Terraces and Perfect Connection Between Indoor and Outdoor
Partida Tosal - Zona dels Castellans

Contemporary Villa with Large Terraces and Perfect Connection Between Indoor and Outdoor

1.700 m²Plot43 Bathrooms
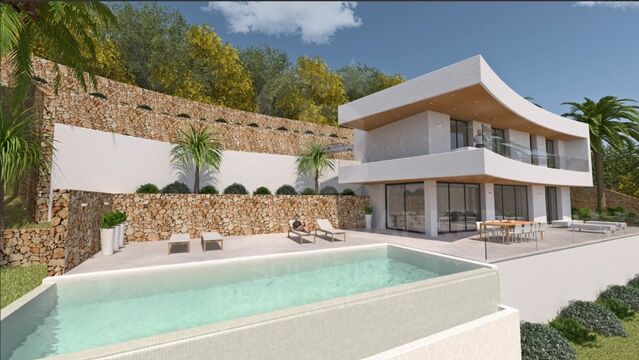
This modern newly built villa is located in a quiet and privileged location in Jávea, facing south, allowing you to enjoy the sun all day long and panoramic views of the Mediterranean Sea from multiple points in the house. The property has been designed with a concept of open and bright spaces, maximising comfort and the connection between the interior and exterior. On the ground floor, the villa has a spacious living-dining room, elegantly integrated with a fully equipped open kitchen, ideal for those who enjoy cooking and receiving family or friends. The large sliding windows connect the living room with the terrace, the pool and the outdoor kitchen, creating a perfect flow between the indoor and outdoor spaces and allowing you to enjoy the Mediterranean breeze and panoramic views at any time of the day. On this same level is a double bedroom with en-suite bathroom, which also has direct access to the terrace, offering privacy and comfort to guests or family members. The ground floor houses three additional double bedrooms, all of which have en-suite bathrooms and access to their own private terrace, allowing you to enjoy the sea and coastal views from the privacy of each room. This layout guarantees comfort, privacy and a functional lifestyle, combining luxury with practicality. The exterior of the villa has been carefully designed for the enjoyment of the Mediterranean climate and to maintain a low-maintenance garden, ideal for those looking for uncomplicated green spaces. The property includes a 5x9m infinity pool, perfect for relaxing, swimming or just enjoying the surroundings. In addition, a spacious terrace of 140 m² offers an ideal space for sunbathing, organising outdoor meetings or enjoying dinners overlooking the sea, all in an atmosphere of tranquillity and privacy. This villa combines modern and functional design, high-quality finishes and a privileged environment, making it a unique opportunity for those looking for a contemporary home with spectacular views and an unbeatable location in Jávea, close to the beach and all amenities. #ref:CBSJ749
1.575.000 €
Elegant Mediterranean finca with character, privacy and independent spaces just a stone's throw from the centre of Jávea
Partida Tosal - Zona dels Castellans

Elegant Mediterranean finca with character, privacy and independent spaces just a stone's throw from the centre of Jávea

405 m²Size2.456 m²Plot64 Bathrooms
In an environment where the tranquillity of the countryside merges with the proximity to the heart of Jávea, this distinguished Mediterranean-style finca is presented, a property that invites you to enjoy a serene life without sacrificing comfort. From the first moment, the main house transmits warmth and authenticity. Its spaces have been designed to offer spaciousness, natural light and a fluid connection with the outdoors. It has four bedrooms, three en-suite bathrooms and a guest toilet, as well as an elegant open-concept living-dining area that extends into the outdoor spaces. One of the most unique elements of the property is its charming interior courtyard, presided over by a fountain that provides an intimate and relaxing atmosphere. The fully equipped kitchen offers direct access to the garden, facilitating a practical and harmonious living experience. The finca is completed with two independent studios, each with a private entrance, full bathroom and kitchen. Versatile spaces that are currently intended for creative and leisure activities, but offer great potential as guest accommodation, work areas or even additional units. The exterior has been designed to fully enjoy the Mediterranean lifestyle. The property has a swimming pool, barbecue area, pleasant rest corners, children's play area, raised vegetable garden and a fenced area with stable, ideal for animal lovers. Additional features include a closed garage with capacity for two small vehicles, a covered carport and quick and convenient access to the centre of Jávea. A unique property that combines character, privacy and multiple possibilities in a privileged location. #ref:CBSM861N
1.395.000 €

Recently viewed properties

Luxury duplex penthouse with panoramic views in Torre Halcones, Benahavis
La Quinta

Luxury duplex penthouse with panoramic views in Torre Halcones, Benahavis

189 m²Size33 Bathrooms
This elegant, fully refurbished duplex penthouse offers a unique opportunity to enjoy hillside living in style and comfort, within the exclusive and secure community of Torre Halcones. With about 180 m² interior and a large terrace, the property offers spectacular views of the Mediterranean Sea, nearby golf courses and the Sierra de las Nieves. Layout and design: The property is distributed over two floors and has 3 large en-suite bedrooms, a guest toilet and a bright and welcoming interior design. The southeast orientation, together with the floor-to-ceiling Cortizo Slim windows, favour the entry of natural light and a perfect connection with the outside. Herringbone wood floors and full-height doors add a feeling of spaciousness and elegance. Kitchen and finishes: The kitchen, with a Nordic design in natural walnut, is equipped with Gaggenau and Smeg appliances and integrated into the living-dining room, ideal for both informal meetings and elegant dinners. All the carpentry has been made to measure, ensuring a uniform and refined aesthetic. Premium Details: 15 built-in Sonos speakers (indoor and outdoor) Buster & Punch switches and plugs Microcement in bathrooms and toilets Tinted glass mirrors and designer screens Underfloor heating in bathrooms Airzone zone climate control system Dimmable lighting throughout the house Concealed office and additional storage room of 20 m² The master bedroom stands out for its large 16 m dressing room, 210 cm Swedish hotel bed and en-suite bathroom with double rain shower. Exterior and location: The terrace offers Mykonos stone flooring, outdoor kitchen and a heated mini pool, ideal to enjoy all year round with open sea and mountain views. Includes garage space and large storage room. Located in Monte Halcones, a quiet urbanisation with Andalusian and Mediterranean architecture, just a few minutes from the Monte Halcones shopping centre and the charming village of Benahavis. Close to golf courses such as La Quinta and Los Arqueros, hiking trails, international schools and with excellent connection to Puerto Banús and Malaga airport. A property that combines luxury, personalised design and an unbeatable location for those looking for quality of life on the Costa del Sol. #ref:CBSH591
1.950.000 €
Apartment in Castellana, Madrid
Castellana

Apartment in Castellana, Madrid

113 m²Size11 Bathroom
Coldwell Banker Unique presents this exclusive property for sale in the heart of the Salamanca district, located in an absolutely privileged location, on the corner of Núñez de Balboa and María de Molina, within the renowned Eurocis complex, one of the most valued buildings in the area for its security and services. The house is located on the 4th floor and has an area of 112 m², offering spacious and very bright spaces. Its living-dining room of more than 40 m² stands out, ideal for enjoying a comfortable and elegant atmosphere, with enough space for different living and dining areas. The layout is completed with a separate kitchen, a bedroom with fitted wardrobes and a full bathroom. The flat is in good condition, allowing you to move in from the first moment, and at the same time offers excellent renovation possibilities for those who wish to adapt the property to their personal style or create a more modern layout. It has central heating and air conditioning, which guarantees comfort throughout the year, as well as a 24-hour doorman service, providing extra comfort and tranquillity. In addition, the property includes a large garage space in the same building, a particularly valuable element in this prime area of Madrid. Located in one of the most sought-after areas of the city, surrounded by shops, restaurants, educational centres, services and excellent communications, this flat is a unique opportunity to live in the Salamanca neighbourhood with all the amenities and at a reference address. #ref:CBUQ1276
940.000 €
Exceptional Andalusian-style villa in Golden Mile- Marbella
Milla de Oro

Exceptional Andalusian-style villa in Golden Mile- Marbella

712 m²Size1.811 m²Plot67 Bathrooms
This exceptional Andalusian-style villa is presented in excellent condition and occupies a privileged position in Las Lomas del Marbella Club, in the heart of the prestigious Golden Mile of Marbella. Surrounded by 20,000 m² of lush forest, the property offers unparallelled privacy and tranquillity, a rare feature in such a central location. Its proximity to the renowned Puente Romano Hotel, to local services, the beach and prestigious schools guarantees a lifestyle of comfort and exclusivity. The villa, located on a generous plot of 1,811 m², has an impressive built area of 712 m² and 133 m² of terraces. It consists of six large bedrooms, seven bathrooms and two guest toilets, the property is designed for both family life and entertainment. The master bedroom stands out especially for its generous dimensions. The residence also has an independent apartment, ideal for guests or staff, and a basement that includes a movie theatre, cellar, games room, gym and office. Outdoor life is one of the strengths, with beautifully landscaped private gardens, a heated saltwater pool and panoramic views of the sea, the mountains and the countryside. The magnificent outdoor beach bar has a fully equipped kitchen, barbeque, sound system and an outdoor lounge, perfect for entertainment throughout the year. A covered car park offers safe space for three vehicles, and the property benefits from double glazing, underfloor heating throughout the house, air conditioning, home automation system and solar panels for greater energy efficiency. Security and comfort are paramount, with amenities such as security entrance, surveillance cameras, alarm system, video intercom and automatic irrigation. Other features include laundry room, laundry room, storage room, fitted wardrobes, guest room, water tank, covered and private terraces, and optional furniture. The classic Andalusian charm of the villa is complemented by the highest standards of modern luxury, making it a truly exceptional offer under exclusive. #ref:CBSH1329
8.950.000 €
Luxury villa with panoramic sea views in Aiguablava
Begur pueblo

Luxury villa with panoramic sea views in Aiguablava

500 m²Size2.230 m²Plot6
Coldwell Banker Prestige presents this stunning villa located in one of the most privileged areas of the Costa Brava, just a 15-minute walk from the center of Begur. Fully renovated with top-quality finishes, this property blends contemporary design, energy efficiency, and breathtaking panoramic views of the idyllic Aiguablava bay. Distributed over two levels, the house has been designed to maximize natural light and sea views from all main living areas. On the main floor, a spacious open-concept living and dining room connects seamlessly with a modern, fully equipped kitchen. Large windows open onto a south-facing terrace with spectacular views. This level also features two bedrooms (one en suite), a guest toilet, and a storage area. The lower floor houses the master suite, a true retreat with its own en suite bathroom, walk-in closet, and direct access to the outdoors. Two additional bedrooms are also located on this level, one of them with a private bathroom, plus another full bathroom and a storage room. From here, you have direct access to the pool and garden areas. An independent guest apartment is also included, perfect for visitors or staff. It features a living-dining area with open kitchen, a double bedroom, a full bathroom, and has direct access to the pool and garden. The outdoor spaces are designed for year-round enjoyment: an overflowing saltwater pool, low-maintenance Mediterranean garden, sun-drenched terraces, and a parking area for multiple vehicles. Beneath the pool area, a multipurpose room offers potential for a gym, office, cinema room, or playroom. Highlights include: underfloor heating, air conditioning, heat pump heating, and solar panelsensuring both comfort and energy efficiency. With its exceptional location, orientation, panoramic views, and elegant design, this villa is an ideal option as a primary residence, holiday home, or high-return investment in one of the most sought-after areas of the Catalan coastline. Built area: 499 m² Plot size: 2,232 m² Year built: 1974 (renovated in 2023) Orientation: South #ref:CBES2689
2.950.000 €
Charming Duplex to Update in the Heart of Vallvidrera
Vallvidrera - Tibidabo - Les Planes

Charming Duplex to Update in the Heart of Vallvidrera

109 m²Size22 Bathrooms
Located in the heart of Vallvidrera, this ground floor duplex of 109m² is part of a historic and emblematic building that once housed the neighbourhood's old town hall, bringing a unique sense of character and history to the property. On the ground floor, with direct access from the street, you'll find a spacious living-dining room with a fireplace and exposed wooden beams, creating a warm and authentic atmosphere. The kitchen, which can be opened to the living area, offers both versatility and functionality. A few steps up, there is a full bathroom that serves this floor and connects to the sleeping area. The upper floor features two double bedrooms, one of them with a dressing area and en-suite bathroom - ideal as the main bedroom. From this floor, there is also access to a small outdoor space with a laundry area. The property is structurally in perfect condition, though some updating is recommended to fully enhance its potential. A unique opportunity to live in a home with soul, history, and personality, in one of the most sought-after areas of Vallvidrera. The sale price does not include taxes or expenses arising from the transaction which, in accordance with current regulations, are payable by the buyer: (i) for second-hand properties, the Property Transfer Tax (ITP) at the rate applicable in the corresponding Autonomous Community; (ii) for newly built properties, VAT and Stamp Duty (AJD) in accordance with current regulations; (iii) notary and land registry fees; and (iv) administrative/processing fees if contracted. Availability to be agreed. The offer is subject to price changes or withdrawal from the market without prior notice. The information provided, including surface areas, is for guidance purposes only. Real estate brokerage fees shall be borne by the corresponding party in accordance with the signed agreement. Detailed and personalized information will be provided to any interested party prior to the payment of any deposit, in compliance with applicable national and regional regulations. #ref:CB3240LL
295.000 €
Apartment 2 Bedrooms Sale Encamp
Pas de la Casa

Apartment 2 Bedrooms Sale Encamp

83 m²Size22 Bathrooms
Located in a modern residential building at the entrance to Encamp, we present this attractive property for sale, currently rented, ideal for both investors and those seeking a quality home in an excellent location.~~Built in 2025, the property stands out for its modern finishes and functional design. It is situated in a convenient and well-connected area, with quick access to the ski slopes, very close to the bus stop, and just 5 minutes from the town center.~Regarding the features, the property boasts triple-glazed aluminum windows, electric radiator heating, and parquet flooring that provides warmth and comfort. The open-plan kitchen/living room is fully equipped with integrated appliances, creating a modern and welcoming space. The modern bathrooms feature showers. An electric water heater, washing machine, and dryer are also included.~~The layout is comfortable and functional, with two bedrooms, a bright living/dining room with an integrated kitchen, and two full bathrooms. The property is being sold fully furnished and ready for continued rental or personal enjoyment. It also includes a parking space in the same building, adding convenience and value.~~The building is characterized by its family-friendly, quiet, and well-maintained atmosphere, ideal for those who value quality of life.~~Similar photos of other properties in the building.~~For more information or to schedule a visit, please contact Gali Real Estate. #ref:05099/5210
430.000 €
Luxurious flats for sale in Branded Residence Barcelona
Dreta de l'Eixample

Luxurious flats for sale in Branded Residence Barcelona

Situated in a prime location on Passeig de Gràcia, with unrivalled views of the city and Gaudi's La Sagrada Família, we find this stunning 20-storey architectural landmark designed by the renowned Spanish architect Carlos Ferrater. The owners Club, occupying the entire sixth floor, offers world-class amenities including the outdoor rooftop garden and swimming pool, fitness and wellness areas, a library lounge and meeting rooms. Outstanding service is at the heart of the Mandarin Oriental experience and the dedicated team are experts in personally knowing the residents' preferences and expectations. The on-site team is focused to making residents' lives run as smoothly as possible. Exclusive services available to residents include, among others, 24/7 concierge service and security, private butler, personal shopper, spa treatments, childcare, gardener, catering, housekeeping, maintenance or chauffeur. The Residences range from one to four bedrooms, all finished to the highest standards, most refined design and completed with stunning unique kitchens. The spacious corner living and dining areas are the centre of these homes, which perch elevated above the bustling city below. Vast windowsills created as panoramic seating benches allow you to take in the sweeping cityscape, sea coast and mountains, which is equally stunning by day and by night. Please feel free to contact us for further details. #ref:CBES1978
From 4.000.000 €
Luxury new build apartments in Mijas
Las Lagunas

Luxury new build apartments in Mijas

Las Lagunas is the most modern, commercial and active area of Mijas. A recently created town, whose strategic location is making it the best residential alternative of the Costa del Sol, for its excellent communications, climate, commercial offer and value for money of the new properties. With quick access to the A7 highway, you will be less than 5 minutes away from the best range of services and leisure options in the area and with excellent communications, both to Malaga city and to other points in the east of the province. The promotion belongs to a master plan of Las Lagunas Mijas that includes the development of several residential complexes, parks and a new commercial area. And, as if that were not enough, just a few minutes' walk away is the ambitious Gran Parque de la Costa del Sol, a 350,000 m² park where leisure and sports go hand in hand in a natural environment. Besides having a privileged location close to all services and amenities, this place offers spacious common areas designed for family enjoyment. You can relax and refresh yourself in the beautiful swimming pool surrounded by lush gardens. The little ones will also have their space for fun in the children's play area, where they can entertain themselves and enjoy themselves while you take care of yourself in the sauna or maintain your well-being in the gym. Here you will find everything you need for a balanced and happy life. The residential complex consists of spacious 1, 2 and 3 bedroom apartments and impressive 3 bedroom penthouses with large terraces where you can enjoy the wonderful Mediterranean climate all year round. In this new phase of Jardines de las Lagunas, an innovative feature has been added: underfloor heating in the bathrooms. This heating system, besides being cleaner and more efficient, creates a warm and cozy atmosphere in your future home. The residential area will provide you with total security and peace of mind, as surveillance cameras will be installed to ensure the protection of your home. This way you will be able to live with total confidence and enjoy the peace you deserve. #ref:CBSH105
From 352.100 €
Apartment 3 Bedrooms Sale Estepona
Selwo

Apartment 3 Bedrooms Sale Estepona

32 Bathrooms
A project that opens up to the sea and the mountains, whose architecture merges harmoniously with the environment, creating a unique habitat where the sun and the Mediterranean mark the rhythm of time. At the same time, it is perfectly connected to Estepona and Marbella, which allows it to be enjoyed all year round. The shapes of the design adapt to the orography of the terrain, taking advantage of its elevated position to offer unbeatable views of the coast and the mountains. Let yourself be captivated by its simple and fluid lines, inspired by the solidity of classic constructions. The generous overhangs, which open to the outside, allow optimal use of sunlight throughout the year. This detail, combined with large terraces and large windows, integrates the environment as an essential element of the project. Whether on the large terraces of high-rise homes, in the private gardens on the ground floors or on the panoramic solariums of the penthouses, in every corner of this home you will have the Mediterranean at your feet. Inside, the unique layout is designed to offer spacious and bright spaces, perfectly connecting the interior environments with the exterior, maximising natural light and the feeling of spaciousness. The living room, open to the kitchen, flows continuously onto the large terrace, creating a fluid and open living experience. The exclusive spa, designed for total relaxation, invites you to immerse yourself in the water, enjoy the sauna and Turkish bath, and simply let yourself be carried away by rest. The project also features top-notch sports facilities, including a fully equipped gym with natural light and views of the stunning landscaped gardens. A watchtower protected by the Sierra Bermeja and oriented towards the beaches of Estepona, where you can enjoy the infinite nuances of the sunrises on the Costa del Sol and stay to watch the sunset, while the long summer nights begin to unfold before you. #ref:CBSH232_E
453.000 €
Spectacular designer villa on Marbella's Golden Mile
Milla de Oro

Spectacular designer villa on Marbella's Golden Mile

338 m²Size693 m²Plot44 Bathrooms
This dream villa, located on Marbella's prestigious Golden Mile, has been designed and decorated by renowned interior designer Pedro Peña, who has imbued every corner with style and sophistication. The west-facing property offers unparalleled mountain and sea views, and is distributed over four floors, all connected by an elegant private elevator. Entering on the second floor, you are greeted by an impressive foyer that opens to the bright living room, connected to a state-of-the-art kitchen equipped with high-end appliances. From the living room, you access a spacious terrace that extends to a lush private garden, ideal for enjoying the sunny weather all year round. The villa has four spacious bedrooms, designed to offer privacy and comfort. The master suite, located on the second floor, features a spacious dressing room, a luxurious en-suite bathroom and a private terrace with panoramic views. Two additional elegant bedrooms with built-in closets are also located on this floor, while the fourth bedroom, located in the basement, offers maximum privacy. The rooftop terrace is the true highlight of the property, an oasis of peace overlooking the sea, including a private pool, an outdoor kitchen and an outdoor cinema for unforgettable evenings under the stars. Do not miss the opportunity to acquire this *spectacular residence* in one of the most exclusive areas of Marbella. For more information, please contact us. #ref:CBSH0037
7.500.000 €
Exclusive luxury villa in La Cala de Golf, Mijas
La Cala Golf - Lagar Martell

Exclusive luxury villa in La Cala de Golf, Mijas

550 m²Size1.805 m²Plot55 Bathrooms
Designed for those who aspire to a truly exclusive lifestyle, this villa combines modern architecture, timeless design, and natural elegance that redefine the concept of contemporary luxury. Every line, every space, and every material has been carefully selected to offer an experience of comfort, sophistication, and harmony in perfect connection with its surroundings. With a living area of 550 m² and outdoor spaces totaling 1,805 m², the residence has been conceived to deliver a limitless aesthetic and functional experience. Its architecture blends comfort and advanced technology, creating a modern, sustainable, and highly efficient home. The aerothermal system provides heating, cooling, and domestic hot water with maximum energy efficiency, allowing personalized temperature control in every room. The smart home system enables full control of climate, lighting, blinds, and other features, offering a comfortable and fully connected environment. The bedrooms are true havens of sophistication, featuring en-suite bathrooms that ensure absolute privacy and wellbeing. Decorated in a contemporary style with high-end finishes, they create a warm, elegant, and exclusive atmosphere. Each room opens onto breathtaking panoramic views, inviting relaxation and connection with nature. The interiors exude subtle, contemporary elegance, while the exteriors complete this masterpiece with meticulously landscaped gardens, an infinity pool, and several terraces that create intimate corners for rest, contemplation, or outdoor enjoyment. This residence is designed for those who value purposeful architecture, authentic luxury, and total privacy. It is not just a villa it is a tailor-made living experience, where every detail reflects a commitment to excellence. #ref:CBSH1254
3.685.000 €
Coldwell Banker Solaris Real Estate
Playa del Arenal, Av. de la Libertad 12 Bajo
03730, Jávea
Lunes a viernes de 09:00 a 18:00 h Sábados abierto de 10:00 a 13:30
Newsletter

Find your home abroad with the support of the Coldwell Banker® network

Visit our global websites to learn more about your ideal property in the most exclusive destinations

We use our own and third-party cookies to make our website work safely and personalize its content. Likewise, we use cookies to measure and obtain data on your navigation and to adjust advertising to your tastes and preferences. Press the "Accept all" button to confirm that you have read and accepted the information presented. To manage or disable these cookies, click on "Configuration". For more information see our cookies policy.
Modify cookies
Technical and functional Always active
This website uses its own Cookies to collect information in order to improve our services. If you continue browsing, you accept their installation. The user has the possibility of configuring his browser, being able, if he so wishes, to prevent them from being installed on his hard drive, although he must bear in mind that such action may cause difficulties in navigating the website.
They allow the monitoring and analysis of the behavior of the users of this website. The information collected through this type of cookies is used to measure the activity of the web for the elaboration of user navigation profiles in order to introduce improvements based on the analysis of the usage data made by the users of the service. They allow us to save the user's preference information to improve the quality of our services and to offer a better experience through recommended products.
These cookies are used to store information about the preferences and personal choices of the user through the continuous observation of their browsing habits. Thanks to them, we can know the browsing habits on the website and display advertising related to the user's browsing profile.