Plot Sale Jávea / Xàbia

plot
2,100 m²
price
680,000 €
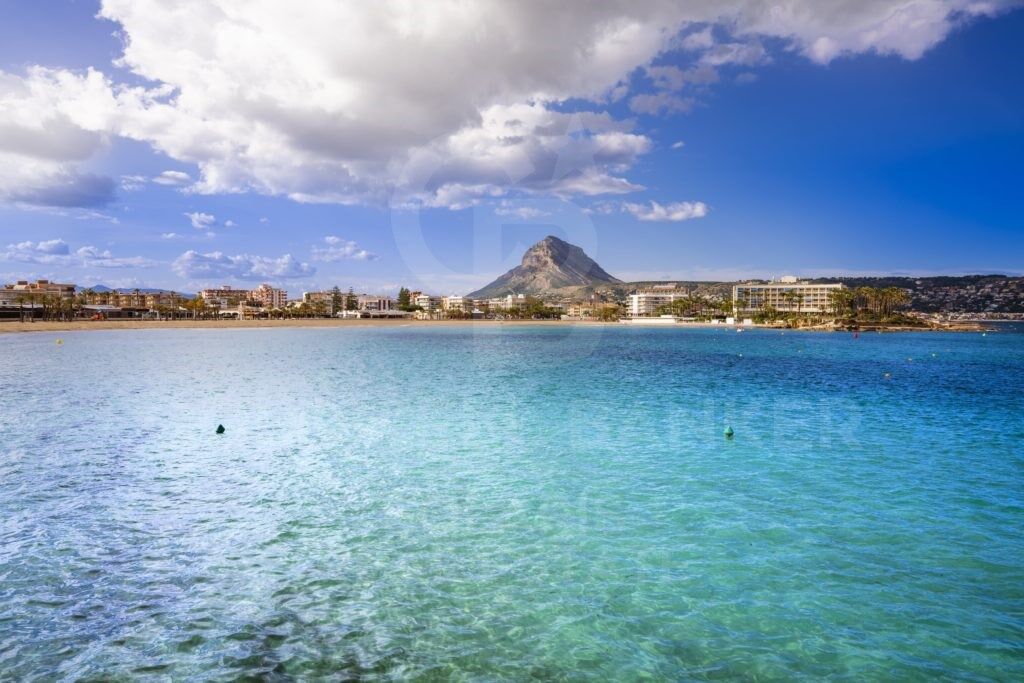
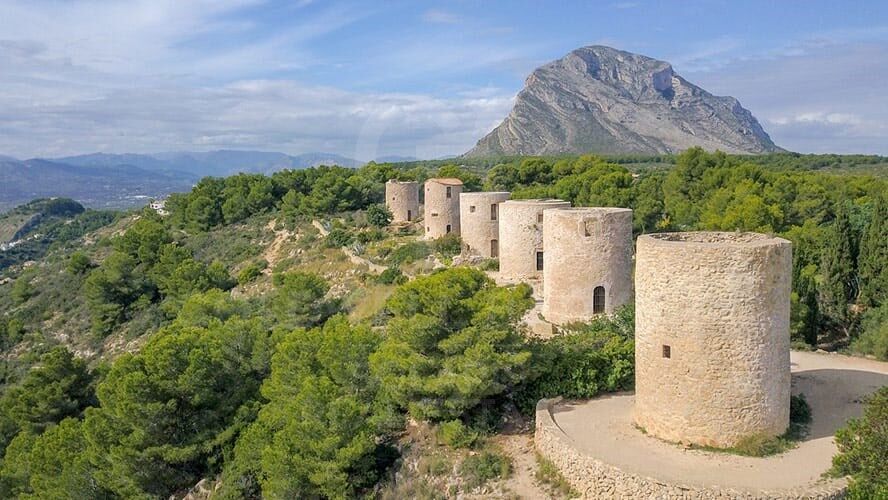
Magnífica parcela de 2.100 m² ubicada en la zona de Las Vegas, Jávea/Xàbia, rodeada de naturaleza y con vistas panorámicas abiertas que ofrecen una atmósfera de absoluta tranquilidad y privacidad.

Gracias a su generosa superficie, esta parcela brinda la oportunidad de desarrollar un proyecto residencial exclusivo, adaptado a las necesidades del propietario y diseñado para integrarse perfectamente en el entorno mediterráneo.

El entorno combina naturaleza, privacidad y proximidad a los servicios de Jávea, lo que la convierte en una excelente opción tanto para residencia privada como para inversión inmobiliaria.

Oportunidad única: posibilidad de adquirir conjuntamente la parcela C1, beneficiándose de un 20% de descuento sobre el precio total.
#ref:CBS820

Property details

zone
Costa Blanca
area
Alicante
location
Jávea / Xàbia
district
Partida Tosal - Zona dels Castellans
Property type
plot
sale
680.000 €
Reference
CBS820
Condition / conservation
for renovation
Energy certificate
  • Pending

About Jávea / Xàbia

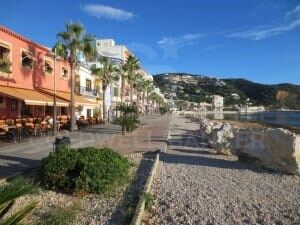
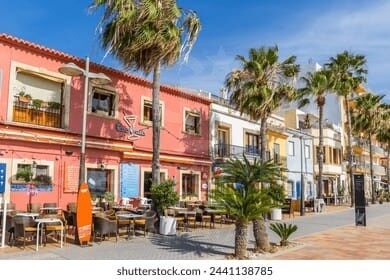
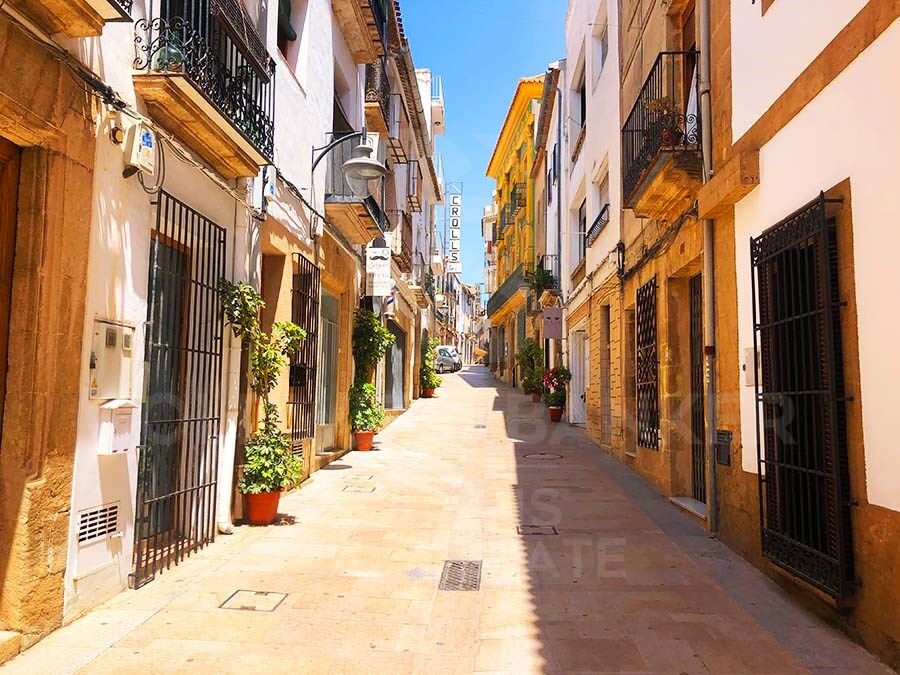
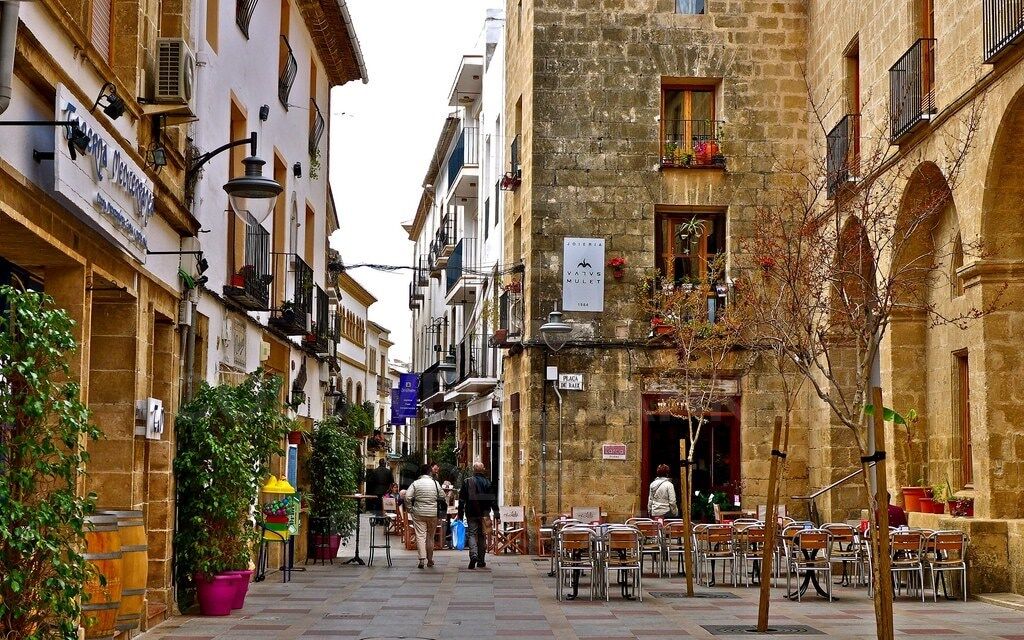
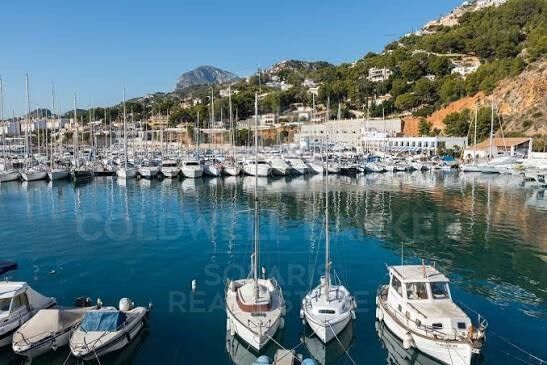
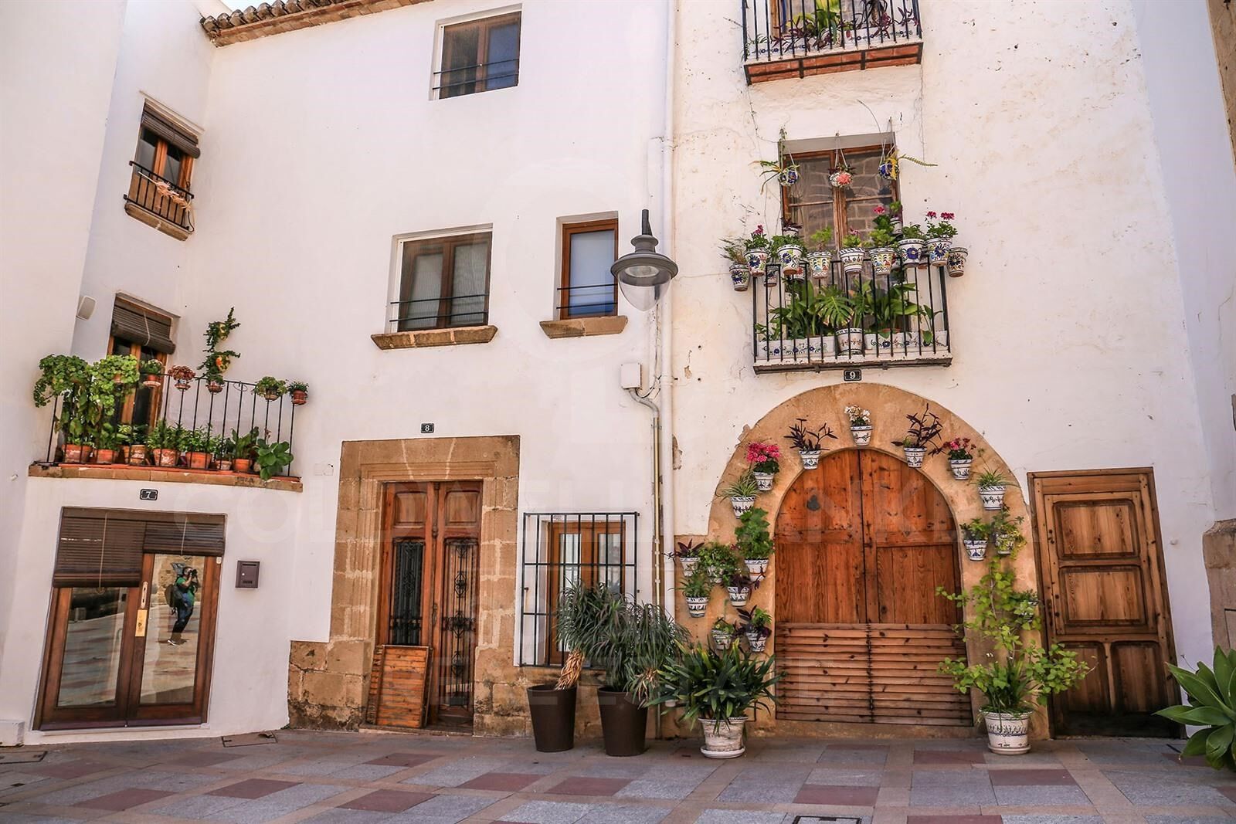
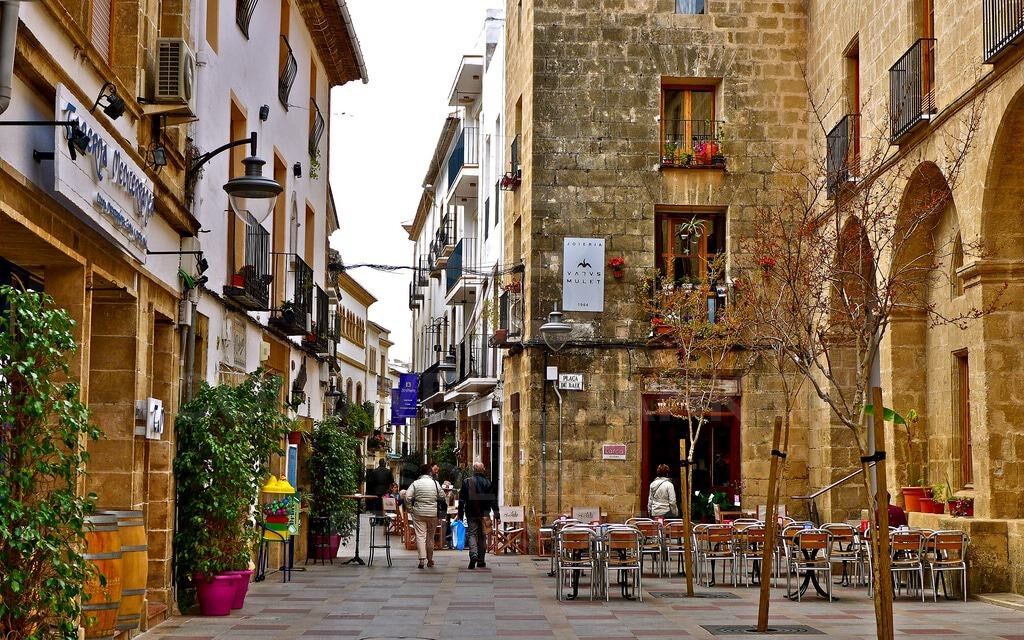
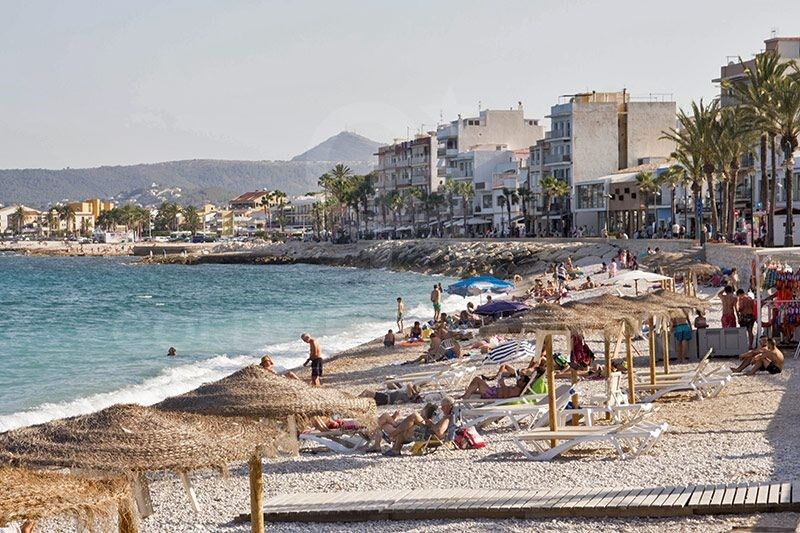
Jávea is a coastal town located in the province of Alicante, in the Valencian Community, Spain. It is situated on the northern coast of the province, in the Marina Alta region. Jávea is known for its beaches, its marina, and its old town with historic buildings. It is also a popular tourist destination in the summer due to its warm climate and Mediterranean atmosphere.

Request more info
Ref.CBS820
Playa del Arenal, Av. de la Libertad 12 Bajo
03730, Jávea
+34 865 61 53 75 +34 648 84 69 84

Related properties

VILLA IDILIC - Contemporary Elegance in the Heart of Mediterranean Nature
Partida Tosal - Zona dels Castellans

VILLA IDILIC - Contemporary Elegance in the Heart of Mediterranean Nature

485 m²Size1.000 m²Plot43 Bathrooms
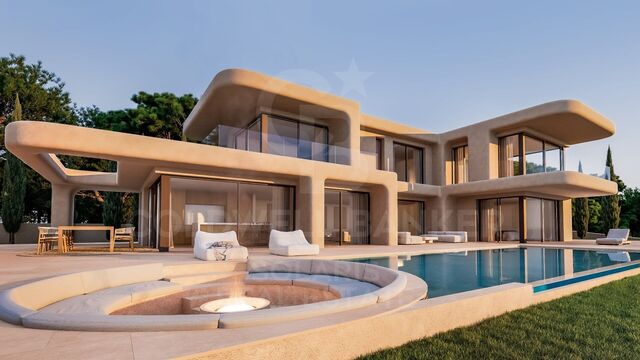
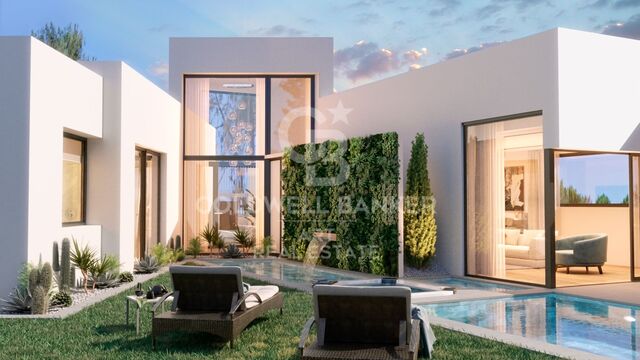
Discover Villa IDILIC, an exceptional contemporary residence located in a privileged setting in Jávea, where design, nature, and comfort blend in perfect harmony. Situated on an elevated plot, the property enjoys breathtaking open views of the mountains, with the sea as a backdrop, offering a lifestyle marked by privacy, serenity, and exclusivity. Its architecture, with its clean lines and timeless aesthetic, has been conceived to maximize the connection with the landscape. Floor-to-ceiling windows allow natural light to flood every room, creating bright and inviting spaces that frame the Mediterranean surroundings from every point in the home. The heart of the villa is occupied by a spectacular open-plan living and dining area, which flows seamlessly onto the expansive outdoor terraces. The infinity pool, accompanied by an elegant chill-out area with a fireplace and a shallow deck for relaxation, invites you to enjoy the Costa Blanca's privileged climate year-round. The property features four bedrooms, carefully designed to offer maximum privacy and comfort. All of them boast large windows and pleasant views of the surrounding landscape, making them true havens of tranquility with high-quality finishes. Located in one of Jávea's most sought-after residential areas, Villa IDILIC offers an exceptional natural setting without sacrificing proximity to beaches, restaurants, amenities, and hiking trails that make this town one of the most exclusive destinations in the Mediterranean. More than just a home, Villa IDILIC represents a lifestyle, where contemporary architecture and the natural environment come together to create a unique residential experience. #ref:CBS563N
1.550.000 €
Contemporary Villa with Large Terraces and Perfect Connection Between Indoor and Outdoor
Partida Tosal - Zona dels Castellans

Contemporary Villa with Large Terraces and Perfect Connection Between Indoor and Outdoor

1.700 m²Plot43 Bathrooms
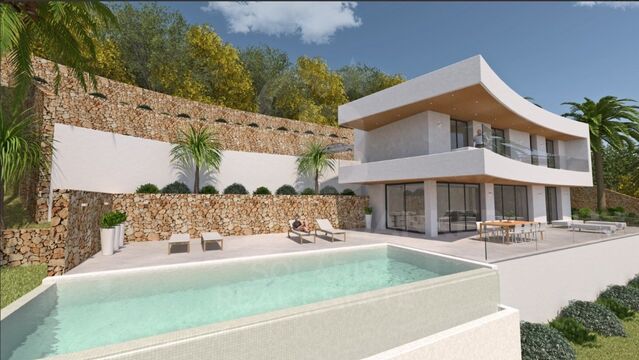
This modern newly built villa is located in a quiet and privileged location in Jávea, facing south, allowing you to enjoy the sun all day long and panoramic views of the Mediterranean Sea from multiple points in the house. The property has been designed with a concept of open and bright spaces, maximising comfort and the connection between the interior and exterior. On the ground floor, the villa has a spacious living-dining room, elegantly integrated with a fully equipped open kitchen, ideal for those who enjoy cooking and receiving family or friends. The large sliding windows connect the living room with the terrace, the pool and the outdoor kitchen, creating a perfect flow between the indoor and outdoor spaces and allowing you to enjoy the Mediterranean breeze and panoramic views at any time of the day. On this same level is a double bedroom with en-suite bathroom, which also has direct access to the terrace, offering privacy and comfort to guests or family members. The ground floor houses three additional double bedrooms, all of which have en-suite bathrooms and access to their own private terrace, allowing you to enjoy the sea and coastal views from the privacy of each room. This layout guarantees comfort, privacy and a functional lifestyle, combining luxury with practicality. The exterior of the villa has been carefully designed for the enjoyment of the Mediterranean climate and to maintain a low-maintenance garden, ideal for those looking for uncomplicated green spaces. The property includes a 5x9m infinity pool, perfect for relaxing, swimming or just enjoying the surroundings. In addition, a spacious terrace of 140 m² offers an ideal space for sunbathing, organising outdoor meetings or enjoying dinners overlooking the sea, all in an atmosphere of tranquillity and privacy. This villa combines modern and functional design, high-quality finishes and a privileged environment, making it a unique opportunity for those looking for a contemporary home with spectacular views and an unbeatable location in Jávea, close to the beach and all amenities. #ref:CBSJ749
1.575.000 €
Elegant Mediterranean finca with character, privacy and independent spaces just a stone's throw from the centre of Jávea
Partida Tosal - Zona dels Castellans

Elegant Mediterranean finca with character, privacy and independent spaces just a stone's throw from the centre of Jávea

405 m²Size2.456 m²Plot64 Bathrooms
In an environment where the tranquillity of the countryside merges with the proximity to the heart of Jávea, this distinguished Mediterranean-style finca is presented, a property that invites you to enjoy a serene life without sacrificing comfort. From the first moment, the main house transmits warmth and authenticity. Its spaces have been designed to offer spaciousness, natural light and a fluid connection with the outdoors. It has four bedrooms, three en-suite bathrooms and a guest toilet, as well as an elegant open-concept living-dining area that extends into the outdoor spaces. One of the most unique elements of the property is its charming interior courtyard, presided over by a fountain that provides an intimate and relaxing atmosphere. The fully equipped kitchen offers direct access to the garden, facilitating a practical and harmonious living experience. The finca is completed with two independent studios, each with a private entrance, full bathroom and kitchen. Versatile spaces that are currently intended for creative and leisure activities, but offer great potential as guest accommodation, work areas or even additional units. The exterior has been designed to fully enjoy the Mediterranean lifestyle. The property has a swimming pool, barbecue area, pleasant rest corners, children's play area, raised vegetable garden and a fenced area with stable, ideal for animal lovers. Additional features include a closed garage with capacity for two small vehicles, a covered carport and quick and convenient access to the centre of Jávea. A unique property that combines character, privacy and multiple possibilities in a privileged location. #ref:CBSM861N
1.395.000 €

Recently viewed properties

Apartments in a new boutique building in Las Lagunas, Mijas
Las Lagunas

Apartments in a new boutique building in Las Lagunas, Mijas

Discover the privilege of living in the heart of Las Lagunas de Mijas, where urban sophistication blends seamlessly with the serenity of a carefully planned environment. Our boutique apartments are strategically located to offer you the best of both worlds: comfort, exclusivity, and connectivity. Just a short walk away, you'll find major shopping centers, supermarkets, schools, shops, and all essential services. The area is complemented by parks, cultural centers, green spaces, and excellent access to main roads, public transport, and key points of the city. This is a unique development, featuring a limited number of units meticulously designed to provide comfort, elegance, and a truly personalized experience. Every space has been thoughtfully created with you in mind: premium finishes, contemporary architectural design, ample green areas, and top-tier amenities that create a harmonious, peaceful, and secure environment. Here, every detail matters. From personalized attention to the exclusivity that only a boutique residence can offer, this is the lifestyle you deserve. The interiors have been designed to deliver an unparalleled living experience. Bright spaces, smart layouts, and high-quality materials come together to create environments that inspire and adapt to your daily rhythm. Integrated kitchens invite you to share special moments, while the bedrooms become true sanctuaries of rest. Everything has been crafted to elevate your everyday life and offer you a home where every moment is enjoyed to the fullest. #ref:CBSH1291
From 225.515 €
Exclusive charming semi-detached house in Valcebollère
Valcebollère

Exclusive charming semi-detached house in Valcebollère

81 m²Size22 Bathrooms
Ubicada en la tranquila y exclusiva localidad de Valcebollère, esta encantadora casa adosada forma parte de una cuidada comunidad de tan solo seis viviendas, ideal para quienes buscan privacidad y un entorno natural privilegiado. La vivienda se distribuye en tres plantas y destaca por sus excelentes acabados y sus acogedores techos de madera, que aportan calidez y carácter a cada uno de sus espacios. Accedemos a la propiedad a través de una agradable terraza privada, perfecta para disfrutar del aire libre, que da paso a un luminoso salón-comedor con cocina abierta, creando un ambiente funcional y confortable para el día a día. En la primera planta encontramos una elegante habitación tipo suite con acceso a un encantador balcón, ofreciendo un espacio íntimo y relajante. La última planta, con techos abuhardillados, alberga un segundo dormitorio y un baño completo, ideal tanto para la familia como para recibir invitados. La propiedad se completa con una plaza de aparcamiento y un práctico trastero, aportando comodidad y espacio de almacenamiento adicional. Una vivienda con mucho encanto, perfecta para disfrutar de la tranquilidad de la montaña sin renunciar al confort. **INFORMACIÓN AL CONSUMIDOR** Coldwell Banker Glollar dispone de la *carte professionnelle*, lo que garantiza la máxima seguridad, total transparencia y un alto nivel de servicio. El precio de venta, incluido (TVA), es de 324.000 € #ref:CBG2179
270.000 €
Villa 6 Bedrooms Rent Encamp
Pas de la Casa

Villa 6 Bedrooms Rent Encamp

500 m²Size600 m²Plot62 Bathrooms
Magnificent detached house located in a quiet residential area of Encamp, just a few minutes' walk from the town center. Its location is ideal, with all amenities nearby, easy access to the Grandvalira resort, and excellent connections to the main road linking to the rest of Asturias.~~The property, completely renovated and with all exterior rooms, enjoys sunshine year-round and spectacular open views of the valley. It sits on a plot of approximately 600 m2 and has around 500 m2 of living space, distributed over four floors connected by an internal staircase and elevator.~~Ground floor (135 m2): Access to the house is through a welcoming porch that leads to a spacious terrace with sunshine and panoramic views. The entrance hall is spacious and provides easy access to the various rooms.~To the left is the garage with space for two cars and motorcycles, equipped with double automatic doors and ample storage space. From the garage, you can access the attic, approximately 100 m2, currently used as a recreation room, with two additional rooms and ample under-roof storage space.~~On this floor, you'll also find a guest toilet, a spacious, bright kitchen with plenty of storage and direct access to the garden, as well as an office with access to a covered terrace offering excellent views of the Encamp Valley.~~The living-dining room is distributed over two levels, clearly separating the dining and living areas. It features large windows, abundant natural light, a wood-burning fireplace, and a stunning panoramic window overlooking Sant Romà de les Bons.~~Level -1 (130 m2): This level, dedicated to the sleeping area, has four double bedrooms. One is a spacious master suite with a dressing room, a full bathroom with shower, and direct access to the garden. The other three bedrooms, all with built-in wardrobes, share a spacious bathroom with shower. This floor also houses the laundry and ironing room, as well as the heating system's technical room.~~Level -2 (85 m2): A space converted into a wine cellar, which also contains the elevator's mechanical room. This level provides direct access to the garden and vegetable patch.~~The house features parquet wood floors in the living areas, common rooms, and bedrooms, and ceramic tile floors in the kitchen and bathrooms. The finishes are classic in style and of high quality. All blinds are electric, and the heating is oil-fired, with a 4,000-liter tank. All utility expenses, such as electricity, water, and heating, are included in the price.~~In addition to the spacious terrace, the property boasts a private vegetable patch, ideal for enjoying the natural surroundings.~~An exclusive home that combines spaciousness, comfort, and location, perfect for those seeking tranquility without sacrificing proximity to the city center.~~Gali Real Estate, at your service. #ref:04910/5210
10.000 €
Chalet 9 Bedrooms Sale Castelldefels
Montmar

Chalet 9 Bedrooms Sale Castelldefels

650 m²Size1.140 m²Plot98 Bathrooms
Surrounded by a well-maintained, low-maintenance garden, with a private relaxation area and a 60 m² swimming pool, the house is filled with natural light, featuring spacious interiors and spectacular views of the sea and mountains. The built area is 650 m² on a 1,140 m² plot. The property was completely renovated in 2025. It has 9 spacious bedrooms and 8 elegant bathrooms, finished with high-end materials and fittings, such as Villeroy & Boch. The interiors stand out for their brightness thanks to their southwest orientation, and the large panoramic windows offer views of the sea and green surroundings. The rational layout makes this house ideal both for a large family and for those who wish to have independent offices or guest rooms. This three-story property ensures total privacy. Ground Floor: Spacious and bright entrance hall leading to a cozy living-dining room with large windows overlooking both the front and rear gardens, as well as a terrace-porch, a perfect space for relaxing. The kitchen is fully equipped and includes a sunny breakfast or office area with sliding doors and garden views. On this floor: Independent laundry area Guest bedroom with sea views Another room overlooking the rear garden Two full bathrooms, which can also serve as guest toilets First Floor: Five spacious and bright bedrooms: The master bedroom is a large suite with dressing room and private bathroom The other four bedrooms share two full bathrooms Three of them have direct access to a large terrace with stunning sea and mountain views Top Floor: Elegant office with fireplace and terrace access, plus a full bathroom Spacious multipurpose room with fireplace and private bathroom, opening onto another private terrace ideal as a playroom, leisure area, or home cinema Finishes and Equipment: High-quality materials throughout: Double-glazed exterior windows White lacquered interior doors Marble and porcelain tile floors in common areas Built-in wardrobes Electric blinds Heating and air conditioning via heat pump Osmosis and water softener system Outdoor Spaces: Private 60 m² swimming pool Large barbecue area for outdoor dining Landscaped relaxation corners Garages and Security: Two independent garages of 43 m² and 81 m², high quality, accommodating 6 cars Basement: large storage area, video surveillance system, 5G Wi-Fi Summary: Detached 'a cuatro vientos' house 3 floors, 9 bedrooms, 8 bathrooms Private garden with 60 m² pool Fully renovated in 2025 Panoramic sea and mountain views Master bedroom with dressing room Fully equipped kitchen + breakfast area Multiple terraces with favorable orientation Multipurpose room with fireplace Office with fireplace and private bathroom Garage + outdoor parking Luxury finishes, air conditioning, heating, electric blinds 24h security system and 5G Wi-Fi #ref:CBE01272
2.070.000 €
Stunning newly built villa in Las Brisas, Marbella
Nueva Andalucía

Stunning newly built villa in Las Brisas, Marbella

769 m²Size1.015 m²Plot55 Bathrooms
Step into a world of unparalleled luxury with this stunning newly built villa, located in the exclusive area of Las Brisas, in Nueva Andalucía, Marbella. This exquisite residence is a true gem of the Costa del Sol, perfectly blending contemporary elegance with the timeless charm of Mediterranean style. Set on a plot of over 1,014 m², the property offers a built area of 545 m², of which 451 m² are dedicated to sophisticated living spaces. Every corner of this villa has been meticulously designed to meet the expectations of those seeking an exclusive, comfortable, and refined lifestyle. The villa features five spacious bedrooms, each with its own en-suite bathroom, ensuring privacy and comfort for all residents. The master suite is a true retreat, featuring a luxurious bathroom, a designer walk-in wardrobe, and soothing views of the lush gardens. Additionally, there are two guest toilets, one on each floor, adding functionality and refined style to the property. Designed to maximize the connection between indoor and outdoor living, the home offers open-plan living areas filled with natural light through floor-to-ceiling windows. The designer kitchen, equipped with high-end appliances, flows seamlessly into the living and dining areas the perfect setting for entertaining guests or enjoying family moments. The outdoor spaces are equally impressive: expansive terraces, an outdoor kitchen, and a private pool create the ideal setting for summer gatherings or peaceful relaxation. The landscaped gardens provide a serene atmosphere that ensures privacy and a sense of total escape. For those who value wellness and leisure, the villa includes a fully equipped gym, a spa with sauna and hammam, a stylish bar, a games room, and a lift, elevating the living experience to the highest level. Its contemporary architecture, with clean lines and premium materials, harmoniously integrates with the natural surroundings, creating an ambiance of serene luxury and modern sophistication. This property represents the pinnacle of modern luxury in one of the most exclusive locations on the Costa del Sol. Discover a lifestyle of incomparable elegance and distinction, and make this extraordinary residence your dream home in Marbella. #ref:CBSH1247
5.200.000 €
New build apartments on the beachfront in Oropesa del Mar
Cabanes

New build apartments on the beachfront in Oropesa del Mar

82 m²Size22 Bathrooms
LAST UNITS !!! AMANECER BUILDING. Apartments with 2 and 3 bedrooms on the beachfront, 2 bathrooms, living-dining room, kitchen, large terraces, storage room and private parking space. Fully furnished, equipped and decorated. Delivery of keys in December 2026. Coldwell Banker Excellence offers these exclusive beachfront apartments for sale that also have: -Lined fitted wardrobes, with drawers, shelves and safe in the master bedroom -Efficient air conditioning with hot-cold air conditioning through Split in the living-dining room. -Aluminum exterior carpentry with double glazing and motorised blinds -Porcelain stoneware flooring, both indoors and outdoors, guaranteeing resistance and style. -Complex with common areas; Swimming pool, two jacuzzis, social club, pedestrian areas, parking with pre-installation for electric vehicle charging Various types of apartments according to surface and bedrooms, upon request. The prices may vary due to availability or market context Discover your new home in Oropesa del Mar next to Marina d'Or, just 20 minutes from Castellón airport and close to a beautiful protected natural area. Enjoy incredible facilities: swimming pool, spa, children's play area and a social venue. Live in a unique environment facing the Mediterranean Sea, surrounded by more than 300,000 m² of green areas. Make your days more fun with Marina d'Or's 8 leisure parks or relax in Europe's largest seawater spa, with shops and restaurants at your disposal. Come and live where the sea and fun meet. We are waiting for you! Don't miss the opportunity to live in front of the Mediterranean Sea! #CBEX2528_ #ref:CBEX2578
243.751 €
Coldwell Banker Solaris Real Estate
Playa del Arenal, Av. de la Libertad 12 Bajo
03730, Jávea
Lunes a viernes de 09:00 a 18:00 h Sábados abierto de 10:00 a 13:30
Newsletter

Find your home abroad with the support of the Coldwell Banker® network

Visit our global websites to learn more about your ideal property in the most exclusive destinations

We use our own and third-party cookies to make our website work safely and personalize its content. Likewise, we use cookies to measure and obtain data on your navigation and to adjust advertising to your tastes and preferences. Press the "Accept all" button to confirm that you have read and accepted the information presented. To manage or disable these cookies, click on "Configuration". For more information see our cookies policy.
Modify cookies
Technical and functional Always active
This website uses its own Cookies to collect information in order to improve our services. If you continue browsing, you accept their installation. The user has the possibility of configuring his browser, being able, if he so wishes, to prevent them from being installed on his hard drive, although he must bear in mind that such action may cause difficulties in navigating the website.
They allow the monitoring and analysis of the behavior of the users of this website. The information collected through this type of cookies is used to measure the activity of the web for the elaboration of user navigation profiles in order to introduce improvements based on the analysis of the usage data made by the users of the service. They allow us to save the user's preference information to improve the quality of our services and to offer a better experience through recommended products.
These cookies are used to store information about the preferences and personal choices of the user through the continuous observation of their browsing habits. Thanks to them, we can know the browsing habits on the website and display advertising related to the user's browsing profile.