Plot Sale Jávea / Xàbia

plot
1,500 m²
price
695,000 €
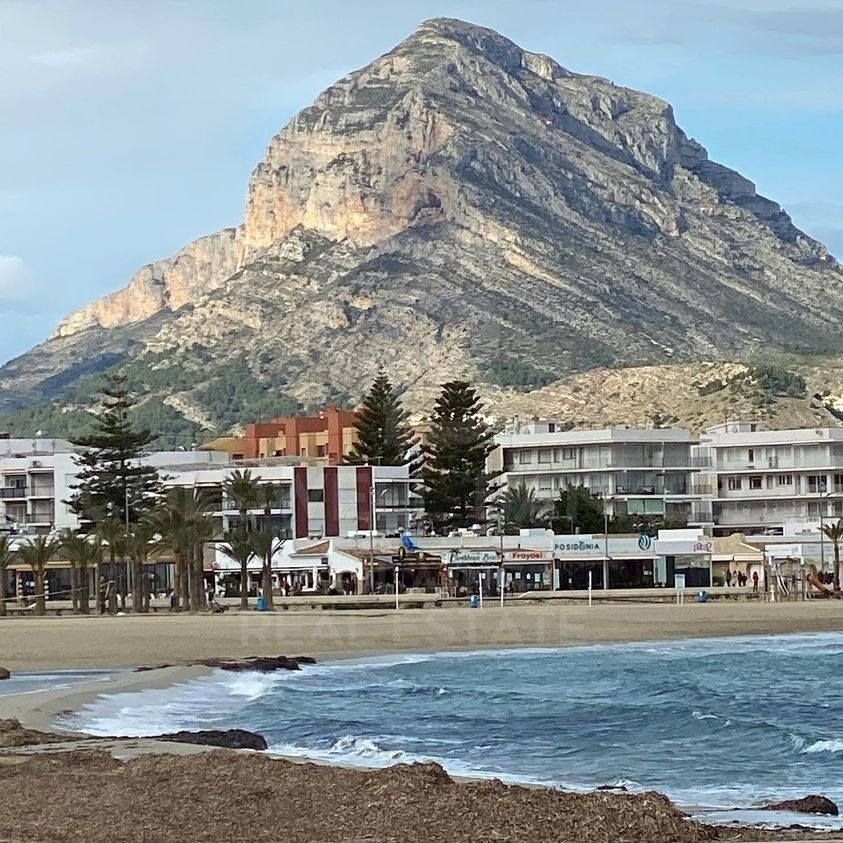
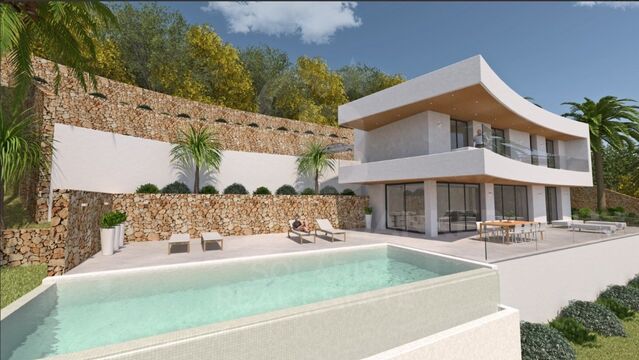
Exclusiva parcela de 1.500 m² situada en la zona de Las Vegas, Jávea/Xàbia, un enclave tranquilo y privilegiado que destaca por sus impresionantes vistas panorámicas al entorno natural de la Marina Alta.

Su posición elevada permite disfrutar de una gran luminosidad y privacidad, convirtiéndola en el lugar ideal para desarrollar una villa de lujo diseñada a medida. El amplio tamaño de la parcela ofrece múltiples posibilidades para crear una residencia exclusiva con jardín, piscina y amplias terrazas que aprovechen al máximo el paisaje mediterráneo.

Una oportunidad excepcional para quienes buscan invertir o construir una propiedad única en una de las zonas más deseadas de la Costa Blanca.

Oportunidad adicional: posibilidad de adquirir también la parcela C2, con un 20% de descuento en la compra conjunta.
#ref:CBS819

Property details

zone
Costa Blanca
area
Alicante
location
Jávea / Xàbia
district
Partida Tosal - Zona dels Castellans
Property type
plot
sale
695.000 €
Reference
CBS819
Condition / conservation
for renovation
Energy certificate
  • Pending

About Jávea / Xàbia

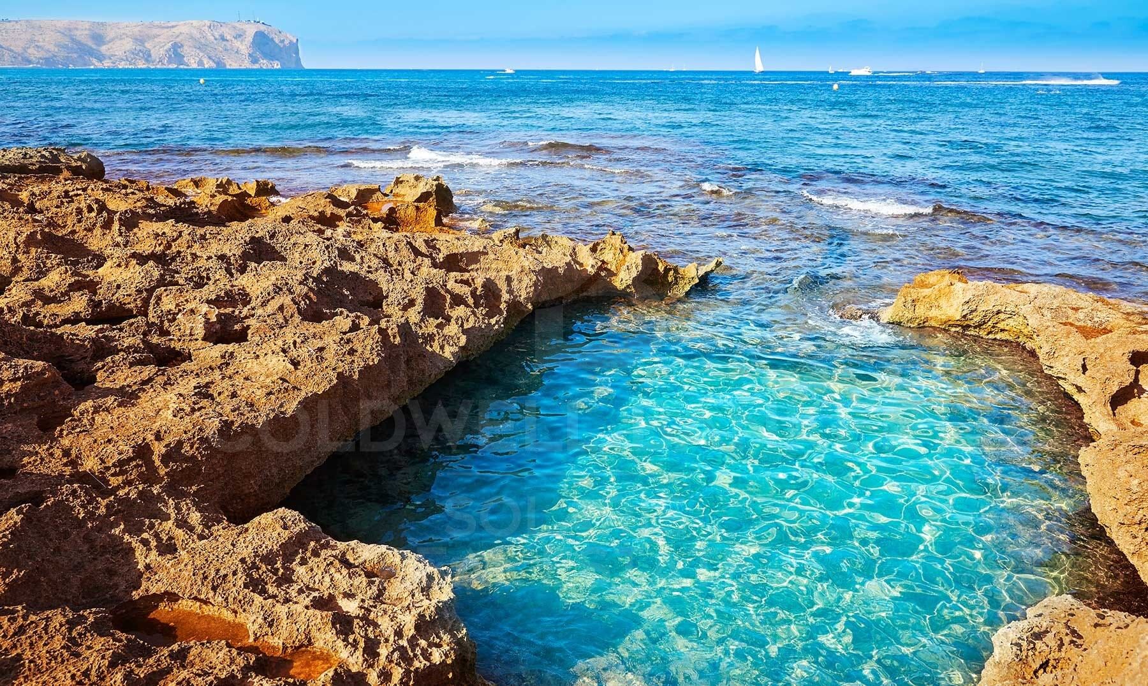
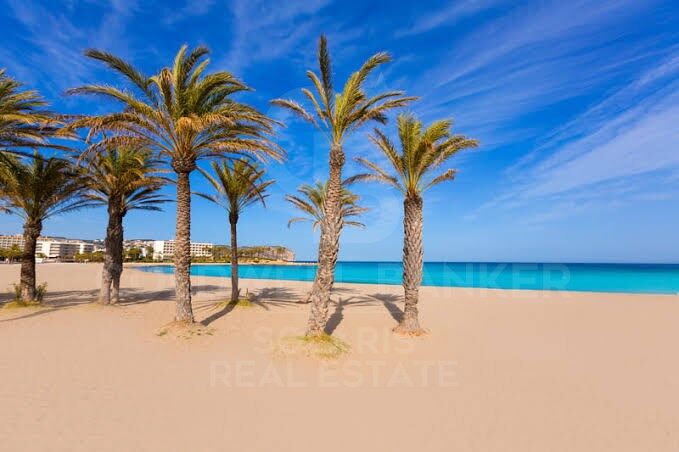
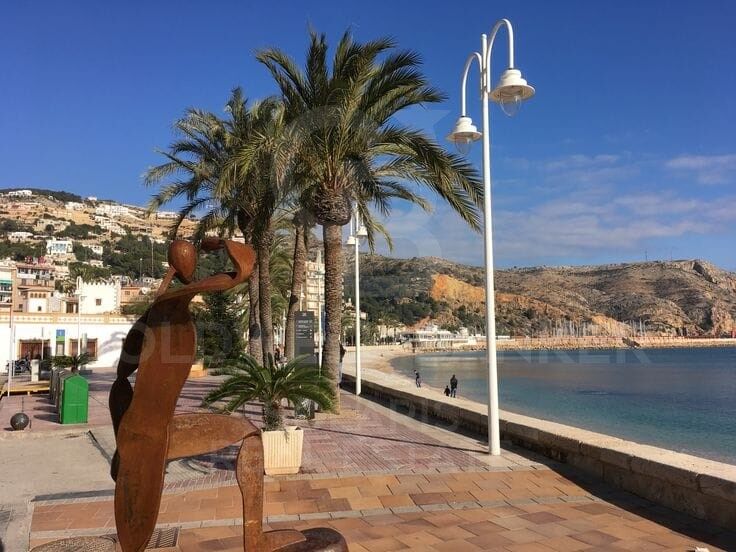
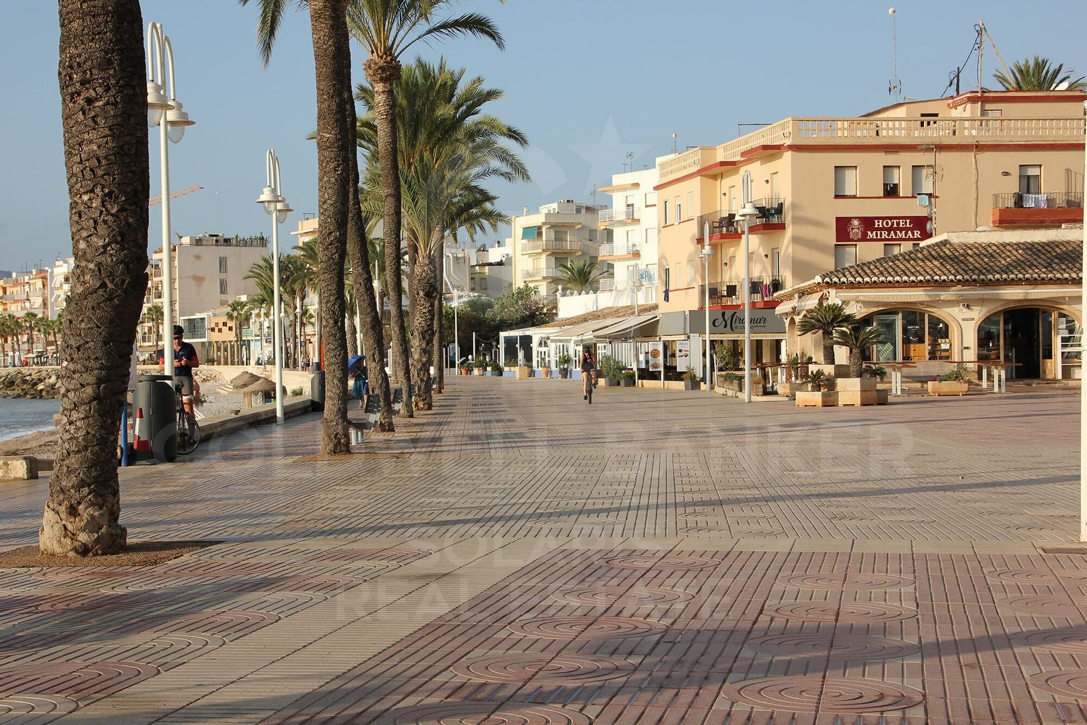
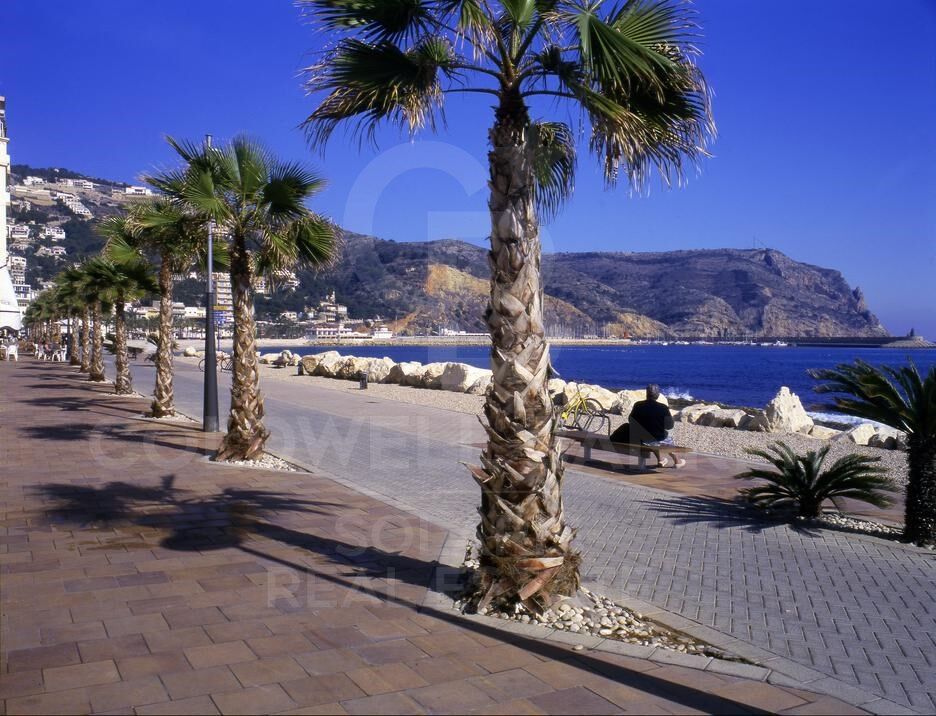
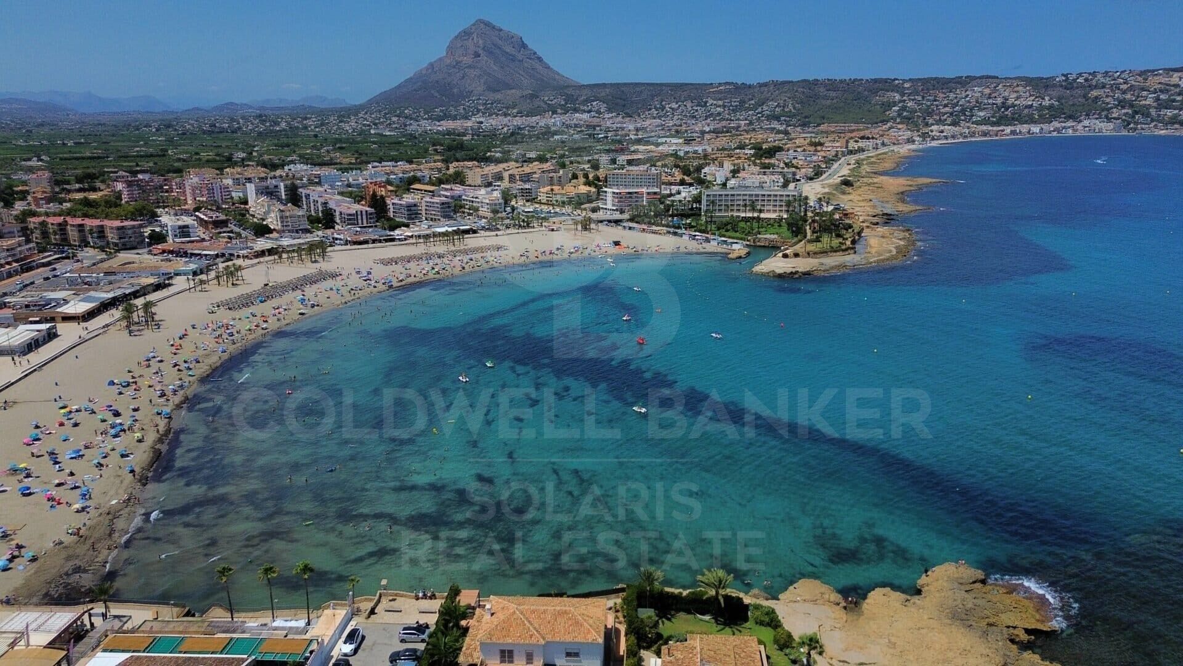
Jávea is a coastal town located in the province of Alicante, in the Valencian Community, Spain. It is situated on the northern coast of the province, in the Marina Alta region. Jávea is known for its beaches, its marina, and its old town with historic buildings. It is also a popular tourist destination in the summer due to its warm climate and Mediterranean atmosphere.


Request more info
Ref.CBS819
Playa del Arenal, Av. de la Libertad 12 Bajo
03730, Jávea
+34 865 61 53 75 +34 648 84 69 84

Related properties

VILLA IDILIC - Contemporary Elegance in the Heart of Mediterranean Nature
Partida Tosal - Zona dels Castellans

VILLA IDILIC - Contemporary Elegance in the Heart of Mediterranean Nature

485 m²Size1.000 m²Plot43 Bathrooms
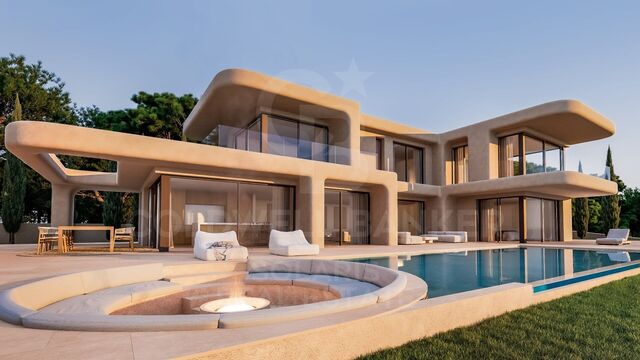
Discover Villa IDILIC, an exceptional contemporary residence located in a privileged setting in Jávea, where design, nature, and comfort blend in perfect harmony. Situated on an elevated plot, the property enjoys breathtaking open views of the mountains, with the sea as a backdrop, offering a lifestyle marked by privacy, serenity, and exclusivity. Its architecture, with its clean lines and timeless aesthetic, has been conceived to maximize the connection with the landscape. Floor-to-ceiling windows allow natural light to flood every room, creating bright and inviting spaces that frame the Mediterranean surroundings from every point in the home. The heart of the villa is occupied by a spectacular open-plan living and dining area, which flows seamlessly onto the expansive outdoor terraces. The infinity pool, accompanied by an elegant chill-out area with a fireplace and a shallow deck for relaxation, invites you to enjoy the Costa Blanca's privileged climate year-round. The property features four bedrooms, carefully designed to offer maximum privacy and comfort. All of them boast large windows and pleasant views of the surrounding landscape, making them true havens of tranquility with high-quality finishes. Located in one of Jávea's most sought-after residential areas, Villa IDILIC offers an exceptional natural setting without sacrificing proximity to beaches, restaurants, amenities, and hiking trails that make this town one of the most exclusive destinations in the Mediterranean. More than just a home, Villa IDILIC represents a lifestyle, where contemporary architecture and the natural environment come together to create a unique residential experience. #ref:CBS563N
1.550.000 €
Contemporary Villa with Large Terraces and Perfect Connection Between Indoor and Outdoor
Partida Tosal - Zona dels Castellans

Contemporary Villa with Large Terraces and Perfect Connection Between Indoor and Outdoor

1.700 m²Plot43 Bathrooms
This modern newly built villa is located in a quiet and privileged location in Jávea, facing south, allowing you to enjoy the sun all day long and panoramic views of the Mediterranean Sea from multiple points in the house. The property has been designed with a concept of open and bright spaces, maximising comfort and the connection between the interior and exterior. On the ground floor, the villa has a spacious living-dining room, elegantly integrated with a fully equipped open kitchen, ideal for those who enjoy cooking and receiving family or friends. The large sliding windows connect the living room with the terrace, the pool and the outdoor kitchen, creating a perfect flow between the indoor and outdoor spaces and allowing you to enjoy the Mediterranean breeze and panoramic views at any time of the day. On this same level is a double bedroom with en-suite bathroom, which also has direct access to the terrace, offering privacy and comfort to guests or family members. The ground floor houses three additional double bedrooms, all of which have en-suite bathrooms and access to their own private terrace, allowing you to enjoy the sea and coastal views from the privacy of each room. This layout guarantees comfort, privacy and a functional lifestyle, combining luxury with practicality. The exterior of the villa has been carefully designed for the enjoyment of the Mediterranean climate and to maintain a low-maintenance garden, ideal for those looking for uncomplicated green spaces. The property includes a 5x9m infinity pool, perfect for relaxing, swimming or just enjoying the surroundings. In addition, a spacious terrace of 140 m² offers an ideal space for sunbathing, organising outdoor meetings or enjoying dinners overlooking the sea, all in an atmosphere of tranquillity and privacy. This villa combines modern and functional design, high-quality finishes and a privileged environment, making it a unique opportunity for those looking for a contemporary home with spectacular views and an unbeatable location in Jávea, close to the beach and all amenities. #ref:CBSJ749
1.575.000 €
Elegant Mediterranean finca with character, privacy and independent spaces just a stone's throw from the centre of Jávea
Partida Tosal - Zona dels Castellans

Elegant Mediterranean finca with character, privacy and independent spaces just a stone's throw from the centre of Jávea

405 m²Size2.456 m²Plot64 Bathrooms
In an environment where the tranquillity of the countryside merges with the proximity to the heart of Jávea, this distinguished Mediterranean-style finca is presented, a property that invites you to enjoy a serene life without sacrificing comfort. From the first moment, the main house transmits warmth and authenticity. Its spaces have been designed to offer spaciousness, natural light and a fluid connection with the outdoors. It has four bedrooms, three en-suite bathrooms and a guest toilet, as well as an elegant open-concept living-dining area that extends into the outdoor spaces. One of the most unique elements of the property is its charming interior courtyard, presided over by a fountain that provides an intimate and relaxing atmosphere. The fully equipped kitchen offers direct access to the garden, facilitating a practical and harmonious living experience. The finca is completed with two independent studios, each with a private entrance, full bathroom and kitchen. Versatile spaces that are currently intended for creative and leisure activities, but offer great potential as guest accommodation, work areas or even additional units. The exterior has been designed to fully enjoy the Mediterranean lifestyle. The property has a swimming pool, barbecue area, pleasant rest corners, children's play area, raised vegetable garden and a fenced area with stable, ideal for animal lovers. Additional features include a closed garage with capacity for two small vehicles, a covered carport and quick and convenient access to the centre of Jávea. A unique property that combines character, privacy and multiple possibilities in a privileged location. #ref:CBSM861N
1.395.000 €

Recently viewed properties

Exclusive brand-new flat with terrace at Example Derecho, Barcelona
Dreta de l'Eixample

Exclusive brand-new flat with terrace at Example Derecho, Barcelona

184 m²Size33 Bathrooms
Located on the third floor of a stately building on Girona Street, this impressive 183 m² apartment stands out for its abundant natural light, thanks to four exterior doors to balconies that fill every corner with warmth and spaciousness. Completely renovated, the apartment offers a fluid and modern layout: an open-plan kitchen and dining room that blend harmoniously with the living area, equipped with an elegant bar/pantry with wine coolers and double dishwasher, ideal for those who enjoy the art of entertaining. A terrace adjacent to the kitchen becomes the perfect spot for morning coffee or an outdoor break. The night area has three spacious bedrooms and three bathrooms, ensuring privacy and comfort in every space. The master bedroom, with its private balcony, adds an exclusive and relaxing touch. High-end finishes, natural oak floors, and high ceilings highlight the timeless elegance of the home, combined with a contemporary design tailored for a sophisticated and functional lifestyle. This property is a unique opportunity for those looking for a ready-to-move-in home in one of the most sought-after areas of the citya perfect balance of space, light, and modern luxury in the heart of Barcelona's Eixample district. - Location: Calle Girona, Barcelona - Surface area: 183 m² -Bedrooms: 3 - Bathrooms: 3 - Orientation: Exterior, very bright - Condition: Completely renovated and furnished #ref:CBES2800
1.790.000 €
House 7 Bedrooms Sale Teià
Teià

House 7 Bedrooms Sale Teià

586 m²Size1.263 m²Plot7
La vivienda de 586 m² construidos está edificada sobre una parcela de 1260 m², una de las mayores de la zona. La distribución y las grandes dimensiones de la vivienda, nos permiten poder hacer vida en la planta principal, en la que encontramos un salón con grandes cristaleras con amplias vistas y salida directa a la terraza cubierta, jardín y piscina Una cocina amplia, totalmente equipada con amplio office y salida también a la terraza y a la barbacoa. En esta misma planta disponemos de una máster suite con vestidor independiente y baño completo. Encontramos también una habitación de juegos de gran tamaño con baño y una habitación destinada a zona de ropa. La planta se completa con un gran garaje con espacio para dos coches y zona de almacenaje. Una amplia escalera nos da acceso a la primera planta, donde encontramos cinco dormitorios, todos dobles y una estancia buhardilla habitable. Dos de las habitaciones son en suite con baños decorados con diseños de Agatha Ruiz de la Prada. Un baño completo da servicio al resto de la planta. Desde cuatro de las habitaciones tenemos acceso a una amplia terraza con vistas al mar, y a la zona verde protegida justo en frente de la propiedad. Para completar la vivienda disponemos de una gran zona ajardinada con árboles que proporcionan sombra natural, una gran piscina y una zona de barbacoa. La terraza es cubierta con vistas al jardín y a la piscina. La propiedad cuenta con materiales de alta calidad: fachada de obra vista, suelos de mármol travertino y parquet natural, cerramientos de aluminio con doble acristalamiento y persianas automáticas, calefacción por suelo radiante, aire acondicionado mediante splits en el salón y las habitaciones, chimenea funcional en el salón, piscina con cloración salina, barbacoa de obra, puertas automáticas.. . La urbanización Sant Berger, una de las zonas residenciales más exclusivas del Maresme, y está situada frente a un frondoso bosque. La urbanización cuenta con vigilancia 24 horas y proximidad al Club de Tenis Barcelona-Teià, que incluye un campo de Pitch & Putt. El precio de venta no incluye impuestos ni gastos derivados de la compraventa que, conforme a la normativa vigente, corresponden al comprador: (i) en viviendas de segunda mano, el Impuesto sobre Transmisiones Patrimoniales (ITP) según tipo aplicable en la Comunidad Autónoma; (ii) en viviendas de obra nueva, el IVA y el Impuesto sobre Actos Jurídicos Documentados (AJD) según normativa vigente; (iii) aranceles notariales y registrales; y (iv) gastos de gestoría en caso de contratarse. Disponibilidad a acordar. La oferta está sujeta a cambios de precio o retirada del mercado sin previo aviso. Los datos expuestos, incluidas las superficies, tienen carácter meramente orientativo. Los honorarios de intermediación inmobiliaria serán asumidos por la parte correspondiente según el encargo suscrito. Se facilitará a toda persona interesada información detallada y personalizada antes de la entrega de cualquier cantidad a cuenta, conforme a la normativa estatal y autonómica aplicable. #ref:CBES2898
2.450.000 €
Villa with Views of the Cies
Comesaña - Matamá

Villa with Views of the Cies

293 m²Size898 m²Plot43 Bathrooms
Welcome to your new home - a charming two-story villa that combines comfort, style, and breathtaking sea views. Located in a privileged setting, this villa is the perfect place to find peace and tranquility inspired by the sea, while still enjoying quick and easy access to the vibrant city of Vigo. You can admire the estuary and the Cíes Islands from almost every corner of the home, and enjoy the most beautiful sunsets right from your sofa. One of the main advantages of this property is its 293 m² built area, distributed across two independent floors. The ground floor features a spacious, modern, open-concept loft-style apartment. With no partitions, the space is filled with natural light thanks to large windows offering incredible views. The dream kitchen is sleek and functional, equipped with state-of-the-art appliances and a breakfast bar perfect for sharing moments with family and friends. The bedroom is spacious and includes a walk-in closet with ample storage, and the luxurious full bathroom boasts high-end finishes. The upper floor offers three spacious, exterior bedrooms, each with its own charm. Two of them include large built-in wardrobes. The master suite features a private full bathroom. The living room also enjoys spectacular views of the islands, similar to those downstairs. A large enclosed terrace provides the perfect space for dinners or relaxing with a book while watching the sun set behind the endless sea. The upstairs kitchen is a spacious, classic-style space where elegance meets functionality. Imagine stepping into a kitchen that evokes the warmth and charm of the past, yet offers all the modern conveniences you need. With high-quality wooden cabinets, detailed moldings, and soft tones, it radiates timeless style. Vintage ceramic details add a touch of sophistication, and the generous wooden countertop offers ample workspace for preparing your favorite recipes. A second large, fully equipped bathroom completes this level. The exterior of the villa is just as impressive. The lovely estate is a true refuge where nature meets comfort and marine beauty. Enjoy spacious areas ideal for relaxing and unwinding. Imagine hosting delightful barbecues on your own grill while admiring the vast Ría de Vigo! The property is surrounded by fruit trees and green spaces. The well-maintained garden is a peaceful oasis where you can disconnect and enjoy life. There's also a covered garage for two cars! Don't miss the opportunity to live in this magnificent villa with sea views. Contact us today to schedule a visit and fall in love with your new home! #ref:CBIN777
590.000 €
Luxury villa in El Herrojo, La Quinta
La Quinta

Luxury villa in El Herrojo, La Quinta

740 m²Size1.393 m²Plot710 Bathrooms
This property stands as a true gem among modern and exclusive villas, elegantly located within the prestigious gated community of El Herrojo, in the highly sought-after La Quinta area. Gracefully perched atop a captivating hill, this residence offers breathtaking panoramic sea views that inspire admiration and awe from the very first moment. Upon entering, you will be enveloped by the contemporary charm of the villa, where the open-plan design harmoniously connects all living spaces. High ceilings and large windows allow natural light to flood every corner, creating a bright, warm, and inviting atmosphere. The avant-garde interior design combines premium materials with elegant lines, achieving discreet and timeless sophistication. The outdoor area is a true haven of relaxation. It features a heated infinity pool with a depth of up to 2.7 meters, perfect for both swimming and sunbathing. Various chill-out areas and southwest-facing terraces allow you to fully enjoy the spectacular views of the sea, mountains, garden, and coastline. Nestled in a privileged natural setting, this exclusive residence offers complete peace and privacy, while remaining close to top-class amenities, golf courses, and renowned international schools. The area perfectly combines the serenity of nature with the vibrant cosmopolitan lifestyle of the Costa del Sol, offering an unparalleled way of life. Here, every sunrise and sunset becomes a unique spectacle a haven of elegance, comfort, and beauty, where you can truly enjoy the art of living. #ref:CBSH1248
4.995.000 €
Flat  Sale Vigo
Centro Urbano

Flat Sale Vigo

2 Bathrooms
Joya Arquitectónica en García Barbón: 204 m² para Crear el Piso de Súper Lujo Definitivo Precio: 625.000 € Superficie: 204 m² Ubicación: Eje noble de Vigo Referencia: CBIN853 El Valor de lo Auténtico: Esencia Señorial: Ubicado en un edificio tradicional de excelente arquitectura, impecablemente conservado y con ascensor. Volumen Majestuoso: Techos altos señoriales que aportan una sensación de amplitud, elegancia y estatus visual imposible de encontrar en la construcción moderna. Luz y Perspectiva: Grandes ventanales clásicos orientados hacia la ría, que bañan de luz atlántica toda la propiedad gracias a la amplitud de la calle. Una Oportunidad de Restauración Sin Límites Este inmueble representa la oportunidad perfecta para aquellos compradores e inversores que no buscan un piso común, sino diseñar una pieza de colección contemporánea en la ubicación más cotizada de Vigo. La propiedad se encuentra actualmente acondicionada como un espacio profesional modular. Esto, lejos de ser un inconveniente, es su mayor ventaja competitiva: su distribución interior es totalmente flexible. El espacio permite ser vaciado por completo para ejecutar una reforma integral limpia, cómoda y adaptada al 100% a tus necesidades. El Proyecto que Permite este Espacio: Por su escala de más de 200 metros cuadrados, el plano permite proyectar de manera idónea: Un imponente salón panorámico de concepto abierto integrado con los grandes ventanales. Una cocina de alta gama con isla central. Entre 3 y 4 dormitorios de gran tamaño, configurados íntegramente en suite (con vestidor y baño privado). Ubicación Premium: Vivir aquí significa tener el Casco Vello, las firmas exclusivas de la rúa Príncipe, los centros de negocios y la vibrante vida cultural de la ciudad a pie de calle. Todo ello en un entorno noble, seguro y con la máxima representación. INFORMACIÓN AL CONSUMIDOR El precio de venta no incluye impuestos ni gastos derivados de la compraventa que, conforme a la normativa vigente, corresponden al comprador: (i) en viviendas de segunda mano, el Impuesto sobre Transmisiones Patrimoniales (ITP) según tipo aplicable en la Comunidad Autónoma; (ii) en viviendas de obra nueva, el IVA y el Impuesto sobre Actos Jurídicos Documentados (AJD) según normativa vigente; (iii) aranceles notariales y registrales; y (iv) gastos de gestoría en caso de contratarse. Disponibilidad a acordar. La oferta está sujeta a cambios de precio o retirada del mercado sin previo aviso. Los datos expuestos, incluidas las superficies, tienen carácter meramente orientativo. Los honorarios de intermediación inmobiliaria serán asumidos por la parte correspondiente según el encargo suscrito. Se facilitará a toda persona interesada información detallada y personalizada antes de la entrega de cualquier cantidad a cuenta, conforme a la normativa estatal y autonómica aplicable. #ref:CBIN853
625.000 €
Coldwell Banker Solaris Real Estate
Playa del Arenal, Av. de la Libertad 12 Bajo
03730, Jávea
Lunes a viernes de 09:00 a 18:00 h Sábados abierto de 10:00 a 13:30
Newsletter

Find your home abroad with the support of the Coldwell Banker® network

Visit our global websites to learn more about your ideal property in the most exclusive destinations

We use our own and third-party cookies to make our website work safely and personalize its content. Likewise, we use cookies to measure and obtain data on your navigation and to adjust advertising to your tastes and preferences. Press the "Accept all" button to confirm that you have read and accepted the information presented. To manage or disable these cookies, click on "Configuration". For more information see our cookies policy.
Modify cookies
Technical and functional Always active
This website uses its own Cookies to collect information in order to improve our services. If you continue browsing, you accept their installation. The user has the possibility of configuring his browser, being able, if he so wishes, to prevent them from being installed on his hard drive, although he must bear in mind that such action may cause difficulties in navigating the website.
They allow the monitoring and analysis of the behavior of the users of this website. The information collected through this type of cookies is used to measure the activity of the web for the elaboration of user navigation profiles in order to introduce improvements based on the analysis of the usage data made by the users of the service. They allow us to save the user's preference information to improve the quality of our services and to offer a better experience through recommended products.
These cookies are used to store information about the preferences and personal choices of the user through the continuous observation of their browsing habits. Thanks to them, we can know the browsing habits on the website and display advertising related to the user's browsing profile.