Plot Sale Jávea / Xàbia

plot
1,500 m²
price
695,000 €
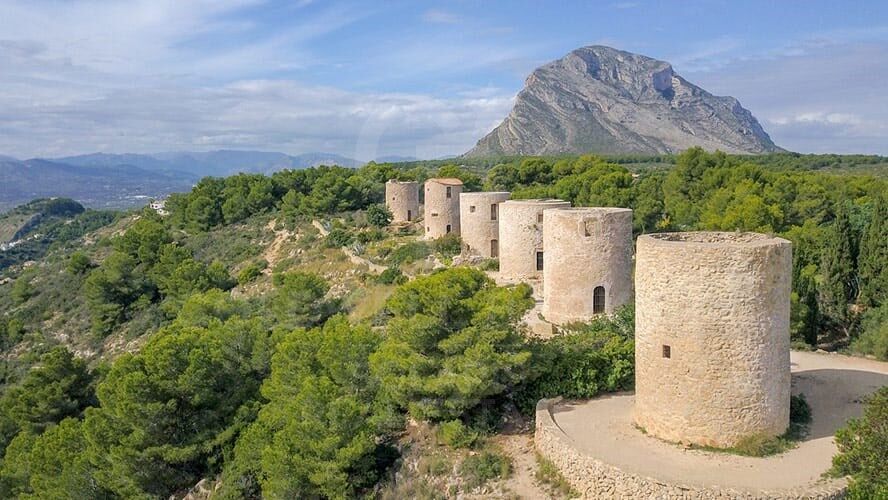
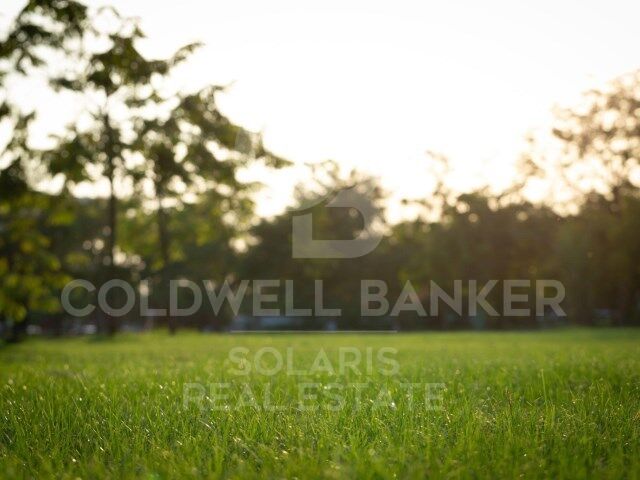
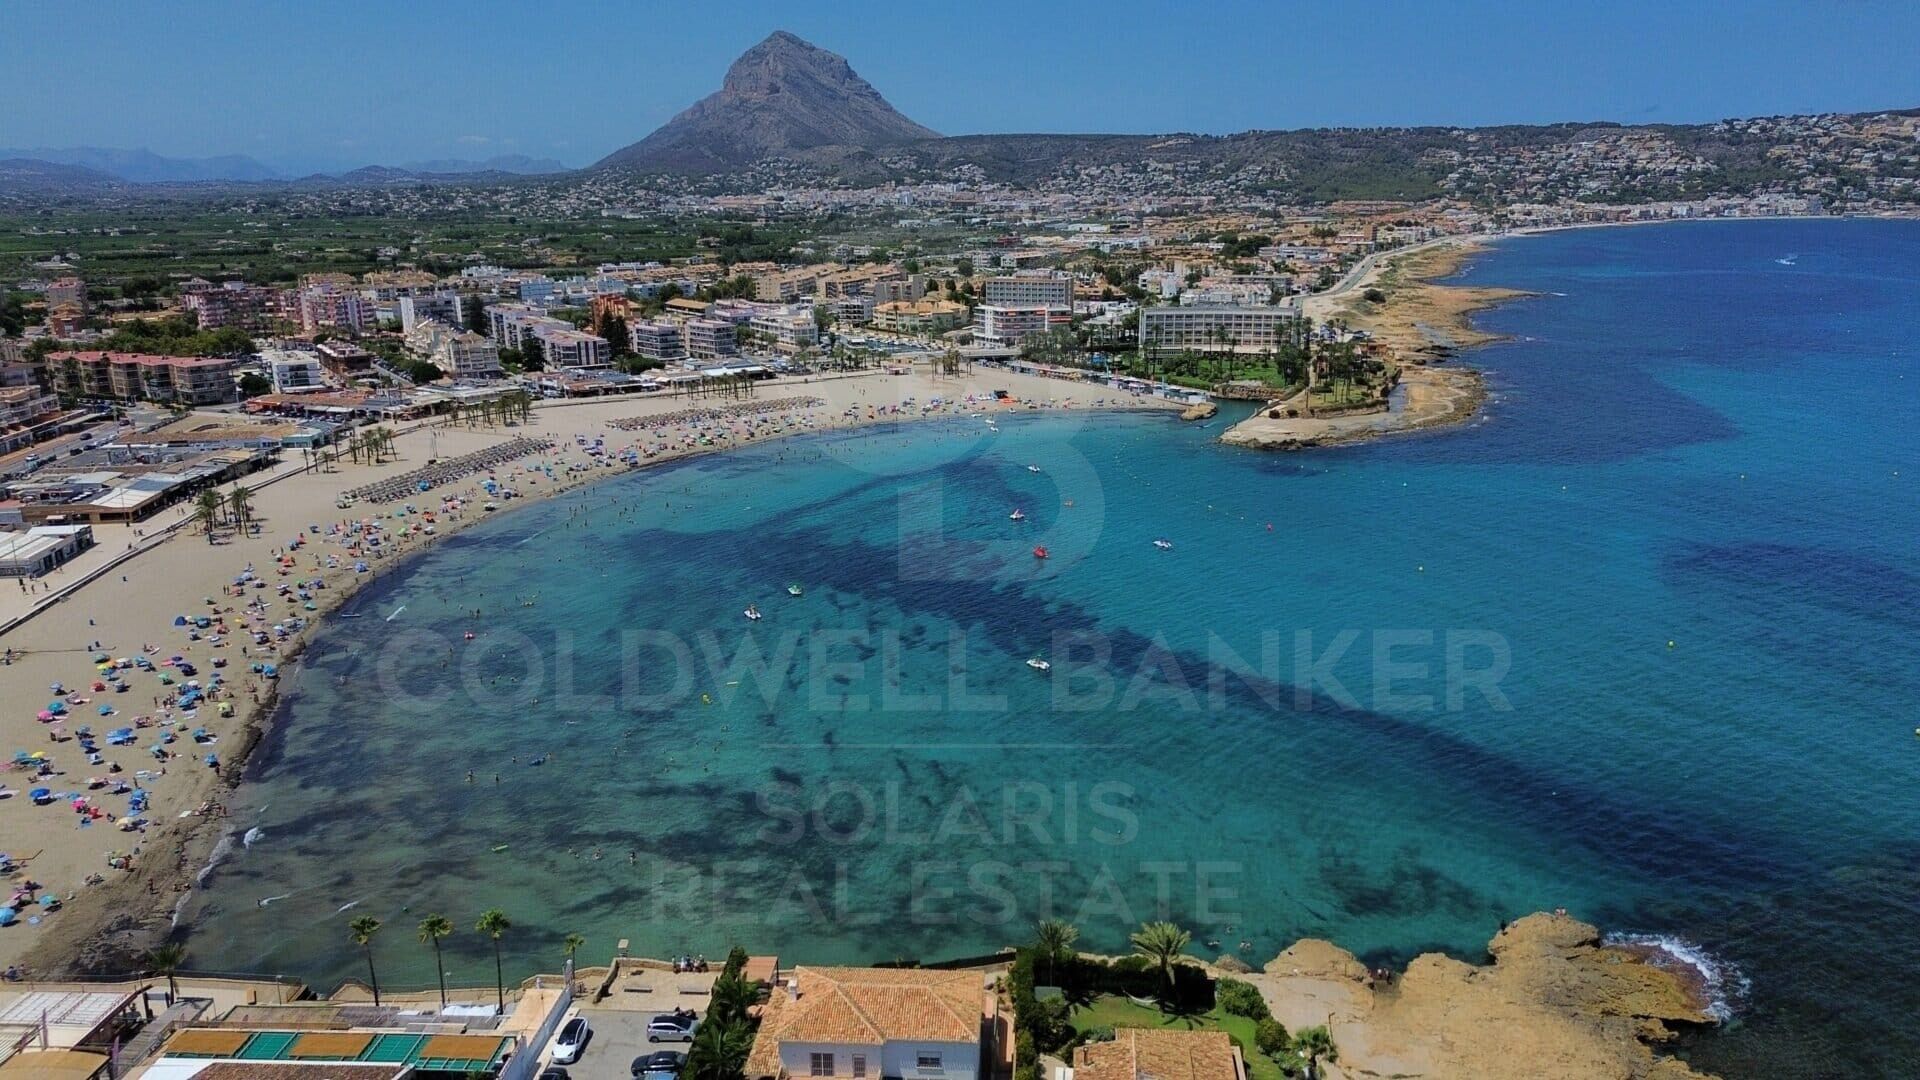
Exclusiva parcela de 1.500 m² situada en la zona de Las Vegas, Jávea/Xàbia, un enclave tranquilo y privilegiado que destaca por sus impresionantes vistas panorámicas al entorno natural de la Marina Alta.

Su posición elevada permite disfrutar de una gran luminosidad y privacidad, convirtiéndola en el lugar ideal para desarrollar una villa de lujo diseñada a medida. El amplio tamaño de la parcela ofrece múltiples posibilidades para crear una residencia exclusiva con jardín, piscina y amplias terrazas que aprovechen al máximo el paisaje mediterráneo.

Una oportunidad excepcional para quienes buscan invertir o construir una propiedad única en una de las zonas más deseadas de la Costa Blanca.

Oportunidad adicional: posibilidad de adquirir también la parcela C2, con un 20% de descuento en la compra conjunta.
#ref:CBS819

Property details

zone
Costa Blanca
area
Alicante
location
Jávea / Xàbia
district
Partida Tosal - Zona dels Castellans
Property type
plot
sale
695.000 €
Reference
CBS819
Condition / conservation
for renovation
Energy certificate
  • Pending

About Jávea / Xàbia

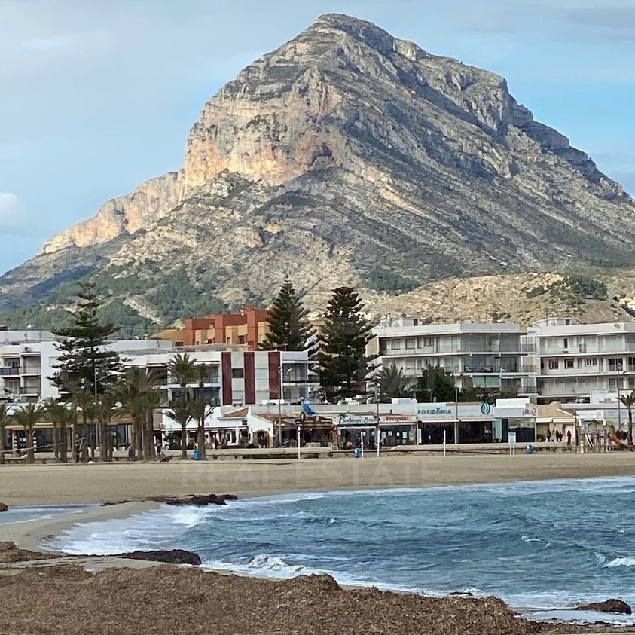
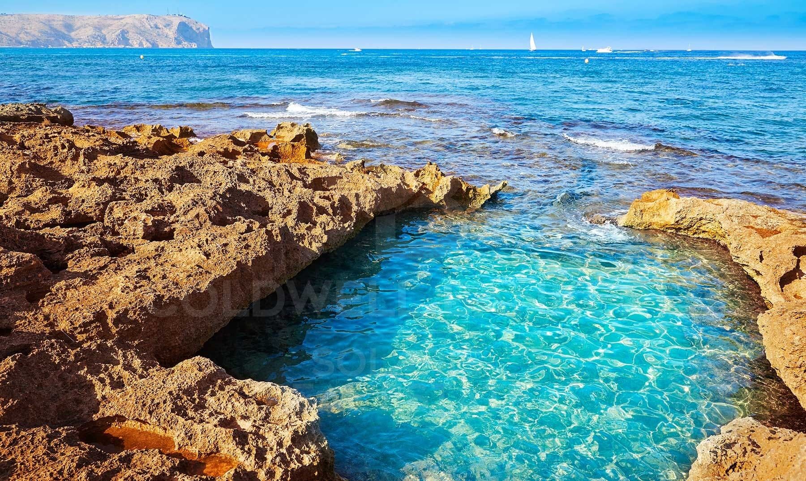
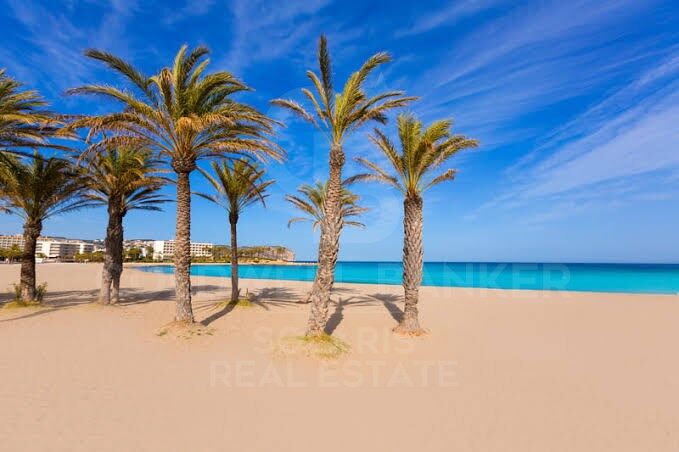
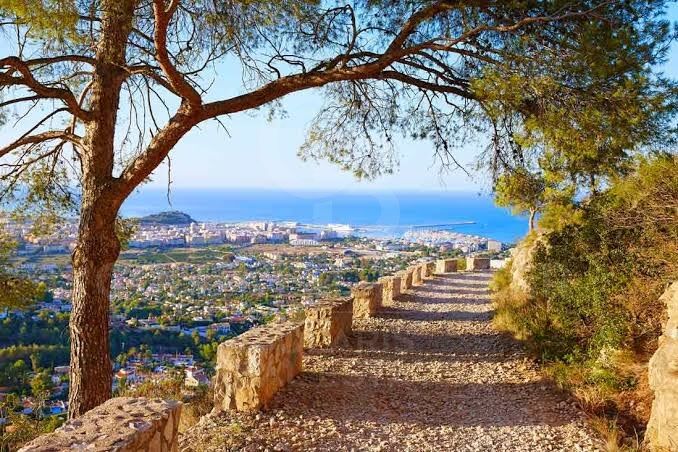
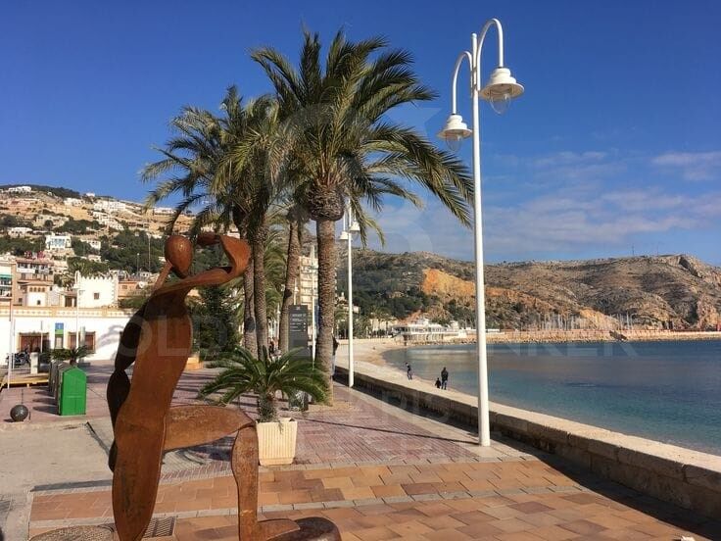
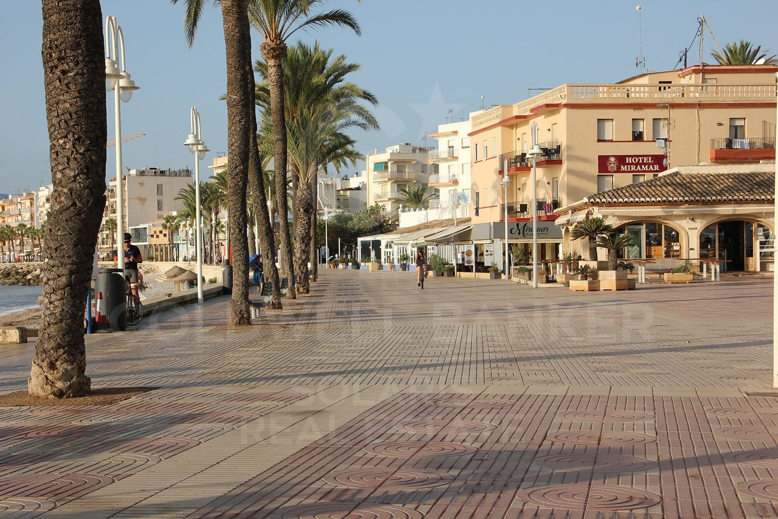
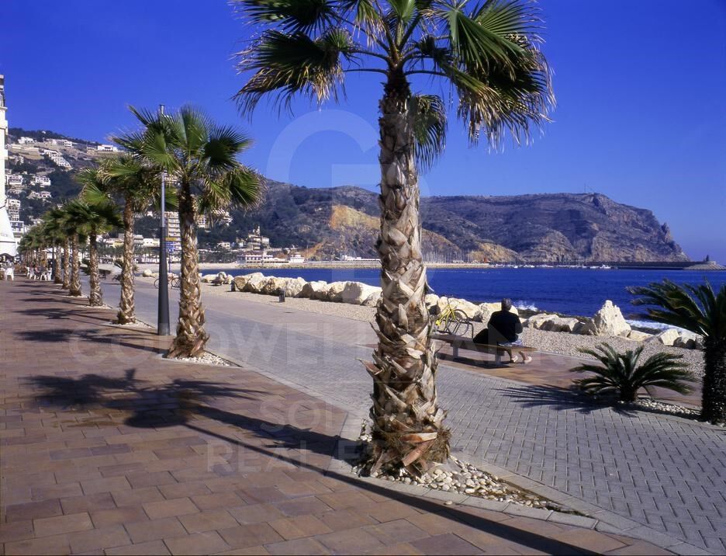
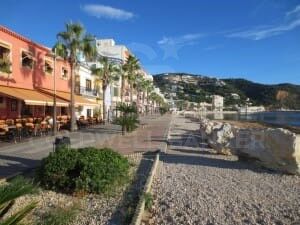
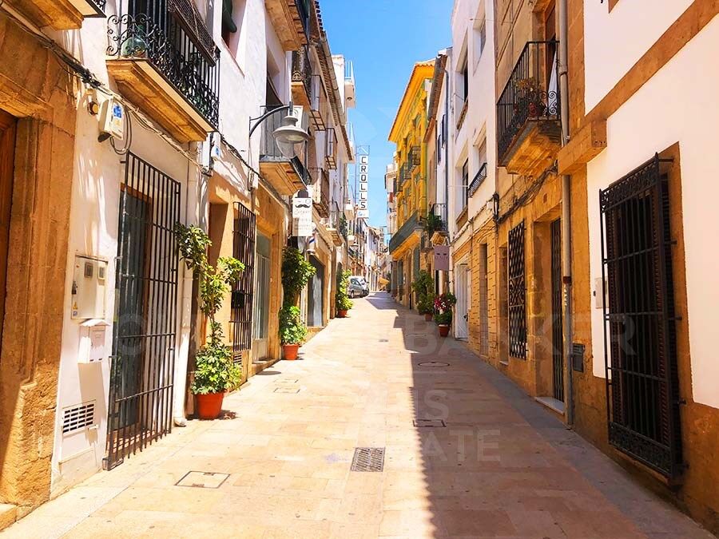
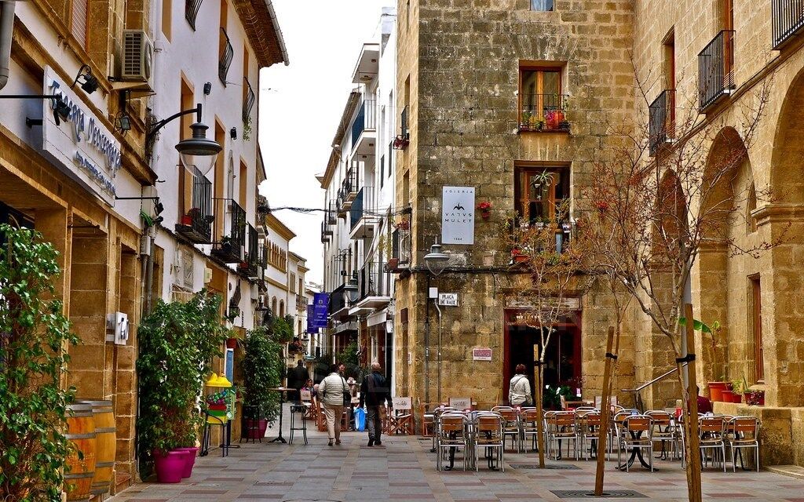
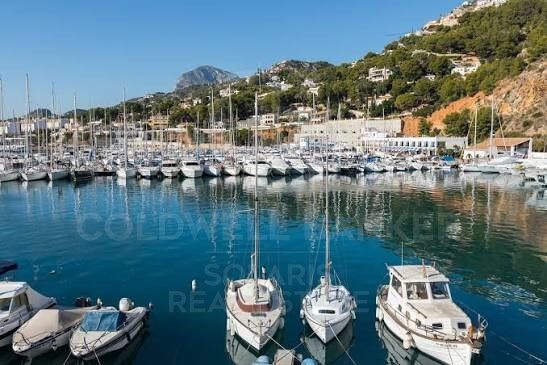
Jávea is a coastal town located in the province of Alicante, in the Valencian Community, Spain. It is situated on the northern coast of the province, in the Marina Alta region. Jávea is known for its beaches, its marina, and its old town with historic buildings. It is also a popular tourist destination in the summer due to its warm climate and Mediterranean atmosphere.

Request more info
Ref.CBS819
Playa del Arenal, Av. de la Libertad 12 Bajo
03730, Jávea
+34 865 61 53 75 +34 648 84 69 84

Related properties

VILLA IDILIC - Contemporary Elegance in the Heart of Mediterranean Nature
Partida Tosal - Zona dels Castellans

VILLA IDILIC - Contemporary Elegance in the Heart of Mediterranean Nature

485 m²Size1.000 m²Plot43 Bathrooms
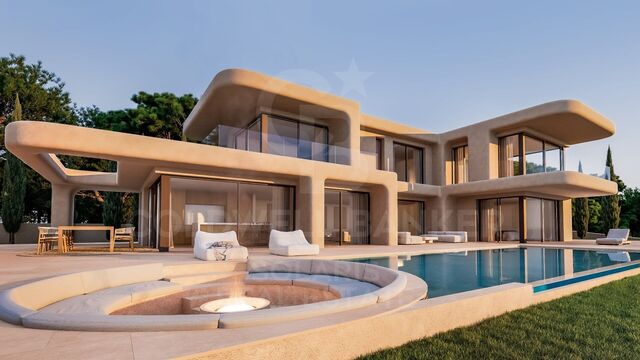
Discover Villa IDILIC, an exceptional contemporary residence located in a privileged setting in Jávea, where design, nature, and comfort blend in perfect harmony. Situated on an elevated plot, the property enjoys breathtaking open views of the mountains, with the sea as a backdrop, offering a lifestyle marked by privacy, serenity, and exclusivity. Its architecture, with its clean lines and timeless aesthetic, has been conceived to maximize the connection with the landscape. Floor-to-ceiling windows allow natural light to flood every room, creating bright and inviting spaces that frame the Mediterranean surroundings from every point in the home. The heart of the villa is occupied by a spectacular open-plan living and dining area, which flows seamlessly onto the expansive outdoor terraces. The infinity pool, accompanied by an elegant chill-out area with a fireplace and a shallow deck for relaxation, invites you to enjoy the Costa Blanca's privileged climate year-round. The property features four bedrooms, carefully designed to offer maximum privacy and comfort. All of them boast large windows and pleasant views of the surrounding landscape, making them true havens of tranquility with high-quality finishes. Located in one of Jávea's most sought-after residential areas, Villa IDILIC offers an exceptional natural setting without sacrificing proximity to beaches, restaurants, amenities, and hiking trails that make this town one of the most exclusive destinations in the Mediterranean. More than just a home, Villa IDILIC represents a lifestyle, where contemporary architecture and the natural environment come together to create a unique residential experience. #ref:CBS563N
1.550.000 €
Contemporary Villa with Large Terraces and Perfect Connection Between Indoor and Outdoor
Partida Tosal - Zona dels Castellans

Contemporary Villa with Large Terraces and Perfect Connection Between Indoor and Outdoor

1.700 m²Plot43 Bathrooms
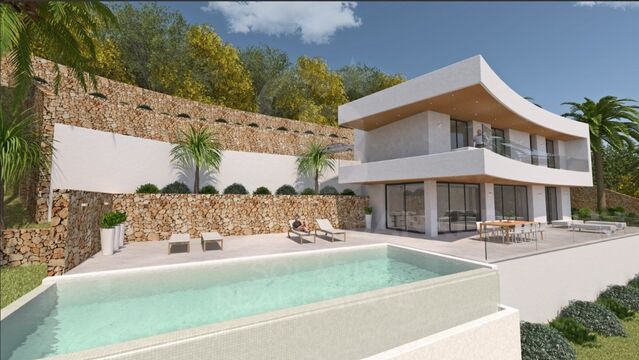
This modern newly built villa is located in a quiet and privileged location in Jávea, facing south, allowing you to enjoy the sun all day long and panoramic views of the Mediterranean Sea from multiple points in the house. The property has been designed with a concept of open and bright spaces, maximising comfort and the connection between the interior and exterior. On the ground floor, the villa has a spacious living-dining room, elegantly integrated with a fully equipped open kitchen, ideal for those who enjoy cooking and receiving family or friends. The large sliding windows connect the living room with the terrace, the pool and the outdoor kitchen, creating a perfect flow between the indoor and outdoor spaces and allowing you to enjoy the Mediterranean breeze and panoramic views at any time of the day. On this same level is a double bedroom with en-suite bathroom, which also has direct access to the terrace, offering privacy and comfort to guests or family members. The ground floor houses three additional double bedrooms, all of which have en-suite bathrooms and access to their own private terrace, allowing you to enjoy the sea and coastal views from the privacy of each room. This layout guarantees comfort, privacy and a functional lifestyle, combining luxury with practicality. The exterior of the villa has been carefully designed for the enjoyment of the Mediterranean climate and to maintain a low-maintenance garden, ideal for those looking for uncomplicated green spaces. The property includes a 5x9m infinity pool, perfect for relaxing, swimming or just enjoying the surroundings. In addition, a spacious terrace of 140 m² offers an ideal space for sunbathing, organising outdoor meetings or enjoying dinners overlooking the sea, all in an atmosphere of tranquillity and privacy. This villa combines modern and functional design, high-quality finishes and a privileged environment, making it a unique opportunity for those looking for a contemporary home with spectacular views and an unbeatable location in Jávea, close to the beach and all amenities. #ref:CBSJ749
1.575.000 €
Elegant Mediterranean finca with character, privacy and independent spaces just a stone's throw from the centre of Jávea
Partida Tosal - Zona dels Castellans

Elegant Mediterranean finca with character, privacy and independent spaces just a stone's throw from the centre of Jávea

405 m²Size2.456 m²Plot64 Bathrooms
In an environment where the tranquillity of the countryside merges with the proximity to the heart of Jávea, this distinguished Mediterranean-style finca is presented, a property that invites you to enjoy a serene life without sacrificing comfort. From the first moment, the main house transmits warmth and authenticity. Its spaces have been designed to offer spaciousness, natural light and a fluid connection with the outdoors. It has four bedrooms, three en-suite bathrooms and a guest toilet, as well as an elegant open-concept living-dining area that extends into the outdoor spaces. One of the most unique elements of the property is its charming interior courtyard, presided over by a fountain that provides an intimate and relaxing atmosphere. The fully equipped kitchen offers direct access to the garden, facilitating a practical and harmonious living experience. The finca is completed with two independent studios, each with a private entrance, full bathroom and kitchen. Versatile spaces that are currently intended for creative and leisure activities, but offer great potential as guest accommodation, work areas or even additional units. The exterior has been designed to fully enjoy the Mediterranean lifestyle. The property has a swimming pool, barbecue area, pleasant rest corners, children's play area, raised vegetable garden and a fenced area with stable, ideal for animal lovers. Additional features include a closed garage with capacity for two small vehicles, a covered carport and quick and convenient access to the centre of Jávea. A unique property that combines character, privacy and multiple possibilities in a privileged location. #ref:CBSM861N
1.395.000 €

Recently viewed properties

Renovated exterior apartment in Lista, Madrid
Lista

Renovated exterior apartment in Lista, Madrid

217 m²Size34 Bathrooms
Coldwell Banker Unique presents this extraordinary designer residence conceived as a large open-plan space where the living room, dining area, and kitchen coexist in perfect harmony, creating a fluid, elegant, and contemporary experience. The project stands out for its carefully crafted architectural design, in which every detail has been conceived to enhance the beauty of the space. The lighting, subtly integrated into perimeter moldings, eliminates visible elements in the main rooms, allowing proportions, materials, and volumes to take center stage. An imposing high skirting board and a continuous cornice system run throughout the home, masterfully integrating climate control as yet another decorative element. Every junction has been precisely designed: clad columns, custom handles, and a selection of materials that elevate the whole to an exceptional level. Pangea marble, with its natural veining and nuances, combines with the warmth of mahogany wood, creating a sophisticated and balanced atmosphere. Natural light, the undeniable protagonist, enters through large windows and reflects off a spectacular mirror-finish central island, conceived as a sculptural piece within the space. The interior design opts for a refined balance of styles, with a curated selection of pieces that add personality without compromising aesthetic coherence. Circulation areas, clean and serene, are accompanied by indirect lighting that reinforces the visual continuity of the entire home. The sleeping area offers calm and enveloping spaces, with a palette of neutral tones, natural materials, and furniture with organic lines. Custom-built wardrobes and exclusive details provide both functionality and character. The bathrooms maintain a coherent aesthetic line, with marble as the main element and solutions that enhance spaciousness and brightness. The master suite is conceived as an intimate and versatile space, with a cozy multifunctional corner and perfectly integrated storage solutions, complemented by decorative elements that add texture and depth. A unique home where design, materials, and light come together to create a sophisticated and timeless space, designed for those who value architecture and detail in a privileged location in Madrid. #ref:CBUQ1449
2.700.000 €
Flat 2 Bedrooms Triplex Sale Barcelona
La Barceloneta

Flat 2 Bedrooms Triplex Sale Barcelona

86 m²Size21 Bathroom
Ubicado en un emblemático edificio del siglo XIX totalmente recuperado, este acogedor piso combina el encanto de la arquitectura clásica con una reforma moderna y funcional. Situado en la codiciada zona de Barceloneta, esta vivienda destaca por su gran luminosidad y sus despejadas vistas directas al mar. La propiedad ha sido diseñada para aprovechar al máximo la luz natural y el espacio: Dispone de un amplio salón-comedor con agradables vistas al frente marítimo y una cocina completa equipada con electrodomésticos de alta gama. Cuenta con 2 dormitorios dobles, ambos equipados con armarios empotrados, y un baño completo compartido con acabados de calidad. Suelos de parquet en salón y dormitorios, gres y cerámica en baños, carpintería exterior de aluminio con doble acristalamiento y sistema de climatización individual (calefacción y aire acondicionado). Como parte de esta comunidad exclusiva en el corazón de Ciutat Vella, los residentes disfrutan de instalaciones de primer nivel: Terraza comunitaria con piscina exterior y zonas de relax que ofrecen impresionantes vistas de 360º sobre el puerto y la ciudad. Servicio de conserjería, sistema de seguridad CCTV, puertas de alta seguridad y ascensor. Opción de parking cercano y conectividad total con la Ronda Litoral, Renfe y metro. A pocos metros del Born y del Barrio Gótico, la propiedad se encuentra rodeada de museos, hoteles de gran lujo y la oferta gastronómica más exclusiva de Barcelona. Un lugar donde la historia se funde con la modernidad en el corazón marítimo de la ciudad. Un hogar sofisticado, listo para entrar a vivir en una de las ubicaciones más prestigiosas y vibrantes de la ciudad. El precio de venta no incluye impuestos ni gastos derivados de la compraventa que, conforme a la normativa vigente, corresponden al comprador: (i) en viviendas de segunda mano, el Impuesto sobre Transmisiones Patrimoniales (ITP) según tipo aplicable en la Comunidad Autónoma; (ii) en viviendas de obra nueva, el IVA y el Impuesto sobre Actos Jurídicos Documentados (AJD) según normativa vigente; (iii) aranceles notariales y registrales; y (iv) gastos de gestoría en caso de contratarse. Disponibilidad a acordar. La oferta está sujeta a cambios de precio o retirada del mercado sin previo aviso. Los datos expuestos, incluidas las superficies, tienen carácter meramente orientativo. Los honorarios de intermediación inmobiliaria serán asumidos por la parte correspondiente según el encargo suscrito. Se facilitará a toda persona interesada información detallada y personalizada antes de la entrega de cualquier cantidad a cuenta, conforme a la normativa estatal y autonómica aplicable. #ref:CBAP237
810.000 €
Townhouse with sunny terrace and garage in Borrassà. To be renovated
Borrassà

Townhouse with sunny terrace and garage in Borrassà. To be renovated

573 m²Size223 m²Plot63 Bathrooms
Located in the village of Borrassà, this town house stands out for its spaciousness and the possibilities it offers. The property boasts a generous surface area distributed over three levels. On the ground floor, a large garage allows for parking several vehicles and provides suitable storage areas for daily use or complementary activities. On the upper floors, there are several bedrooms, two well-proportioned living rooms, a kitchen with a fireplace, different bathrooms, a laundry room, and two terraces that provide natural light and open up views towards the village surroundings. Added features of the property include a well, oil heating, air conditioning, and an intercom system. The general condition requires some updating, but the structure and volumes allow for the organization of independent spaces or their adaptation to a large family life. Borrassà is a quiet town in the Alt Empordà region, well connected to Figueres less than ten minutes away and with quick access to the motorway, the beaches of the Costa Brava, and the area's main services. The centre retains its traditional character, with well-kept streets and a residential environment frequented by families looking for peace without being far from daily life. If you want to buy a house in Spain, a well-located village with enough space to develop a long-term personal project, contact us. #ref:CBLX02952
289.000 €
Elegant renovated property with historic charm
Dreta de l'Eixample

Elegant renovated property with historic charm

203 m²Size
Coldwell Banker Anteris presents this exclusive penthouse with two spacious terraces, located in one of the most prestigious and peaceful areas of Barcelona, La Bonanova, on the highly sought-after Mandri street. Located on the top floor, this unique propertyready to be renovated to your tastestands out for its brightness, spaciousness, and panoramic views from its terraces, from which you can admire the iconic Tibidabo mountain and the city in all its splendour. These outdoor spaces are perfect for enjoying the sun, hosting gatherings, or dining under the stars in complete privacy, thanks to the absence of neighbours above. The property offers 74 m² of interior built space plus 80 m² of terraces, with a practical and comfortable layout featuring a very bright living-dining room with direct access to the main 50 m² terrace, a semi-open kitchen, one double bedroom with built-in wardrobes and access to the secondary 30 m² terrace, one single bedroom, and a separate full bathroom. The property also includes a practical storage room, ideal for optimising storage space. The location of this penthouse is unbeatable: an exclusive and quiet residential environment, yet with all services within easy reach, including supermarkets, shops, restaurants, international schools, medical centres, and green areas. Excellent public transport connections allow you to reach the centre of Barcelona in just a few minutes, combining comfort, privacy, and quality of life. Don't miss the opportunity to live in one of Barcelona's most desirable areas. Contact us and schedule your visit today! Consumer information: The sale price does not include taxes or costs derived from the purchase, which, according to current regulations, are the responsibility of the buyer (Property Transfer Tax or, where applicable, VAT and Stamp Duty), as well as notary and registry fees. The published information, including surface areas, is purely indicative and non-contractual. The offer may be subject to price changes or withdrawal from the market without prior notice. Real estate agency fees will be applied according to the signed marketing agreement. Detailed information will be provided to any interested party before any payment is made, in accordance with applicable national and regional regulations. #ref:AV302
1.720.000 €
Coldwell Banker Solaris Real Estate
Playa del Arenal, Av. de la Libertad 12 Bajo
03730, Jávea
Lunes a viernes de 09:00 a 18:00 h Sábados abierto de 10:00 a 13:30
Newsletter

Find your home abroad with the support of the Coldwell Banker® network

Visit our global websites to learn more about your ideal property in the most exclusive destinations

We use our own and third-party cookies to make our website work safely and personalize its content. Likewise, we use cookies to measure and obtain data on your navigation and to adjust advertising to your tastes and preferences. Press the "Accept all" button to confirm that you have read and accepted the information presented. To manage or disable these cookies, click on "Configuration". For more information see our cookies policy.
Modify cookies
Technical and functional Always active
This website uses its own Cookies to collect information in order to improve our services. If you continue browsing, you accept their installation. The user has the possibility of configuring his browser, being able, if he so wishes, to prevent them from being installed on his hard drive, although he must bear in mind that such action may cause difficulties in navigating the website.
They allow the monitoring and analysis of the behavior of the users of this website. The information collected through this type of cookies is used to measure the activity of the web for the elaboration of user navigation profiles in order to introduce improvements based on the analysis of the usage data made by the users of the service. They allow us to save the user's preference information to improve the quality of our services and to offer a better experience through recommended products.
These cookies are used to store information about the preferences and personal choices of the user through the continuous observation of their browsing habits. Thanks to them, we can know the browsing habits on the website and display advertising related to the user's browsing profile.