Casa Rutilius I Ibiza-style villa with private pool and views of the Montgó

size
185 m²
plot
944 m²
Bedrooms
4
Bathrooms
4
pool
terrace
price
1,695,000 €
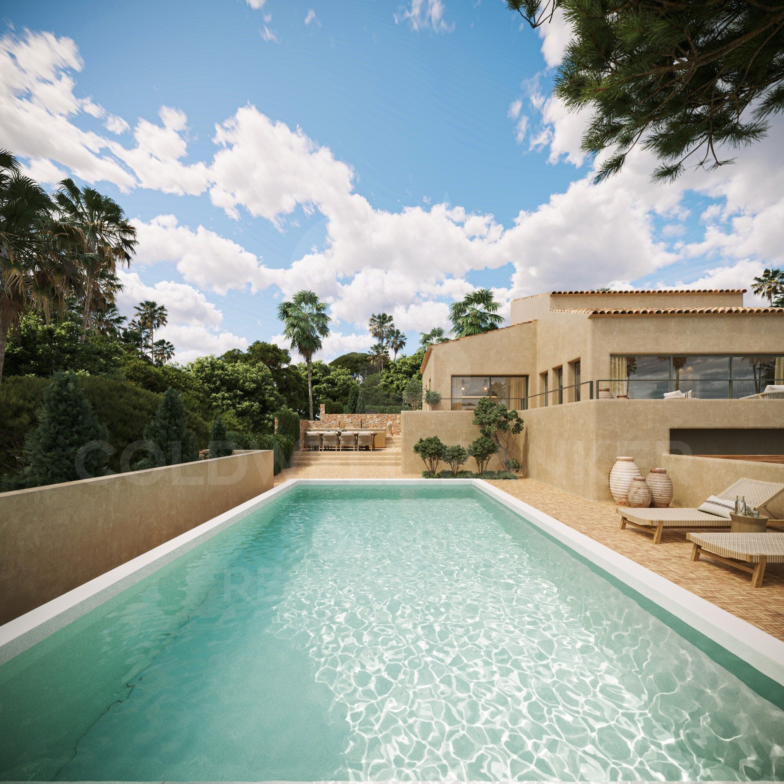
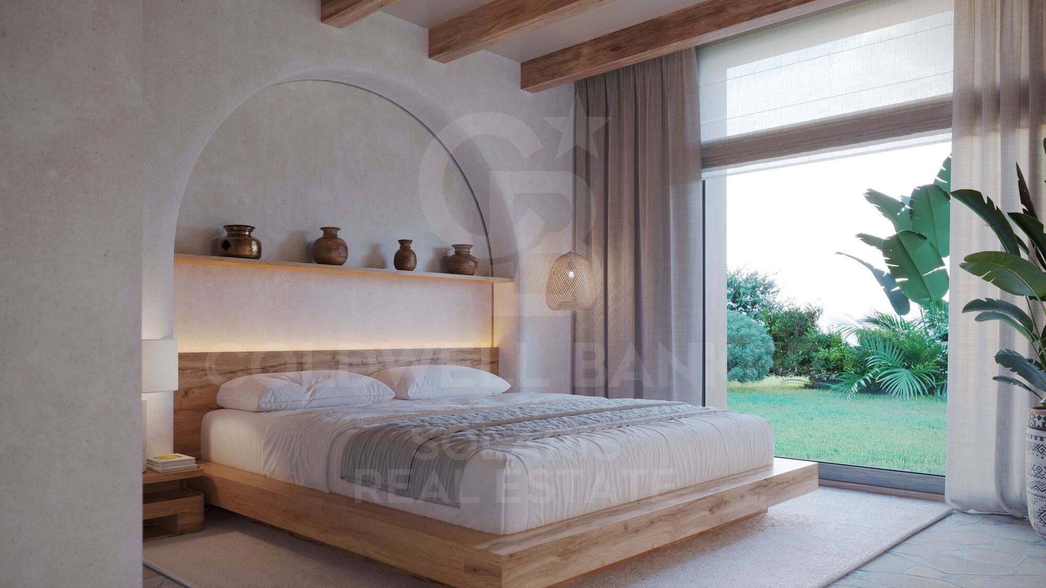
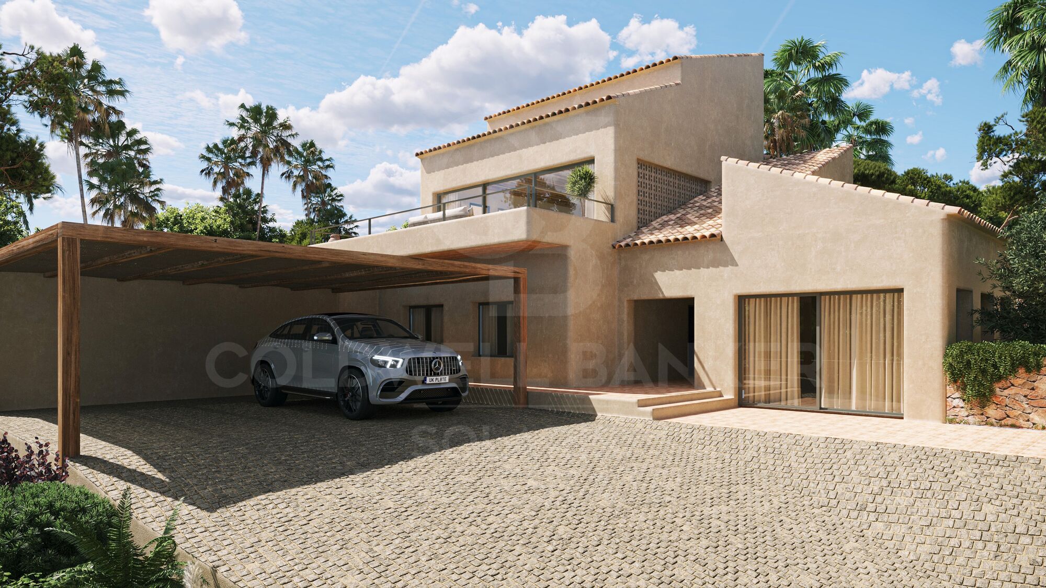
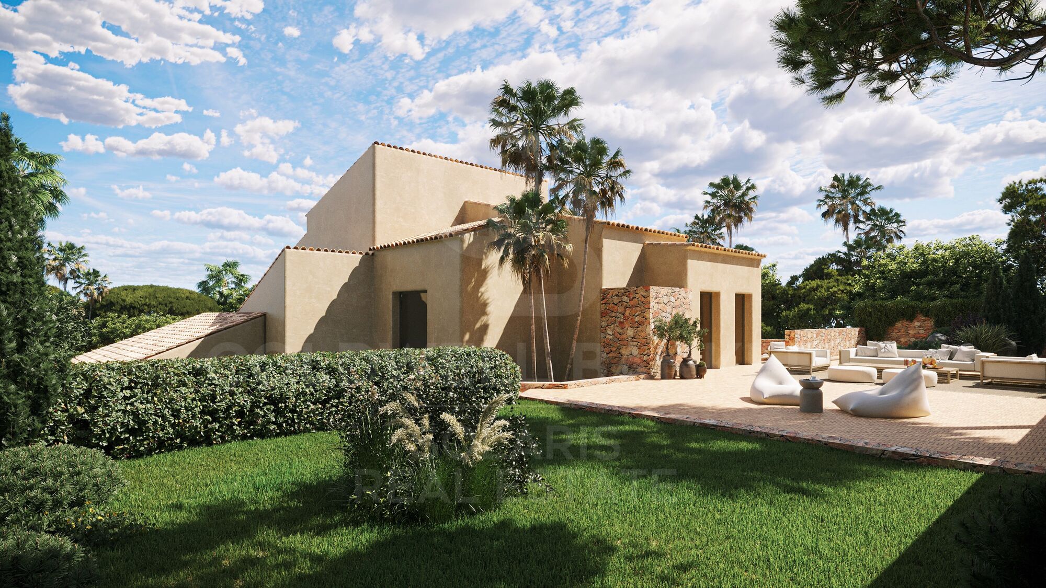
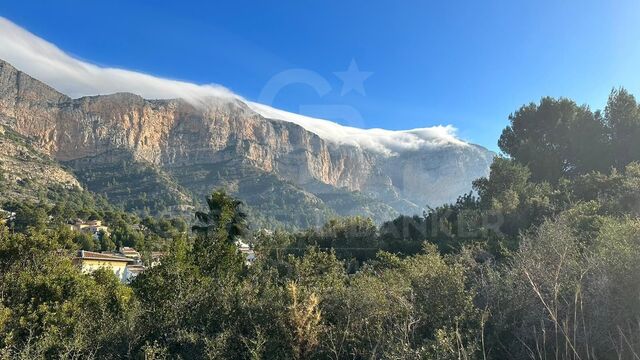
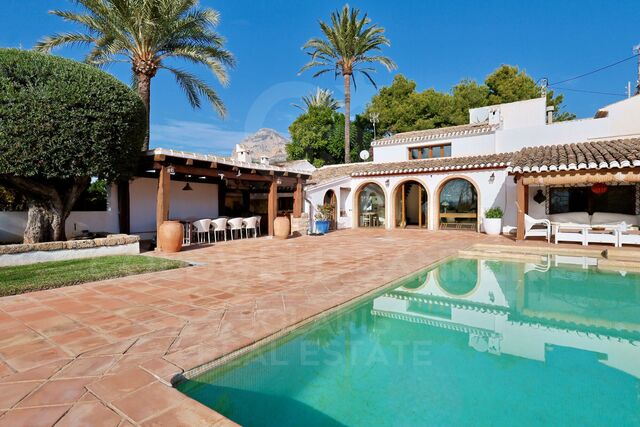
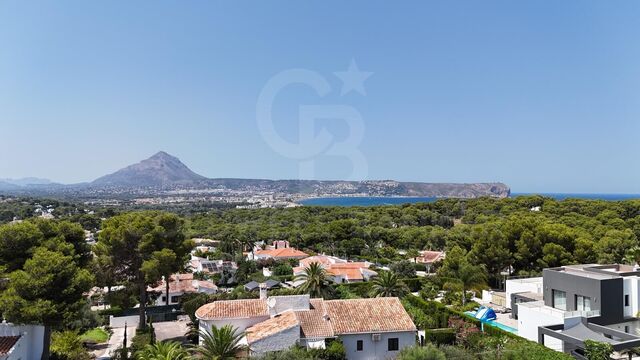
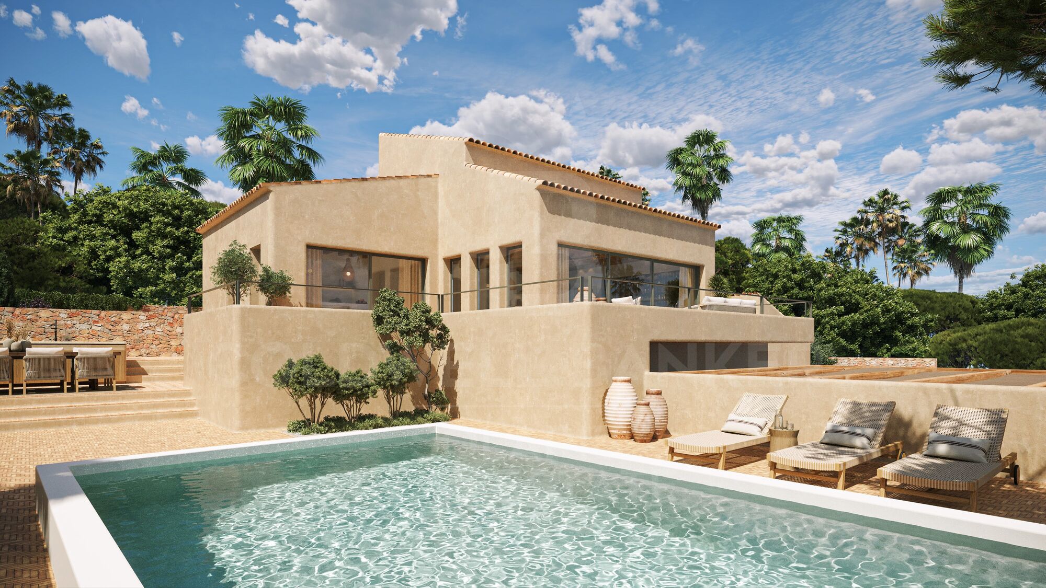
Discover this detached villa in Ibizan Mediterranean style, a property with great potential that combines the charm of Mediterranean architecture with the possibility of creating a home adapted to your lifestyle. Located in Jávea, it enjoys open views of the mountains, the valley and the emblematic Montgó, in an environment that invites you to enjoy the tranquillity and climate of the Costa Blanca.

With 185 m² built on a plot of 944 m², the house is distributed over two floors, offering versatile and functional spaces for family life and for receiving guests.

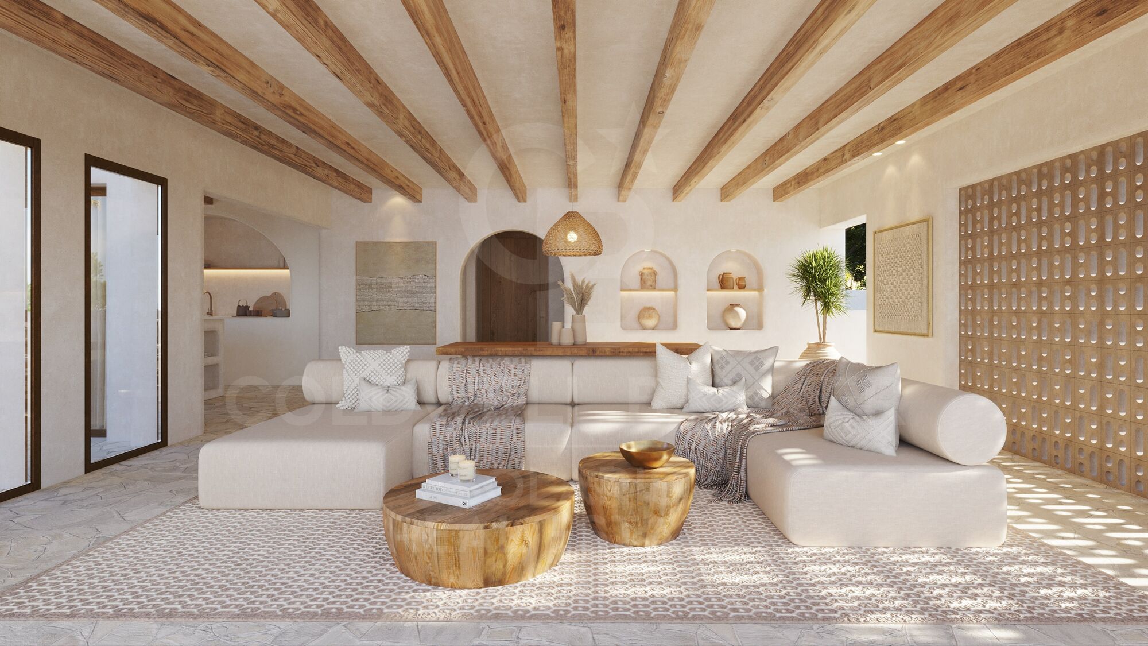
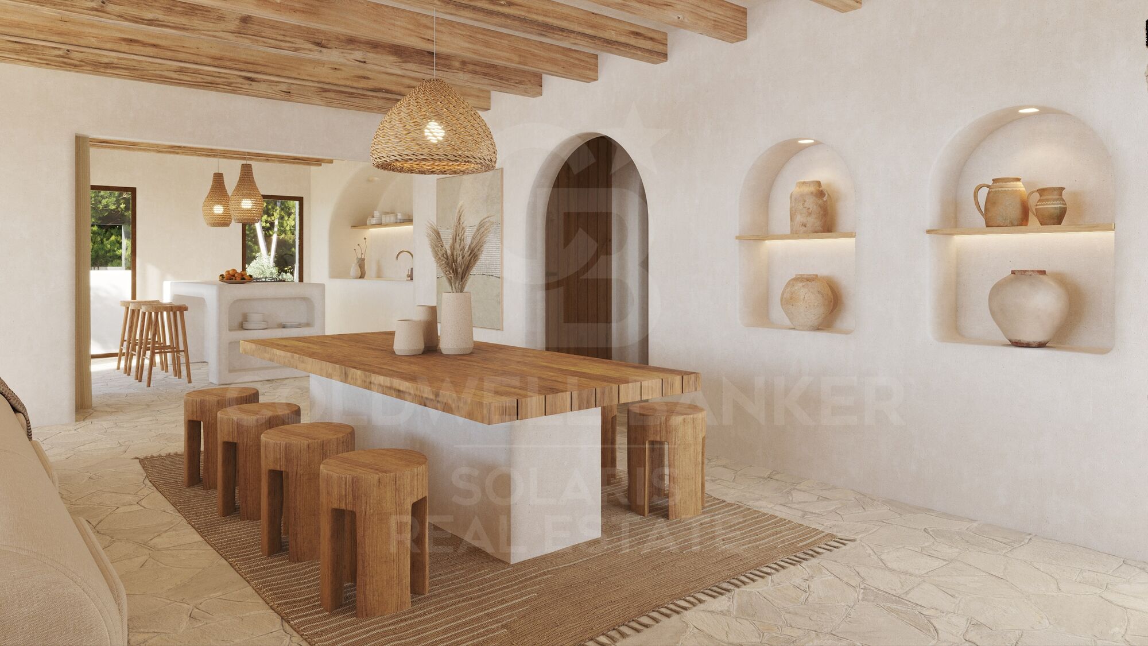
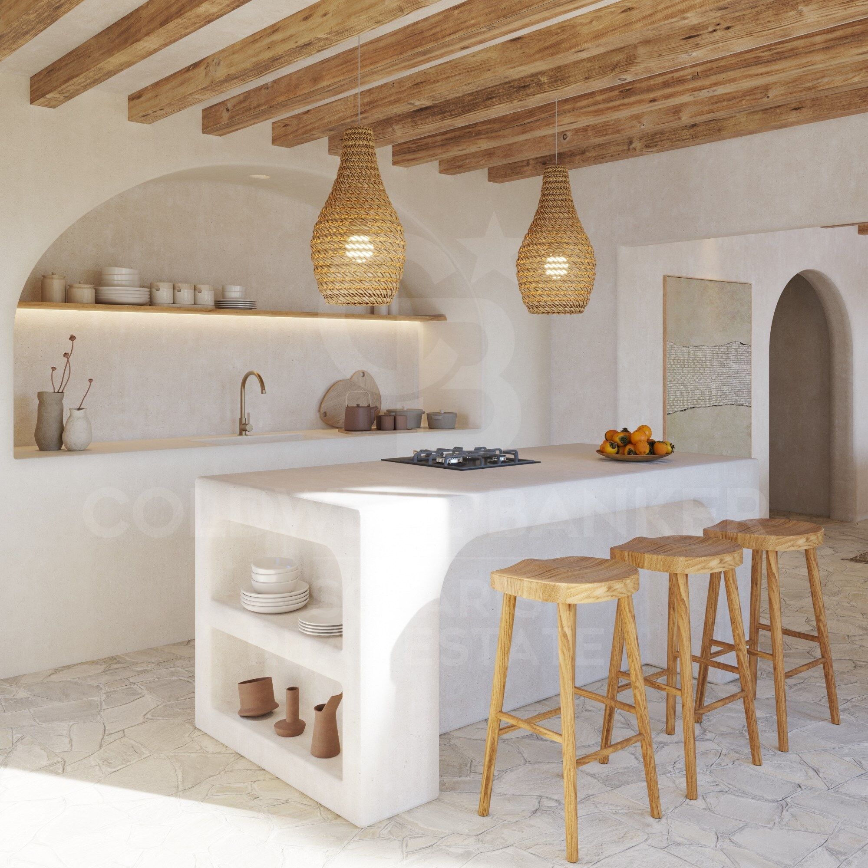
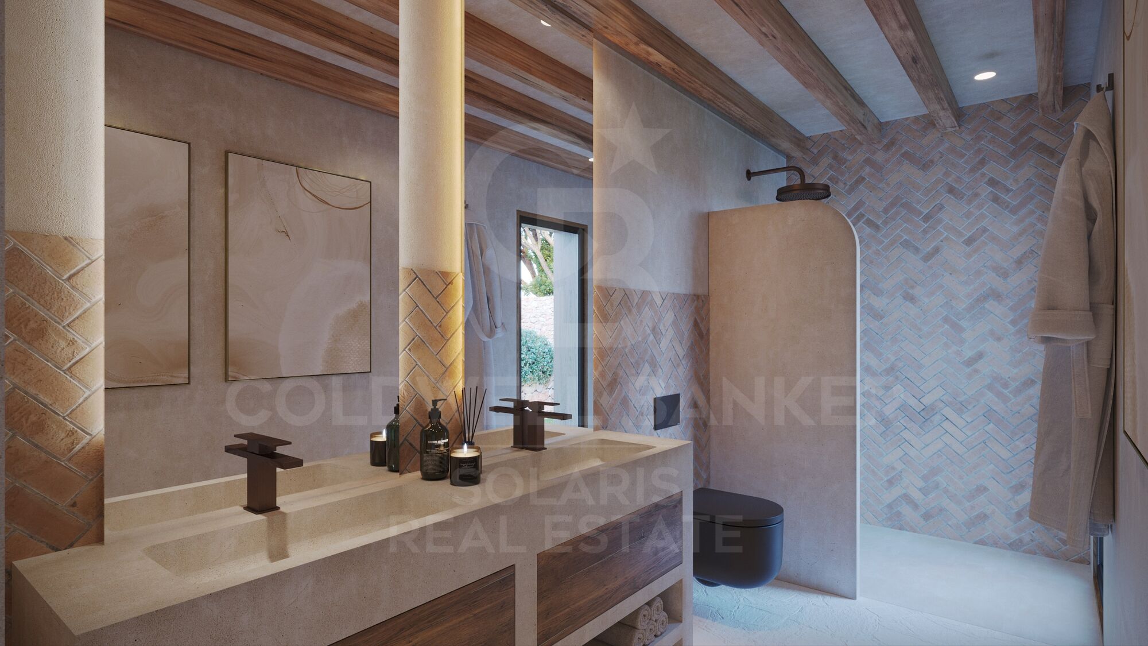
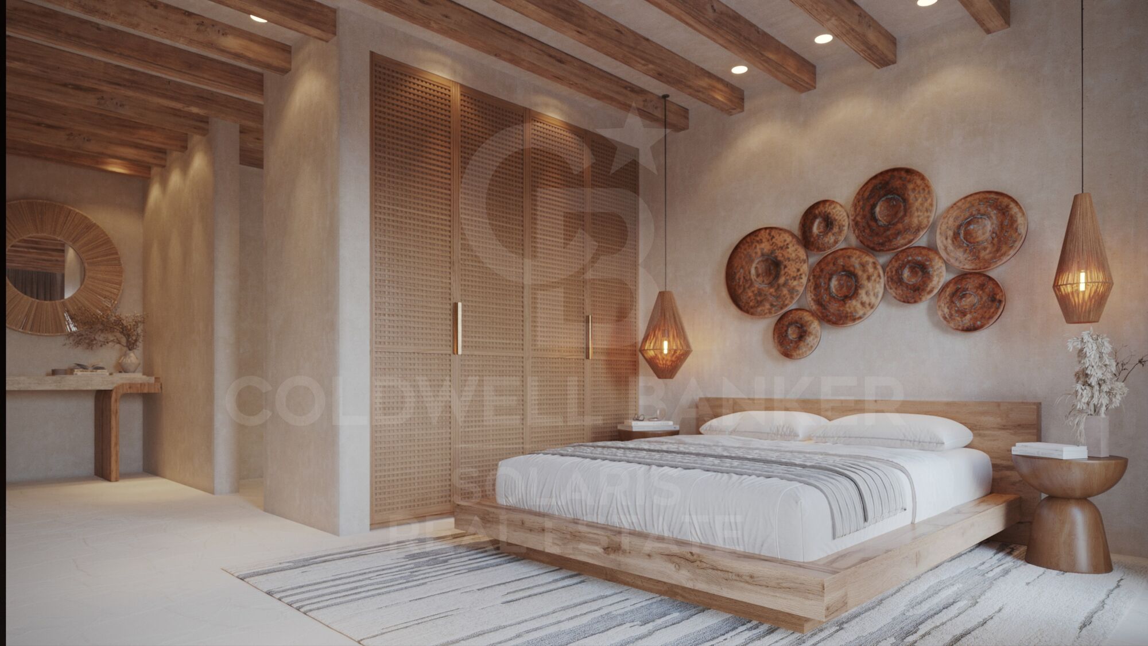
The upper floor houses a fully equipped kitchen, a spacious and bright living-dining room, a guest toilet and two double bedrooms, one of which has an en-suite bathroom.

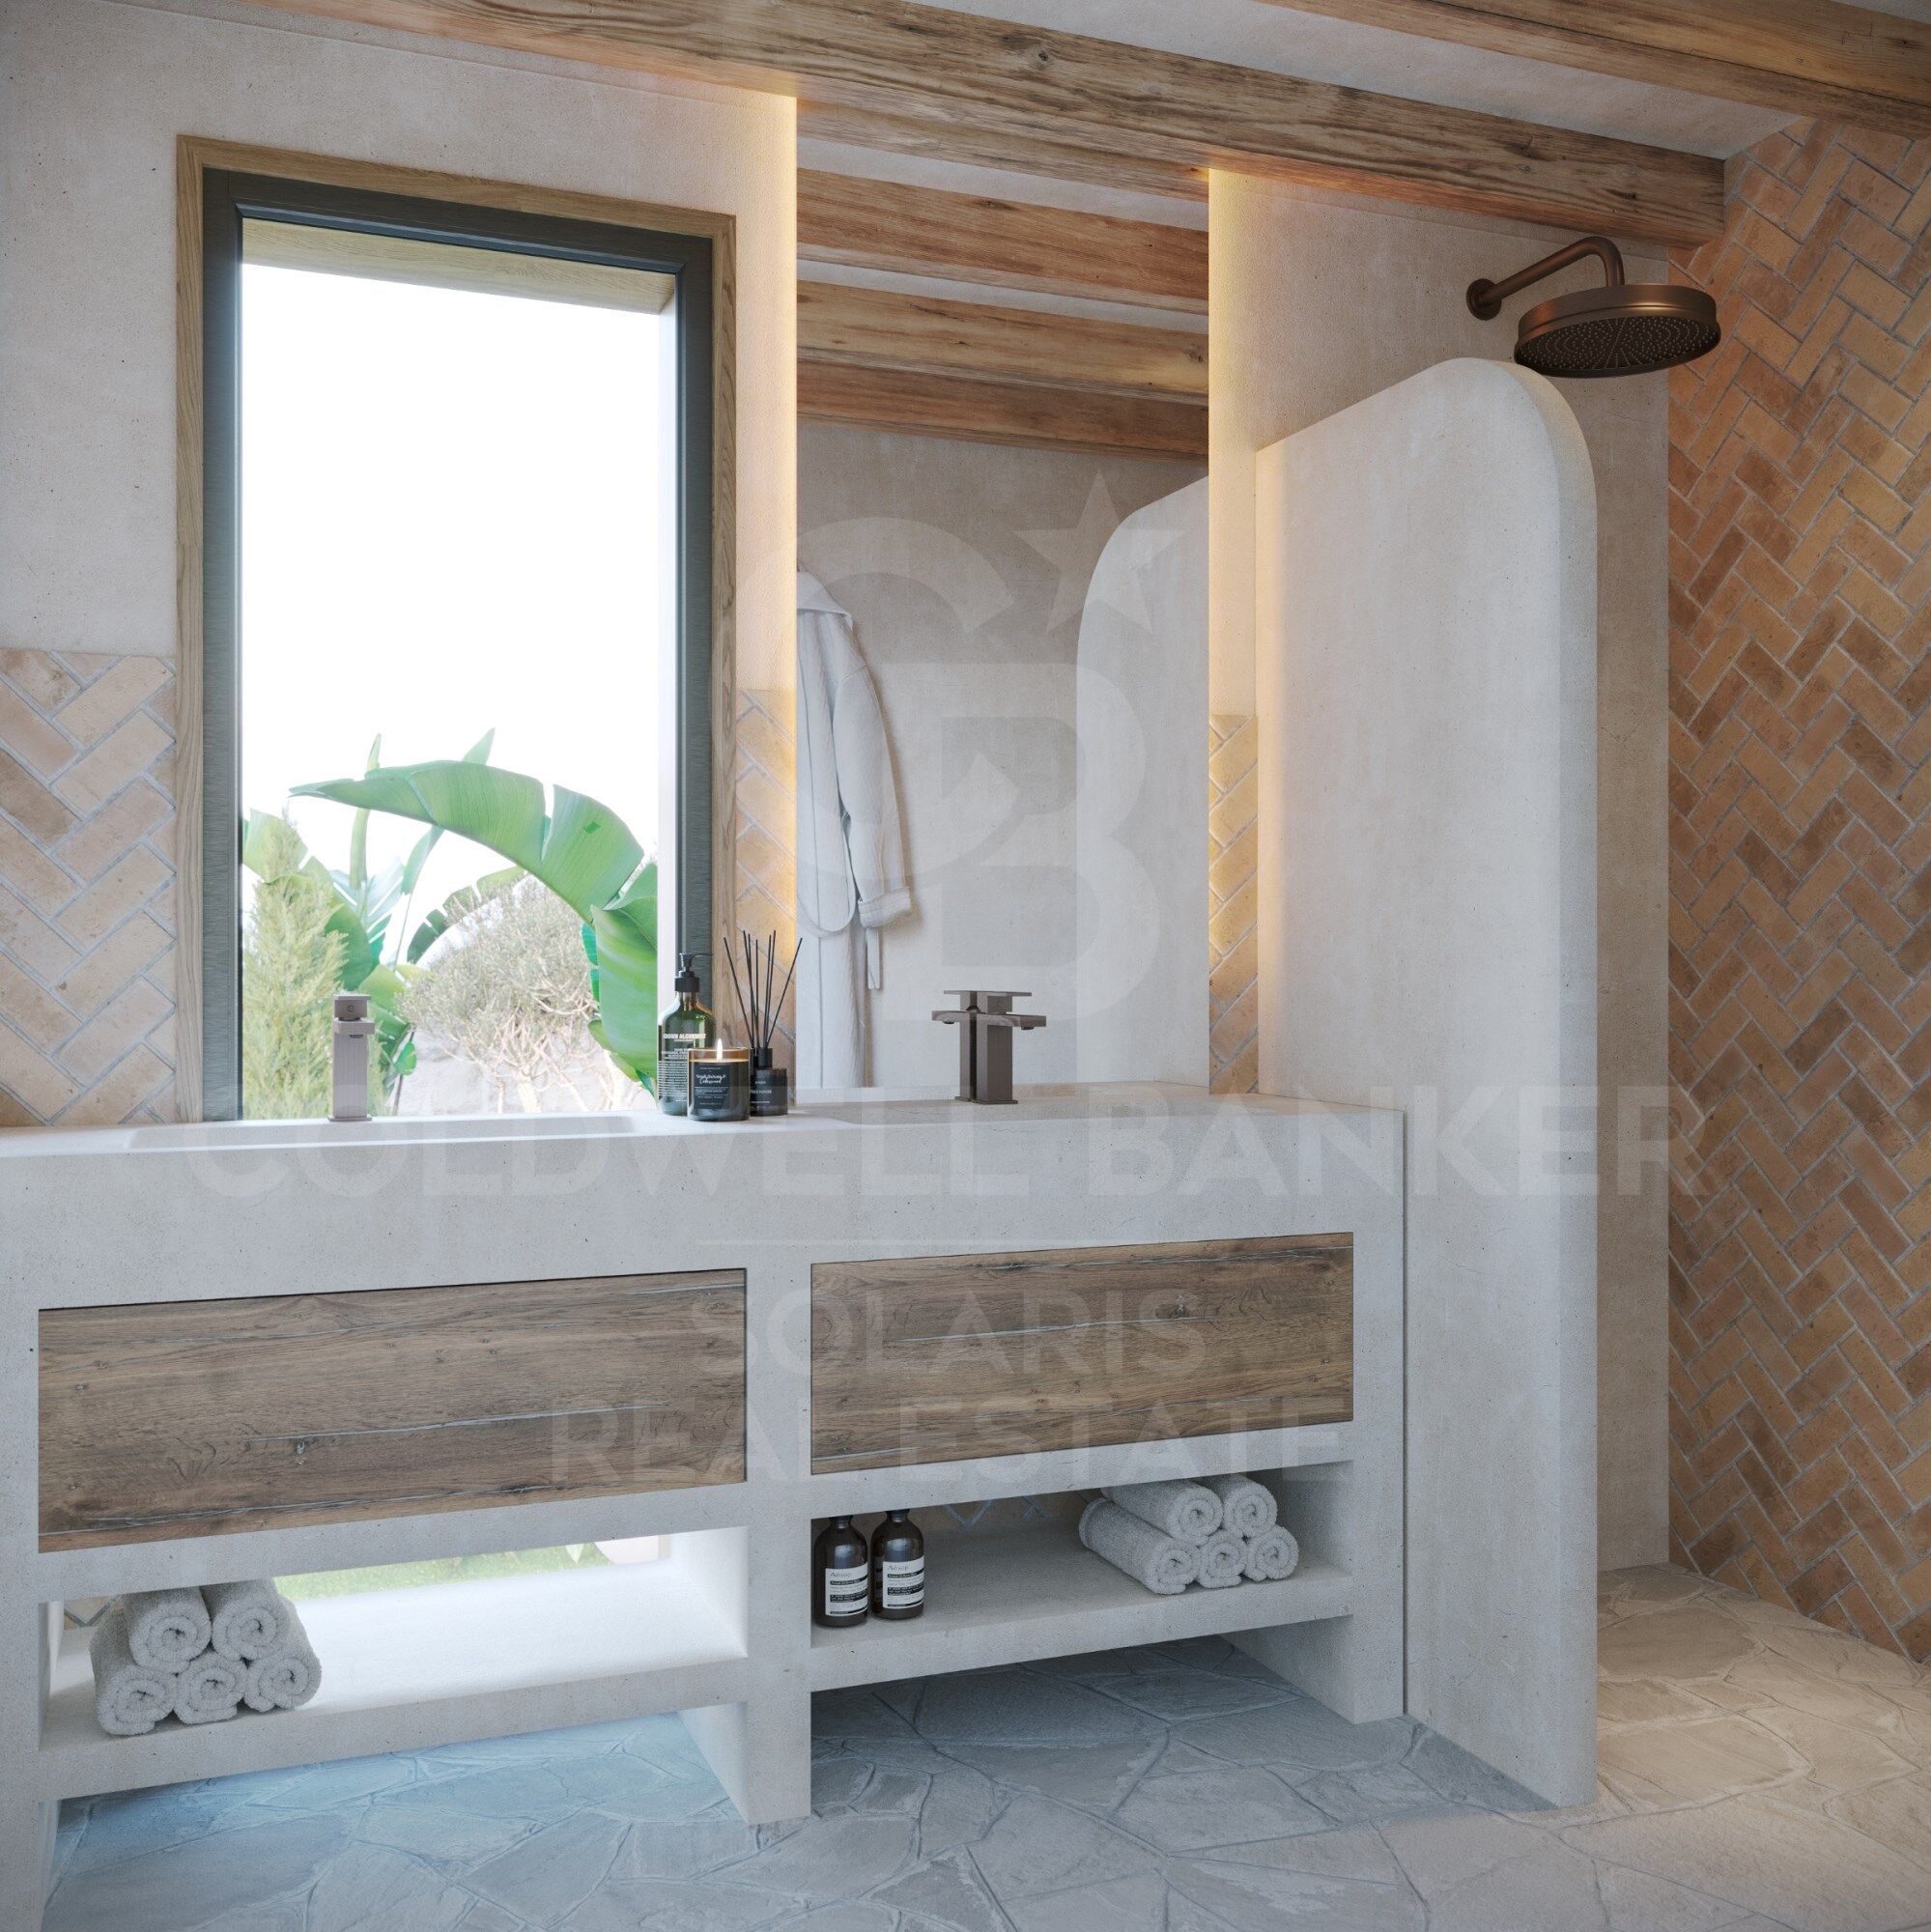
On the lower floor there are two other bedrooms, a full bathroom, a laundry area and an additional space for a gym, providing comfort and possibilities of use.

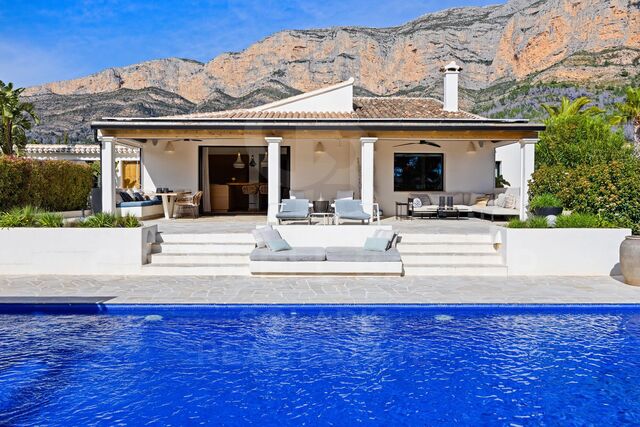
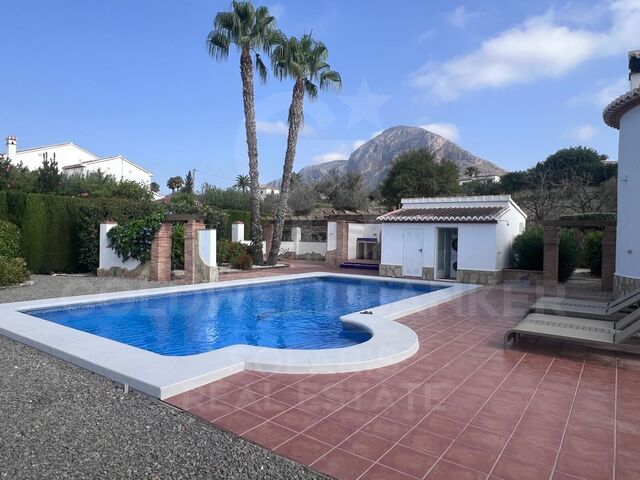
The exterior is designed to enjoy Mediterranean life to the fullest. The property has a private pool, a spacious terrace for sunbathing or relaxing outdoors, barbecue area and a pergola with capacity for two vehicles. The garden offers an ideal environment to create different environments for rest and leisure.

To ensure year-round comfort, the villa will be equipped with air conditioning via split units.

This comprehensive refurbishment project represents an interesting opportunity for those looking for a detached villa with a Mediterranean character, private outdoor spaces and privileged views of the Montgó. Both as a habitual residence and as a second home, it offers the potential to create a home where privacy, design and the Mediterranean lifestyle come together in harmony.
#ref:CBS1022

Property details

zone
Costa Blanca
area
Alicante
location
Jávea / Xàbia
district
Montgó - Ermita
Property type
house
sale
1.695.000 €
Reference
CBS1022
Bedrooms
4
Bathrooms
4
Builded surface
185 m2
Condition / conservation
for renovation

Property features

pool
A/C
mountain views
terrace
Energy certificate
  • houseA
    92-100
  • houseB
    81-91
  • houseC
    69-80
  • houseD
    55-68
  • houseE
    39-54
  • houseF
    21-38
  • houseG
    1-20

About Jávea / Xàbia

Jávea is a coastal town located in the province of Alicante, in the Valencian Community, Spain. It is situated on the northern coast of the province, in the Marina Alta region. Jávea is known for its beaches, its marina, and its old town with historic buildings. It is also a popular tourist destination in the summer due to its warm climate and Mediterranean atmosphere.

Request more info
Ref.CBS1022
Playa del Arenal, Av. de la Libertad 12 Bajo
03730, Jávea
+34 865 61 53 75 +34 648 84 69 84

Related properties

Casa des Valls - Exclusive Mediterranean lifestyle in Jávea
Sole agency
Montgó - Ermita

Casa des Valls - Exclusive Mediterranean lifestyle in Jávea

419 m²Size3.359 m²Plot54 Bathrooms
Welcome to Casa des Valls, a warm and sophisticated property located in the sought-after area of Montgó-Valls, in Javea. Behind an imposing old gate you discover a private estate that houses a completely renovated main residence and a detached casita, both designed to enjoy a relaxed Mediterranean lifestyle. The main home was completely redesigned in 2022 in an elegant contemporary Mediterranean style by Jessica Bataille Interior Design. Natural materials, soft tones and open spaces harmoniously connect the interior with the terraces, pool and garden, creating a serene and sophisticated atmosphere. The casita, on the other hand, offers total independence and its own charm, ideal for guests, family or flexible uses. Both homes have living rooms, kitchens, private outdoor spaces and two independent swimming pools. The large outdoor kitchen becomes the real social heart of the estate, designed for long summer lunches, sunset dinners and meetings throughout the year. Comfort and efficiency are guaranteed thanks to a 40 kW solar system with batteries, underfloor heating, air conditioning, charging points for electric vehicles and advanced security system. The property is completed with a private Verdejo vineyard, heated wine cellar, covered pergolas, roof terrace with views, petanque area, and large covered parking areas. The garden has been carefully redesigned by Toni Ballester, integrating perfectly into the natural environment. Casa des Valls represents space, privacy and Mediterranean light in one of the most desirable locations in Jávea, in the shelter of the Montgó. #ref:CBS817
2.190.000 €
Licensed restaurant in a Mediterranean villa with garden and terrace in Jávea
Montgó - Ermita

Licensed restaurant in a Mediterranean villa with garden and terrace in Jávea

270 m²Size43 Bathrooms
Discover a unique opportunity in Jávea: a licensed restaurant located in a charming Mediterranean-style villa, where the character of a traditional house is combined with spacious spaces, different atmospheres and a pleasant outdoor area. With a ground floor area of 249.76 m² and a covered outdoor terrace with a 68.29 m² tent, the establishment offers capacity for 90 diners inside and up to 100 on the terrace, making it a particularly interesting proposal for hospitality professionals and investors looking for a restaurant business with its own personality. The interior stands out for its different spaces, which add character and allow you to create differentiated gastronomic experiences. The reception and waiting area gives way to several dining rooms, while the bar and the lounge atmosphere, with sofas and low tables, reinforce that feeling of warmth that distinguishes this restaurant from a conventional establishment. Outside, the garden and terrace offer a particularly attractive setting, surrounded by olive trees and trees that add Mediterranean charm. The covered terrace allows you to enjoy lunches and dinners outdoors in a pleasant and relaxed atmosphere, with space to accommodate a large number of customers. The work area has a 34.55 m² kitchen, complemented by an office, wine cellar and different storage spaces, both indoor and outdoor, which facilitate the organisation and daily operation of the business. The establishment also has differentiated toilets for women and men, as well as a toilet adapted for people with reduced mobility. The upper floor has a separate space with a small studio layout. Going up the stairs, you enter a cosy living-dining area, from which you go into a separate bedroom. This floor also has a bathroom, offering an additional versatile and functional space. Its distribution, spaciousness and combination of indoor and outdoor spaces make this property an attractive option for hospitality professionals, investors or entrepreneurs looking to continue a restaurant activity or develop a new gastronomic concept in an environment with character. An opportunity to acquire much more than a restaurant: a space with a Mediterranean soul, multiple environments and capacity to receive up to 190 diners, where the charm of a villa creates a different experience for its customers. #ref:CBS1020
950.000 €
Exclusivity and Tranquility in a Mediterranean Villa in the Montgó
Montgó - Ermita

Exclusivity and Tranquility in a Mediterranean Villa in the Montgó

170 m²Size1.500 m²Plot32 Bathrooms
Enjoy an unforgettable holiday in this charming Mediterranean villa located on a spacious private plot of 1,500 m², in one of the quietest and most exclusive areas of Montgó, Jávea. Surrounded by nature and with beautiful views of the garden and the mountains, this property offers the perfect balance between privacy, comfort and proximity to all services. The 170 m² property has been designed to enjoy the Mediterranean lifestyle, with spacious, bright spaces that are perfectly connected to the outdoor areas. It has a cosy open-concept living-dining room with a fireplace, abundant natural light and direct access to a large covered naya, ideal for relaxing or sharing meals outdoors. The kitchen is fully equipped and the house has three double bedrooms, two full bathrooms (one with a bathtub and one with a shower), fitted wardrobes, air conditioning, ceiling fans and high-speed internet for a comfortable stay at any time of the year. The exterior has been designed to make the most of the climate of the Costa Blanca. You will find a spectacular private swimming pool of 10 x 5 meters, large terrace with chill out area, garden, barbecue area, outdoor shower and comfortable sun loungers to enjoy the sun all day long. In addition, the property has private parking with capacity for several vehicles. An ideal villa for families or groups looking for tranquillity, privacy and a privileged environment just a few minutes from the beaches, restaurants and services of Jávea. Key features: Holiday rental: 2.600 €/week Plot of 1,500 m² 170 m² flat 3 bedrooms | 2 bathrooms Fully equipped kitchen Living-dining room with fireplace Large naya, balcony and terrace with chill out area Private swimming pool of 10 x 5 m Barbecue and outdoor shower Air conditioning and ceiling fans WiFi Private parking for several vehicles Views of the garden and the Montgó #ref:CBS930
2.600 €

Recently viewed properties

Exclusive Designer Duplex with 280 sqm of Terraces and Breathtaking Sea and Barcelona Views
Diagonal Mar i el Front Marítim del Poblenou

Exclusive Designer Duplex with 280 sqm of Terraces and Breathtaking Sea and Barcelona Views

260 m²Size43 Bathrooms
Exceptional duplex offering 260 sqm of built area and 280 sqm of private terraces across both levels, with breathtaking Mediterranean Sea views and panoramic vistas of Barcelona. Recently renovated by an architect and interior designer, the property showcases contemporary elegance, premium materials and outstanding finishes. The main floor features a spacious living and dining area with direct terrace access, a home office and a guest powder room. The impressive primary suite includes a generous walk-in dressing room, an en-suite bathroom with a bathtub, and large windows offering spectacular sea views directly from the bed. The upper floor is designed for entertainment, featuring an expansive open-plan lounge with a large cinema projection system and a sophisticated concealed designer kitchen. Opening onto the terrace, this space is ideal for outdoor show cooking and entertaining against the stunning backdrop of Barcelona and the Mediterranean. Two additional spacious bedrooms, both with terrace access, share a dressing room and a full bathroom. Every room opens directly onto a terrace, creating a seamless indoor-outdoor living experience. The price includes four parking spaces and three storage rooms. The exclusive residential complex offers landscaped gardens, a swimming pool, a padel court, a fully equipped gym, and 24-hour concierge and security services. A truly exceptional residence that combines contemporary design, privacy, and extraordinary panoramic views. #ref:CBES1741
4.500.000 €
Villas Petra - Contemporary Mediterranean architecture and exclusive design on the Costa Blanca
Balcón de Finestrat - Terra Marina

Villas Petra - Contemporary Mediterranean architecture and exclusive design on the Costa Blanca

242 m²Size603 m²Plot43 Bathrooms
Discover Villas Petra, an exclusive collection of just three contemporary villas designed to offer a sophisticated residential experience, where modern architecture, noble materials and the Mediterranean lifestyle merge in perfect harmony. Each villa has been conceived with careful attention to detail, incorporating high-end finishes and materials selected under the PORCELANOSA design firm, providing elegance, quality and a timeless aesthetic in all spaces. The homes stand out for their clean architectural lines, bright interiors and a careful connection between interior and exterior, creating open, functional environments full of natural light. The contemporary design kitchen incorporates porcelain countertops with a statuary marble effect, furniture in taupe tones and anthracite details, combining sophistication and functionality. The carefully designed bathrooms offer a selection of textured wall tiles and built-in taps in a matte black finish, creating elegant and relaxing spaces. Outside, white natural stone, Mediterranean-inspired shutters and warm materials reinforce the exclusive character of the development. The terraces and outdoor areas have been designed to fully enjoy the privileged climate of the Costa Blanca, integrating private swimming pools, rest areas and spaces prepared for outdoor living. The villas also have aluminium carpentry with thermal break, double flow ventilation with heat recovery, pre-installation of ducted air conditioning, integrated LED lighting and video intercom system. A unique development for those looking for contemporary design, privacy and construction quality in a privileged environment of the Mediterranean. Only 3 villas are available. #ref:CBS877
890.000 €
Elegant Mediterranean finca with character, privacy and independent spaces just a stone's throw from the centre of Jávea
Partida Tosal - Zona dels Castellans

Elegant Mediterranean finca with character, privacy and independent spaces just a stone's throw from the centre of Jávea

405 m²Size2.456 m²Plot64 Bathrooms
In an environment where the tranquillity of the countryside merges with the proximity to the heart of Jávea, this distinguished Mediterranean-style finca is presented, a property that invites you to enjoy a serene life without sacrificing comfort. From the first moment, the main house transmits warmth and authenticity. Its spaces have been designed to offer spaciousness, natural light and a fluid connection with the outdoors. It has four bedrooms, three en-suite bathrooms and a guest toilet, as well as an elegant open-concept living-dining area that extends into the outdoor spaces. One of the most unique elements of the property is its charming interior courtyard, presided over by a fountain that provides an intimate and relaxing atmosphere. The fully equipped kitchen offers direct access to the garden, facilitating a practical and harmonious living experience. The finca is completed with two independent studios, each with a private entrance, full bathroom and kitchen. Versatile spaces that are currently intended for creative and leisure activities, but offer great potential as guest accommodation, work areas or even additional units. The exterior has been designed to fully enjoy the Mediterranean lifestyle. The property has a swimming pool, barbecue area, pleasant rest corners, children's play area, raised vegetable garden and a fenced area with stable, ideal for animal lovers. Additional features include a closed garage with capacity for two small vehicles, a covered carport and quick and convenient access to the centre of Jávea. A unique property that combines character, privacy and multiple possibilities in a privileged location. #ref:CBSM861N
1.395.000 €
Brand-new penthouse with furniture and two terraces in a historic building. El Born, Barcelona
Borne

Brand-new penthouse with furniture and two terraces in a historic building. El Born, Barcelona

126 m²Size33 Bathrooms
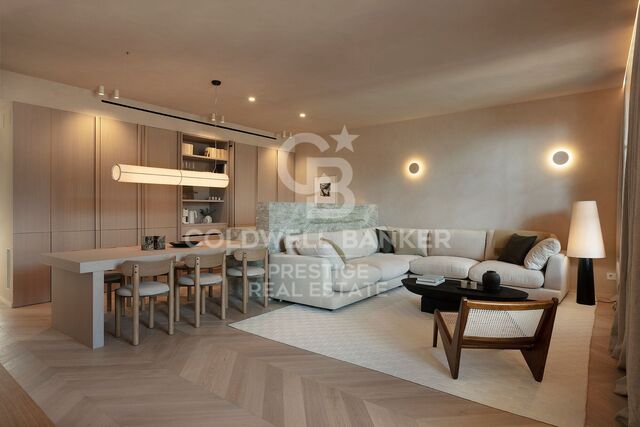
Coldwell Banker Prestige presents this exclusive penthouse located in an elegant historic building dating from 1889, where historic character blends with contemporary and sophisticated design in the heart of the iconic El Born neighborhood in Barcelona. The property offers 125.75 m² of carefully designed interior space to maximize natural light and spaciousness, complemented by two magnificent private terraces totaling more than 65 m², creating a true urban oasis in one of the city's most vibrant areas. It features two terraces. One of them, measuring 37.83 m², is finished with technological decking on pine joists, creating an elegant outdoor space ideal for enjoying gatherings, outdoor dining with guests, or moments of relaxation. The second terrace, measuring 27.66 m², is accessed from the master suite and offers a more intimate and private atmosphere. The heart of the home is a spacious 41.29 m² living-dining room filled with natural light and connected to a designer open-plan kitchen, fully equipped with high-end Bosch, Siemens, and Whirlpool appliances, including a FlexInduction cooktop, multifunction pyrolytic oven, integrated dishwasher, No Frost fridge-freezer, wine cooler, and an under-counter stainless steel sink. The space is completed with designer taps in brushed gold or brushed copper finishes, adding an elegant and contemporary touch. The night area includes three double bedrooms and three full bathrooms, including two en-suite bedrooms, one with direct access to one of the terraces. The third bedroom has access to a full bathroom that also functions as a guest bathroom. The property also includes an independent office space with exterior access, ideal for today's lifestyle. The bathrooms stand out for their high-end finishes, including natural stone shower trays with Carrara marble finish, tempered glass shower screens, designer taps, and custom sinks with marble countertops and wood veneer cabinetry. The property features premium finishes throughout the home, including natural multilayer parquet flooring, microcement in bathrooms, stucco paint finishes, integrated LED lighting, and tubular steel radiators, creating an elegant and timeless atmosphere. Additionally, it is delivered fully furnished with a carefully curated selection of designer furniture from brands such as Kave Home, Sklum, and Maisons du Monde, allowing the home to be enjoyed from day one. Located in the vibrant El Born neighborhood, just minutes from the sea and surrounded by restaurants, art galleries, boutiques, and cultural spaces, this penthouse represents a unique opportunity to experience the authentic Barcelona lifestyle in an exclusive property. If you are looking for an exclusive home with history, design, and two magnificent terraces in one of the best areas of Barcelona, contact us now for more information and a personalized viewing! The sale price does not include taxes or expenses related to the purchase which, according to current regulations, are the responsibility of the buyer: (i) for second-hand properties, the Property Transfer Tax (ITP) according to the applicable rate in the Autonomous Community; (ii) for new-build properties, VAT and Stamp Duty (AJD) according to current legislation; (iii) notary and land registry fees; and (iv) administrative management costs if contracted. Availability to be agreed. The offer is subject to price changes or withdrawal from the market without prior notice. The information provided, including surface areas, is for guidance purposes only. Real estate brokerage fees will be assumed by the corresponding party according to the signed agreement. Detailed and personalized information will be provided to any interested party before the payment of any deposit, in accordance with applicable national and regional regulations. #ref:CBES2621
1.550.000 €
Contemporary luxury villa with sea views and private pool in Toscal, Jávea
Cap Martí - El Tossalet - Pinomar

Contemporary luxury villa with sea views and private pool in Toscal, Jávea

320 m²Size1.300 m²Plot43 Bathrooms
In the well-established residential area of Toscal, in Jávea, this exceptional contemporary villa combines elegant architecture, advanced technology and high-quality finishes to offer a residential experience where comfort and design coexist in perfect harmony. Set on a private plot of 1,300 m² and with approximately 320 m² built, the property enjoys attractive sea views and is located just minutes from the beaches, restaurants and amenities of Javea. It is sold fully furnished, with a careful selection of designer furniture that allows you to enjoy the house from day one. The interior stands out for its luminosity, its refined lines and the fluid connection between the spaces. The living and dining area are integrated with a high-end kitchen, equipped with state-of-the-art appliances, double oven, integrated coffee maker, wine cooler and bespoke storage solutions. A large central island completes this space designed both for day-to-day use and for enjoying gatherings with family and friends. The wide folding doors open onto the terrace and pool area, creating a pleasant continuity between the interior and exterior. The sound system integrated into the ceilings adds extra comfort and turns the living areas into an ideal space for entertaining and resting. The house has four bedrooms, an office that can be adapted as a fifth bedroom according to needs and three bathrooms. The layout is completed with a laundry area and carefully integrated storage spaces. Outside, the Mediterranean garden surrounds a magnificent private saltwater swimming pool, prepared for the installation of air conditioning. The different terraces, the covered dining room and the outdoor living area invite you to enjoy the Costa Blanca climate all year round. Automatic irrigation, outdoor lighting and Wi-Fi coverage in the garden complete this space designed to enjoy in comfort and privacy. Technology is one of the great attractions of this property. A home automation system allows you to control doors, lighting, heating, air conditioning and irrigation from devices installed in the home or via mobile phone. Underfloor heating on both floors and zoned air conditioning ensure comfort at any time of the year. Additional features include triple-glazed Scandinavian windows, an intelligent security system, a high-performance connectivity network, a charging point for electric vehicles and careful decorative lighting. The property also has a parking area with garage and outdoor space for several vehicles. An exceptional villa that combines contemporary design, technological equipment and carefully conceived outdoor spaces, in a privileged location to enjoy the Mediterranean lifestyle of Jávea. Contact Coldwell Banker Solaris for more information or to arrange a viewing. #ref:CBS1006N
1.950.000 €
Exclusive 416 qm residence located in the prestigious Diplomáticos residential complex in Somosaguas
Somosaguas

Exclusive 416 qm residence located in the prestigious Diplomáticos residential complex in Somosaguas

416 m²Size
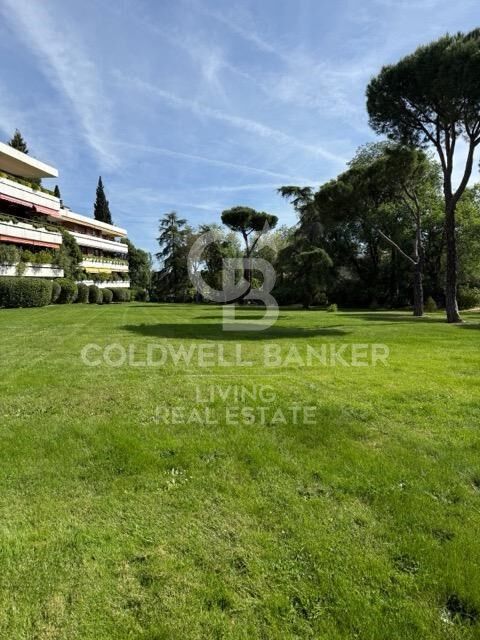
Exclusive residence located in the prestigious Diplomáticos residential complex in Somosaguas, offering 24-hour security, outstanding communal facilities, beautifully maintained gardens spanning 3 hectares, and a swimming pool. This is one of the most prestigious residential developments in the area, renowned for its security, privacy and tranquillity, as well as its magnificent three-hectare landscaped gardens, impeccably maintained with natural lawns, mature trees and flowers. The swimming pool is surrounded by hedges, providing privacy from the main gardens, and features a dedicated sun-lounger area and showers. The property is entirely exterior-facing, benefiting from exceptional natural light throughout the day thanks to its large windows. The terrace can be accessed directly from the family room, main living room and dining room, making it an integral part of everyday life in the home. With its high ceilings and elegant, exceptionally well-designed layout, the apartment reflects its distinguished origins: these residences were originally conceived to host receptions for ambassadors and diplomats. The property boasts an impressive reception area of over 100 sqm, completely separate from the four principal bedrooms. Key Features One apartment per floor 5 bedrooms and 4 bathrooms Garage space for 3 cars, plus additional guest parking 2 storage rooms Private terrace 24-hour security, 365 days a year Layout and Accommodation Reception Areas A spacious entrance hall leads to a magnificent 70 sqm living room, complemented by a separate family room with a fireplace. An independent formal dining room comfortably accommodates 12-14 guests. All reception rooms enjoy direct access to the terrace, creating an exceptional setting for both entertaining and everyday living. Principal Bedroom Suite The generously proportioned principal bedroom overlooks the terrace and features a naturally lit en-suite bathroom and extensive fitted wardrobes. Additional Bedrooms The second bedroom is also particularly spacious and benefits from its own en-suite bathroom. Two further generously sized bedrooms share a bathroom. The property also offers abundant additional built-in storage, beyond the bedroom wardrobes, ideal for household linen, tableware, glassware and other essentials. Kitchen and Service Quarters A large kitchen with an informal dining area, an exceptionally spacious pantry and generous windows overlooking the landscaped gardens. The service quarters include a well-proportioned staff bedroom and a separate bathroom. Additional Facilities Two lifts provide independent access to the main entrance and service entrance of the apartment. Prime Location The property enjoys an exceptional location just 10 km from central Madrid, surrounded by green spaces, including Casa de Campo, only 800 metres away, and other extensive parks such as Parque Forestal Adolfo Suárez. It is conveniently located close to prestigious national and international schools, universities, leading hospitals, exclusive restaurants and sports clubs. Excellent transport connections include public buses and light rail, together with fast and convenient road access to Madrid city centre, just 15 minutes away. A truly unique property combining elegance, privacy, tranquillity and an exceptional quality of life in one of Madrid's most privileged residential settings. #ref:CBLV71
2.100.000 €
Coldwell Banker Solaris Real Estate
Playa del Arenal, Av. de la Libertad 12 Bajo
03730, Jávea
Lunes a viernes de 09:00 a 18:00 h Sábados abierto de 10:00 a 13:30
Newsletter

Find your home abroad with the support of the Coldwell Banker® network

Visit our global websites to learn more about your ideal property in the most exclusive destinations

We use our own and third-party cookies to make our website work safely and personalize its content. Likewise, we use cookies to measure and obtain data on your navigation and to adjust advertising to your tastes and preferences. Press the "Accept all" button to confirm that you have read and accepted the information presented. To manage or disable these cookies, click on "Configuration". For more information see our cookies policy.
Modify cookies
Technical and functional Always active
This website uses its own Cookies to collect information in order to improve our services. If you continue browsing, you accept their installation. The user has the possibility of configuring his browser, being able, if he so wishes, to prevent them from being installed on his hard drive, although he must bear in mind that such action may cause difficulties in navigating the website.
They allow the monitoring and analysis of the behavior of the users of this website. The information collected through this type of cookies is used to measure the activity of the web for the elaboration of user navigation profiles in order to introduce improvements based on the analysis of the usage data made by the users of the service. They allow us to save the user's preference information to improve the quality of our services and to offer a better experience through recommended products.
These cookies are used to store information about the preferences and personal choices of the user through the continuous observation of their browsing habits. Thanks to them, we can know the browsing habits on the website and display advertising related to the user's browsing profile.