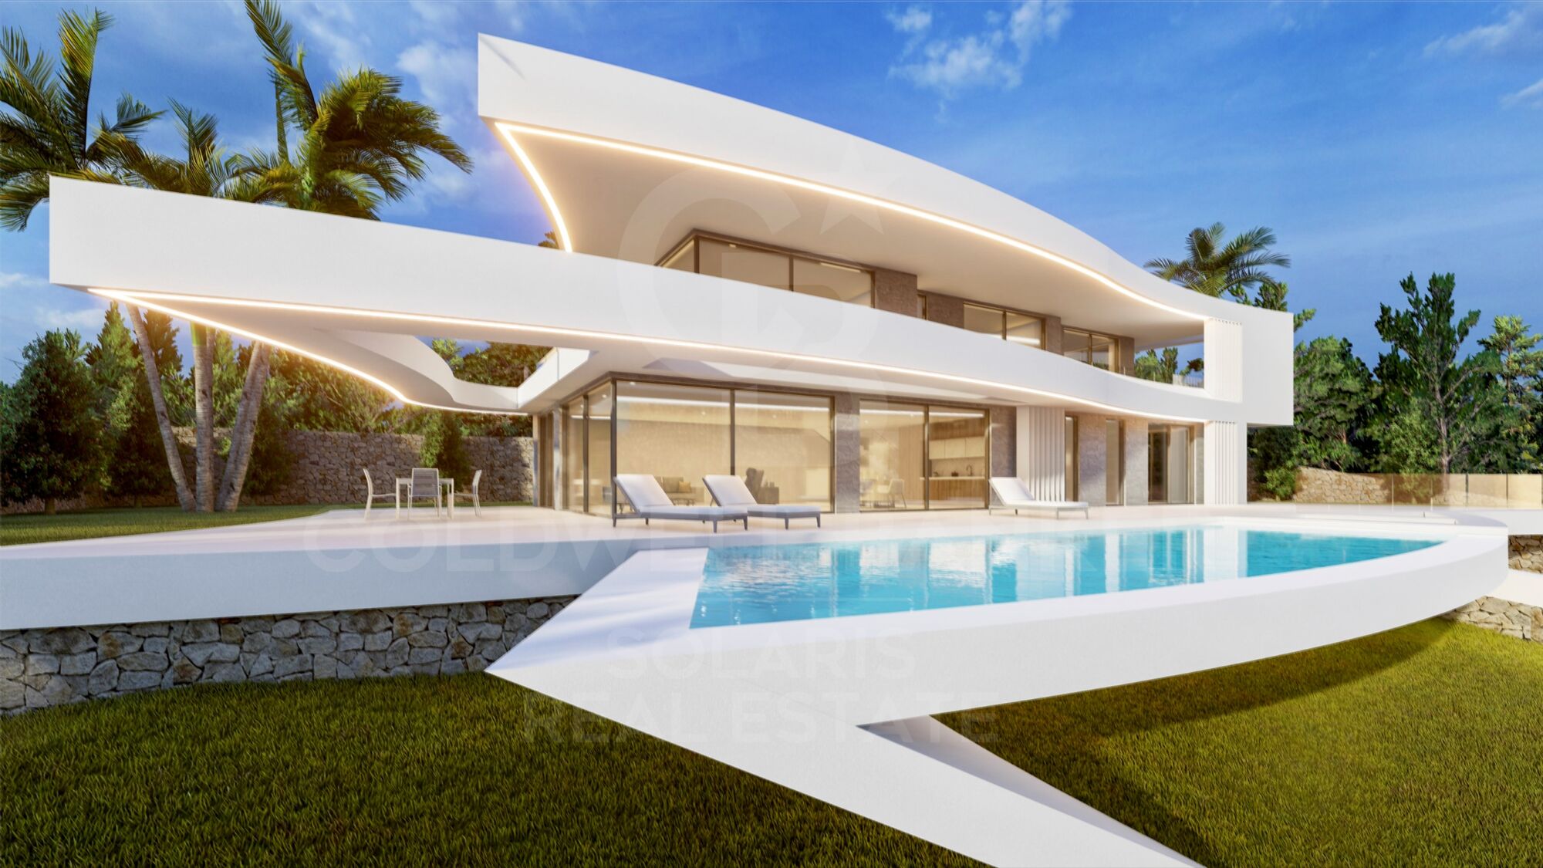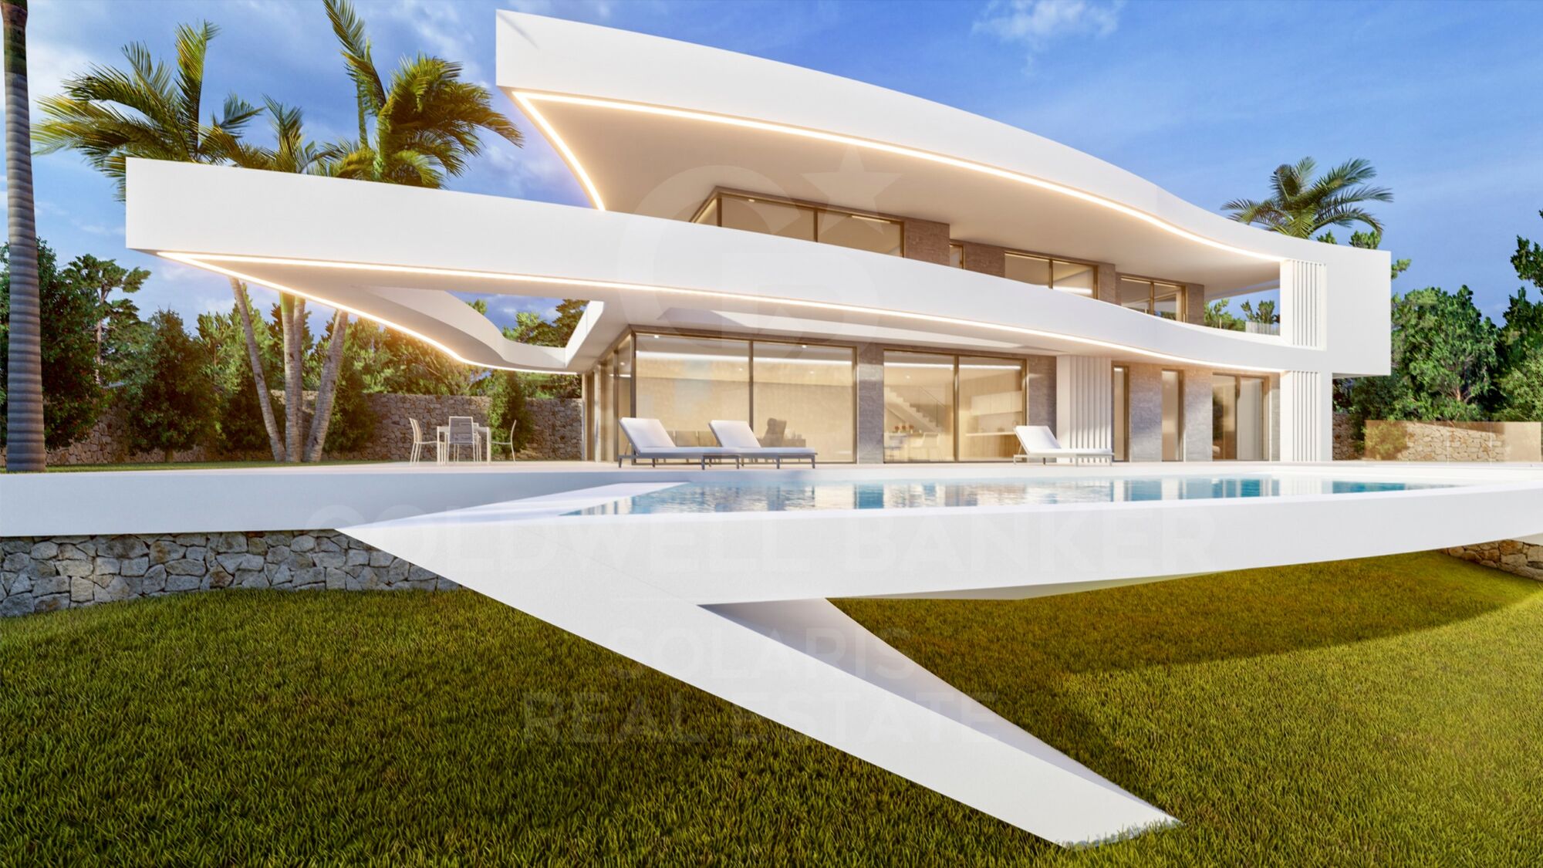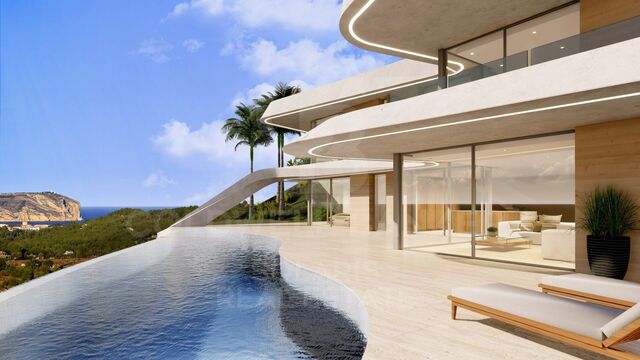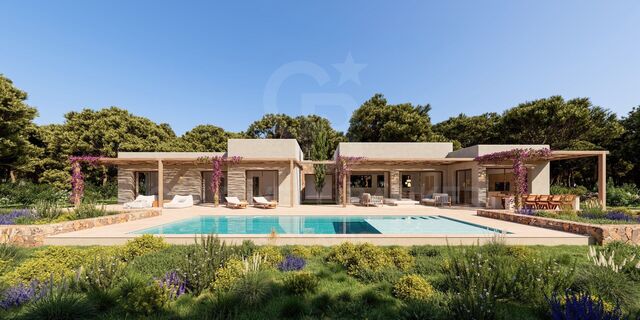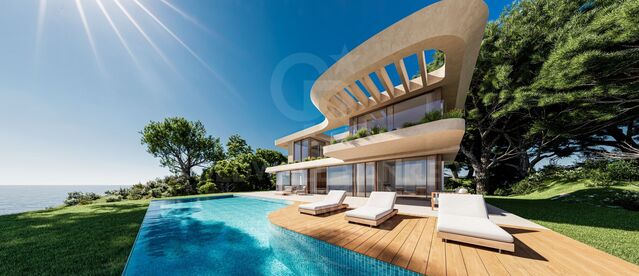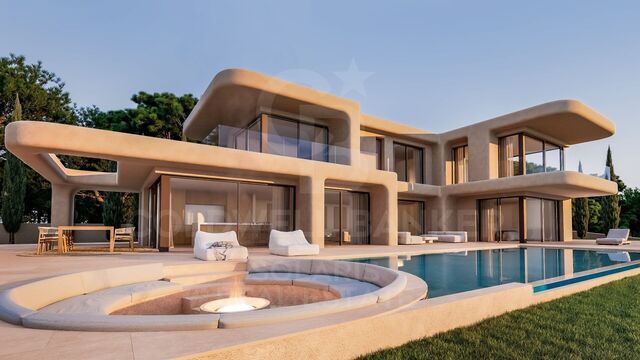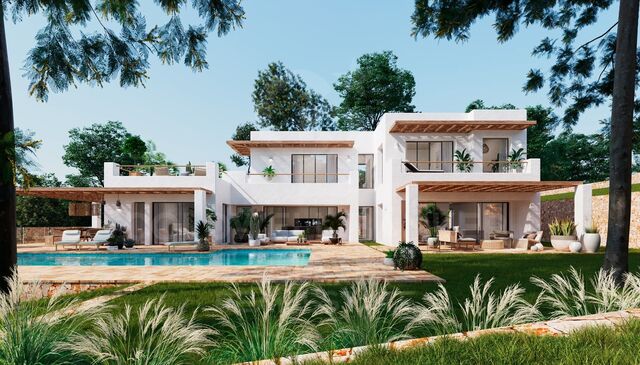
Villa Urus - With a beautiful view of the mountains and the sea

size
446 m²
plot
1,000 m²
Bedrooms
4
Bathrooms
5
price
1,185,000 €
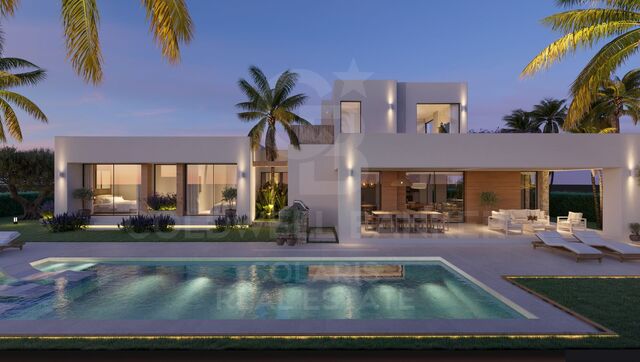
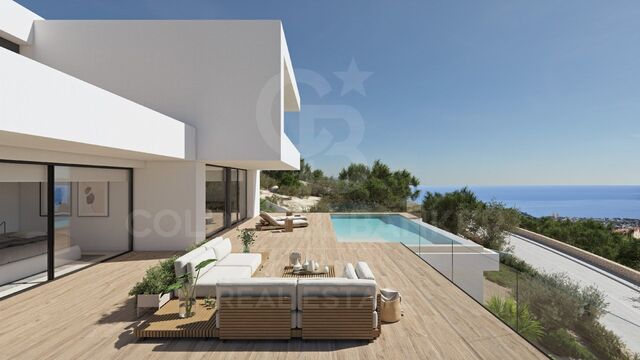
With spectacular open sea and mountain views, this exclusive villa of avant-garde design comes to life in the prestigious residential environment of Monte Olimpo, in Jávea. Its privileged location allows you to enjoy the serenity of the Mediterranean landscape just a few minutes from the beach and the main services.

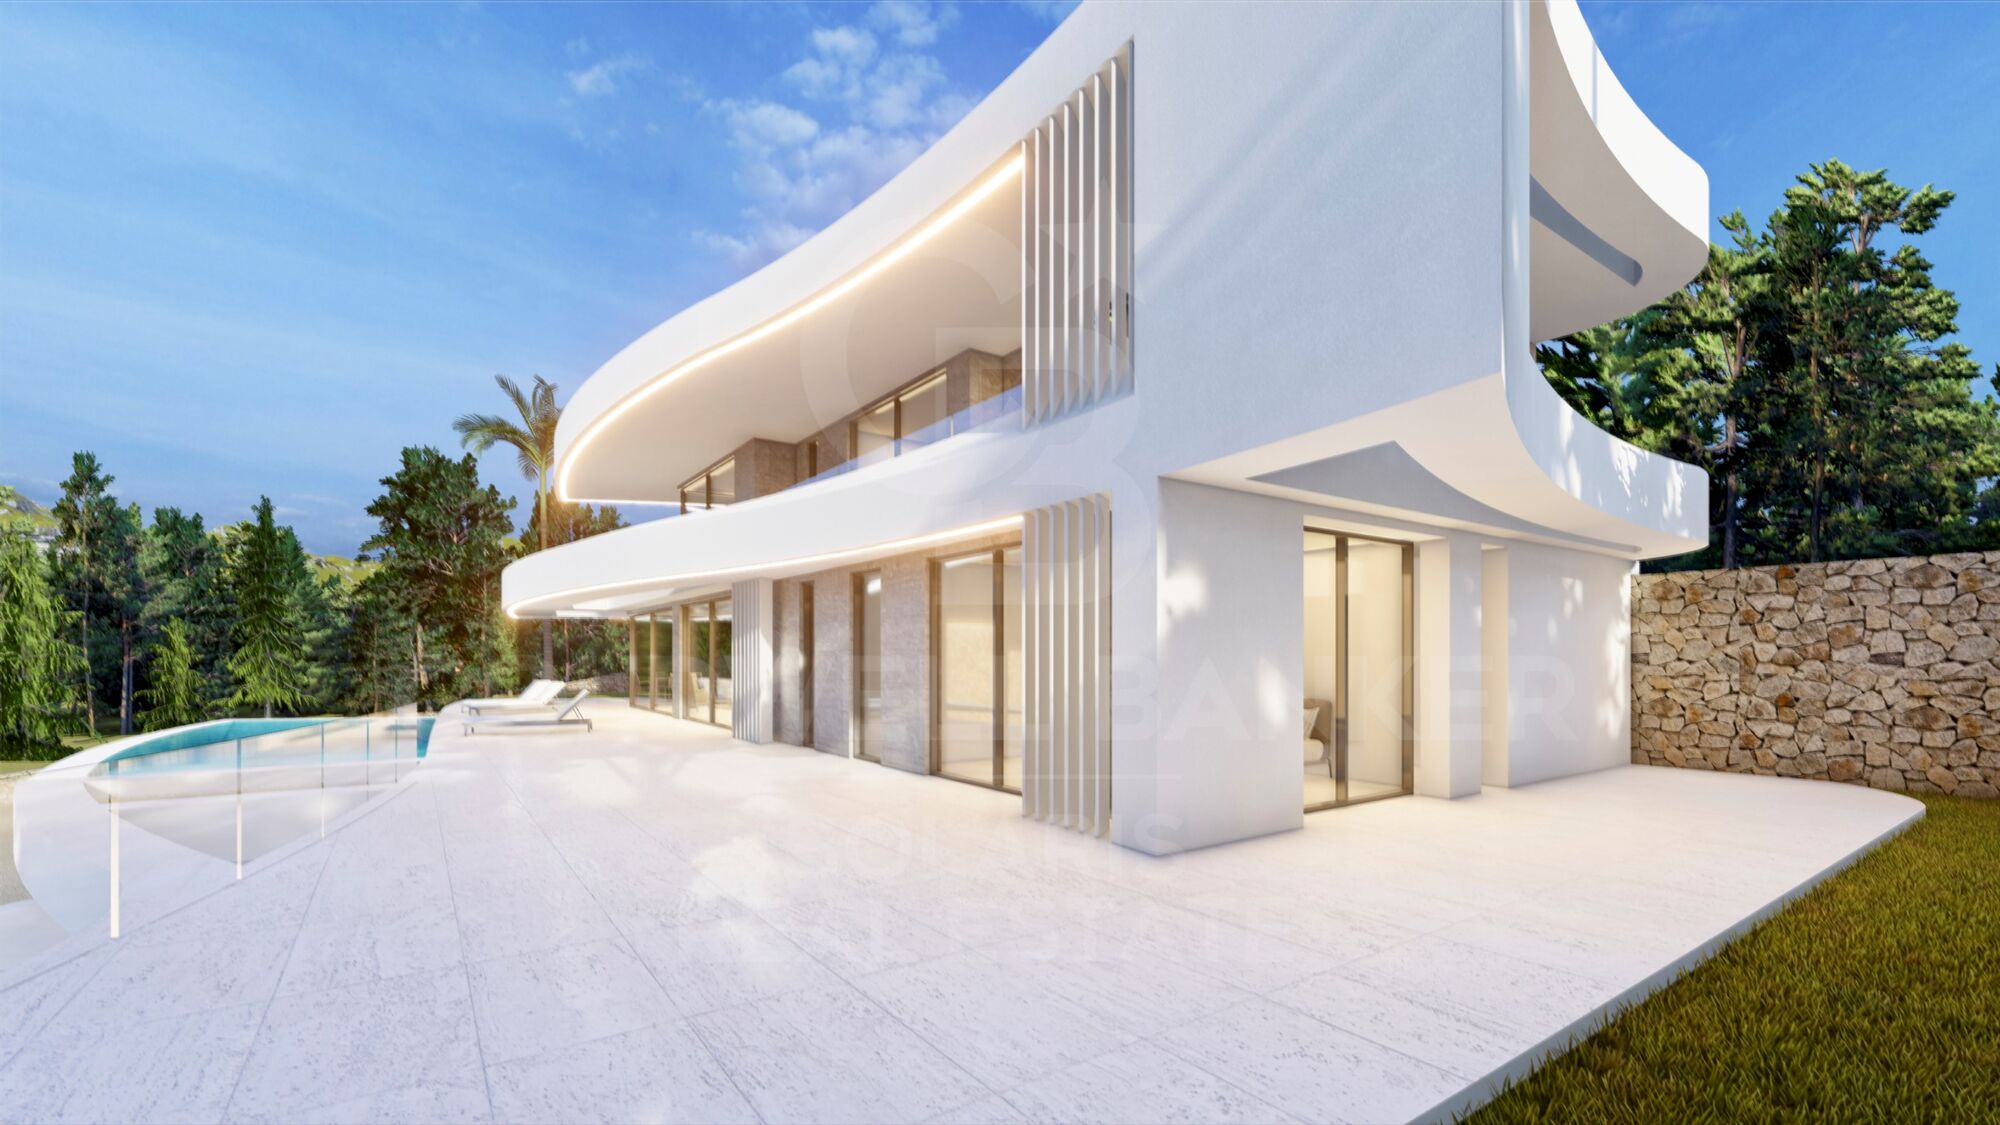
Villa Urus stands out for its unique architecture, in which curved lines and organic shapes are elegantly integrated into the natural environment. Designed for those looking for a different home, with character and style.

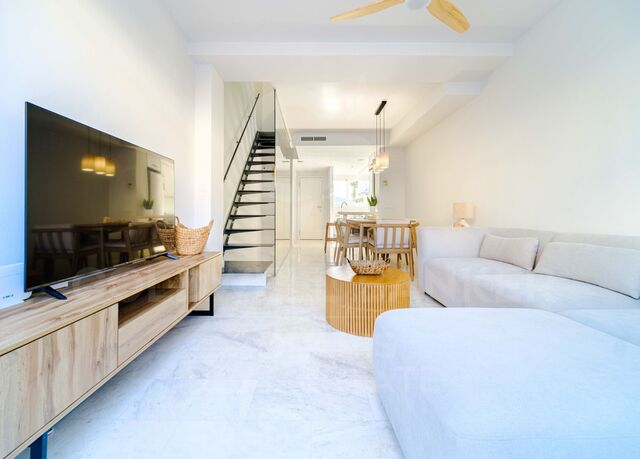
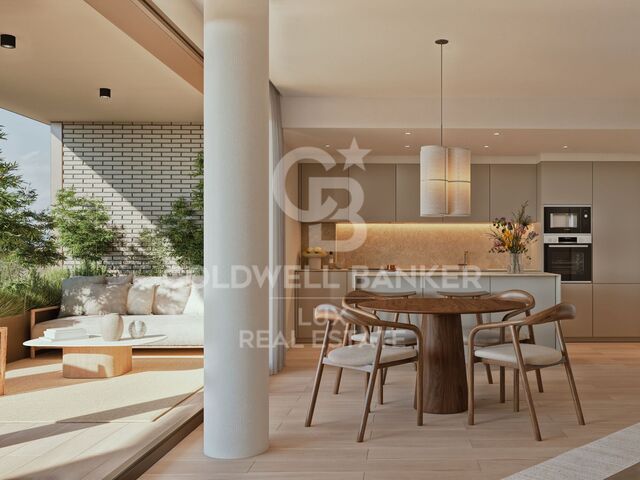
The main floor houses a large open space where the living room and the fully equipped American kitchen meet, ideal for modern living. On this level you will also find a guest toilet, a bedroom with an en-suite bathroom, a laundry room and a pantry.

On the upper floor, the master suite becomes a luxury retreat with stunning views, an elegant open bathroom, large capacity built-in wardrobe and direct access to the terrace. Two additional bedrooms, each with en-suite bathrooms and fitted wardrobes, complete this floor.

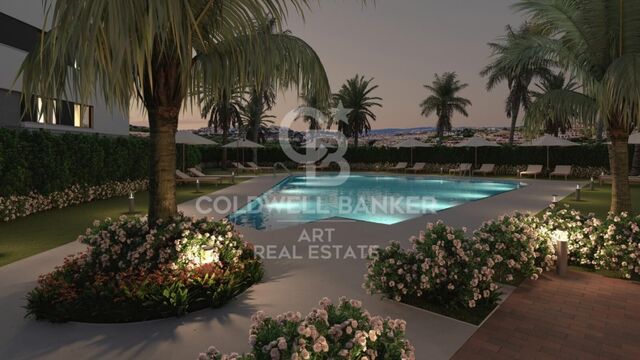
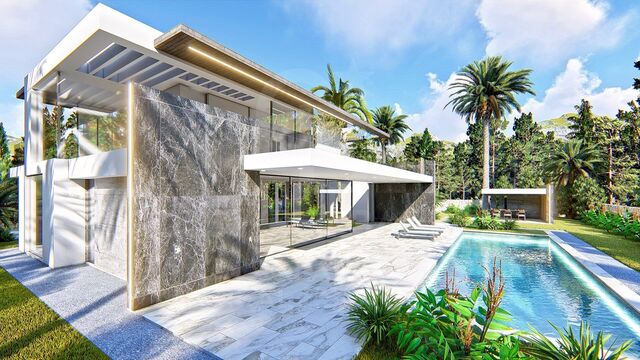
The outdoor spaces are equally exceptional: sunny terraces, a swimming pool with a curvilinear design and relaxation areas designed to enjoy the Mediterranean lifestyle at its best.

A villa for those who value the design, light, privacy and natural beauty of the Costa Blanca.
#ref:CBS549N

Property details

zone
Costa Blanca
area
Alicante
location
Jávea / Xàbia
district
Montañar - El Arenal
Property type
house
sale
1.185.000 €
Reference
CBS549N
Bedrooms
4
Bathrooms
5
Surface
174 m2
Builded surface
446 m2
Condition / conservation
new

Property features

A/C
heating
sea views
mountain views
security
Energy certificate
  • Pending

About Jávea / Xàbia

Jávea is a coastal town located in the province of Alicante, in the Valencian Community, Spain. It is situated on the northern coast of the province, in the Marina Alta region. Jávea is known for its beaches, its marina, and its old town with historic buildings. It is also a popular tourist destination in the summer due to its warm climate and Mediterranean atmosphere.

Request more info
Ref.CBS549N
Playa del Arenal, Av. de la Libertad 12 Bajo
03730, Jávea
+34 865 61 53 75 +34 648 84 69 84

Related properties

Villa Posidonia - Ibizan elegance in a natural setting
Montañar - El Arenal

Villa Posidonia - Ibizan elegance in a natural setting

415 m²Size1.000 m²Plot44 Bathrooms
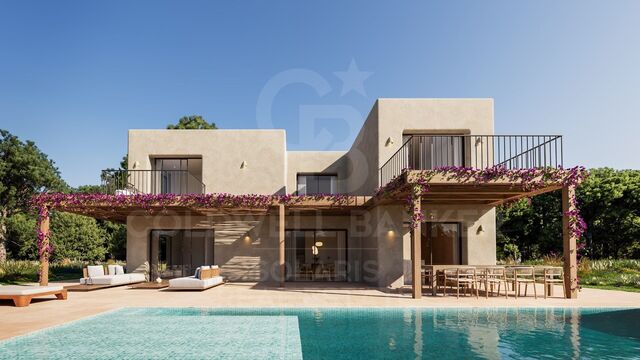
Discover Villa Posidonia, a luxury retreat in the prestigious residential area of Monte Olimpo in Javea, where modern design merges with the warmth of Ibizan style in perfect harmony with nature. With four spacious and bright bedrooms, three full bathrooms and a guest toilet, this villa of 160 m² interior and 373 m² built has been designed to offer comfort and elegance in every detail. Its kitchen, exquisitely designed, integrates perfectly with the spacious living-dining room, creating a cosy and functional space with large windows that flood the interior with natural light and allow you to enjoy spectacular views of the sea and the mountains. Outside, a large terrace with a private pool invites you to relax, while the well-kept garden with easy-to-maintain Mediterranean vegetation envelops the house in an atmosphere of serenity and beauty. Built with Miralbo excellence, this villa is delivered completely finished with high quality materials, ready to enjoy from day one. Located just seven minutes by car from Arenal beach and one kilometre from restaurants and supermarkets, it perfectly combines the privacy of a natural environment with the convenience of having all services nearby. Villa Posidonia is much more than a house, it is a lifestyle where modernity, comfort and the Mediterranean essence come together to create the home of your dreams. #ref:CBS560N
1.425.000 €
Villa 4 Bedrooms Sale Jávea / Xàbia
Montañar - El Arenal

Villa 4 Bedrooms Sale Jávea / Xàbia

550 m²Size700 m²Plot44 Bathrooms
Located in the prestigious area of Ambolo, in Jávea, this impressive project signed by MIRALBO offers an incomparable residential experience. In a privileged position with open sea views, practically on the first line, and a south orientation that guarantees sun throughout the day, this villa stands out for its contemporary elegance and its perfect integration with the natural environment. With a constructed area of 550.14 m², distributed between a house, terraces and swimming pool, the property has been designed to offer spaciousness, privacy and functionality. The house has 4 en-suite bedrooms, all of them equipped with fitted wardrobes and electric blinds, as well as a fully equipped designer kitchen with premium appliances. The independent air conditioning system by rooms, the optimised technical room and a closed garage for one vehicle provide comfort and practicality to the complex. Outside, the villa is transformed into a Mediterranean sanctuary: a clean-lined terrace with an infinity pool seems to extend to the sea, while the garden, with native species, automatic irrigation and ambient lighting, adds warmth and serenity to the surroundings. This project is delivered turnkey, with the highest quality standards and the option to customise finishes and details, allowing the future owner to create a home completely tailored to their needs. A unique investment and lifestyle opportunity in one of the most exclusive areas of the Costa Blanca. #ref:CBS556N
2.625.000 €
Villa Aurum - Hidden Viewpoint
Montañar - El Arenal

Villa Aurum - Hidden Viewpoint

450 m²Size1.000 m²Plot44 Bathrooms
Located in the sought-after enclave of Balcón al Mar, Villa AURUM represents the perfect fusion of contemporary luxury and Mediterranean serenity. This unique residence stands on a privileged plot, offering 360-degree views encompassing the sea, mountains and valley, in a sublime harmony between modern architecture and natural surroundings. Every corner of the villa has been conceived to highlight its spectacular location. Large-format windows flood the interior spaces with natural light, fluidly connecting the open rooms with the majestic Mediterranean landscape. The design, with its pure lines and minimalist aesthetics, combines noble materials, warm tones and timeless elegance. At the heart of the property is a spacious open-plan living-dining room, which extends onto a panoramic terrace with infinity pool. The rest area integrated into the pool offers an ideal space to relax or enjoy with the family, combining comfort and style in an incomparable environment. The four bedrooms have been strategically located to make the most of the views, offering intimate retreats of calm and sophistication, with high-quality finishes that enhance the feeling of exclusivity. Nestled in one of the most exclusive areas of Jávea, Villa AURUM guarantees privacy and tranquillity, just a few minutes from services, emblematic coves such as La Granadella or Portitxol, and the lively Arenal promenade. It is also close to natural landscapes and hiking trails that complete this unique life experience. Villa AURUM is not simply a home, but a statement of style and connection to the surroundings. Contact us to arrange a private viewing and discover this architectural gem on the Costa Blanca. #ref:CBS563N
2.275.000 €
Villa Lyra - Modern villa in a fantastic location
Montañar - El Arenal

Villa Lyra - Modern villa in a fantastic location

547 m²Size2.000 m²Plot45 Bathrooms
Ubicada en una zona residencial privilegiada que ofrece vistas panorámicas al valle y a las montañas. Un enclave ideal para quienes desean disfrutar de la tranquilidad sin renunciar a la proximidad de las playas, colegios internacionales, restaurantes, supermercados y campos de golf. Esta impecable propiedad se distribuye en dos niveles conectados por una escalera interior, con una disposición funcional que maximiza el confort, la luz natural y la conexión con el entorno. Desde la entrada principal, con portón eléctrico y acceso automatizado, se accede a la planta principal, donde un espacioso salón-comedor con amplios ventanales ofrece vistas abiertas y una atmósfera luminosa y acogedora. La cocina, de diseño moderno y equipada con electrodomésticos de alta gama, incorpora una isla central ideal para el día a día o el entretenimiento. Esta planta se completa con una amplia despensa, un baño de cortesía y un dormitorio principal con baño en suite, vestidor y salida directa a la terraza. Las terrazas exteriores, realzadas con elegantes pérgolas de madera, se extienden hacia el jardín y una espectacular piscina con clorador salino y sistema de pH automático, creando un entorno perfecto para el descanso y la vida al aire libre durante todo el año. En la planta superior, tres dormitorios dobles con baño en suite y armarios empotrados ofrecen espacios privados llenos de luz. El dormitorio principal, especialmente generoso, dispone de un lujoso baño con bañera y acceso directo a una terraza privada con vistas impresionantes. Una segunda terraza abierta permite disfrutar del sol y el entorno en completa serenidad. Los exteriores de la villa están enmarcados por un jardín mediterráneo con riego automático, cuidadosamente diseñado para un mantenimiento sencillo. La propiedad se entrega completamente terminada, con acabados de alta calidad y atención al detalle que definen el sello distintivo de Miralbo. Ya sea como residencia principal o como una exquisita casa de vacaciones, esta villa representa una oportunidad única de vivir el auténtico estilo de vida mediterráneo: lujo, naturaleza, privacidad y bienestar, a un paso de todo. #ref:CBS565N
Price upon request

Recently viewed properties

Land for sale in Can Rectoret with south orientation, tranquility, and nature.
Sant Gervasi- Galvany

Land for sale in Can Rectoret with south orientation, tranquility, and nature.

424 m²Size
Excellent Opportunity in Can Rectoret: Corner and Sunny Plot in a Unique Natural Setting Presenting this corner plot of 424 m², ascending, sunny, and south-facing, perfect for building your dream single-family home. The plot allows for the construction of a home up to 169 m² distributed across three floors, offering ample space and flexibility to design your ideal home in a tranquil and natural environment. The land is located in the exclusive Can Rectoret neighborhood, a picturesque mountain area behind Tibidabo, within Collserola Park. This location allows you to enjoy peace and natural beauty without losing proximity to the city. From the plot, you have quick access to the Baixador de Vallvidrera FGC station, just 1 km away, approximately 15 minutes on foot. Additionally, the 128 bus line connects directly to the station, providing a convenient extra access point. Once at the station, the journey to downtown Barcelona takes just 20 minutes, allowing you to enjoy the peace of living in the mountains without sacrificing city convenience. The Can Rectoret neighborhood is located in a quiet residential area, surrounded by nature and offering stunning views of the Collserola Park landscapes. It's perfect for those seeking a more relaxed life, surrounded by green spaces and a healthy atmosphere, without being too far from the hustle and bustle of the city. The area also offers many outdoor activities, such as hiking and cycling, thanks to its proximity to the natural park. Don't miss the opportunity to build your home in this privileged environment. A unique investment in an exclusive, tranquil, and nature-filled neighborhood! Contact us for more details or to schedule a visit. The sale price does not include taxes or expenses, which are payable by the buyer under current regulations: ITP for previously transferred land, VAT and AJD for newly developed land or urban projects, as well as notary and registry fees and administrative costs if contracted. Availability to be agreed. The offer is subject to price changes or withdrawal without notice. Areas and boundaries are indicative. Brokerage fees shall be borne according to the agreement. Detailed information will be provided before any deposit is paid. #ref:CB2053LL
160.000 €
Penthouse 3 Bedrooms Sale Barcelona
Sant Gervasi- Galvany

Penthouse 3 Bedrooms Sale Barcelona

115 m²Size33 Bathrooms
Coldwell Banker Prestige presenta este exclusivo ático en la codiciada zona de Sant Gervasi - La Bonanova. Situado en una finca clásica completamente rehabilitada, este hogar ofrece la combinación perfecta de elegancia y confort en un entorno tranquilo y bien comunicado. La vivienda, de 115 m² construidos, ha sido reformada con un diseño cuidado y materiales de alta calidad. El amplio salón comedor, con cocina integrada, se abre a una encantadora terraza de 12 m² que permite disfrutar de la vida al aire libre sin perder la privacidad del hogar. Dispone de tres dormitorios, uno de ellos en suite, además de dos baños completos y un aseo de cortesía. La reforma ha conservado los detalles originales de la finca, como las molduras y la personalidad de los espacios, al mismo tiempo que incorpora acabados modernos: carpintería de aluminio de alta gama, armarios empotrados a medida, puertas con cierre imantado y climatización por conductos en toda la vivienda. Se trata de una propiedad exterior, luminosa y funcional, pensada para quienes buscan un hogar sofisticado y confortable en una de las mejores zonas residenciales de Barcelona. El precio de venta no incluye impuestos ni gastos derivados de la compraventa que, conforme a la normativa vigente, corresponden al comprador: (i) en viviendas de segunda mano, el Impuesto sobre Transmisiones Patrimoniales (ITP) según tipo aplicable en la Comunidad Autónoma; (ii) en viviendas de obra nueva, el IVA y el Impuesto sobre Actos Jurídicos Documentados (AJD) según normativa vigente; (iii) aranceles notariales y registrales; y (iv) gastos de gestoría en caso de contratarse. Disponibilidad a acordar. La oferta está sujeta a cambios de precio o retirada del mercado sin previo aviso. Los datos expuestos, incluidas las superficies, tienen carácter meramente orientativo. Los honorarios de intermediación inmobiliaria serán asumidos por la parte correspondiente según el encargo suscrito. Se facilitará a toda persona interesada información detallada y personalizada antes de la entrega de cualquier cantidad a cuenta, conforme a la normativa estatal y autonómica aplicable. #ref:CBES2807
883.000 €
Spectacular new build Ukiyo villa for sale in Jávea with sea views
Cap Martí - El Tossalet - Pinomar

Spectacular new build Ukiyo villa for sale in Jávea with sea views

407 m²Size1.000 m²Plot55 Bathrooms
We present Villa UKIYO. UKIYO is a spectacular newly built luxury villa, located in the picturesque town of Javea. Its name, which comes from Japanese and means 'the floating world', evokes a life full of serenity, beauty and ephemeral moments of happiness. This five-bedroom villa, each with its own en-suite bathroom, offers an exclusive and sophisticated lifestyle. Designed with premium finishes and meticulous attention to every detail, UKIYO is the perfect representation of Mediterranean living at its finest. Highlights: -Sea Views: Enjoy unparalleled panoramic views of the Mediterranean Sea from multiple angles of the villa, creating an atmosphere of peace and constant relaxation. -Generous Living Spaces: The five en-suite bedrooms are designed to provide maximum comfort and privacy, ideal for both entertaining guests and family enjoyment. -Proximity to Amenities: Just a few minutes from all the necessary amenities, including gourmet restaurants, exclusive shops and various leisure activities, everything you need is at your fingertips. -Premium Finishes: From elegant marble floors to state-of-the-art appliances, every corner of UKIYO reflects luxury and good taste. Live the Mediterranean Life: At UKIYO, every day is a celebration of Mediterranean life. The spacious outdoor spaces feature a private swimming pool, landscaped gardens and terraces ideal for alfresco dining, enjoying the warm climate and spectacular views. This villa is not just a property, but a living experience that invites you to immerse yourself in a world of comfort, elegance and tranquillity. Discover UKIYO and allow the charm of the 'floating world' to transform the way you live. #ref:CBS447
2.195.000 €
Luxury villa with spectacular sea views in Cumbre del Sol
Cumbre del Sol

Luxury villa with spectacular sea views in Cumbre del Sol

709 m²Size1.020 m²Plot34 Bathrooms
This luxury villa with spectacular sea views is ideal to live with family or to enjoy with friends. It is located at the top of Puig de la Llorençà, within the residential of Cumbre del Sol dominating the residential area and with an incomparable view of the sea. A unique and exclusive site in the Costa Blanca North region. Its modern architecture, based on straight lines in combination with the Mediterranean style blends perfectly with the environment. This villa has been entirely designed to enhance functionality and comfort, without undermining the design one iota. The villa is surrounded by a large garden with native plants and elements. Its walls based on natural stone bowling are especially striking. The villa has a private parking on the top floor for up to two vehicles, and is that the access to the house is located on this same floor. Once inside, we find two rooms with private bathroom and terrace to enjoy the sea views at any time. We go down to the main floor where the master suite of this villa is located. A spacious room with a modern dressing room with large wardrobes. The private bathroom of the room will surprise you, starting with its large dimensions. Its equipment, based on designer toilets of renowned firms, together with the possibility of taking baths overlooking the sea, make it one of the most exclusive spaces of this villa. The villa has a kitchen with top brand appliances and a large island to cook and enjoy with family or friends for long days. The living room offers a warm atmosphere thanks to the large open spaces and natural light, a perfect space to relax. And to finish on this floor, an extraordinary infinity pool arranged on the terrace, from which you can enjoy refreshing baths while contemplating the immensity of the sea. On this same terrace we find a covered area, which will allow you to enjoy the outdoors in practically all seasons of the year, thanks to the mild climate of the area. The basement, presents an empty space open to personalization, can be transformed into a 4th bedroom, an office, games room, gym or whatever you like. The equipment of this villa is at the level of it. It has high-end services: fitted kitchen with designer furniture, top brand appliances, underfloor heating ..., take a look at the memory of qualities, it will not leave you indifferent. All these features make Villa Delfin a perfect choice to enjoy a Mediterranean lifestyle. #ref:CBS140
2.456.000 €
Impressive villa with panoramic sea views in Los Flamingos, Benahavís
Los Flamingos

Impressive villa with panoramic sea views in Los Flamingos, Benahavís

1.466 m²Size1.600 m²Plot67 Bathrooms
This exquisite villa stands as a prestigious family estate in the exclusive gated community of Los Flamingos, just moments away from the iconic Villa Padierna Resort, world-renowned golf courses, and a wealth of luxury amenities. Blending timeless elegance with modern sophistication, this stately mansion has been meticulously designed to offer the perfect balance of luxury, privacy, and comfortideal for refined family living and entertaining. Spanning four expansive levels, the villa features 6 spacious bedrooms, 7 bathrooms, 3 swimming pools, a private cinema, dedicated office space, a spa, gym, wine cellar, and a breathtaking rooftop terrace with panoramic views. A private elevator provides seamless access to all floors. The entrance reveals an impressive spiral staircase crowned by a dramatic chandelier, creating a grand ambiance enhanced by sweeping sea views. The ground floor welcomes you with a sunlit, open-plan living room that flows effortlessly into a formal dining area and a fully-equipped designer kitchen with a central island and breakfast seating. This level also includes a pantry, office, en-suite guest bedroom, and a flexible multipurpose room. Floor-to-ceiling sliding doors open onto a vast terrace with an outdoor kitchen, al fresco dining area, and a spectacular infinity pool. The first floor hosts the en-suite master suite, a serene retreat with a freestanding bathtub overlooking the sea, access to a large private terrace, and a generous walk-in closet. Two additional en-suite bedrooms on this floor ensure comfort and privacy for family and guests alike. The rooftop is a true sanctuary, offering a plunge pool, sunbeds, an outdoor kitchen, and a dining space with unrivaled views over the Mediterranean from sunrise to sunset. The basement level continues to impress, featuring a climate-controlled wine cellar, a state-of-the-art cinema, a fully equipped gym, luxurious spa with a plunge pool, laundry facilities, and a spacious garage. #ref:CBSH439
6.995.000 €
Penthouse for rent in Palacete Belle Epoque 1914 in the Tibidabo area
Vallvidrera - Tibidabo - Les Planes

Penthouse for rent in Palacete Belle Epoque 1914 in the Tibidabo area

209 m²Size22 Bathrooms
Welcome to an oasis of luxury and elegance in the heart of Barcelona! We present this exclusive property, a unique jewel that fuses history and modernity in every corner. Located in one of the iconic palaces on Avenida Tibidabo, this 209 m2 penthouse is a true architectural masterpiece. The neoclassical building, which dates back to 1914, has been meticulously restored to its original splendor. When you step inside, the exquisiteness is palpable in every detail. The refurbishment and decoration have been executed with exquisite taste, selecting the finest materials and taking meticulous care in every aspect. From the impressive living-dining room, with its enveloping atmosphere and fireplace, to the magnificent 50 m2 terrace that offers panoramic views ranging from the glittering sea to the majesty of the mountains. The kitchen is a masterpiece in itself, with an office space that invites culinary creativity. The Oval Office, with 9-metre high ceilings, is simply spectacular, a perfect corner for inspiration and concentration. In the sleeping wing, there are two bedrooms, each with its own en suite. The master bedroom, a true sanctuary, includes a dressing room that will delight fashion and style lovers. This property is offered on a seasonal rental basis, providing an unparalleled living experience in Barcelona. The price includes all utilities, as well as a concierge, maintenance, and cleaning service, guaranteeing unparalleled comfort. Immerse yourself in luxury, comfort, and history in this one-of-a-kind penthouse. Don't miss the opportunity to live an unforgettable experience in the heart of Barcelona. #ref:CBES2053
18.500 €
Discover a Unique and Spectacular Estate in the Heart of Vallvidrera
Vallvidrera - Tibidabo - Les Planes

Discover a Unique and Spectacular Estate in the Heart of Vallvidrera

963 m²Size88 Bathrooms
Coldwell Banker Llebrenc is honored to present this extraordinary estate nestled in a privileged natural setting, with wide, unobstructed views that stretch across the Sierra de Collserola. This exclusive location offers total privacy, surrounded by the impressive beauty of the Collserola Natural Park, one of Barcelona's most important green lungs. A Historic Masia with Timeless Charm The property is a true architectural gem dating back to 1693, originally built by the master builder Josep Masdeu i Puigdemasa. The masia, spanning 963 m², has been carefully restored and renovated over the years, with significant refurbishments in 1920 and 1955, and an adaptation in 1972 that preserved its original architectural elements. This residential complex exudes the historical character of the region, enhanced by the unique pink color that distinguishes it. Adjacent to the masia, there is a charming 63 m² chapel featuring a beautiful rose window on its main façade, including a sacristy and a spacious bathroom. Access to the chapel, which adds to the appeal of the Masia de la Budellera, is through a meticulously designed garden. Exquisite Architectural Details and Bright, Airy Spaces The masia boasts wooden beam ceilings, parquet and Catalan terracotta floors, balconies, and several terraces that create a warm and elegant atmosphere. It has been enjoyed as a spacious and comfortable family residence, with sunny rooms and delightful outdoor areas. However, its versatile design allows for a wide range of uses, from a private residence to an exclusive event space. The main entrance is through a majestic terrace with a balustrade that wraps around the ground floor, providing direct access to various rooms. Ground Floor (359 m²): A spacious entrance hall leads to several areas, including a lounge with a bar under a vaulted ceiling, a main living room with a fireplace, and a dining room featuring a stunning glass window overlooking the Vallès mountains. This floor also includes a large kitchen with an office area and access to a rear garden/patio, as well as a suite with an en-suite bathroom. First Floor (417 m²): Accessed via a hallway, this floor features a magnificent reading room with large arched windows, followed by another living room with a terrace offering panoramic views. There are four suites, all with balconies and en-suite bathrooms, a guest toilet, and a laundry/storage room. Second Floor (155 m²): This floor comprises a charming study with fabulous views, a storage room, three double bedrooms, a bathroom, and an attic. A beautiful staircase made of noble wood leads to a four-sided tower, which serves as a unique lookout offering exceptional 360° panoramic views of the surrounding natural landscape. The estate can be divided into two independent homes and allows for the construction of a new 409 m² residence within the plot. From the splendid garden-level terrace, you can access the sunny swimming pool. A Privileged Setting in Vallvidrera Vallvidrera, known for its tranquility and natural environment, is a green oasis just minutes away from the hustle and bustle of Barcelona. The area is surrounded by the Collserola Natural Park, perfect for hiking, cycling, and outdoor living. Thanks to its elevation, Vallvidrera offers exceptional views of the city and the Mediterranean, creating a serene and peaceful setting. The neighborhood has excellent public transport connections, including the Vallvidrera Funicular, which connects quickly to Peu del Funicular station and the S1 and S2 lines of the FGC trains, providing easy access to central Barcelona. Additionally, there are several bus lines ensuring seamless connectivity. Services and Amenities: Vallvidrera has supermarkets, local shops, and cozy restaurants offering traditional Catalan cuisine. The area also features highly regarded schools, such as Escola Montserrat, praised for their educational approach and privileged natural surroundings. Don't miss this unique opportunity! Contact us for more information and to arrange a personalized visit to this exceptional property in Vallvidrera. The sale price does not include taxes or expenses arising from the transaction which, in accordance with current regulations, are payable by the buyer: (i) for second-hand properties, the Property Transfer Tax (ITP) at the rate applicable in the corresponding Autonomous Community; (ii) for newly built properties, VAT and Stamp Duty (AJD) in accordance with current regulations; (iii) notary and land registry fees; and (iv) administrative/processing fees if contracted. Availability to be agreed. The offer is subject to price changes or withdrawal from the market without prior notice. The information provided, including surface areas, is for guidance purposes only. Real estate brokerage fees shall be borne by the corresponding party in accordance with the signed agreement. Detailed and personalized information will be provided to any interested party prior to the payment of any deposit, in compliance with applicable national and regional regulations. #ref:CB4414LL
3.500.000 €
Villa Ca Salina - Ibiza style, within walking distance of a international school, Javea
Partides comunes - Adsubia

Villa Ca Salina - Ibiza style, within walking distance of a international school, Javea

522 m²Size1.500 m²Plot44 Bathrooms
Building License Approved for VILLA CA SALINA ! This dream villa project in Javea, located in the peaceful and sunny urbanization of Las Laderas, offers a unique opportunity to live in an exceptional home with spectacular views of the verdant mountain and the Granadella natural park. Just a short walk away, the future international college XIC Javea, planned for the end of 2024, promises to add value to this already privileged location. The recently obtained building permit marks the start of a project where you can bring the house of your dreams to life. This Ibiza-style villa, spread over two levels, includes on the ground floor a vast, light-filled living/dining room opening onto breathtaking landscapes, a modern and functional open kitchen, a guest WC, and a utility room. The bedroom floor consists of four double bedrooms and three full bathrooms, including a master suite with large windows to admire the stunning view. The outdoor spaces are equally impressive, offering wide terraces, both sunny and shaded, an infinity pool with an outdoor shower, and gardens designed to blend into the surrounding landscape. The villa's design skillfully combines traditional Mediterranean craftsmanship and modernity, ensuring unparalleled comfort with state-of-the-art amenities like underfloor heating, ducted air conditioning in each room, double-glazed aluminum windows, an alarm system, an intercom, external shutters in the bedrooms, high ceilings, and built-in wardrobes. The villa enjoys an exceptional location: just 5 minutes from an under-construction international school, 6 minutes by car from the fine sandy beach of Arenal, and close to various restaurants. Las Laderas, a new residential area, offers all modern amenities such as sewer systems, buried cables, and new constructions, all with stunning views of the Granadella Natural Park, perfect for walks with extraordinary sea views. The construction can be customized to the tastes and lifestyle of the buyers. #ref:CBS507
1.785.000 €
Coldwell Banker Solaris Real Estate
Playa del Arenal, Av. de la Libertad 12 Bajo
03730, Jávea
Lunes a viernes de 09:00 a 18:00 h Sábados abierto de 10:00 a 13:30
Newsletter

Find your home abroad with the support of the Coldwell Banker® network

Visit our global websites to learn more about your ideal property in the most exclusive destinations

We use our own and third-party cookies to make our website work safely and personalize its content. Likewise, we use cookies to measure and obtain data on your navigation and to adjust advertising to your tastes and preferences. Press the "Accept all" button to confirm that you have read and accepted the information presented. To manage or disable these cookies, click on "Configuration". For more information see our cookies policy.
Modify cookies
Technical and functional Always active
This website uses its own Cookies to collect information in order to improve our services. If you continue browsing, you accept their installation. The user has the possibility of configuring his browser, being able, if he so wishes, to prevent them from being installed on his hard drive, although he must bear in mind that such action may cause difficulties in navigating the website.
They allow the monitoring and analysis of the behavior of the users of this website. The information collected through this type of cookies is used to measure the activity of the web for the elaboration of user navigation profiles in order to introduce improvements based on the analysis of the usage data made by the users of the service. They allow us to save the user's preference information to improve the quality of our services and to offer a better experience through recommended products.
These cookies are used to store information about the preferences and personal choices of the user through the continuous observation of their browsing habits. Thanks to them, we can know the browsing habits on the website and display advertising related to the user's browsing profile.