Elegant flat near Arenal Beach - Jávea

size
108 m²
Bedrooms
2
Bathroom
1
parking
pool
terrace
price
469,000 €
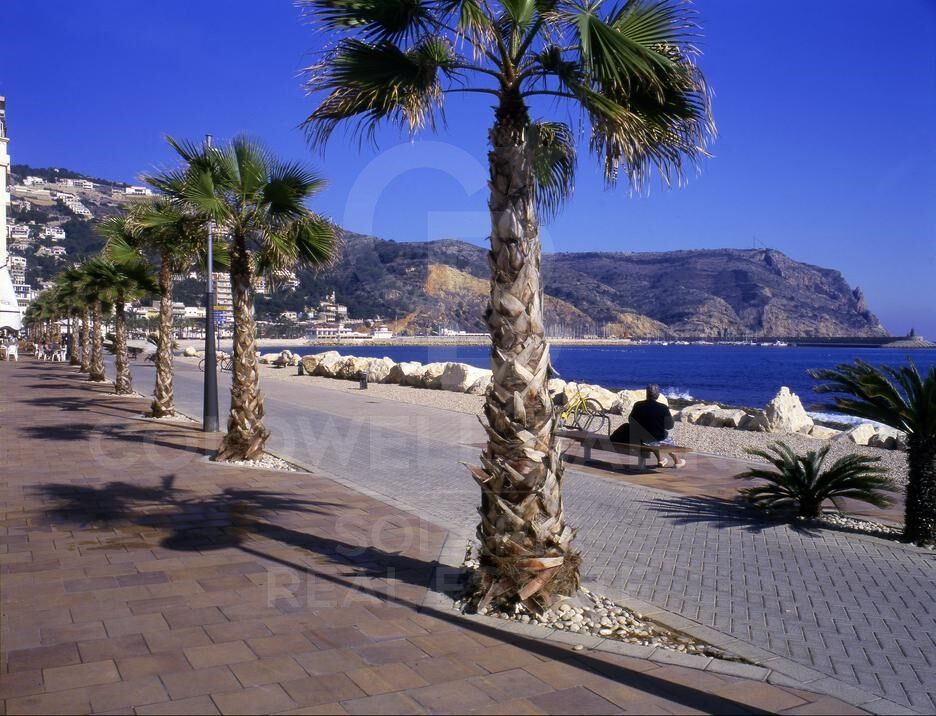
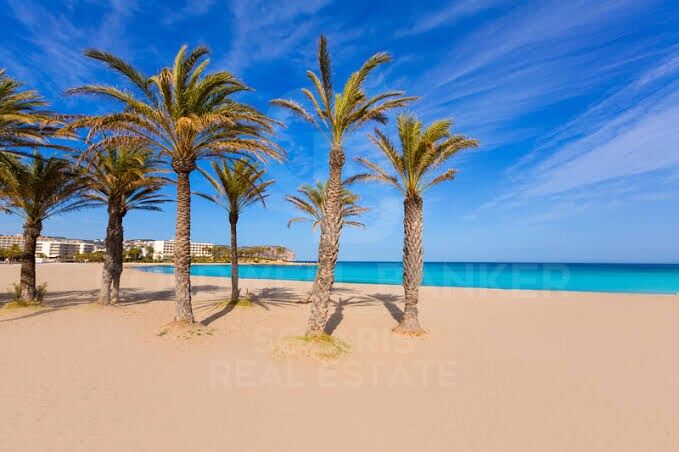
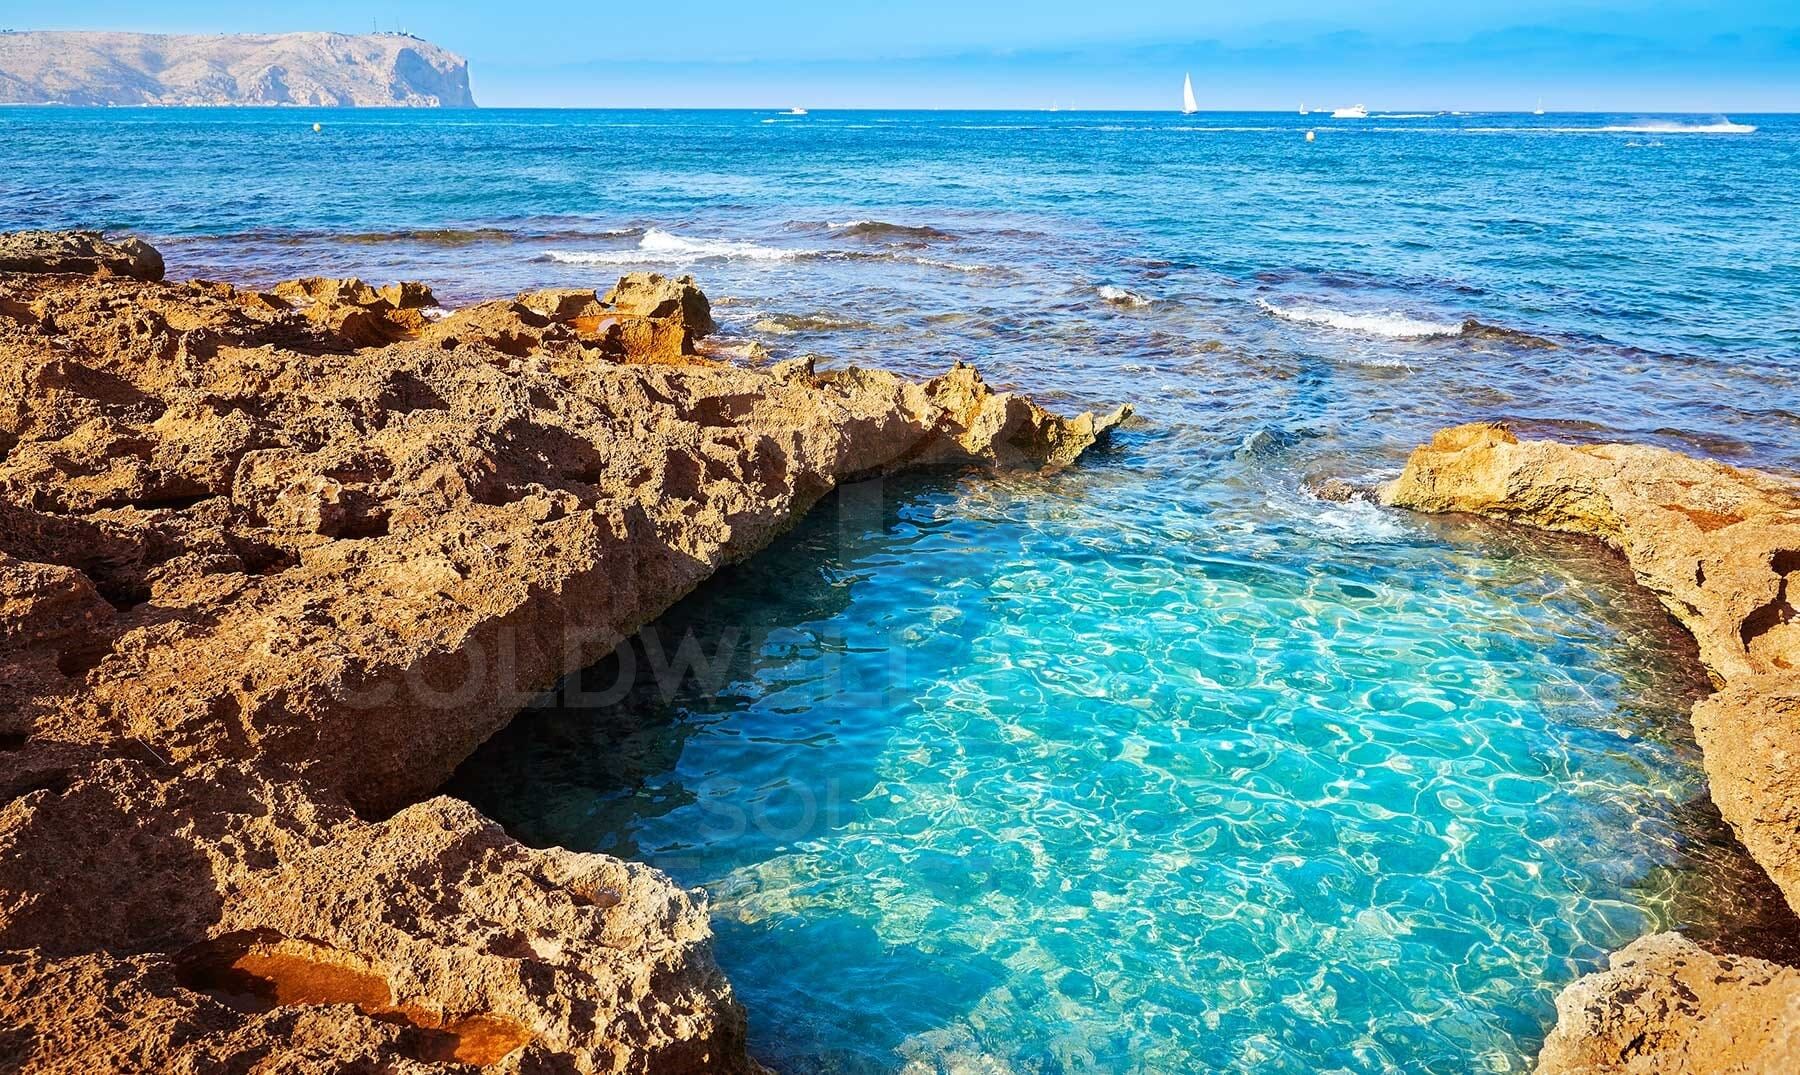
Discover this sophisticated property located in one of the most sought-after areas of Javea, a short distance from the iconic Playa del Arenal, where the Mediterranean lifestyle is combined with comfort, exclusivity and first-class services.

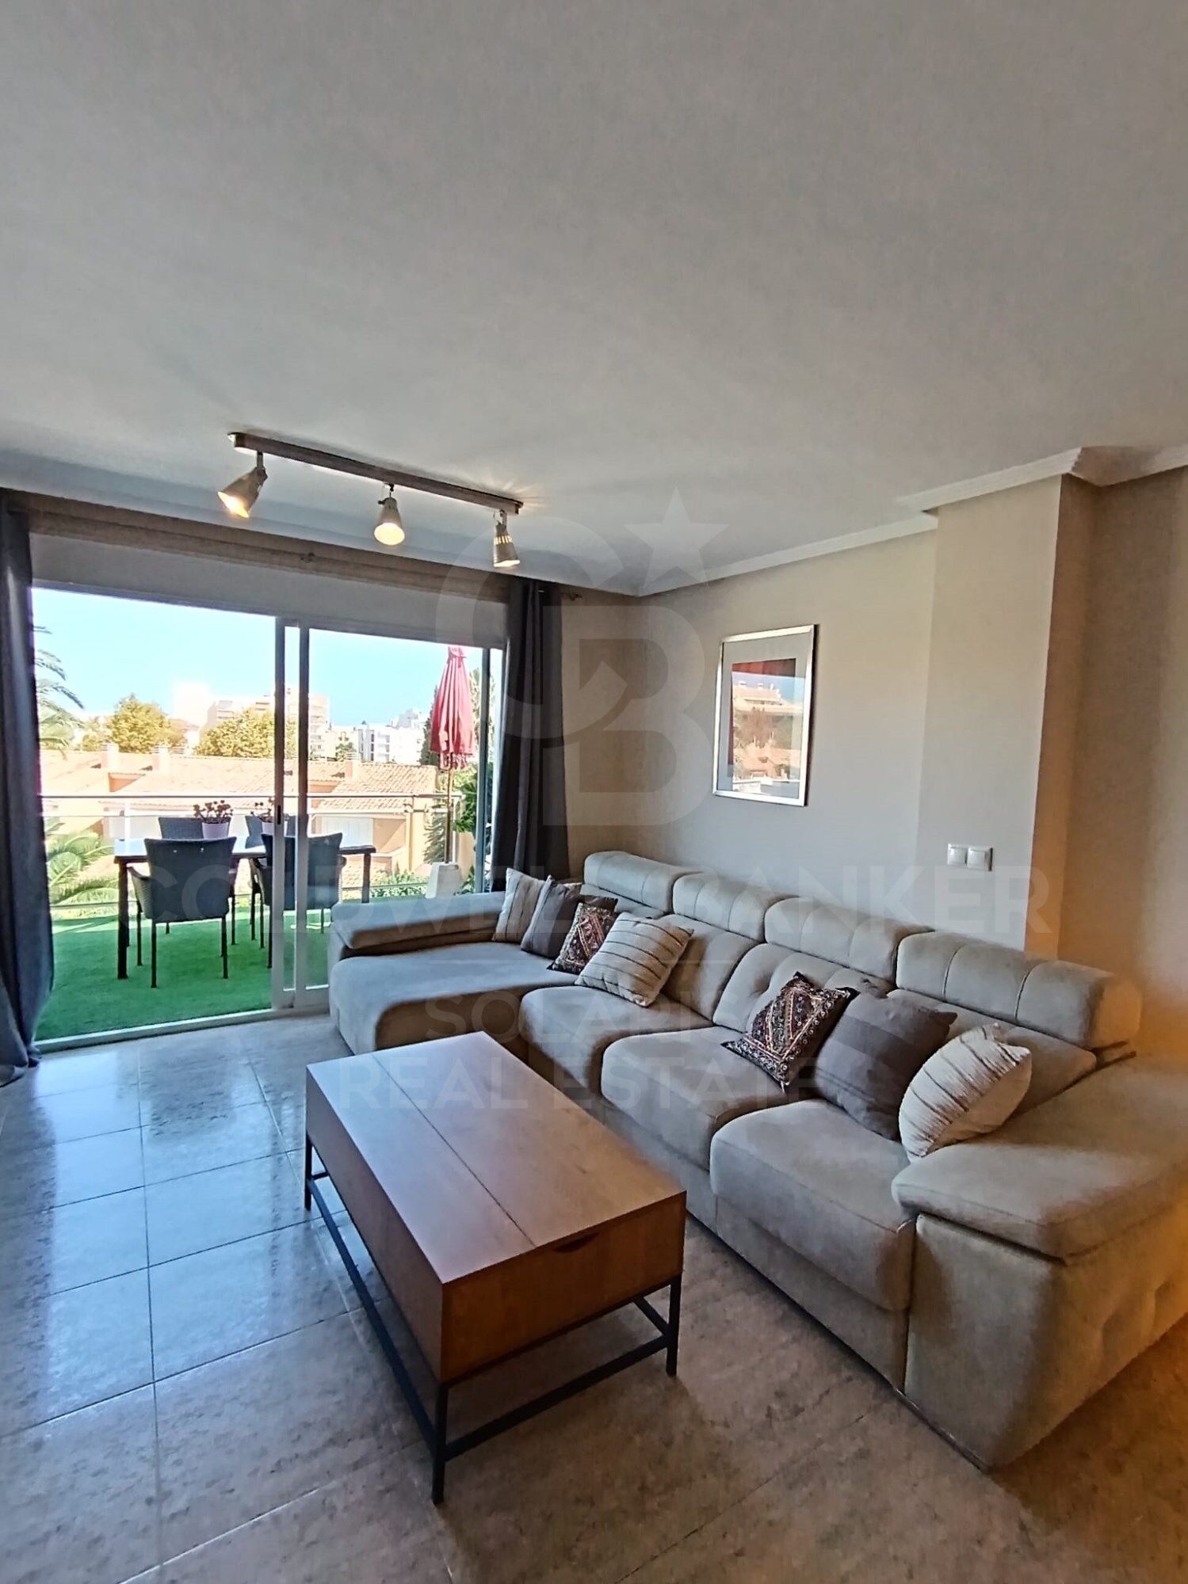
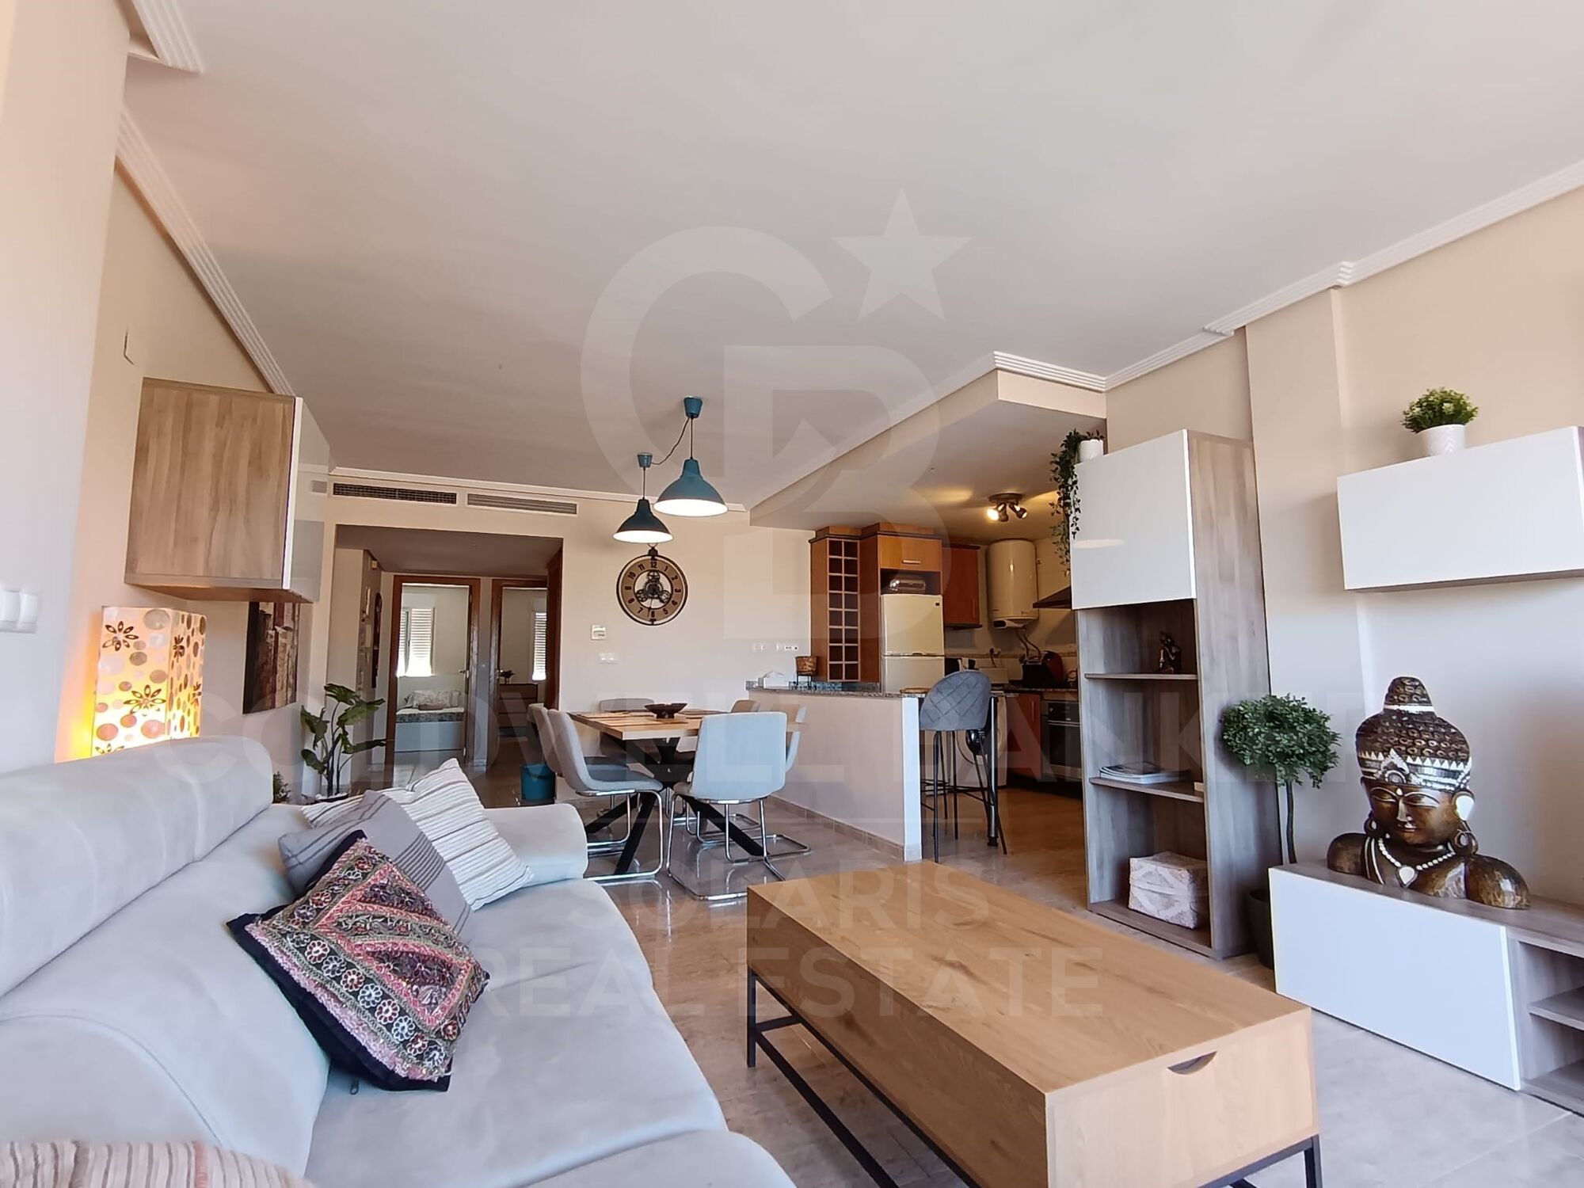
Located on the first floor with a lift, this refined flat offers 95 m² built, designed to maximise natural light and comfort, creating balanced and welcoming spaces.

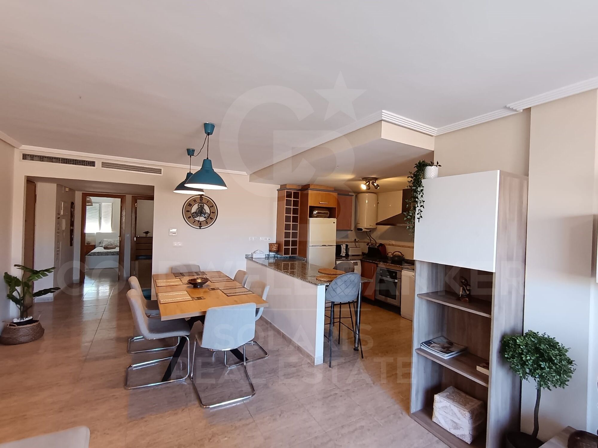
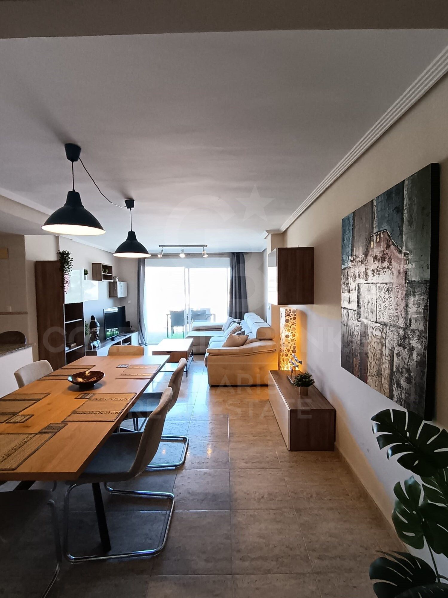
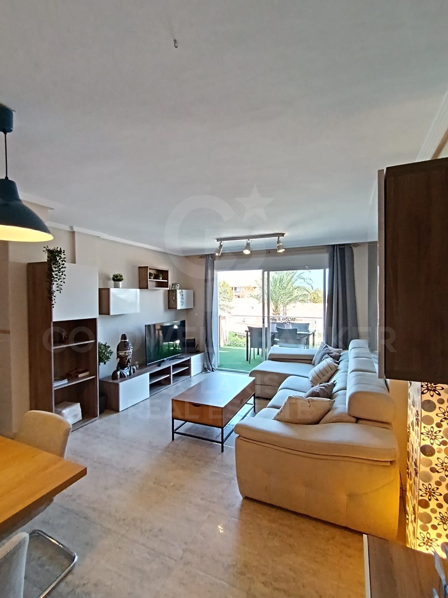
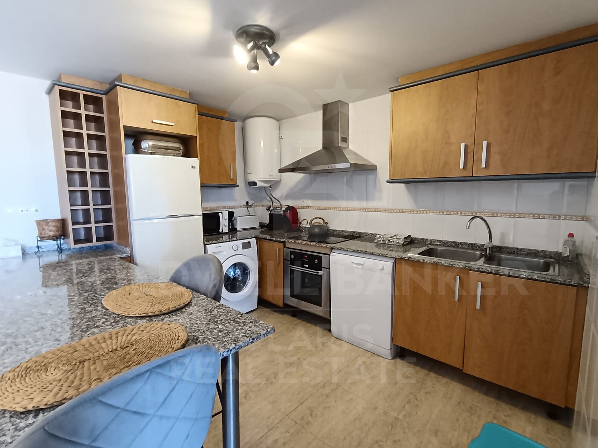
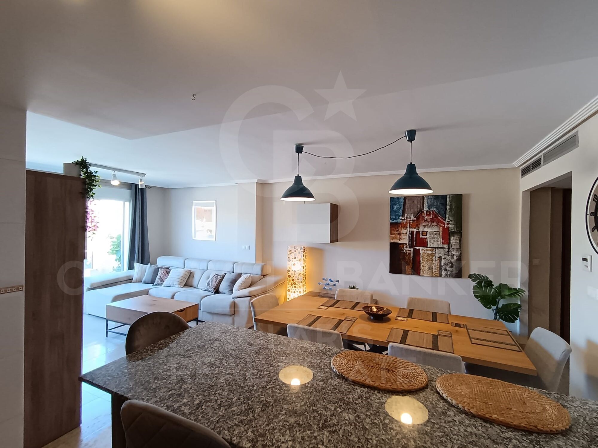
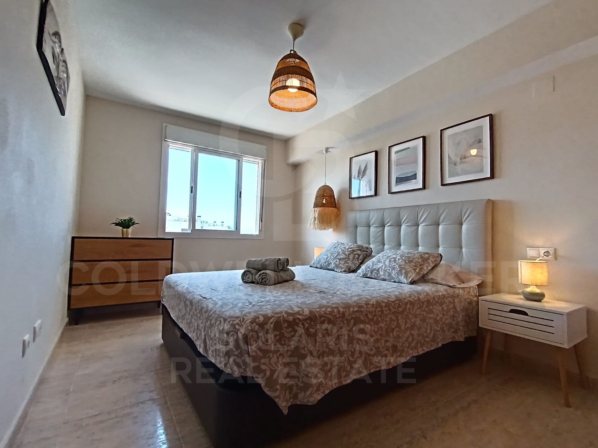
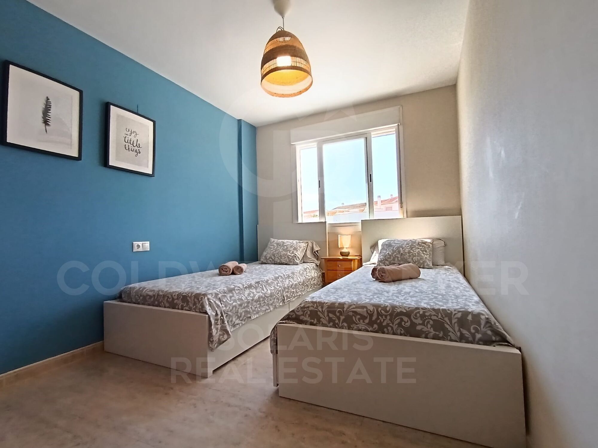
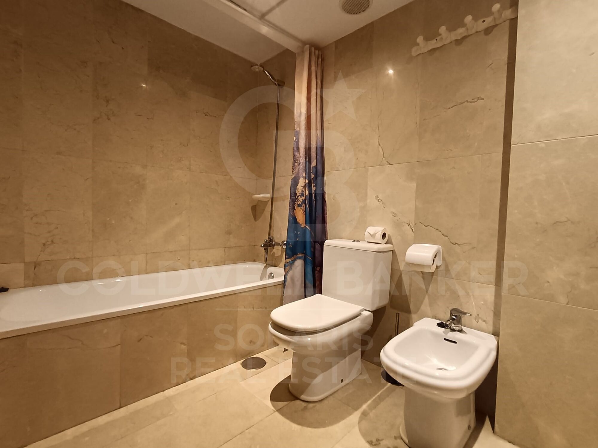
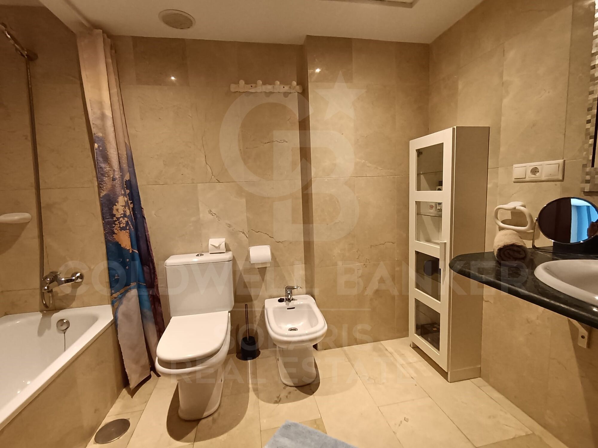
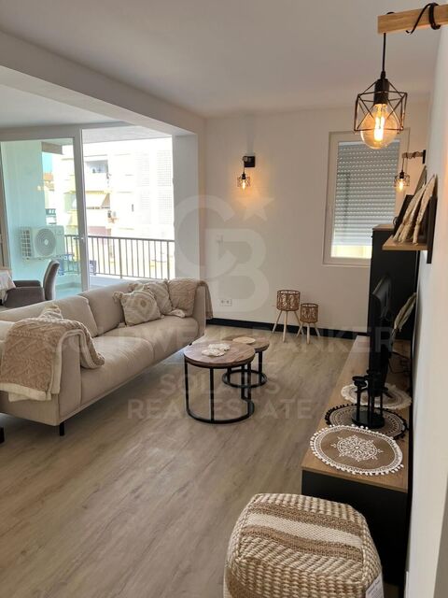
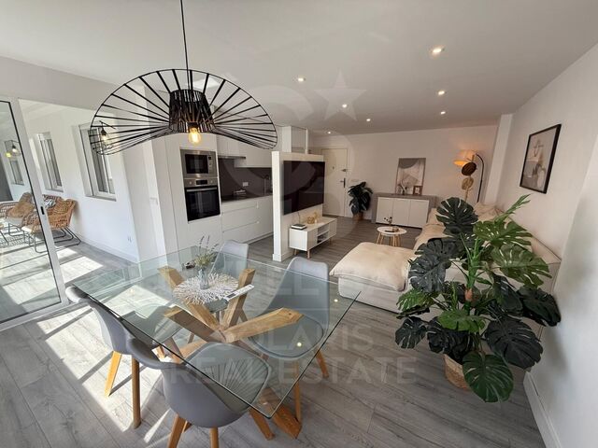
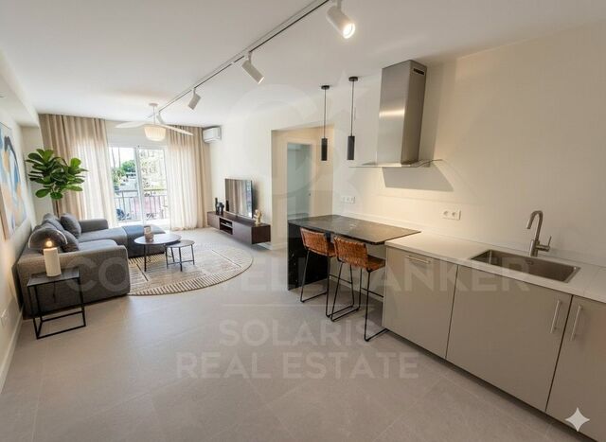
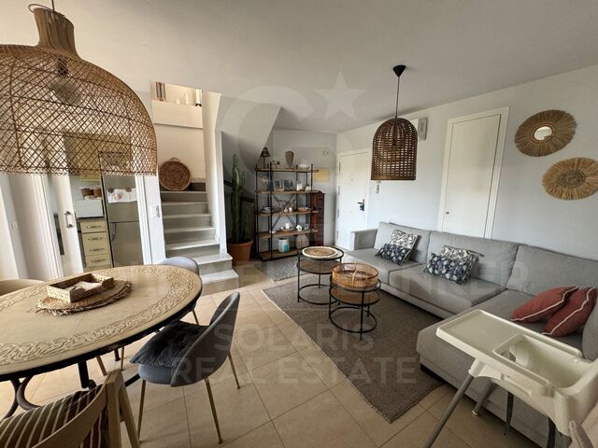
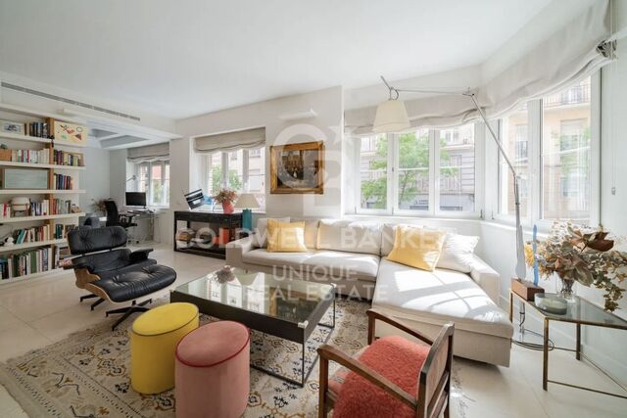
The house has two double bedrooms with fitted wardrobes, a bathroom, and a spacious living-dining room that opens naturally to a modern and functional American kitchen, ideal for both day-to-day use and for entertaining.

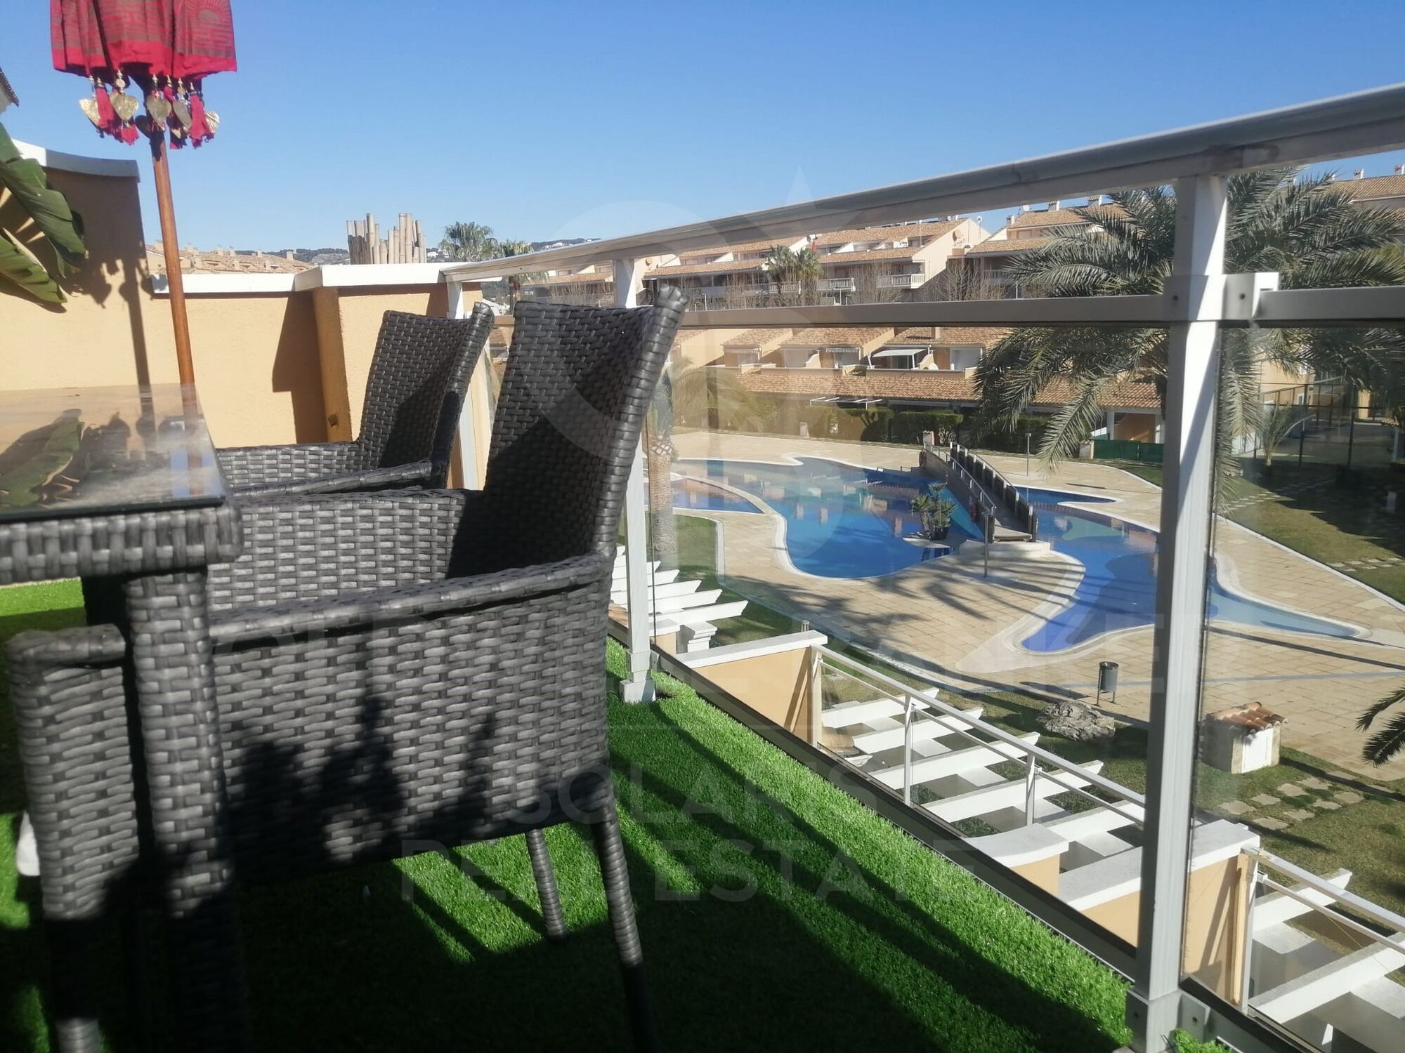
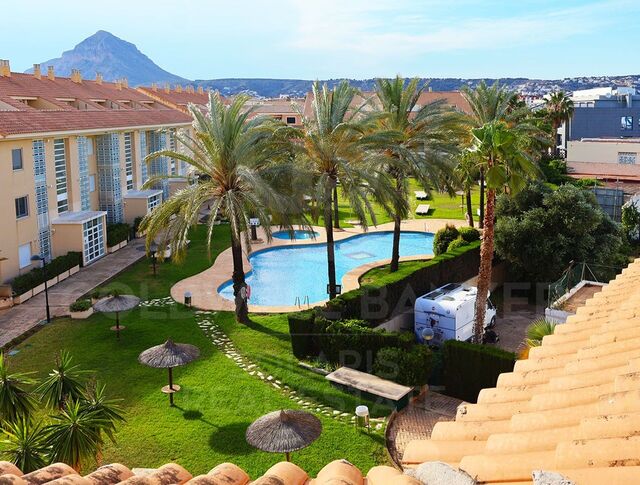
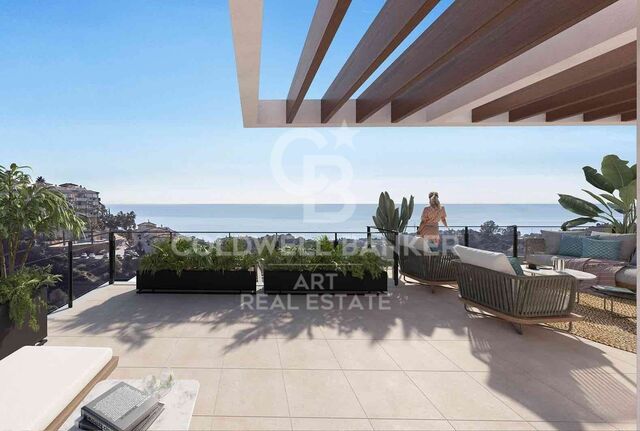
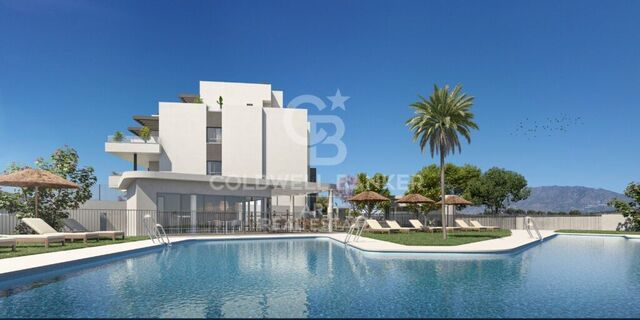
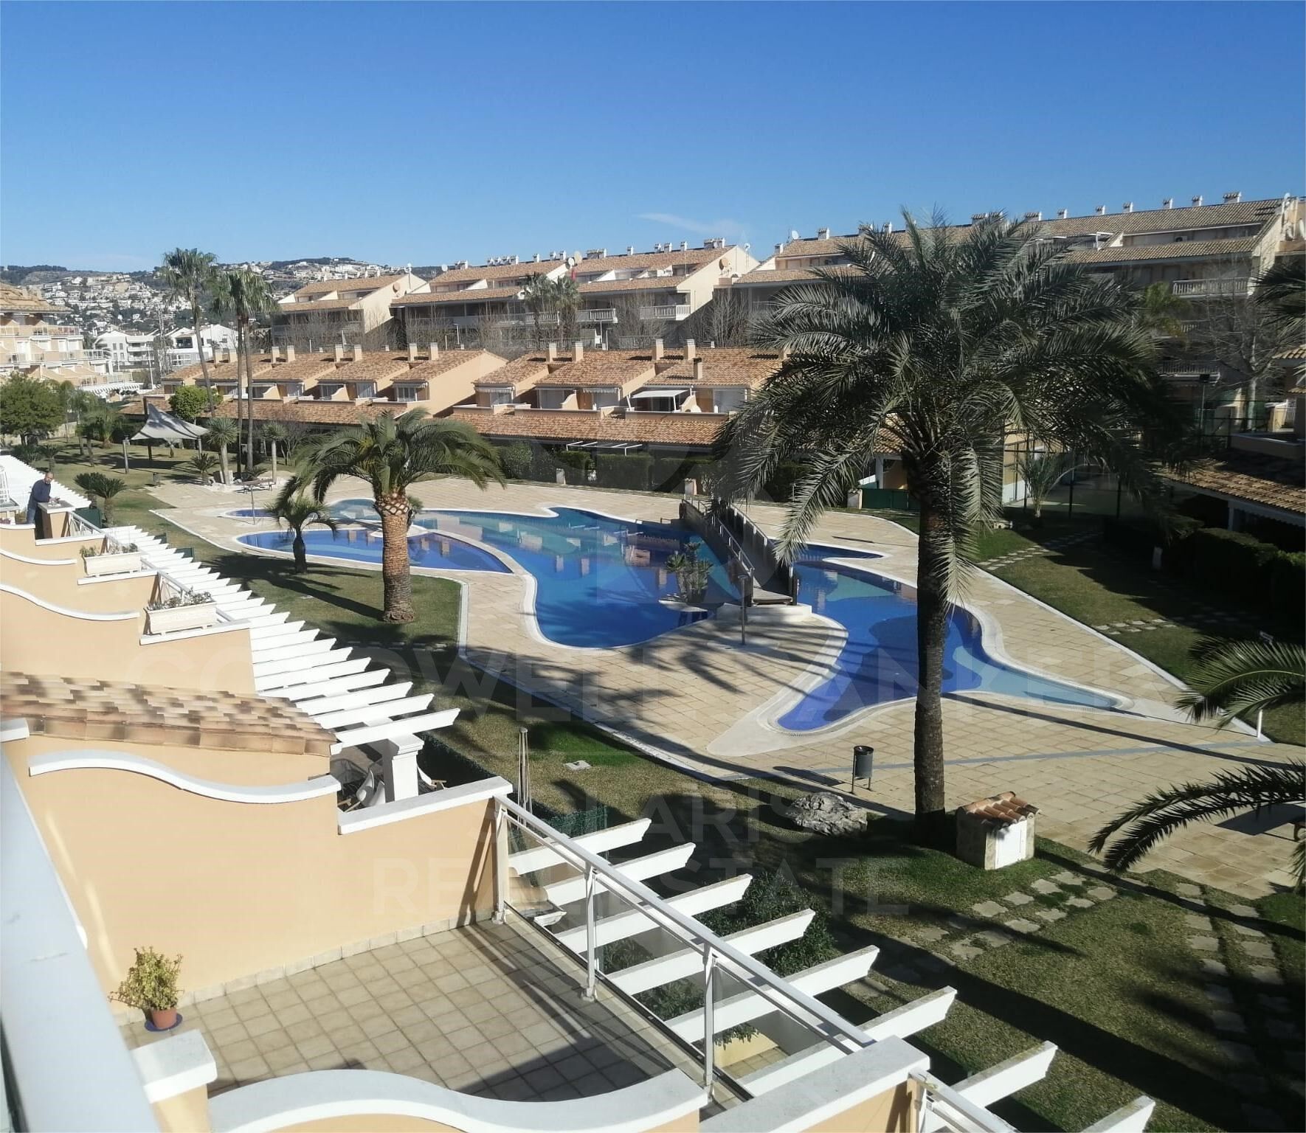
From the private terrace, you can enjoy pleasant views of the garden areas and the well-kept communal pool, a perfect environment to relax and take advantage of the exceptional climate of the Costa Blanca all year round.

The flat is part of a high-level, impeccably maintained private urbanisation that offers its residents exclusive facilities such as paddle tennis court and communal gym, designed for an active and distinguished lifestyle.

The property includes a covered garage space in the basement and a private storage room, providing a fundamental added value in this privileged location.

Surrounded by renowned restaurants, select shops and all essential services, this flat represents an excellent opportunity as a permanent residence, second home or quality real estate investment.

A property that combines location, elegance and quality of life in one of the most attractive enclaves on the Costa Blanca.
#ref:CBS812

Property details

zone
Costa Blanca
area
Alicante
location
Jávea / Xàbia
district
Montañar - El Arenal
Property type
flat
sale
469.000 €
Reference
CBS812
Bedrooms
2
Bathrooms
1
Surface
95 m2
Builded surface
108 m2

Property features

pool
A/C
heating
storage
lift
furnished
parking
terrace

built in closets
Energy certificate
  • houseA
    92-100
  • houseB
    81-91
  • houseC
    69-80
  • houseD
    55-68
  • houseE
    39-54
  • houseF
    21-38
  • houseG
    1-20

About Jávea / Xàbia

Jávea is a coastal town located in the province of Alicante, in the Valencian Community, Spain. It is situated on the northern coast of the province, in the Marina Alta region. Jávea is known for its beaches, its marina, and its old town with historic buildings. It is also a popular tourist destination in the summer due to its warm climate and Mediterranean atmosphere.

Request more info
Ref.CBS812
Playa del Arenal, Av. de la Libertad 12 Bajo
03730, Jávea
+34 865 61 53 75 +34 648 84 69 84

Related properties

Duplex Javea 3 bedrooms 2 Bathrooms
Montañar - El Arenal

Duplex Javea 3 bedrooms 2 Bathrooms

170 m²Size33 Bathrooms
Discover this fantastic 3 bedroom, 2 bathroom duplex penthouse, located in one of the most sought after areas of Javea, within easy walking distance of Arenal beach and its lively promenade with restaurants, bars and shops. Located on the top two floors of a contemporary residential complex, this property stands out for its spaciousness, privacy and excellent orientation. The several private terraces offer perfect corners to relax, sunbathe or enjoy al fresco dining with unobstructed views of the natural surroundings. With approximately 130 m² built, the flat has a comfortable and functional layout. On the main floor we find a spacious living-dining room with lots of natural light and direct access to a terrace ideal for day-to-day use or for entertaining. The modern and fully equipped kitchen has everything you need for those who value comfort and practicality. On the upper floor is the rest area, consisting of a master suite with a private terrace, two additional bedrooms and a full bathroom. The house has built-in wardrobes, ducted air conditioning and quality finishes, which guarantees well-being throughout the year. In addition, it includes a private garage space and a storage room, which adds convenience and value. The complex offers well-kept common areas, with a swimming pool and gardens, in a quiet and safe environment. Thanks to its excellent location - close to all amenities and one of the most emblematic beaches on the Costa Blanca - this property is ideal as a permanent residence, second home or investment. #ref:CBSJ601

465.000 €
Project with License of Boutique Hotel on the seafront in Paseo de Cala Blanca, Jávea
Montañar - El Arenal

Project with License of Boutique Hotel on the seafront in Paseo de Cala Blanca, Jávea

1.207 m²Size1416 Bathrooms
Discover a luxury oasis in front of the sea in Javea! This boutique hotel project redefines coastal elegance with its prime location and exceptional facilities. With modern architecture and panoramic views of the Mediterranean Sea, every detail of this hotel has been carefully designed to offer a unique experience. From the moment you walk through the reception on the ground floor, you are immersed in a world of comfort and sophistication. With 14 spacious rooms, some adapted for people with reduced mobility, each with its own terrace overlooking the sea, each guest will enjoy a quiet and private retreat. The hotel's restaurant, located on the first level, offers an exceptional dining experience with first-class cuisine and an elegant dining room on the first floor, accessible by both an external staircase and a ramp and a small pedestrian bridge, facilitating access from the Caleta area. The landscaped gardens are a real delight for the senses, with ponds connected by streams and a pine forest on the west side of the plot, offering a tranquil and natural atmosphere. The hotel's facilities include a stunning swimming pool in the northern area of the main building, perfect for relaxing and enjoying the Mediterranean sun. In addition, a parking area that exceeds regulations is provided, ensuring comfort and accessibility for all guests. With seamless communication between the three floors via stairs, elevators and freight elevators, this boutique hotel offers an unparalleled level of comfort and convenience. Immerse yourself in beachfront luxury and make your holiday in Javea an unforgettable experience in this magnificent boutique hotel! #ref:CBS252

12.995.000 €

Recently viewed properties

Casa des Valls - Exclusive Mediterranean lifestyle in Jávea
Sole agency
Montgó - Ermita

Casa des Valls - Exclusive Mediterranean lifestyle in Jávea

419 m²Size3.359 m²Plot54 Bathrooms
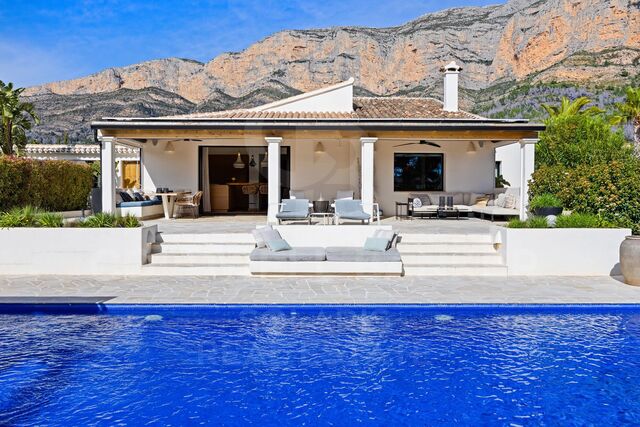
Welcome to Casa des Valls, a warm and sophisticated property located in the sought-after area of Montgó-Valls, in Javea. Behind an imposing old gate you discover a private estate that houses a completely renovated main residence and a detached casita, both designed to enjoy a relaxed Mediterranean lifestyle. The main home was completely redesigned in 2022 in an elegant contemporary Mediterranean style by Jessica Bataille Interior Design. Natural materials, soft tones and open spaces harmoniously connect the interior with the terraces, pool and garden, creating a serene and sophisticated atmosphere. The casita, on the other hand, offers total independence and its own charm, ideal for guests, family or flexible uses. Both homes have living rooms, kitchens, private outdoor spaces and two independent swimming pools. The large outdoor kitchen becomes the real social heart of the estate, designed for long summer lunches, sunset dinners and meetings throughout the year. Comfort and efficiency are guaranteed thanks to a 40 kW solar system with batteries, underfloor heating, air conditioning, charging points for electric vehicles and advanced security system. The property is completed with a private Verdejo vineyard, heated wine cellar, covered pergolas, roof terrace with views, petanque area, and large covered parking areas. The garden has been carefully redesigned by Toni Ballester, integrating perfectly into the natural environment. Casa des Valls represents space, privacy and Mediterranean light in one of the most desirable locations in Jávea, in the shelter of the Montgó. #ref:CBS817

2.190.000 €
Villa in Benitachell with sea views
Cumbre del Sol

Villa in Benitachell with sea views

211 m²Size912 m²Plot33 Bathrooms
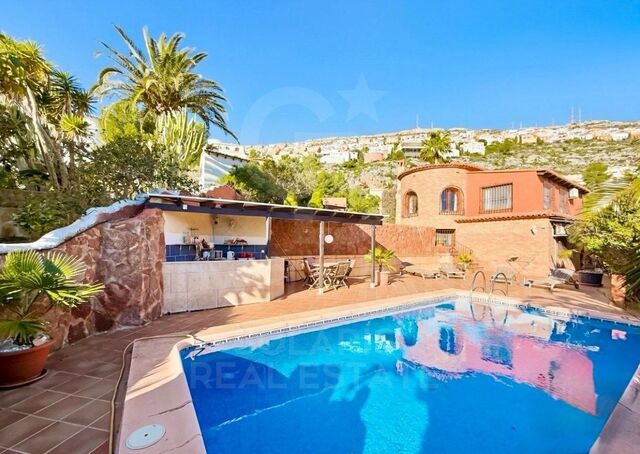
Discover this charming villa for sale located in the residential area of Camelias, within the prestigious Cumbre del Sol complex, between Jávea and Moraira, in the municipality of Benitachell. It is a detached house with a private pool, sea views and large outdoor spaces, ideal for enjoying the Mediterranean lifestyle all year round. The property sits on a plot of 912 m² and boasts an excellent east-southeast orientation, ensuring great natural light and sunshine for much of the day. With an approximate constructed area of 193 m², the house is distributed over two floors connected by an internal staircase, offering a comfortable, functional and versatile layout, perfect both as a habitual residence and for holiday stays or even teleworking. On the main floor we find a cosy and bright day area, consisting of a spacious living room with direct access to the outside, a dining room with fireplace ideal for the cooler months, and an open kitchen perfectly integrated with the space. On this same floor there is also a bedroom with fitted wardrobes and a complete bathroom with shower. From here you can access a pleasant covered porch, perfect as a summer dining room or relaxation area, as well as the main terrace with a private pool, summer kitchen and beautiful sea views. The semi-basement floor houses two large bedrooms, both designed to offer maximum privacy and comfort. Each has its own en-suite bathroom, fitted wardrobes and additional space that can be used as a living area or dressing room, making this floor an ideal choice for guests or family. The exterior of the property is one of its great attractions. The plot, completely fenced, offers different spaces to enjoy the outdoors, including a large terrace with a private pool, separate summer kitchen and outdoor shower. The garden combines garden areas with terraced areas and fruit trees, creating a very pleasant natural and Mediterranean environment. In addition, it has shaded corners and a pergola with a rest area, perfect to enjoy all year round. The property also has a large parking area at the top of the plot and a closed garage of 38.90 m² with access from the lower street, providing comfort and additional storage space. Overall, this villa represents an excellent opportunity for those looking for a property with charm, good location and great potential on the Costa Blanca. Its bright spaces, sea views and well-kept outdoor areas make it an ideal choice both as a permanent home and as a second home. #ref:CBSJ831

520.000 €
Elegant villa overlooking La Concha mountain and Las Brisas Golf Course, Marbella
Nueva Andalucía

Elegant villa overlooking La Concha mountain and Las Brisas Golf Course, Marbella

754 m²Size1.590 m²Plot77 Bathrooms
Set on a generous 1,600m² plot, this elegant villa is located second line to Las Brisas Golf and offers spectacular views of La Concha and the golf course. Nestled in one of Nueva Andalucía's most prestigious communities, it is within walking distance of Los Naranjos Golf and conveniently close to Puerto Banús, beaches, shopping, and international schools. With 669m² of enclosed space and 85m² of terraces, the villa spans two levels and features seven en-suite bedrooms. A serene water feature and elegant staircase welcome you at the entrance, alongside a double garage currently serving as staff accommodation. The main floor boasts a bright living room with two seating areas and a dining space that opens onto the garden and pool. A separate kitchen and lounge area, along with four en-suite bedroomsincluding two master suites with his-and-hers bathrooms and walk-in wardrobescomplete this level. The lower floor includes three more en-suite bedrooms, one of which connects to its own living room, plus an additional bathroom. A versatile guest apartment with independent access offers ideal space for a cinema or games room. The interior kitchen is fully equipped with top-of-the-line Gaggenau appliances, while two outdoor dining areas also feature Gaggenau equipment, perfect for al fresco entertaining. A private gym with its own bathroom and separate access can be adapted for staff use if needed. Outside, the property is designed for both relaxation and entertainment, featuring a large swimming pool, a garden lounge with a bar, and a panoramic rooftop solariumideal for a chill-out area, gym, or paddle court. Enhanced with bullet-proof windows, panic buttons, security shutters, an advanced alarm system, air conditioning, and underfloor heating on the main level, this villa offers both luxury and peace of mind. A rare opportunity to own a spacious, secure, and beautifully appointed home in Marbella's sought-after Golf Valley. #ref:CBSH752
3.650.000 €
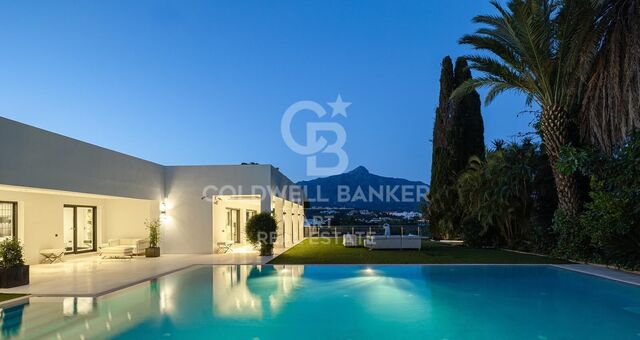
Luxury seafront villa for sale in Llançà, Costa Brava
Grifeu - Cap Ras - Els Estanys - Sant Genís

Luxury seafront villa for sale in Llançà, Costa Brava

723 m²Size1.260 m²Plot44 Bathrooms
For sale, a magnificent luxury villa located on the seafront in Llançà, a prized location on the Costa Brava, Spain. Just a 5-minute walk from one of the most beautiful beaches in the region, this exceptional property built in 2019 extends over an impressive 1,260 m² plot with a built area of 723 m², offering very high-quality features. Entering this luxury residence, you are greeted by a spacious, light-filled living and dining area, offering stunning views of the sea and the village of Llançà. The high-end kitchen, fully equipped with integrated appliances, a wine cellar, a ceiling-integrated extraction fan, and a bar, harmoniously opens onto the living and dining area through large picture windows that allow full enjoyment of the sea view. The villa boasts a vast outdoor terrace with a 13m x 4m infinity pool, equipped with a salt system, a hot/cold pump to regulate water temperature, and an electric submerged cover. On the same level, a sumptuous master suite with sea views, a walk-in closet, and a bathroom featuring a walk-in shower and hydromassage bathtub, along with a guest toilet, complete this space. The first floor is equally impressive, with a second living room offering a spectacular sea view and access to a terrace. Two bedrooms, each with a private bathroom, walk-in shower, hydromassage bathtub, and access to the terrace, allow for full enjoyment of the view and tranquility. A toilet and a rear terrace add to the comfort of this floor. The basement includes a large garage that can accommodate three cars and motorcycles, a game room with a pool table and bar, a laundry room, two storage rooms, a machine room, and a toilet. A modern, independent apartment with high-quality finishes offers a functional kitchen with an island, a living room with sea views and garden access, a toilet, and a suite with a walk-in closet and shower room. To access from one floor to another, this villa for sale on the Costa Brava has elegant stairs and a freight elevator. The exterior of the property is equally enchanting, with a garden surrounding the entire villa, featuring various spaces for relaxing in the sun or shade, as well as a charming orchard. The villa is equipped with modern technologies including LED lighting, double-glazed windows with aluminum frames, electric shutters, a centralized air conditioning system with independent room regulation, an alarm system, security cameras, a videophone, and automatic gates. This unique property is the epitome of luxury and comfort on the Costa Brava. If you are looking for a dream home with high-quality finishes and all imaginable comforts, this villa is for you. Discover luxury real estate with Coldwell Banker. #ref:CBLX02921
1.995.000 €
Exterior apartment with storage room and garage in Chamberí, Madrid
Ríos Rosas - Nuevos Ministerios

Exterior apartment with storage room and garage in Chamberí, Madrid

160 m²Size44 Bathrooms
Coldwell Banker Unique presents this magnificent home designed by Luis Gutiérrez Soto, located in one of the most emblematic streets of Chamberí. It is a unique property, a ground floor with a first-class height, completely renovated only four years ago with top quality materials and tailor-made solutions in every corner, where the natural stone floors in the common areas and wood in the bedrooms stand out, as well as a careful oak carpentry designed to measure throughout the house. The layout has been designed to offer maximum comfort and functionality, incorporating multiple built-in wardrobes throughout the house. Thanks to its south orientation, the house enjoys abundant natural light throughout the day, creating warm and welcoming spaces. The layout is articulated around a spacious living-dining room, a fully equipped kitchen, and a master bedroom that has fitted wardrobes, a dressing area and an en-suite bathroom. In addition, it has two additional bedrooms with fitted wardrobes that share a full bathroom, a guest toilet and a service room with bathroom and separate entrance, providing extra comfort and versatility. The property also includes a 10 m² storage room and a double garage space located on the nearby Calle de José Abascal. Its location is unbeatable, in the heart of Chamberí, surrounded by all services such as supermarkets, excellent restaurants, charming cafes, nurseries, schools and green areas. A consolidated, elegant and lively neighbourhood, perfectly connected to the rest of the city by public transport, both by metro and bus. #ref:CBUQ1377
1.620.000 €
Spectacular renovated house with pool and panoramic views in La Miranda,Barcelona
La Miranda

Spectacular renovated house with pool and panoramic views in La Miranda,Barcelona

510 m²Size749 m²Plot77 Bathrooms
We present this stunning detached house of 510 m² built on a plot of 749 m², recently refurbished with high-quality materials and designed to offer comfort, spaciousness, and an exclusive lifestyle. Spread over four floors, each level has been carefully designed to combine functionality, elegance, and wellbeing. Ground floor Spacious garage for up to 5 vehicles with direct access to the interior of the home. From this floor, a lift conveniently connects to the upper levels, ensuring full accessibility and day-to-day comfort. First floor A versatile space featuring a gym area, guest toilet, and offices, ideal for remote work or personal activities in total privacy. Main floor The true heart of the house: a large modern kitchen, a bright living-dining room, and two en-suite bedrooms, all featuring a warm and functional design. Top floor With independent access also from the outside, this level hosts a magnificent master suite with full bathroom, two rooms currently used as dressing rooms, a guest toilet, an additional kitchen, and direct access to the solarium with pool, from where panoramic views can be enjoyed. The property offers 7 bedrooms, 4 full bathrooms, 3 guest toilets, and several terraces on different levels, as well as ample outdoor spaces to enjoy the surroundings, tranquillity, and the pool. The views are exceptional, with unique sunsets that fill every room with light and color. A property that truly has it all: space, design, natural light, privacy, and a versatile layout that adapts to any lifestyle. Perfect for families seeking comfort and exclusivity, or for those looking for a distinguished home with personality. #ref:CBES2771
1.760.000 €
Coldwell Banker Solaris Real Estate
Playa del Arenal, Av. de la Libertad 12 Bajo
03730, Jávea
Lunes a viernes de 09:00 a 18:00 h Sábados abierto de 10:00 a 13:30
Newsletter

Find your home abroad with the support of the Coldwell Banker® network

Visit our global websites to learn more about your ideal property in the most exclusive destinations

We use our own and third-party cookies to make our website work safely and personalize its content. Likewise, we use cookies to measure and obtain data on your navigation and to adjust advertising to your tastes and preferences. Press the "Accept all" button to confirm that you have read and accepted the information presented. To manage or disable these cookies, click on "Configuration". For more information see our cookies policy.
Modify cookies
Technical and functional Always active
This website uses its own Cookies to collect information in order to improve our services. If you continue browsing, you accept their installation. The user has the possibility of configuring his browser, being able, if he so wishes, to prevent them from being installed on his hard drive, although he must bear in mind that such action may cause difficulties in navigating the website.
They allow the monitoring and analysis of the behavior of the users of this website. The information collected through this type of cookies is used to measure the activity of the web for the elaboration of user navigation profiles in order to introduce improvements based on the analysis of the usage data made by the users of the service. They allow us to save the user's preference information to improve the quality of our services and to offer a better experience through recommended products.
These cookies are used to store information about the preferences and personal choices of the user through the continuous observation of their browsing habits. Thanks to them, we can know the browsing habits on the website and display advertising related to the user's browsing profile.