Elegant 4-bedroom duplex with private garden next to the Arenal de Jávea

size
201 m²
Bedrooms
4
Bathrooms
4
pool
terrace
price
575,000 €
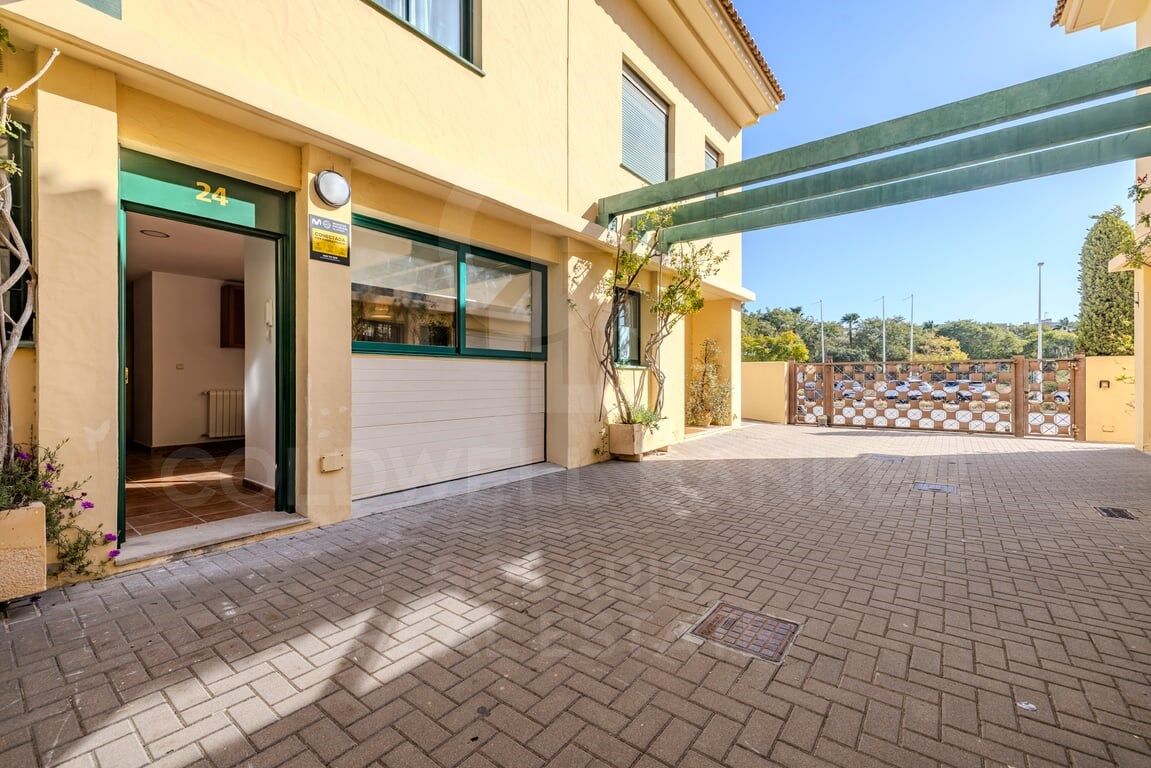
Located in the prestigious Golden Park residential complex, in Jávea, this elegant duplex offers a perfect combination of Mediterranean style, spaciousness and comfort, just a few minutes' walk from the Arenal beach.

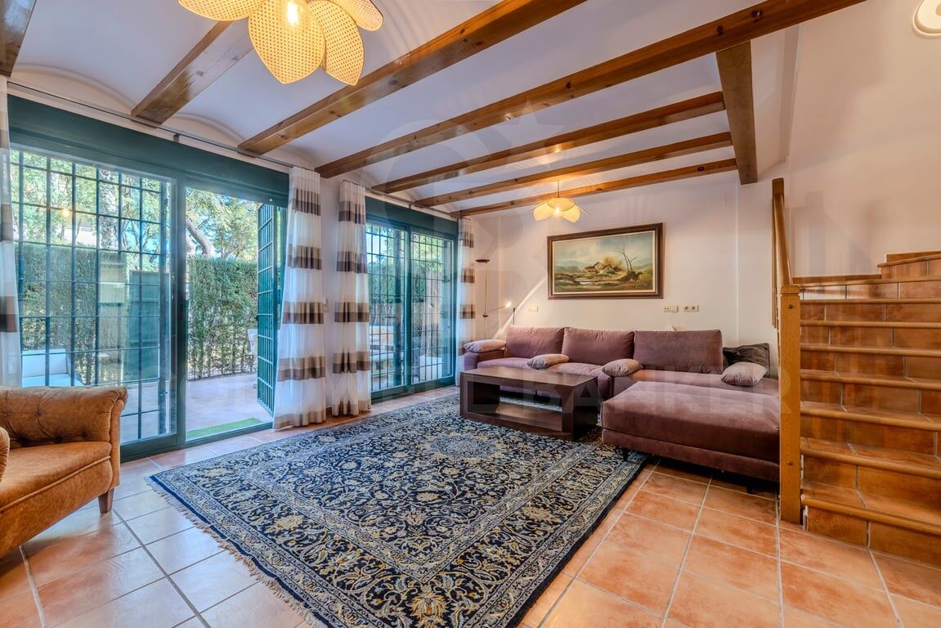
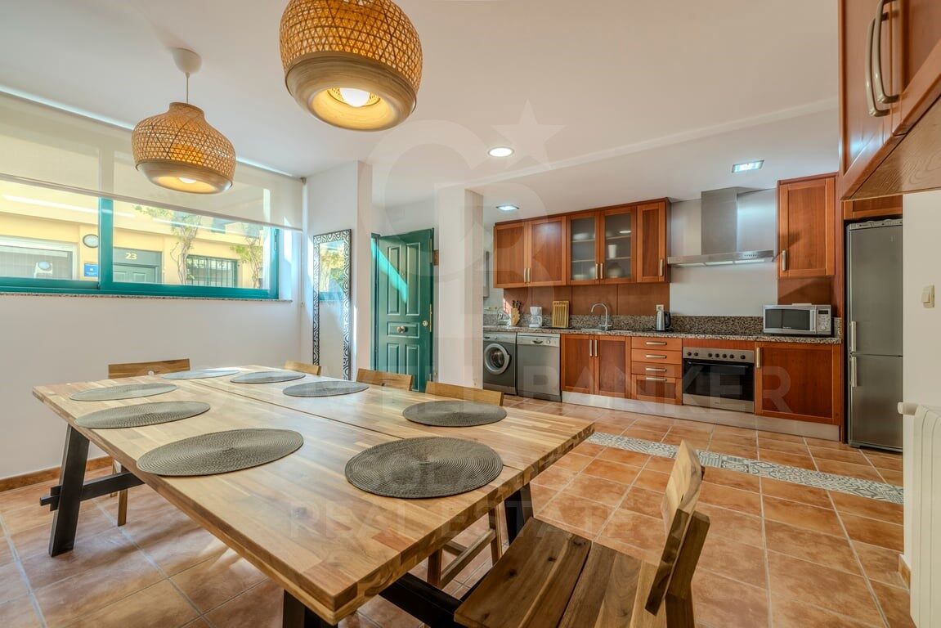
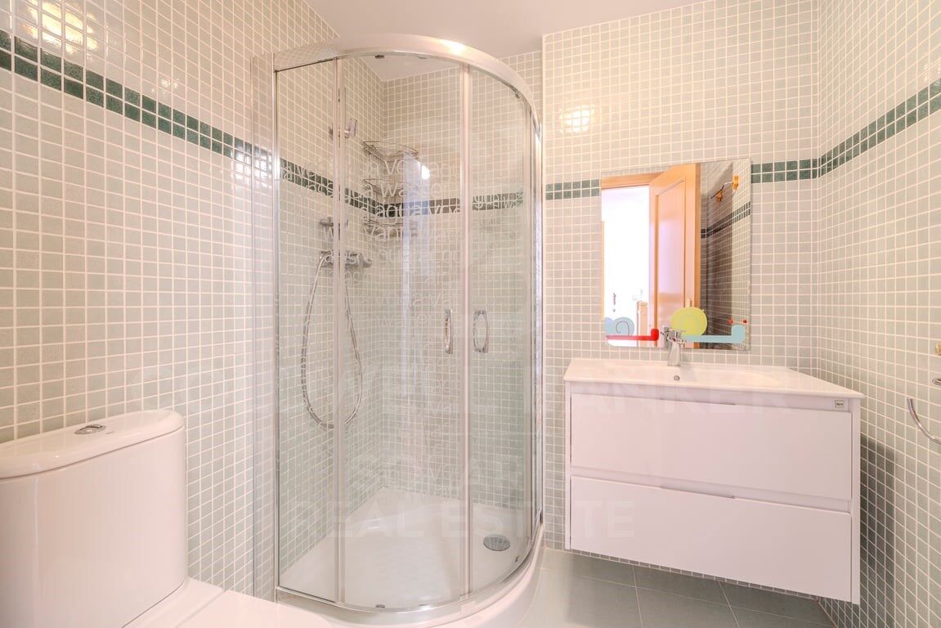
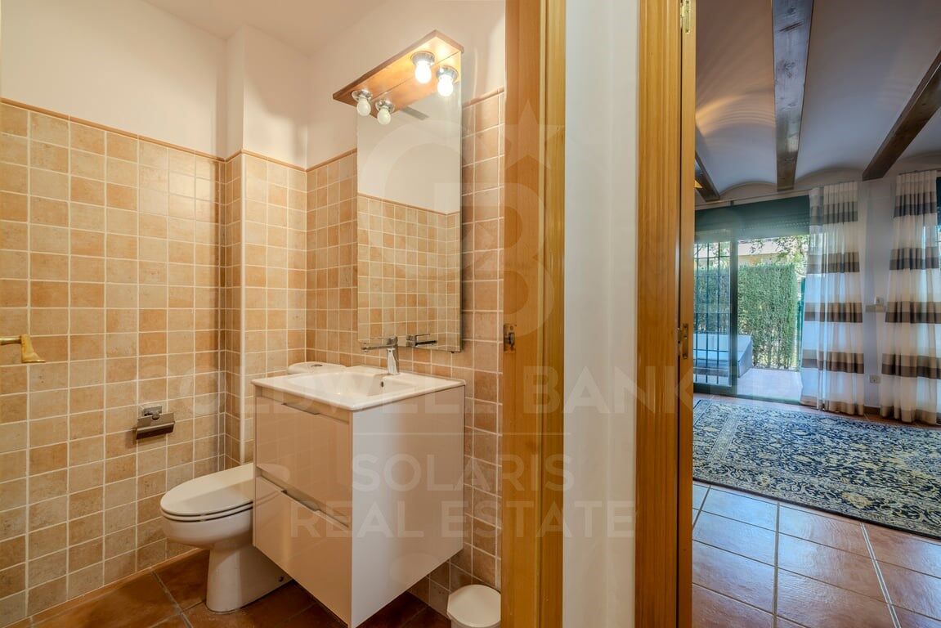
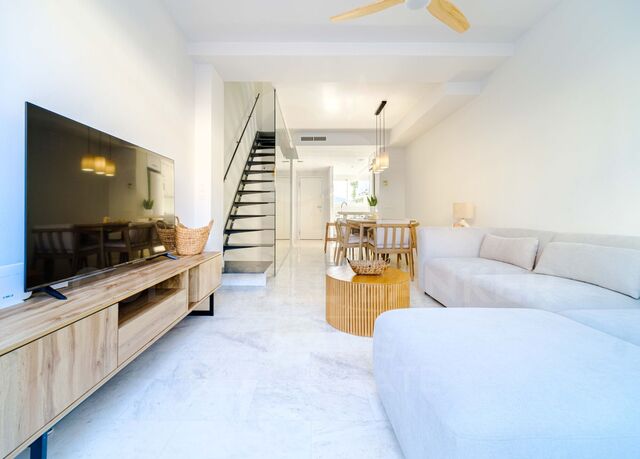
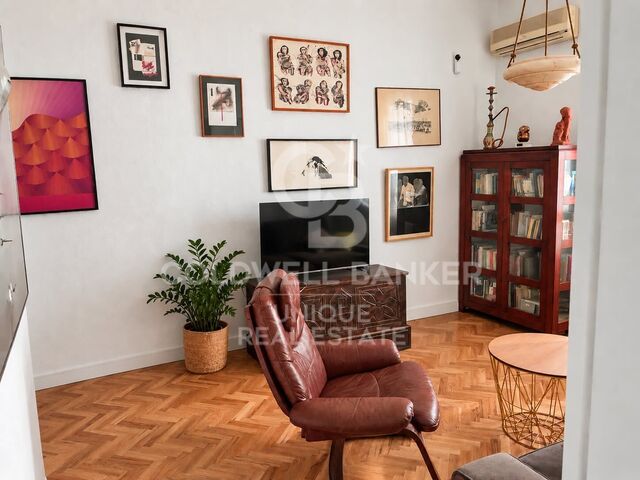
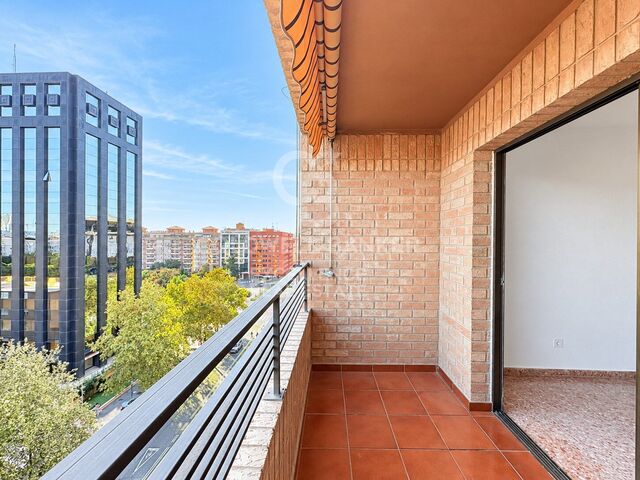
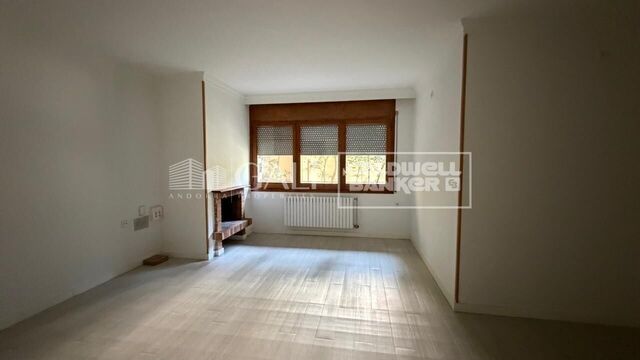
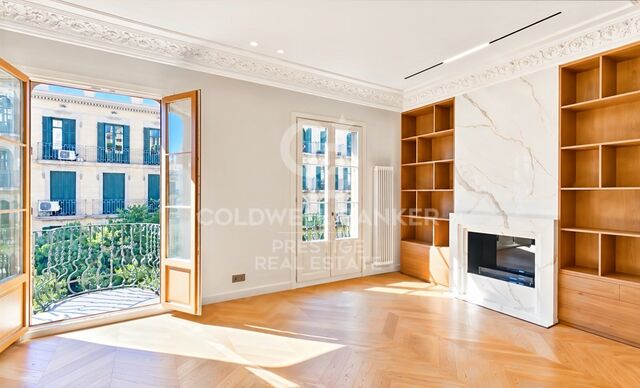
The property has 201 m² built distributed over three levels and has four bedrooms, four bathrooms, spacious living areas and pleasant outdoor spaces. The main floor offers a bright living-dining room with direct access to the private garden, next to a fully equipped kitchen.

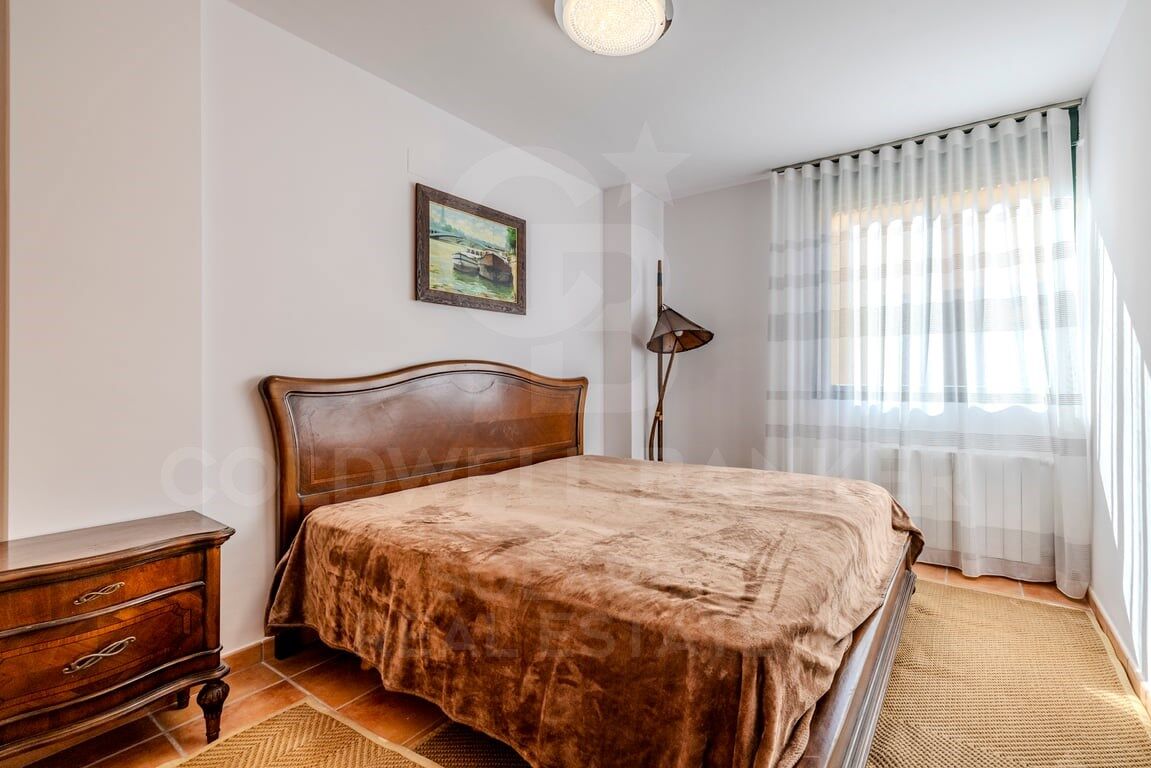
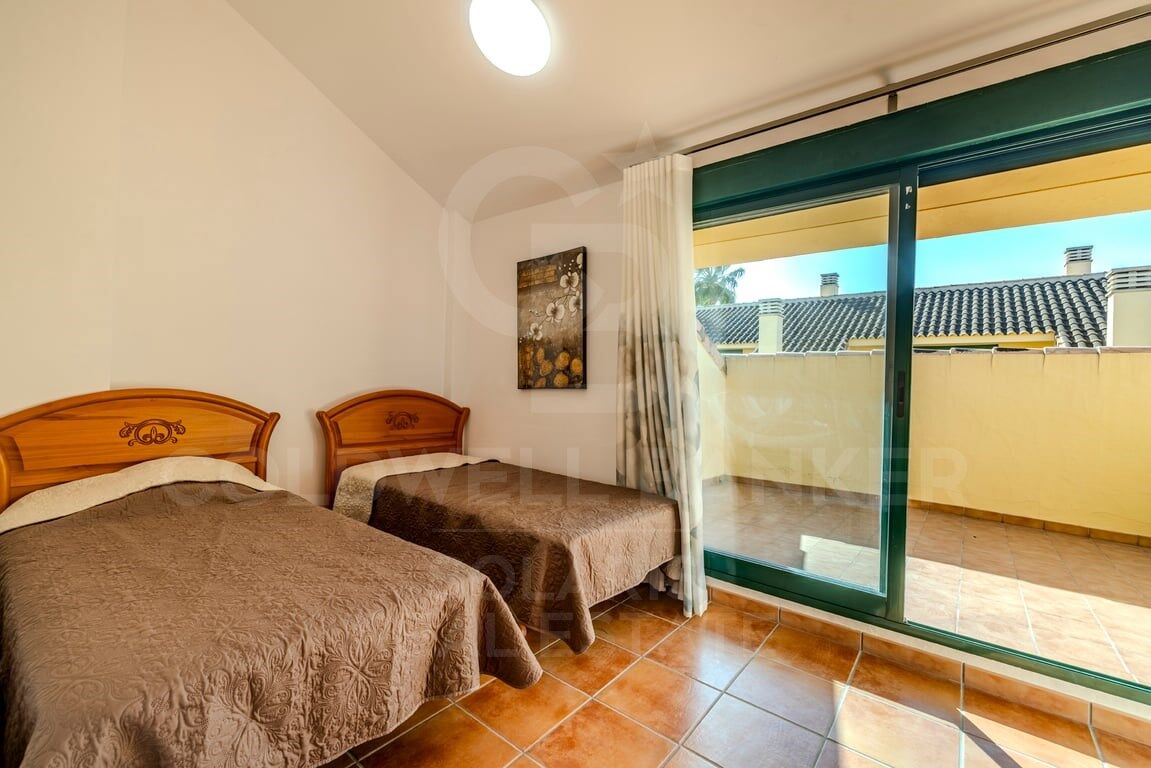
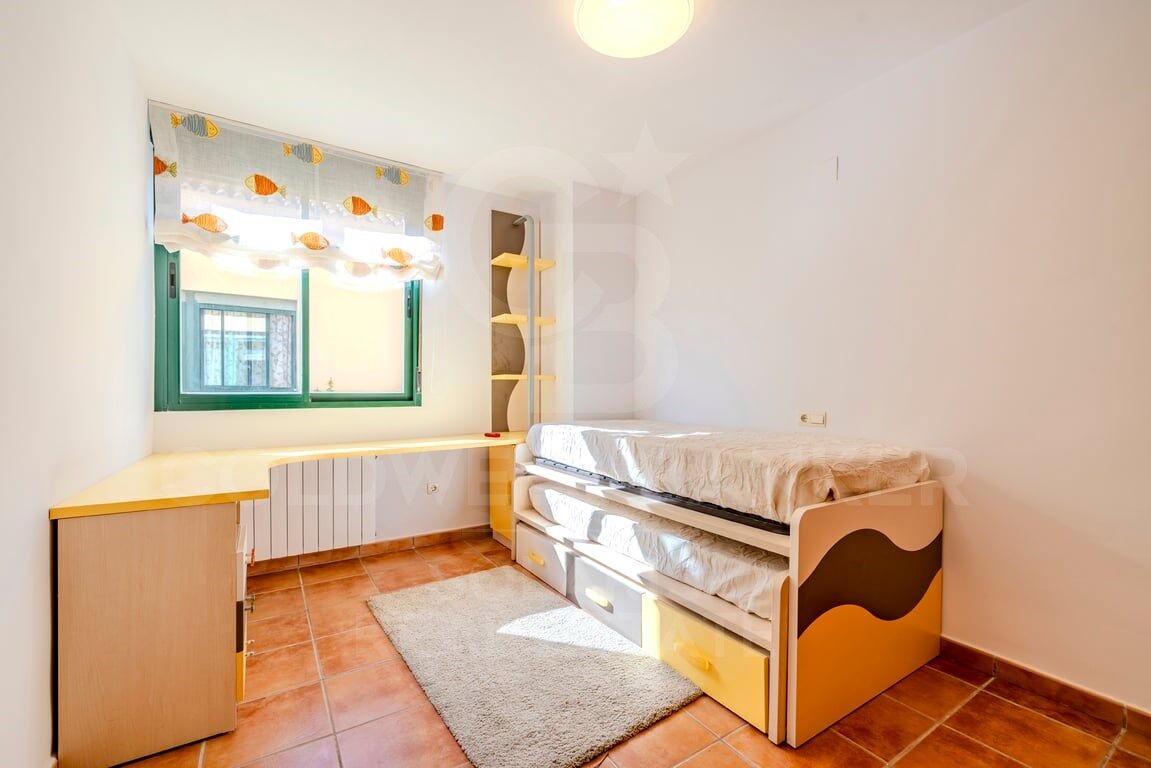
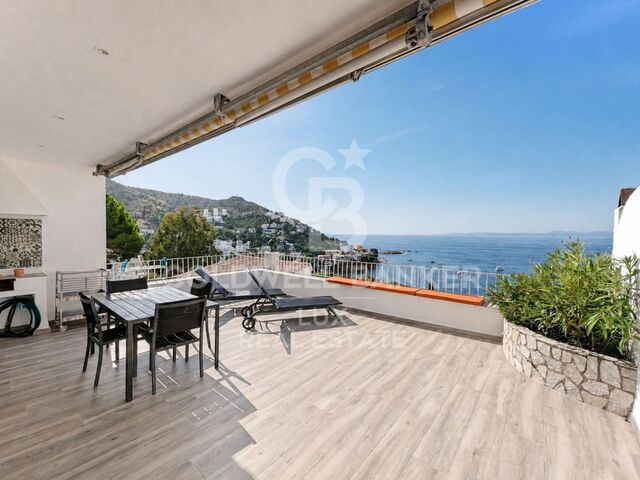
The bedrooms are distributed on the upper floors and enjoy access to terraces and balconies, facing east and outdoor spaces in different orientations that allow you to enjoy the sun throughout the day. The house is completed with fitted wardrobes, air conditioning, storage room and large storage areas.

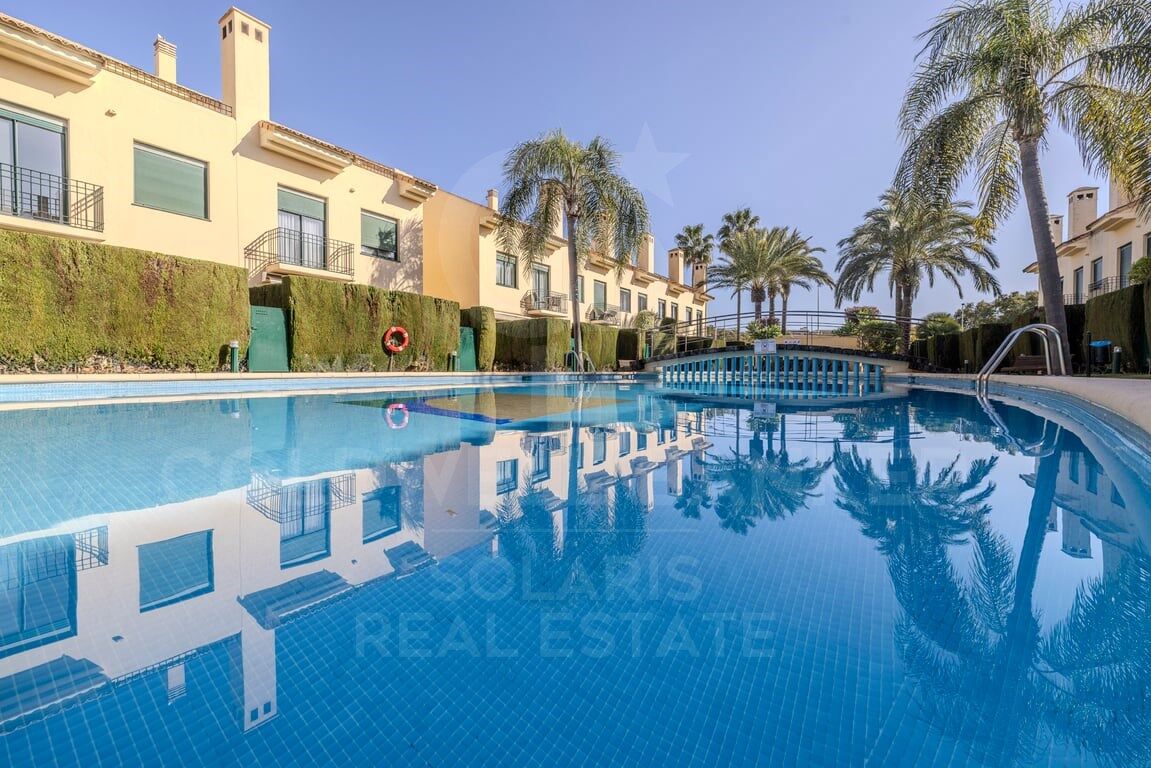
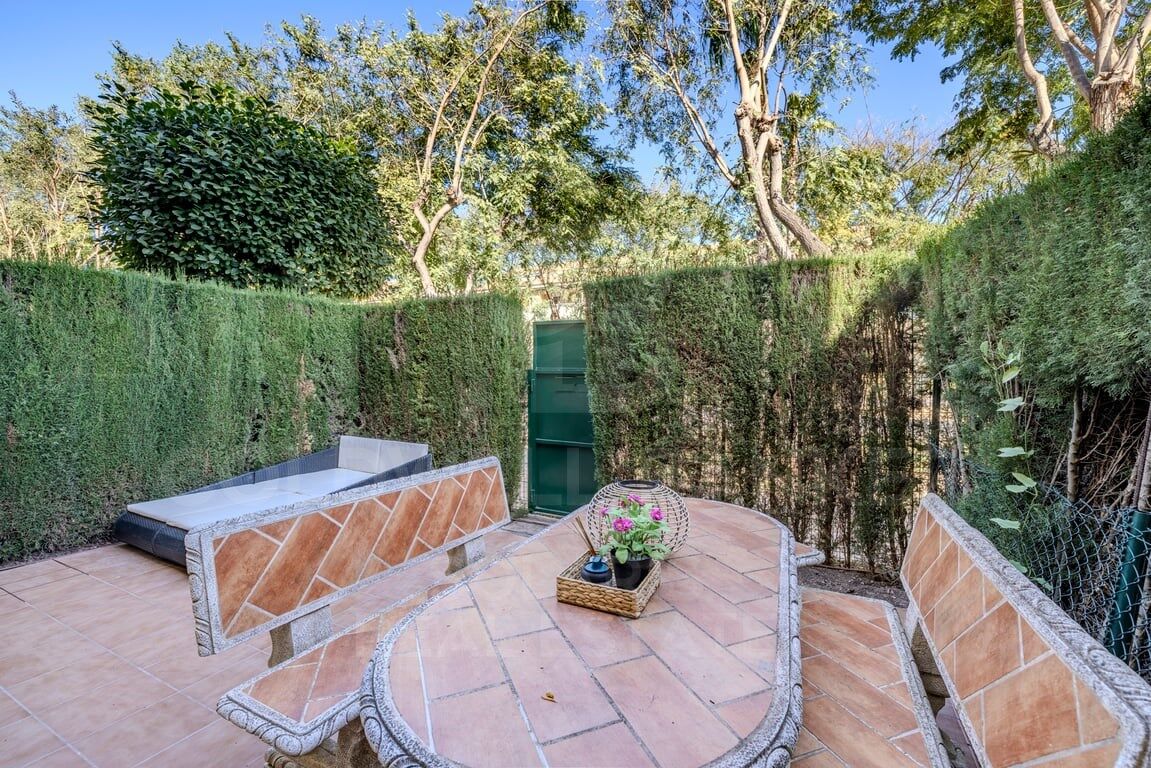
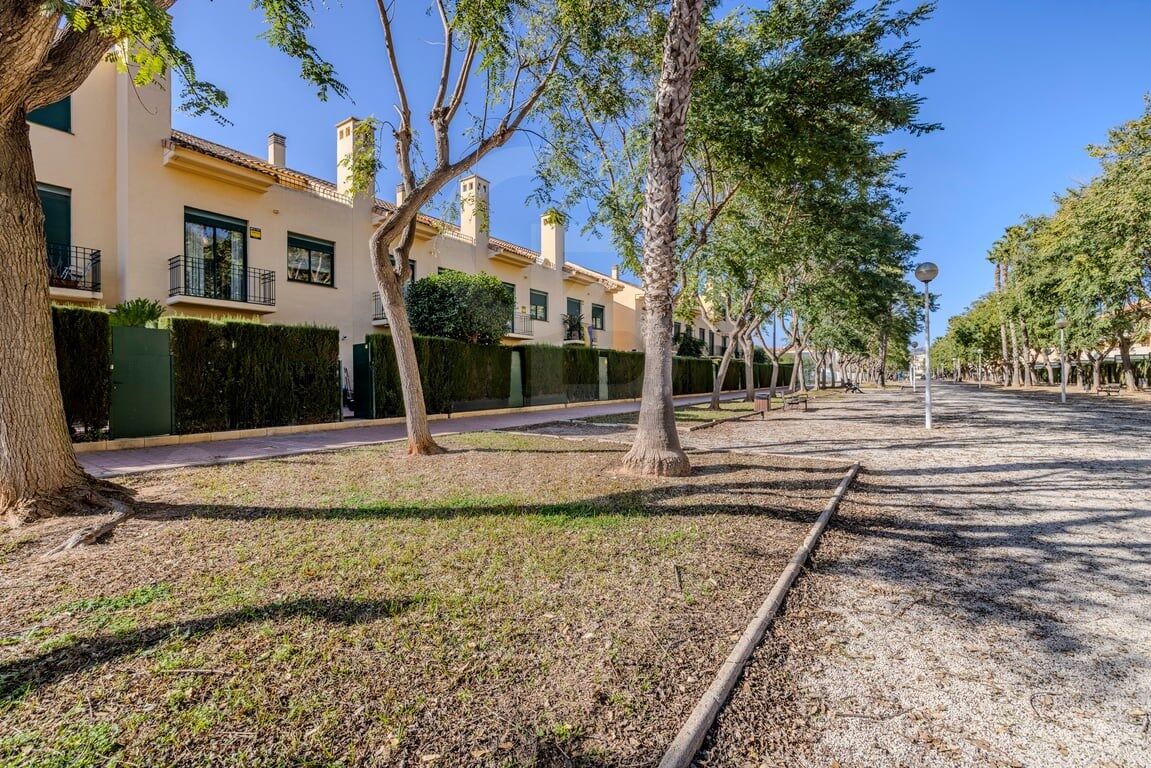
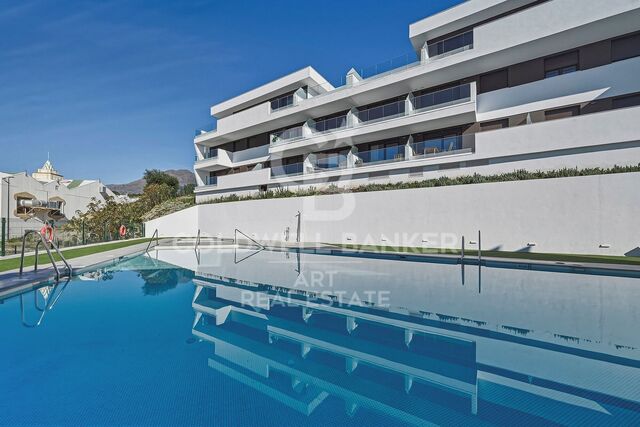
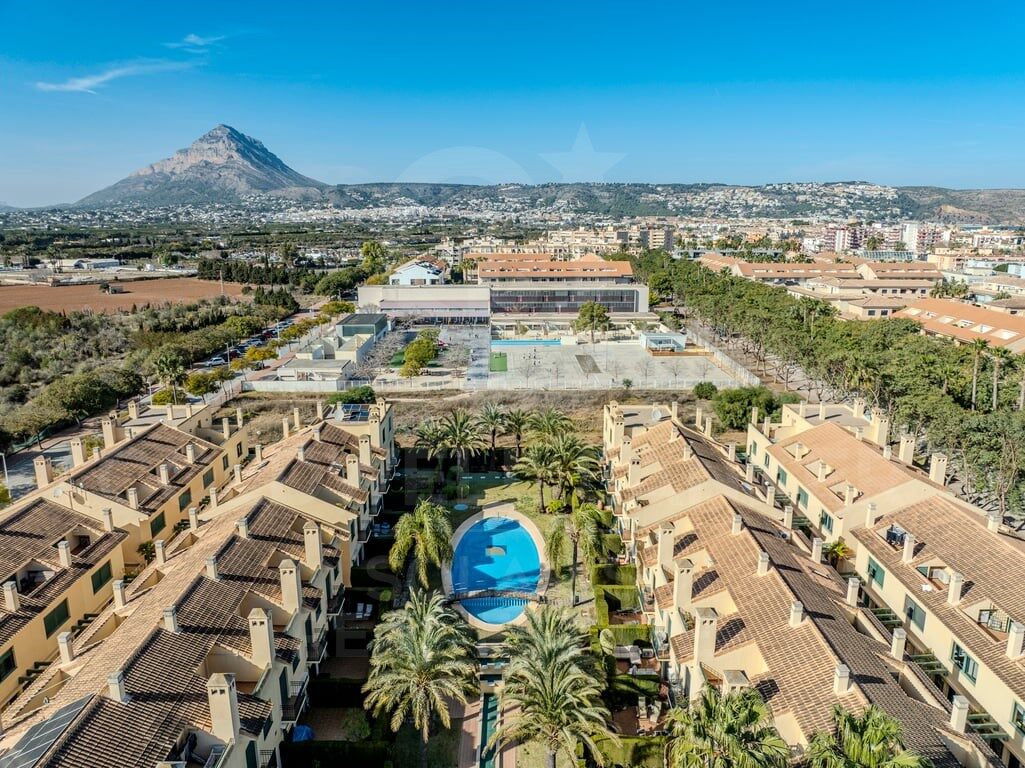
Outside, the private garden and patio create a tranquil space to relax or enjoy al fresco dining. The property is part of a gated and well-maintained community, surrounded by Mediterranean gardens and with a large communal swimming pool.

Its location is particularly attractive, with restaurants, shops and all the services of the Arenal within walking distance, as well as the golden sand beach. The beaches, marina, golf courses and other amenities of Javea are also just a few minutes away.

An ideal property both as a permanent residence and to enjoy long stays in Jávea, in a privileged location on the Costa Blanca.
#ref:CBSW987N

Property details

zone
Costa Blanca
area
Alicante
location
Jávea / Xàbia
district
Montañar - El Arenal
Property type
duplex
sale
575.000 €
Reference
CBSW987N
Bedrooms
4
Bathrooms
4
Builded surface
201 m2

Property features

pool
A/C
storage
furnished
terrace
balcony
Energy certificate
  • houseA
    92-100
  • houseB
    81-91
  • houseC
    69-80
  • houseD
    55-68
  • houseE
    39-54
  • houseF
    21-38
  • houseG
    1-20

About Jávea / Xàbia

Jávea is a coastal town located in the province of Alicante, in the Valencian Community, Spain. It is situated on the northern coast of the province, in the Marina Alta region. Jávea is known for its beaches, its marina, and its old town with historic buildings. It is also a popular tourist destination in the summer due to its warm climate and Mediterranean atmosphere.


Request more info
Ref.CBSW987N
Playa del Arenal, Av. de la Libertad 12 Bajo
03730, Jávea
+34 865 61 53 75 +34 648 84 69 84
Wojtek Kolan
Associate Real Estate Advisor

Related properties

Project with License of Boutique Hotel on the seafront in Paseo de Cala Blanca, Jávea
Montañar - El Arenal

Project with License of Boutique Hotel on the seafront in Paseo de Cala Blanca, Jávea

1.207 m²Size1416 Bathrooms
Discover a luxury oasis in front of the sea in Javea! This boutique hotel project redefines coastal elegance with its prime location and exceptional facilities. With modern architecture and panoramic views of the Mediterranean Sea, every detail of this hotel has been carefully designed to offer a unique experience. From the moment you walk through the reception on the ground floor, you are immersed in a world of comfort and sophistication. With 14 spacious rooms, some adapted for people with reduced mobility, each with its own terrace overlooking the sea, each guest will enjoy a quiet and private retreat. The hotel's restaurant, located on the first level, offers an exceptional dining experience with first-class cuisine and an elegant dining room on the first floor, accessible by both an external staircase and a ramp and a small pedestrian bridge, facilitating access from the Caleta area. The landscaped gardens are a real delight for the senses, with ponds connected by streams and a pine forest on the west side of the plot, offering a tranquil and natural atmosphere. The hotel's facilities include a stunning swimming pool in the northern area of the main building, perfect for relaxing and enjoying the Mediterranean sun. In addition, a parking area that exceeds regulations is provided, ensuring comfort and accessibility for all guests. With seamless communication between the three floors via stairs, elevators and freight elevators, this boutique hotel offers an unparalleled level of comfort and convenience. Immerse yourself in beachfront luxury and make your holiday in Javea an unforgettable experience in this magnificent boutique hotel! #ref:CBS252
12.995.000 €
Villa Posidonia - Ibizan elegance in a natural setting
Montañar - El Arenal

Villa Posidonia - Ibizan elegance in a natural setting

415 m²Size1.000 m²Plot44 Bathrooms
Discover Villa Posidonia, a luxury retreat in the prestigious residential area of Monte Olimpo in Javea, where modern design merges with the warmth of Ibizan style in perfect harmony with nature. With four spacious and bright bedrooms, three full bathrooms and a guest toilet, this villa of 160 m² interior and 373 m² built has been designed to offer comfort and elegance in every detail. Its kitchen, exquisitely designed, integrates perfectly with the spacious living-dining room, creating a cosy and functional space with large windows that flood the interior with natural light and allow you to enjoy spectacular views of the sea and the mountains. Outside, a large terrace with a private pool invites you to relax, while the well-kept garden with easy-to-maintain Mediterranean vegetation envelops the house in an atmosphere of serenity and beauty. Built with Miralbo excellence, this villa is delivered completely finished with high quality materials, ready to enjoy from day one. Located just seven minutes by car from Arenal beach and one kilometre from restaurants and supermarkets, it perfectly combines the privacy of a natural environment with the convenience of having all services nearby. Villa Posidonia is much more than a house, it is a lifestyle where modernity, comfort and the Mediterranean essence come together to create the home of your dreams. #ref:CBS560N
1.425.000 €
Atena-82: Exclusive apartments in Jávea
Montañar - El Arenal

Atena-82: Exclusive apartments in Jávea

92 m²Size22 Bathrooms
Atenas 82 is an exclusive new residential development located in Cala Blanca, one of Jávea's most sought-after areas. Designed for maximum comfort, it combines contemporary architecture, high-quality materials, and a privileged setting just minutes from the sea. Currently, only 8 homes remain available: 5 ground-floor apartments with spacious terraces and direct access to the communal areas, starting from €521,000. 3 duplex penthouses with bright spaces, private terraces, and open views, starting from €515,000. All homes include a parking space and storage room, and some also come with appliances and air conditioning already installed. Finishes Due to the advanced stage of construction, it is no longer possible to customize the finishes. All available homes will be delivered with the exclusive NATURAL finish, an elegant and timeless design inspired by Mediterranean style, characterized by light, soft tones, and materials that provide warmth and well-being. Payment Terms Reservation: €10,000 Purchase Agreement: 30% of the total price Intermediate Payment: 30% on July 1, 2026 Remaining Balance: upon delivery of the property Construction Status Construction is progressing very well and is in a very advanced stage. Delivery is scheduled for the last quarter of 2027. Atenas 82 represents a unique opportunity to acquire a modern home in an exceptional location in Jávea, ideal as a primary residence, second home, or investment on the Costa Blanca. #ref:CBS768
515.000 €
EXCLUSIVE BRAND NEW FLAT IN PLAYA EL ARENAL IN JAVEA
Montañar - El Arenal

EXCLUSIVE BRAND NEW FLAT IN PLAYA EL ARENAL IN JAVEA

150 m²Size33 Bathrooms
We present this spectacular apartment, recently renovated to the highest standards and located just steps away from the iconic Arenal Beach in Jávea. It is the perfect home, whether for year-round living or for enjoying holidays in one of the Costa Blanca's most sought-after locations. The property features three spacious, light-filled bedroomsall with built-in wardrobesand two full bathrooms with elegant walk-in showers. The expansive living-dining area flows seamlessly into the fully equipped open-plan kitchen, creating a modern, open, and functional space that is ideal for daily life or entertaining guests. A standout feature is the large, enclosed glass terrace, which offers additional space perfect for use as a lounge, relaxation area, or dining room, bathed in natural light all year round. Situated on the first floor of a building with two elevators, the apartment offers convenience and accessibility for all types of residents. It also features air conditioning in every room, ensuring comfort throughout the seasons. The property is being sold fully furnishedready to move into or to continue generating rental income without the need for further investment. It also includes a parking space within the building itself, an essential asset in this central, bustling area. The location is unbeatable: surrounded by restaurants, cafés, supermarkets, and a wide range of services, with the beach just a short walk away. It is an ideal setting for those seeking a high quality of life, convenience, and the true Mediterranean lifestyle that only Jávea can offer. #ref:CBS680
395.000 €

Recently viewed properties

Stylish contemporary villa with heated pool and mountain views
Partides comunes - Adsubia

Stylish contemporary villa with heated pool and mountain views

280 m²Size1.100 m²Plot44 Bathrooms
Introducing this elegant contemporary villa, a property designed to embrace spaciousness, natural light, and the Mediterranean lifestyle. Situated on a plot of approximately 1,100 m², the villa offers around 280 m² of living space, distributed across four bedrooms and three bathrooms, including two en-suite bedrooms. Large windows flood the interiors with natural light and seamlessly connect the main living areas with the garden and open mountain views. The open-plan living and dining area flows seamlessly into a modern kitchen with an island, creating an elegant and functional space for both everyday living and entertaining. The villa features underfloor heating, integrated air conditioning, and solar panels, ensuring year-round comfort and efficiency. The property boasts two fully equipped kitchens, as well as a summer kitchen on the terrace, perfect for preparing and enjoying meals al fresco. The outdoor area is further enhanced by a pergola-covered dining space, creating a pleasant setting for gatherings and relaxing by the pool. The outdoor spaces have been carefully designed to take full advantage of the Costa Blanca's climate. The garden surrounds a heated swimming pool, while the various terraces offer spaces to relax, enjoy al fresco dining, and admire the surrounding scenery. Upstairs, the private solarium provides an additional space to soak up the sun, enjoy tranquility, and take in the mountain views. A bright and contemporary villa that combines design, comfort, privacy, and excellent outdoor spaces, ideal both as a permanent residence and as a second home on the Costa Blanca. #ref:CBS933
1.795.000 €
Spectacular apartments with panoramic views of the Mediterranean in Benalmádena
La Capellanía - El Higuerón

Spectacular apartments with panoramic views of the Mediterranean in Benalmádena

Este exclusivo residencial presenta una nueva colección de tan solo 49 apartamentos de 2 a 4 dormitorios, incluyendo 15 exclusivos áticos dúplex. Las viviendas han sido diseñadas para ofrecer amplitud, privacidad y una excelente conexión con el entorno, con espectaculares vistas panorámicas al Mediterráneo. El complejo se encuentra dentro de una urbanización privada y cerrada, equipada con sistema de videovigilancia para garantizar la seguridad y tranquilidad de sus residentes. Su privilegiada ubicación, sobre una ladera con vistas abiertas al mar, crea un entorno excepcional donde naturaleza, arquitectura y bienestar se combinan en perfecta armonía. Su ubicación en Benalmádena ofrece un entorno tranquilo y residencial, al mismo tiempo que proporciona una excelente conexión con los principales puntos de interés de la Costa del Sol. El aeropuerto de Málaga se encuentra a menos de 20 minutos, Marbella a unos 30 minutos y, en las proximidades, encontrará una amplia variedad de restaurantes, comercios, colegios, servicios sanitarios y opciones de ocio. A unos 5 kilómetros se encuentra Puerto Marina, uno de los puertos deportivos más conocidos de la Costa del Sol, mientras que Fuengirola, a aproximadamente 2 kilómetros, ofrece extensas playas, servicios y una animada oferta de ocio y restauración. Las viviendas han sido concebidas con una distribución abierta y luminosa, integrando salón, comedor y cocina en un único espacio que favorece la amplitud y la entrada de luz natural. Los grandes ventanales conectan los interiores con amplias terrazas, creando una transición fluida entre los espacios interiores y exteriores. Los áticos dúplex de 3 dormitorios ofrecen una distribución especialmente cuidada. La zona de día se orienta hacia el Mediterráneo, mientras que los dormitorios secundarios se sitúan en una zona más privada. En la planta superior, la suite principal dispone de vestidor, baño privado y acceso a una terraza privada desde la que disfrutar de las vistas al mar. Las terrazas en ambos niveles permiten aprovechar al máximo el clima mediterráneo y disfrutar de diferentes ambientes exteriores a lo largo del día. La posición elevada de las viviendas proporciona una sensación de amplitud y unas vistas abiertas excepcionales. El residencial ofrece una completa selección de zonas comunes pensadas para el bienestar y el disfrute de sus residentes, entre ellas una gran piscina infinity, solárium y áreas de relajación al aire libre, piscina cubierta climatizada, hammam, sauna, gimnasio totalmente equipado y espacios destinados al yoga y la meditación. Una propuesta residencial concebida para quienes buscan un hogar contemporáneo en un entorno tranquilo, con excelentes vistas al Mediterráneo, amplias zonas exteriores y una completa oferta de bienestar, a pocos minutos de todos los servicios de la Costa del Sol. #ref:CBSH1707
From 589.000 €
Exclusive development of detached villas located just 500 metres from the beach
El Faro de Calaburra - Chaparral

Exclusive development of detached villas located just 500 metres from the beach

Homes with an elegant and modern design where luxury, nature and avant-garde architecture converge, forming a unique residential with large independent houses with private garden, swimming pool, large windows to take advantage of natural light, storage room, covered garage and fully equipped kitchen. The interior of the houses has been designed through large spaces open to the outside that emphasise the views of the golf course and the sea. It also highlights the maximum use of natural light thanks to the installation of large windows in all rooms, especially on the facade of the houses. A modern and functional architectural design that leaves no one indifferent. The new owners will receive the membership of the Chaparral Clubhouse to enjoy its facilities and exclusive services. It is located in the heart of the Chaparral Reserve, a residential complex located between Malaga and Marbella, the most popular cities on the Costa del Sol, a step away from Benalmádena, Puerto Marina and Fuengirola. Halfway between Marbella and Malaga and less than 500 metres from the coast of Mijas, Chaparral Reserve has more than 300,000 m2 of extension surrounded by a lush forest, the only one of its kind on the entire coast. The community also borders the Chaparral Golf Club, one of the best valued courses in the area, considered among the 50 best in Spain. #ref:CBSH1333
From 952.000 €
House 4 Bedrooms Sale Ordino
Coll d'Ordino

House 4 Bedrooms Sale Ordino

480 m²Size45 Bathrooms
We are pleased to present the new construction of 'LES NERES D'ORDINO' homes, an exclusive residential project consisting of 5 luxury homes located in a fantastic location in Ordino, within walking distance to the centre of Ordino.~~The homes have a practical and functional layout, with all the comforts and using high quality finishes:~Heating system using a geothermal heat pump that is distributed through underfloor heating throughout the home, with additional towel racks in the bathrooms.~Mechanical ventilation system with heat recovery~In the garage, pre-installation for charging electric vehicles~Home automation to remotely control heating, lights, access door... with scalable and customised options on demand.~Interior doors from the CARRÉ, NORMA or similar brand~Parking door from HORMANN or similar~Kitchen with GAGGENAU or similar appliances, and kitchen furniture from BULTHAUP or similar.~Wheelchair accessible lift~Pre-installation of fireplace~Installation of a photovoltaic solar energy system.~All the houses are divided into four floors connected by a lift and a stairwell and have surfaces from 300 square metres of living space plus 200 m2 of garage; In addition, each house has its own porch, patio and terrace.~~The garages are on the ground floor and can accommodate 5-6 cars. The installation room and laundry area are also located on this floor.~~On the first floor we find the day area, with a surface area of 100 to 115 m2 depending on the house with a large living room, dining room and fully equipped designer kitchen, and guest bathroom. This floor is designed to enjoy with family and friends and to give a feeling of warmth and spaciousness, the space has large windows that guarantee the entry of sun and natural light. From this floor you can access the garden and terrace.~~On the second floor we find the sleeping area, with 3 large double bedrooms and 3 full bathrooms.~~On the third and last floor we find the main room, with a dimension of between 82 and 90 m2. It was initially conceived with a bedroom area and a study area, with two full bathrooms.~~DO NOT hesitate to contact us for any additional information you may require. #ref:05209/5210
2.600.000 €
VILLA NEO - Exclusive contemporary villa with Mediterranean inspiration
Cap Martí - El Tossalet - Pinomar

VILLA NEO - Exclusive contemporary villa with Mediterranean inspiration

478 m²Size1.000 m²Plot43 Bathrooms
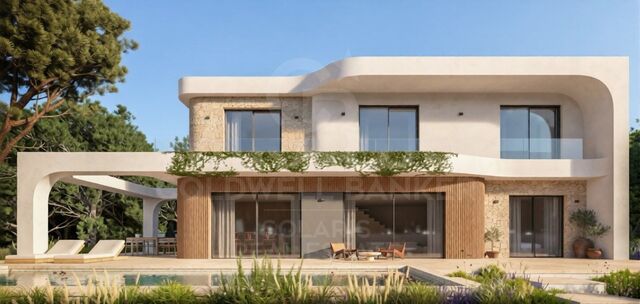
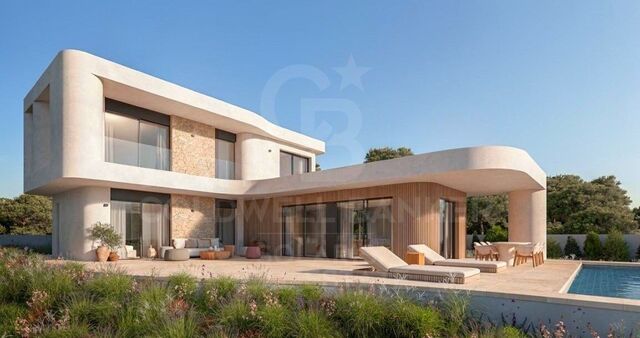
Located in a quiet residential area surrounded by Mediterranean greenery, this elegant contemporary villa stands out for its architecture of soft lines and curved shapes, carefully integrated into the natural landscape. Distributed over two levels, the house has been conceived to offer a comfortable and fluid living experience, with bright interior spaces that maintain a constant connection with the outdoors. The large floor-to-ceiling windows allow for abundant natural light and create a harmonious transition between the living areas and the terraces. The outdoor spaces take on special prominence, with large covered and uncovered terraces, different outdoor living and dining areas and a private swimming pool naturally integrated into the architectural complex. An environment designed to enjoy the Mediterranean climate throughout the year, both in moments of relaxation and when receiving family and friends. The combination of natural stone, light tones and carefully selected materials brings warmth and sophistication to the home, while the curved shapes soften the architecture and reinforce its integration with the environment. Each space has been designed to promote comfort, privacy and a close relationship with nature. The result is a contemporary villa with a timeless character, where architecture, functionality and Mediterranean style combine to create a serene and welcoming home in a privileged environment. #ref:CBS995N
1.395.000 €
Exclusive contemporary villa with sea views and pool in Monte Olimpo
Cap Martí - El Tossalet - Pinomar

Exclusive contemporary villa with sea views and pool in Monte Olimpo

440 m²Size1.000 m²Plot43 Bathrooms
Set on a spacious private plot in the prestigious residential area of Monte Olimpo, this elegant contemporary villa enjoys stunning sea, mountain and valley views, in a privileged natural setting. The project has been carefully designed to combine contemporary architecture with the Mediterranean essence, creating a sophisticated, bright and functional home. The house has four large bedrooms and three bathrooms, distributed on a well-kept floor that favours spaciousness, privacy and comfort. Large floor-to-ceiling windows allow natural light to flood the interiors and establish a fluid connection with the outdoor spaces, creating a pleasant continuity between the home and the landscape. The terraces, pergolas and garden areas offer different environments to enjoy the outdoors all year round, whether to relax or share moments with family and friends. The private pool takes centre stage in the design, blending naturally with the architecture and surroundings. The property also has a covered carport with capacity for two vehicles and private concrete access. The native Mediterranean vegetation has been preserved and enhanced, providing privacy and reinforcing the integration of the villa into its natural environment. A property with contemporary lines, quality materials and carefully conceived spaces, offering a balanced combination of design, comfort and nature in one of the most attractive residential areas of Jávea. #ref:CBS994N
1.445.000 €
House with land 6 Bedrooms Sale Las Rozas de Madrid
Club de Golf

House with land 6 Bedrooms Sale Las Rozas de Madrid

860 m²Size4.798 m²Plot6
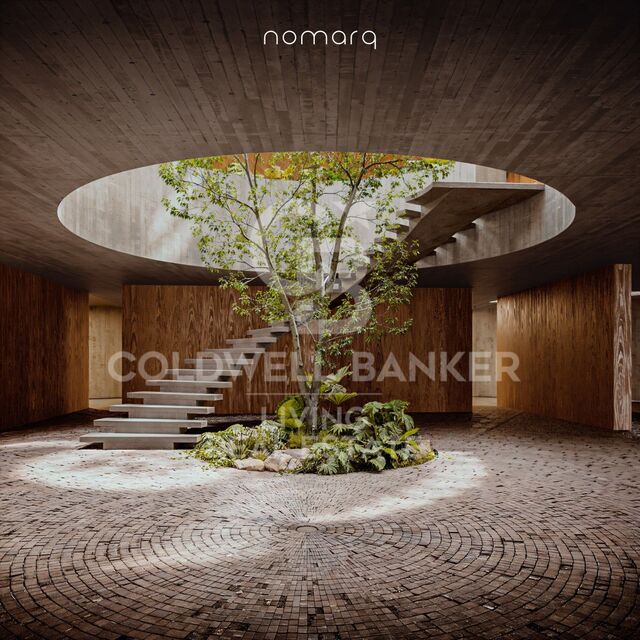
En Las Matas, en Las Rozas de Madrid, sobre una parcela de casi 4.800 m² rodeada de encinas y pinos, y con el campo de golf al otro lado de la calle, nace un proyecto residencial concebido para integrarse plenamente en su entorno. La parcela, con una suave pendiente hacia el Arroyo de la Torre, fue el punto de partida de una arquitectura que busca algo más que ocupar el terreno: busca formar parte de él. El proyecto, diseñado por nomarq, sitúa la vivienda en la cota más alta de la parcela y la eleva sobre una base de piedra que acompaña el camino de acceso. La llegada a la casa se convierte así en una experiencia en sí misma: un recorrido entre la vegetación que permite descubrir el paisaje antes de encontrarse con la arquitectura. Una arquitectura singular La vivienda adopta una geometría circular que permite relacionarse con el entorno en todas las direcciones. No existe una fachada principal ni una parte posterior; la casa se abre al paisaje y permite que la naturaleza siga siendo la verdadera protagonista. En el centro aparece uno de los elementos más especiales del proyecto: un gran patio circular de seis metros de diámetro y doble altura. Este espacio abierto conecta la vivienda con el cielo, aporta luz y ventilación natural y alberga una escalera escultórica que asciende alrededor de un árbol real. El resultado es una casa en la que interior y exterior se encuentran constantemente, y donde la naturaleza está presente desde cualquier punto de la vivienda. Dos niveles, dos formas de habitar La casa se organiza en dos plantas. En la parte inferior, parcialmente integrada en el terreno y contenida por el muro de piedra, se encuentran los espacios más funcionales: el acceso, el garaje y una zona de gimnasio y spa. Junto al camino de acceso, un segundo volumen independiente acoge la vivienda de invitados, preservando su privacidad y autonomía. Sobre esta base aparece el volumen principal de la vivienda, que parece flotar sobre el paisaje. Una envolvente de lamas de madera móviles permite controlar la entrada de luz y privacidad, creando una relación cambiante con el exterior a lo largo del día. En esta planta se desarrolla la vida familiar. El salón, comedor y cocina se orientan hacia el campo de golf y las vistas del atardecer, mientras que los dormitorios y la suite principal se abren hacia el arroyo y el bosque. Todo gira alrededor del patio central, verdadero corazón de la vivienda. Piedra, madera y naturaleza La materialidad del proyecto responde a la propia lógica del lugar. La piedra y el hormigón anclan la casa al terreno, mientras que la madera aporta ligereza al volumen superior, creando la sensación de que la vivienda flota sobre su propia base. Es precisamente este contraste entre lo pesado y lo ligero, entre lo excavado y lo suspendido, el que define la personalidad arquitectónica del proyecto. Una forma diferente de vivir Más que una casa convencional, este proyecto propone una manera diferente de relacionarse con el entorno. Una vivienda que no se impone sobre la parcela, sino que se adapta a ella y la incorpora a la experiencia de vivir. Una casa de líneas contemporáneas, rodeada de naturaleza, donde la luz, las vistas, la madera, la piedra y la vegetación forman parte de la arquitectura. Una casa que no se construye sobre el paisaje, sino que nace de él: un volumen de madera que parece flotar sobre una base de piedra, organizado alrededor de un patio central donde un árbol conecta la tierra con el cielo. #ref:CBLV69
6.540.000 €
Spacious and bright 4-bedroom flat with terrace next to the Turia Garden, Pla del Real
Mestalla

Spacious and bright 4-bedroom flat with terrace next to the Turia Garden, Pla del Real

108 m²Size42 Bathrooms
Spacious and bright 4-bedroom flat with terrace next to the Turia Garden, Pla del Real Coldwell Banker Excellence presents this bright flat for sale located on Calle Bélgica, a privileged location next to Avenida de Aragón and a few minutes from the Turia Garden. A property that stands out especially for its terrace, its unobstructed views and its height, three attributes that provide luminosity, visual spaciousness and a pleasant feeling of space. Its orientation allows you to enjoy the sun during the afternoons, making the terrace one of the main protagonists of the house. The layout offers four bedrooms and two bathrooms, a versatile configuration that adapts perfectly to the needs of a family or those who wish to have additional space to telework, receive guests or create multipurpose environments. The living-dining room connects to the terrace, integrating the outdoor space into everyday life. It also has air conditioning in the living room and ceiling fans in the bedrooms. The flat needs an update, which provides the opportunity to renovate its spaces and finishes according to the buyer's preferences, without necessarily having to propose a comprehensive renovation. Key features: - 4 bedrooms - 2 bathrooms - Living-dining room with access to terrace - Air conditioning in the living room - Ceiling fans in bedrooms - Building built in 1985 - Location near the Turia Garden Its location is another of its great attractions: next to Avenida de Aragón, near the Turia Garden and with good public transport connections, shops, services and easy access to the centre of Valencia. A home with a combination that is difficult to ignore: terrace, unobstructed views, height and an excellent location. The ideal starting point to create a home to your liking in one of the consolidated areas of Valencia. The price does not include taxes or purchase and sale expenses to be paid by the buyer (ITP or, where applicable, VAT and AJD; notary and registry fees; real estate intermediation commission). Offer subject to change or withdrawal without notice; indicative data and surfaces. #ref:CBEX2694
488.000 €
Enric Granados: Bright, Newly Renovated Apartment on a High Floor in a Beautiful Period Building
L'Antiga Esquerra de l'Eixample

Enric Granados: Bright, Newly Renovated Apartment on a High Floor in a Beautiful Period Building

146 m²Size33 Bathrooms
Coldwell Banker Prestige presents this 146 m² apartment, located on the second-to-top floor of a beautiful period building on Enric Granados, one of the most sought-after streets in Barcelona's Eixample district. The apartment has just been fully renovated and stands out for its elevated position, dual aspect and abundance of natural light. Its layout extends across the building, allowing daylight to enter from both sides and providing excellent cross-ventilation. The living area features a spacious open-plan living and dining room with an integrated kitchen, creating a comfortable, well-designed space with contemporary finishes that complement the building's original character. The property offers three double bedrooms. The principal bedroom features a walk-in dressing room and an en-suite bathroom, while the second bedroom also has its own private bathroom. A third double bedroom is served by an additional full bathroom, bringing the total to three bathrooms. French balconies preserve the charm of Barcelona's traditional Eixample architecture while allowing plenty of natural light into the interiors. Enric Granados is one of Barcelona's most attractive streets, known for its wide pavements, tree-lined surroundings and relaxed atmosphere. The neighbourhood offers an excellent selection of restaurants, cafés, art galleries and independent shops. Located in the heart of the Quadrat d'Or, the apartment is just a short walk from Passeig de Gràcia and Rambla de Catalunya, with a wide range of amenities and excellent public transport connections nearby. An excellent choice for those looking for a bright, newly renovated apartment on a high floor, in an elegant period building in one of the Eixample's most desirable locations. For further information or to arrange a viewing, please contact Coldwell Banker Prestige. **Reference: CBES2998** **Asking price: €1,495,000** The asking price does not include taxes or purchase-related expenses. The estimated Property Transfer Tax (ITP), calculated using the standard rates applicable in Catalonia, is €164,400. **Estimated total purchase price including ITP: €1,659,400**, excluding notary, Land Registry and administrative fees. The final amount will depend on the circumstances of the transaction and the applicable taxable base. #ref:CBES2998
1.495.000 €
Coldwell Banker Solaris Real Estate
Playa del Arenal, Av. de la Libertad 12 Bajo
03730, Jávea
Lunes a viernes de 09:00 a 18:00 h Sábados abierto de 10:00 a 13:30
Newsletter

Find your home abroad with the support of the Coldwell Banker® network

Visit our global websites to learn more about your ideal property in the most exclusive destinations

We use our own and third-party cookies to make our website work safely and personalize its content. Likewise, we use cookies to measure and obtain data on your navigation and to adjust advertising to your tastes and preferences. Press the "Accept all" button to confirm that you have read and accepted the information presented. To manage or disable these cookies, click on "Configuration". For more information see our cookies policy.
Modify cookies
Technical and functional Always active
This website uses its own Cookies to collect information in order to improve our services. If you continue browsing, you accept their installation. The user has the possibility of configuring his browser, being able, if he so wishes, to prevent them from being installed on his hard drive, although he must bear in mind that such action may cause difficulties in navigating the website.
They allow the monitoring and analysis of the behavior of the users of this website. The information collected through this type of cookies is used to measure the activity of the web for the elaboration of user navigation profiles in order to introduce improvements based on the analysis of the usage data made by the users of the service. They allow us to save the user's preference information to improve the quality of our services and to offer a better experience through recommended products.
These cookies are used to store information about the preferences and personal choices of the user through the continuous observation of their browsing habits. Thanks to them, we can know the browsing habits on the website and display advertising related to the user's browsing profile.