Duplex Javea 3 bedrooms 2 Bathrooms

size
170 m²
Bedrooms
3
Bathrooms
3
parking
pool
terrace
price
465,000 €
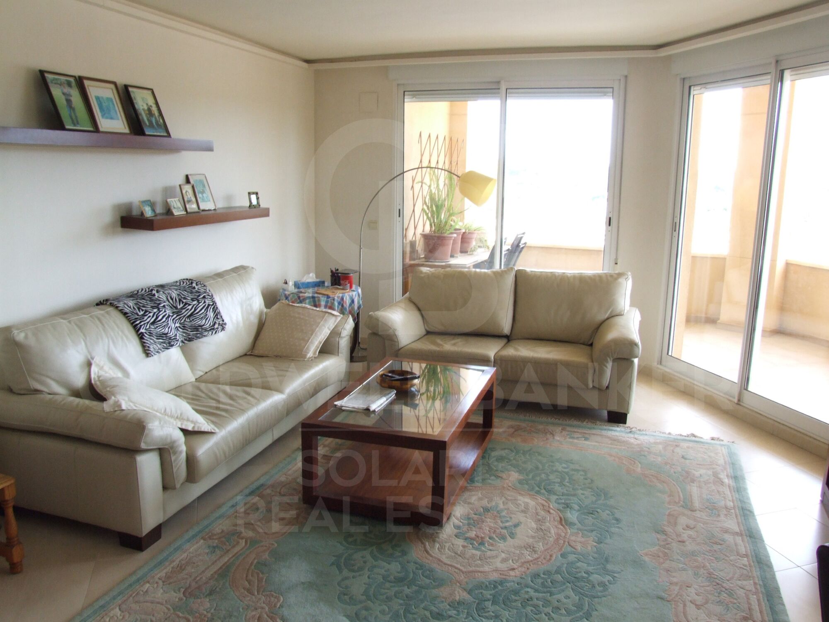
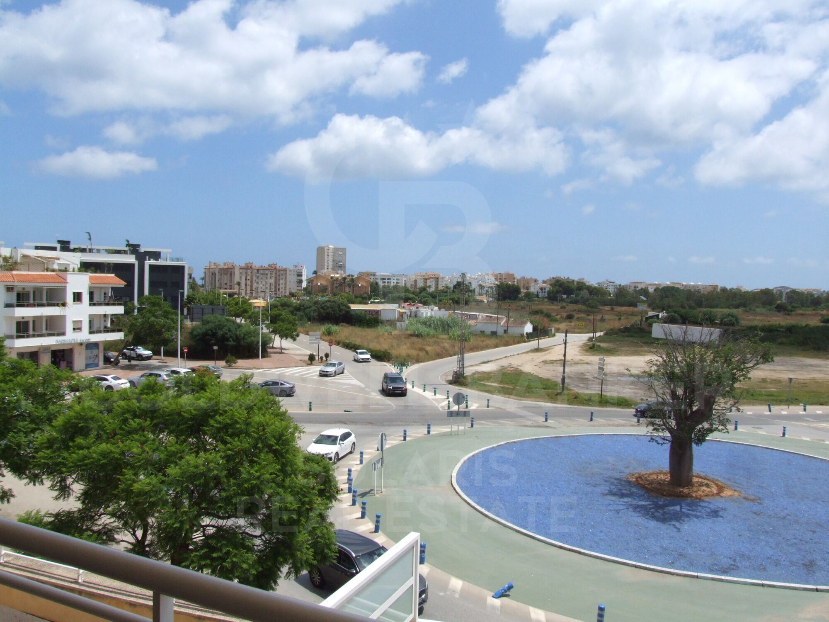
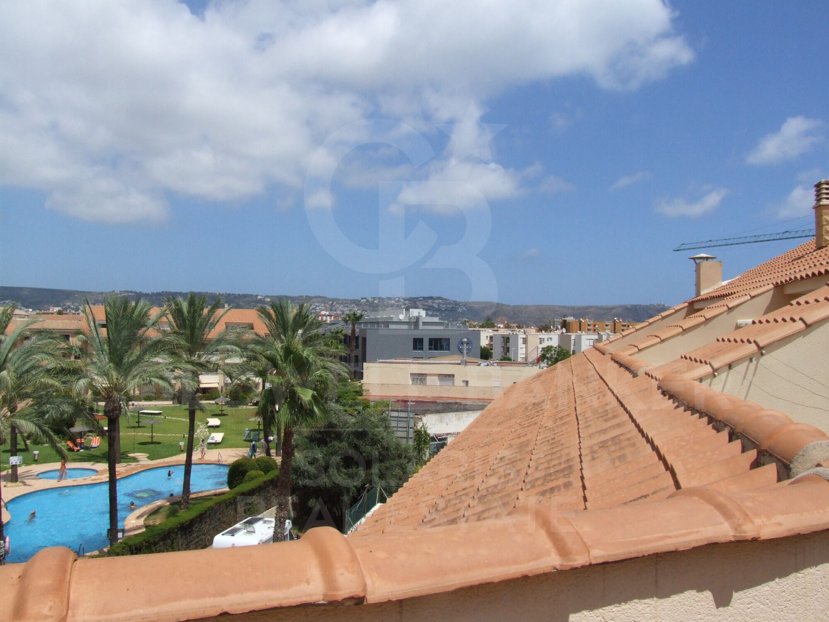
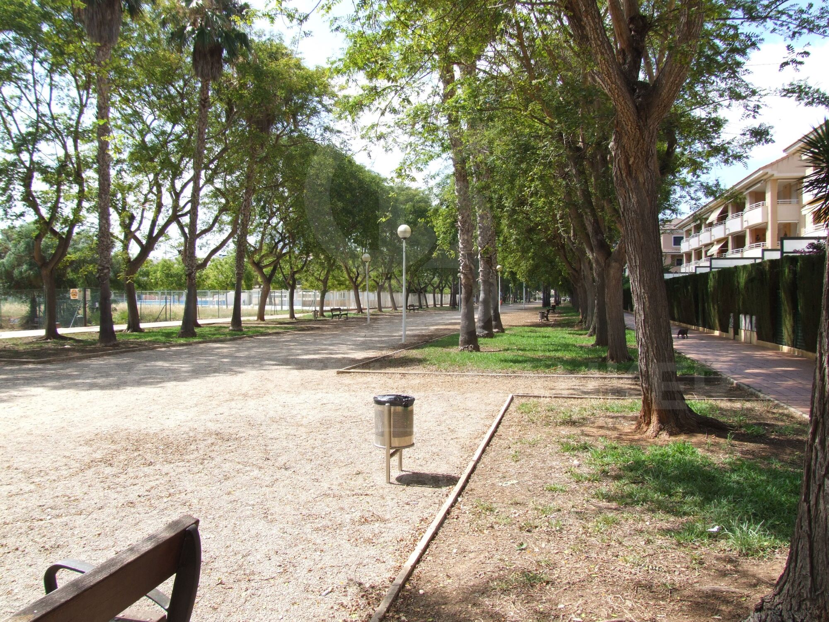
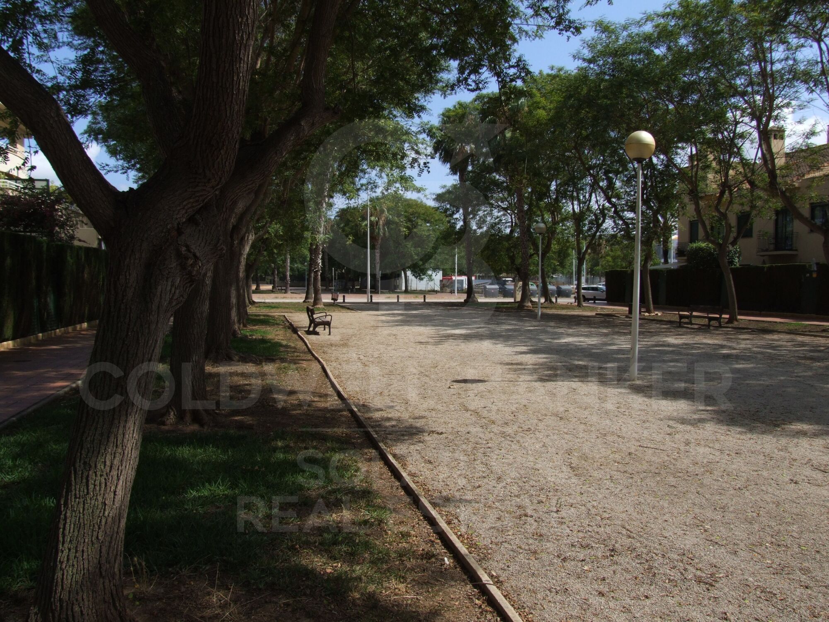
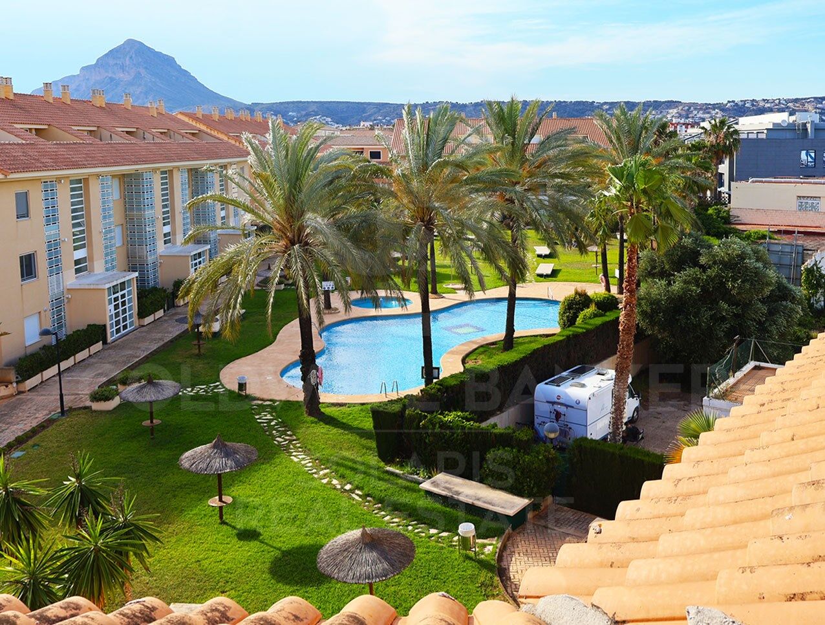
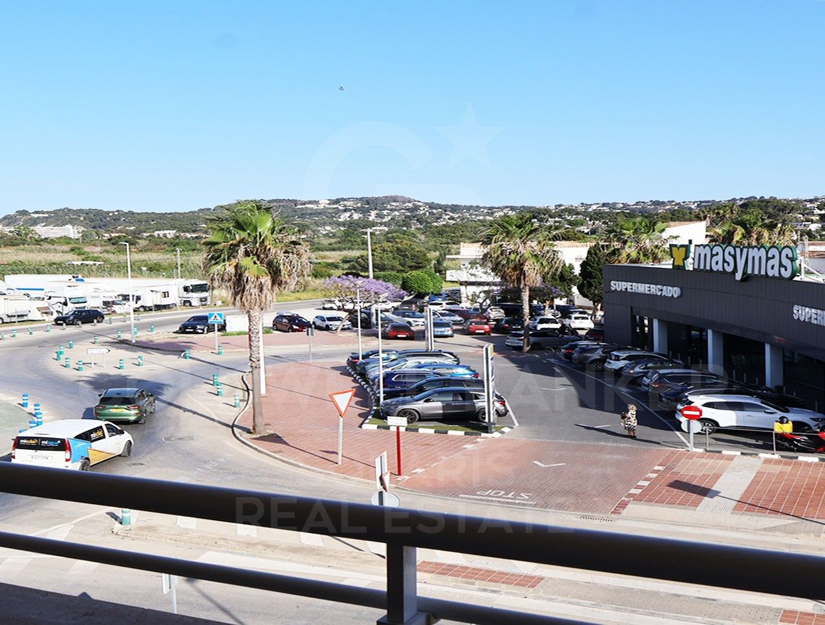
Discover this fantastic 3 bedroom, 2 bathroom duplex penthouse, located in one of the most sought after areas of Javea, within easy walking distance of Arenal beach and its lively promenade with restaurants, bars and shops.

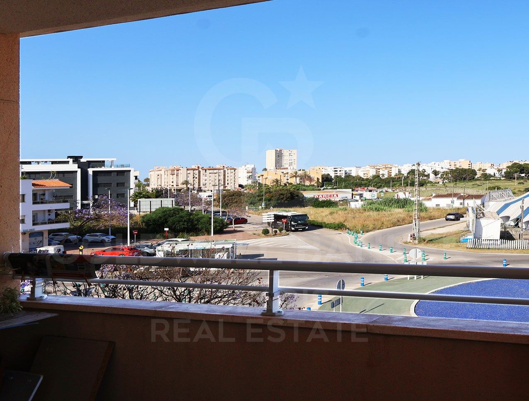
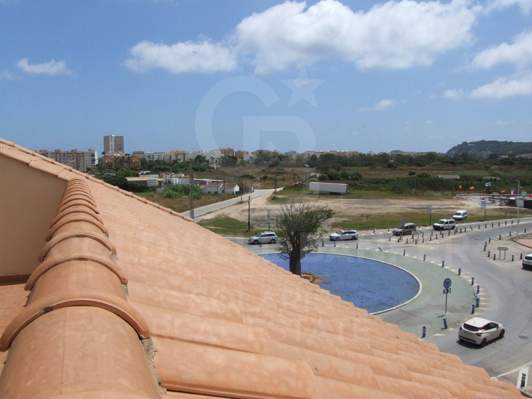
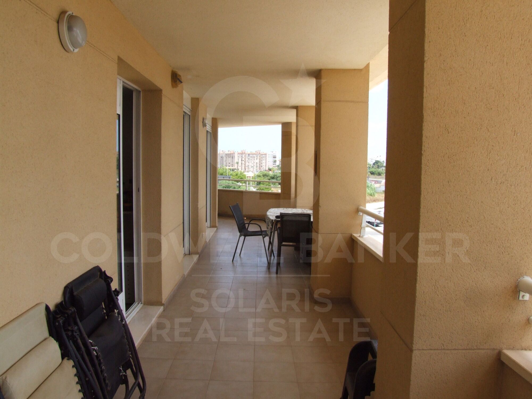
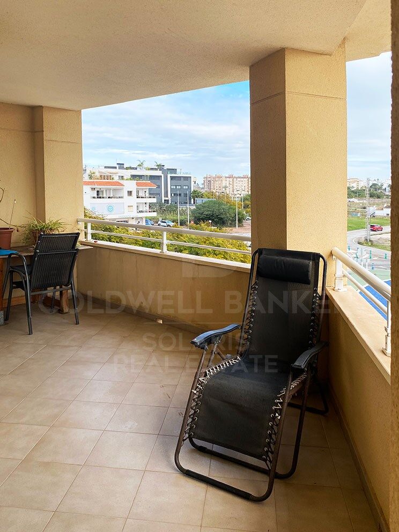
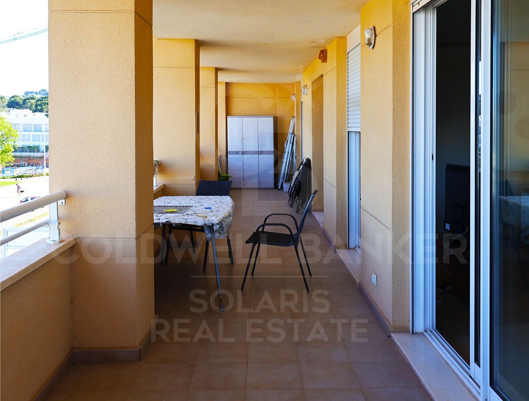
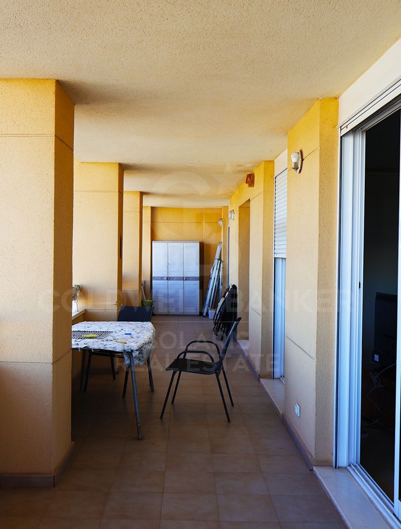
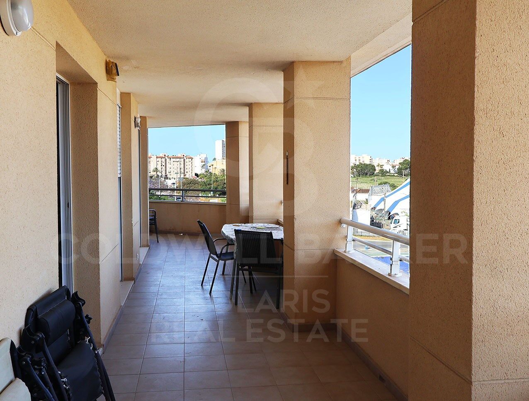
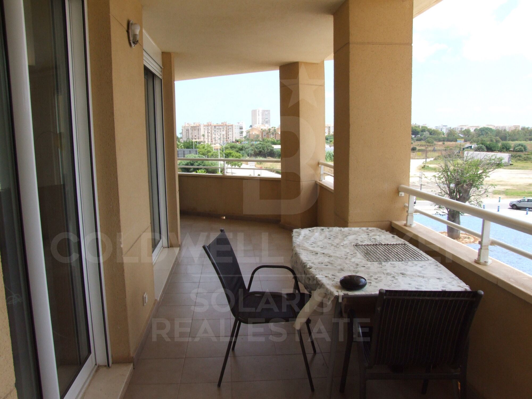
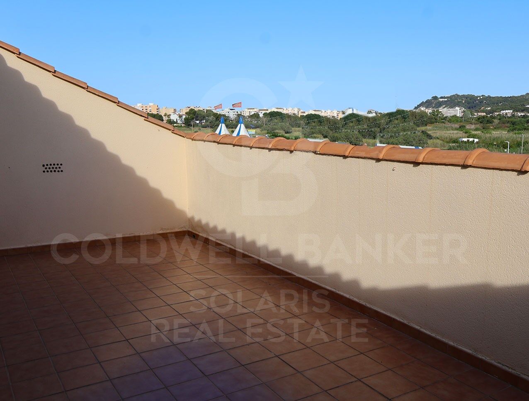
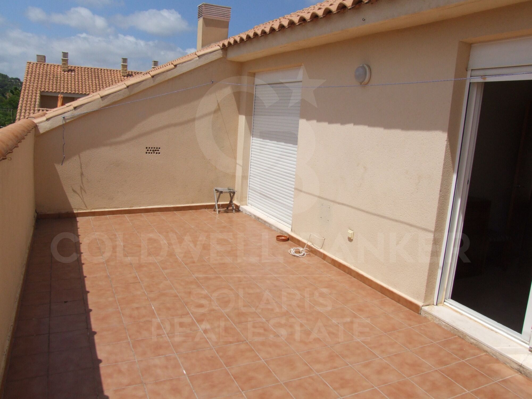
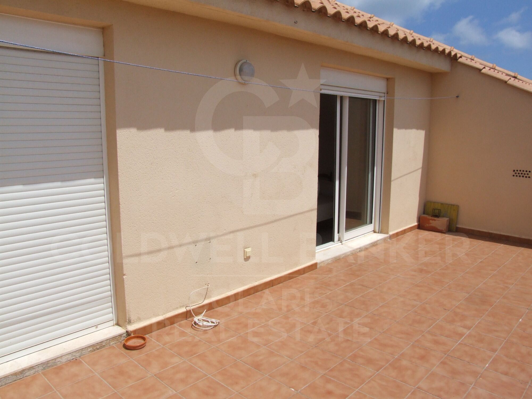
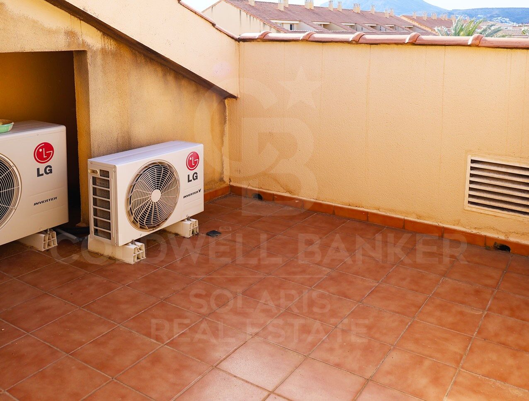
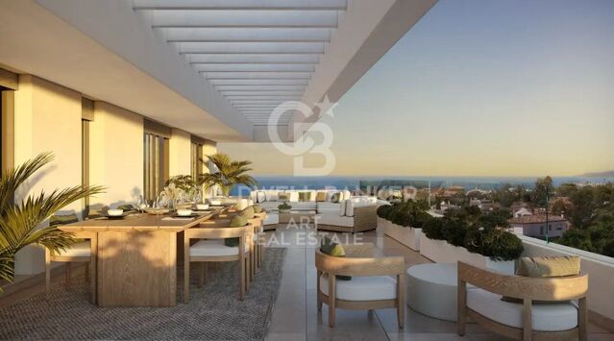
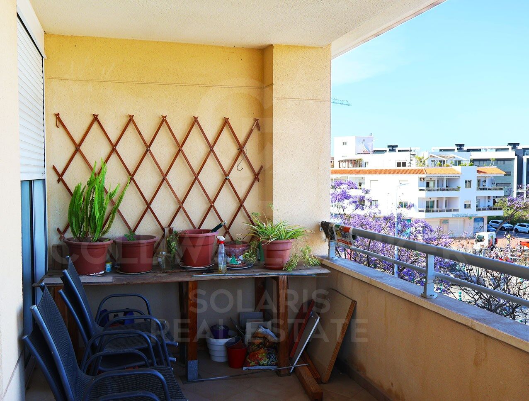
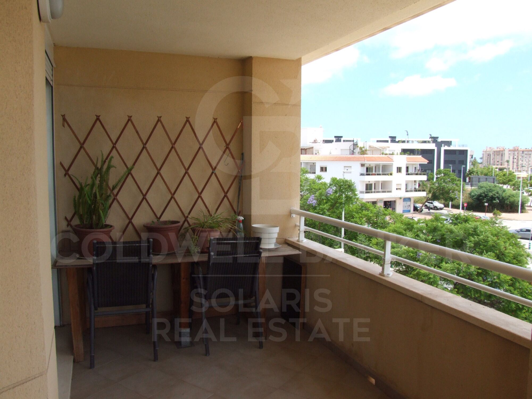
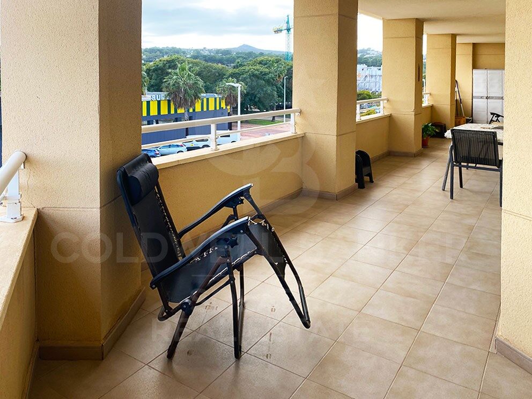
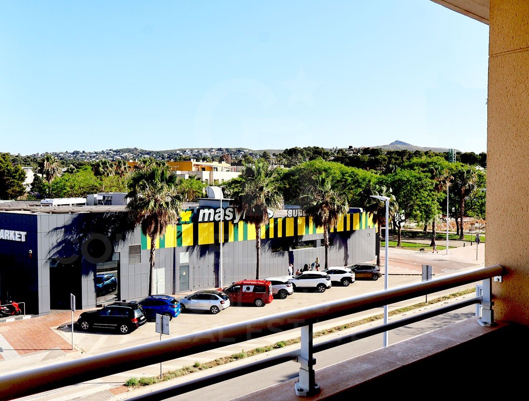
Located on the top two floors of a contemporary residential complex, this property stands out for its spaciousness, privacy and excellent orientation. The several private terraces offer perfect corners to relax, sunbathe or enjoy al fresco dining with unobstructed views of the natural surroundings.

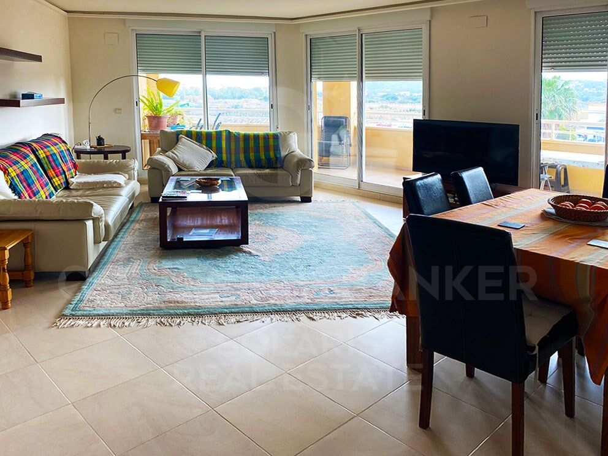
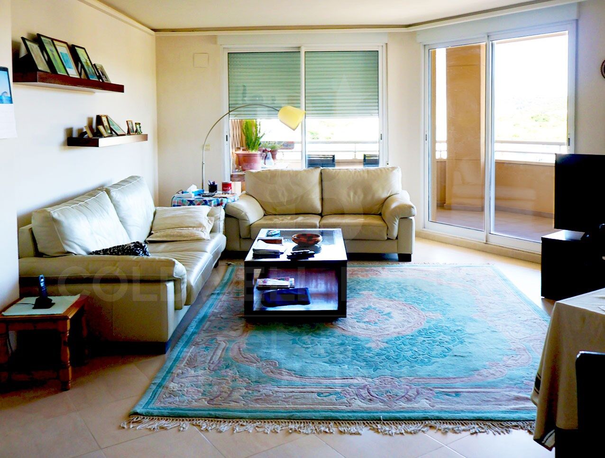
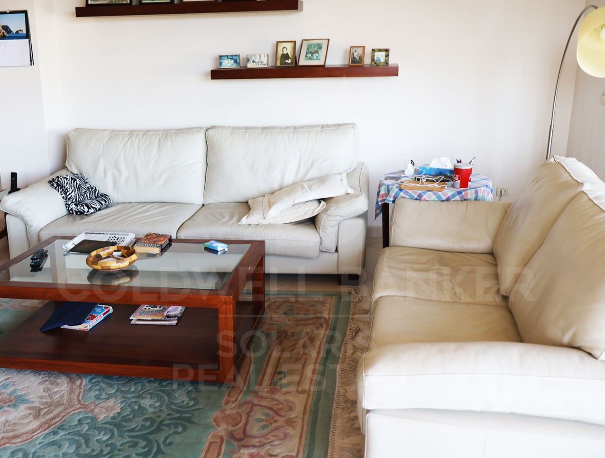
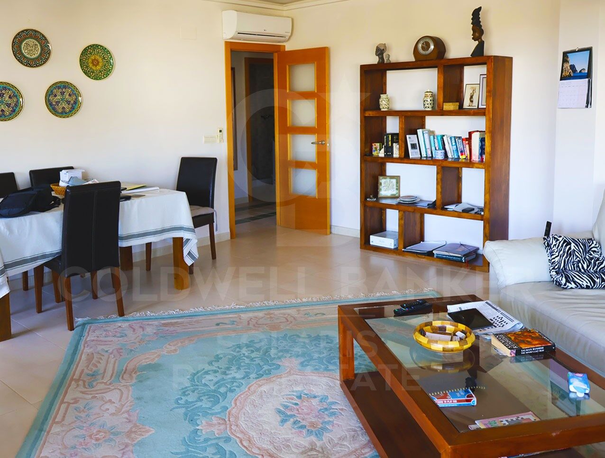
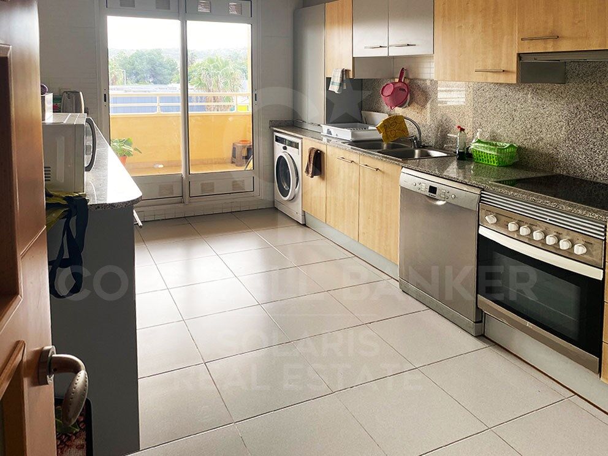
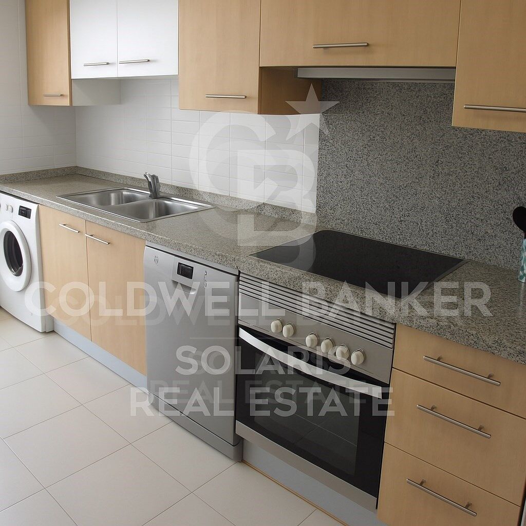
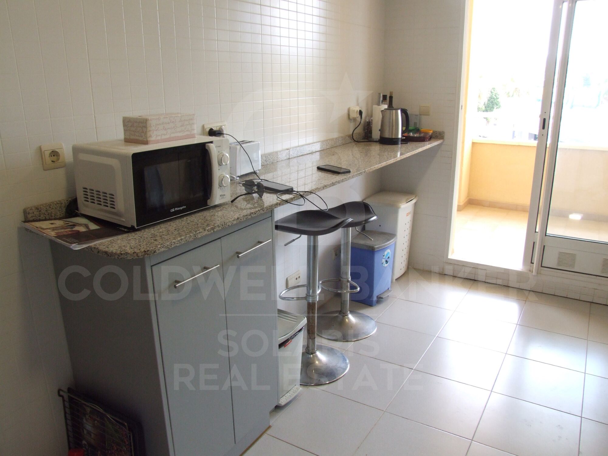
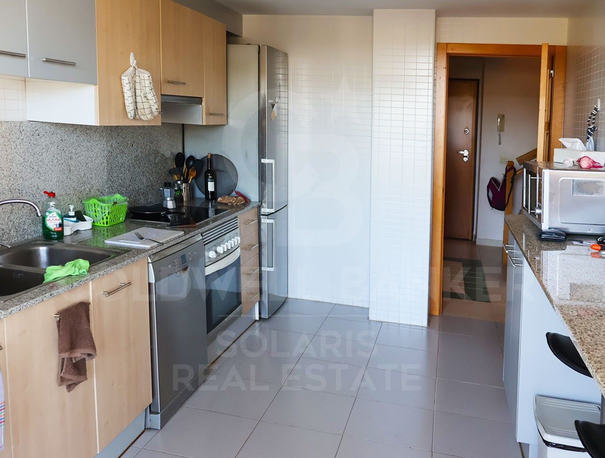
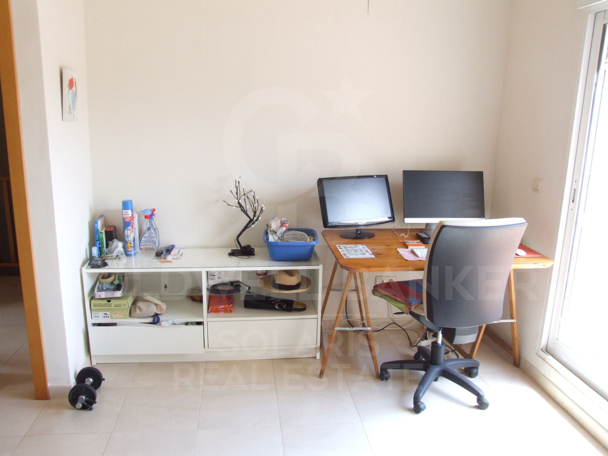
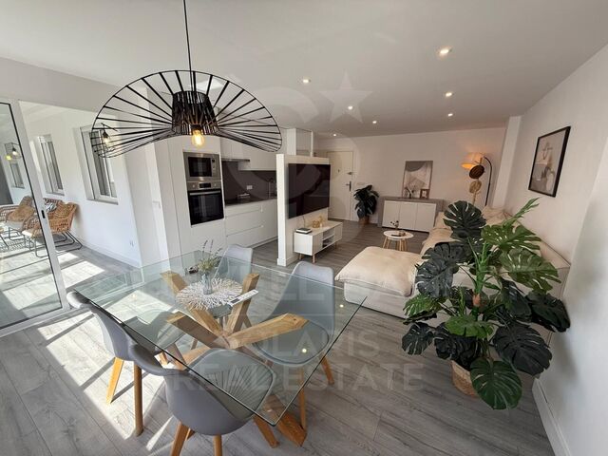
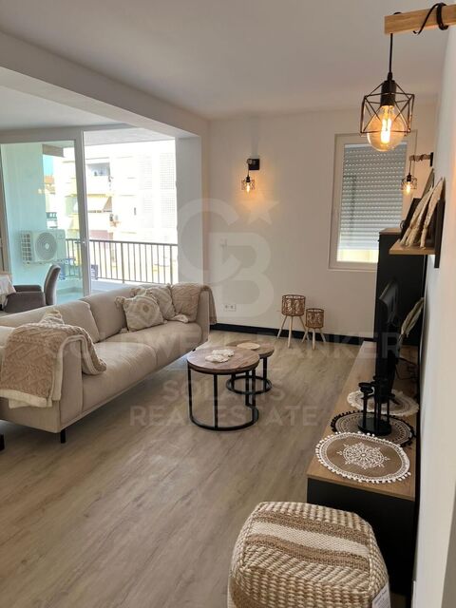
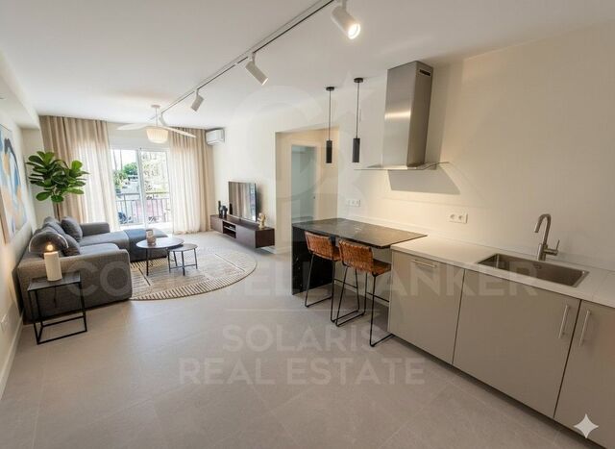
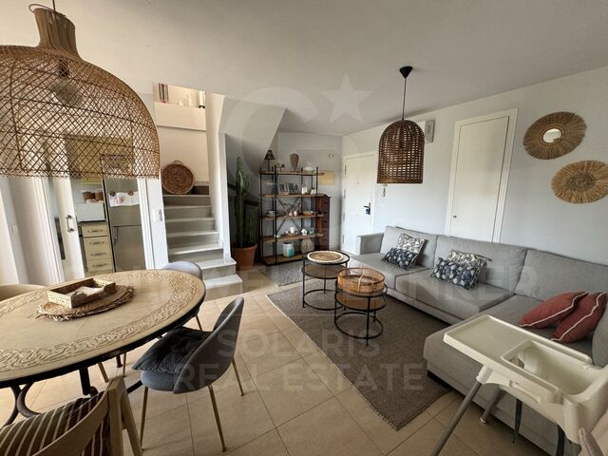
With approximately 130 m² built, the flat has a comfortable and functional layout. On the main floor we find a spacious living-dining room with lots of natural light and direct access to a terrace ideal for day-to-day use or for entertaining. The modern and fully equipped kitchen has everything you need for those who value comfort and practicality.

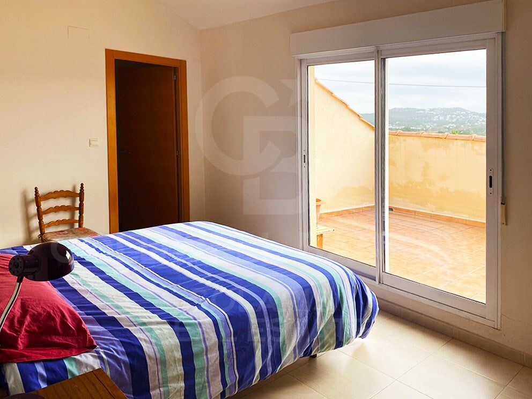
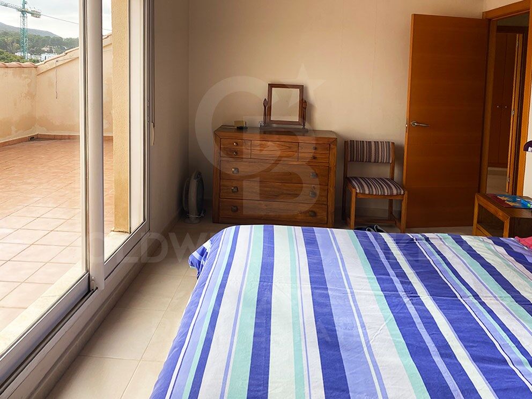
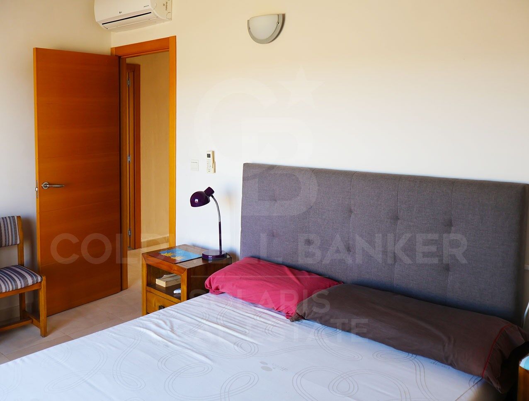
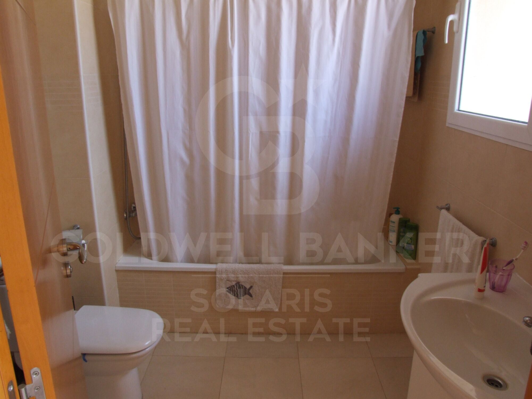
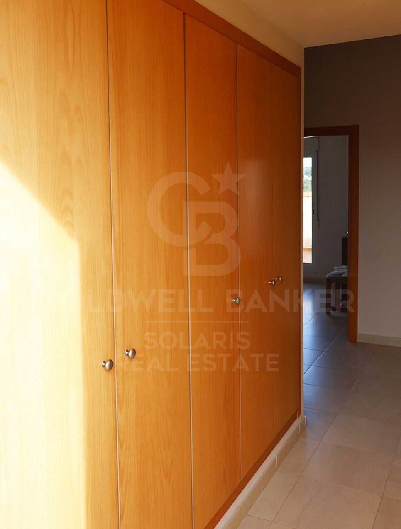
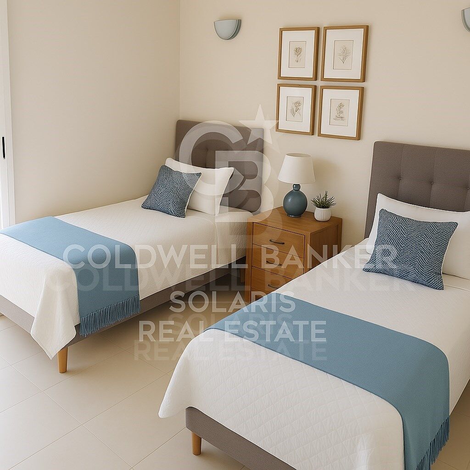
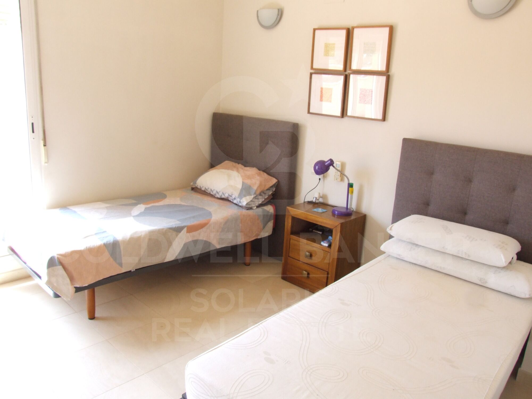
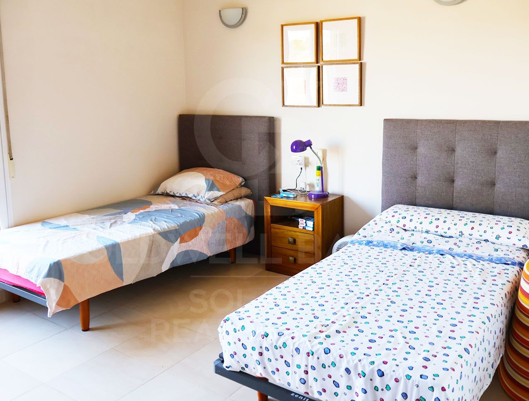
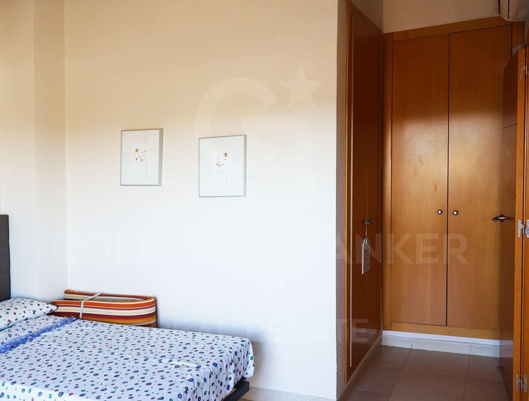
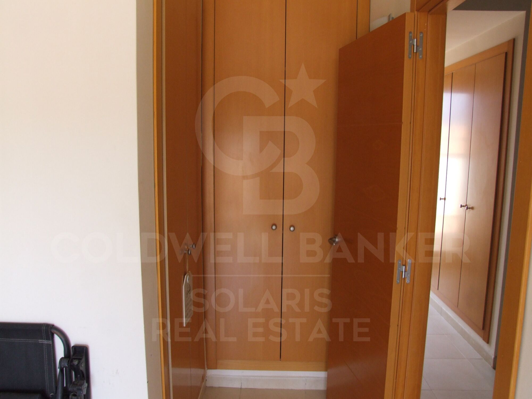
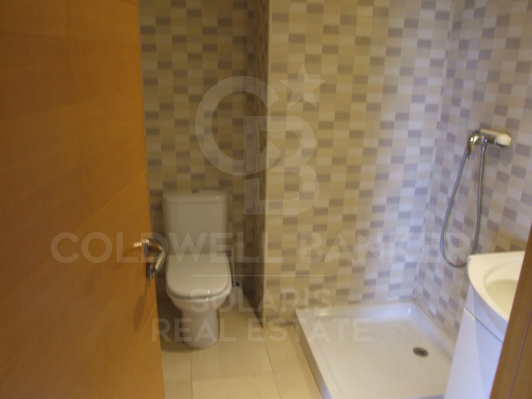
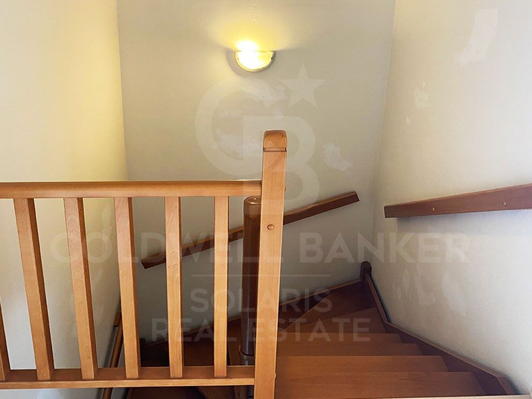
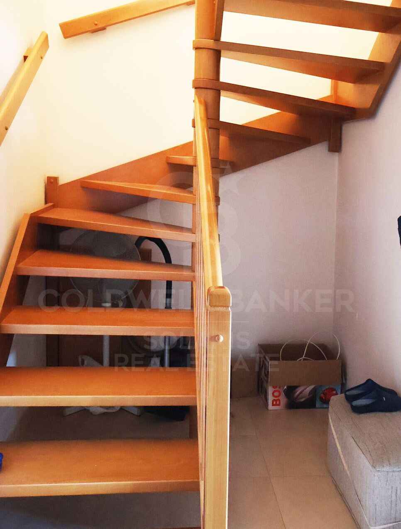
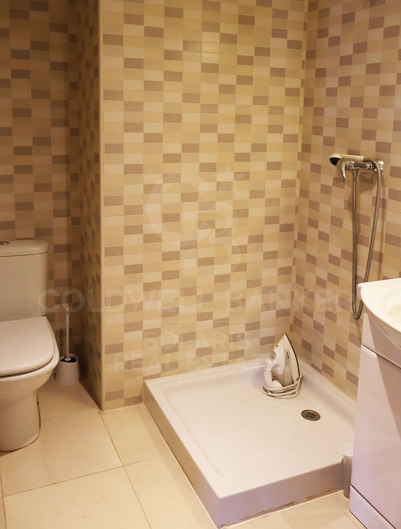
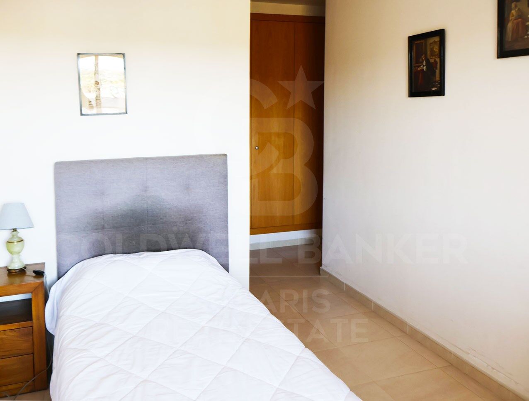
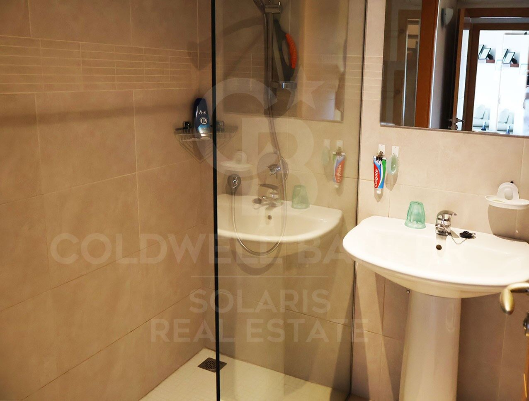
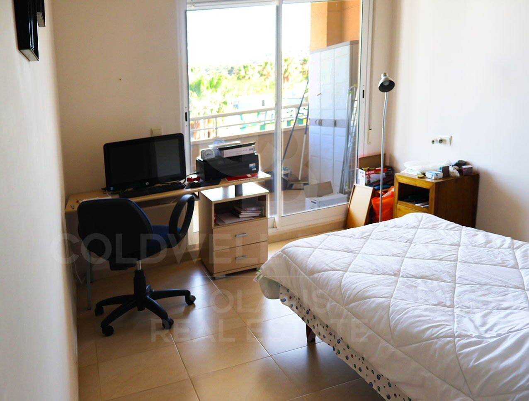
On the upper floor is the rest area, consisting of a master suite with a private terrace, two additional bedrooms and a full bathroom. The house has built-in wardrobes, ducted air conditioning and quality finishes, which guarantees well-being throughout the year.

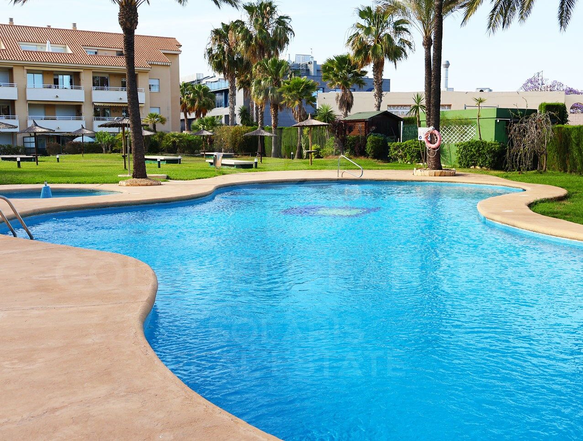
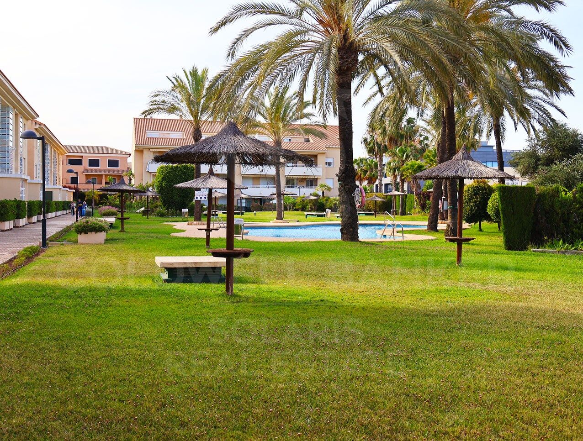
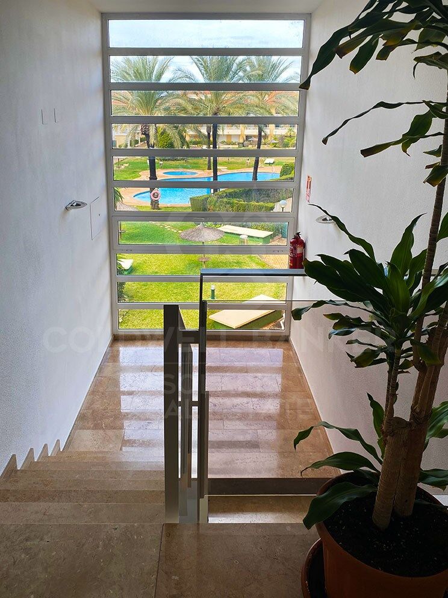
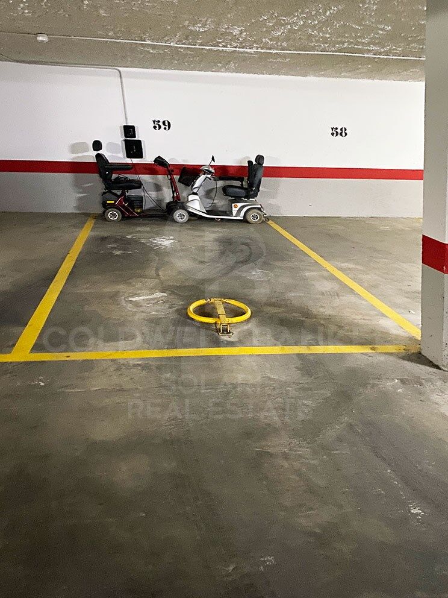
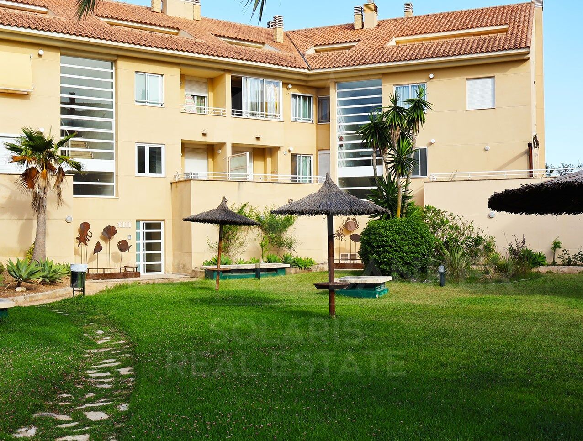
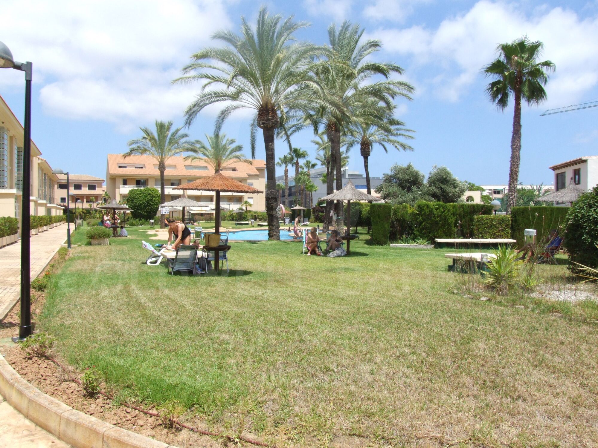
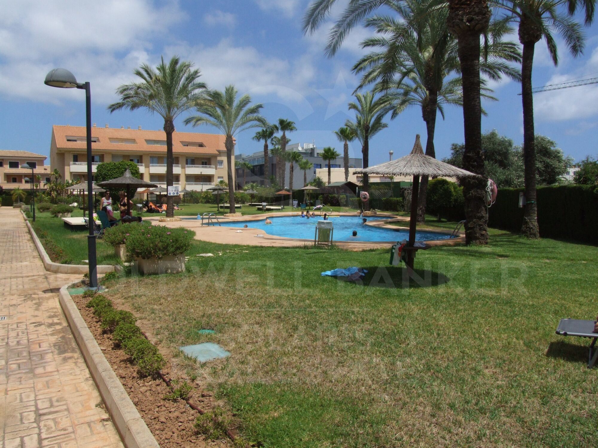
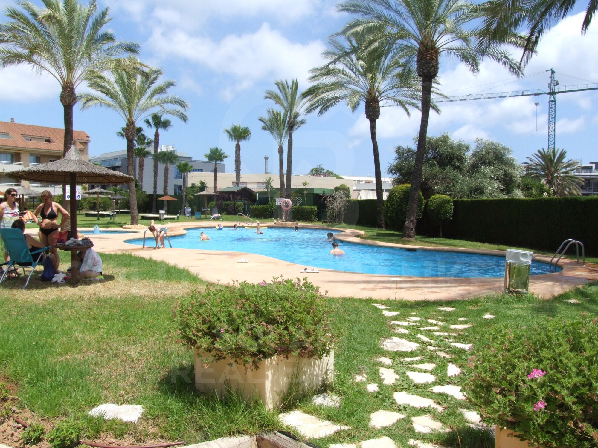
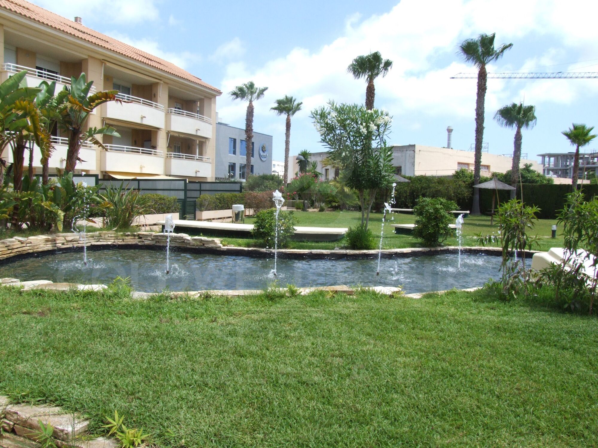
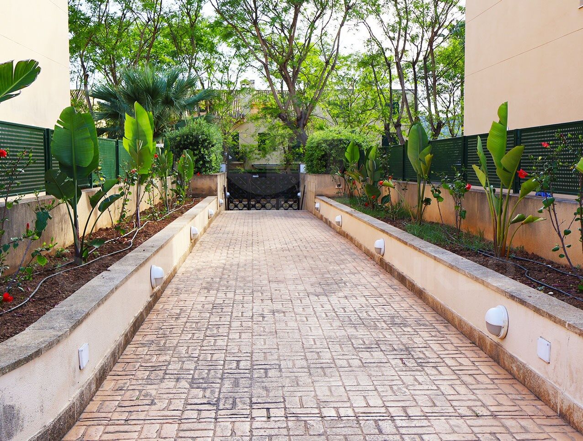
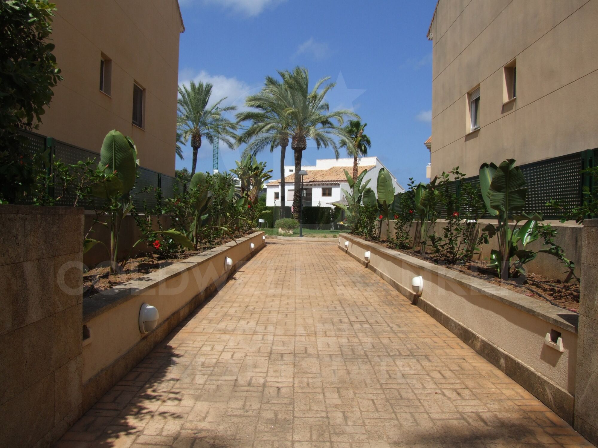
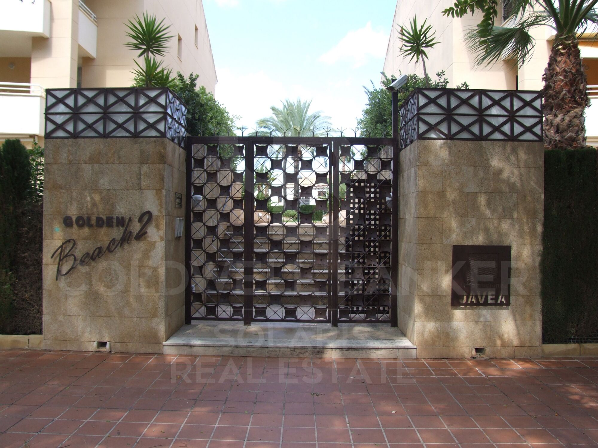
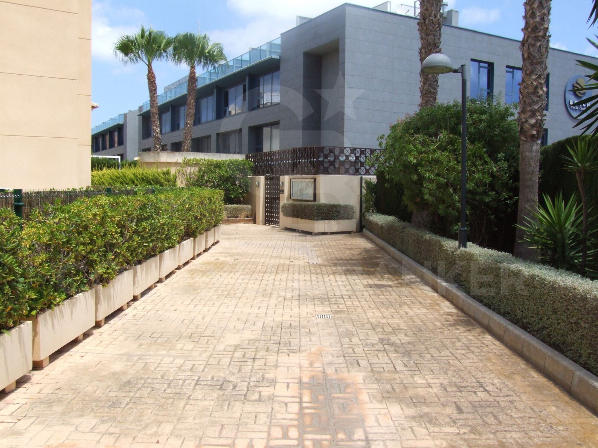
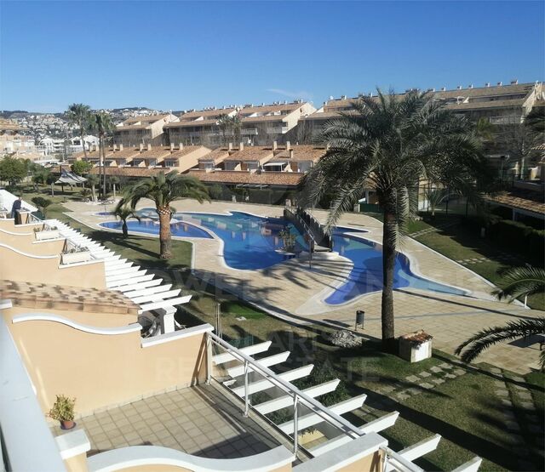
In addition, it includes a private garage space and a storage room, which adds convenience and value. The complex offers well-kept common areas, with a swimming pool and gardens, in a quiet and safe environment.

Thanks to its excellent location - close to all amenities and one of the most emblematic beaches on the Costa Blanca - this property is ideal as a permanent residence, second home or investment.
#ref:CBSJ601

Property details

zone
Costa Blanca
area
Alicante
location
Jávea / Xàbia
district
Montañar - El Arenal
Property type
flat
sale
465.000 €
Reference
CBSJ601
Bedrooms
3
Bathrooms
3
Surface
130 m2
Builded surface
170 m2

Property features

pool
A/C
storage
lift
parking
terrace
built in closets
Energy certificate
  • houseA
    92-100
  • houseB
    81-91
  • houseC
    69-80
  • houseD
    55-68
  • houseE
    39-54
  • houseF
    21-38
  • houseG
    1-20

About Jávea / Xàbia

Jávea is a coastal town located in the province of Alicante, in the Valencian Community, Spain. It is situated on the northern coast of the province, in the Marina Alta region. Jávea is known for its beaches, its marina, and its old town with historic buildings. It is also a popular tourist destination in the summer due to its warm climate and Mediterranean atmosphere.

Request more info
Ref.CBSJ601
Playa del Arenal, Av. de la Libertad 12 Bajo
03730, Jávea
+34 865 61 53 75 +34 648 84 69 84
Jarno De Bisschop
Associate Real Estate Advisor

Related properties

Premium penthouse with spectacular private solarium terrace of 68 m²
Montañar - El Arenal

Premium penthouse with spectacular private solarium terrace of 68 m²

90 m²Size22 Bathrooms
Discover the perfect blend of modern comfort and Mediterranean living with this exceptional top-floor duplex penthouse located in the sought-after La Bardisa residential complex, just minutes from Jávea's famous Arenal Beach. This elegant 2-bedroom, 2-bathroom property offers approximately 74 m² of beautifully designed interior living space, complemented by an impressive 68 m² private solarium with outdoor kitchen the ideal setting for relaxing, entertaining and enjoying the year-round sunshine of the Costa Blanca. The bright and spacious interior features a contemporary open-plan living and dining area, a fully equipped kitchen, separate laundry area, built-in wardrobes, and high-quality finishes throughout. The duplex layout provides excellent separation between living and sleeping areas, creating a comfortable home for both permanent living and holidays. Residents benefit from a well-maintained community with a swimming pool, covered parking space and private storage room. The property also includes underfloor heating and an aerothermal climate system, ensuring comfort and energy efficiency throughout the seasons. Located in one of Jávea's most desirable areas, this penthouse is within easy walking distance of Arenal Beach restaurants, cafés and local amenities, offering the perfect combination of tranquillity and convenience. A rare opportunity to own a stylish Mediterranean retreat in an unbeatable location ideal as a permanent residence, holiday home or investment property. Key Features: Exclusive duplex penthouse 2 bedrooms & 2 bathrooms Private 68 m² solarium with outdoor kitchen Communal swimming pool Covered parking & storage room Underfloor heating & aerothermal system Walking distance to Arenal Beach #ref:CBSW932N
640.000 €
Project with License of Boutique Hotel on the seafront in Paseo de Cala Blanca, Jávea
Montañar - El Arenal

Project with License of Boutique Hotel on the seafront in Paseo de Cala Blanca, Jávea

1.207 m²Size1416 Bathrooms
Discover a luxury oasis in front of the sea in Javea! This boutique hotel project redefines coastal elegance with its prime location and exceptional facilities. With modern architecture and panoramic views of the Mediterranean Sea, every detail of this hotel has been carefully designed to offer a unique experience. From the moment you walk through the reception on the ground floor, you are immersed in a world of comfort and sophistication. With 14 spacious rooms, some adapted for people with reduced mobility, each with its own terrace overlooking the sea, each guest will enjoy a quiet and private retreat. The hotel's restaurant, located on the first level, offers an exceptional dining experience with first-class cuisine and an elegant dining room on the first floor, accessible by both an external staircase and a ramp and a small pedestrian bridge, facilitating access from the Caleta area. The landscaped gardens are a real delight for the senses, with ponds connected by streams and a pine forest on the west side of the plot, offering a tranquil and natural atmosphere. The hotel's facilities include a stunning swimming pool in the northern area of the main building, perfect for relaxing and enjoying the Mediterranean sun. In addition, a parking area that exceeds regulations is provided, ensuring comfort and accessibility for all guests. With seamless communication between the three floors via stairs, elevators and freight elevators, this boutique hotel offers an unparalleled level of comfort and convenience. Immerse yourself in beachfront luxury and make your holiday in Javea an unforgettable experience in this magnificent boutique hotel! #ref:CBS252
12.995.000 €

Recently viewed properties

Penthouse 3 Bedrooms Sale Ordino
Coll d'Ordino

Penthouse 3 Bedrooms Sale Ordino

170 m²Size32 Bathrooms
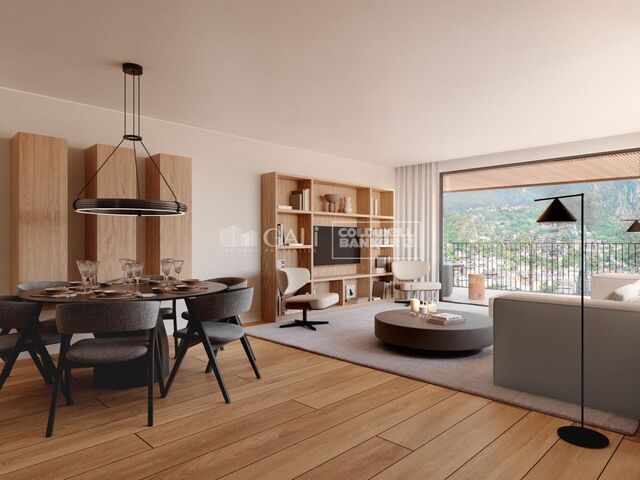
Discover this spectacular corner penthouse with three exposures, located on the Coll de Ordino road, in a quiet area away from traffic, ideal for those seeking privacy, comfort, and unobstructed mountain views.~The property boasts 120 m2 of interior space and a magnificent 50 m2 terrace/garden area, a perfect outdoor space to enjoy the surroundings, relax, or share moments with family and friends.~~ Layout and Features~3 double bedrooms, one of them en suite~2 full bathrooms~Guest toilet~Laundry area~Spacious living/dining room with a large glazed area, providing natural light and connecting the home to the surrounding landscape~High ceilings that enhance the feeling of spaciousness~East, south, and north facing~Corner unit with three exposures~Building with only 2 apartments per floor~~ Comfort and Technology~The home has been designed with state-of-the-art finishes, combining design, efficiency, and quality:~Underfloor heating via aerothermal system~Air conditioning~Home automation~Triple-glazed windows with thermal break~Excellent finishes and high-quality materials~ Garage and Storage~The property includes a private garage with space for two vehicles, as well as a storage room, providing convenient and secure storage space.~~ A privileged setting~Located on the Coll de Ordino road, in a quiet residential area, with open mountain views and away from noise and traffic.~~A property designed for those seeking more than just a home: space, privacy, natural light, nature, and technology, all in a penthouse with exceptional features.~ Expected delivery: October/November 2026~~A unique opportunity to be the first to live in an exclusive penthouse in Ordino. #ref:05216/5210
1.400.000 €
Apartment 3 Bedrooms Sale Escaldes-Engordany
Escaldes-Engordany

Apartment 3 Bedrooms Sale Escaldes-Engordany

124 m²Size32 Bathrooms
Exclusive residential development located in the heart of Escaldes-Engordany, just 500 meters from the Principality's economic and social center.~Situated in a prime location, the development boasts spectacular panoramic views over the Andorra and Escaldes valleys, as well as excellent orientation with year-round sunshine.~The project comprises an elegant 14-story tower with 124 apartments, designed for comfort, functionality, and high energy efficiency.~The apartments feature large windows, spacious terraces, and contemporary architecture, creating bright and airy spaces that connect with the natural surroundings.~The development offers a variety of apartment types and sizes to suit different needs, all with a modern and functional layout.~~The homes feature:~- Spacious covered terraces with large glazed surfaces~- Open-plan kitchen, dining, and living areas~- High-performance thermal and acoustic insulation~- High-end finishes~~The building boasts comprehensive communal areas designed for the well-being and enjoyment of its residents:~- Outdoor solarium with panoramic views~- Fully equipped gym~- Landscaped outdoor spaces~- Exclusive access for residents to Camí del Falgueró and Rec del Solà~In addition, the building offers a concierge service and elegant communal areas with sophisticated finishes.~~The building has been designed with high-quality materials and modern construction solutions:~- Reinforced concrete structure with strategically placed metal elements~- Ventilated façade with a slate-colored ceramic finish~- High level of thermal insulation and energy efficiency~- The terraces feature non-slip, wood-effect porcelain tile flooring, metal railings, and decorative planters.~~The kitchens are open to the living-dining room and equipped with high-end materials and appliances:~- Neolith, Silestone, or similar countertops~- Integrated BORA extractor fan~- Siemens or similar appliances: induction hob, oven, microwave, refrigerator, dishwasher~- Contemporary upper and lower cabinets with solid color and wood finishes~- Extendable faucets~~The bathrooms incorporate premium materials and a modern design:~- High-end ceramic wall tiles~- Wall-hung vanity unit with integrated sink~- Hansgrohe or similar thermostatic faucets~- Glass shower enclosure~- Ultra-thin shower tray~- Recessed rain shower~~The homes feature materials selected for durability and comfort:~~- Aluminum exterior joinery with thermal break, Schüco or similar~- Triple glazing with double air chamber~- Large-format porcelain stoneware flooring (two finishes to choose from)~- Carré or similar built-in wardrobes Similar~- Armored entrance door~- Integrated LED lighting in several rooms~~The building incorporates modern systems to guarantee maximum comfort and efficiency:~- Centralized heating and hot water system connected to FEDA Ecoterm~- Underfloor heating throughout the property~- Ducted air conditioning (except in bathrooms)~- Dual-flow ventilation system with heat recovery~~The building has 4 floors dedicated to parking and storage, with automatic access.~~Pre-installation for electric vehicle charging~~A unique development in Escaldes-Engordany that combines location, views, construction quality, and complete communal areas.~Gali Real Estate at your service. #ref:05068/5210
712.000 €
Urban Land Sale Escaldes-Engordany
Escaldes-Engordany

Urban Land Sale Escaldes-Engordany

400 m²Size
GALÍ Real Estate is honored to present this formidable plot that has an approved project for the construction of a home in one of the best residential areas of Andorra, in Escaldes.~The plot has an area of 400 m2. The project allows the possibility of building a house with an approximate area of 1100 m2 distributed over 6 floors. Its location and orientation allow it to have fantastic views and great luminosity, which will be reinforced with huge windows that occupy the entire wall of the building. The project combines modern design with high quality materials, as well as taking into account the impact on the environment.~In the semi-basement floors we find different areas that complement the home. The -3 floor has a technical room, a multipurpose room and two interior patios to take advantage of natural light. The semi-basement floor -2 has a very large garage, as well as an outdoor area. The semi-basement floor has a laundry room, an access ramp to the garage and a large outdoor area.~The ground floor, intended for the day area, has a very large living-dining room with an open kitchen and a central island, complemented by a guest toilet.~The first floor, intended for the night area, has two double bedrooms with private bathrooms and access to a wonderful terrace with incredible views of the natural environment, as well as a single bedroom with its private bathroom.~Finally, the ground floor offers a bedroom with its private bathroom and a multipurpose room, which can be used as a family room, games room or even an office.~Without a doubt, this residence could be the dream home of anyone who wants to live in an idyllic place with a wonderful natural environment, very close to all the services that the country offers.~Do not hesitate to contact us for any other type of complementary information. #ref:03798/5210
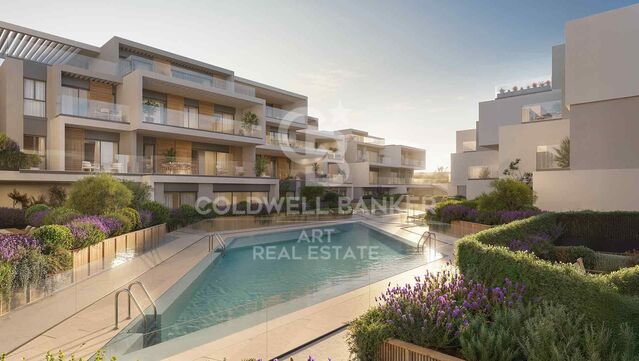
715.000 €
Altea Sense: an elevated lifestyle between the sea and the mountains
Altea la Vella

Altea Sense: an elevated lifestyle between the sea and the mountains

244 m²Size32 Bathrooms
Waking up every morning surrounded by a privileged natural environment, breathing in the serenity of the Mediterranean, is an experience that can become your day to day. Nestled in the beautiful coastal town of Altea, on the sought-after Costa Blanca, Altea Sense is born, an exclusive residential project made up of 20 luxury apartments that redefine the concept of well-being and elegance. Can you imagine living just 500 metres from the beach, with access to a peaceful marina and its charming jetty? This property gives you that possibility, merging the inspiration of the sea and the mountains with an architectural design that invites contemplation and harmony. The flat offers a total constructed area of 244 m², including a magnificent cantilevered terrace of 78 m² from where you can enjoy spectacular 180º frontal sea views. Thanks to its large glass walls, natural light invades every corner and blurs the boundaries between the interior and the exterior landscape, creating a constant feeling of spaciousness and freedom. Its interior houses a spacious living-dining room with an open-concept kitchen, three bedrooms, two bathrooms (one en suite), plus two private closed garage spaces and a storage room. Every detail has been conceived to convey distinction and modernity, with top quality materials and impeccably designed finishes. The communal areas of Altea Sense have been designed as an extension of your home: fully equipped gym, heated indoor pool, spa, social club, children's area, lush gardens and a communal outdoor pool complete this exclusive setting. Altea Sense is not just a home, it is your new refuge from the Mediterranean. A place where everyday luxury merges with the lifestyle you've always wanted. 'Merely illustrative plans subject to technical, legal or commercial modifications by the project management or competent authority.' #ref:CBS572N
2.230.000 €
Exclusive modern Mediterranean villa in La Quinta, with panoramic sea views.
La Quinta

Exclusive modern Mediterranean villa in La Quinta, with panoramic sea views.

1.109 m²Plot55 Bathrooms
Beautiful modern Mediterranean home in La Quinta with incredible sea views. Set on a 1,109 m² plot and fully renovated, the villa stands out for its striking architecture combined with refined interiors designed by Soledad Merchant. The main living area is bright and open, featuring floor-to-ceiling windows, bespoke shelving, and a seamless transition to the outdoor spaces. The adjacent dining area and lounge are arranged for practical everyday use while also providing an elegant setting for entertaining. The kitchen is one of the highlights of the property. Designed with clean lines and premium materials, it includes a large central island, integrated appliances, and generous concealed storage within bespoke cabinetry. The layout encourages interaction, with direct views towards the living room and smooth access to the outdoor terraces and pool. This blend of design and functionality makes the main floor one of the home's most attractive features. The property offers five well-appointed bedrooms, including a private primary suite on the upper floor with direct access to the terrace. Each room follows the same design standard, with neutral tones, custom carpentry, and carefully planned lighting. The upper floor also opens onto spacious outdoor areas that capture panoramic coastal views. The entertainment level adds significant lifestyle value, featuring a leisure room, gym, sauna, and a climate-controlled wine cellar. Outdoors, the villa provides multiple lounging and dining areas arranged around the landscaped garden and the impressive private swimming pool. Located just minutes from golf courses, international schools, and the amenities of Nueva Andalucía and Marbella, this property stands out as one of the most complete modern homes in La Quinta. #ref:CBSH1345
5.945.000 €
Apartment 3 Bedrooms Sale Escaldes-Engordany
Escaldes-Engordany

Apartment 3 Bedrooms Sale Escaldes-Engordany

132 m²Size32 Bathrooms
Exclusive residential development located in the heart of Escaldes-Engordany, just 500 meters from the Principality's economic and social center.~Situated in a prime location, the development boasts spectacular panoramic views over the Andorra and Escaldes valleys, as well as excellent orientation with year-round sunshine.~The project comprises an elegant 14-story tower with 124 apartments, designed for comfort, functionality, and high energy efficiency.~The apartments feature large windows, spacious terraces, and contemporary architecture, creating bright and airy spaces that connect with the natural surroundings.~The development offers a variety of apartment types and sizes to suit different needs, all with a modern and functional layout.~~The homes feature:~- Spacious covered terraces with large glazed surfaces~- Open-plan kitchen, dining, and living areas~- High-performance thermal and acoustic insulation~- High-end finishes~~The building boasts comprehensive communal areas designed for the well-being and enjoyment of its residents:~- Outdoor solarium with panoramic views~- Fully equipped gym~- Landscaped outdoor spaces~- Exclusive access for residents to Camí del Falgueró and Rec del Solà~In addition, the building offers a concierge service and elegant communal areas with sophisticated finishes.~~The building has been designed with high-quality materials and modern construction solutions:~- Reinforced concrete structure with strategically placed metal elements~- Ventilated façade with a slate-colored ceramic finish~- High level of thermal insulation and energy efficiency~- The terraces feature non-slip, wood-effect porcelain tile flooring, metal railings, and decorative planters.~~The kitchens are open to the living-dining room and equipped with high-end materials and appliances:~- Neolith, Silestone, or similar countertops~- Integrated BORA extractor fan~- Siemens or similar appliances: induction hob, oven, microwave, refrigerator, dishwasher~- Contemporary upper and lower cabinets with solid color and wood finishes~- Extendable faucets~~The bathrooms incorporate premium materials and a modern design:~- High-end ceramic wall tiles~- Wall-hung vanity unit with integrated sink~- Hansgrohe or similar thermostatic faucets~- Glass shower enclosure~- Ultra-thin shower tray~- Recessed rain shower~~The homes feature materials selected for durability and comfort:~~- Aluminum exterior joinery with thermal break, Schüco or similar~- Triple glazing with double air chamber~- Large-format porcelain stoneware flooring (two finishes to choose from)~- Carré or similar built-in wardrobes Similar~- Armored entrance door~- Integrated LED lighting in several rooms~~The building incorporates modern systems to guarantee maximum comfort and efficiency:~- Centralized heating and hot water system connected to FEDA Ecoterm~- Underfloor heating throughout the property~- Ducted air conditioning (except in bathrooms)~- Dual-flow ventilation system with heat recovery~~The building has 4 floors dedicated to parking and storage, with automatic access.~~Pre-installation for electric vehicle charging~~A unique development in Escaldes-Engordany that combines location, views, construction quality, and complete communal areas.~Gali Real Estate at your service. #ref:04944/5210
940.000 €
Exterior flat with terrace, garage and storage room in Castellana, Madrid
Castellana

Exterior flat with terrace, garage and storage room in Castellana, Madrid

357 m²Size54 Bathrooms
Coldwell Banker Unique presents this spectacular property located in a representative building in the Salamanca district, in the heart of the Golden Mile, Castellana area. It is an exclusive exterior property of 357 m² built, located on the first floor, in a quiet and at the same time very central environment, surrounded by all services such as shops, schools, restaurants, hospitals and excellent communications. The house stands out for its magnificent luminosity. It is accessed through an elegant hall that leads to a spacious living-dining room with access to a beautiful terrace, ideal for enjoying moments of rest or outdoor meetings. The property is distinguished by an excellent layout, with four large exterior bedrooms, three full bathrooms and a guest toilet. In addition, it has a cosy office or games room, which brings great versatility to the house. The kitchen, with a timeless style, has been designed by the prestigious firm Deulonder and is equipped with high-end materials and appliances. The property also has a separate laundry room and a comfortable service area. It includes two parking spaces in the same building and a large storage room of approximately 30 m², an unusual added value in the area. The building has two main lifts and a service lift, with access both through the main door and through the service area from the car park. A unique home that combines location, quality, spaciousness, good taste and comfort. #ref:CBUQ1385
5.320.000 €
Coldwell Banker Solaris Real Estate
Playa del Arenal, Av. de la Libertad 12 Bajo
03730, Jávea
Lunes a viernes de 09:00 a 18:00 h Sábados abierto de 10:00 a 13:30
Newsletter

Find your home abroad with the support of the Coldwell Banker® network

Visit our global websites to learn more about your ideal property in the most exclusive destinations

We use our own and third-party cookies to make our website work safely and personalize its content. Likewise, we use cookies to measure and obtain data on your navigation and to adjust advertising to your tastes and preferences. Press the "Accept all" button to confirm that you have read and accepted the information presented. To manage or disable these cookies, click on "Configuration". For more information see our cookies policy.
Modify cookies
Technical and functional Always active
This website uses its own Cookies to collect information in order to improve our services. If you continue browsing, you accept their installation. The user has the possibility of configuring his browser, being able, if he so wishes, to prevent them from being installed on his hard drive, although he must bear in mind that such action may cause difficulties in navigating the website.
They allow the monitoring and analysis of the behavior of the users of this website. The information collected through this type of cookies is used to measure the activity of the web for the elaboration of user navigation profiles in order to introduce improvements based on the analysis of the usage data made by the users of the service. They allow us to save the user's preference information to improve the quality of our services and to offer a better experience through recommended products.
These cookies are used to store information about the preferences and personal choices of the user through the continuous observation of their browsing habits. Thanks to them, we can know the browsing habits on the website and display advertising related to the user's browsing profile.