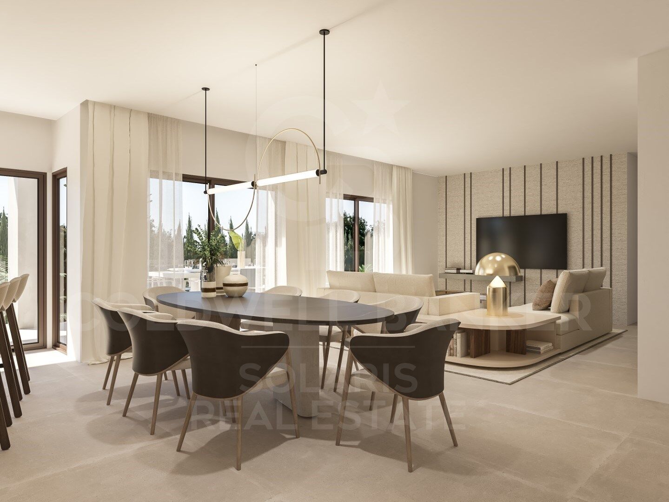
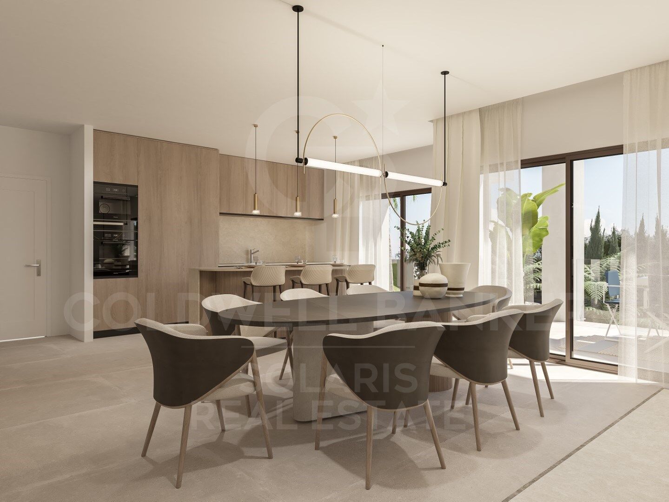
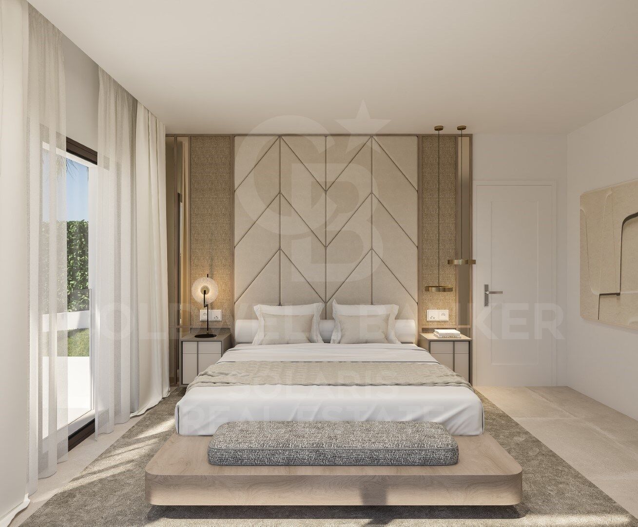
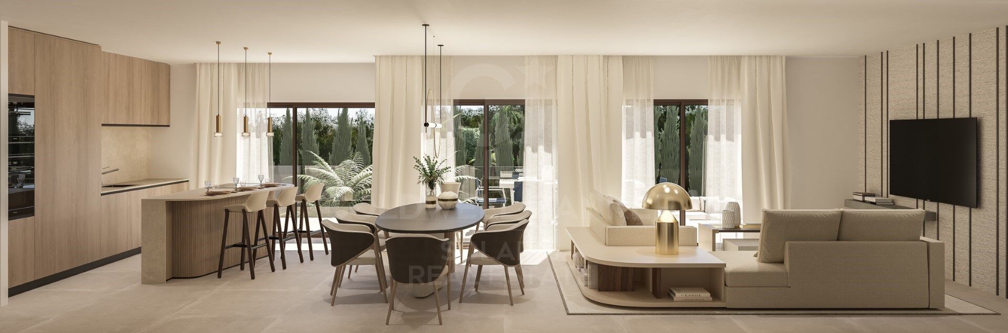
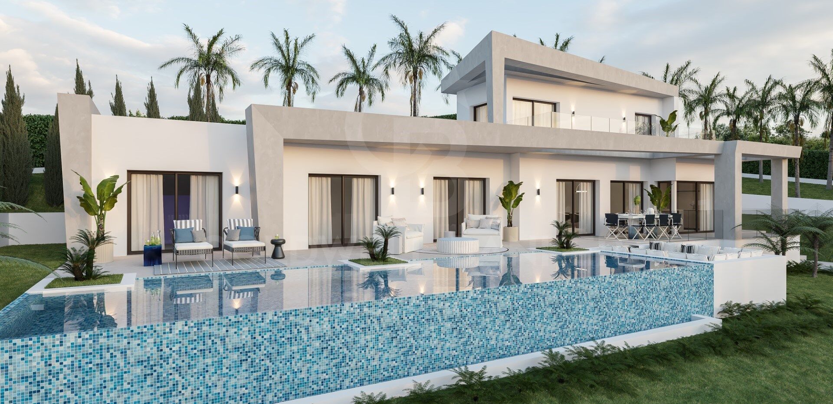
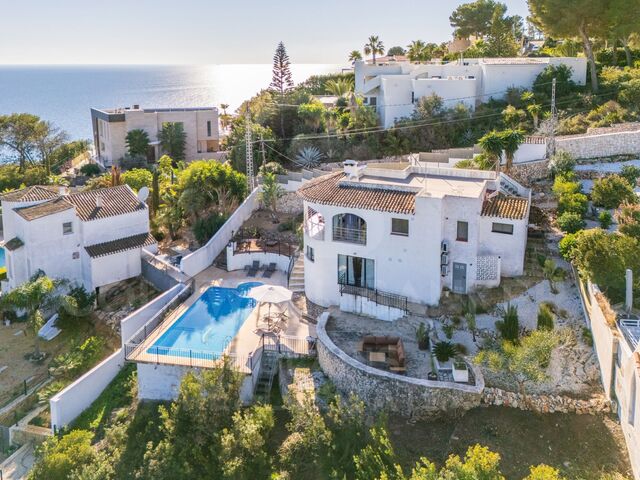
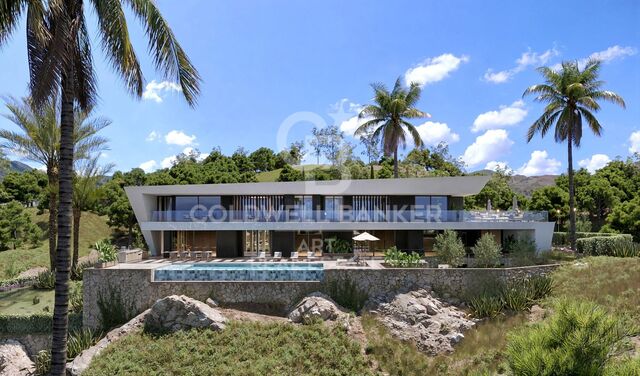
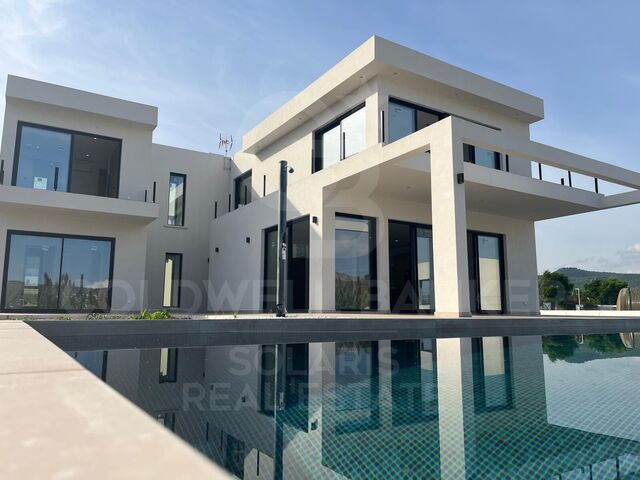
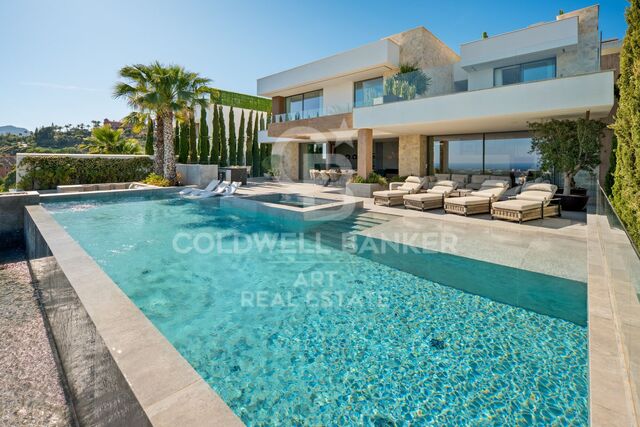
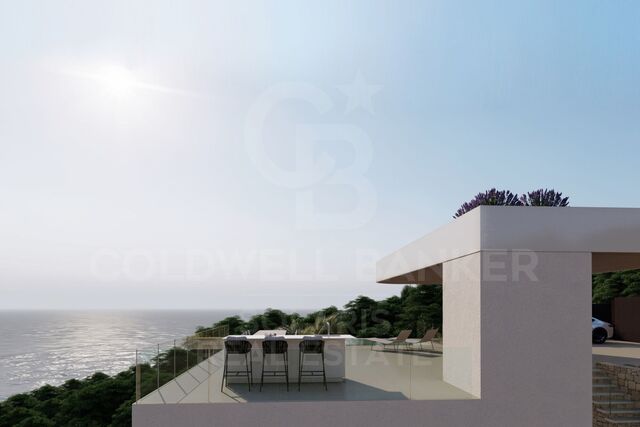
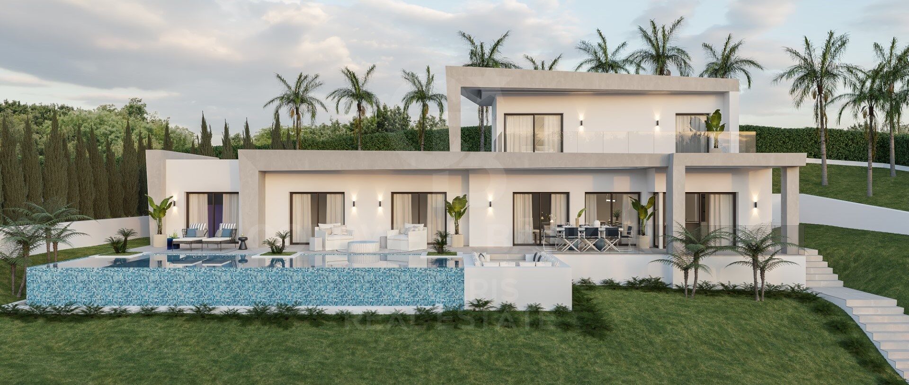
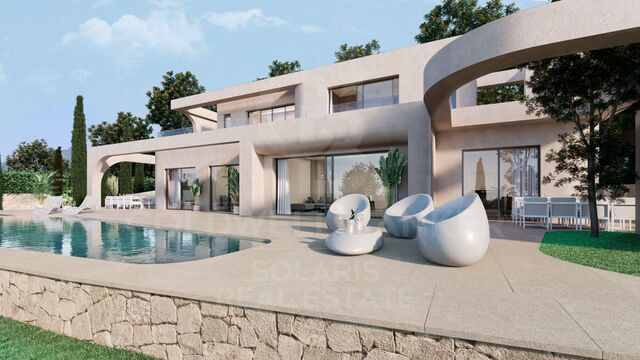
Villa Odon - Modern villa in Javea with mountain and sea views.

size
367 m²
plot
1,000 m²
Bedrooms
4
Bathrooms
3
price
1,390,000 €
Located in an exclusive high-quality residential area, just 8 minutes from the sea, Villa Odon is the perfect retreat for those looking for tranquillity and comfort in one of the most beautiful places on the Spanish coast.

This licensed project sits on a 1,000 m² plot in the prestigious Monte Olimpo urbanisation, which offers easy access to all city amenities.

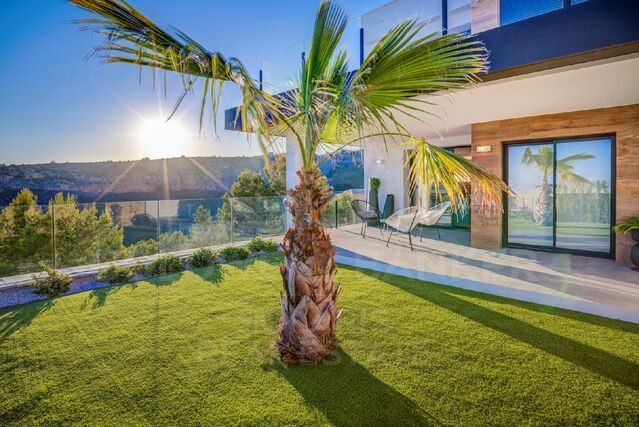
The villa, designed over two floors, has 4 bedrooms and 3 modern bathrooms. On the main floor you will find a bright living room, dining room, kitchenette, an en-suite bedroom, two additional bedrooms and a full bathroom. From this floor there is access to a large outdoor terrace, perfect for leisure and rest.

The large windows allow natural light to flood every corner, while offering panoramic views of the garden, the mountains and the sea, creating a spacious and serene atmosphere.

On the ground floor, there is a master bedroom with an en-suite bathroom and access to a private terrace with spectacular views, ideal for moments of relaxation.

This project is distinguished by its high-quality construction and meticulous attention to detail, with elegant finishes, fully equipped kitchen, fitted wardrobes and large terraces with garden and pool. The property is delivered turnkey, ready to enjoy from day one.

Villa Odon is ideal both as a main residence and as a holiday home, allowing you to enjoy the magnificent climate, light and relaxed lifestyle that the Costa Blanca has to offer.
#ref:CBS541N

Property details

zone
Costa Blanca
area
Alicante
location
Jávea / Xàbia
district
Cap Martí - El Tossalet - Pinomar
Property type
house
sale
1.390.000 €
Reference
CBS541N
Bedrooms
4
Bathrooms
3
Surface
160 m2
Builded surface
367 m2
Condition / conservation
new

Property features

sea views
mountain views
Energy certificate
  • Pending

About Jávea / Xàbia

Jávea is a coastal town located in the province of Alicante, in the Valencian Community, Spain. It is situated on the northern coast of the province, in the Marina Alta region. Jávea is known for its beaches, its marina, and its old town with historic buildings. It is also a popular tourist destination in the summer due to its warm climate and Mediterranean atmosphere.

Request more info
Ref.CBS541N
Playa del Arenal, Av. de la Libertad 12 Bajo
03730, Jávea
+34 865 61 53 75 +34 648 84 69 84

Related properties

Villa Amalia - New build project with beautiful panoramic views of the Valley and the Sea.
Cap Martí - El Tossalet - Pinomar

Villa Amalia - New build project with beautiful panoramic views of the Valley and the Sea.

415 m²Size1.000 m²Plot44 Bathrooms
4 bedrooms · 4 bathrooms · Modern Mediterranean style · Private garden and sunny terraces We present this stunning newly built villa, located in one of the most sought-after residential areas of Javea, just a few minutes from the Arenal beach, gourmet restaurants, international schools, supermarkets and the prestigious Javea Golf Club. Designed in an elegant contemporary Mediterranean style, the property is distributed over two floors and offers 4 bedrooms with fitted wardrobes, 4 bathrooms, a spacious living-dining room and a fully equipped designer kitchen. Each room opens naturally to the outdoor terraces, allowing you to enjoy the exceptional Mediterranean climate to the fullest all year round. Outside, the villa is complemented by a carefully designed private garden, with automatic irrigation system, ideal for comfortable and efficient maintenance. The outdoor areas offer a perfect environment for relaxation, social life and family enjoyment. Highlights: Modern architectural style with Mediterranean essence 4 bedrooms · 4 bathrooms Fully equipped high-end kitchen Large terraces and outdoor seating areas Garden with automatic irrigation Highest quality materials and finishes Project signed by Miralbo Luxury Construction Located in an exclusive environment that guarantees privacy, security and quality of life, this property represents a unique opportunity for those looking for a prestigious residence on the Costa Blanca. Let yourself be captivated by the perfect combination of design, comfort and location. Contact us for more information or to schedule a private viewing. #ref:CBS539N
1.425.000 €
Villa Aquiles - Uniquely designed villa with panoramic views
Cap Martí - El Tossalet - Pinomar

Villa Aquiles - Uniquely designed villa with panoramic views

415 m²Size1.000 m²Plot44 Bathrooms
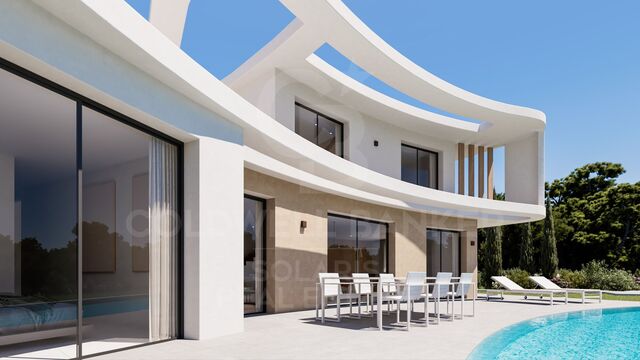
Villa Aquiles represents the perfect fusion between contemporary architecture and Mediterranean style. This modern villa, with exclusive design and clean lines, is located in the prestigious residential area of Monte Olimpo, in Jávea. From its privileged enclave, it offers stunning panoramic views of the sea and the mountains, just a few minutes from the beaches, shops, international schools and the Jávea Golf Club. Distributed over two floors, the house has been carefully designed to offer spaciousness, functionality and comfort. On the ground floor, you will find an elegant open-concept living-dining area, accompanied by a modern and fully equipped kitchen, which connects directly to a practical laundry room. A guest toilet serves this day area, and a double bedroom en suite, with direct access to the outdoor terraces, completes this level. All rooms face the sea, allowing you to enjoy the Mediterranean views from every corner. The upper floor houses three additional bedrooms, all of which have fitted wardrobes. The master bedroom stands out for its exclusive character: it has an open-concept en-suite bathroom and access to a private terrace with the most privileged views of the property. The other two bedrooms share a full bathroom, equally elegant and bright. Outside, Villa Aquiles offers an idyllic setting to relax and enjoy the Mediterranean climate. Large terraces, a private designer pool and a well-kept Mediterranean-style garden frame this property. The property also includes a covered carport for two vehicles. The interiors have been conceived to provide a sophisticated living experience, with high ceilings, floor-to-ceiling windows that maximise natural light, and premium finishes in every detail. The construction of Villa Aquiles will be carried out using the most advanced materials, with special attention to energy efficiency and the latest technologies to ensure maximum comfort. An exceptional residence, designed to enjoy a full life in one of the most desirable enclaves on the Costa Blanca. #ref:CBS544N
1.425.000 €
Villa Venus - Luxury building with beautiful sea and mountain views
Cap Martí - El Tossalet - Pinomar

Villa Venus - Luxury building with beautiful sea and mountain views

415 m²Size1.000 m²Plot44 Bathrooms
Villa Venus is an elegant newly built residence located in the prestigious residential area of Monte Olimpo in Javea/Xàbia. This exclusive project offers panoramic views of the majestic Montgó and the sparkling Mediterranean Sea, in an environment that combines tranquillity, natural beauty and proximity to all services. With contemporary architecture that blends harmoniously with the surroundings, the villa has been designed to enjoy the Mediterranean lifestyle to the fullest. Several sunny terraces, a well-kept landscaped garden and a private designer pool create an oasis of comfort and well-being in the open air. The property is distributed over two floors, offering a constructed area of 174 m² on a plot of 1,000 m², with a useful area of 440 m². Inside, Villa Venus has 3 spacious bedrooms, 3 elegant bathrooms, a fully equipped modern kitchen, and a spacious living-dining room bathed in natural light. This project will be built to the highest quality standards, using top-notch materials and paying meticulous attention to every detail, to ensure not only an impeccable finish, but also efficiency, durability and style. With the reference MIR0124, this property represents a unique opportunity for those looking for a modern, functional and soulful home, in one of the most desirable enclaves on the Costa Blanca. #ref:CBS546N
1.425.000 €
Villa Turquesa- New development in Jávea
Cap Martí - El Tossalet - Pinomar

Villa Turquesa- New development in Jávea

200 m²Size1.000 m²Plot34 Bathrooms
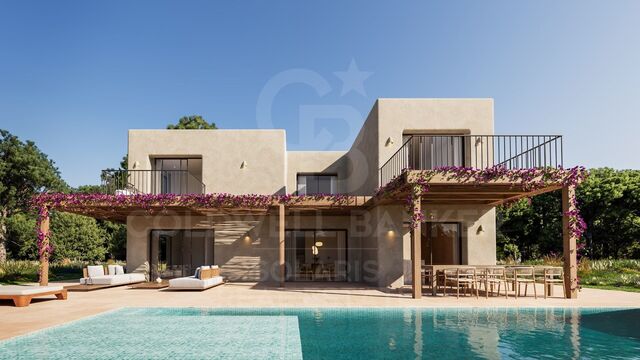
Discover Villa Turquesa, an architectural gem located in the heart of the sunny Las Lomas del Rey urbanization in Jávea. This serene retreat is nestled among the green landscapes of the Granadella natural park, the panoramic views of Montgó mountain, and the splendid Jávea valley. Just minutes away from fine sandy beaches, incredible coves, the exclusivity of Jávea golf, and prestigious international schools. Construction of this villa begins in July 2024. Villa Turquesa is northeast-facing, and its architecture is a fusion of Mediterranean and Ibizan styles, characterized by the use of stone, smooth white walls, rounded corners, and exposed wooden beams. The high ceilings and large windows provide abundant luminosity. The exterior of the villa invites relaxation, with a meticulous Mediterranean garden, a turquoise water pool, a wonderful pond, and extensive sunny terraces, perfect for enjoying family meals and Jávea's incredible climate. The ground floor features a spacious living-dining room with access to one of its large terraces, a fully equipped kitchen, an adjoining laundry room, a drying area, two toilets, two double bedrooms with built-in wardrobes, and a suite bedroom with its independent bathroom and dressing room. The upper floor is dedicated to the master suite, offering spectacular views and access to a spacious terrace. Villa Turquesa includes a pergola for two cars, air conditioning, wifi connection, video intercom, and a home automation system for lighting. The elegant finishes include hand-carved natural stones and wooden beams, using typical regional materials. Don't miss the opportunity to acquire this gem. Villa Turquesa can be yours! #ref:CBS506
1.745.000 €

Recently viewed properties

Premium Designer Villa with Views in Bellaterra
Bellaterra

Premium Designer Villa with Views in Bellaterra

726 m²Size1.277 m²Plot55 Bathrooms
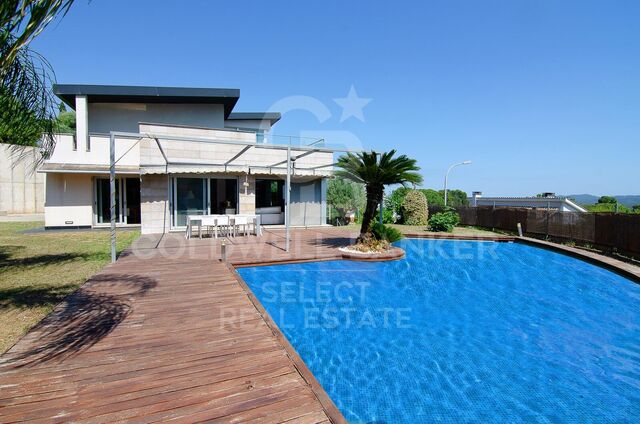
Premium Designer Villa with Views in Bellaterra Welcome to the property with one of the best views in Bellaterra. We present this magnificent house situated on a 1,277 m² corner plot in the highest part of town, just minutes from the train station and with spectacular panoramic views of the Collserola mountain range. The house is a solid 726 m² construction from 2007 with a distinctly avant-garde design. The exterior features an elegant, horizontal structure with high-quality ceramic cladding, exposed concrete, and a large, gently sloping roof that lends the house a distinctive character. Inside, space is the true star, along with magnificent natural wood flooring that acts as a unifying element throughout all the rooms. Upon entering the house, you are greeted by a striking, high-ceilinged foyer located at the heart of the home, where the guest bathroom is situated. To the left, a magnificent 50 m² living-dining room opens up with direct access to the terrace and the swimming pool. Natural light floods the living space throughout the day thanks to its large sliding windows. The dining area connects to the kitchen via a very functional circular path. This bright and luminous kitchen features a central island, ample storage space, and a pleasant breakfast nook that also provides direct access to the garden. Next is the laundry room, which leads back to the foyer and then on to the sleeping area. This area comprises a splendid 60m2 master suite with a walk-in closet, dressing room, and a spectacular bathroom equipped with a shower and bathtub offering beautiful views, as well as two additional bedrooms that share a full bathroom. The first floor houses a spectacular open-plan living space of 135 m² that enjoys the best views in Bellaterra, offering multiple possibilities for use depending on the family's needs. This level also has an additional bedroom and a full bathroom. From here, there is access to two terraces located on either side of the floor and connected by a narrow perimeter corridor; two idyllic outdoor spaces for relaxing, sunbathing, and enjoying the open-air landscape. In the garden, we have several areas to enjoy: the main terrace, equipped with an awning and decking for the outdoor dining and chill-out area; a sports or leisure space ideal for playing basketball; and, finally, an area with fruit trees and a vegetable garden. As for its high-end features, the property has an elevator connecting from the garage to the upper floor, Gradhermetic adjustable blinds, gas underfloor heating, and ducted air conditioning, complemented by a split system on the upper floor. Don't miss the opportunity to acquire this premium home with truly exceptional qualities and design! LOCATION: Bellaterra stands in a privileged location, an elevated and sun-drenched area that has become the quintessential residential haven for those seeking the highest quality of life just a stone's throw from Barcelona. Strategically located between Sant Cugat and Cerdanyola, and sheltered by the Collserola mountain range, this exclusive community offers a unique orientation that embraces both the Mediterranean breeze and the serenity of Montseny. Living here means enjoying the luxury of time thanks to exceptional connectivity, placing the city center just 12 minutes away, with immediate access to the AP-7 and B-30 highways, as well as the convenience of having two train stations within the town itself. This area, inhabited by a high-end family community year-round, stands out as the epicenter of educational excellence in Catalonia. Within a five-minute radius, families have access to the most prestigious national and international schools, such as Viaró, La Vall, Ágora, Europa International School, and the Japanese School, as well as world-renowned universities like ESADE, UIC, and UAB. Bellaterra offers the perfect harmony between pristine nature and proximity to top-tier amenities, from leading and exclusive hospitals and sports centers to the most select shops. All of this can be enjoyed without sacrificing the essence and privacy of a town that boasts its own sports club, quality restaurants, and all essential services. It is, in short, the ideal destination for those seeking a protected and secure natural environment without forgoing immediate access to the cosmopolitan pulse of the surrounding cities. #ref:VIL_81
1.950.000 €
Exclusive penthouse with two terraces next to Port de Badalona
Port

Exclusive penthouse with two terraces next to Port de Badalona

152 m²Size43 Bathrooms
Coldwell Banker Anteris presents this exceptional 152 m² penthouse, a unique home in the privileged setting of Port de Badalona, where the sea, leisure, and residential tranquillity are all just a few steps away. Set on the top floor, it stands out for offering two terraces: a spacious terrace on the same level as the home, with a dining area and a relaxation area, and a second, upper-level private terrace fitted out as a chill-out zone and solarium with a barbecue, perfect for enjoying the outdoors. The home is arranged in a functional and elegant layout, with four spacious bedrooms one of them en suite and three full bathrooms. The bright living-dining room, with large windows, opens directly onto the terrace. It's south-east orientation guarantees plenty of light throughout the day. The kitchen, open to the living room, is equipped with high-end cabinetry from the prestigious brand Santos and top-of-the-range appliances. In terms of comfort, the penthouse offers first-class technical features: - Central air conditioning (heating and cooling) with independent temperature control in each room, also operable from your phone via an app. - Ceiling fans. - Additional heating through radiators and underfloor heating. - A central water filtration system installed throughout the home. Residents enjoy a large communal saltwater swimming pool with sea views. The property is sold together with a garage space and a storage room within the building. The price of the garage and storage room is not included in the apartment price. An area undergoing a remarkable transformation Port de Badalona is today one of the most promising areas along Barcelona's metropolitan coastline: a marina with a seafront promenade, beach, restaurants, and leisure options just a few minutes' walk away, with direct connections to Barcelona by train and metro. The area is also benefiting from an ambitious waterfront regeneration plan that points to significant appreciation in value in the coming years. A unique opportunity to live by the sea, in an exclusive home and in an area with a very promising future. Don't miss this opportunity. Contact us today to arrange a viewing. Consumer Information: The sale price does not include taxes or expenses arising from the purchase transaction, which, in accordance with current regulations, are payable by the buyer (Property Transfer Tax - ITP - or, where applicable, VAT and Stamp Duty), nor does it include notary and Land Registry fees. All information provided, including floor areas, is for guidance purposes only and does not constitute a contractual offer. The property may be subject to price changes or withdrawal from the market without prior notice. Real estate agency fees shall be applied in accordance with the terms of the signed marketing agreement. Detailed information will be provided to any interested party prior to the payment of any deposit, in compliance with applicable national and regional regulations. #ref:AV315
850.000 €
Exterior apartment with storage room and garage in Chamberí, Madrid
Ríos Rosas - Nuevos Ministerios

Exterior apartment with storage room and garage in Chamberí, Madrid

160 m²Size44 Bathrooms
Coldwell Banker Unique presents this magnificent home designed by Luis Gutiérrez Soto, located in one of the most emblematic streets of Chamberí. It is a unique property, a ground floor with a first-class height, completely renovated only four years ago with top quality materials and tailor-made solutions in every corner, where the natural stone floors in the common areas and wood in the bedrooms stand out, as well as a careful oak carpentry designed to measure throughout the house. The layout has been designed to offer maximum comfort and functionality, incorporating multiple built-in wardrobes throughout the house. Thanks to its south orientation, the house enjoys abundant natural light throughout the day, creating warm and welcoming spaces. The layout is articulated around a spacious living-dining room, a fully equipped kitchen, and a master bedroom that has fitted wardrobes, a dressing area and an en-suite bathroom. In addition, it has two additional bedrooms with fitted wardrobes that share a full bathroom, a guest toilet and a service room with bathroom and separate entrance, providing extra comfort and versatility. The property also includes a 10 m² storage room and a double garage space located on the nearby Calle de José Abascal. Its location is unbeatable, in the heart of Chamberí, surrounded by all services such as supermarkets, excellent restaurants, charming cafes, nurseries, schools and green areas. A consolidated, elegant and lively neighbourhood, perfectly connected to the rest of the city by public transport, both by metro and bus. #ref:CBUQ1377
1.620.000 €
Casa Granadella - Luxury 4 Bedroom Villa in Jávea
La Granadella - Costa Nova

Casa Granadella - Luxury 4 Bedroom Villa in Jávea

173 m²Size820 m²Plot43 Bathrooms
Casa Granadella - Luxury Mediterranean Living in One of Jávea's Most Prestigious Locations Welcome to Casa Granadella an exceptional Mediterranean villa nestled in the exclusive residential enclave of **La Granadella**, one of Jávea's most desirable coastal addresses. Surrounded by natural parkland, dramatic cliffs and the crystal-clear waters of the Mediterranean Sea, this beautiful property offers an outstanding opportunity to own a home in one of the Costa Blanca's most sought-after locations. Situated on an **820 m² private plot** with **173 m² of built living space**, Casa Granadella perfectly combines privacy, comfort and the relaxed Mediterranean lifestyle for which Jávea is internationally renowned. A Home Designed for Mediterranean Living From the moment you arrive, Casa Granadella creates a feeling of tranquillity. Natural light fills every room while the spacious layout allows effortless indoor-outdoor living throughout the year. Large windows frame the surrounding greenery, creating an atmosphere of peace and privacy rarely found so close to the coast. The villa offers: 4 generous double bedrooms 4 contemporary bathrooms Bright open-plan living spaces Modern fully equipped kitchen Multiple sun terraces Private swimming pool Landscaped Mediterranean gardens Private parking Every element has been designed to maximise comfort while embracing the beauty of the surrounding landscape. Exceptional Outdoor Living Life on the Costa Blanca is lived outdoors. Casa Granadella offers beautiful terraces where mornings begin with coffee in the sunshine and evenings end watching spectacular Mediterranean sunsets. Whether entertaining friends, enjoying family barbecues or simply relaxing beside the swimming pool, the outdoor spaces become an extension of the home. The private garden offers mature Mediterranean planting requiring minimal maintenance while creating a peaceful oasis throughout the seasons. One of Jávea's Finest Locations Granadella is widely regarded as one of the most prestigious residential areas in Jávea. Famous for its spectacular natural beauty, protected pine forests and peaceful surroundings, it offers an exclusive environment away from the busy tourist centres while remaining only a short drive from everything you need. Just minutes away lies the award-winning **Granadella Beach**, consistently recognised as one of Spain's most beautiful coves. Its turquoise waters are ideal for: Swimming Snorkelling Diving Paddle boarding Kayaking The surrounding coastline also offers breathtaking hiking trails, scenic viewpoints and some of the finest Mediterranean landscapes on the Costa Blanca. Everything Close By Despite its peaceful setting, Casa Granadella enjoys convenient access to everyday amenities. Within a short drive you'll find: Excellent restaurants Beachfront cafés International supermarkets Medical centres International schools Sports clubs Tennis and padel facilities The Arenal Beach promenade Jávea Old Town Marina and yacht club The property also benefits from excellent road connections to both Alicante and Valencia Airports, making international travel simple throughout the year. An Outstanding Lifestyle Investment Whether you are searching for: A permanent family residence A luxurious holiday retreat A retirement home in the sun Or an investment property with excellent rental appeal Casa Granadella represents an exceptional opportunity. Jávea continues to attract discerning buyers from across Europe thanks to its year-round sunshine, outstanding quality of life, low crime rate, beautiful beaches and protected natural environment. Property in Granadella remains among the most desirable and resilient within the Costa Blanca market. A Rare Opportunity Properties in Granadella rarely become available, particularly homes offering such an attractive combination of location, privacy and lifestyle. Casa Granadella is far more than simply a propertyit is an opportunity to enjoy one of the Mediterranean's most desirable ways of life. Whether relaxing beside the pool, entertaining family and friends, exploring the nearby coastline or enjoying dinner overlooking the sea, every day here feels like a holiday. Contact Coldwell Banker Solaris Real Estate today to arrange your private viewing and discover everything Casa Granadella has to offer. #ref:CBSW931N
965.000 €
Contemporary Mediterranean villa by the beach in Marbella.
San Pedro de Alcántara

Contemporary Mediterranean villa by the beach in Marbella.

271 m²Size840 m²Plot43 Bathrooms
Exceptional contemporary Mediterranean villa for sale in the sought-after area of Cortijo Blanco in San Pedro de Alcántara, offering an elegant balance of style, comfort, and functionality just steps from the promenade and golden sandy beaches. Located in the prestigious Cortijo Blanco development on a quiet cul-de-sac, the villa enjoys exceptional privacy while remaining within walking distance of local amenities and attractions. Families will especially appreciate the proximity to quality educational centers such as Laude San Pedro International School, enhancing the property's appeal as a permanent residence. Renovated in 2025, the home offers four elegantly appointed bedrooms, including a luxurious master suite with a private bathroom and a south-facing terrace overlooking the pool. Each bedroom combines comfort with refined design and has direct access to the terrace, creating a seamless connection between indoor and outdoor living. The ground floor centers around a bright open-plan space designed for both daily comfort and entertaining. A contemporary kitchen equipped with high-end Bora appliances (a prestigious German brand) integrates seamlessly with the dining and living areas, while a practical laundry room and pantry ensure functionality and convenience. Three additional bedrooms and a separate office provide flexibility for family living, guests, or remote work. Architecturally, the villa reflects a refined Mediterranean vision, combining natural wood and stone to create a warm yet contemporary coastal atmosphere. Developed with particular attention to craftsmanship and innovative design, every detail contributes to a sophisticated yet relaxed living environment. Modern amenities complement the aesthetic elegance throughout the home, including a state-of-the-art alarm system, automatic irrigation for easy garden maintenance, and a heated swimming pool designed for year-round enjoyment. The bright interiors, inspired by seaside living, further enhance the welcoming ambiance. Outdoor spaces are equally impressive, featuring beautifully designed terraces on both levels, ideal for morning coffee or sunset relaxation. A covered outdoor dining area with a fireplace provides the perfect setting for entertaining, while the landscaped garden and heated pool offer endless opportunities for leisure and family enjoyment. Security and practicality have been carefully considered, with double-glazed windows throughout, covered parking for two vehicles, and additional storage space enhancing everyday convenience. Beyond the villa, residents enjoy the lifestyle offered by San Pedro de Alcántara, a vibrant coastal town combining Andalusian charm with modern amenities. The nearby promenade and beach are ideal for walking, cycling, and water sports, while renowned beachfront restaurants such as Alabardero Beach Club offer exceptional Mediterranean cuisine in a relaxed seaside atmosphere. At Centro Comercial La Colonia, shops and services are easily accessible, while families and nature lovers can enjoy the green spaces of Parque de los Tres Jardines. Golf enthusiasts will appreciate the prestigious Real Club de Golf Guadalmina, known for its outstanding courses and coastal location. Excellent connectivity via the A-7 motorway ensures easy travel along the Costa del Sol, with convenient access to Marbella, Puerto Banús, and surrounding destinations, making this property equally suitable as a permanent residence or a luxury holiday retreat. Villa Aria combines contemporary Mediterranean architecture, a prime beachfront location, and exceptional comfort to offer a first-class lifestyle opportunity a home where luxury and everyday convenience blend seamlessly. #ref:CBSH1508
3.295.000 €
Sophisticated 3-Bedroom Duplex Penthouse with Sea Views in Marbella
San Pedro de Alcántara

Sophisticated 3-Bedroom Duplex Penthouse with Sea Views in Marbella

163 m²Size32 Bathrooms
This exceptional residence has been designed to harmonize modern aesthetics with functionality. Originally built in 1985 and completely renovated in 2019, the property combines timeless quality with a clean Scandinavian-inspired design. The penthouse offers 163 m² of interior living space and two spacious terraces, providing panoramic views of the Mediterranean Sea, the surrounding mountains, and the community pool, creating a tranquil and elegant environment, perfect for coastal living. The interior is characterized by brightness, flow, and precision. The layout has been carefully planned to create a sense of spaciousness while maintaining privacy between the living areas and bedrooms. At the heart of the property is an open Poggenpohl kitchen equipped with NEFF appliances, creating a space where design meets functionality. The kitchen opens into a generous living and dining area, which leads directly to the south-facing terraceideal for outdoor dining and entertaining, complete with an integrated barbecue. The west-facing terrace, accessible from both the master bedroom and the living area, offers a cozy space to enjoy calm Mediterranean evenings and spectacular sunsets. Every detail of the Horizon penthouse reflects contemporary craftsmanship and quality. The residence features underfloor heating throughout, providing comfort year-round, and an integrated Bang & Olufsen sound system that enhances the living experience with high-end acoustics. Modern conveniences extend to electric blinds in every room and access to two community pools within the gated complex, ensuring both security and leisure. The development also includes well-maintained gardens and ample communal parking, ensuring practicality for daily living. Located on Avenida de las Petunias, one of San Pedro's most exclusive areas, the property enjoys a privileged position just 25 meters from the promenade. Its proximity to the sea allows easy access to Playa San Pedro de Alcántara, renowned for its wide sandy beaches and calm waters, ideal for family swimming and relaxation. The surroundings offer a lively yet relaxed atmosphere, with palm trees, bike lanes, and beachfront restaurants such as Macaao Beach Club, Nuevo Reino, and El Ancla Restaurant, all known for their vibrant Mediterranean cuisine and sea views. The neighborhood is valued for its accessibility and safety, offering a community atmosphere without sacrificing proximity to urban amenities. La Colonia Shopping Center is just minutes away, with a wide range of shops, supermarkets, and cafés. Sports enthusiasts can enjoy the NAC gym and the i/O club, while the Centro Paddle Nueva Alcántara provides tennis and paddle tennis options. The prestigious Guadalmina Golf Club is also nearby, making this location ideal for those who enjoy sports. Education is another strong point in the area. Families have access to several prestigious schools, including Calpe School, Laude International College, and San Pedro International College, all offering high-quality bilingual and international programs. The area is well connected by public transport, with regular bus services to Puerto Banús, Estepona, and central San Pedro. For car travel, the A-7 motorway is easily accessible, connecting the town to the entire Costa del Sol corridor. This extraordinary residence, just steps from the beach in one of San Pedro's most exclusive areas, represents a unique opportunity to acquire a home that perfectly defines contemporary coastal living. #ref:CBSH1470
2.495.000 €
House 4 Bedrooms Sale Ordino
Coll d'Ordino

House 4 Bedrooms Sale Ordino

506 m²Size45 Bathrooms
We are pleased to present the new construction of 'LES NERES D'ORDINO' homes, an exclusive residential project consisting of 5 luxury homes located in a fantastic location in Ordino, within walking distance to the centre of Ordino.~~The homes have a practical and functional layout, with all the comforts and using high quality finishes:~Heating system using a geothermal heat pump that is distributed through underfloor heating throughout the home, with additional towel racks in the bathrooms.~Mechanical ventilation system with heat recovery~In the garage, pre-installation for charging electric vehicles~Home automation to remotely control heating, lights, access door... with scalable and customised options on demand.~Interior doors from the CARRÉ, NORMA or similar brand~Parking door from HORMANN or similar~Kitchen with GAGGENAU or similar appliances, and kitchen furniture from BULTHAUP or similar.~Wheelchair accessible lift~Pre-installation of fireplace~Installation of a photovoltaic solar energy system.~All the houses are divided into four floors connected by a lift and a stairwell and have surfaces from 300 square metres of living space plus 200 m2 of garage; In addition, each house has its own porch, patio and terrace.~~The garages are on the ground floor and can accommodate 5-6 cars. The installation room and laundry area are also located on this floor.~~On the first floor we find the day area, with a surface area of 100 to 115 m2 depending on the house with a large living room, dining room and fully equipped designer kitchen, and guest bathroom. This floor is designed to enjoy with family and friends and to give a feeling of warmth and spaciousness, the space has large windows that guarantee the entry of sun and natural light. From this floor you can access the garden and terrace.~~On the second floor we find the sleeping area, with 3 large double bedrooms and 3 full bathrooms.~~On the third and last floor we find the main room, with a dimension of between 82 and 90 m2. It was initially conceived with a bedroom area and a study area, with two full bathrooms.~~DO NOT hesitate to contact us for any additional information you may require. #ref:05208/5210
2.750.000 €
Exclusive Contemporary Villa with Stunning Mediterranean Sea Views
Casares Golf - Casares del Sol

Exclusive Contemporary Villa with Stunning Mediterranean Sea Views

951 m²Size2.820 m²Plot44 Bathrooms
Located in a privileged setting, this stunning contemporary villa has been designed to offer the ultimate in comfort, privacy and exclusivity. Every detail has been carefully considered to maximise the views, enhance natural light and create spacious, light-filled interiors that blend seamlessly with the surrounding landscape. Set on a generous **2,820 m² plot** with a **built area of 951 m²**, the property is distributed over **three levels** and enjoys a desirable **south-facing orientation**, ensuring abundant natural light throughout the day and spectacular sunsets over the Mediterranean. The villa features **four spacious bedrooms**, **four elegant bathrooms** and a guest toilet, offering beautifully designed living spaces that provide both comfort and privacy for owners and guests alike. The generous living areas flow effortlessly onto the terraces and outdoor spaces, creating a perfect harmony between indoor and outdoor living while allowing residents to enjoy breathtaking panoramic views and the exceptional Costa del Sol climate all year round. Located just minutes from some of the region's finest beaches and surrounded by prestigious golf courses, this exceptional residence offers a unique opportunity to embrace an exclusive lifestyle in one of the Mediterranean's most sought-after destinations. A property where architecture, design and nature come together to create an extraordinary home for those seeking luxury, tranquillity and an unparalleled quality of life. #ref:CBSH1591
6.500.000 €
Newly Built Passive Villa in Piver, Jávea - Modern Design with Stunning Montgó Views
Partides comunes - Adsubia

Newly Built Passive Villa in Piver, Jávea - Modern Design with Stunning Montgó Views

203 m²Size1.154 m²Plot33 Bathrooms
This brand-new passive villa in the residential area of Piver, Jávea, perfectly combines cutting-edge energy efficiency with elegant Mediterranean architecture. Designed for sustainable living, this modern home offers 3 bedrooms (potential 4), 3 bathrooms, and a guest toilet, all crafted with high-quality materials and thoughtful design. Ground Floor The entrance leads into a bright open-plan living area with a modern kitchen and central island, ideal for family life and entertaining. The home features underfloor heating throughout the ground floor for year-round comfort. From the hallway, you access a spacious bedroom with an en-suite bathroom and direct access to the terrace. Under the staircase, there's a technical cabinet with a boiler and a connection point for future solar equipment, underlining the villa's sustainable concept. First Floor The upper level includes a bedroom with en-suite bathroom and private balcony, as well as a large master suite with a dressing room, luxurious en-suite bathroom, and a spacious terrace with breathtaking Montgó views. This master suite can also be reconfigured into two separate bedrooms with a shared bathroom, offering flexible layout options for families or guests. Outdoor Area The villa features a modern 4 x 10 metre swimming pool, perfect for relaxing and enjoying the Mediterranean climate. From the partially covered terrace, you can enjoy full views of the Montgó mountain, creating a serene outdoor atmosphere. The garden will be completed and a carport will be added, complementing the villa's contemporary design and functionality. Key Features Newly built Passive House - energy-efficient design Underfloor heating Automatic shutters on all windows Rain showers in all bathrooms Solar connection point ready for installation Flexible master suite layout (convertible into 2 bedrooms) 4 x 10 m swimming pool Montgó views from both floors #ref:CBS779N
1.300.000 €
Exclusive Contemporary Residence with Sea Views in The Hills, La Quinta
La Quinta

Exclusive Contemporary Residence with Sea Views in The Hills, La Quinta

787 m²Size830 m²Plot66 Bathrooms
Contemporary residence located within the exclusive gated community of The Hills in La Quinta, one of Marbella's most sought-after residential enclaves. Built to exceptional standards, the property combines striking contemporary architecture, premium-quality finishes and a privileged location close to renowned golf courses, international schools, and all the amenities of Nueva Andalucía and Puerto Banús. The interiors have been thoughtfully designed to maximise natural light, spaciousness and the seamless connection between indoor and outdoor living. An elegant open-plan living area, enhanced by a refined neutral colour palette, flows effortlessly into the dining space and a bespoke gourmet kitchen fitted with high-end appliances and custom cabinetry. Floor-to-ceiling windows open onto expansive covered terraces, a spectacular infinity pool and beautifully landscaped tropical gardens, creating a natural extension of the living spaces. The property features five generously proportioned bedroom suites, including an impressive principal suite with panoramic Mediterranean Sea views, a bespoke walk-in wardrobe and a luxurious en-suite bathroom. Framed by uninterrupted sea views, breathtaking sunsets and the tranquillity of its elevated setting, this exceptional residence offers contemporary design, complete privacy and one of Marbella's most exclusive lifestyles. #ref:CBSH1582
10.495.000 €
Exclusive Plot with license for two-storey housing project with sea views, Dénia Les Rotes
Las Rotas / Les Rotes

Exclusive Plot with license for two-storey housing project with sea views, Dénia Les Rotes

658 m²Size
An exceptional and unique opportunity! There are only two plots available in the exclusive area of Las Rotas in Dénia. These plots are located on a wooded hill, where the preservation of green areas is prioritised, thus guaranteeing a sustainable and natural environment around your future home. With a license for the construction of a two-storey house with porch, terrace and swimming pool, these plots offer stunning views of the sea, thanks to their location on a hill that, at the same time, is just a few meters from the coast. This project offers the perfect combination of modernity and respect for the environment, with high-quality materials that maintain the aesthetics of the landscape. In addition, it is just a few minutes' walk from the famous Marineta Casiana beach, where you can enjoy a wide range of restaurants and shopping areas. These two plots are the last available with such special features, making them a unique opportunity not to be missed. The possibility of acquiring a property that brings together modernity, quality, respect for the environment and breathtaking views is truly exceptional, especially in this exclusive area of Dénia. The photographs of the properties are indicative as they belong to the projects chosen and carried out for the adjacent plots that have been available. These photographs show the style of project that you will be able to choose for the construction of your home. Avant-garde, modernity, high quality materials for a dream home. Don't let this opportunity pass you by; That would be a very wise decision. #ref:CBS285
648.850 €
Coldwell Banker Solaris Real Estate
Playa del Arenal, Av. de la Libertad 12 Bajo
03730, Jávea
Lunes a viernes de 09:00 a 18:00 h Sábados abierto de 10:00 a 13:30
Newsletter

Find your home abroad with the support of the Coldwell Banker® network

Visit our global websites to learn more about your ideal property in the most exclusive destinations

We use our own and third-party cookies to make our website work safely and personalize its content. Likewise, we use cookies to measure and obtain data on your navigation and to adjust advertising to your tastes and preferences. Press the "Accept all" button to confirm that you have read and accepted the information presented. To manage or disable these cookies, click on "Configuration". For more information see our cookies policy.
Modify cookies
Technical and functional Always active
This website uses its own Cookies to collect information in order to improve our services. If you continue browsing, you accept their installation. The user has the possibility of configuring his browser, being able, if he so wishes, to prevent them from being installed on his hard drive, although he must bear in mind that such action may cause difficulties in navigating the website.
They allow the monitoring and analysis of the behavior of the users of this website. The information collected through this type of cookies is used to measure the activity of the web for the elaboration of user navigation profiles in order to introduce improvements based on the analysis of the usage data made by the users of the service. They allow us to save the user's preference information to improve the quality of our services and to offer a better experience through recommended products.
These cookies are used to store information about the preferences and personal choices of the user through the continuous observation of their browsing habits. Thanks to them, we can know the browsing habits on the website and display advertising related to the user's browsing profile.